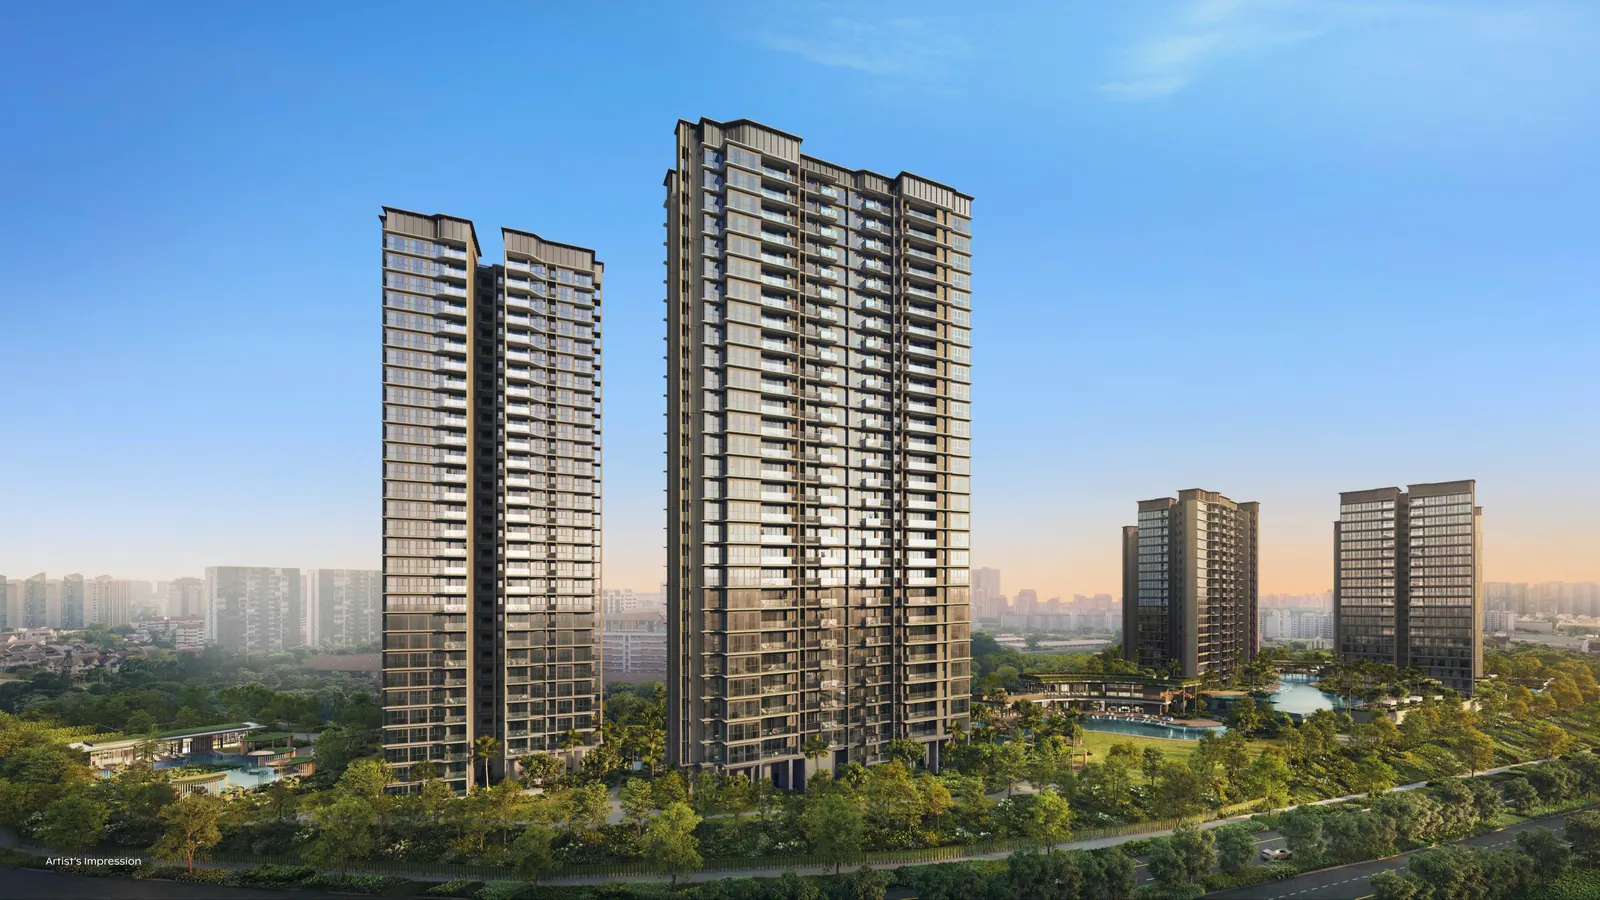
Thomson Reserve is being built on the site of the former Thomson View Condominium at Bright Hill Drive, in the mature Upper Thomson area of District 20.
The site is about 51,567 sqm, roughly the size of seven football fields. It has 1,268 homes in six towers: two 30-storey towers (the Luxury Collection) and four 21-storey towers (the Classic Collection). Homes range from 2 to 5 bedrooms.
For families moving up from an HDB flat, the main points are the sheltered walk to Upper Thomson MRT, Ai Tong School within 1 km, Thomson Plaza across the road, and more than 80 facilities across three clubs.
Source: developer project details as published in the Thomson Reserve eBook (PropNex, official marketing agency). Information is indicative and subject to change.
The design team's theme for the project is the nearby Central Catchment Reserve: “where manmade meets nature in harmony”.
P&T Consultants designed the six towers in two groups. The four 21-storey Classic Collection towers hold the larger share of homes and sit among mid-rise greenery. The two 30-storey Luxury Collection towers are the tallest on the site. What you see from a unit depends on its stack and floor, so check the site plan for the unit you are considering.
Eco Plan Asia's landscape spreads water features and planting across the 5-hectare site for a quiet, resort-style setting. Five pools are named on the plan: the Wellness Pool, the Canopy Pool, the Leisure Pool, the Infinity Pool and the Island Pool. The two lap pools are each 50m long.
The facilities are grouped into three zones so that different age groups have their own space: the Island Club (resort-style pools around a landscaped island), the Grand Clubhouse (the social centre, with function rooms, lounges, a gym and kids' rooms) and the Wellness Club (pilates, a private gym and hydro spa facilities).
Interior designer 2nd Edition's concept for the homes is “Where dawn and dusk embrace, East meets West”. Fittings and appliances from brands including Miele, GROHE and BLANCO appear in the developer's floor plan materials. Check the official specifications for what comes with your unit type and collection.
The showflat has four show units, each styled by an interior designer.


All images are artist's impressions for illustration only and are not representations of fact. Source: developer materials for Thomson Reserve.
The official site plan lists 86 numbered facilities. The Island Club is at the Bright Hill Drive end with the Grand Arrival, the Grand Clubhouse is in the middle, and the Wellness Club is at the far end with the tennis and multi-purpose courts.

Grand Function Room approx. 97 sqm with an 8.5m ceiling; Main Gym approx. 212 sqm (developer briefing). Facilities are subject to change and final approval.
Sizes below come from the developer's floor plans. Areas are approximate, include the balcony or private enclosed space (PES) where applicable, and exclude AC and RC ledges. All areas are subject to final survey.
| Unit type | Bedrooms | Size (sqm) | Size (sq ft) | Collection |
|---|---|---|---|---|
| 2-Bedroom | 2 | 55 | 592 | Classic |
| 2-Bedroom Premium | 2 | 63 | 678 | ClassicLuxury |
| 2-Bedroom Premium + Study | 2 + study | 68 / 72 | 732 / 775 | ClassicLuxury |
| 3-Bedroom | 3 | 88 | 947 | ClassicLuxury |
| 3-Bedroom Premium | 3 | 98 | 1,055 | ClassicLuxury |
| 3-Bedroom Premium + Study | 3 + study | 107 | 1,152 | Classic |
| 4-Bedroom | 4 | 115 | 1,238 | ClassicLuxury |
| 4-Bedroom Premium | 4 | 127 | 1,367 | LuxuryPrivate lift |
| 4-Bedroom Premium + Study | 4 + study | 138 | 1,485 | LuxuryPrivate lift |
| 5-Bedroom Suite | 5 | 168 | 1,808 | LuxuryPrivate lift |
Every home has at least two bedrooms. The 2-Bedroom starts at about 592 sq ft, and the Premium + Study versions add a study for working from home or a helper's room.
The 4-Bedroom Premium, 4-Bedroom Premium + Study and 5-Bedroom Suite (Luxury Collection) open from a private lift lobby.
Couples and young families often start with the 2-bedroom range. Growing families tend to look at the 3-bedroom types. The 4- and 5-bedroom homes suit multi-generation households.
Floor plans are subject to change as required by the authorities. Ask Alex for the full floor plan set and stack details. Unit types FAQ.
An integrated pedestrian gateway at the main entrance gives sheltered access to Upper Thomson MRT station in about 2 minutes, so you can reach the station on rainy days without getting wet.
The Central Catchment Nature Reserve has more than 2,000 ha of forest, and there are more than 20 km of trails around MacRitchie and the reserve network. Rail timelines follow LTA's published plans and may change. Source: developer materials.
Ai Tong School, a Special Assistance Plan (SAP) primary school founded in 1912, is within 1 km. Children living within 1 km get priority only if balloting is needed in certain Primary 1 phases, and a place is not guaranteed. Check MOE's current rules and the SLA OneMap school query for your unit's address.
Thomson Reserve is developed by Tamarind Development Pte. Ltd., a joint venture of CapitaLand Development, UOL Group and Singapore Land Group. They bought the former Thomson View en bloc for S$810 million (about S$1,178 psf ppr).
SGX-listed property and hospitality group with residential, commercial, hospitality and serviced suites properties in Singapore and overseas.
The development arm of CapitaLand Group, working across residential, commercial, retail, lodging, business park, industrial and logistics projects.
SGX-listed real estate company with residential, commercial, retail and hospitality assets.
Thomson Reserve is a new private condominium at 1, 3, 5, 7, 9 and 11 Bright Hill Drive in District 20 (Upper Thomson), on the site of the former Thomson View Condominium. It has 1,268 homes in six towers, with 2- to 5-bedroom units. More: what is Thomson Reserve?
The developer is Tamarind Development Pte. Ltd., a joint venture of UOL Group, Singapore Land Group (SingLand) and CapitaLand Development. The architect is P&T Consultants, the landscape architect is Eco Plan Asia, the interior designer is 2nd Edition and the main contractor is Lian Beng Construction. More on the developer JV
1,268 residential units in six towers: two 30-storey towers (the Luxury Collection) and four 21-storey towers (the Classic Collection), with one basement car park and one storey of car park.
There are 2- to 5-bedroom homes, from a 2-Bedroom of about 55 sqm (592 sq ft) to a 5-Bedroom Suite of about 168 sqm (1,808 sq ft). There are no 1-bedroom units. Areas are approximate, include the balcony or PES where applicable, and are subject to final survey. Unit types by family stage
The 4-Bedroom Premium (127 sqm / 1,367 sq ft), the 4-Bedroom Premium + Study (138 sqm / 1,485 sq ft) and the 5-Bedroom Suite (168 sqm / 1,808 sq ft) come with a private lift. All three are in the Luxury Collection.
The Classic Collection is in the four 21-storey towers and has the larger share of units, with 2- to 4-bedroom types. The Luxury Collection is in the two 30-storey towers and includes the larger private-lift homes and the 5-Bedroom Suite. Finishes and fittings differ between collections; check the developer's specifications for your unit type.
99-year leasehold, commencing from 14 July 2026. Tenure, vacant possession and MRT FAQ
The expected vacant possession date is 28 February 2031. Plan your current housing (for example, your HDB flat or rental) around that date.
The targeted preview date is 17 October 2026. Register with Alex Ang to arrange a showflat appointment. The showflat has four show units. How to book a preview
An integrated pedestrian gateway at the main entrance gives sheltered access to Upper Thomson MRT station (Thomson–East Coast Line) in about 2 minutes. Caldecott (Circle Line) is one stop away, and the future Cross Island Line will run through Bright Hill.
Ai Tong School is within 1 km. Catholic High School, CHIJ St Nicholas Girls' School, Marymount Convent School and Eunoia Junior College are within 2 km, and Raffles Institution is nearby. Living within 1 km gives priority only if balloting is needed in certain Primary 1 phases, and does not guarantee a place. Please check MOE's rules and the SLA OneMap school query for your unit's address.
More than 80 facilities across three clubs: the Island Club, the Grand Clubhouse and the Wellness Club. They include two 50m lap pools (the Infinity Lap Pool and the Canopy Lap Pool), a Leisure Pool, a Hydro Spa Pool, a Main Gym, a Private Gym, a Pilates Studio, a Golf Simulator, function rooms, a kids' play room, tennis and multi-purpose courts, and BBQ pavilions.
1,021 lots in total: 1,014 residential lots (including 31 EV lots) and 7 accessible lots.
The developer has not released official prices yet. Alex can send you the developer's official price list when it is released. This page does not publish price estimates.
It depends on your situation. Check your HDB Minimum Occupation Period, whether you will sell first or buy first (ABSD may apply), your loan limit (TDSR), and whether the expected vacant possession in February 2031 fits your plans. Alex can walk you through the numbers. Is it right for HDB upgraders?
The former Thomson View was bought en bloc for S$810 million, or about S$1,178 psf per plot ratio. Land cost does not indicate launch prices or future value.
No. Buyers of new launch units pay no commission to the agent. Preview checklist
Register to arrange a preview appointment (targeted from 17 October 2026), receive the official price list when the developer releases it, and get project updates by email or WhatsApp.
Alex Ang (PropNex Realty Pte Ltd) | CEA Reg No: R051822D | License No: L3008022J
Alex has received your details and will be in touch about Thomson Reserve. For a faster reply, message Alex on WhatsApp.
WhatsApp Alex nowAlex Ang (PropNex Realty Pte Ltd) | CEA Reg No: R051822D | License No: L3008022J
Please read this before relying on anything on this page.
This is not the official website of the developer, Tamarind Development Pte. Ltd. It is run by Alex Ang, a salesperson with PropNex Realty Pte Ltd. Alex does not act for or represent the developer.
All renders, the site plan and other images on this page are artist's impressions taken from the developer's project materials. They are for illustration only and may differ from the completed development. The developer's disclaimer, as published in its project materials, reads:
“Visual representations, models, showflat displays and illustrations, photographs, art renderings and other graphic representations and references are intended to portray only artistic impressions of the development and cannot be regarded as representations of fact. Floor areas are approximate measurements and subject to final survey. … All plans are subject to amendments as directed and/or approved by the building authorities. … The Sale and Purchase Agreement shall form the entire agreement between us, the Developer and the Purchaser and shall supersede all statements, representations or promises made prior to the signing of the Sale and Purchase Agreement …”
Information is indicative and subject to change. All details on this page, including unit mix, unit sizes, facilities, dates, travel times, distances and school proximity, are subject to change and to final approval by the relevant authorities. Please check everything against the developer's official sales brochure, the Option to Purchase and the Sale and Purchase Agreement, and with the relevant authorities, before you make any decision. Living near a school does not guarantee Primary 1 admission; see MOE for the current rules.
Nothing on this page is financial, legal, tax or investment advice. No promise or representation is made about prices, price movements, rental income or returns. Please get independent professional advice for your own situation.
Personal data you submit through the form on this page is used only to respond to you about Thomson Reserve, in line with the Personal Data Protection Act. See the Privacy Policy.
No commission is payable by buyers for new launch purchases.
Alex Ang (PropNex Realty Pte Ltd) | CEA Reg No: R051822D | License No: L3008022J