Zyon Grand 卓悦峰 · By Alex Ang
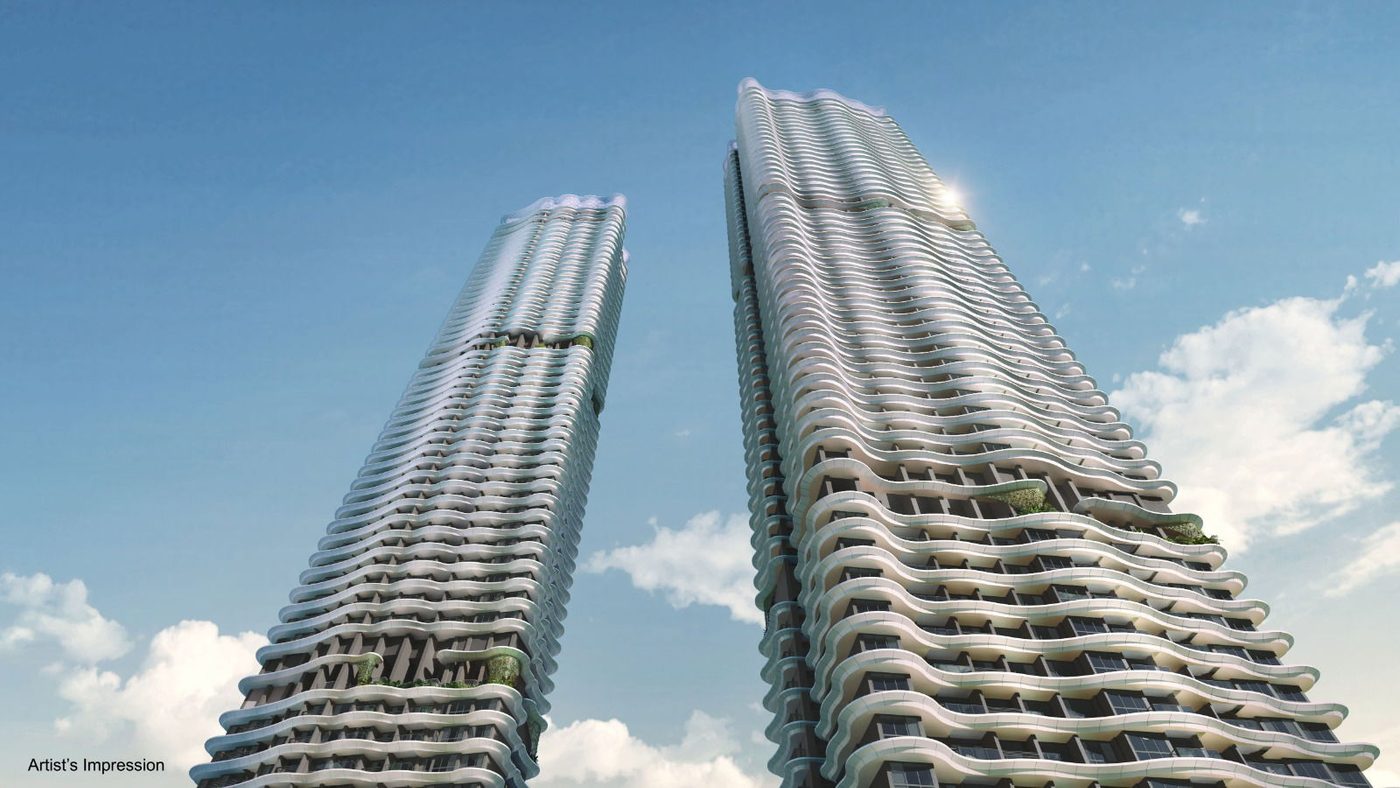
CDL & Mitsui Fudosan's integrated development on Kim Seng Road — two iconic 62-storey residential towers beside a 36-storey serviced-residence tower, linked directly to Havelock MRT.
706
residences
99 YRS
tenure
Sep 2032
expected TOP
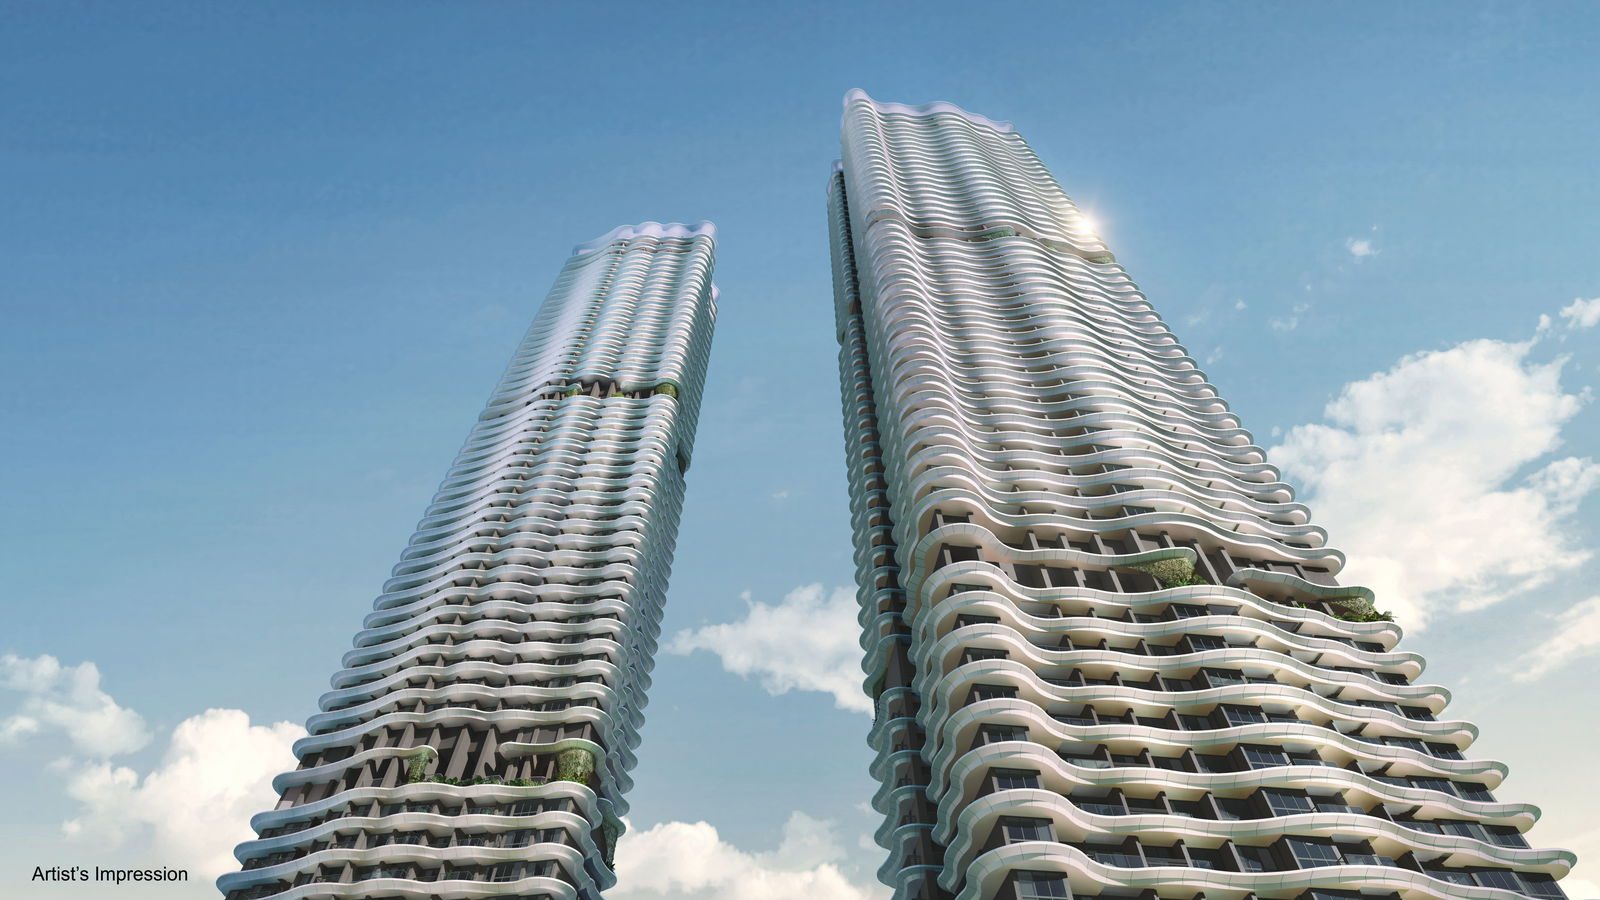
Zyon Grand 卓悦峰
3 & 5 Kim Seng Road · D03
From S$1,453,000
CDL · Mitsui Fudosan
Havelock MRT ~0.5 km
Direct access · integrated
Summary
Zyon Grand is City Developments & Mitsui Fudosan's integrated development at 3 & 5 Kim Seng Road — two 62-storey residential blocks rising beside a 36-storey serviced-residence tower, with restaurants, a supermarket and an early childhood development centre woven into the address.
Havelock MRT is directly accessible from the development, with Great World about 650 m away the other way. A resort-style amenity programme — arrival sanctuary, social habitat, relaxation lagoon and a wellness oasis with a 50m lap pool — sits across the club levels. Homes run from one-bedroom-plus-study to five-bedroom Supreme suites with private lifts, plus penthouses — From S$1,453,000 (S$3,065 psf), expected TOP in Sep 2032.
From S$1,453,000 · S$3,065 psf
Speak to Alex Ang for the live price list and availability.

Artist's impression
Project Information
OfficialSite Plan
An integrated, vertically-mixed plot on Kim Seng Road by CDL & Mitsui Fudosan — two 62-storey residential towers and a 36-storey serviced-apartment tower above a base of restaurants, supermarket and an early childhood development centre, with direct access to Havelock MRT.
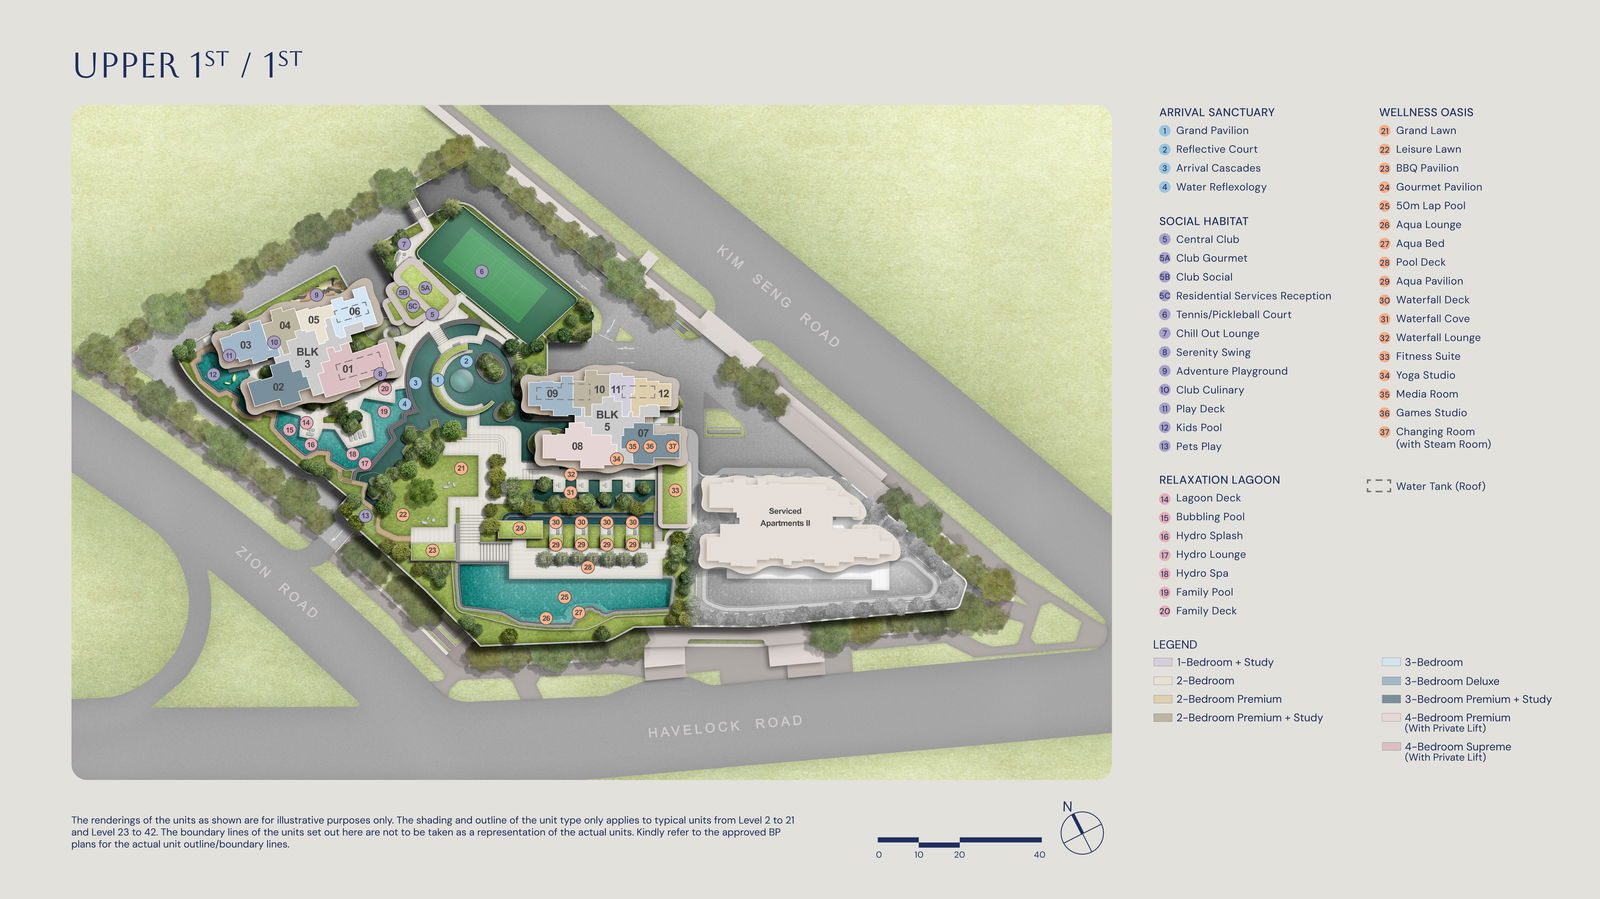
Site Plan · Zyon Grand
D03Amenities
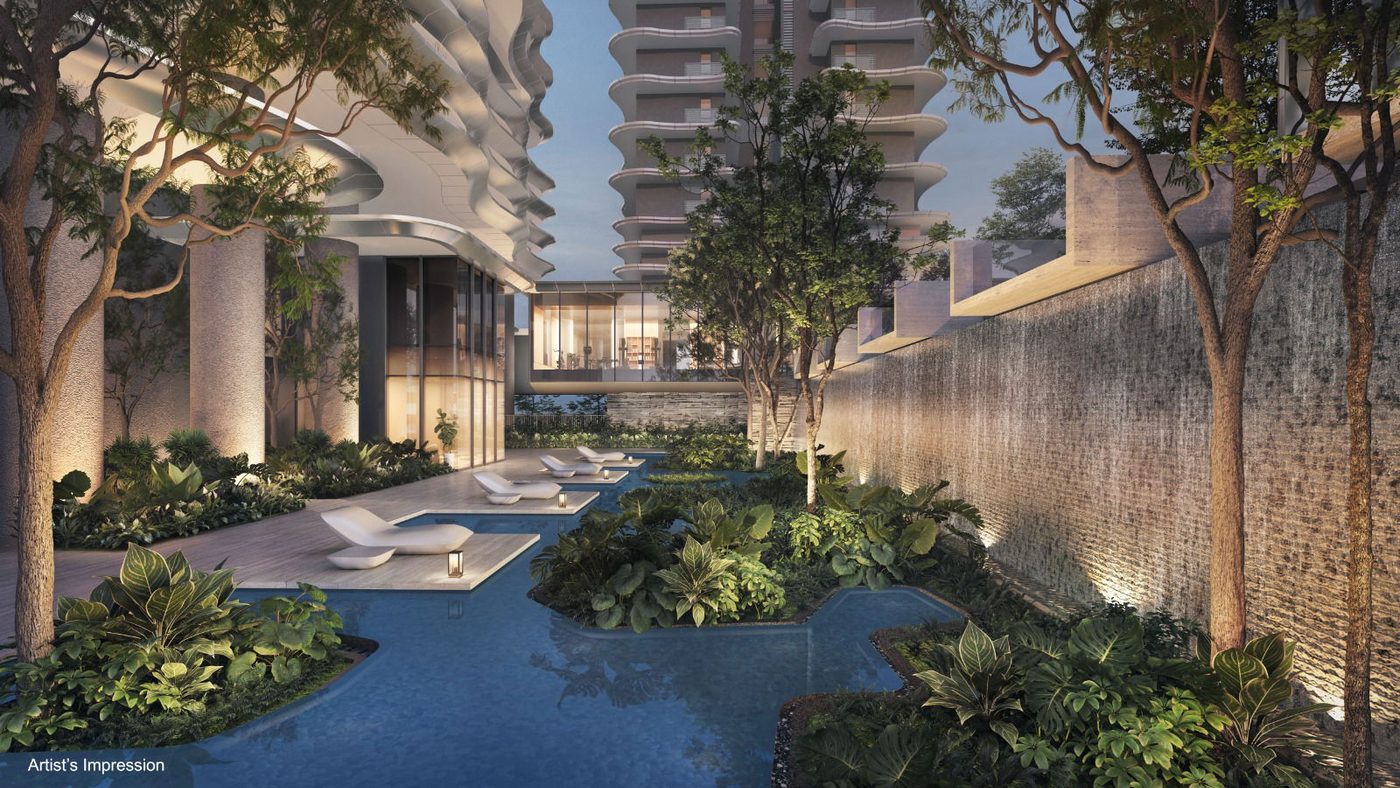
An extensive resort-style amenity programme weaves through the development — an arrival sanctuary, a social habitat, a relaxation lagoon and a wellness oasis with a 50m lap pool at its heart.
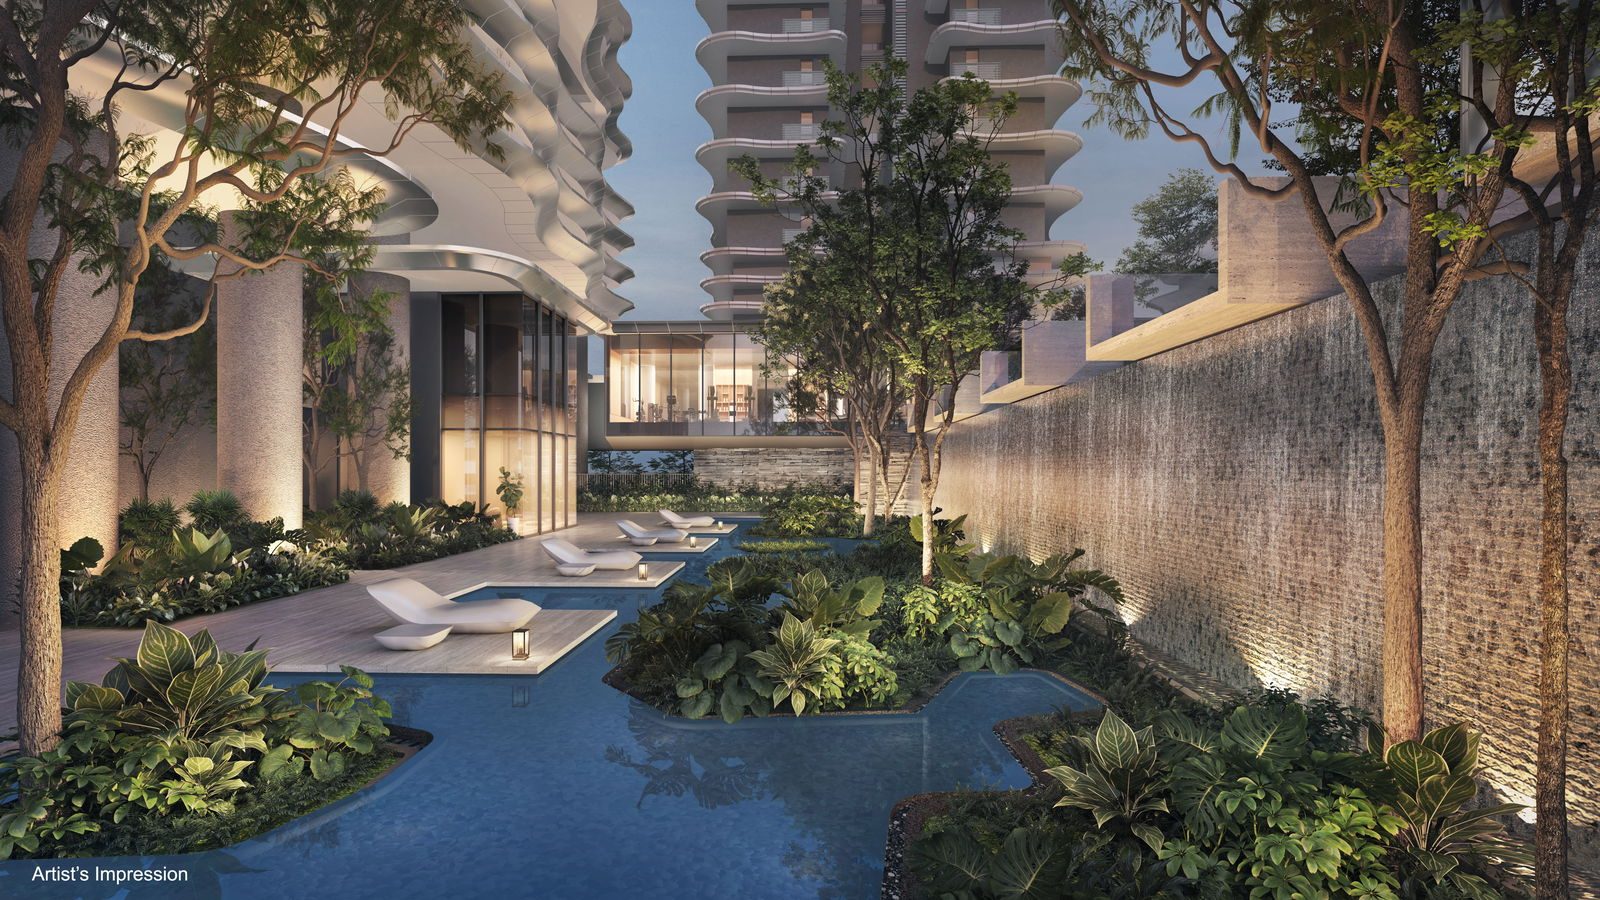
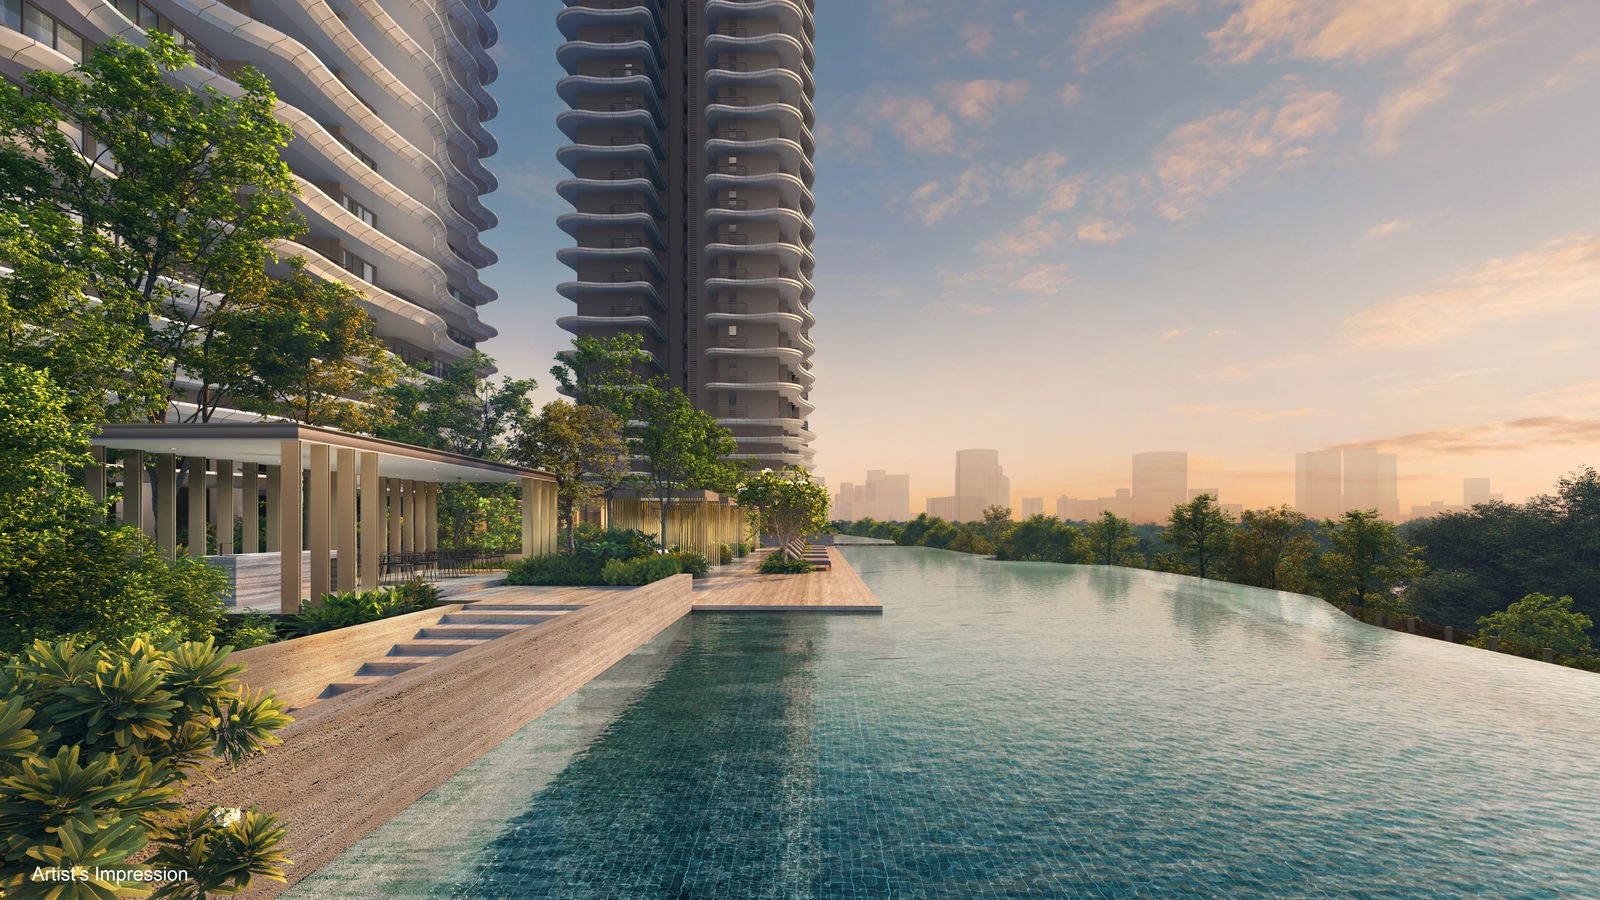
Relaxation Lagoon
Family pool · hydro spa · bubbling pool
Social Habitat
Central Club · tennis & pickleball court
Wellness Oasis
50m lap pool · fitness · yoga · steam room
Grand Pavilion & Arrival
Reflective court · arrival cascades · lawns
Location
Havelock MRT is directly accessible from the development, with Great World about 650 m away in the other direction — and the retail, dining and schools of the River Valley / Great World belt all around Kim Seng Road.
Havelock MRT · ~0.5 km
Direct access · Great World ~0.65 km
Great World City
Great World ~604 m · retail, dining & supermarket nearby
Connectivity at the door
1 stop to Outram Park · ~2 stops to Orchard · ~4 to Marina Bay
River Valley Primary ~0.9 km
Plus GES, Crescent & Outram Sec · SMU / SOTA in the area
River Valley dining
Dining & cafes along Kim Seng & River Valley roads
CDL & Mitsui Fudosan
Two 62-storey residential towers & a 36-storey serviced-residence tower on Kim Seng Road
MRT & connectivity
Havelock ~0.5 km direct · Great World ~0.65 km · 1 stop to Outram Park interchange
Great World & daily needs
Retail, supermarket & restaurant base in the development · Great World City ~600 m
River Valley belt
River Valley Primary ~0.9 km · cafes & dining around Kim Seng · CBD / Orchard minutes away
Mixed-use address
Restaurants, supermarket & early childhood development centre on site
3 & 5 Kim Seng Road · Singapore 169558
D03Units
A broad, luxurious collection in the residential towers — from one-bedroom-plus-study homes to five-bedroom Supreme suites with private lifts, topped by a pair of penthouses.
1 Bedroom + Study
A1s
2 Bedroom
B1 · BP1 Premium · BP2s Premium + Study
3 Bedroom
C1 · CD1 Deluxe · CP1s/CP2s Premium + Study
4 Bedroom with Private Lift
DP1 Premium · DS1 Supreme · DS2s Supreme + Study
5 Bedroom Supreme · Private Lift
ES1 with private lift
Penthouse · 5 Bedroom w/ Private Lift
PH1 · PH2 at the top of the towers
Indicative pricing from S$1,453,000
From S$3,065 psf · current price list direct from the developer's sales team on WhatsApp.
Floor Plans
The developer's plan set for every layout in the collection, alongside the elevation chart. Click any plan to enlarge.
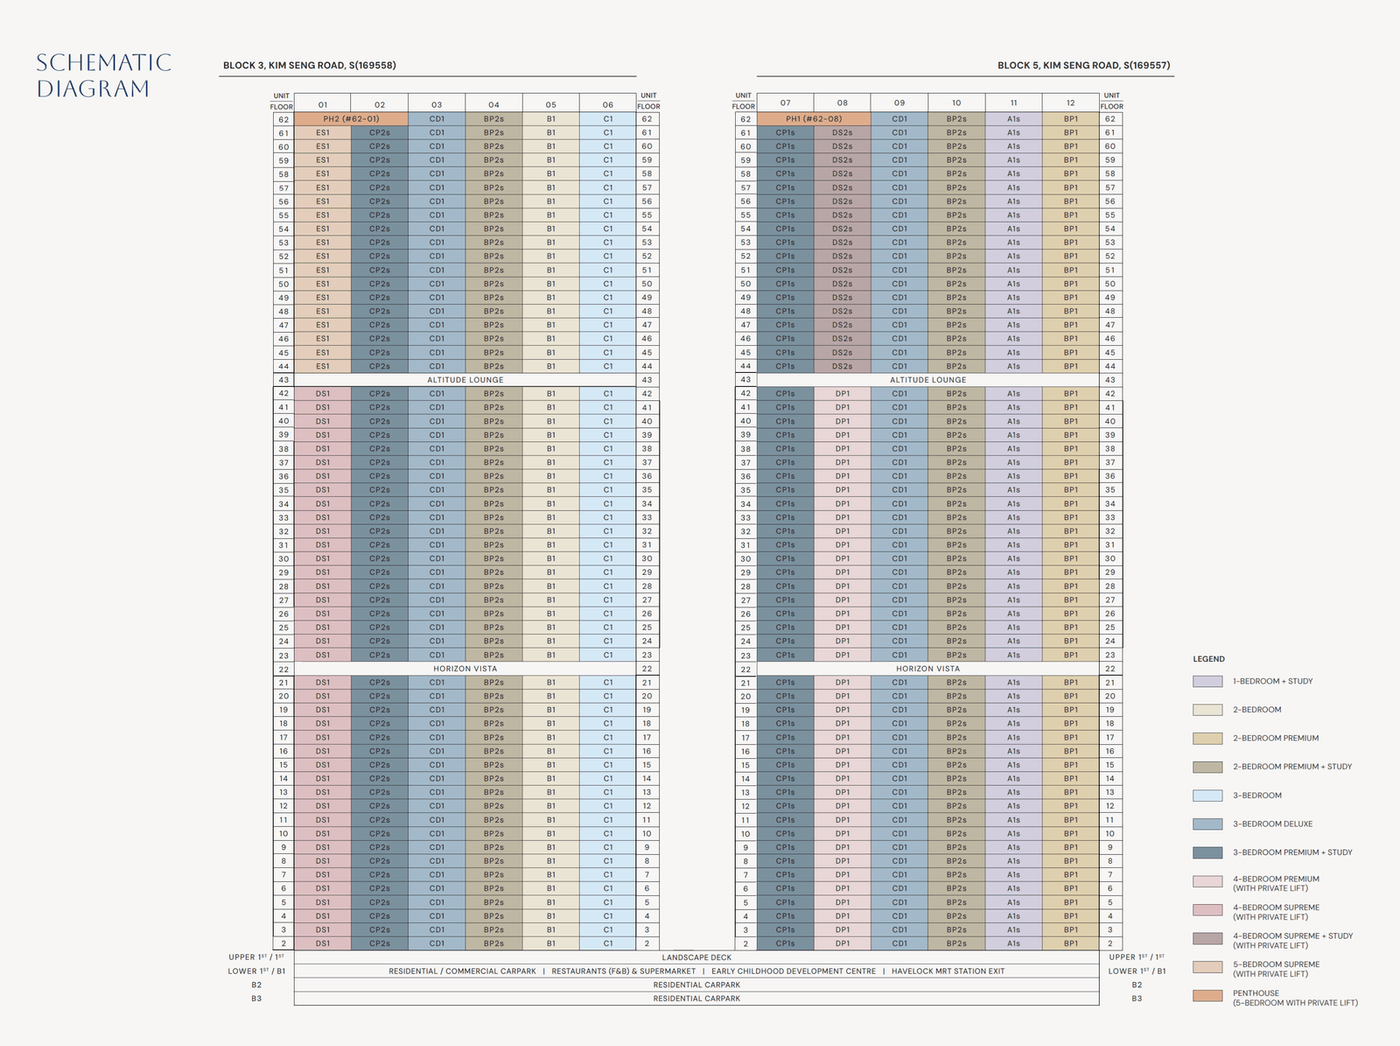 Click to enlarge
Elevation Chart · Zyon Grand
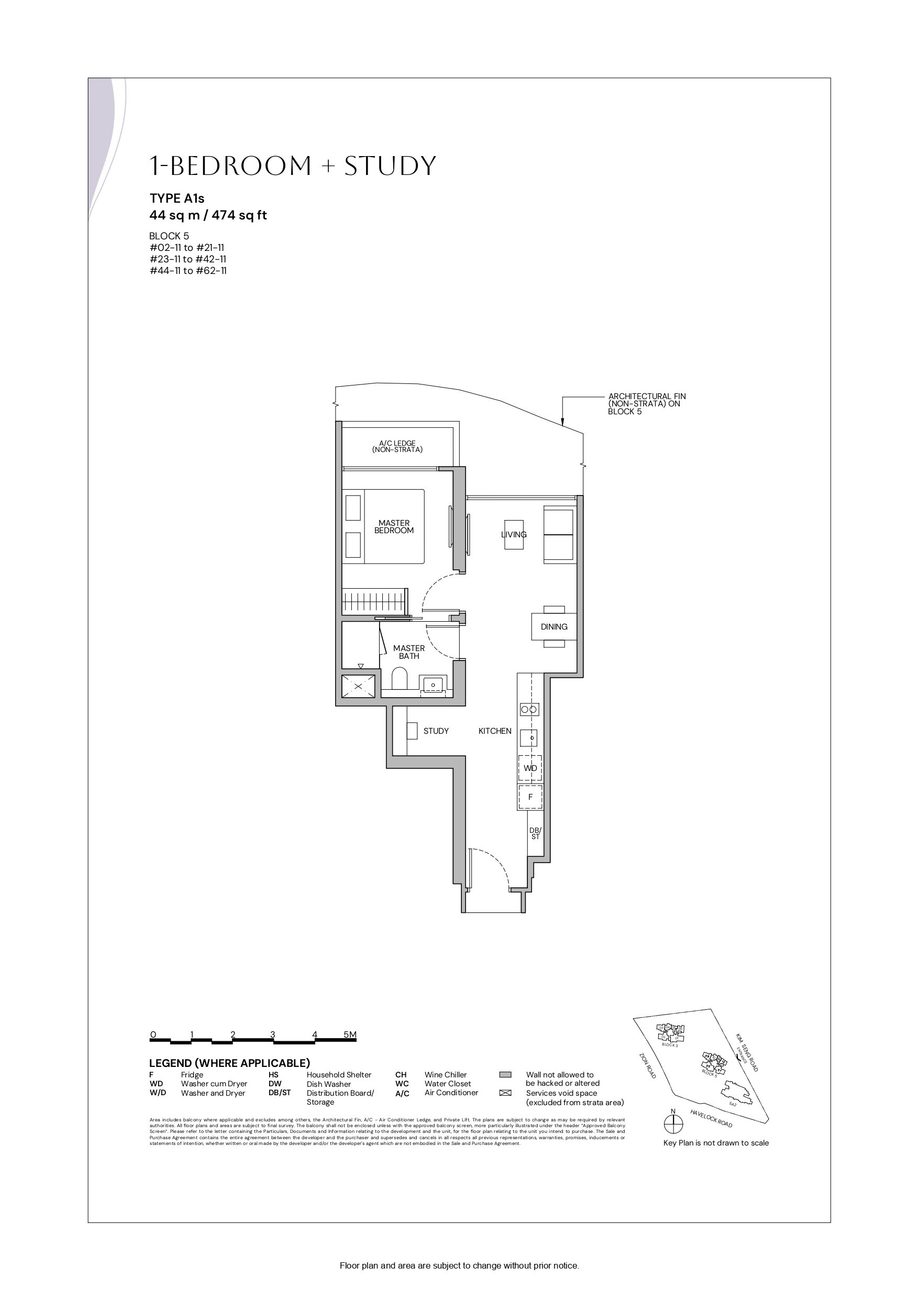 A1s
A1s
1 Bedroom + Study
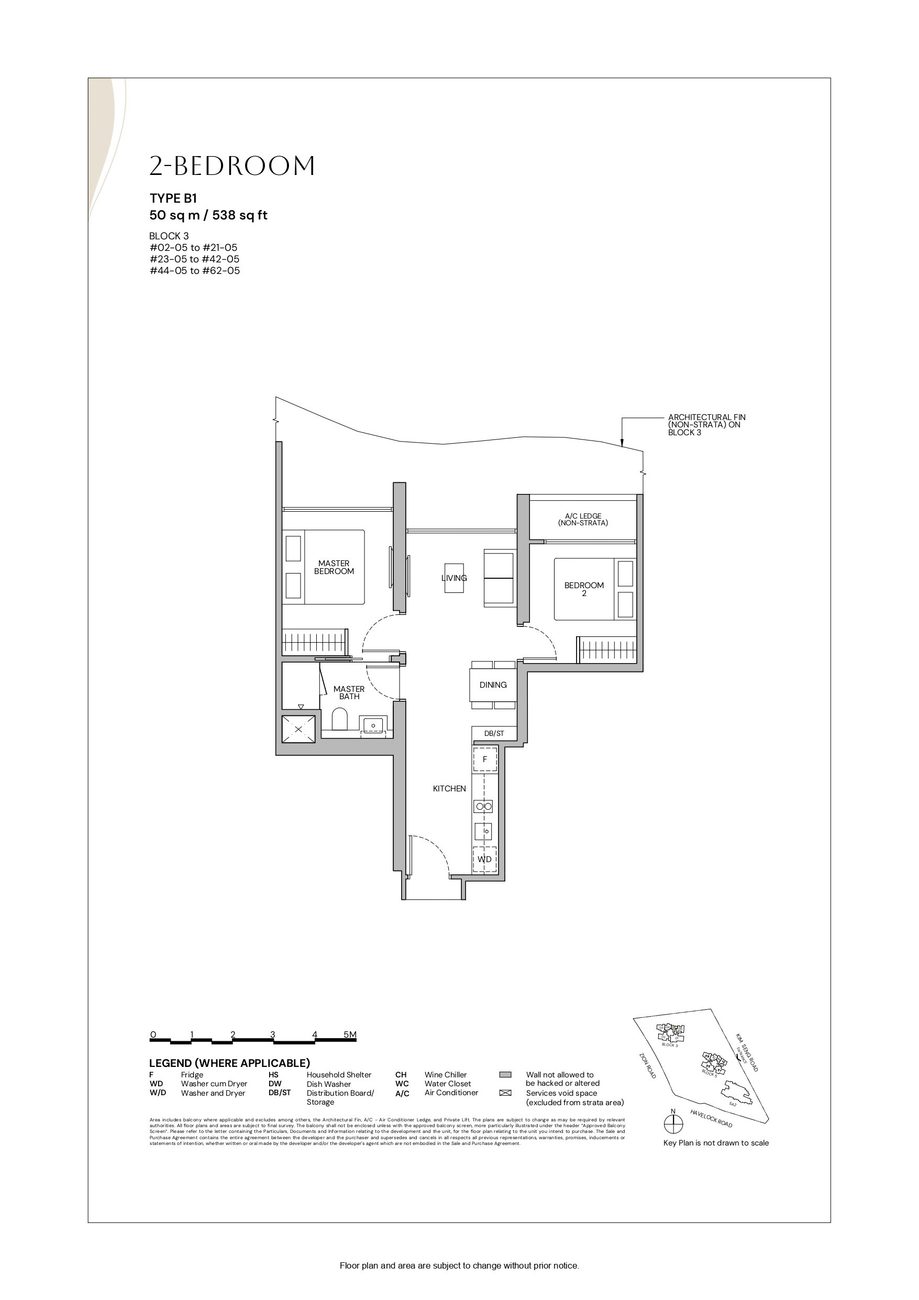 B1
B1
2 Bedroom
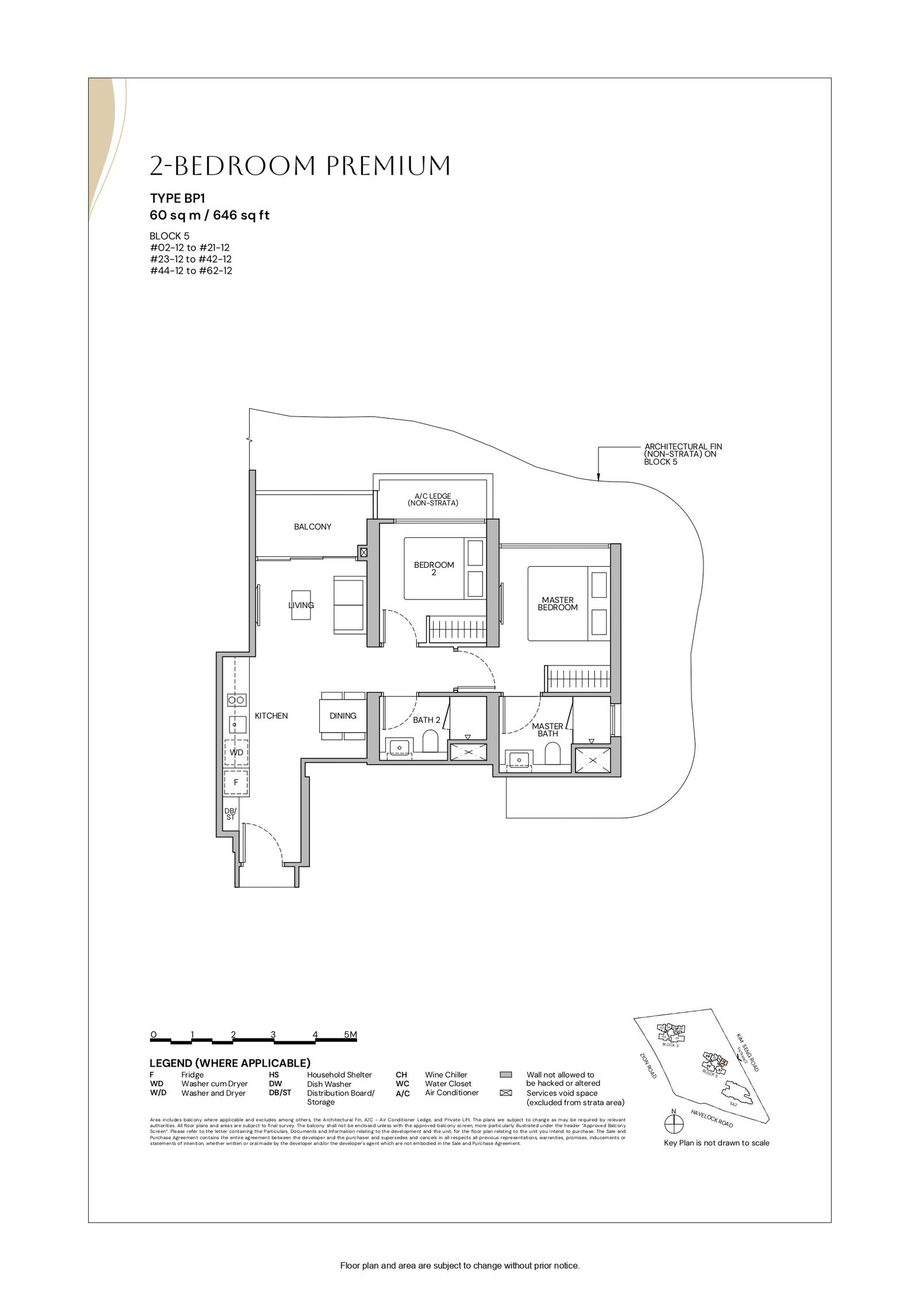 BP1
BP1
2 Bedroom Premium
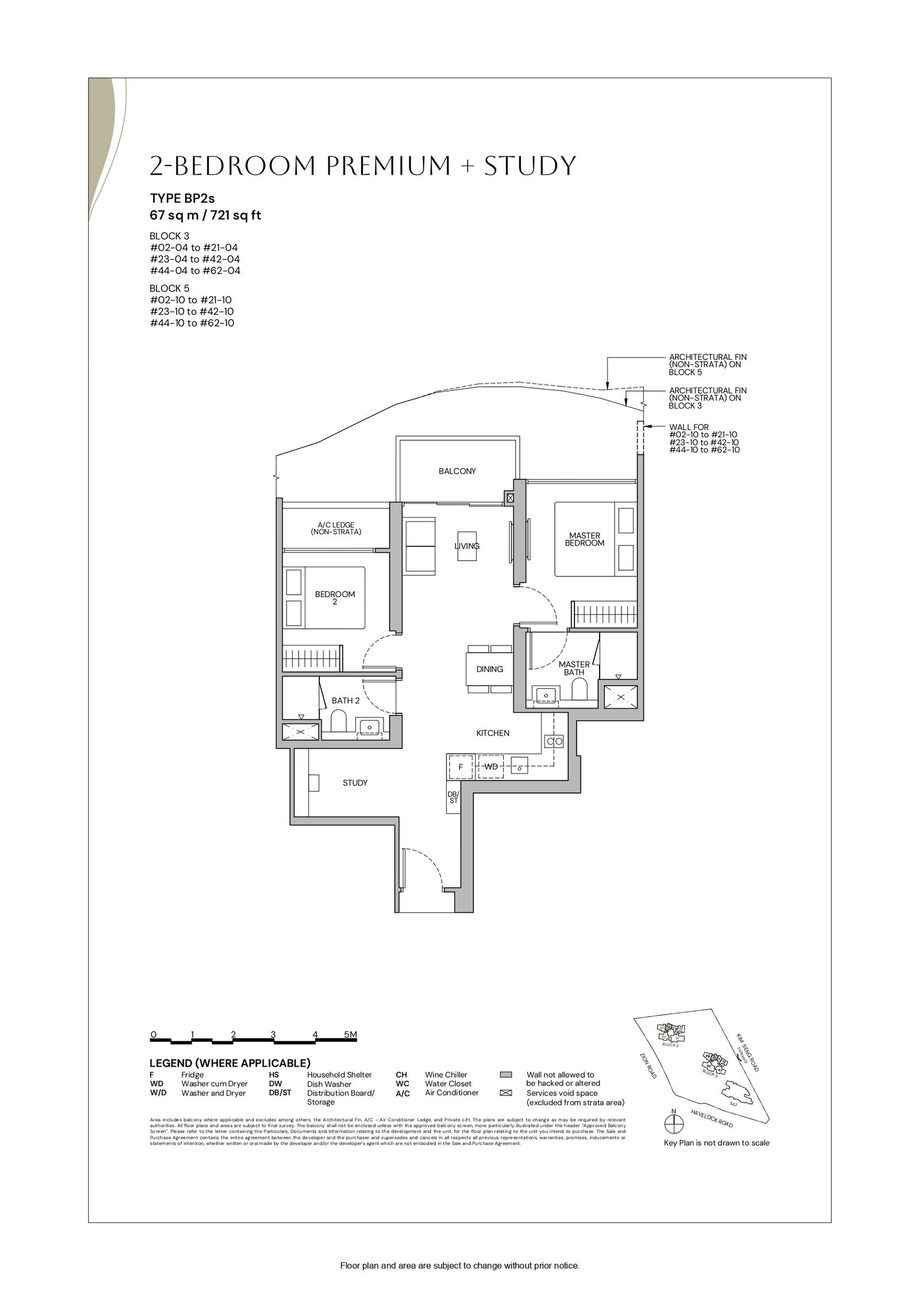 BP2s
BP2s
2 Bedroom Premium + Study
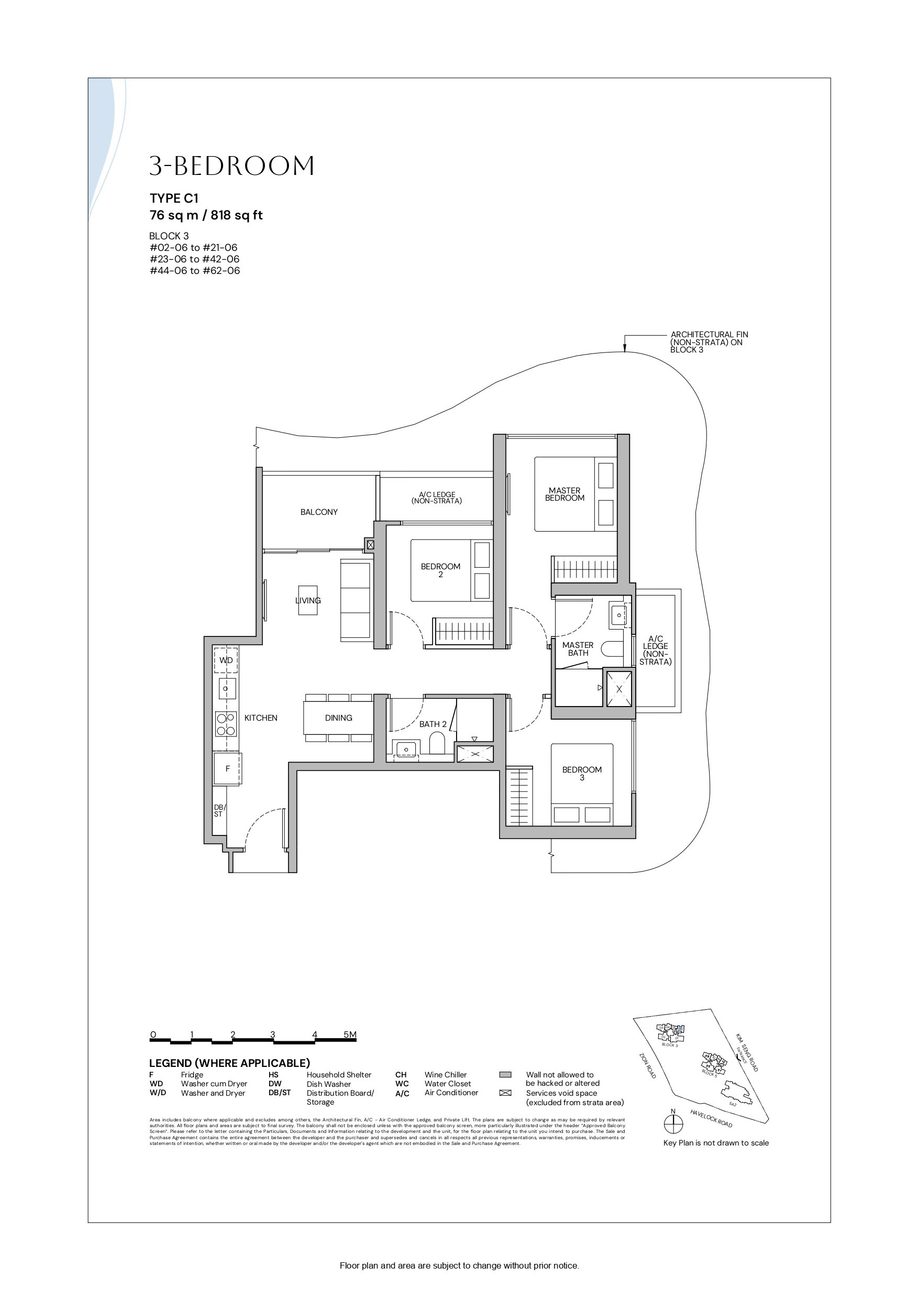 C1
C1
3 Bedroom
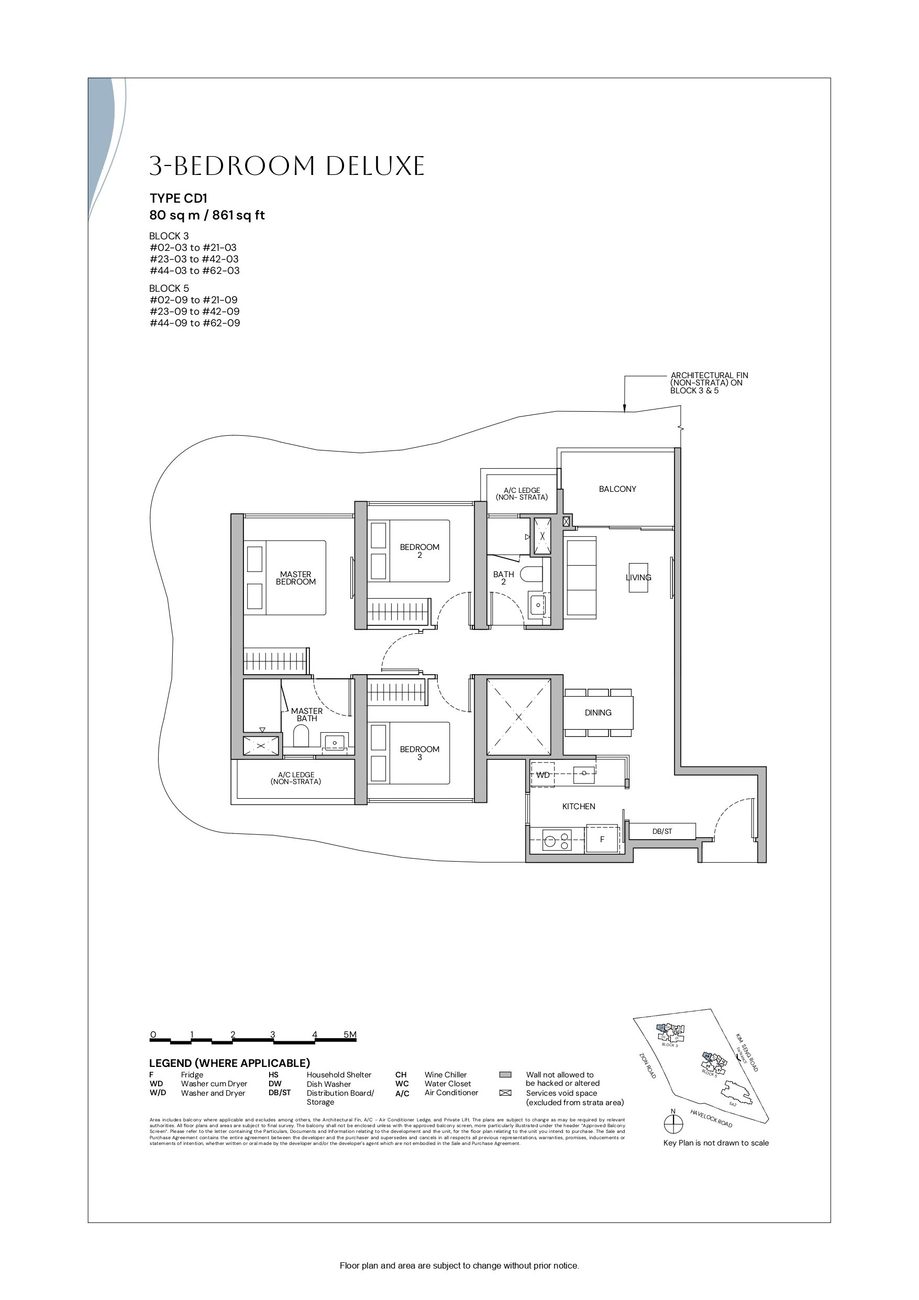 CD1
CD1
3 Bedroom Deluxe
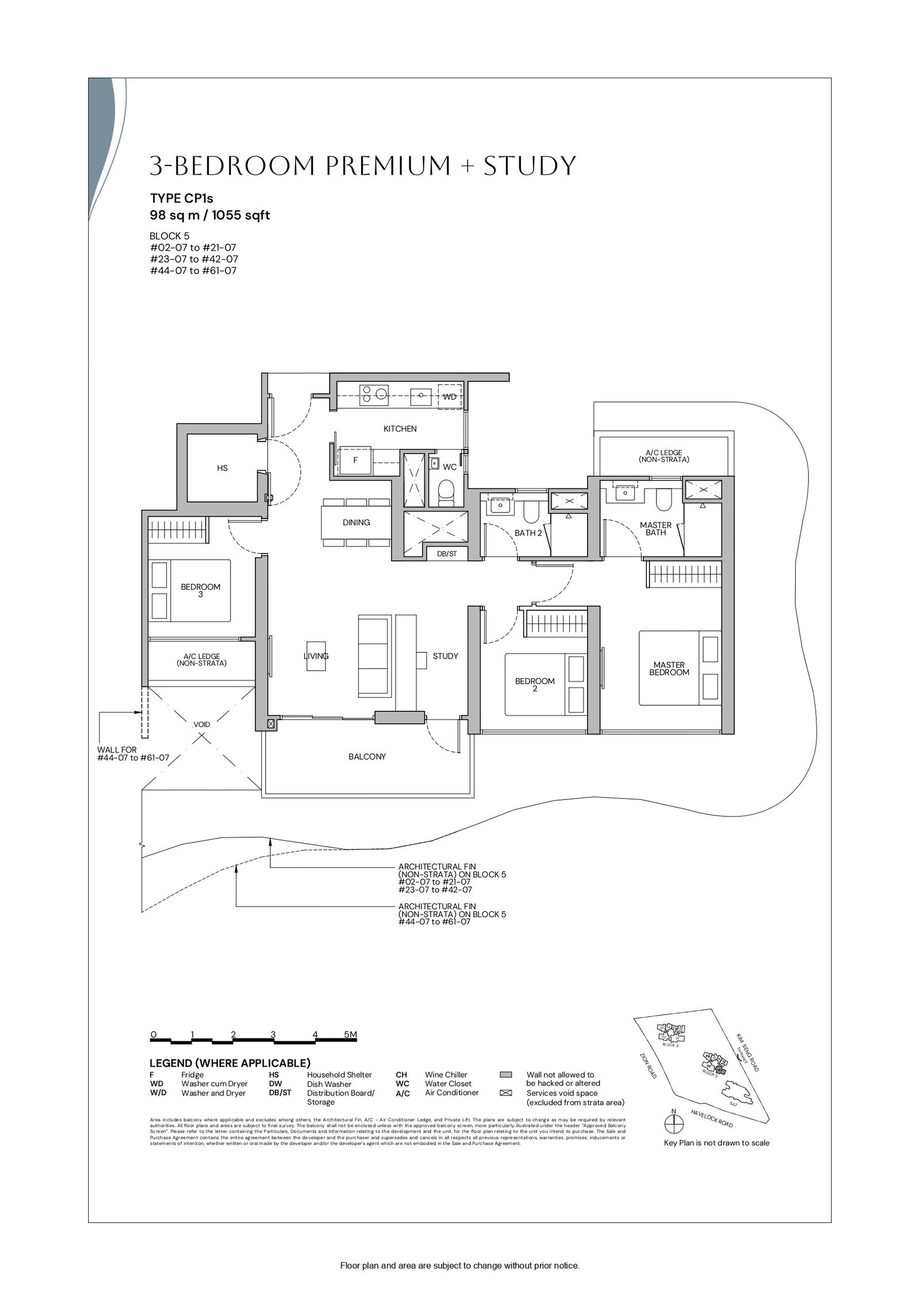 CP1s
CP1s
3 Bedroom Premium + Study
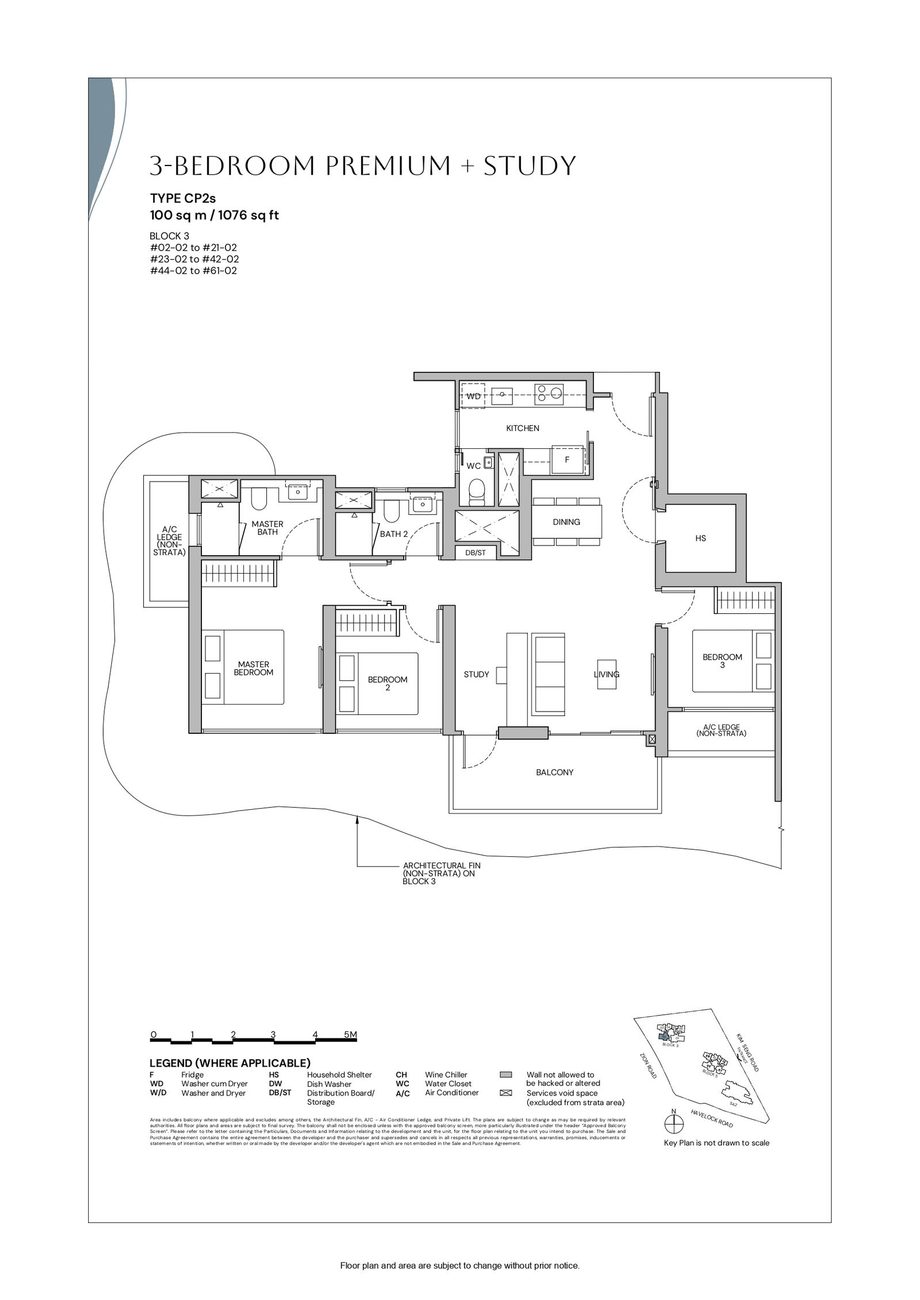 CP2s
CP2s
3 Bedroom Premium + Study
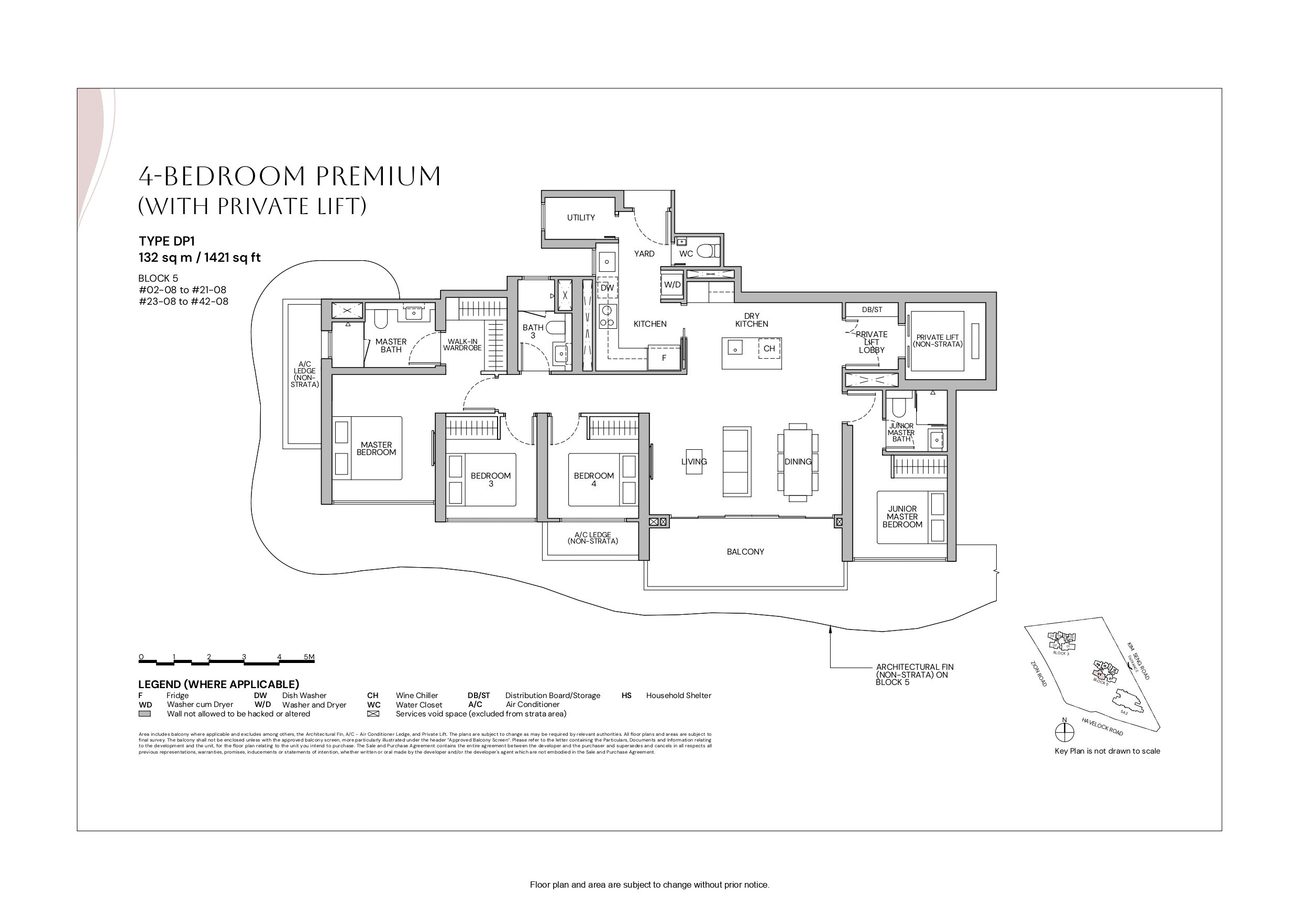 DP1
DP1
4 Bedroom Premium (With Private Lift)
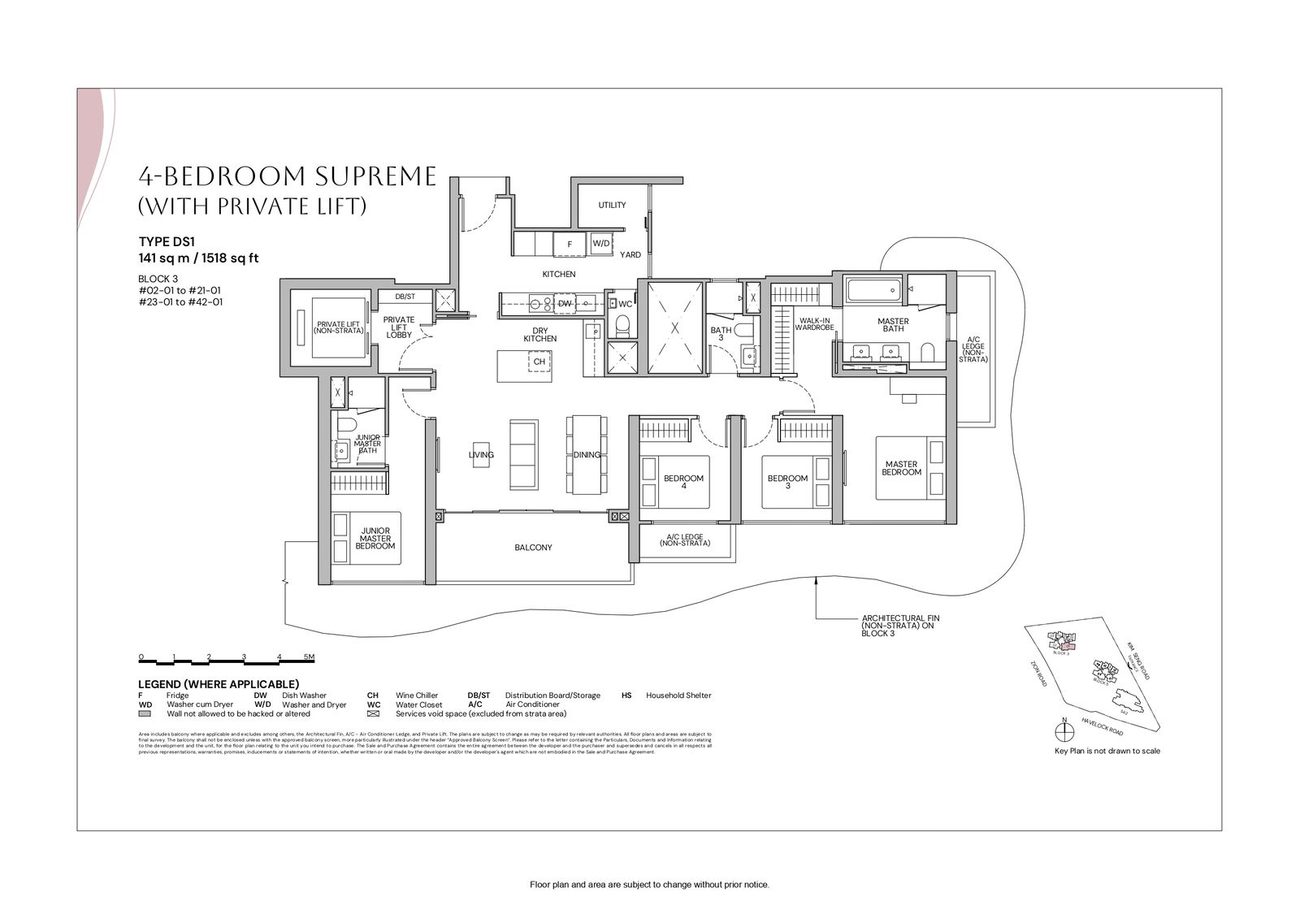 DS1
DS1
4 Bedroom Supreme (With Private Lift)
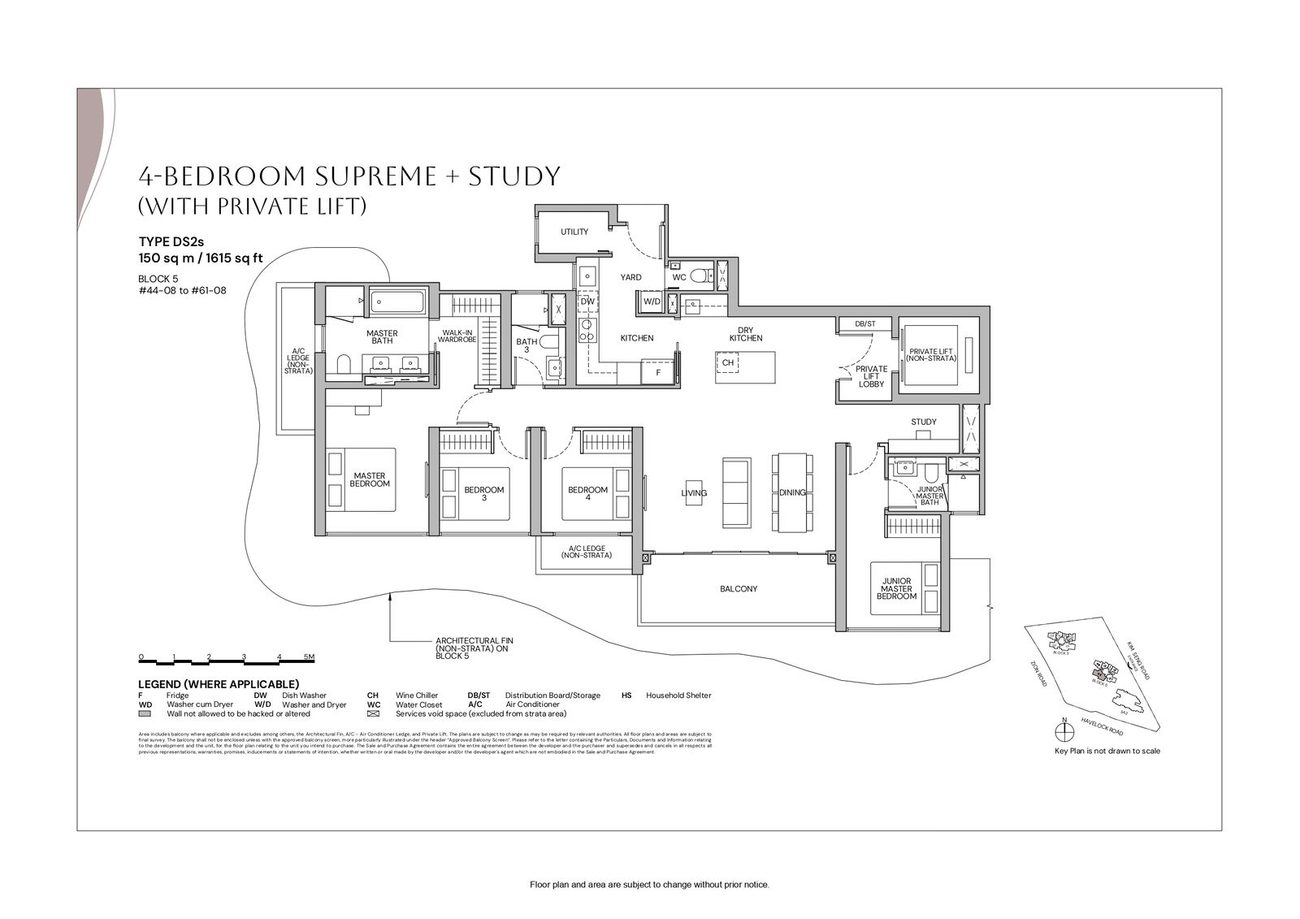 DS2s
DS2s
4 Bedroom Supreme + Study (With Private Lift)
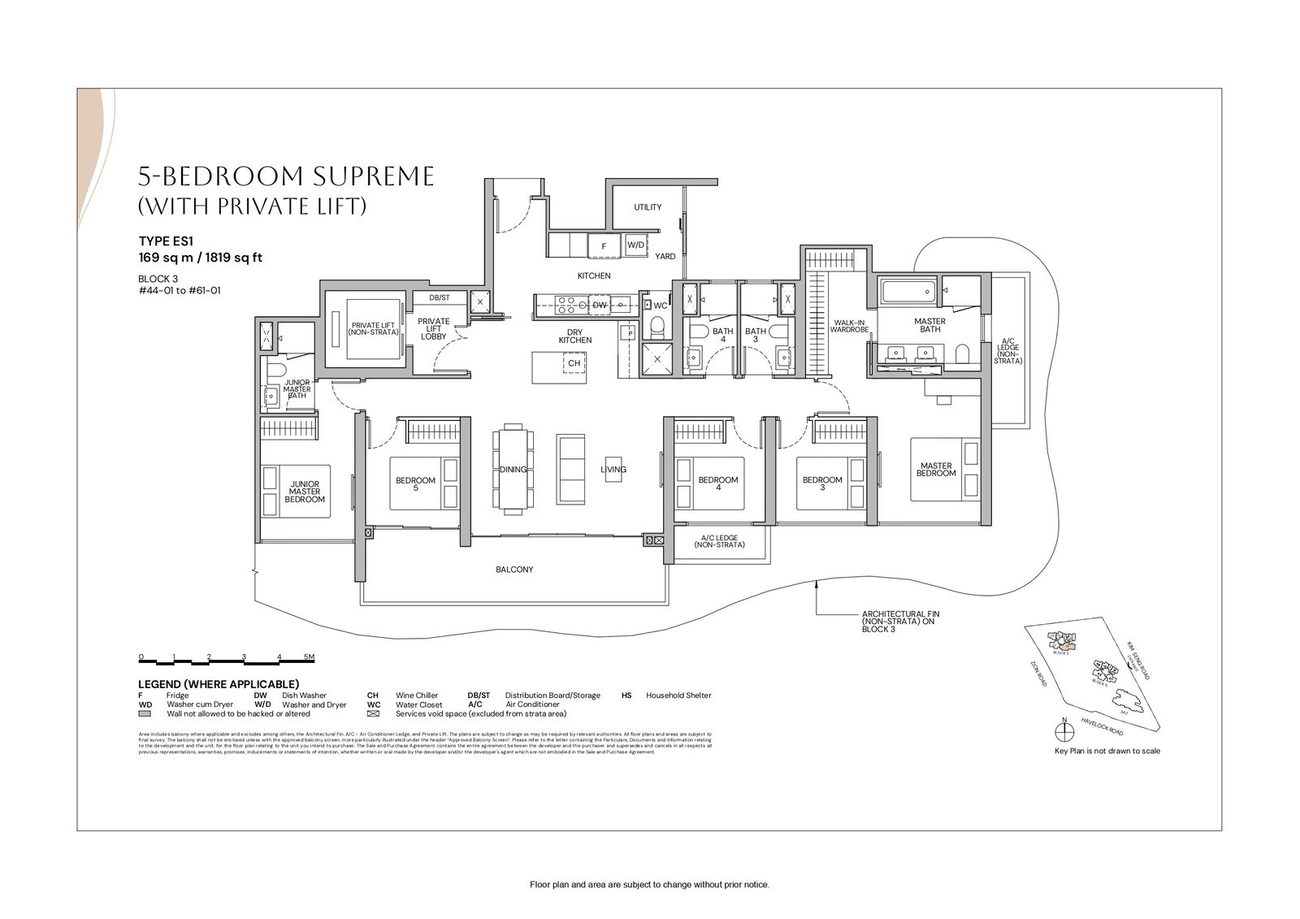 ES1
ES1
5 Bedroom Supreme (With Private Lift)
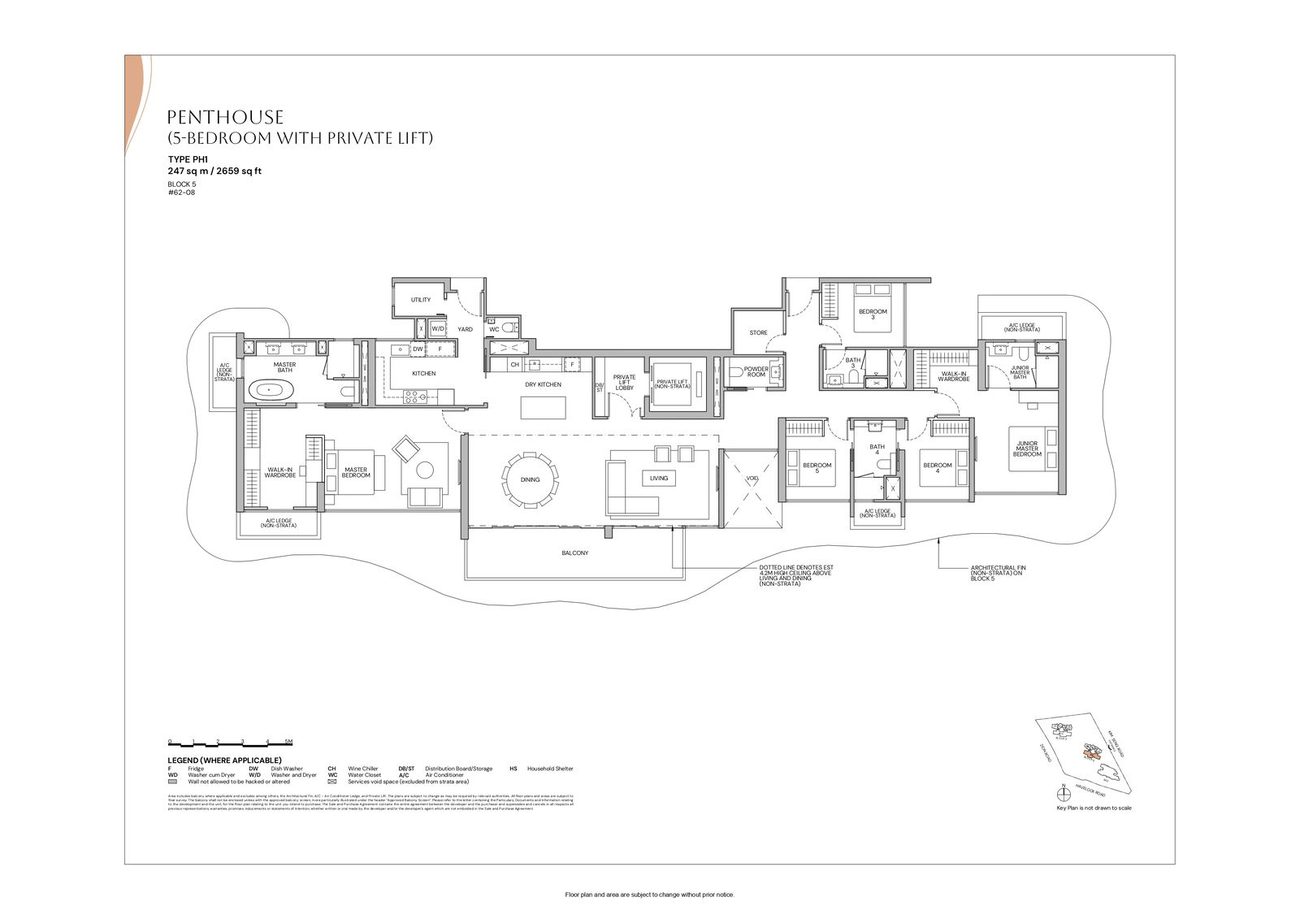 PH1
PH1
Penthouse (5 Bedroom With Private Lift)
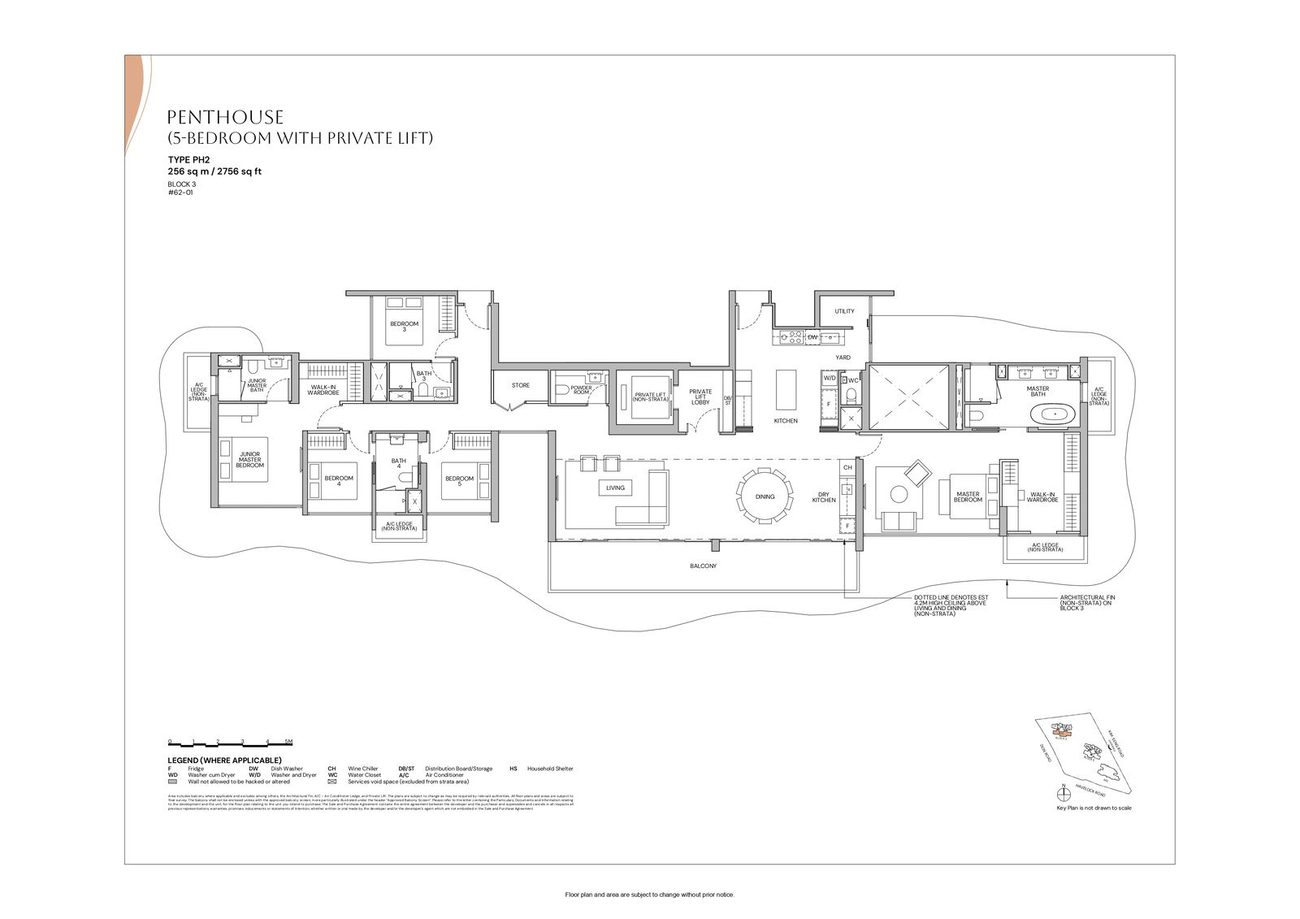 PH2
PH2
Penthouse (5 Bedroom With Private Lift)
Media
A render collection from CDL & Mitsui Fudosan's media kit — the towers, the relaxation lagoon, the waterfall cove and more. Click any image to enlarge.
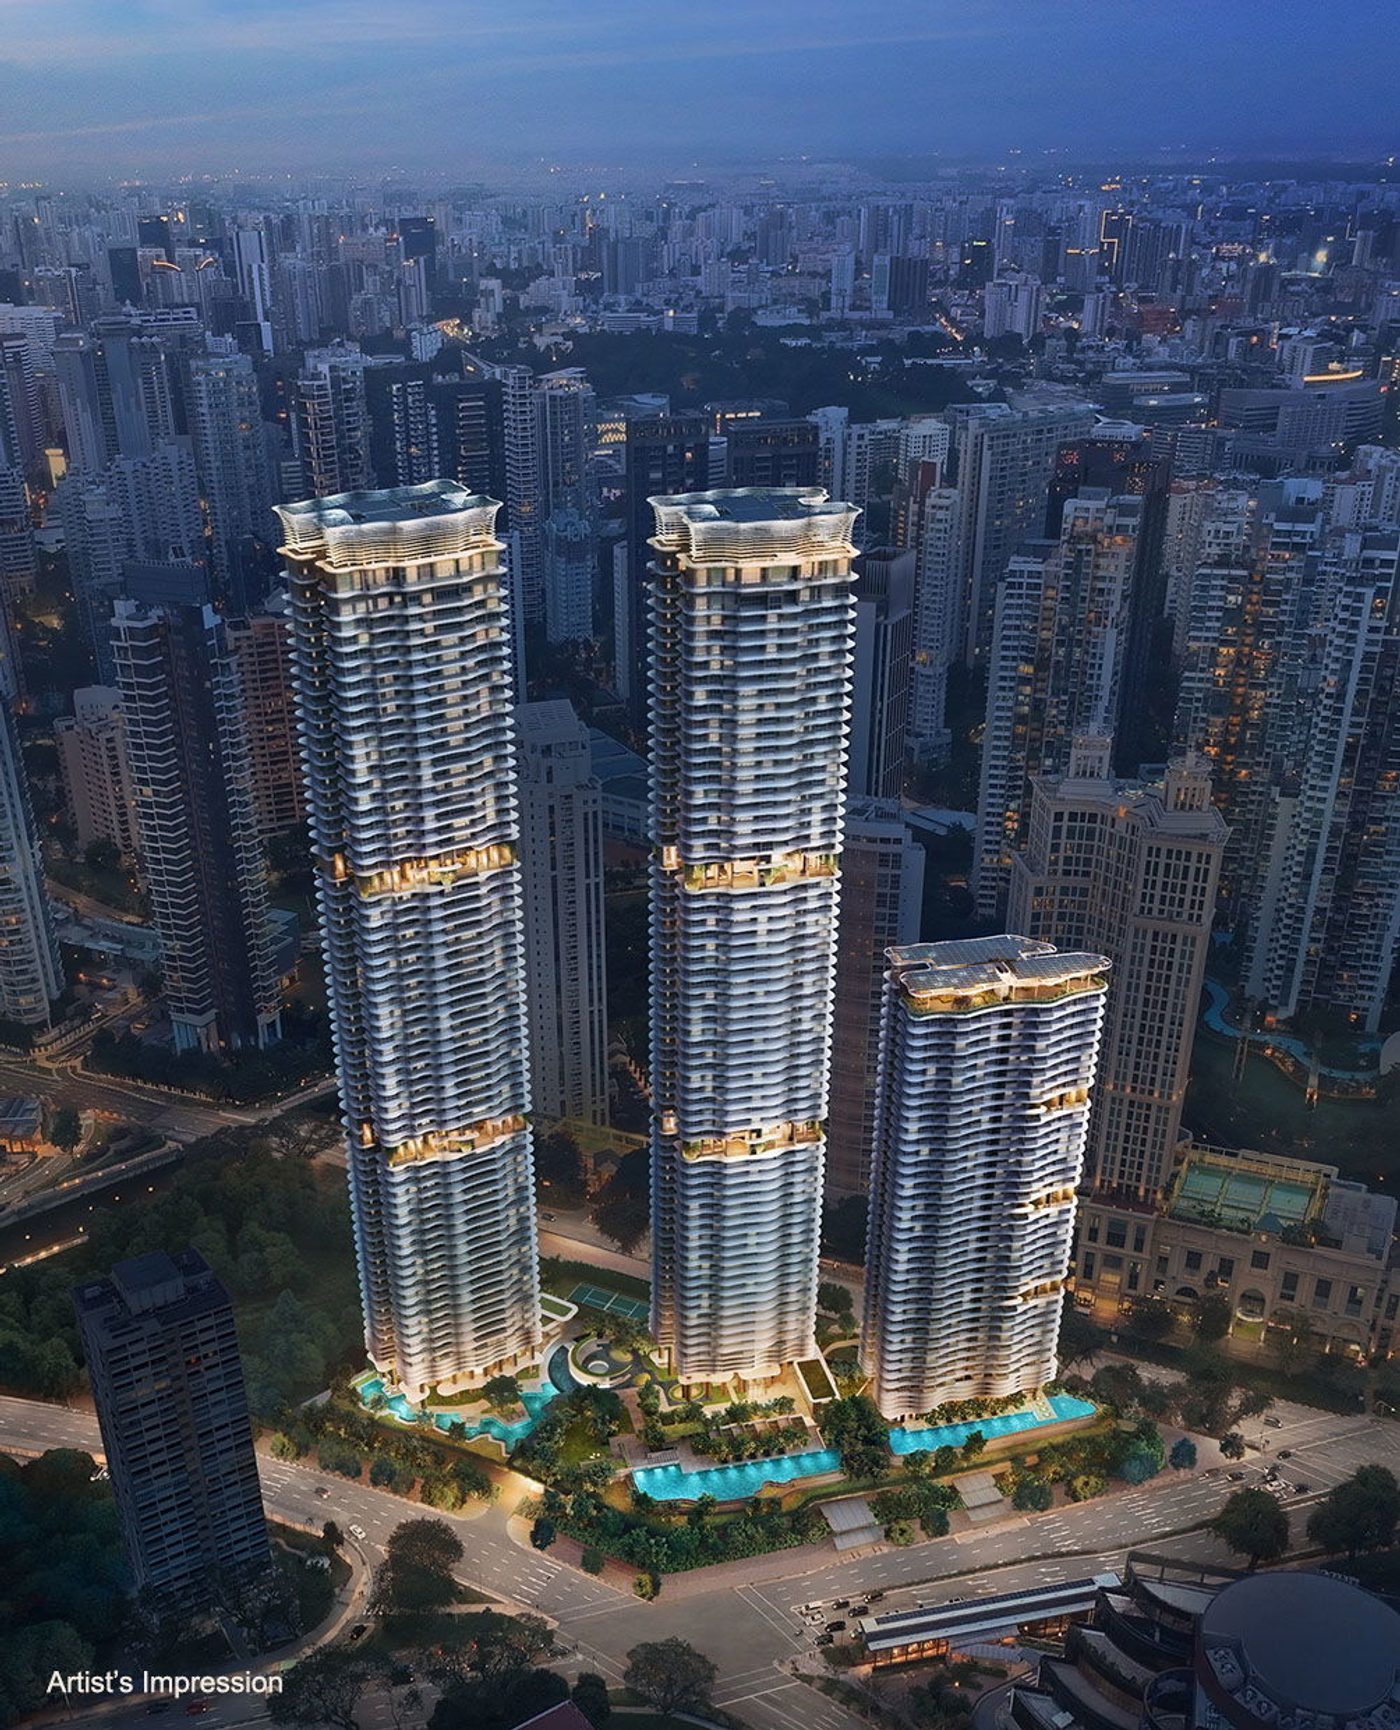
Evening perspective
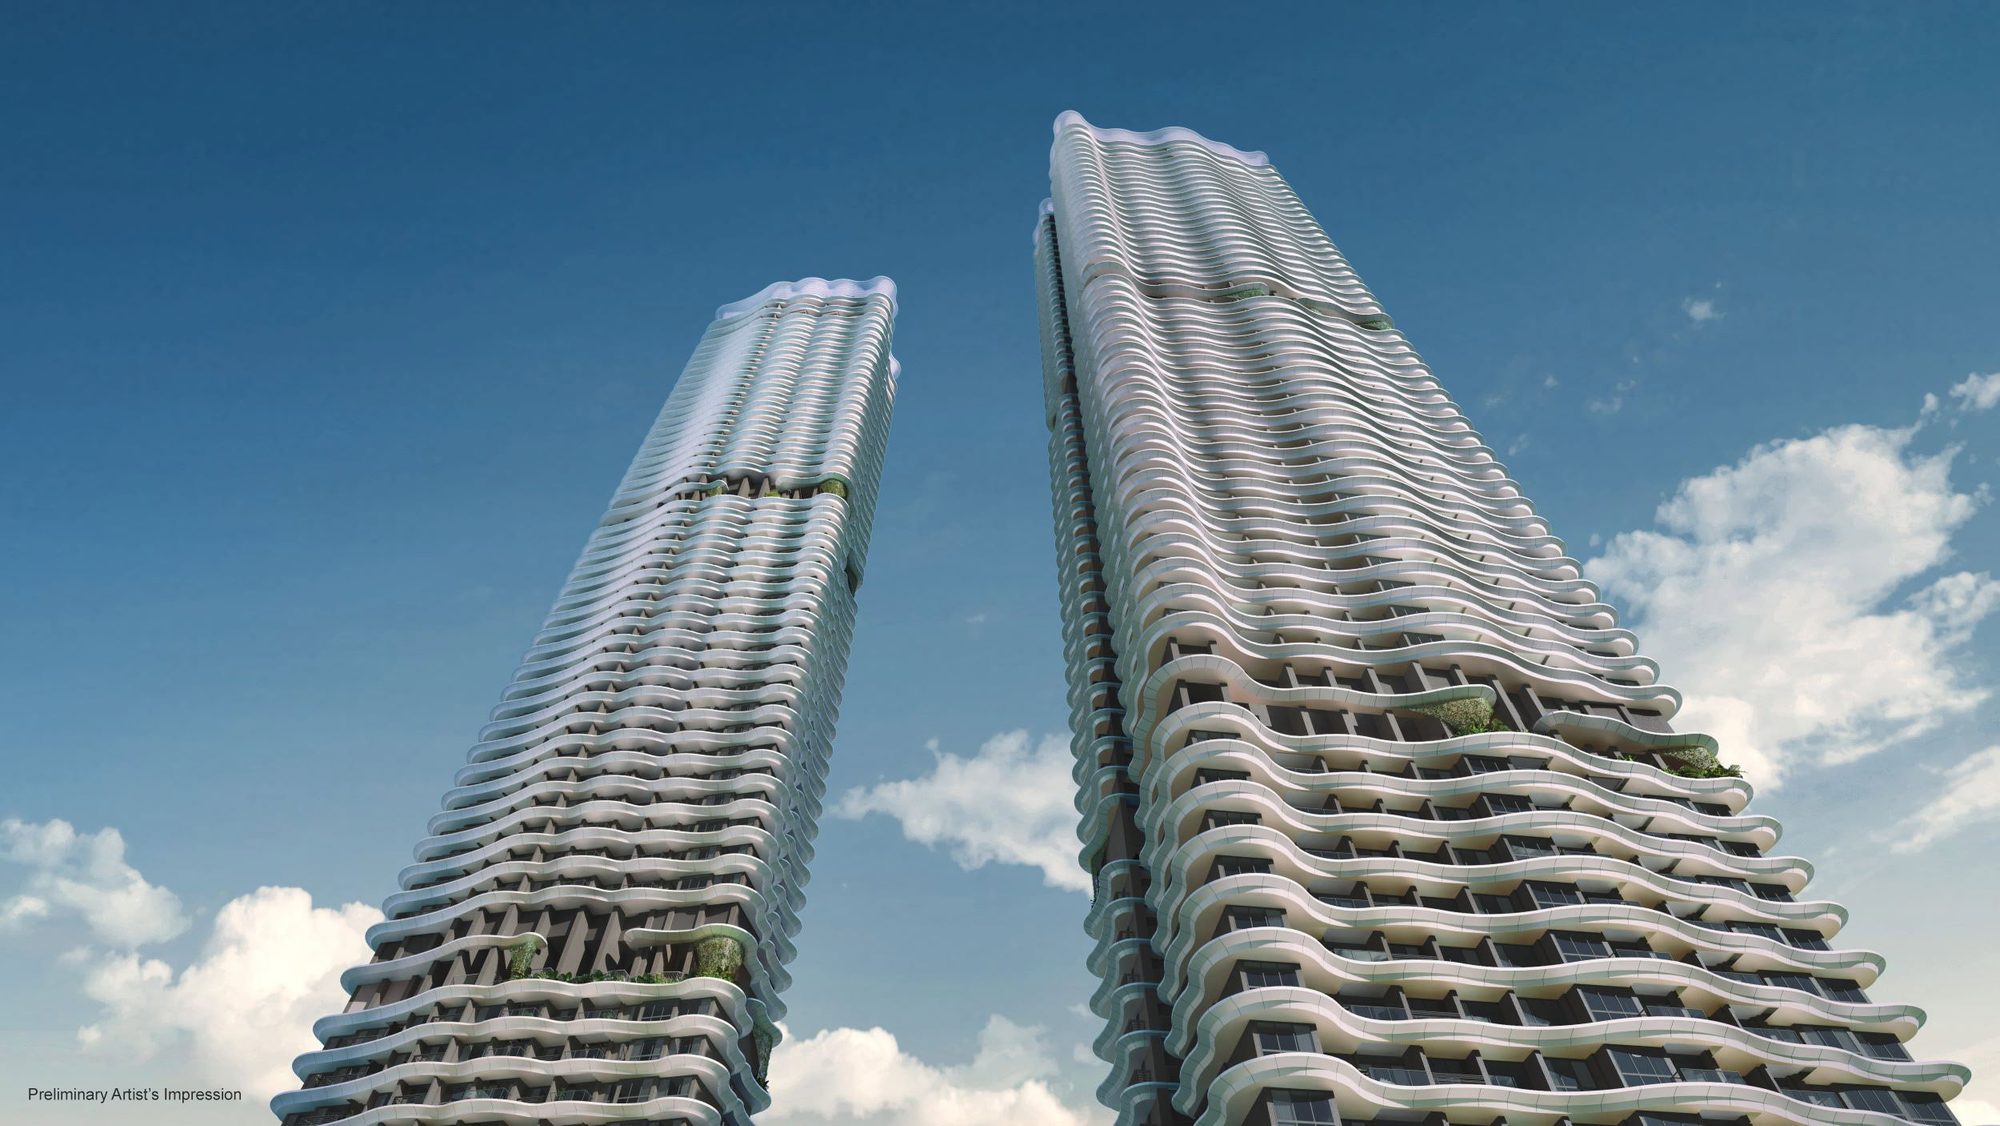
External view

Artist's impression
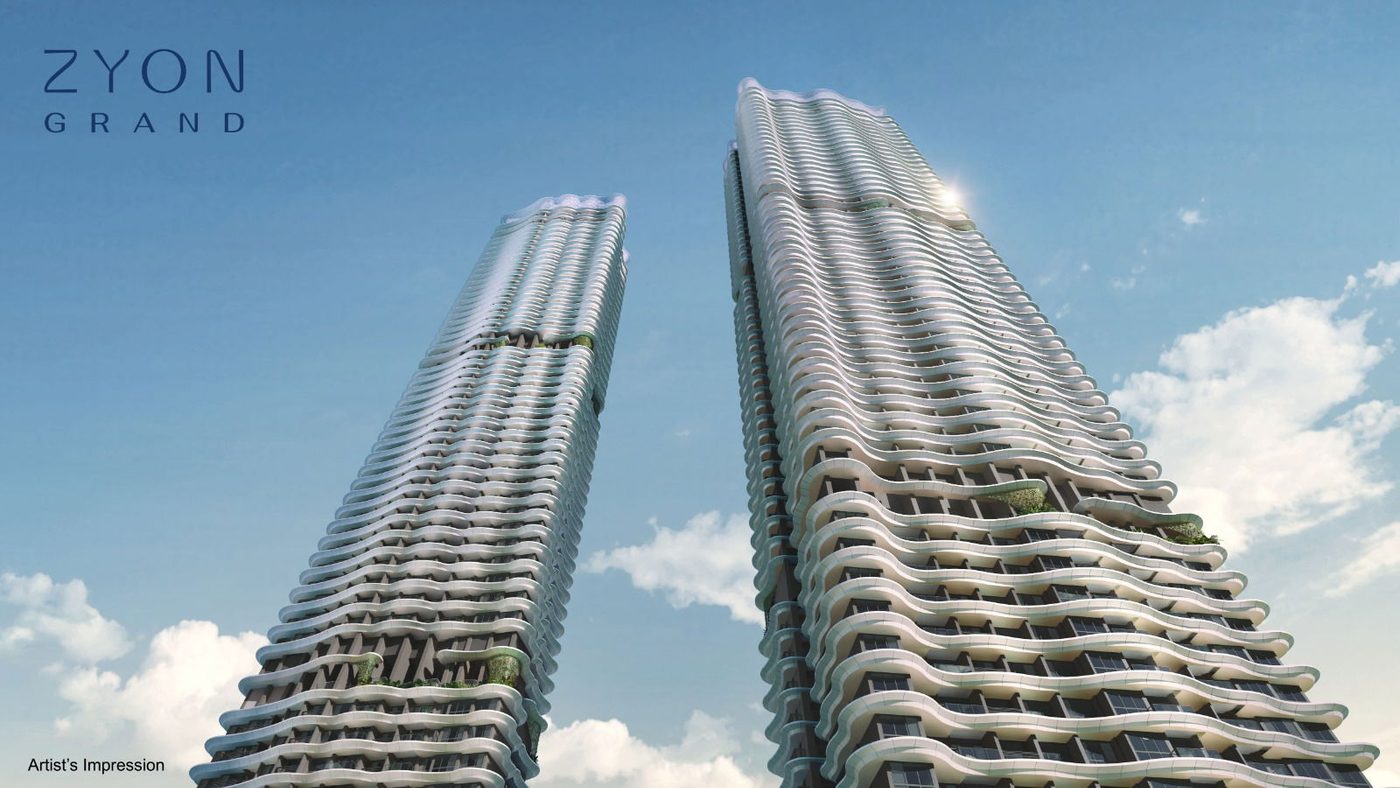
Artist's impression
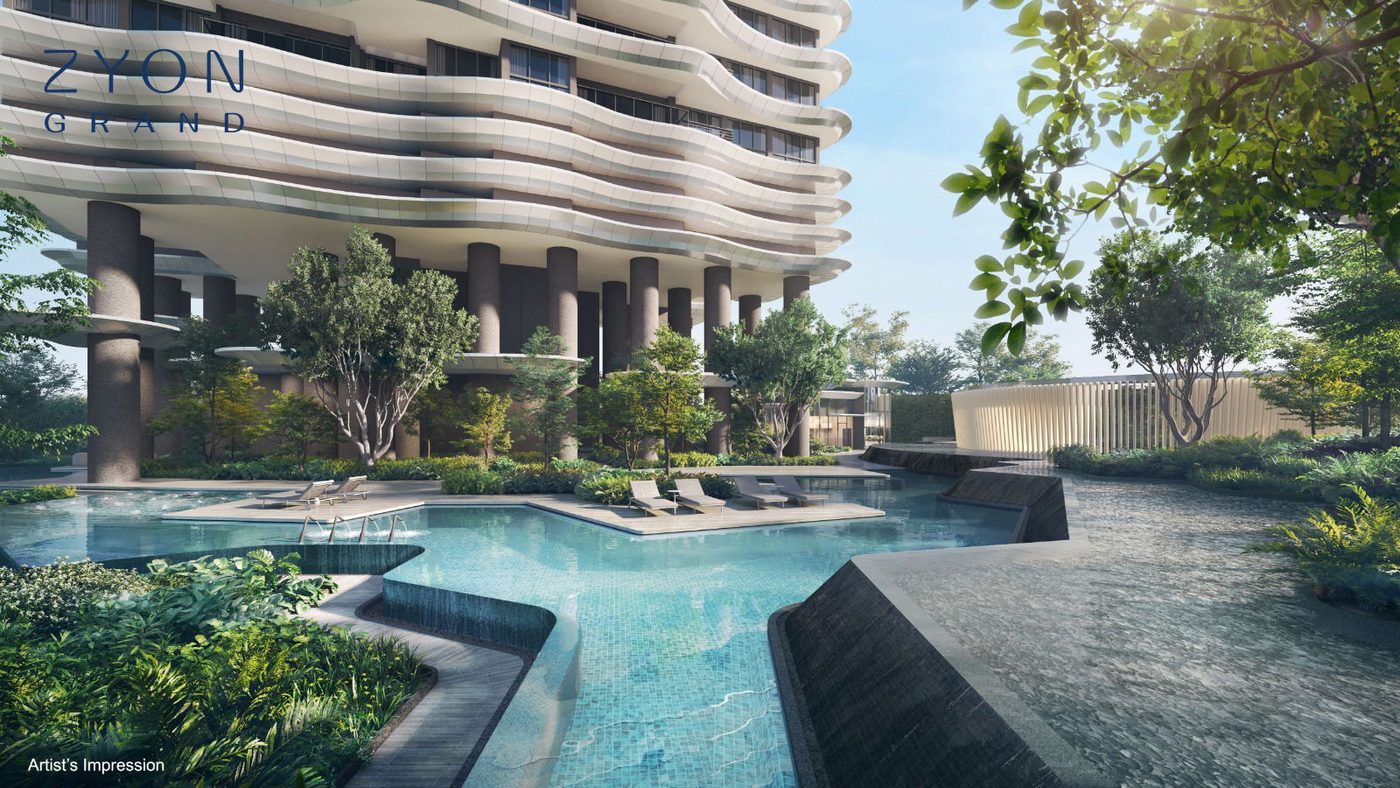
Artist's impression
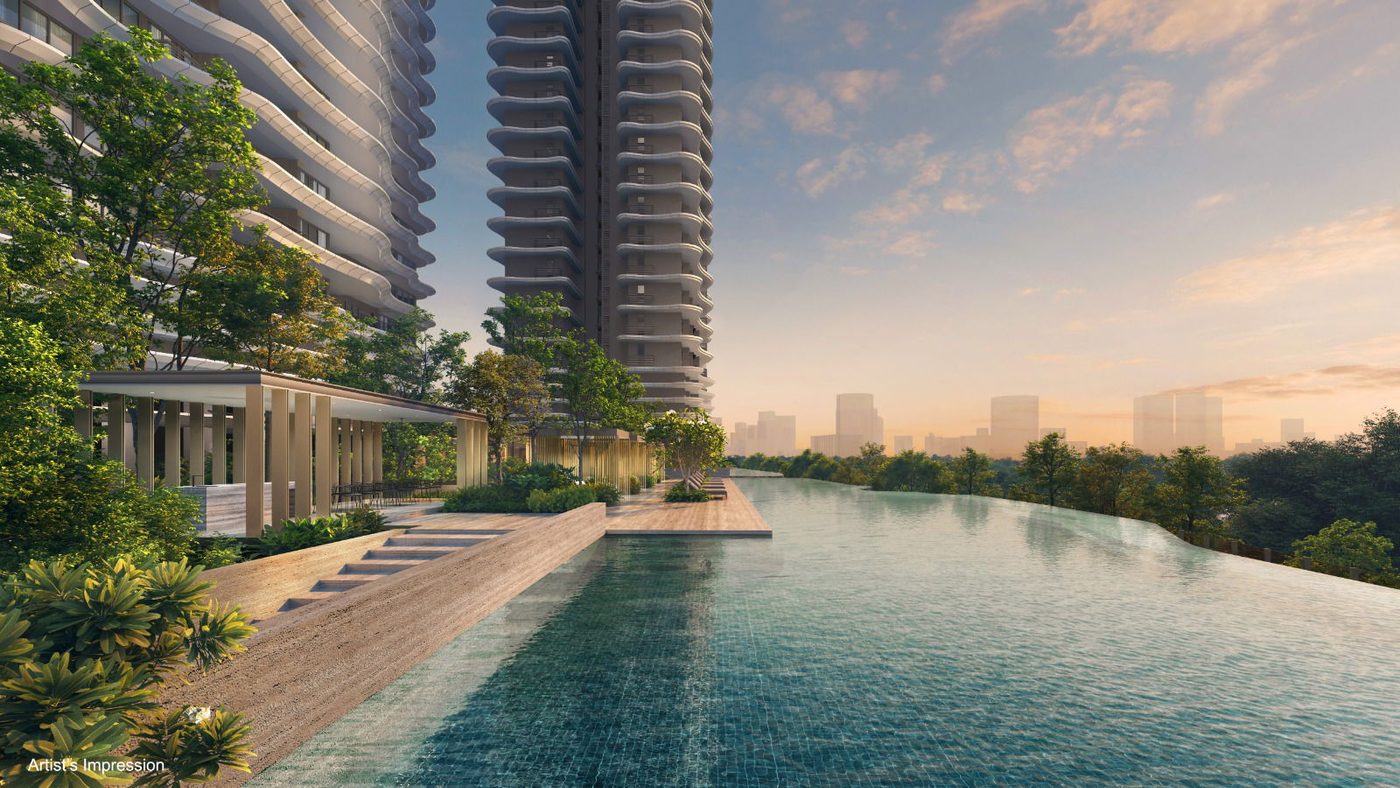
Artist's impression
Artist's impression
Artist's impression
Register interest for priority viewing, indicative pricing and the full e-brochure — direct from Alex Ang.