UPPERHOUSE at Orchard Boulevard 傲杰嘉苑 · By Alex Ang
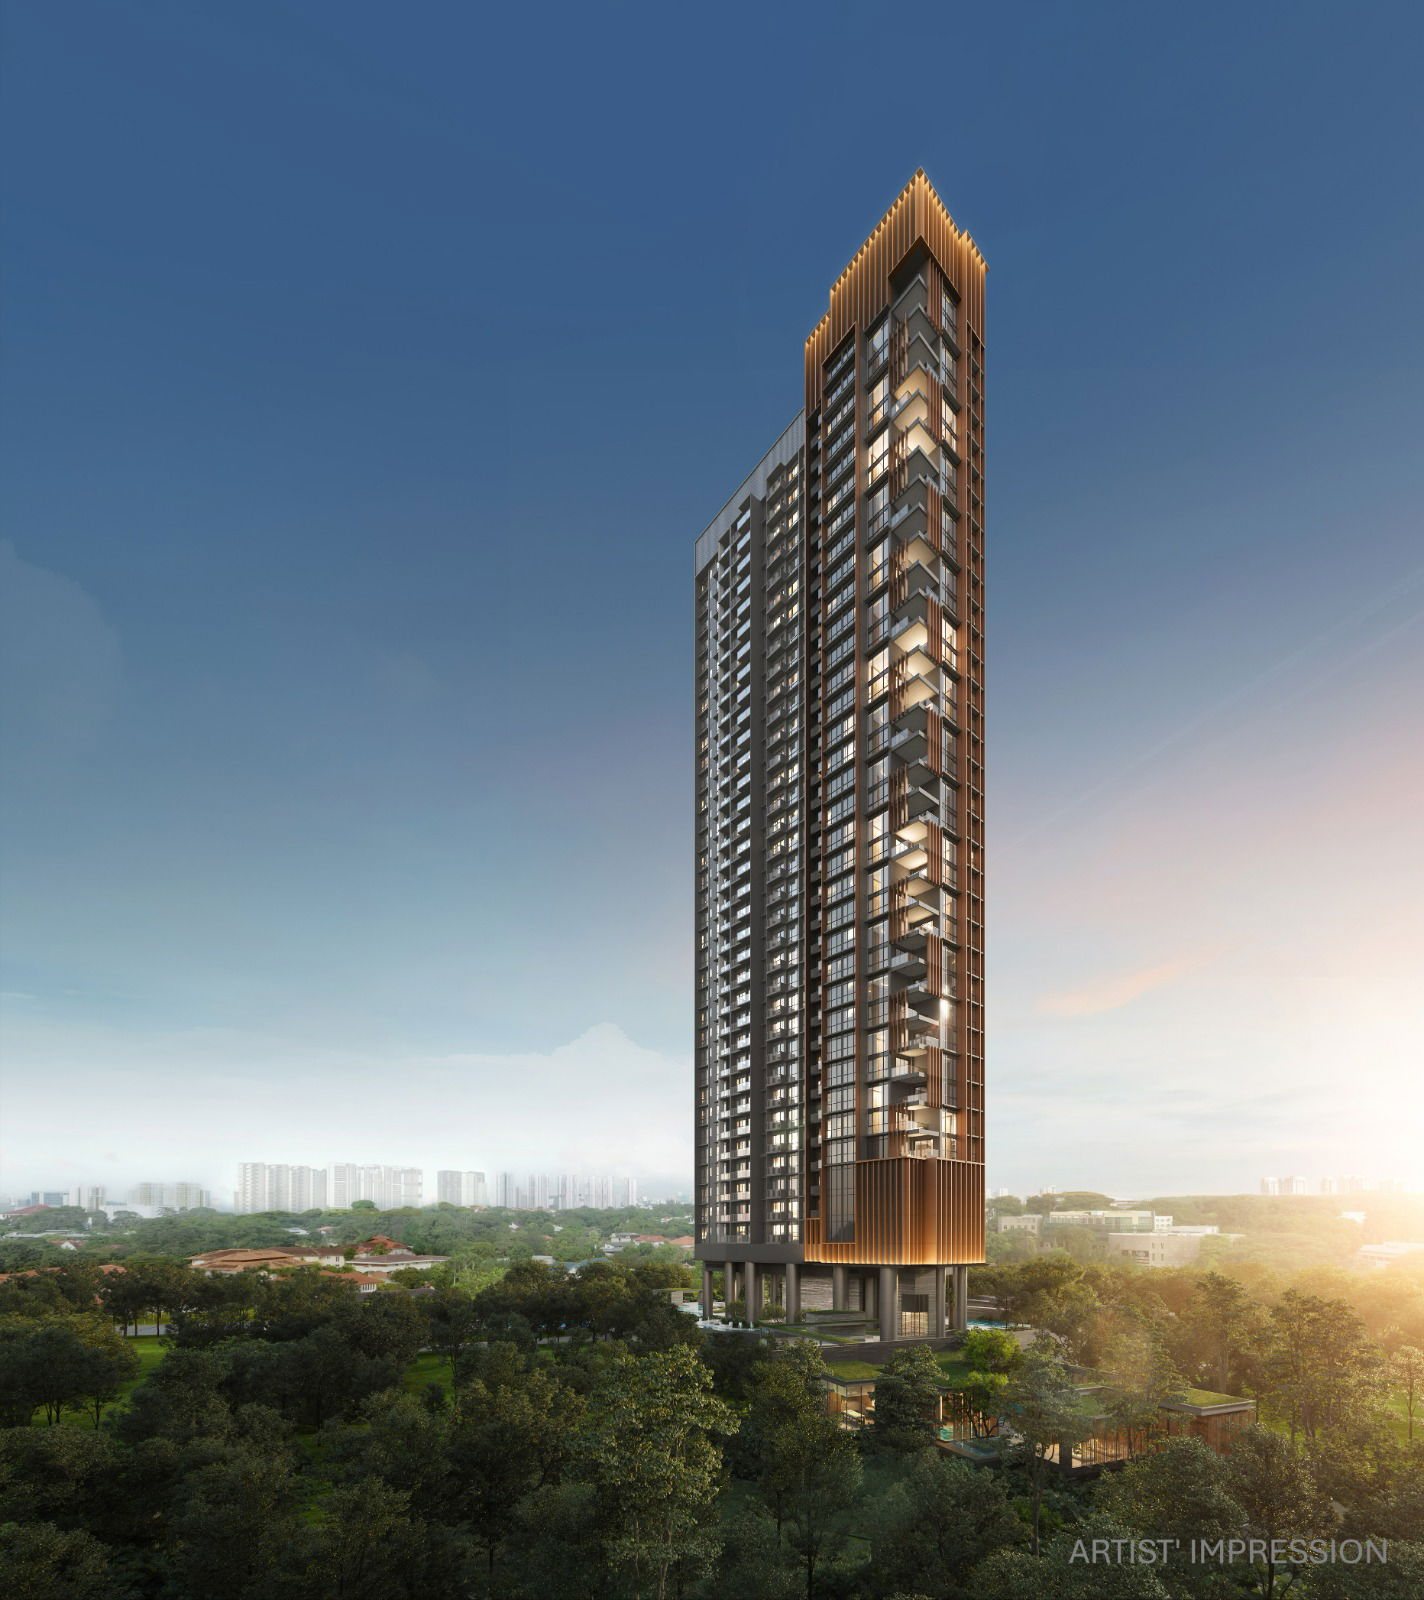
UOL & SingLand’s 301-residence single-tower address on the Orchard Boulevard residential spine — a boutique 35-storey collection connecting to Orchard Boulevard MRT in District 10.
301
residences · 1 tower
99 YRS
99-year leasehold
2H 2028
expected TOP
UPPERHOUSE at Orchard Boulevard
22 Orchard Boulevard · D10
From S$1,571,000
UOL · SingLand
Orchard Boulevard MRT · door-step
Napier ~0.7 km · Orchard ~1.0 km
Summary
UPPERHOUSE at Orchard Boulevard is a 301-unit tower of about 35 storeys at 22 Orchard Boulevard in District 10 — a boutique single-tower residential collection from UOL Group and Singapore Land Group (SingLand), the pair behind The Tre Ver, Clavon and Meyer Blue.
Set on about 7,031 sqm on the Orchard Boulevard residential spine, it links to Orchard Boulevard MRT (Thomson–East Coast Line) at the doorstep — one stop to Orchard, onwards to Marina Bay. From a 1-bedroom-plus-study to four-bedroom suites — From S$1,571,000 (about S$3,314 psf), expected TOP in 2H 2028.
From S$1,571,000 · about S$3,314 psf
Speak to Alex Ang for the live price list and availability.
Artist’s impression
Project Information
OfficialSite Plan
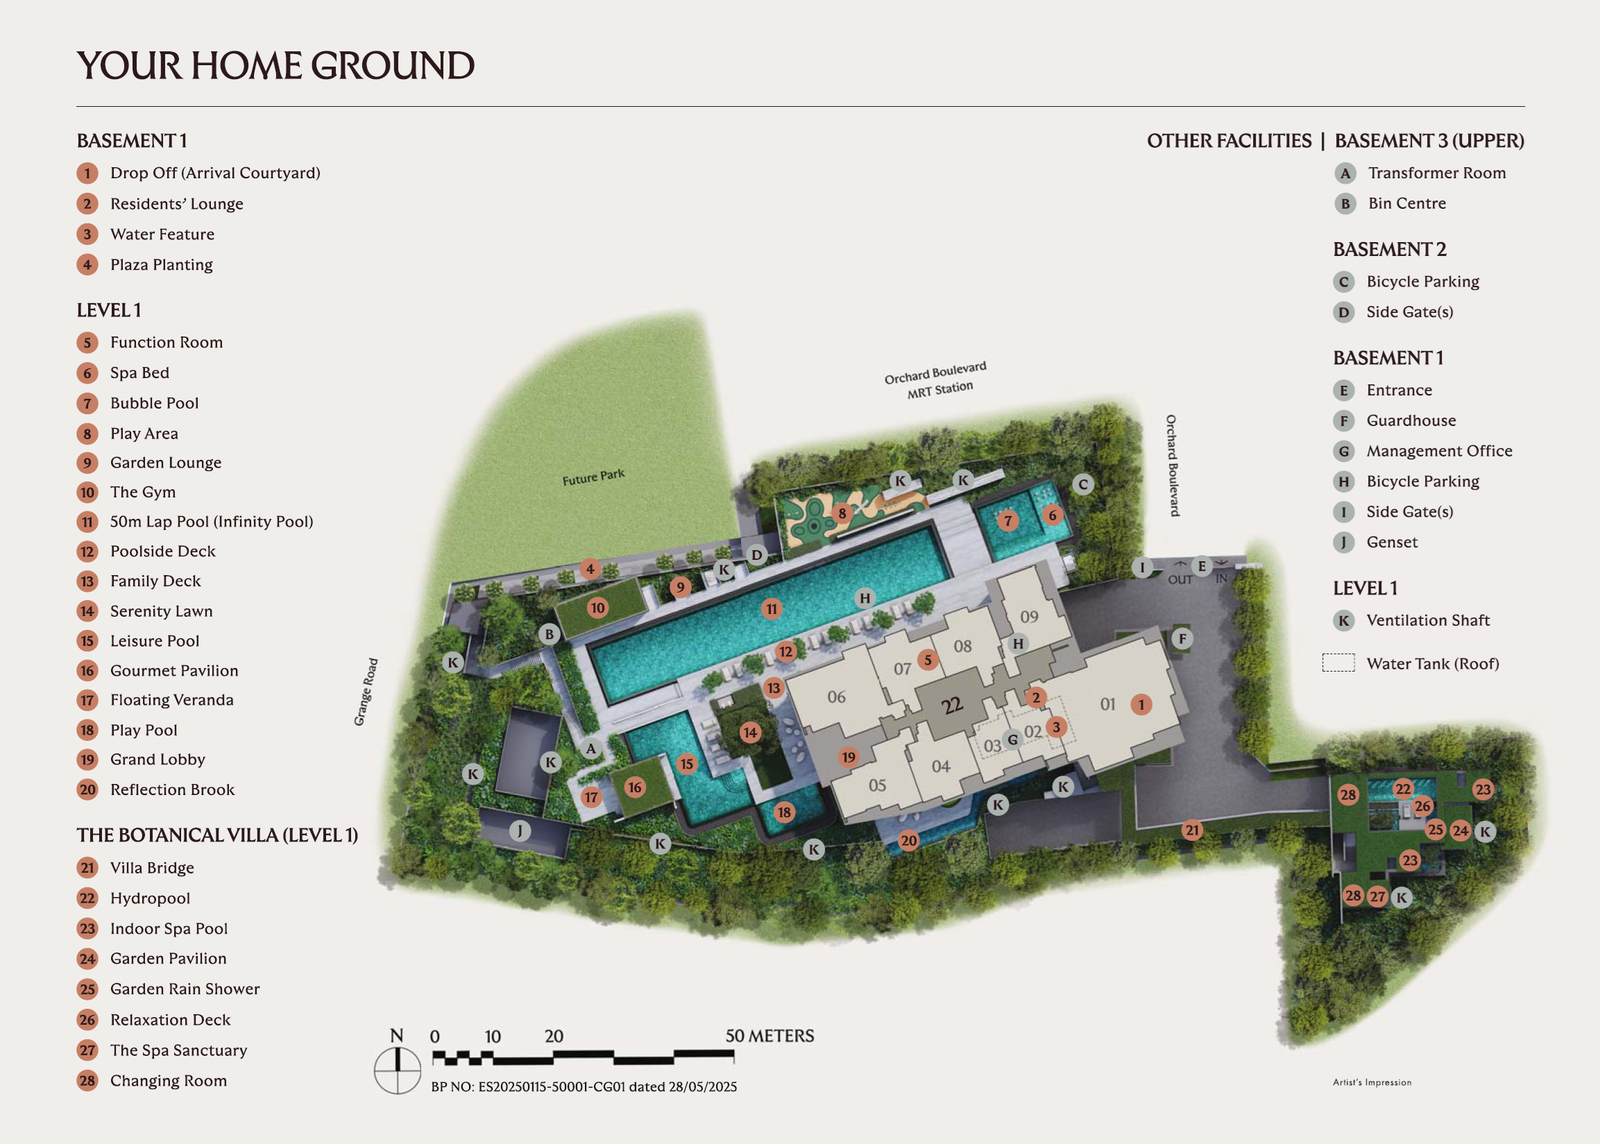
A single residential tower of about 35 storeys on about 7,031 sqm at 22 Orchard Boulevard — UOL & SingLand’s boutique 301-residence collection connecting to Orchard Boulevard MRT on the Thomson–East Coast Line.
Site Plan · UPPERHOUSE at Orchard Boulevard
D10Amenities
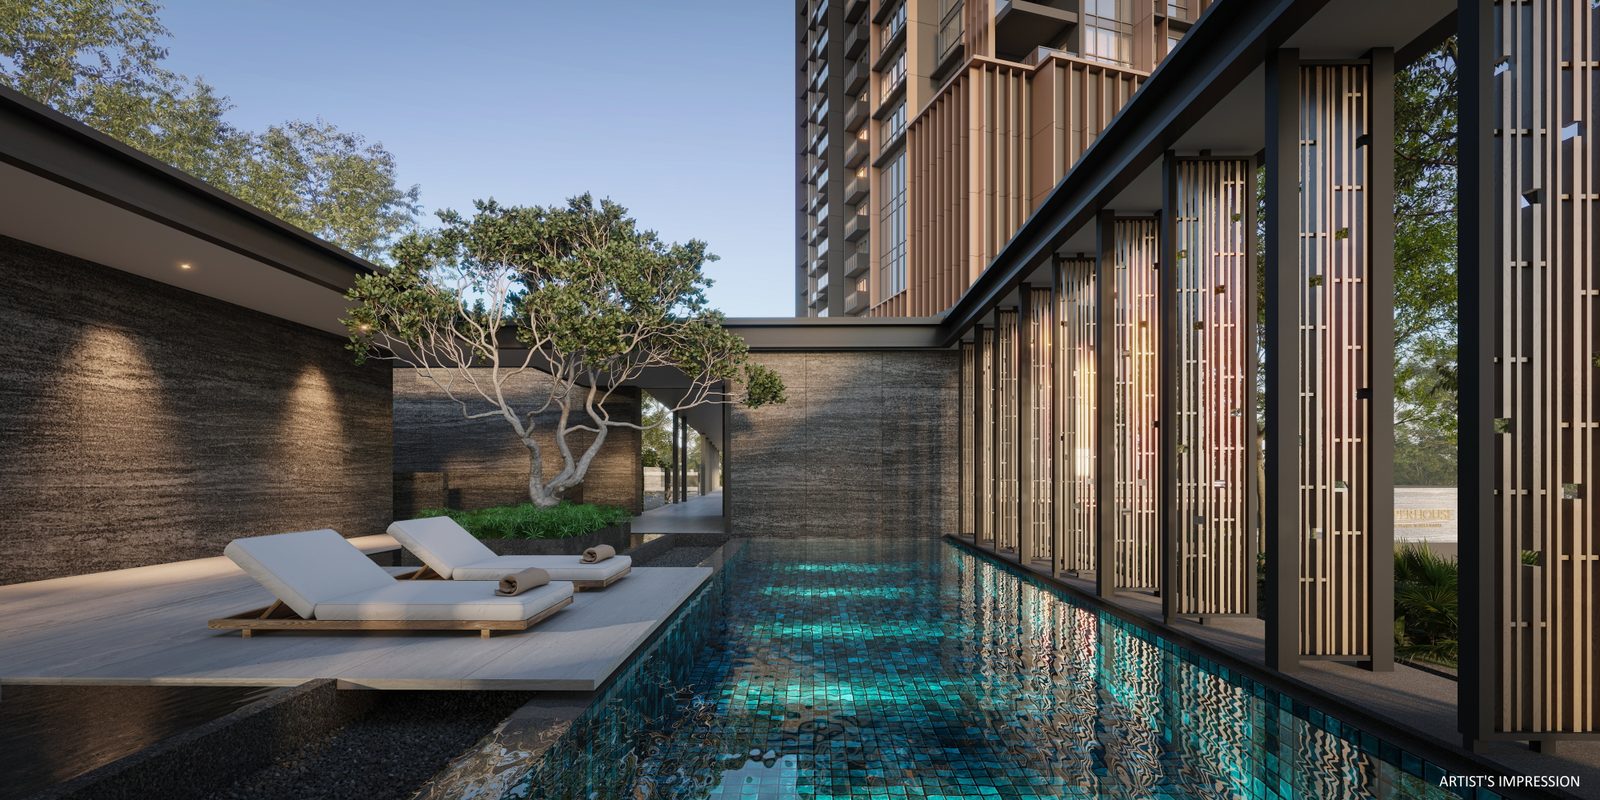
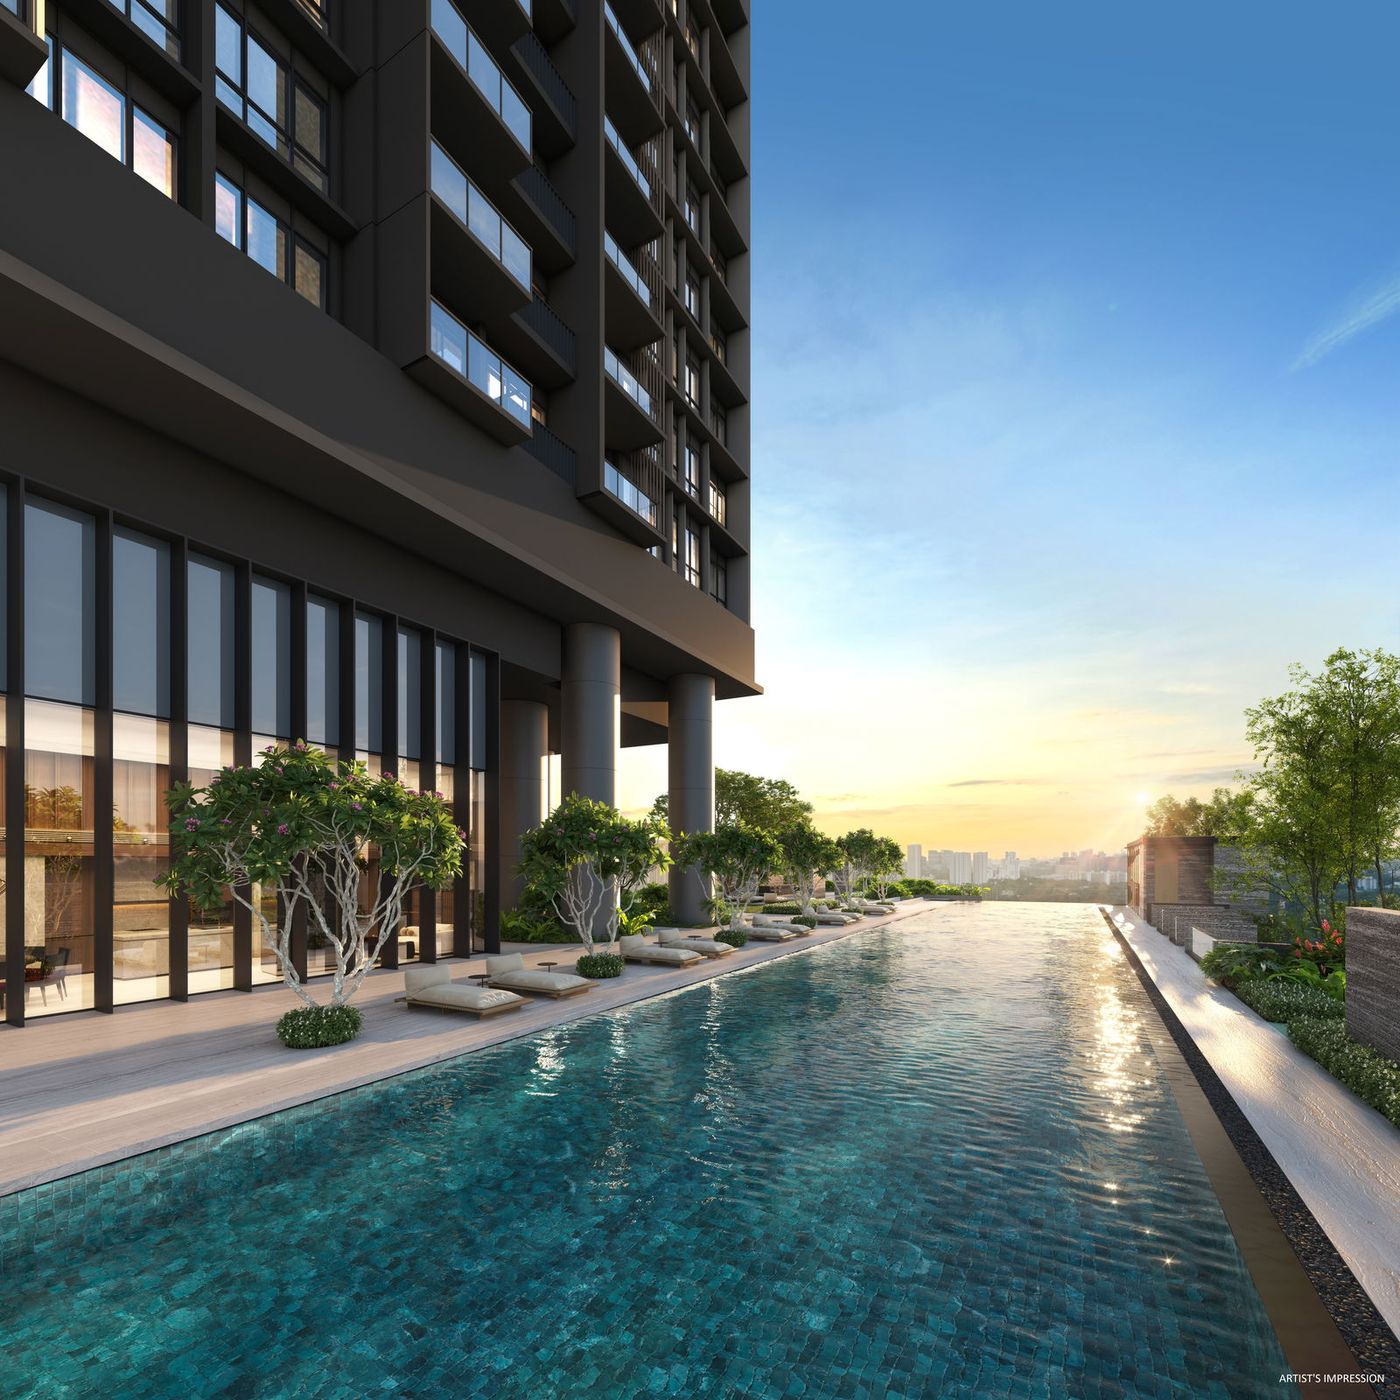
A low-level resort layer under the tower — arrival atrium, residents’ lounge and a 50m infinity lap pool opening onto decks and lawns, with The Botanical Villa given over to spa & wellness water.
Infinity pool deck
50m lap pool (infinity) · leisure pool · play pool · poolside & family decks · serenity lawn
The Botanical Villa
Hydropool · indoor spa pools · The Spa Sanctuary · garden pavilion & rain shower · relaxation deck
Health & lounge
The Gym · residents’ lounge · function rooms · garden lounge · spa bed & bubble pool
Alfresco & entry
Gourmet pavilion · floating veranda · play area · arrival courtyard & reflection brook · grand lobby
A wellness layer by UOL & SingLand
Spa water flows through The Botanical Villa — hydropool, indoor spa pools and The Spa Sanctuary — while the 50m infinity lap pool anchors a sun, poolside and serenity deck above the arrival atrium off Orchard Boulevard.
Tower-top vantage
A 35-storey residential tower on one of the last sizable plots along the Orchard Boulevard residential belt.
Infinity pool · artist’s impression
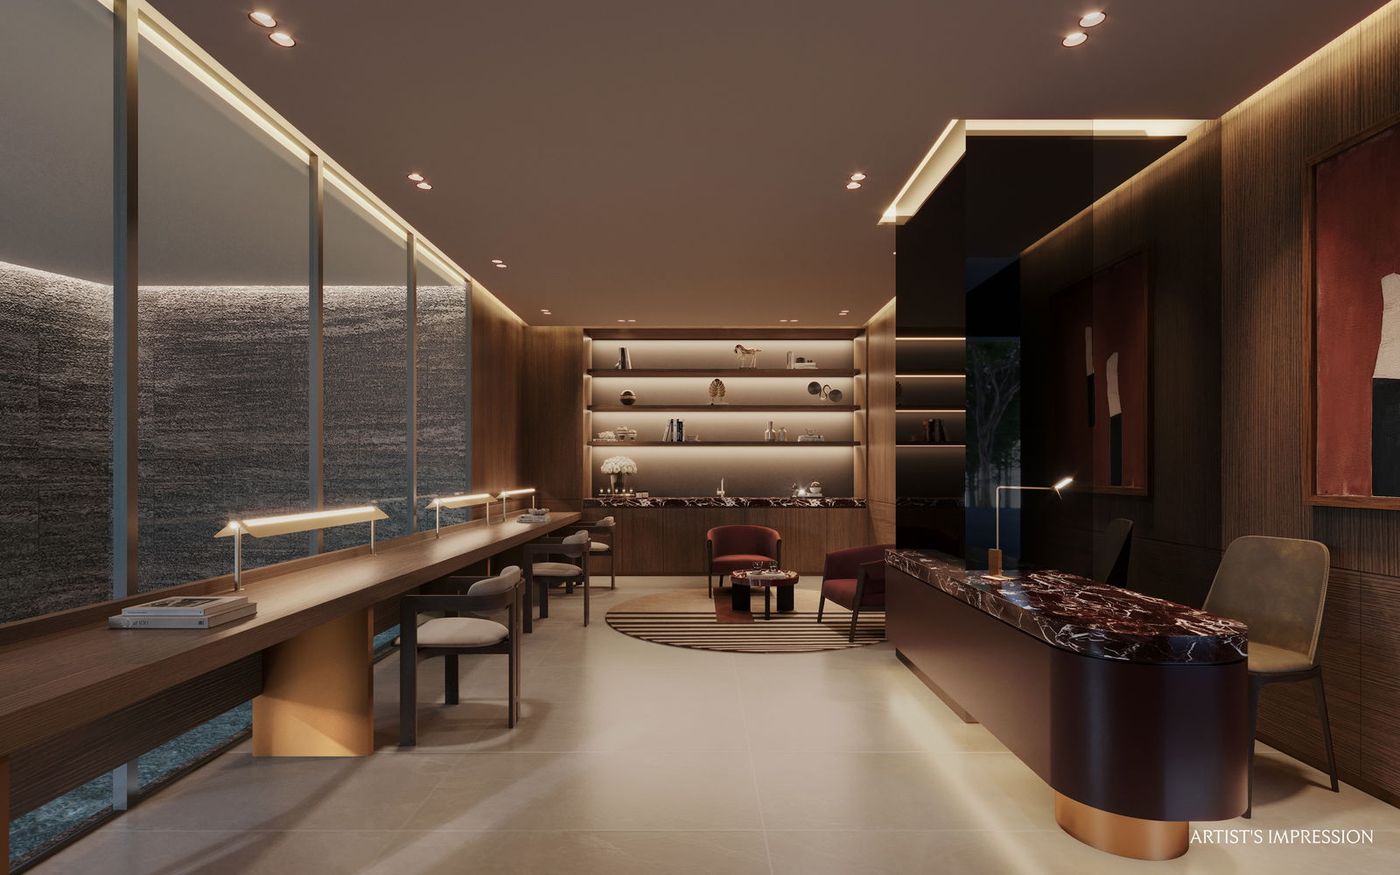
Residents’ lounge · artist’s impression
Location
22 Orchard Boulevard sits on the prime residential spine of the Core Central Region — Orchard Boulevard MRT (TE13) at the doorstep on the Thomson–East Coast Line, Tanglin Mall moments away, and Orchard Road’s retail belt one stop along the TEL.
Orchard Boulevard MRT · door-step
Napier ~0.7 km · Orchard ~1.0 km · TE13 Thomson–East Coast Line
Tanglin Mall & the Orchard belt
Tanglin Mall ~0.3 km · Forum ~0.7 km · Delfi & Claymore ~0.9 km
Tanglin · Cuscaden dining corridor
Cafés & restaurants in the Tanglin Mall and Cuscaden / Tanglin precinct around the tower
Schools & education
EtonHouse Orchard & international preschools nearby · Crescent Girls’ ~0.7 km · Gan Eng Seng ~0.7 km
Green & the city
Tanglin greenery · Singapore Botanic Gardens a short hop north · Orchard Road belt to the south
UOL & Singapore Land Group
301 units · a boutique single tower on about 7,031 sqm at 22 Orchard Boulevard
MRT & connectivity
Orchard Boulevard MRT (TE13) at the doorstep · one stop to Orchard · TEL to Marina Bay & Gardens by the Bay
Retail & daily needs
Tanglin Mall ~0.3 km · Forum ~0.7 km · the full Orchard Road belt a short hop away
Health & wellness
Camden Medical at One Orchard Boulevard · the Gleneagles & Napier medical precinct to the west
A CCR boutique address
One of the few sizable plots on the Orchard Boulevard residential belt in recent years
22 Orchard Boulevard · Singapore
D10Units
301 residences across a tight, premium set of layouts — from a 1-bedroom-plus-study up to four-bedroom suites, several rising into the 4BR suite tier with private lift access and carpark provision.
1 Bedroom + Study
AS1
2 Bedroom Premium
BP1 · BP2
2 Bedroom Premium + Study
BPS1 · BPS2
3 Bedroom Premium
CP1
4 Bedroom Suite
DP1 · DP2 · private lift
Indicative pricing from S$1,571,000
About S$3,314 psf · current price list direct from the developer’s sales team on WhatsApp.
Floor Plans
The developer’s plan set for the UPPERHOUSE collection, shown with the elevation chart below. Click any plan to enlarge, or ask for the full-resolution set on WhatsApp.
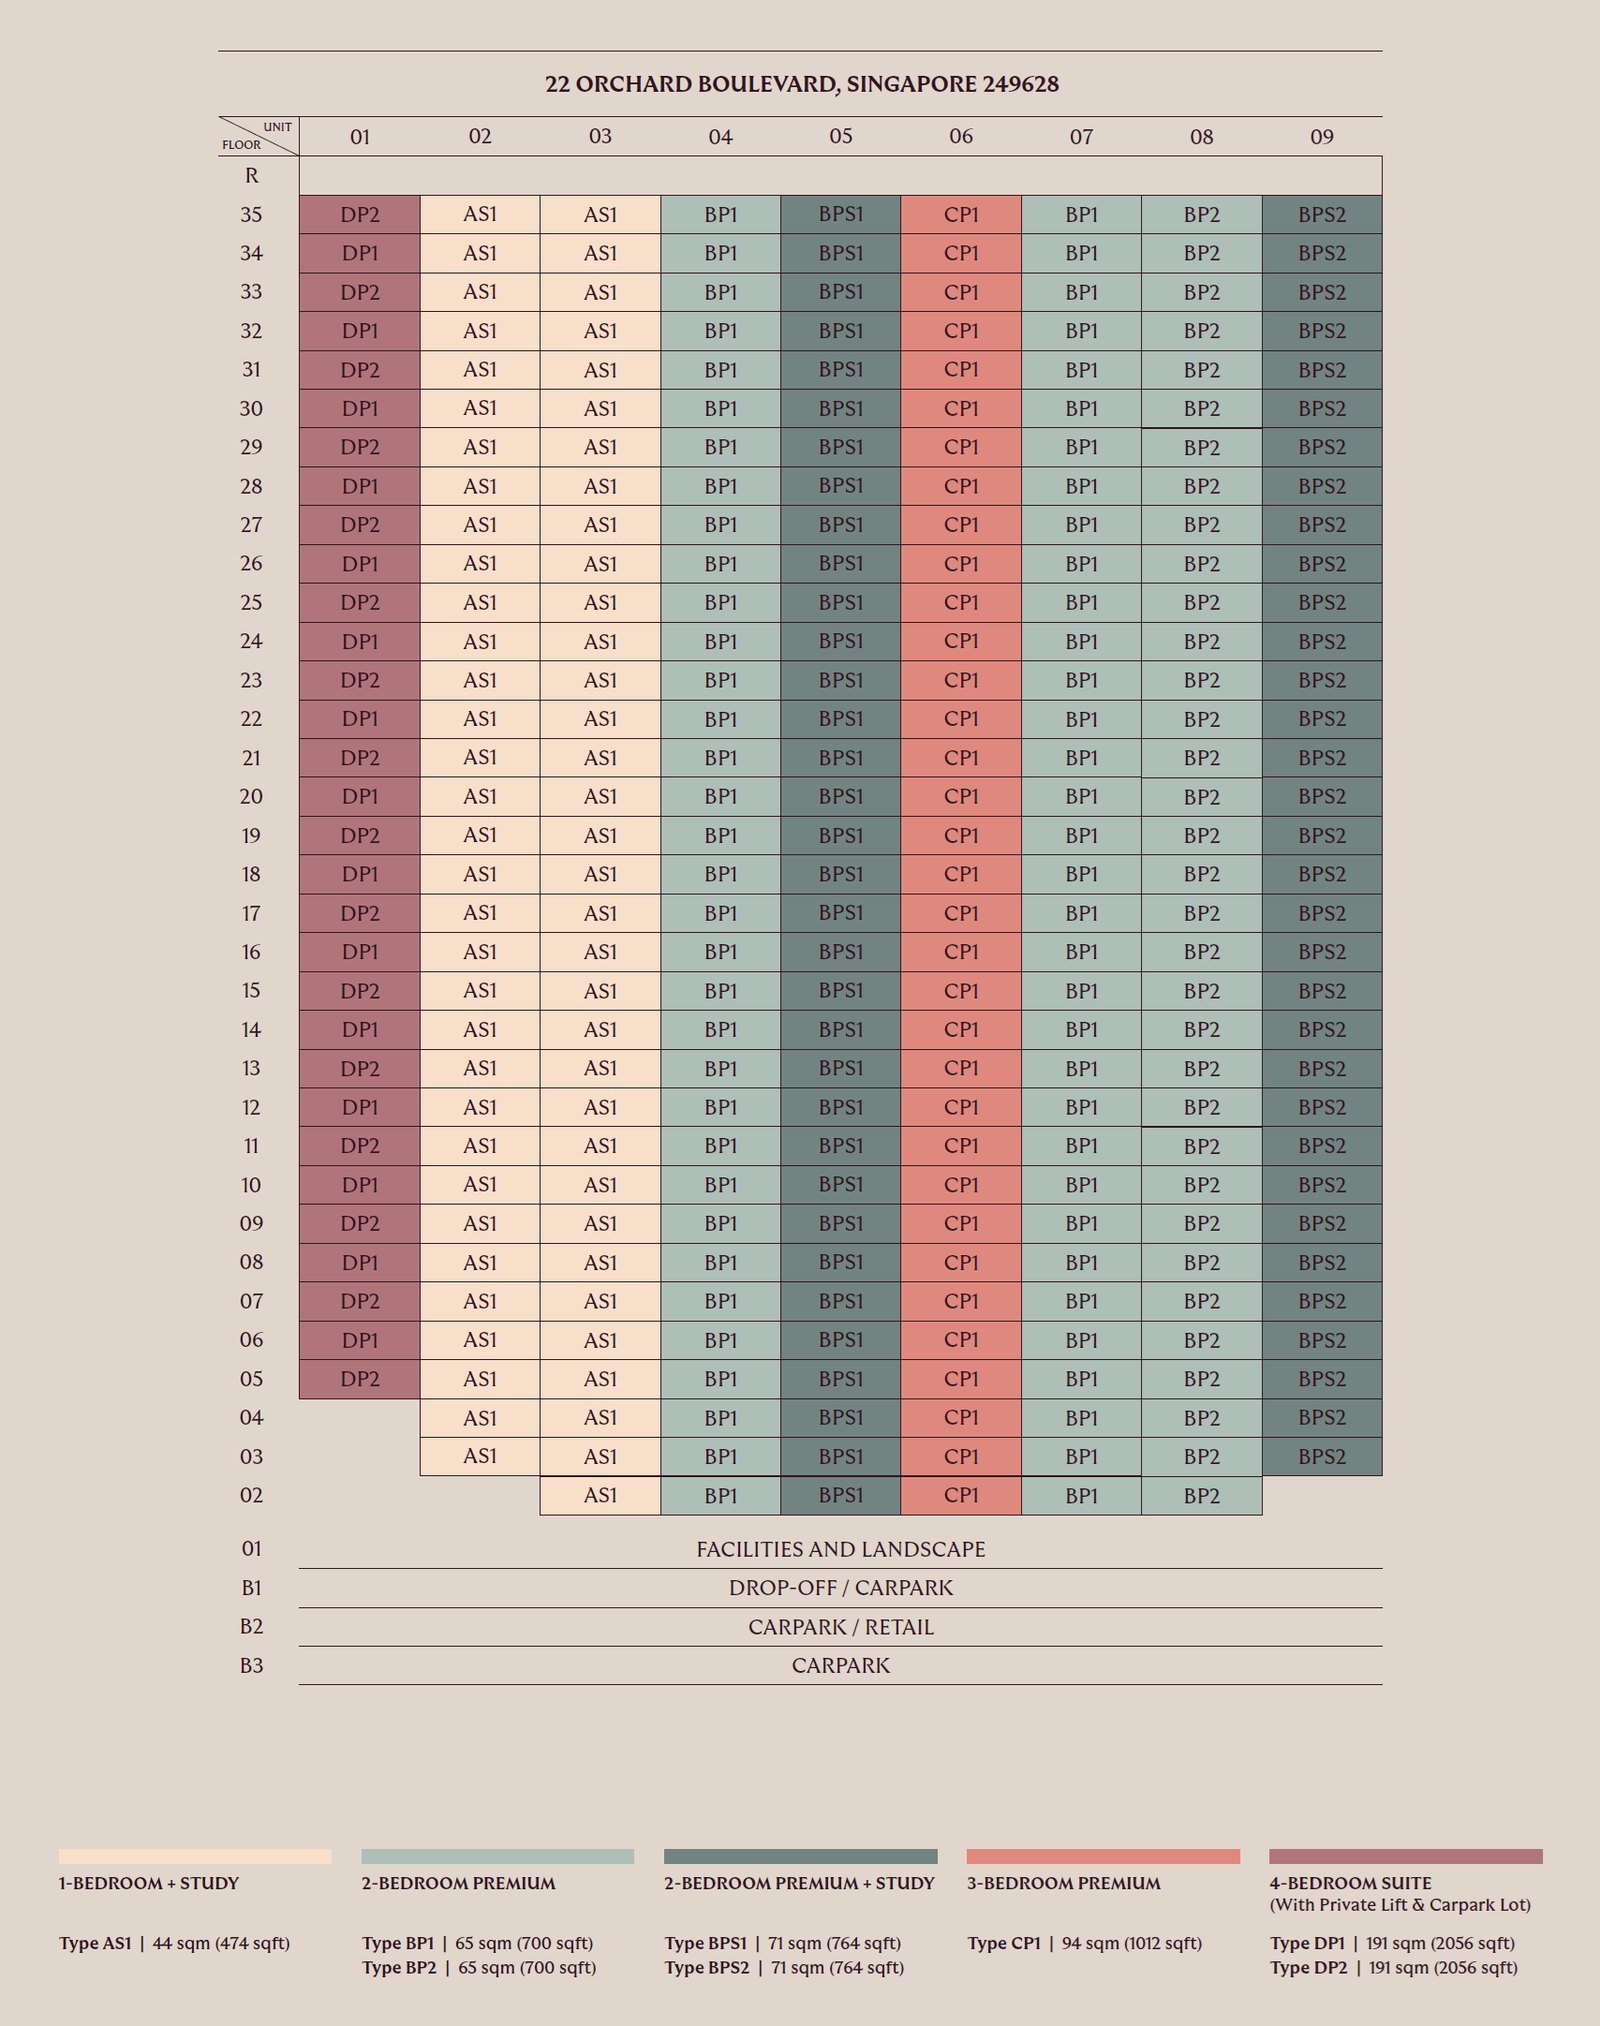 Click to enlarge
Elevation Chart · UPPERHOUSE at Orchard Boulevard
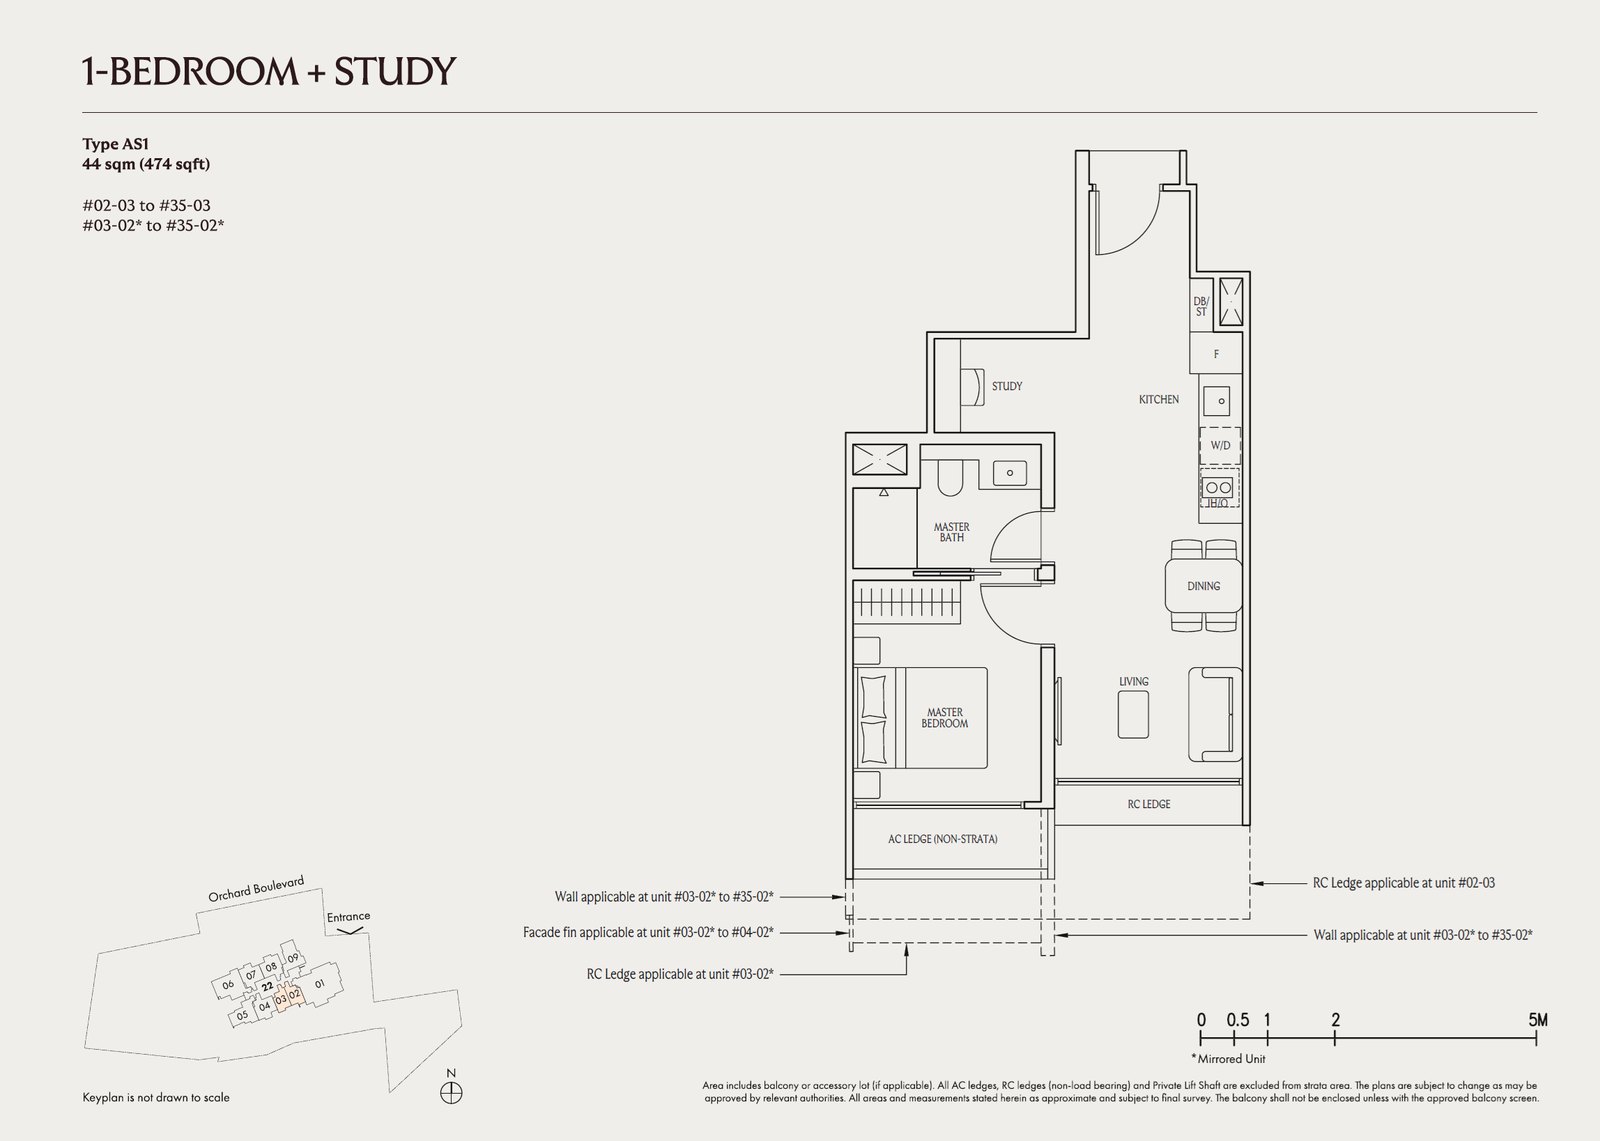 AS1
AS1
1 Bedroom + Study
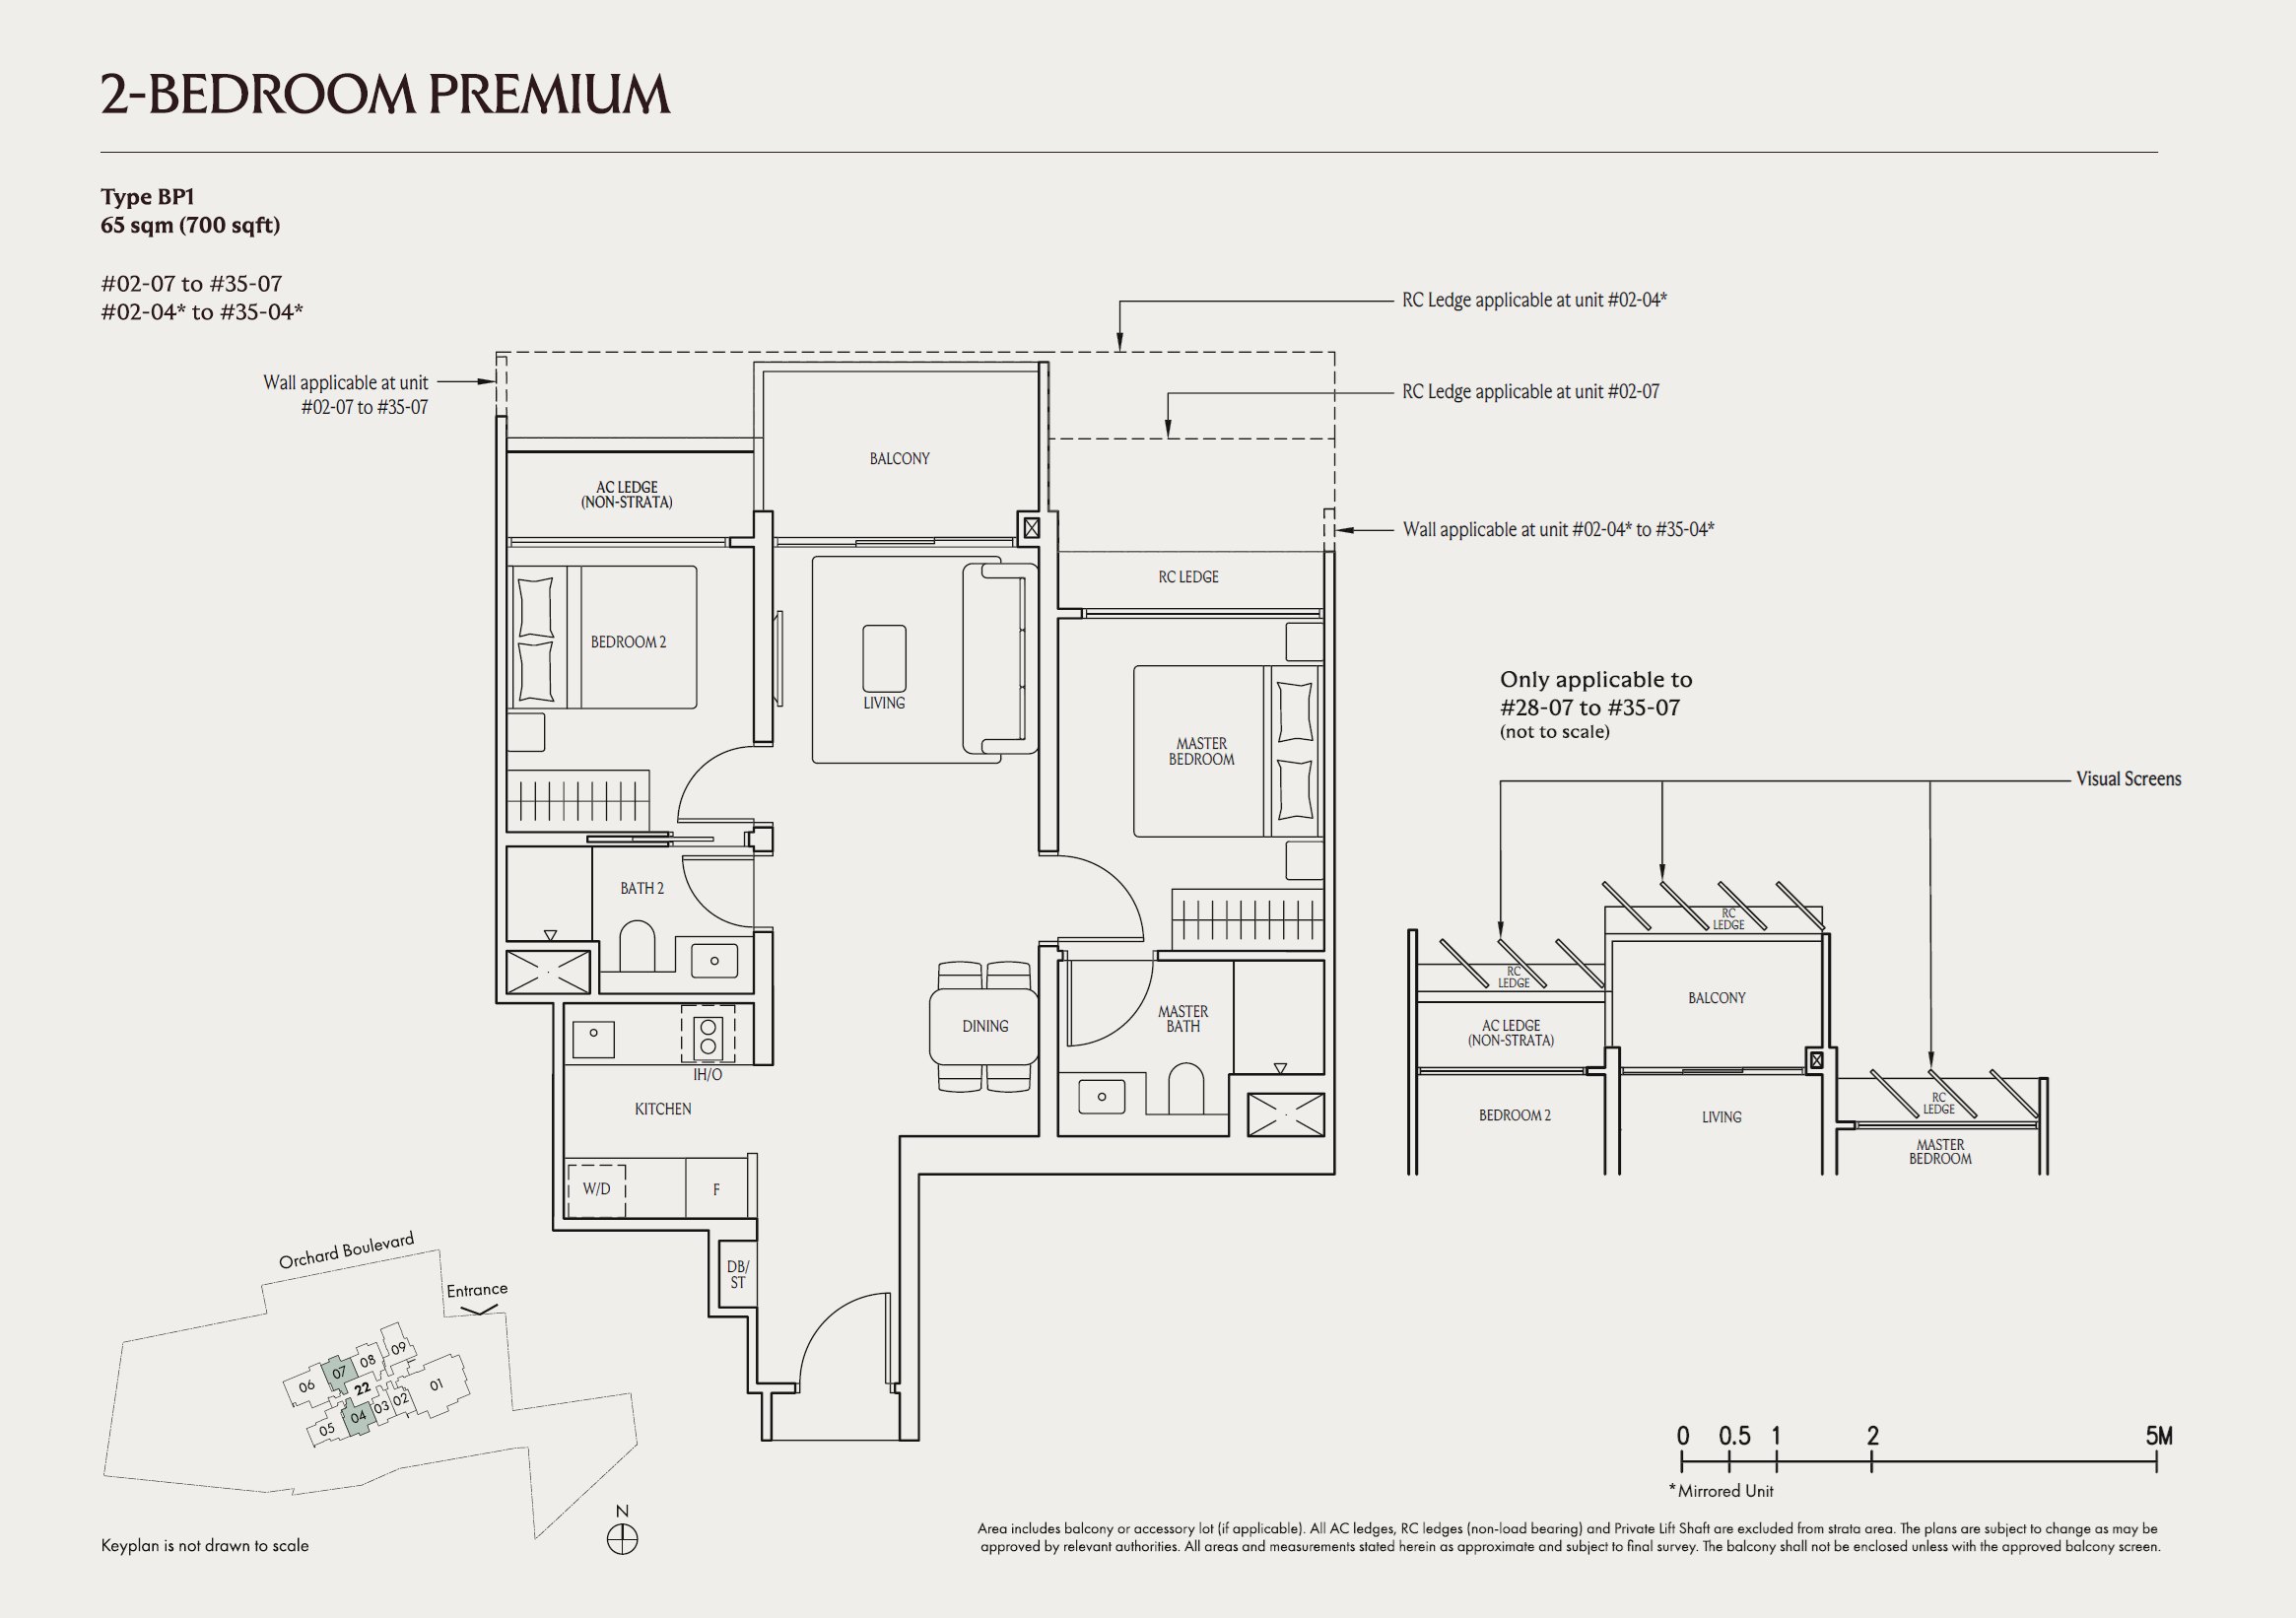 BP1
BP1
2 Bedroom Premium
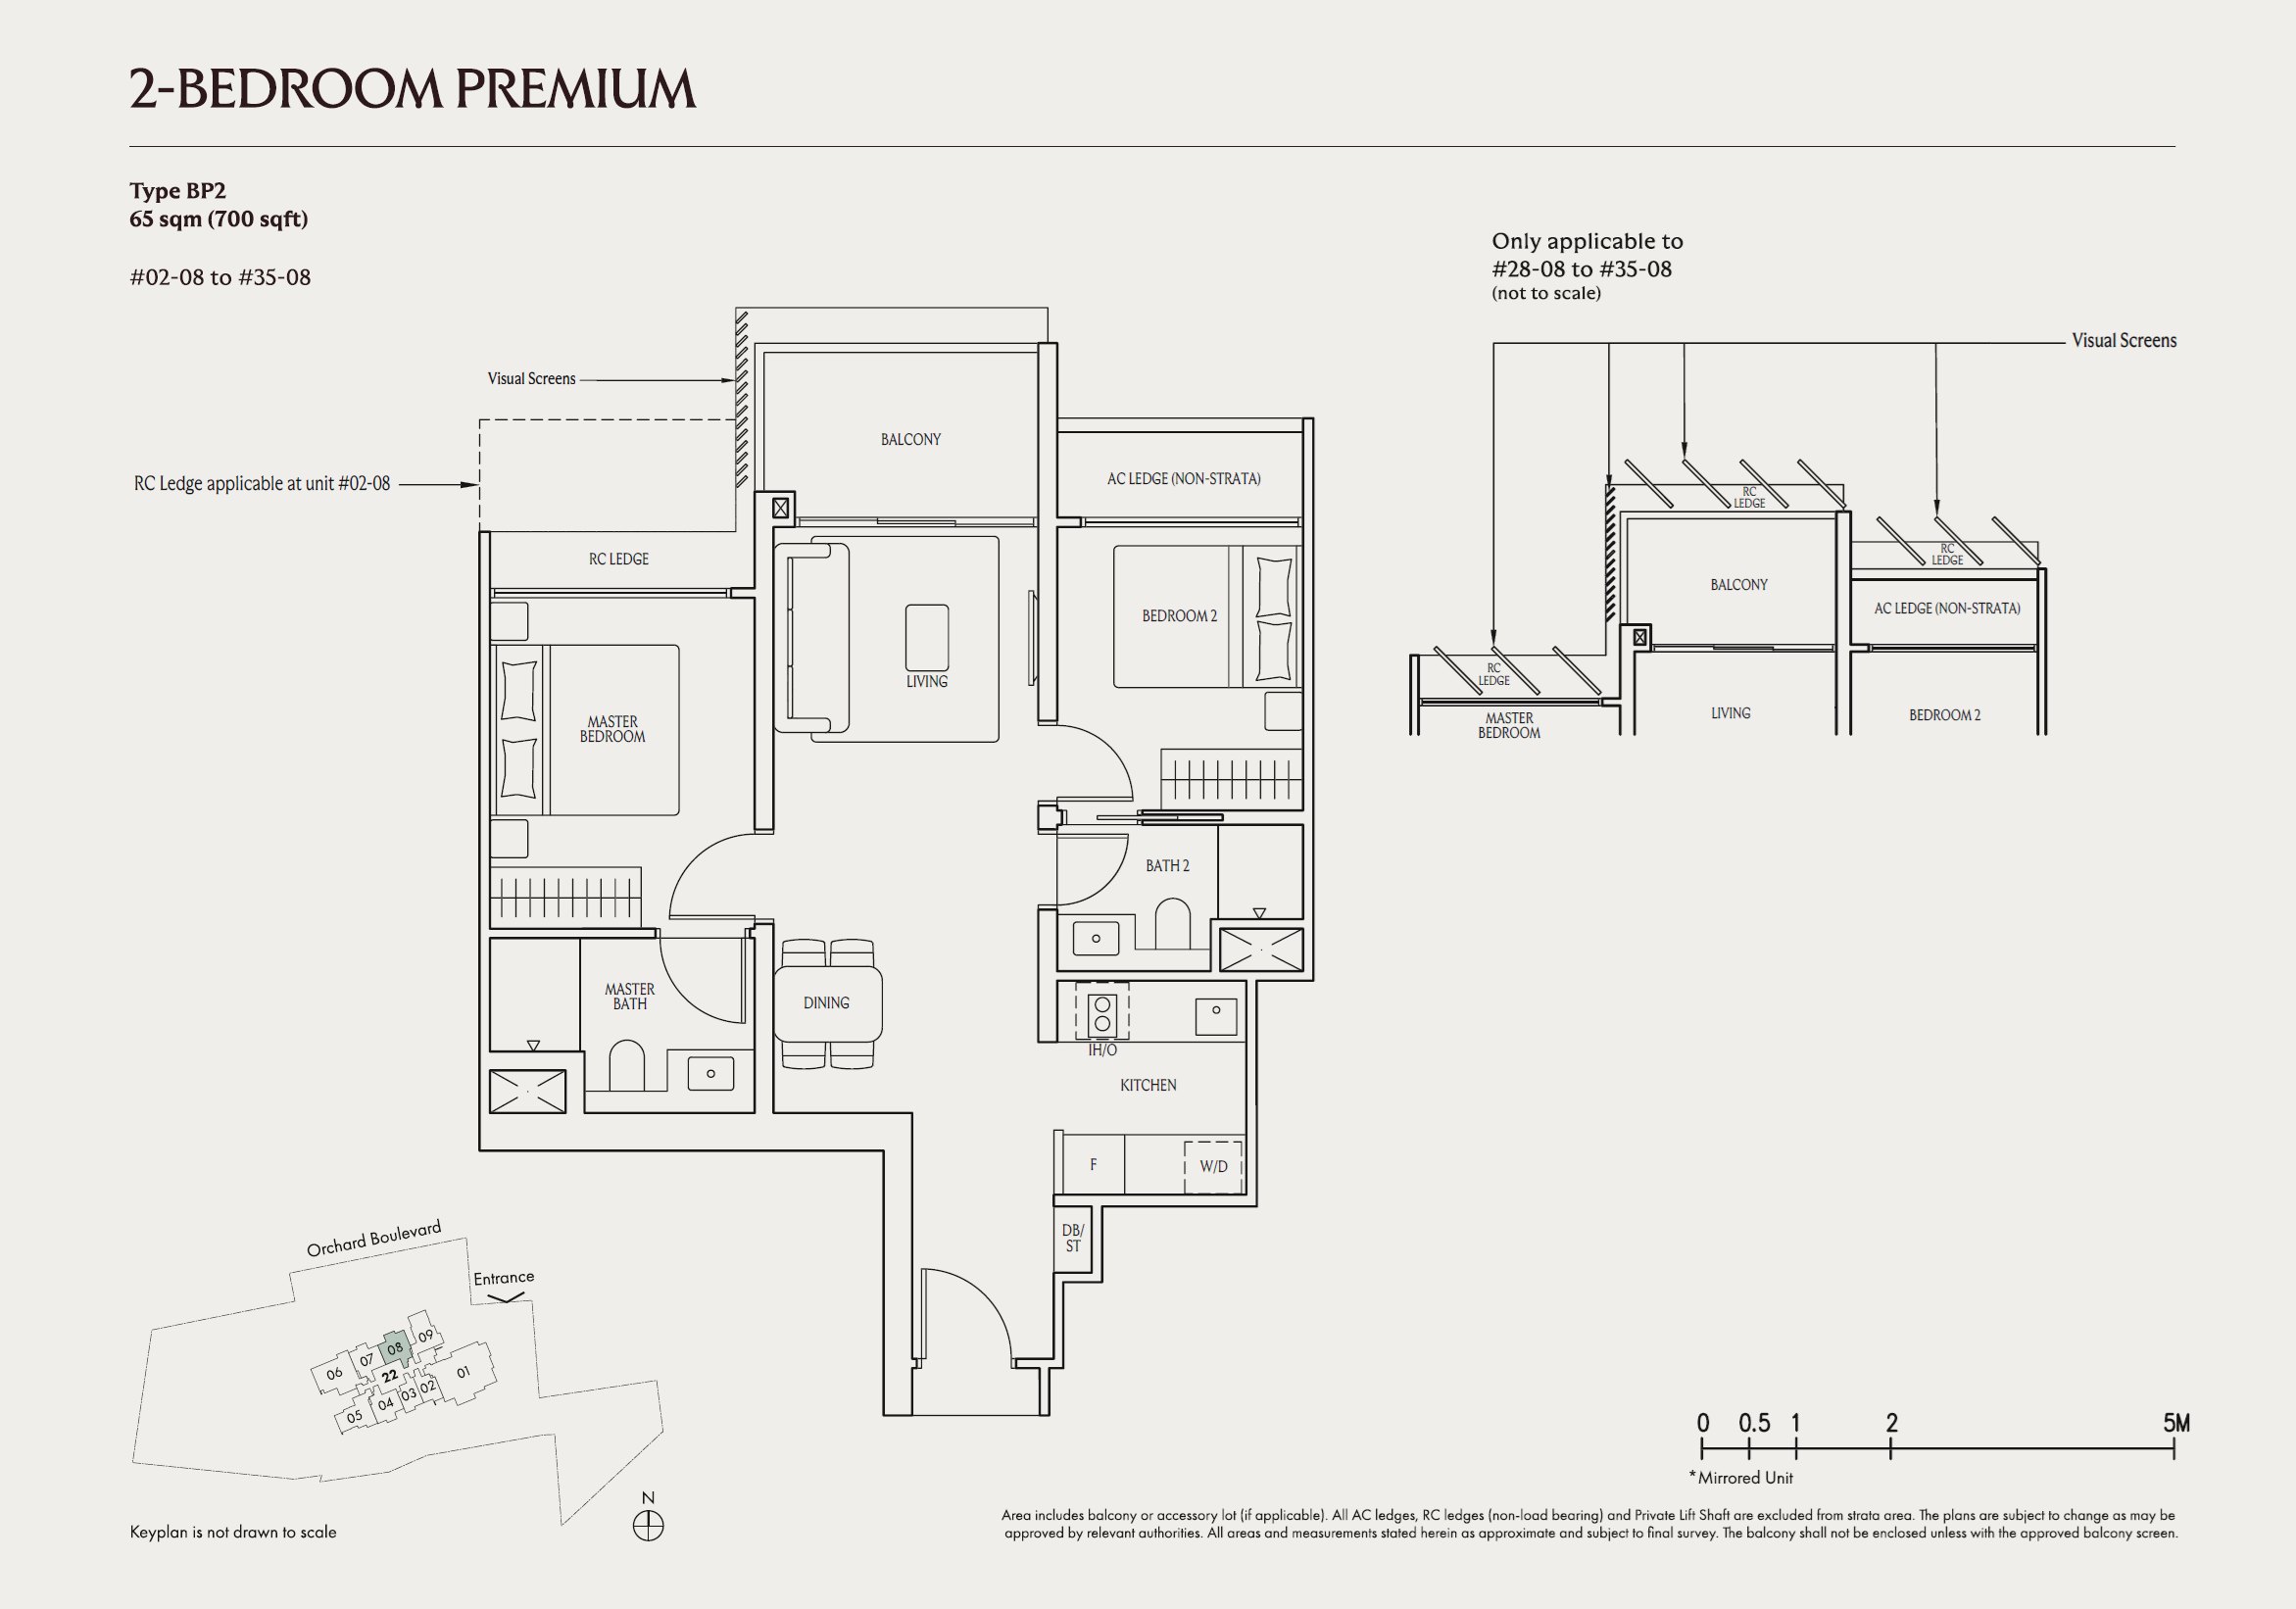 BP2
BP2
2 Bedroom Premium
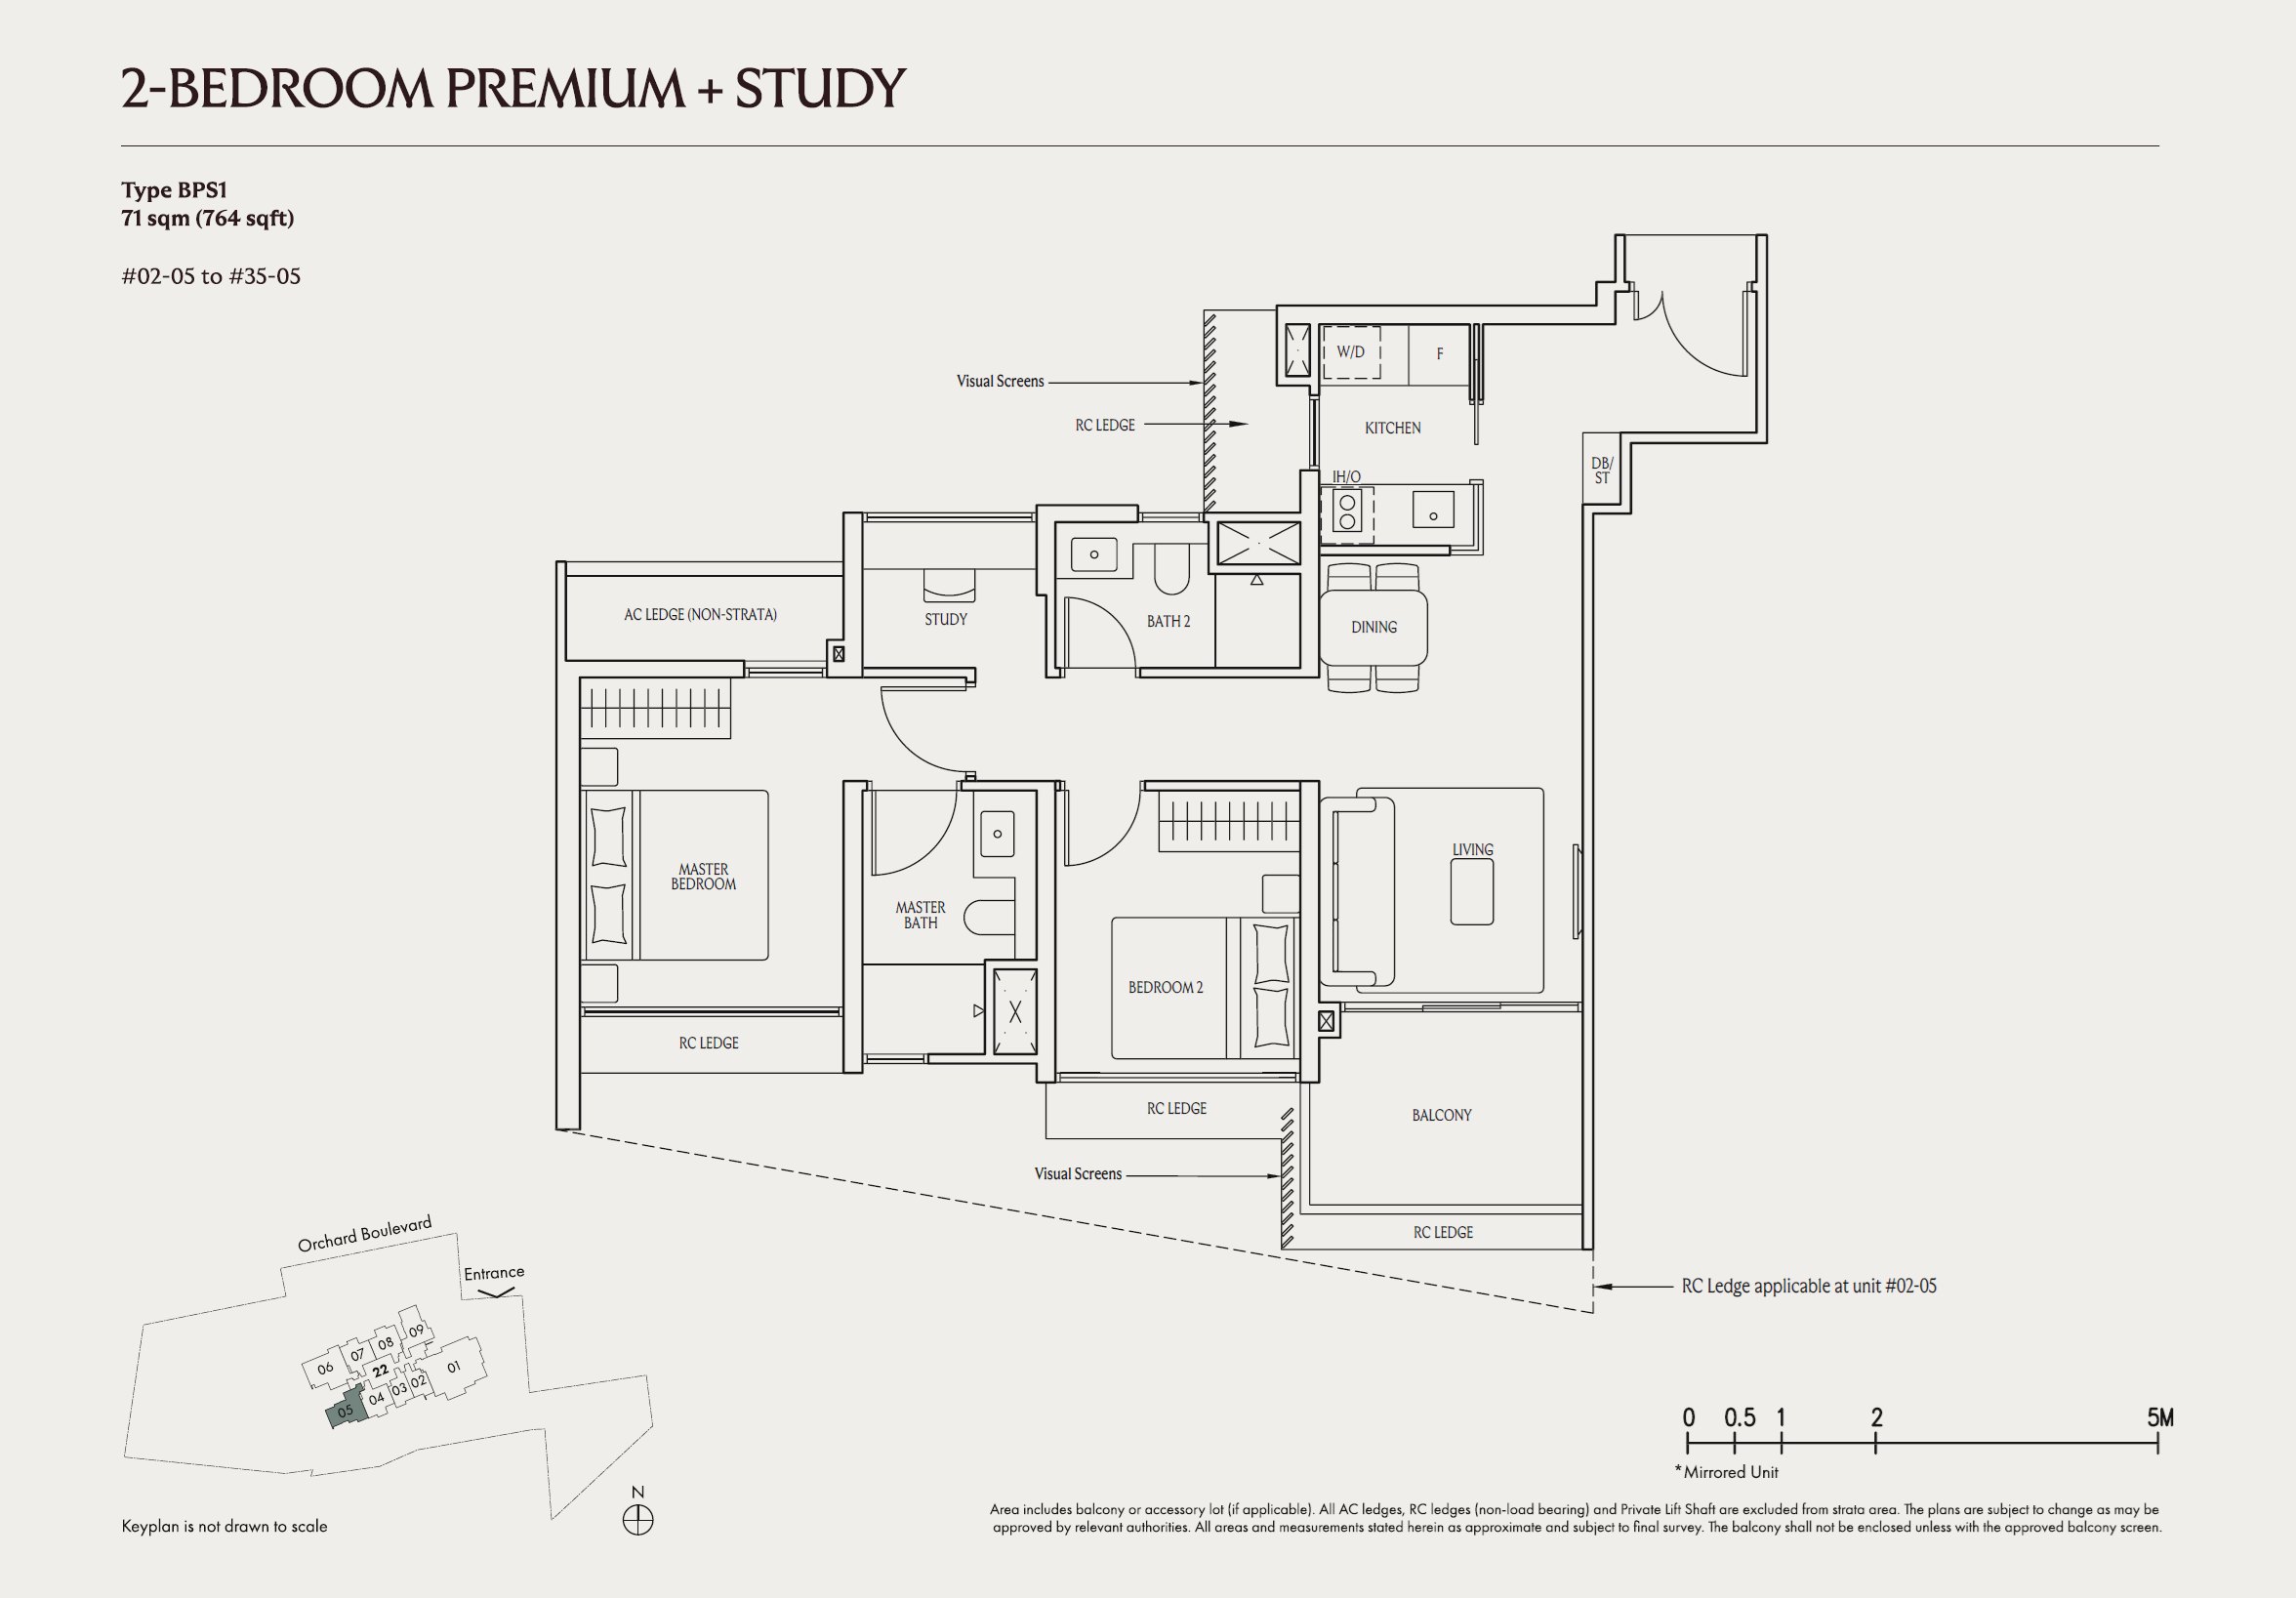 BPS1
BPS1
2 Bedroom Premium + Study
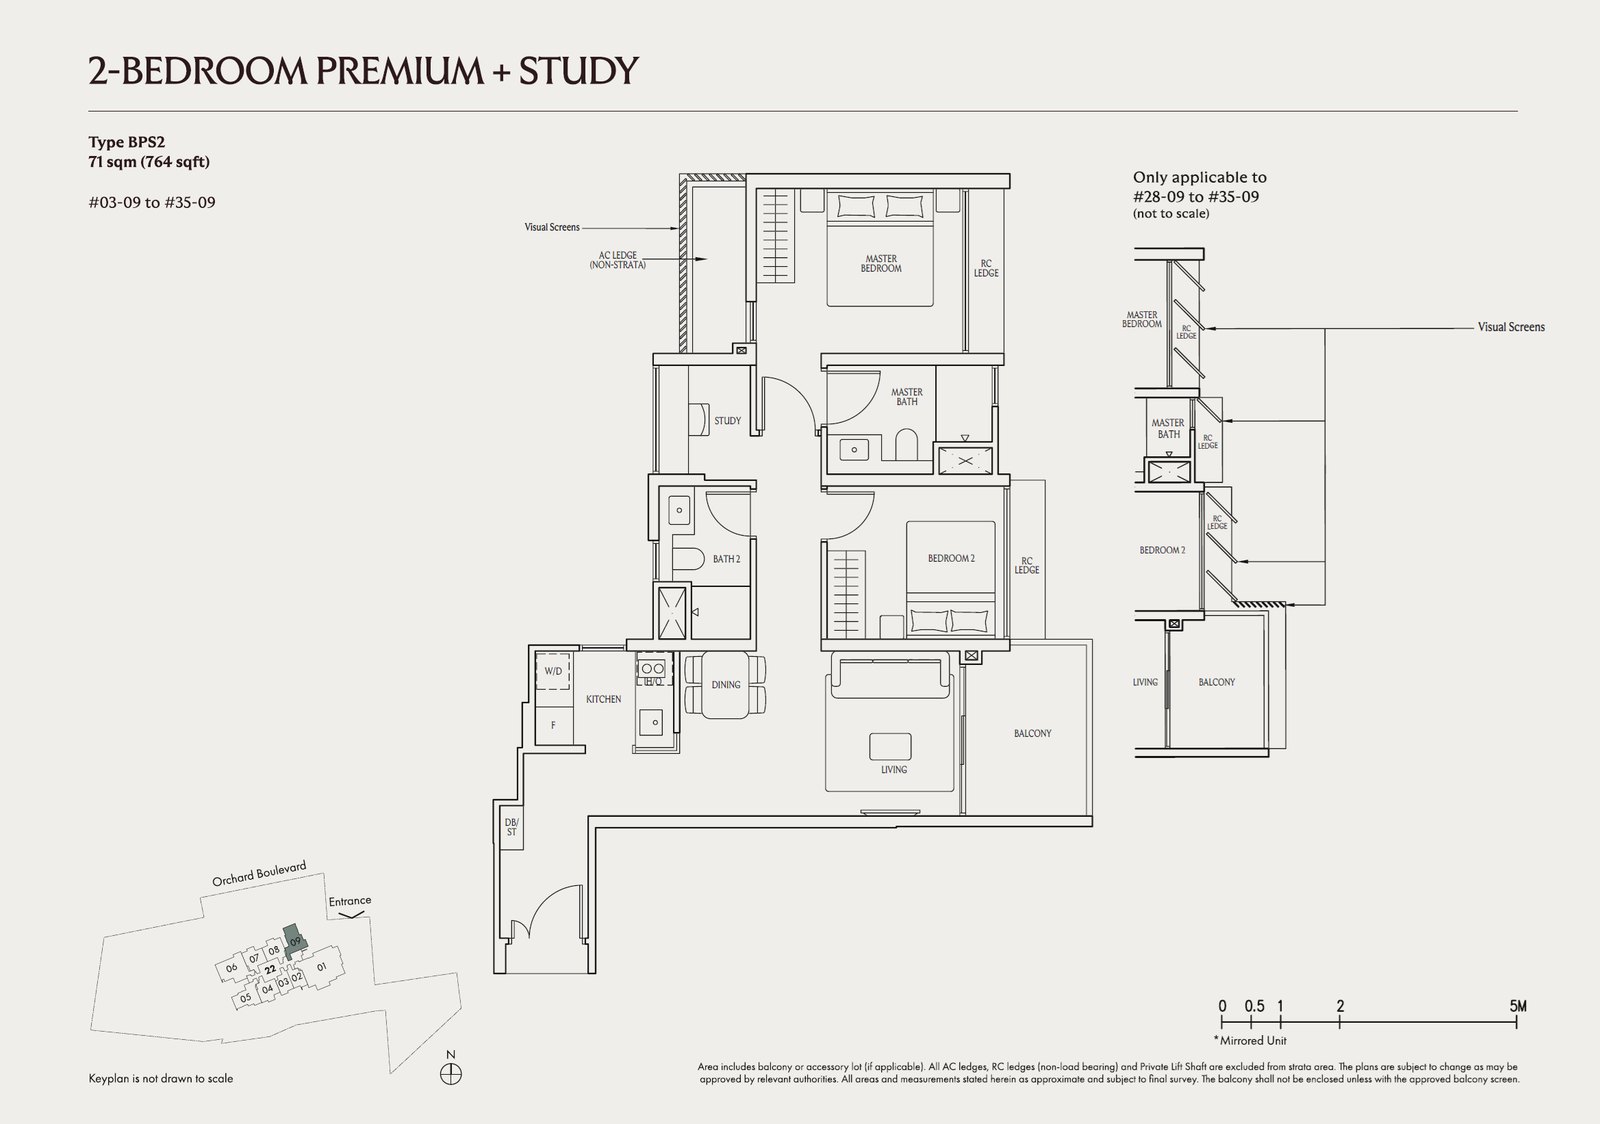 BPS2
BPS2
2 Bedroom Premium + Study
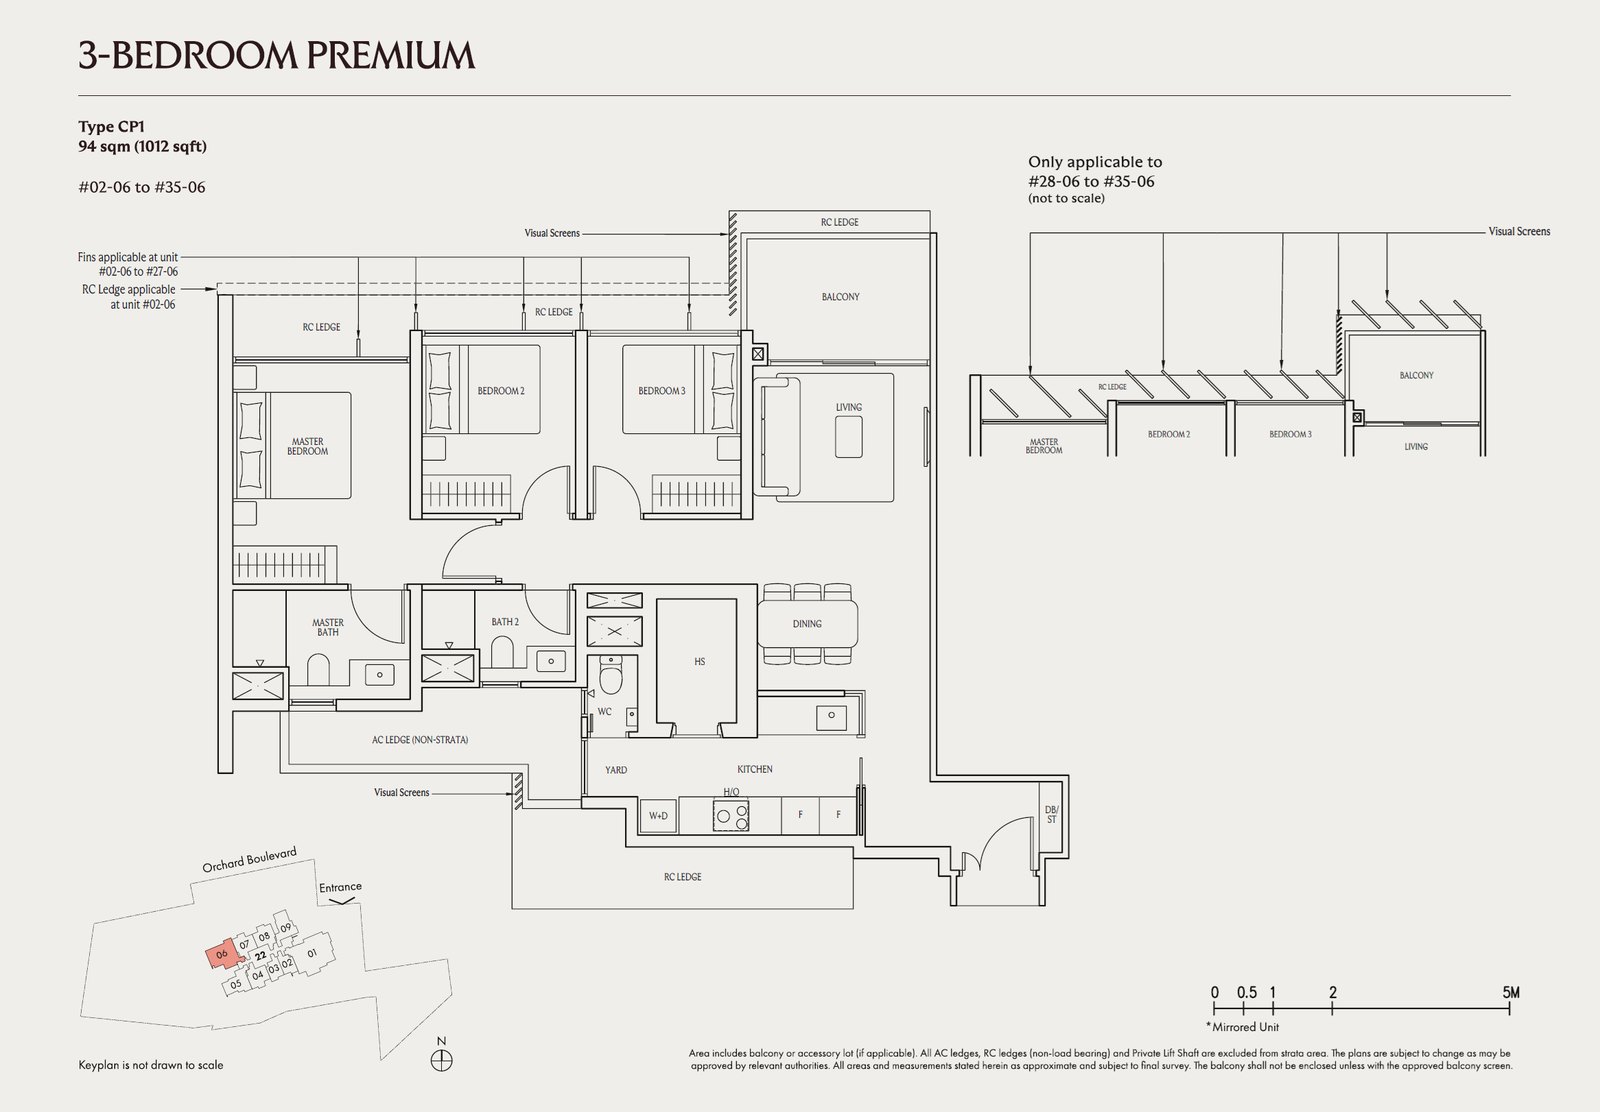 CP1
CP1
3 Bedroom Premium
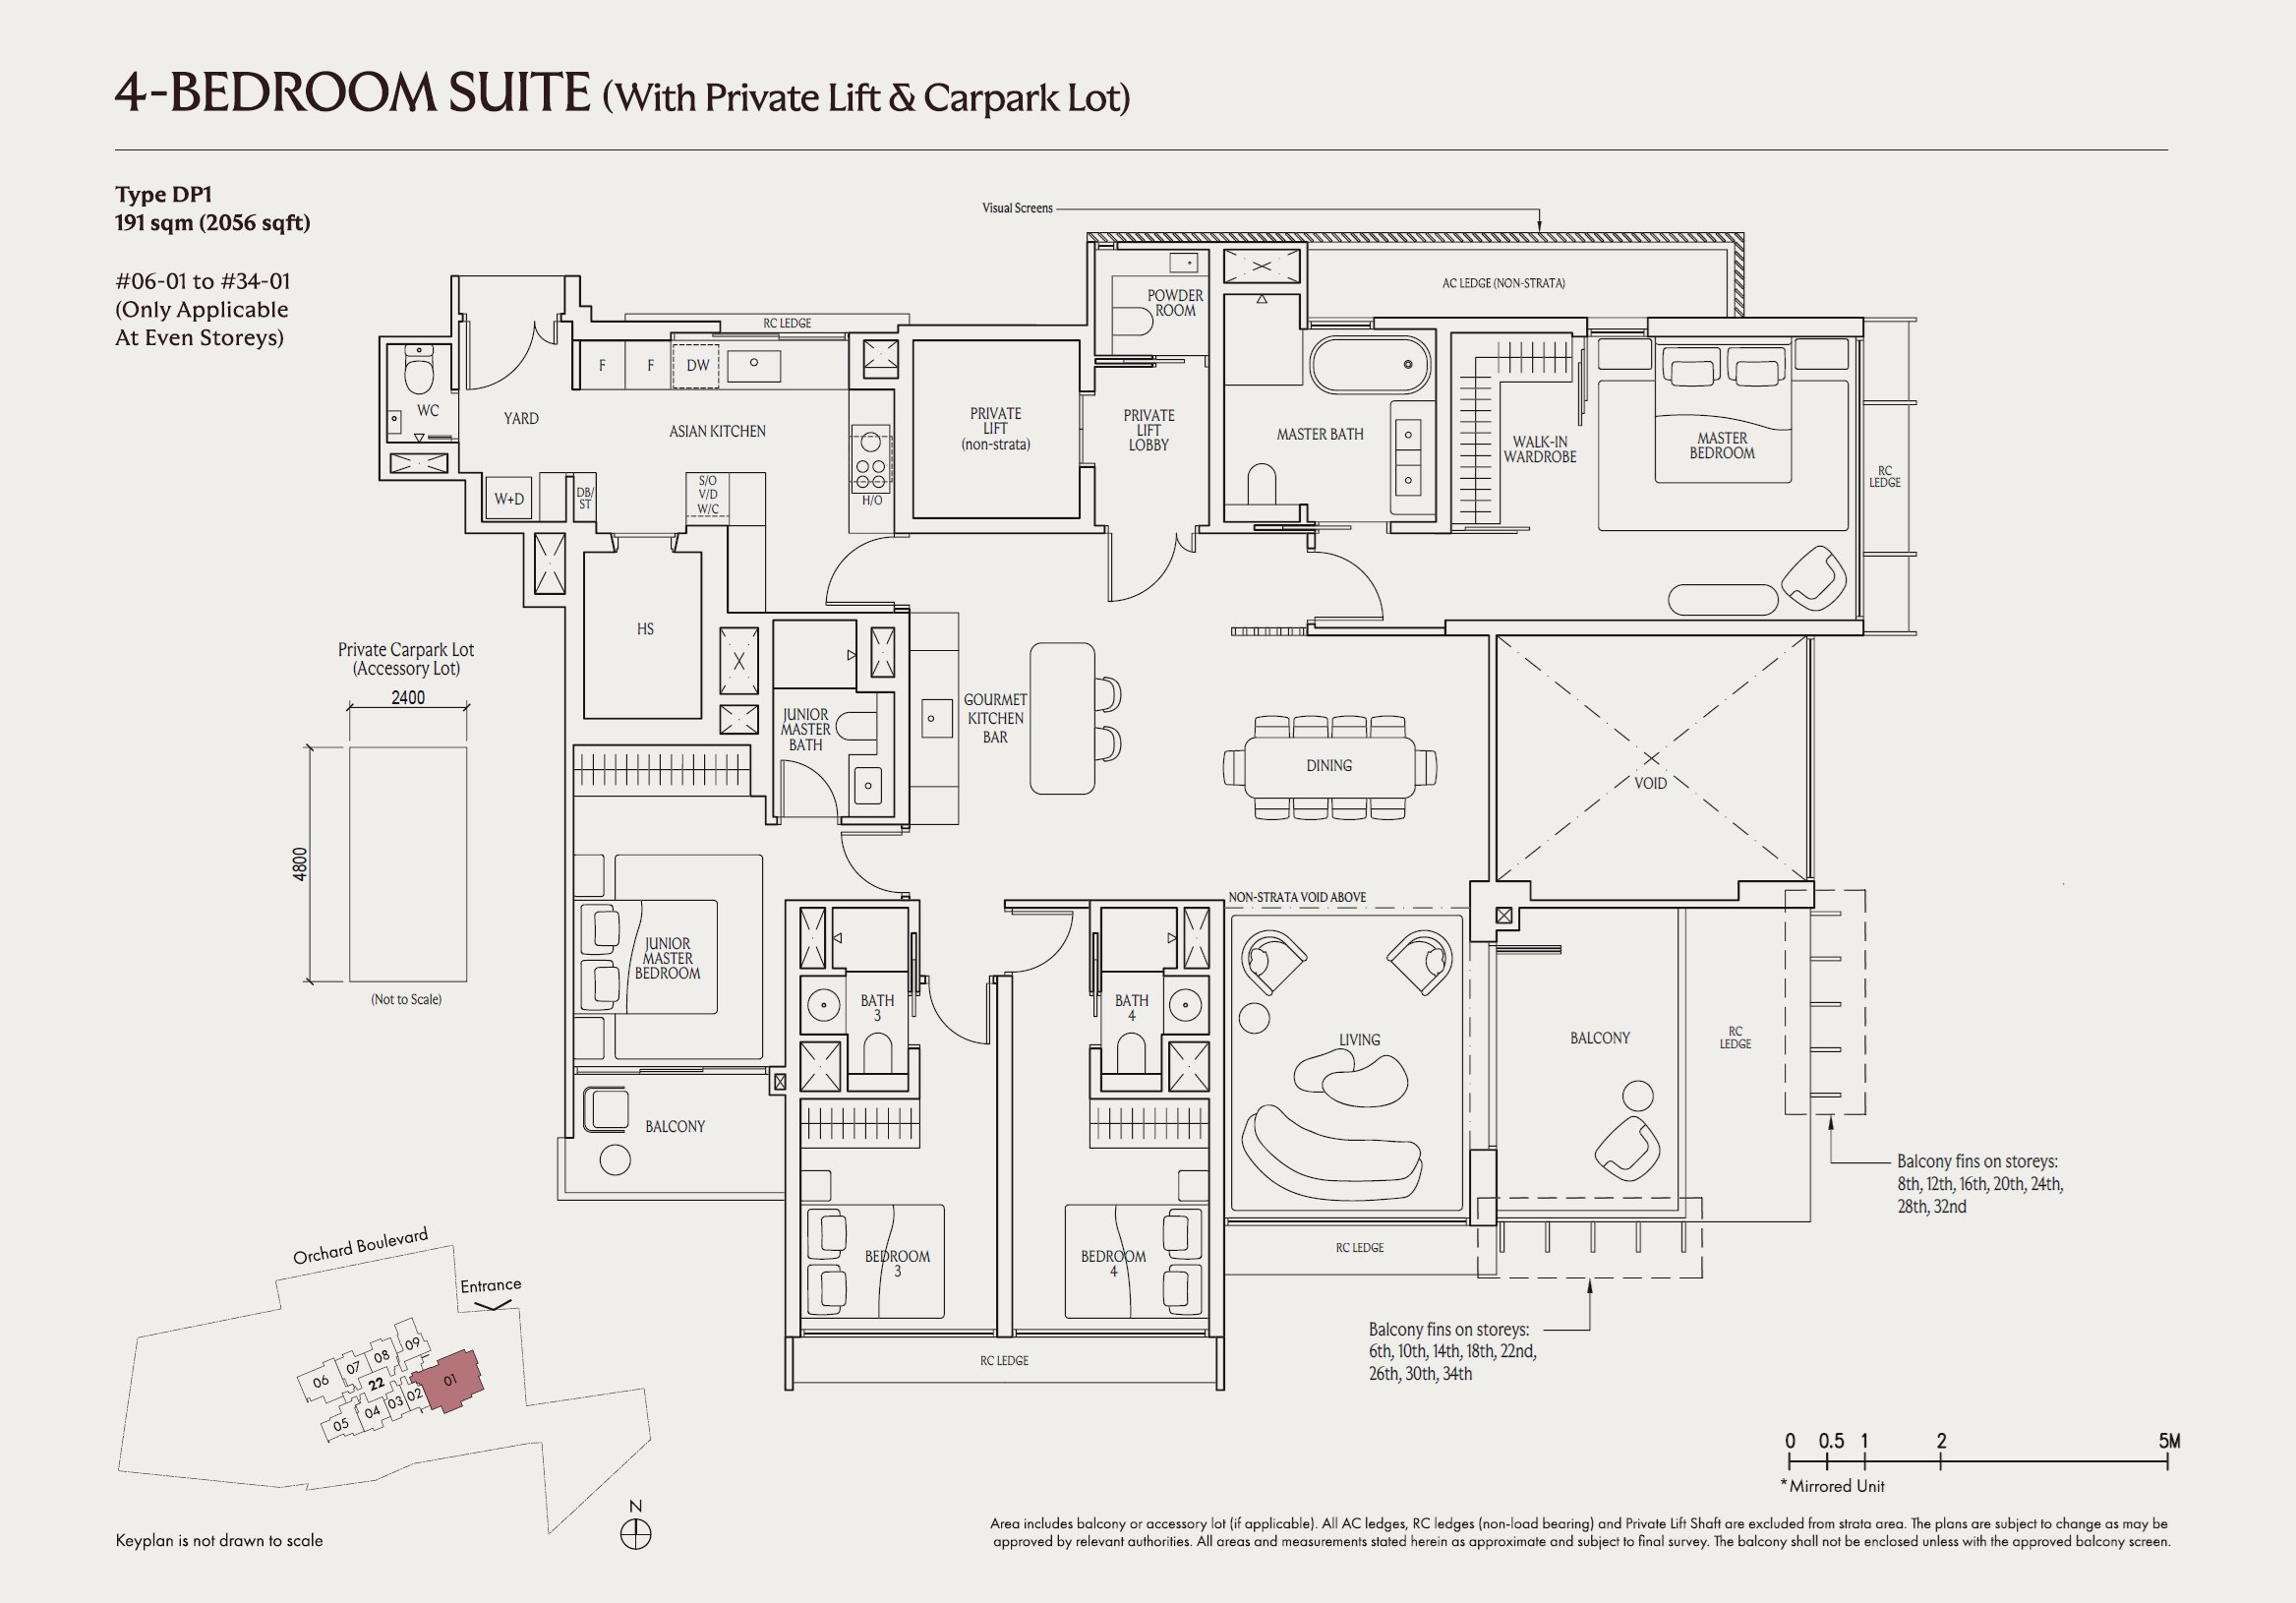 DP1
DP1
4 Bedroom Suite (With Private Lift & Carpark Lot)
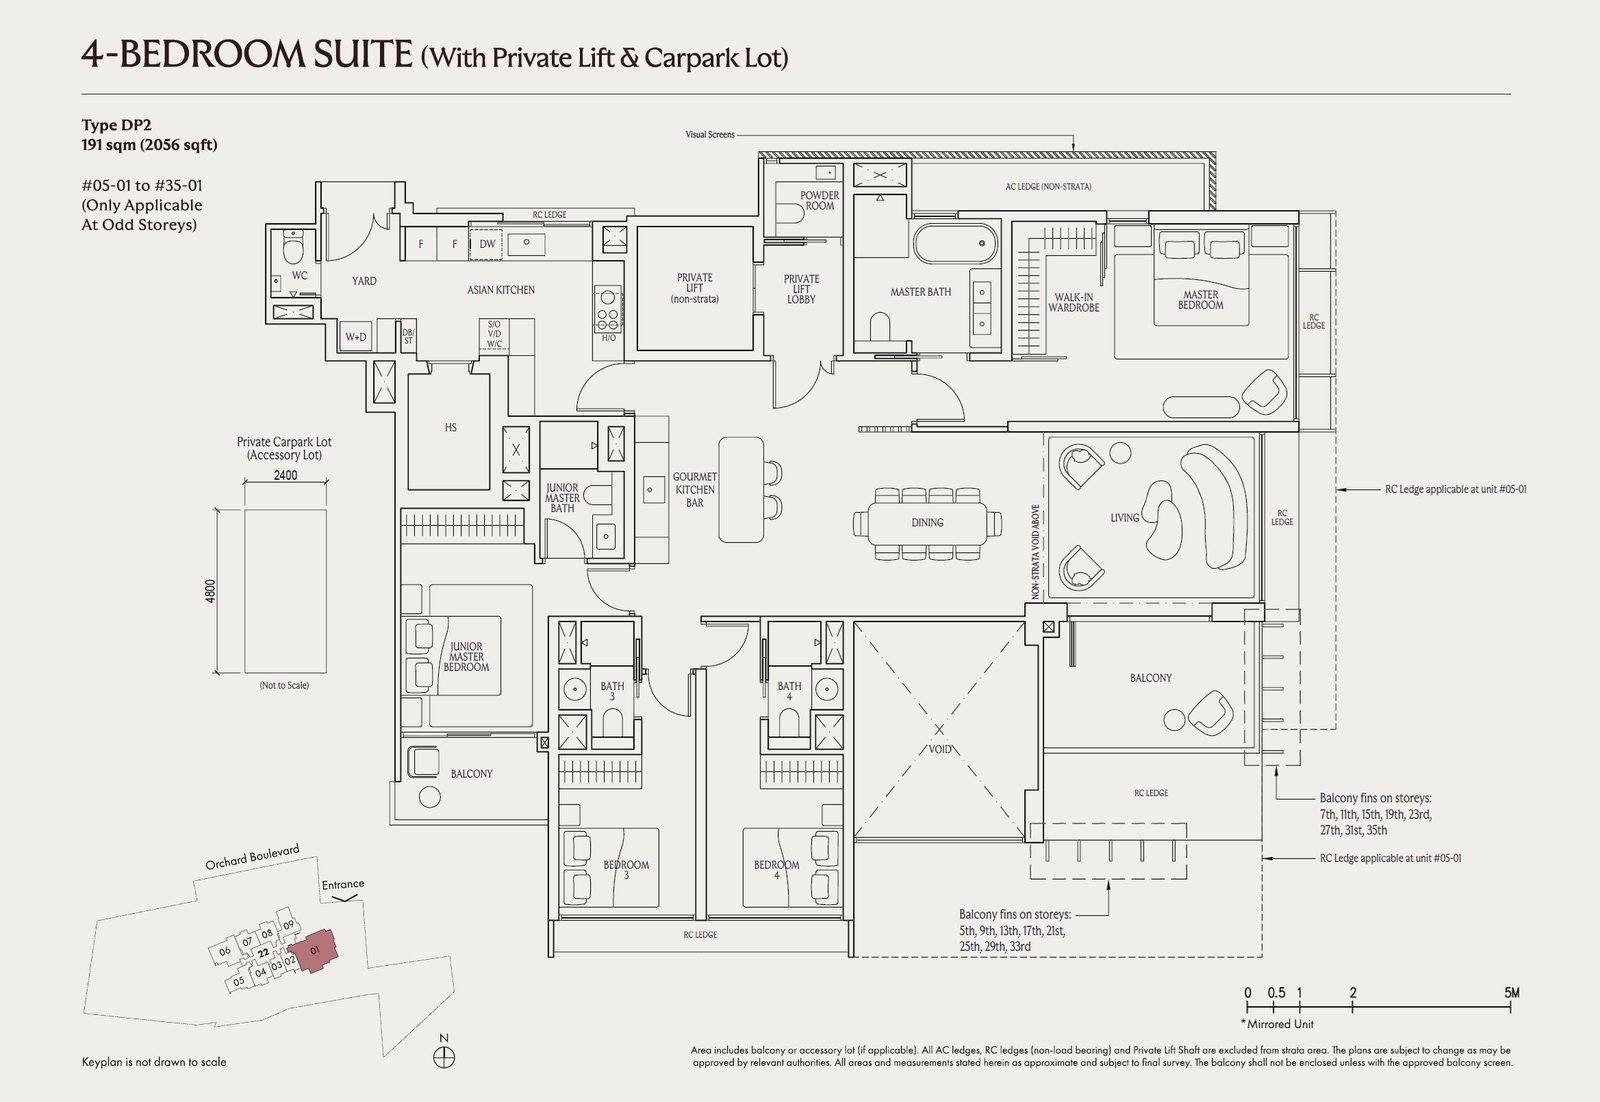 DP2
DP2
4 Bedroom Suite (With Private Lift & Carpark Lot)
Media
Render impressions from the developer’s media kit — the facade and the pool, spa and lounge spaces shown as artist’s impressions ahead of completion. Click any image to enlarge.
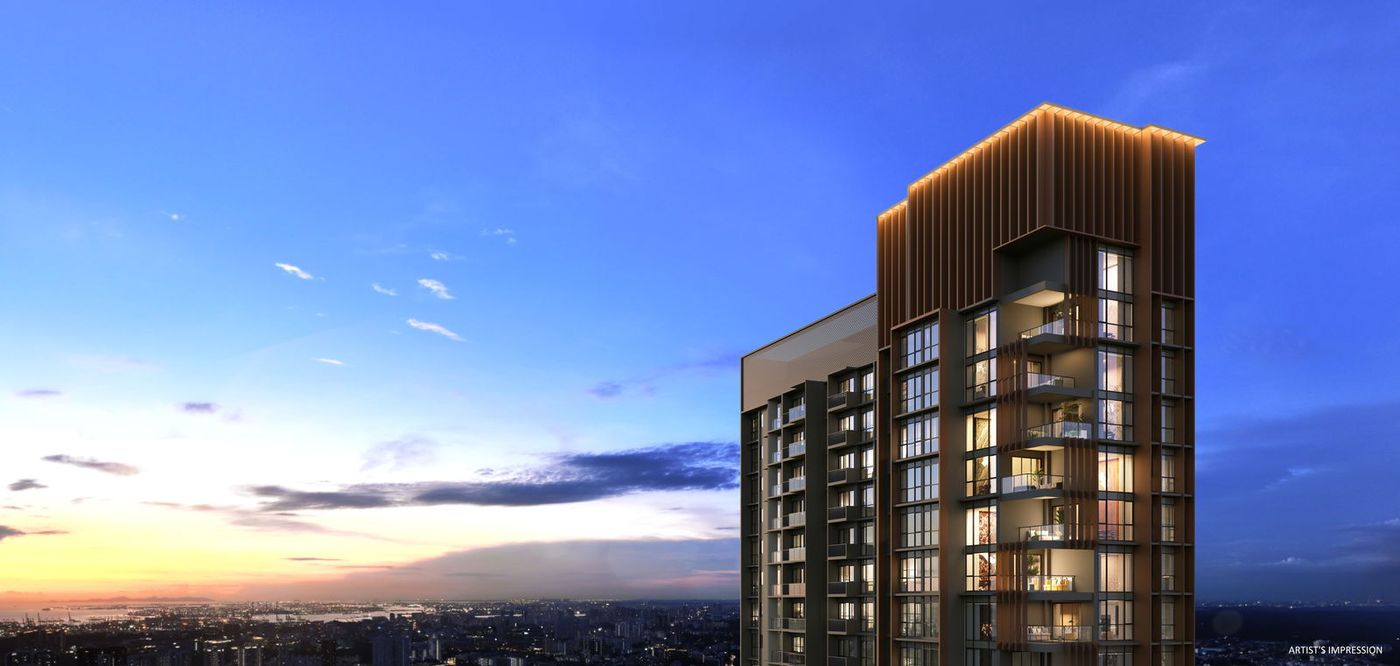
Facade · artist’s impression
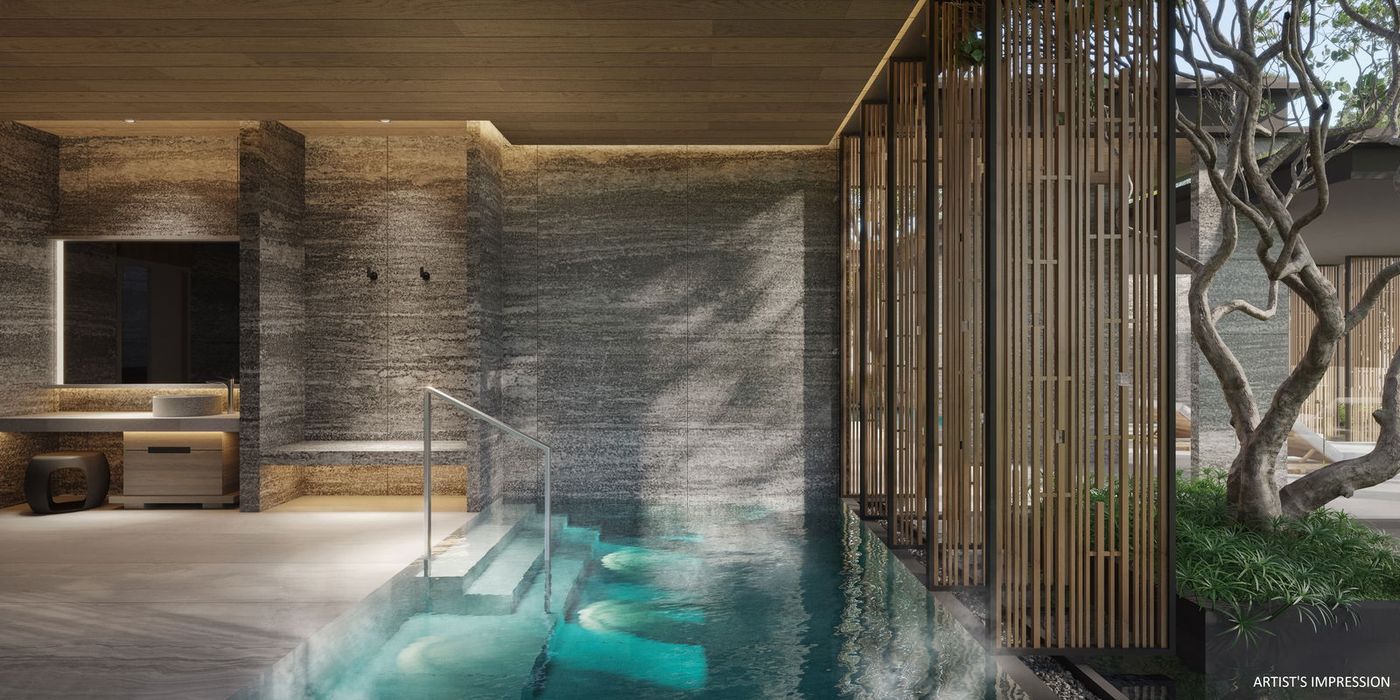
Botanical Villa spa pool · artist’s impression
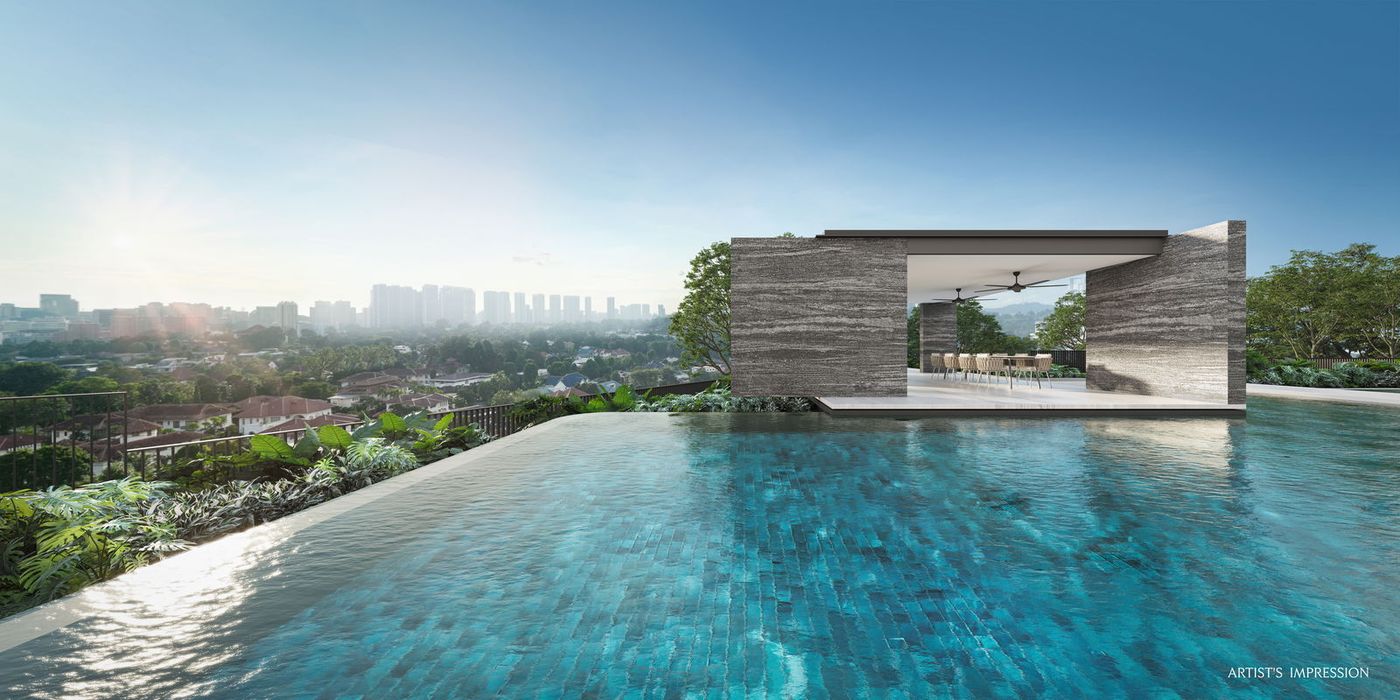
Gourmet pavilion · artist’s impression
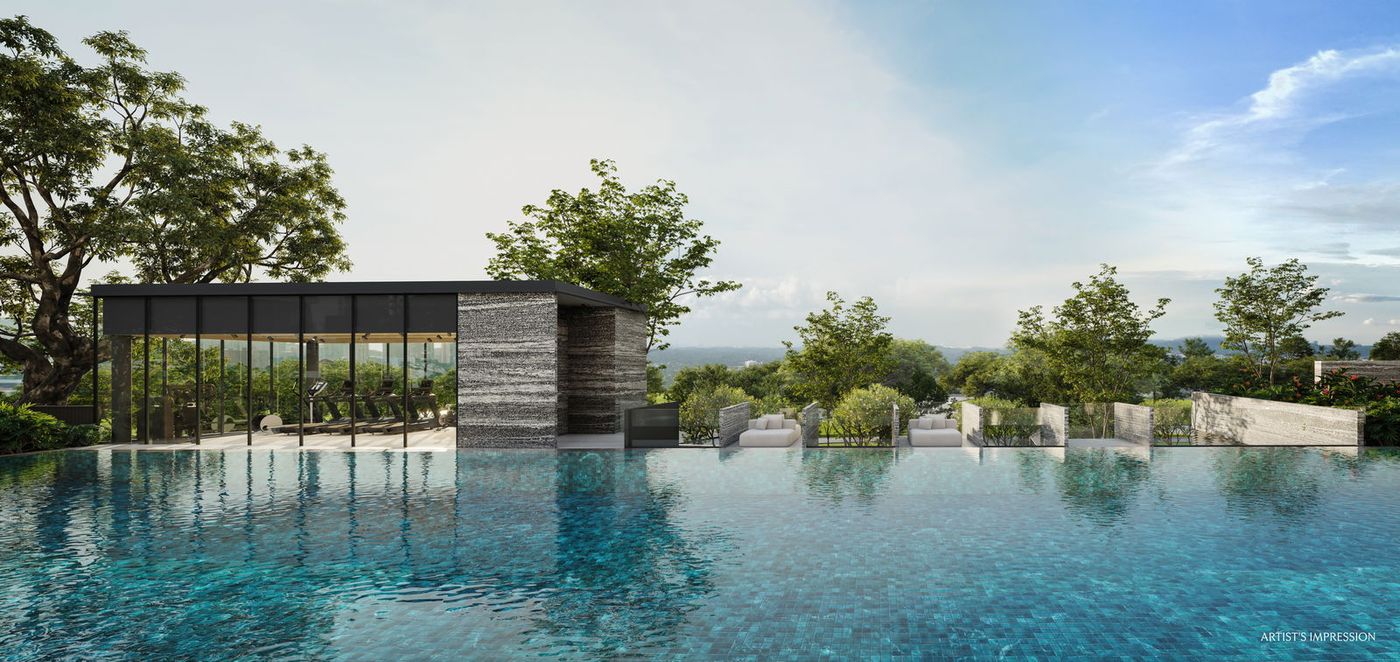
The Gym · artist’s impression
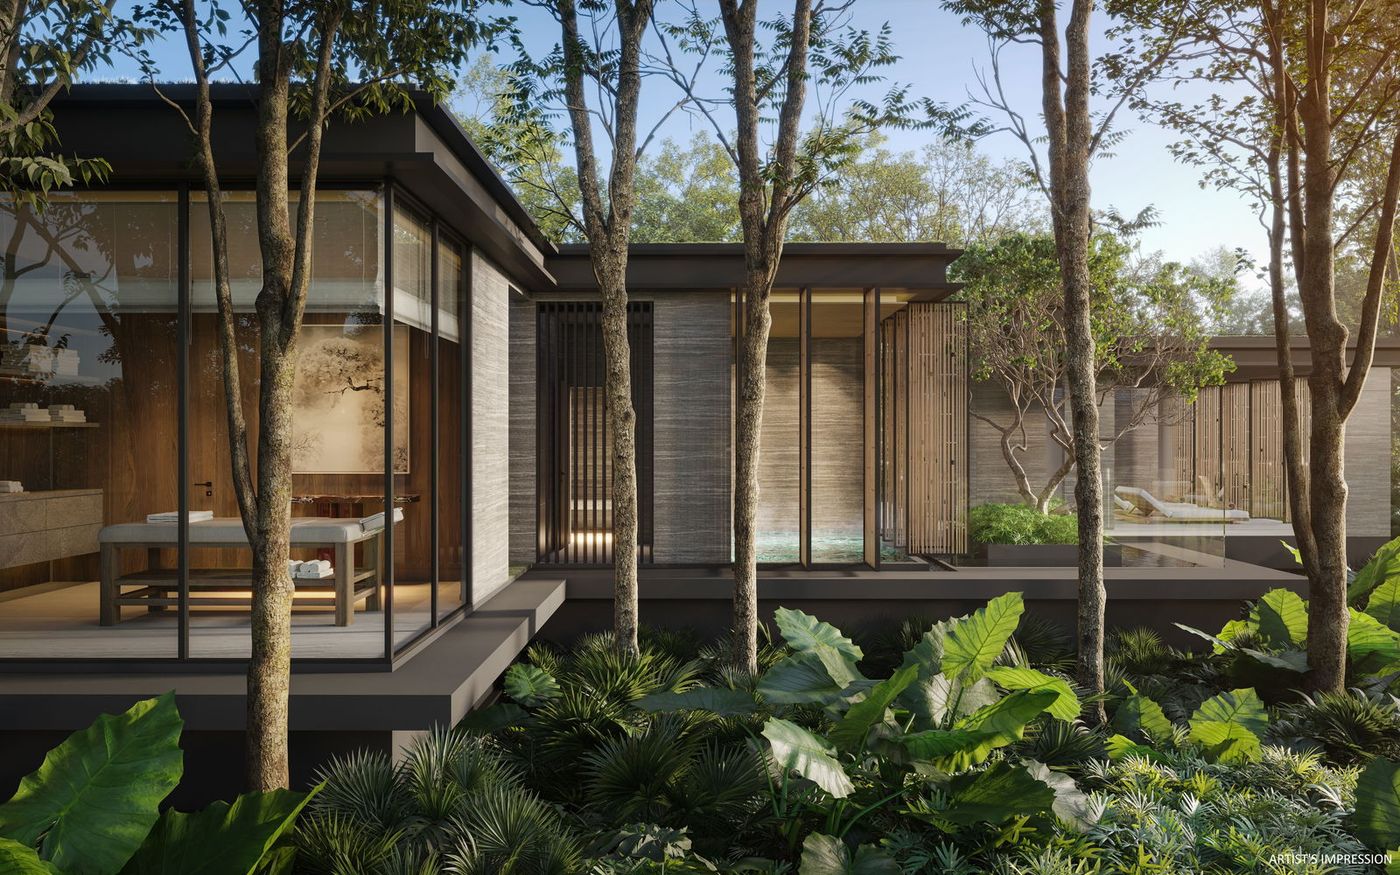
Botanical Villa · artist’s impression
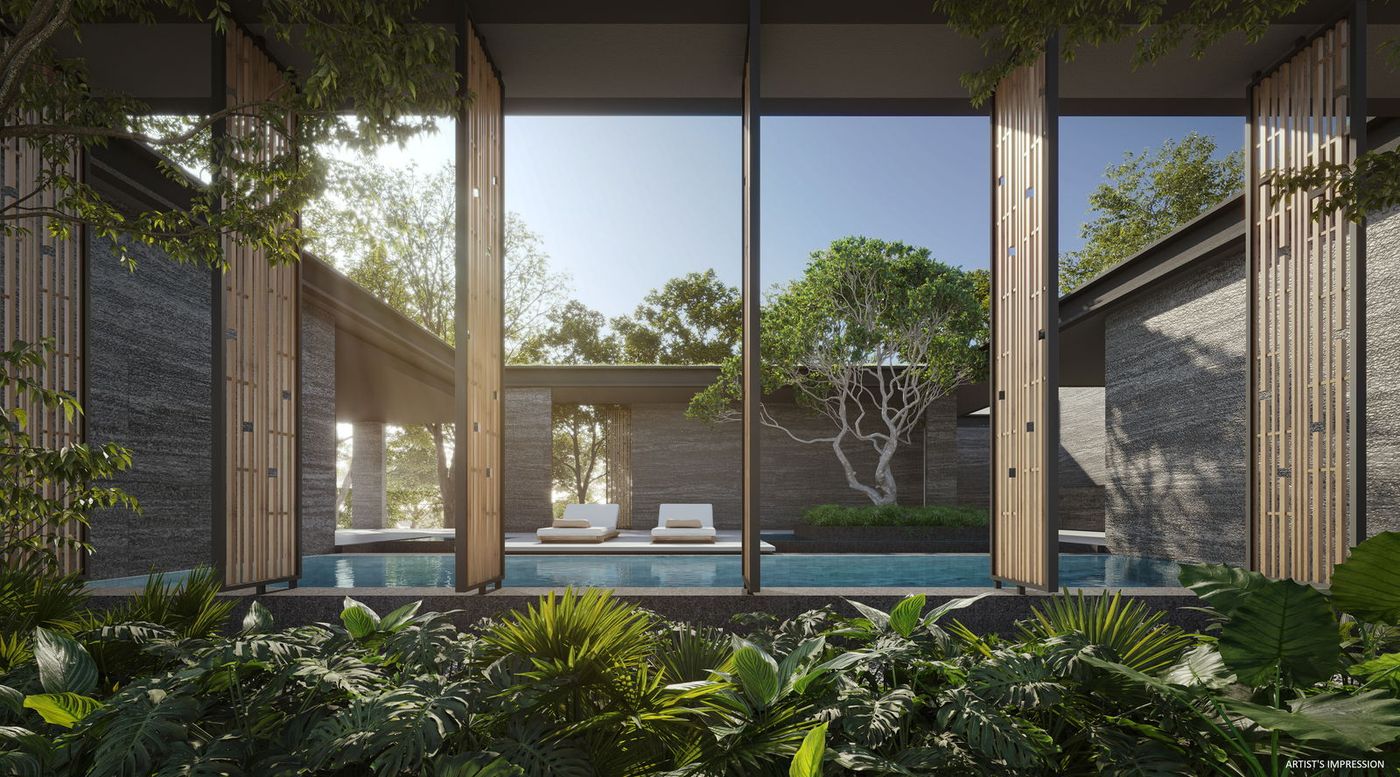
Hydropool · artist’s impression
Looking for more renders, the full e-brochure or sample floor plans? Message Alex on WhatsApp and he’ll share the complete pack.
Register interest for priority viewing, indicative pricing and the full e-brochure — direct from Alex Ang.