The Shorefront · By Alex Ang
A rare 999-year leasehold on a quiet stretch of the Pasir Ris coast — just 23 homes in one low five-storey block at 165 Jalan Loyang Besar, District 17. Launched September 2023 and reached TOP in August 2026; the developer’s list now holds only a handful of balance homes.
23
homes · one 5-storey block
999-Yr
leasehold · TOP Aug 2026
S$1.555M
from · ~S$1,869 psf
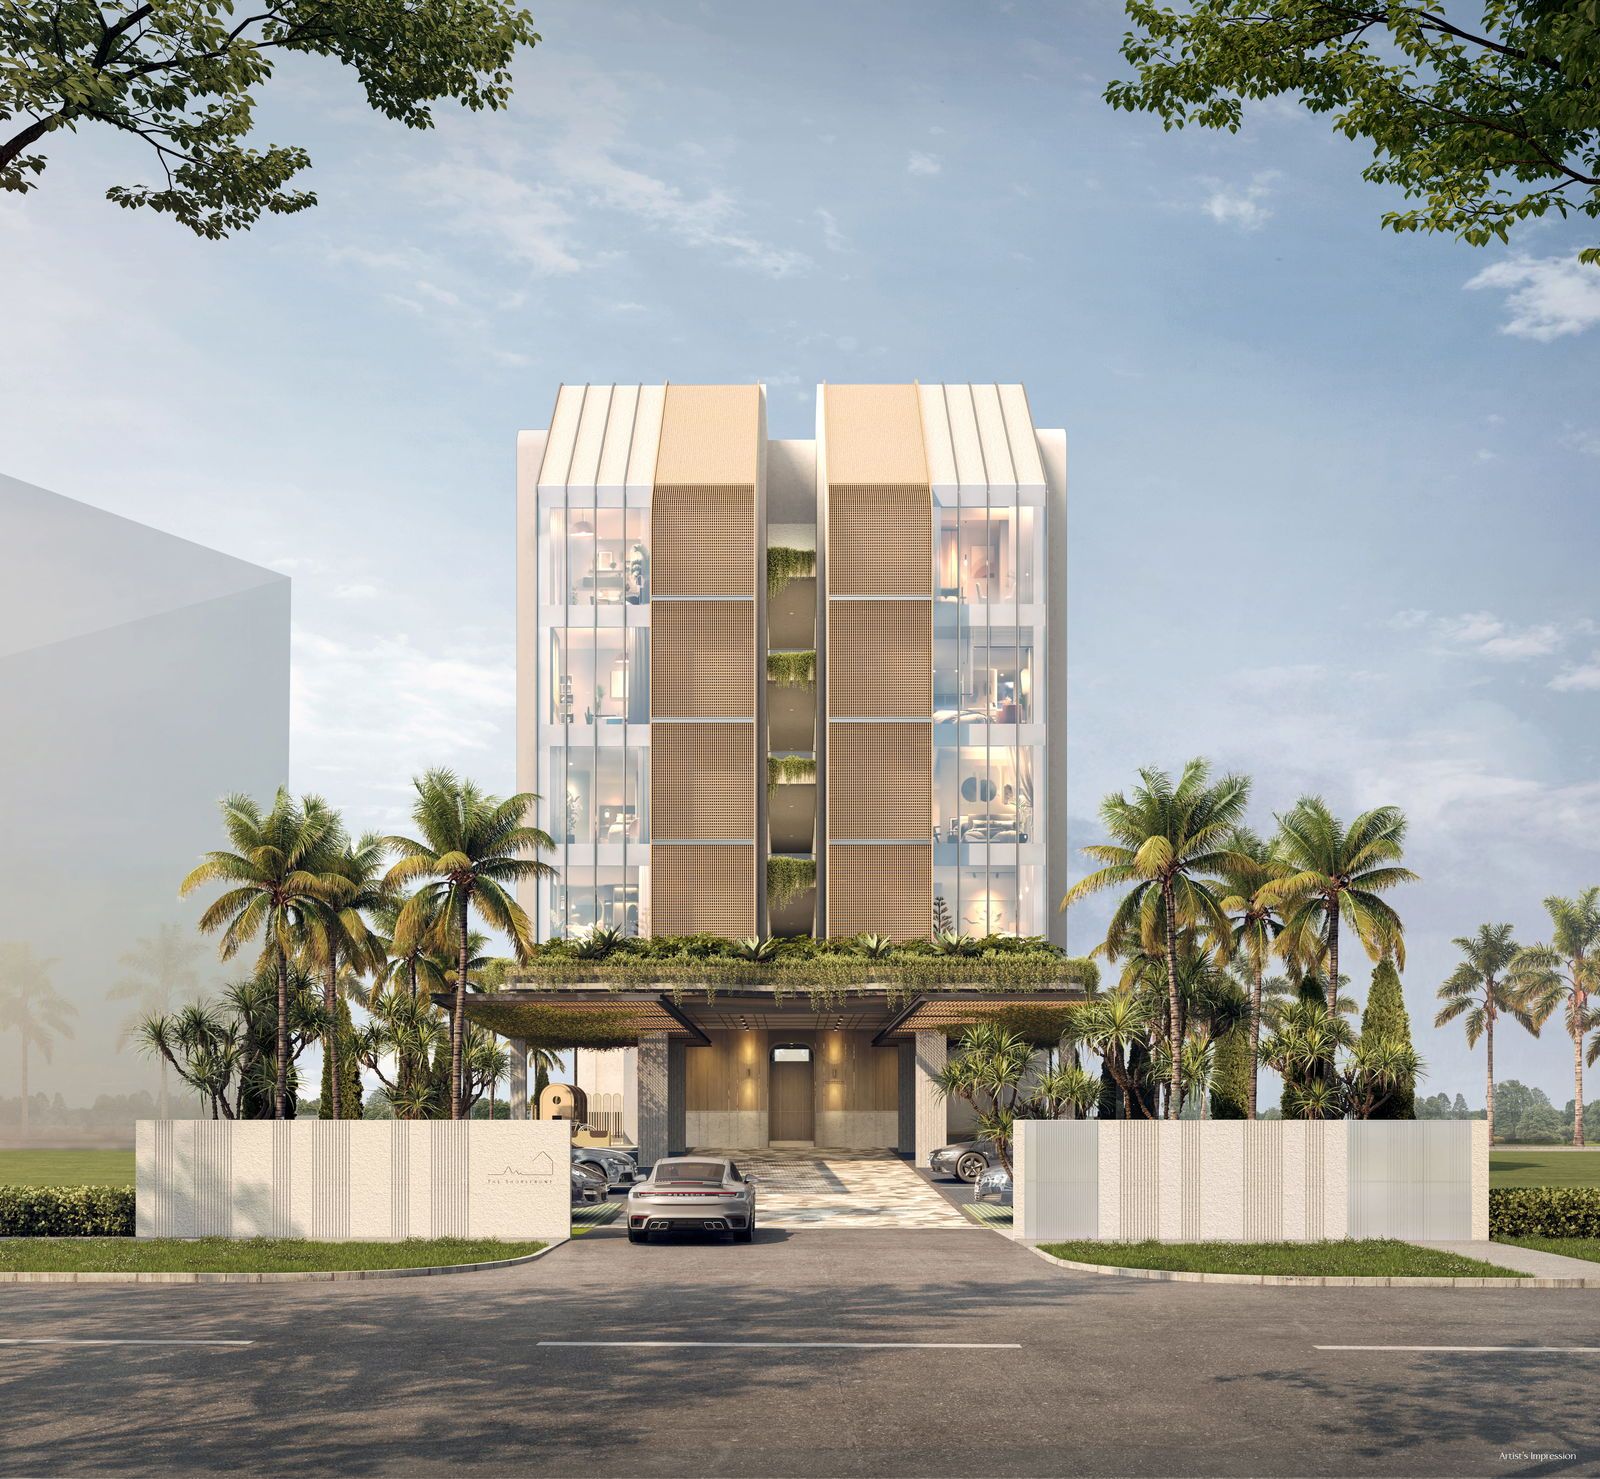
The Shorefront
165 Jalan Loyang Besar · D17
23 homes · boutique
999-Year Leasehold
Summary
The Shorefront is a low-scale boutique of 23 apartments in a single five-storey block at 165 Jalan Loyang Besar, on the unique, tranquil stretch of the Pasir Ris coastline the developer describes — surrounded by coastal breezes and tropical greenery, and conceived as a serene retreat for young families.
Built by the 165@Loyang Pte Ltd joint venture of builder-developers Jinmac and KY Group and designed by Studioshen, it launched in September 2023 and reached TOP in August 2026. Tenure is the headline: 999 years — a lasting leasehold rare for a new boutique address. The project is not sold out; the developer’s current list (updated 7 September 2026) still carries a handful of balance homes across the two-, three- and four-bedroom formats — ask Alex Ang for the live list, direct from the developer.
Last units · from S$1,555,000 · ~S$1,869 psf
999-year leasehold — the final developer balance, direct from Alex Ang, no agency fees.
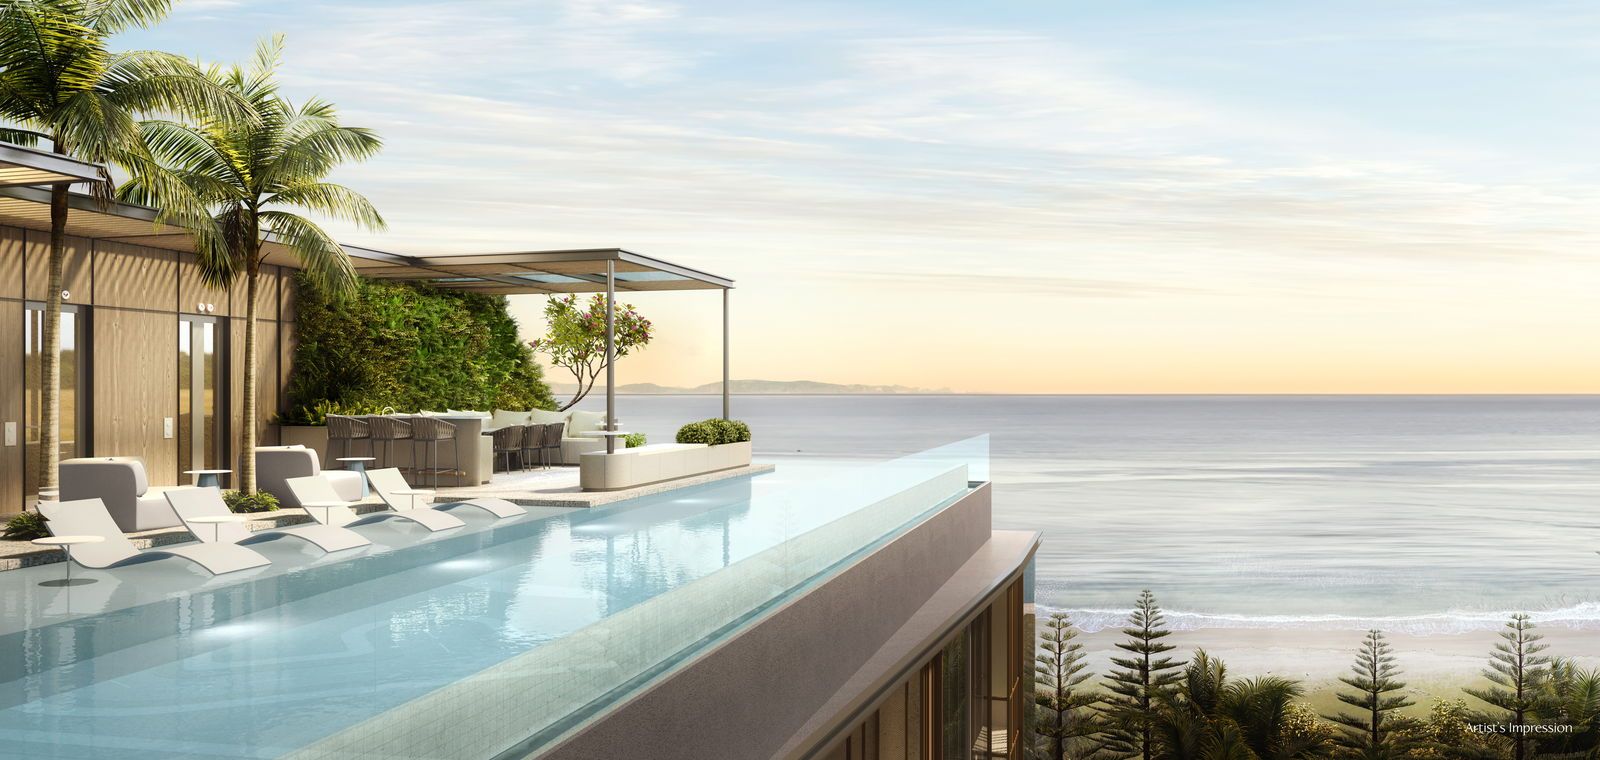
Artist’s impression
Project Information
OfficialThe Estate
On its 1,479.20 sqm site, The Shorefront rises as a single five-storey block of 23 homes — a deliberately small collection set in tropical greenery on the quieter side of Pasir Ris. With so few residences, the development keeps a calm, private, resort-like scale.
Life at The Shorefront is framed around its roof-top Sky Deck — a compact resort deck with a Sky Pool, Sky Gym, Sky Bar and Sky Dining, plus a Sky Jacuzzi, Aquadeck, Beach Deck and outdoor shower. At ground level the block keeps things simple: a proper entrance and bicycle parking with a table top for the everyday.
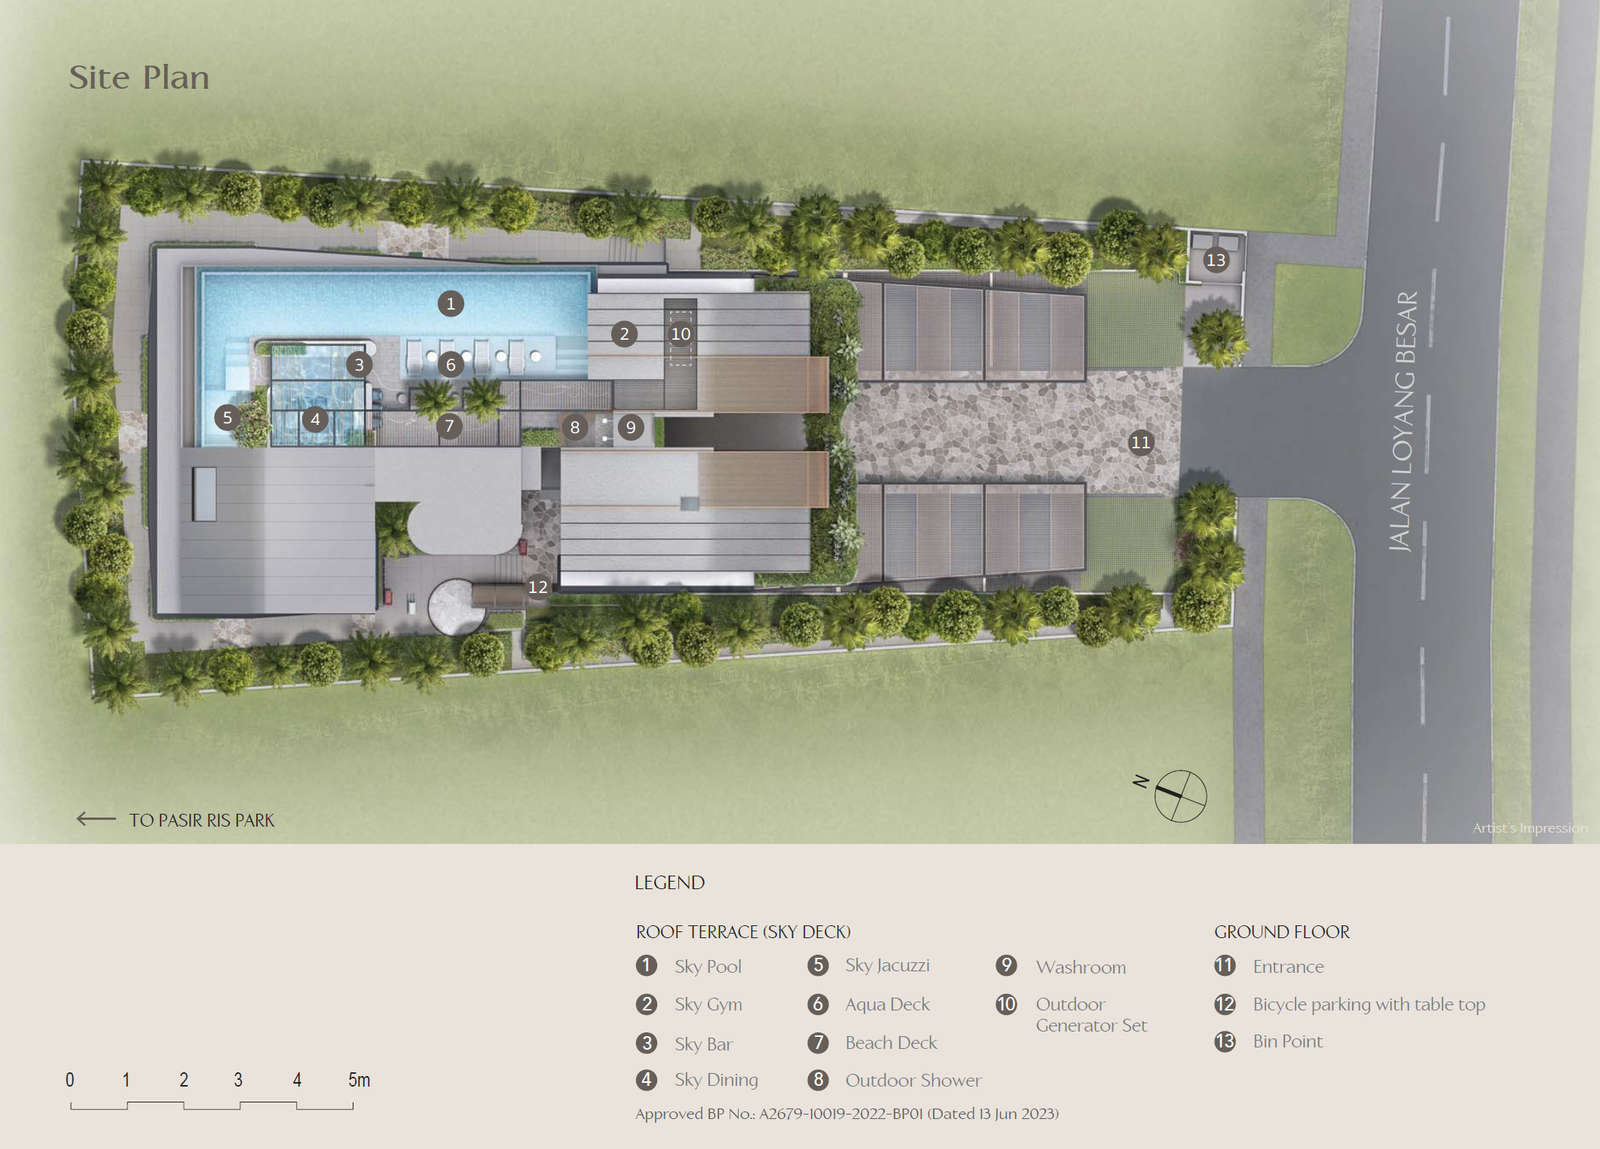
Site plan · The Shorefront
Facilities
With just 23 homes, The Shorefront concentrates its resort living on the roof — the Sky Deck — while the ground floor stays calm and practical. Developer renders of the design are shown below; the facility list is straight from the developer’s spec.

Artist’s impression
The Shorefront · 165 Jalan Loyang Besar
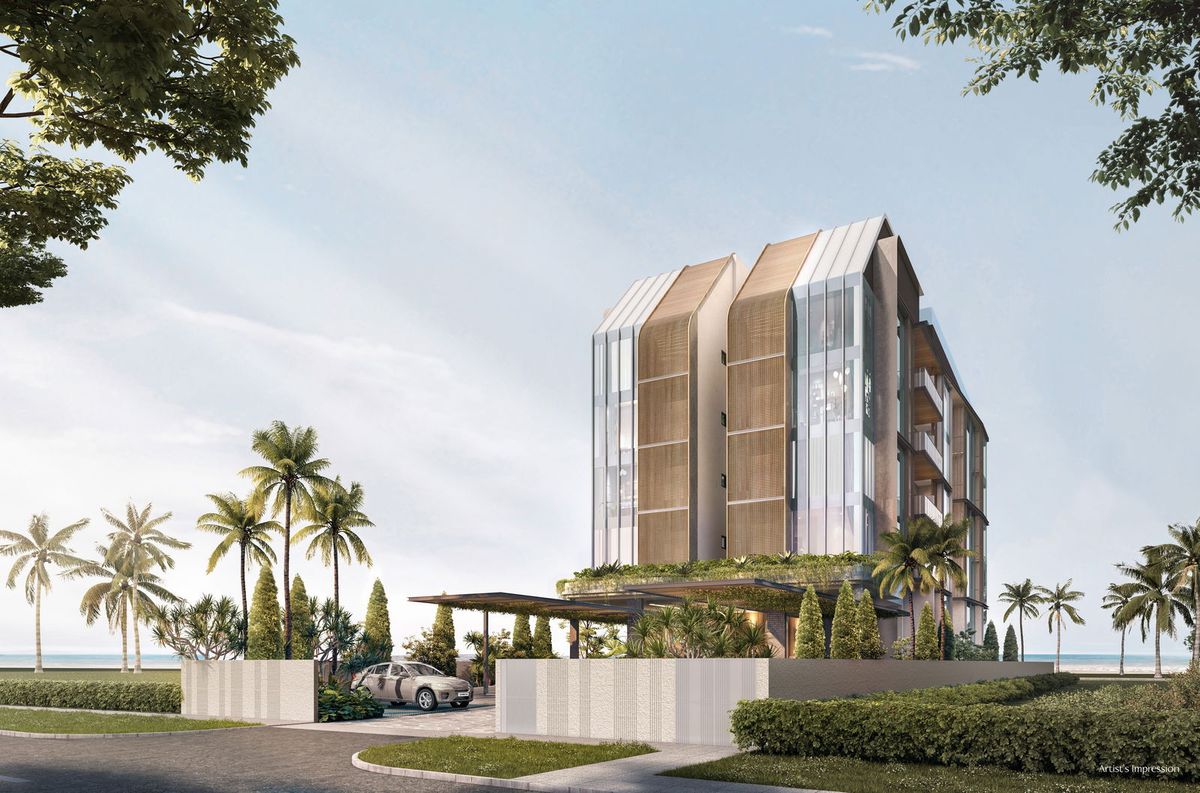
Artist’s impression
The Shorefront · 165 Jalan Loyang Besar
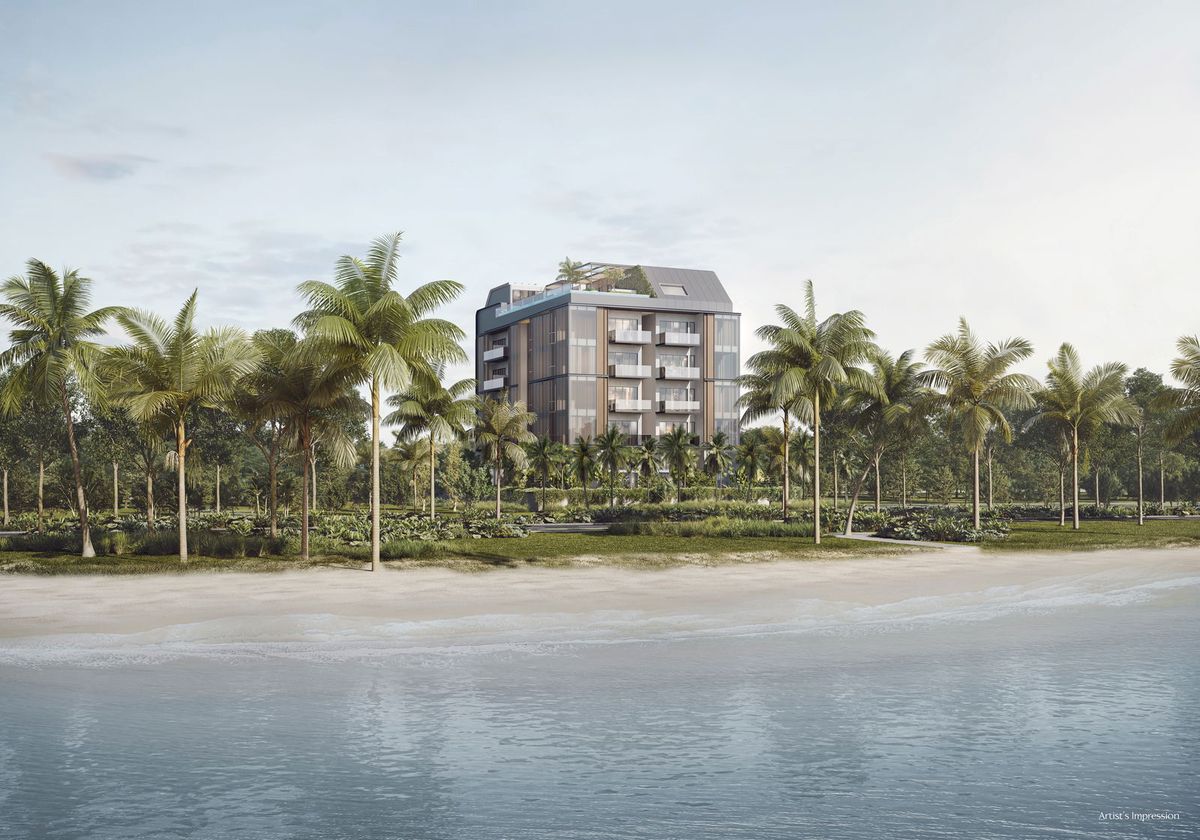
Artist’s impression
The Shorefront · 165 Jalan Loyang Besar
Sky Pool & decks
The roof’s Sky Pool is joined by a Sky Jacuzzi, Aquadeck, Beach Deck and an outdoor shower — a small boutique rooftop pool deck, not a resort lagoon.
Sky Gym & refresh
A Sky Gym on the roof, with a washroom, keeps daily workouts above the treeline without leaving home.
Sky Bar & Sky Dining
Rooftop bar and dining spaces made for entertaining — evening breezes and the quiet of the Loyang coast.
Ground floor
A proper entrance and bicycle parking with a table top — the everyday essentials, kept simple.
Location
165 Jalan Loyang Besar sits on a tranquil stretch of the Pasir Ris coastline, close to the Downtown East leisure cluster. Distances below are measured on the map unless noted as developer claims; where the developer quotes driving or walking times, we say so.
Pasir Ris MRT · ~1.8 km (measured)
Nearest station on the East-West Line (future Cross Island interchange) — measured ~1,792 m, a 5-minute drive per the developer · Pasir Ris Bus Interchange also ~5-min drive (developer)
Downtown East cluster · ~0.7 km walk (measured)
E!Hub 640 m · E!Avenue 660 m · Downtown East / Market Square 673 m — the developer says 5 minutes on foot · White Sands ~1.7 km (measured)
Schools (preschools measured)
Maplebear Loyang ~230 m · Shalom Kindergarten ~253 m · Odyssey Global Preschool ~350 m (measured) — for primary schools the developer lists Pasir Ris Pri (11-min walk) and Casuarina Pri (13-min walk)
Health & daily needs (measured)
Family GP Medical Clinic ~614 m · Central 24-Hour Clinic ~1.3 km — nearest retail dining measured from ~620 m (Ya Kun Family Cafe)
Pasir Ris MRT ~1.8 km (measured)
Pasir Ris on the East-West Line, measured at ~1,792 m — the developer quotes a 5-minute drive, with the Pasir Ris Bus Interchange about the same; the station is set to become a Cross Island Line interchange (developer)
Downtown East & the coast ~0.7 km walk
E!Hub, E!Avenue, Downtown East and Market Square measure 640–673 m away — walkable in about 5 minutes per the developer — with Wild Wild Wet and Pasir Ris Park within a 5–6-minute walk on the developer’s figures
Schools & family life
Nearest measured listings are preschools — Maplebear Loyang ~230 m, Shalom Kindergarten ~253 m and Odyssey Global Preschool ~350 m; the developer’s school list includes Pasir Ris Pri (11-min walk), Casuarina Pri (13-min walk) and Elias Park Pri (6-min drive)
East-side connectivity (developer times)
Tampines Expressway ~6 min · Pan Island Expressway ~10 min · Changi Airport ~10 min by car — with White Sands (~1.7 km measured) and Loyang Point (~1.8 km measured) for more retail nearby
165 Jalan Loyang Besar · District 17
999-Yr · D17Units
The developer’s official sizes run from 2 Bedroom at 780–838 sqft and 3 Bedroom at 940–985 sqft, up to the penthouse tier at 1,648–1,708 sqft. Six marketed type families cover the 23 homes — including signature furniture-loft variants and penthouse-level plans — and a handful of balance units remain across the range.
2 Bedroom + Utility
780–838 sqft · A1 & A2 stack families
3 Bedroom + Utility
940–985 sqft · B1 & B2 stack families
2BR & 3BR + furniture loft
A1-G and B1-G family sheets add a furniture loft to the utility — extra mezzanine flexibility
Penthouse levels
C1-PH 3BR+Flexi+Study+Util · C2-PH 4BR+Util · penthouse tier 1,648–1,708 sqft (developer)
Last units from S$1,555,000
~S$1,869 psf · 999-year leasehold · developer-direct · live balance list from Alex Ang.
Floor Plans
All twenty plan sheets from the developer’s set are shown with their exact codes — every one is a genuinely distinct layout. That means the A1 and A2 two-bedroom families with their -a / -b alternate variants, the mirror (*) and alternate B1 / B2 three-bedroom sheets, the -G furniture-loft versions, and the C1-PH and C2-PH penthouse-level plans. Click any plan to enlarge.
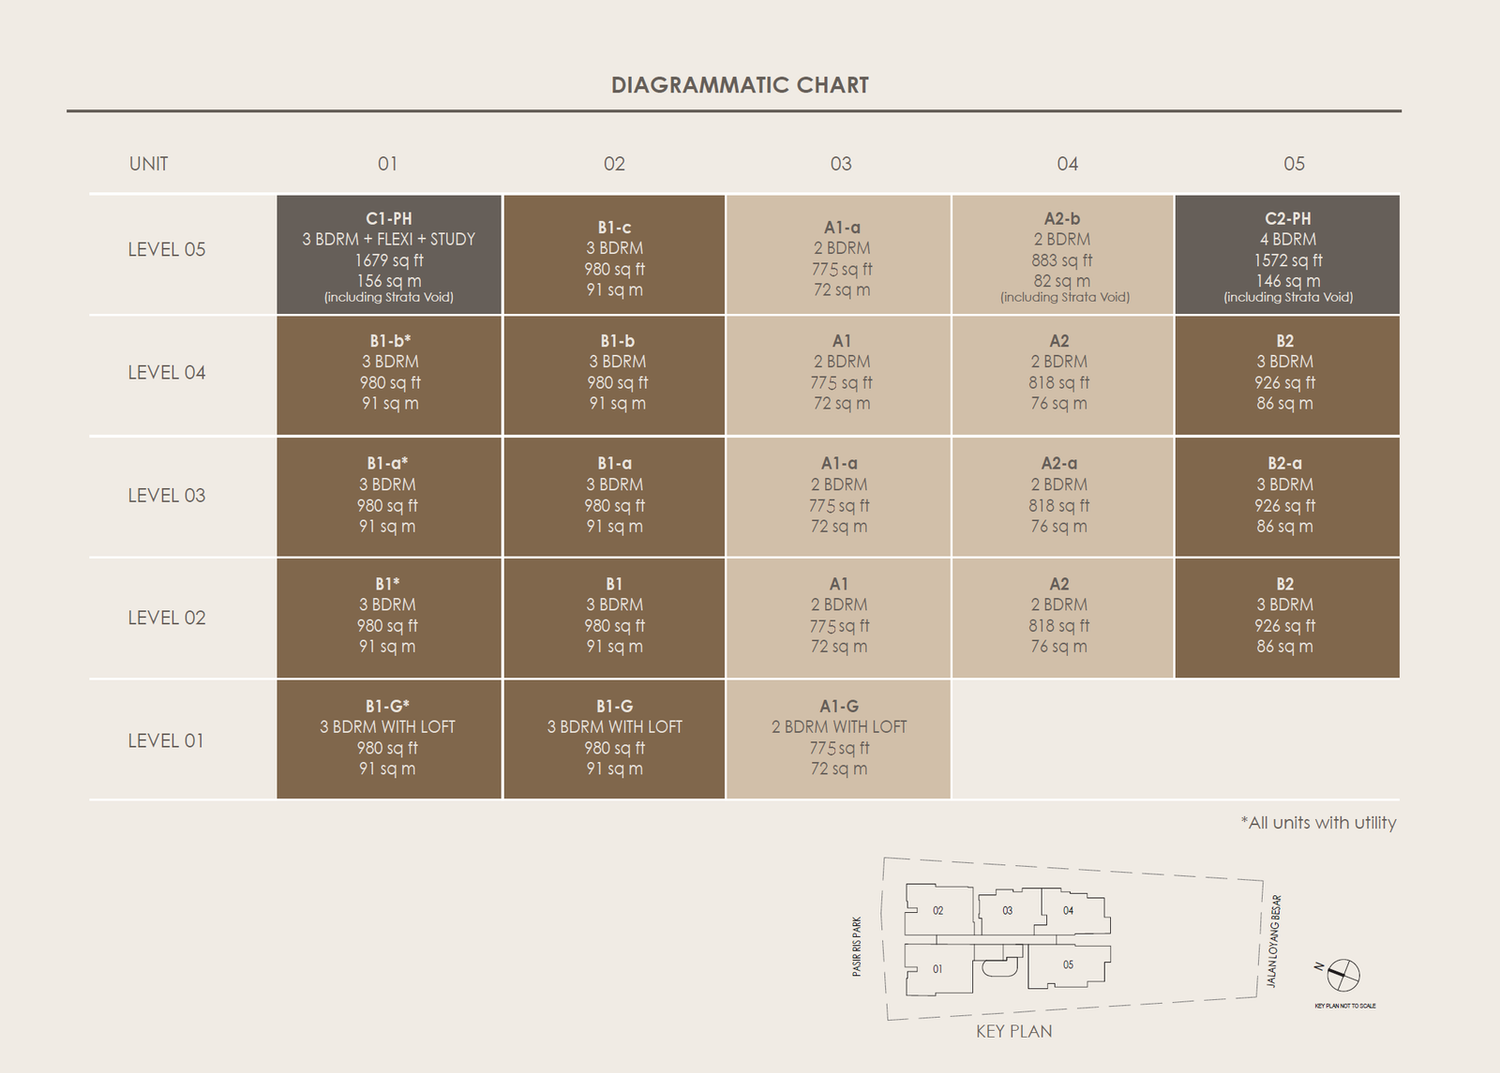 Click to enlarge
Elevation · The Shorefront
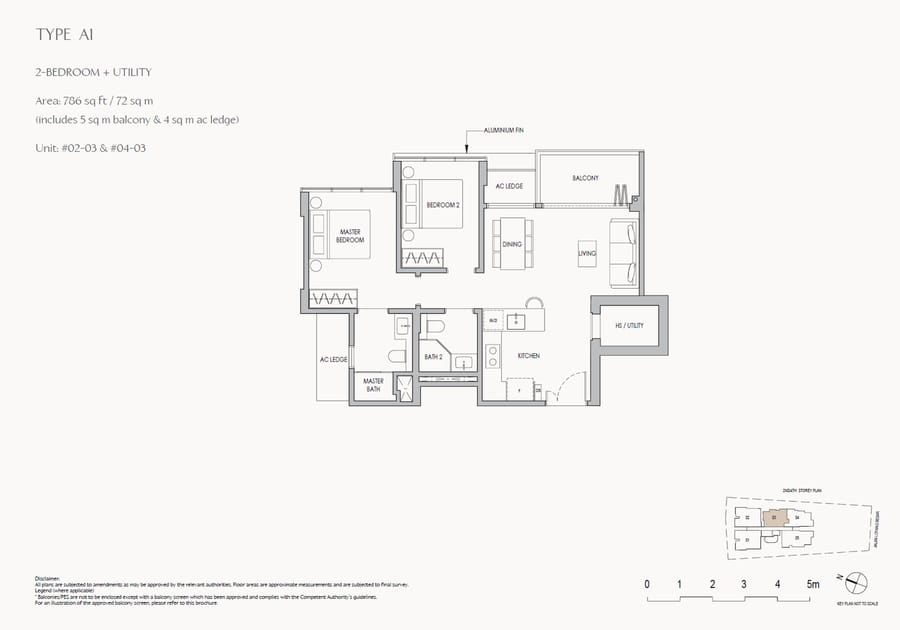 A1
A1
2 Bedroom + Utility
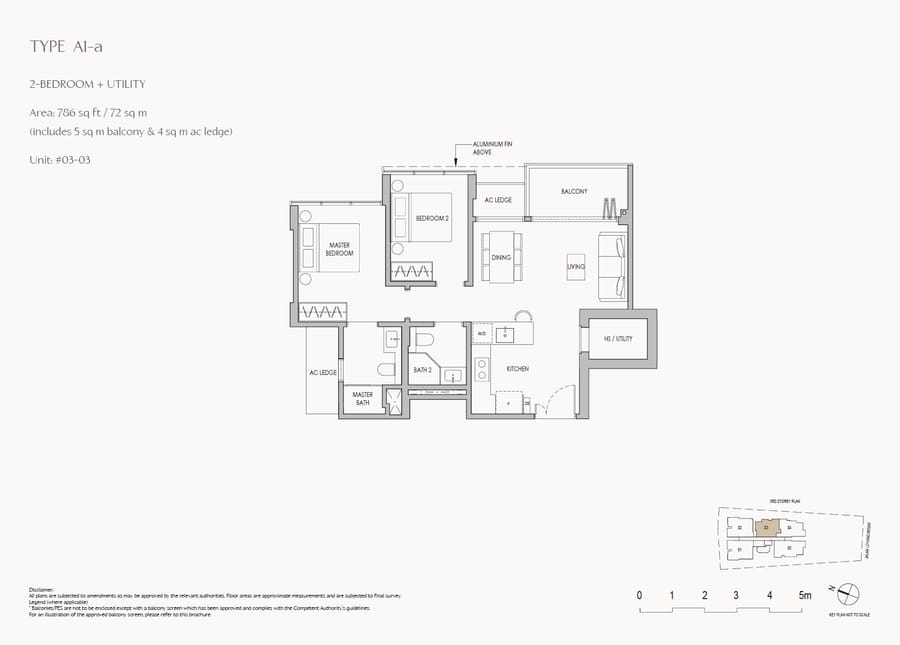 A1-a
A1-a
2 Bedroom + Utility
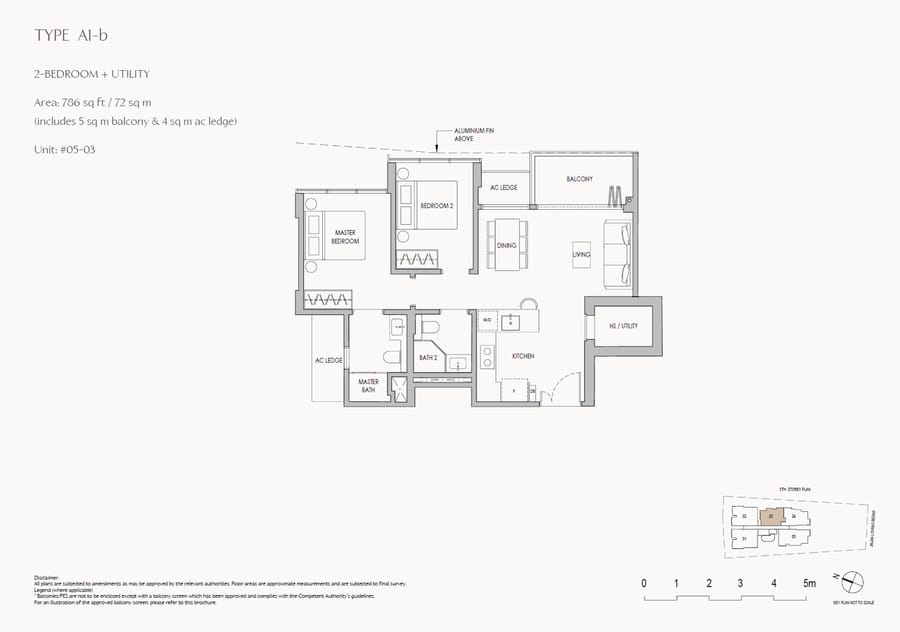 A1-b
A1-b
2 Bedroom + Utility
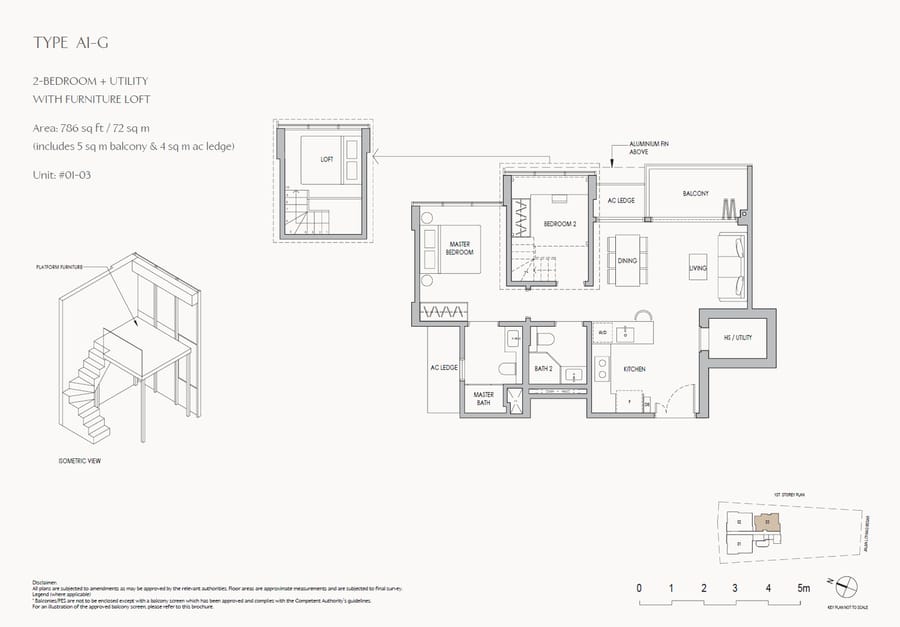 A1-G
A1-G
2 Bedroom + Utility with furniture loft
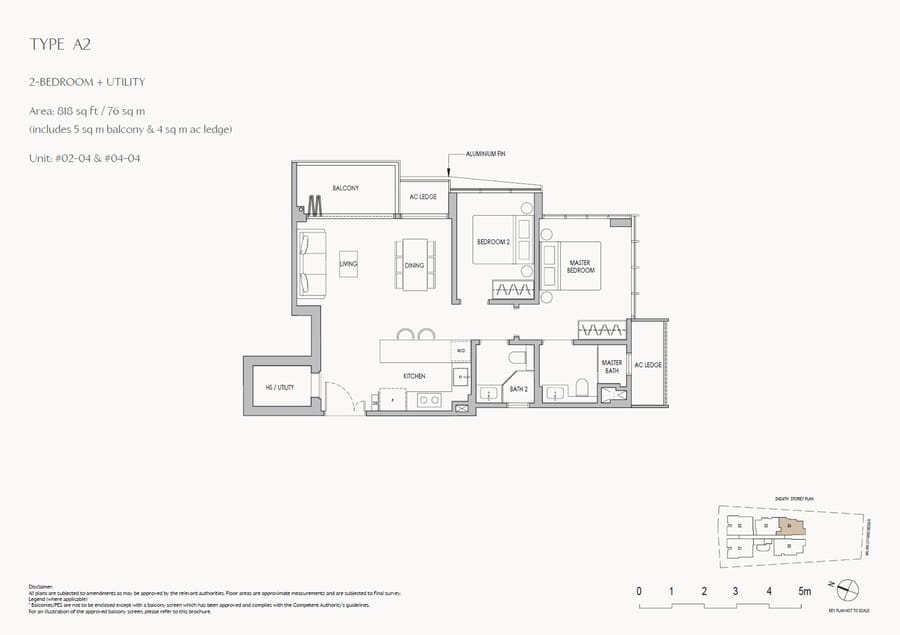 A2
A2
2 Bedroom + Utility
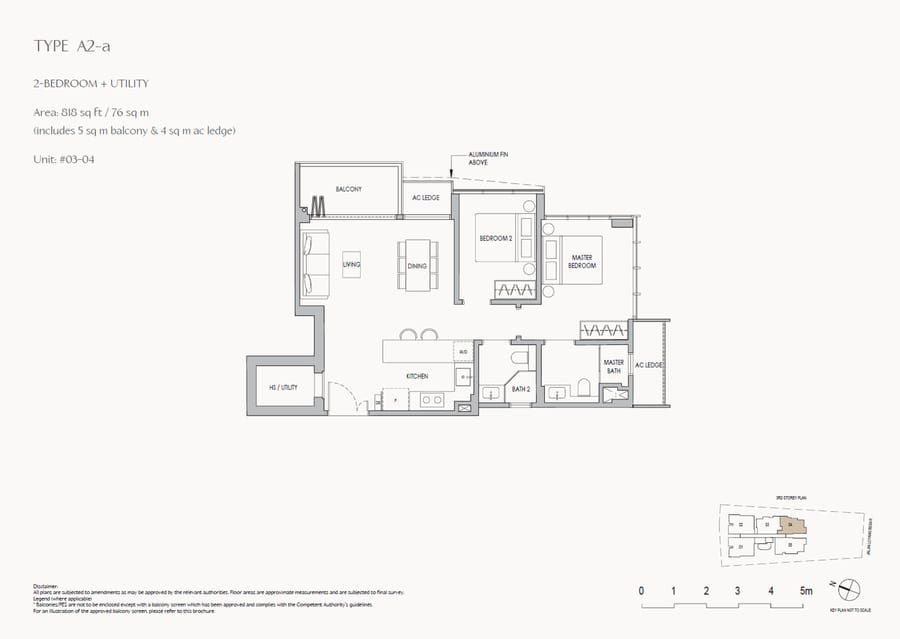 A2-a
A2-a
2 Bedroom + Utility
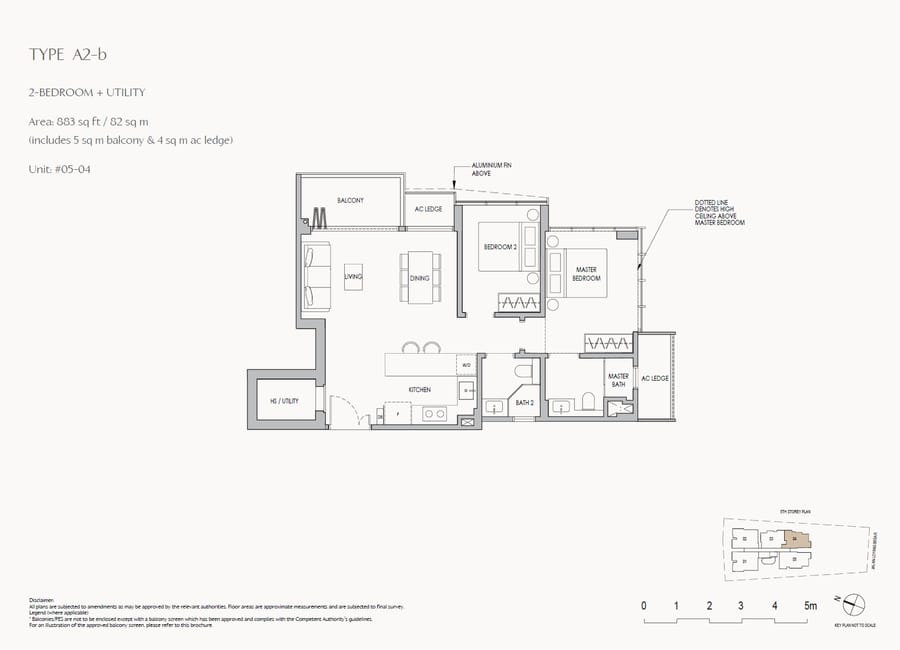 A2-b
A2-b
2 Bedroom + Utility
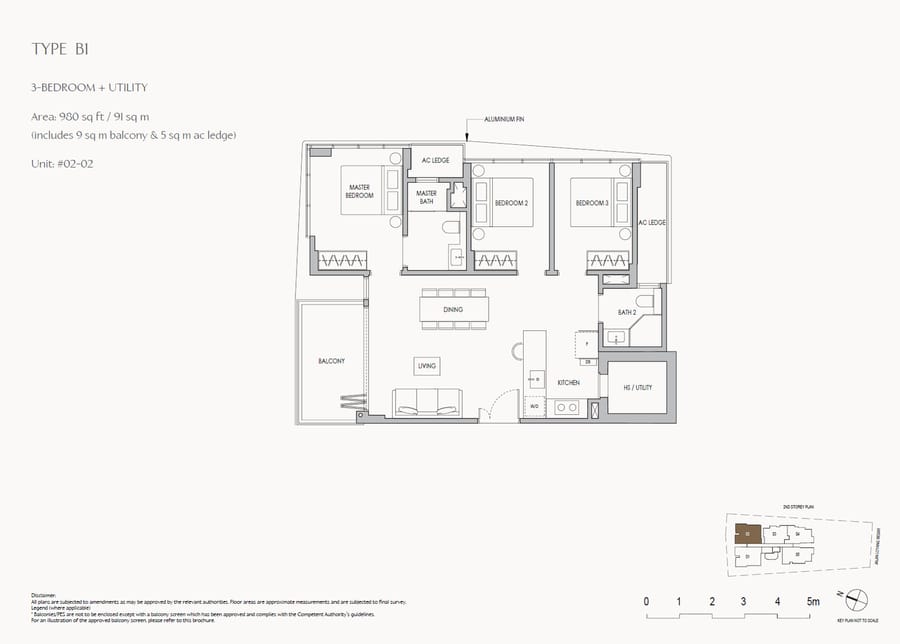 B1
B1
3 Bedroom + Utility
 B1*
B1*
3 Bedroom + Utility
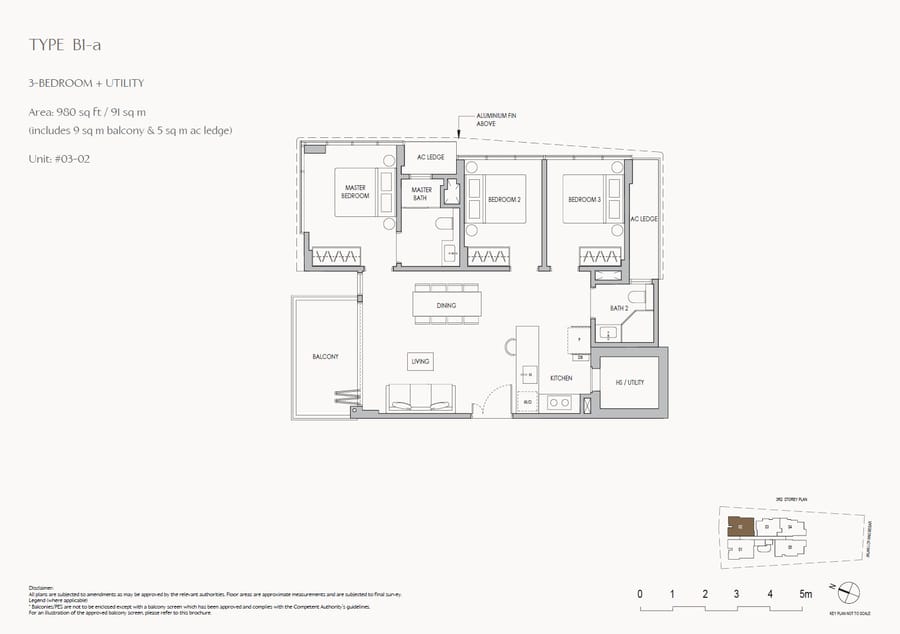 B1-a
B1-a
3 Bedroom + Utility
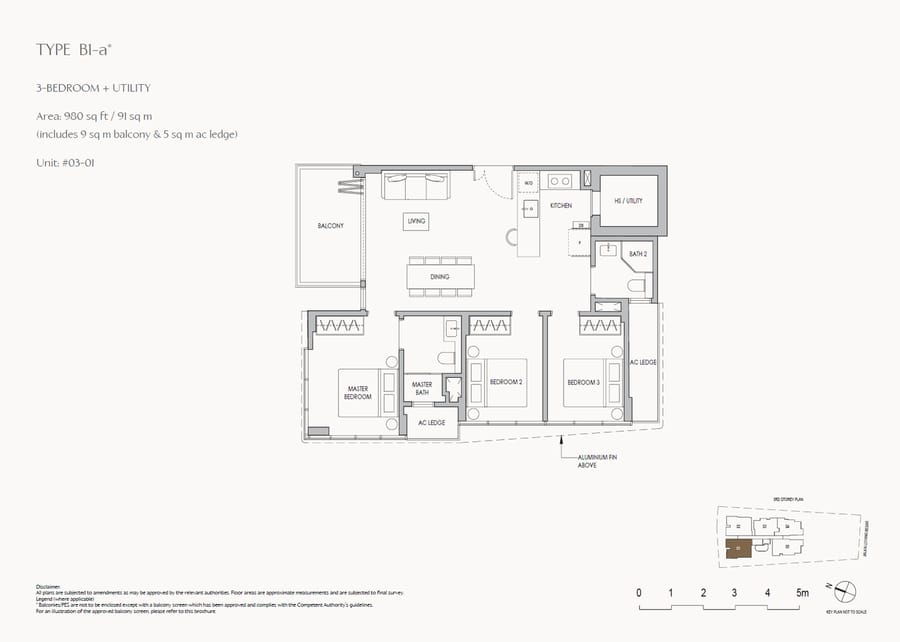 B1-a*
B1-a*
3 Bedroom + Utility
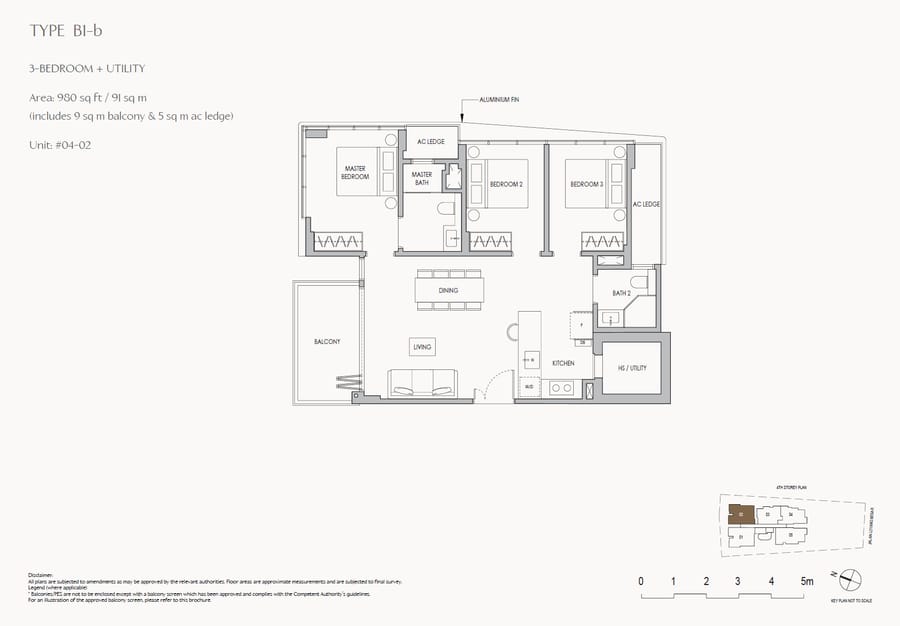 B1-b
B1-b
3 Bedroom + Utility
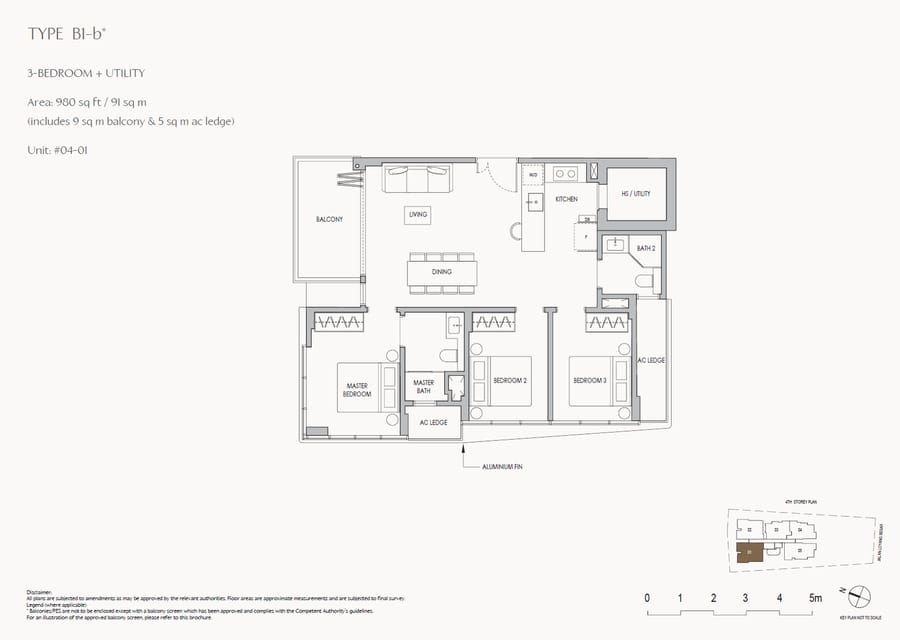 B1-b*
B1-b*
3 Bedroom + Utility
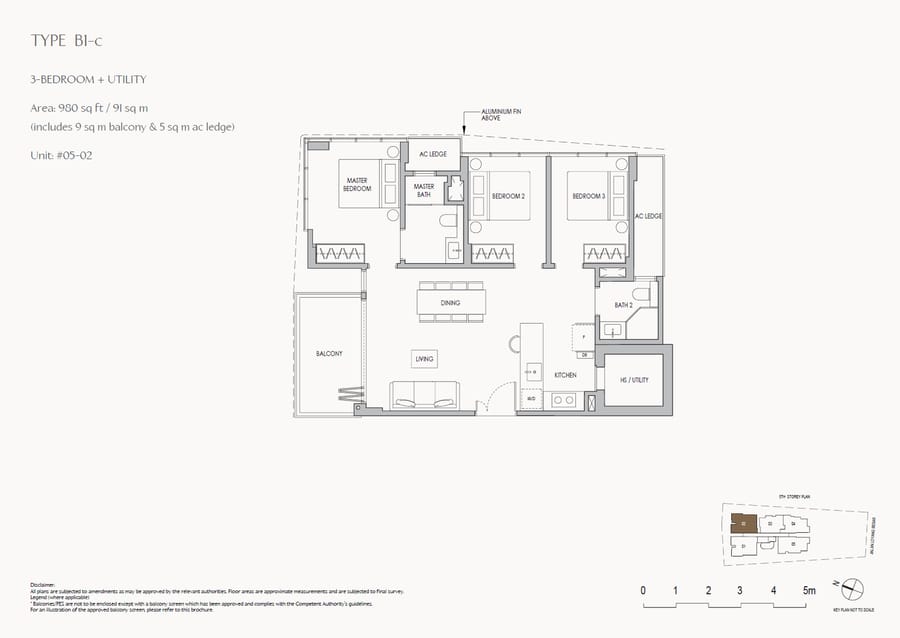 B1-c
B1-c
3 Bedroom + Utility
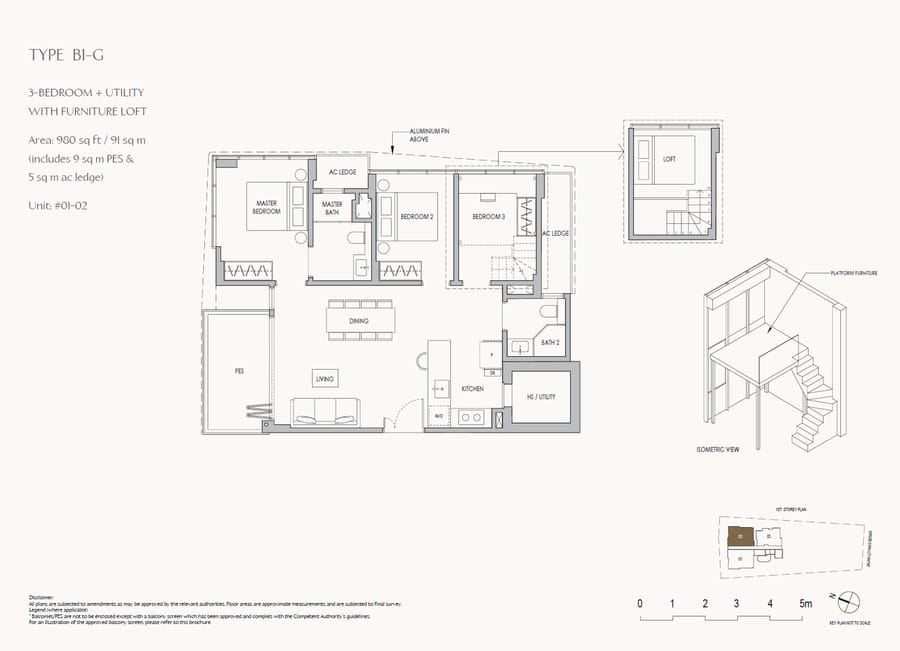 B1-G
B1-G
3 Bedroom + Utility with furniture loft
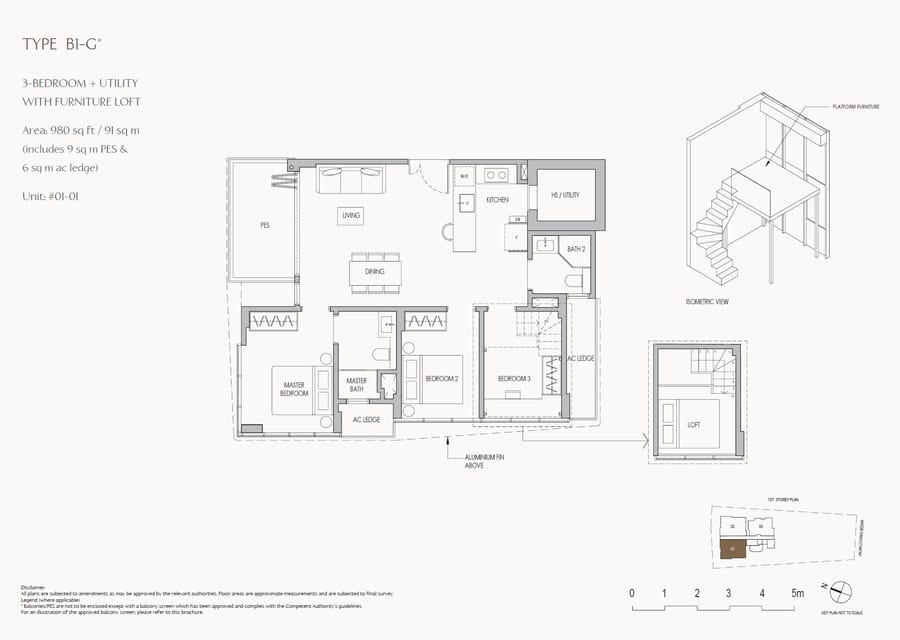 B1-G*
B1-G*
3 Bedroom + Utility with furniture loft
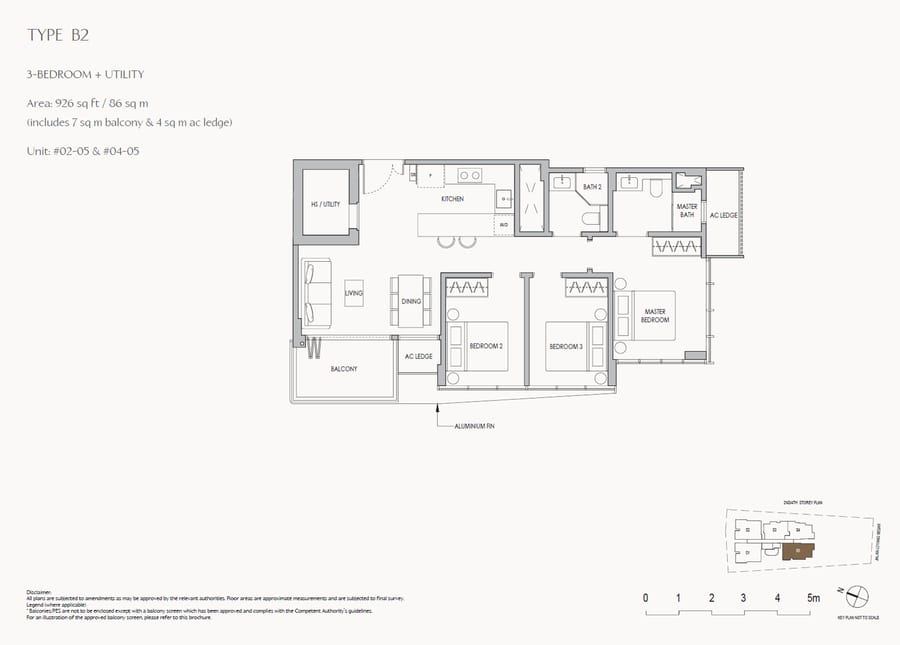 B2
B2
3 Bedroom + Utility
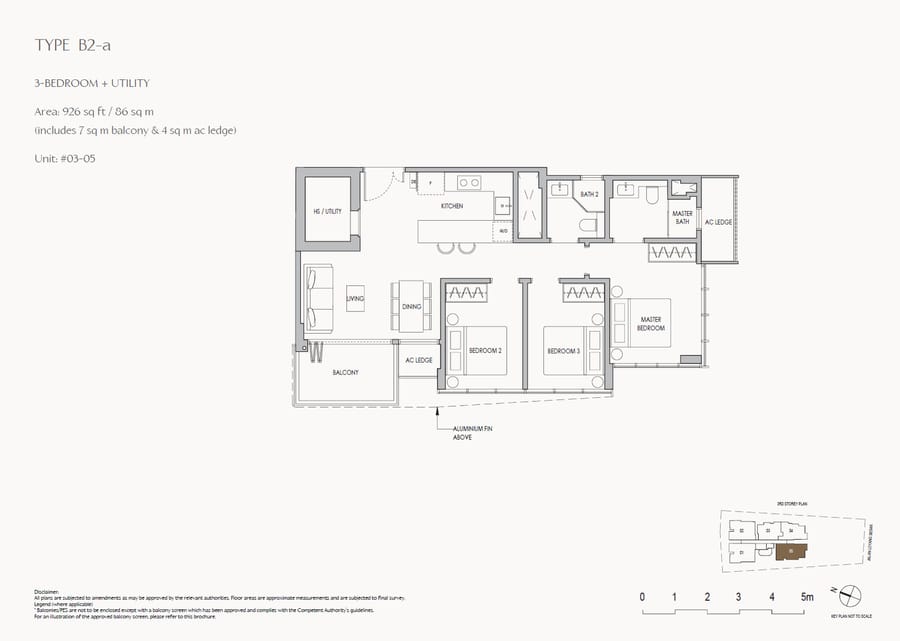 B2-a
B2-a
3 Bedroom + Utility
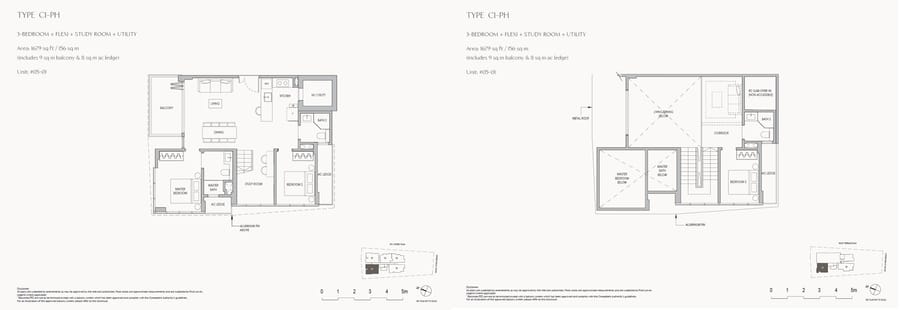 C1-PH
C1-PH
3 Bedroom + Flexi + Study Room + Utility
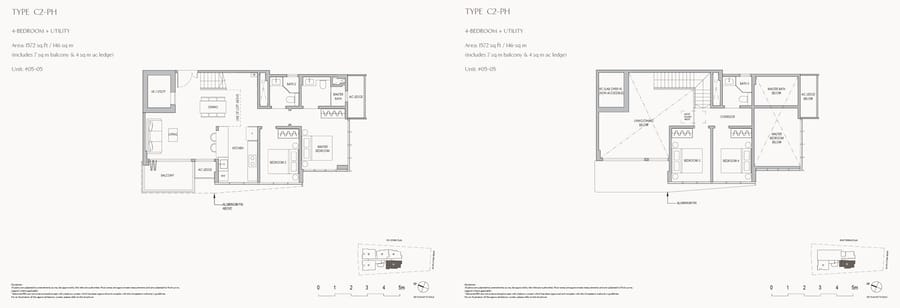 C2-PH
C2-PH
4 Bedroom + Utility
Media
Living-room interior renders from the developer’s set — click any image to enlarge.
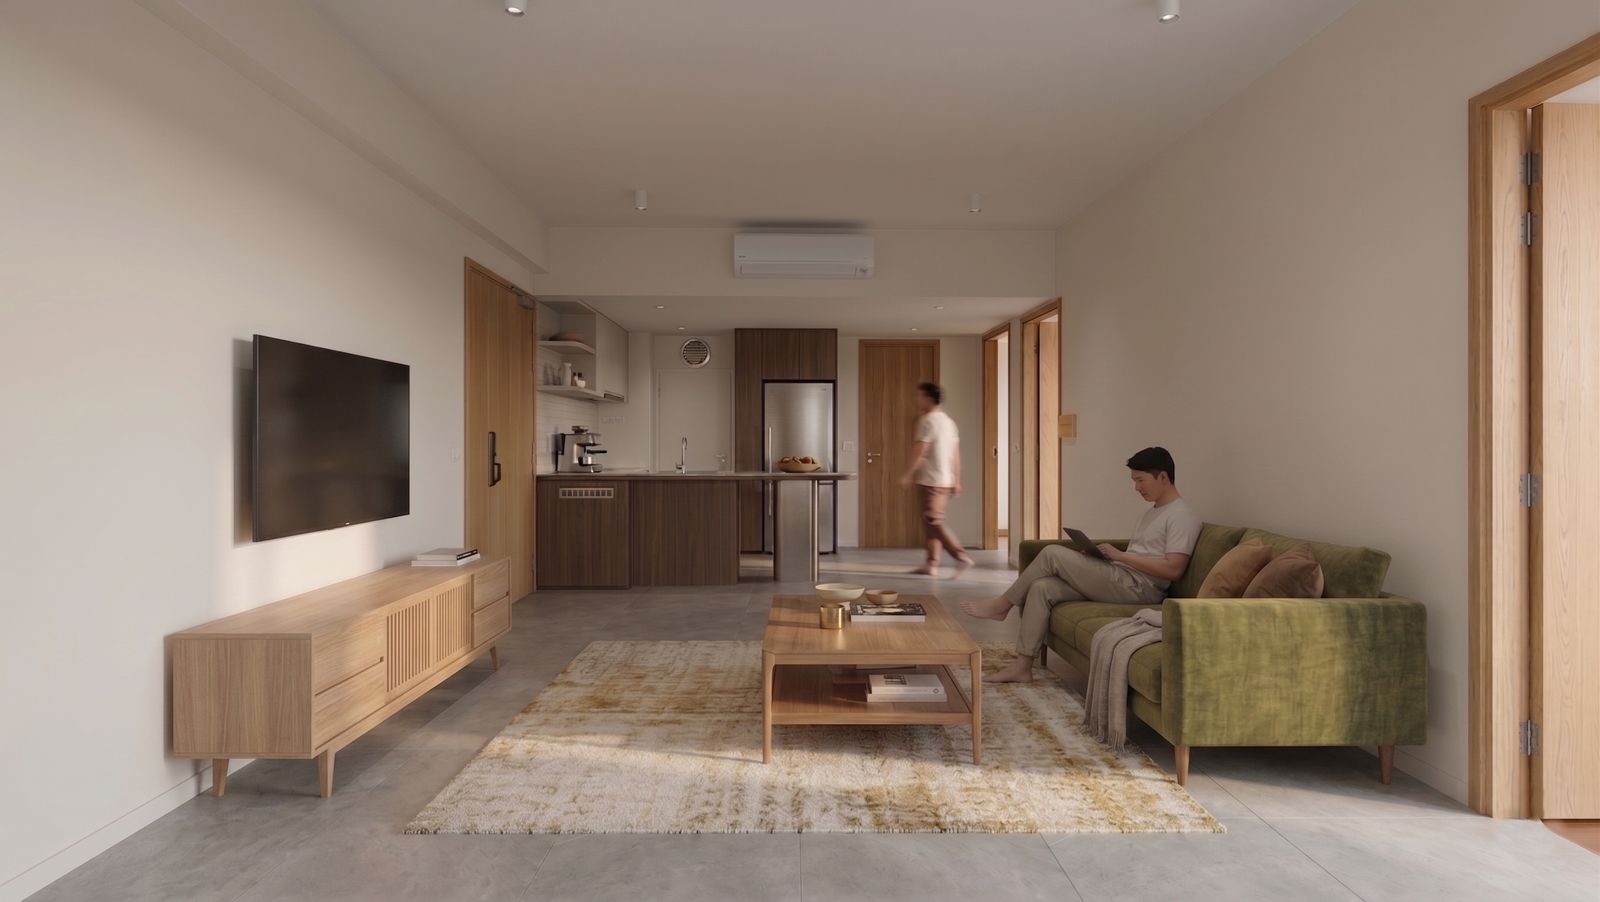
Living Room 04-01
Living room artist’s impression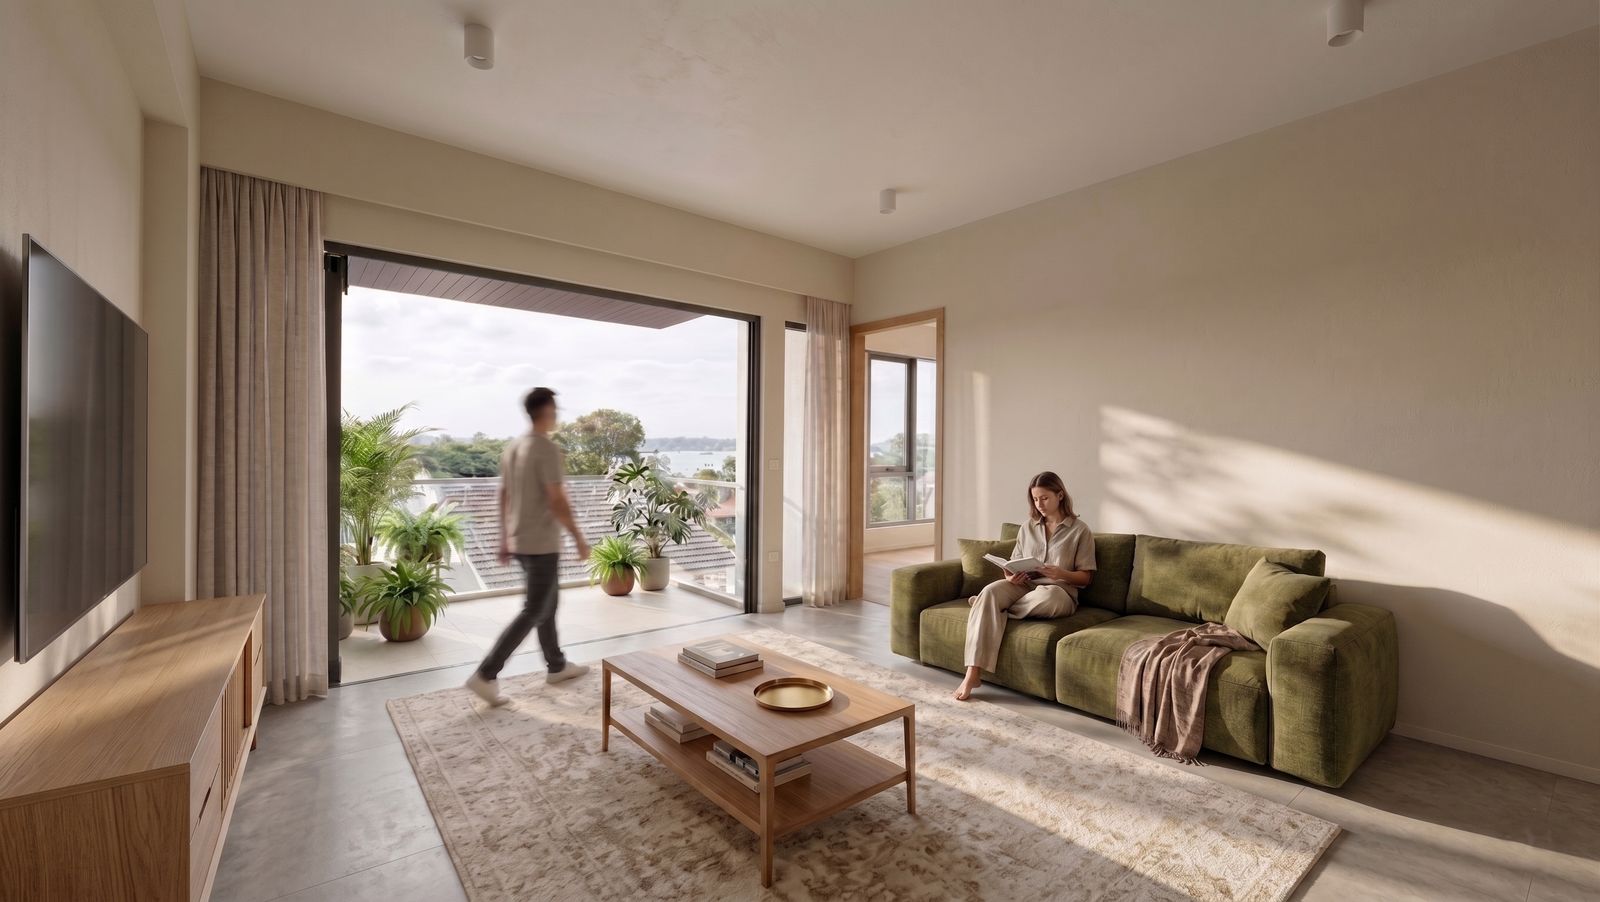
Living Room 04-02
Living room artist’s impression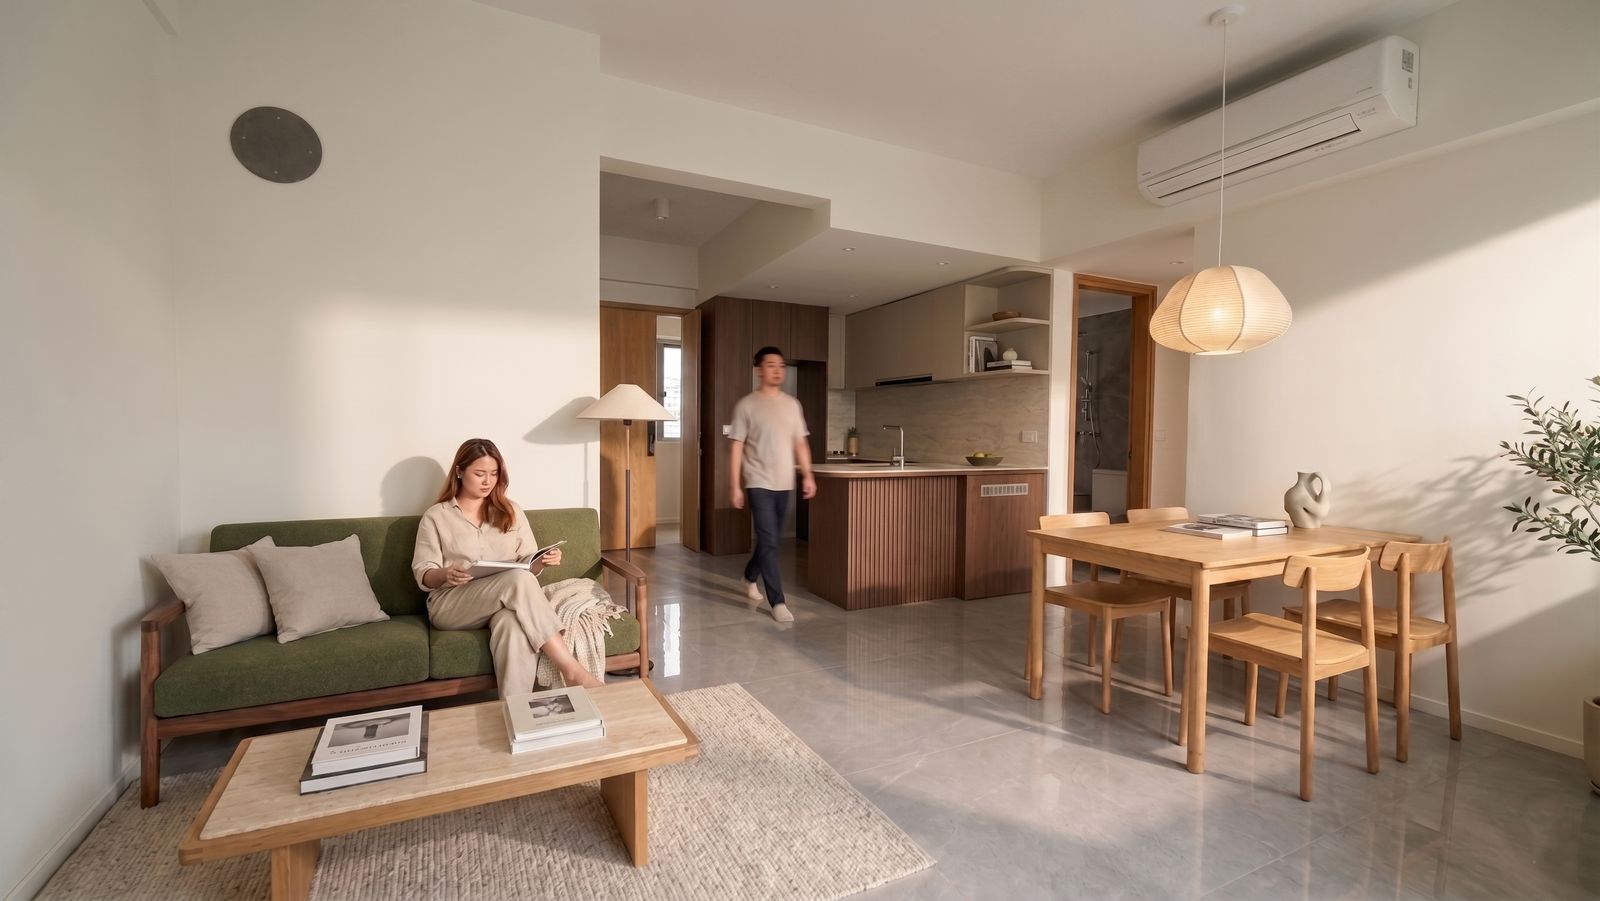
Living Room 04-03
Living room artist’s impression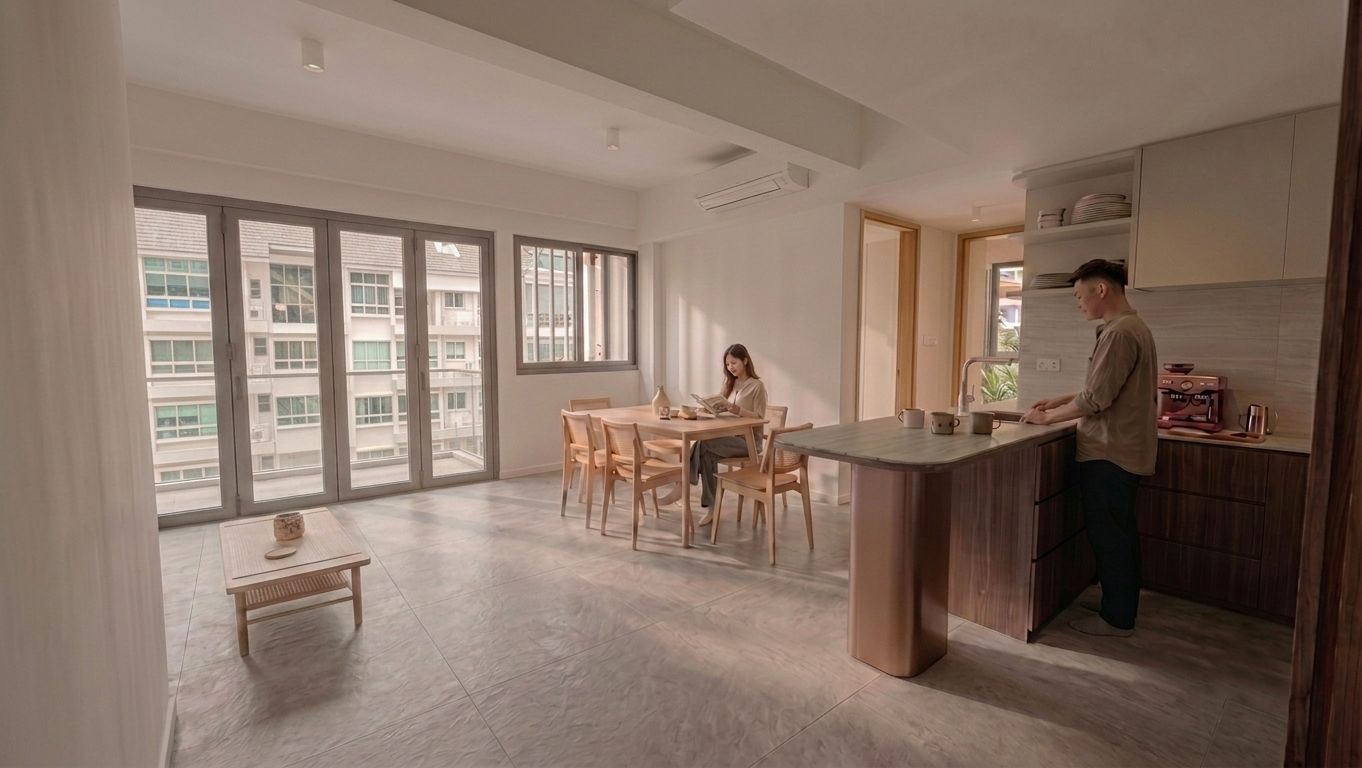
Living Room 04-04
Living room artist’s impression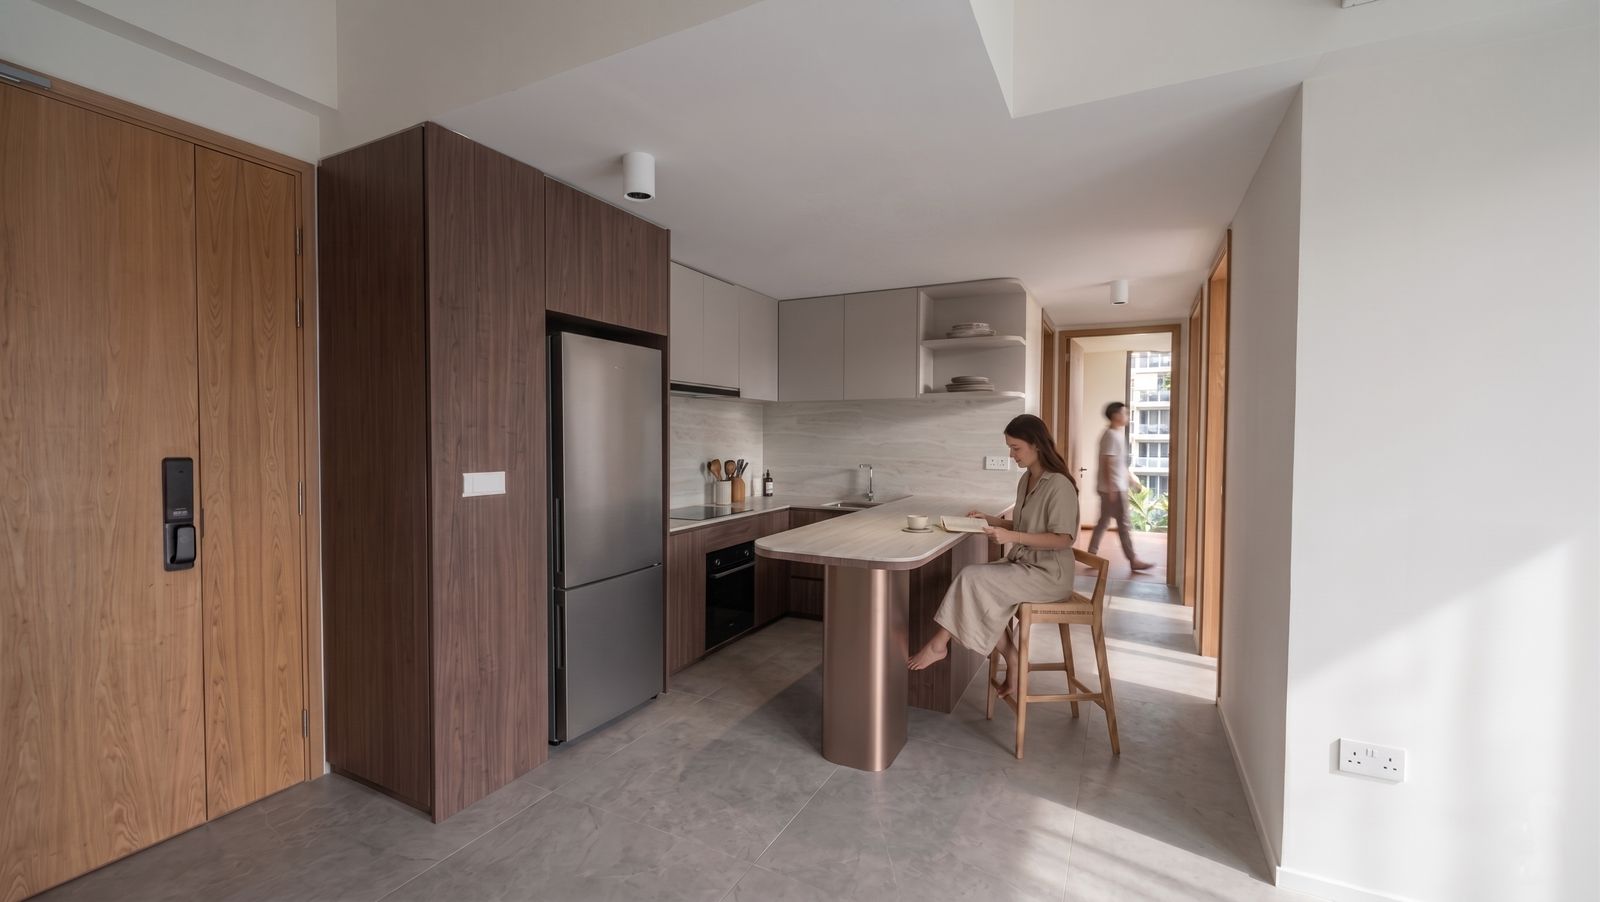
Living Room 04-05
Living room artist’s impressionRegister interest for the live balance-unit list, current pricing and the full e-brochure — direct from Alex Ang, no agency fees.