The Orie 艺景峰 · By Alex Ang
777 residences on Lorong 1 Toa Payoh — an origami-inspired high-rise on the edge of the town, about 800 m to Braddell MRT. A quiet-luxury reading of depth & layers of unfolding shape.
777
residences
99 yrs
99-year leasehold
Q2 2028
expected TOP
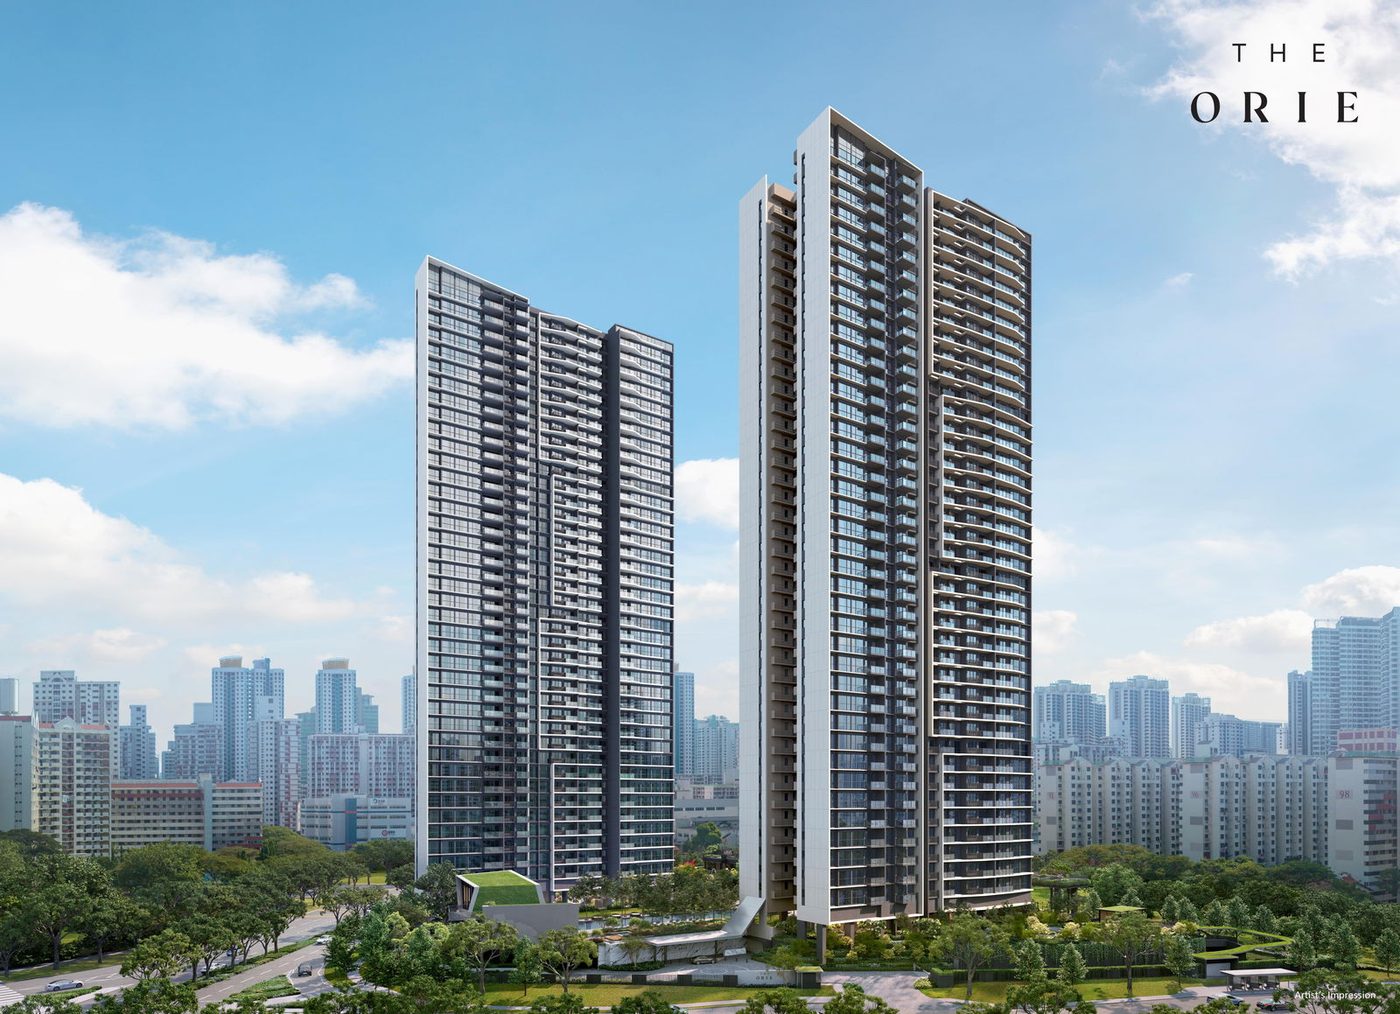
The Orie 艺景峰
Lorong 1 Toa Payoh, D12
From S$1,467,000
Transcend Residential
Summary
The Orie takes its name from the Japanese ‘ORI’ and ‘IE’ — meaning “fold or origami” and “home.” Brought to life by Transcend Residential, the 99-year leasehold high-rise unfolds 777 residences on Lorong 1 Toa Payoh, on the edge of Singapore’s first satellite town in District 12.
Braddell MRT station on the North–South Line is about 760 m from home, with Toa Payoh MRT roughly 1.4 km away and Caldecott just under 1.7 km. Floor plans run from a one-bedroom-plus-study to five-bedroom residences. Launching from S$1,467,000 (about S$2,676 psf), with expected TOP in Q2 2028.
From S$1,467,000 · ~S$2,676 psf
Speak to Alex Ang for the live price list and availability.
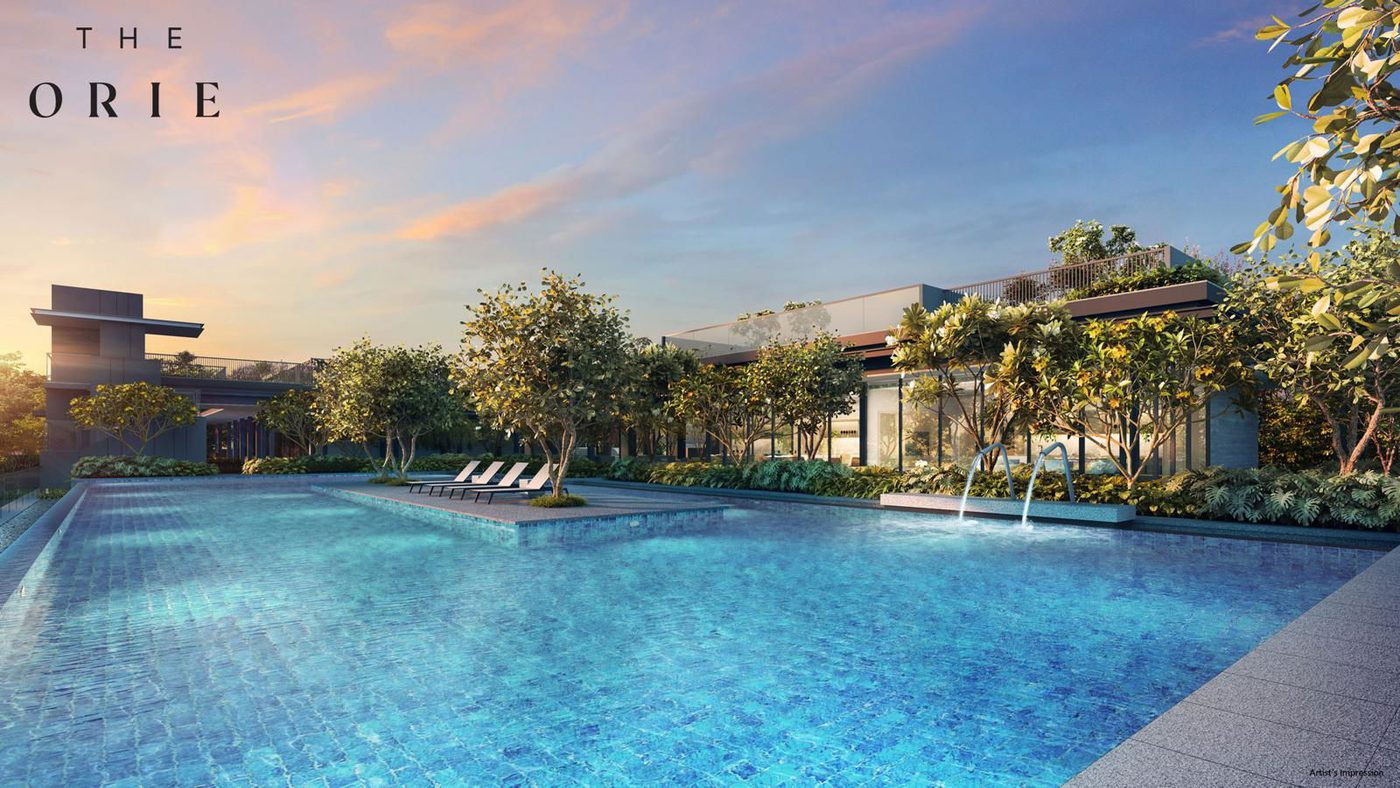
Artist’s impression
Project Information
OfficialThe Layout
The Orie rises as a residential high-rise on an approximately 15,743 sqm site at Lorong 1 Toa Payoh. The architecture plays on quiet luxury — depth and layers of shape to unfold and experience, a nod to the origami folded into its name.
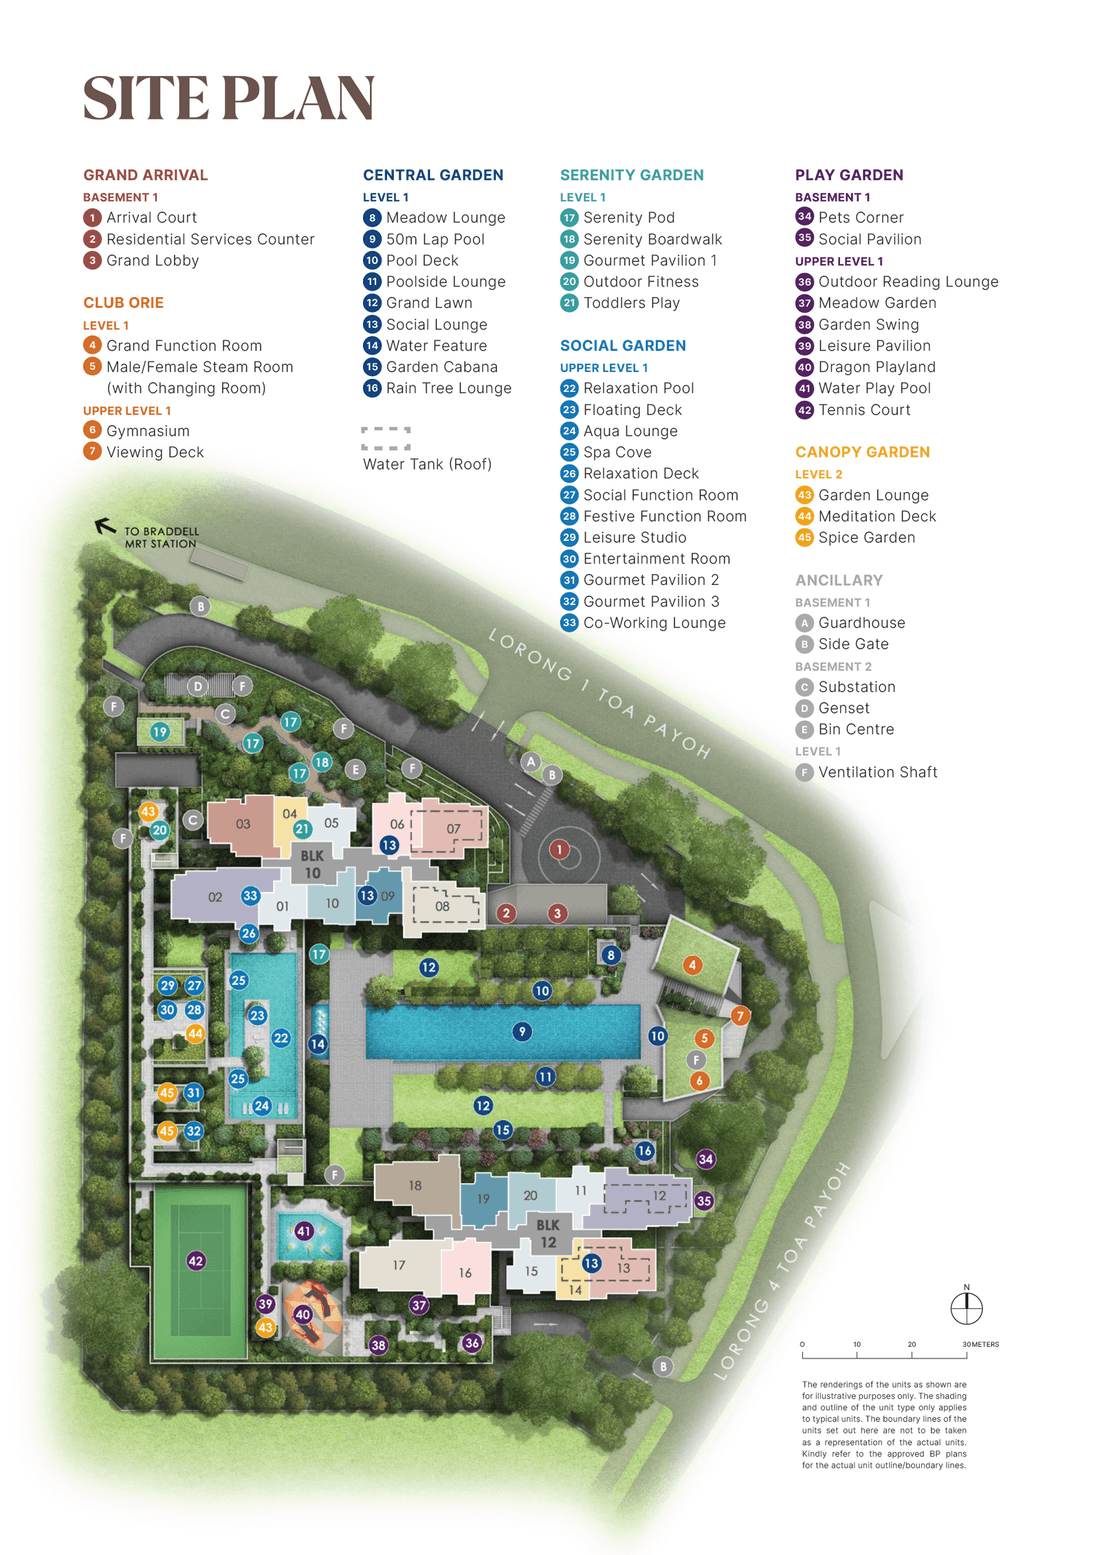
Site plan · The Orie 艺景峰
D12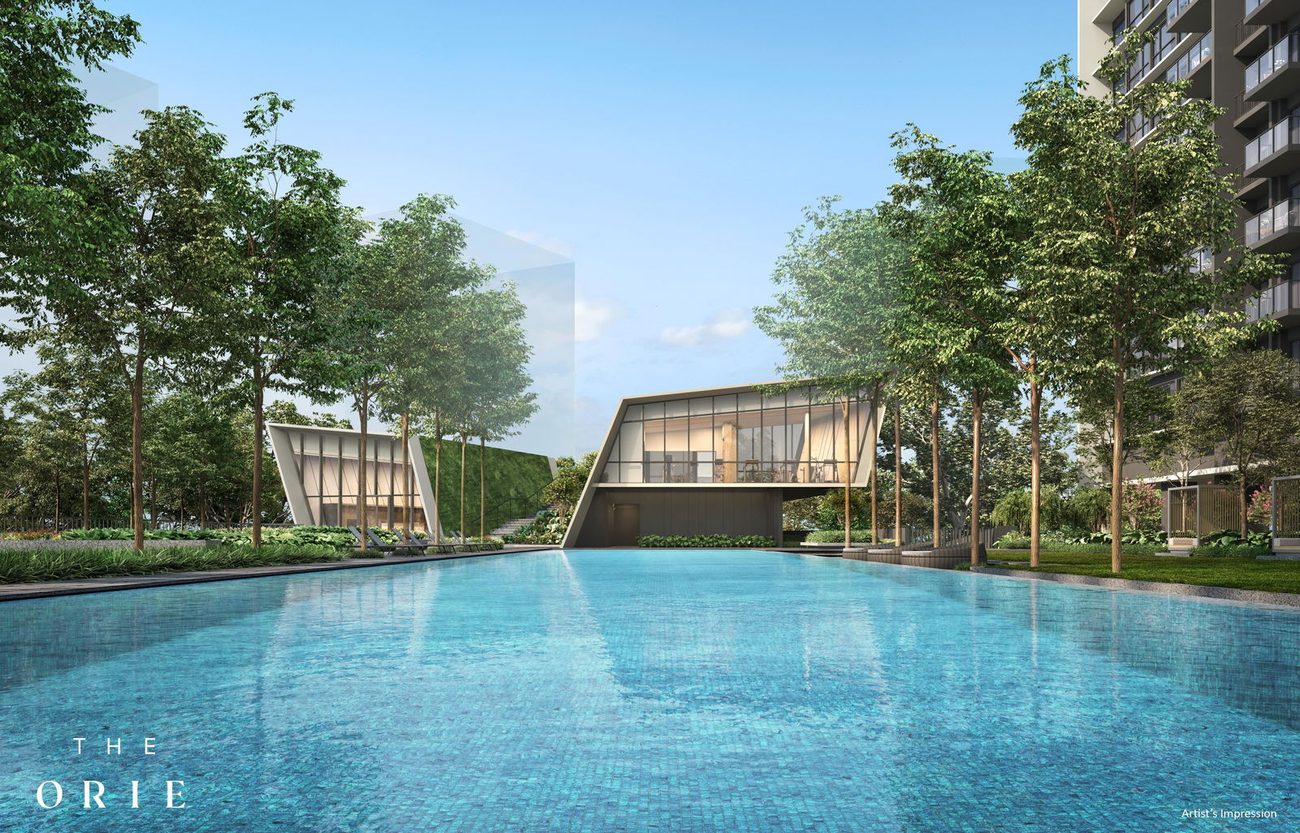
Clubhouse & pool
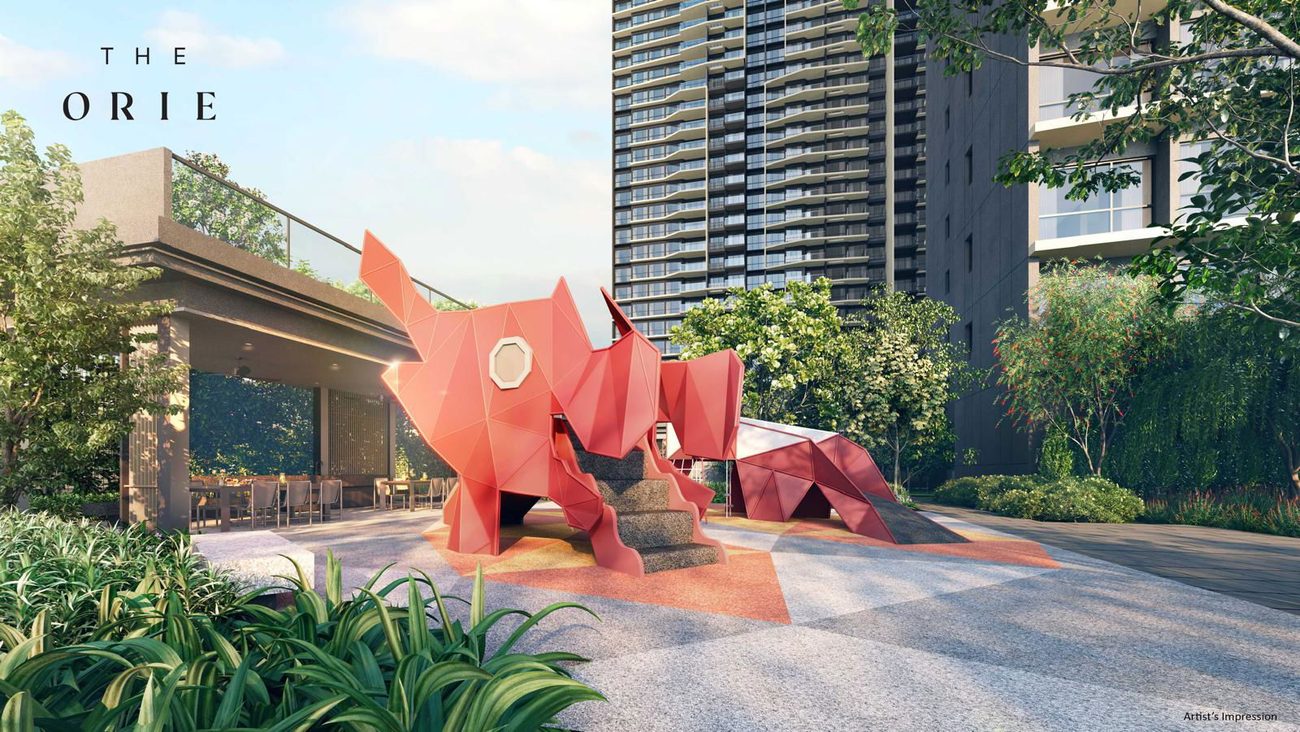
Perspective · playground
Lifestyle
The grounds unfold as a sequence of garden rooms. At the centre sits a Central Garden with a 50 m lap pool, pool deck and grand lawn, while the upper-level Social Garden holds a relaxation pool, spa cove and aqua lounge.
Club Orie gathers a grand function room and steam rooms at the base with a gymnasium and viewing deck above. Around it lie the Serenity, Play and Canopy gardens — a pets’ corner, toddlers’ play, outdoor reading lounge, meditation deck and spice garden fold into the greenery.
Water & wellness
50 m lap pool, relaxation pool, water-play pool and spa cove
Club Orie
Grand & festive function rooms, leisure studio and steam rooms
Stay active
Gymnasium, tennis court, outdoor fitness and viewing deck
Garden rooms
Serenity, Play & Canopy gardens · meditation deck, reading corner & spice garden
Location
The estate sits on the northern edge of Toa Payoh, with Braddell MRT about 761 m from home and Toa Payoh MRT roughly 1.4 km away — both on the North–South Line, with the Caldecott interchange just under 1.7 km out.
Braddell MRT · ~0.8 km
North–South Line · Toa Payoh ~1.4 km · Caldecott ~1.7 km
Toa Payoh Hub & malls
Toa Payoh Mall ~1.4 km · Hub ~1.6 km · Junction 8 (Bishan) ~2.3 km
Food on the doorstep
Kim Keat & Toa Payoh hawker favourites · SAFRA Toa Payoh nearby
Schools & education
Pei Chun · Kheng Cheng · First Toa Payoh · RGS & RI across the district
North–South Line on call
Braddell ~761 m · Toa Payoh ~1.4 km · Caldecott interchange ~1.7 km
Heartland retail
Toa Payoh Mall & the Hub around 1.4–1.6 km · Junction 8 at Bishan ~2.3 km
Buses & connectivity
Bus stops along Braddell & Kim Keat Roads · PIE a short drive north
Care & green belt
Mount Alvernia & Thomson Medical nearby · MacRitchie Reservoir a short drive north
10 & 12 Lorong 1 Toa Payoh · Singapore 319974
D12Units
Ten layouts span the range — one-bedroom-plus-study, two, three (with premium and dual-key editions), four (plus a premium-with-study) and five bedrooms.
1 Bedroom + Study
A1S — a compact start with a study
2 Bedroom
Standard · Premium · Premium + Study
3 Bedroom
Standard · Premium · Dual Key
4 – 5 Bedroom
4BR · 4BR + Study Premium · 5BR
Indicative pricing from S$1,467,000
About S$2,676 psf · current price list direct from the developer’s team on WhatsApp.
Floor Plans
All 13 plan sheets from the developer — from a one-bedroom-plus-study to a five-bedroom home — plus the elevation. Click any plan to enlarge.
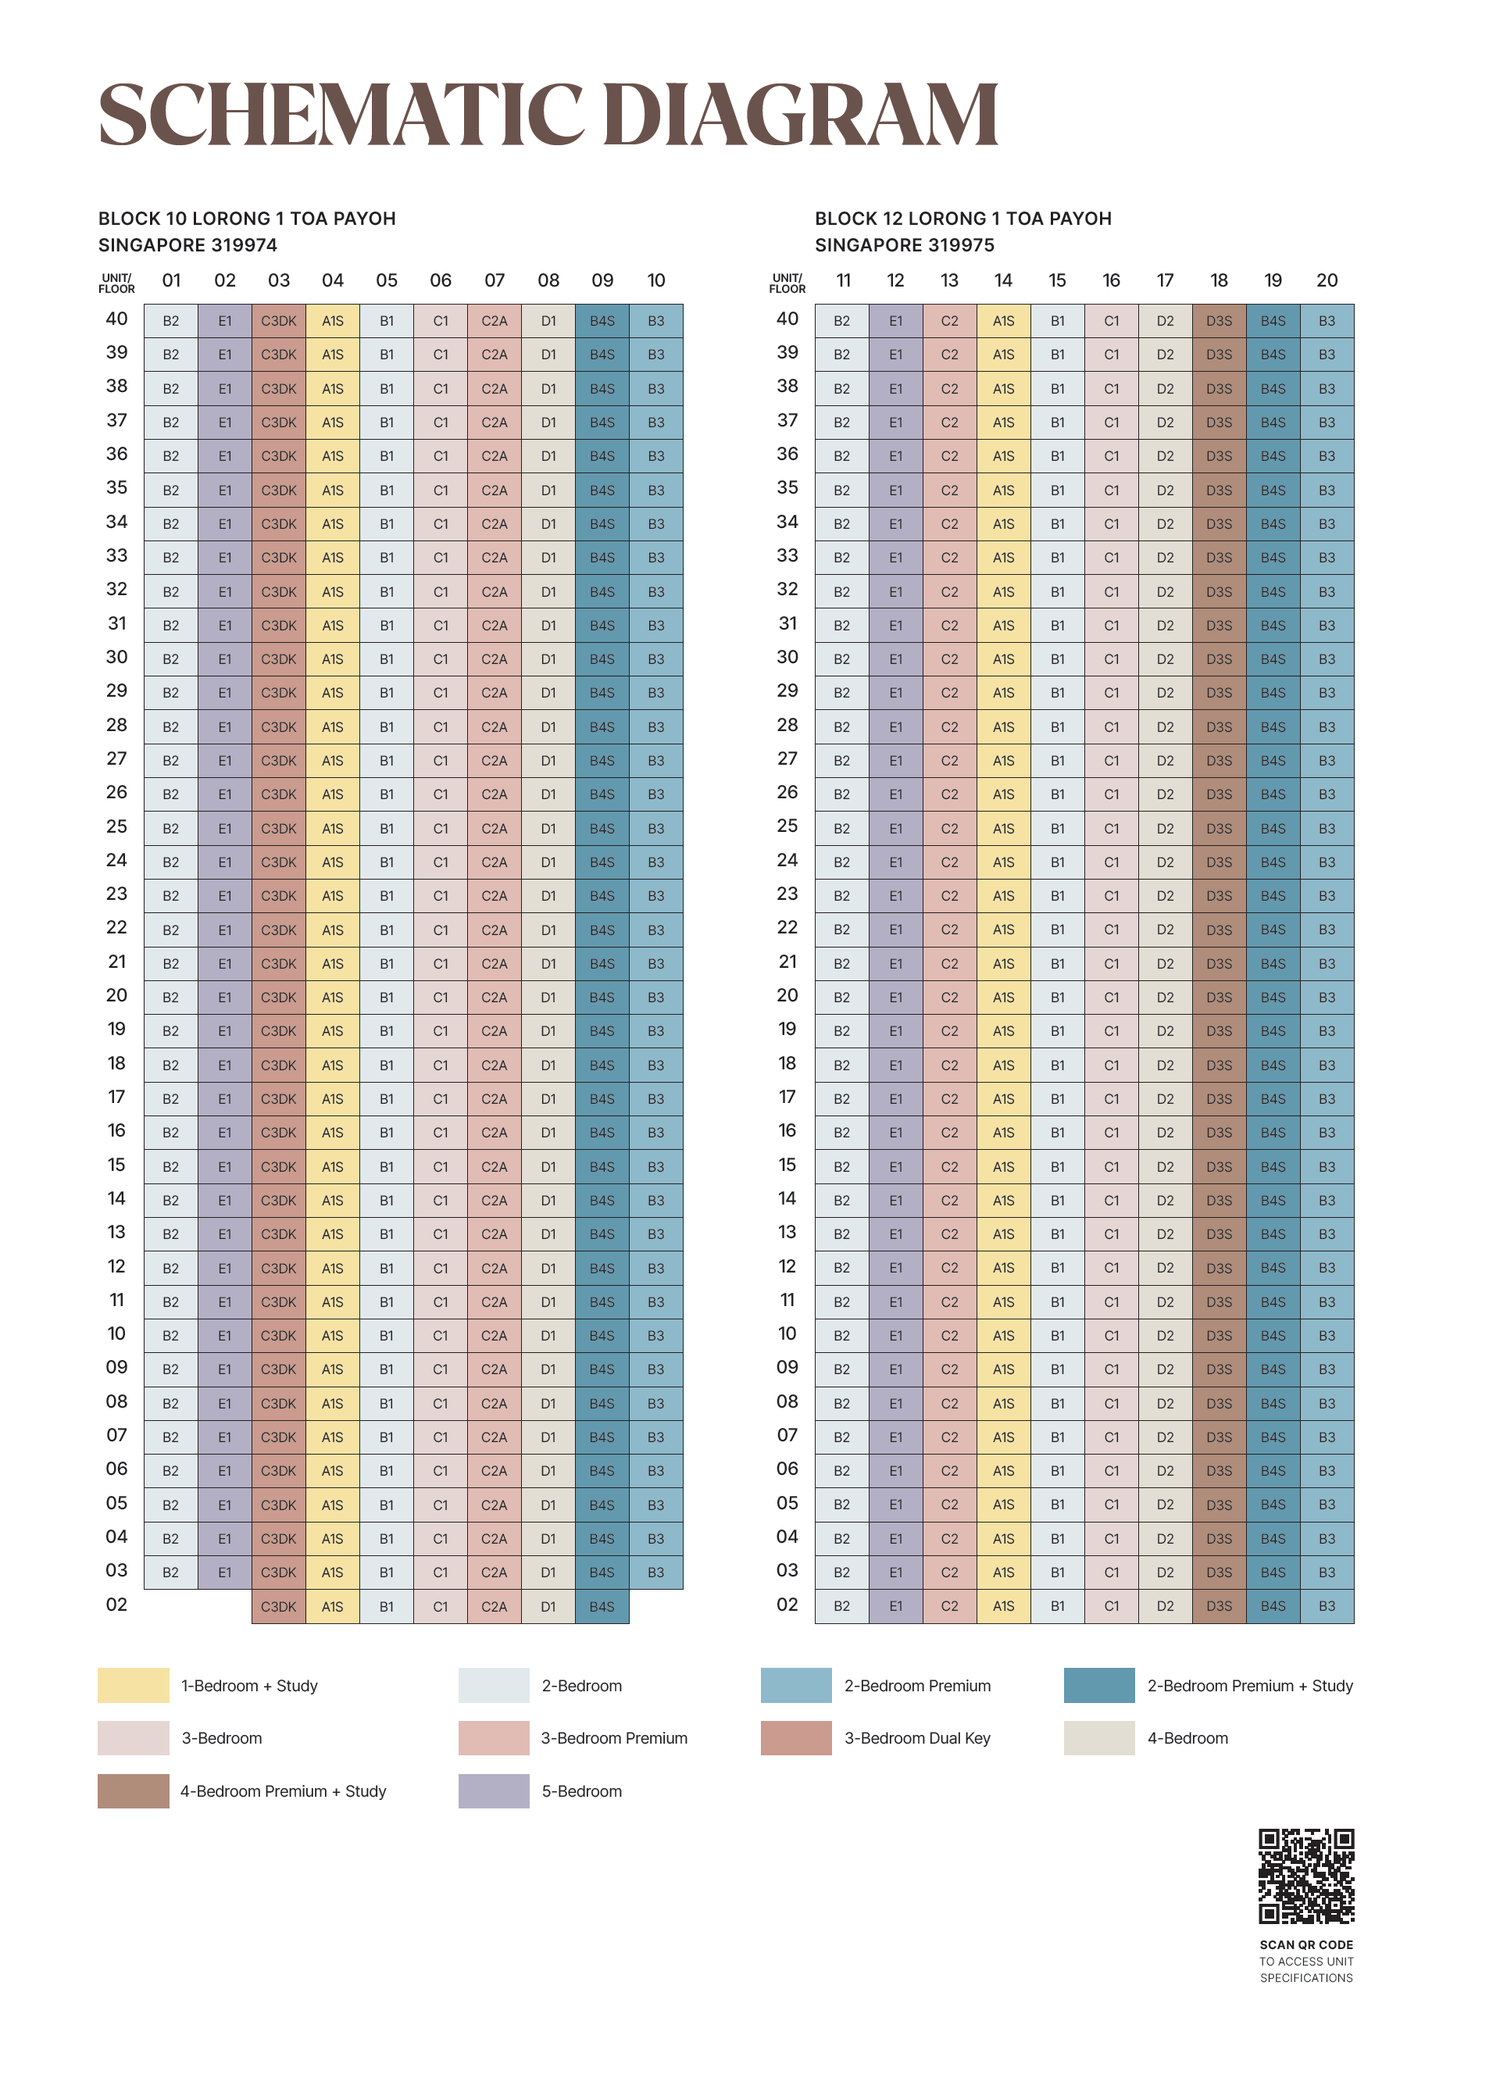 Click to enlarge
Elevation Chart · The Orie 艺景峰
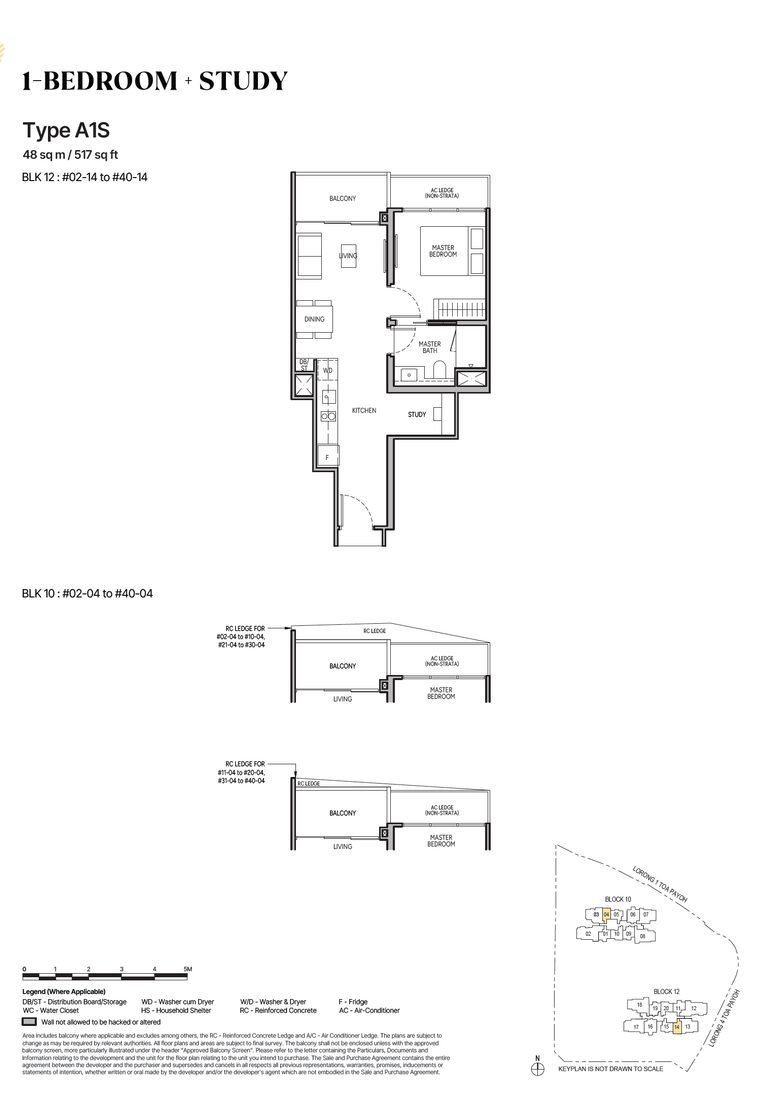 A1S
A1S
1 Bedroom +Study
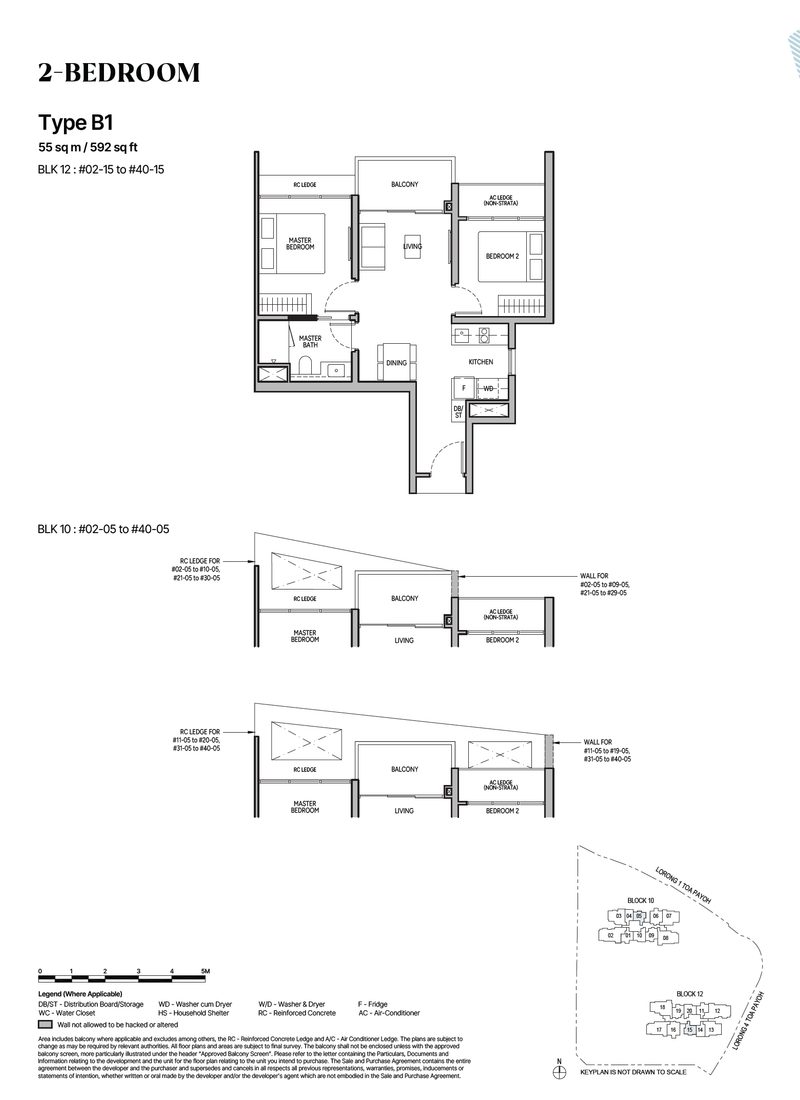 B1
B1
2 Bedroom
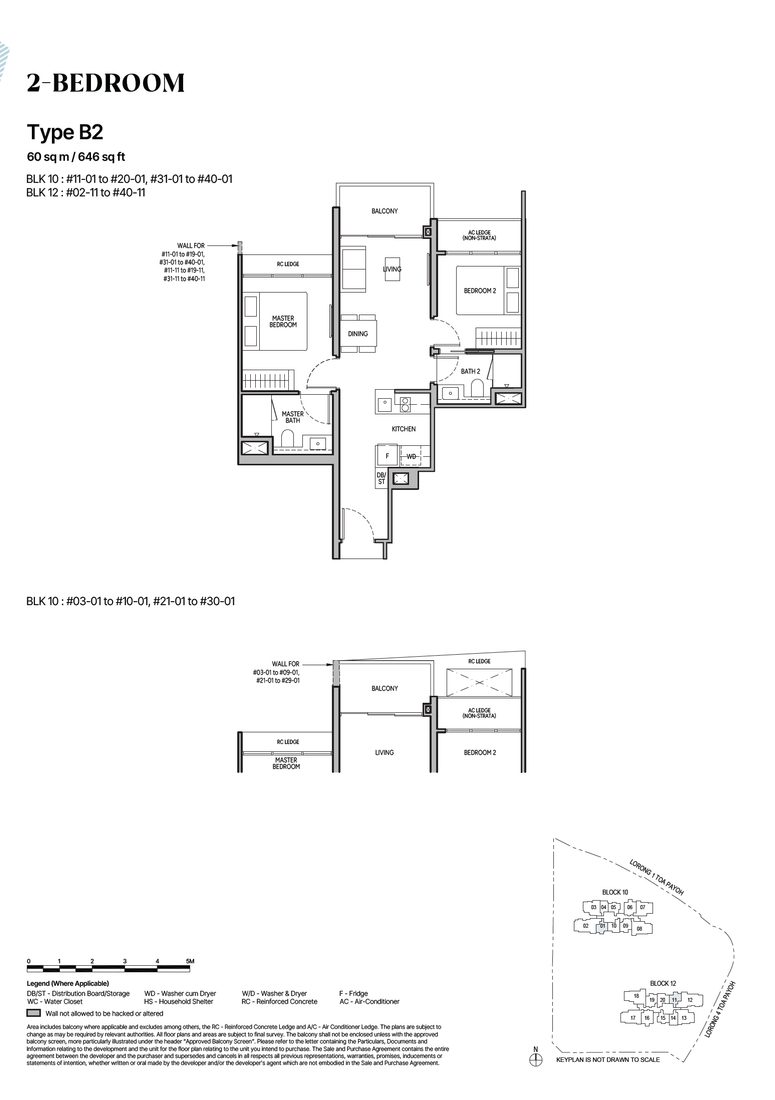 B2
B2
2 Bedroom
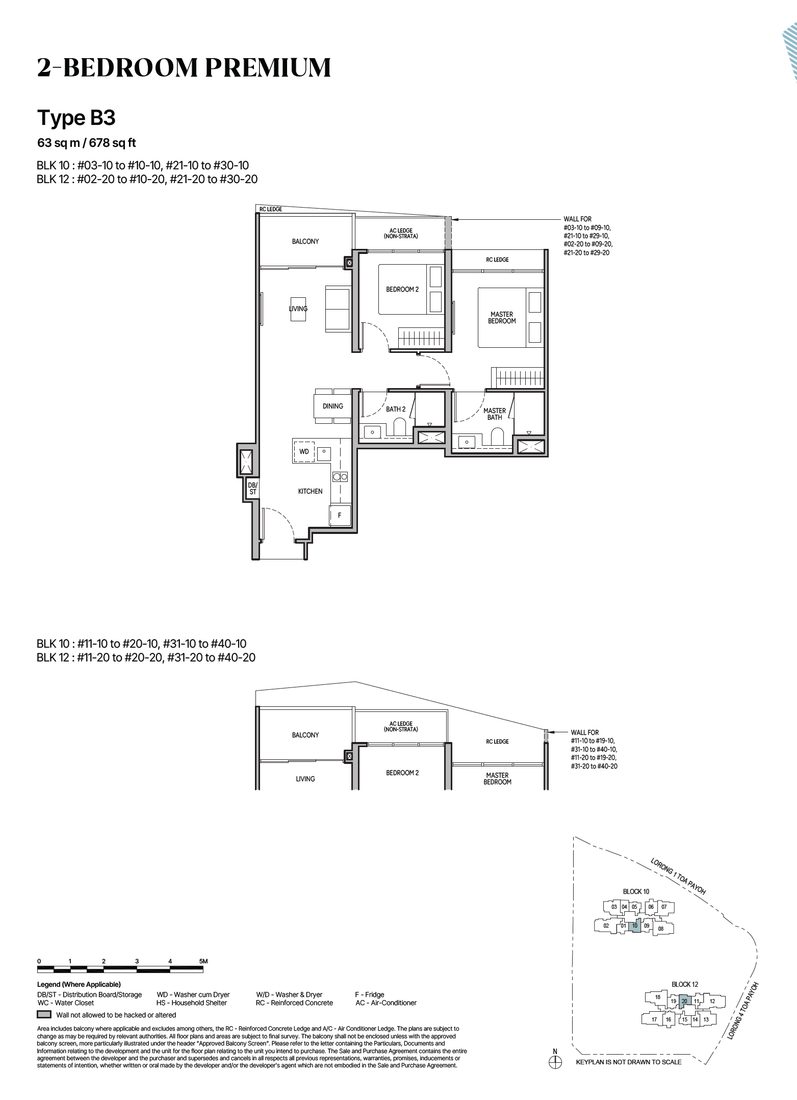 B3
B3
2 Bedroom Premium
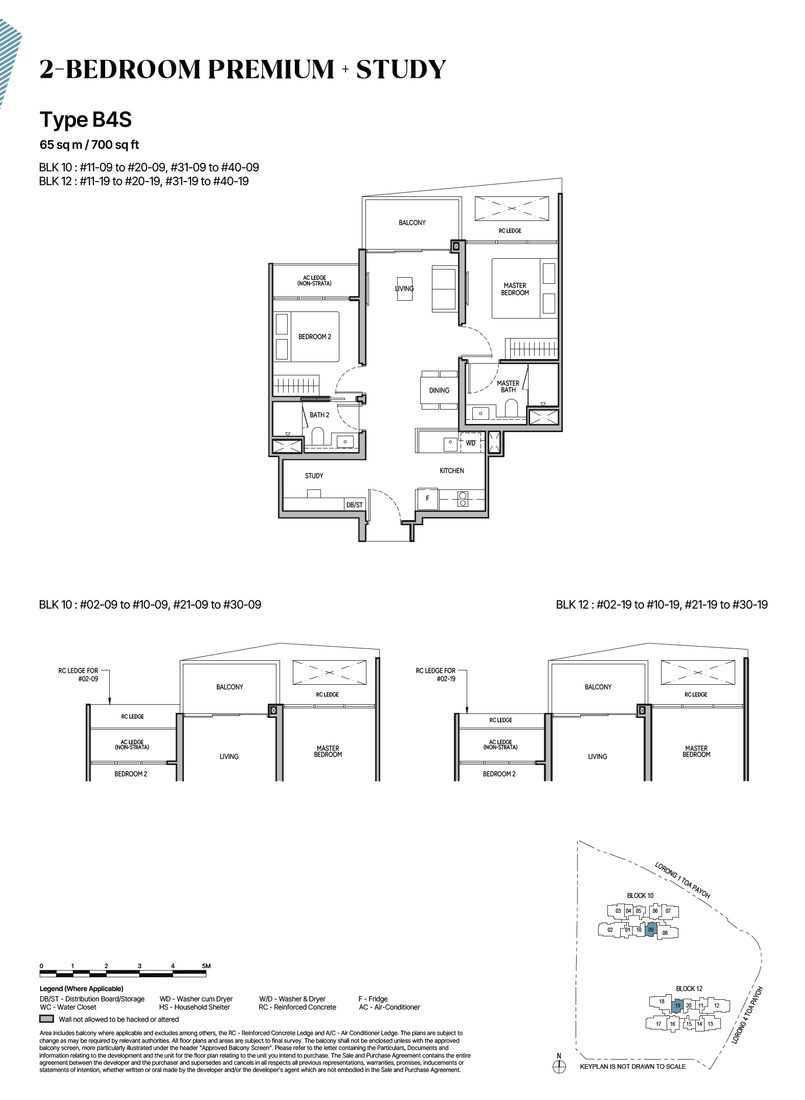 B4S
B4S
2 Bedroom Premium +Study
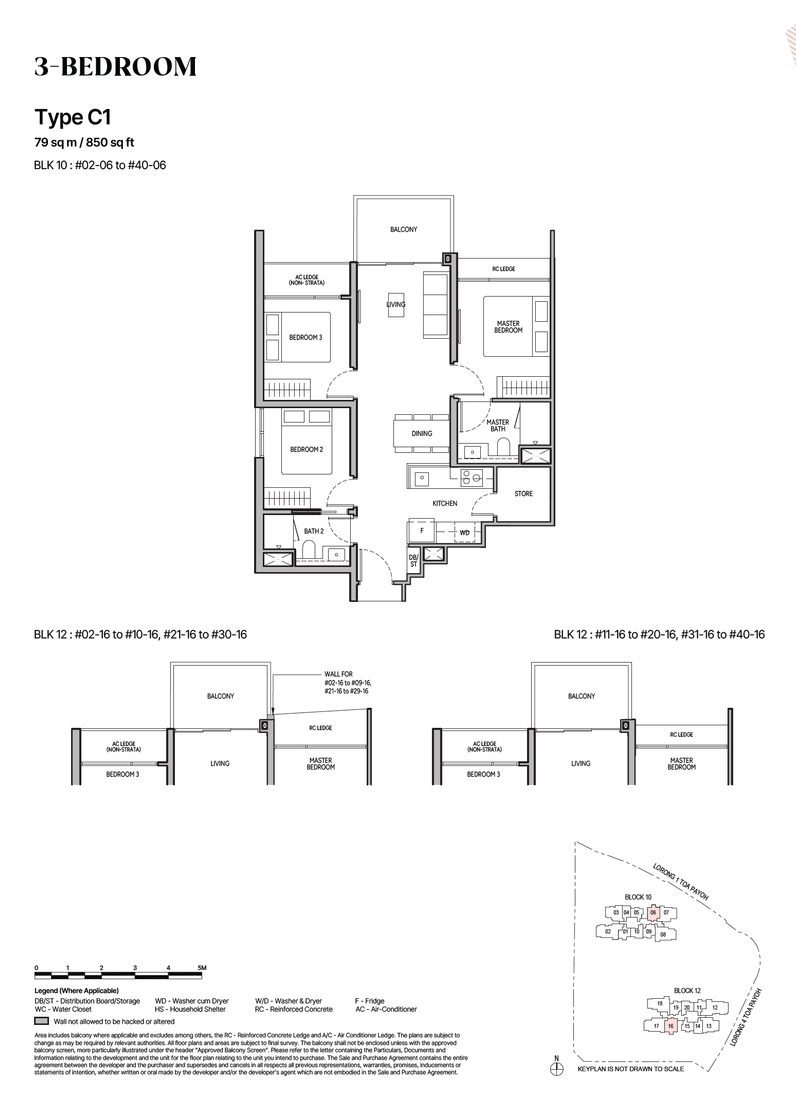 C1
C1
3 Bedroom
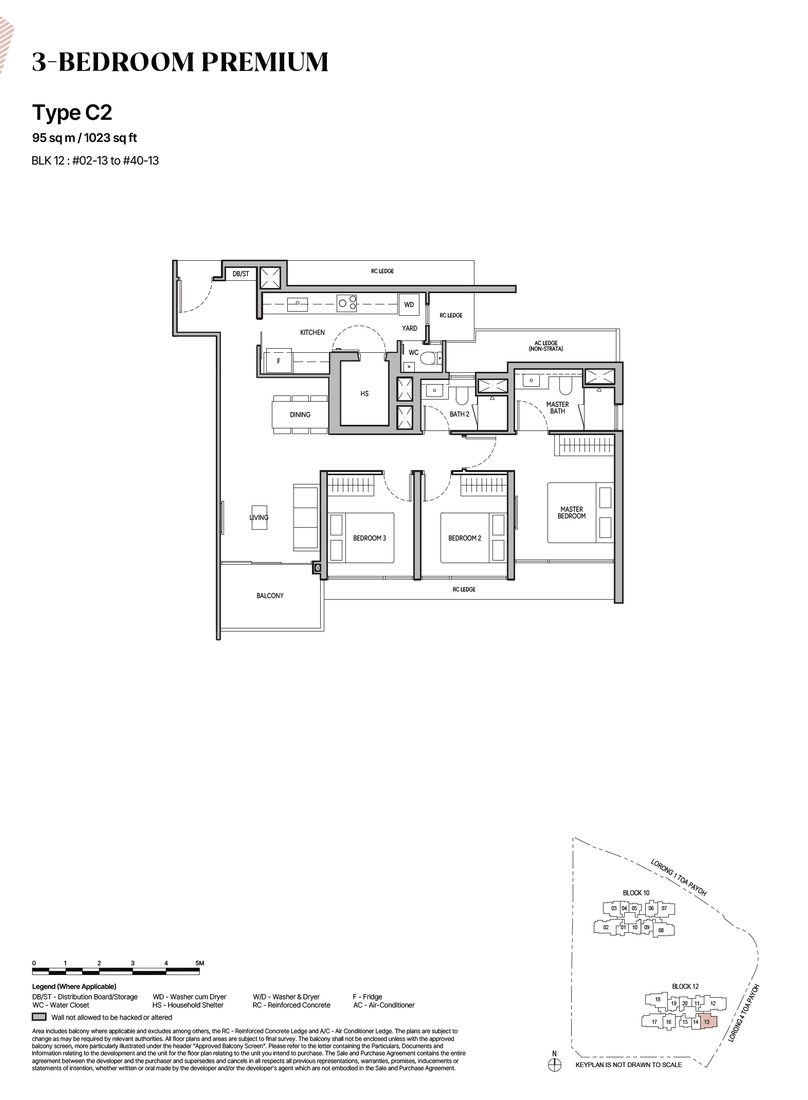 C2
C2
3 Bedroom Premium
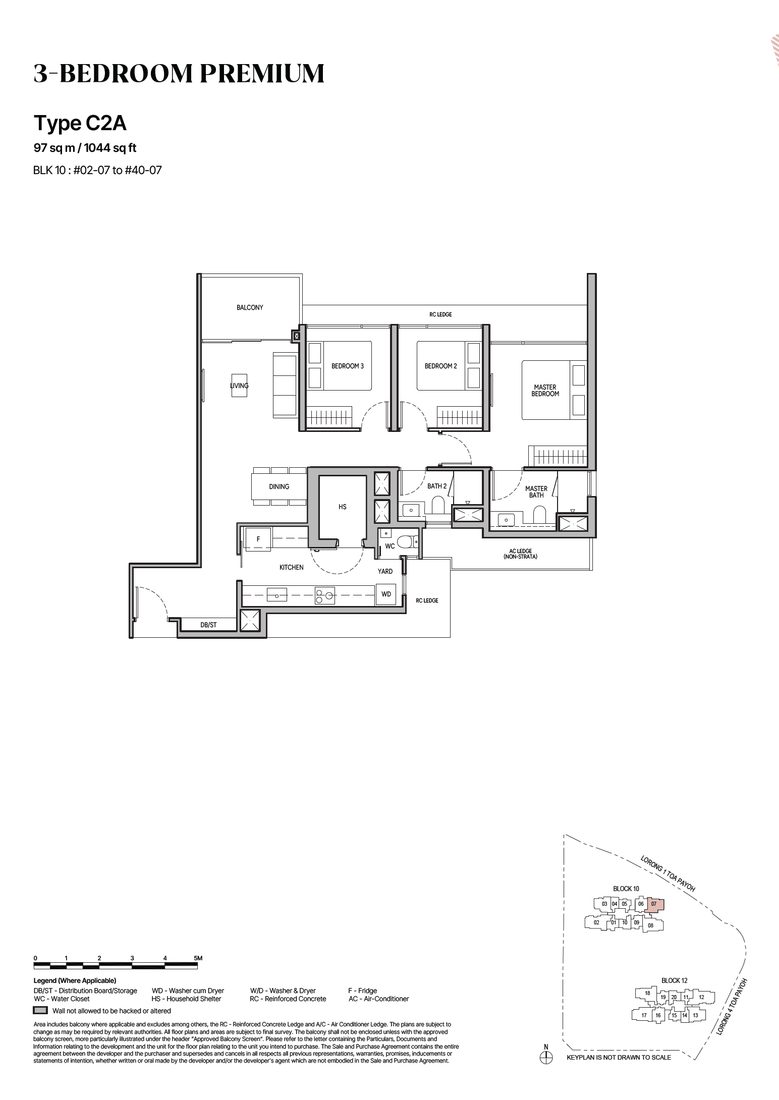 C2A
C2A
3 Bedroom Premium
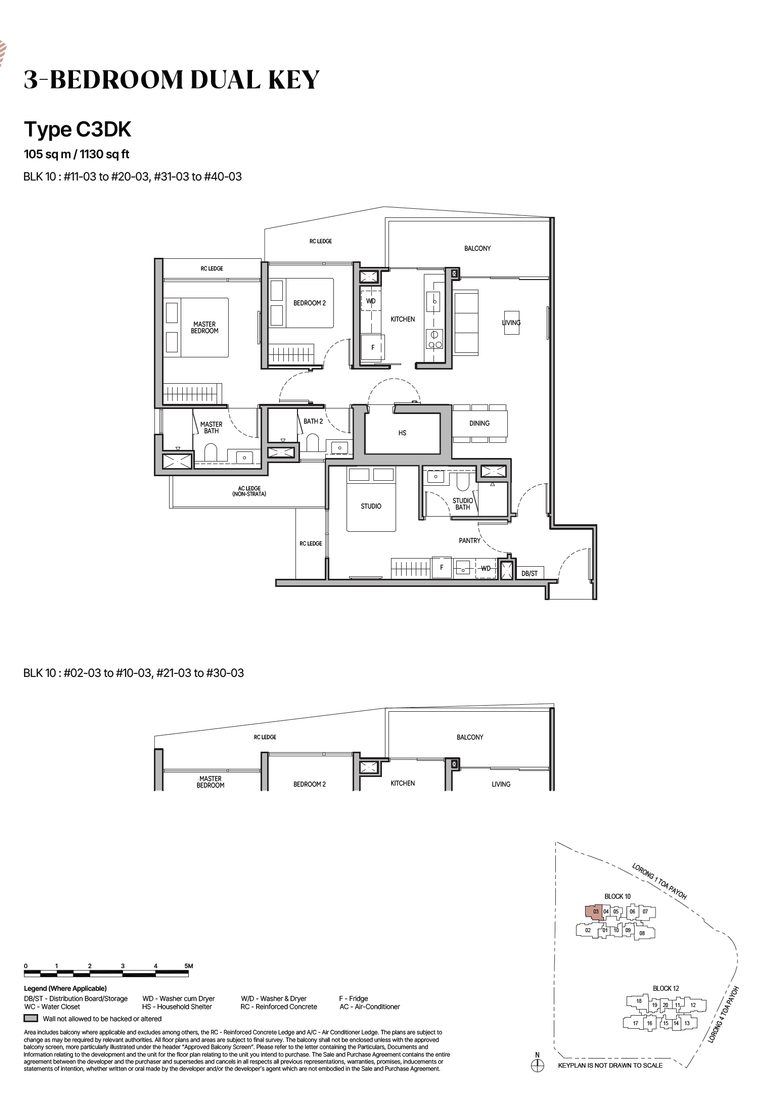 C3DK
C3DK
3 Bedroom Dual Key
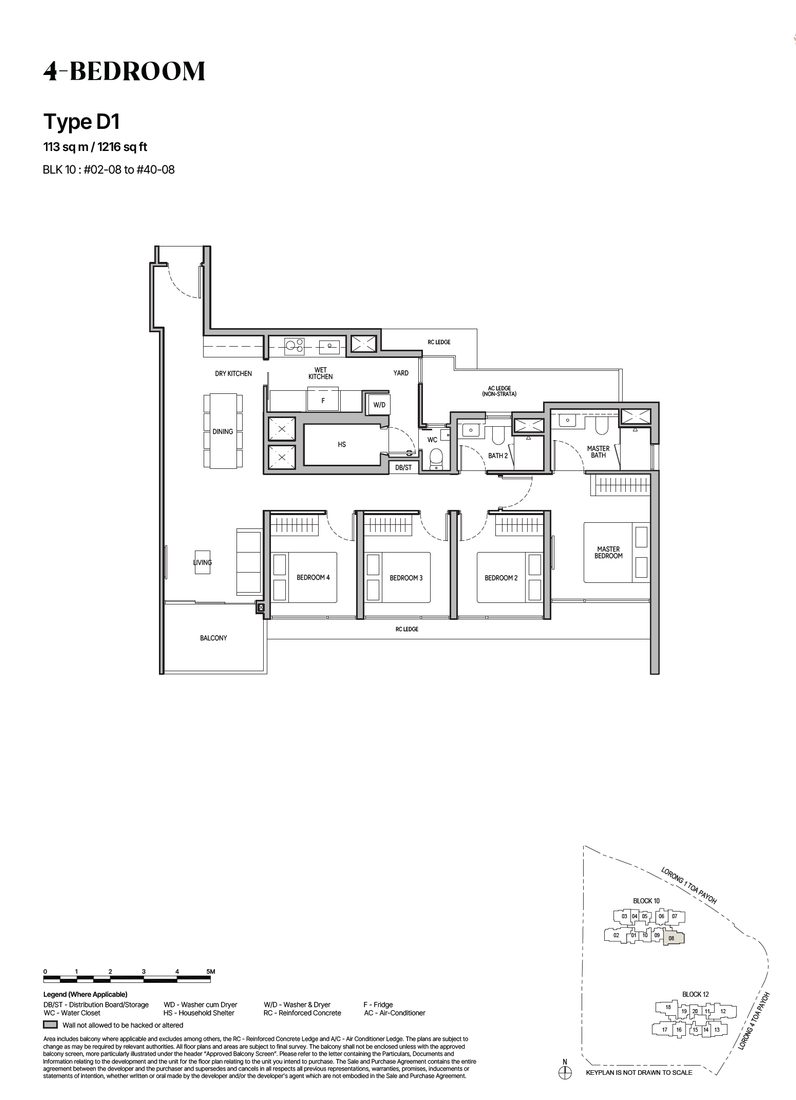 D1
D1
4 Bedroom
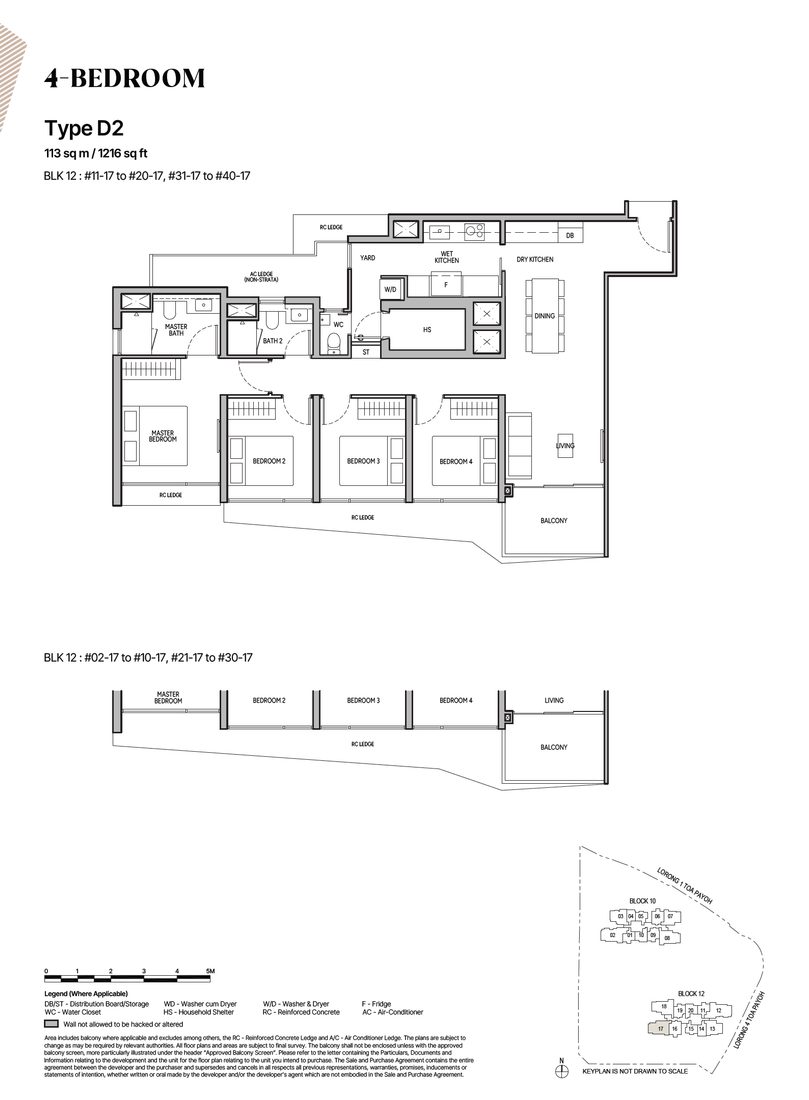 D2
D2
4 Bedroom
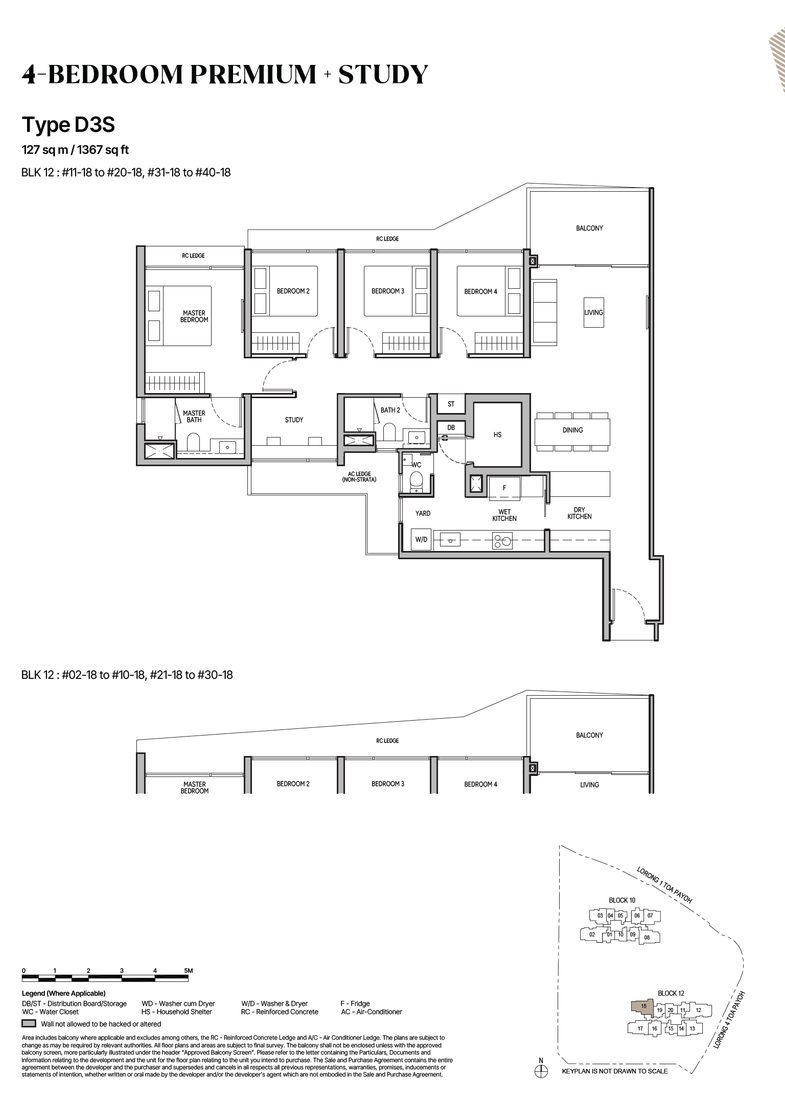 D3S
D3S
4 Bedroom Premium +Study
 E1
E1
5 Bedroom
Media
Artist’s impressions from the developer’s media kit — click any image to enlarge.
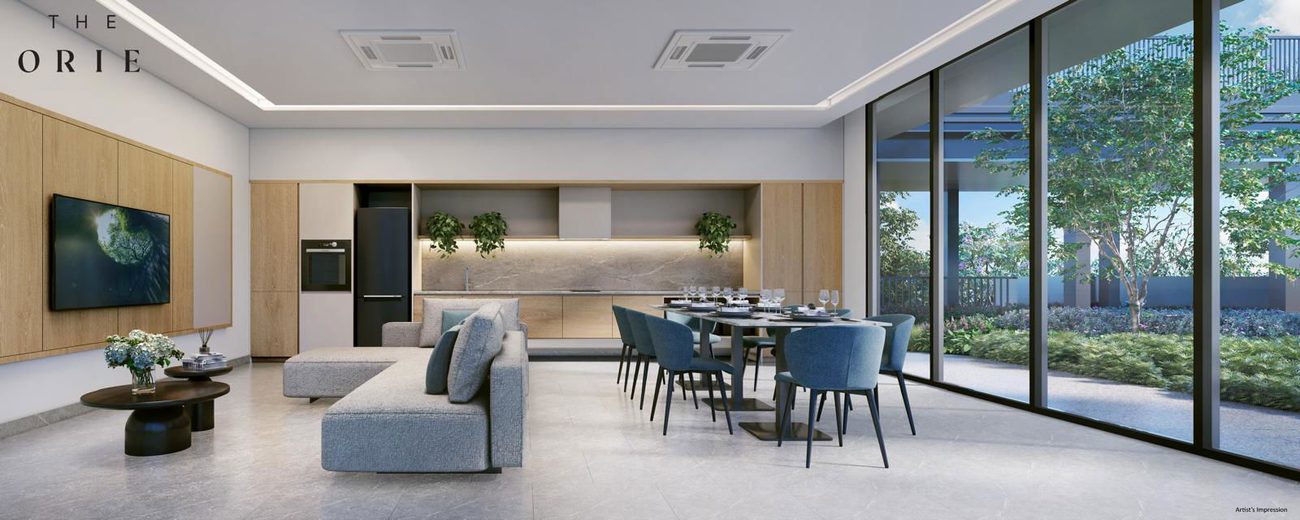
Perspective · building view
Register interest — priority viewing, indicative pricing and the full e-brochure, direct from Alex Ang.