The Hillshore 锦绣山庄 · By Alex Ang
A freehold boutique of just 59 homes in two five-storey blocks along Pasir Panjang Road — with a hilltop clubhouse, swimming pool and play pool, a badminton court and a roof-top Sky Grill. Launched April 2024 and now selling developer-direct as construction heads towards TOP.
59
residences only
Freehold
no lease commencement
S$1.868M
from · ~S$2,277 psf · TOP Q3 2027
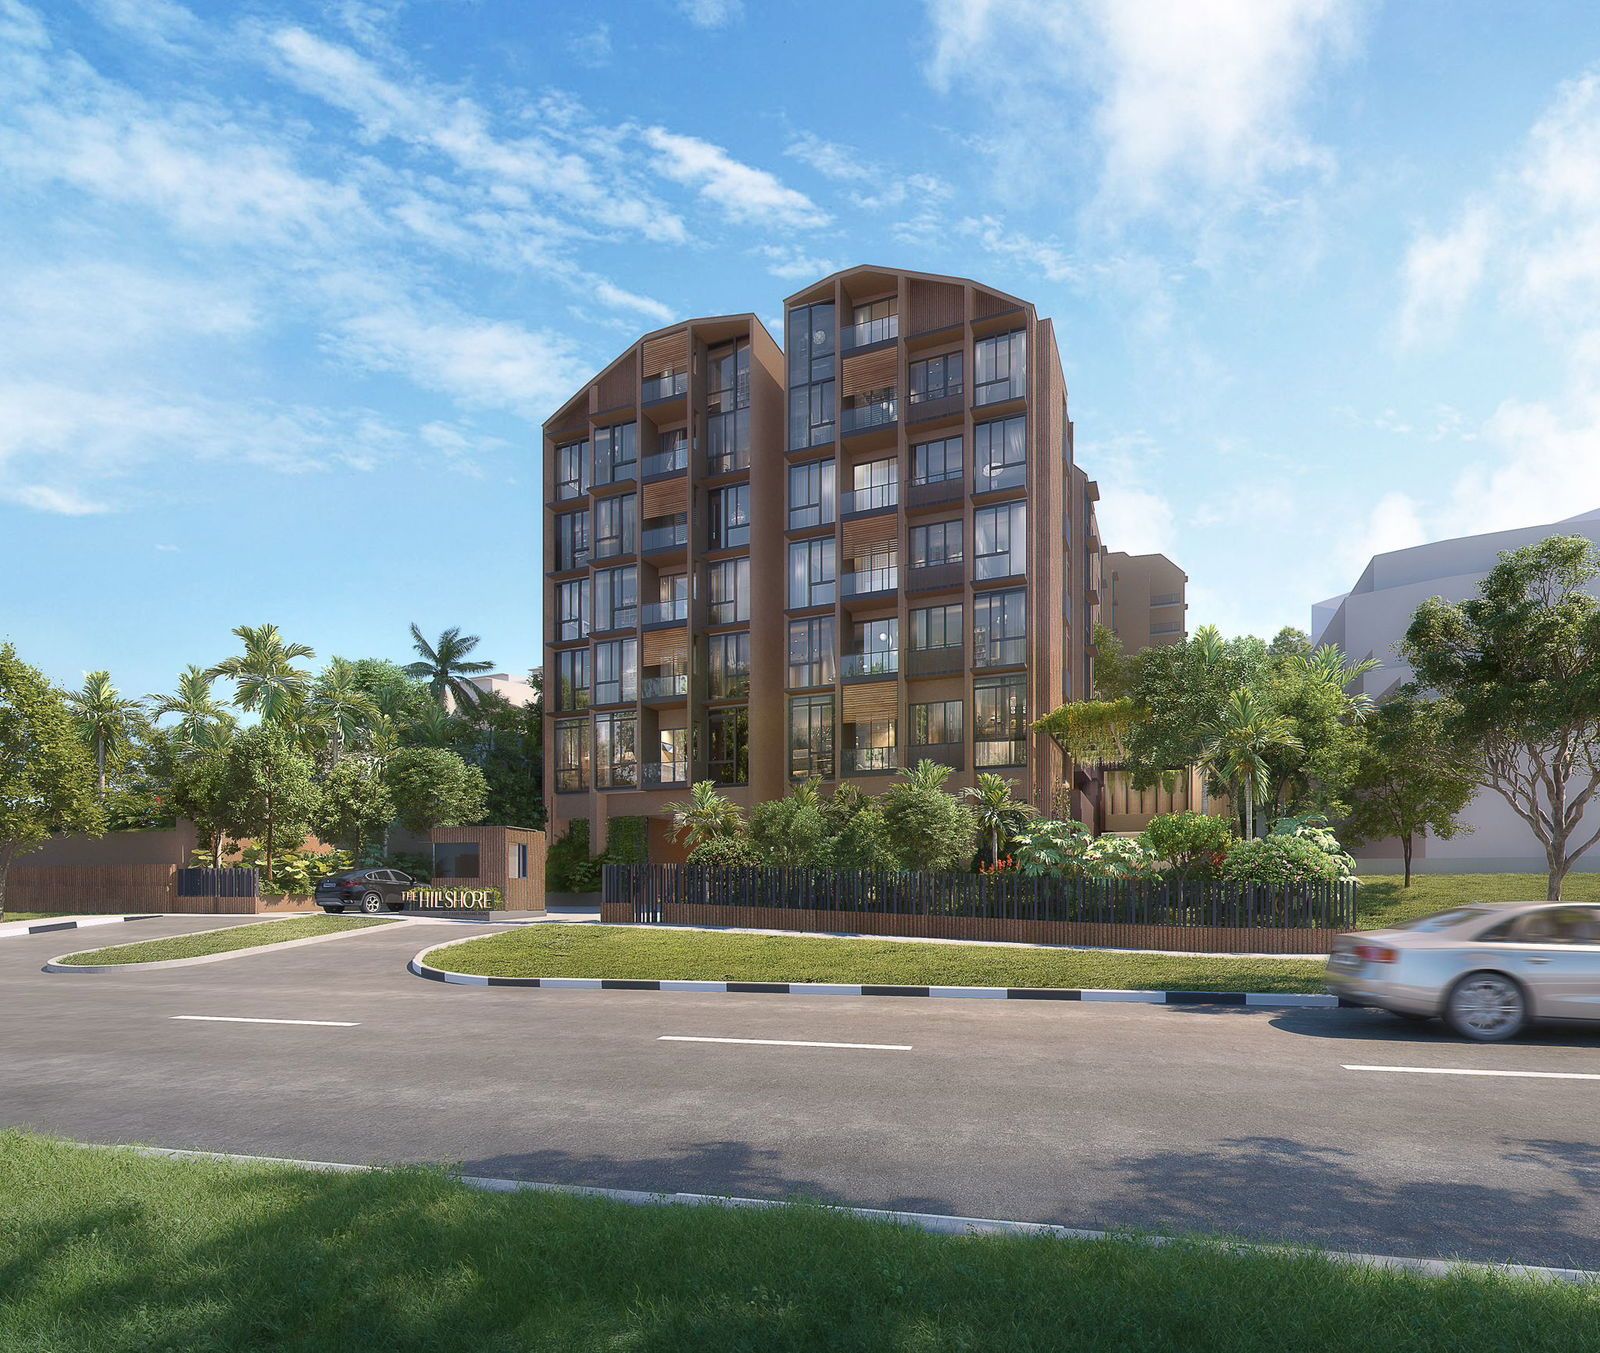
The Hillshore 锦绣山庄
292 Pasir Panjang Road · D05
Freehold boutique
2 blocks · 5 storeys
Summary
The Hillshore 锦绣山庄 is a small freehold development on a 4,249.6 sqm site at 292 Pasir Panjang Road: two five-storey blocks holding 59 homes, with basement carparks and the estate’s facilities spread across a landscaped deck, a third-storey clubhouse level and the roof. Developer Hillside View Development Pte Ltd is a subsidiary of FRX Capital, whose maiden condominium project this is.
Launched on 19 April 2024 with homes from S$1,868,000 (about S$2,277 psf), the project is under construction (BUC) with TOP scheduled for Q3 2027. With only 59 homes in total, the remaining balance is limited — ask Alex Ang for the live list of what is still available, direct from the developer.
Now selling · from S$1,868,000 · ~S$2,277 psf
Freehold boutique · under construction, TOP Q3 2027 · direct from Alex Ang, no agency fees.
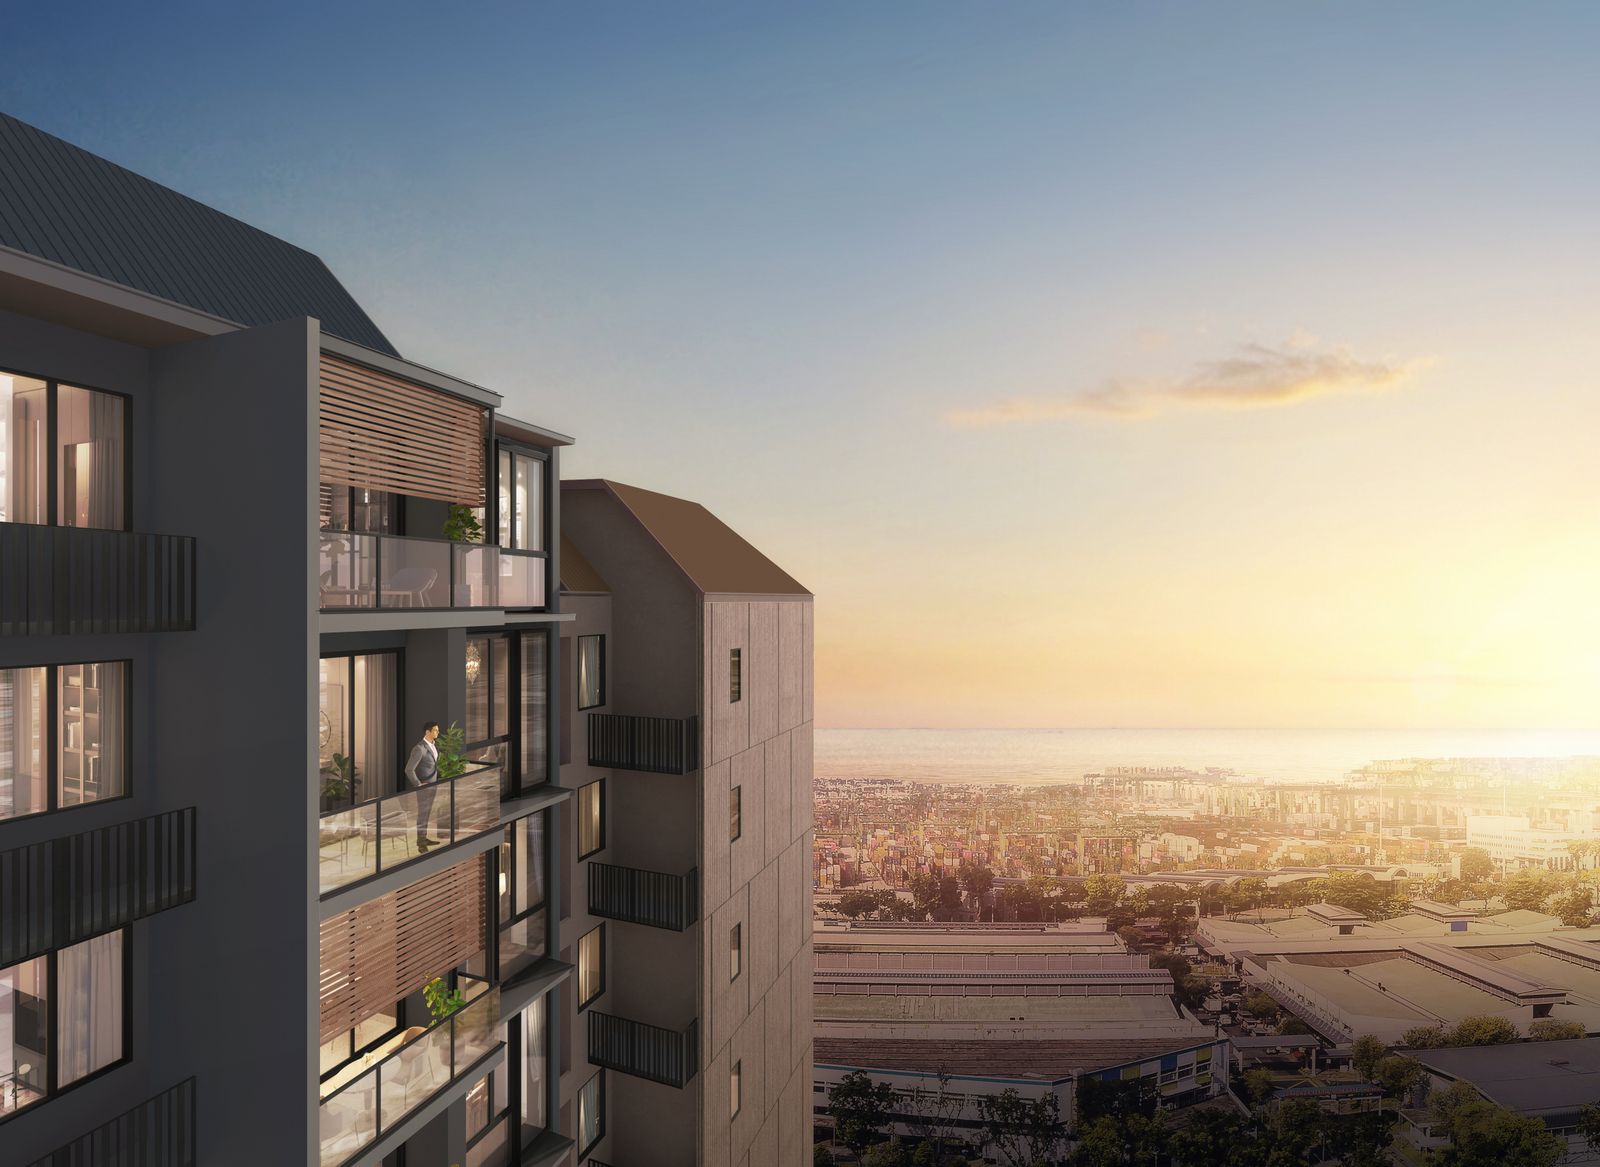
Artist’s impression
Project Information
OfficialThe Estate
The estate’s facilities follow the contours of the site rather than a single podium: an Arrival Courtyard and a badminton court sit in the basement, the swimming pool, pool deck, jacuzzi and gymnasium spread across the Landscape Deck, and the Hillshore Clubhouse — with its play pool, BBQ Pavilion and Play Cove — occupies the third storey of Block 292.
Above it all, the roof of Block 292 carries the Sky Grill, an open-air dining pavilion under the sky. Two five-storey blocks frame the central landscaped deck, keeping the whole estate intimate and walkable — just 59 homes on 4,249.6 sqm of freehold land.

Site plan · The Hillshore 锦绣山庄
Pools & Lifestyle
Recreation is planned floor by floor: swim and lounge on the Landscape Deck, play at the third-storey clubhouse level, and grill on the roof. Honest to the developer’s site-plan schedule — nothing more, nothing less.
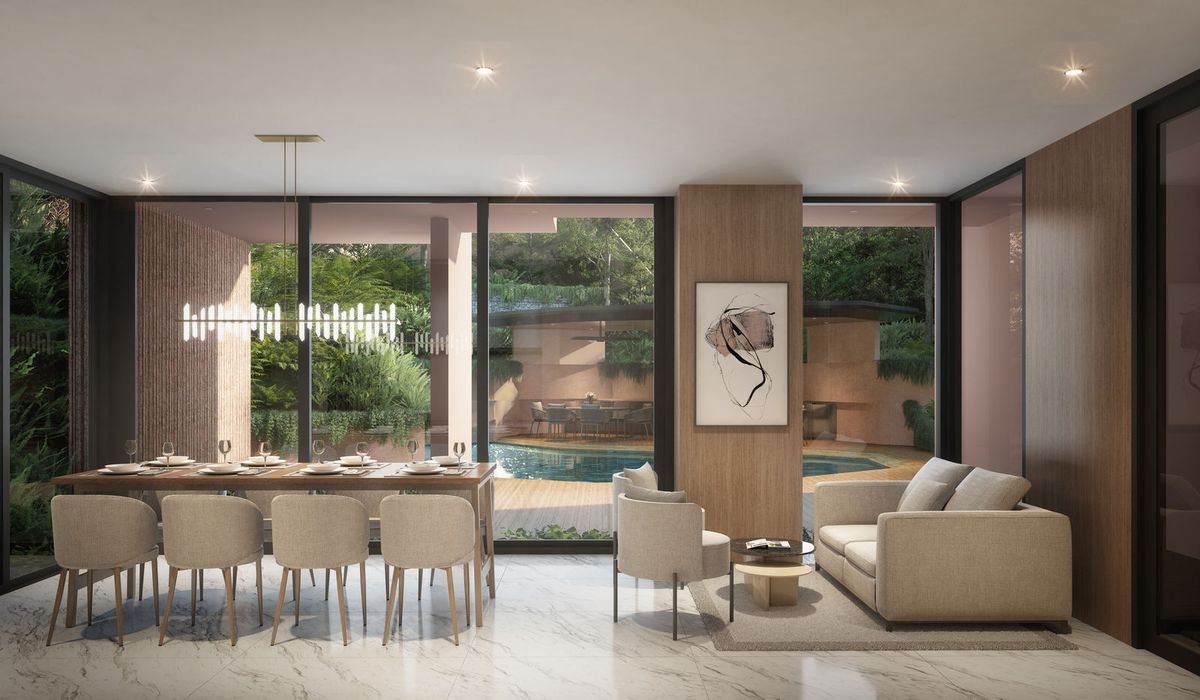
Hillshore Clubhouse
Blk 292 · 3rd storey · artist’s impression
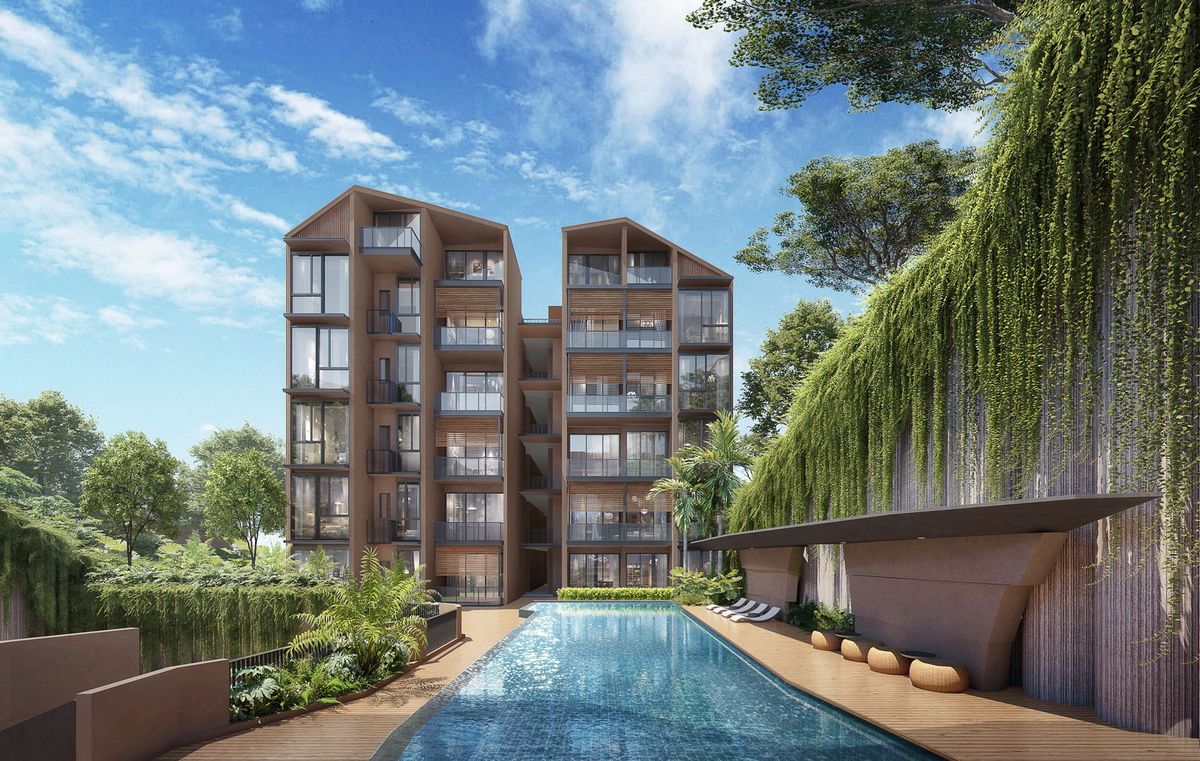
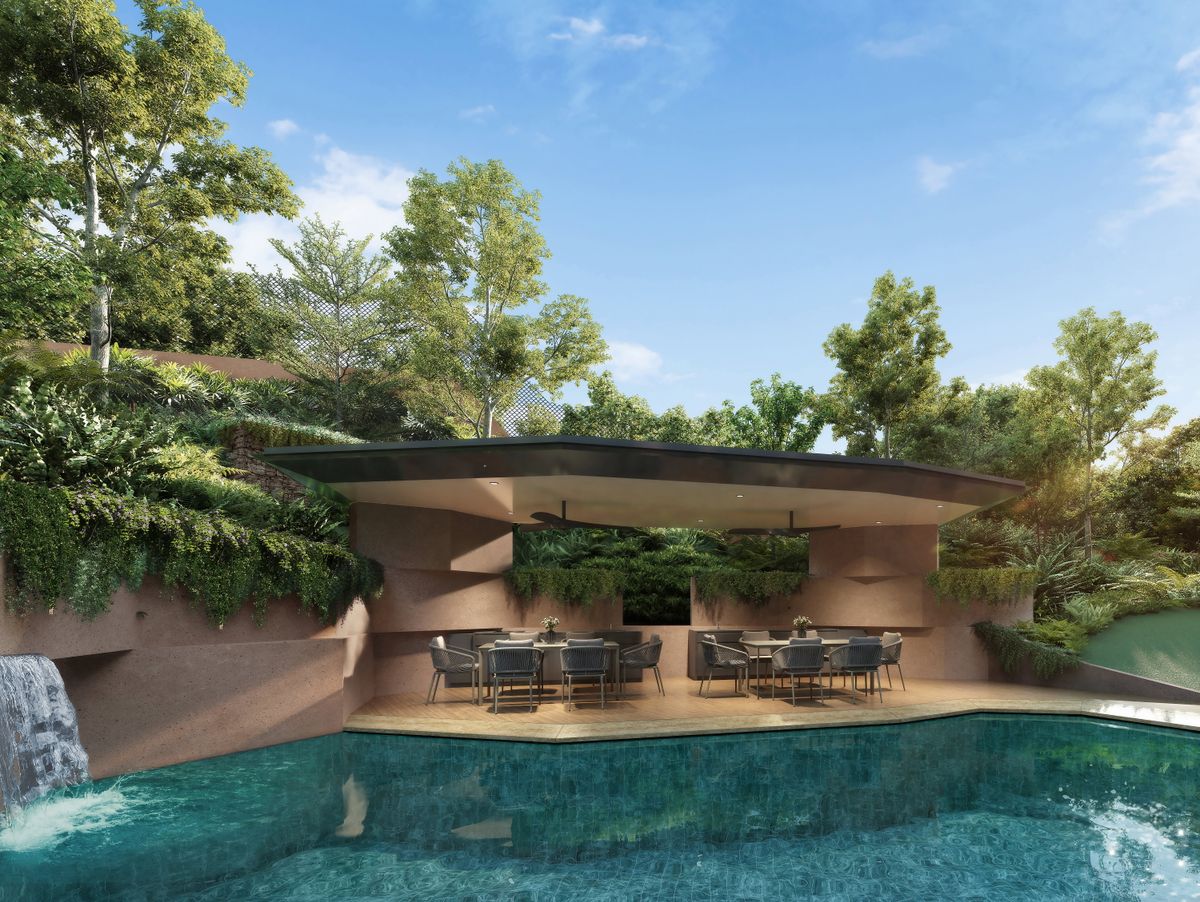
Swimming Pool
Landscape Deck · artist’s impression
Play Pool
Blk 292 · 3rd storey · artist’s impression
Pools & sun decks
Swimming pool, pool deck and jacuzzi on the Landscape Deck — with a separate play pool up at the clubhouse level.
Clubhouse & family
Hillshore Clubhouse with the Play Cove for younger residents and a BBQ Pavilion for entertaining at Block 292’s third storey.
Sport & fitness
Gymnasium on the Landscape Deck and a badminton court at Basement 1 — sport beyond the pool.
Roof-top Sky Grill
An open-air dining pavilion on the roof of Block 292 — evening grills above the treeline.
Location
The Hillshore sits along Pasir Panjang Road in District 5, on the ridge between Haw Par Villa and Kent Ridge MRT stations — each measured at roughly 1.0 to 1.1 km from the site, a genuine walk or a one-stop short drive. The estate’s nearest retail, MyVillage by Pick & GO, is about 366 m away on foot, and the National University Hospital complex is about 1.3 km up the ridge.
Haw Par Villa MRT ~1.04 km · Kent Ridge ~1.11 km (measured)
Both on the Circle Line — about a 14–17-minute walk or a one-stop short drive · Pasir Panjang MRT ~2.4 km (measured) · buses run along Pasir Panjang Road
Retail (measured)
MyVillage by Pick & GO ~366 m — the nearest retail, roughly five minutes on foot · Sparkle ~466 m · ORTO West Coast ~1.0 km
Health belt (measured)
National University Hospital ~1.3 km, with the NUH Medical Centre cluster around 1.26 km — the Kent Ridge medical and health-sciences belt
Schools (qualitative)
Measured listings around the site are NUS faculties, clubs and centres — no mainstream primary school sits within the measured set · check MOE 1-km eligibility for your shortlist, or ask Alex Ang
Haw Par Villa ~1.04 km · Kent Ridge ~1.11 km (measured)
Honest distances: both stations are about a 14–17-minute walk up or down the ridge, or a very short drive — with Pasir Panjang MRT ~2.4 km as the third Circle Line option
MyVillage by Pick & GO ~366 m
The nearest everyday retail — supermarket and F&B roughly five minutes on foot · Sparkle ~466 m and ORTO West Coast ~1.0 km round out the measured retail set
NUH ~1.3 km (measured)
The National University Hospital and NUH Medical Centre sit about 1.26–1.35 km away, anchoring the Kent Ridge health, research and education belt
Dining & drives
Eateries along Pasir Panjang Road from ~280 m (measured) · the AYE and West Coast Highway are minutes away for one-north, NUS, the CBD and the Greater Southern Waterfront
292 Pasir Panjang Road, Singapore 118633
D05Units
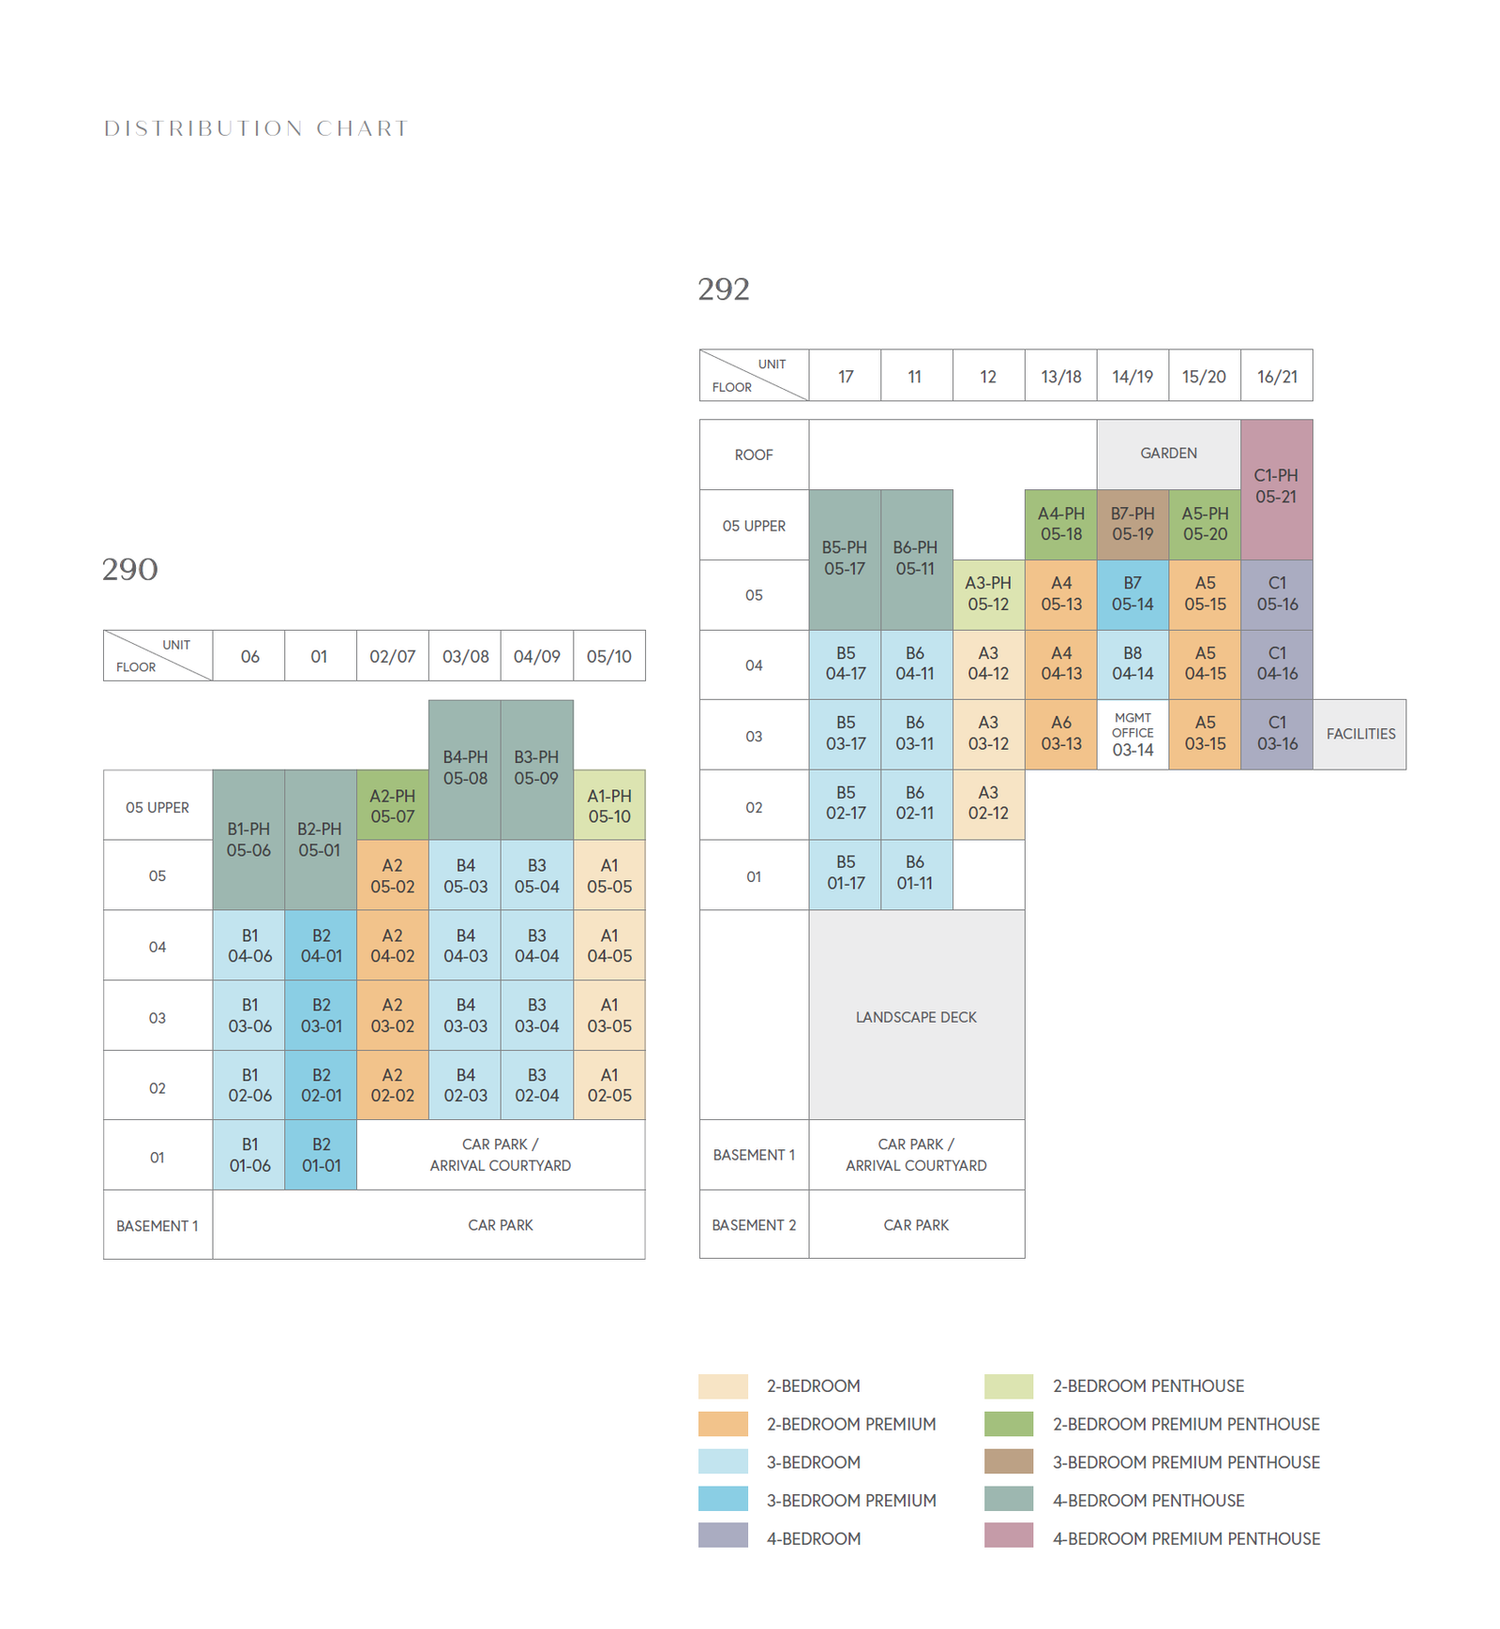
The 59 homes span 2-bedroom, 2-bedroom premium, 3-bedroom and 3-bedroom premium layouts, topped by penthouse variants and a four-bedroom dual-key family — a compact boutique range where the top-floor (PH) homes are genuinely distinct layouts of their own.
2 Bedroom
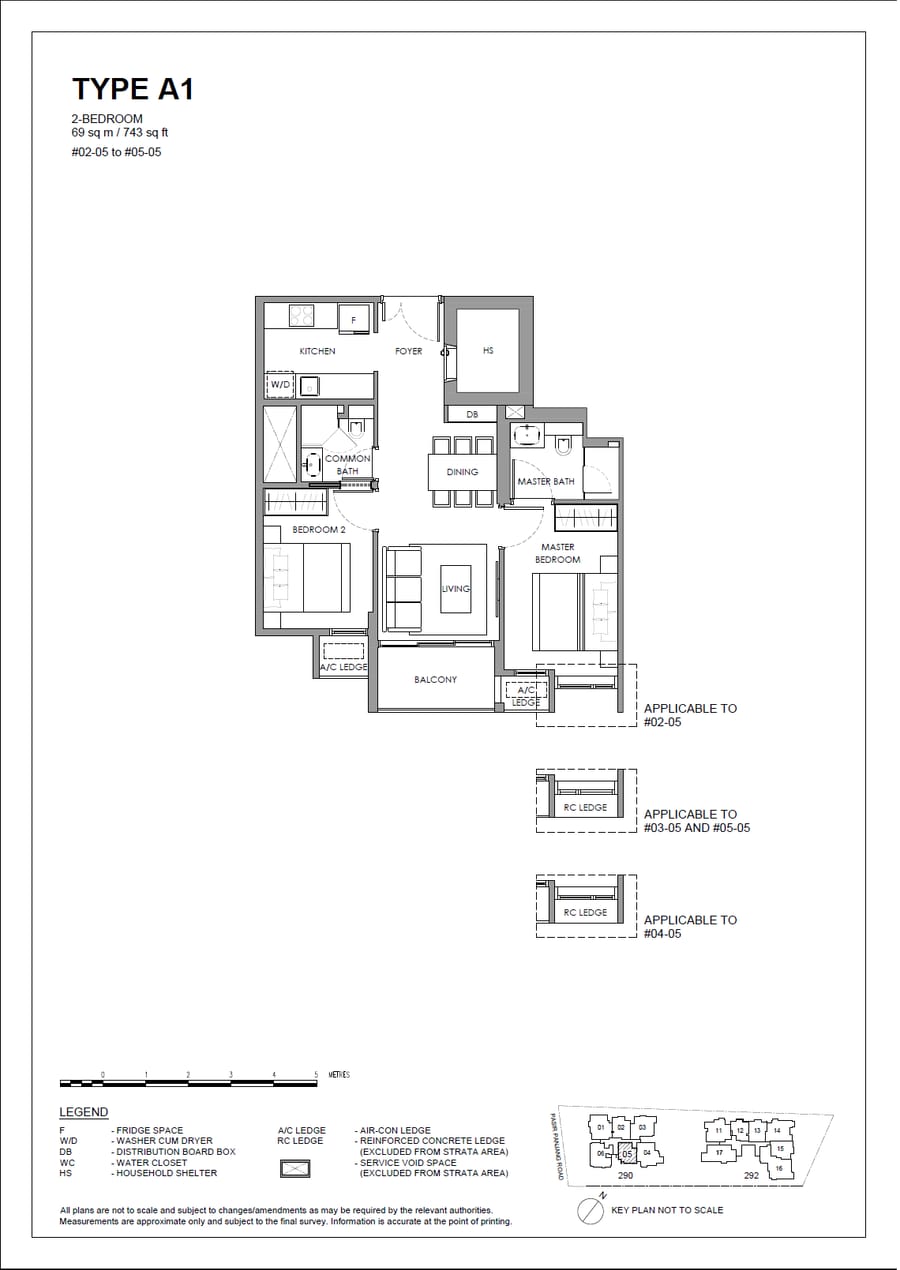
Plans A1 & A3 — with 2 Bedroom Premium A2 & A4–A6
2 Bedroom Penthouse
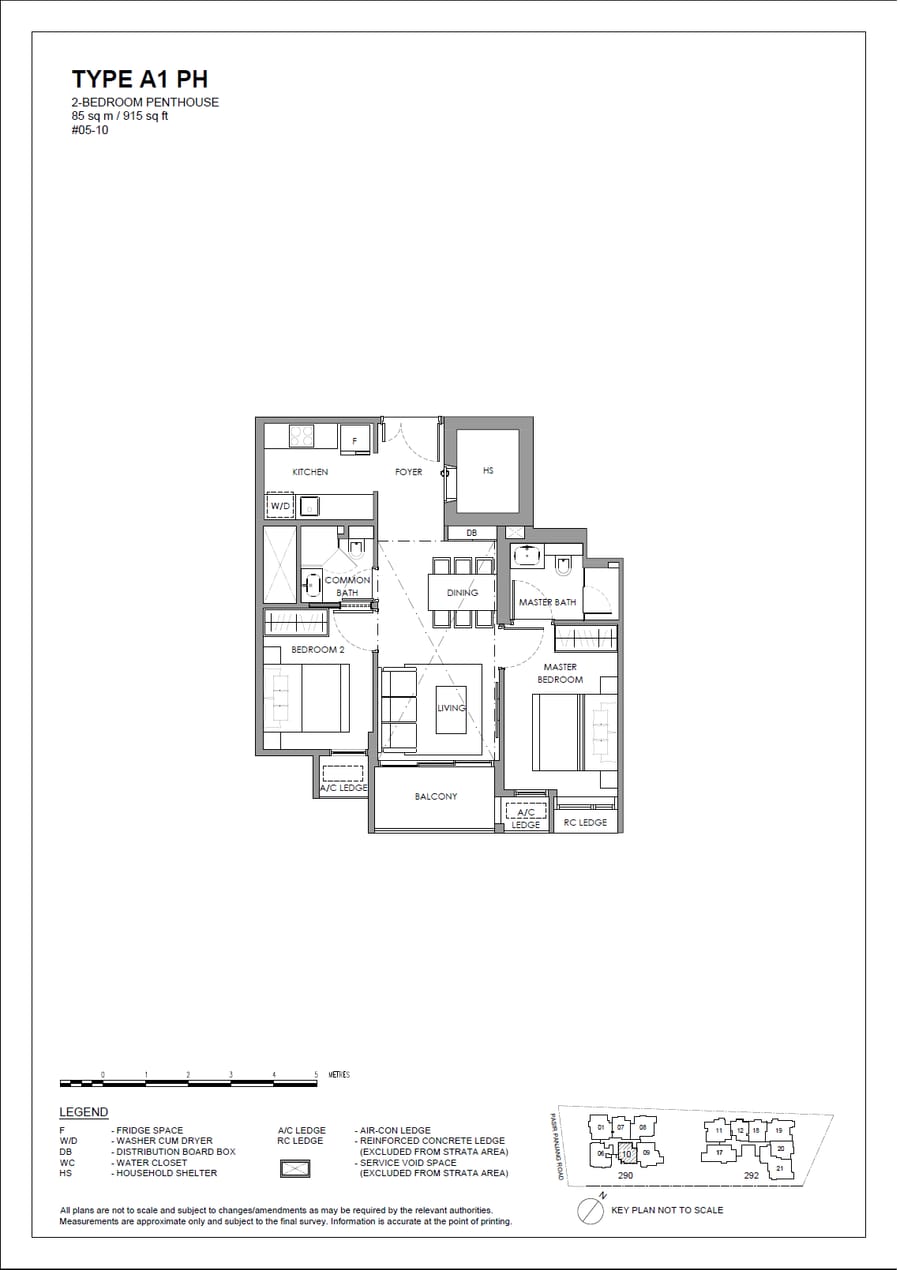
A1 PH & A3 PH — plus Premium PH A2, A4 & A5 on the top floor
3 Bedroom
B1 – B8 including Premium B2 & B7 — and B7 Premium PH
4 Bedroom Penthouse & Dual-Key
B1 PH – B6 PH — 4BR Dual-Key C1 and C1 Premium PH Dual-Key
Now selling from S$1,868,000
~S$2,277 psf · freehold boutique · limited balance at just 59 homes — live list from Alex Ang.
Floor Plans
One sheet for each distinct plan in the launch — twenty-eight in all, from two-bedroom through the A, B and C families. Each penthouse (PH) sheet is its own top-floor layout and is shown alongside its base type, and the four-bedroom dual-key plans (C1, C1 PH) are marked. Click any plan to enlarge; availability varies by stack and level, so ask Alex Ang what matches your brief.
 Click to enlarge
Elevation · The Hillshore
 A1
A1
2 Bedroom
 A1 PH
A1 PH
2 Bedroom Penthouse
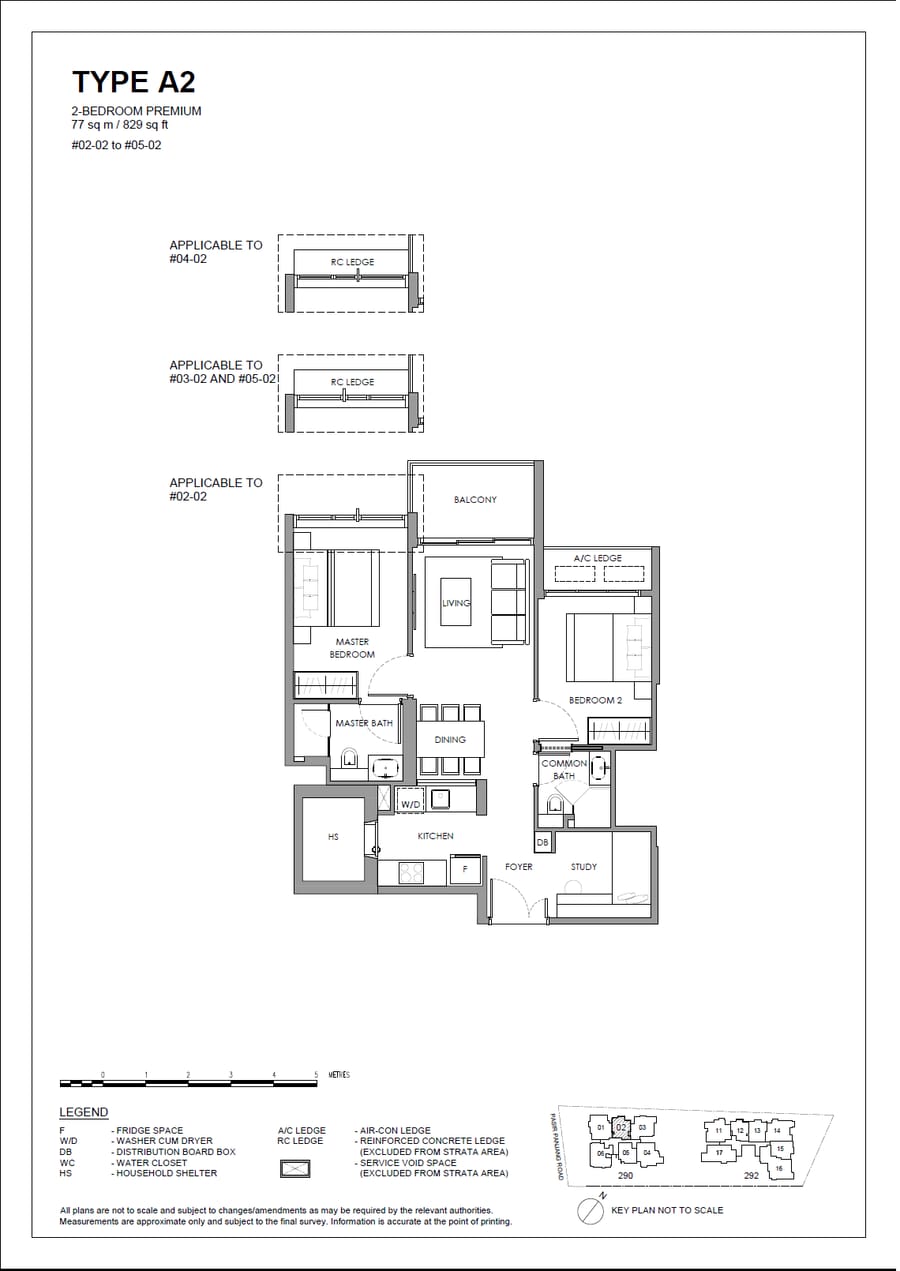 A2
A2
2 Bedroom Premium
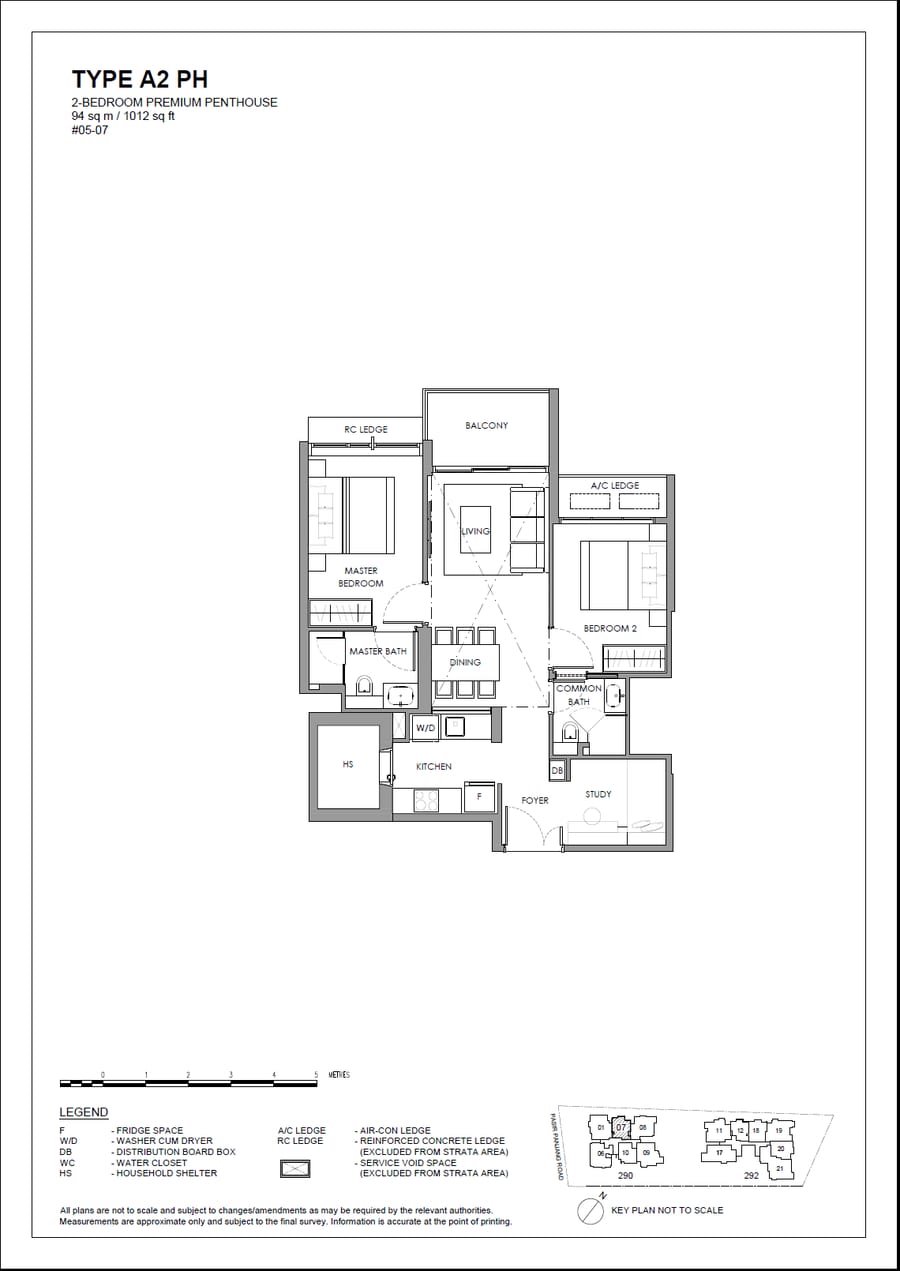 A2 PH
A2 PH
2 Bedroom Premium Penthouse
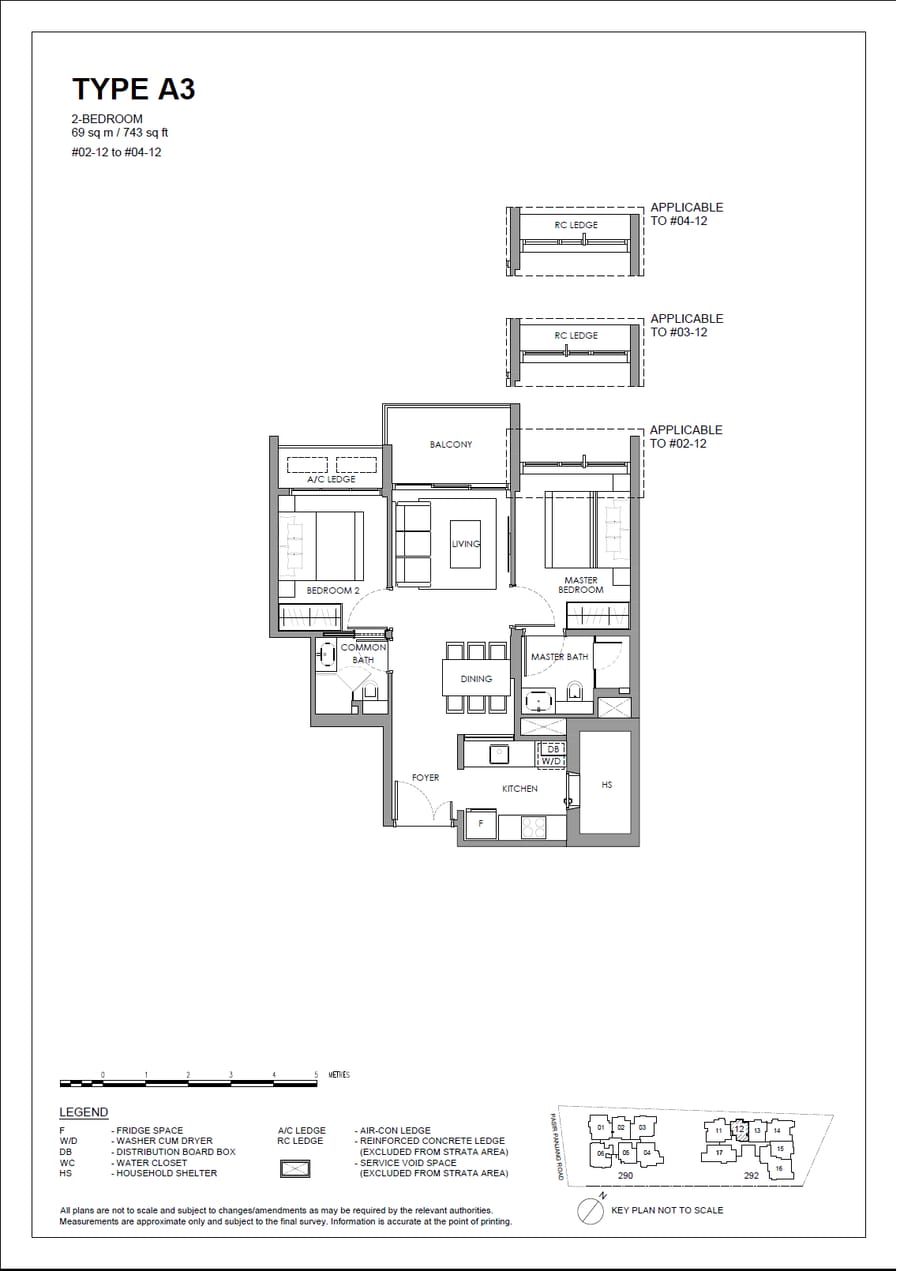 A3
A3
2 Bedroom
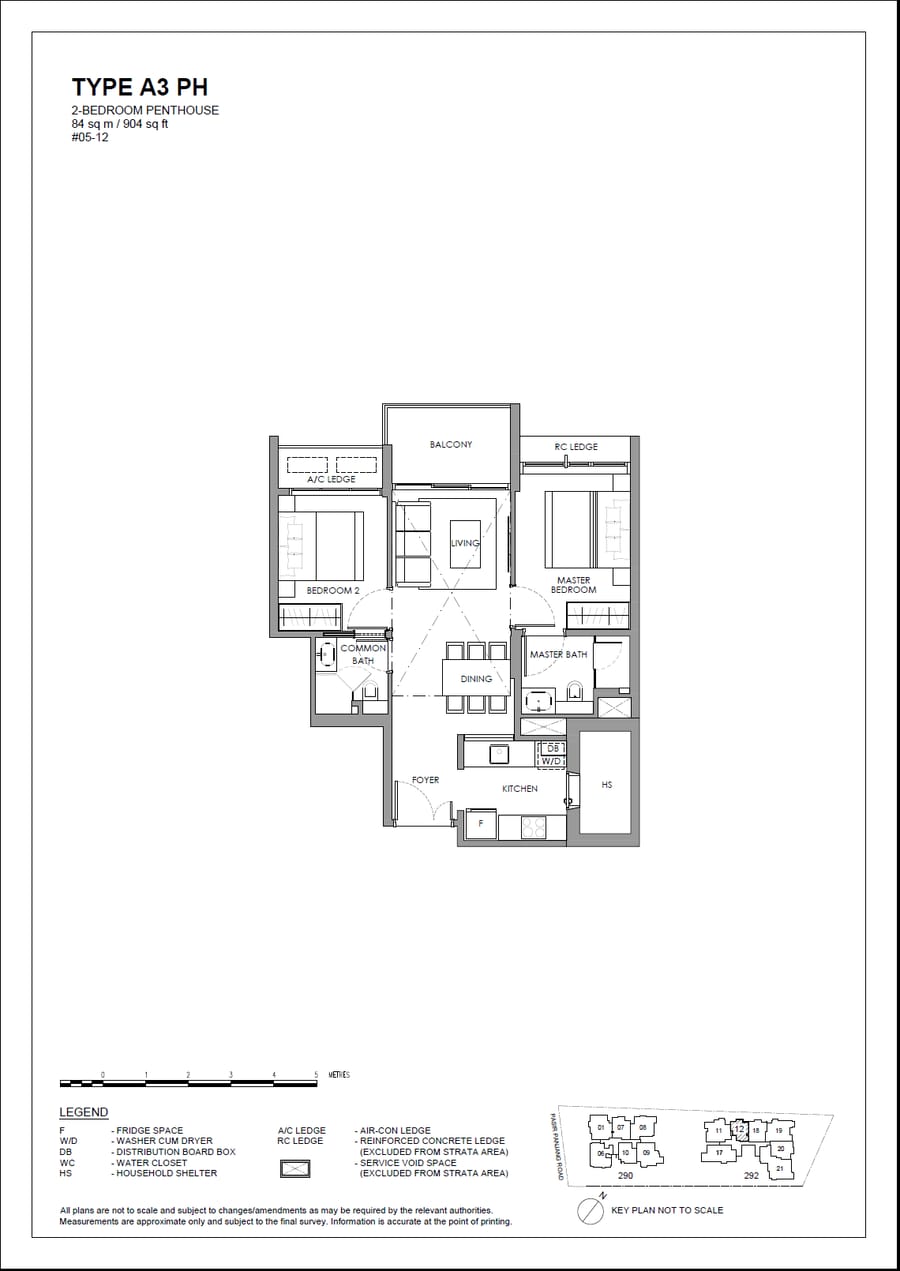 A3 PH
A3 PH
2 Bedroom Penthouse
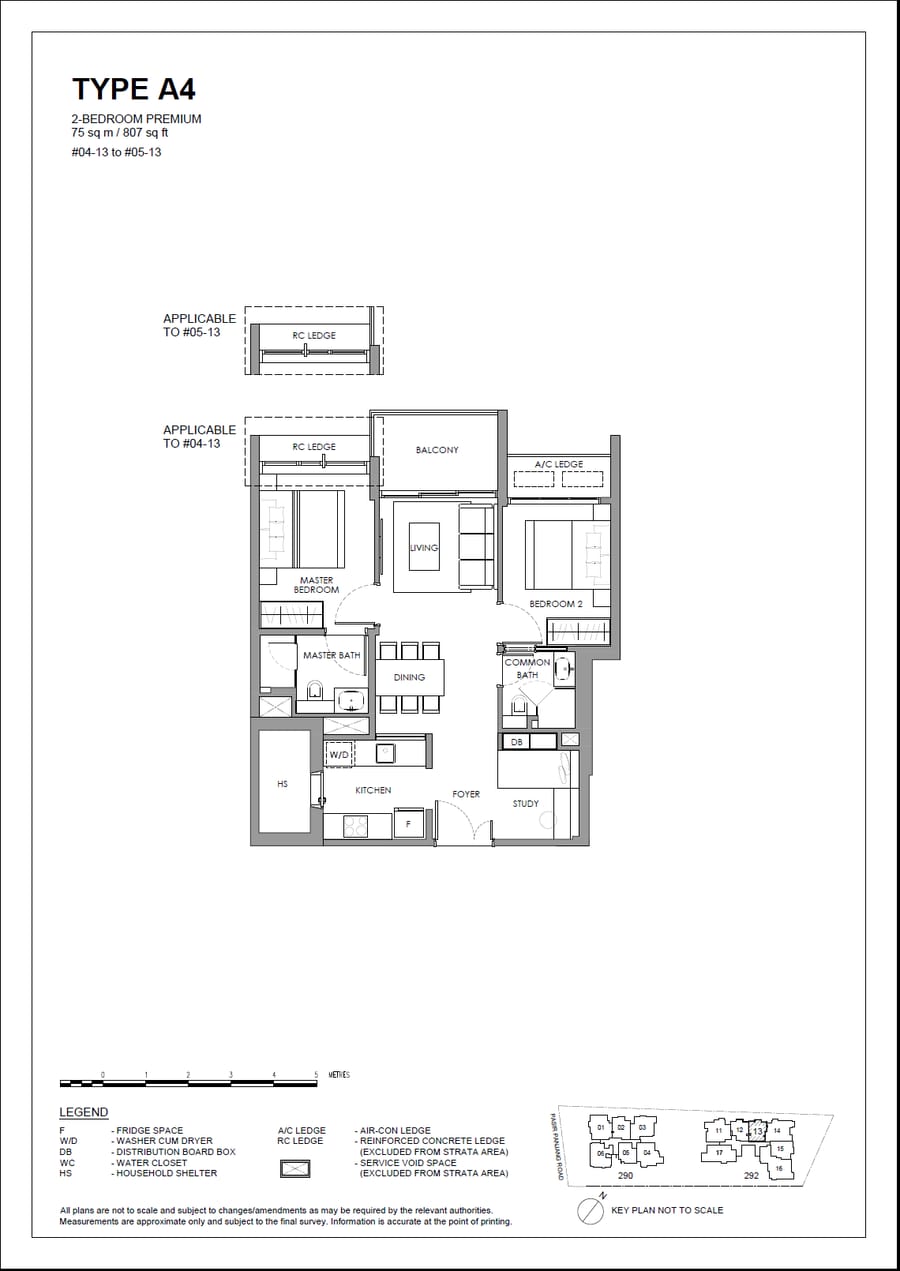 A4
A4
2 Bedroom Premium
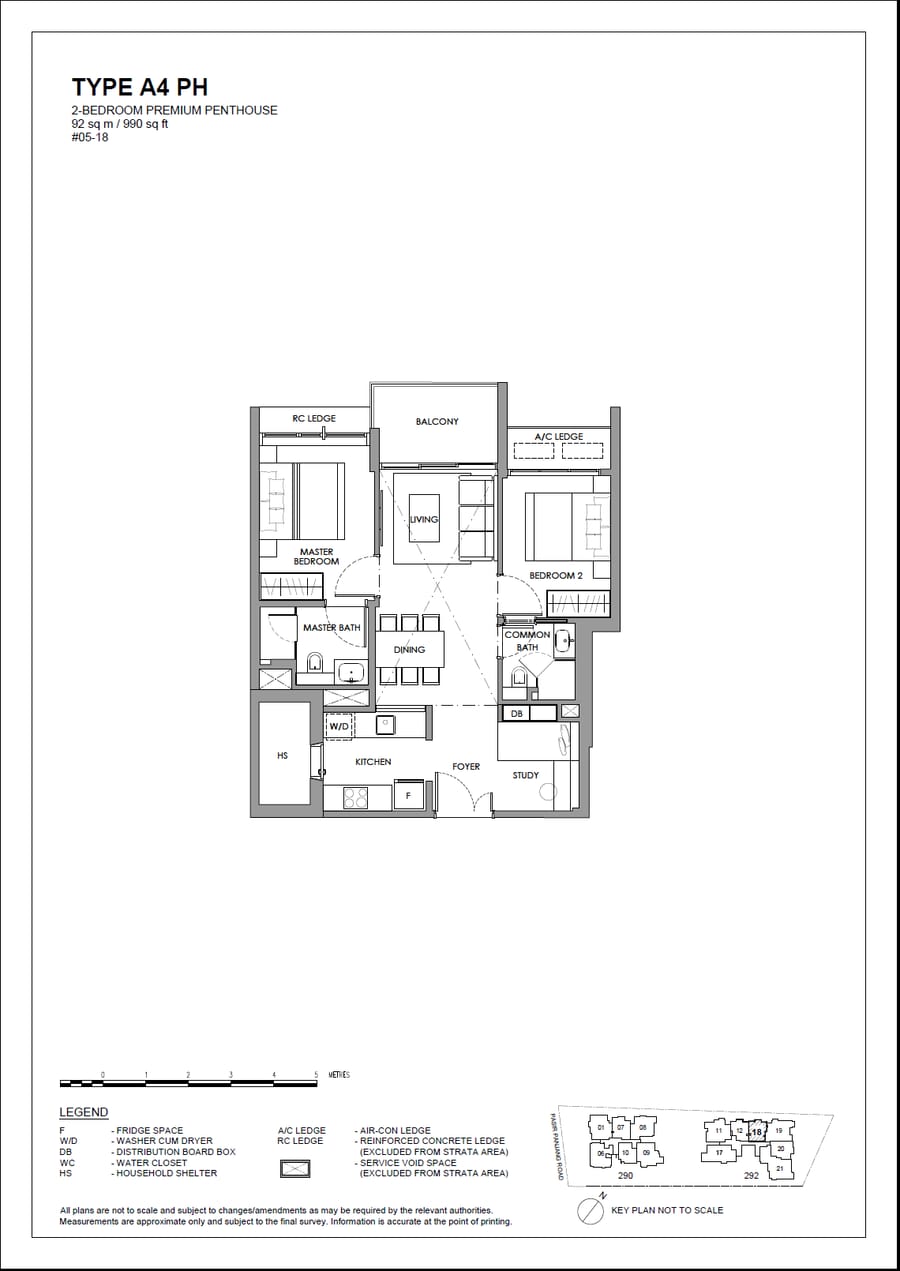 A4 PH
A4 PH
2 Bedroom Premium Penthouse
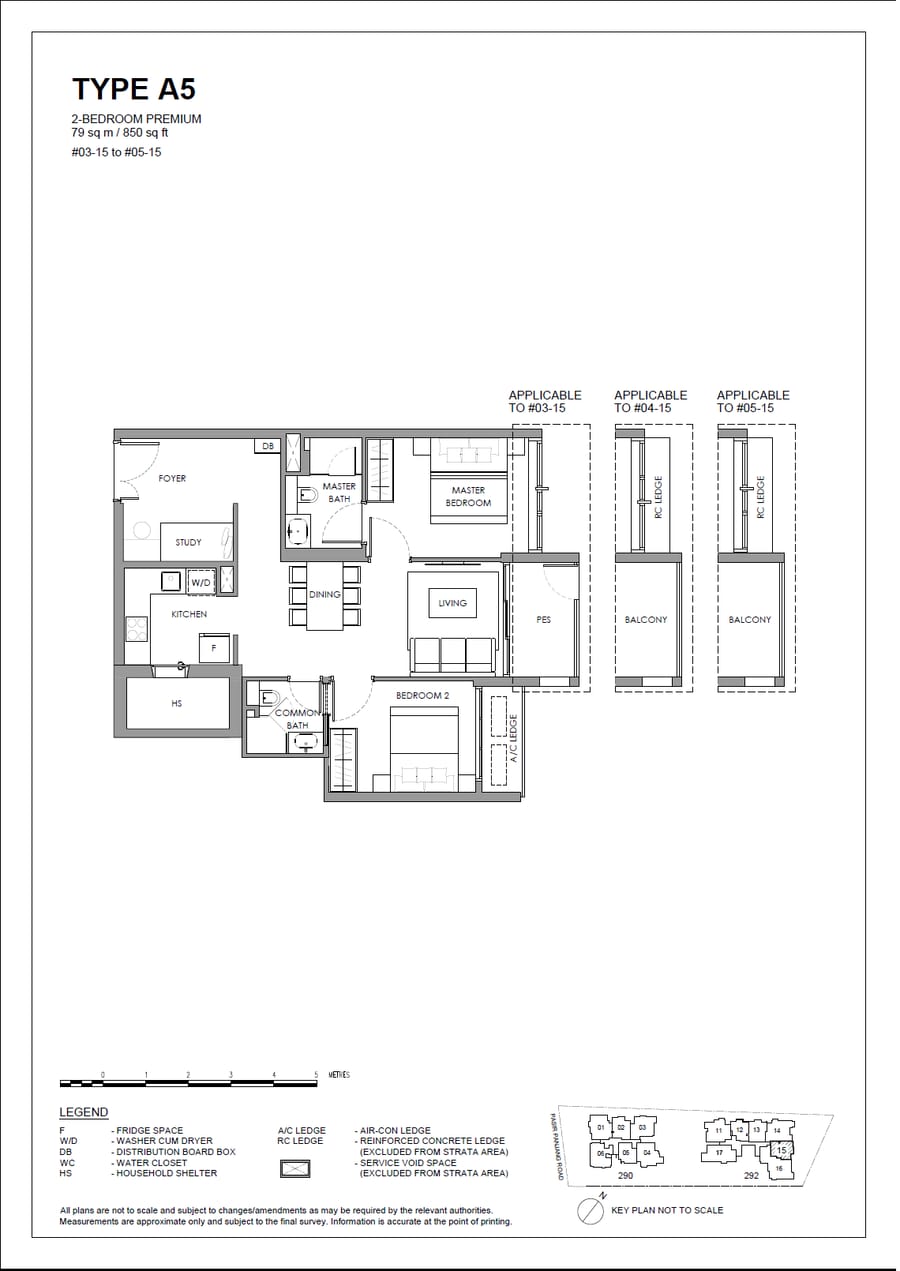 A5
A5
2 Bedroom Premium
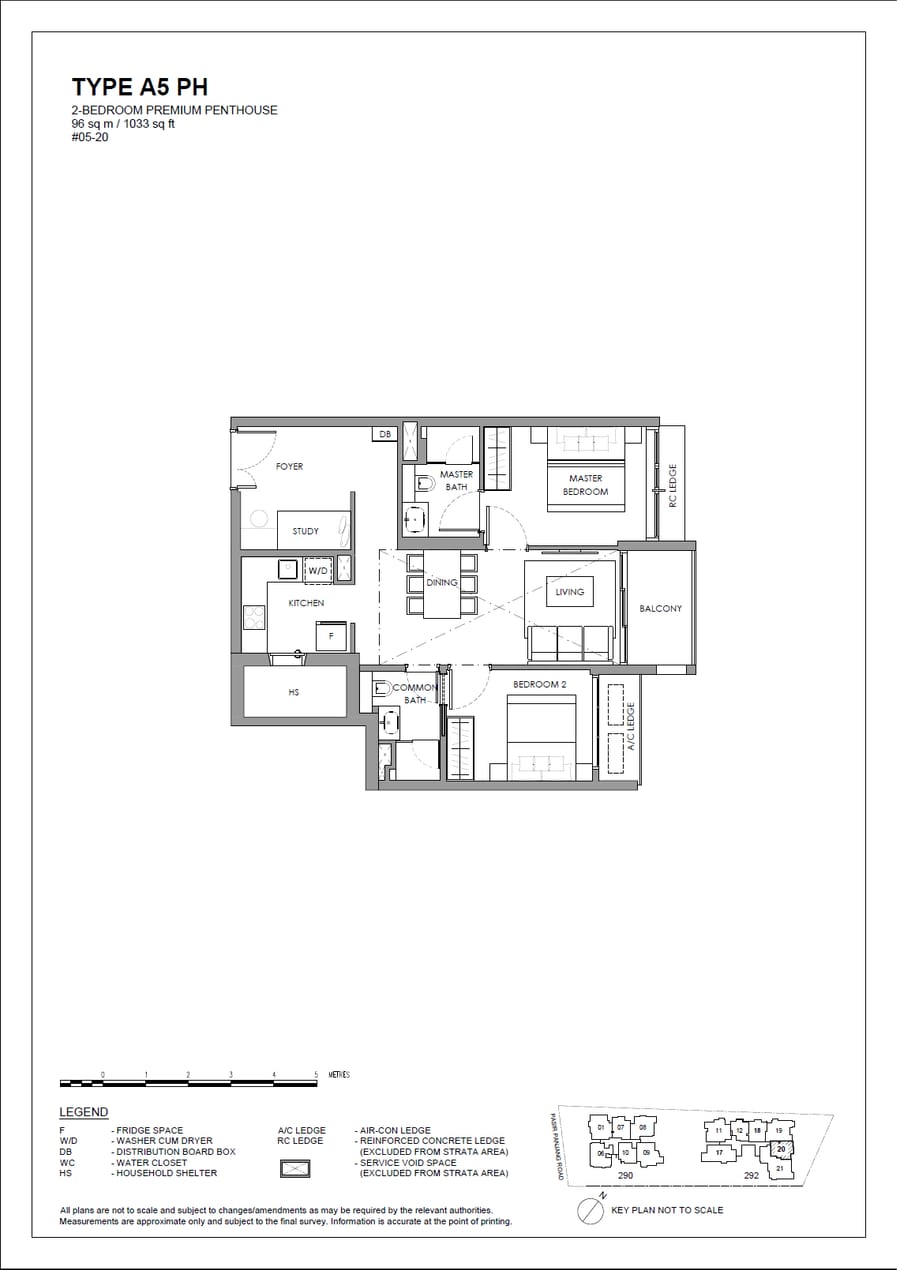 A5 PH
A5 PH
2 Bedroom Premium Penthouse
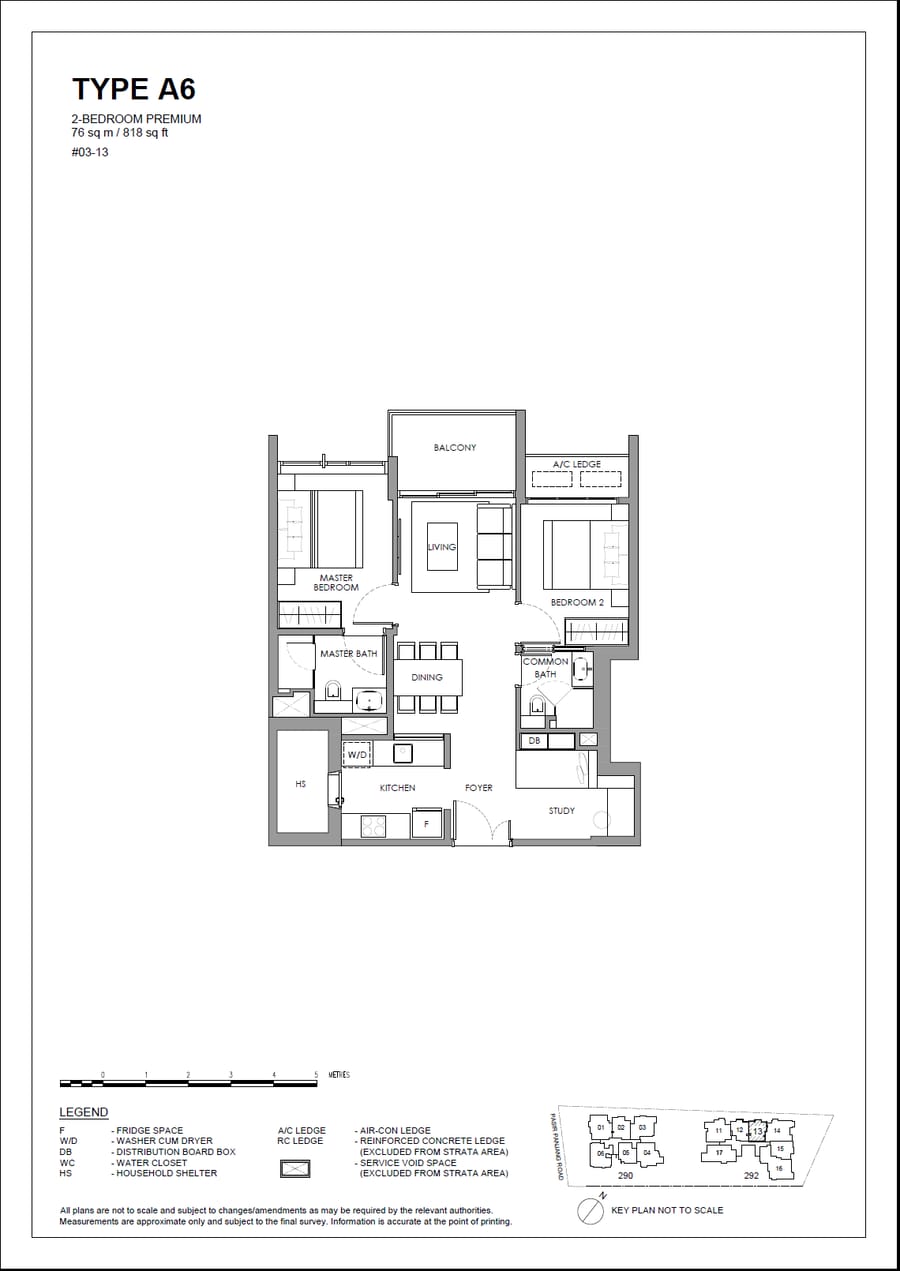 A6
A6
2 Bedroom Premium
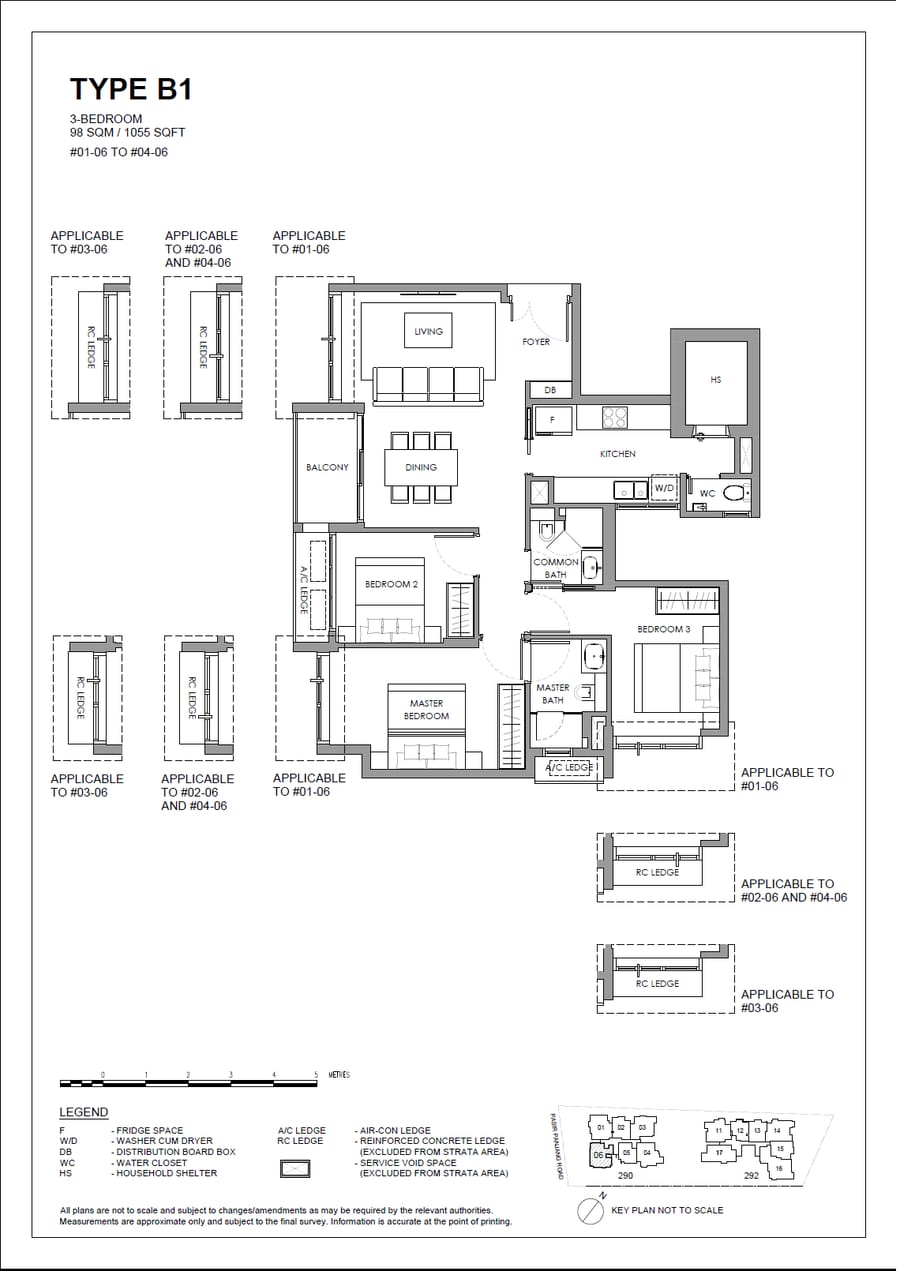 B1
B1
3 Bedroom
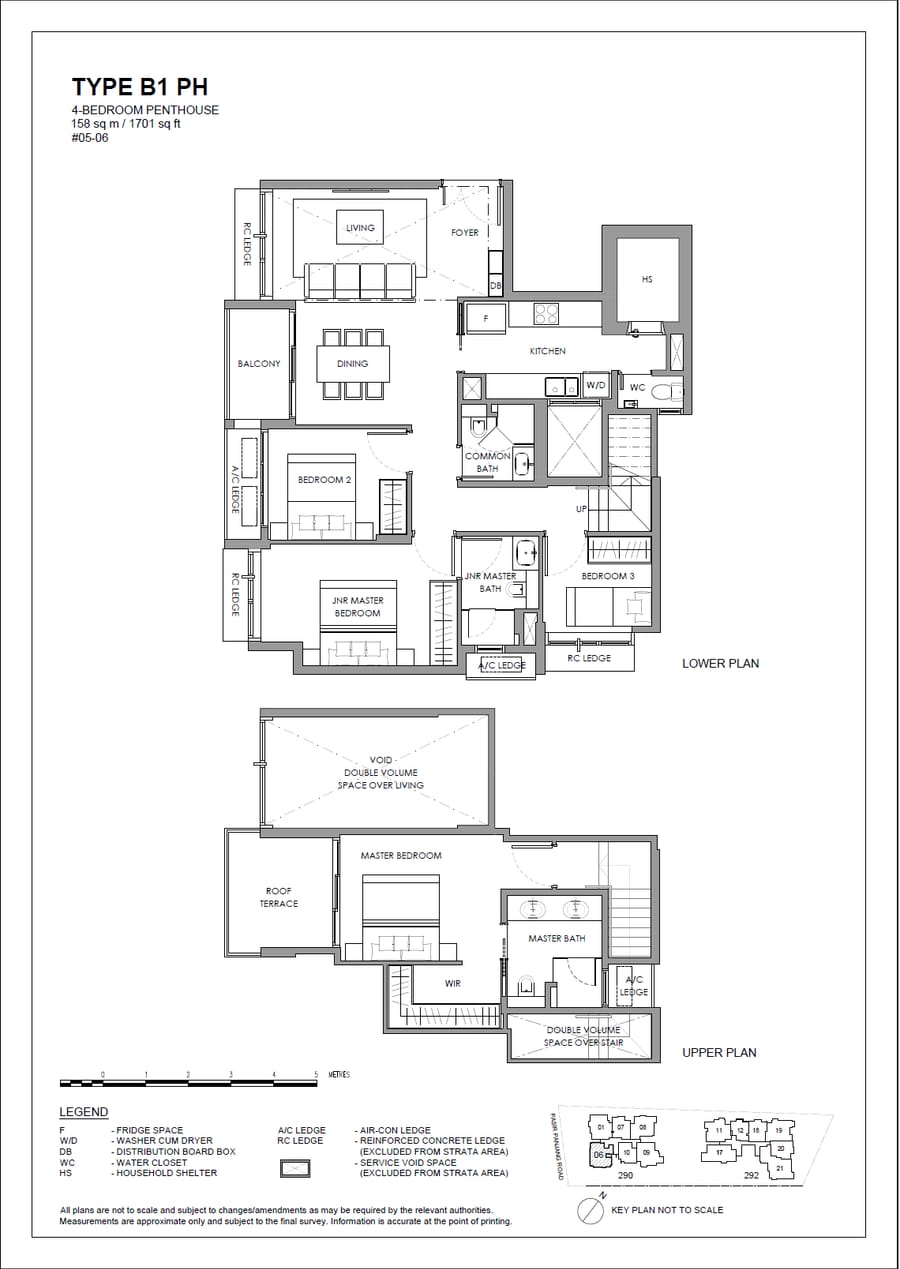 B1 PH
B1 PH
4 Bedroom Penthouse
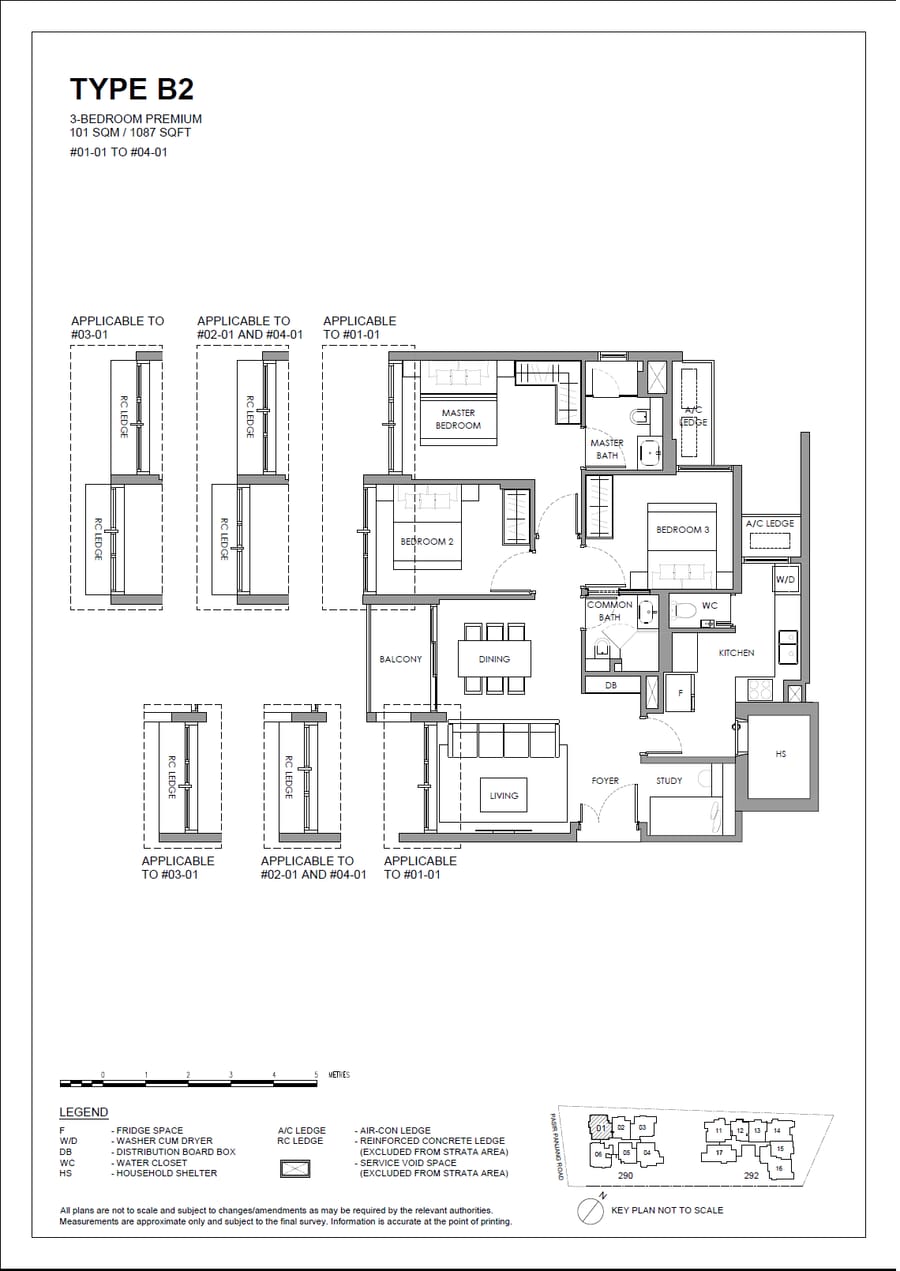 B2
B2
3 Bedroom Premium
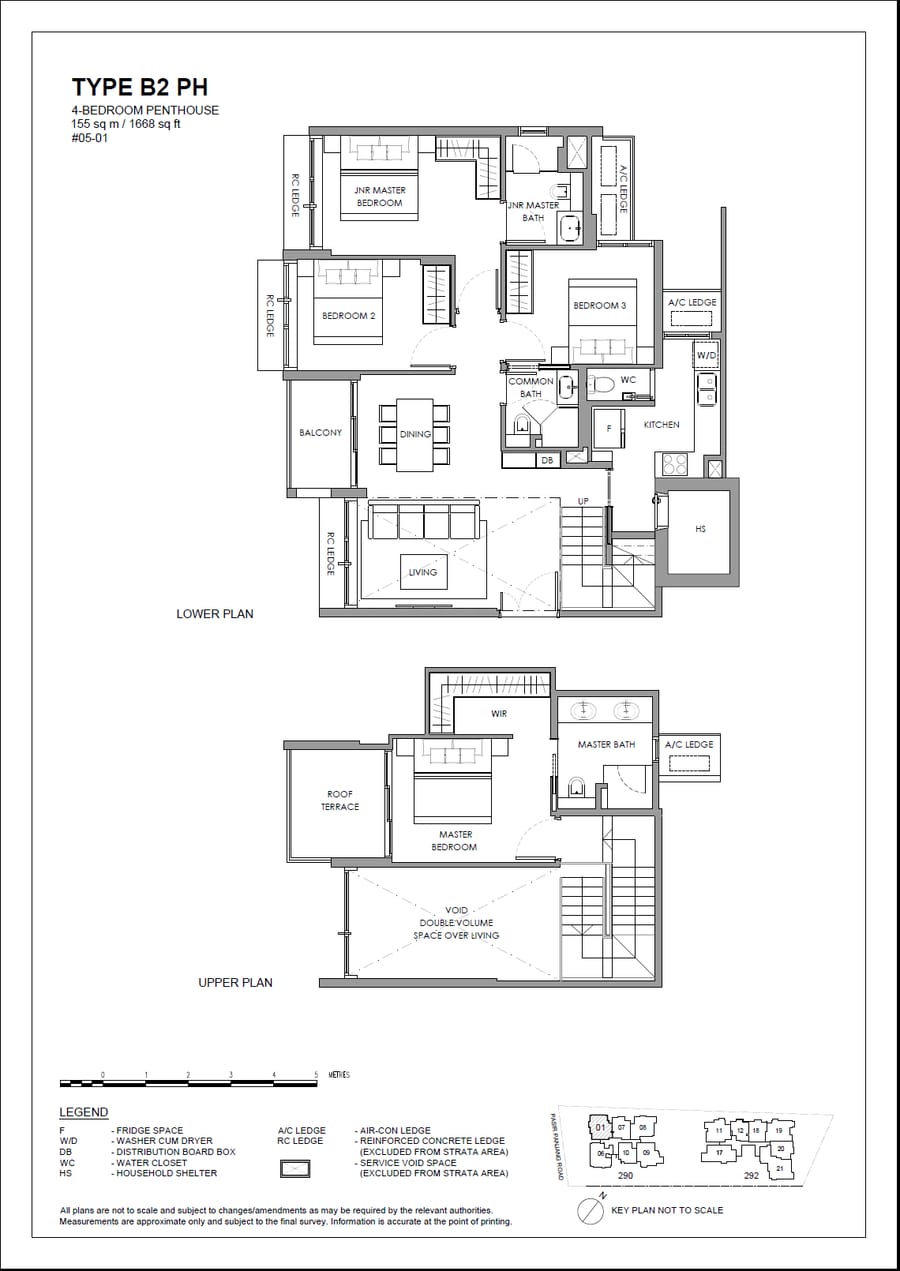 B2 PH
B2 PH
4 Bedroom Penthouse
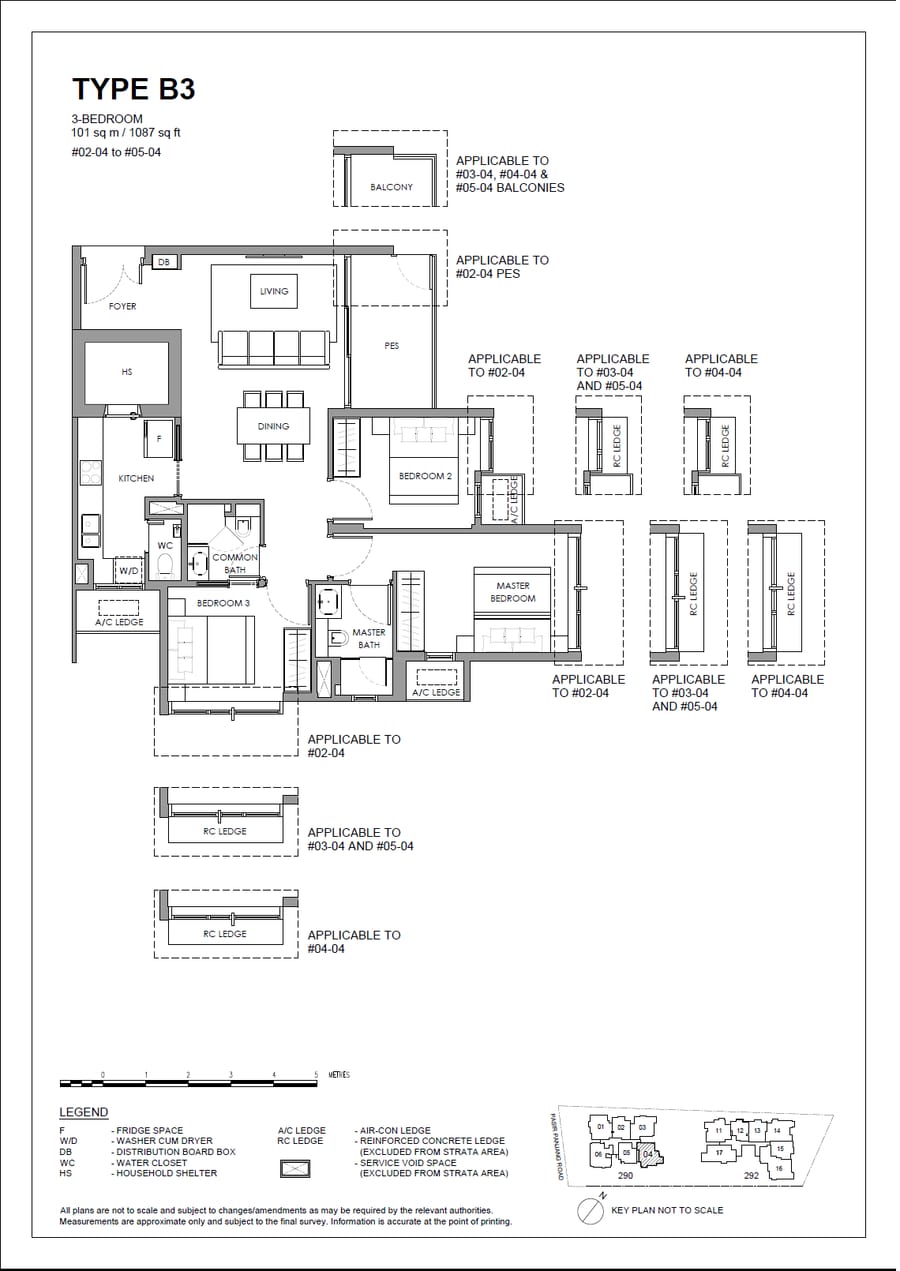 B3
B3
3 Bedroom
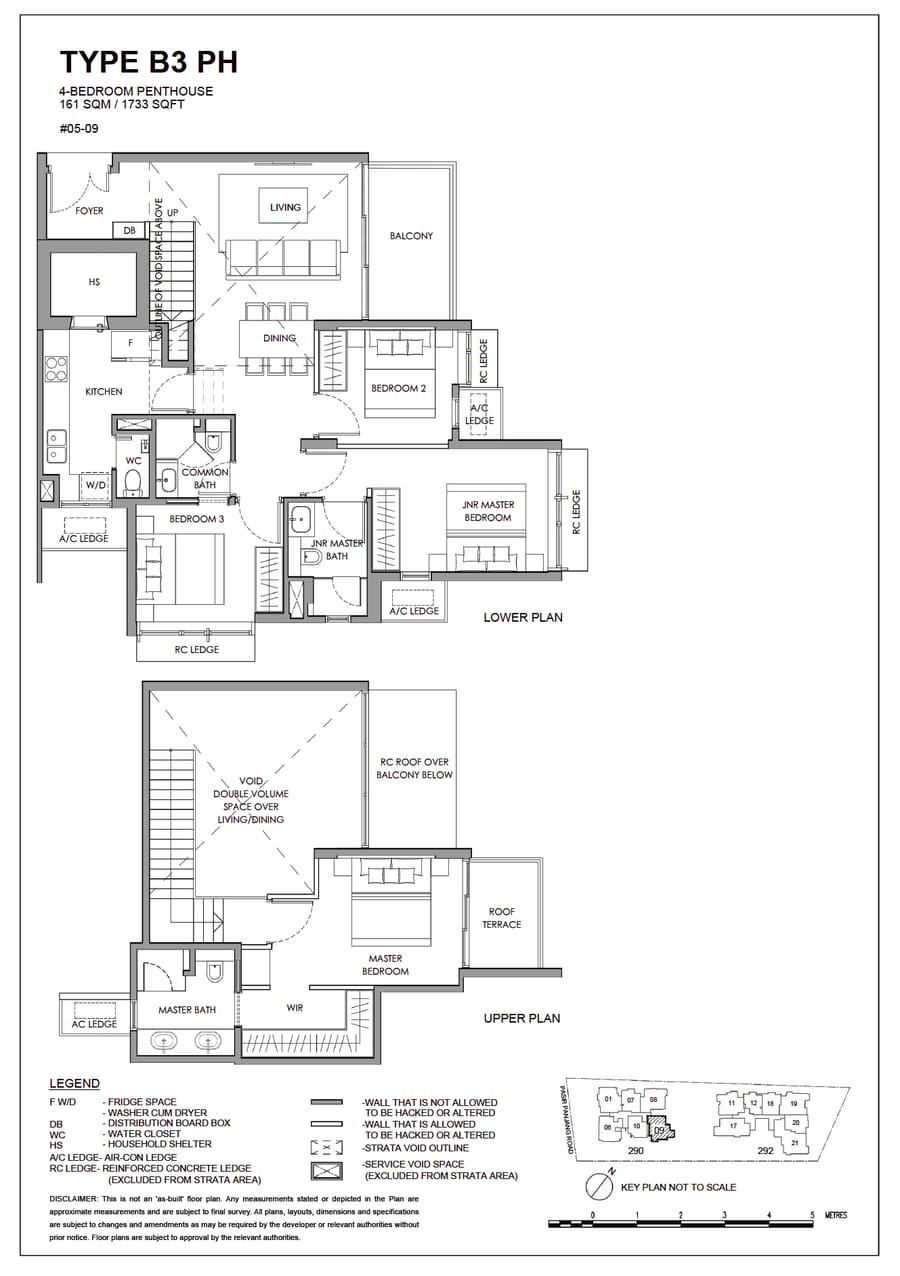 B3 PH
B3 PH
4 Bedroom Penthouse
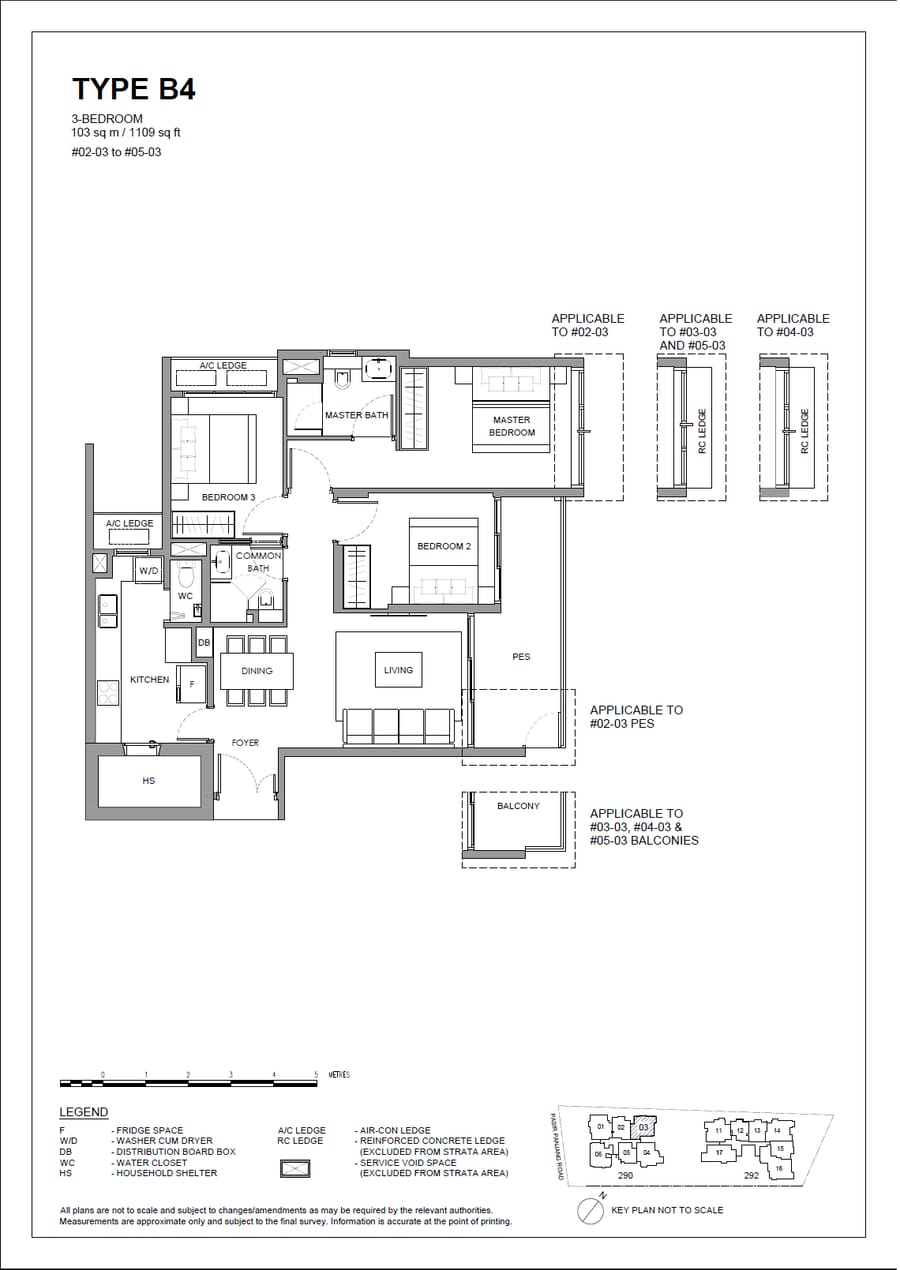 B4
B4
3 Bedroom
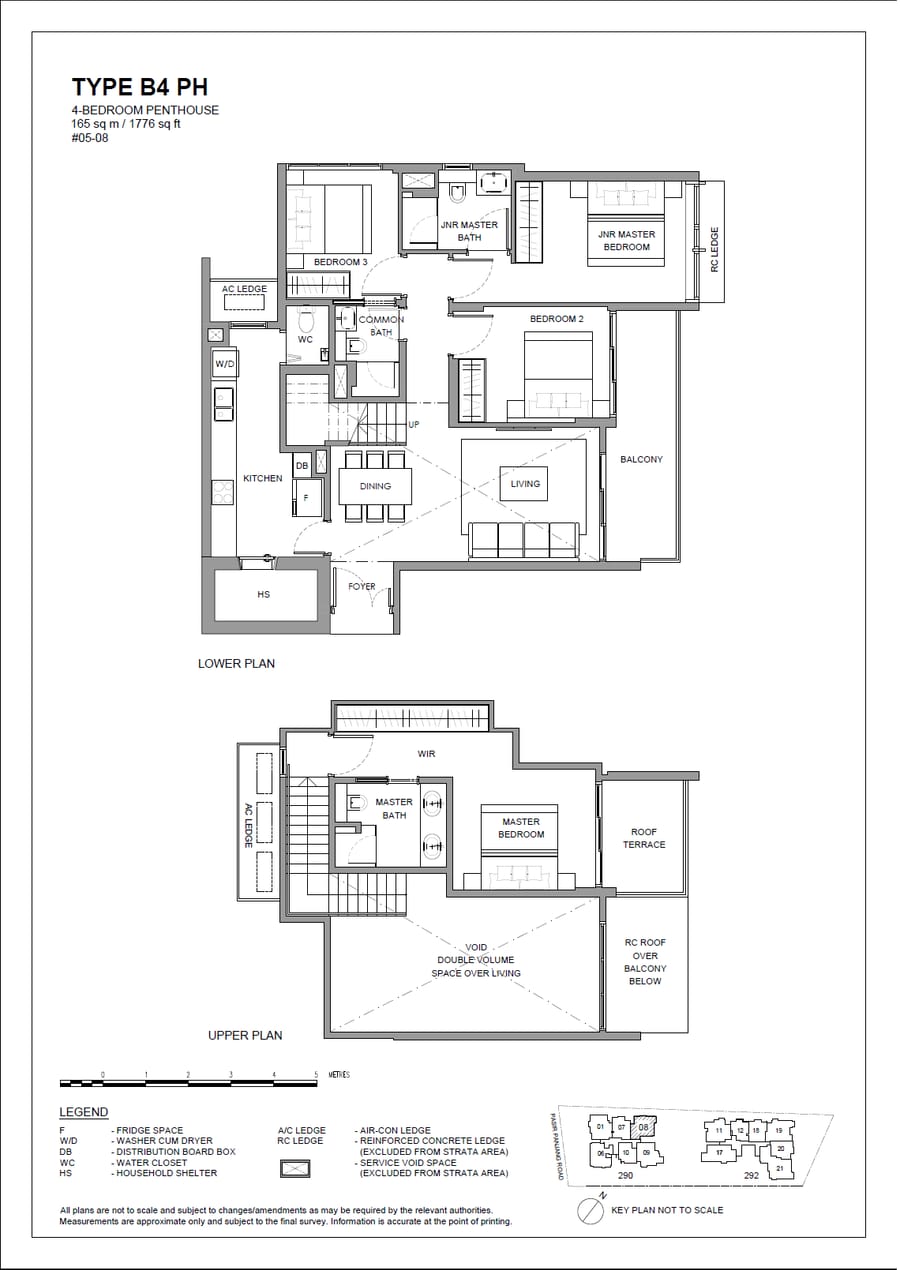 B4 PH
B4 PH
4 Bedroom Penthouse
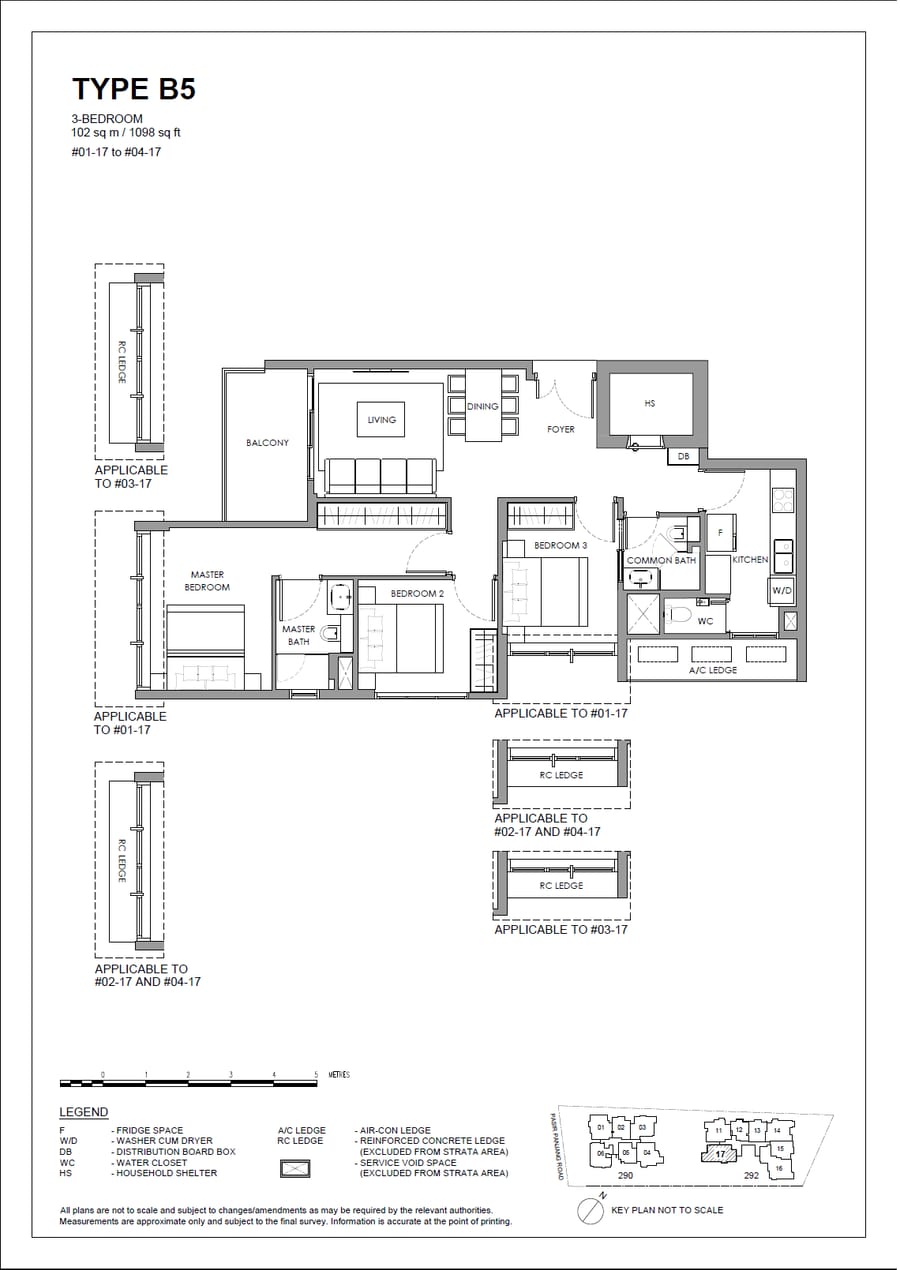 B5
B5
3 Bedroom
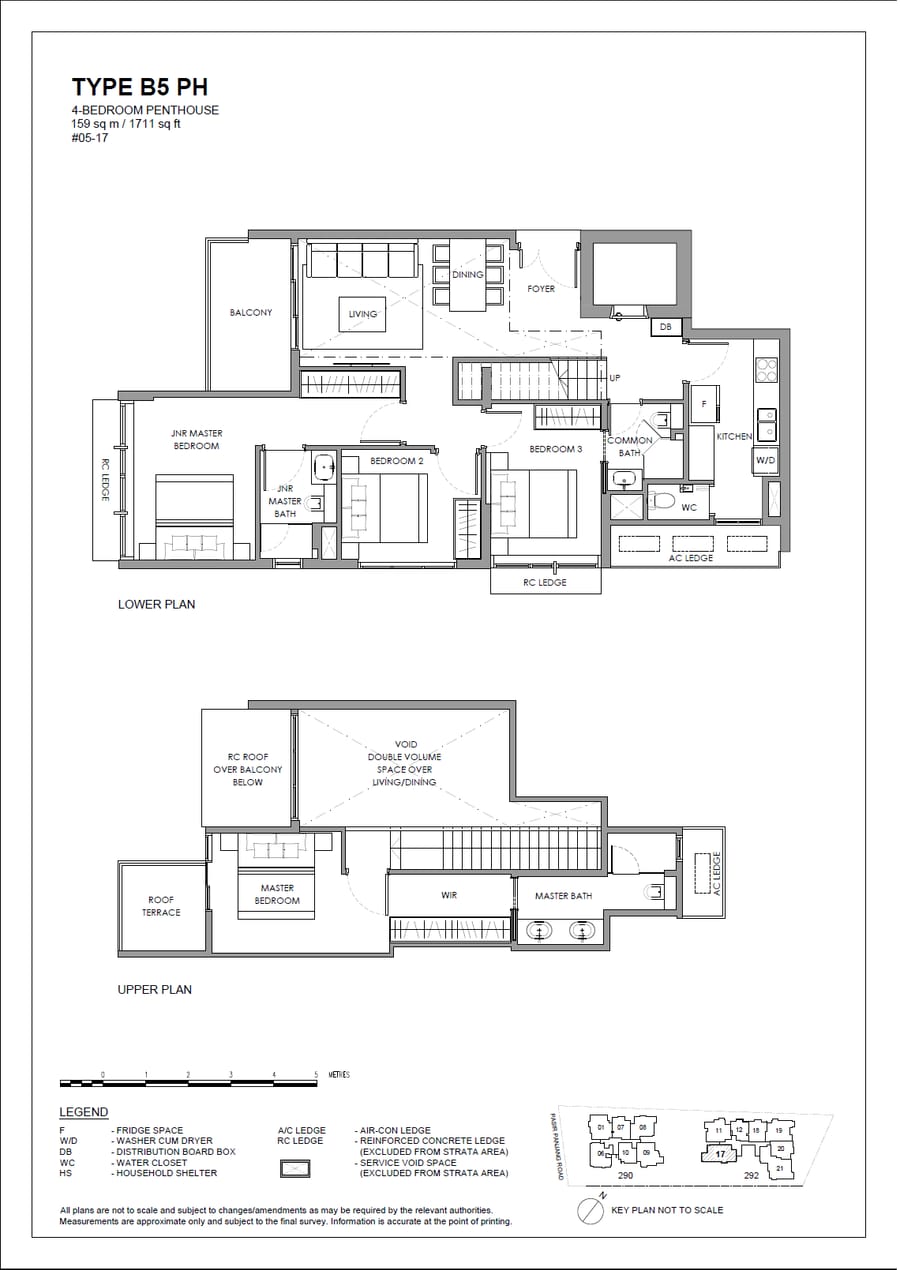 B5 PH
B5 PH
4 Bedroom Penthouse
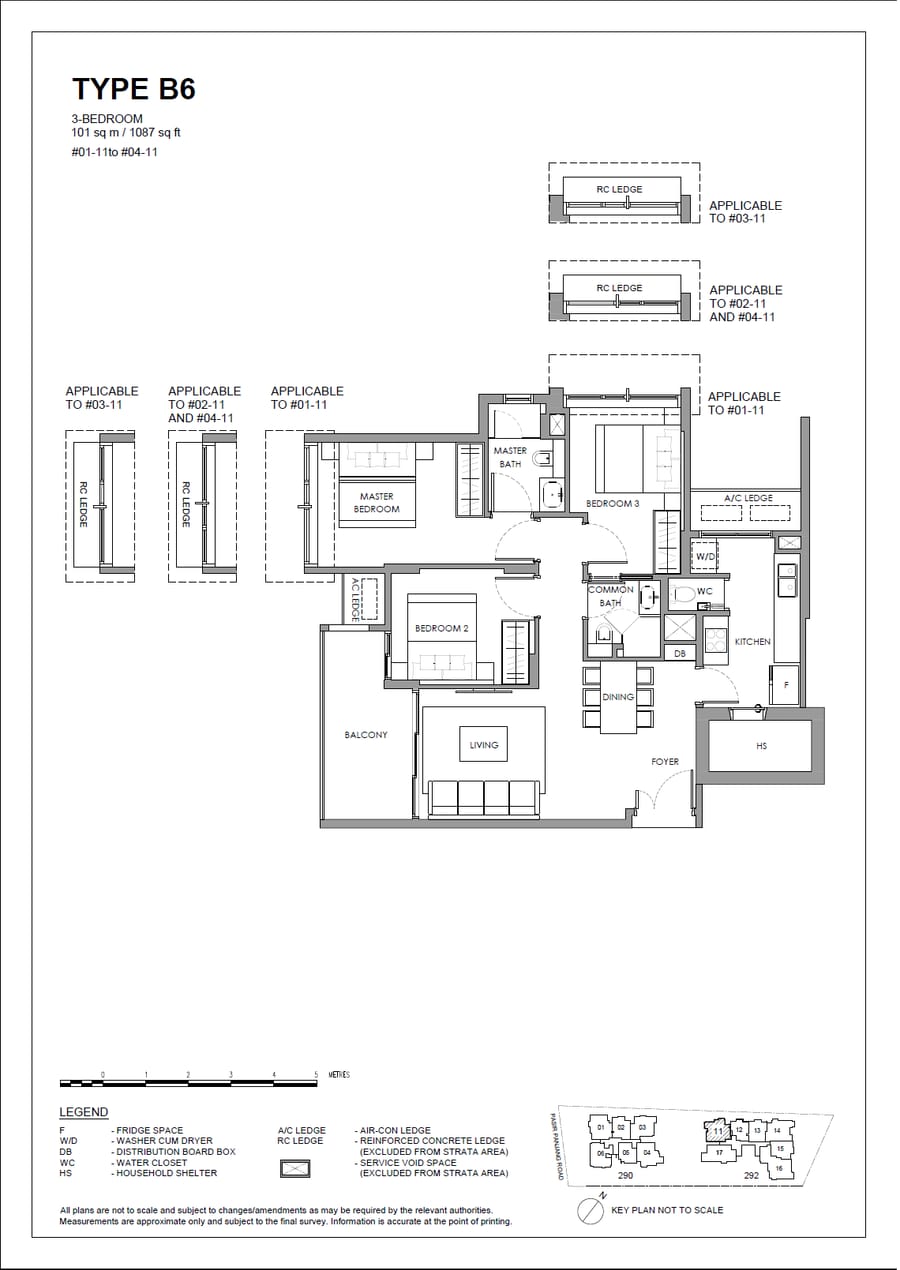 B6
B6
3 Bedroom
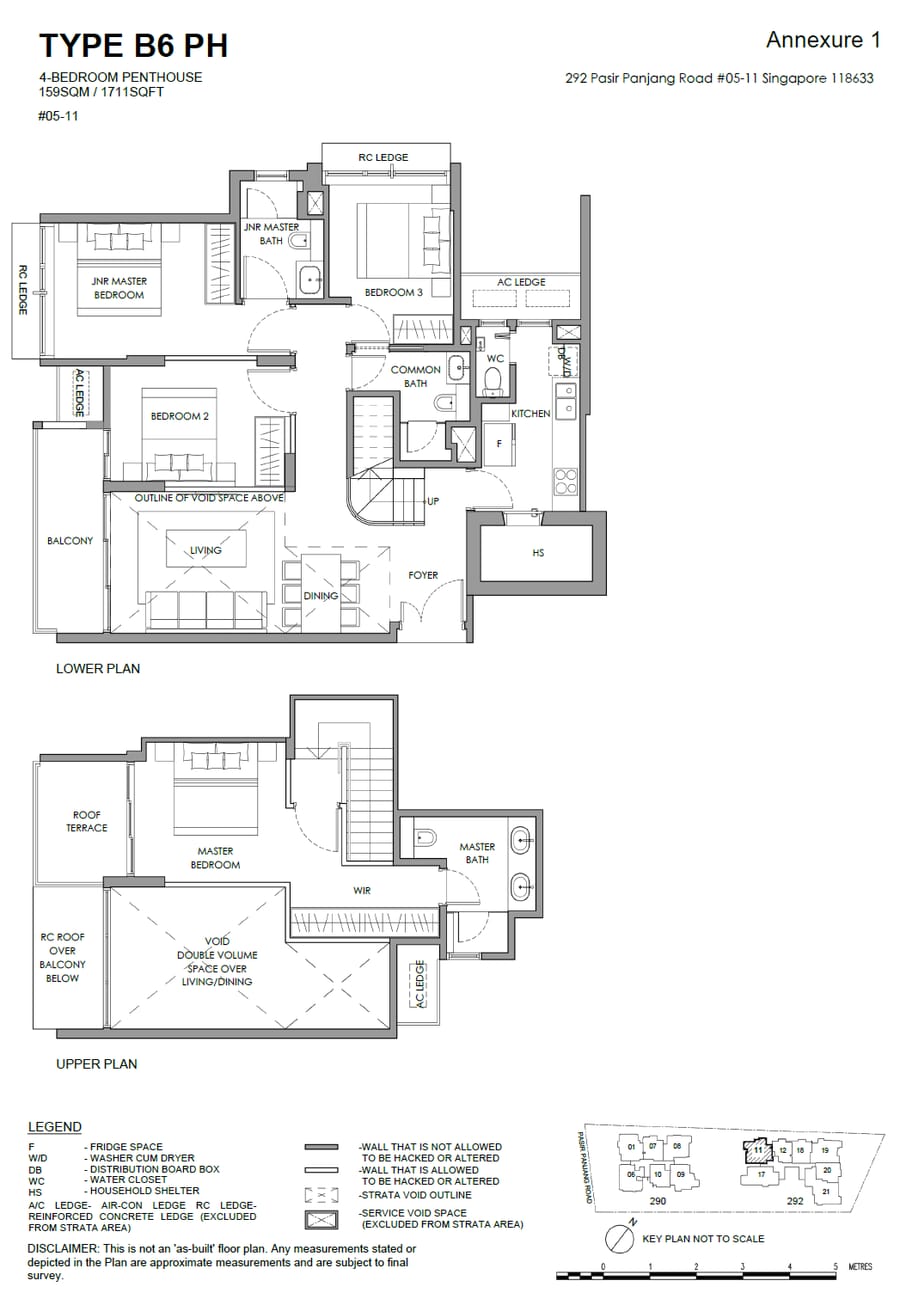 B6 PH
B6 PH
4 Bedroom Penthouse
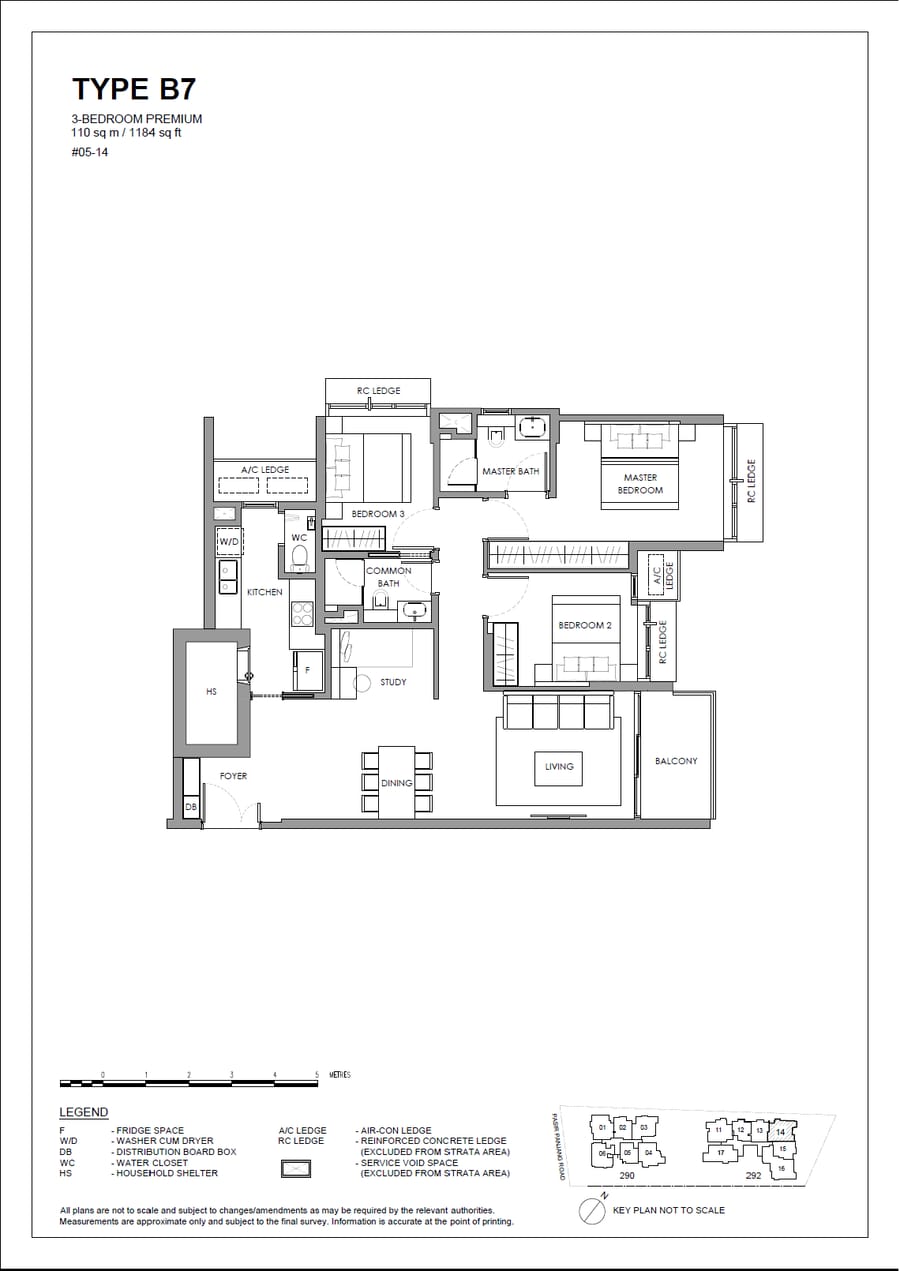 B7
B7
3 Bedroom Premium
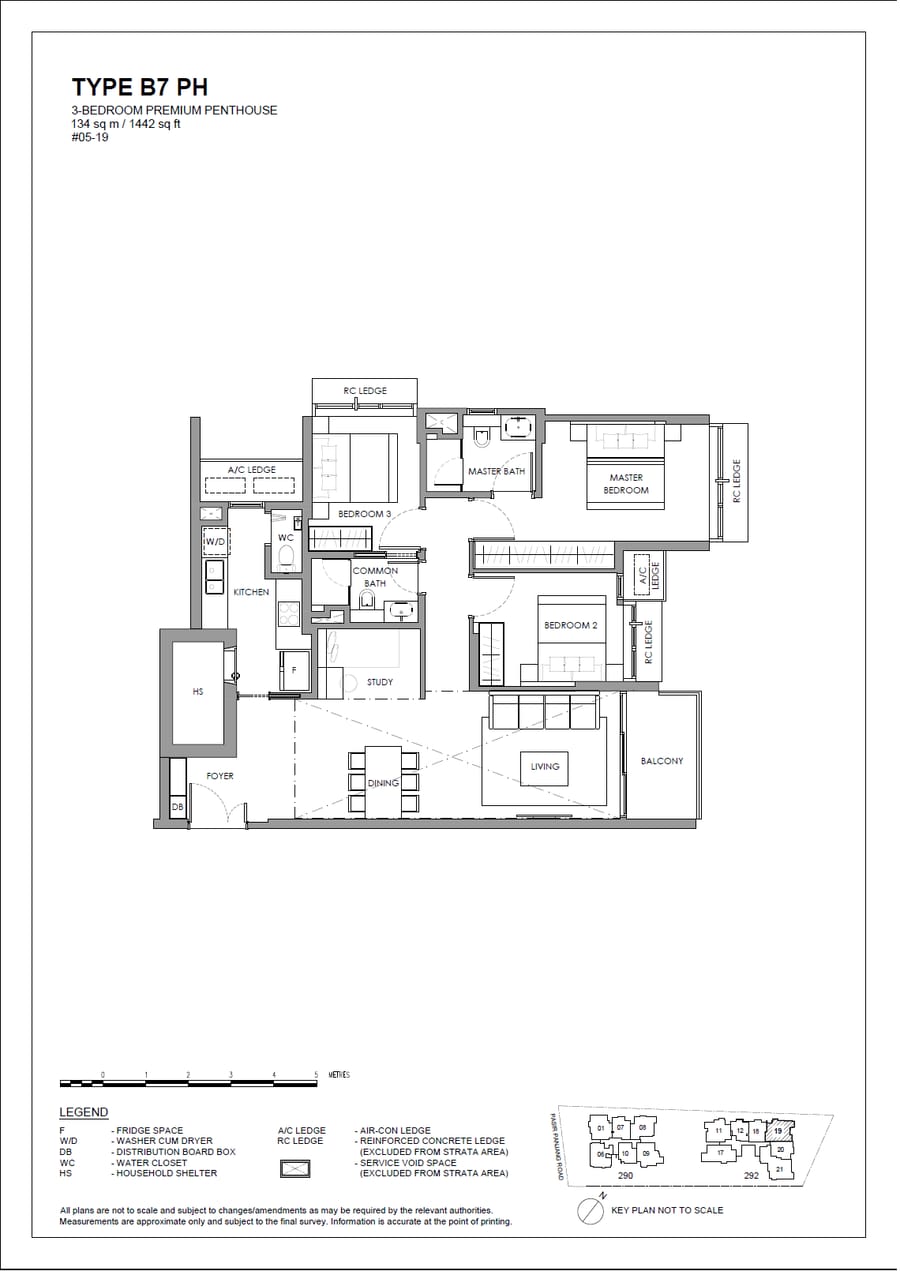 B7 PH
B7 PH
3 Bedroom Premium Penthouse
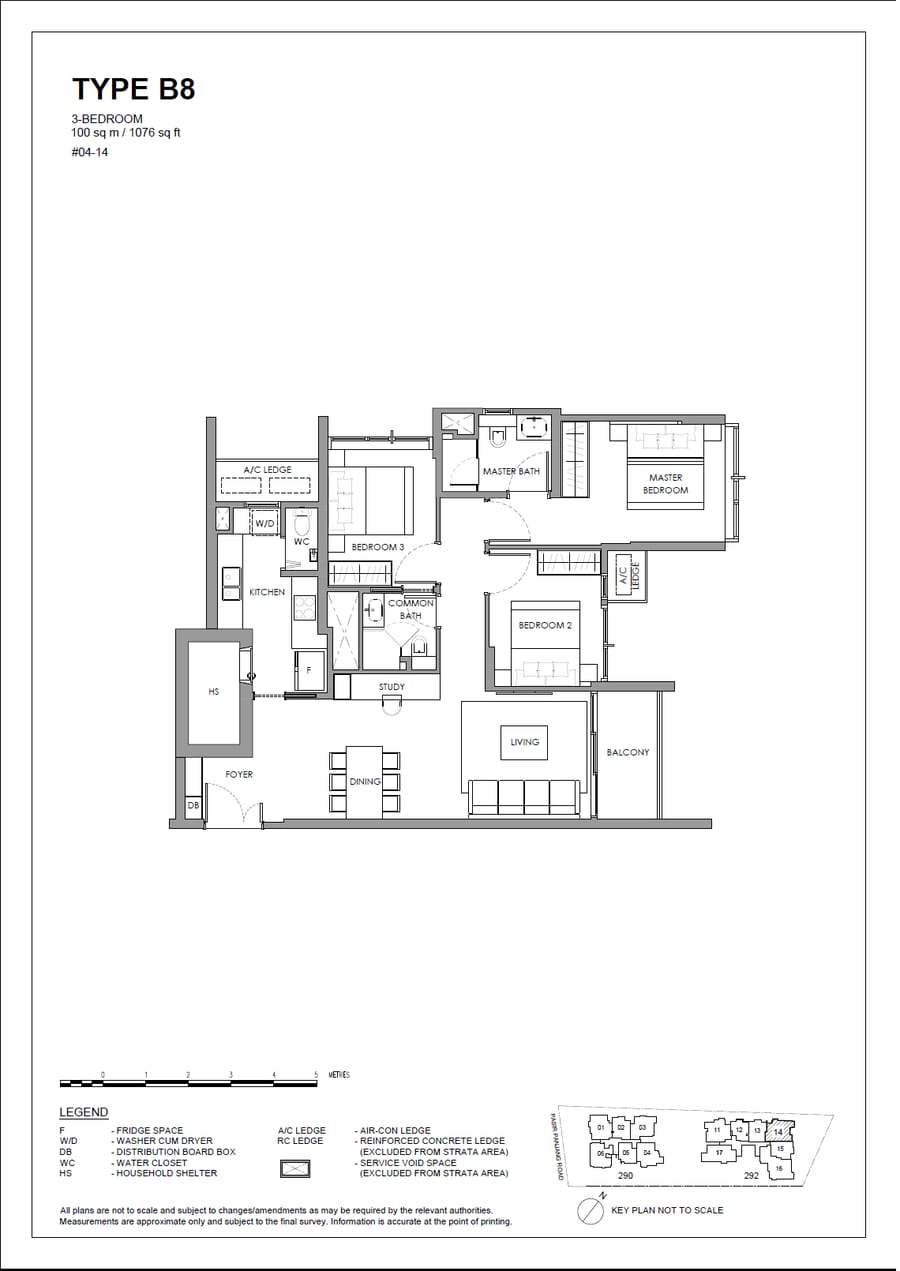 B8
B8
3 Bedroom
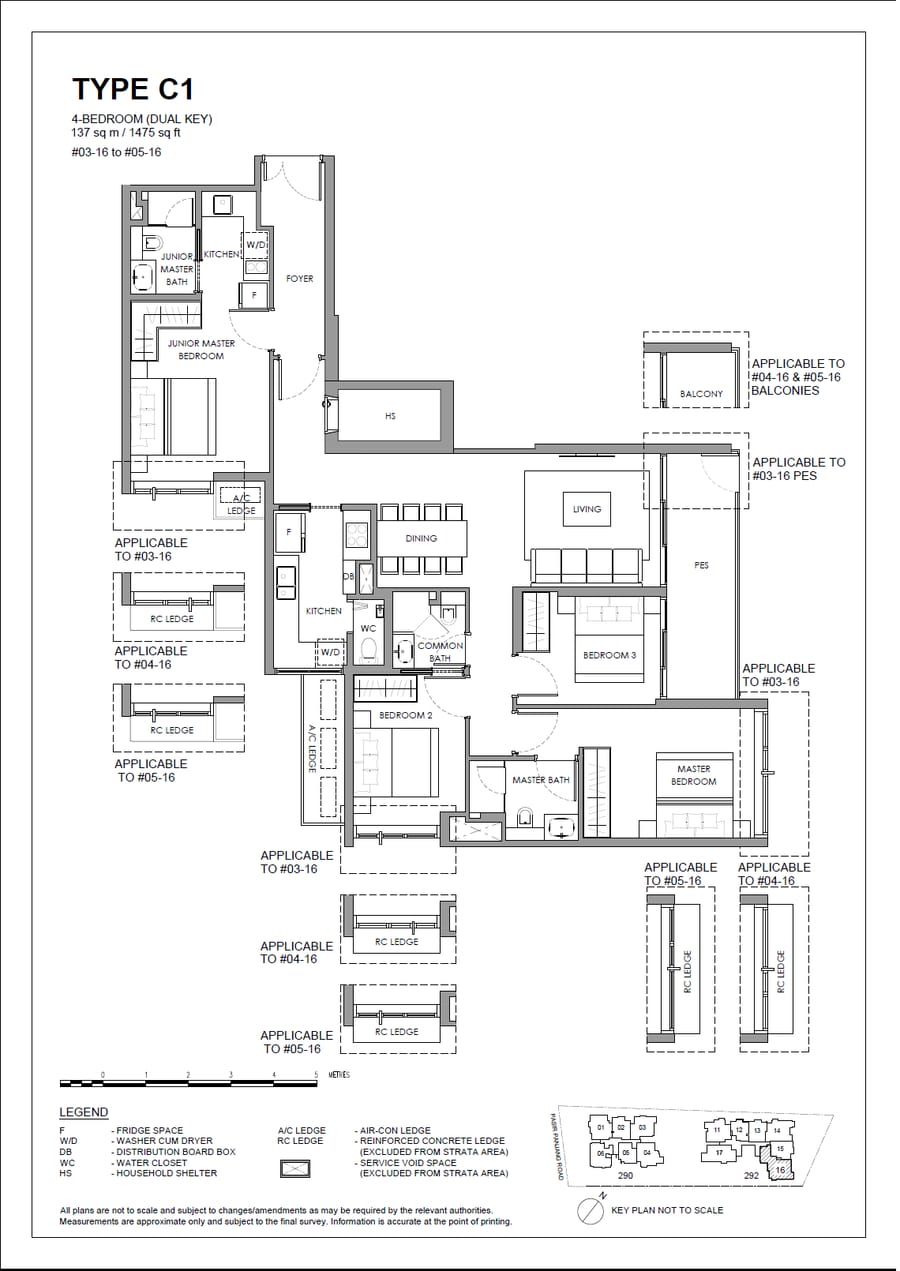 C1
C1
4 Bedroom (Dual Key)
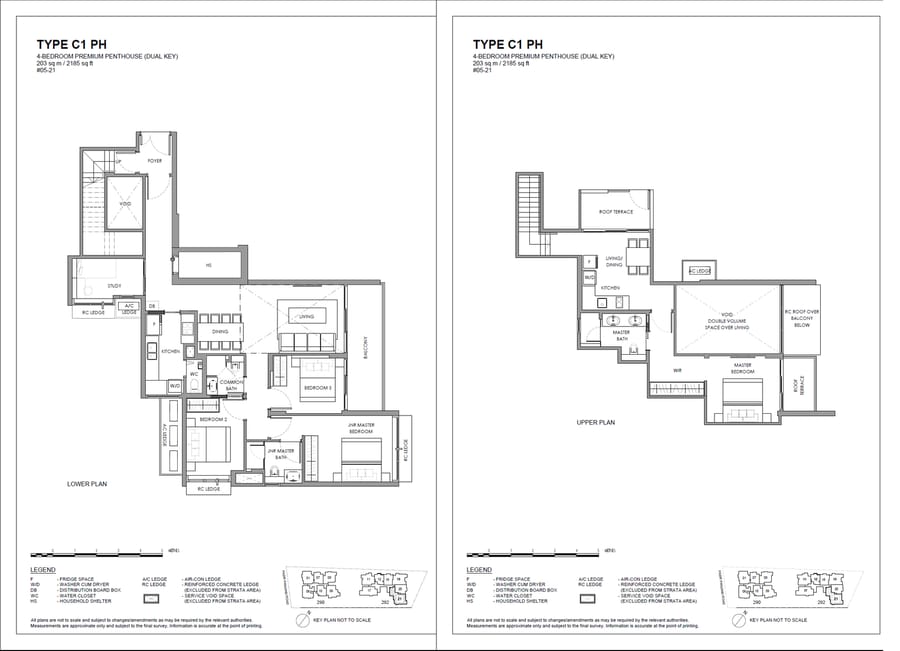 C1 PH
C1 PH
4 Bedroom Premium Penthouse(Dual Key)
Media
Artist’s impressions of the estate and its facilities — click any image to enlarge. Interior renders carry their real unit-type captions; two older unlabelled renders from the developer’s media pack are marked as such.
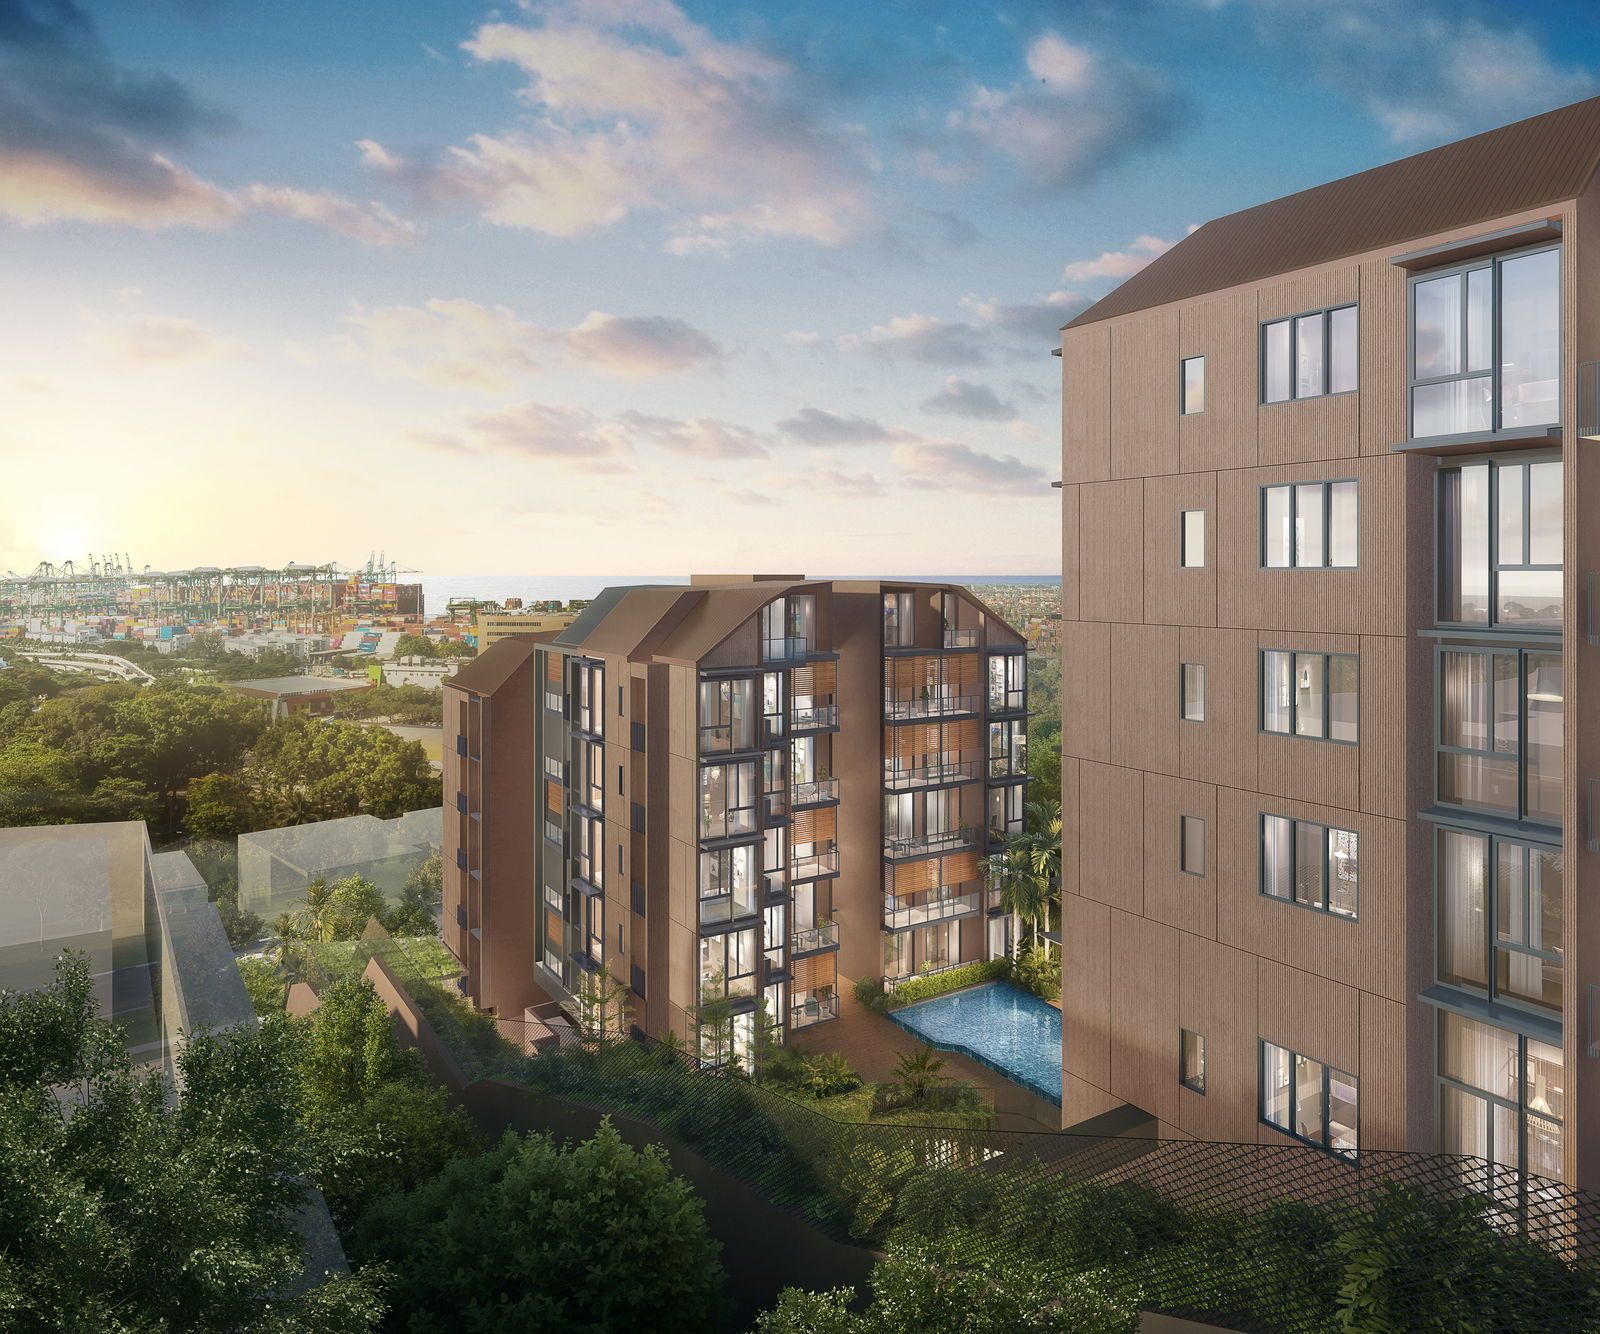
Block 290 & 292 — side elevation
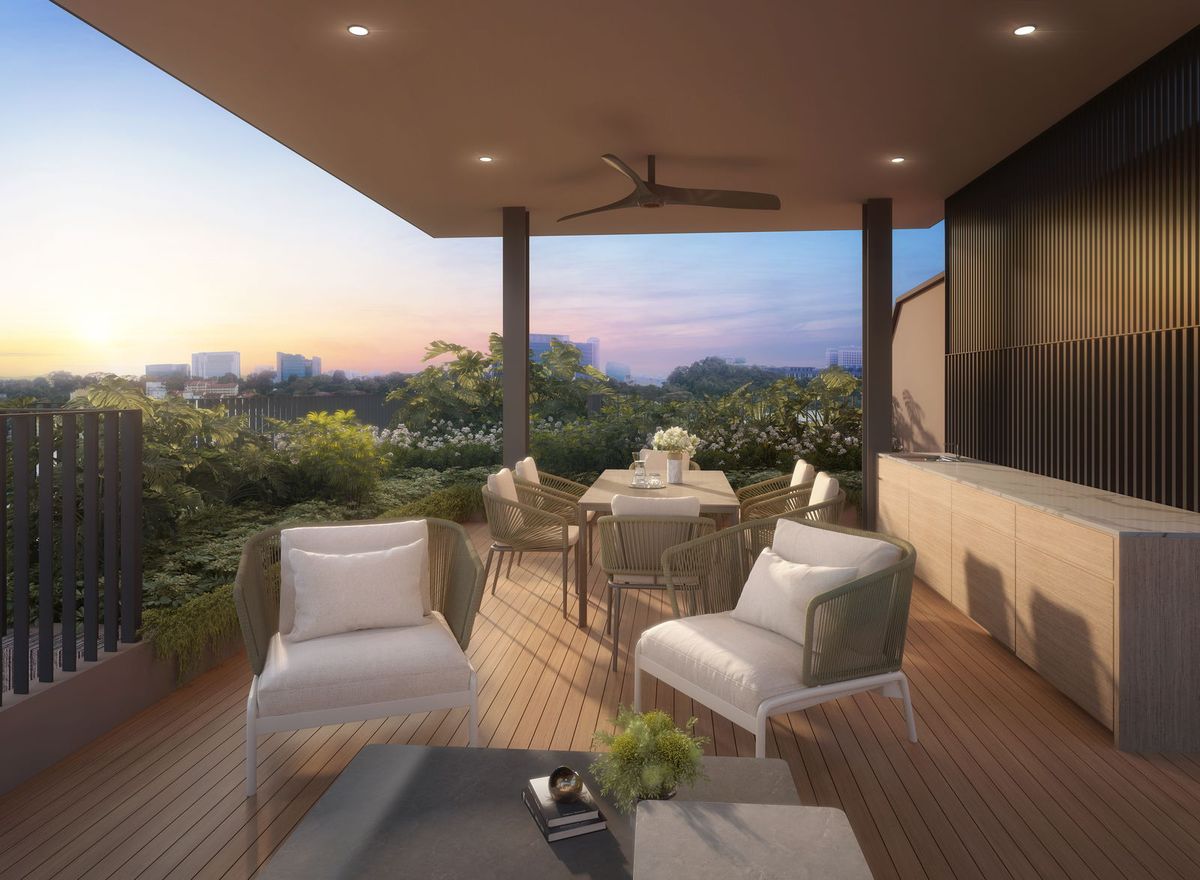
Sky Grill — roof-top pavilion
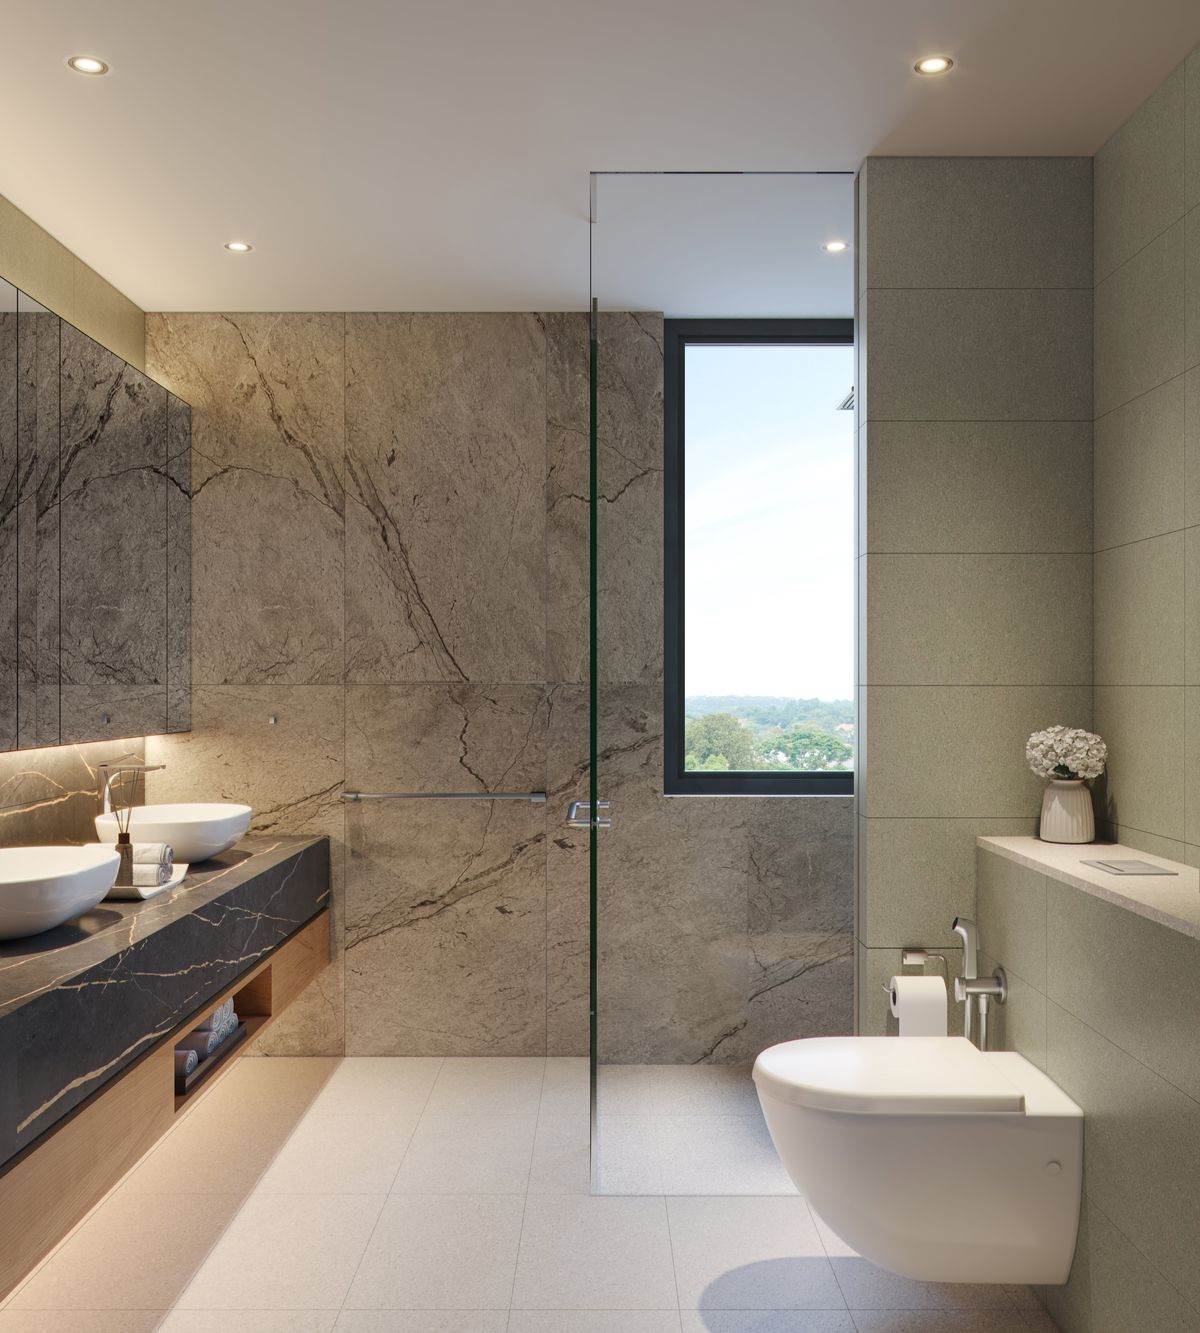
B1 PH master bathroom
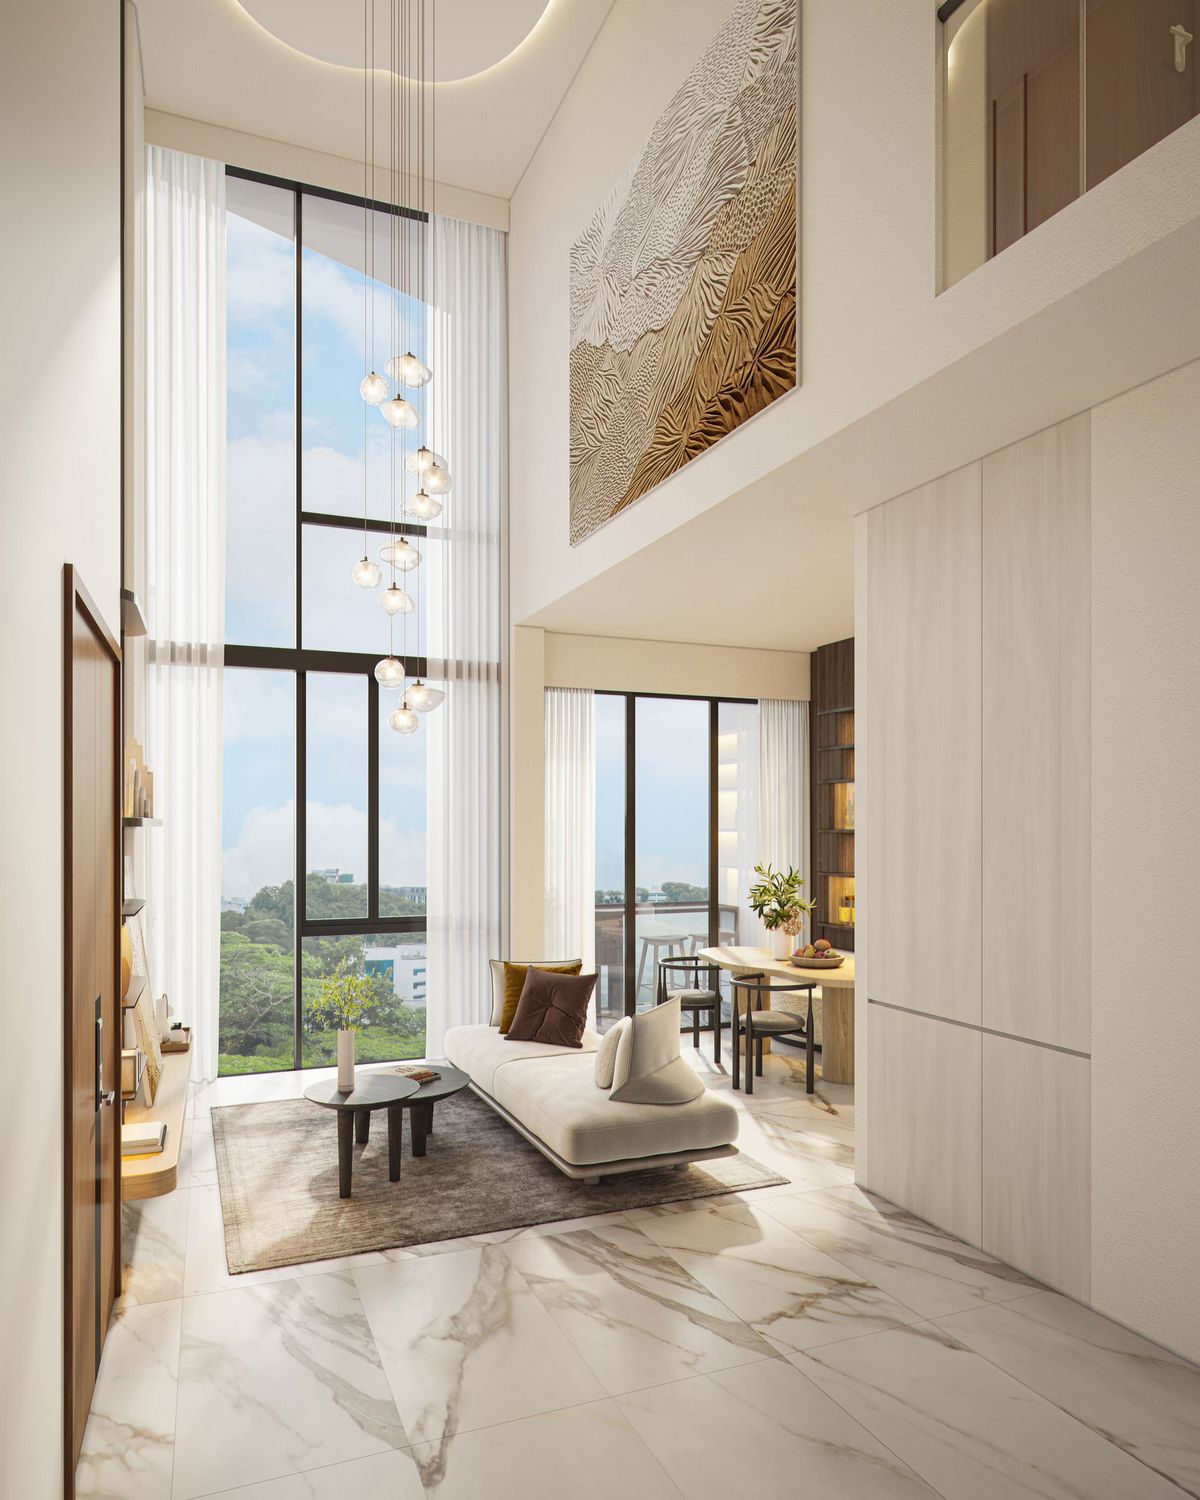
B2 PH living & dining
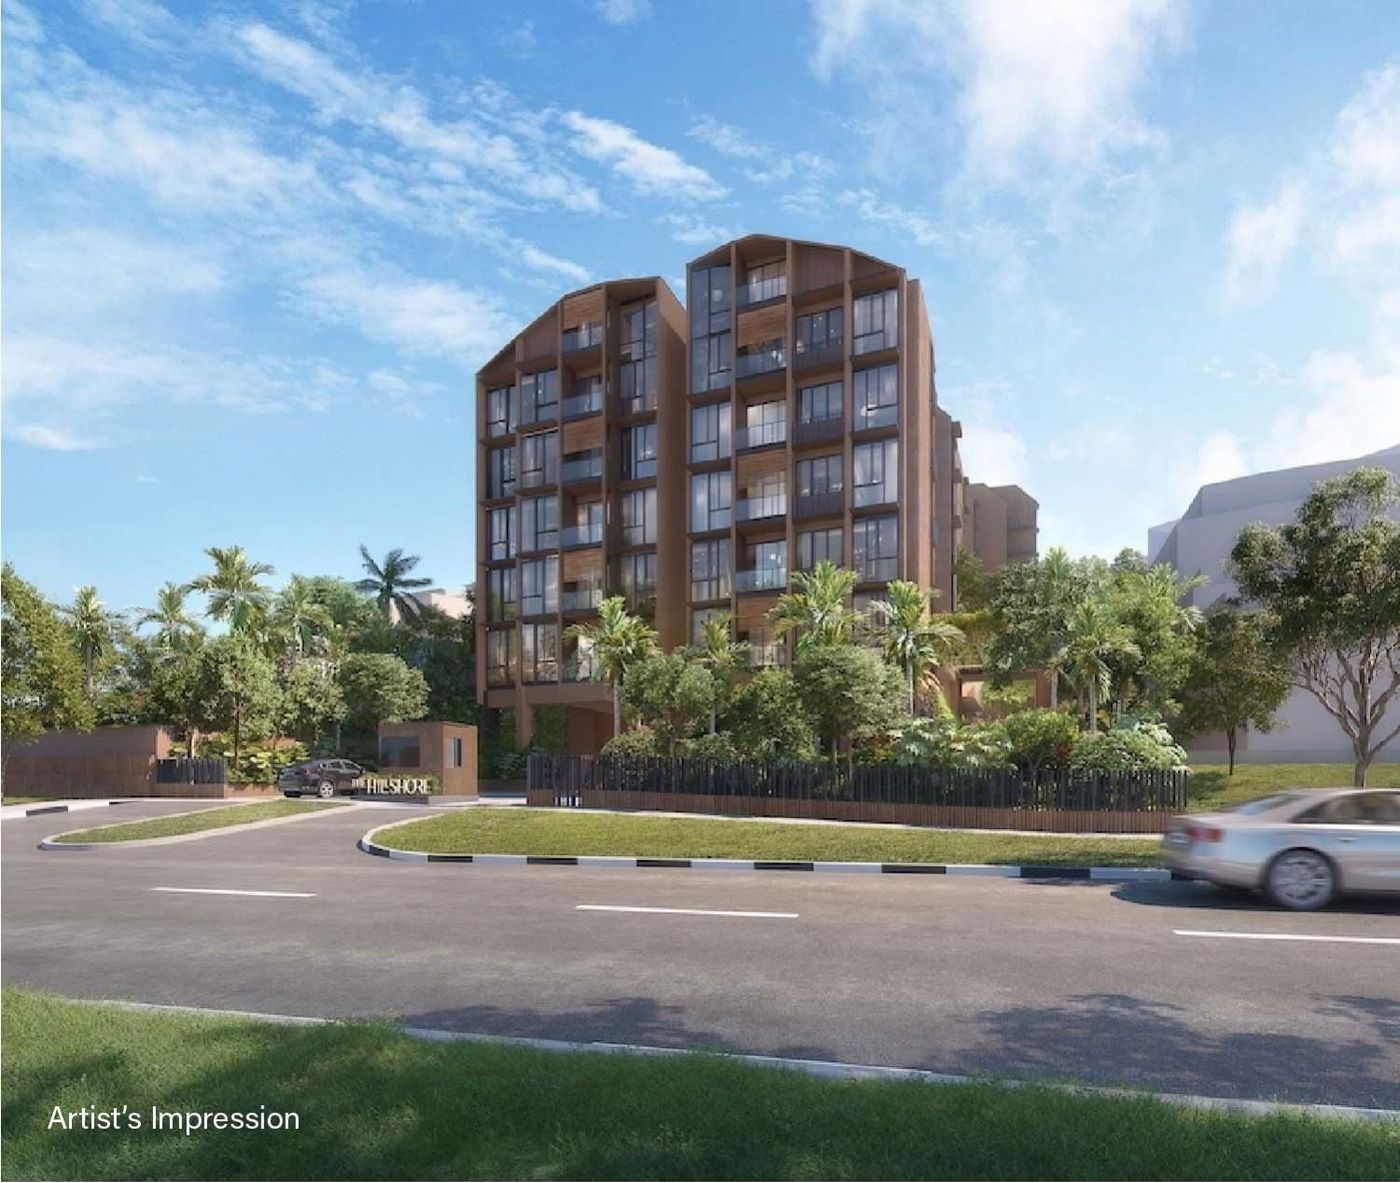
Media-pack render (unlabelled)

Media-pack render (unlabelled)
Ask for the live availability list, current pricing and the full e-brochure — direct from Alex Ang, with no agency fees.