The Continuum 双悦园 · By Alex Ang
816 freehold residences on Thiam Siew Avenue — a north–south river of gardens, pools and heritage by Hoi Hup Realty & Sunway, minutes from Dakota MRT. Final selection of large-format homes now released.
816
residences
FH
freehold
Q2 2027
expected TOP
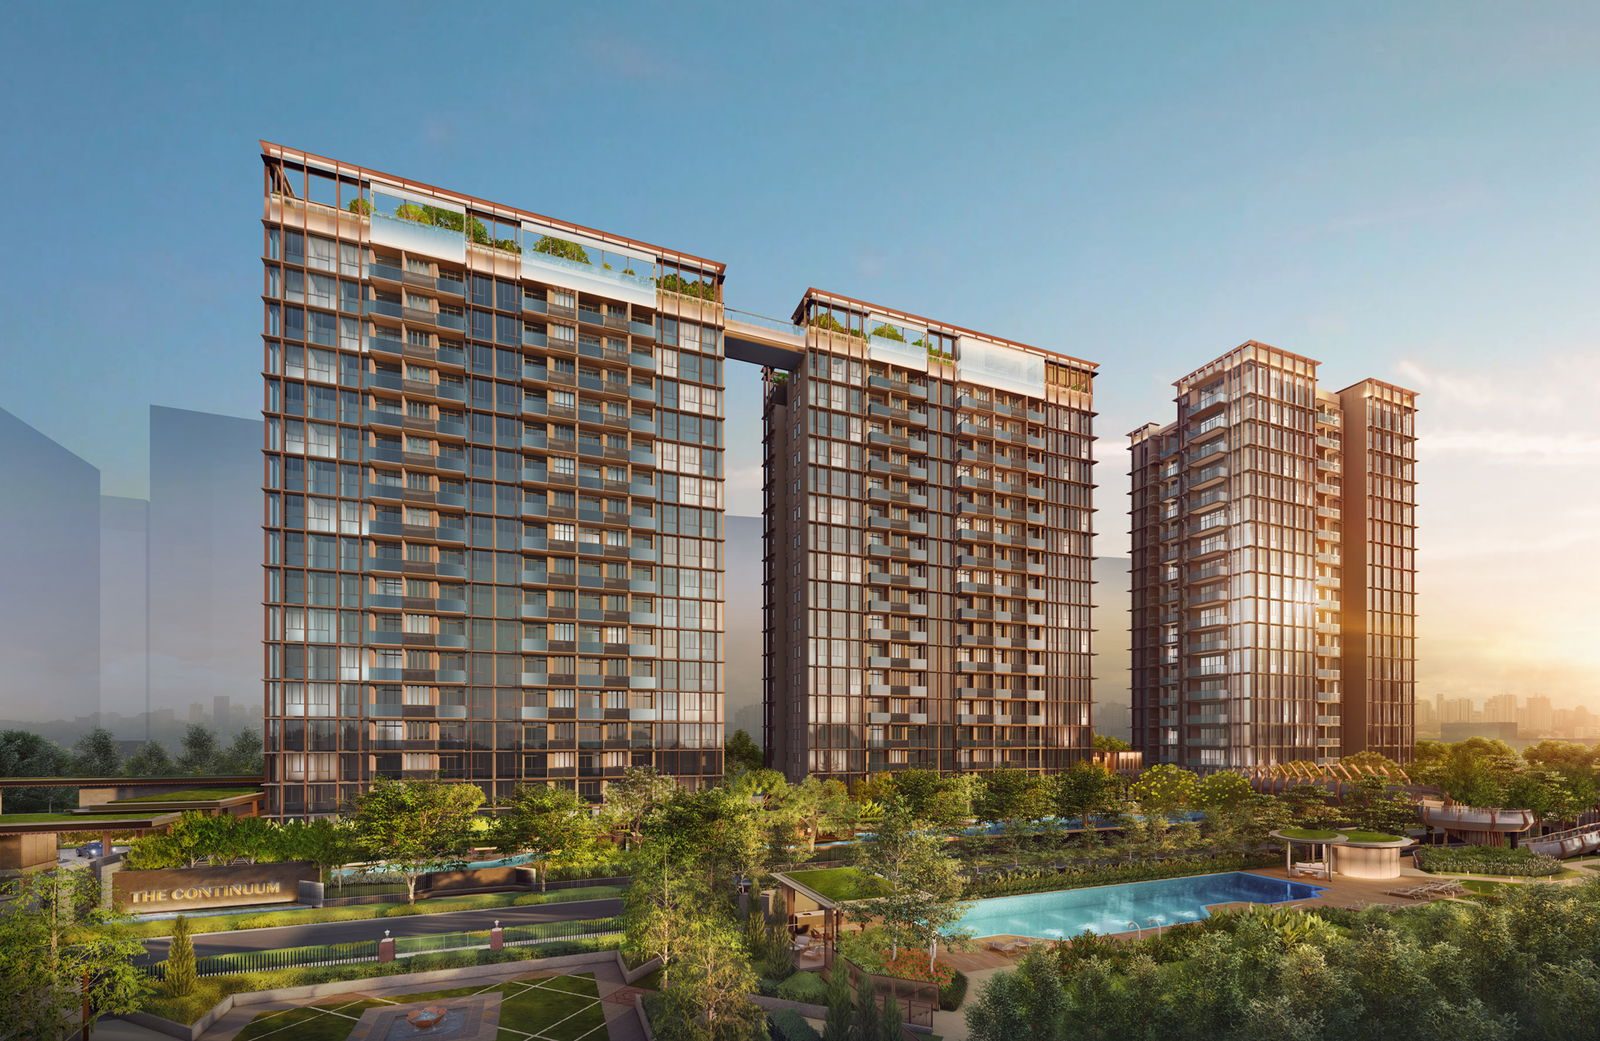
The Continuum 双悦园
Thiam Siew Avenue, D15
From S$4,945,000
Hoi Hup & Sunway
Summary
The Continuum is a freehold condominium developed by Hoi Hup Realty & Sunway Developments, rising over a combined land parcel near Dakota in District 15. Its grounds read as a continuous ribbon of lakes, pools and gardens running north to south — the idea carried in its name, and echoed by the Chinese 双悦园 (a garden shared in joy).
The estate stands at the forefront of the transformation seeded by the relocated Paya Lebar Airbase, poised beside an established commercial district and benefitting from the area’s reinvigoration. Dakota MRT is roughly one kilometre from home, with Paya Lebar interchange about 1.7 km away. Launched in May 2023 with expected TOP in Q2 2027.
Final large-format homes · From S$4,945,000
Speak to Alex Ang for the live list of remaining units and prices.
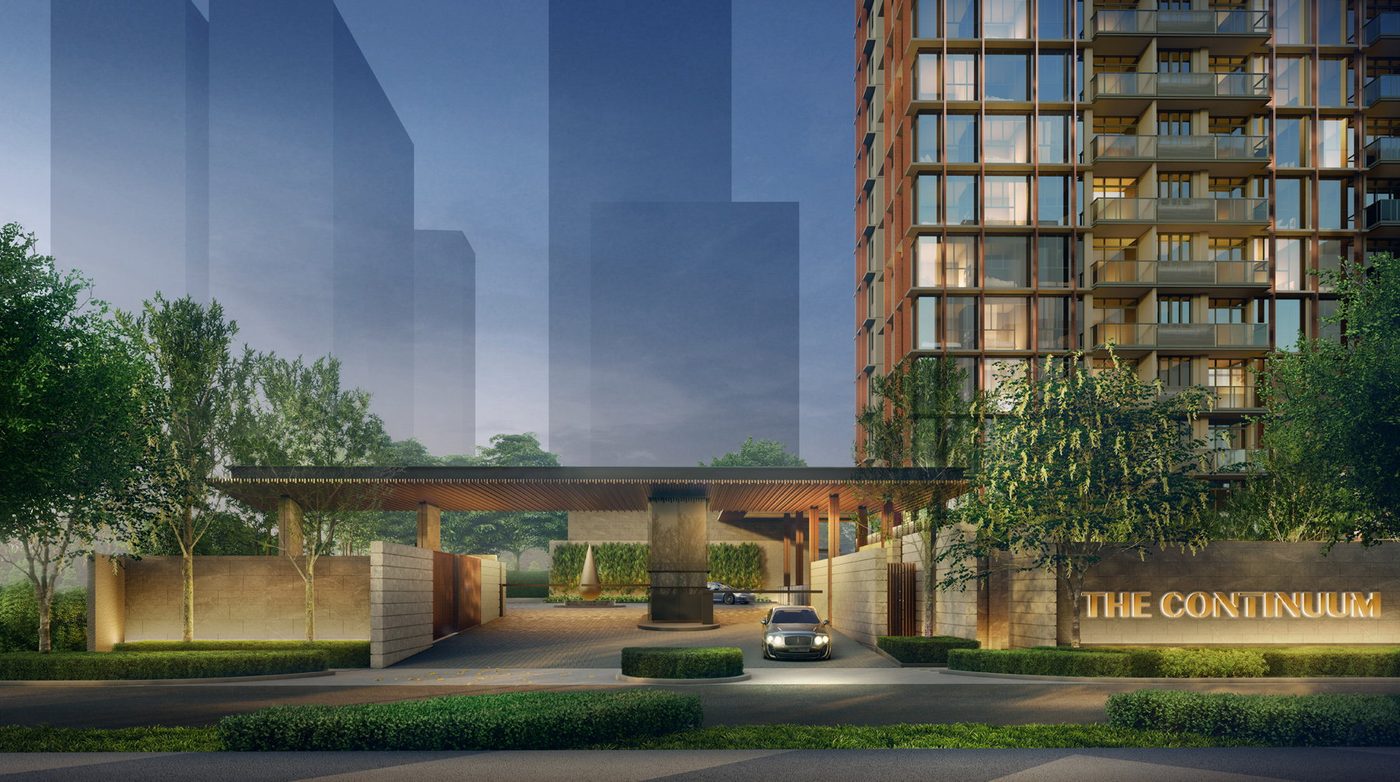
Artist’s impression
Project Information
OfficialThe Layout
The Continuum unfolds as a north and a south precinct linked by a signature bridge deck, straddling a combined site of roughly 269,995 sqft on Thiam Siew Avenue. The grounds carry a chain of pool zones — a 50 m lap pool in the ‘lake’, a 33.3 m wellness lap pool, leisure, cascading children’s and family pools — threaded with heritage and garden rooms.
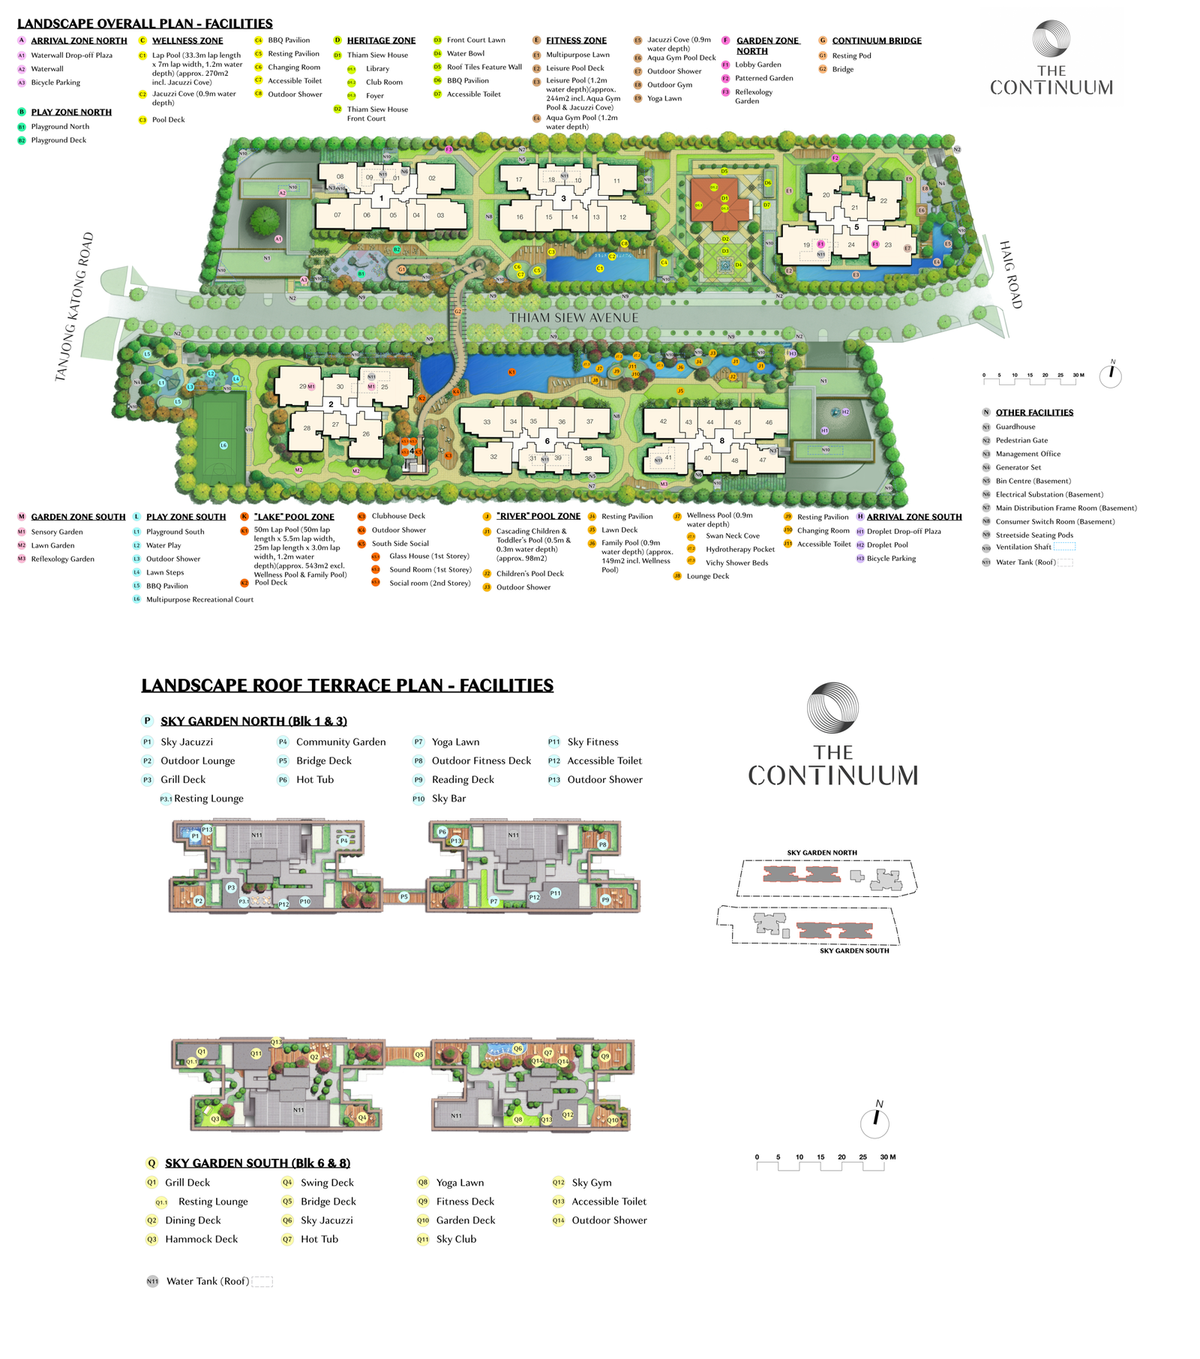
Site plan · The Continuum 双悦园
D15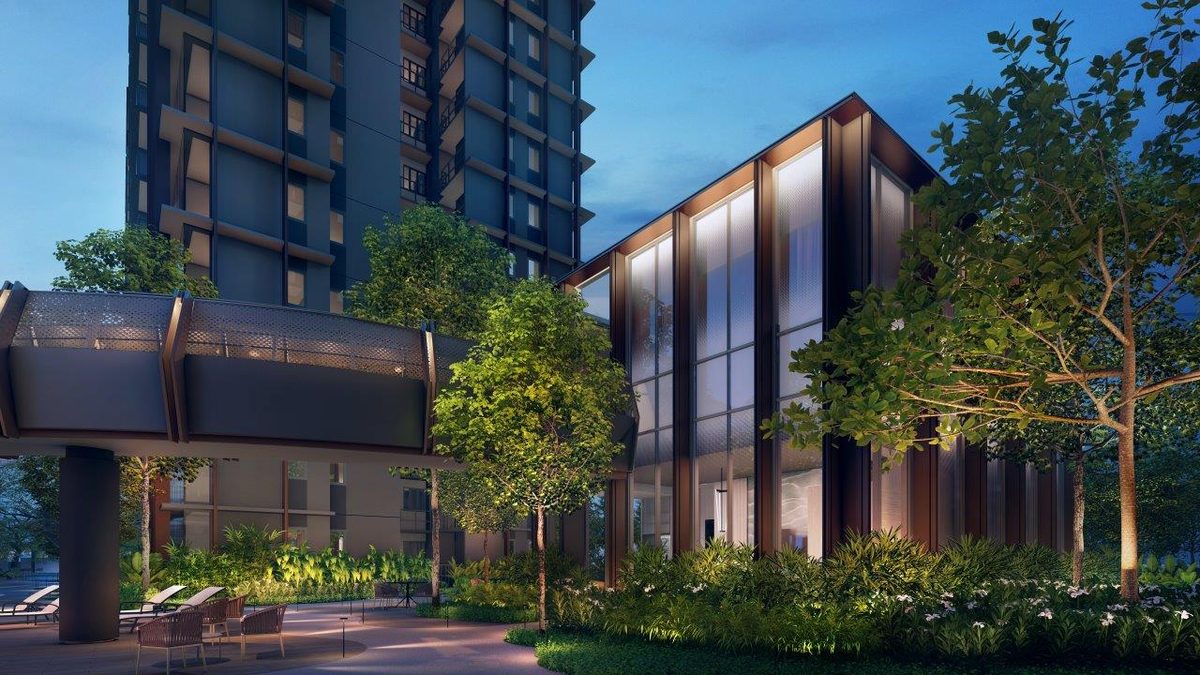
Clubhouse South
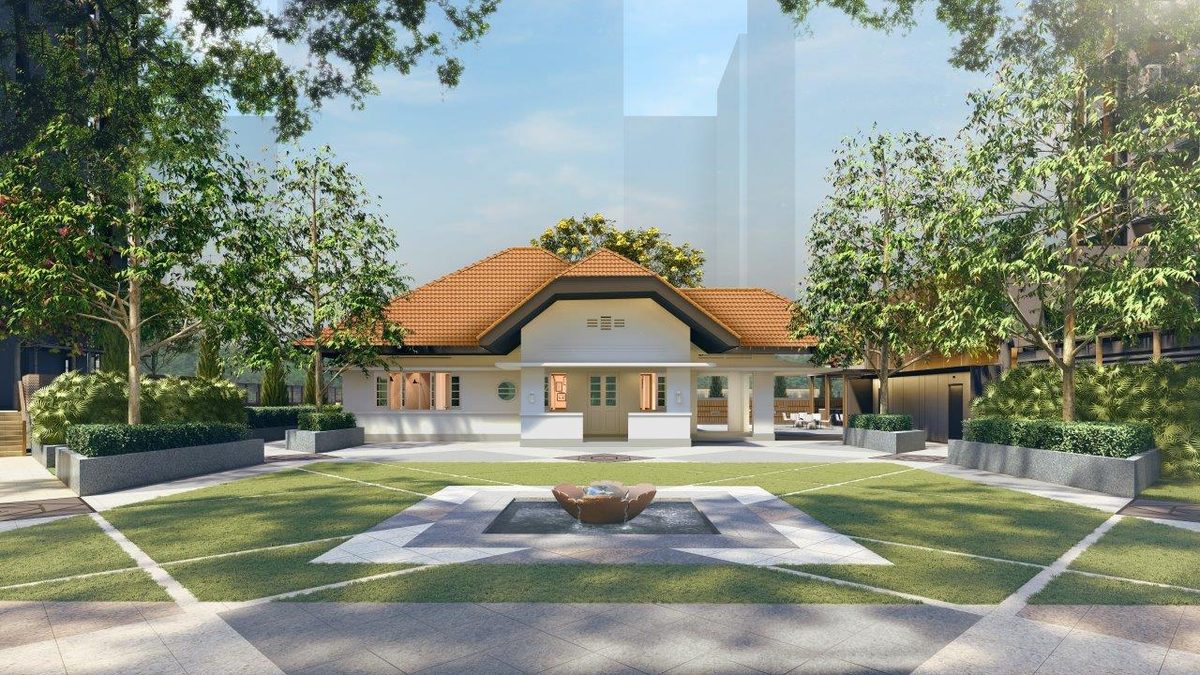
Conservation · Thiam Siew House
Lifestyle
The amenities run as themed zones fanning from two arrivals. Around the ‘lake’, a 50 m lap pool sits beside a Glass House, a Sound Room and a two-storey Social clubhouse; the wellness zone holds its own 33.3 m lap pool, jacuzzi cove and BBQ and resting pavilions.
A Heritage Zone is built around the conserved Thiam Siew House, with a library, club room and foyer set in a front court and lawn. North and south playgrounds, a cascading children’s pool, a leisure pool with aqua-gym and an outdoor gym balance family life, while sky gardens and sky clubs crown the upper blocks.
Water everywhere
50 m + 33.3 m lap pools · leisure, cascading kids’, family & sky jacuzzi pools
Heritage zone
Conserved Thiam Siew House set around a library, club & lounges
Stay active
Outdoor & sky fitness, yoga lawns, courts & play for all ages
Garden ribbon
Shaped, reflexology, sensory & community gardens north & south
Location
The Continuum sits on Thiam Siew Avenue in District 15 — a walk to the shopping and dining of KINEX on Guillemard Road, with Dakota MRT on the Circle Line about one kilometre from home and Paya Lebar interchange roughly 1.7 km away.
Dakota MRT · ~1.0 km
Circle Line · Paya Lebar interchange ~1.7 km · buses along Guillemard Rd
KINEX & neighbourhood retail
KINEX ~0.5 km · SingPost Centre ~1.6 km · Paya Lebar Square ~1.6 km · Parkway Parade ~1.8 km
Katong flavour nearby
328 Katong Laksa ~1.1 km · Old Airport Road Food Centre ~1.3 km · Joo Chiat dining strip
Schools around
TK Secondary ~0.4 km · TK Girls’ ~0.6 km · TK Primary ~0.85 km · Haig Girls’ ~1.1 km
Circle Line on call
Dakota ~1.0 km · Paya Lebar interchange ~1.7 km (CC/EW/DT)
Retail & malls
KINEX on Guillemard Rd ~0.5 km · SingPost Centre, Paya Lebar Square & Parkway Parade around 1.6–1.8 km
One North-ward growth
Facing the Paya Lebar Airbase transformation & the revived commercial precinct to the north
Education nearby
Tanjong Katong Secondary & Girls’, TK Primary, Haig Girls’ & Kong Hwa around the district
Thiam Siew Avenue · Singapore 436859
D15Units
The mix runs the full freehold range — one-bedroom-plus-study, two bedrooms (with study editions), three bedrooms and three-bedroom-prior-premier, four-bedroom plus four-bedroom-premier, and five bedrooms. Only a closing selection of large-format units is still being released.
1 Bedroom + Study
Type A — a tailored compact home with a study
2 Bedroom
Standard and +Study editions (B1–B4)
3 Bedroom
Standard, Premier & +Study (C1–C9)
4 – 5 Bedroom
4BR, 4BR Premier (D1–D4) & 5BR (E)
Remaining large formats from S$4,945,000
About S$2,670 psf · current list of available units direct from the developer’s team on WhatsApp.
Floor Plans
A representative sheet for each of the 19 plan families — from a one-bedroom-plus-study through the two, three and four-bedroom range to five-bedroom homes. Click any plan to enlarge; the full plan book is on WhatsApp.
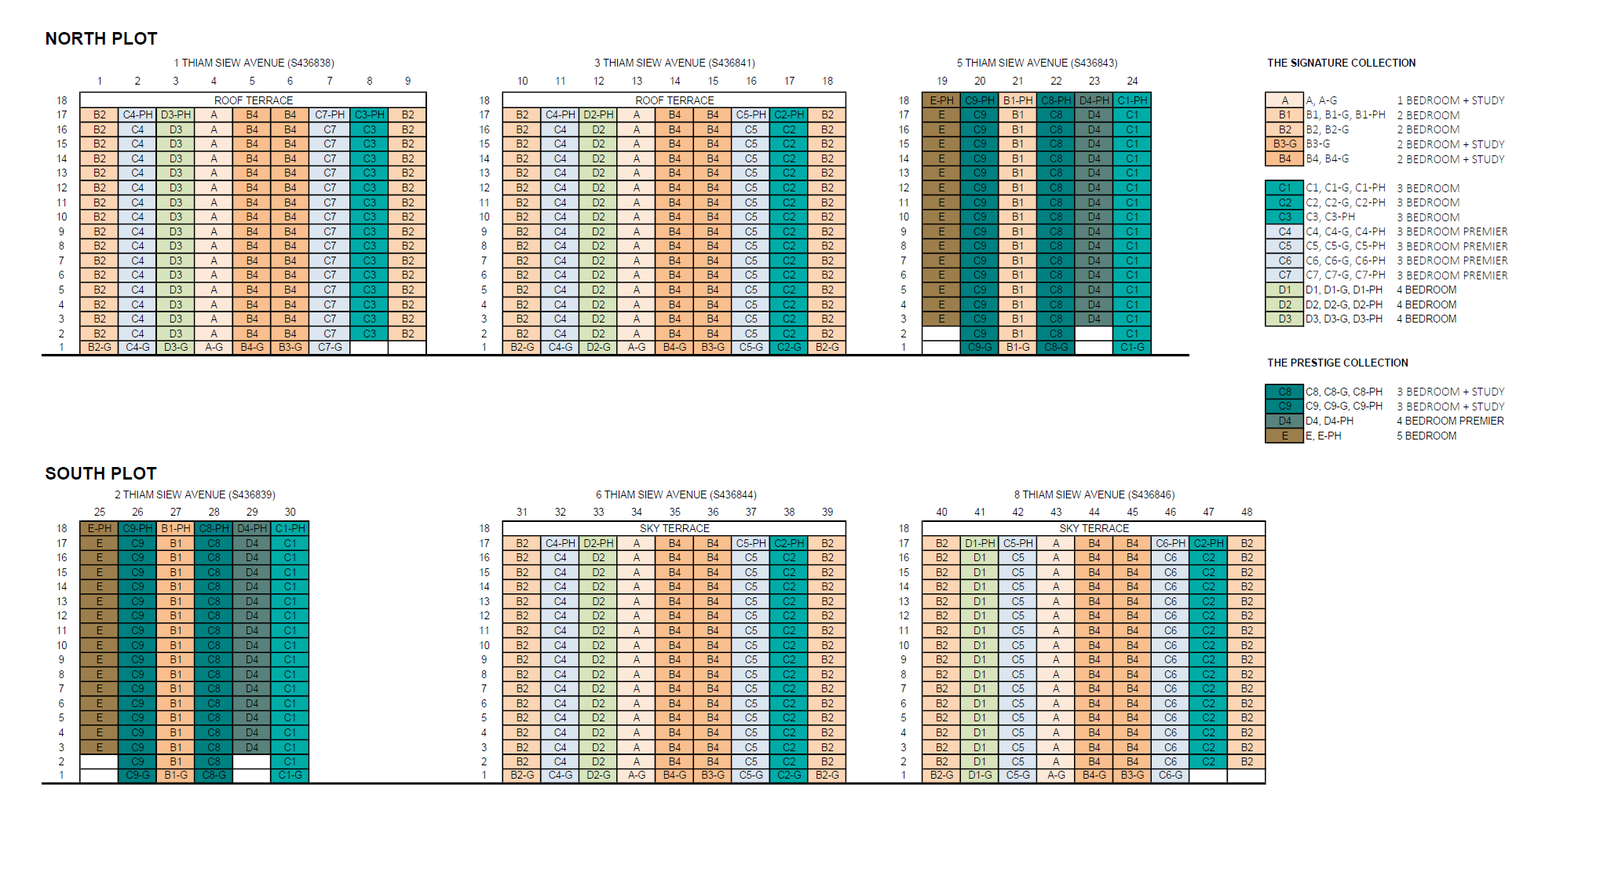 Click to enlarge
Elevation Chart · The Continuum 双悦园
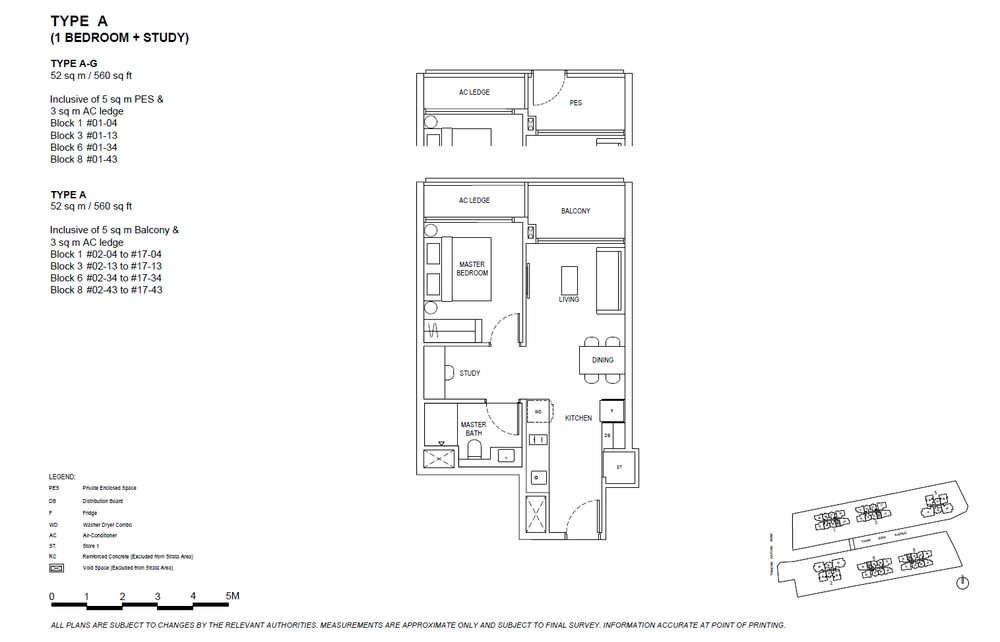 A
A
1 Bedroom+Study
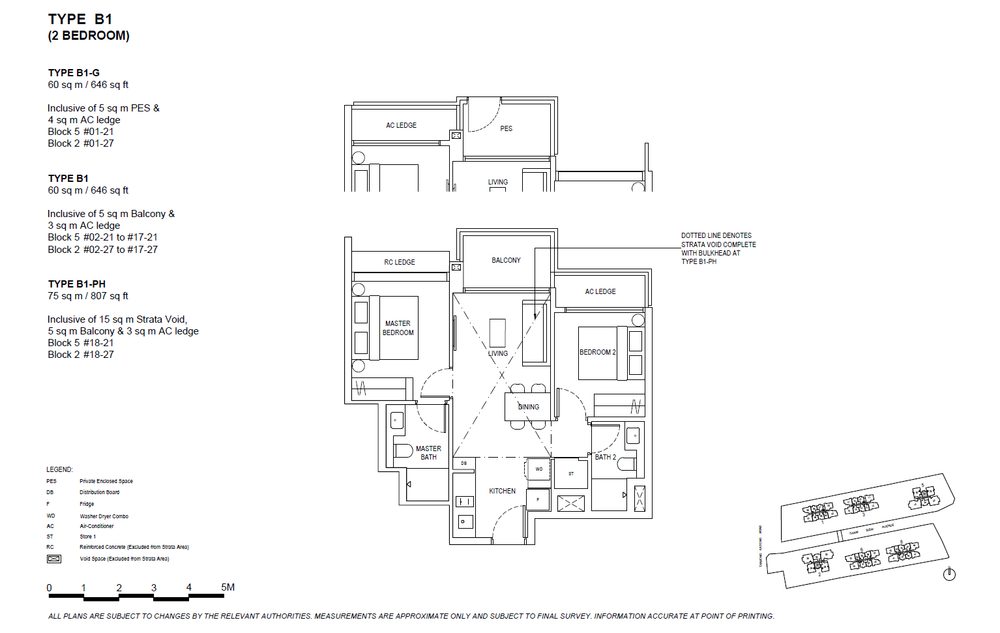 B1
B1
2 Bedroom
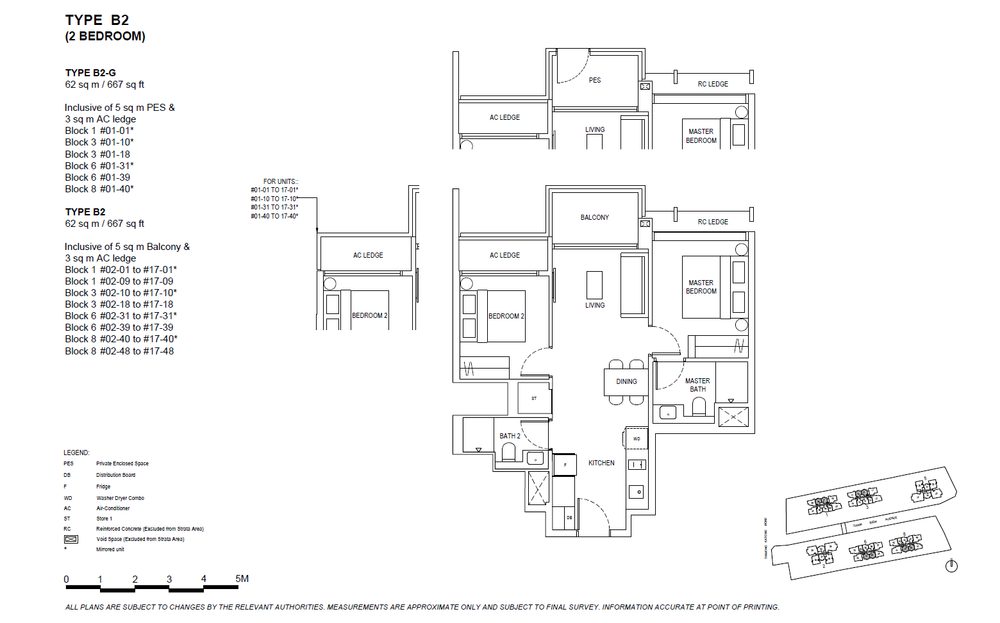 B2
B2
2 Bedroom
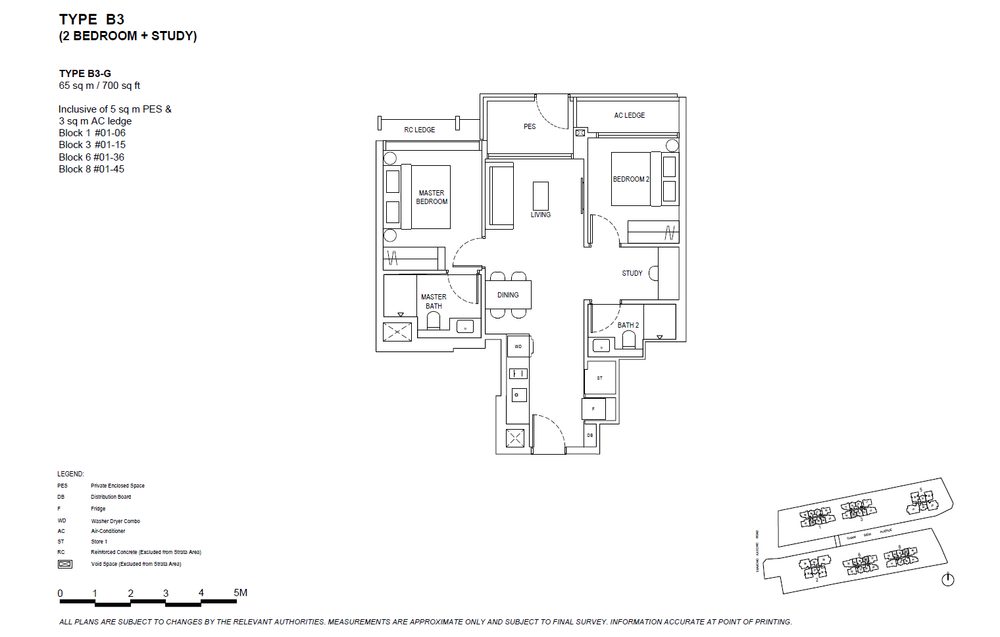 B3
B3
2 Bedroom+Study
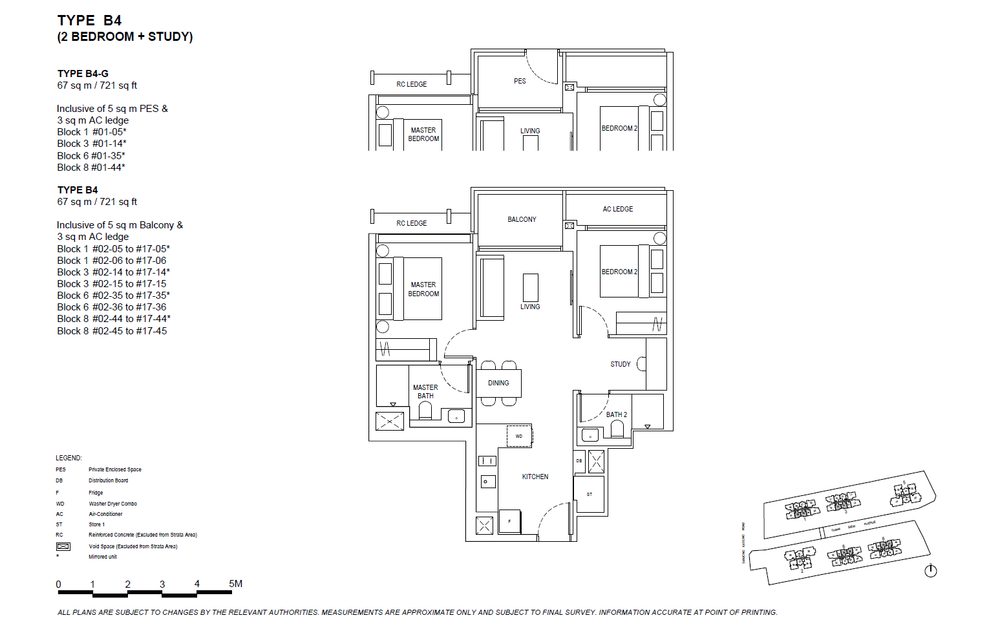 B4
B4
2 Bedroom+Study
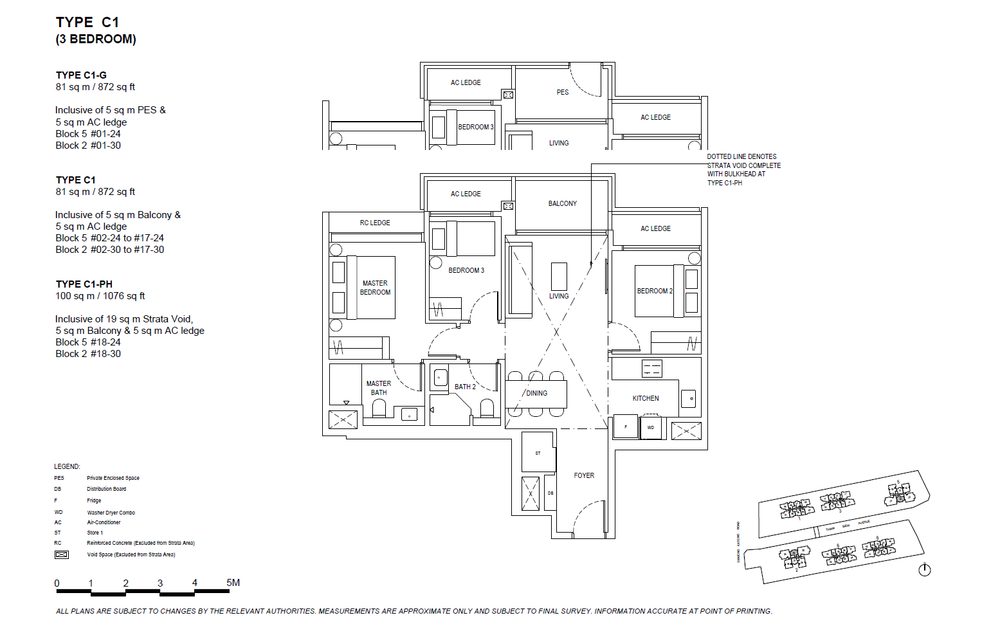 C1
C1
3 Bedroom
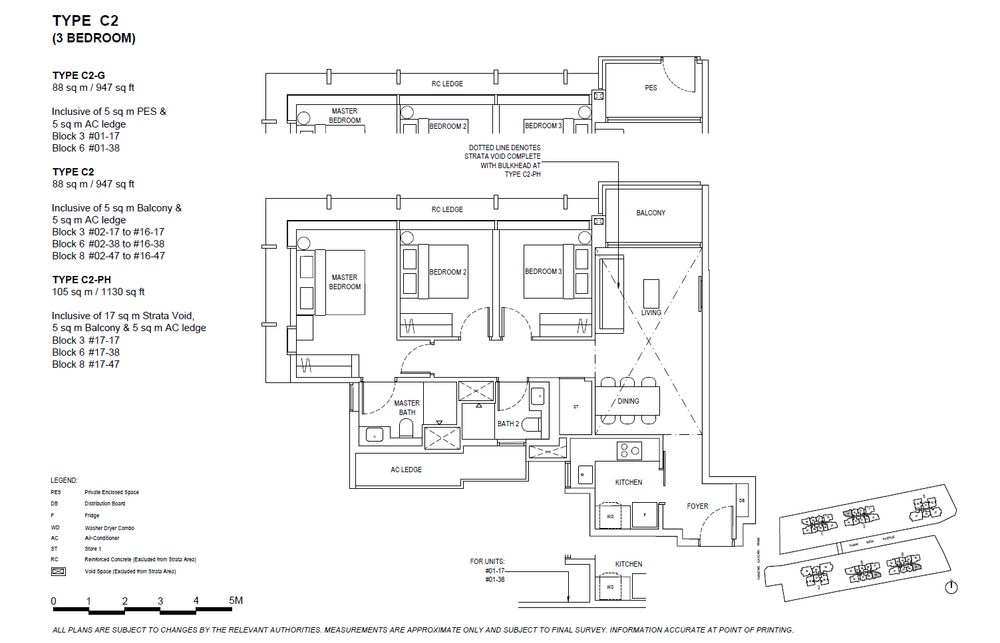 C2
C2
3 Bedroom
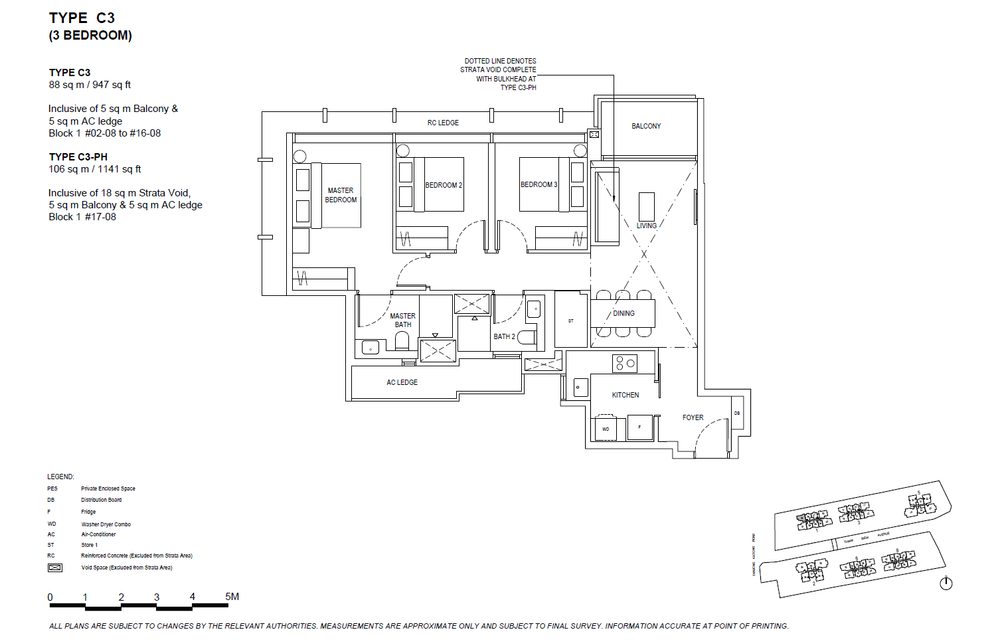 C3
C3
3 Bedroom
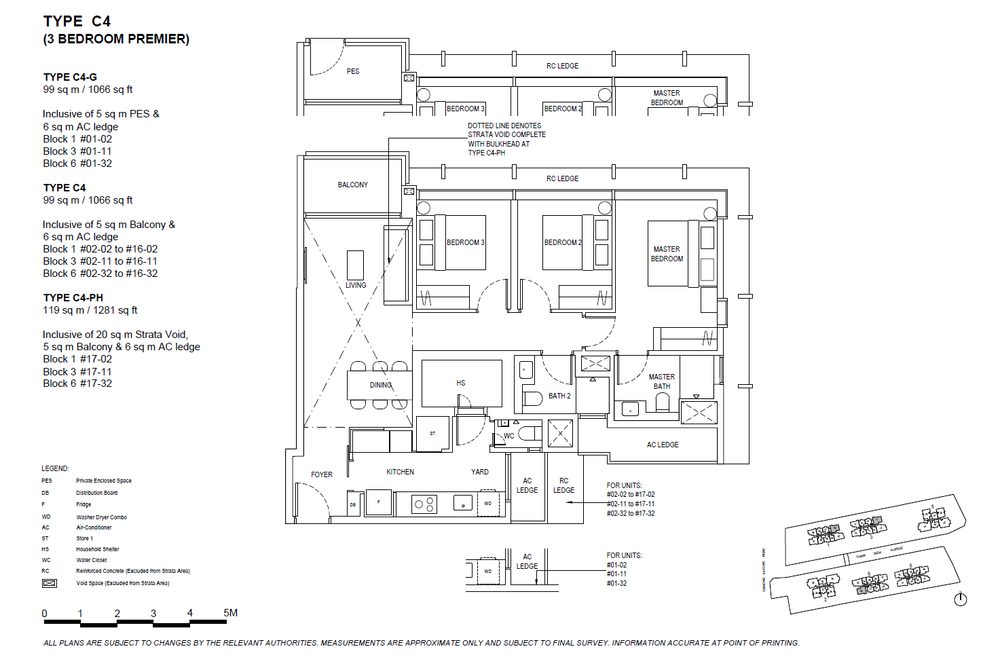 C4
C4
3 Bedroom Premier
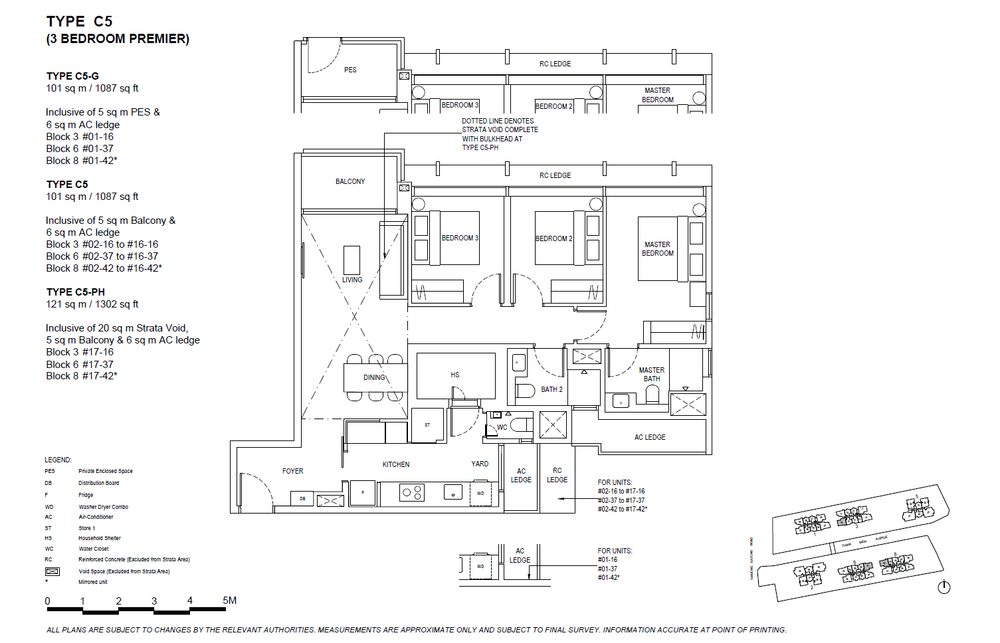 C5
C5
3 Bedroom Premier
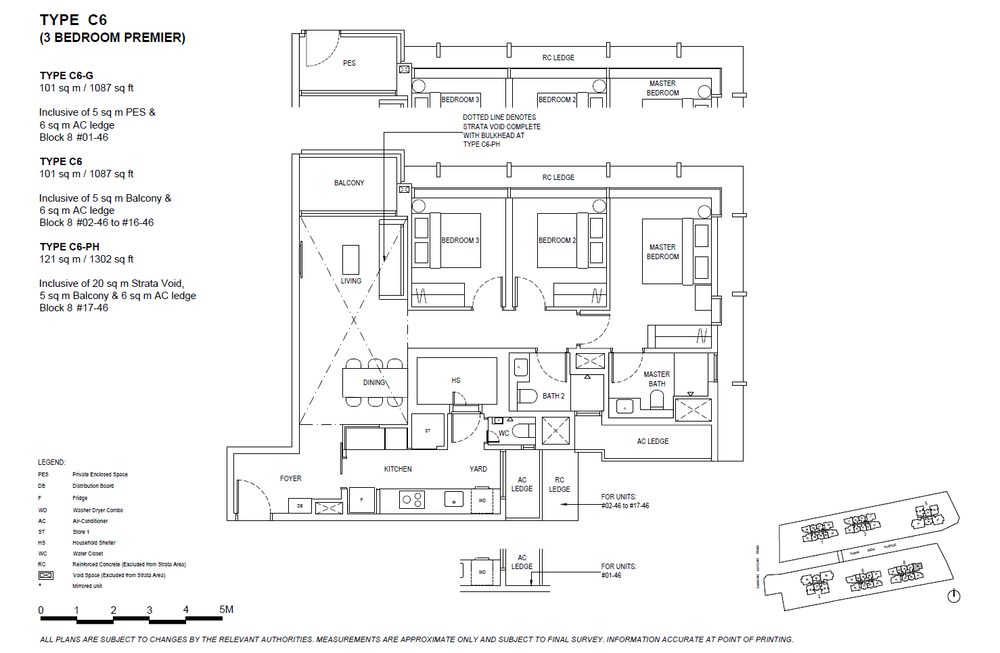 C6
C6
3 Bedroom Premier
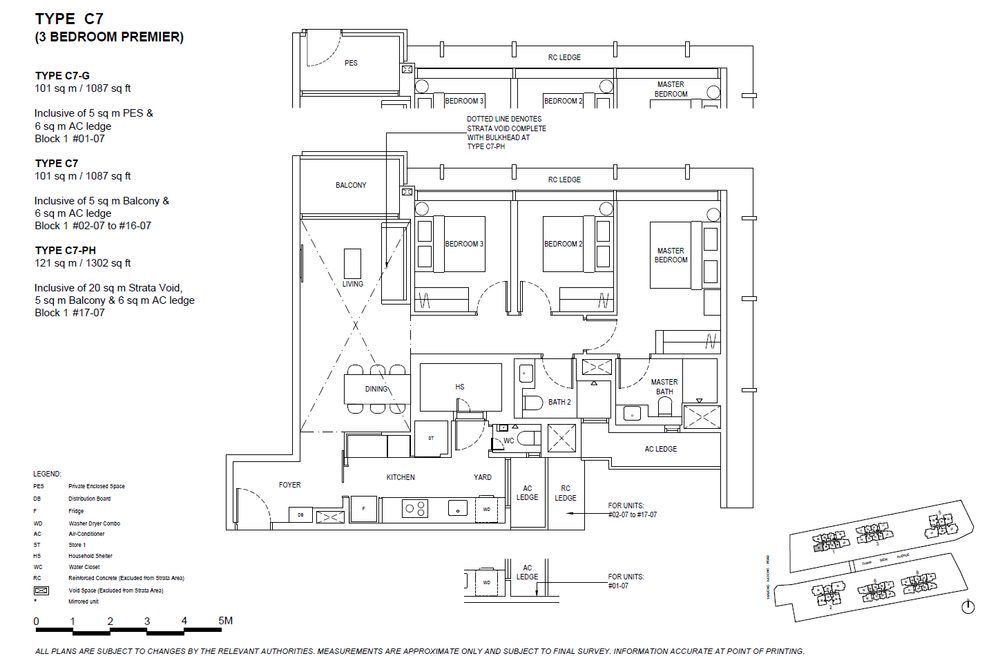 C7
C7
3 Bedroom Premier
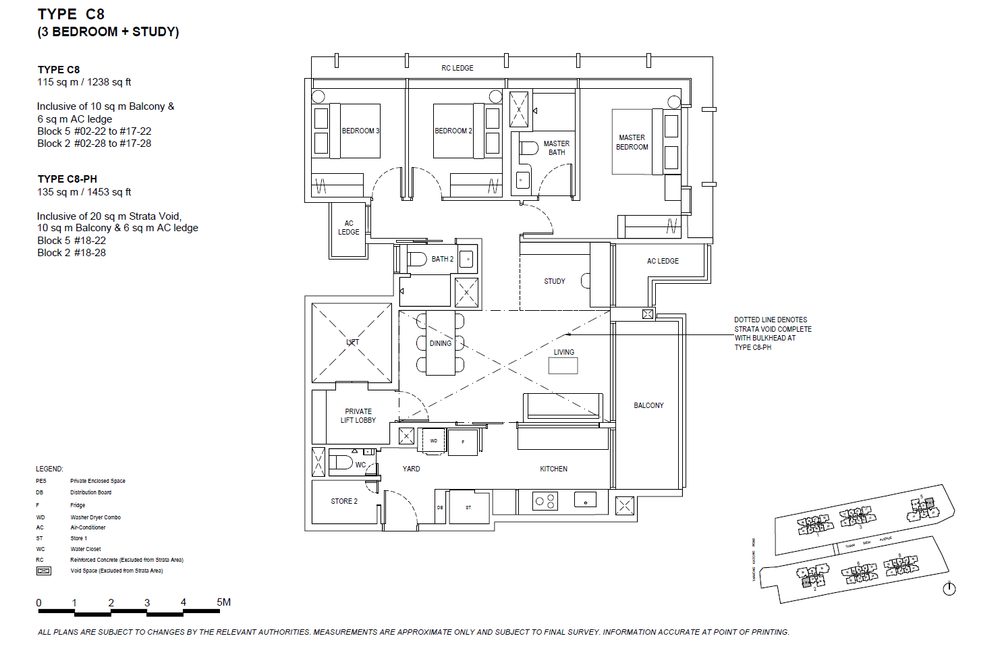 C8
C8
3 Bedroom+Study
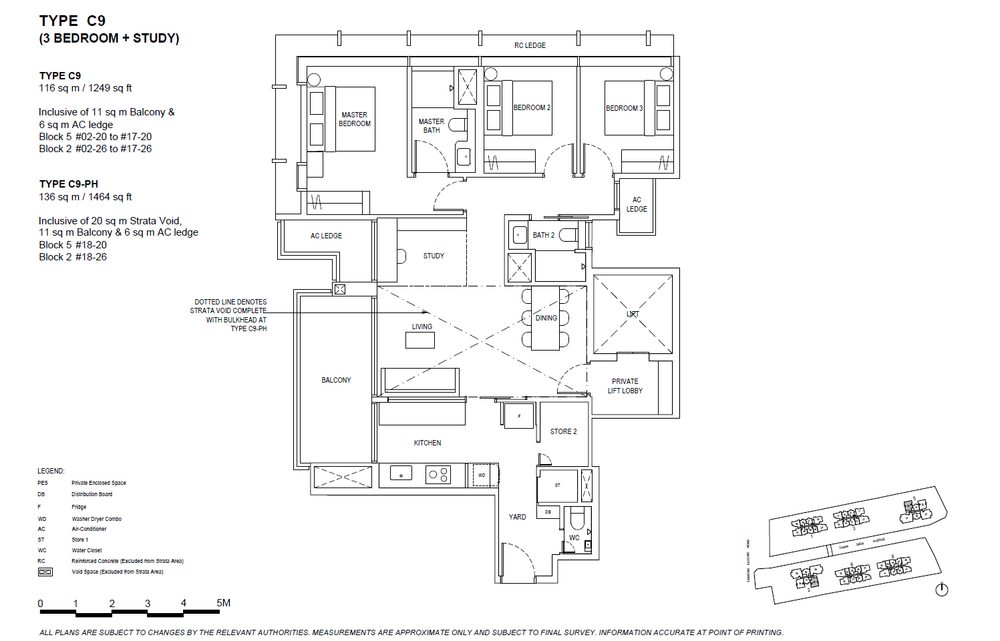 C9
C9
3 Bedroom+Study
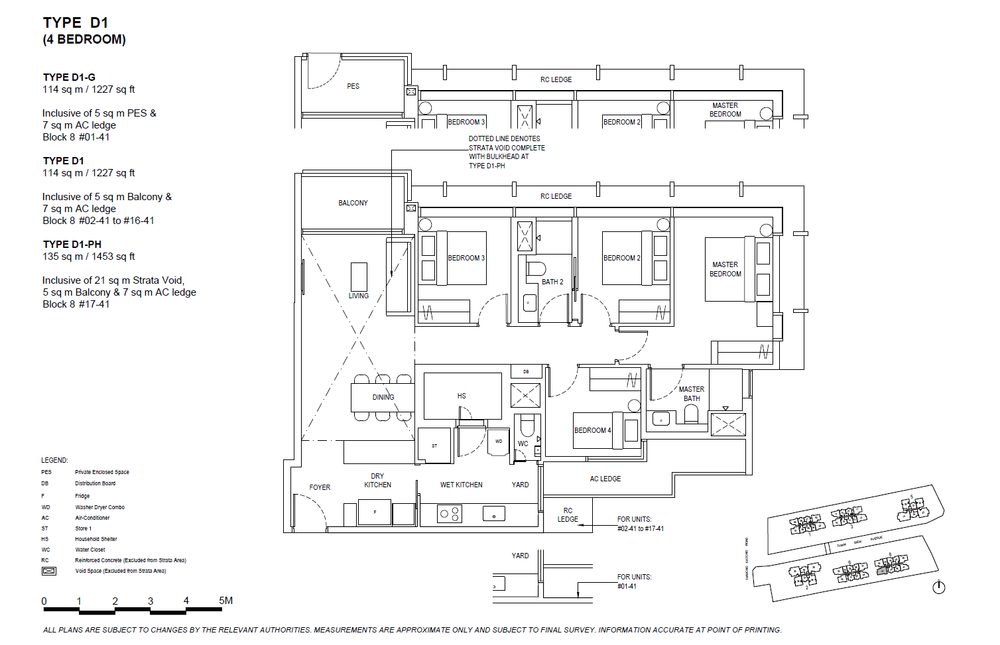 D1
D1
4 Bedroom
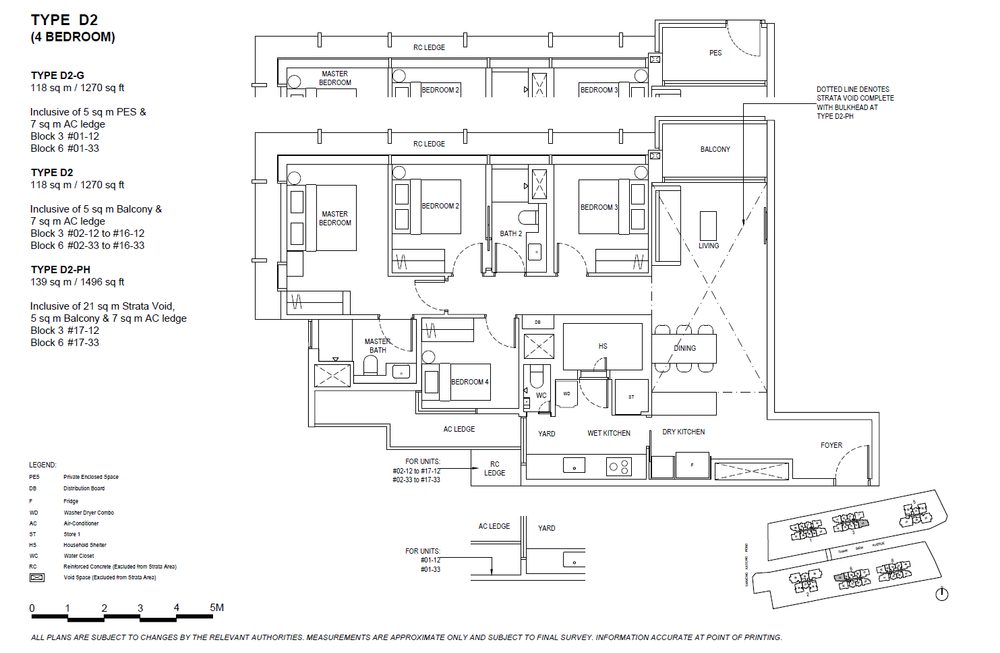 D2
D2
4 Bedroom
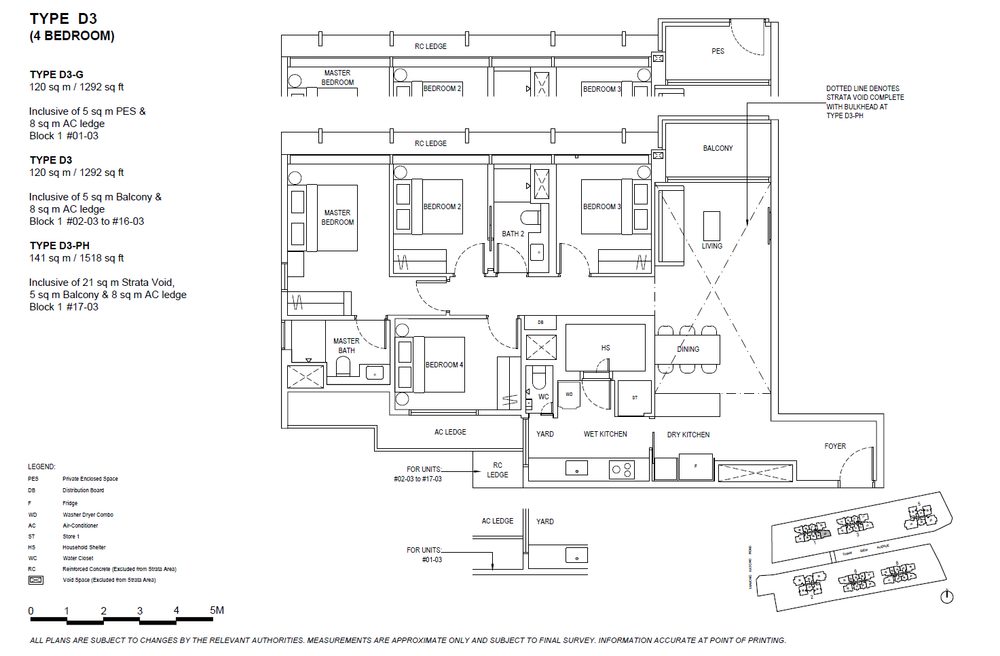 D3
D3
4 Bedroom
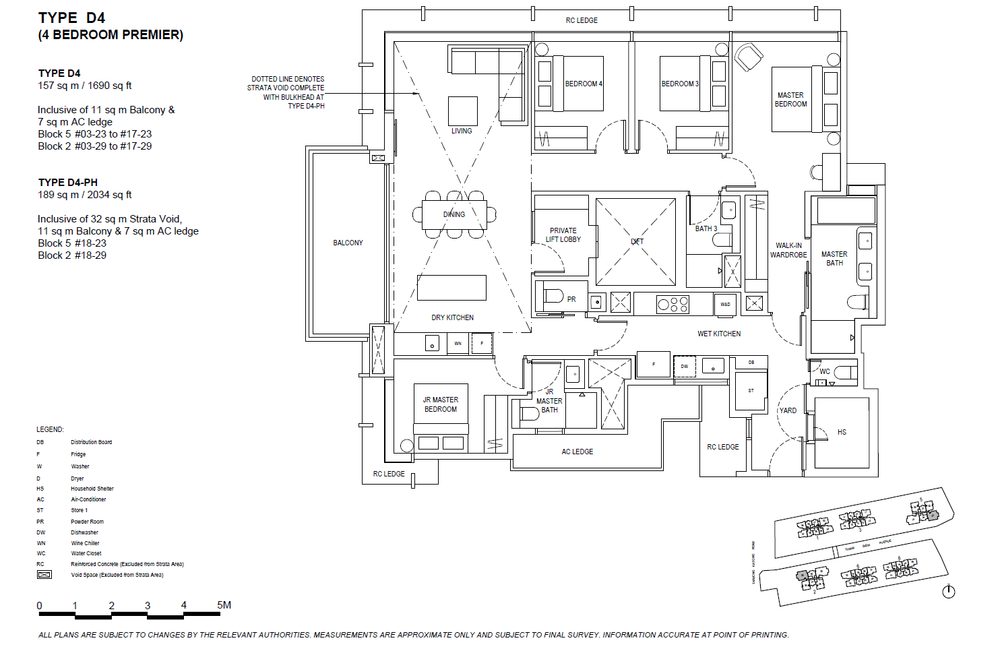 D4
D4
4 Bedroom Premier
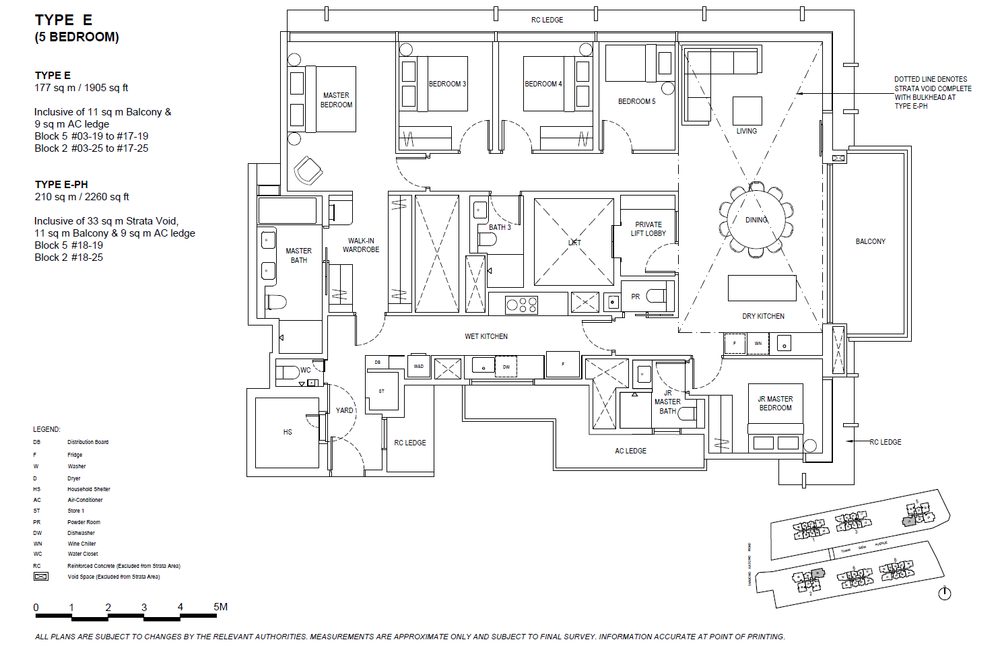 E
E
5 Bedroom
Media
Artist’s impressions and interior experience renders from the developer’s media kit — click any image to enlarge.
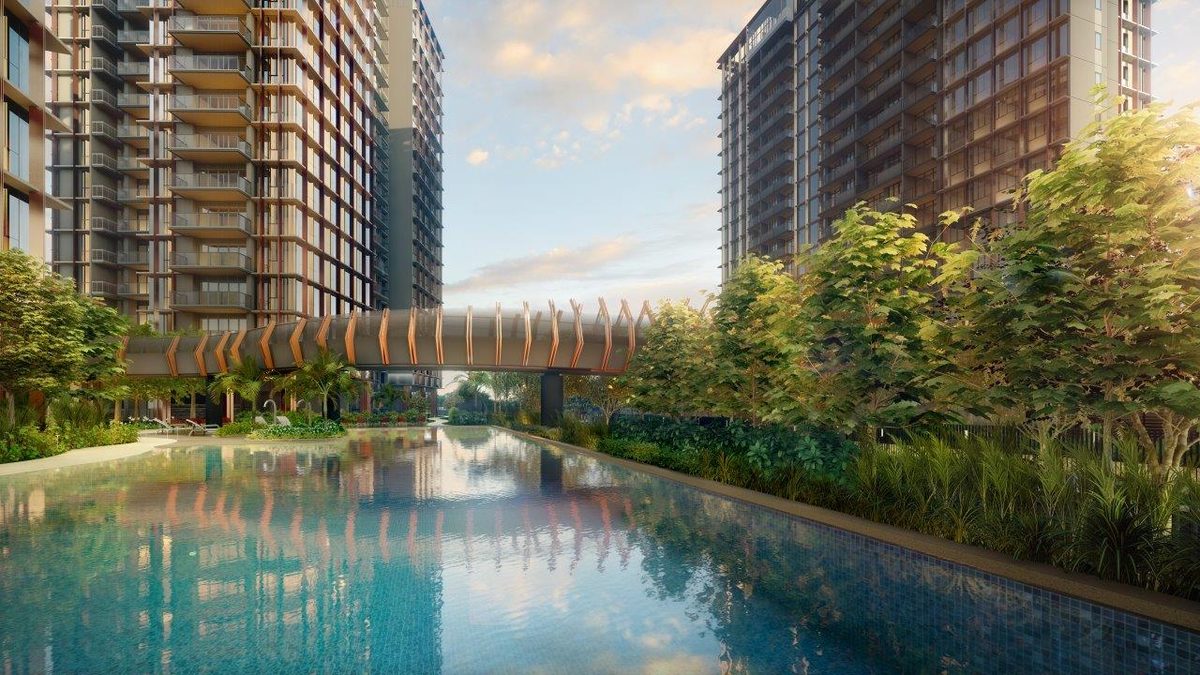
The Continuum bridge
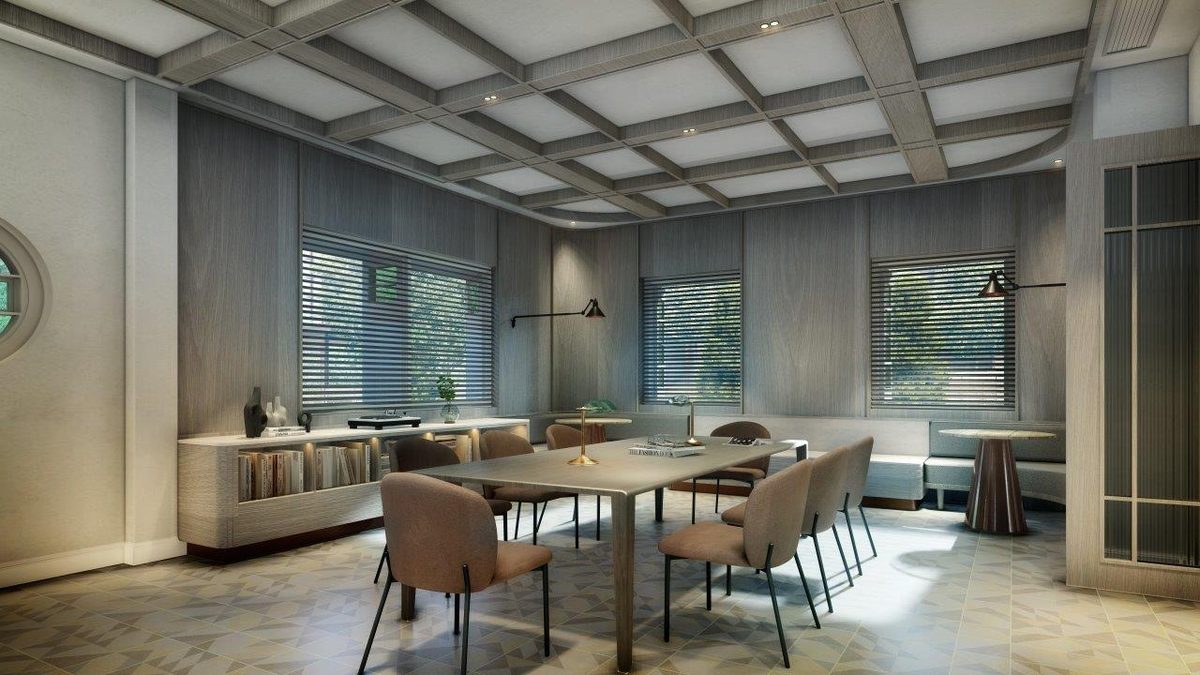
Library
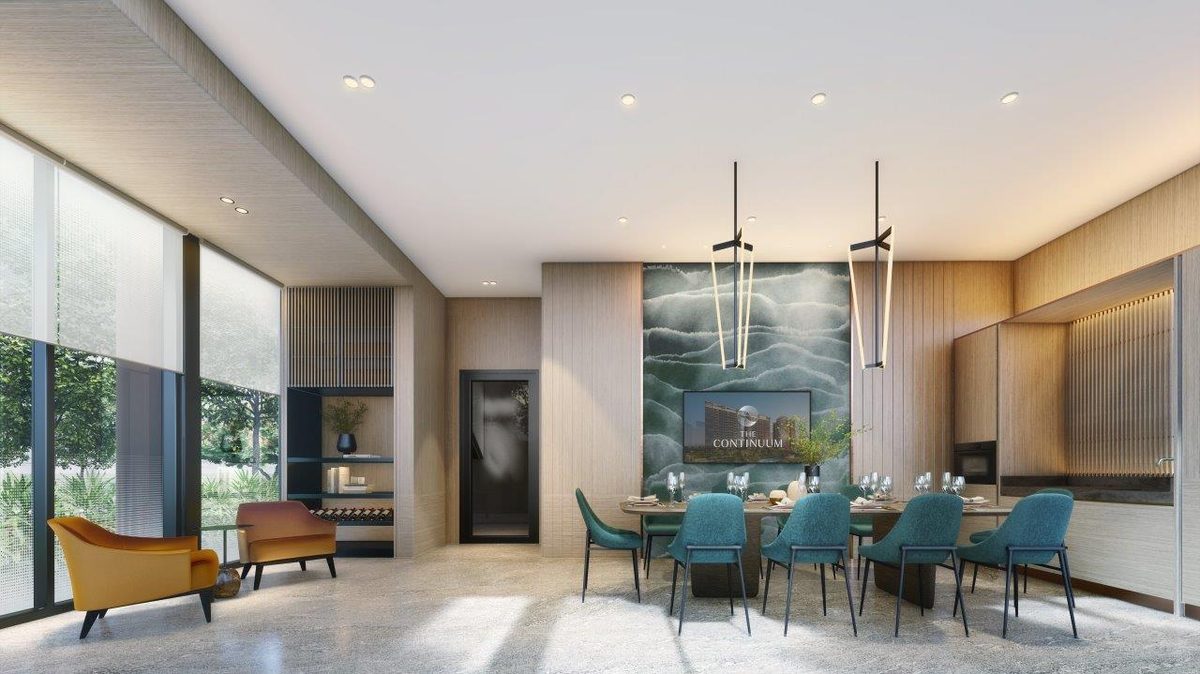
Function Room South
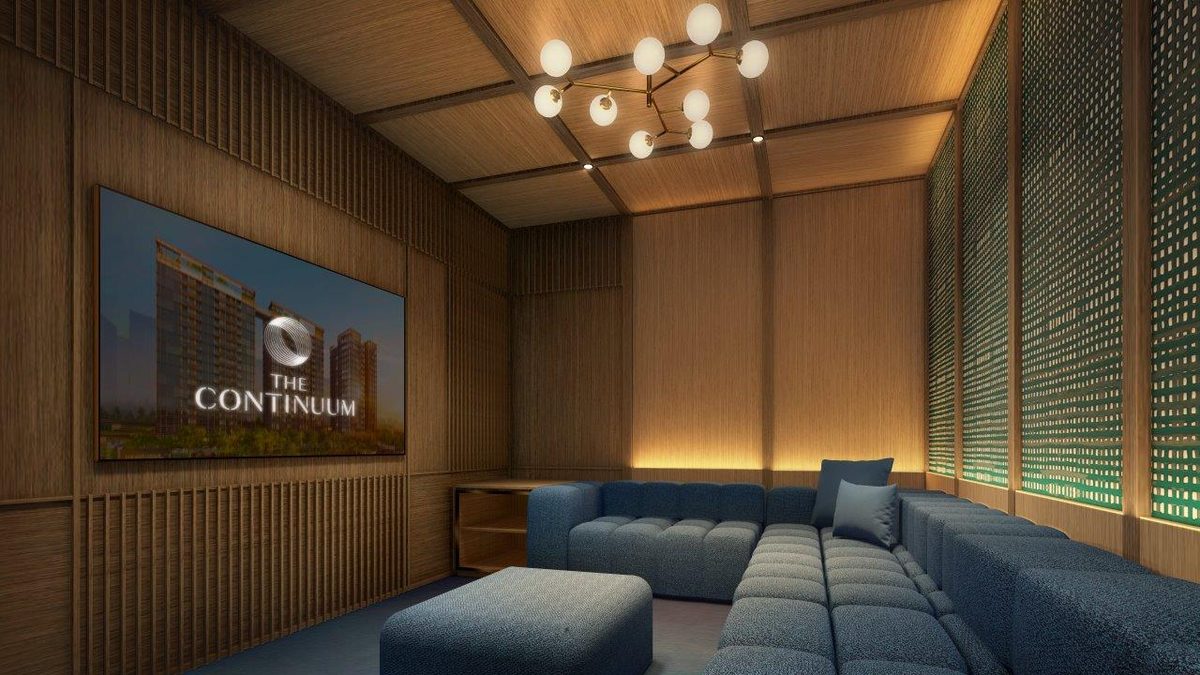
KTV
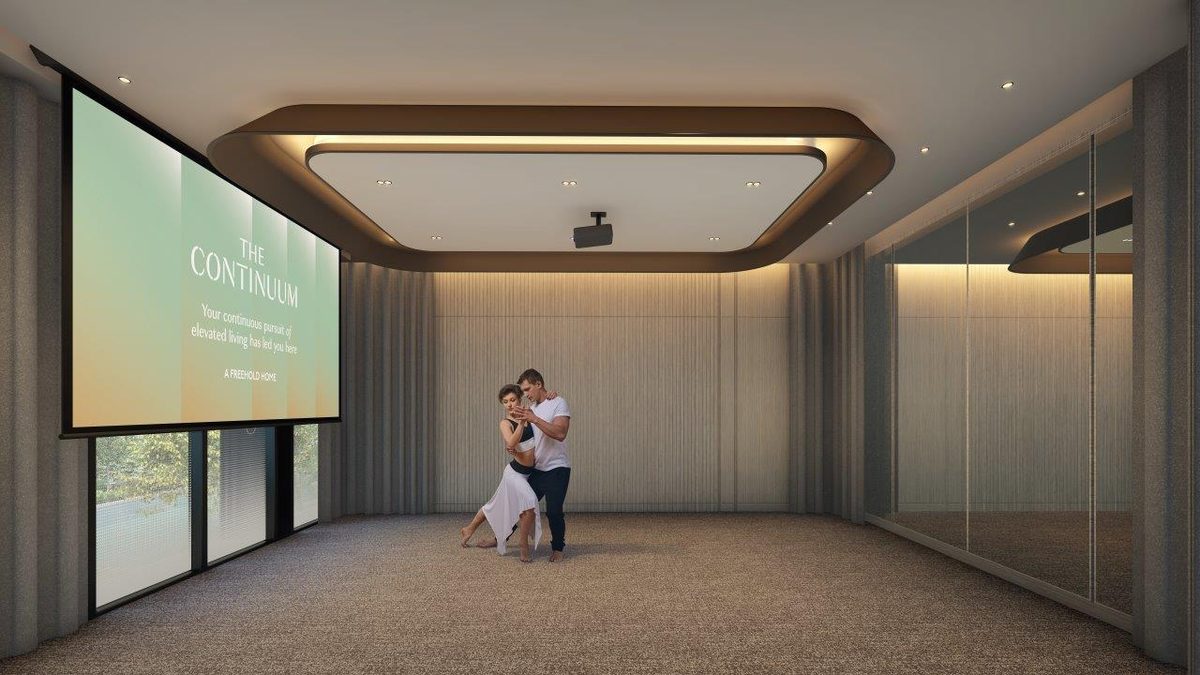
Media Room
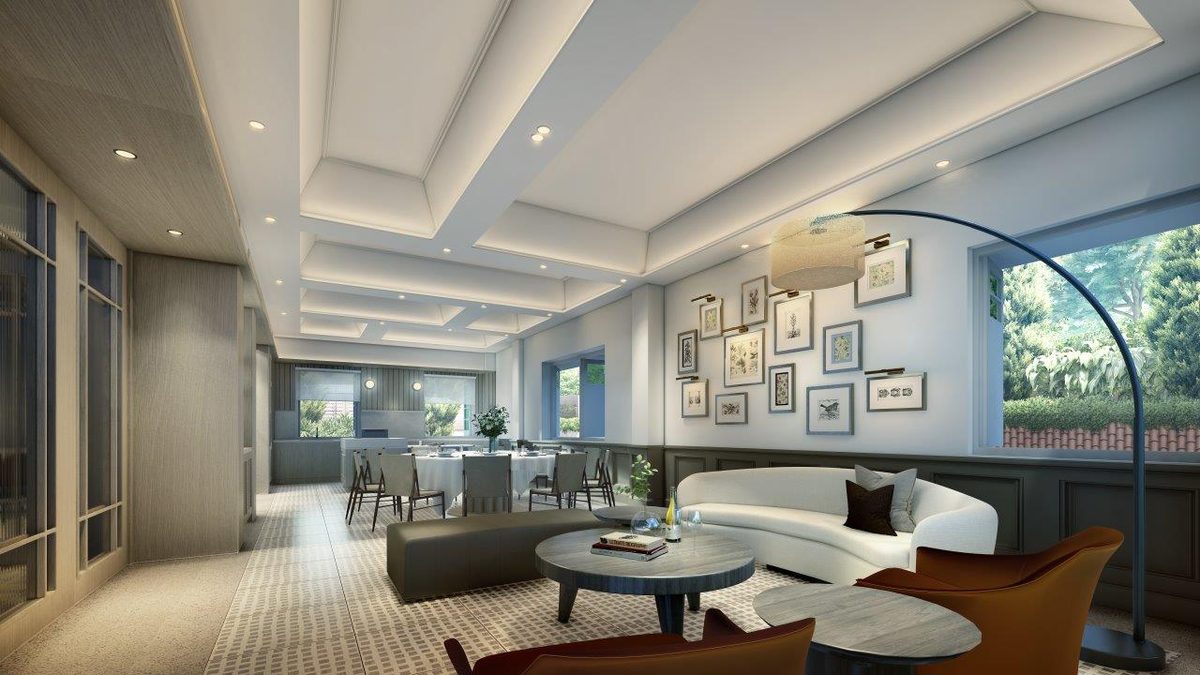
Social Room
Register interest — priority viewing of the last large-format units and the full e-brochure, direct from Alex Ang.