The Collective at One Sophia · By Alex Ang
A 367-unit residential collection by SingHaiyi at Sophia Road — the homes within the One Sophia mixed development, entwined with retail, in the Selegie & Bras Basah arts belt of District 9.
367
residences
99 yrs
leasehold
Dec 2029
expected TOP

The Collective at One Sophia
Sophia Road, D09
From S$1,250,000
SingHaiyi · Sophia Residential
Bencoolen MRT
~0.5 km · Dhoby Ghaut ~0.7 km
Summary
The Collective at One Sophia is the residential heart of SingHaiyi's One Sophia mixed development at 1A & 1B Sophia Road. One Sophia carries the commercial retail component, while The Collective brings studios, 1, 2 and 3-bedroom homes into District 9's arts-and-creative corridor.
Amenities span an Azure pool & spa, a gymnasium, The Social Club and Games Room, an outdoor fitness zone and kids' play area — with sky gardens on the upper storeys, including a One Social sky lounge on level 19. A 99-year leasehold from S$1,250,000, with expected TOP in December 2029.
From S$1,250,000 · S$2,591 psf
Speak to Alex Ang for the live price list and availability.
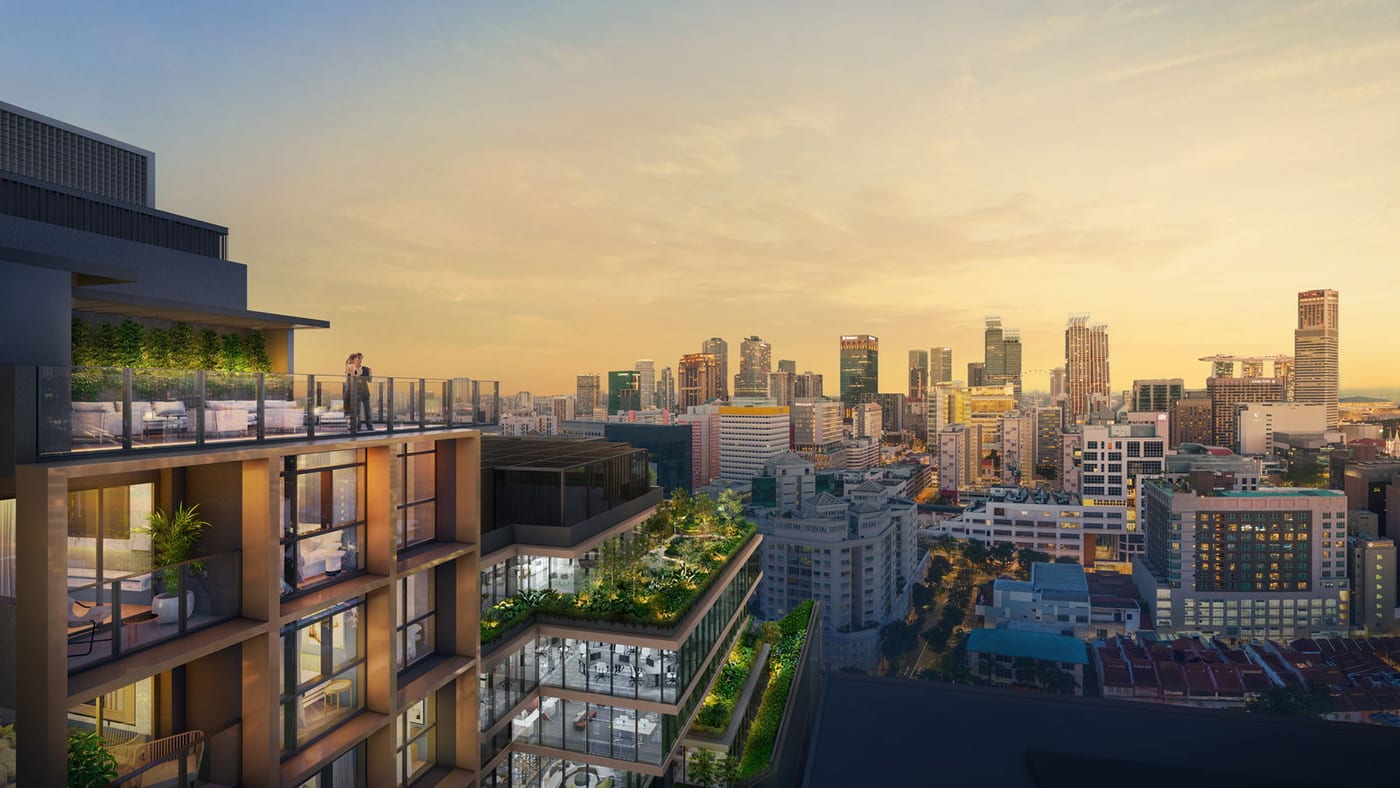
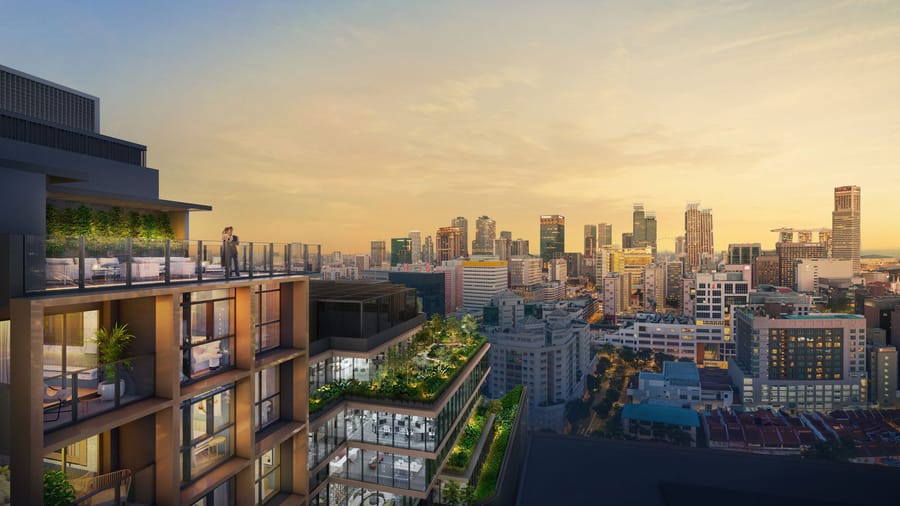
One Social sky lounge · artist's impression
Project Information
OfficialSite Plan
The Collective rises on the site of the former Peace Mansion at Sophia Road, within the One Sophia mixed development — shops and F&B at street level beneath the residences, right in the Selegie and Bras Basah arts precinct.
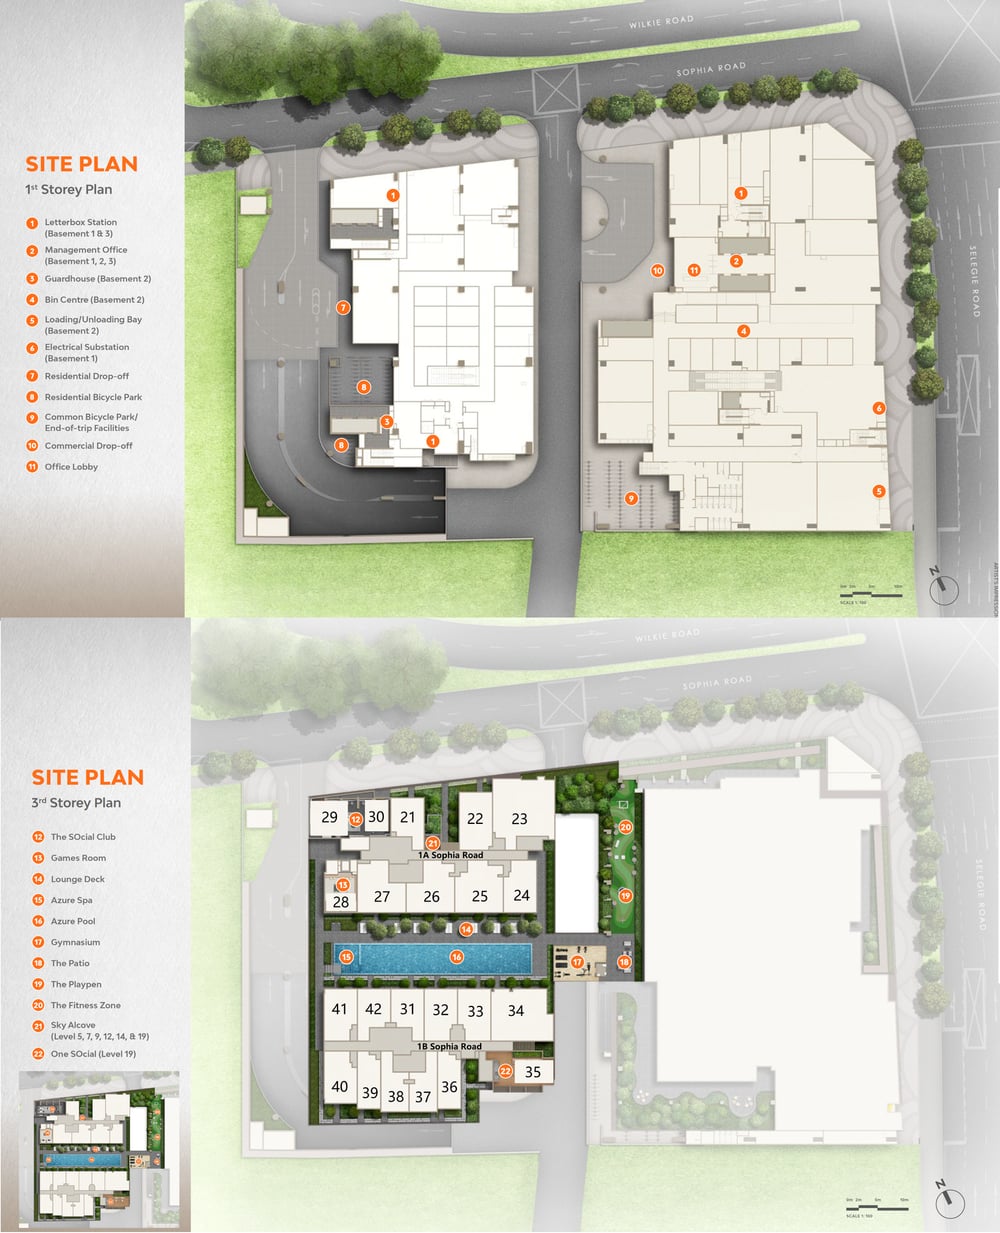
Site Plan · The Collective at One Sophia
D09Amenities
The facilities thread through the lower storeys and climb onto the sky — an Azure pool & spa, gymnasium and social rooms below, and sky gardens on the upper levels, straight from the official facility plan.
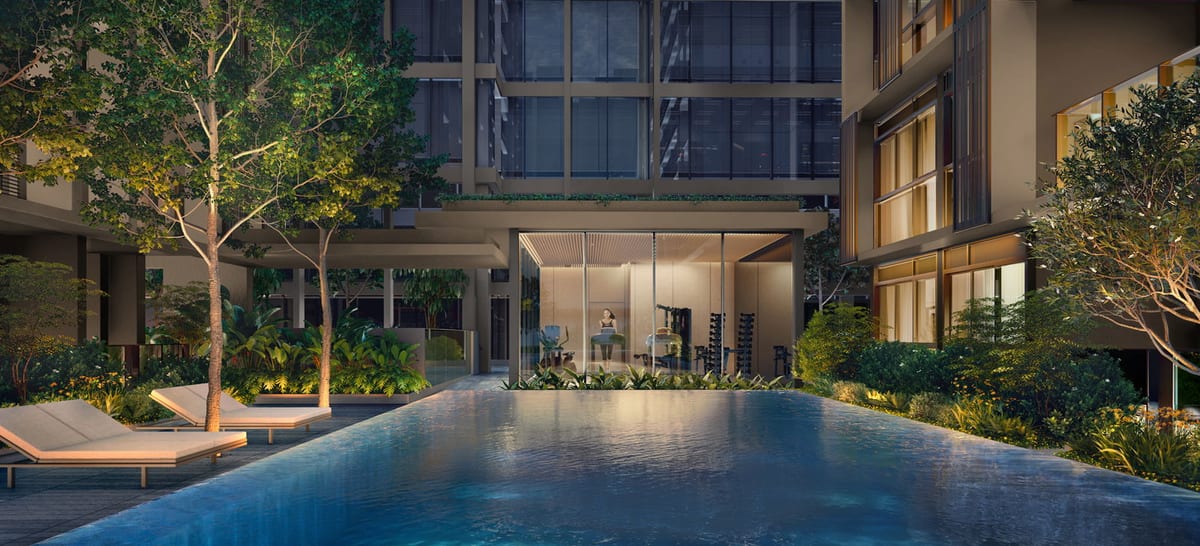
Azure Pool & Gymnasium
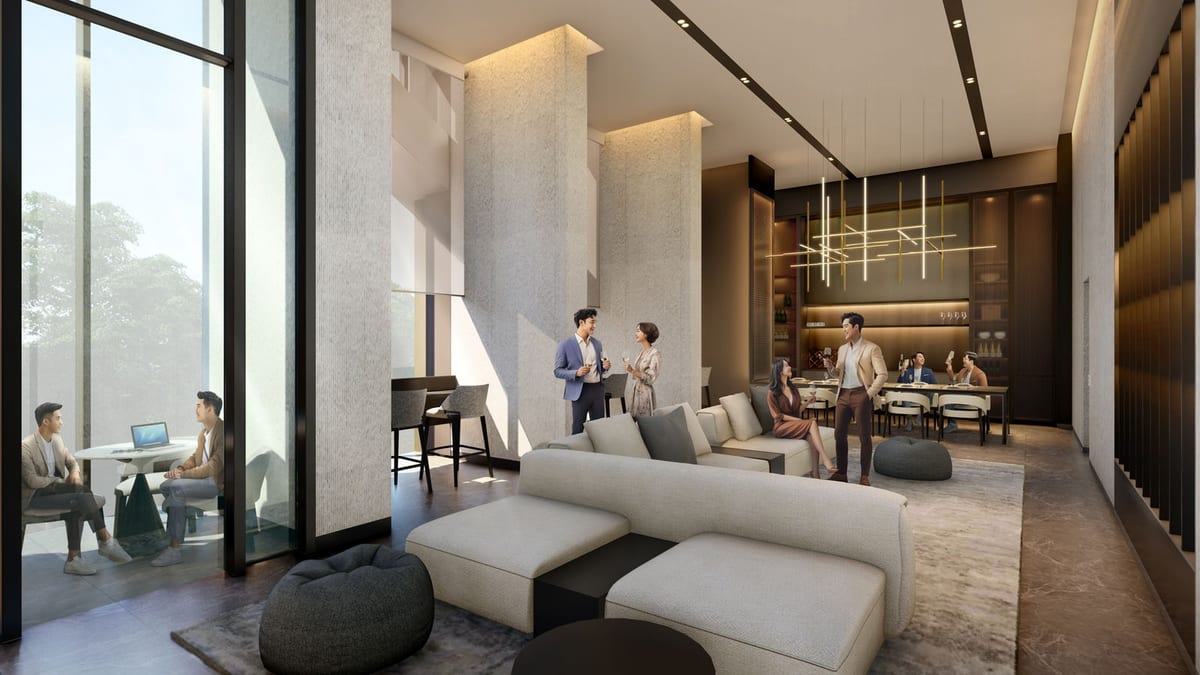
The Social Club
Azure Pool & Spa
Azure spa · lounge deck · gymnasium nearby
The Social Club
Function room · games room · lounge deck
Gym & Fitness
Gymnasium · outdoor fitness zone · patio lounge
The Playpen
Kids' play area · family-friendly lawn lounges
Sky Alcove Gardens
Sky gardens on the upper storeys (levels 5–19)
One Social (Lvl 19)
Outdoor sky lounge at the top of the tower
Location
Sophia Road sits at the heart of District 9's creative quarter — a short walk to Bencoolen and Dhoby Ghaut MRT, museums and the performing-arts corridor, with Orchard Road and the Bugis/City Hall fringe close by.
Bencoolen MRT · ~0.5 km
Dhoby Ghaut ~0.7 km · Rochor ~0.5 km · Bras Basah ~0.6 km
Retail at the doorstep
Wilkie Edge ~0.15 km · Sunshine Plaza ~0.24 km · Plaza Singapura ~0.8 km
Arts & creative corridor
NAFA ~0.3 km · SOTA & SMU in the precinct · museums nearby
Healthcare within reach
Raffles Hospital ~0.55 km · central clinics on the doorstep
A live-work-play whole
Residences above One Sophia retail · shops & dining at street level
MRT ring on foot
Bencoolen ~0.5 km · Rochor ~0.5 km · Dhoby Ghaut ~0.7 km interchange
Education & the arts
NAFA & SOTA in the precinct · SMU · St Margaret's, ACS (Junior), River Valley Primary nearby
City-centre conveniences
Plaza Singapura · Bugis · The Cathay · Orchard Road a short ride
Easy access
Bus stops on Sophia & Prinsep · central expressways a short drive
1A & 1B Sophia Road · Selegie
D09Units
From compact studios to 3-bedroom residences — an urban mix for first homes, city pied-à-terres and investors in the creative district.
Studio
A1 & A2 — the flexible urbanscape entry point
1 Bedroom
Suite, Premium & +Study (1B1/1B2 · 1H1 · 1S1)
2 Bedroom
Deluxe, Premium & +Study (2C1–2C3 · 2H1 · 2S1/2S2)
3 Bedroom
Luxury & Premium (3D1/3D2 · 3H1)
Indicative pricing from S$1,250,000
From S$2,591 psf · current price list direct from the developer's sales team on WhatsApp.
Floor Plans
Every plan in the collection — plus the elevation chart. Click any plan to enlarge.
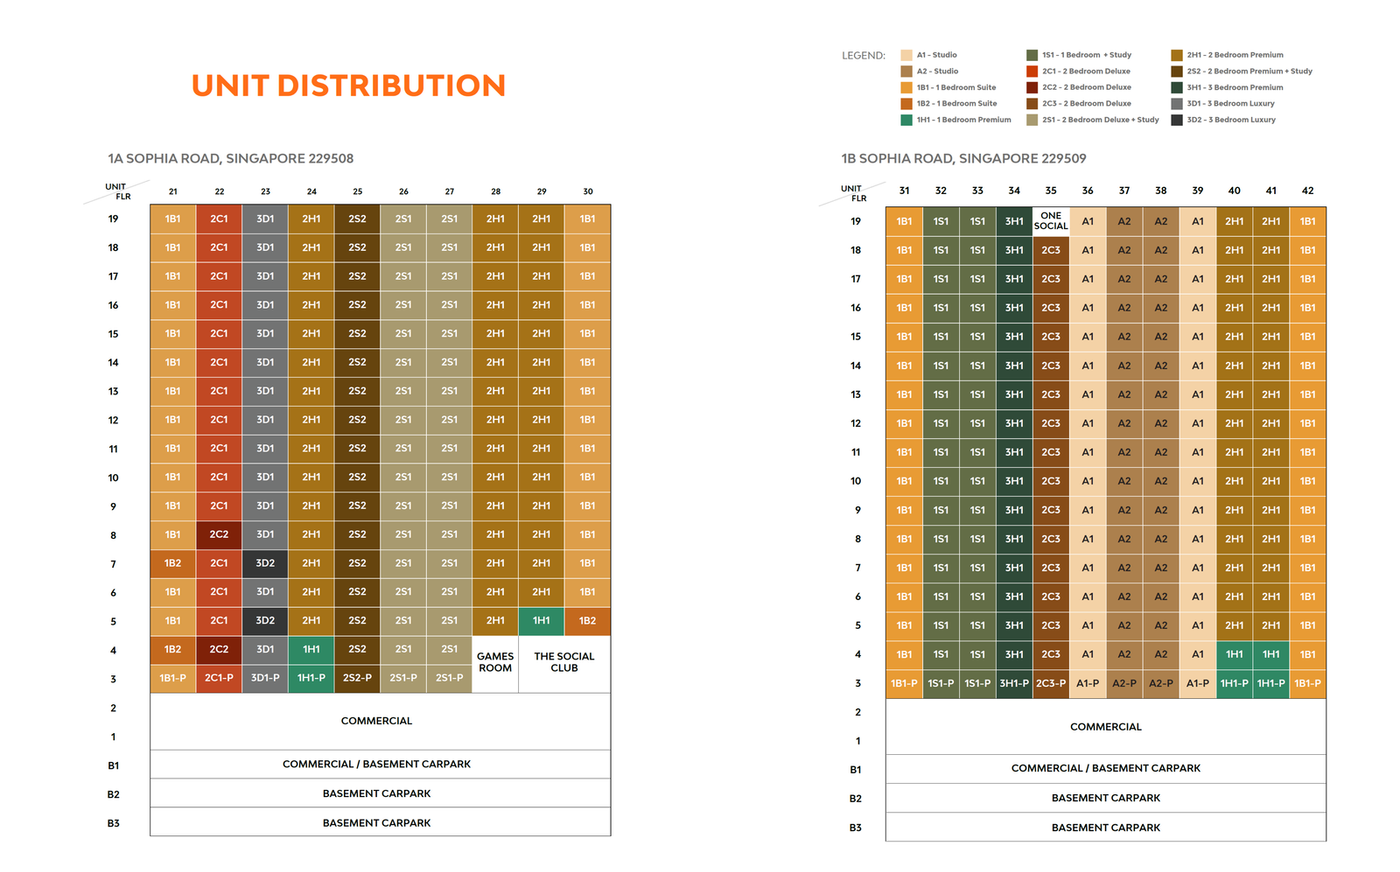 Click to enlarge
Elevation Chart · The Collective at One Sophia
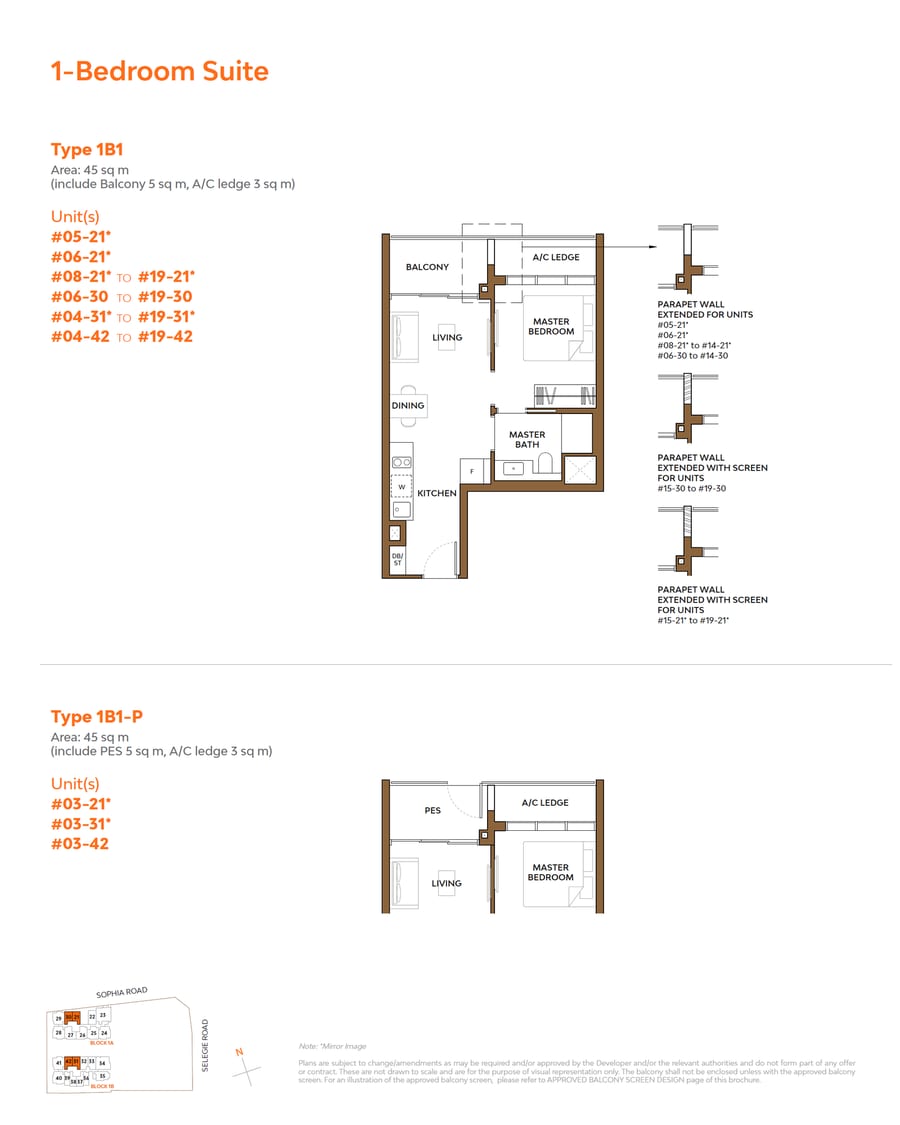 1B1
1B1
1 Bed Suite
1B1-P
1 Bed Suite
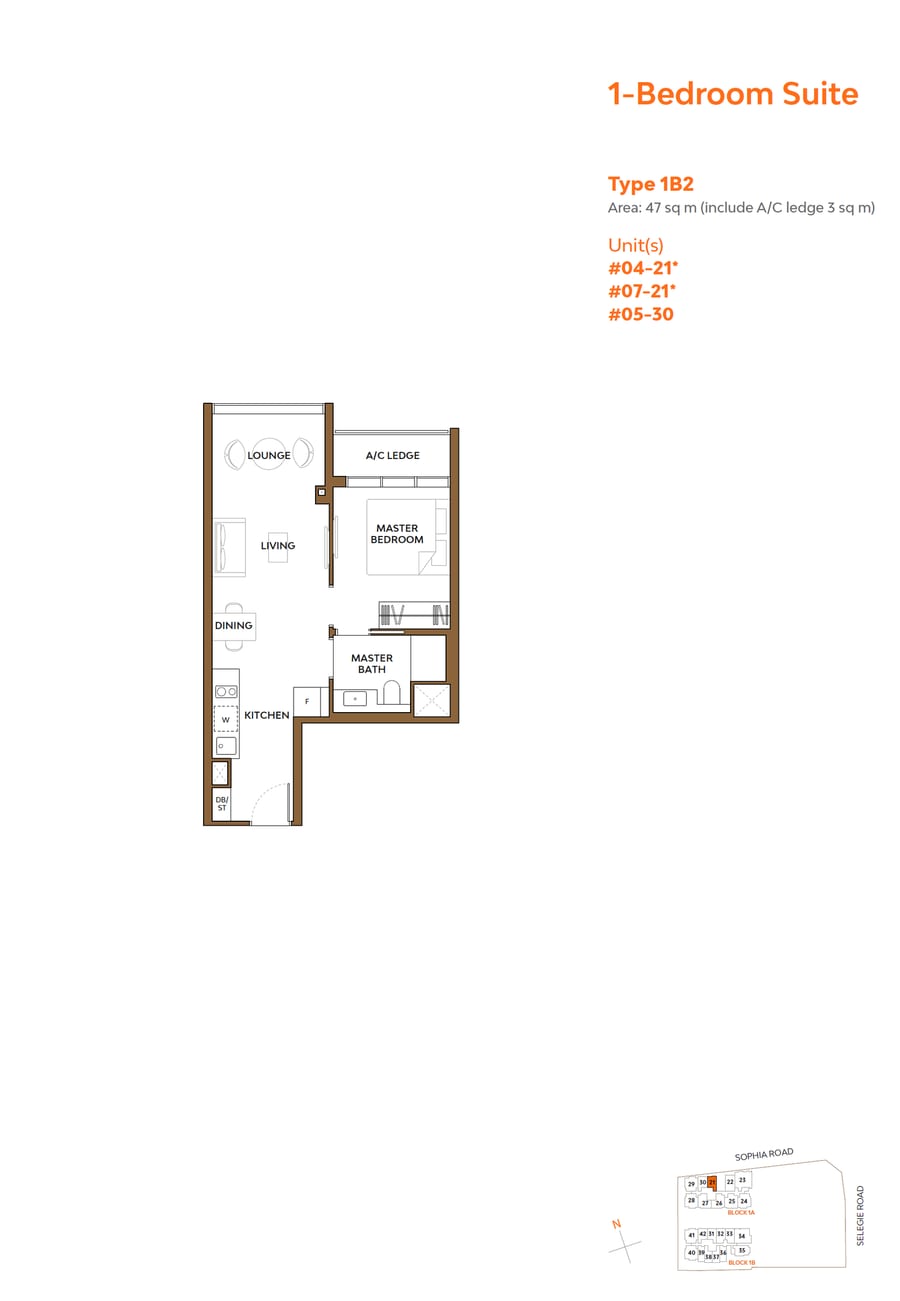 1B2
1B2
1 Bed Suite
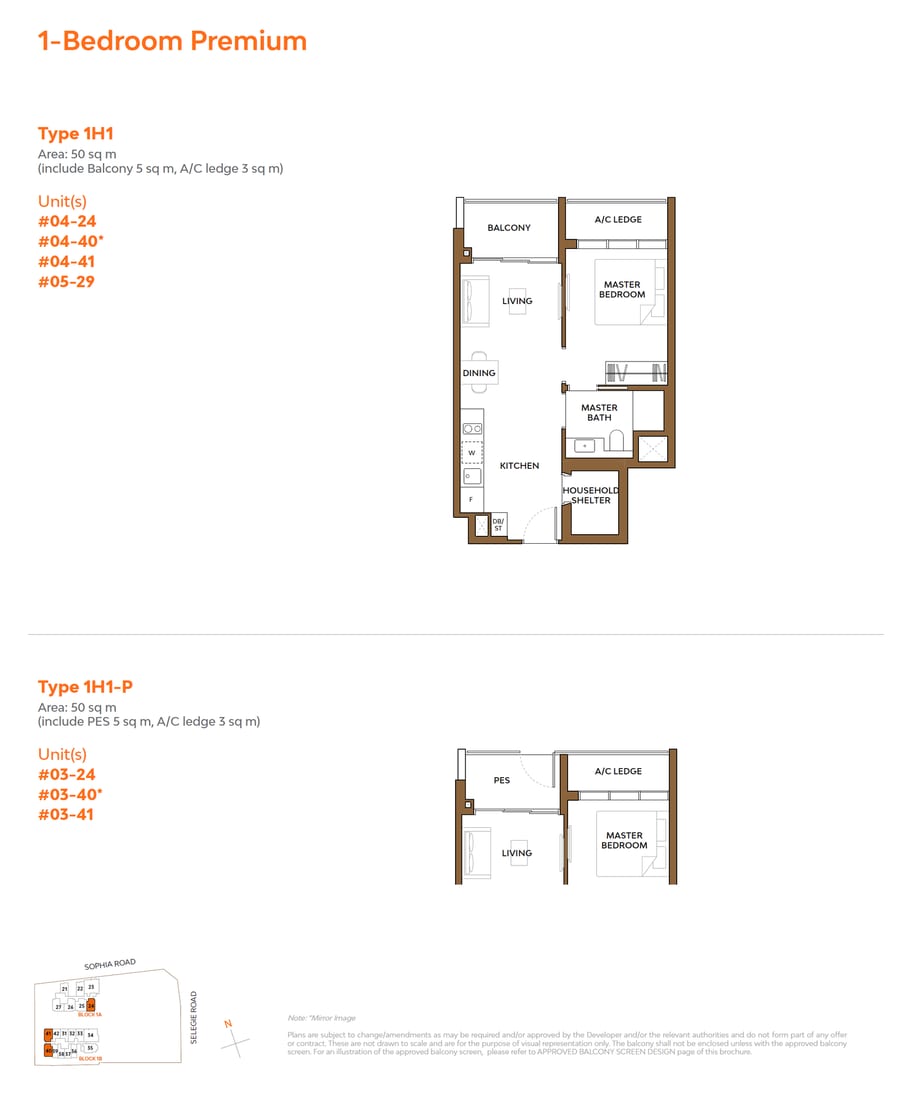 1H1
1H1
1 Bed Premium
1H1-P
1 Bed Premium
 1S1
1S1
1 Bed + Study
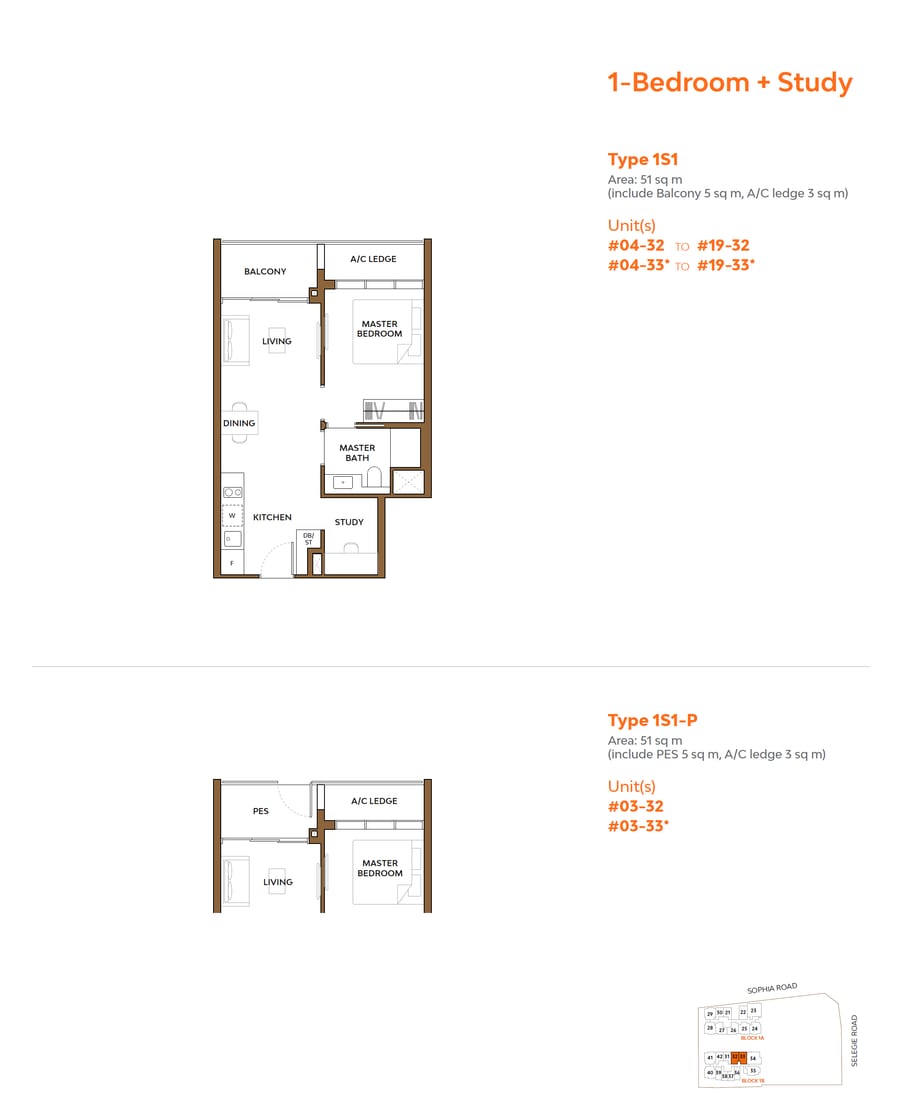 1S1-P
1S1-P
1 Bed + Study
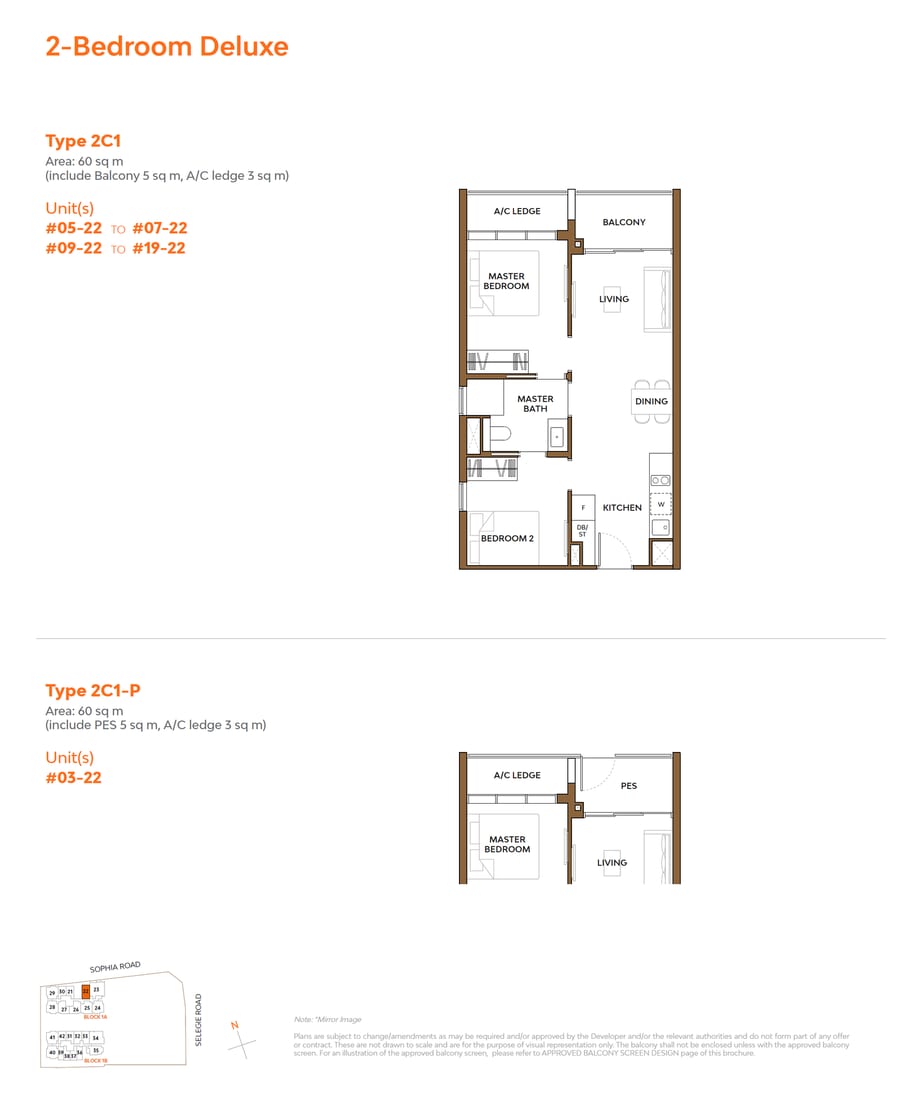 2C1
2C1
2 Bed Deluxe
2C1-P
2 Bed Deluxe
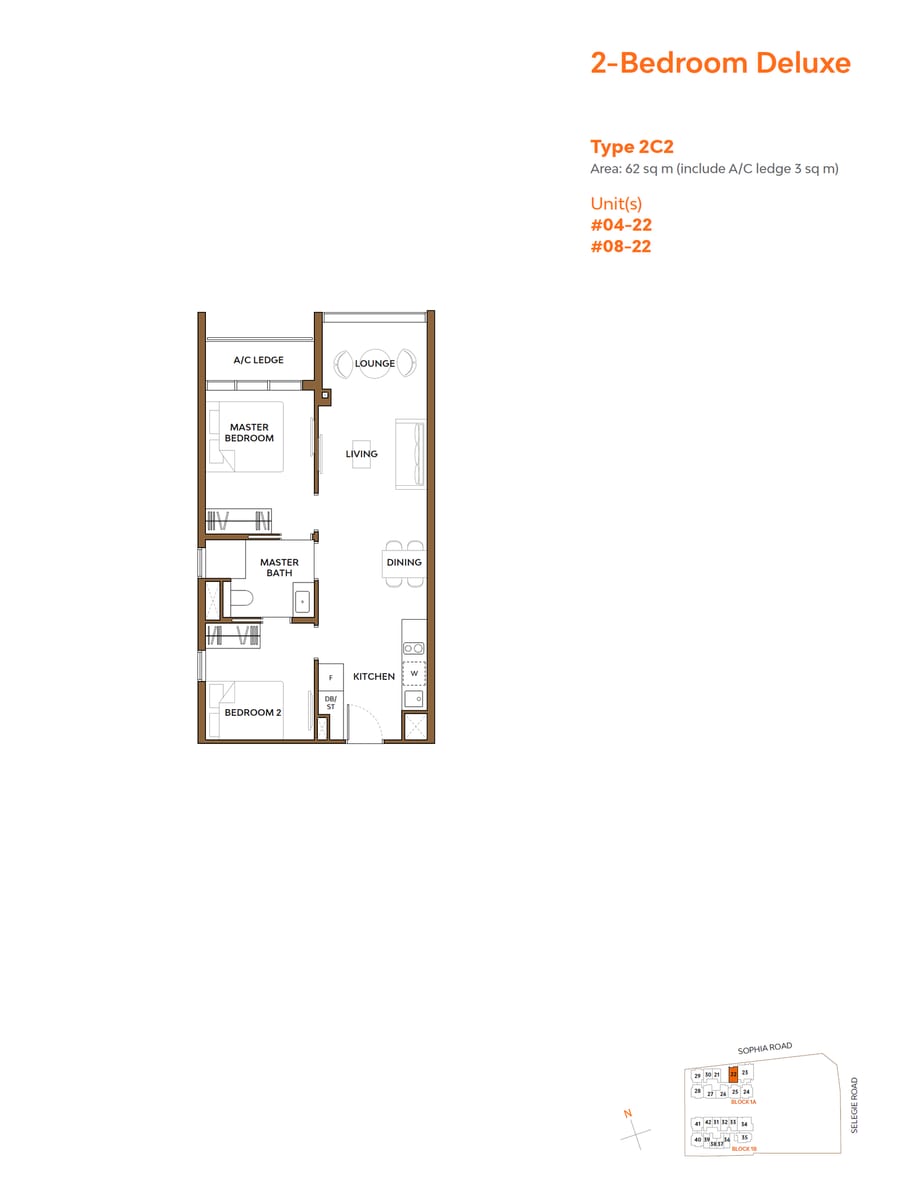 2C2
2C2
2 Bed Deluxe
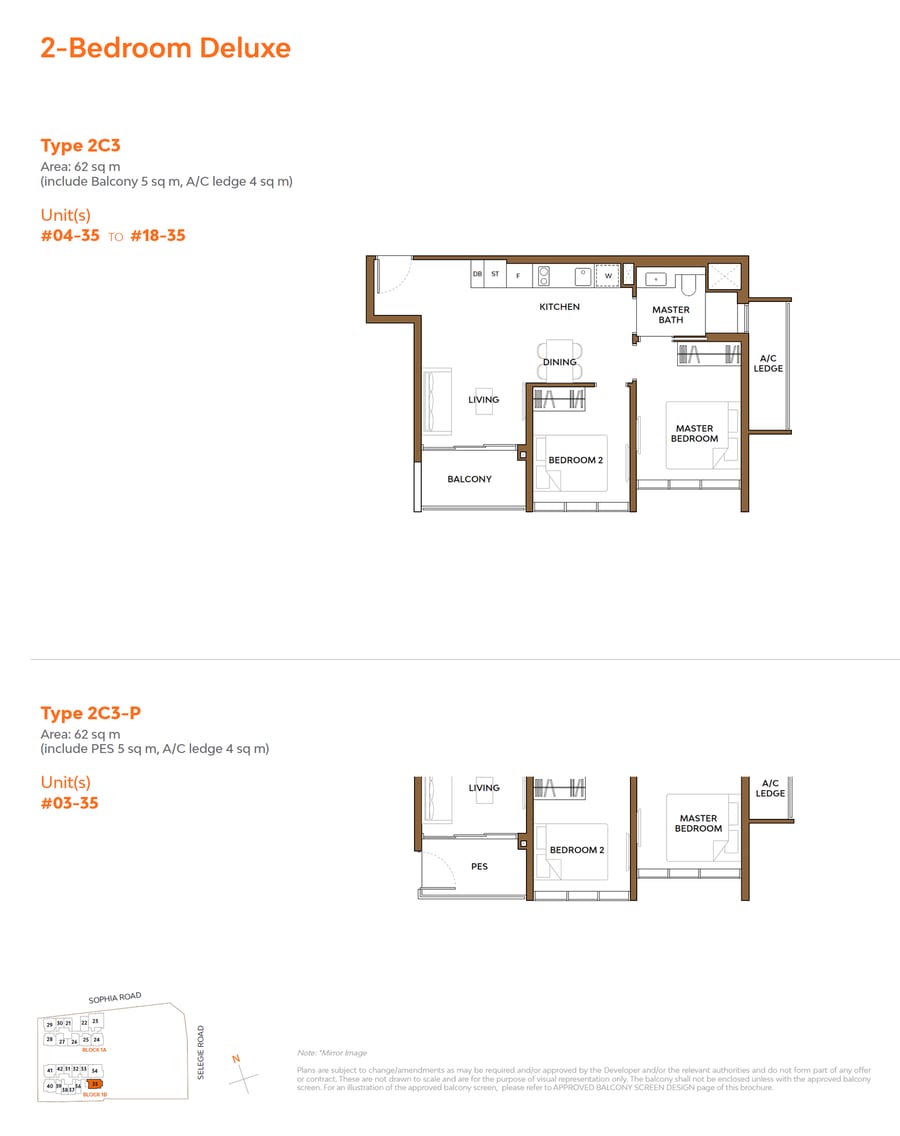 2C3
2C3
2 Bed Deluxe
2C3-P
2 Bed Deluxe
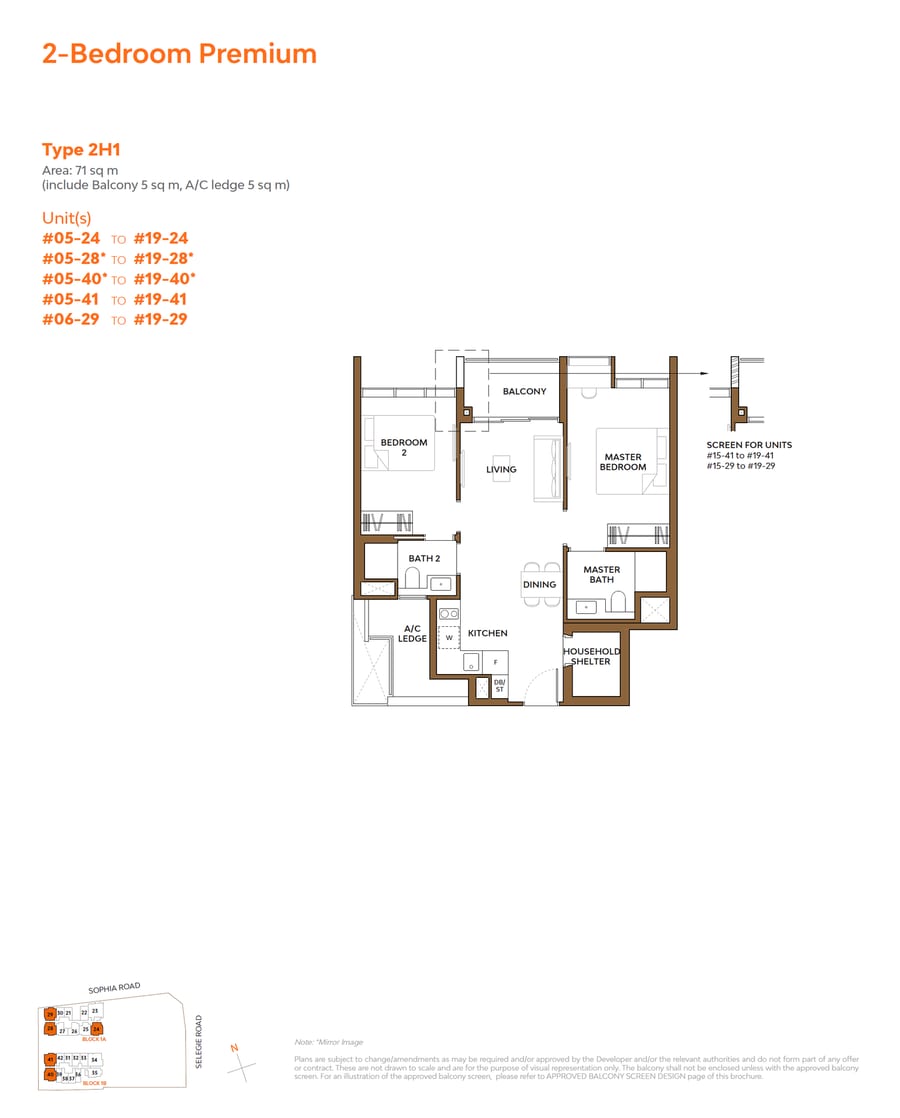 2H1
2H1
2 Bed Premium
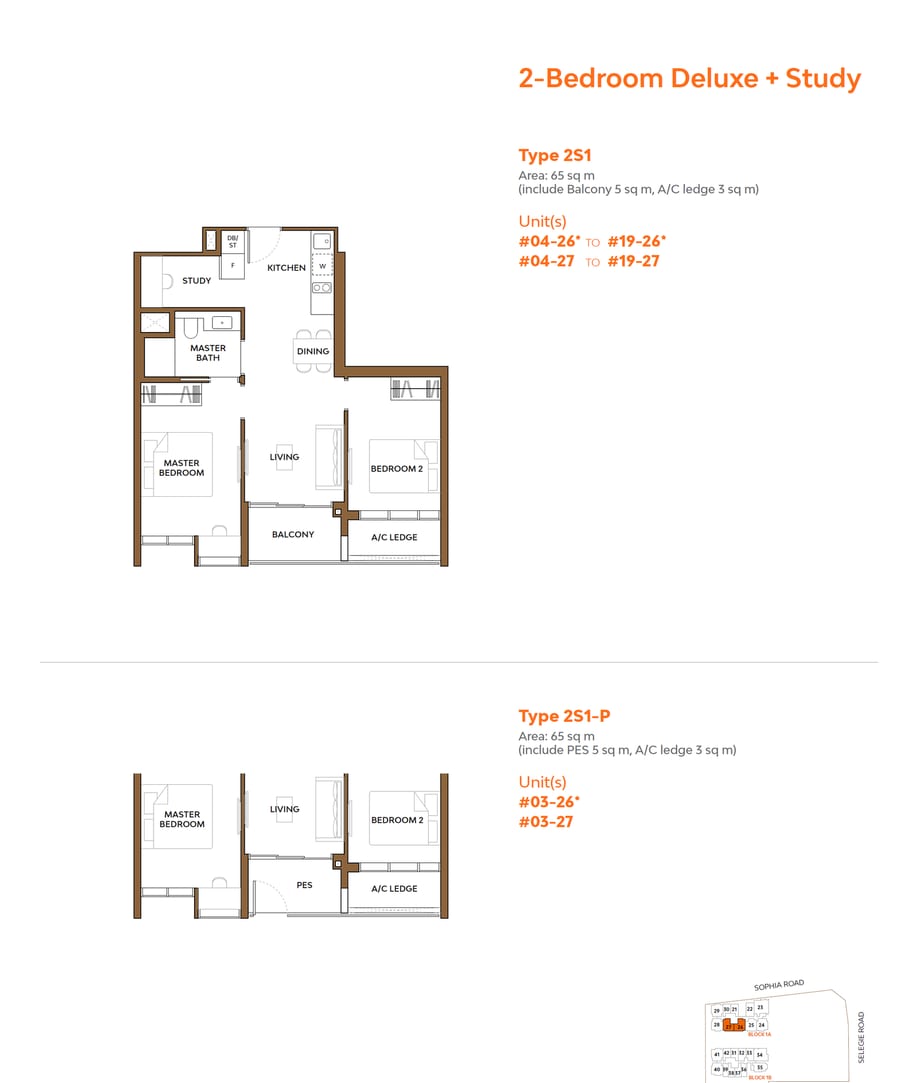 2S1
2S1
2 Bed Deluxe + Study
2S1-P
2 Bed Deluxe + Study
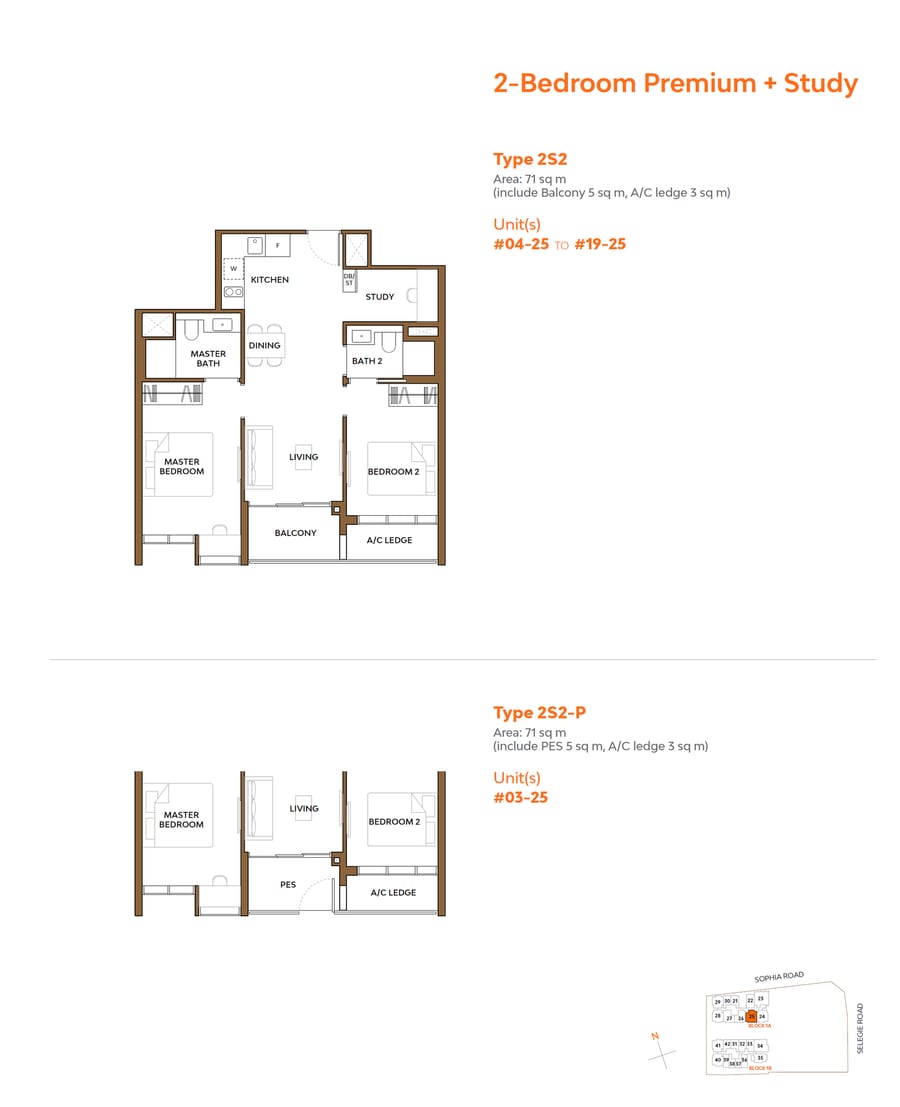 2S2
2S2
2 Bed Premium + Study
2S2-P
2 Bed Premium + Study
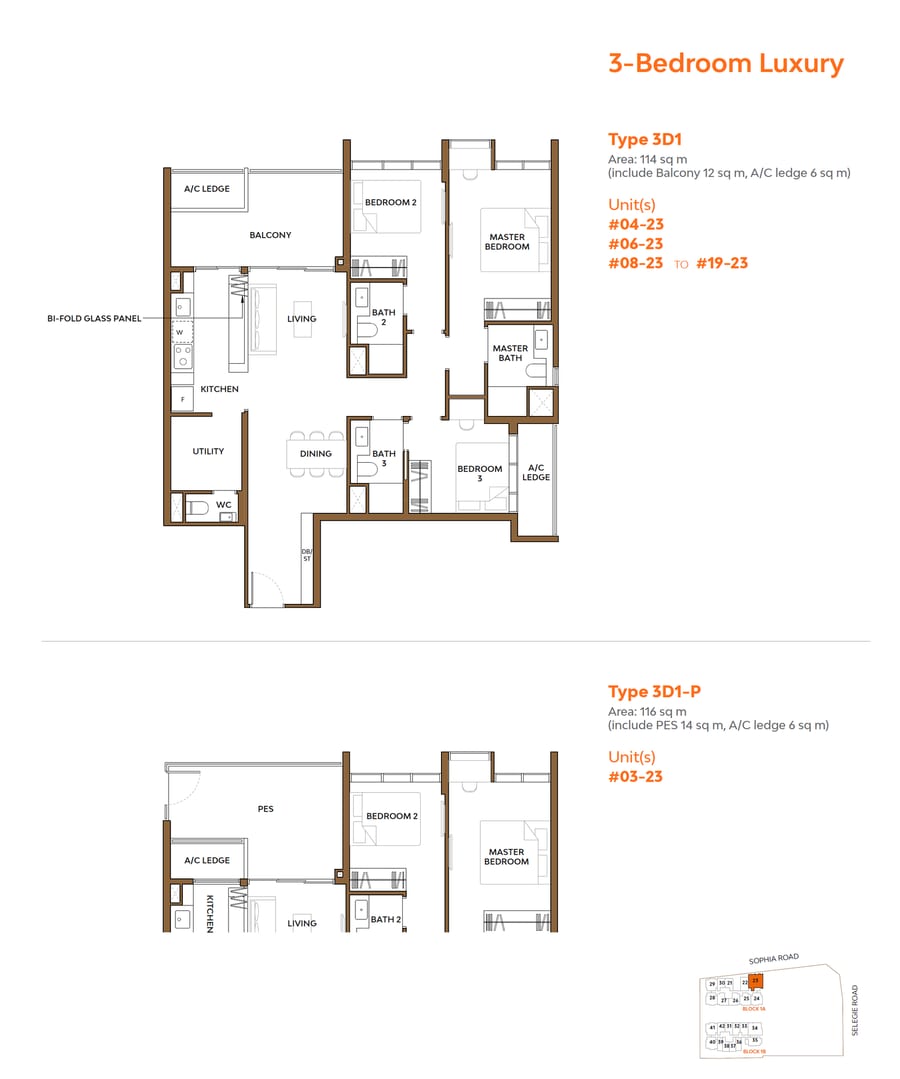 3D1
3D1
3 Bed Luxury
3D1-P
3 Bed Luxury
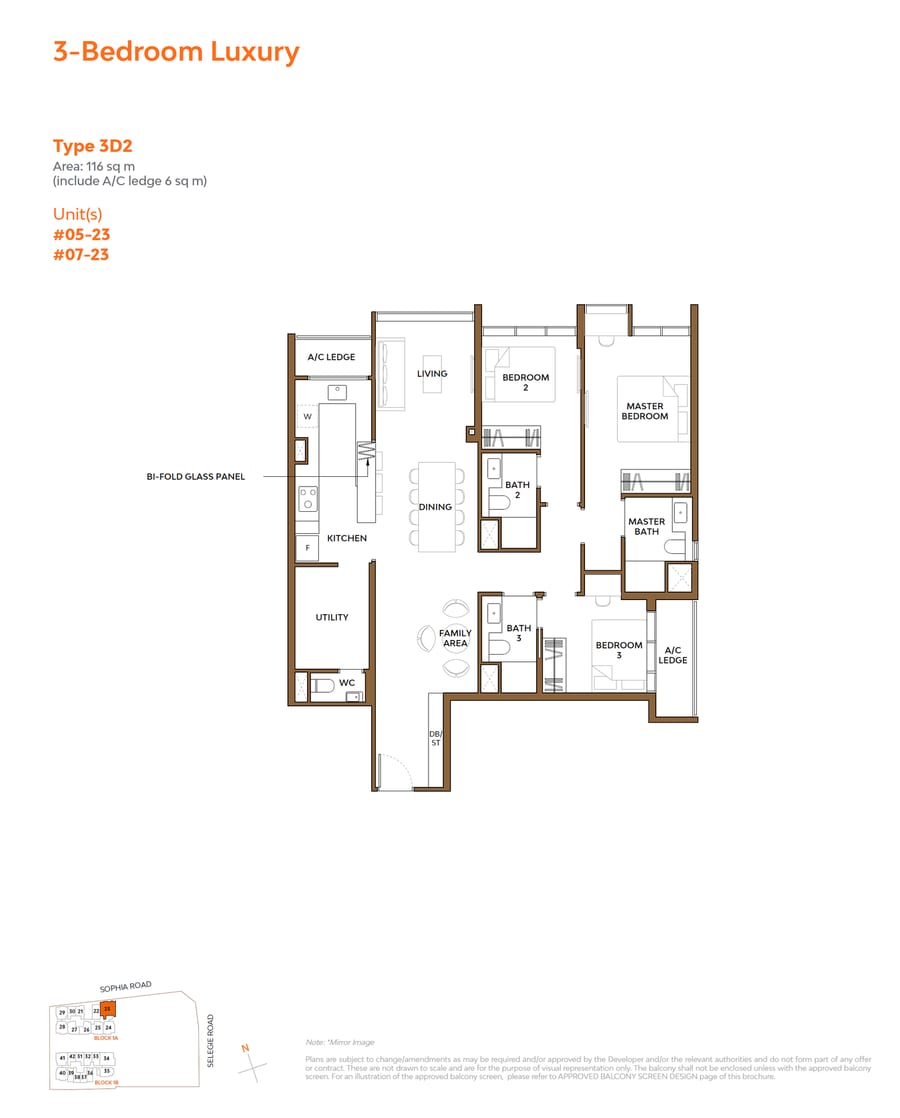 3D2
3D2
3 Bed Luxury
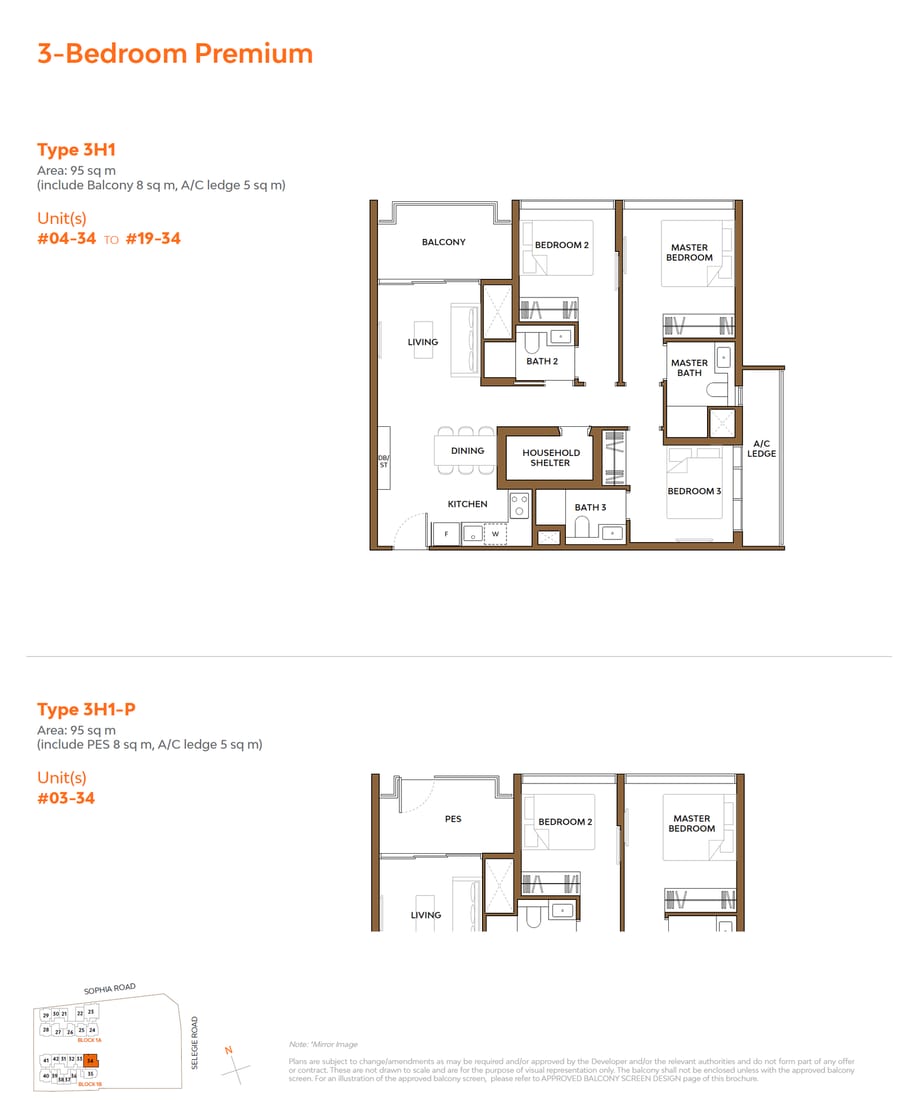 3H1
3H1
3 Bed Premium
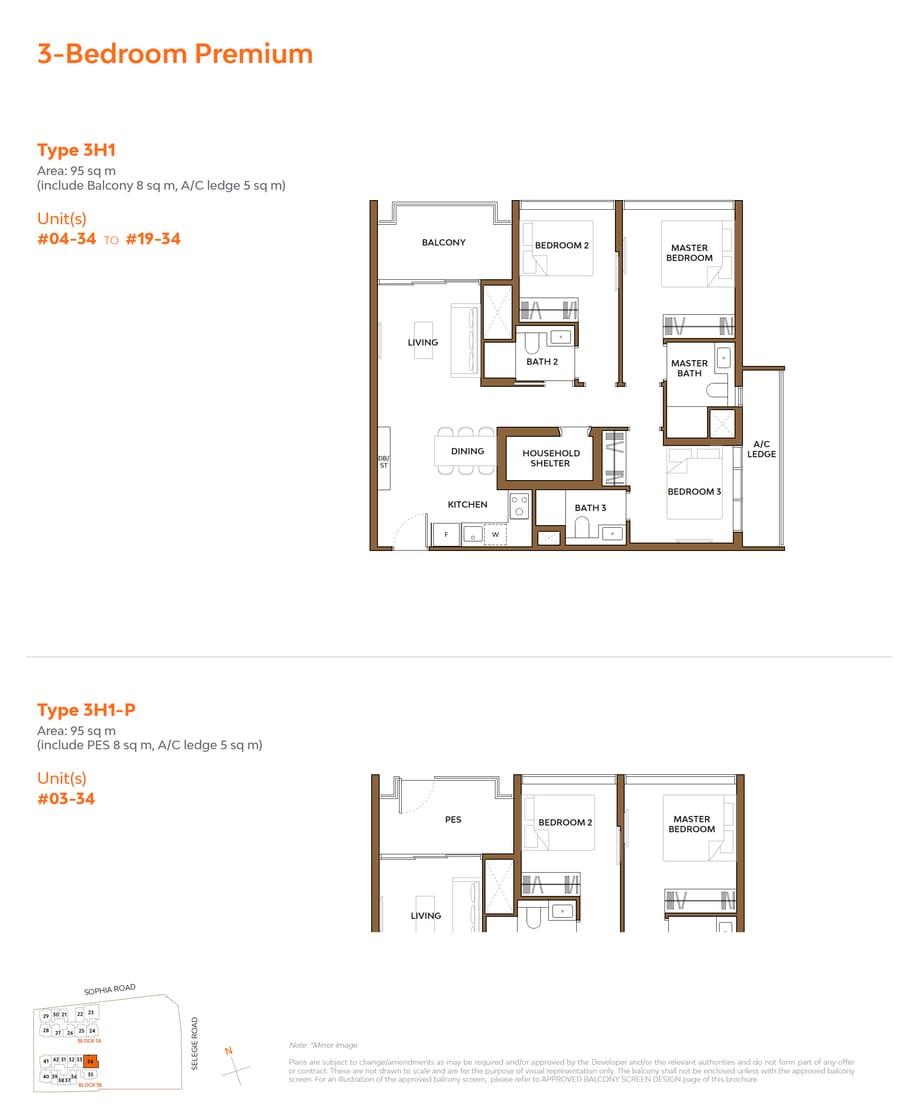 3H1-P
3H1-P
3 Bed Premium
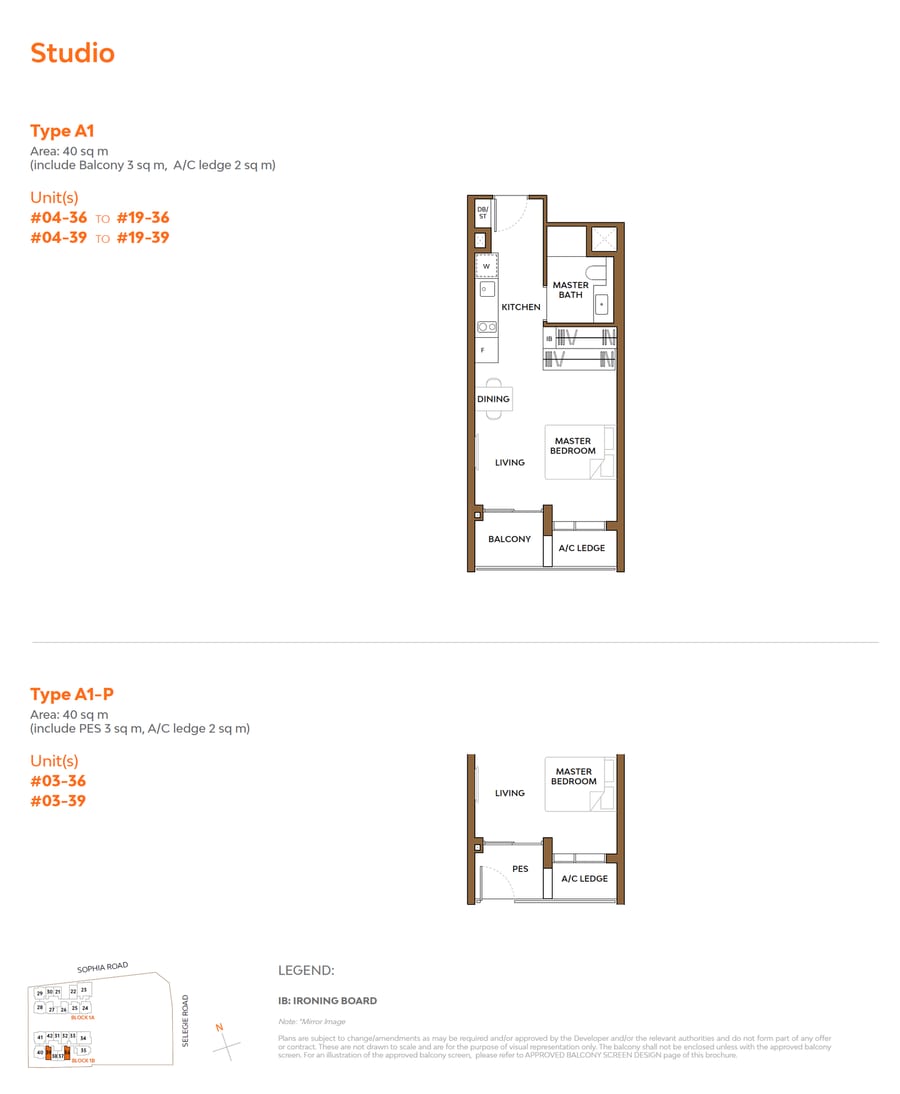 A1
A1
Studio
A1-P
Studio
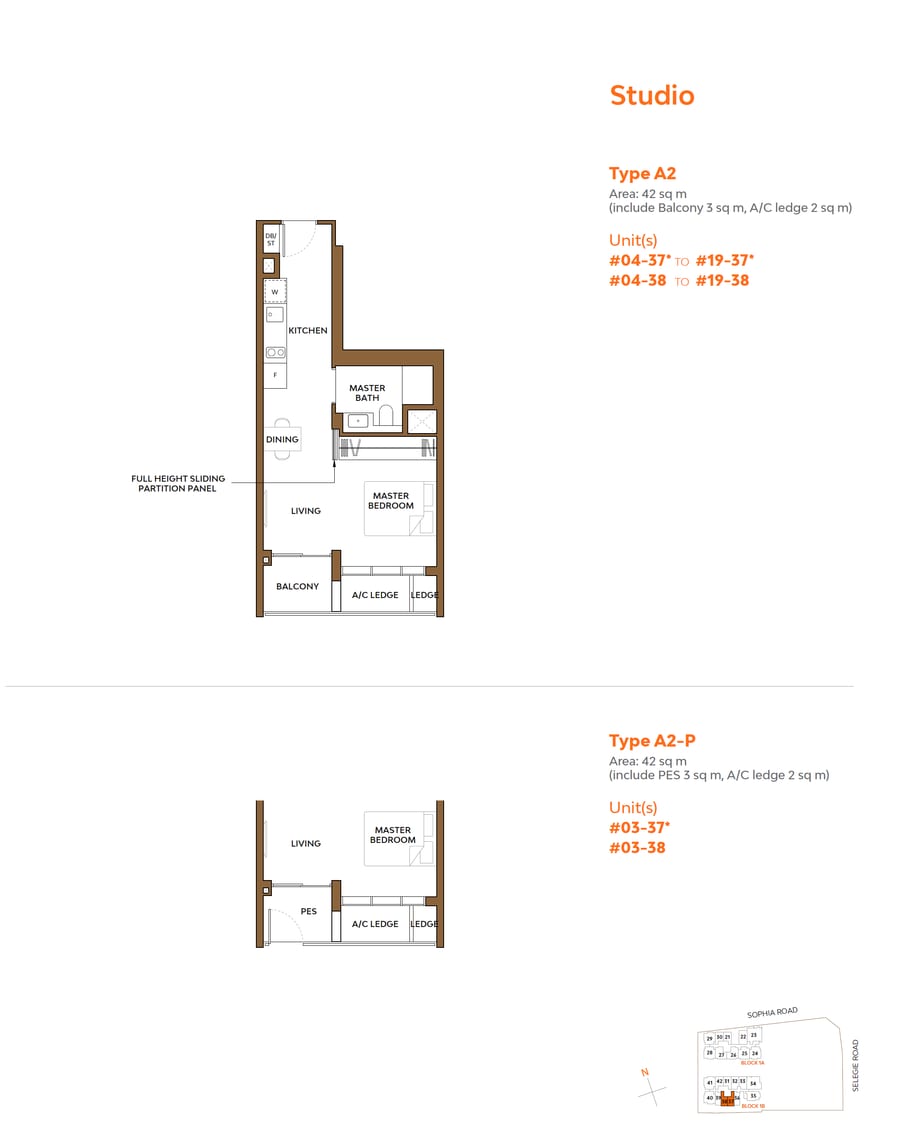 A2
A2
Studio
 A2-P
A2-P
Studio
Media
Artist's impressions of the shared spaces — click any image to enlarge.
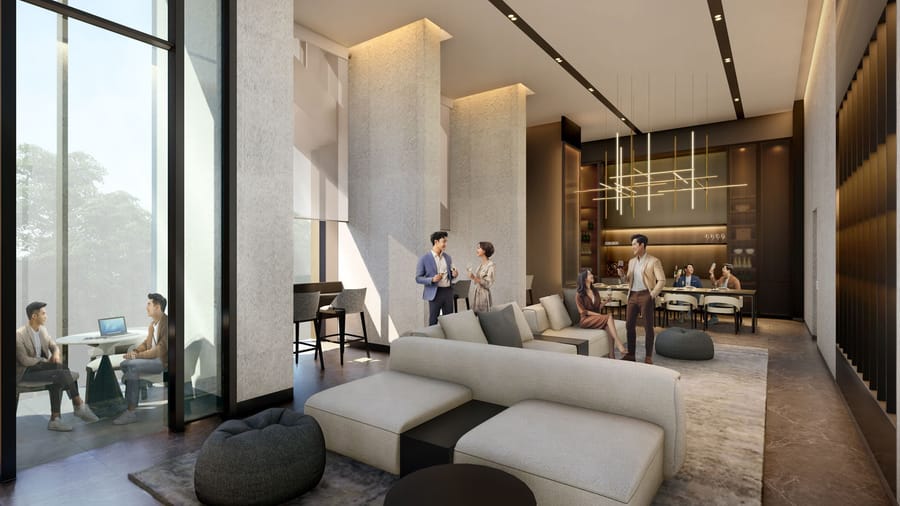
The Social Club
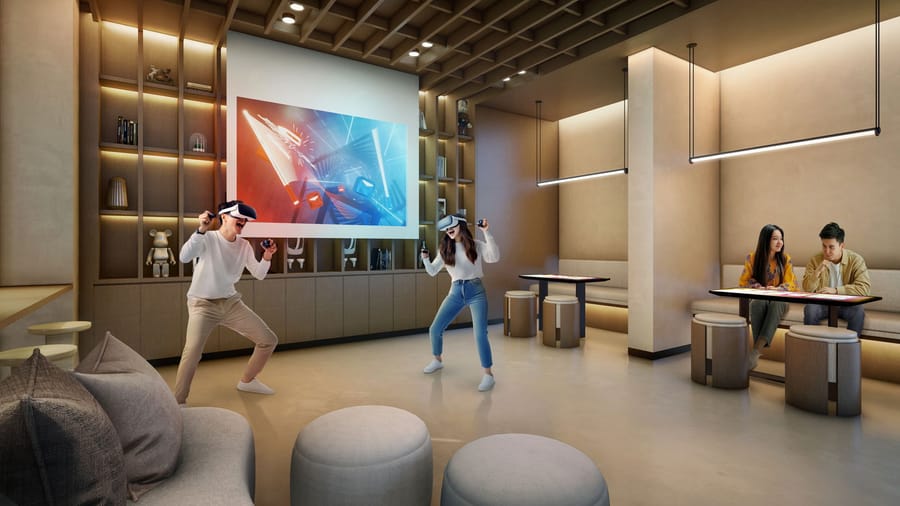
Games Room
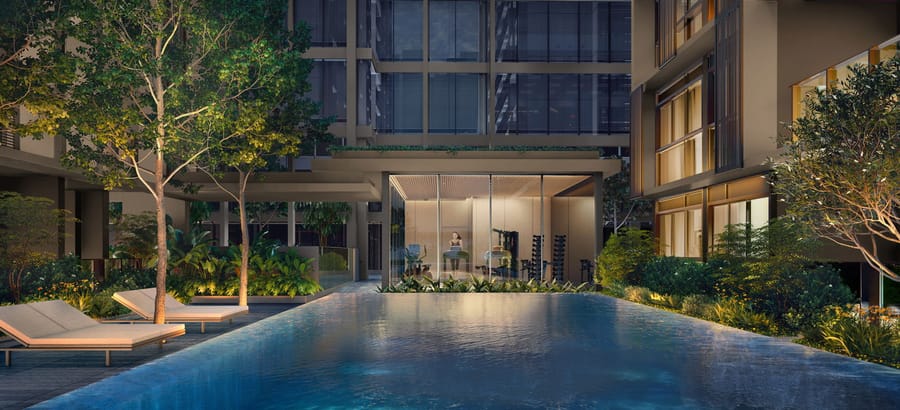
Azure Pool & Gym
One Social Sky Lounge
Register interest — priority viewing, indicative pricing and the full e-brochure, direct from Alex Ang.