The Arcady at Boon Keng · By Alex Ang
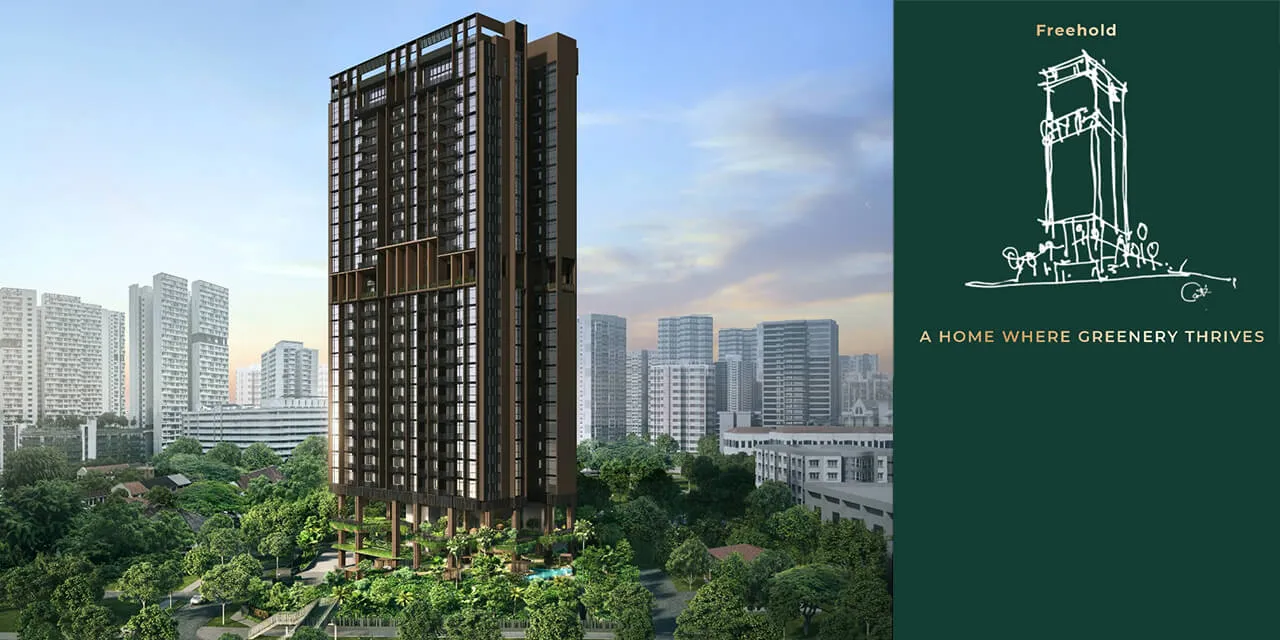
One hundred and seventy-two freehold homes in a single 24-storey tower at 1037 Serangoon Road — five minutes from Boon Keng MRT.
172
freehold homes
24
storeys · 98m
5 min
to Boon Keng MRT
The Arcady at Boon Keng
1037 Serangoon Road, D12
TOP Dec 2028
47 facilities
Boon Keng MRT
5-minute walk · NEL
Summary
The Arcady at Boon Keng is a brand new freehold condominium situated within the mature estates of Boon Keng and Bendemeer, along Serangoon Road — a 5-minute walk to Boon Keng MRT station.
A single 24-storey residential highrise of 172 homes, developed by KSH Holdings Ultra Unity (JV) — the joint venture of KSH Holdings, SLB Development and Ho Lee Group — on the site of the former Euro-Asia Apartments, sold en-bloc in 2022.
63 units available now
Speak to Alex Ang for the live list and indicative pricing.
Project Information
OfficialSite Plan
The former Euro-Asia Apartments reborn on a 5,246 sqm freehold site — a single 24-storey tower set in landscaped grounds, with 73% of the site given back to greenery and facilities.

Site Plan · 2 Saint Barnabas Lane
FreeholdAmenities
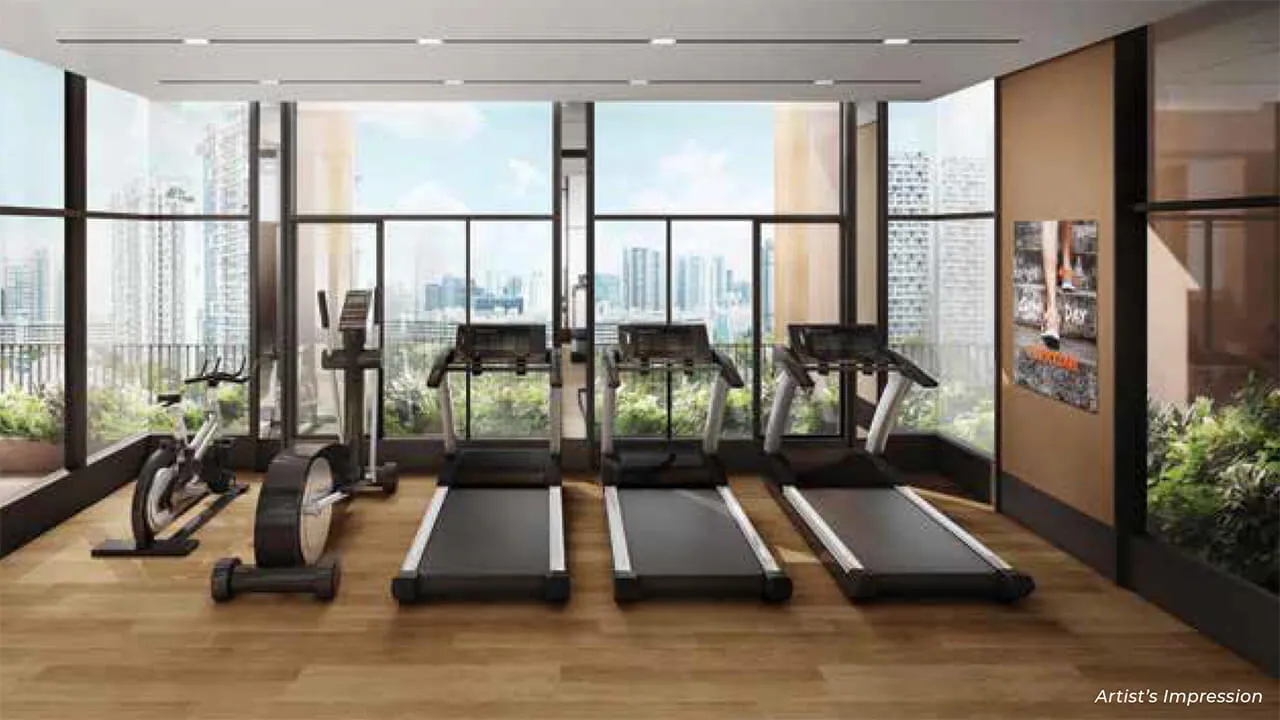
Two themed zones — the Foliage Garden Zone at Levels 1–2, and the Mountain Top Zone at Level 14 and the roof. A 35-metre infinity pool, a sky gym, and a star-gazing lawn some 91 metres up.
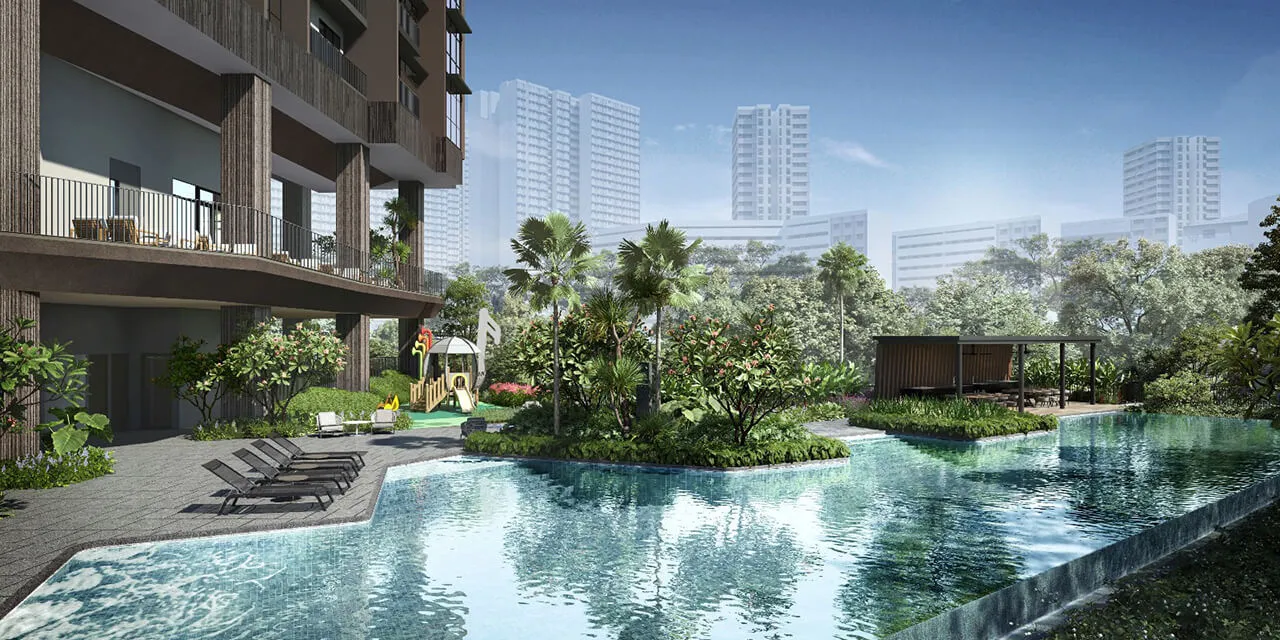
35m Infinity Pool
1st Storey Landscape Deck
35m Infinity Pool
Foliage Garden Zone · L1–2
Sky Gym
Mountain Top Zone · L14
Star-gazing Lawn
Roof · 91m up
37 outdoor · 10 indoor
Two themed zones
Location
The North East Line at your doorstep, the PIE, CTE and KPE through Serangoon Road, and Bendemeer Market & Food Centre six minutes on foot. Three primary schools inside the 1 km band.
Boon Keng MRT · 5-min walk
North East Line (NEL)
PIE · CTE · KPE
Straight out of Serangoon Road
Bendemeer Market
6 minutes on foot
3 primary schools
Inside the 1 km band
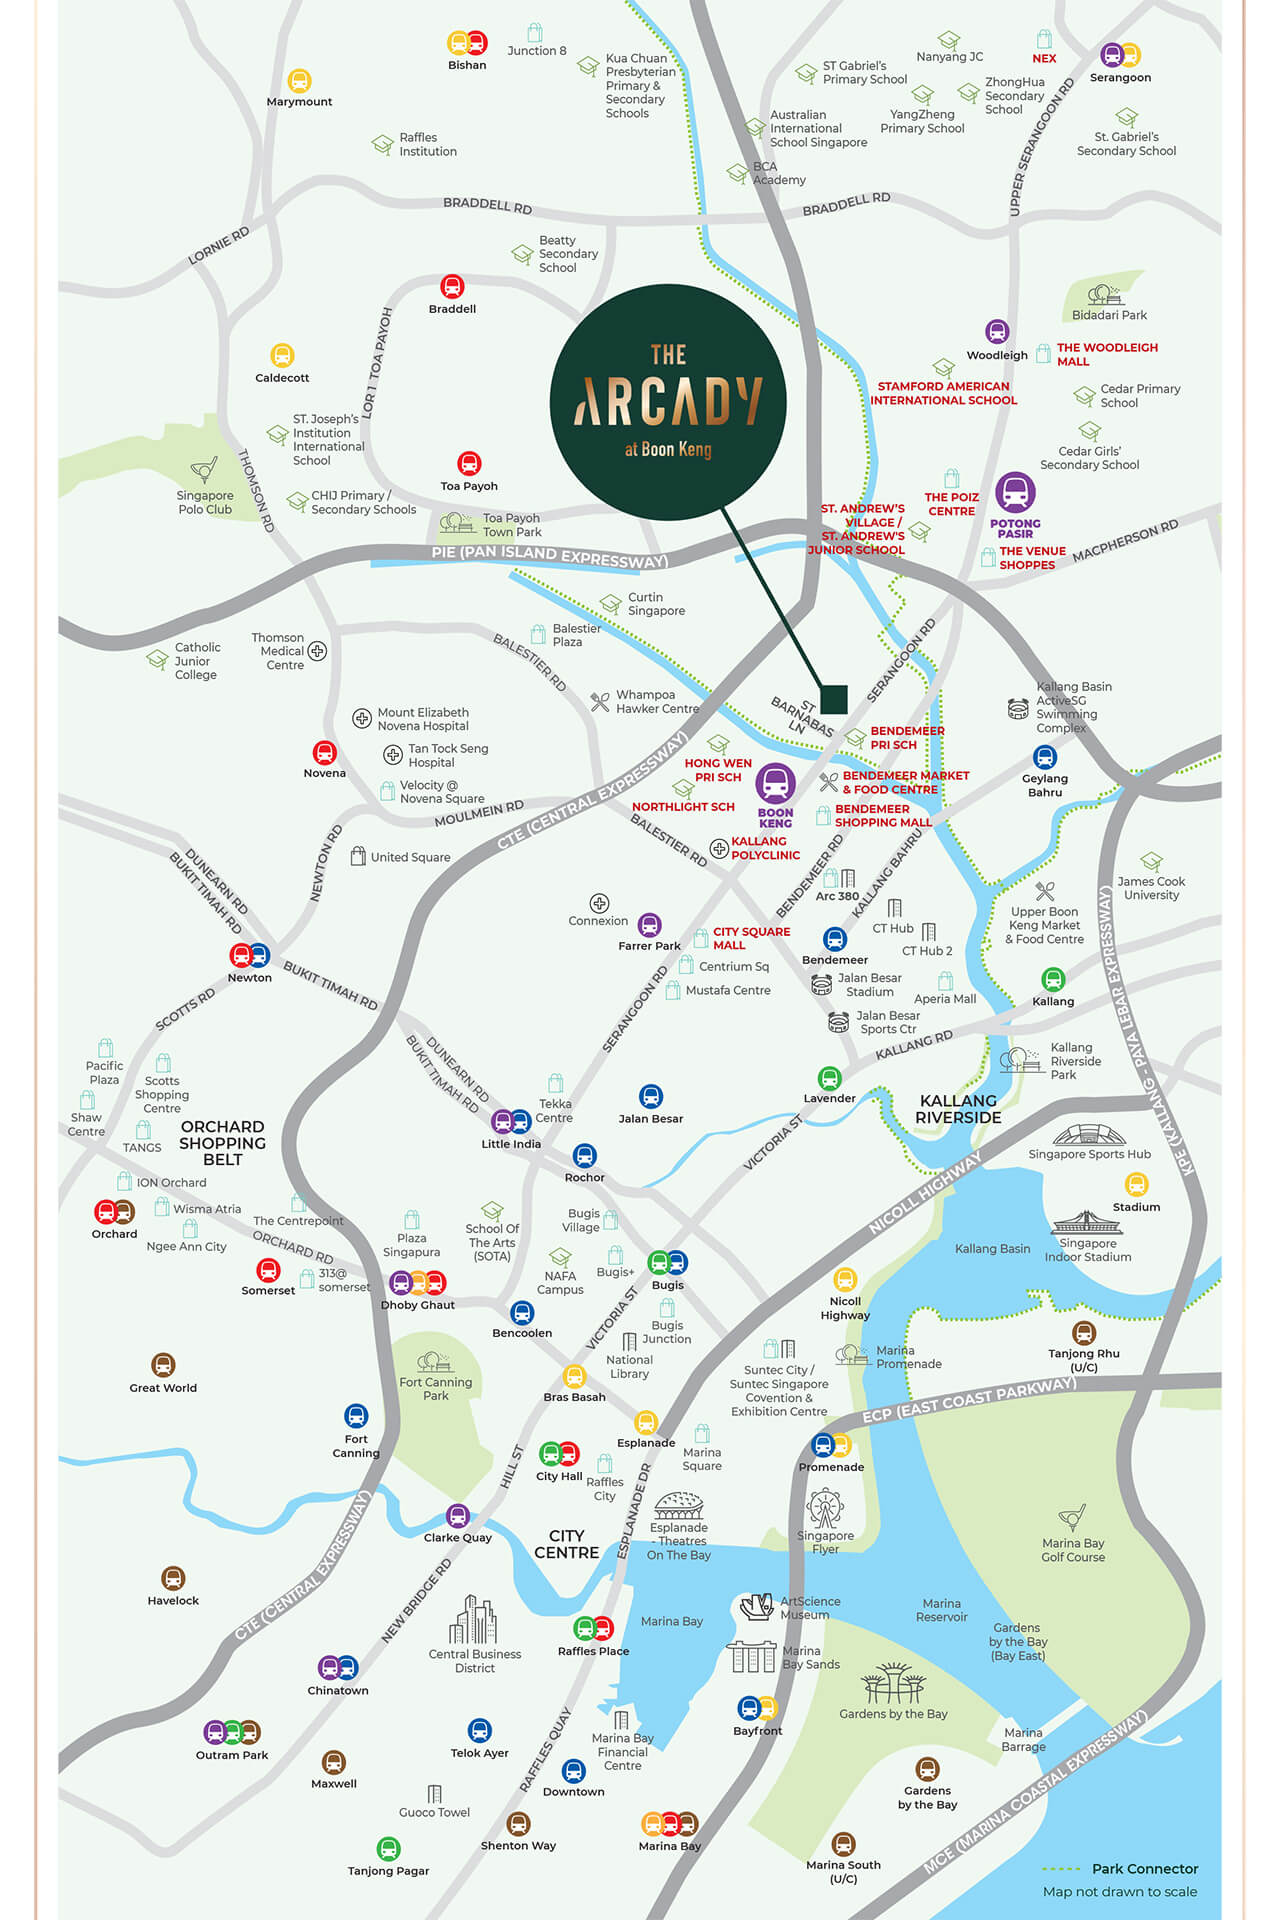
SWEEP 41 · 6-MIN WALK · NEXT PASS 00:12
Enlarge mapUnits
Sixteen unit types across nine bedroom configurations — every home facing north or south, with 3.15-metre floor-to-floor heights.
1BR + Study
527 sqft
2BR
667 – 678 sqft
2BR + Study
764 sqft
3BR
969 sqft
3BR
980 sqft
3BR Premium
1,087 – 1,195 sqft
3BR Premium + Study
1,281 sqft
4BR
1,410 – 1,625 sqft
Penthouse
2,433 – 2,583 sqft
Indicative pricing & availability
Current price list direct from the developer's sales team — on WhatsApp, no queues.
Available Units
Current units on the market, straight from the project's official share page — 63 homes across six configurations.
Type
Size (sqft)
From Price
Units
1 Bedroom + Study
Type A1
527
S$1,419,000
2 Bedroom
Type B2
678
S$1,945,000
2 Bedroom + Study
Types B3 · B4 · B4A
764
S$1,978,000
3 Bedroom Premium
Types C3 · C4
1,087 – 1,195
S$2,767,000
3 Bedroom Premium + Study
Type C5
1,281
S$3,254,000
PentHouse
Types P1 · P2
2,433 – 2,583
S$7,163,000
Total available today · 63 units
Prices in SGD, indicative and subject to change without notice. Availability as reflected on the project's official share page at time of writing — verify with Alex Ang for the latest.
Floor Plans
Every configuration from the 527 sqft 1BR+Study to the 2,583 sqft penthouse, plus the elevation chart. Click any plan to enlarge.
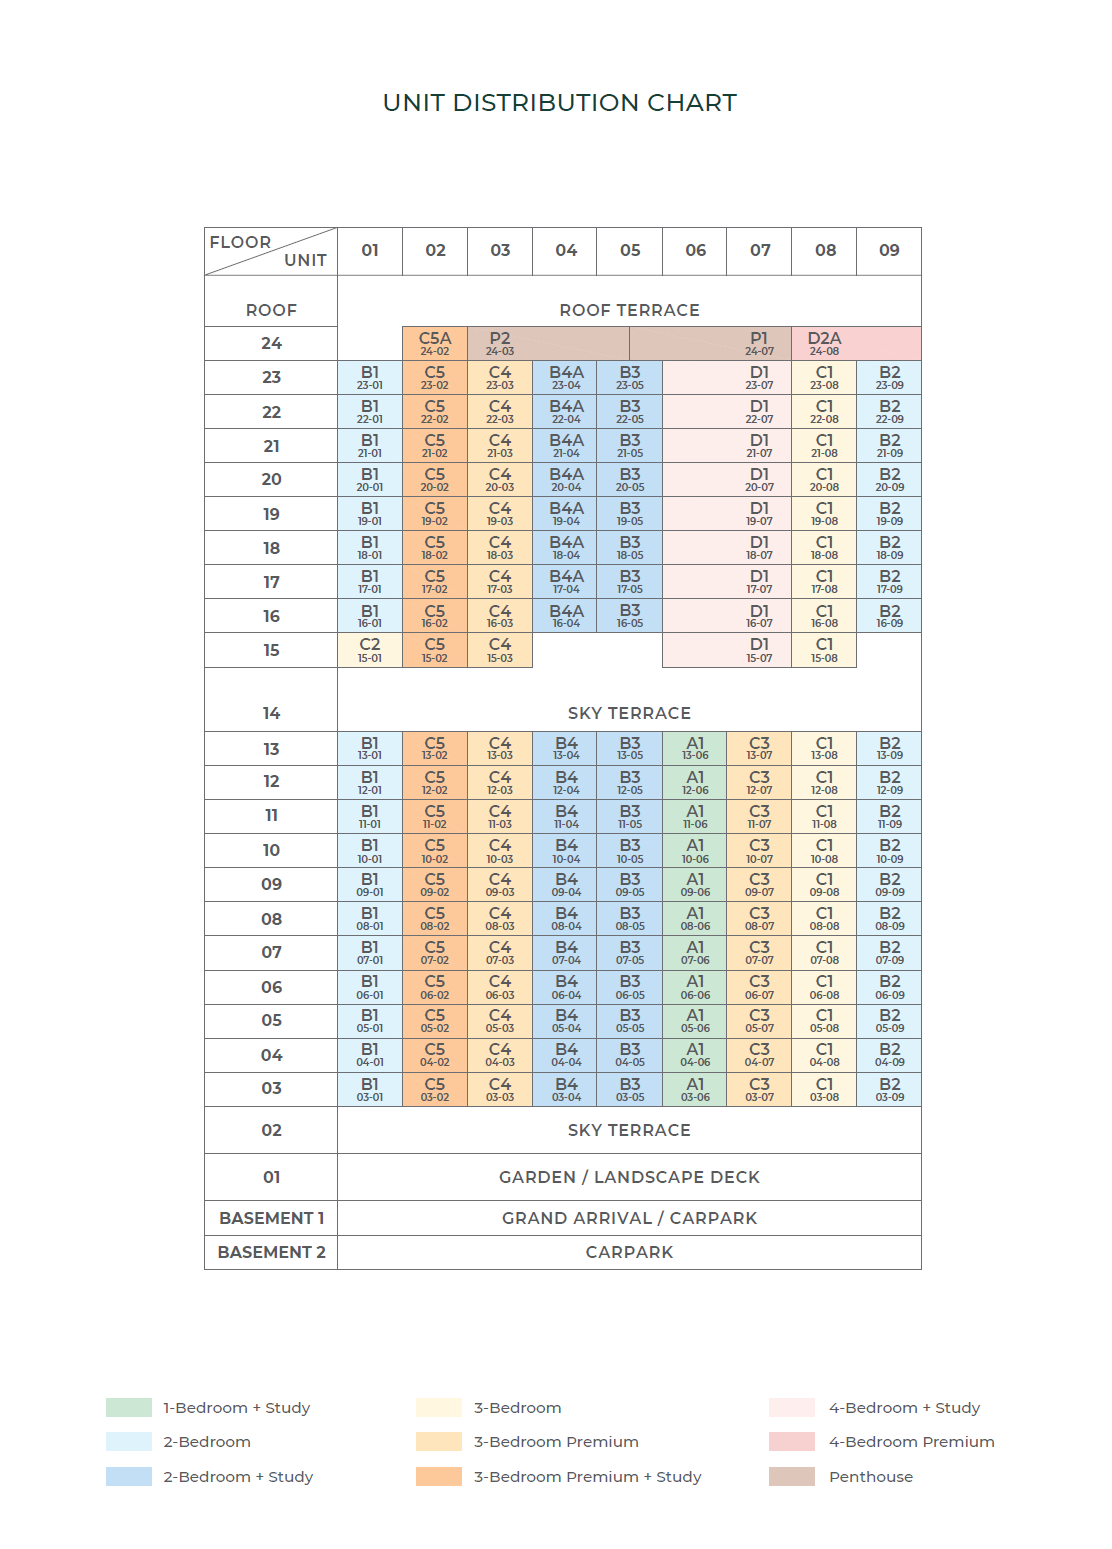 Click to enlarge
Elevation Chart · 24 storeys · 98m
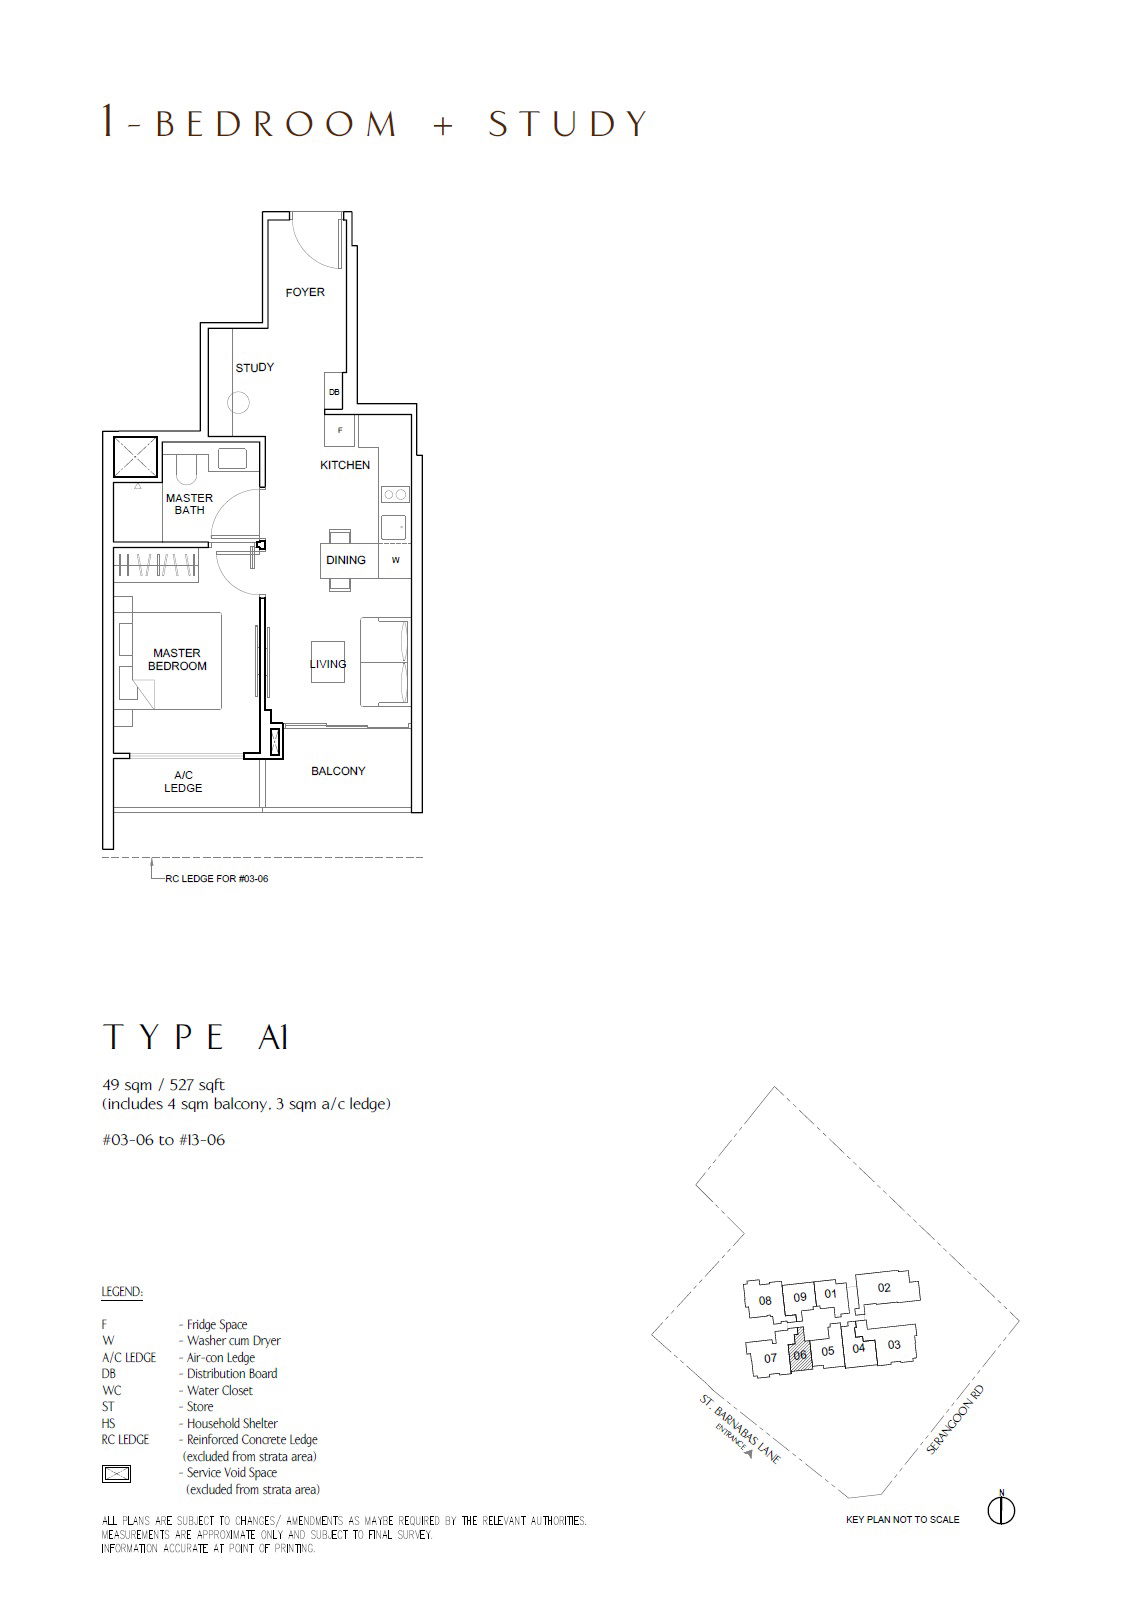 A1
A1
1BR + Study
527 sqft
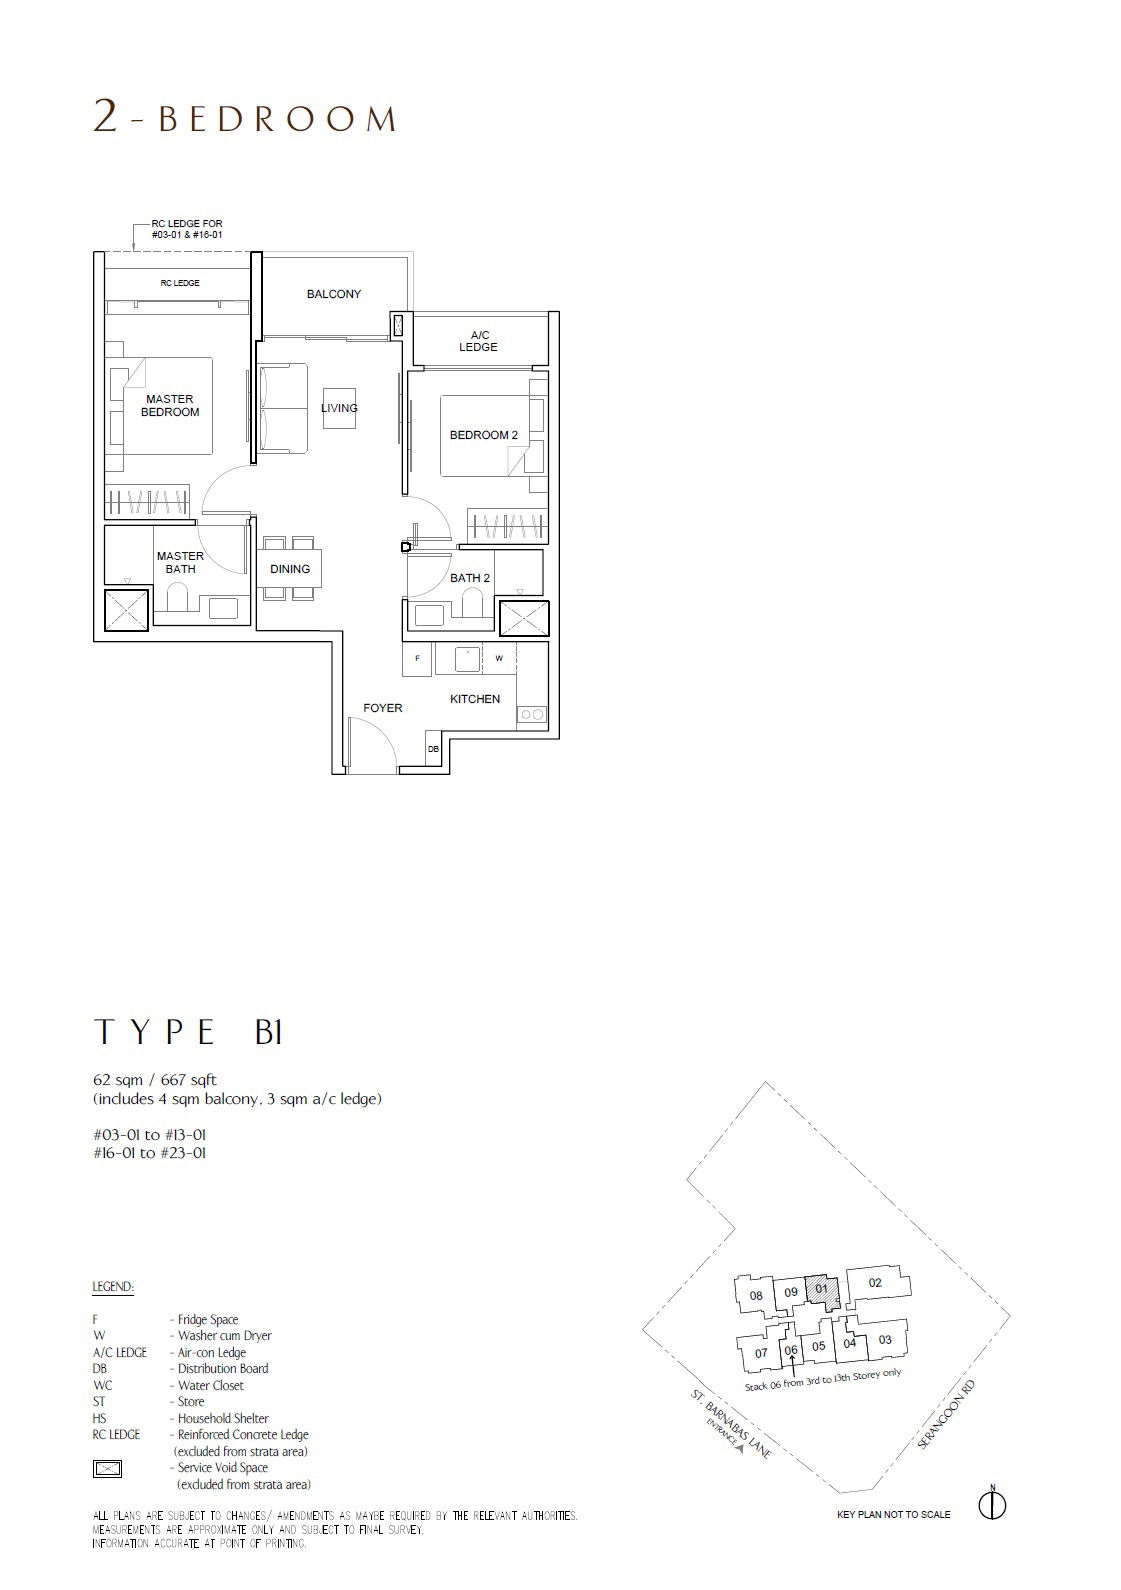 B1
B1
2BR
667 sqft
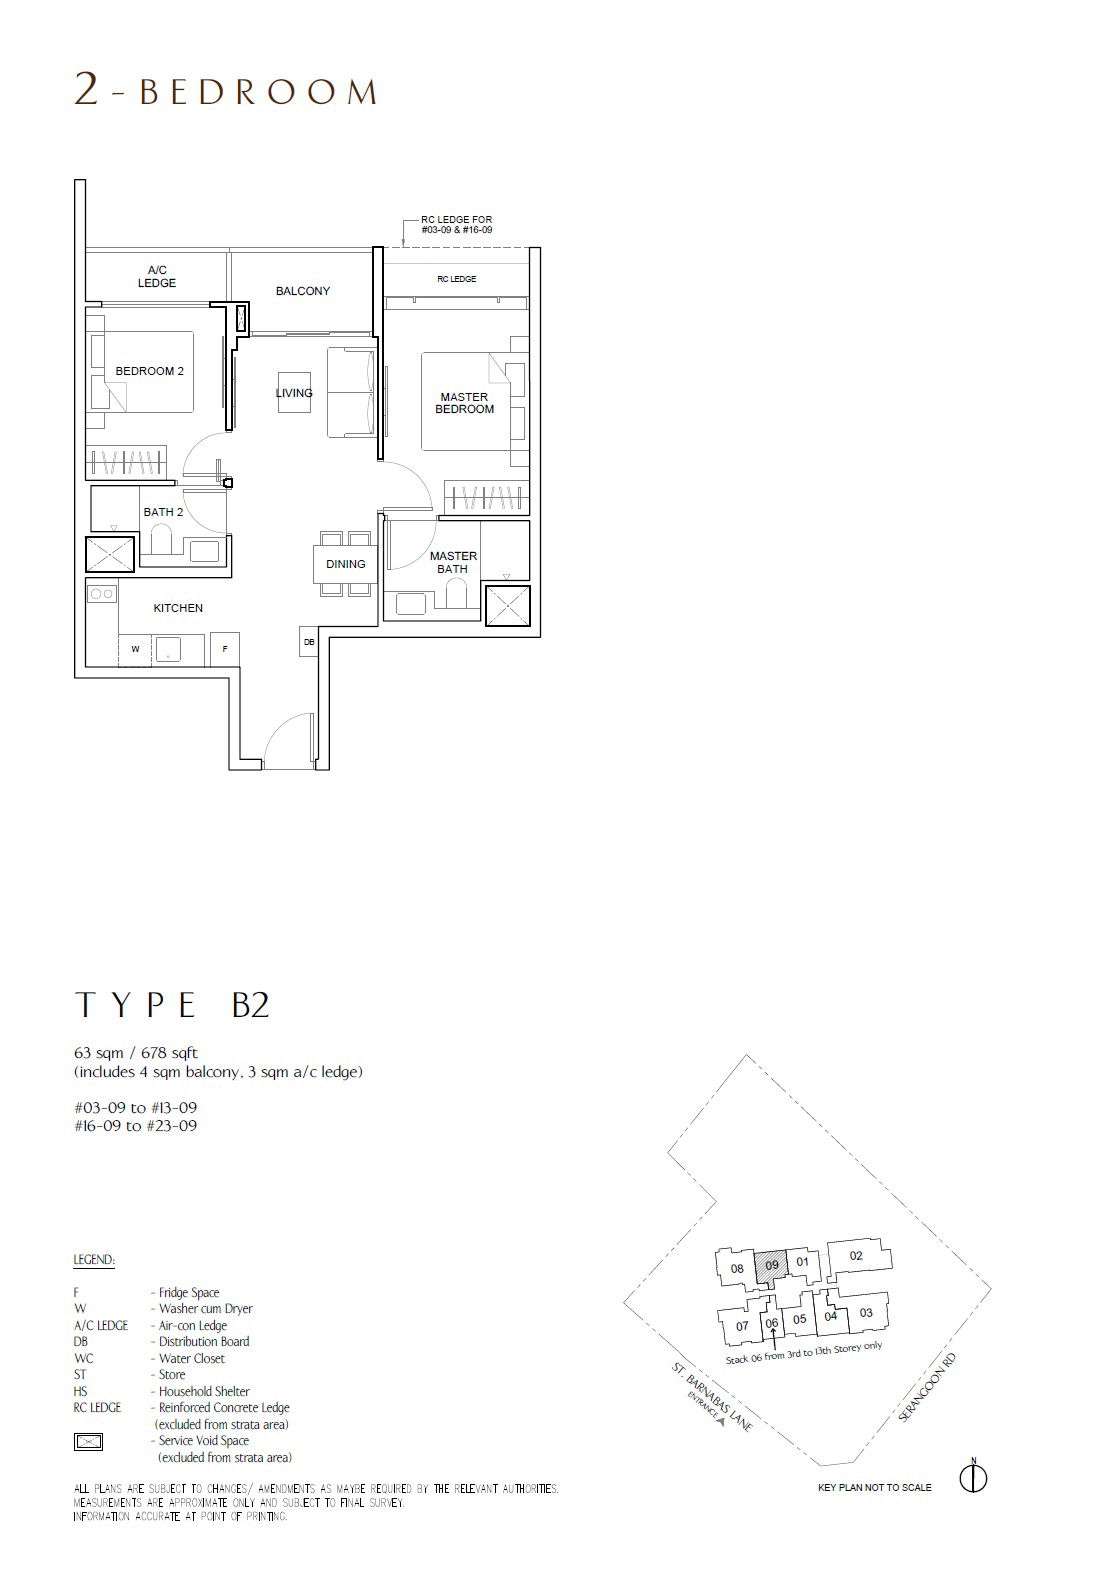 B2
B2
2BR
678 sqft
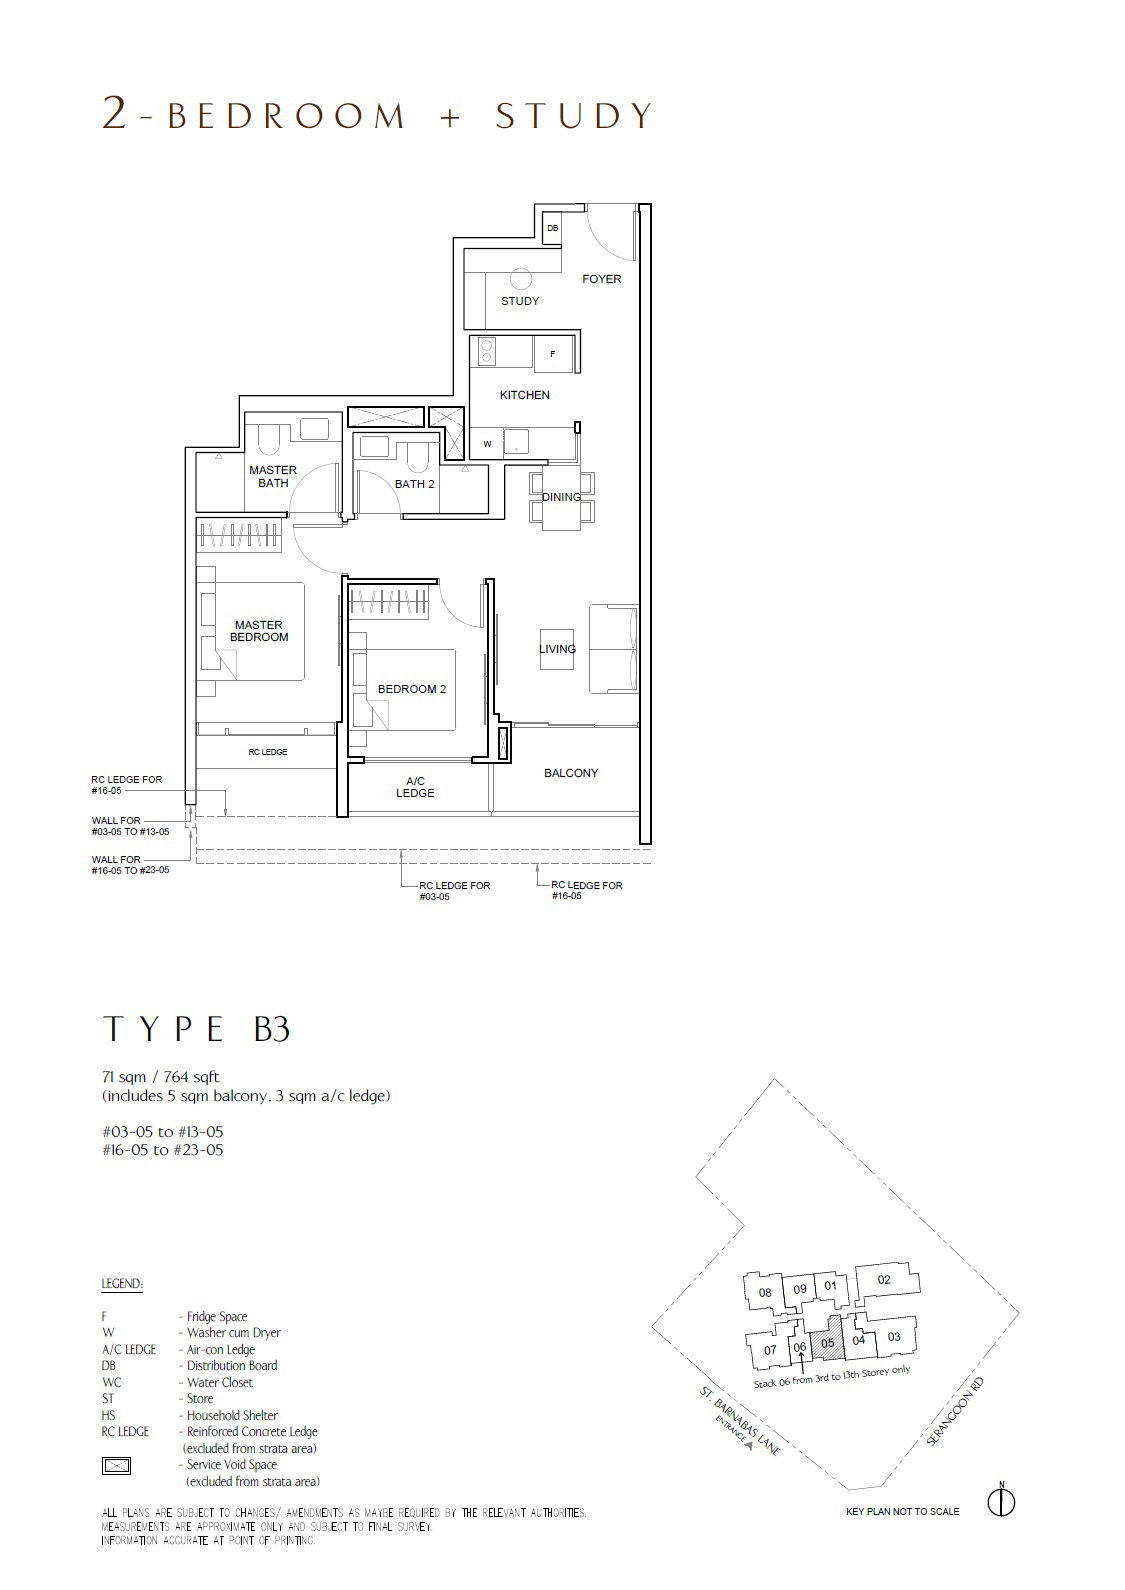 B3
B3
2BR + Study
764 sqft
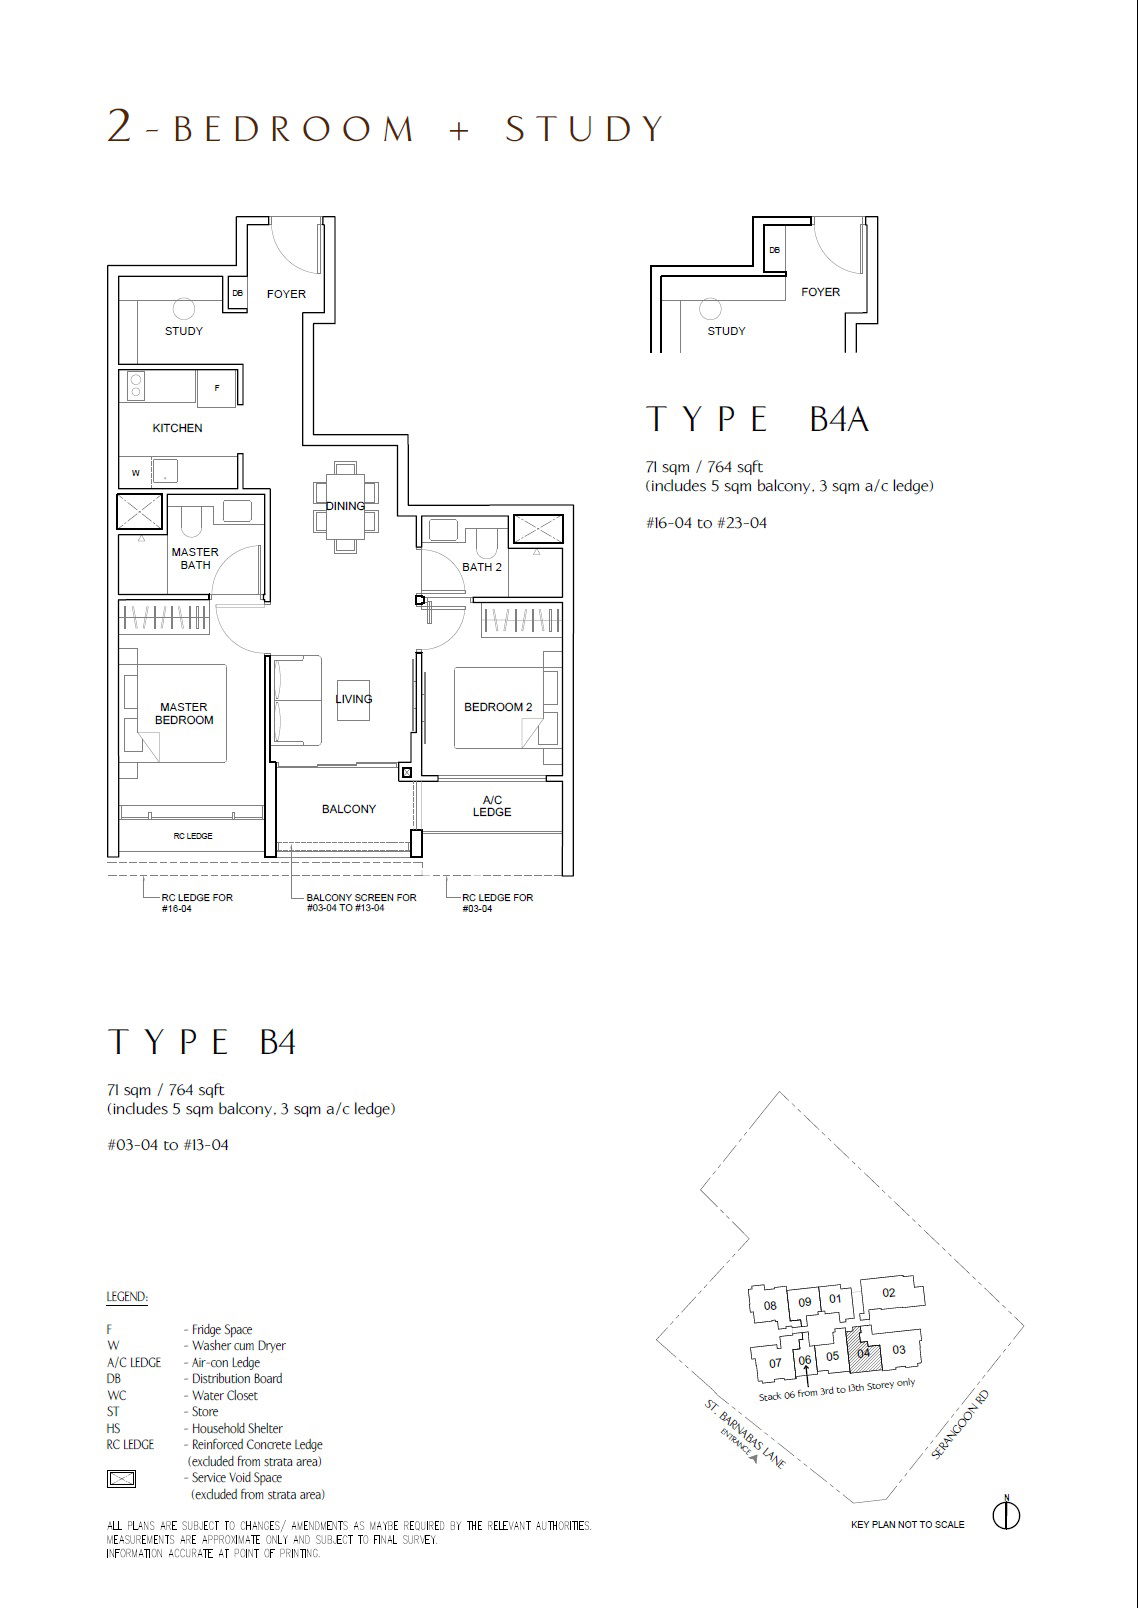 B4
B4
2BR + Study
764 sqft
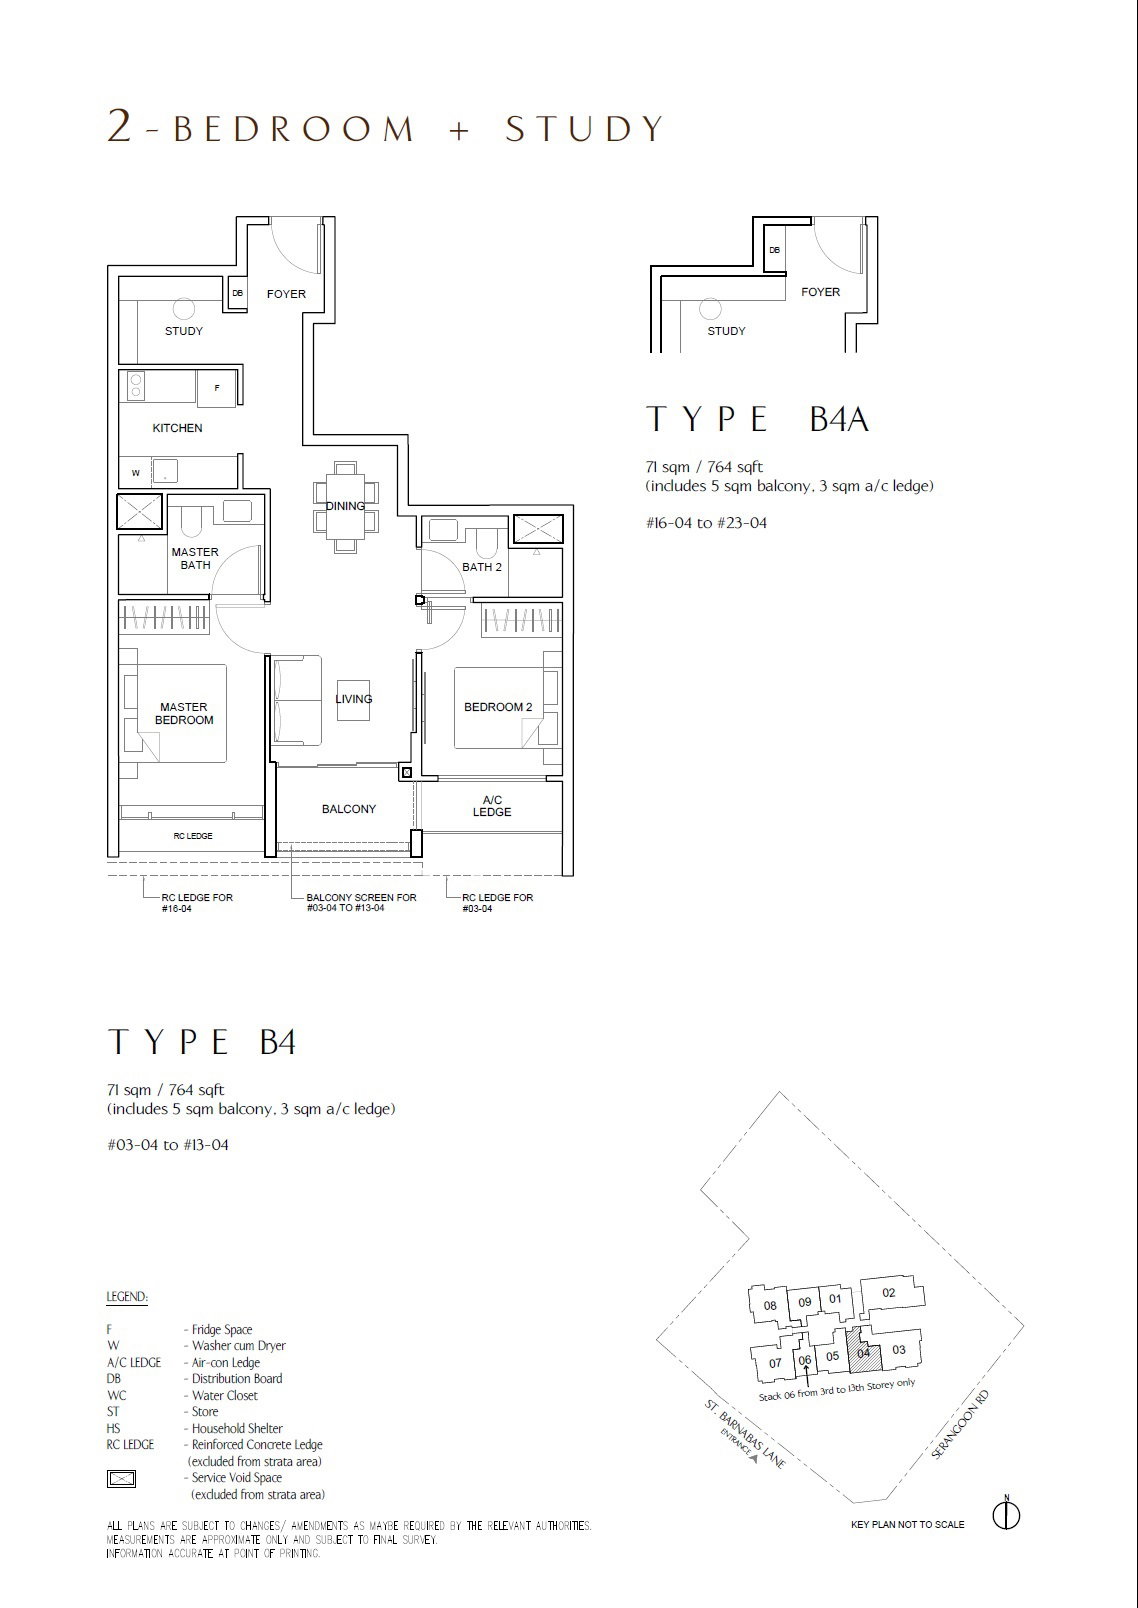 B4A
B4A
2BR + Study
764 sqft
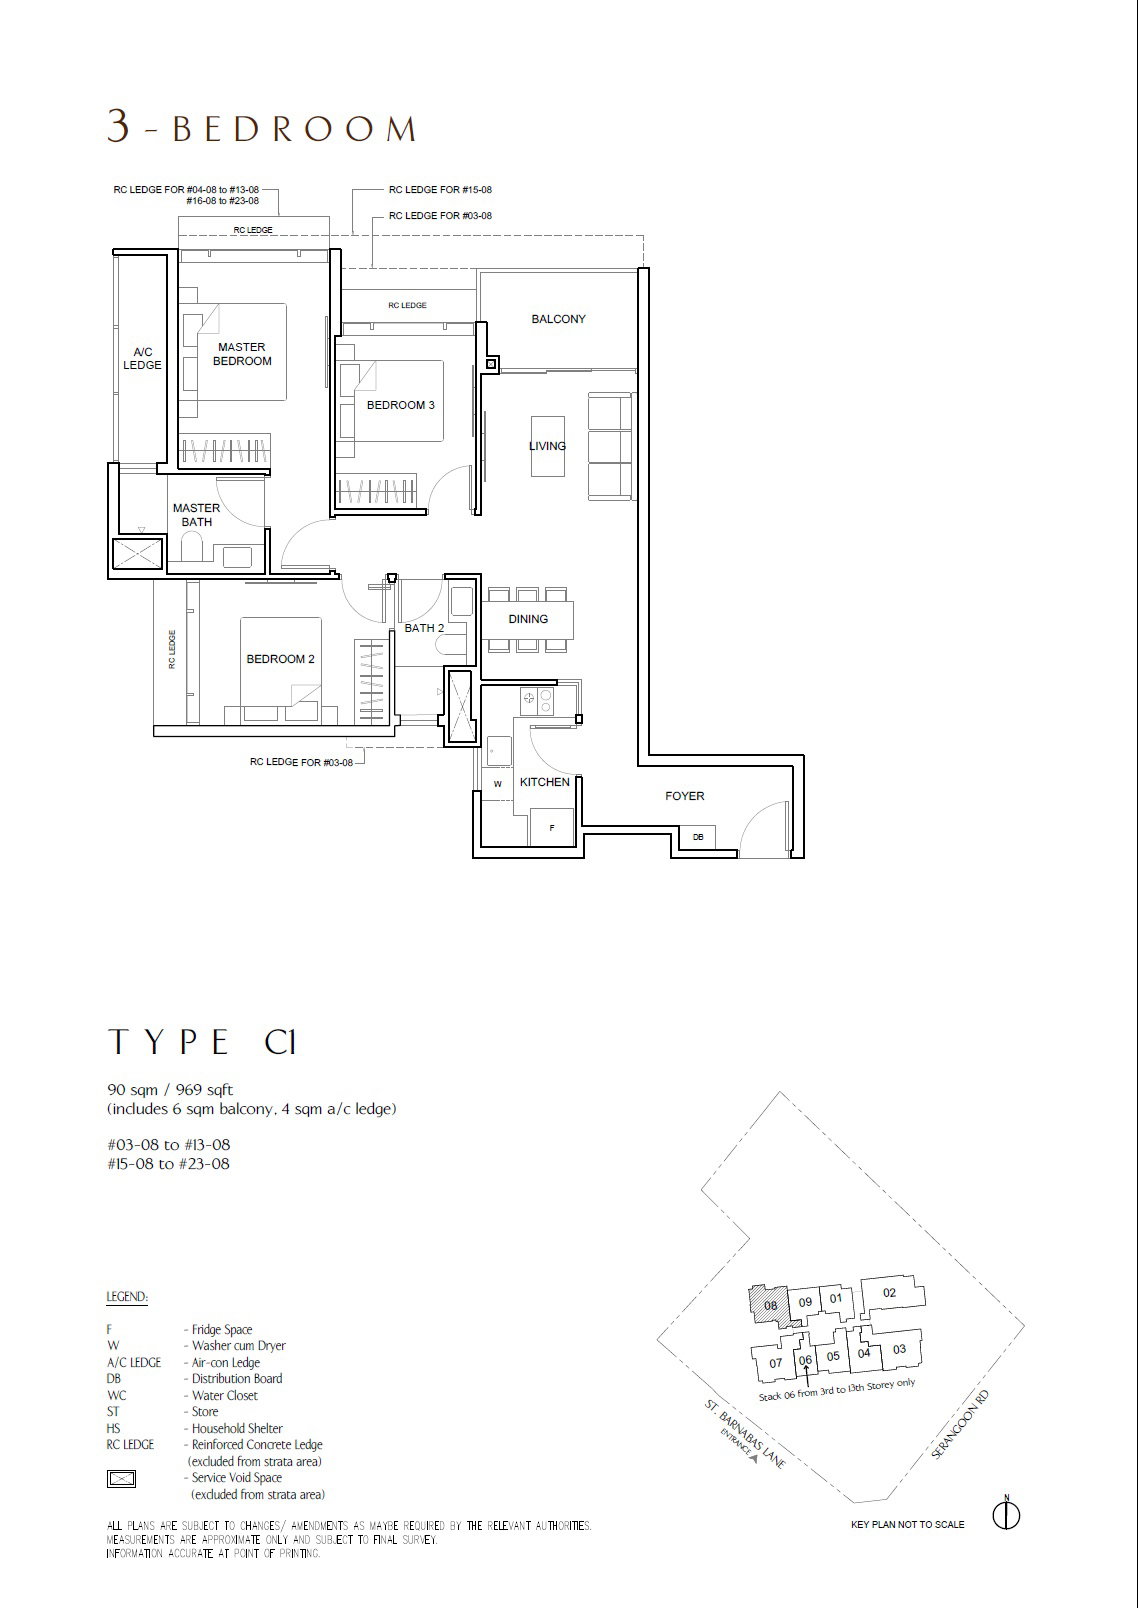 C1
C1
3BR
969 sqft
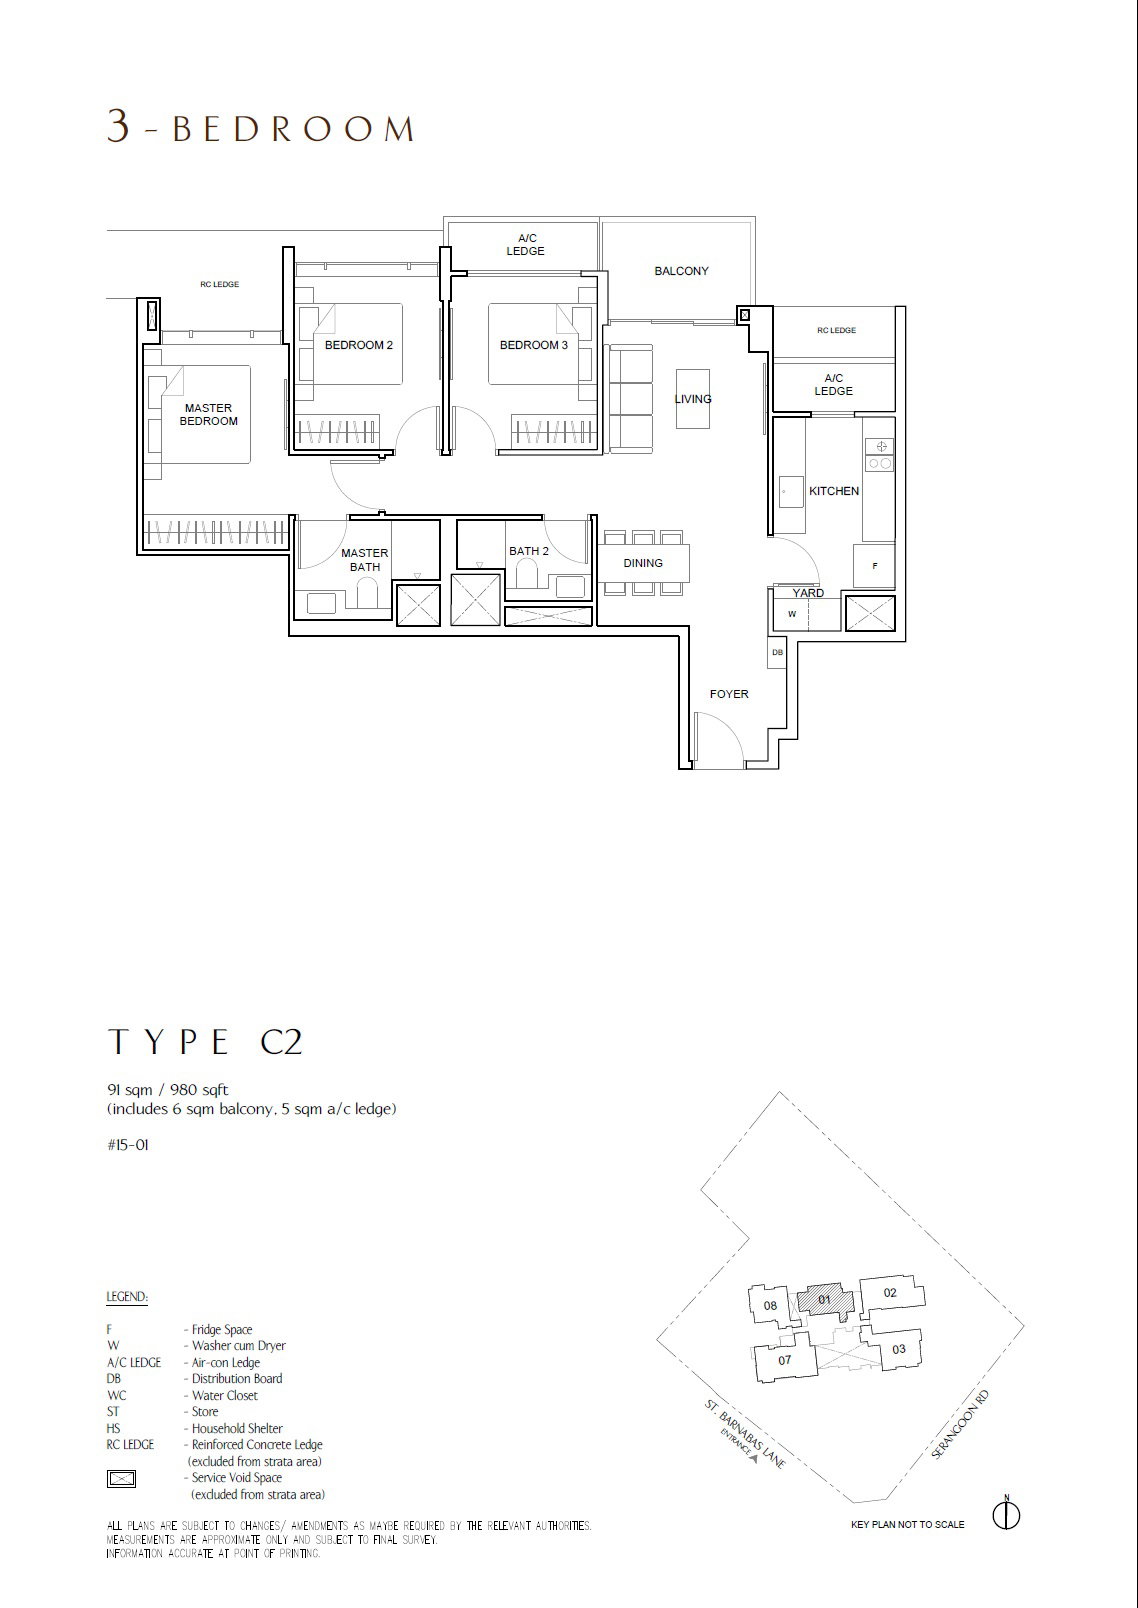 C2
C2
3BR
980 sqft
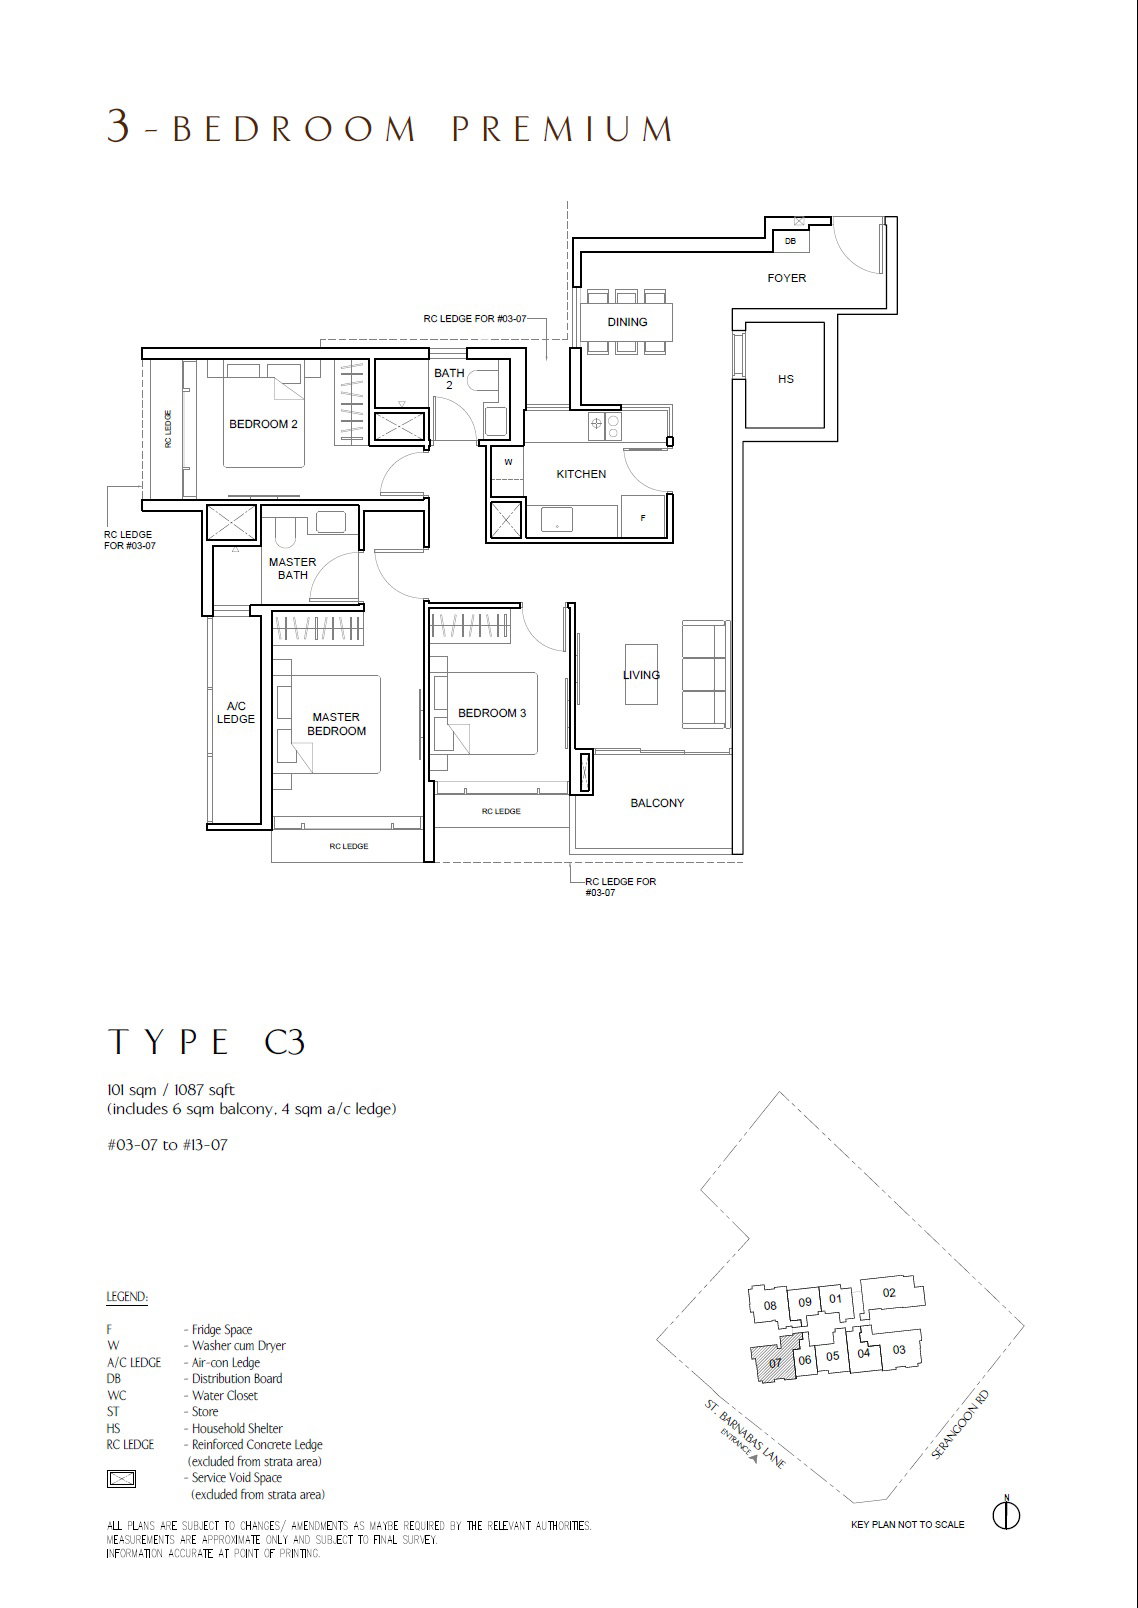 C3
C3
3BR Premium
1,087 sqft
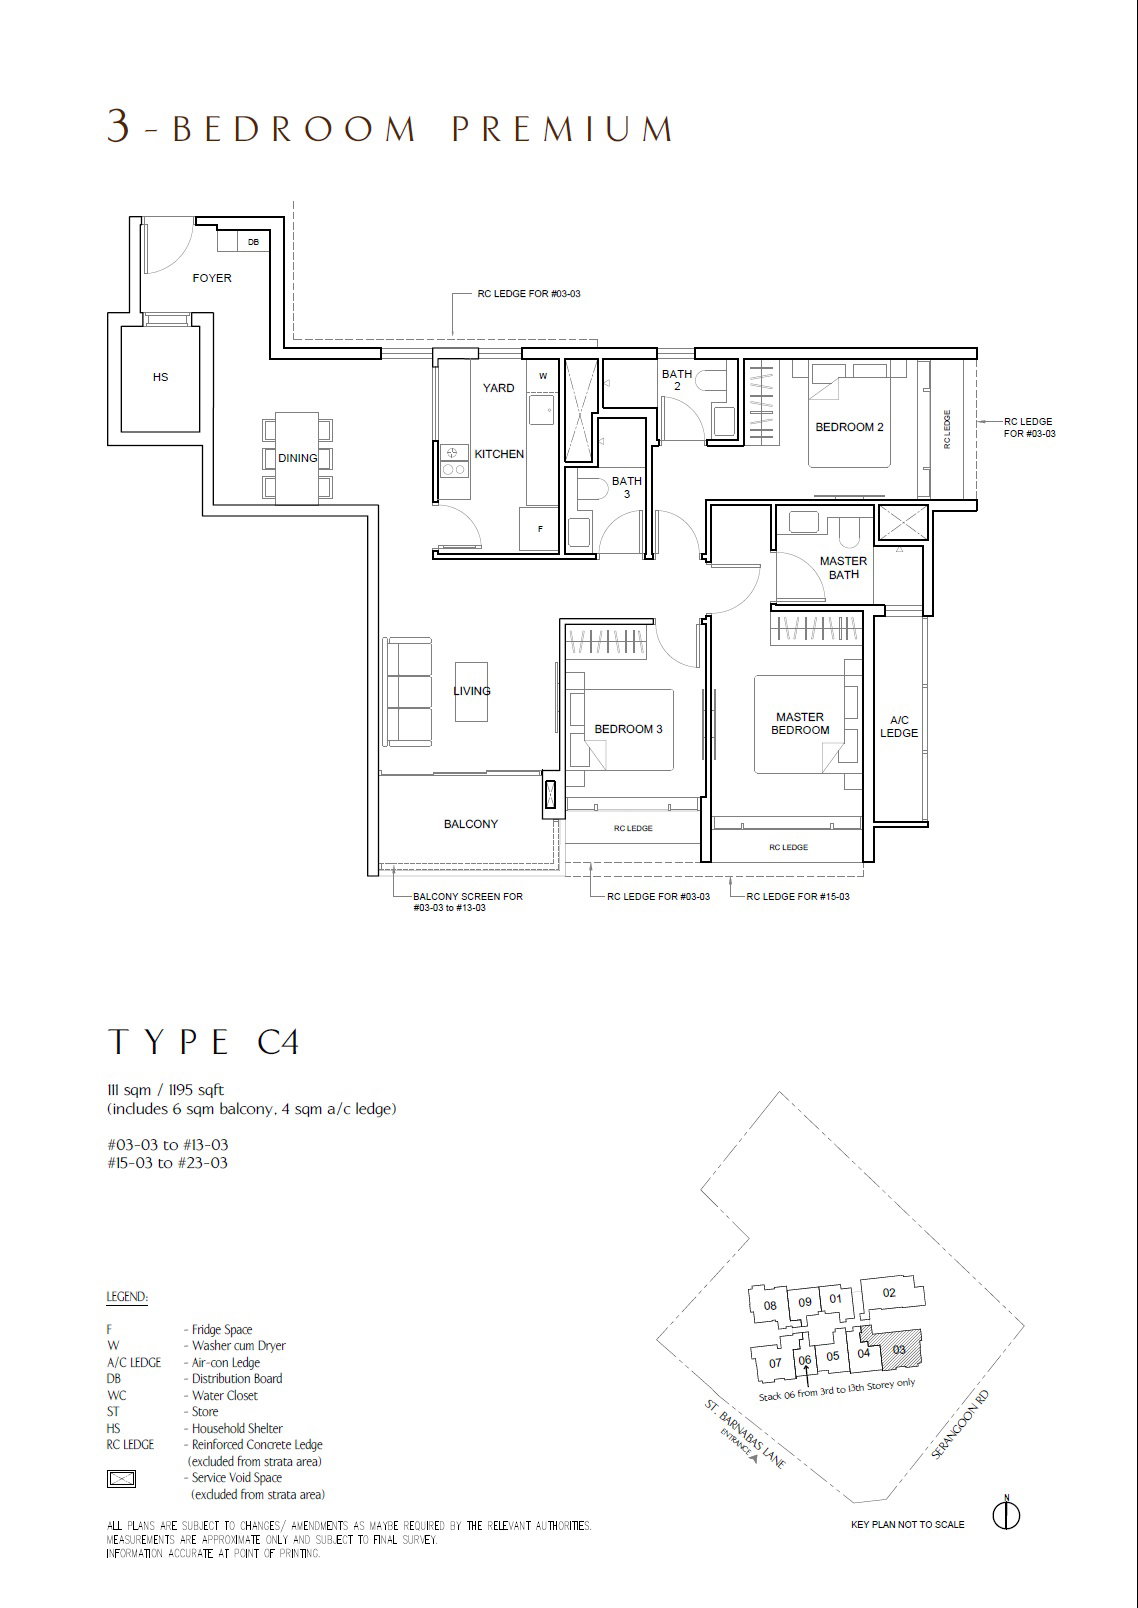 C4
C4
3BR Premium
1,195 sqft
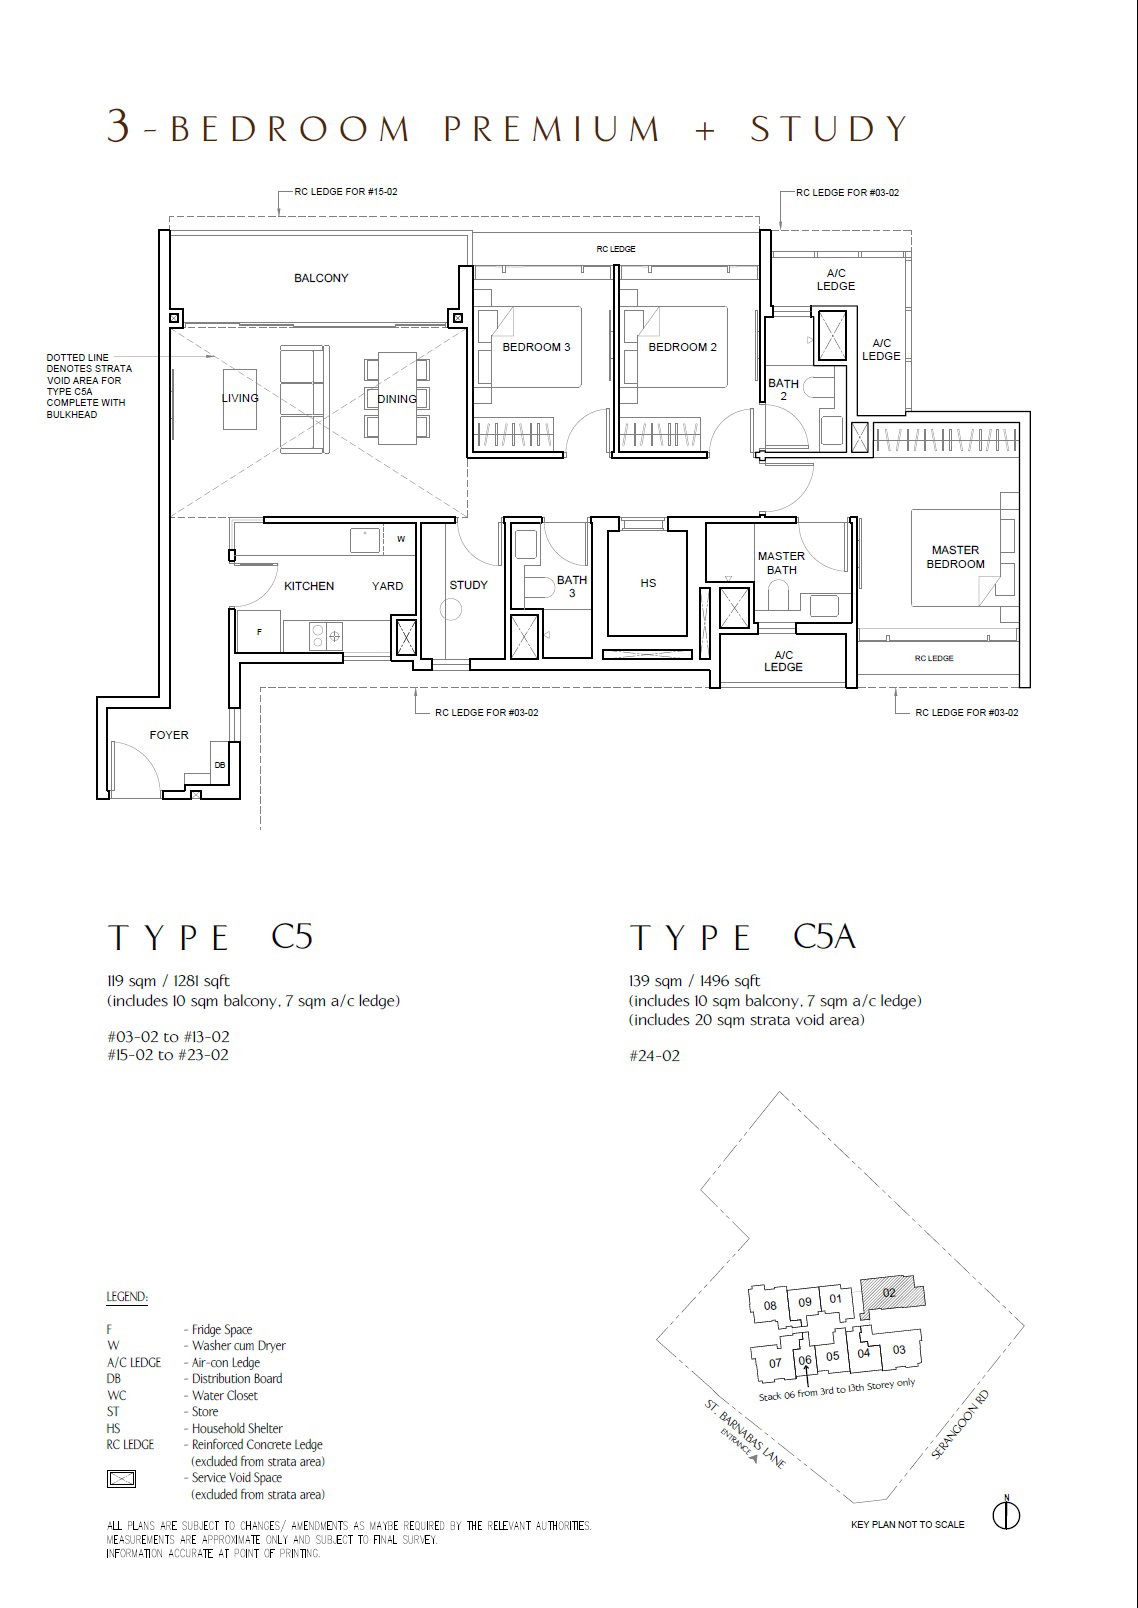 C5
C5
3BR Premium + Study
1,281 sqft
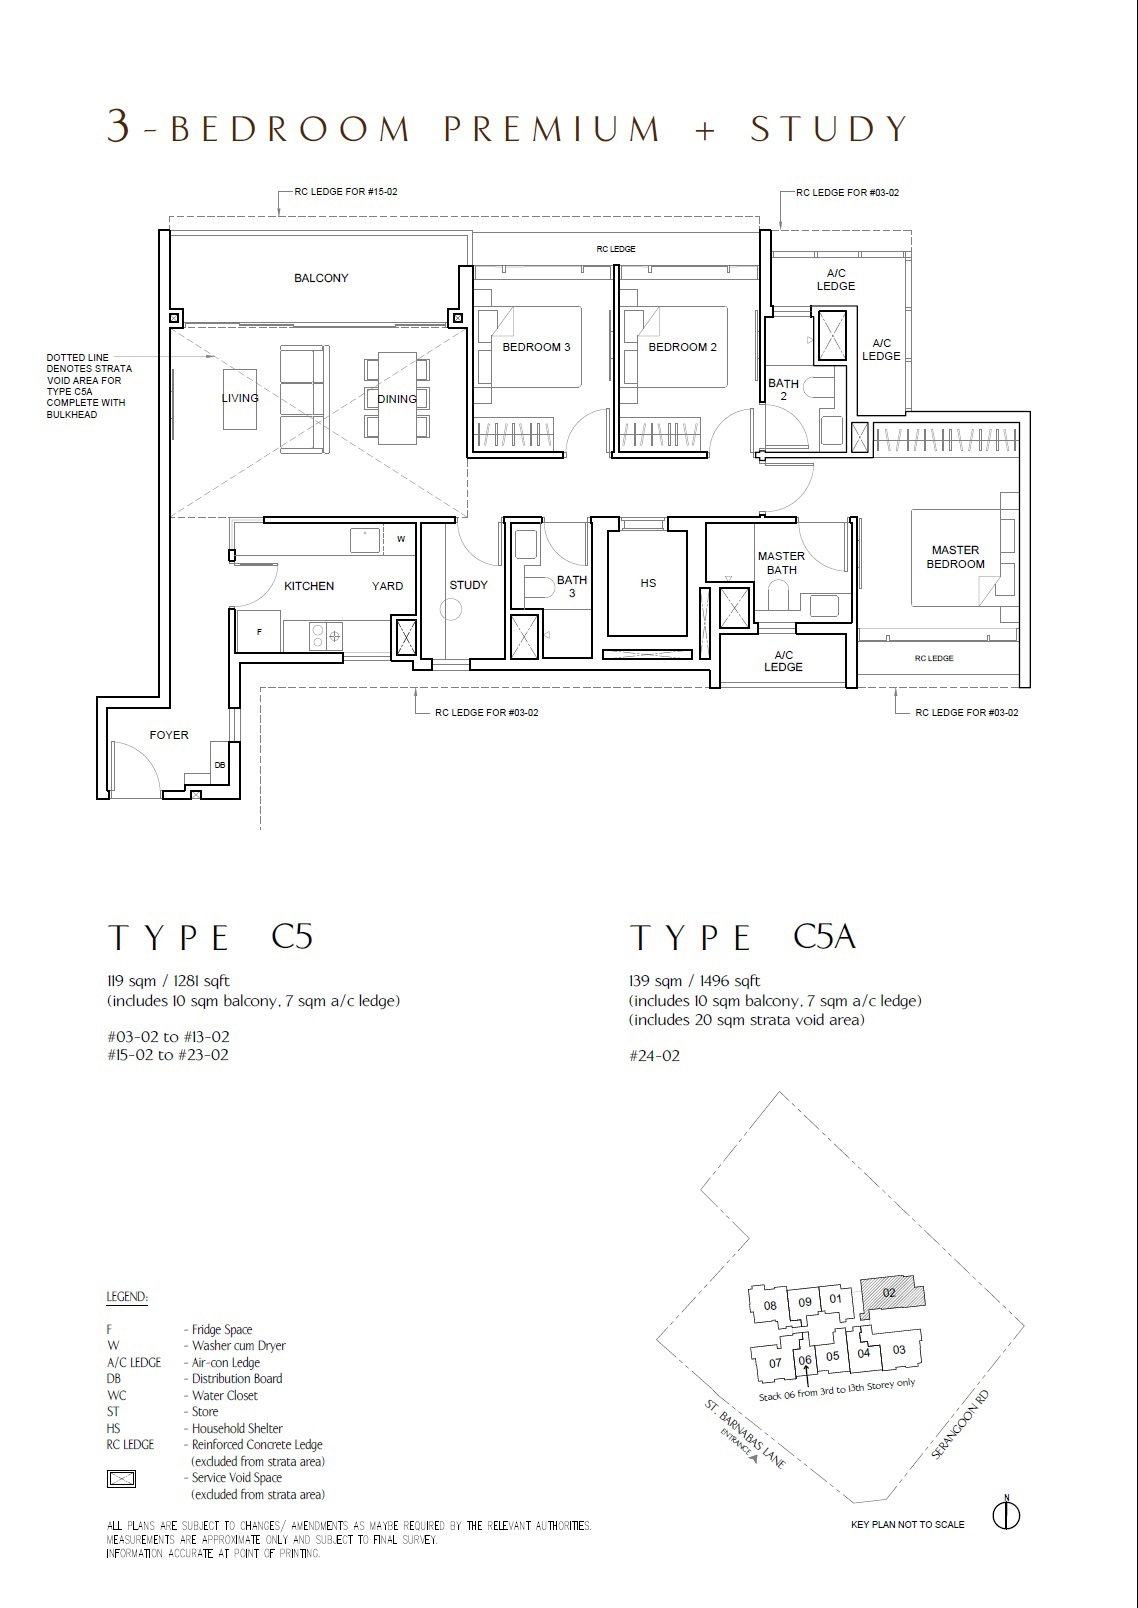 C5A
C5A
3BR Premium + Study
Size on request
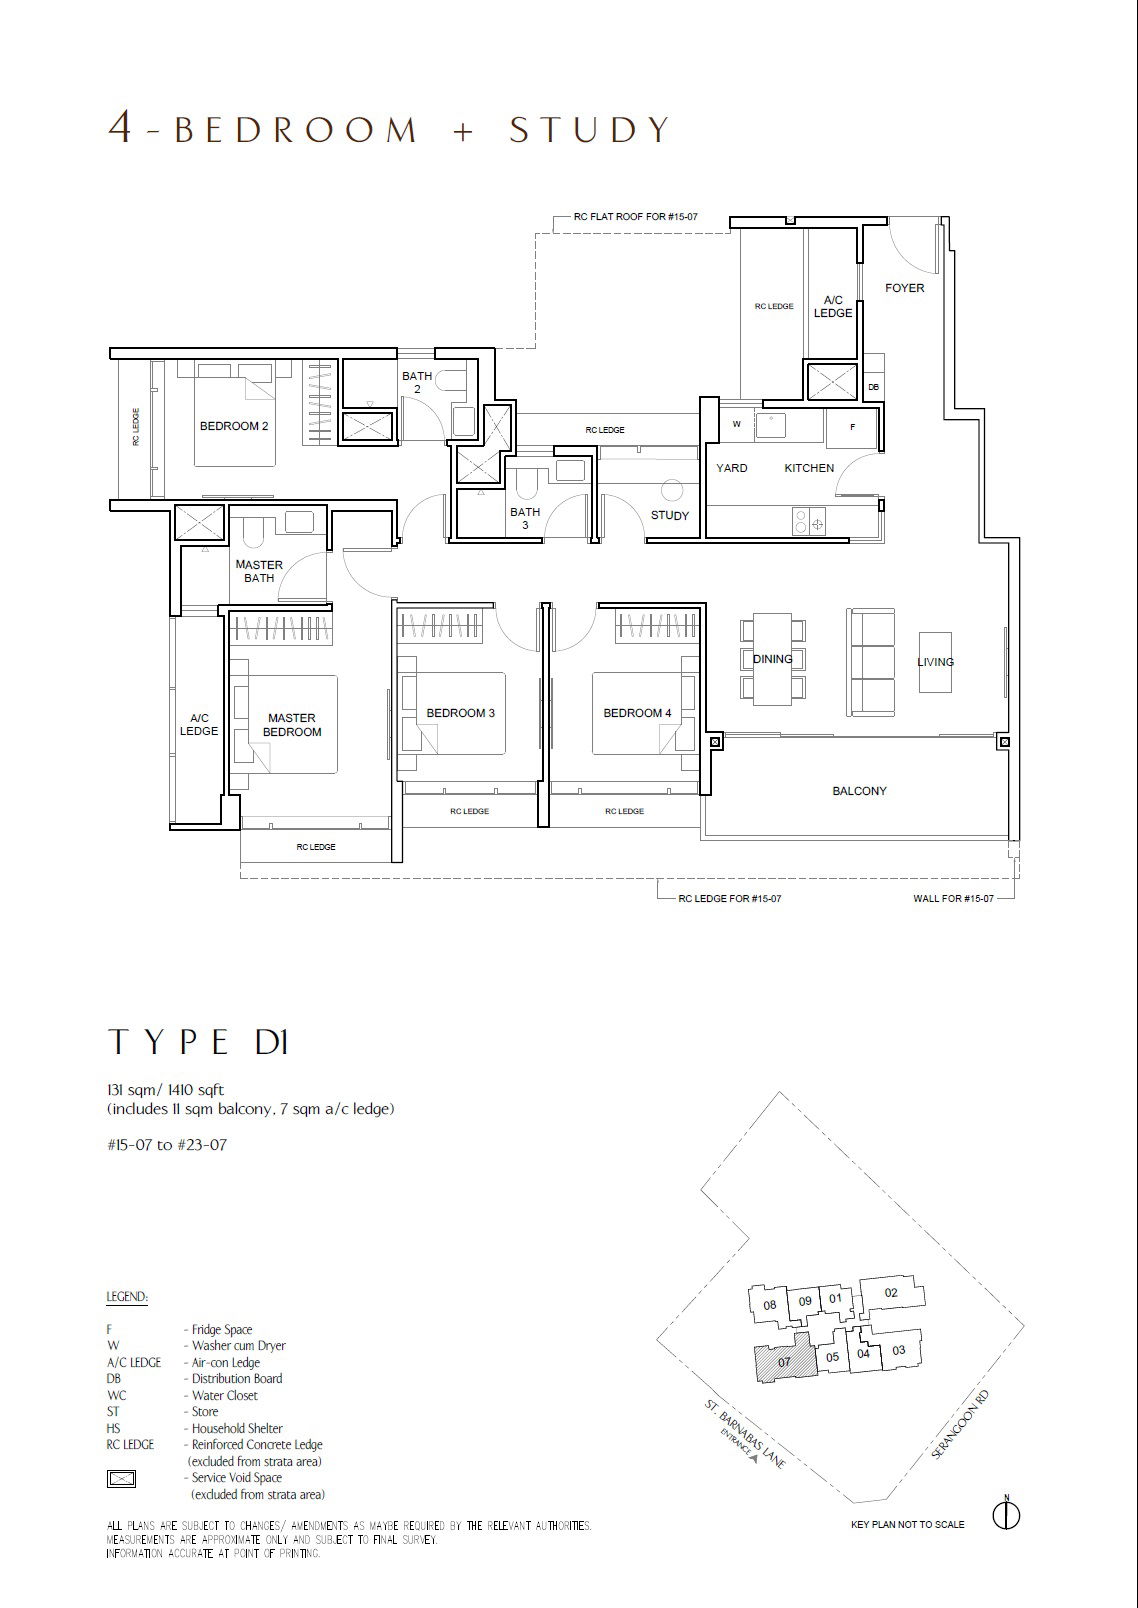 D1
D1
4BR + Study
1,410 sqft
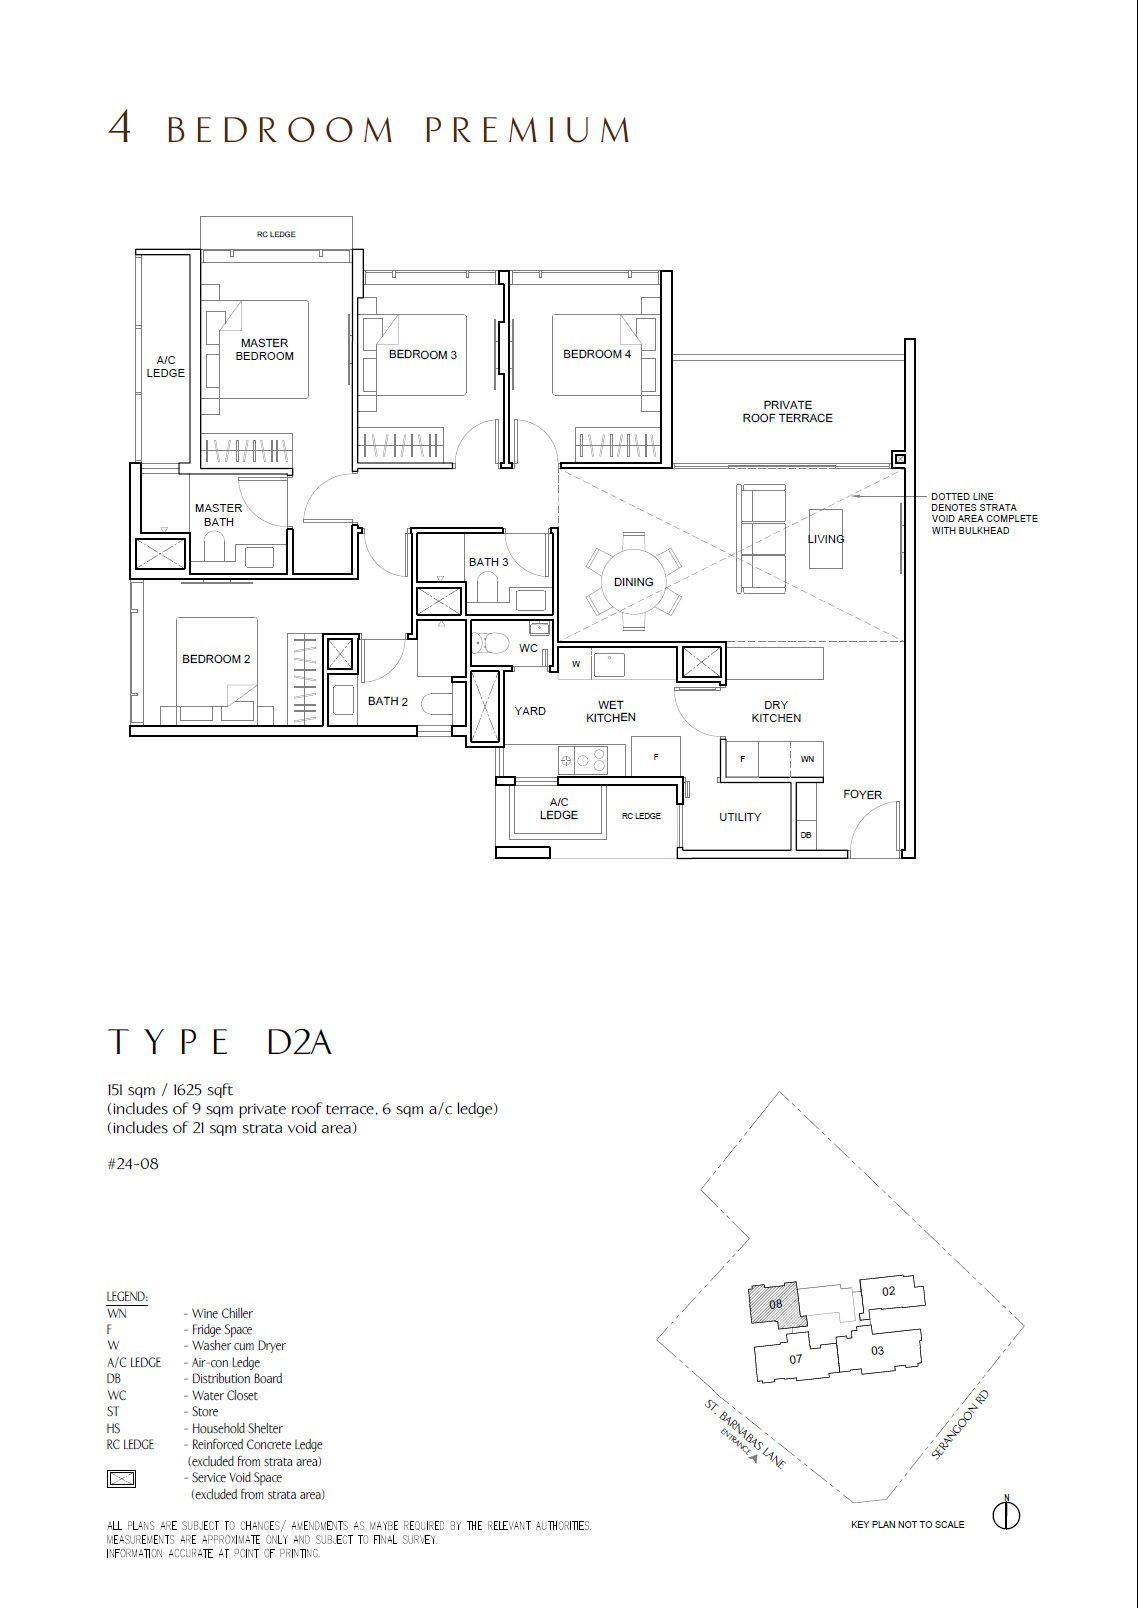 D2A
D2A
4BR Premium
1,625 sqft
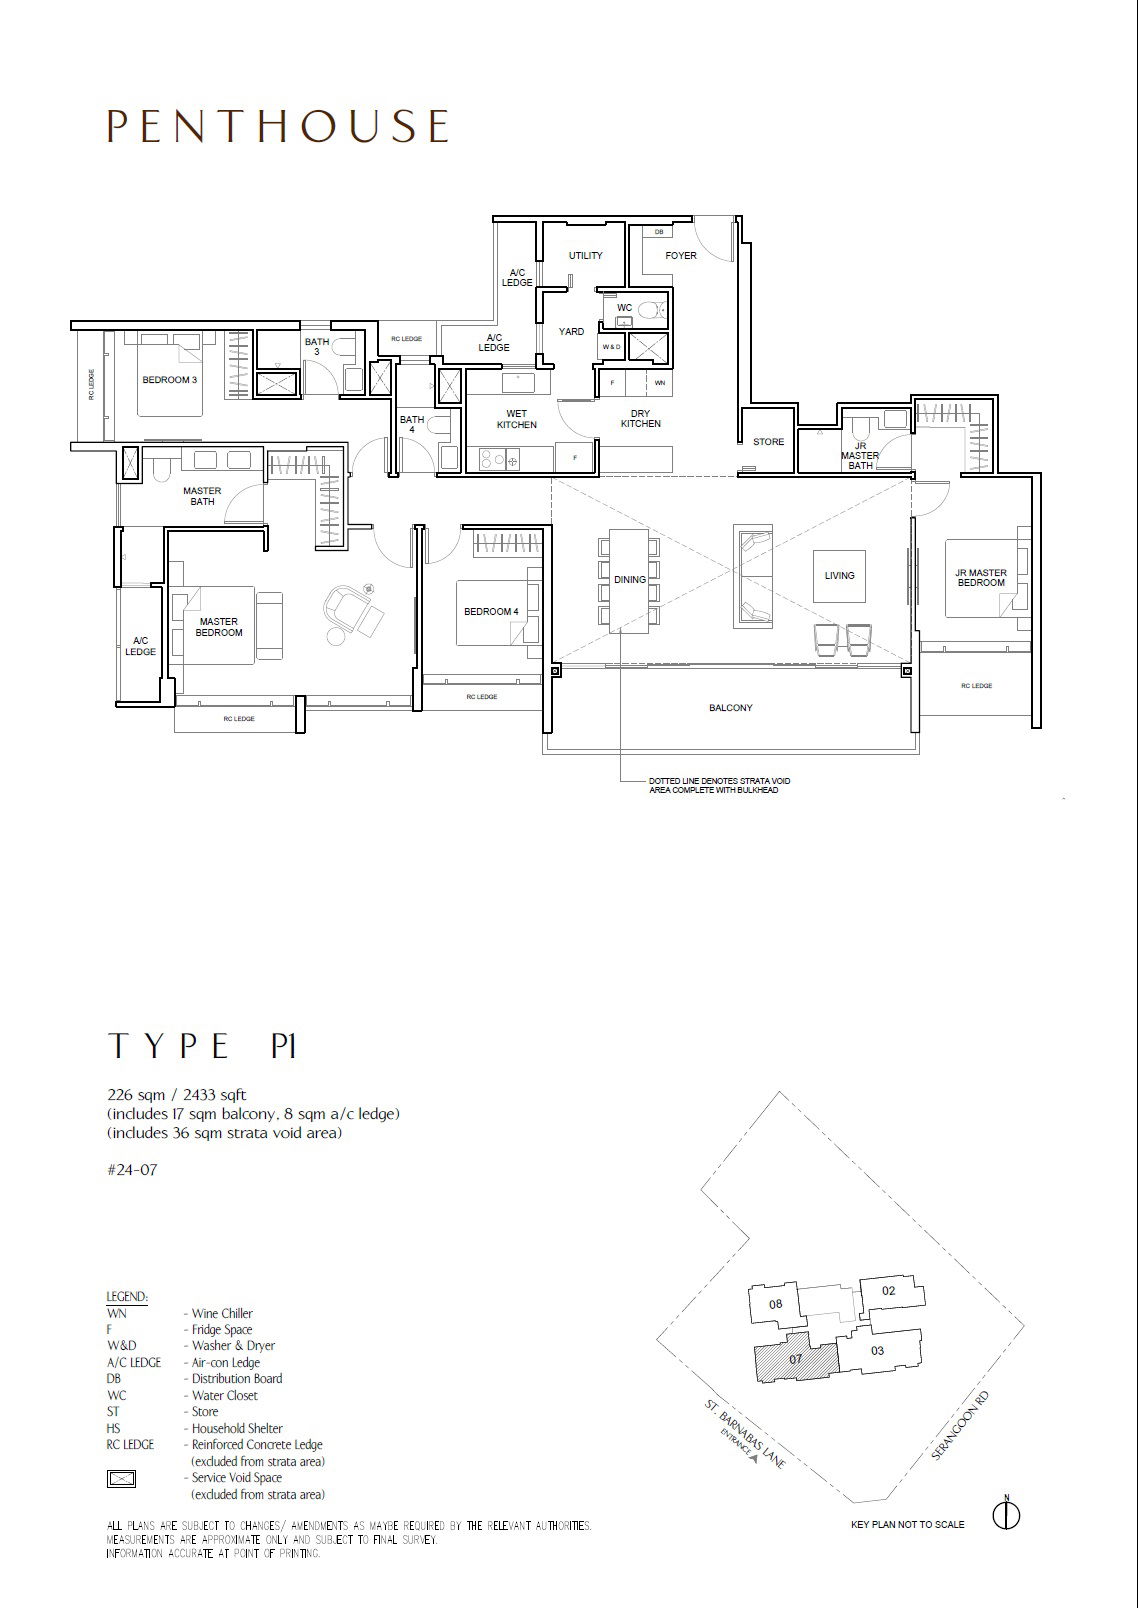 P1
P1
PentHouse
2,433 sqft
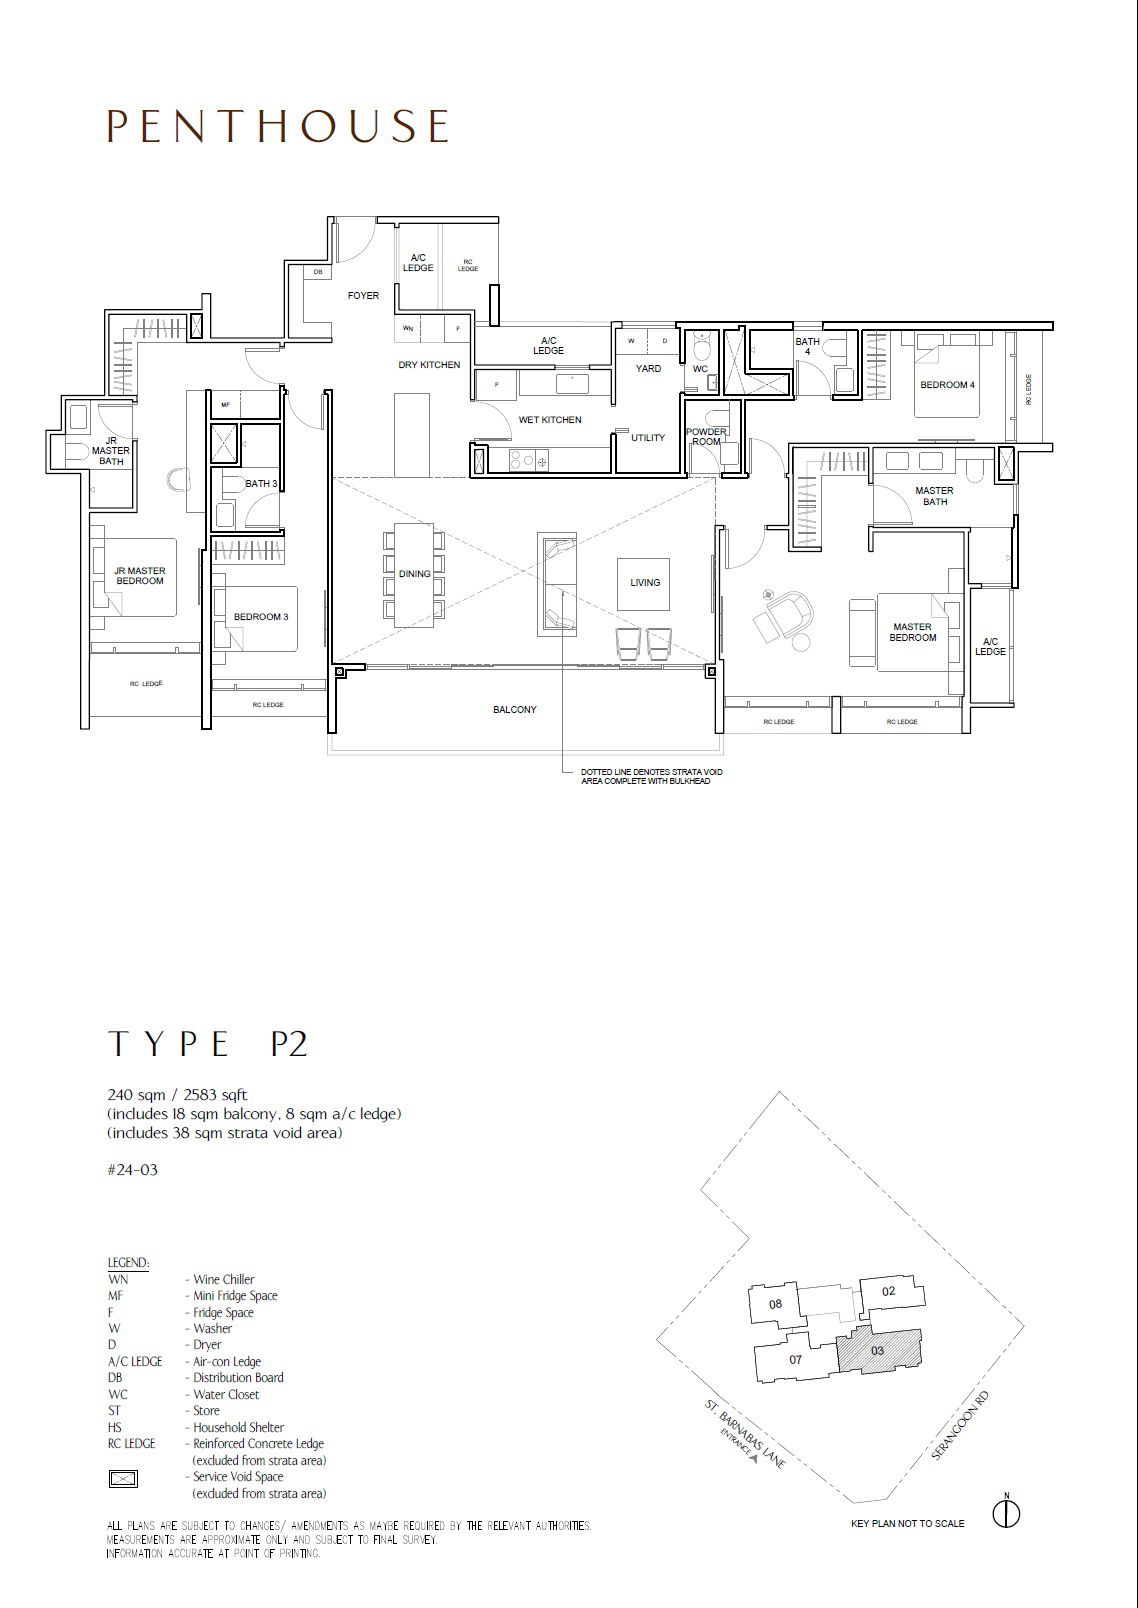 P2
P2
PentHouse
2,583 sqft
Media
Official renders of the tower, its arrival, and its pools and gardens.
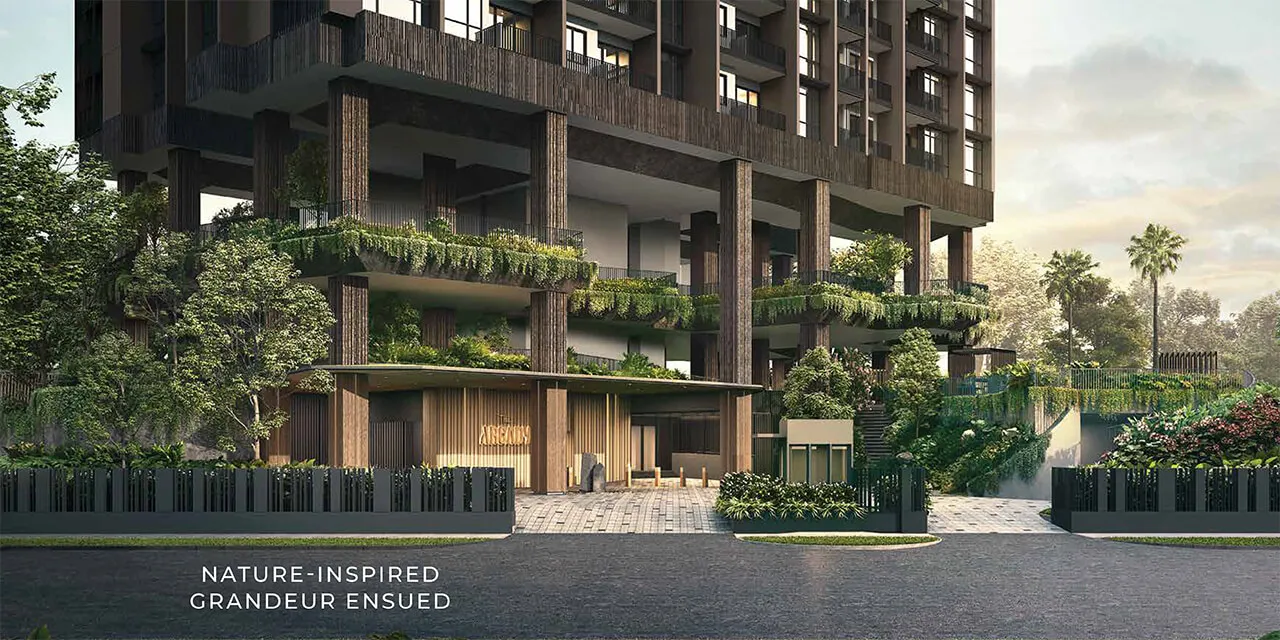
Facade

Grand Arrival
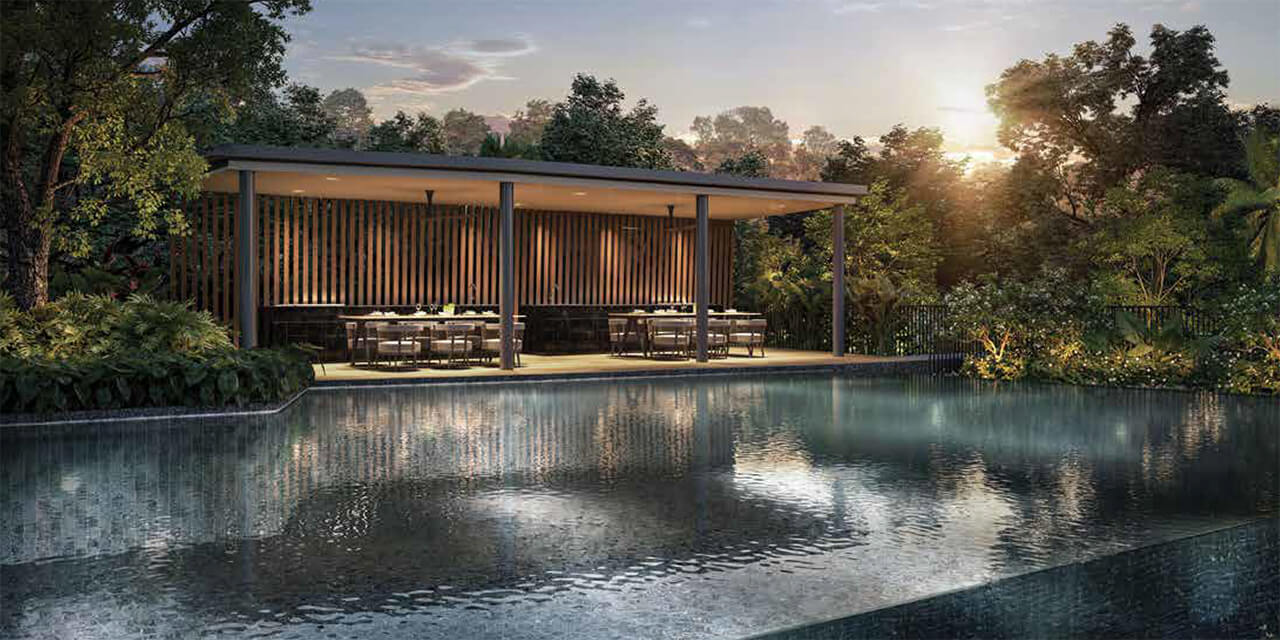
Poolside Deck
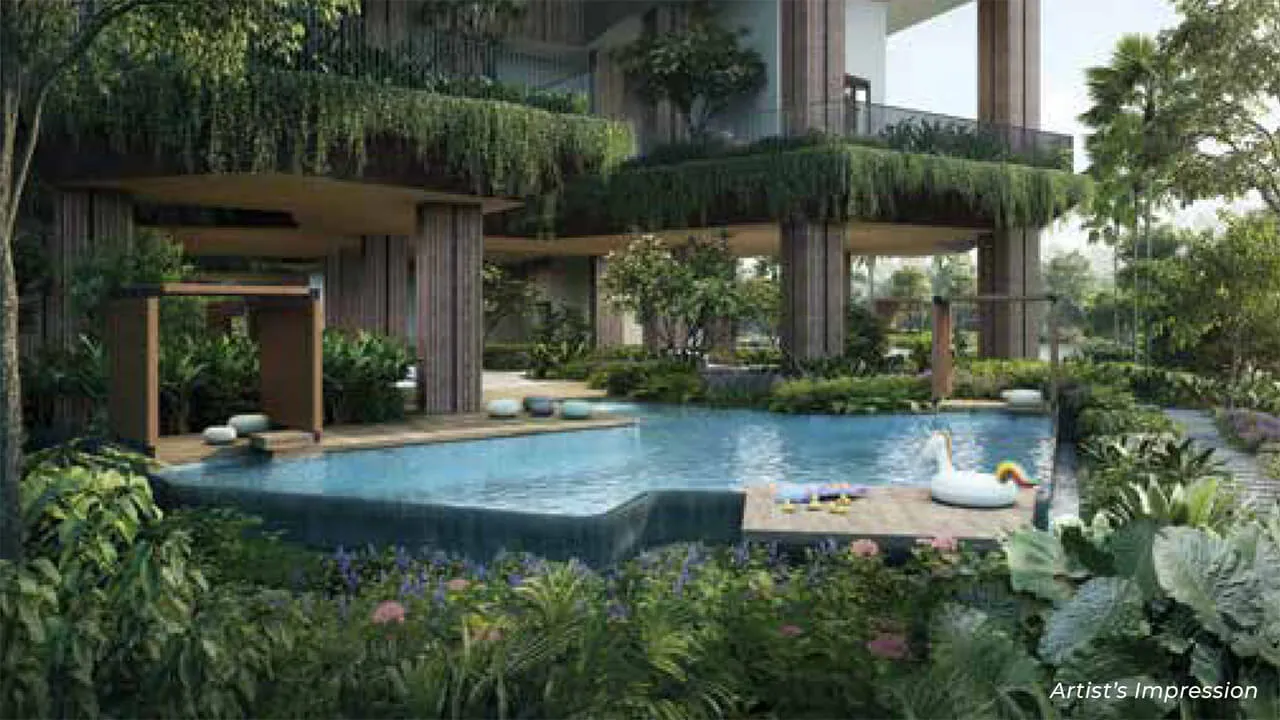
Family Pool
Sky Gym · L14
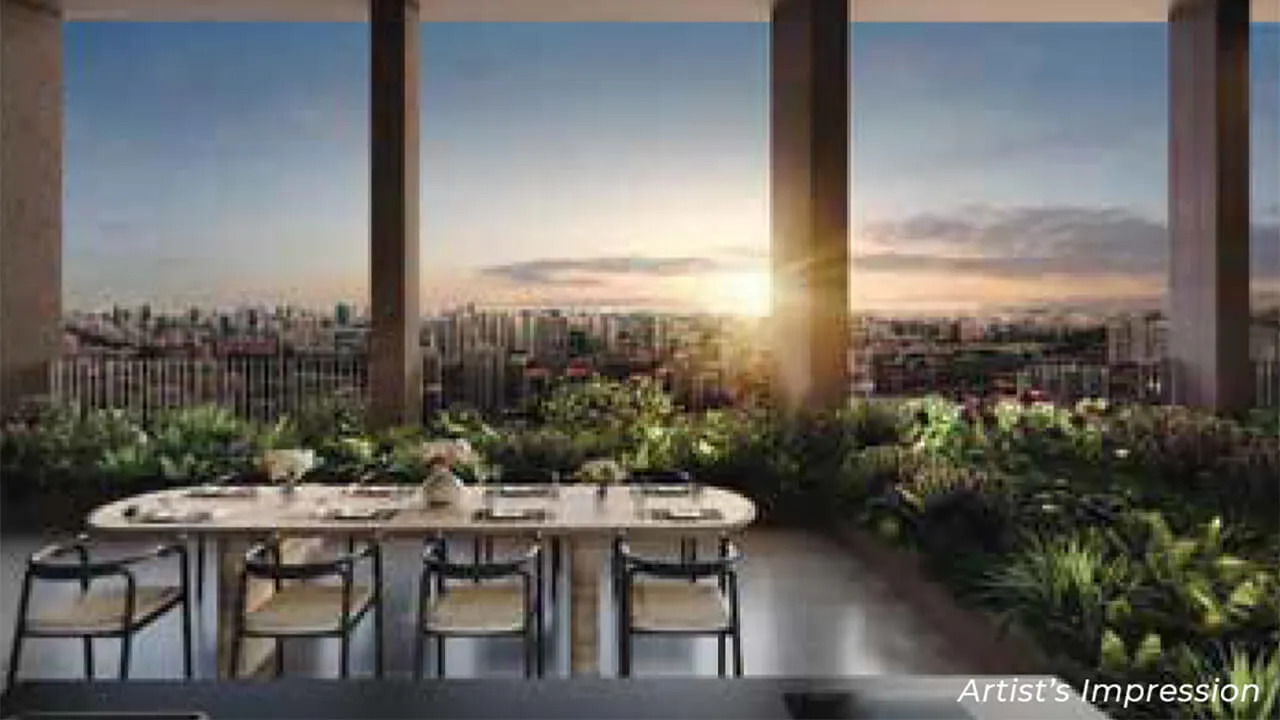
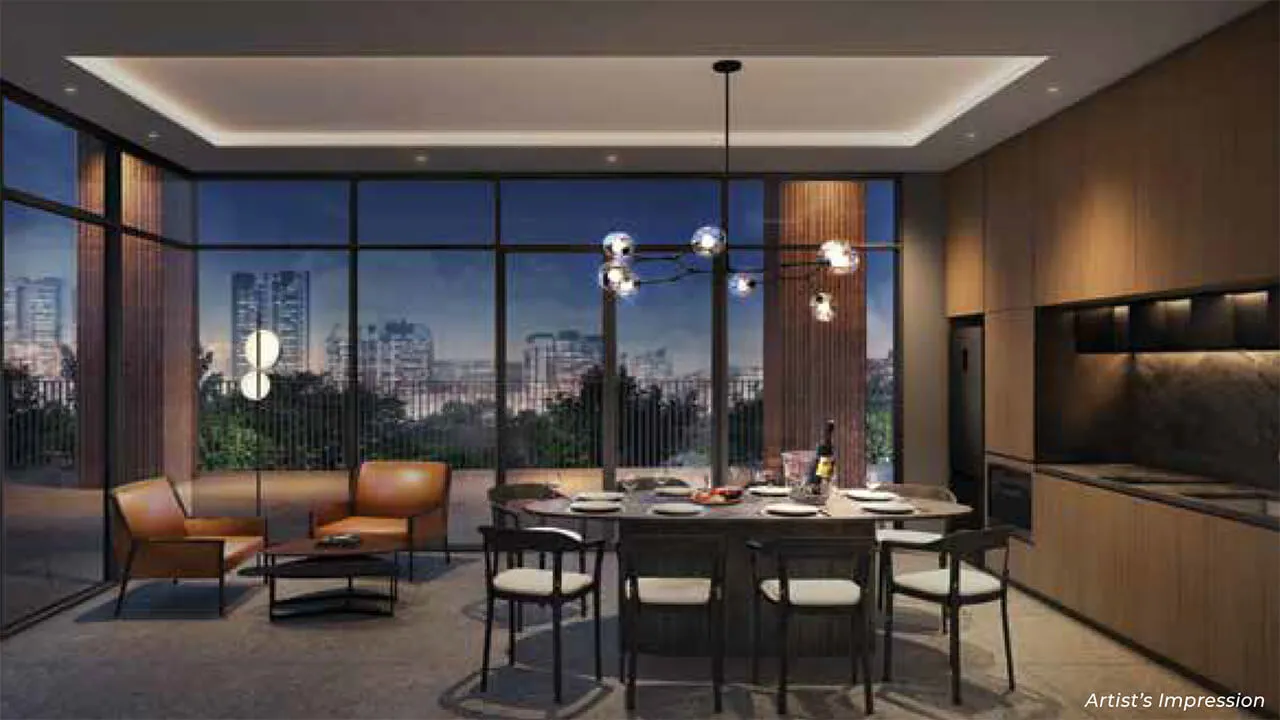
Gourmet Vista
Botanic Club

Landscape Deck
Register interest — priority viewing, indicative pricing and the full e-brochure, direct from Alex Ang.