Terra Hill · By Alex Ang
270 freehold homes spread across nine low-rise five-storey blocks, terraced into a landscaped hillside on the quiet Pasir Panjang ridge — a rare resort-style, low-density enclave on the western edge of the Greater Southern Waterfront.
270
residences
Freehold
No lease expiry
Q1 2028
expected TOP
Terra Hill 顶丽峰
Yew Siang Road, D05
From S$3,791,000
Hoi Hup × Sunway
Summary
Where most new launches climb, Terra Hill steps out across the hillside. Built on the former Flynn Park site at Yew Siang Road in Pasir Panjang, it sets 270 freehold residences across nine low-rise five-storey blocks with attic homes, terraced into a landscaped slope in a genuinely resort-style, low-density setting that Singapore rarely builds anymore.
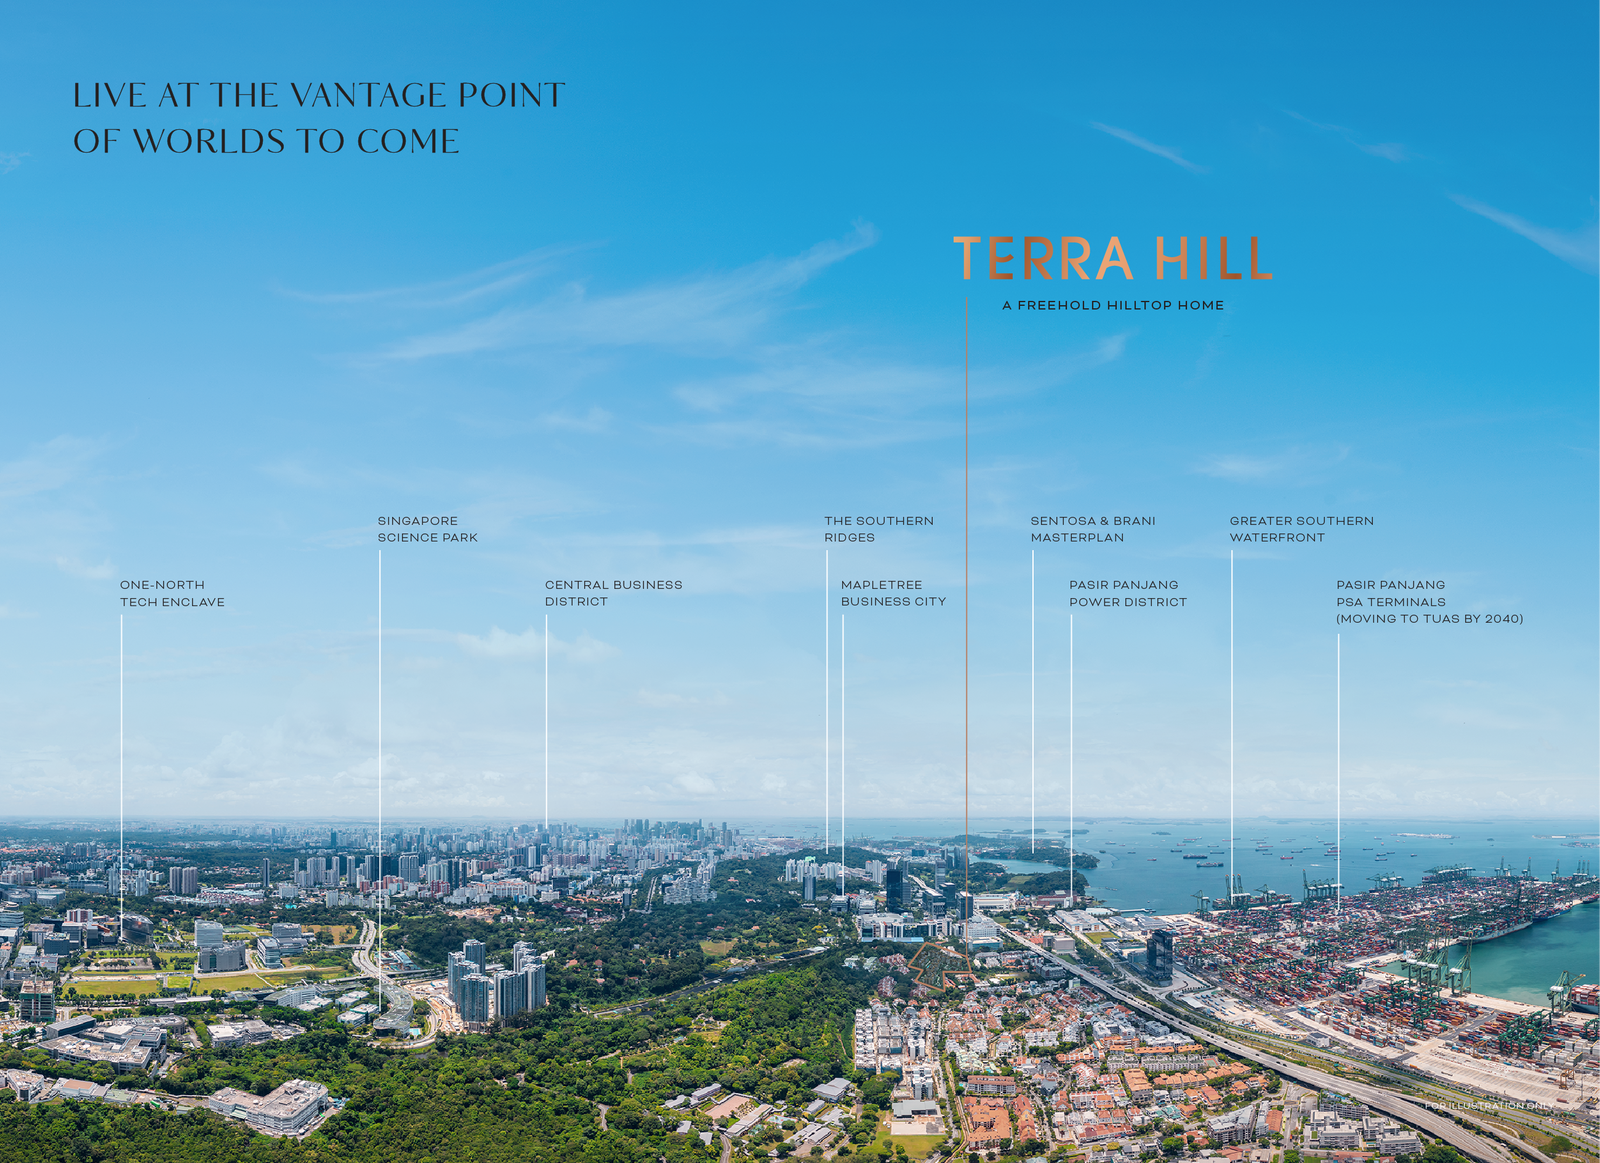
It is a joint development by Hoi Hup Realty and Sunway, two established names in premium residential land. The freehold estate sits in District 5 along the western edge of the Greater Southern Waterfront, with Pasir Panjang MRT on the Circle Line about 370 m away and one-north, NUS and the western employment belt close by.
From S$3,791,000 · ~S$2,072 psf
Speak to Alex Ang for the live price list and availability.
Artist’s impression
Project Information
OfficialThe Layout
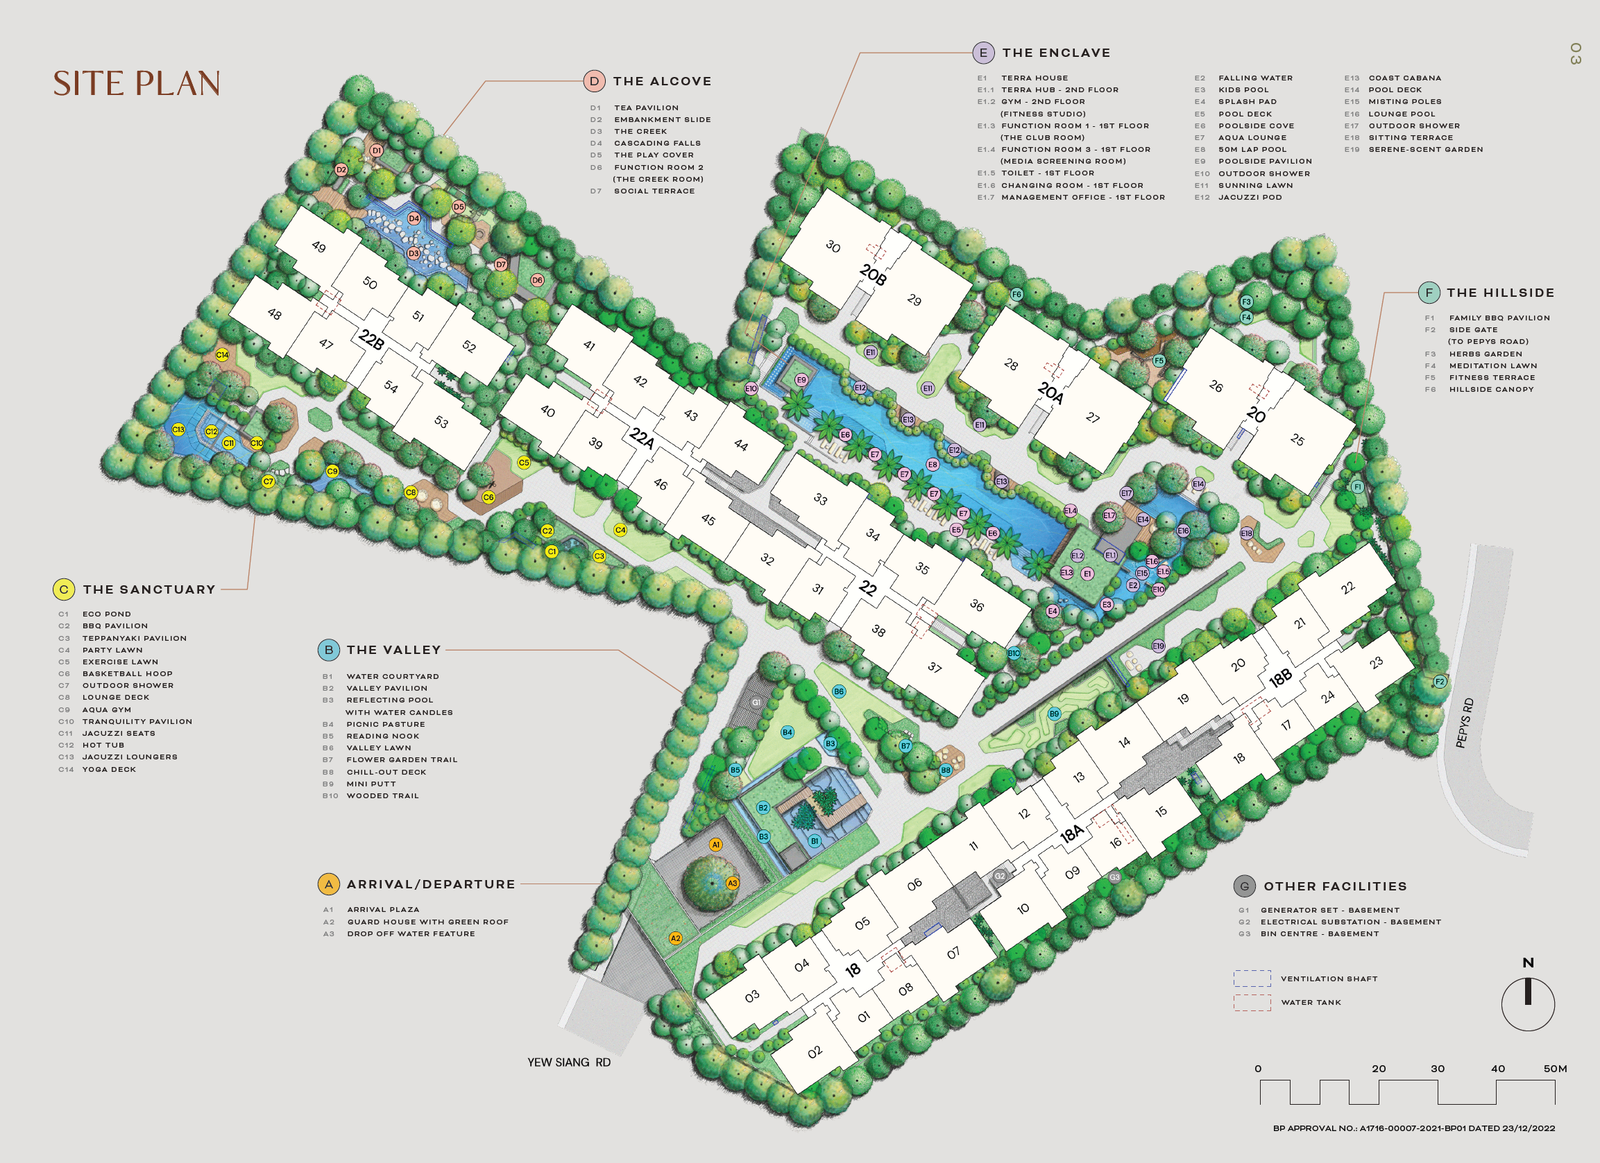
The estate steps naturally with its site — nine five-storey residential blocks with attic homes set into the slope, wrapped by communal gardens that follow the fall of the land. One level of basement carpark tucks the cars away beneath the greenery.
Site plan · Terra Hill
D05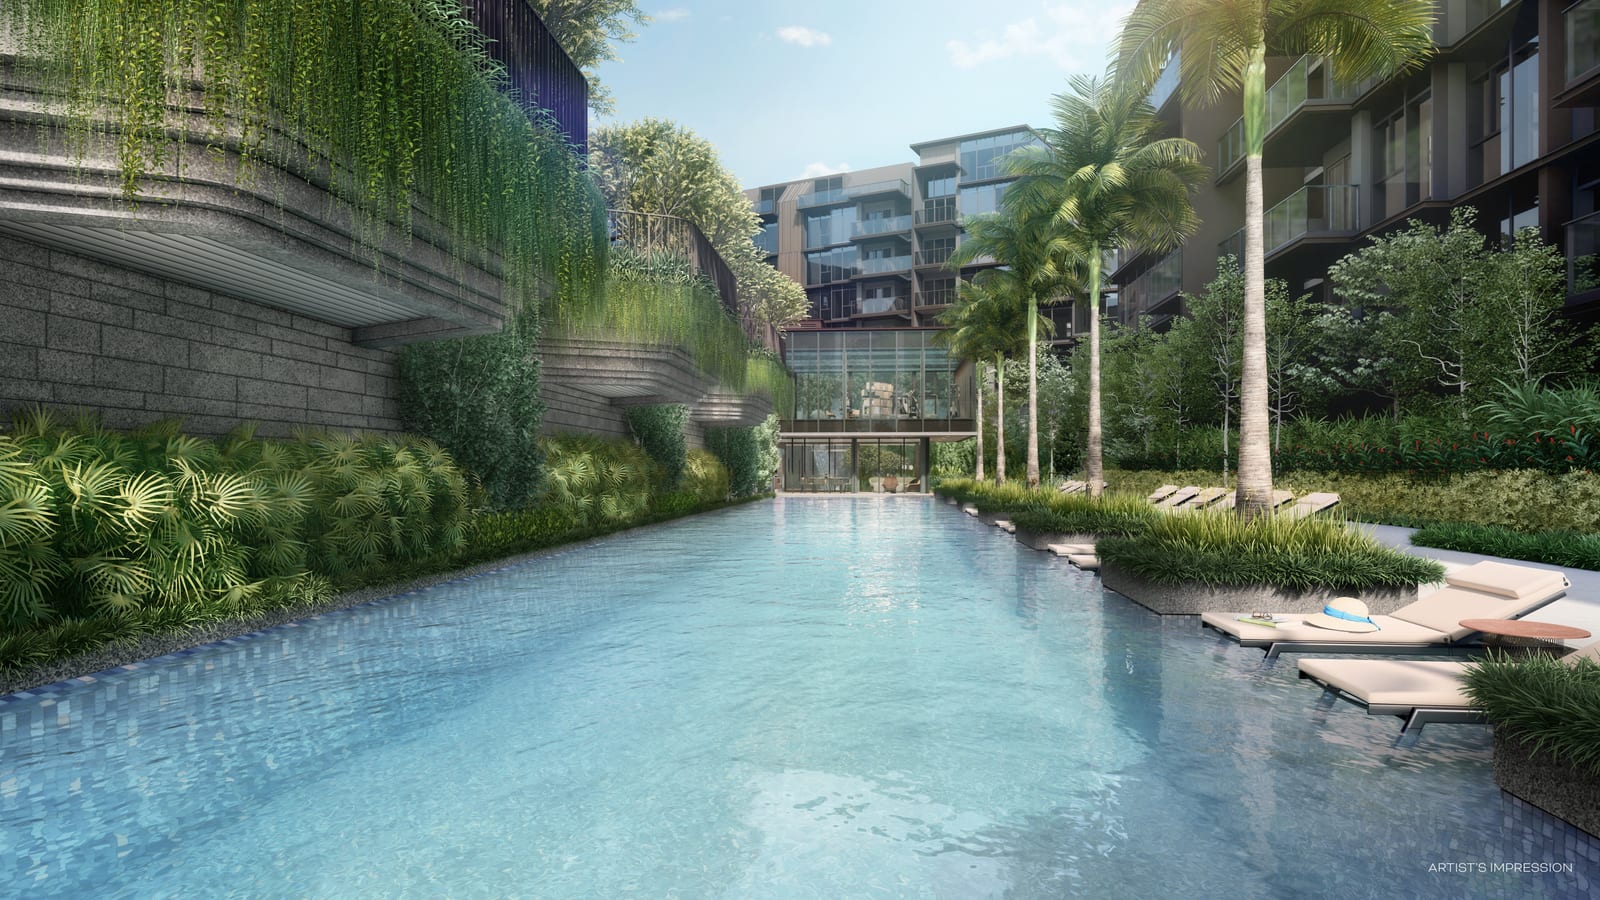
50 m lap pool & poolside pavilions
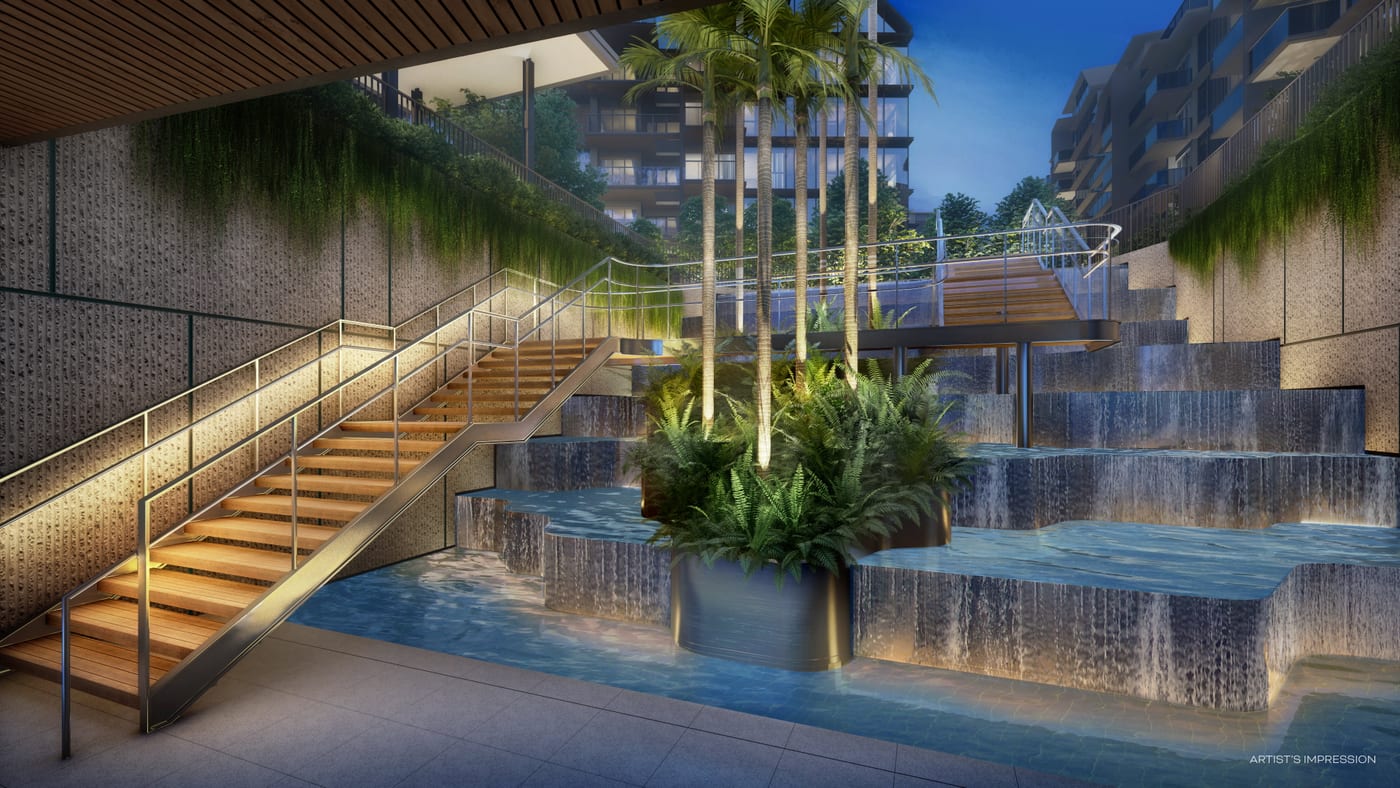
Water courtyard & valley gardens
Lifestyle
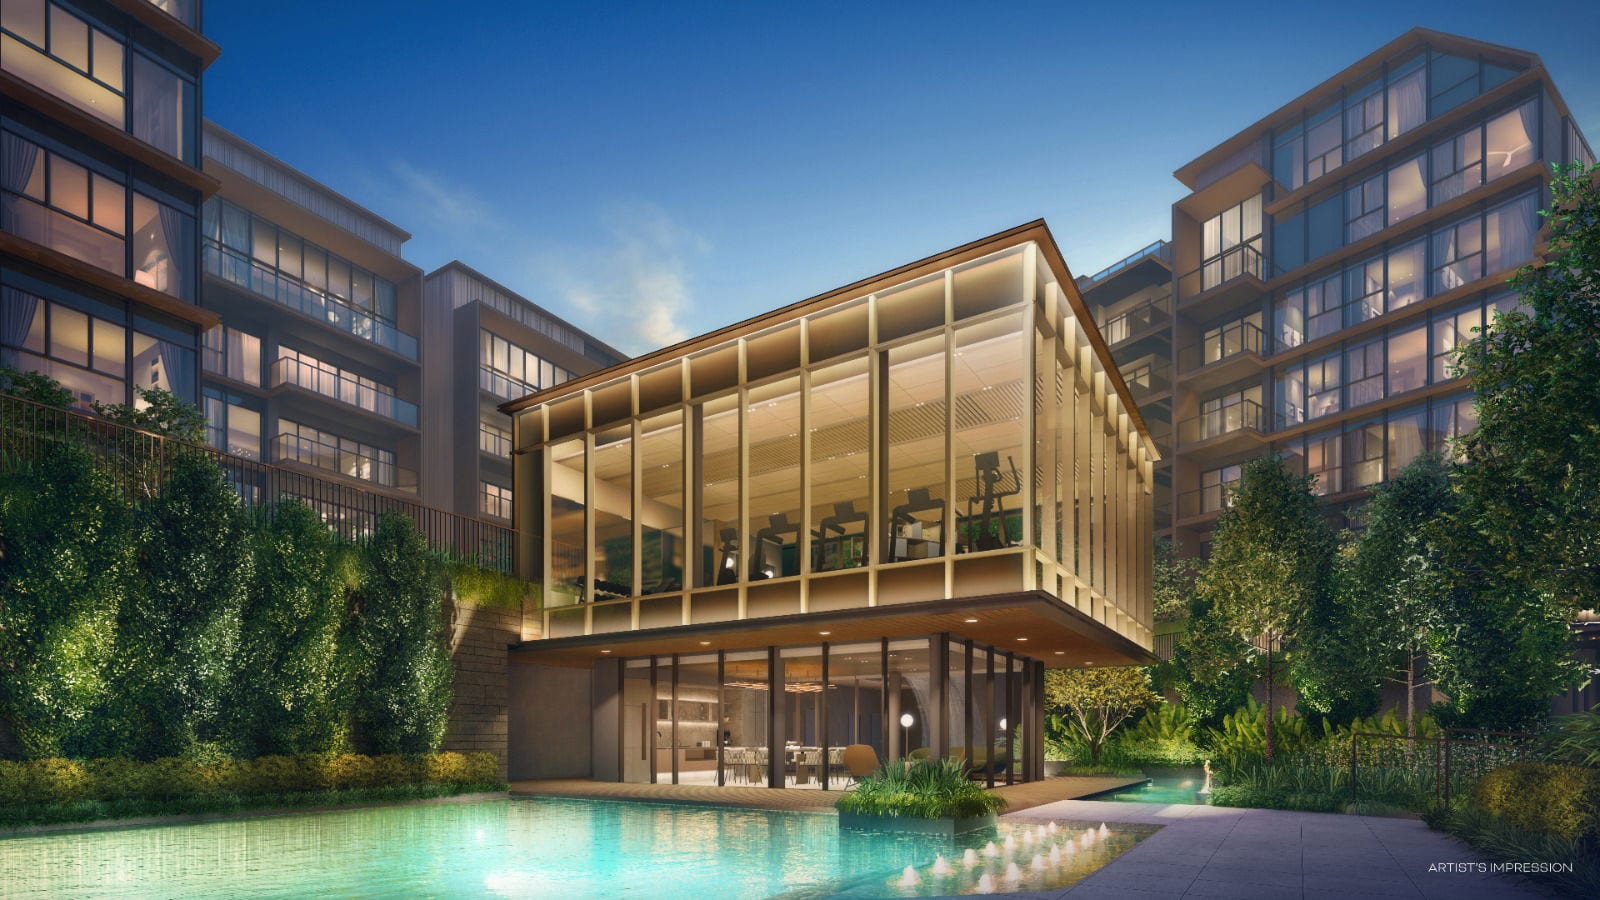
Water and greenery follow the natural fall of the site. A 50 m lap pool anchors the swim, joined by a lounge pool, kids’ pool and splash pad, while courtyards tie in a reflection pool, an eco pond and a gentle valley’s creek and cascading falls.
Everyday and leisure pods are tucked among the gardens — a two-storey Terra House with its Terra Hub, fitness studio, club and media rooms, BBQ and teppanyaki pavilions, a children’s play cove, yoga deck and an embankment slide. It is a self-contained hillside retreat that stays close to the city.
Water & swim
50 m lap pool · lounge & kids’ pools · splash pad · aqua gym
Terra House & club
Terra Hub · club & media rooms · social terrace
Wellness & play
Gym & fitness terrace · yoga deck · play cove · misc mini-putt
Hillside gardens
Eco pond · herbs & meditation lawns · wooded & flower trails
Location
Terra Hill sits on Yew Siang Road in Pasir Panjang, District 5 — about 370 m from Pasir Panjang MRT on the Circle Line. It places low-rise living beside parks and the Southern Ridges, within reach of one-north, NUS and the western business districts, and a direct route to the city.
Pasir Panjang MRT · ~0.4 km
Circle Line · Labrador Park ~1.6 km · Haw Par Villa ~1.7 km
Retail & dining
Pasir Panjang Food Centre · Viva Vista ~1.1 km · Alexandra retail within reach
Food & waterfront
Local makan nearby · Gillman Barracks · The Southern Ridges parks
Schools & research
Montessori & preschools within ~1 km · near NUS, one-north & the western belt
MRT within reach
Pasir Panjang ~0.4 km (CC) · Labrador Park ~1.6 km · Harbourfront two stops
Retail & food
Pasir Panjang Food Centre (developer)
Viva Vista ~1.1 km · VivoCity on the Circle Line
Parks & ridges
Kent Ridge Park, the Southern Ridges & Gillman Barracks close by
Work & study belt
one-north, NUS & Mapletree Business City in range · AYE & West Coast Highway
18 – 22B Yew Siang Road · Singapore
D05Units
The freehold collection runs from two bedrooms to five, with study editions and attic and penthouse homes crowning the low-rise blocks. Freehold pricing is at fair value for District 5, with a boutique low-rise character that stands apart.
2 Bedroom
B1 · B3 — plus a 2BR+Study edition
3 Bedroom
C1 – C6 · plus C7–C9 attic penthouses
4 Bedroom
D1 – D3 · attic & penthouse formats
5 Bedroom · PH
EP & E-series penthouses to crown the ridge
Indicative pricing from S$3,791,000
About S$2,072 psf · remaining availability and price list direct from Alex Ang on WhatsApp.
Floor Plans
Representative plan sheets from the developer — two and three bedrooms, study editions, and the attic and penthouse homes above them — plus the elevation. Click any plan to enlarge.
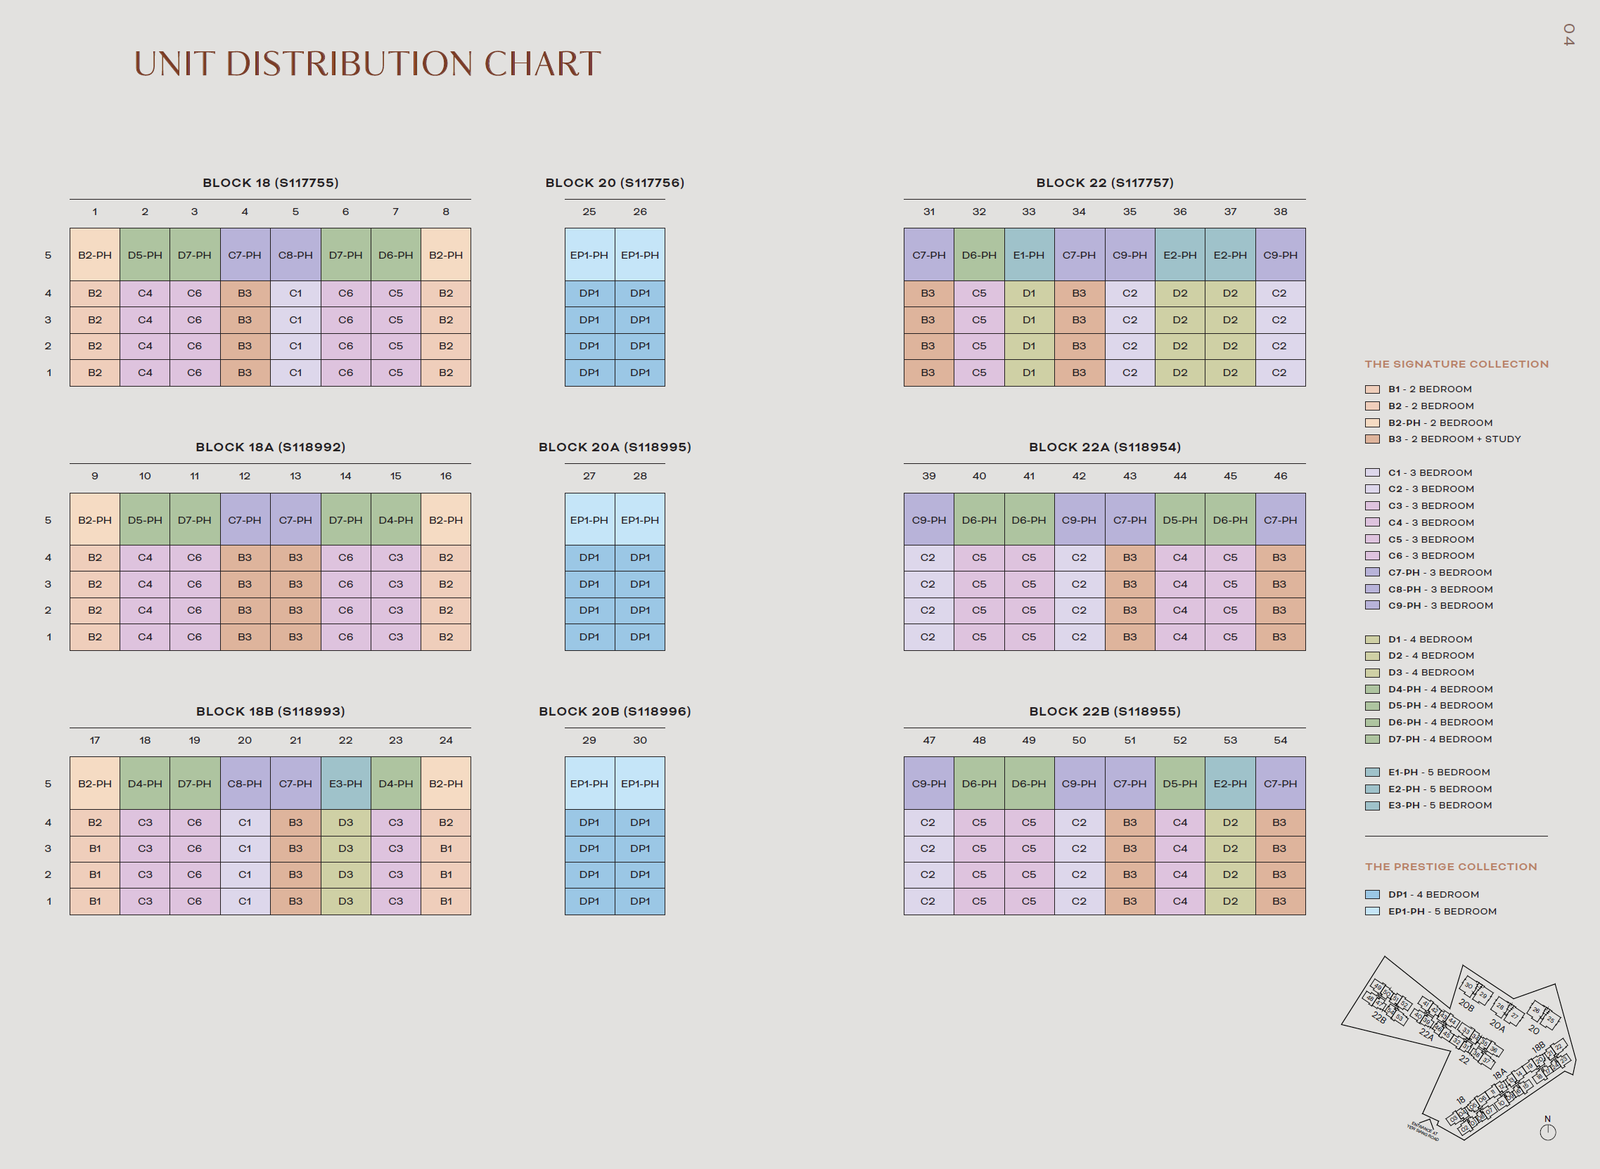 Click to enlarge
Elevation Chart · Terra Hill
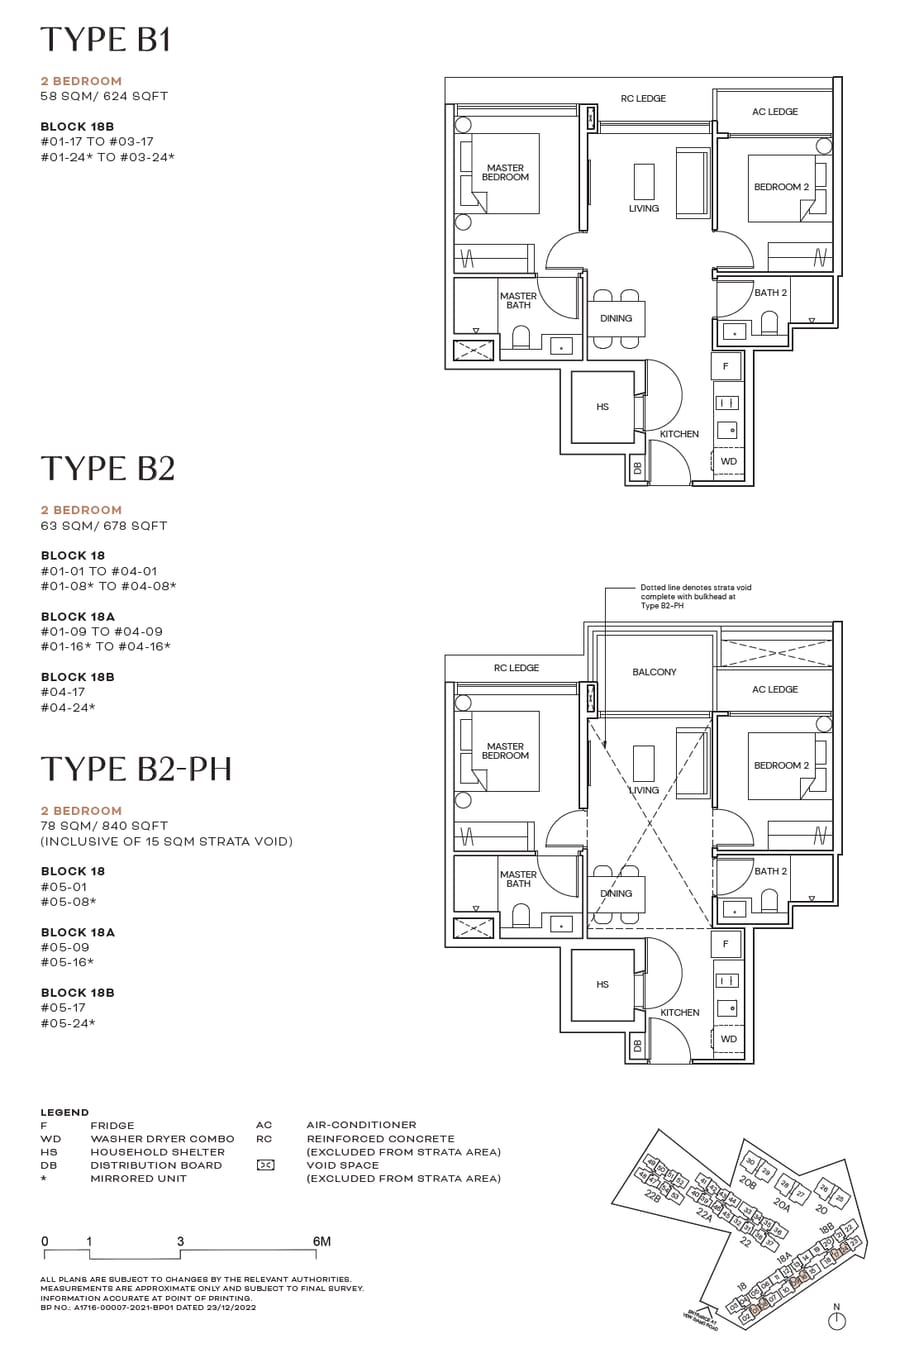 B1
B1
2 Bedroom
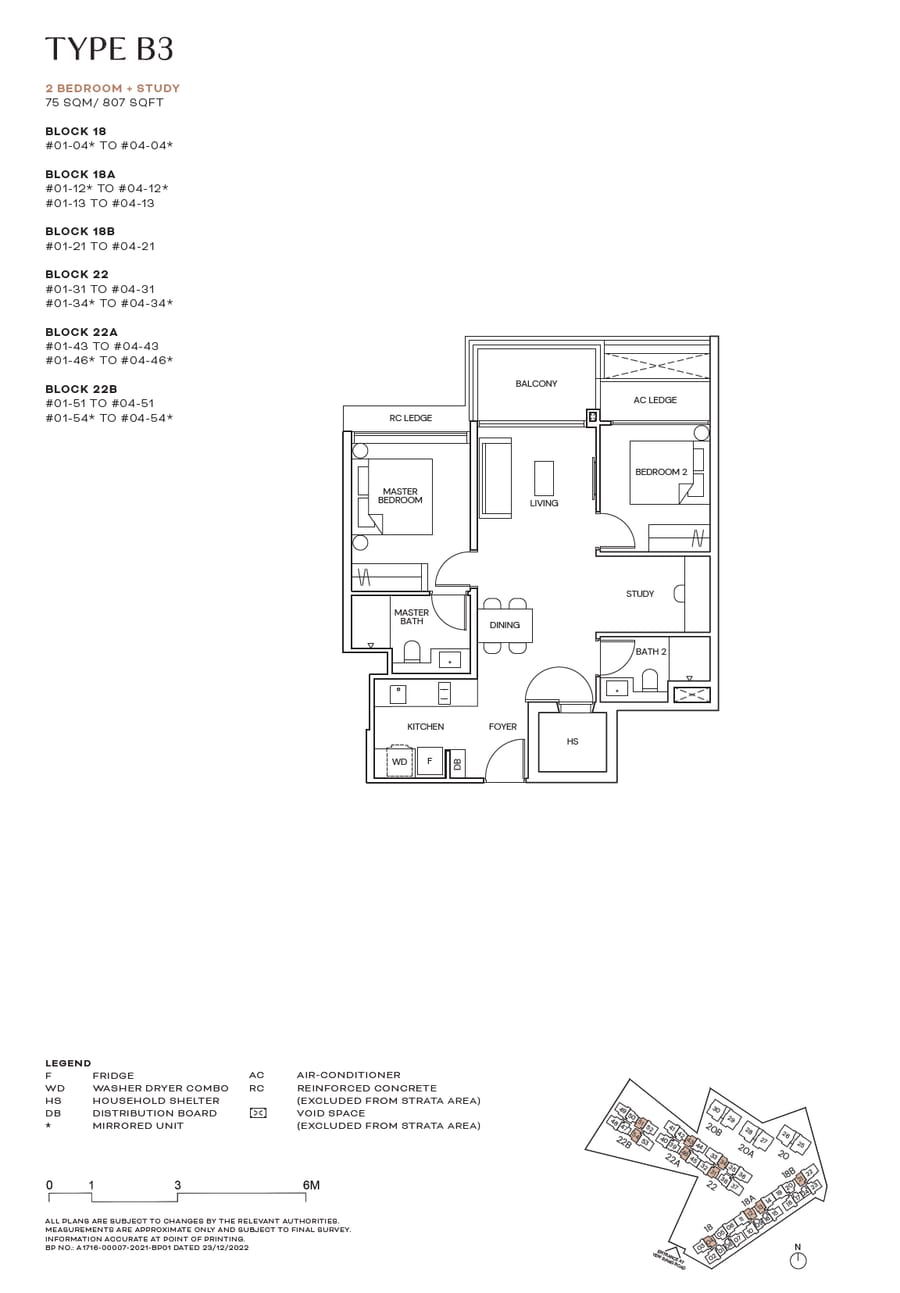 B3
B3
2br+Study
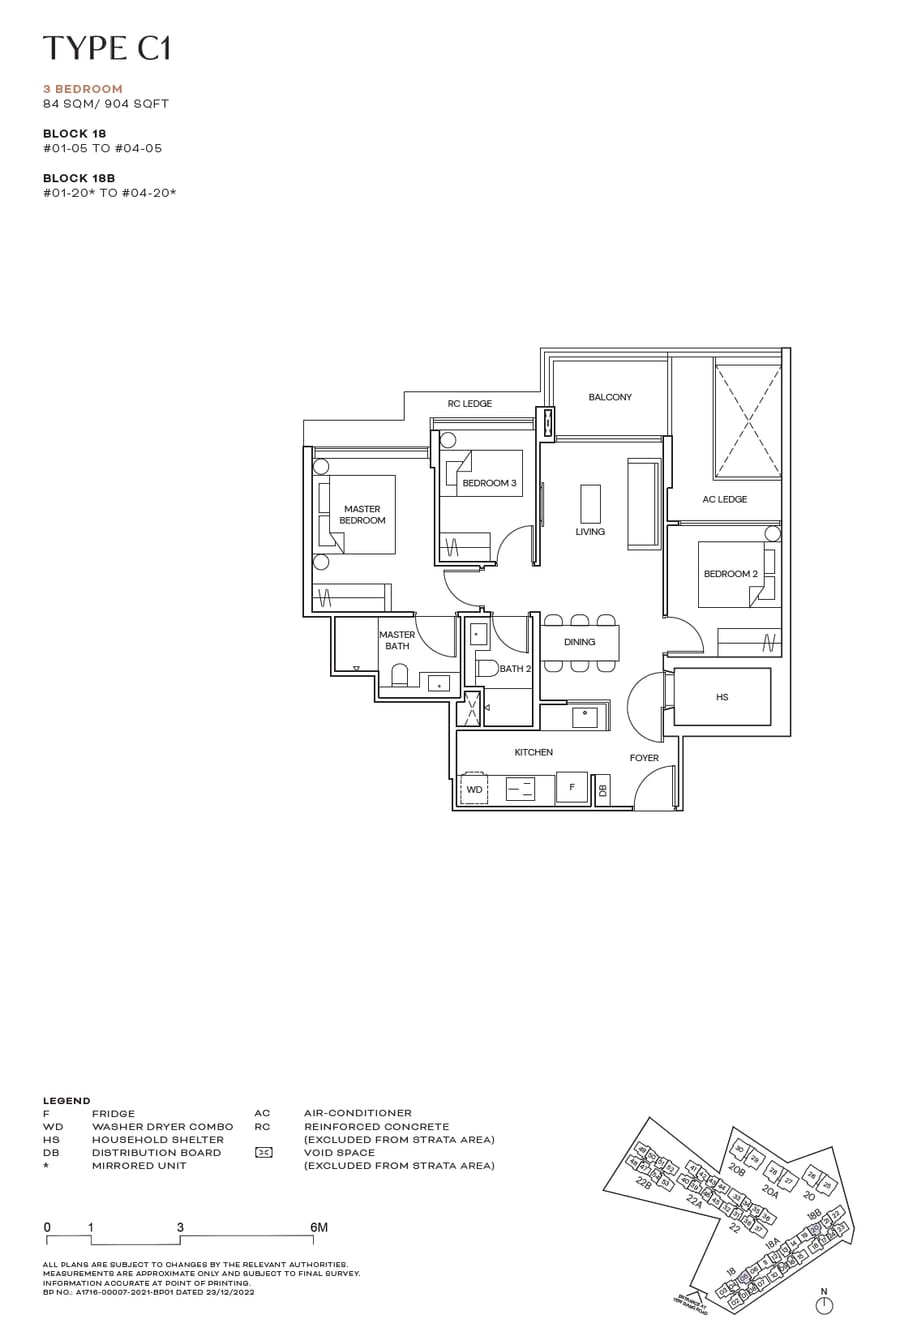 C1
C1
3 Bedroom
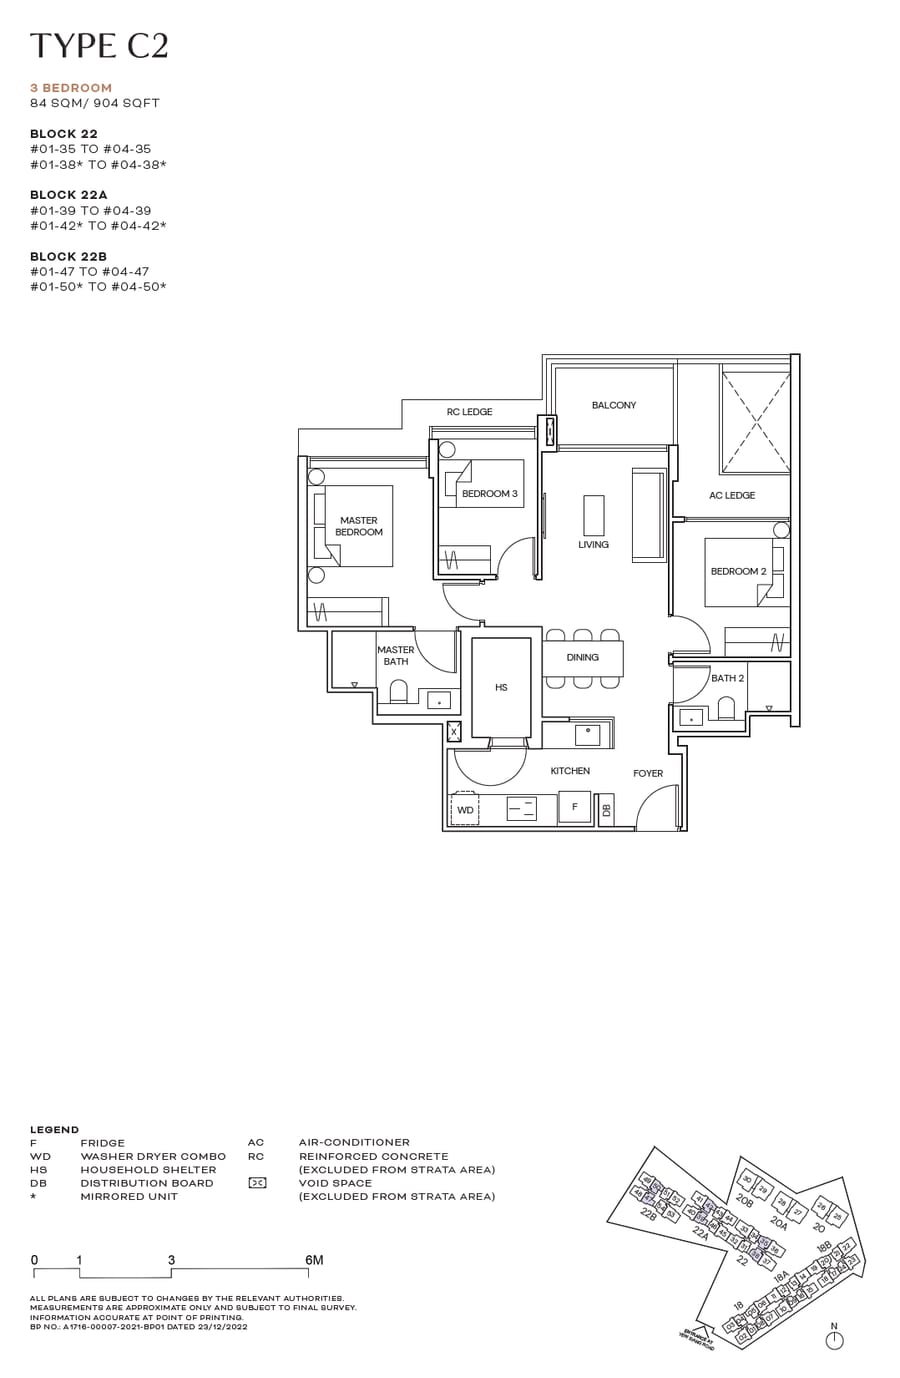 C2
C2
3 Bedroom
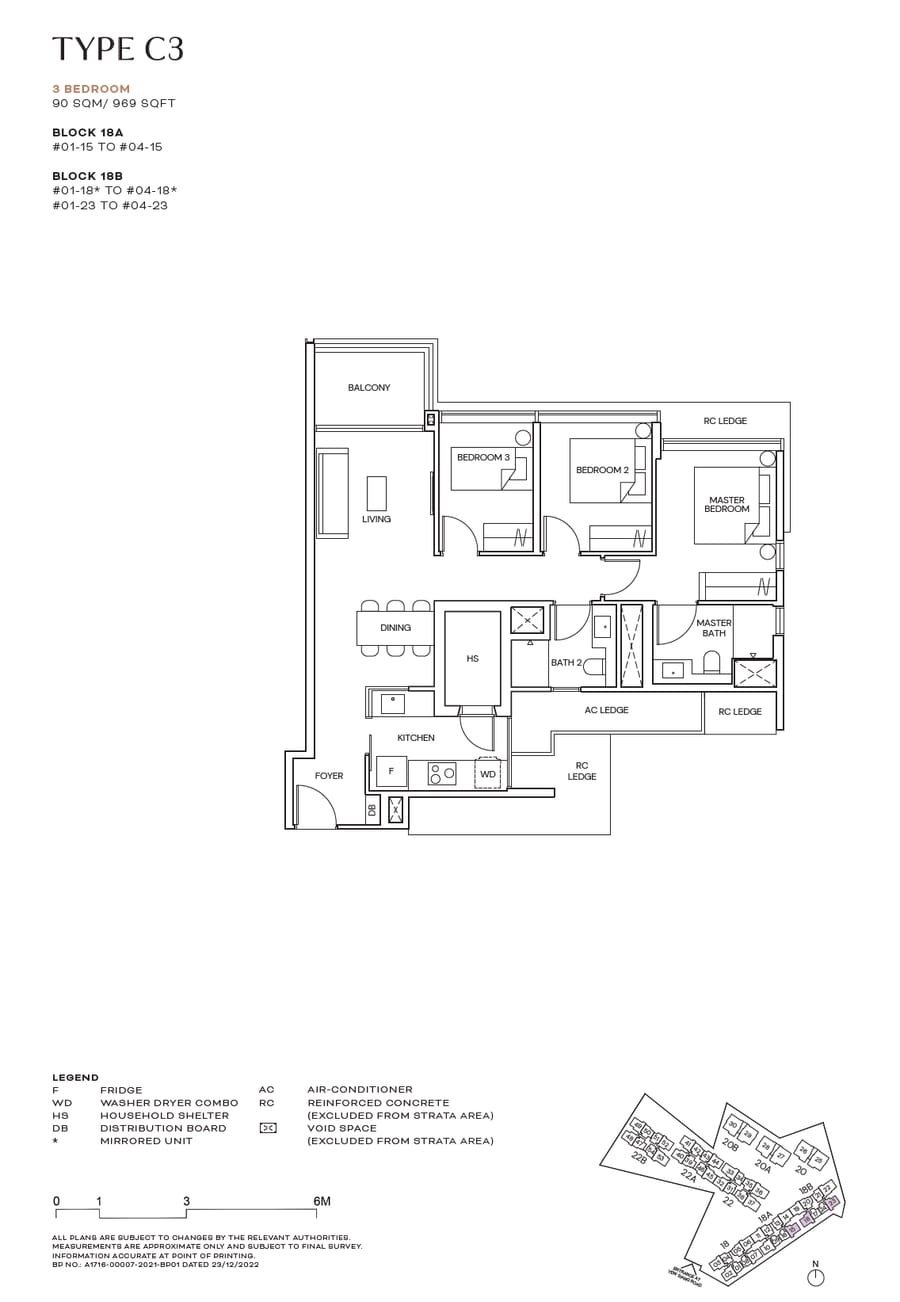 C3
C3
3 Bedroom
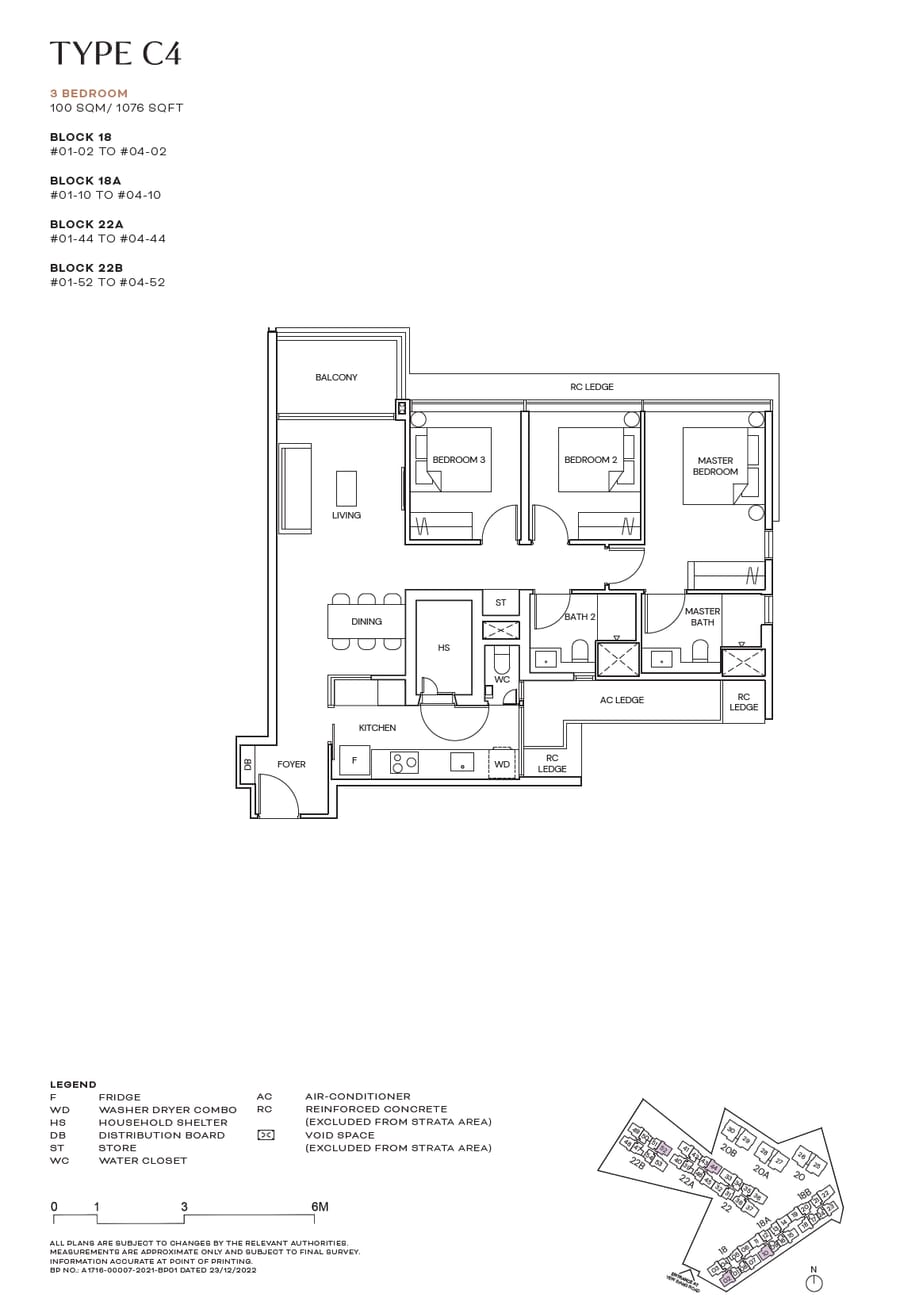 C4
C4
3 Bedroom
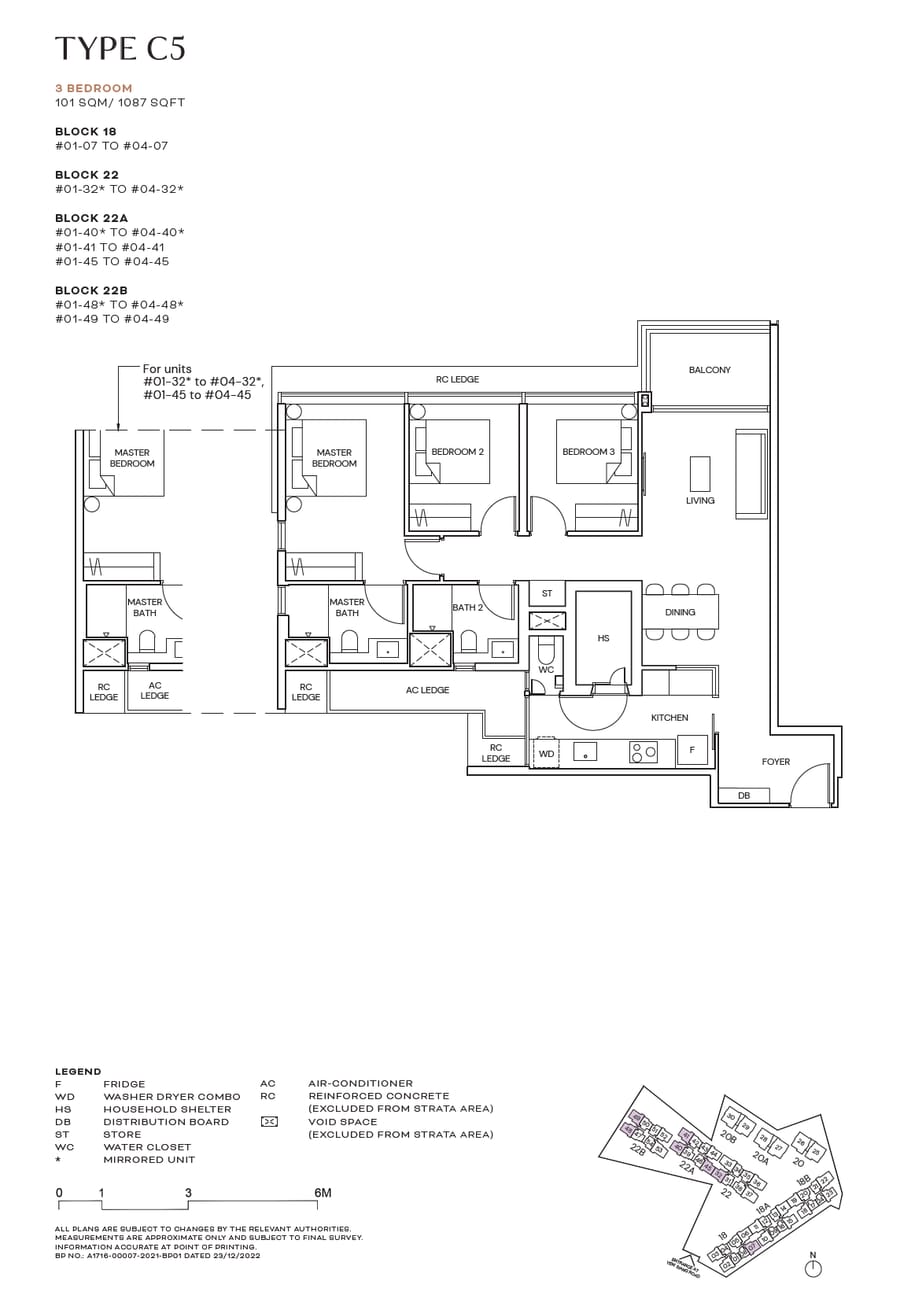 C5
C5
3 Bedroom
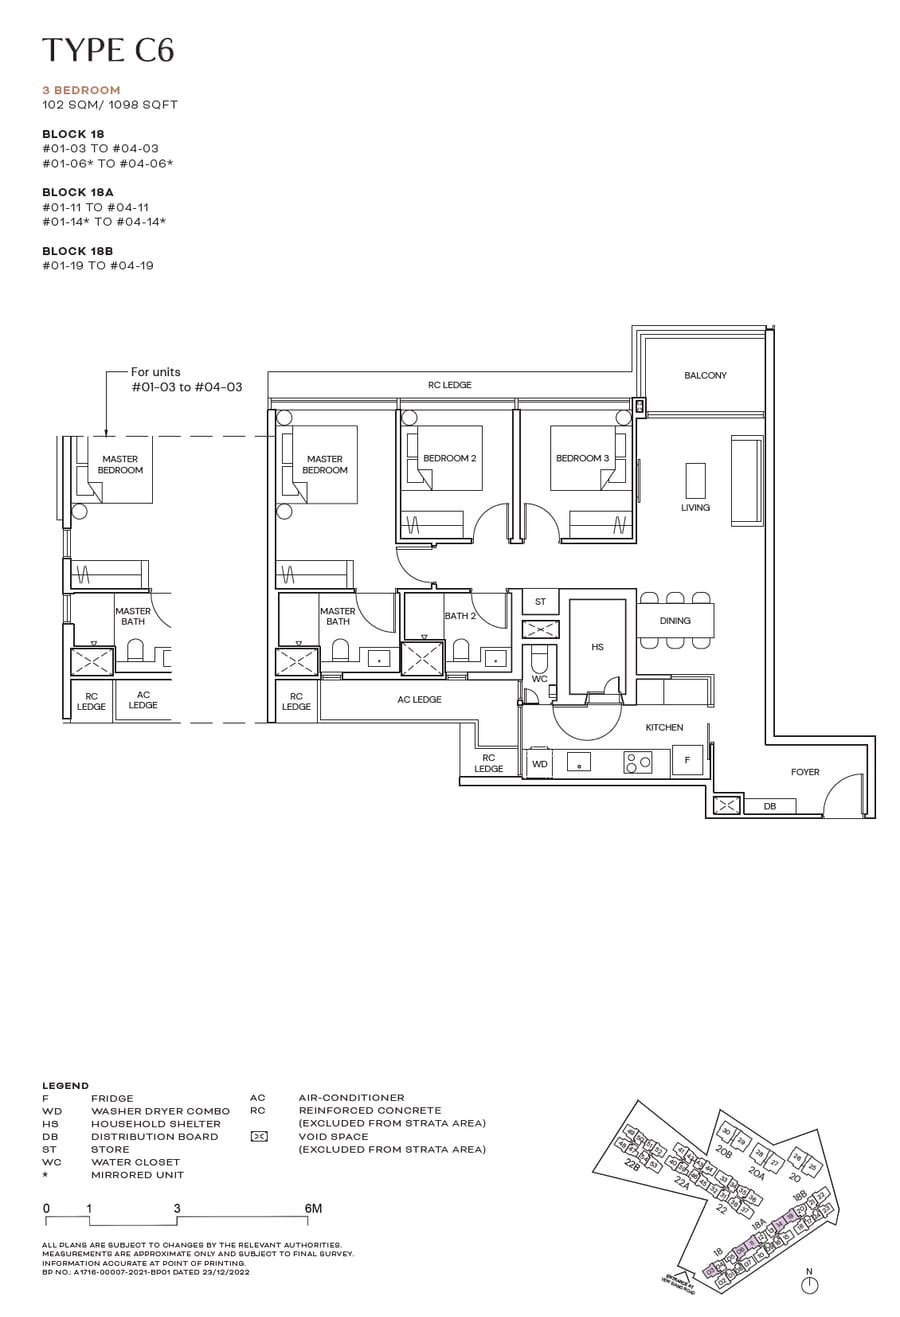 C6
C6
3 Bedroom
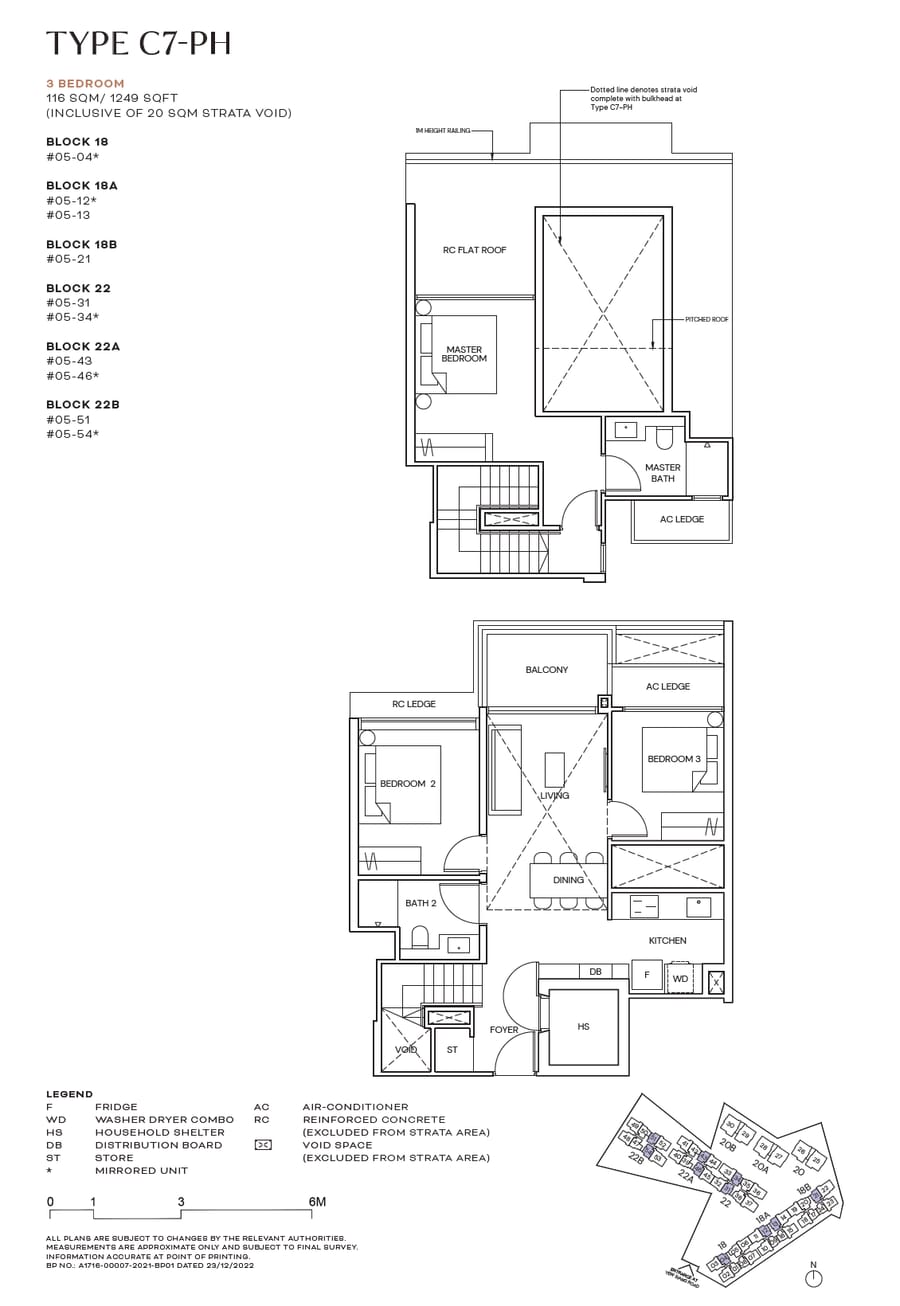 C7-PH
C7-PH
3 Bedroom
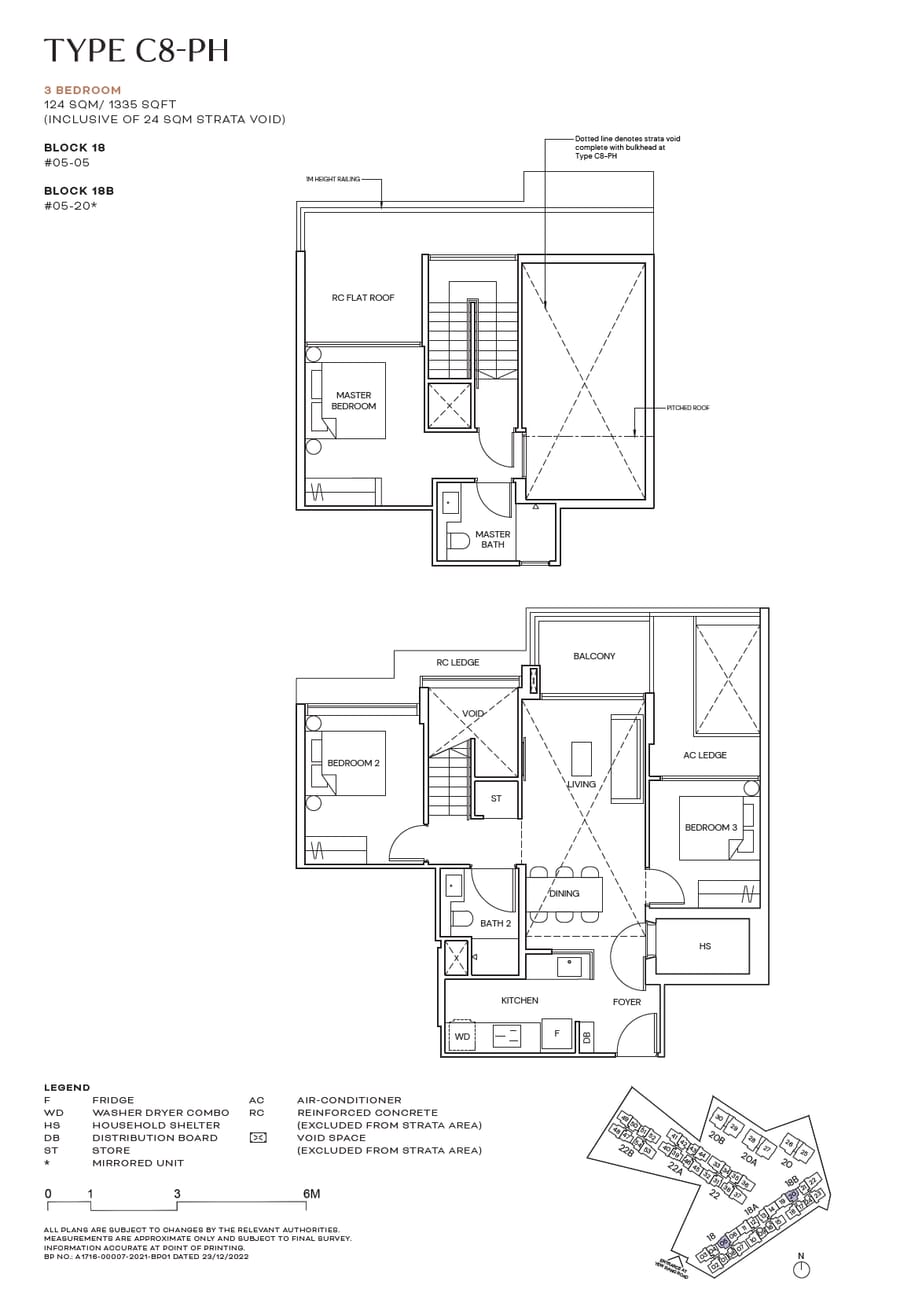 C8-PH
C8-PH
3 Bedroom
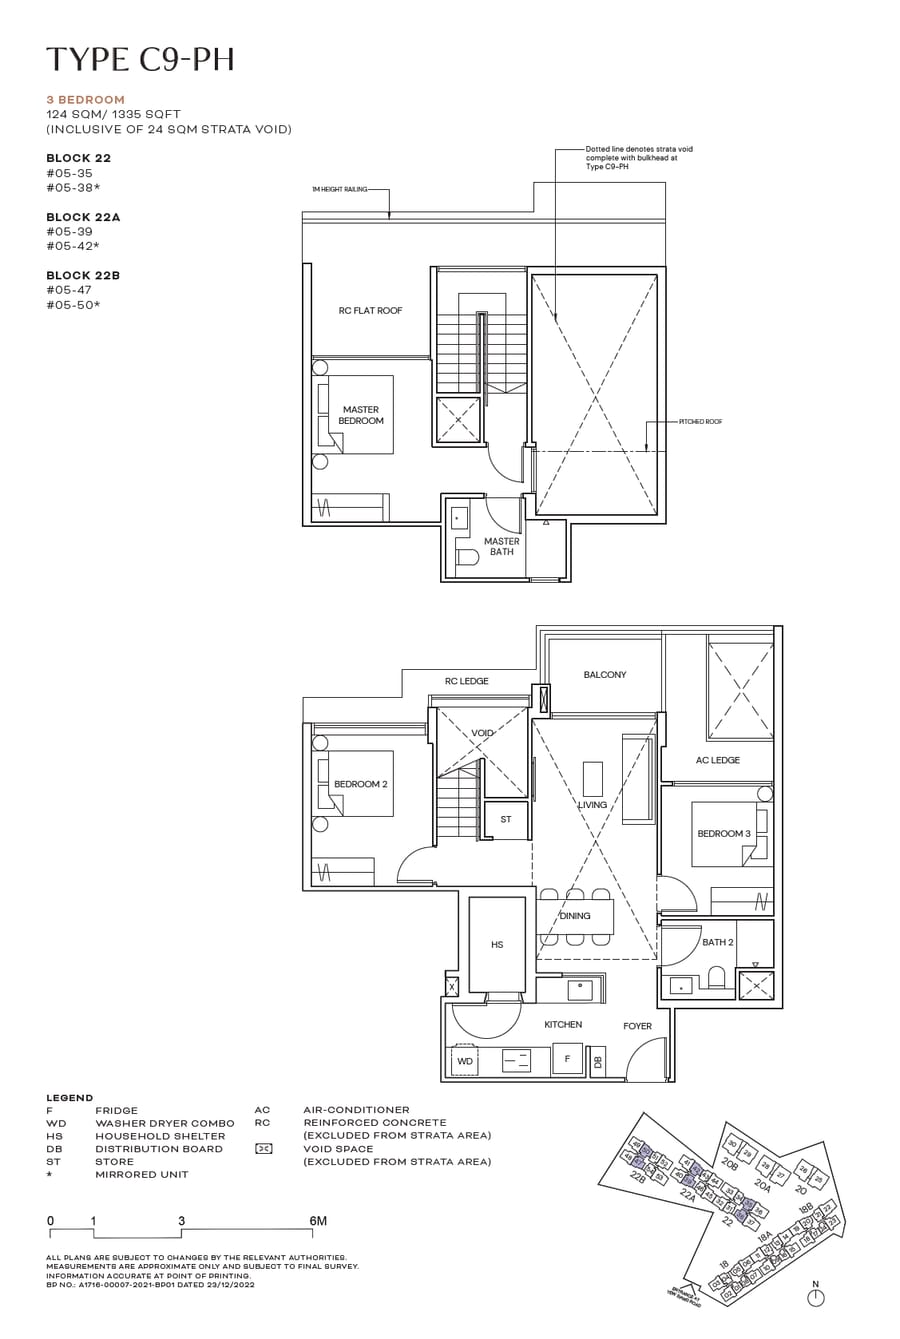 C9-PH
C9-PH
3 Bedroom
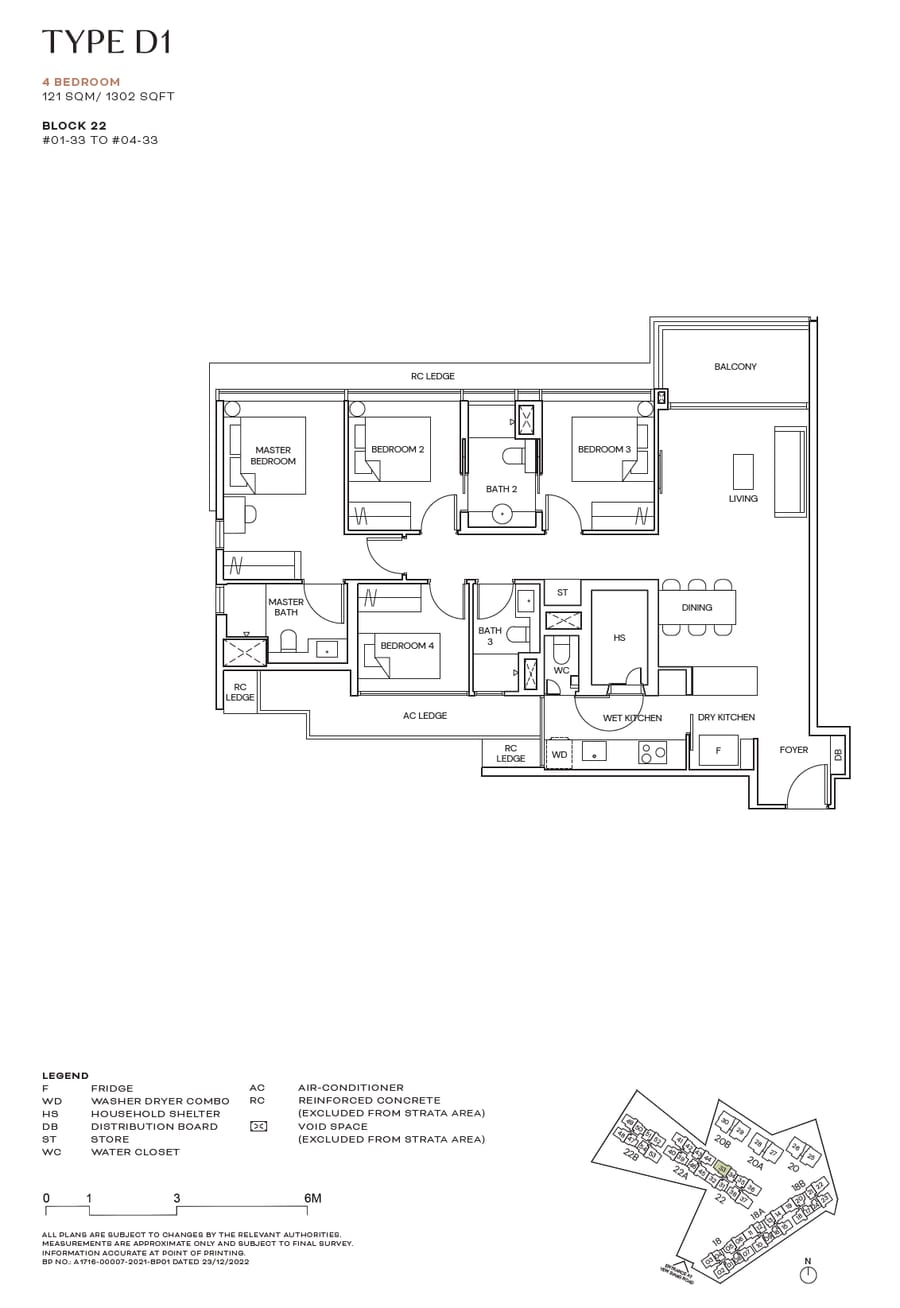 D1
D1
4 Bedroom
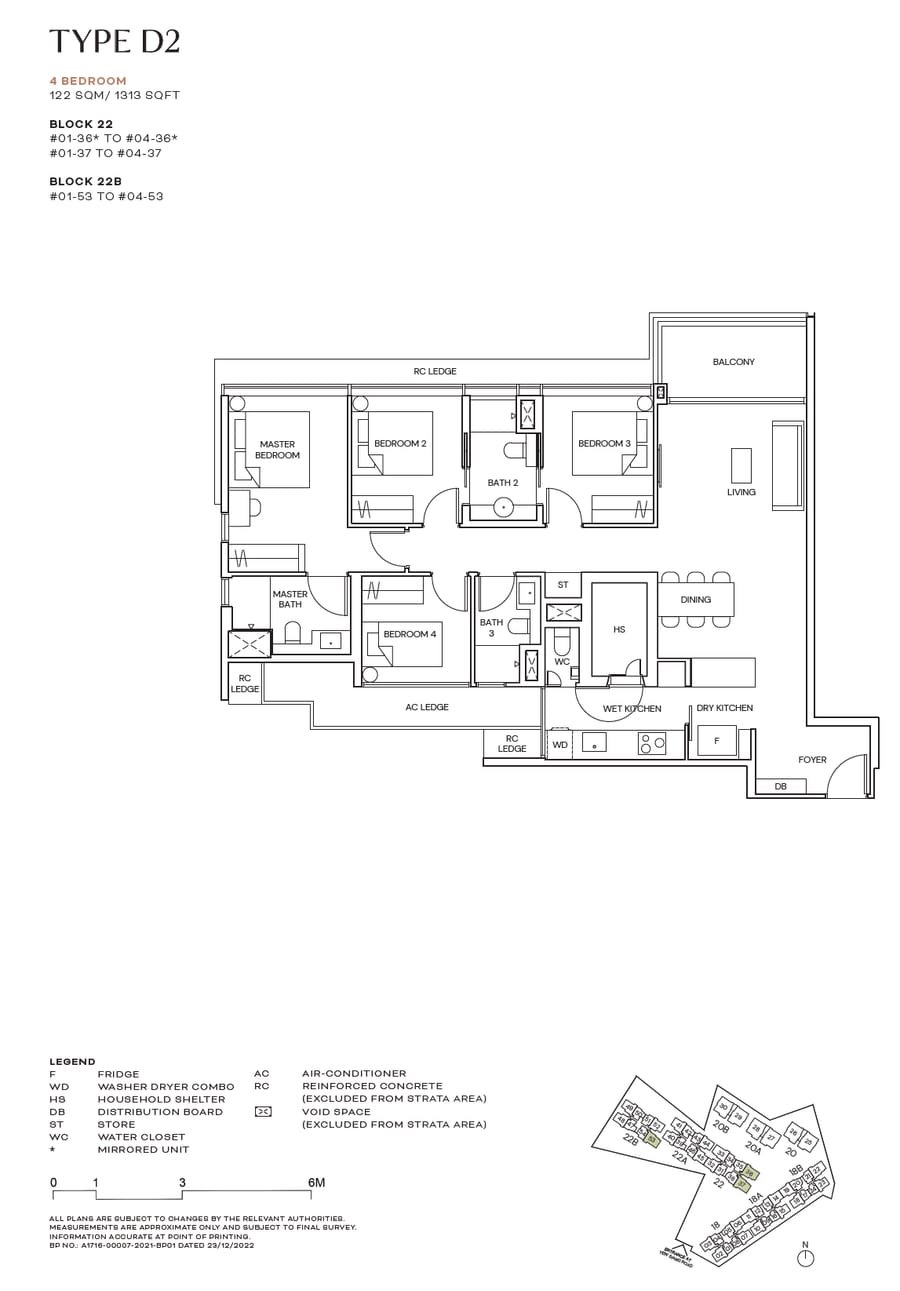 D2
D2
4 Bedroom
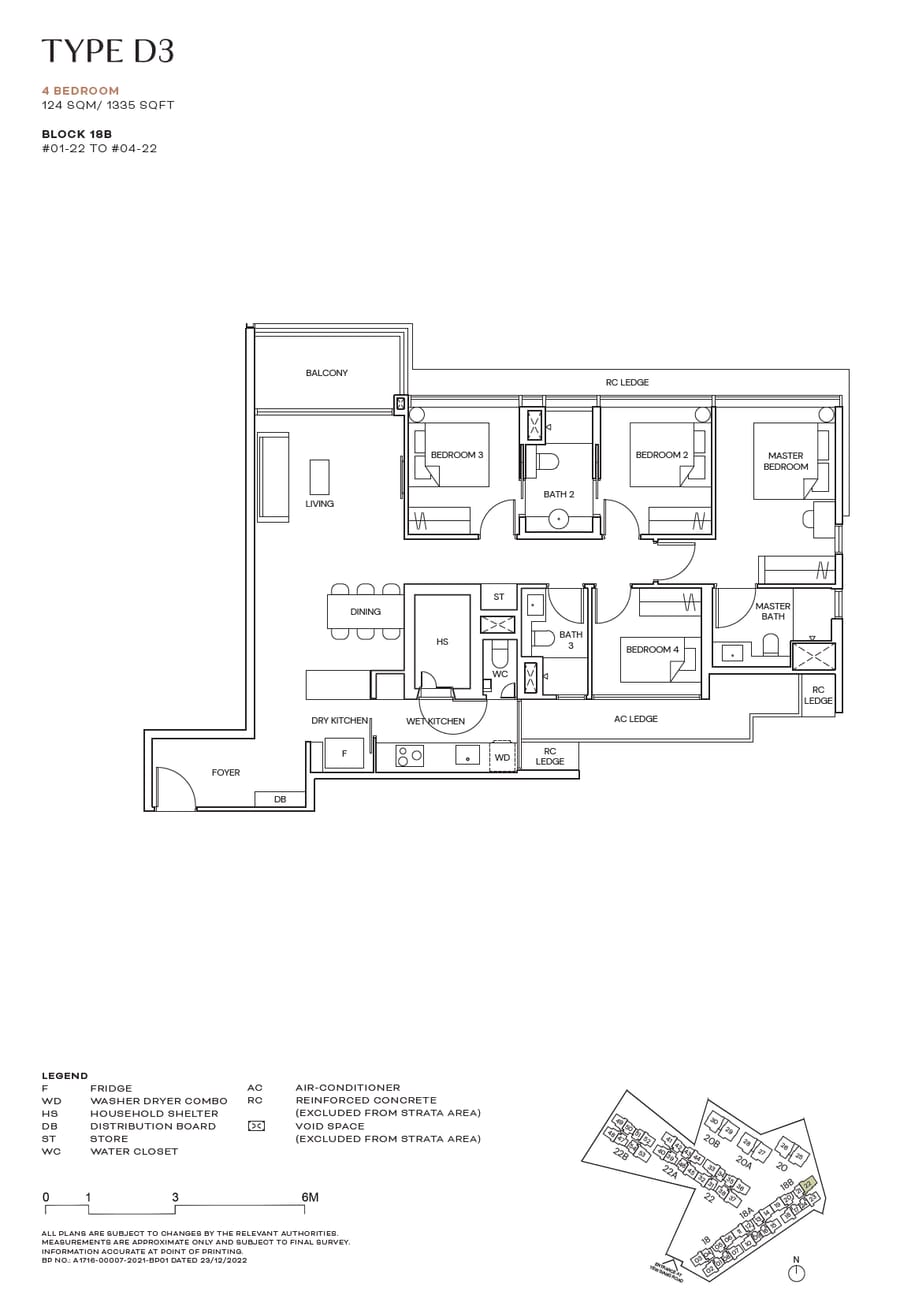 D3
D3
4 Bedroom
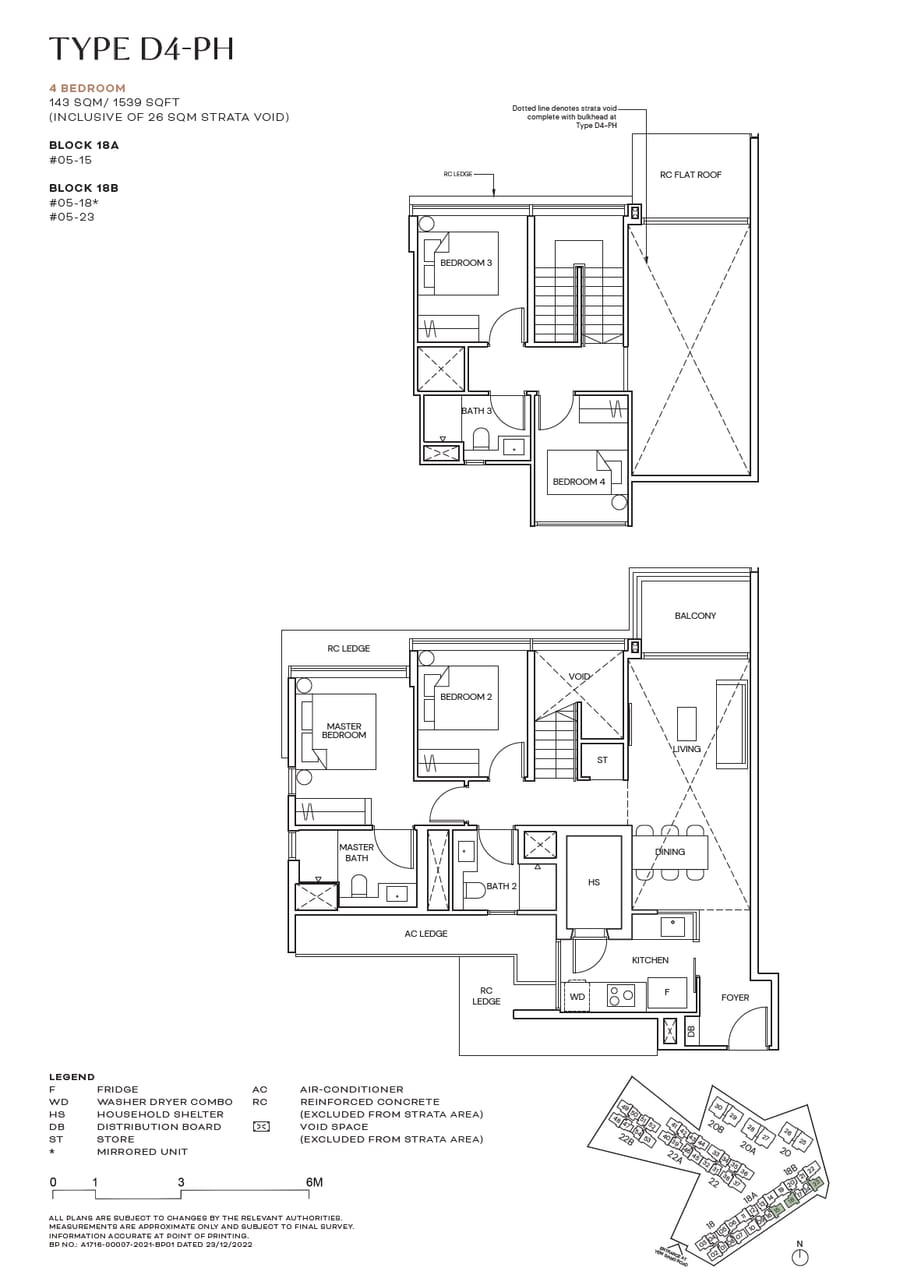 D4-PH
D4-PH
4 Bedroom
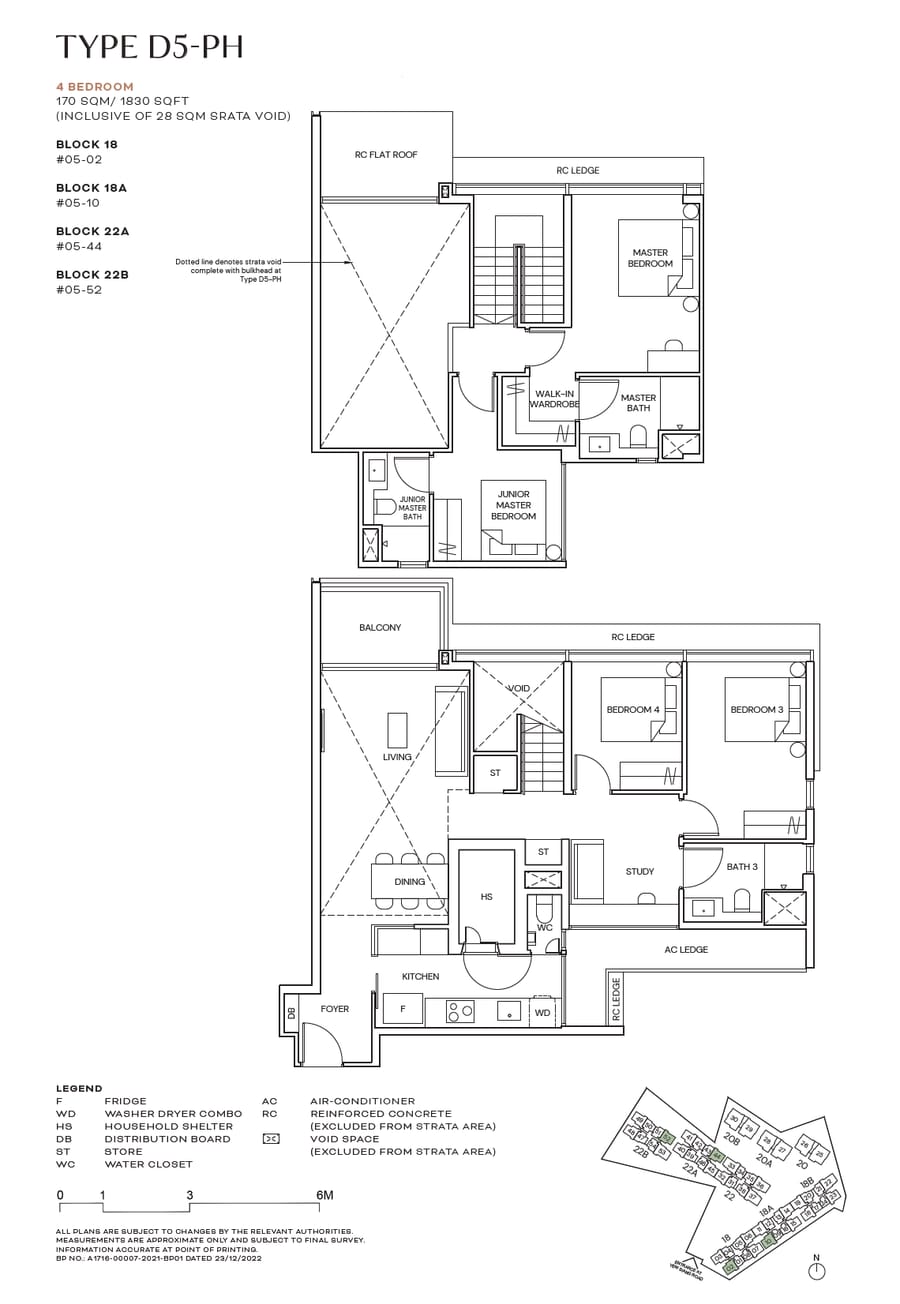 D5-PH
D5-PH
4 Bedroom
 D6-PH
D6-PH
4 Bedroom
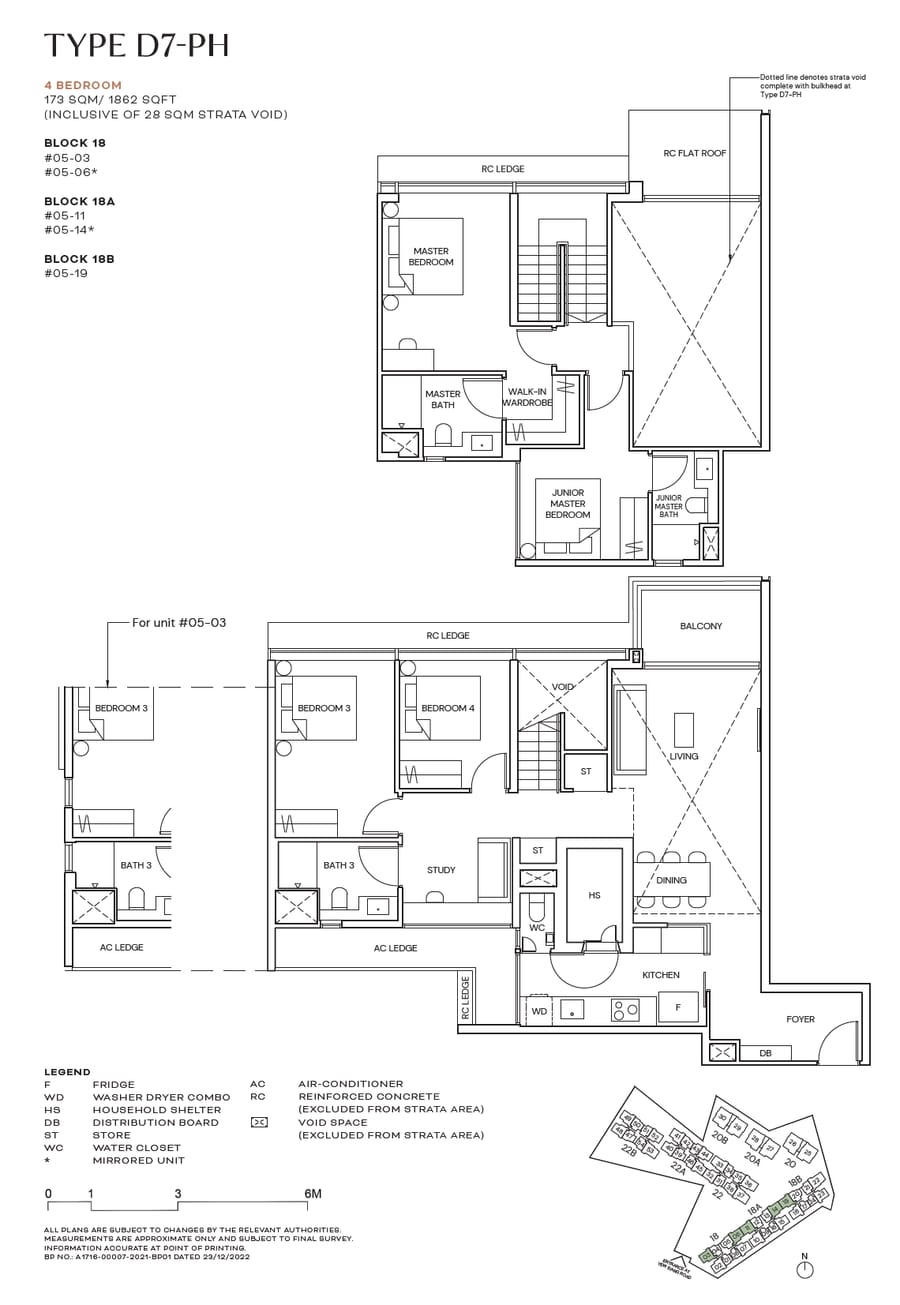 D7-PH
D7-PH
4 Bedroom
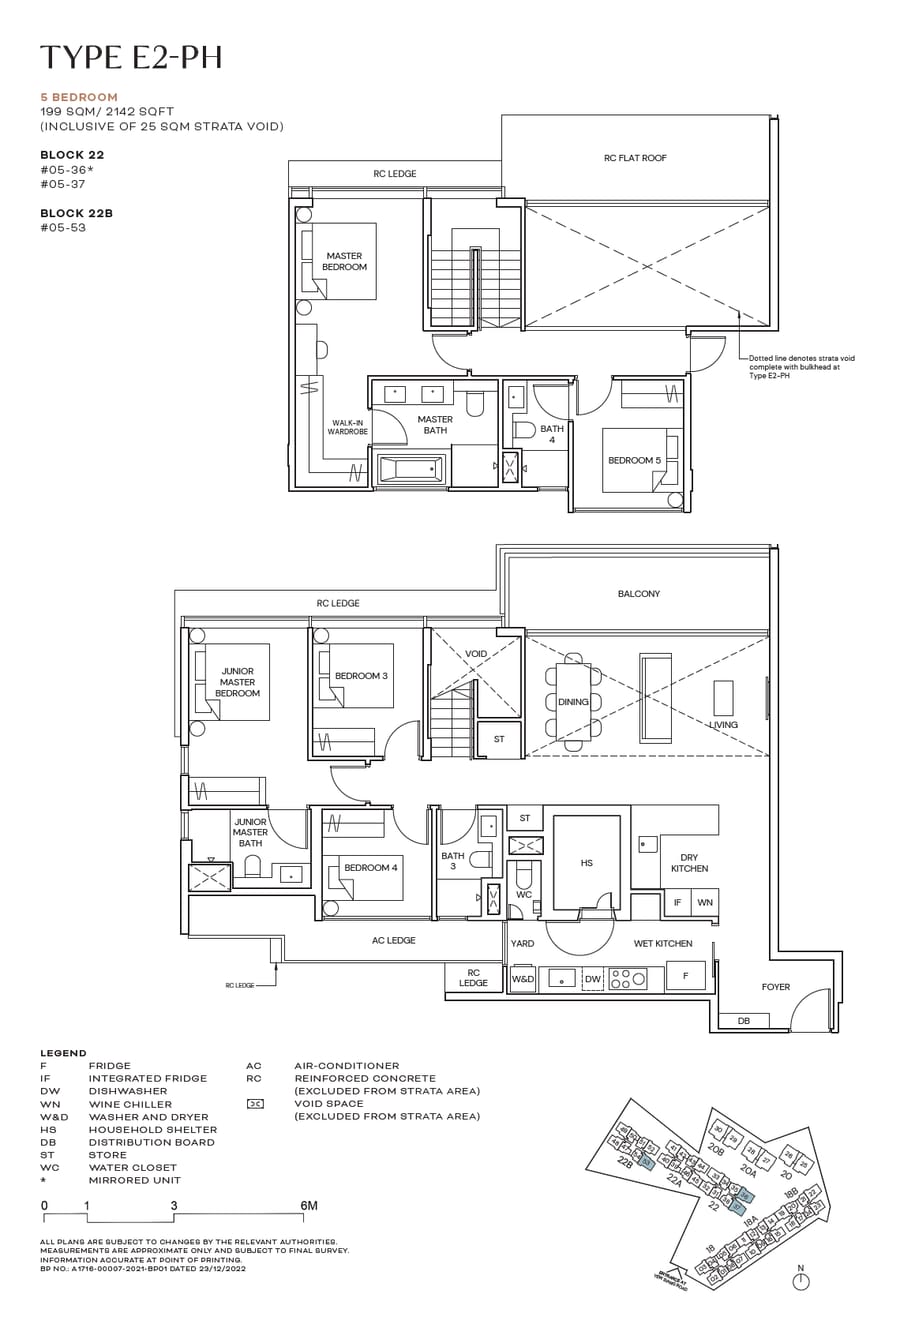 E2-PH
E2-PH
5 Bedroom
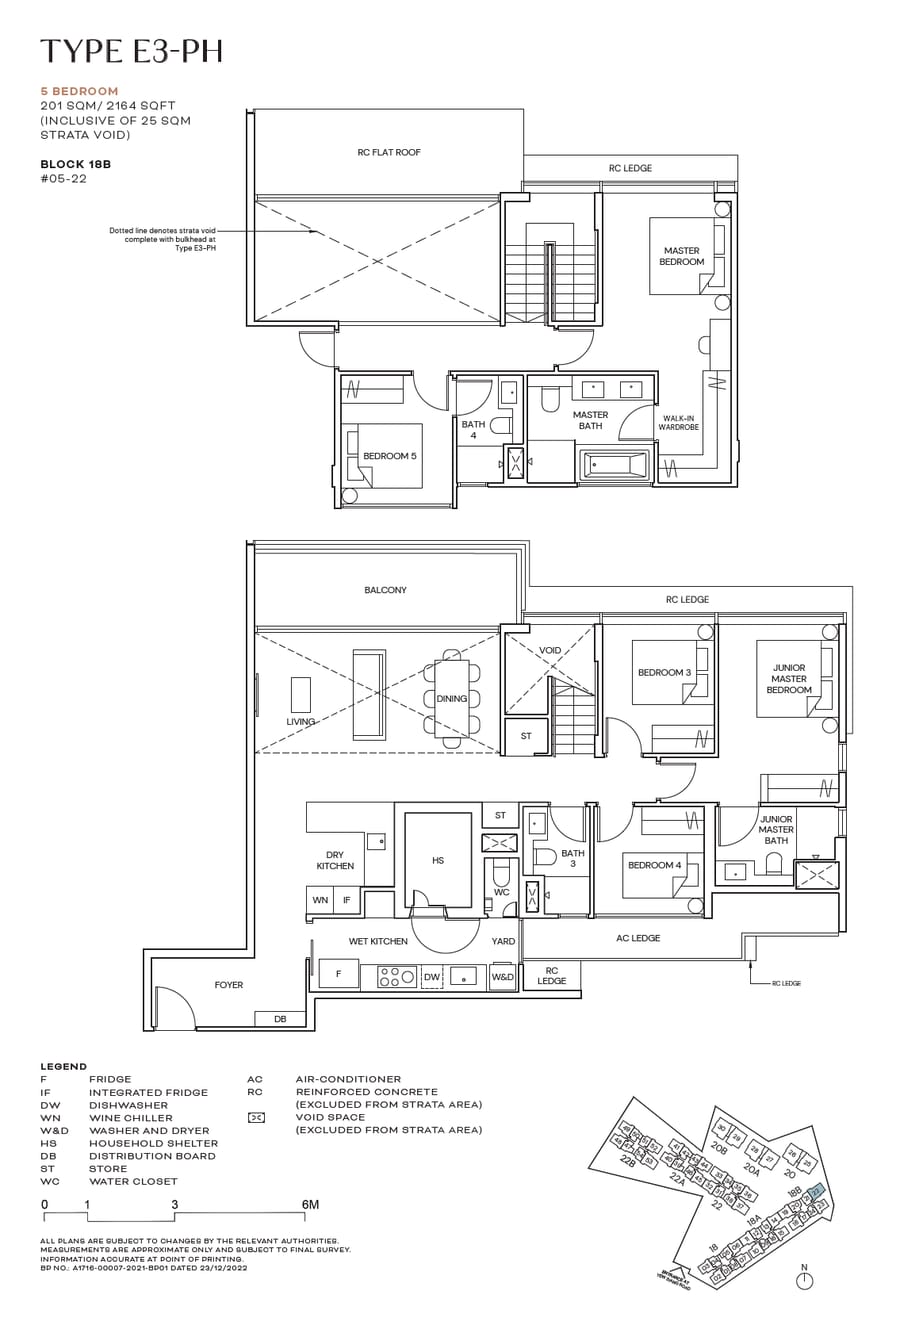 E3-PH
E3-PH
5 Bedroom
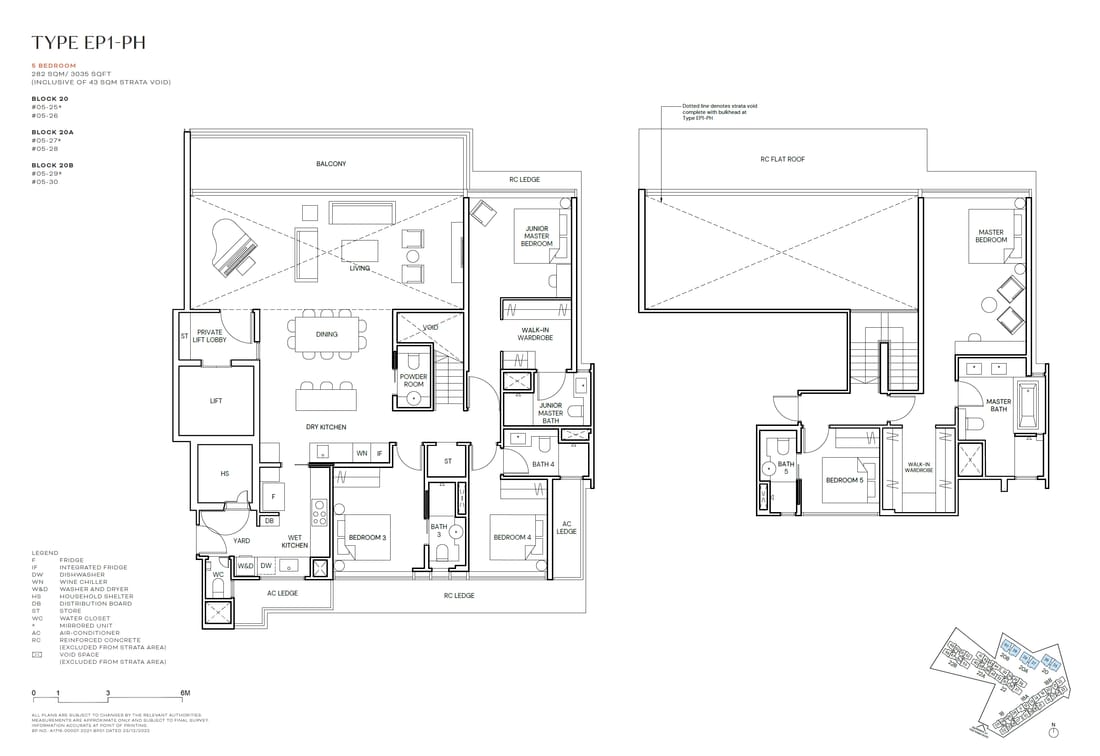 EP1-PH
5 Bedroom
Media
Artist’s impressions and amenity views from the developer — click any image to enlarge.
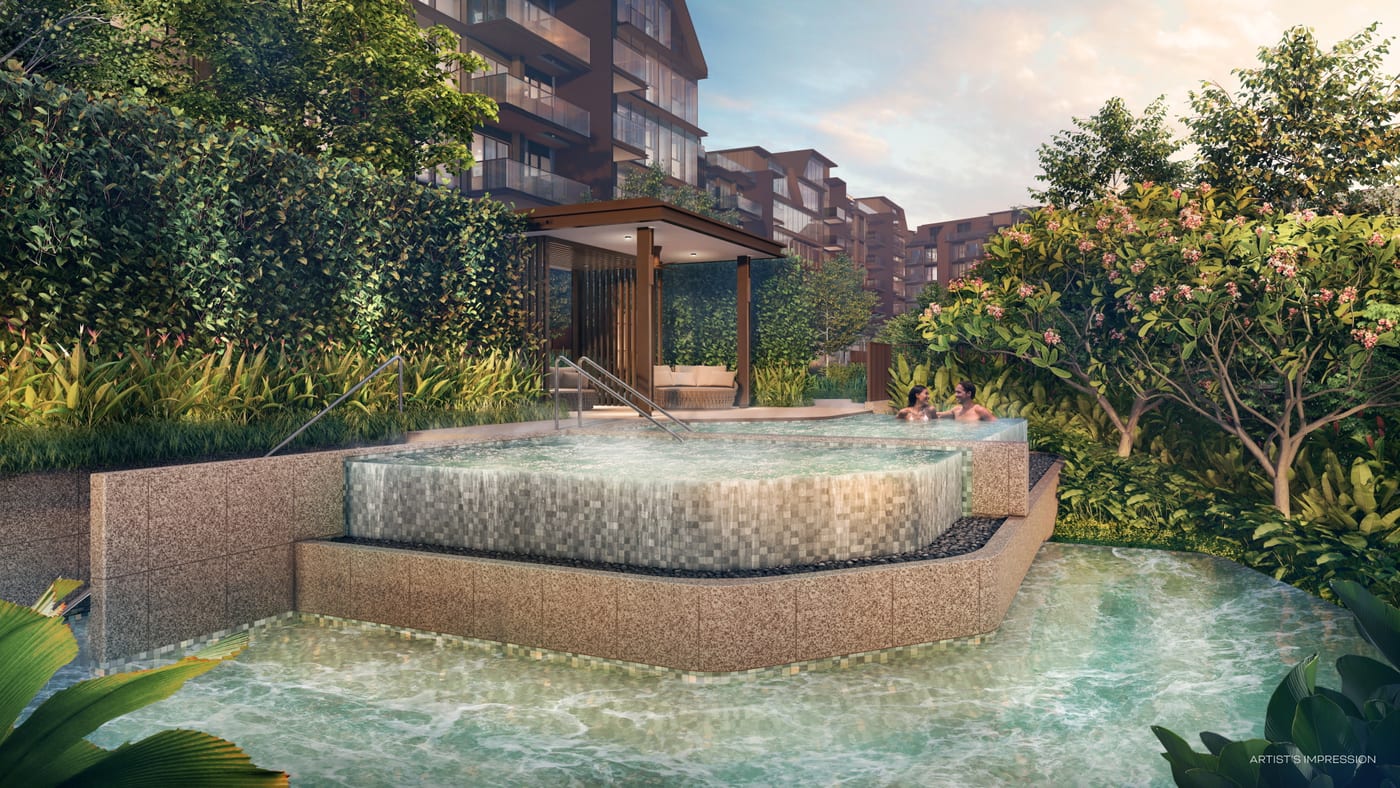
Jacuzzi & hot tub
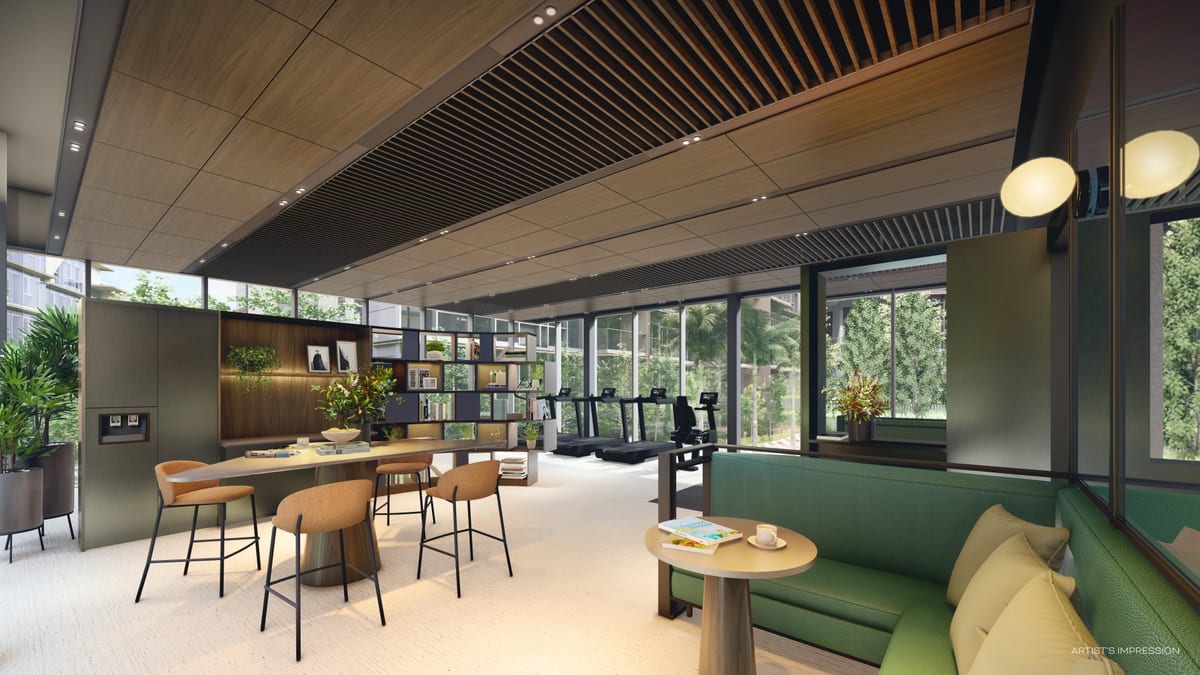
Gym & social space
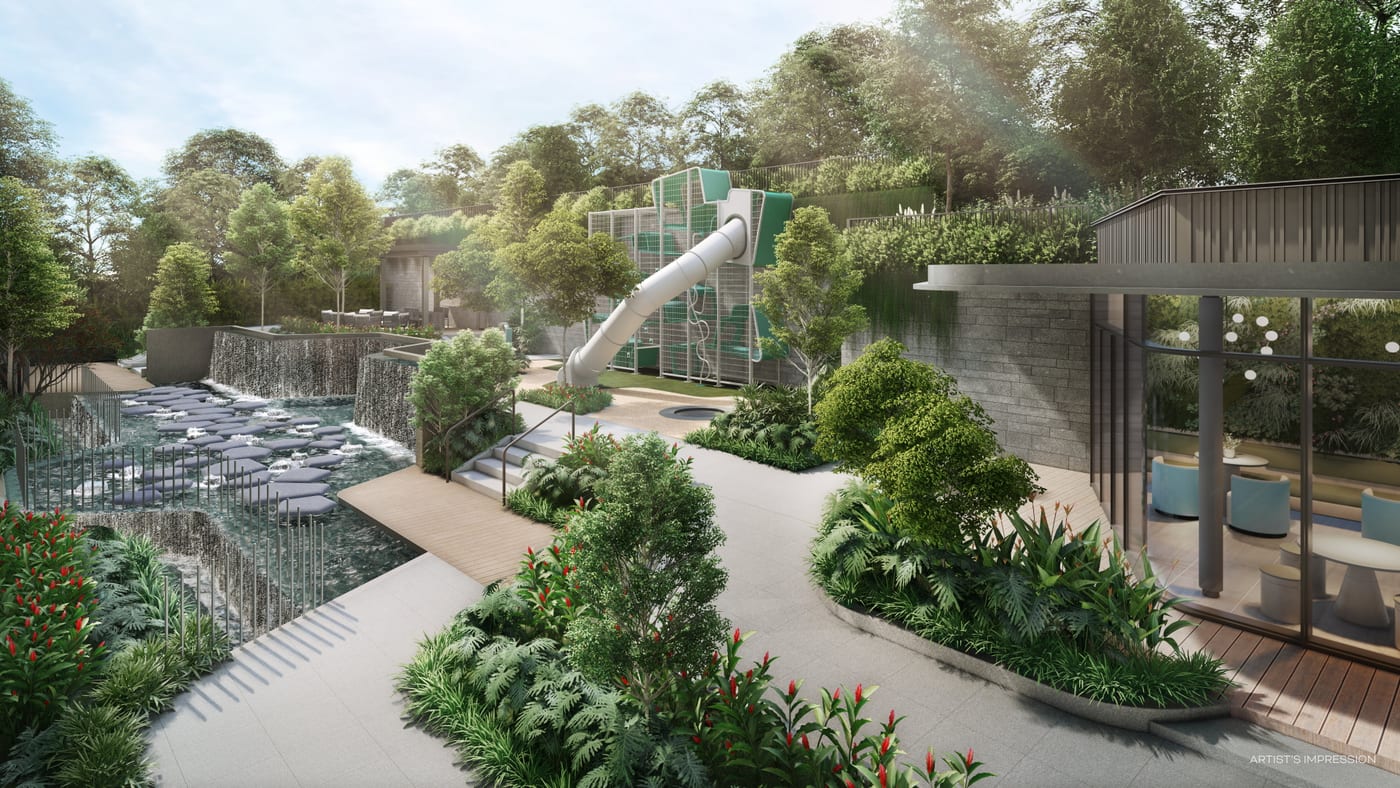
The play cove
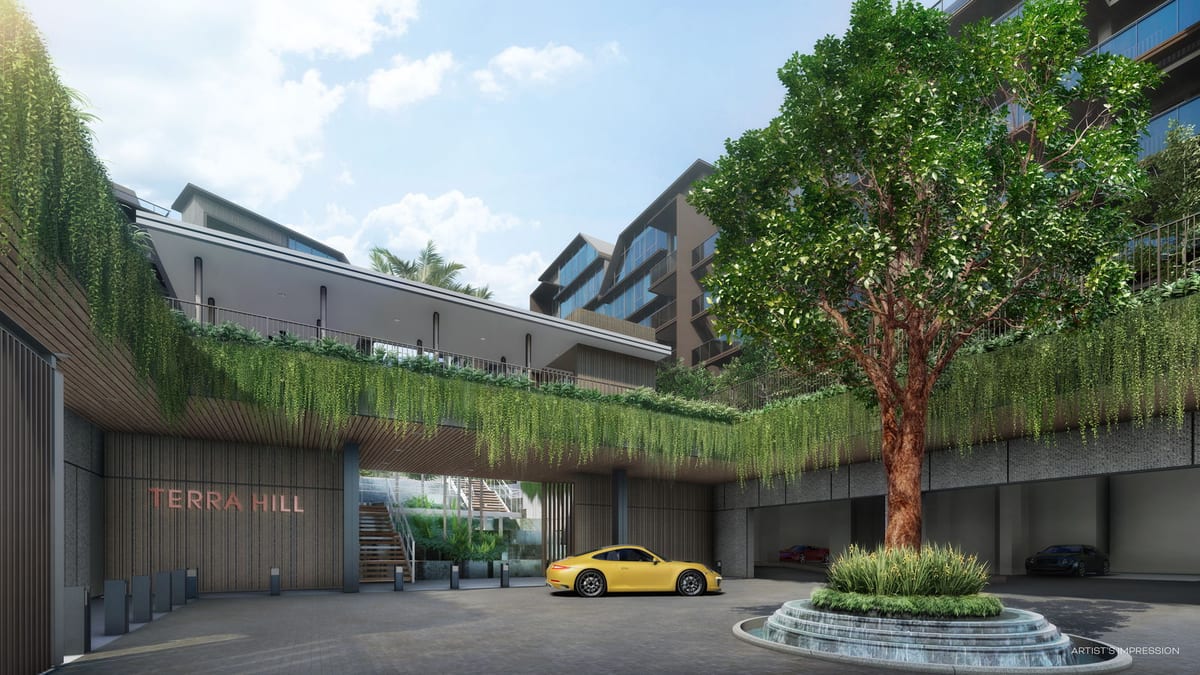
Arrival plaza

Creek room
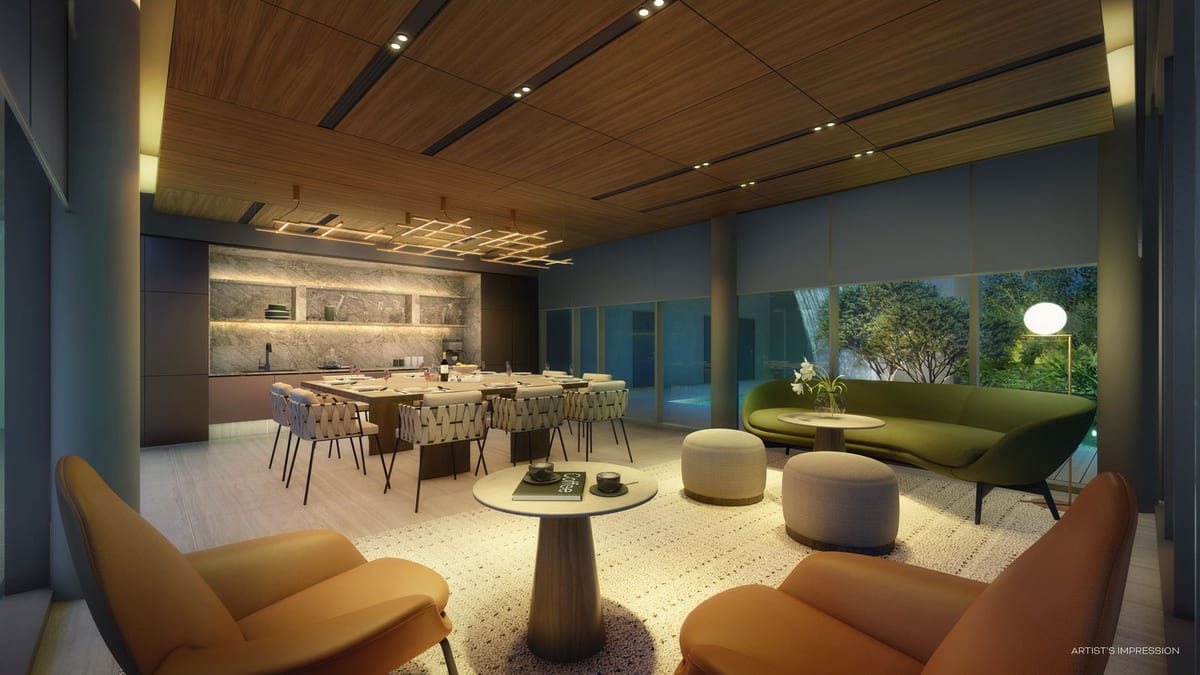
Club room
Register interest for last-unit availability, viewing, and the full e-brochure — direct from Alex Ang.