Tengah Garden Residences · By Alex Ang
An 863-unit new launch by Hong Leong, Guocoland and CSC Land along Tengah Garden Avenue — nine 16-storey blocks above shops and a community plaza, in Singapore's newest town.
863
residences
99 yrs
from Apr 2025
Sep 2031
expected TOP
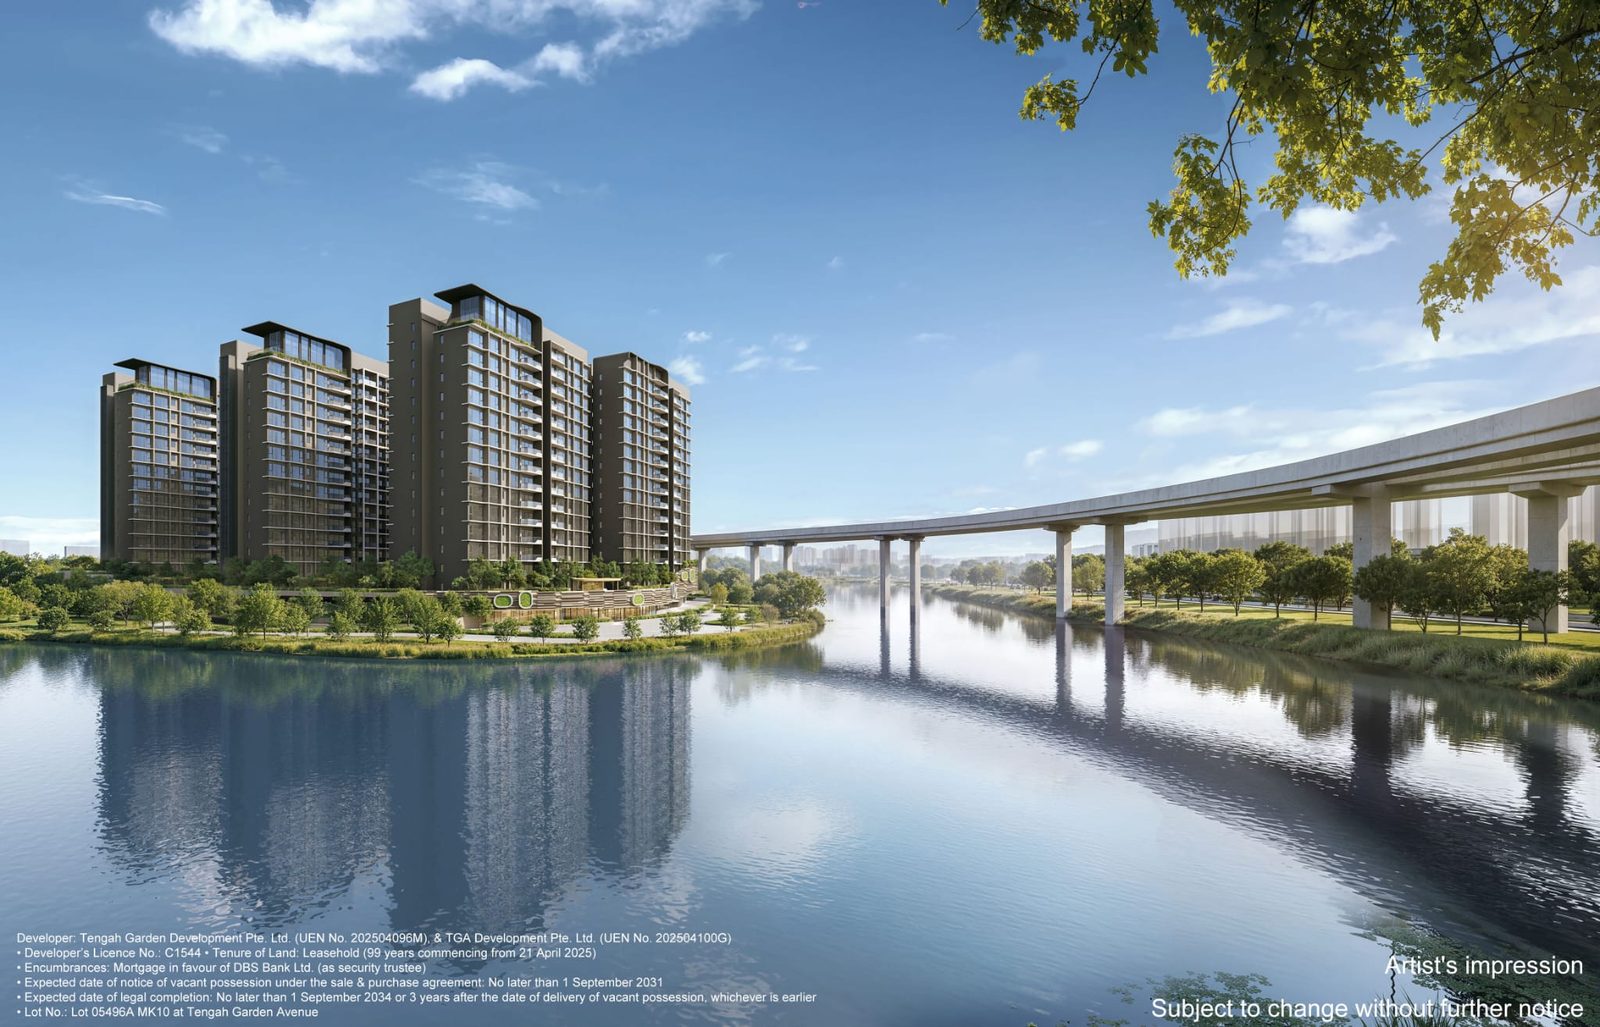
Tengah Garden Residences
Tengah Garden Avenue, D24
From S$2,725,000
Hong Leong · Guocoland · CSC
Future MRT station
pedestrian gate from the estate
Summary
Tengah Garden Residences is an 863-unit development by Hong Leong, Guocoland and CSC Land along Tengah Garden Avenue — nine blocks of 16 storeys rising above shops, restaurants and a community plaza on the ground floor.
The leisure deck layers a 750 sqm waterscape of lap and aqua pools, two clubhouses, a gym and aqua-fitness courtyard, a tennis and pickleball court, botanical gardens around Centella Pond, and sky lounges on the 10th and 16th storeys. A 99-year leasehold launch from S$2,725,000, with expected TOP in September 2031.
From S$2,725,000
Speak to Alex Ang for the live price list and psf availability.
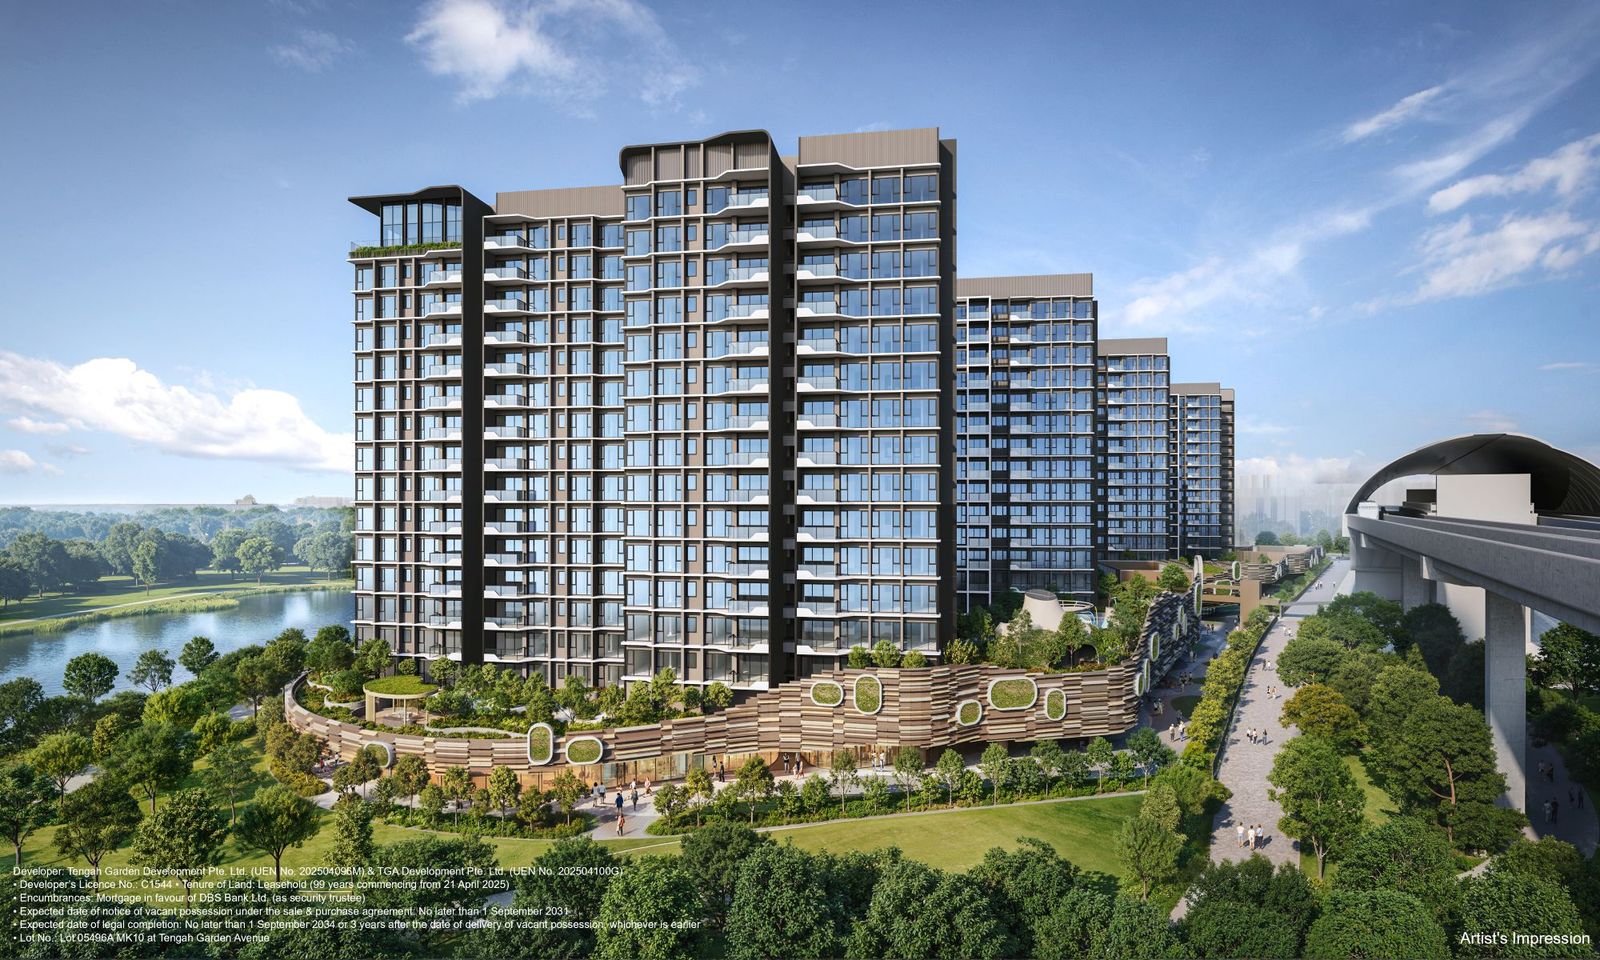
Artist's impression
Project Information
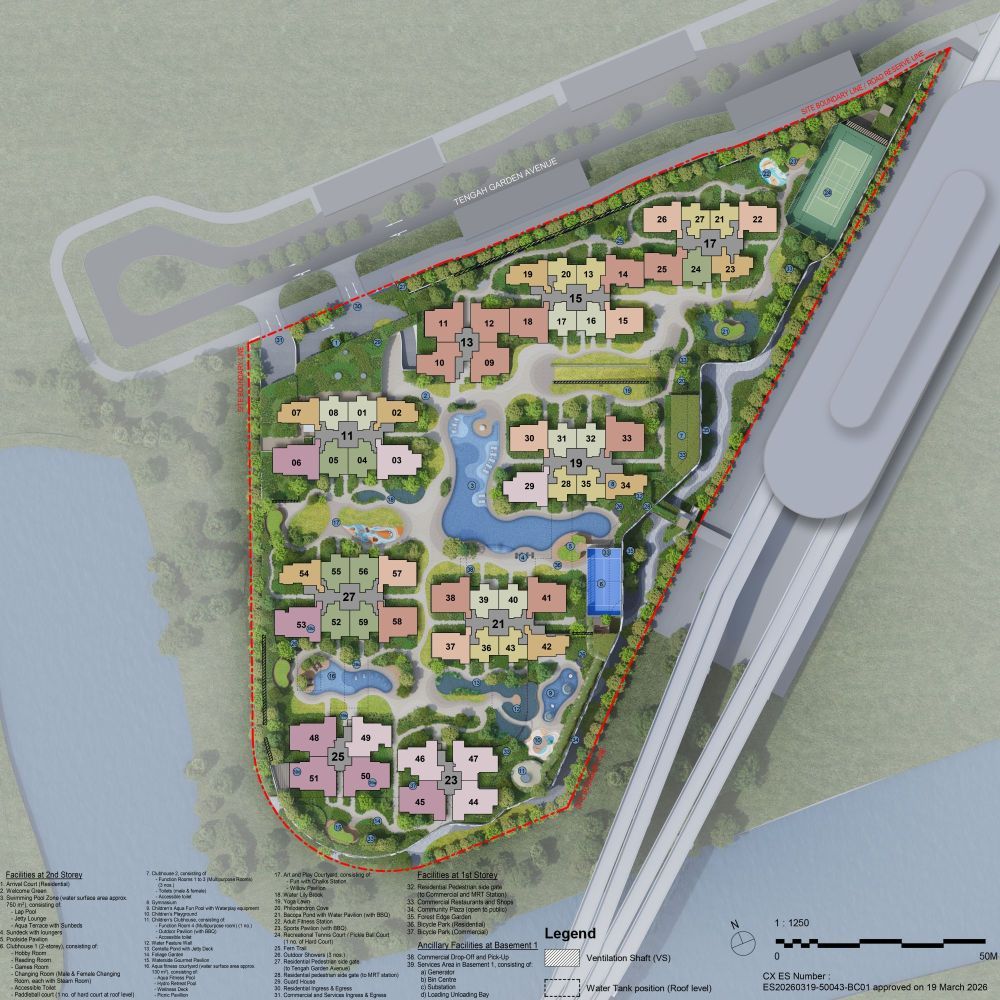
OfficialSite Plan
Nine 16-storey blocks rise above a commercial ground floor and basement carpark — with a 2nd-storey leisure deck of pools, clubhouses and botanical gardens, and sky terraces with lounges high above the new town.

Site Plan · Tengah Garden Residences
D24Amenities
A 750 sqm waterscape, clubhouses, tennis, botanical courtyards and sky lounges — straight from the official facility plan.
750 m² Pool Zone
Lap pool · jetty lounge · aqua terrace
Gym & Aqua Fitness
Hydro retreat pool · wellness deck · steam
Two Clubhouses
Hobby · reading · games · function rooms
Kids' Aqua Fun Pool
Waterplay · playground · children's clubhouse
Tennis & Pickleball
Hard court · paddleball · fitness station
Sky Lounges
10th-floor terraces · 16th-floor gourmet lounges
Location
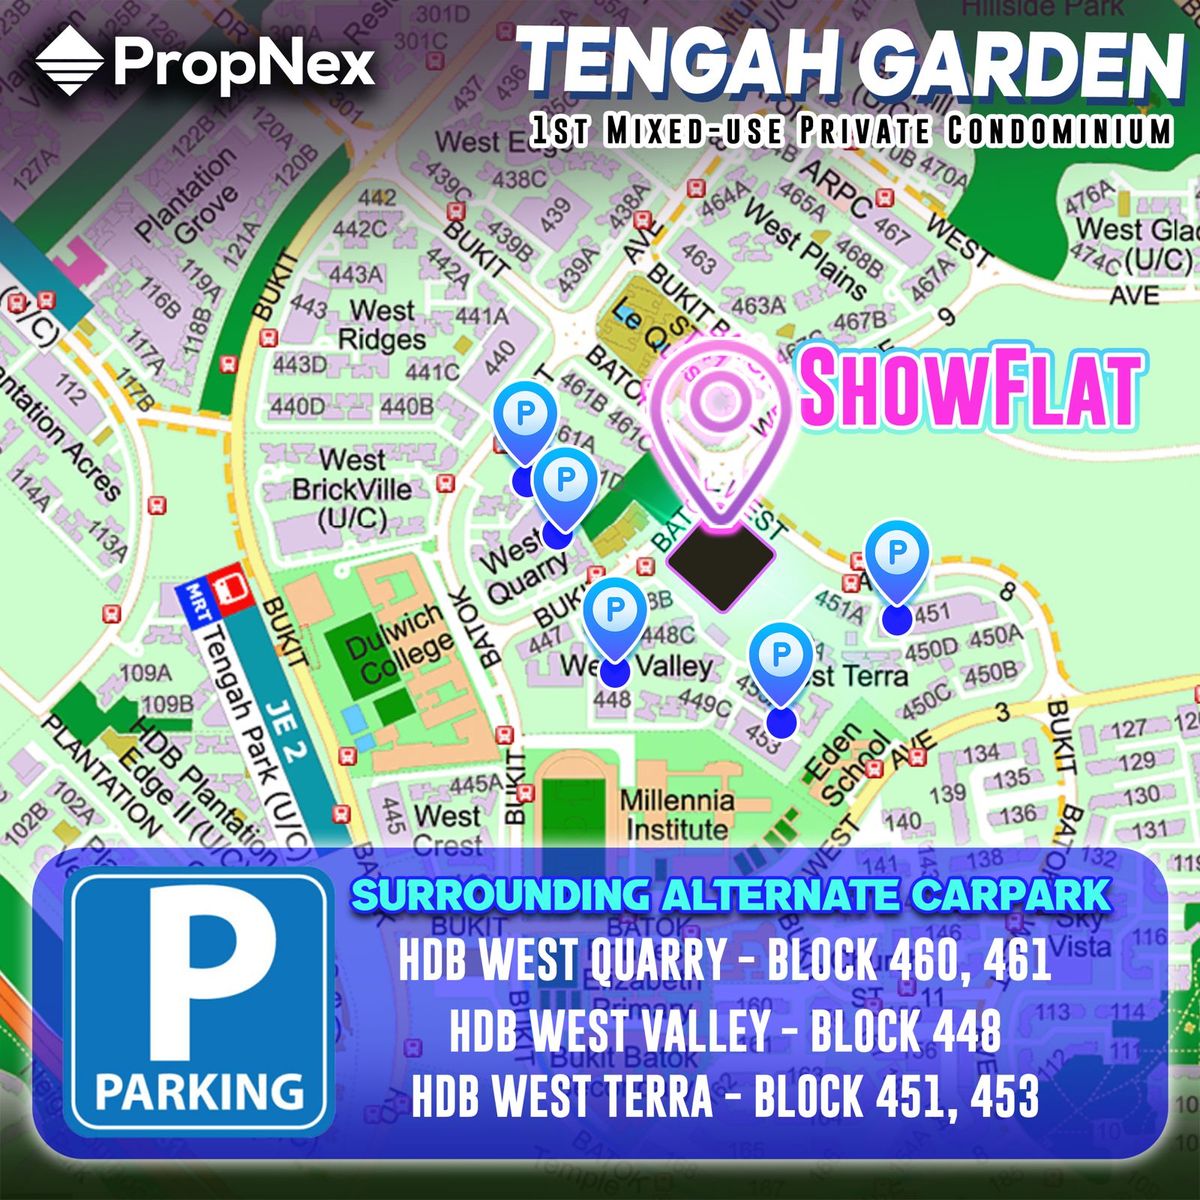
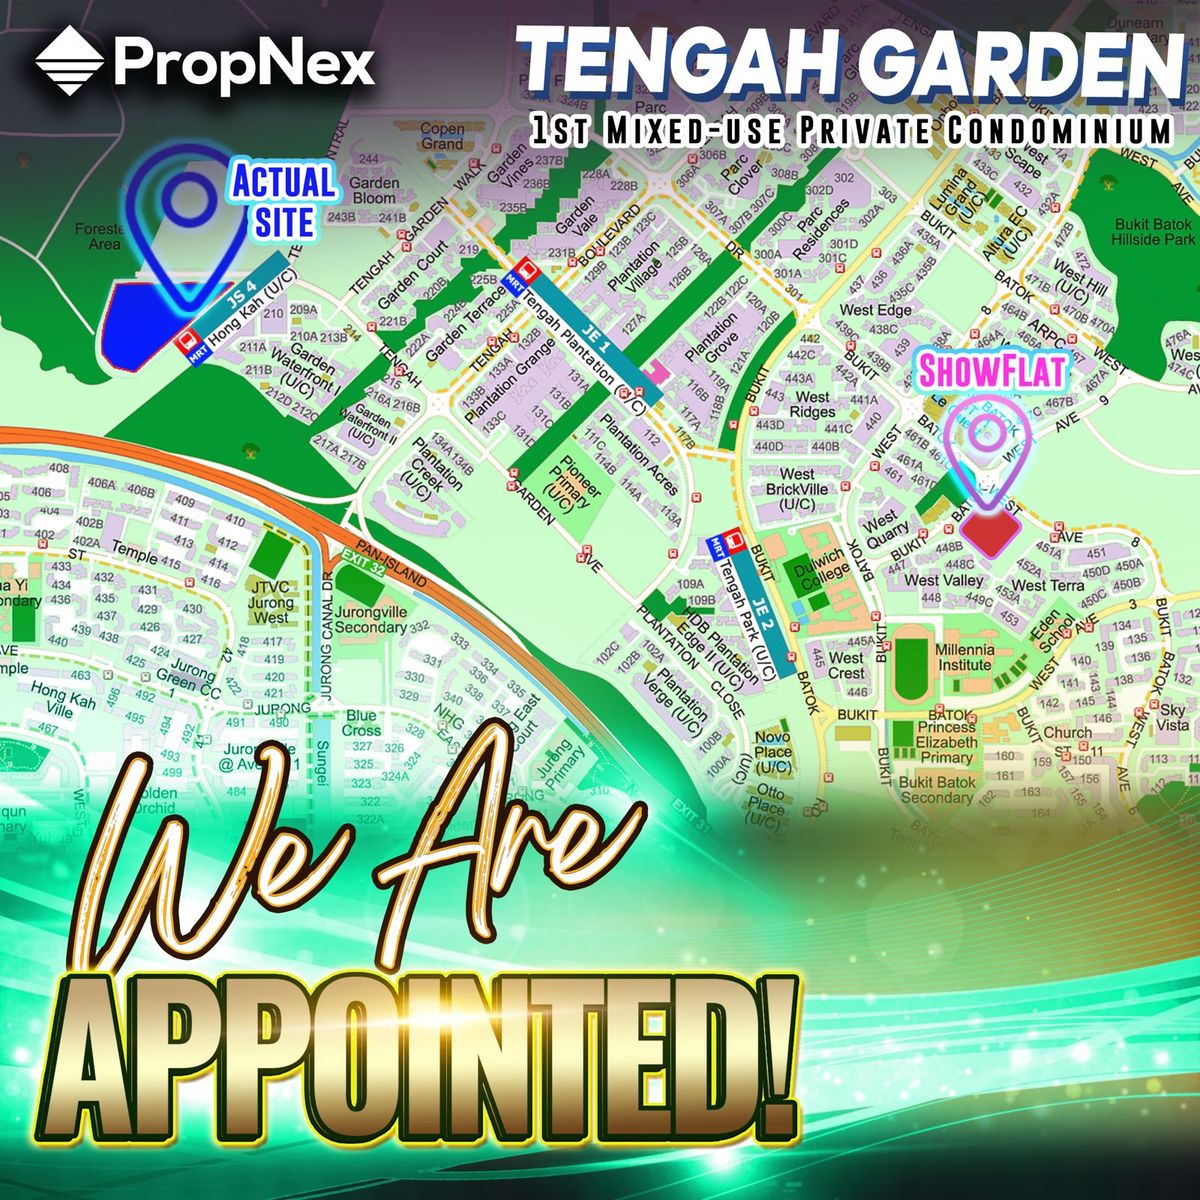
Tengah is Singapore's newest town — a dedicated pedestrian gate leads from home towards the MRT station now rising beside the estate, while neighbourhood retail, a hospital and Dulwich College sit within a few kilometres.
MRT at your gate
Pedestrian gate to the future station
Plantation Plaza · ~1.3 km
Plantation Village retail street · Parc row
Dulwich College · 2.8 km
Canadian Intl · Jurong primary belt
Hospital · 555 m away
Tengah General & Community Hospital (U/C)
Tengah — Singapore's newest town
New-town districts and parks rising around the estate · commercial at ground level
MRT gateway
Pedestrian side gate from home to the future Tengah MRT station
Schools within reach
Dulwich College 2.8 km · Canadian International · Jurong primary belt
Healthcare at hand
Tengah General & Community Hospital (U/C) 555 m · Minmed Clinic ~1.6 km
Day-to-day retail
Plantation Plaza ~1.3 km · Plantation Village retail street ~1.4 km
11 – 29 Tengah Garden Avenue · Singapore 699916
D24Units
Six unit families — from compact one-bedrooms to 4-bedroom homes with yards — in 42 layouts across nine 16-storey blocks.
1 Bedroom
Layouts 1a1 · 1b1
2 Bedroom & Premium
Layouts 2a · 2a1 · 2b–2c1
2BR Premium + Study
Layouts 2d · 2d1
3 Bedroom & + Store
Layouts 3a–3c1 · 3d–3d1
3BR Premium + Yard
Layouts 3e–3k1
4 Bedroom & Premium + Yard
Layouts 4a–4d1 · 4e–4g1
Indicative pricing from S$2,725,000
Current price list and availability direct from the developer's sales team on WhatsApp.
Floor Plans
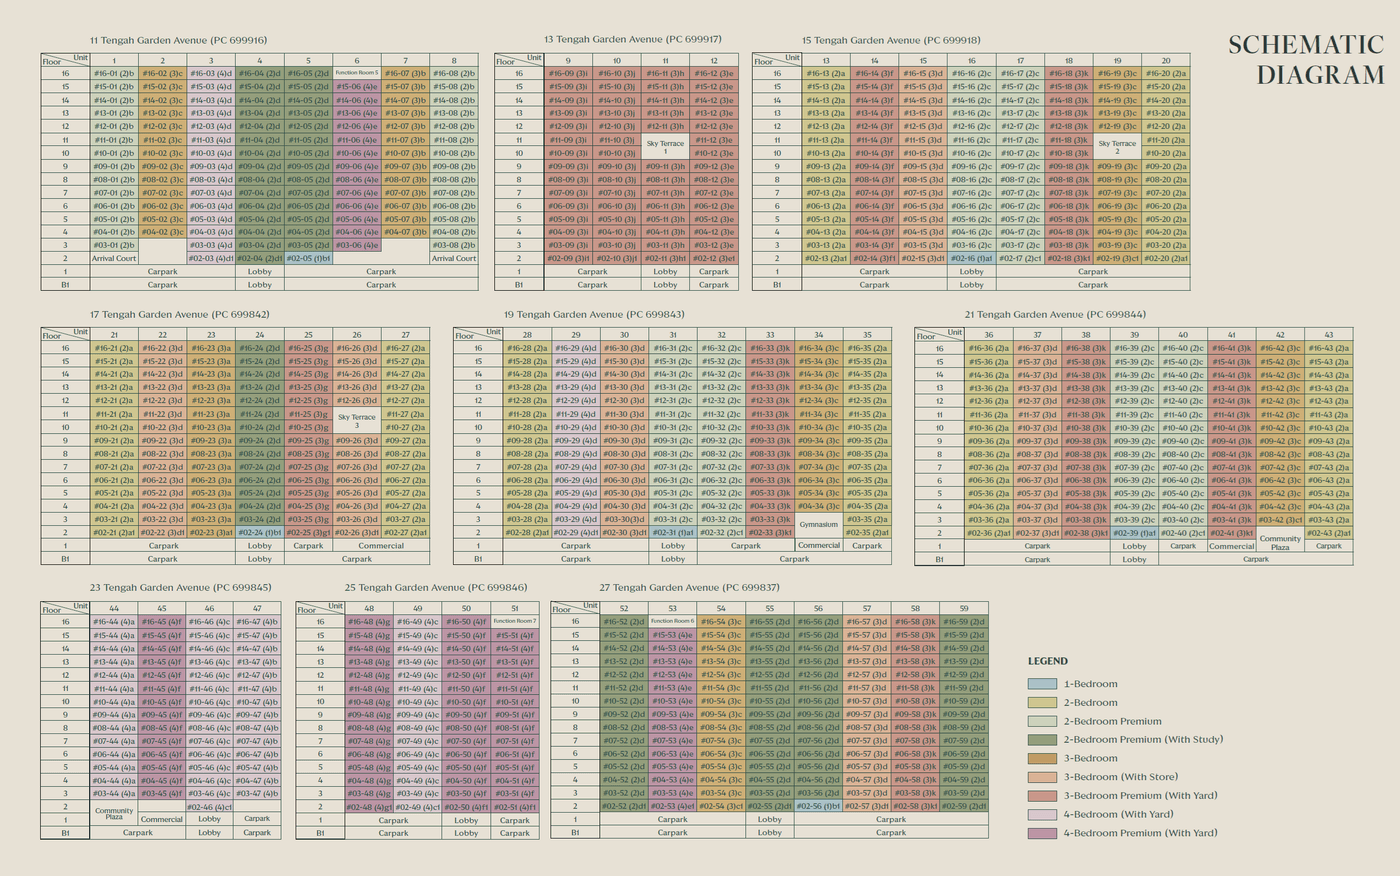
All 42 layouts from the developer — plus the elevation chart. Click any plan to enlarge.
 Click to enlarge
Elevation Chart · Tengah Garden Residences
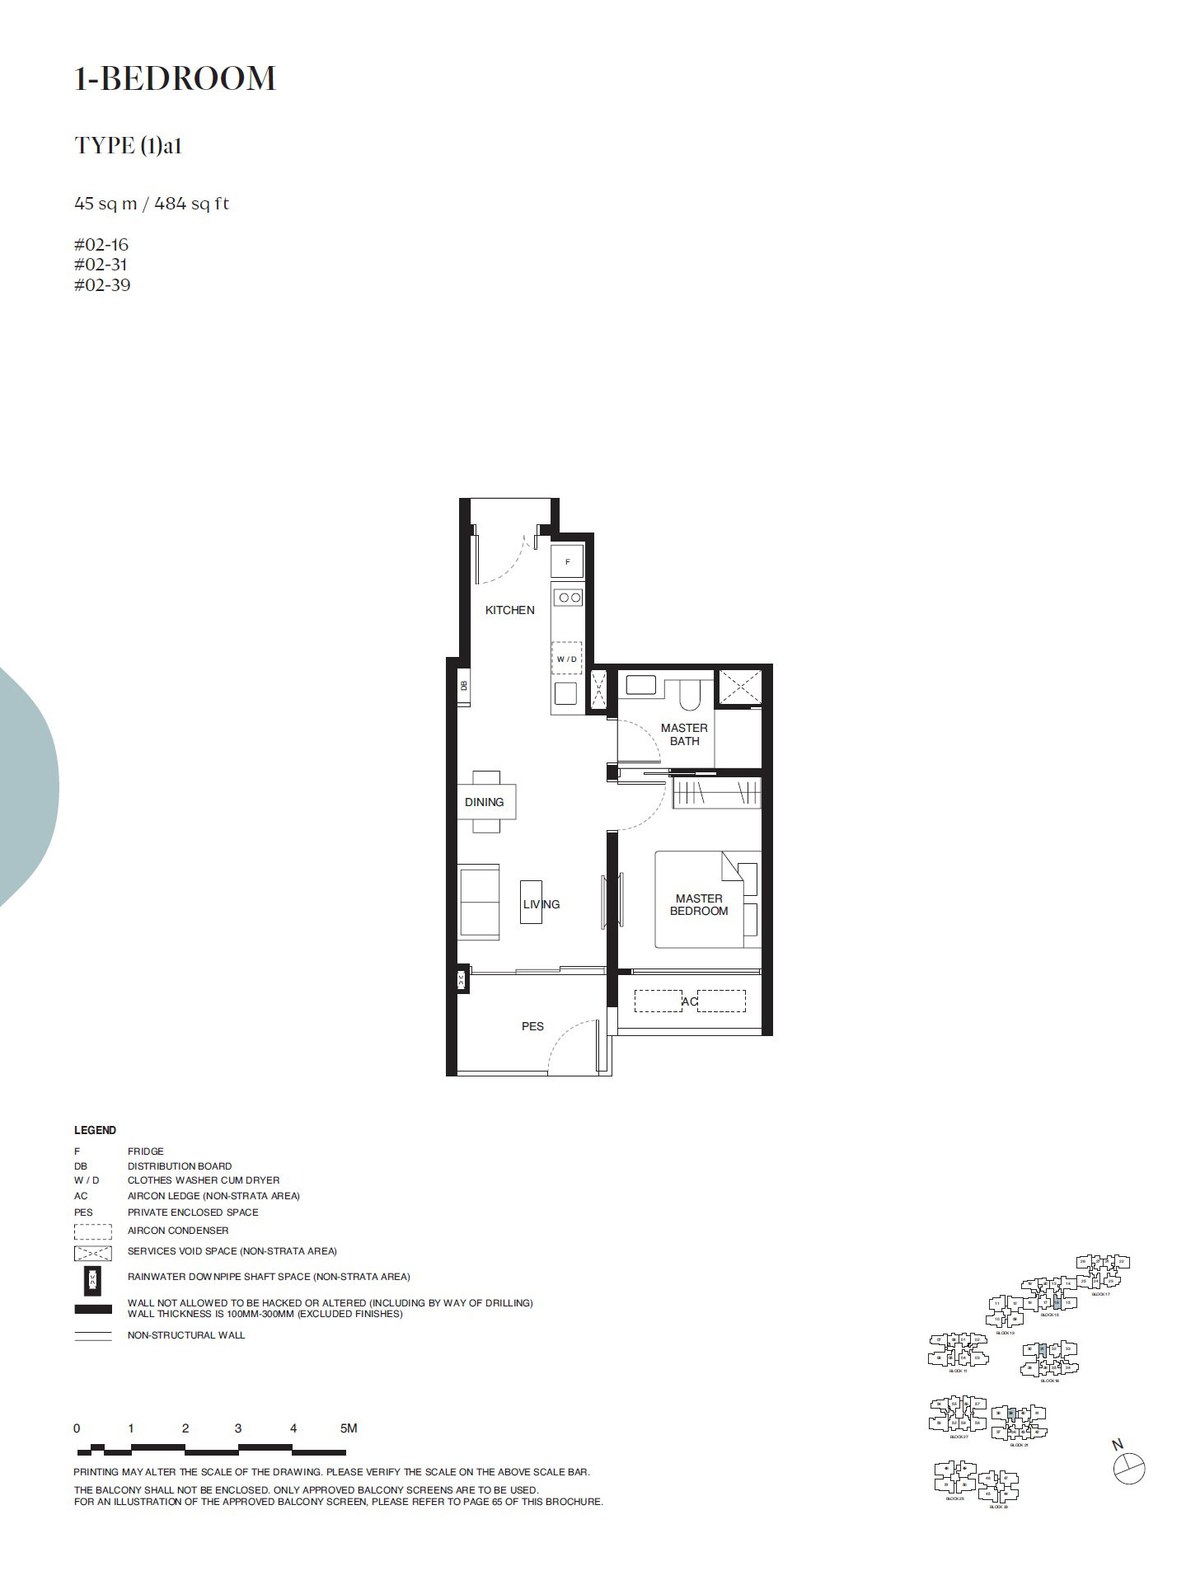 1a1
1a1
1 Bedroom
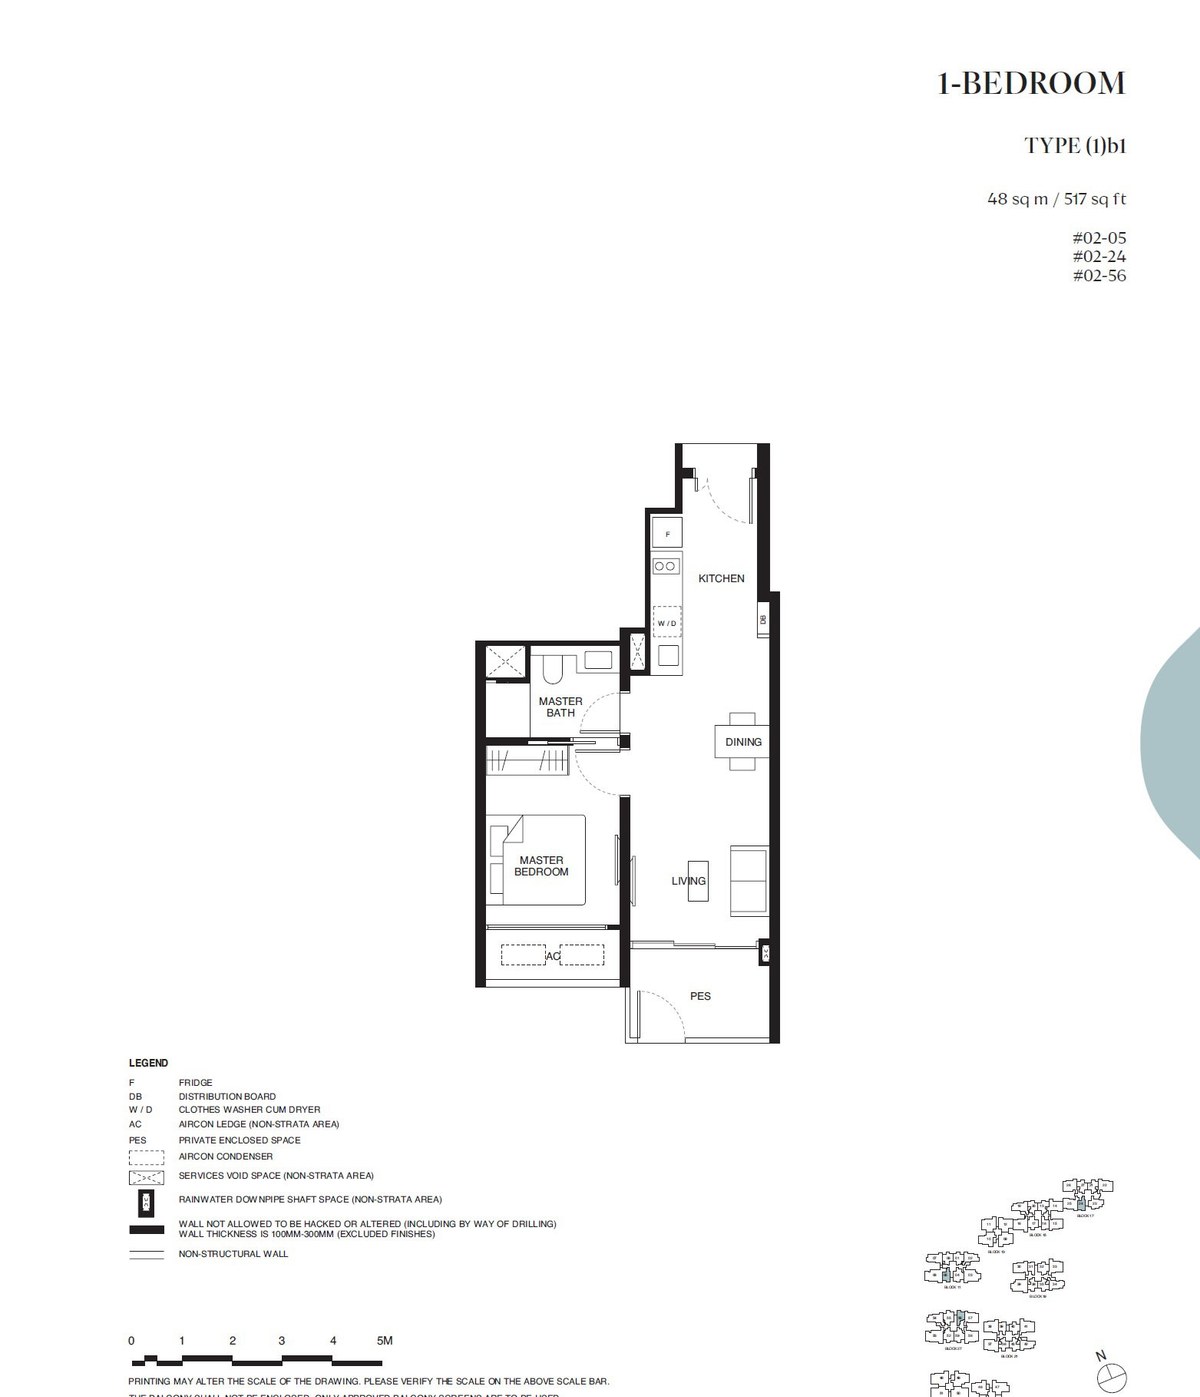 1b1
1b1
1 Bedroom
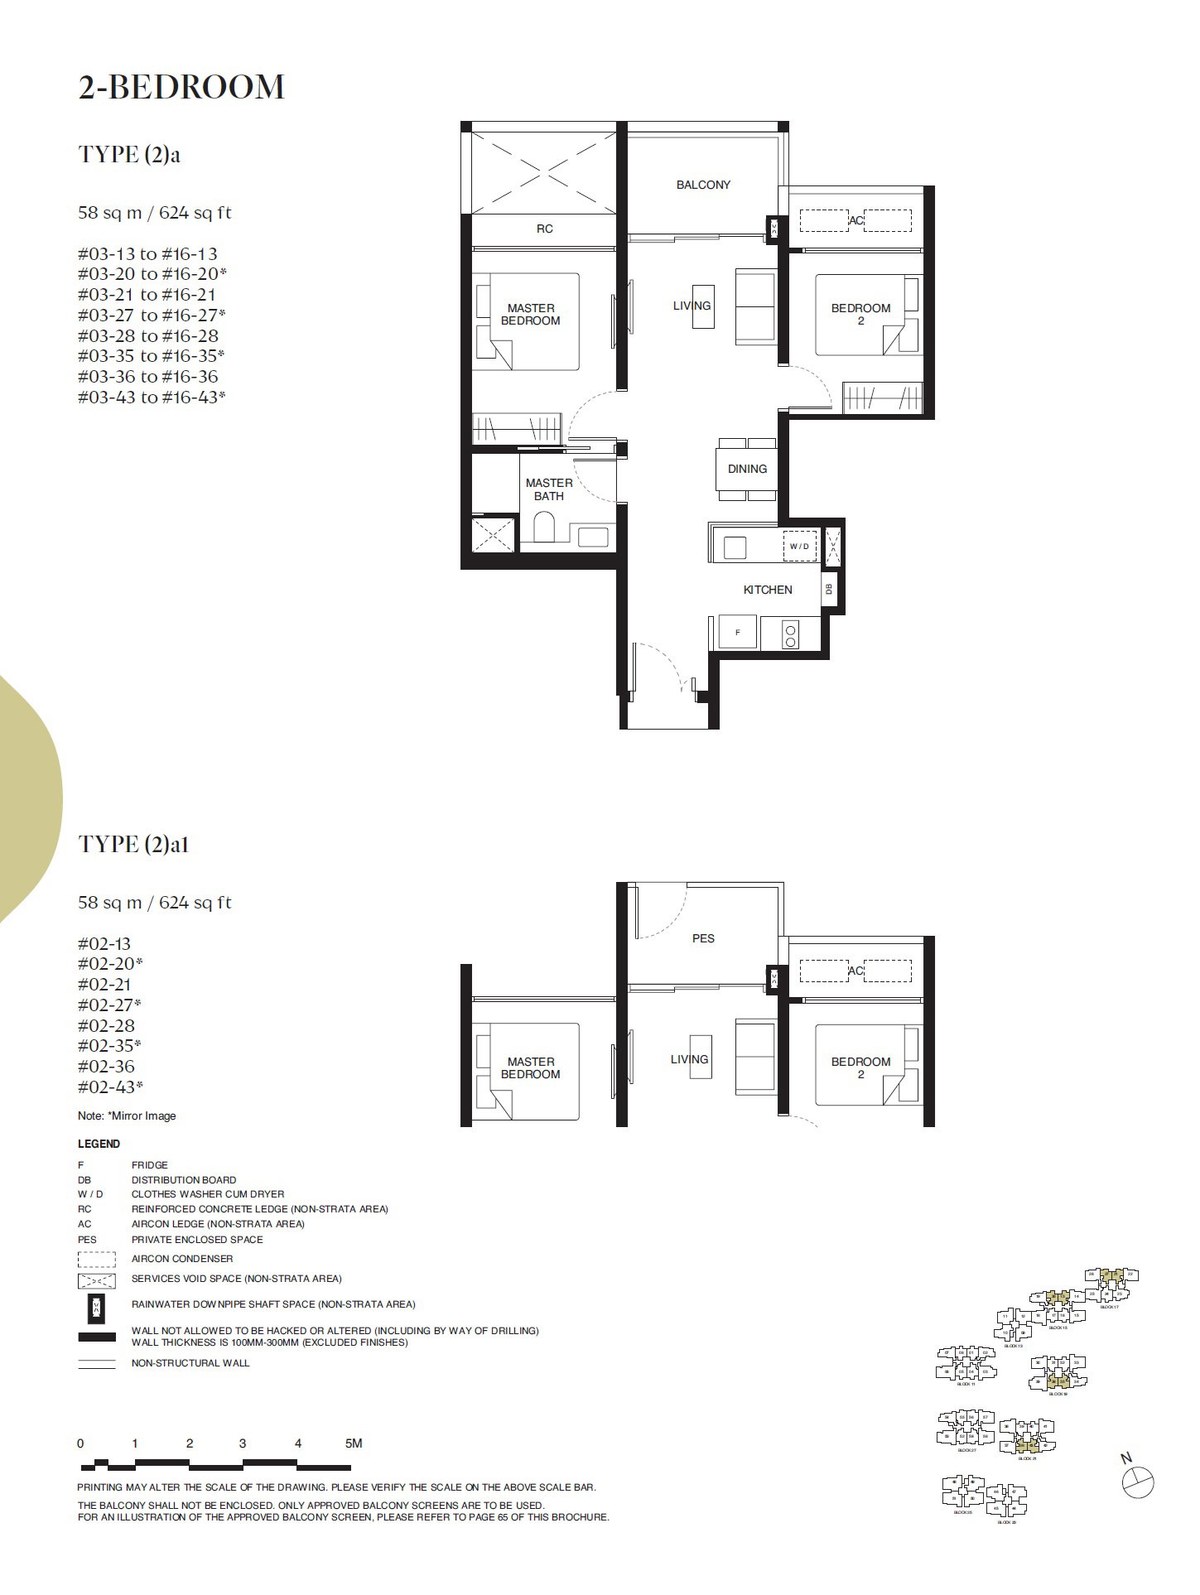 2a
2a
2 Bedroom
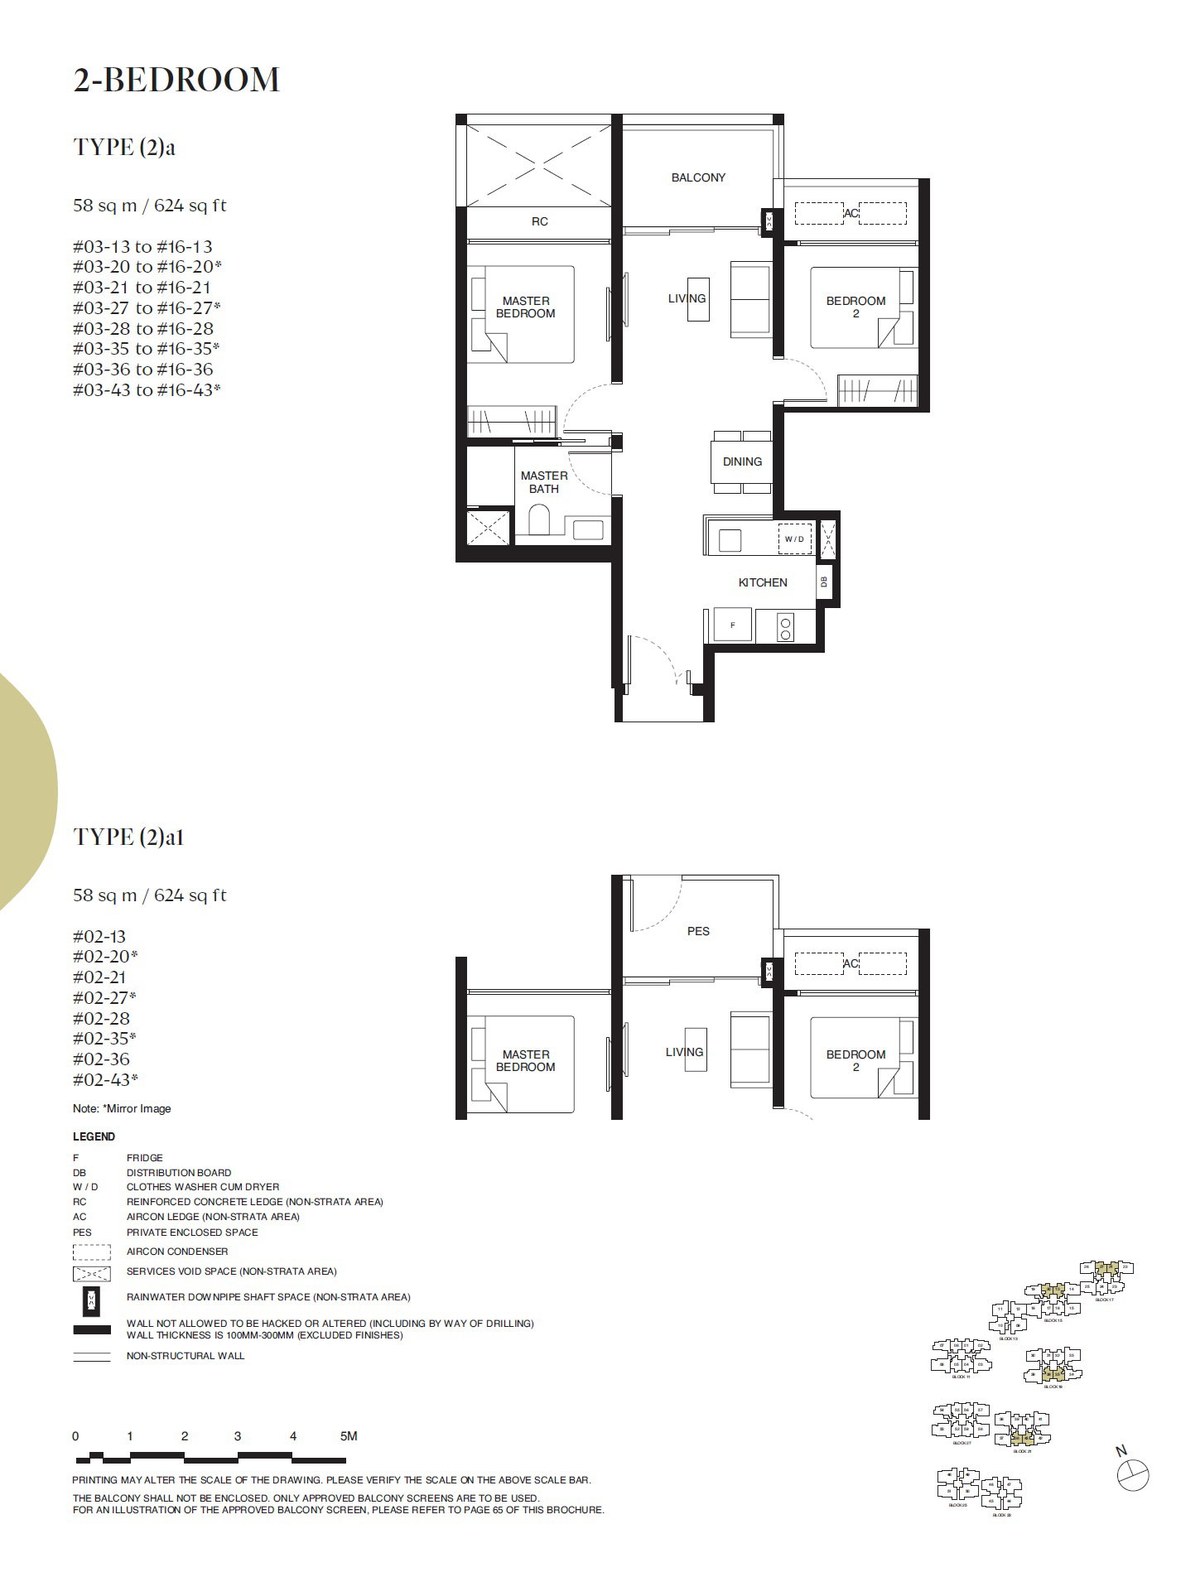 2a1
2a1
2 Bedroom
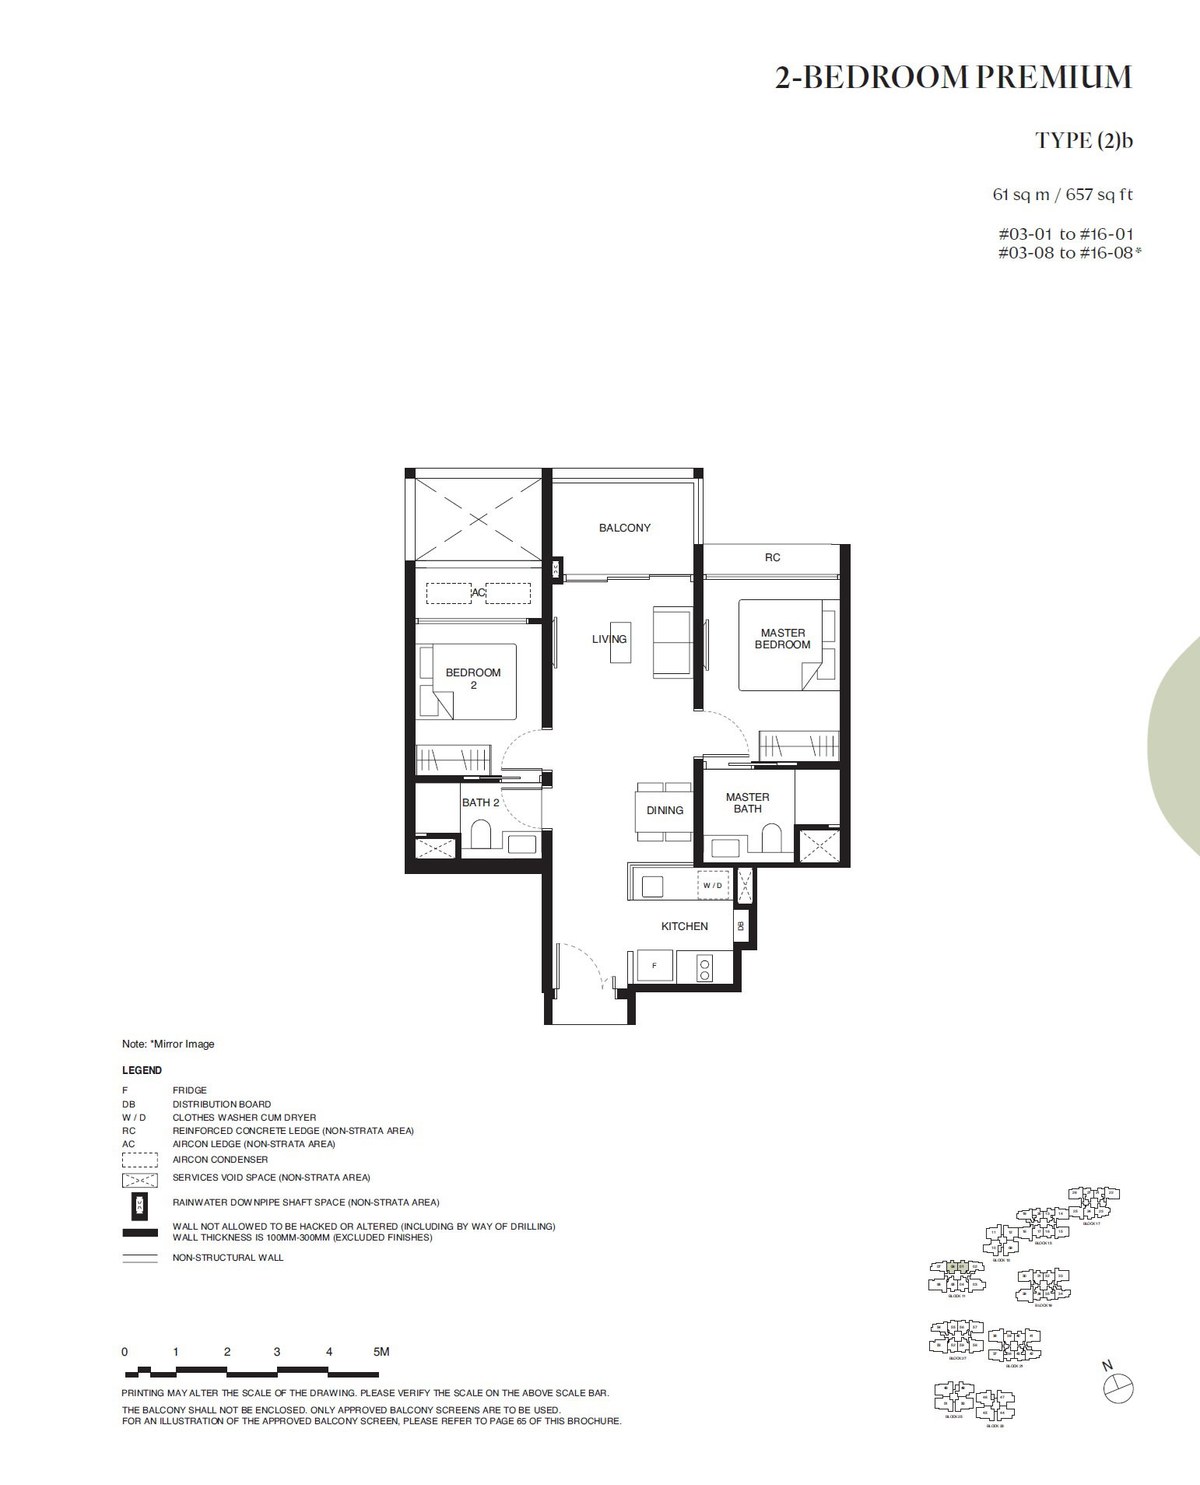 2b
2b
2 Bedroom Premium
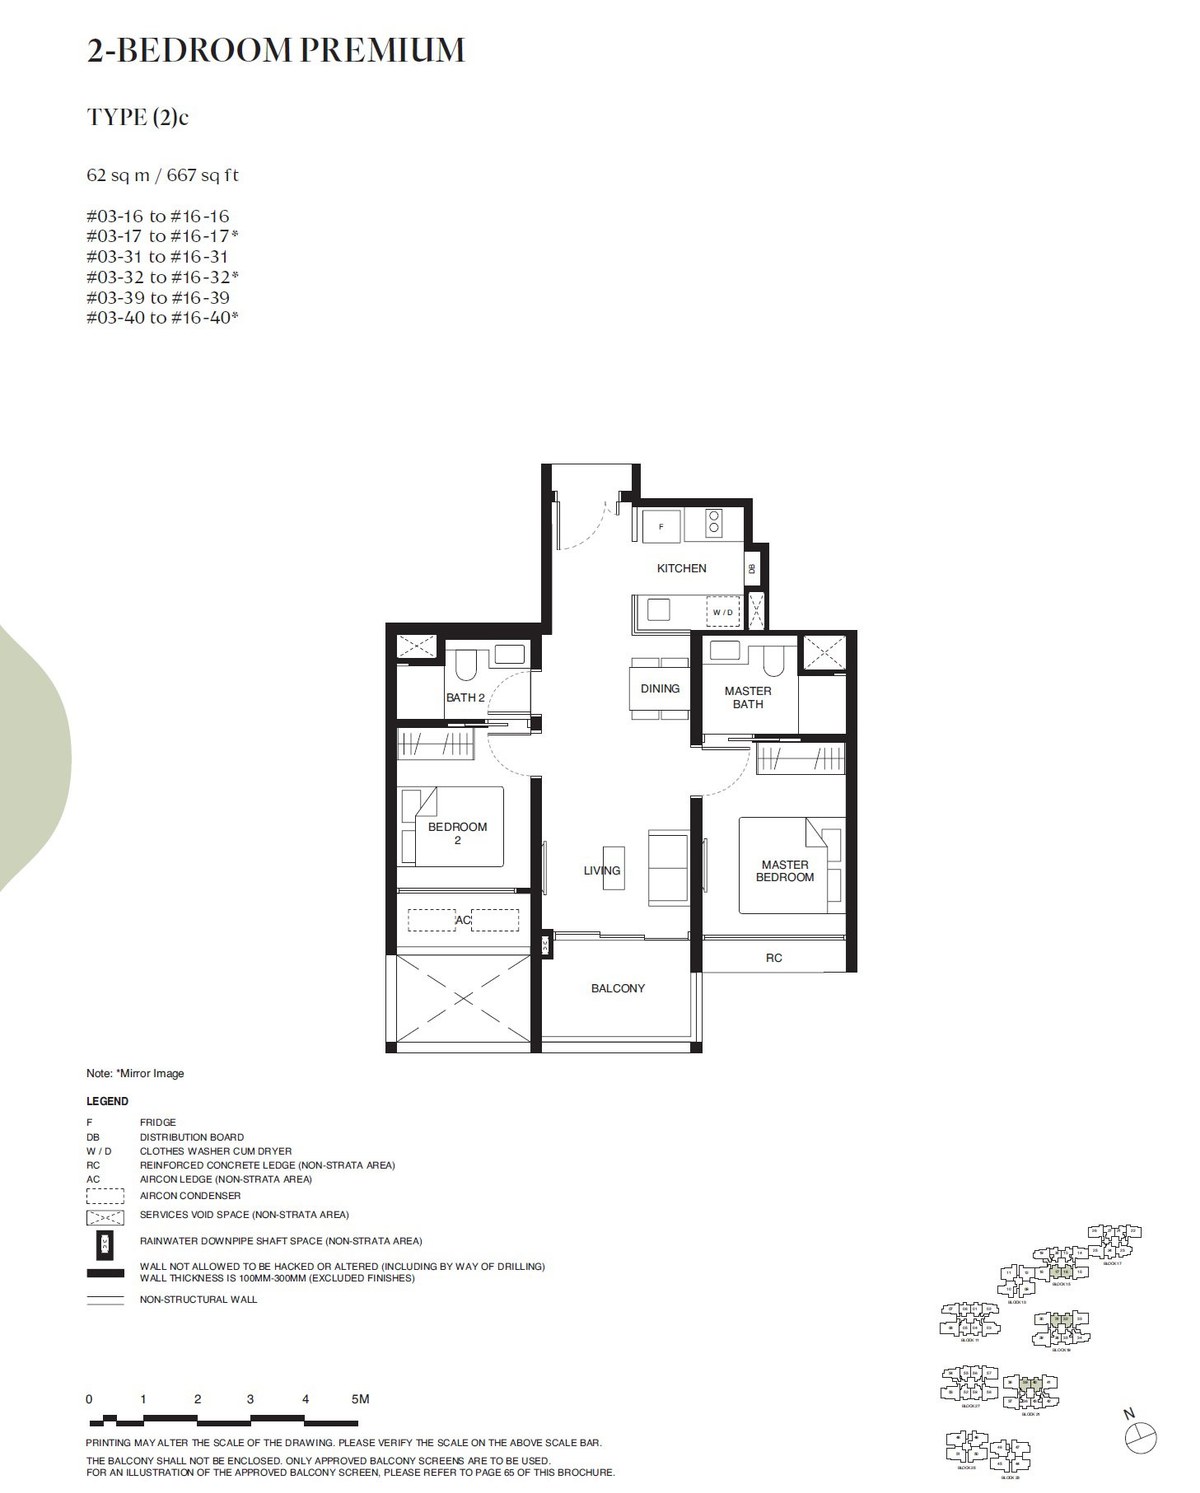 2c
2c
2 Bedroom Premium
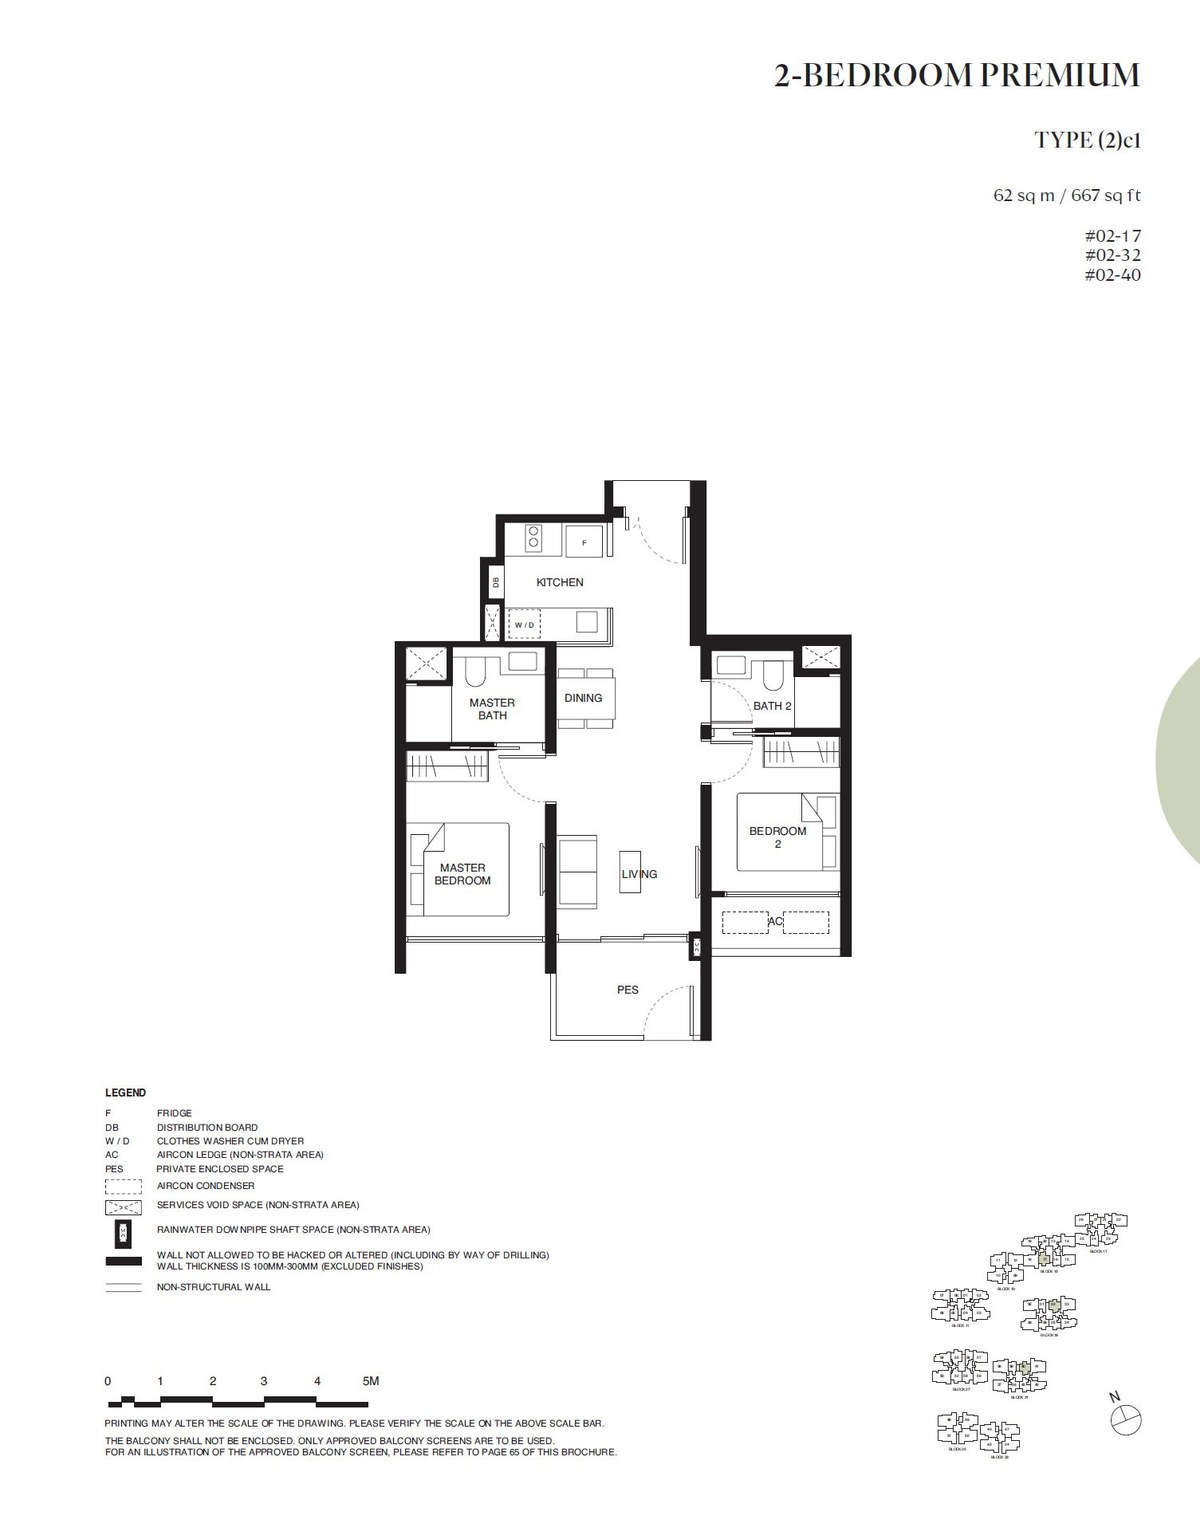 2c1
2c1
2 Bedroom Premium
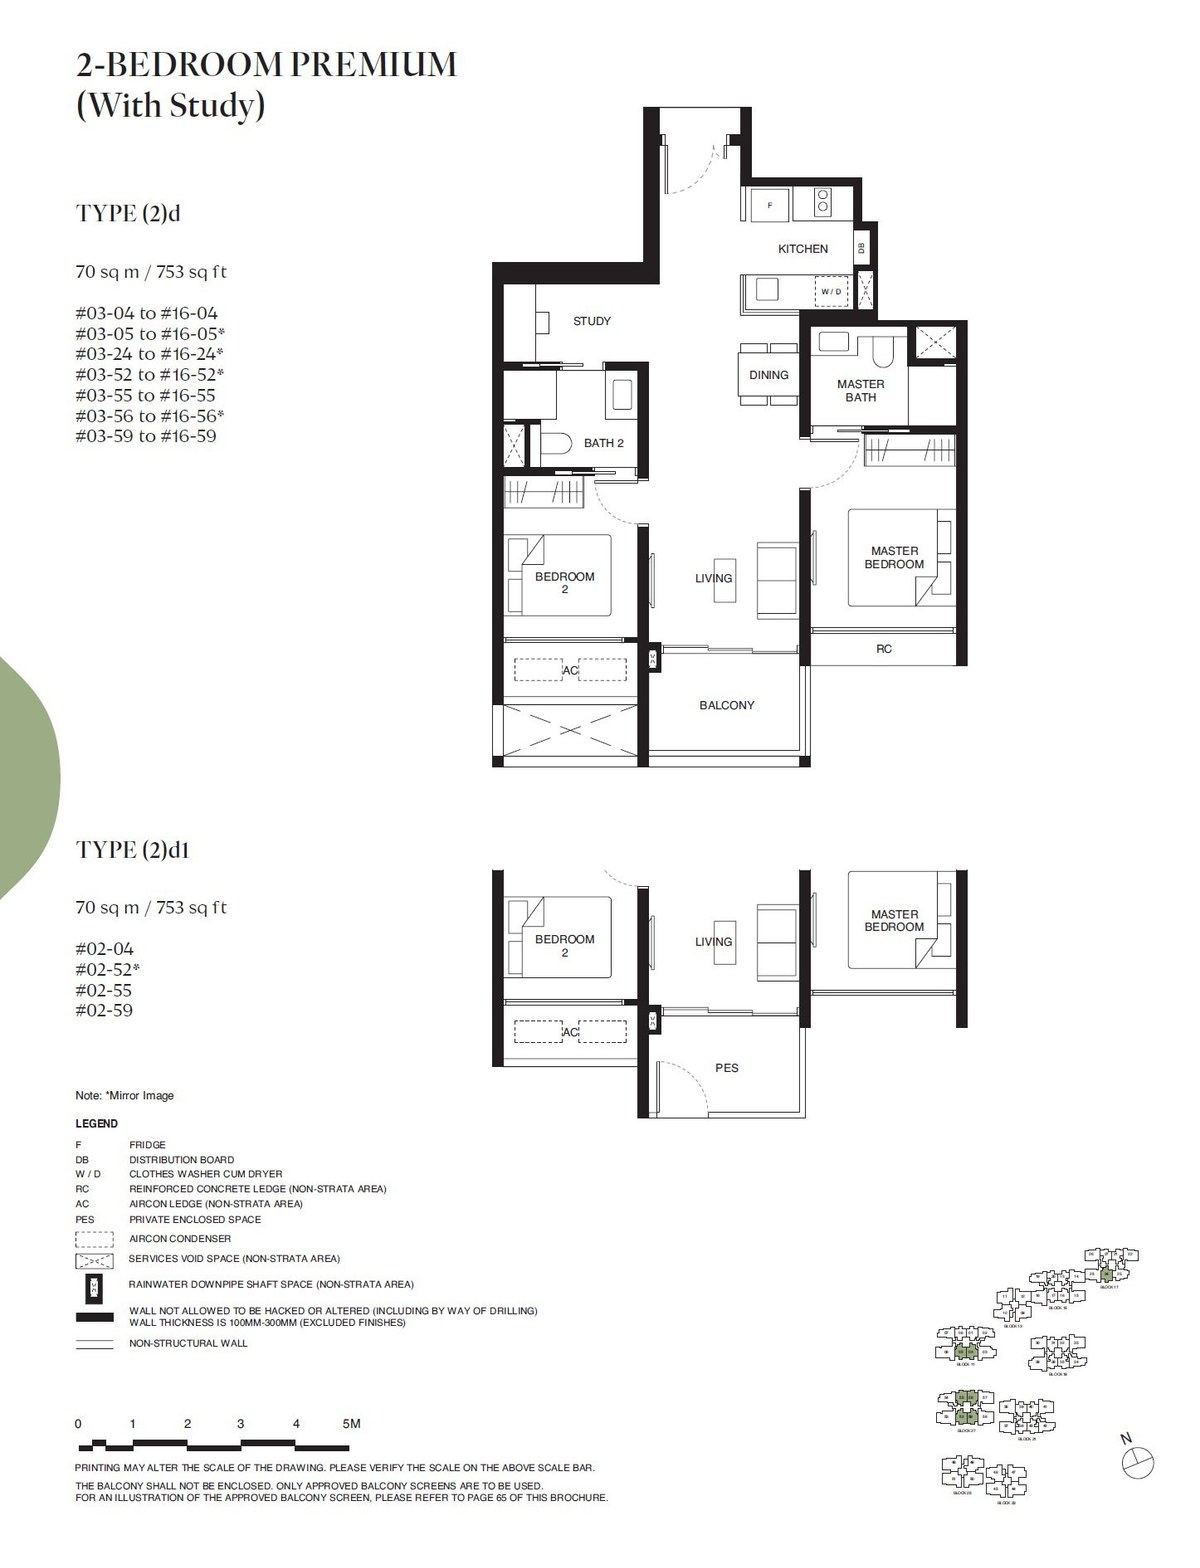 2d
2d
2 Bedroom Premium (With Study)
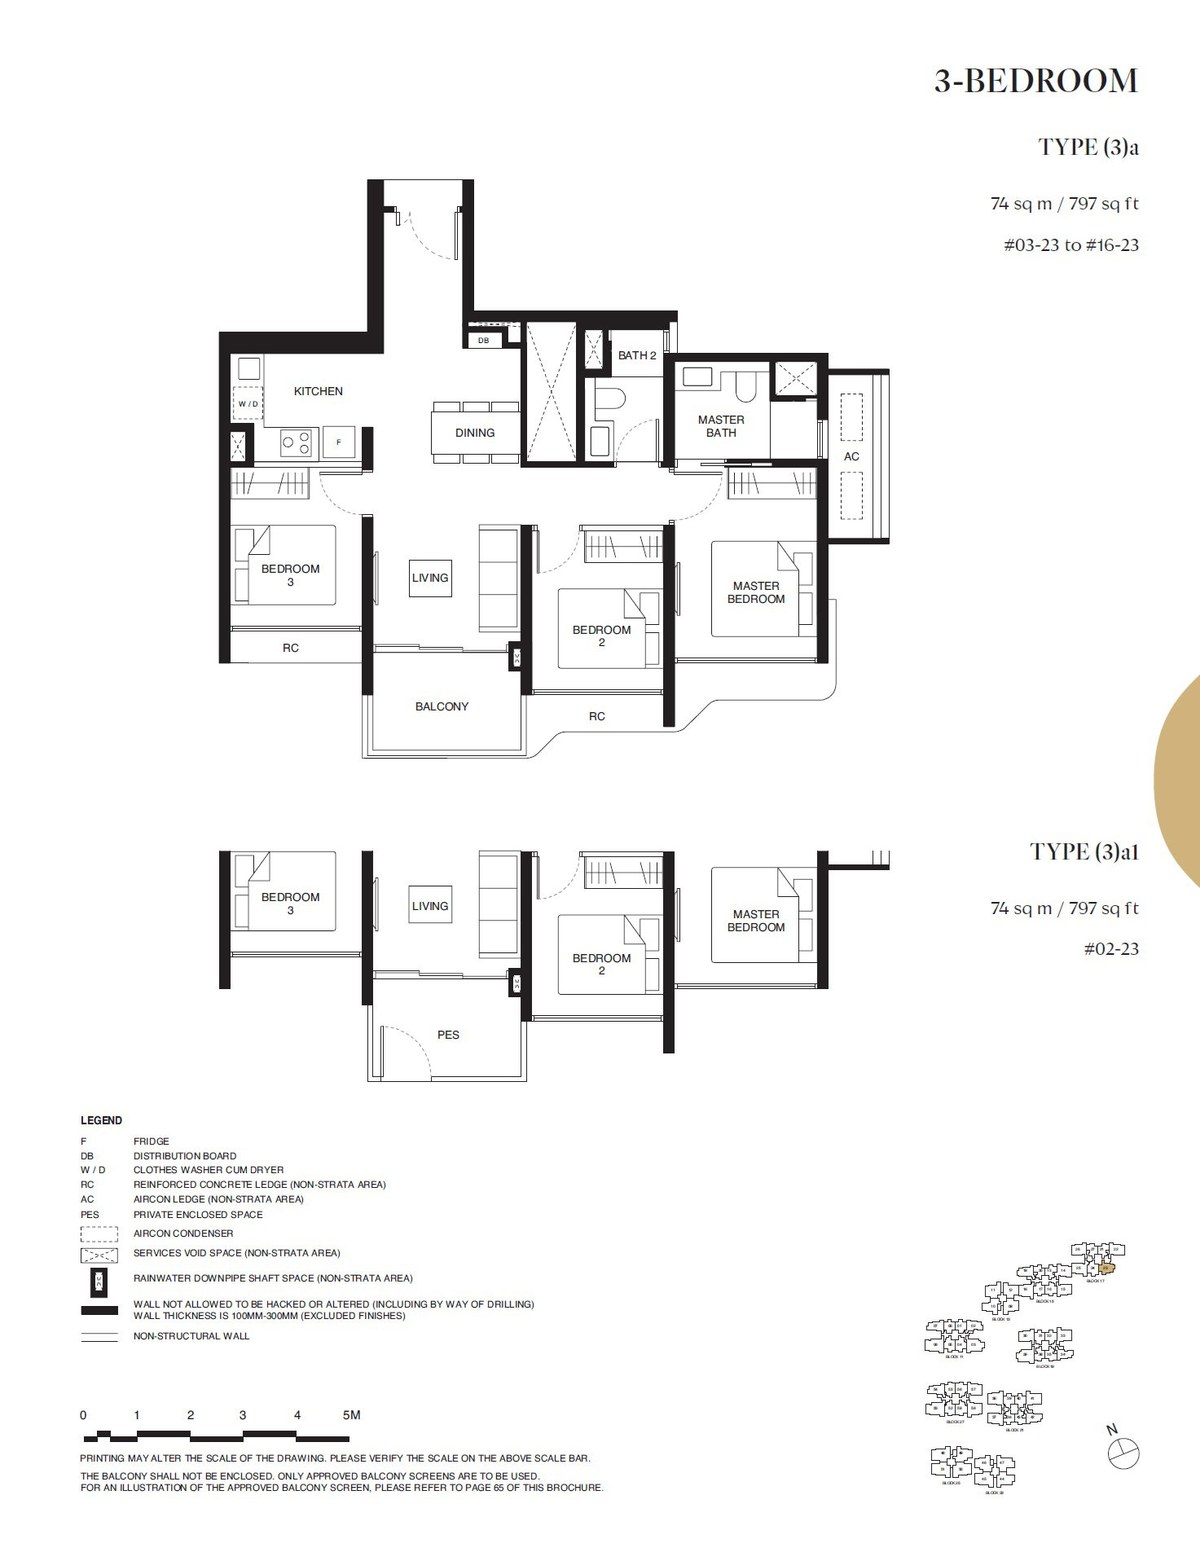 3a
3a
3 Bedroom
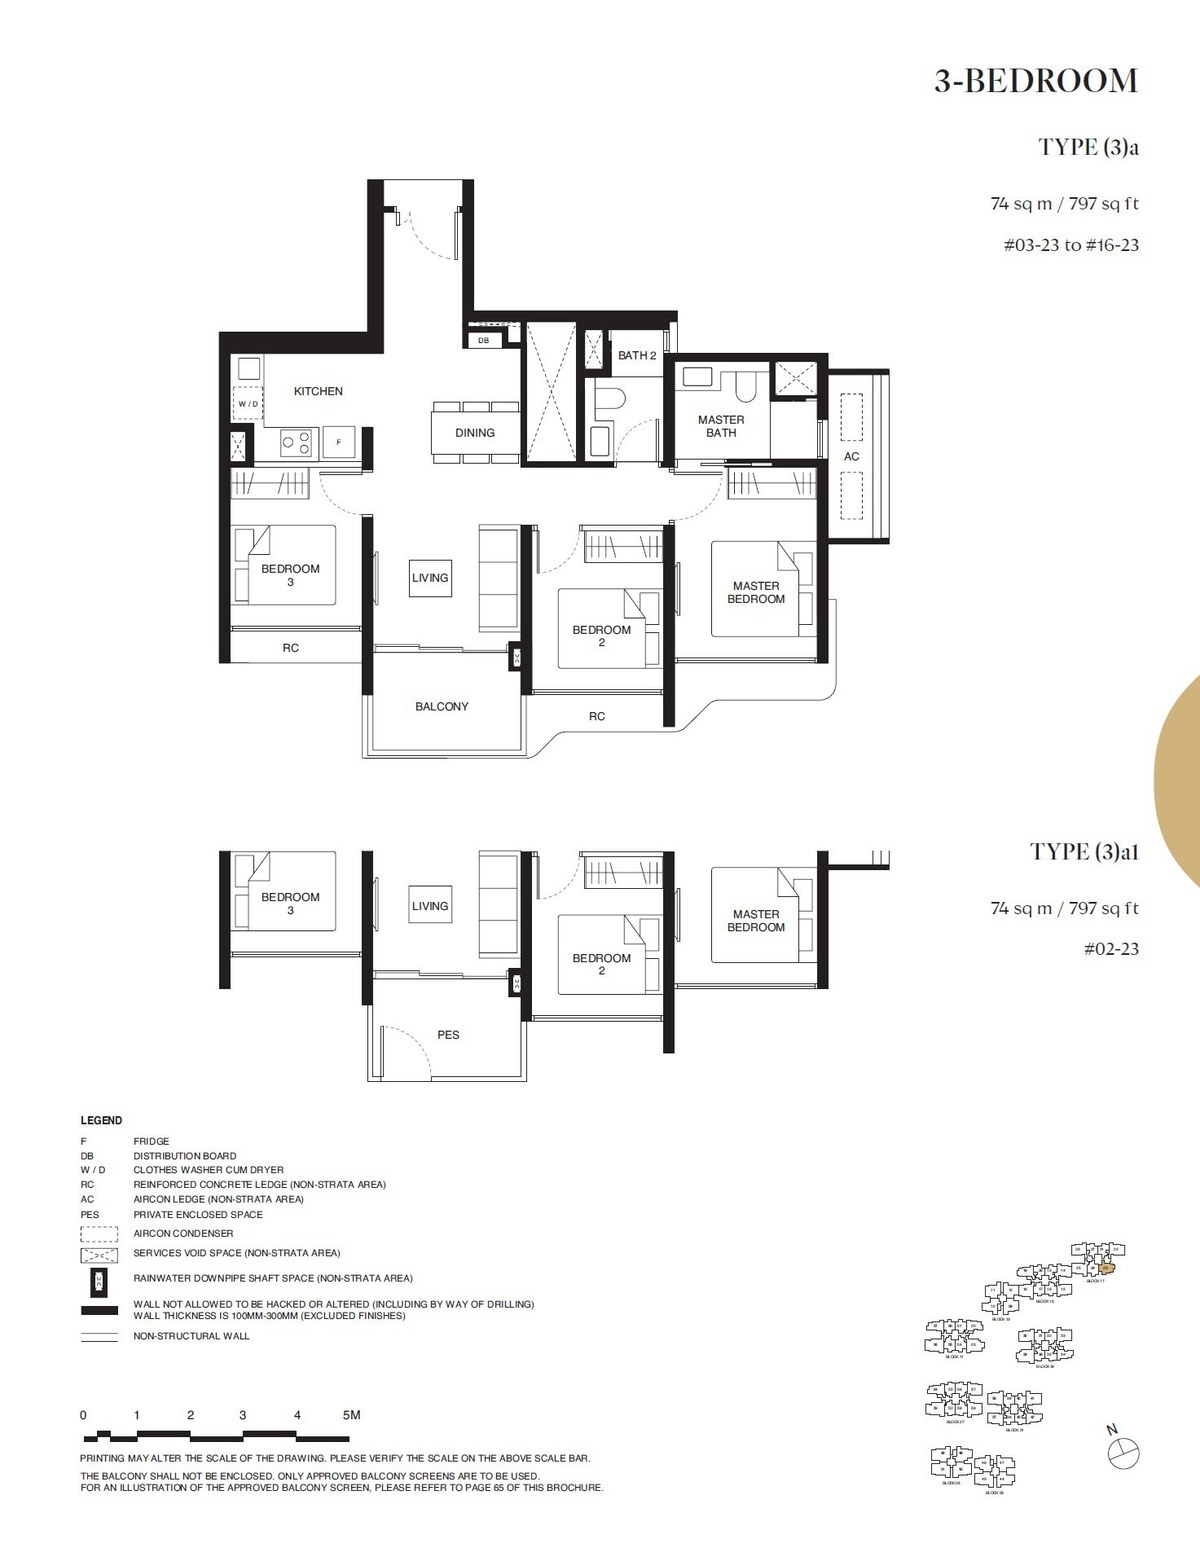 3a1
3a1
3 Bedroom
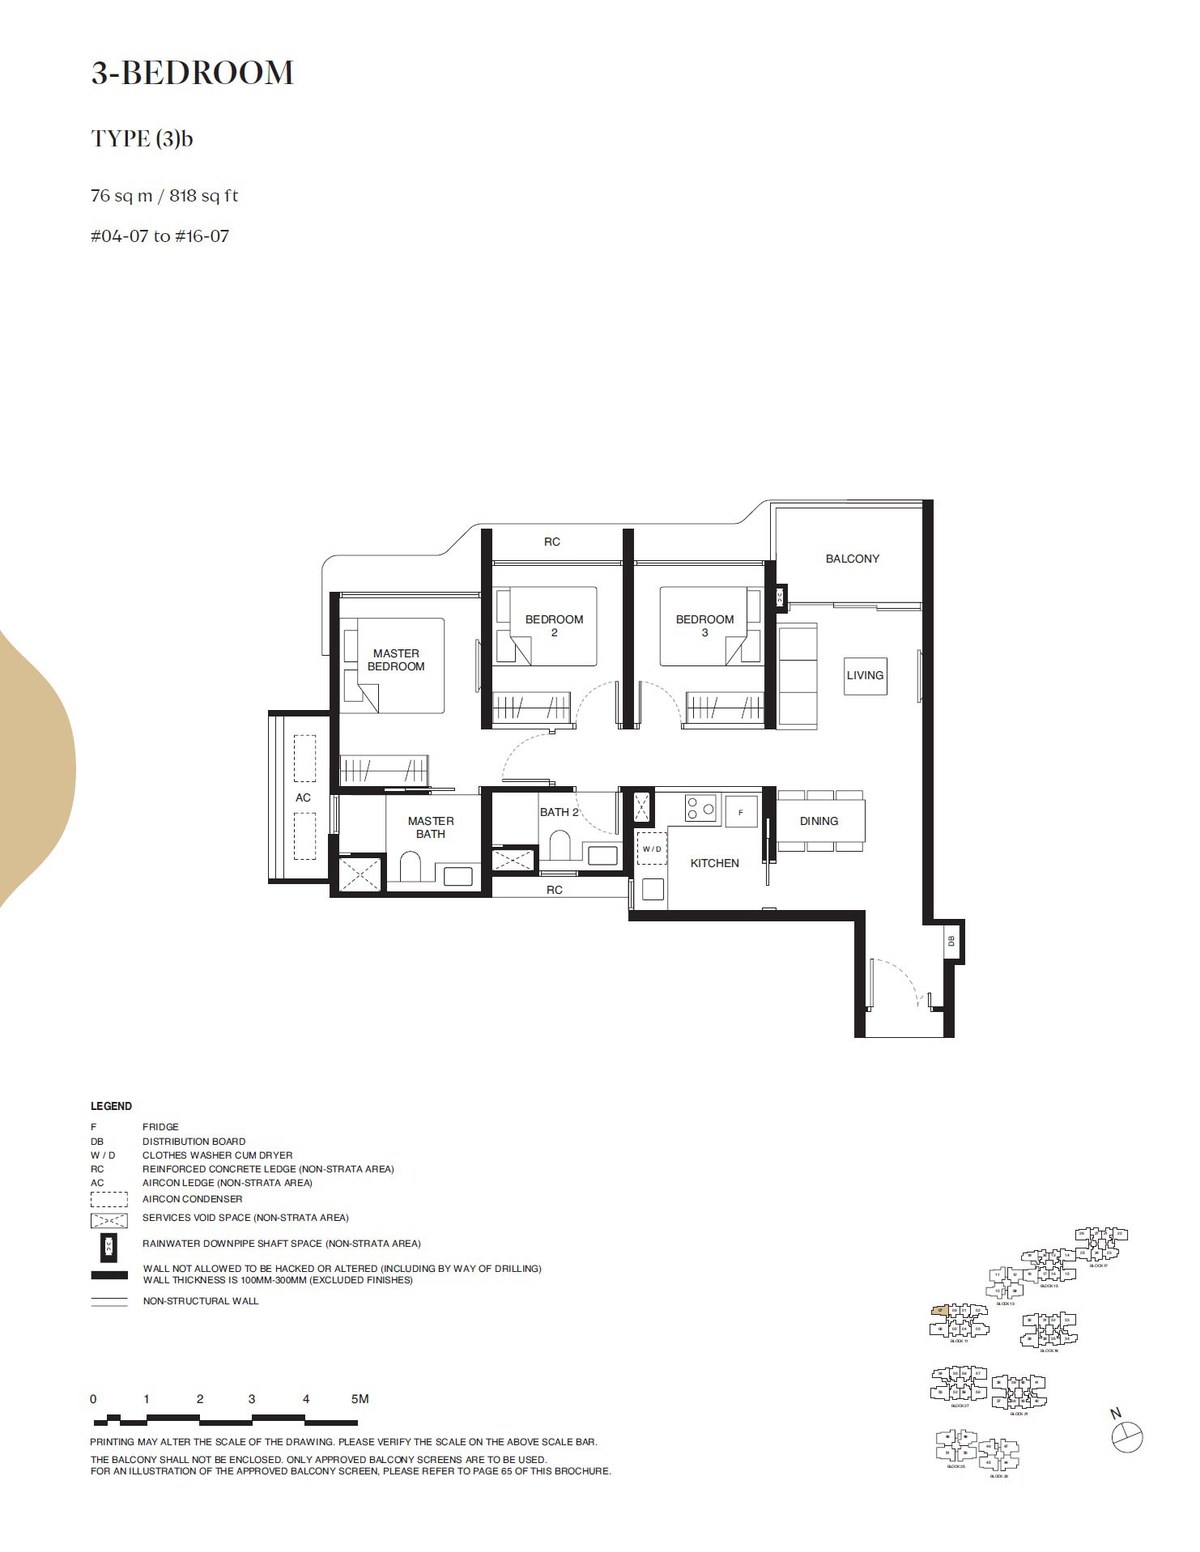 3b
3b
3 Bedroom
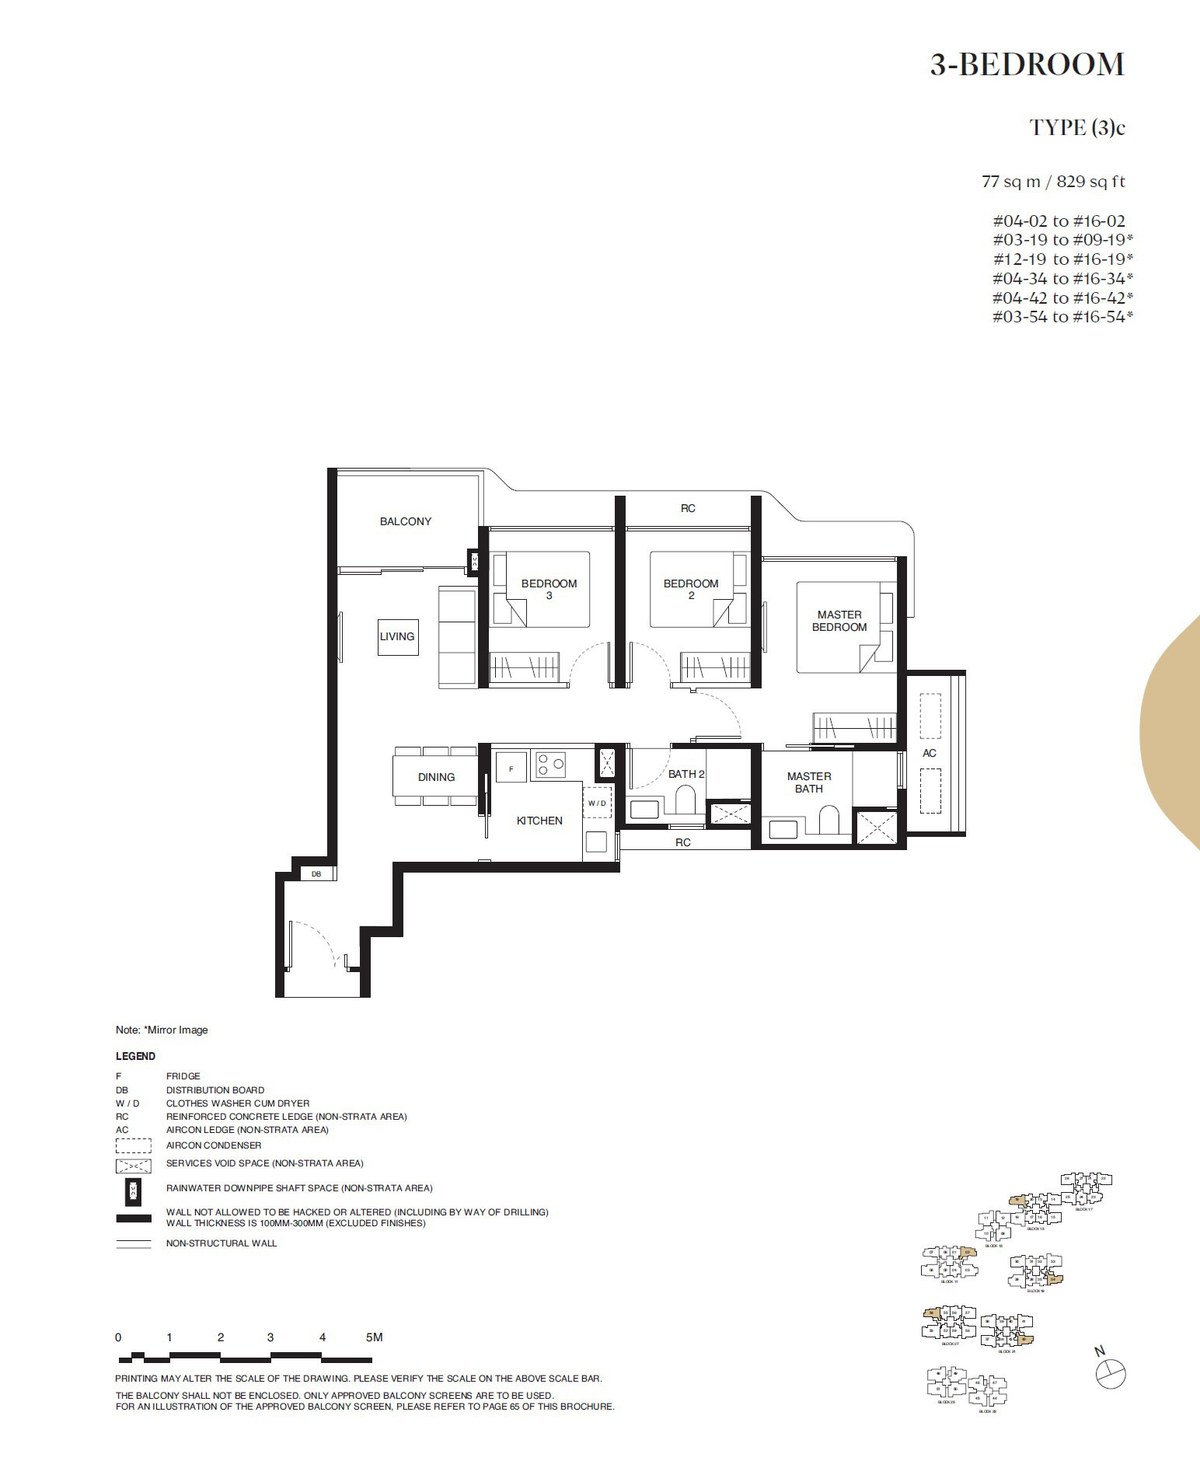 3c
3c
3 Bedroom
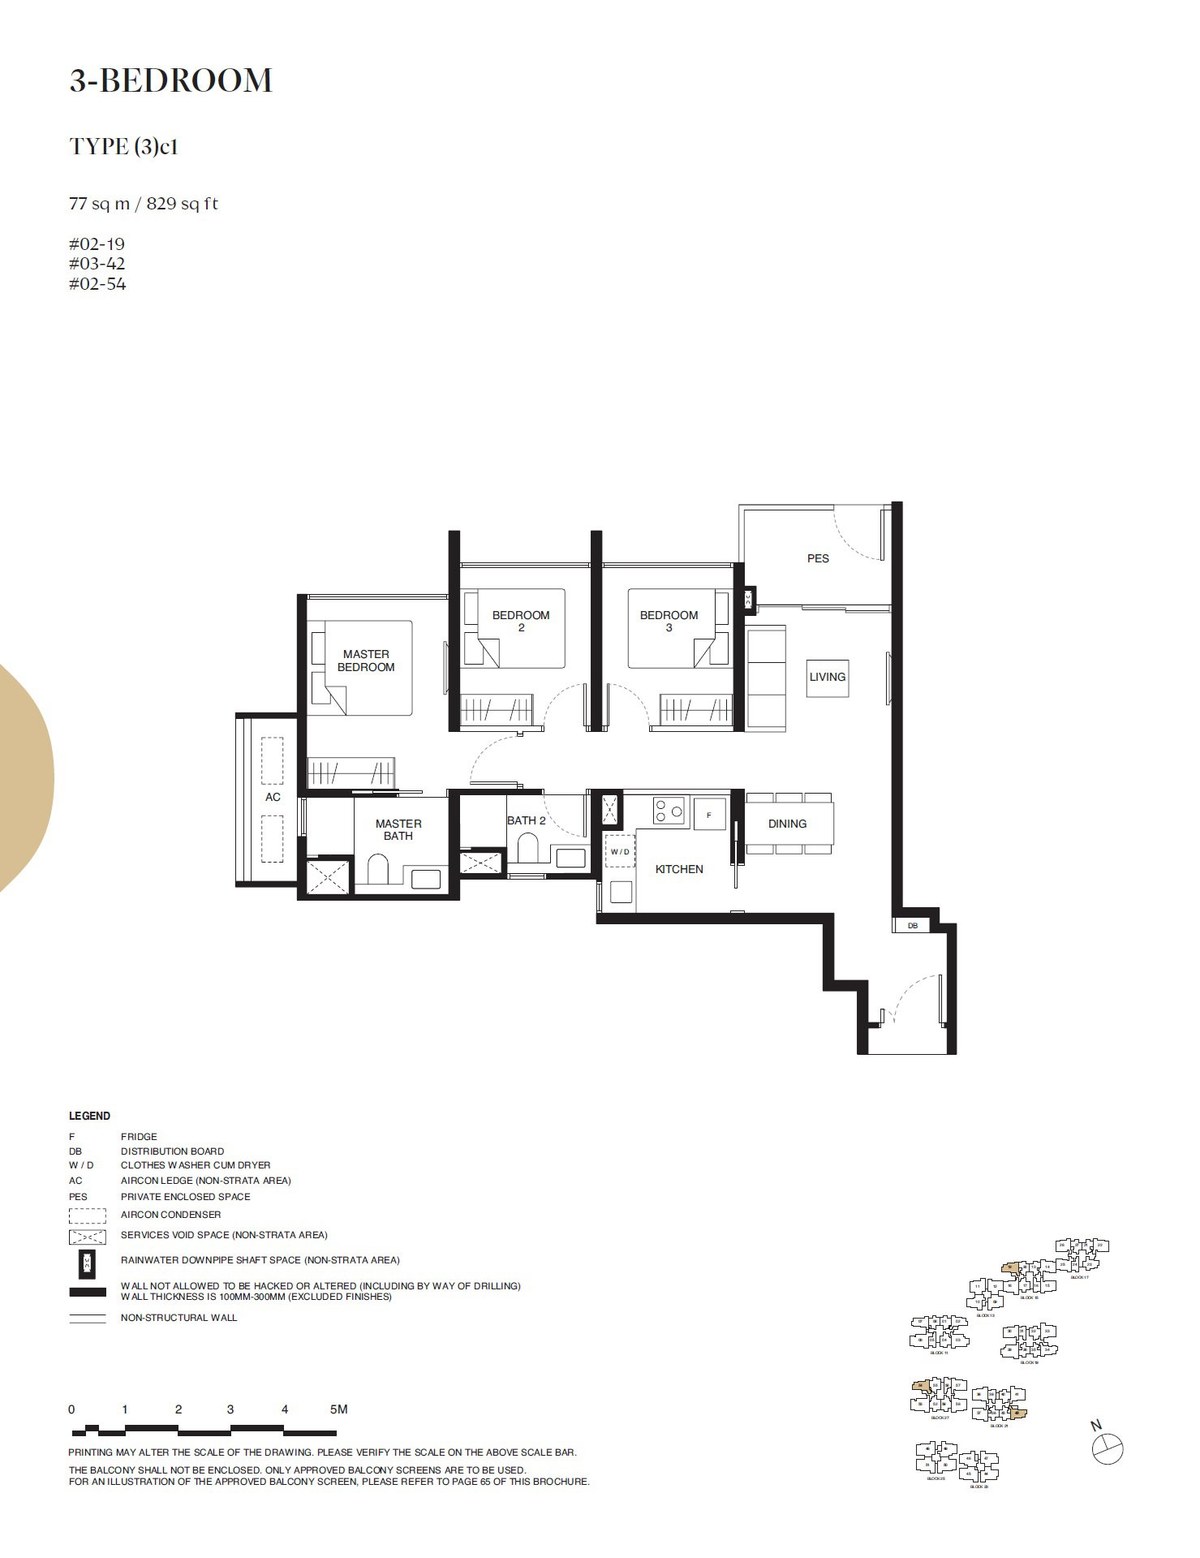 3c1
3c1
3 Bedroom
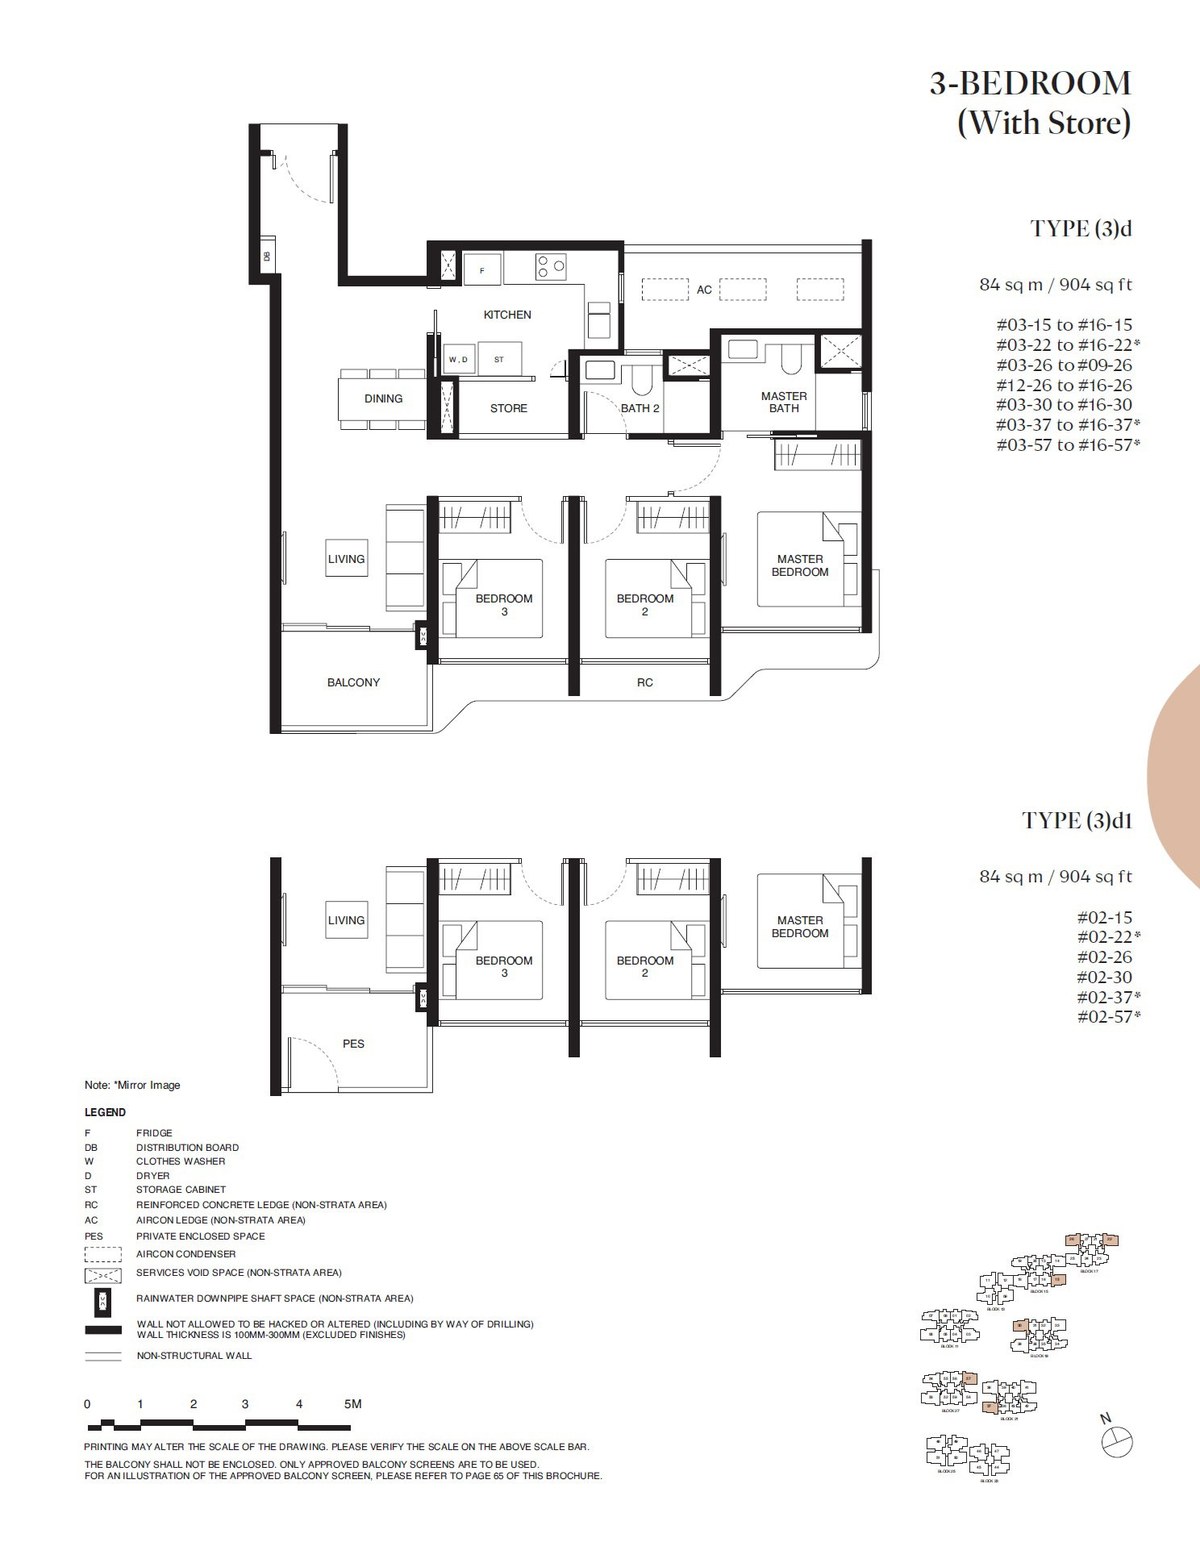 3d
3d
3 Bedroom (With Store)
 3d1
3d1
3 Bedroom (With Store)
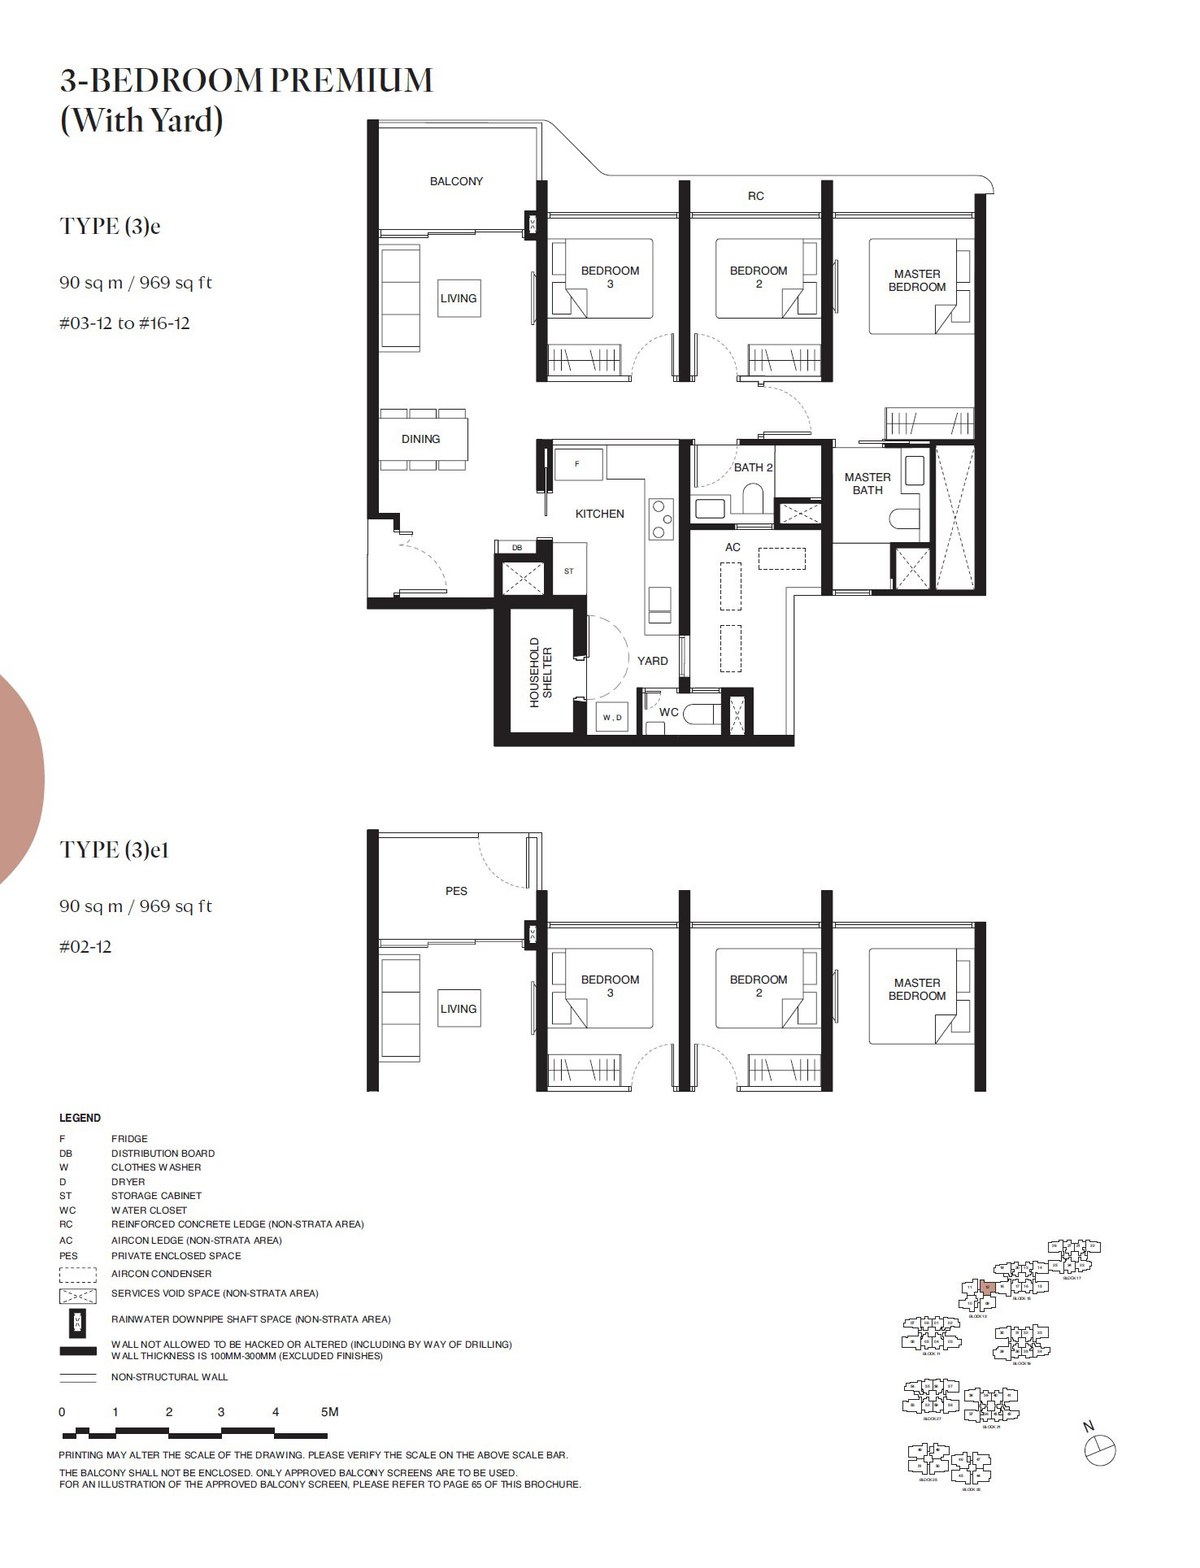 3e
3e
3 Bedroom Premium (With Yard)
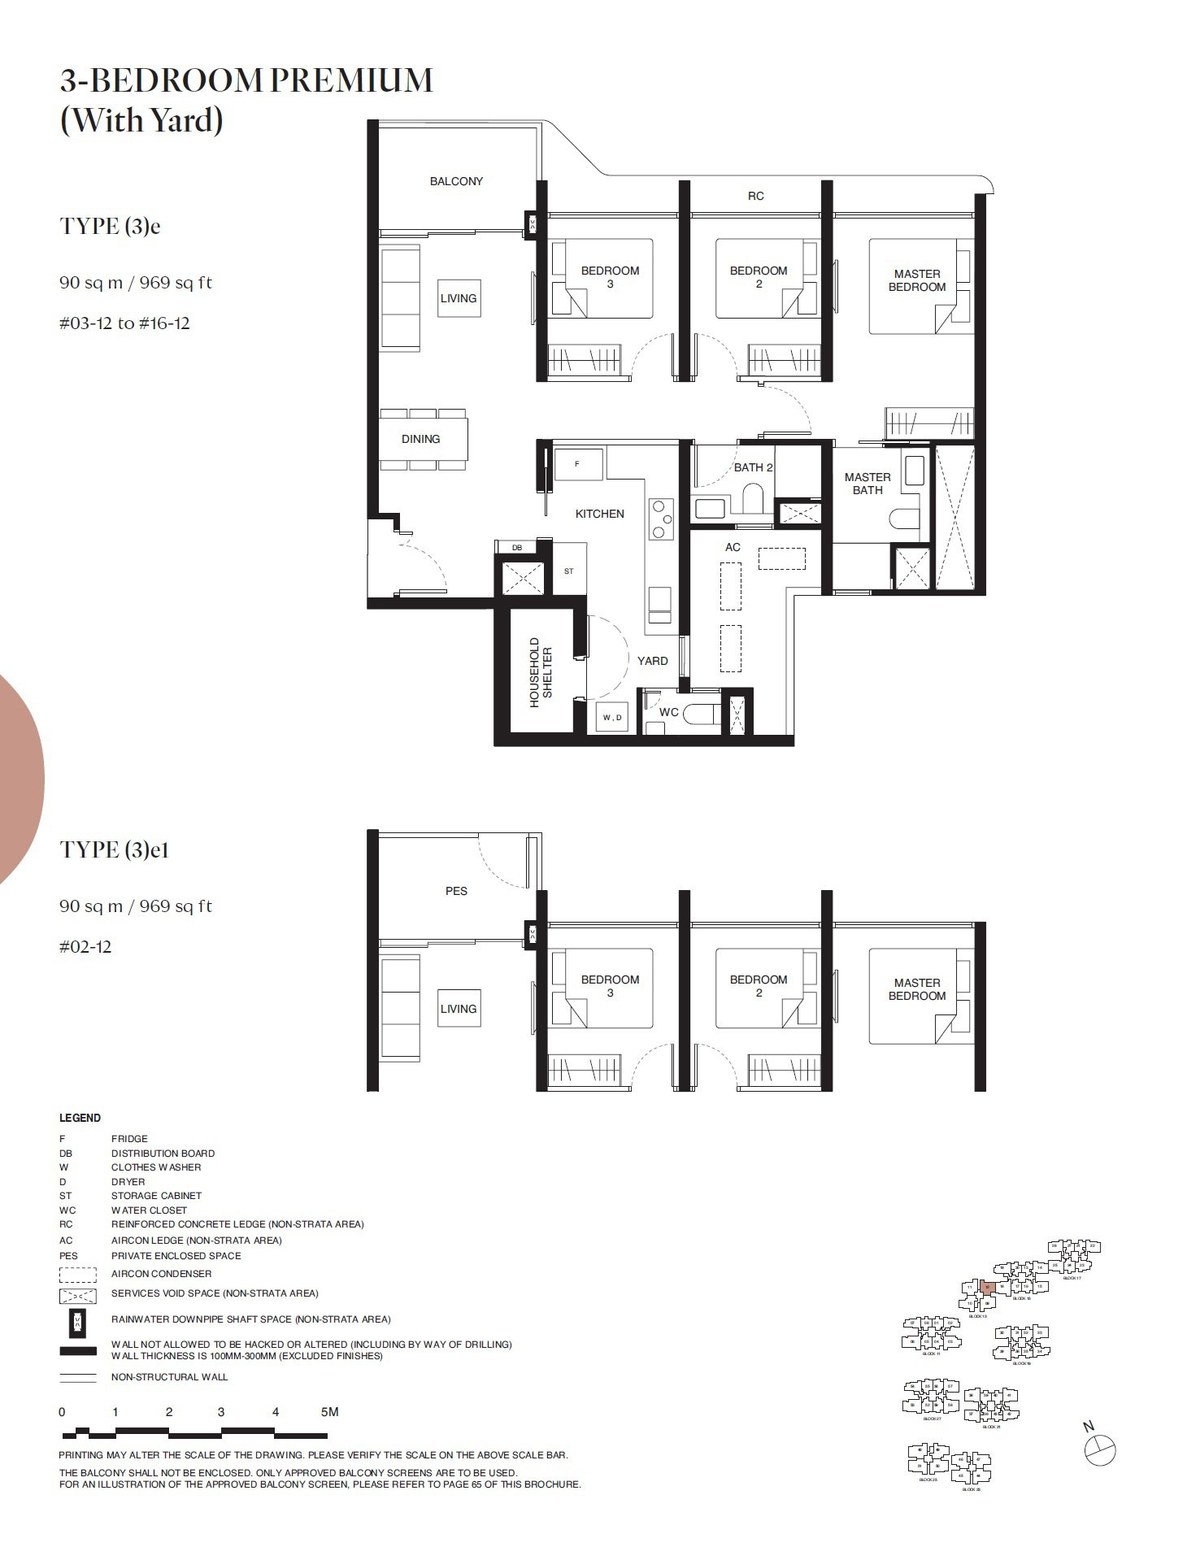 3e1
3e1
3 Bedroom Premium (With Yard)
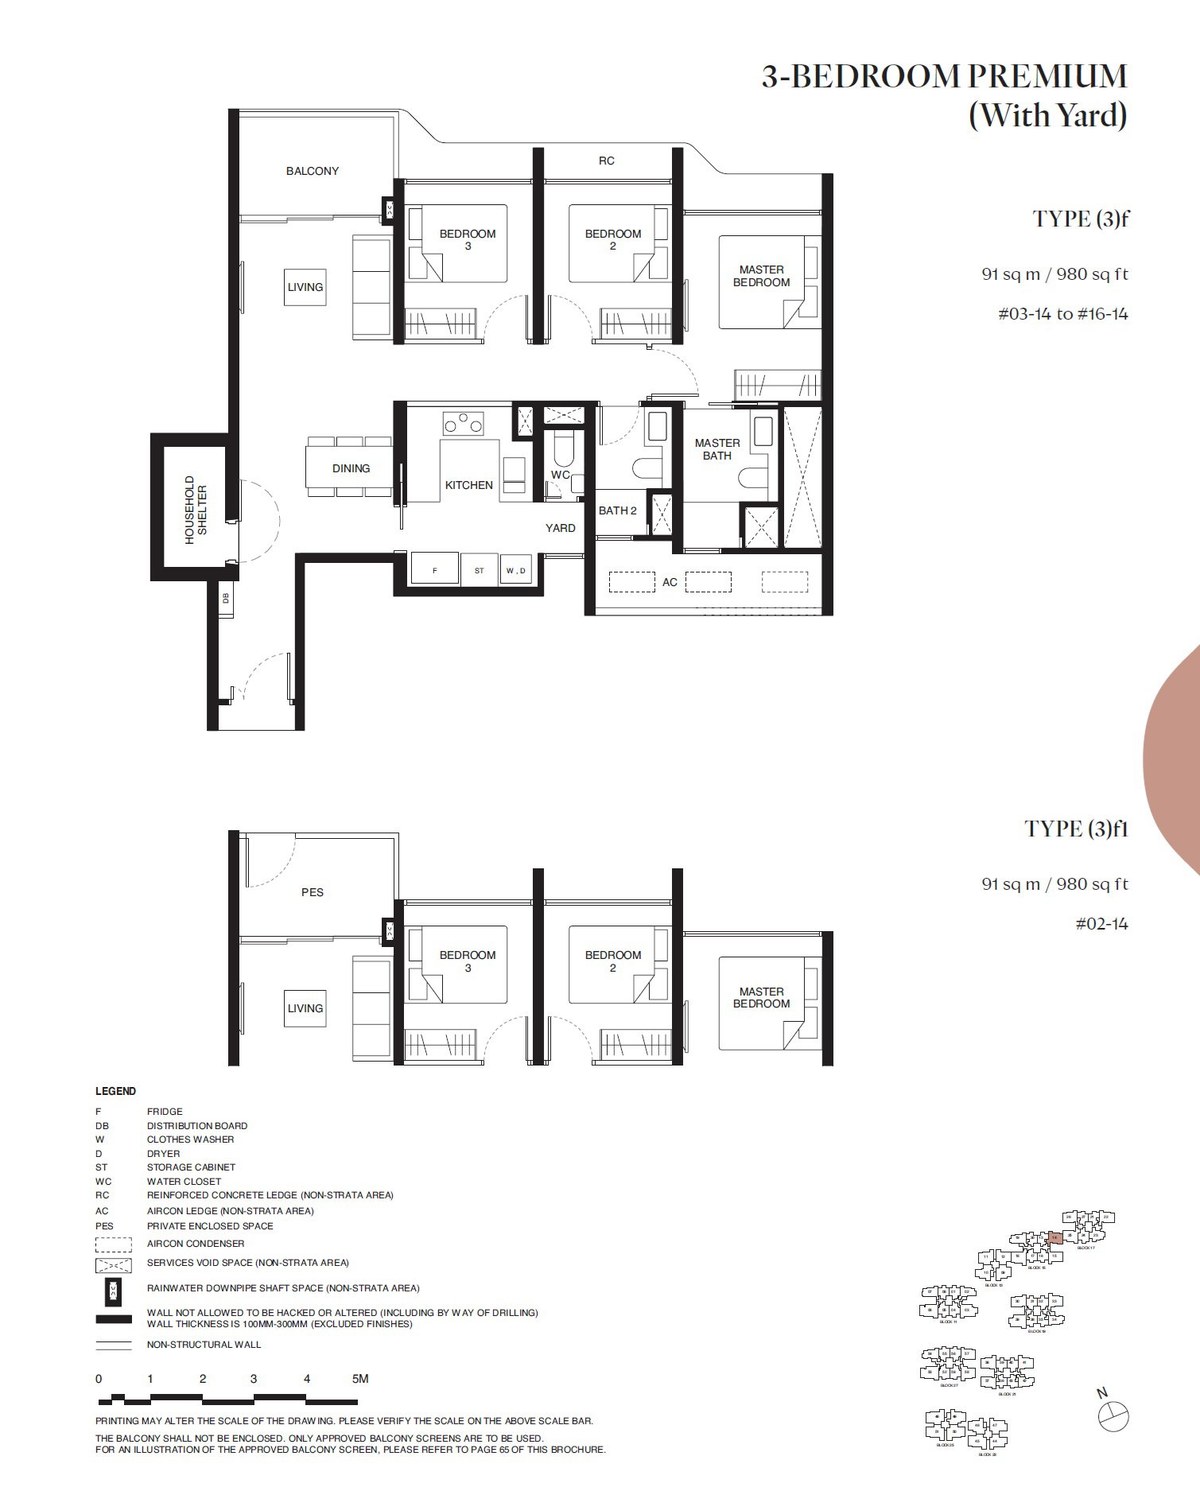 3f
3f
3 Bedroom Premium (With Yard)
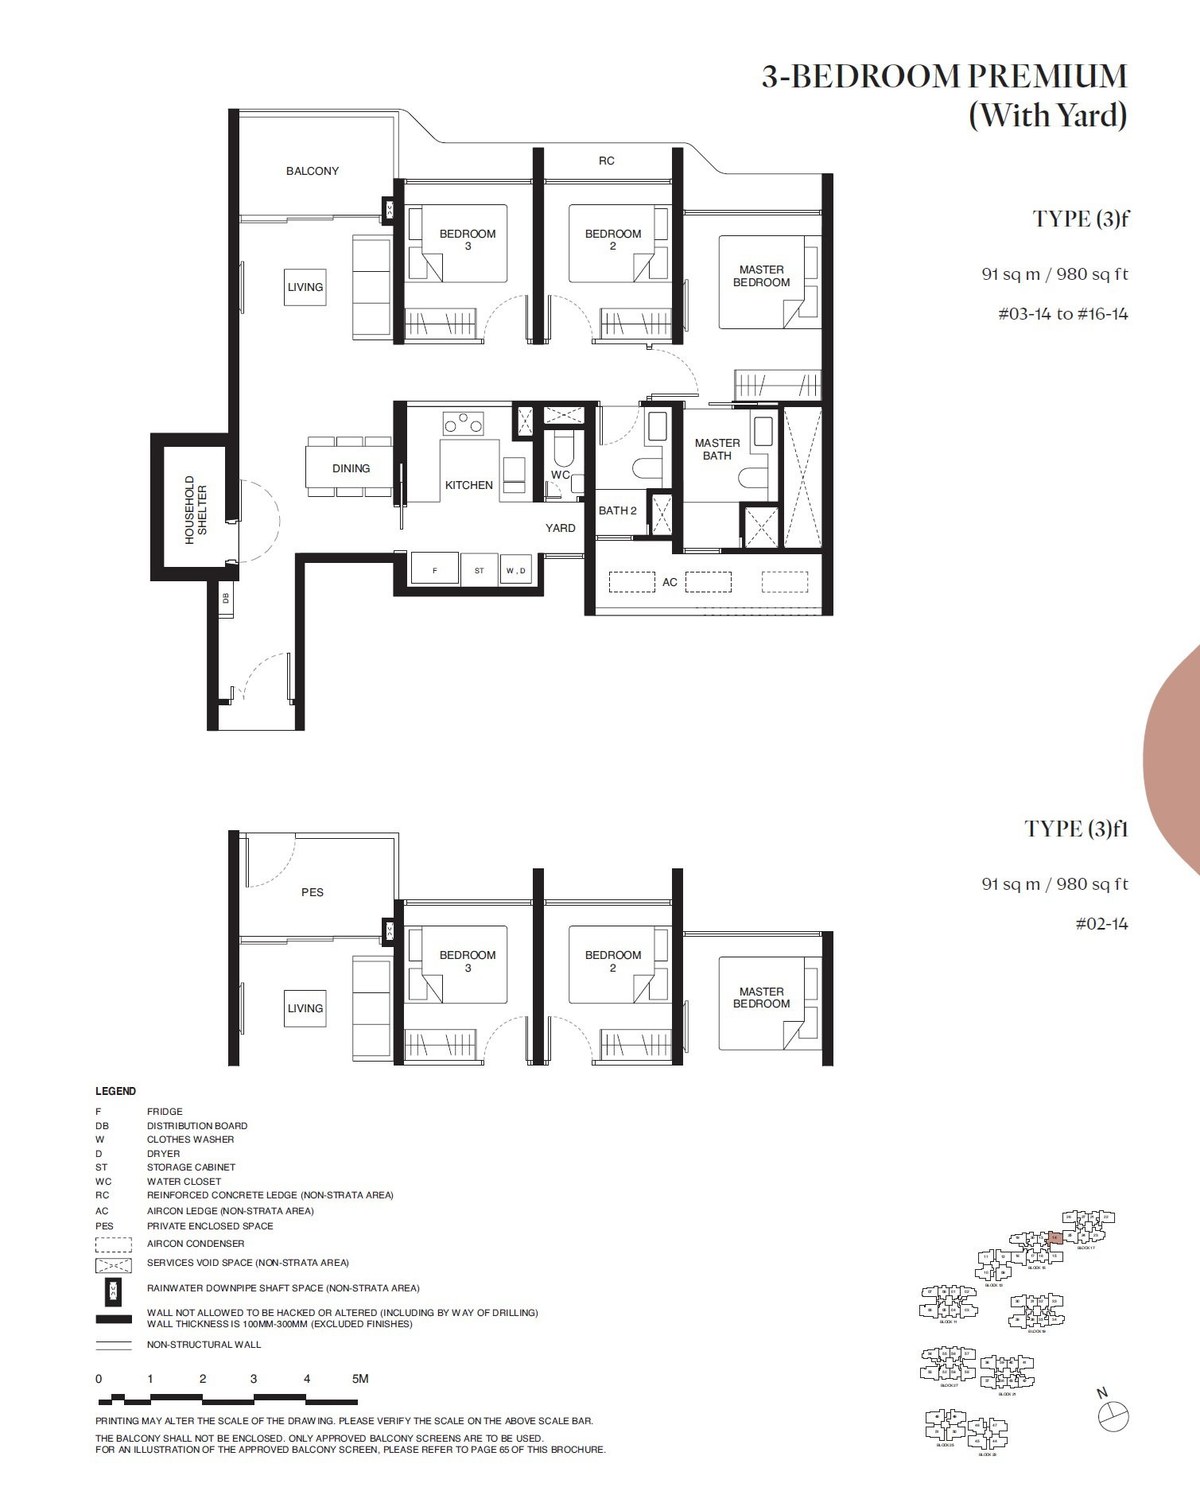 3f1
3f1
3 Bedroom Premium (With Yard)
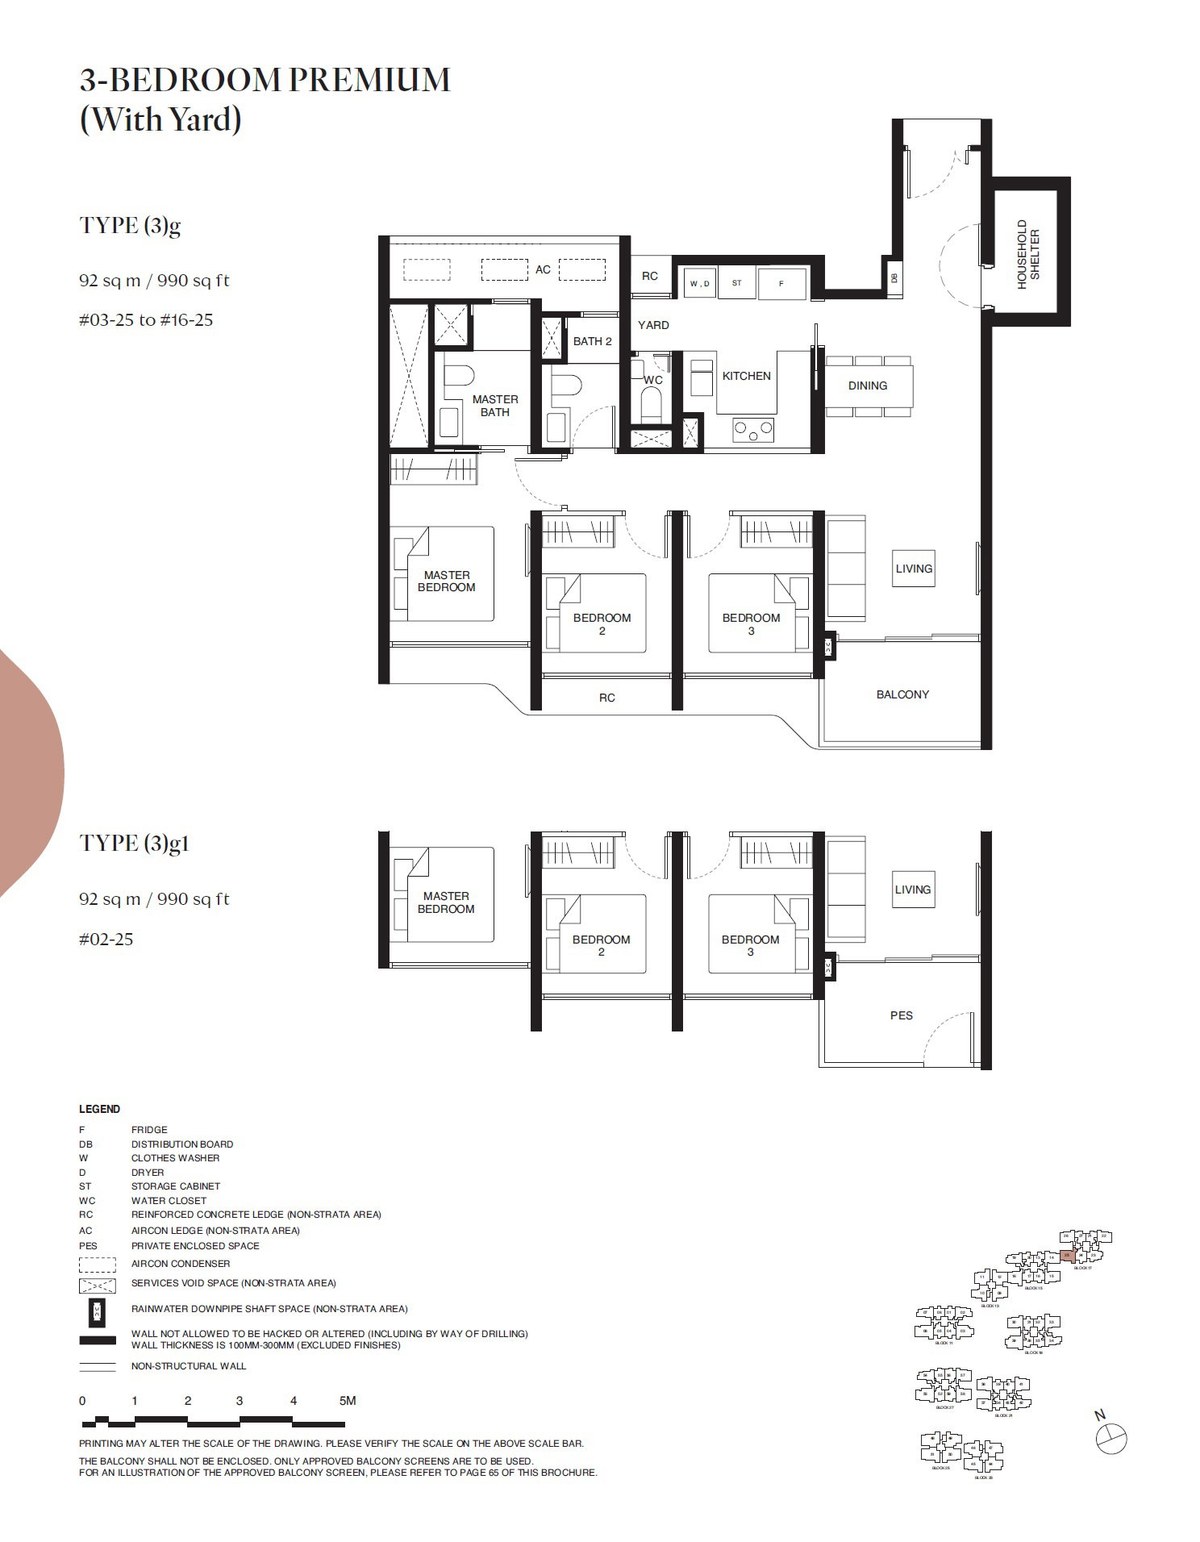 3g
3g
3 Bedroom Premium (With Yard)
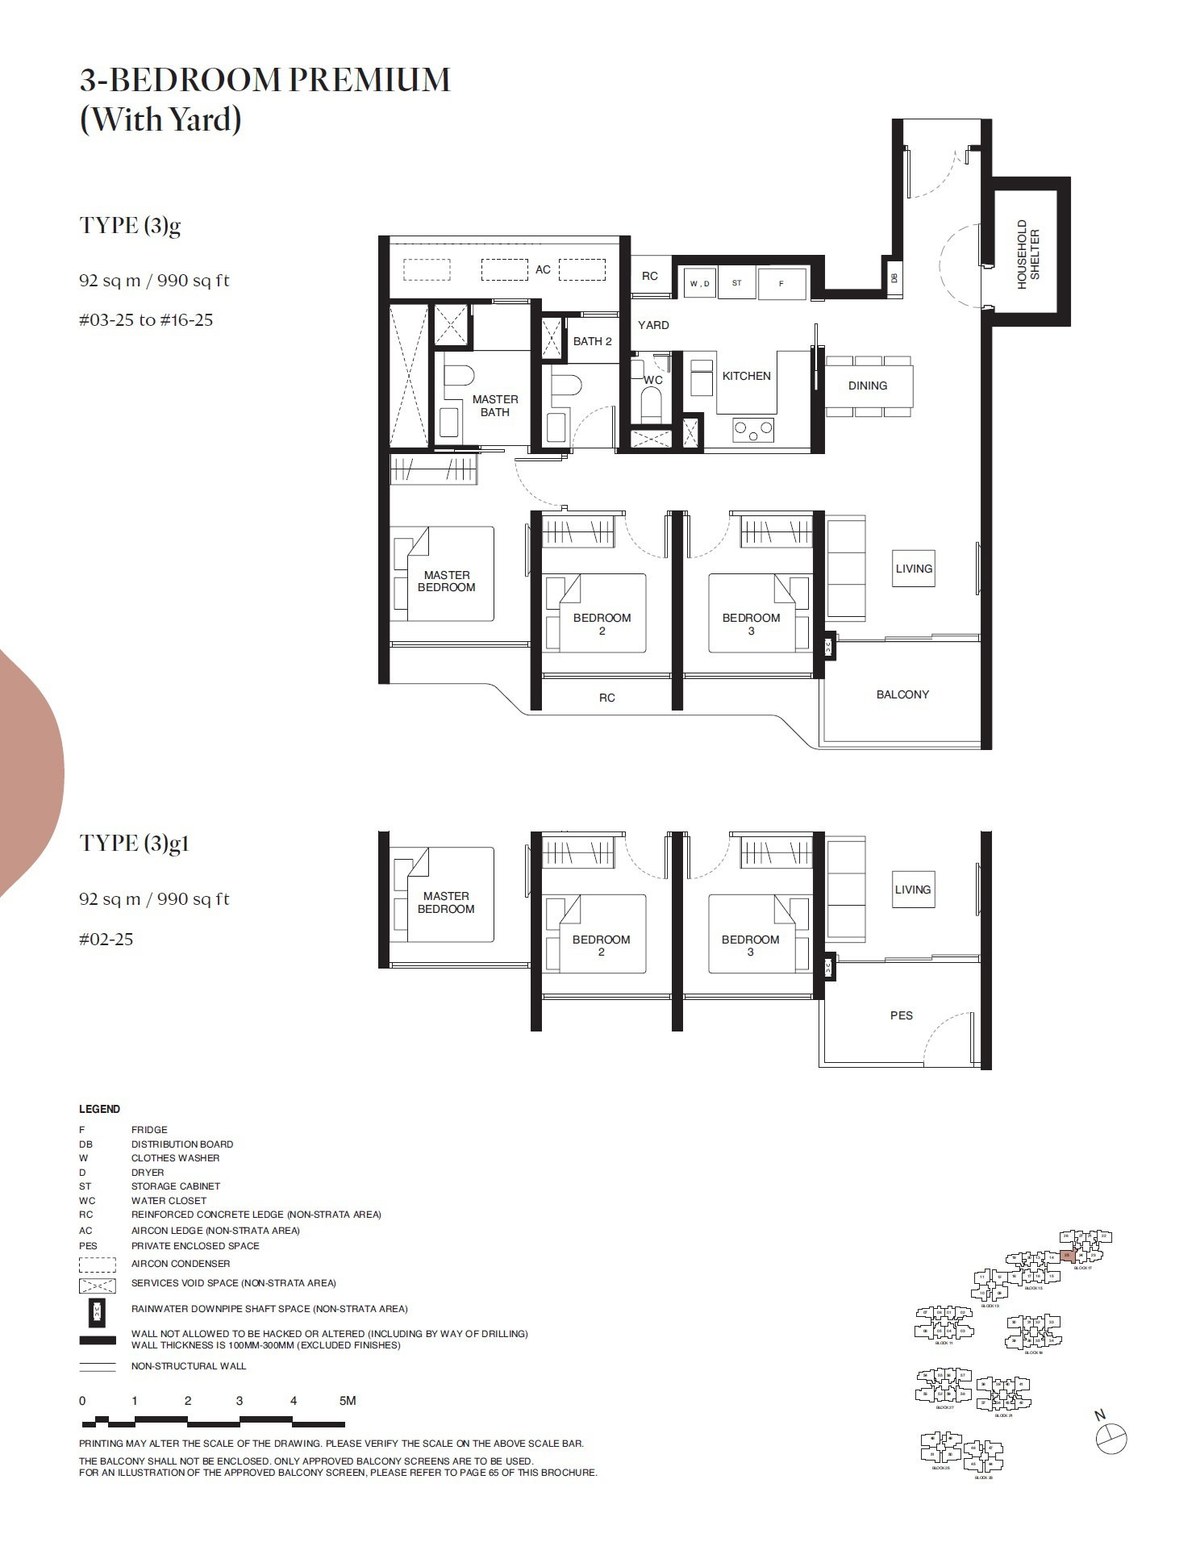 3g1
3g1
3 Bedroom Premium (With Yard)
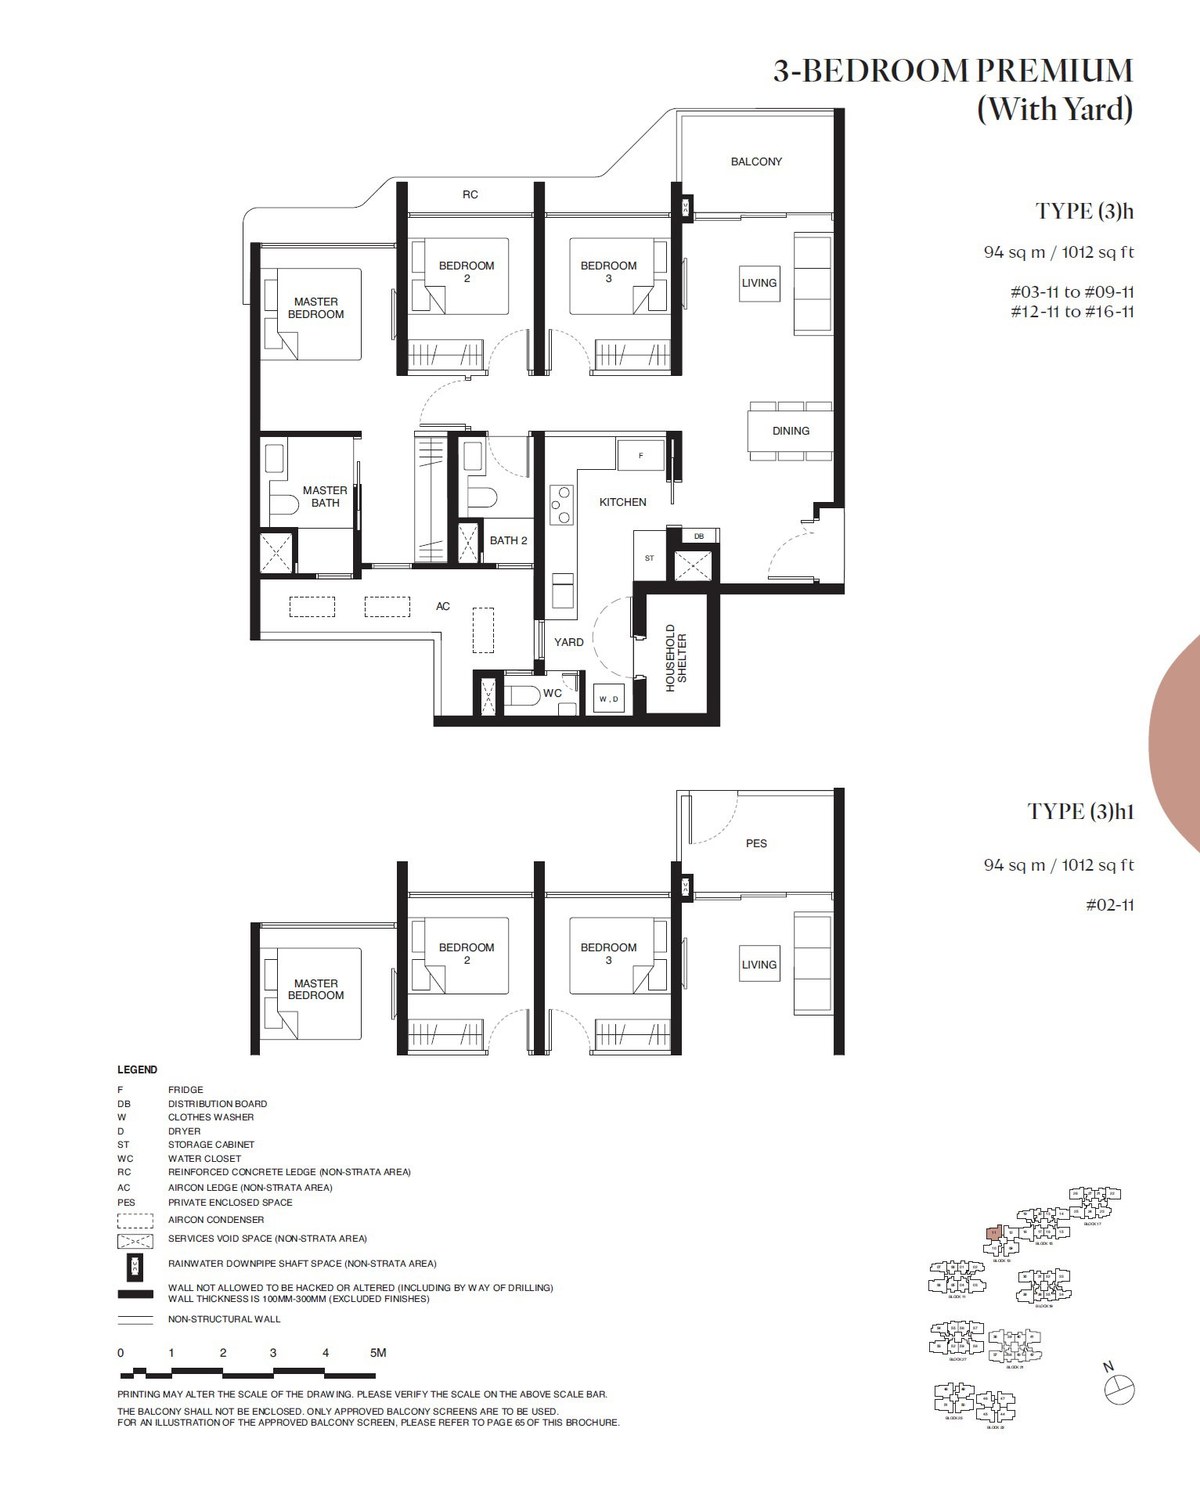 3h
3h
3 Bedroom Premium (With Yard)
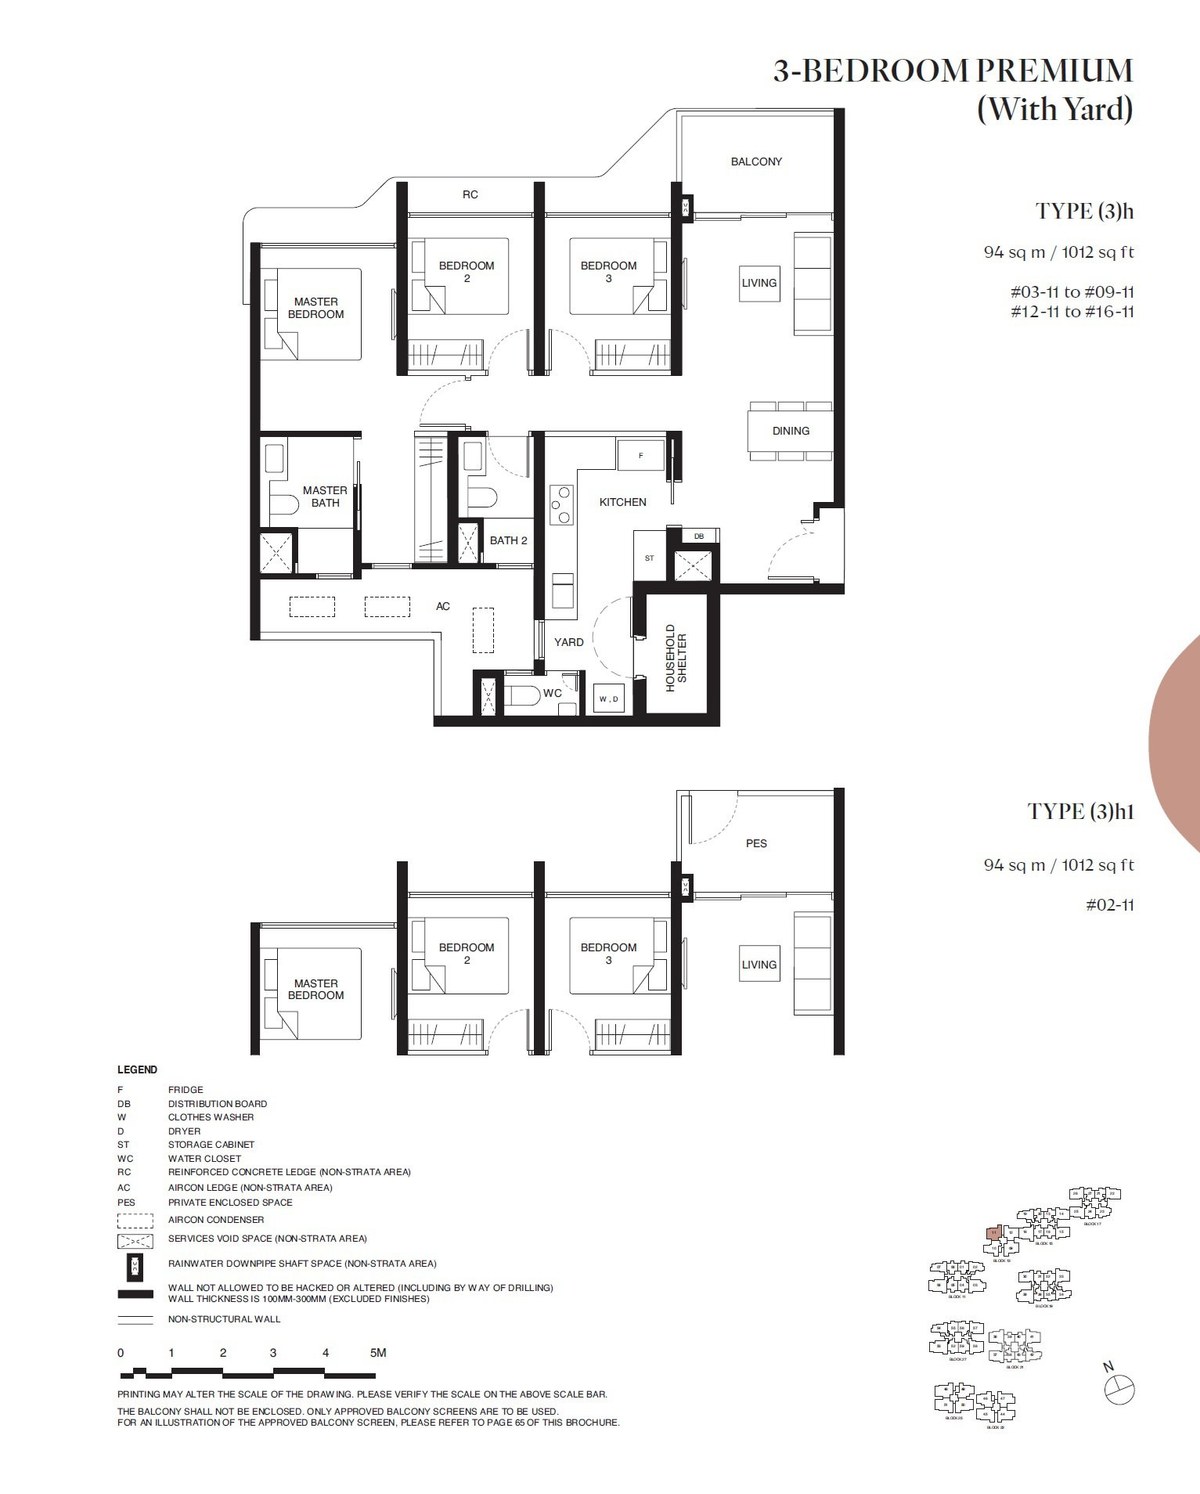 3h1
3h1
3 Bedroom Premium (With Yard)
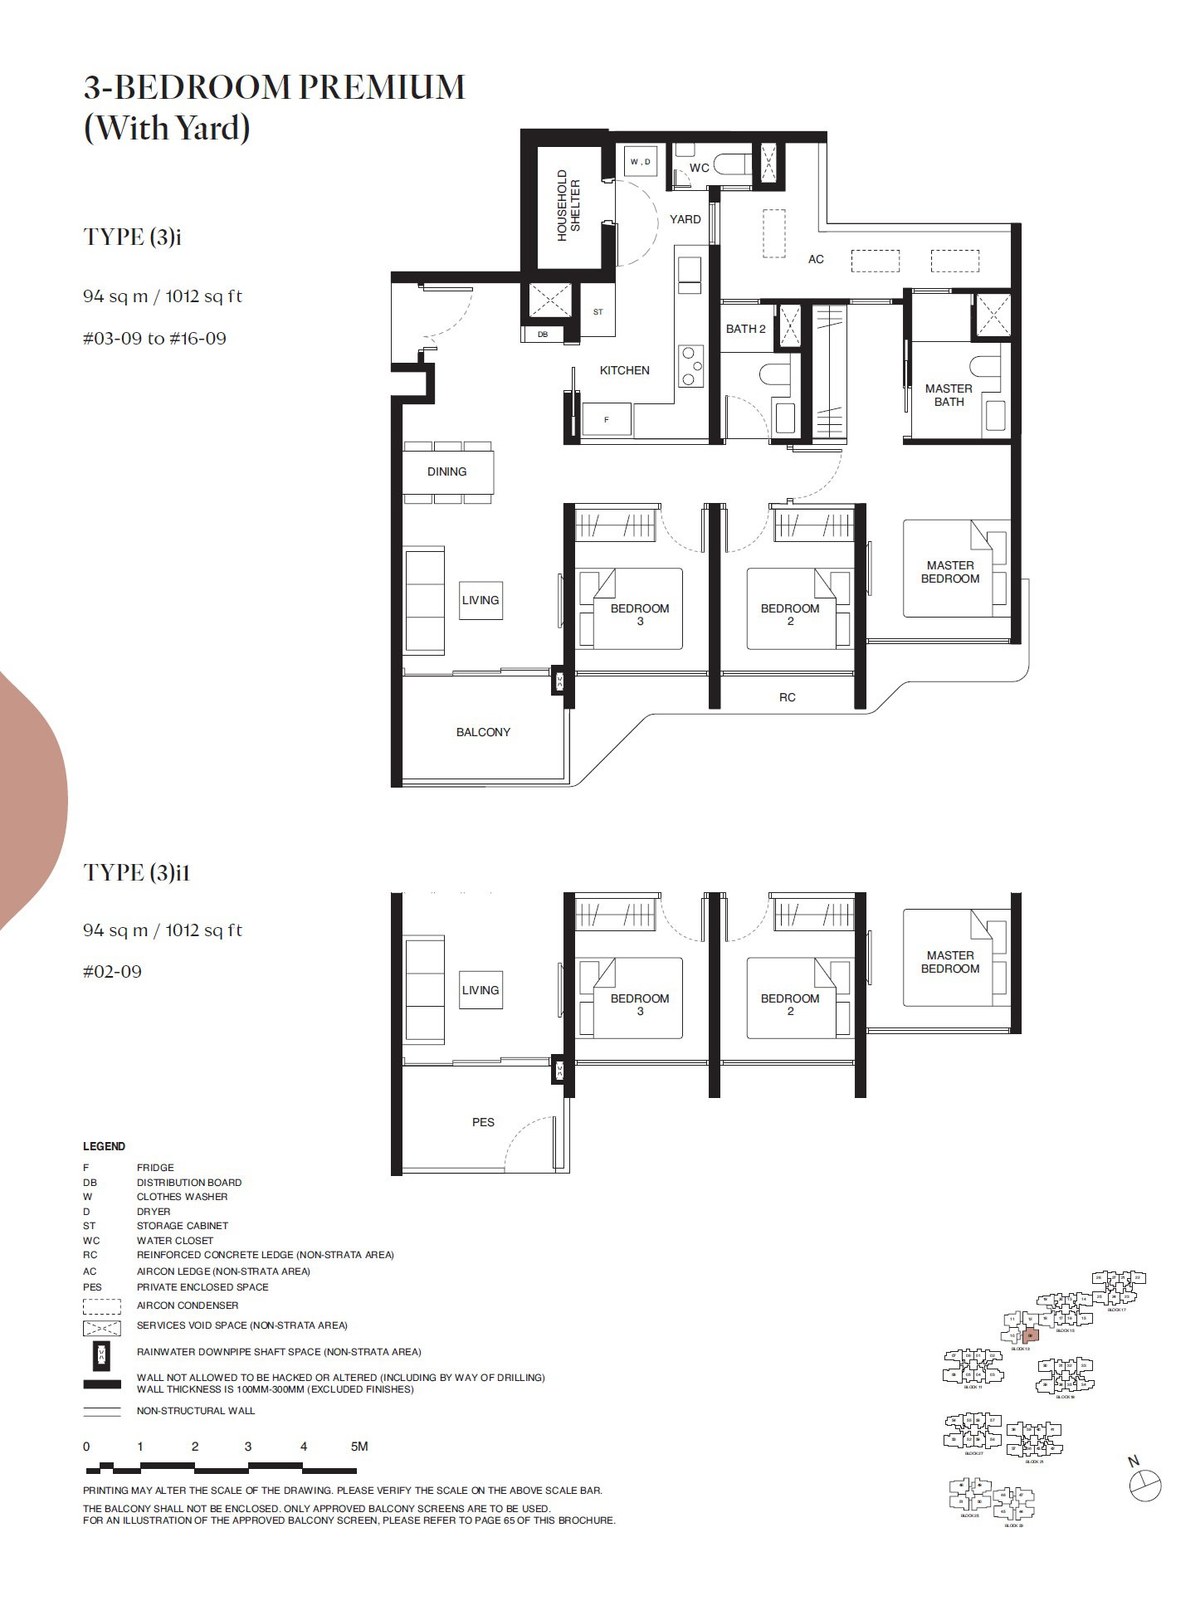 3i
3i
3 Bedroom Premium (With Yard)
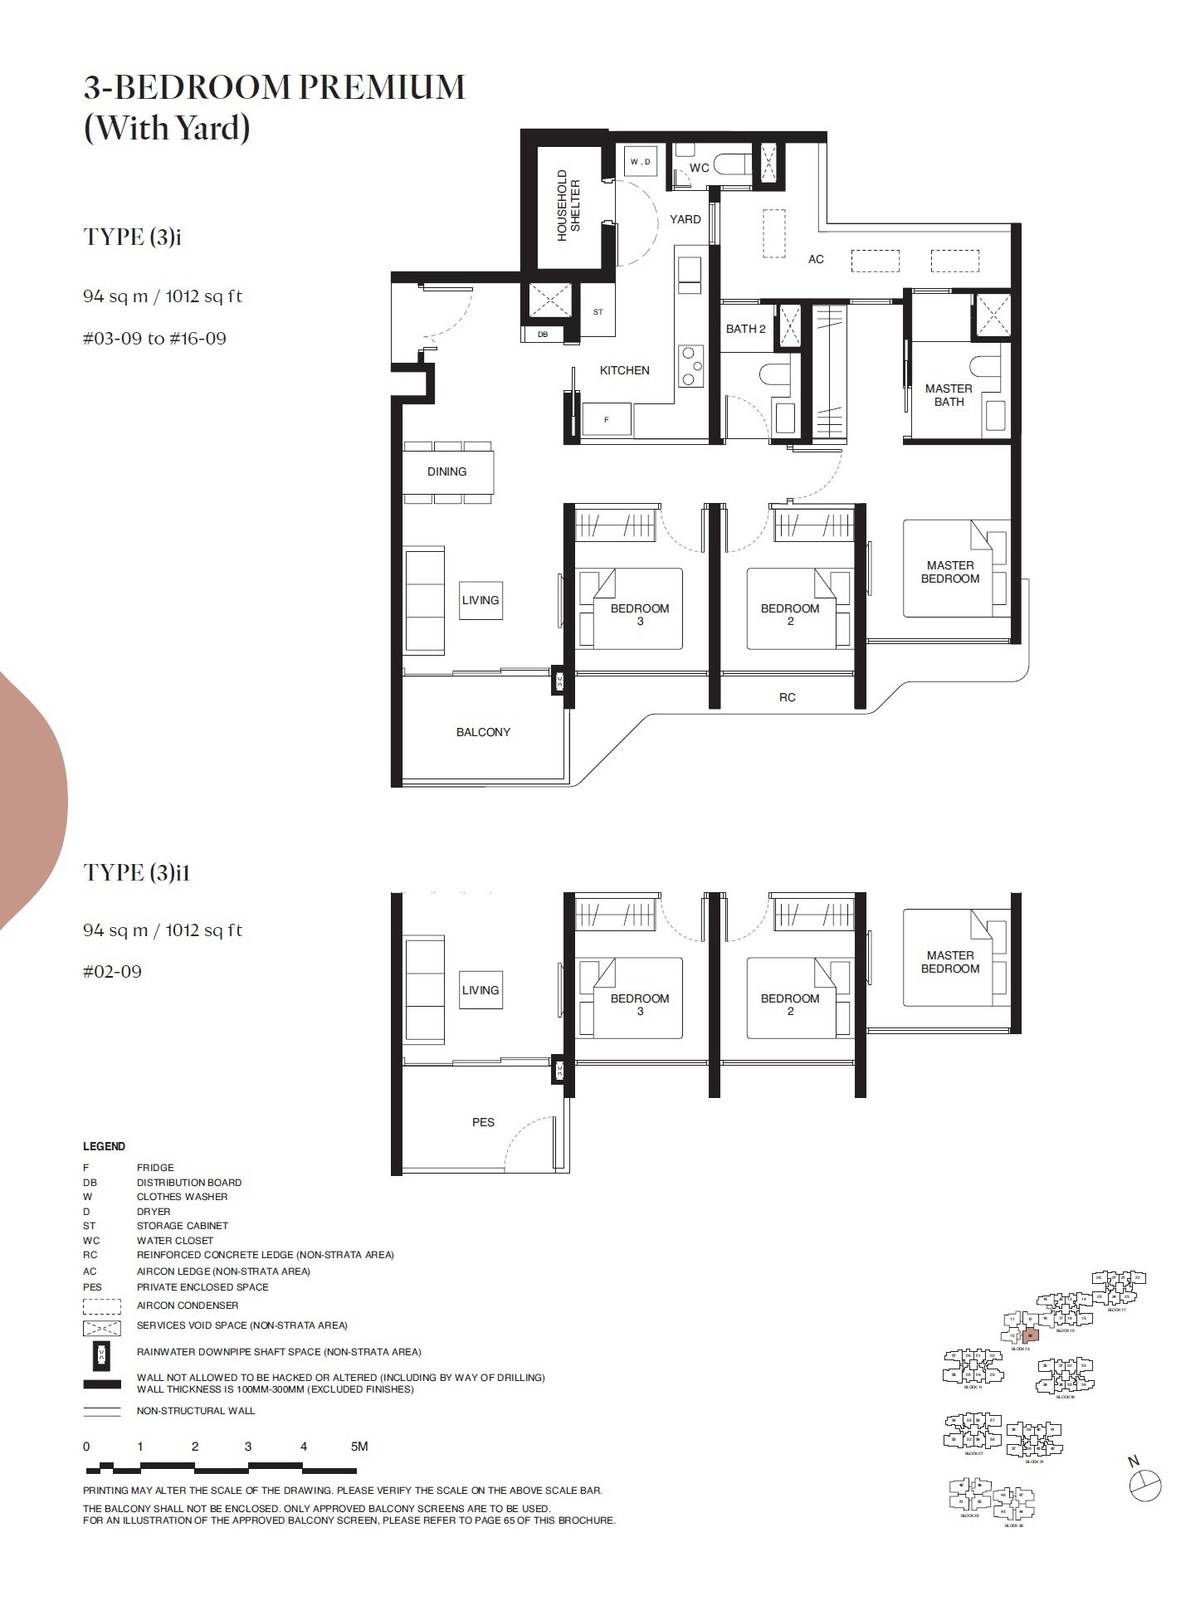 3i1
3i1
3 Bedroom Premium (With Yard)
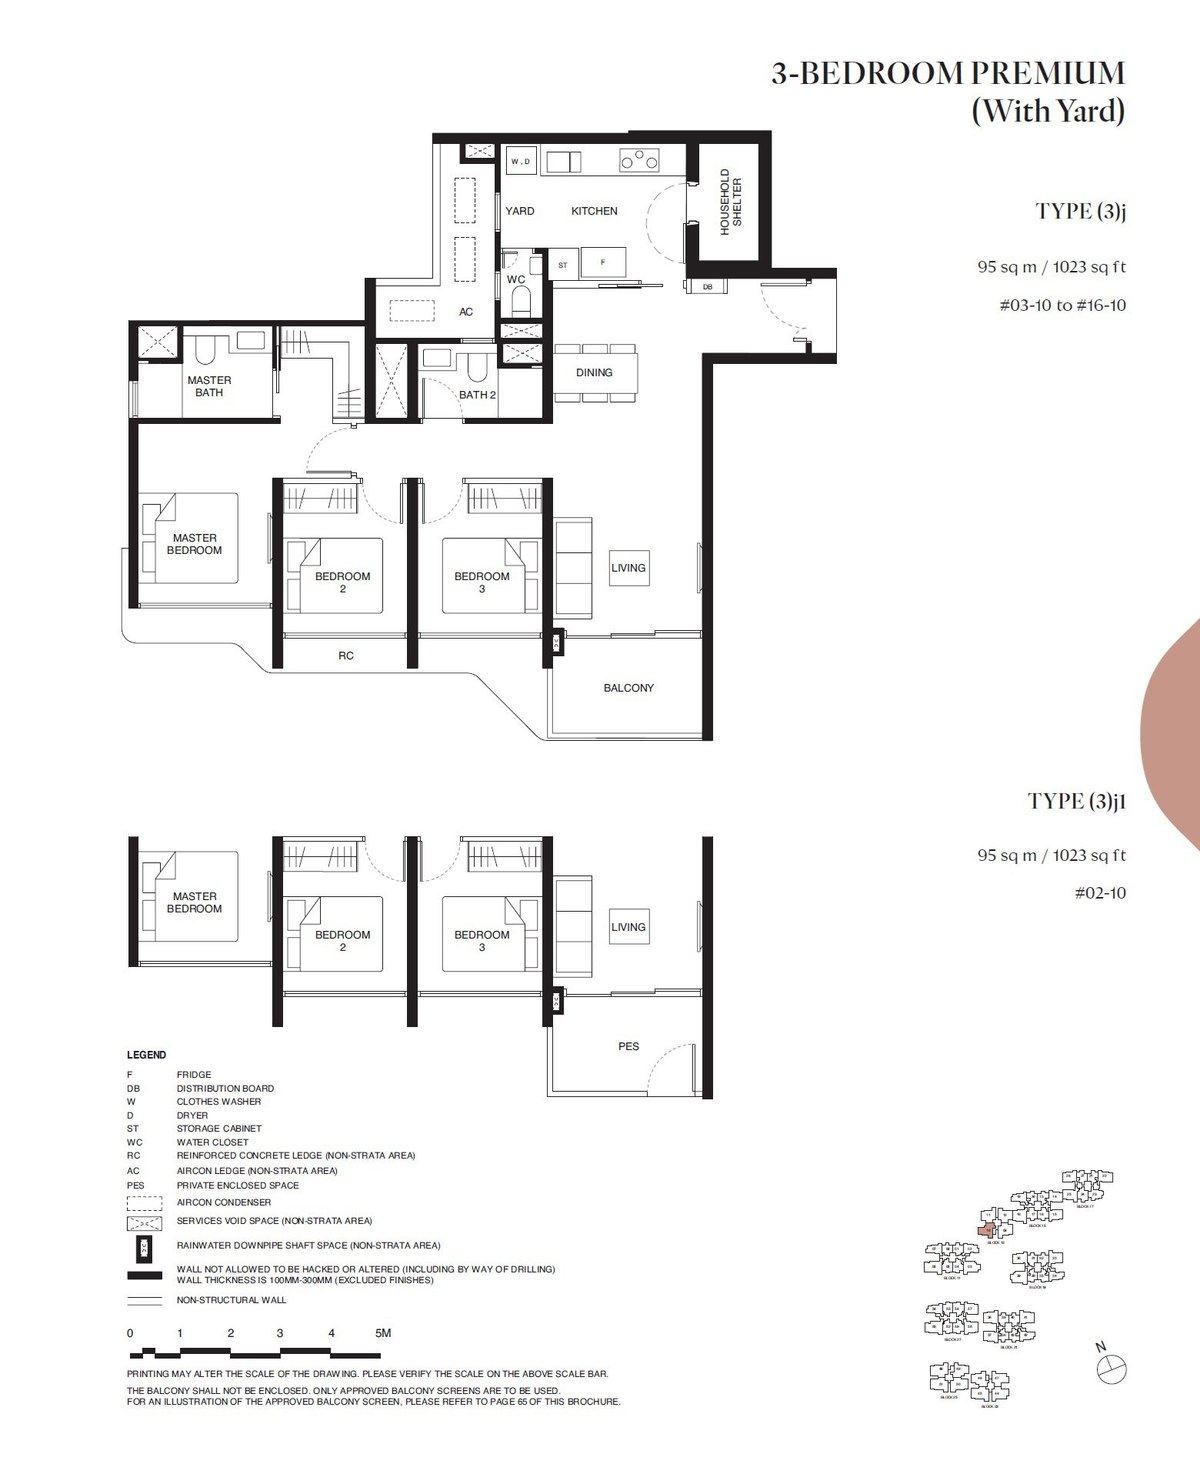 3j
3j
3 Bedroom Premium (With Yard)
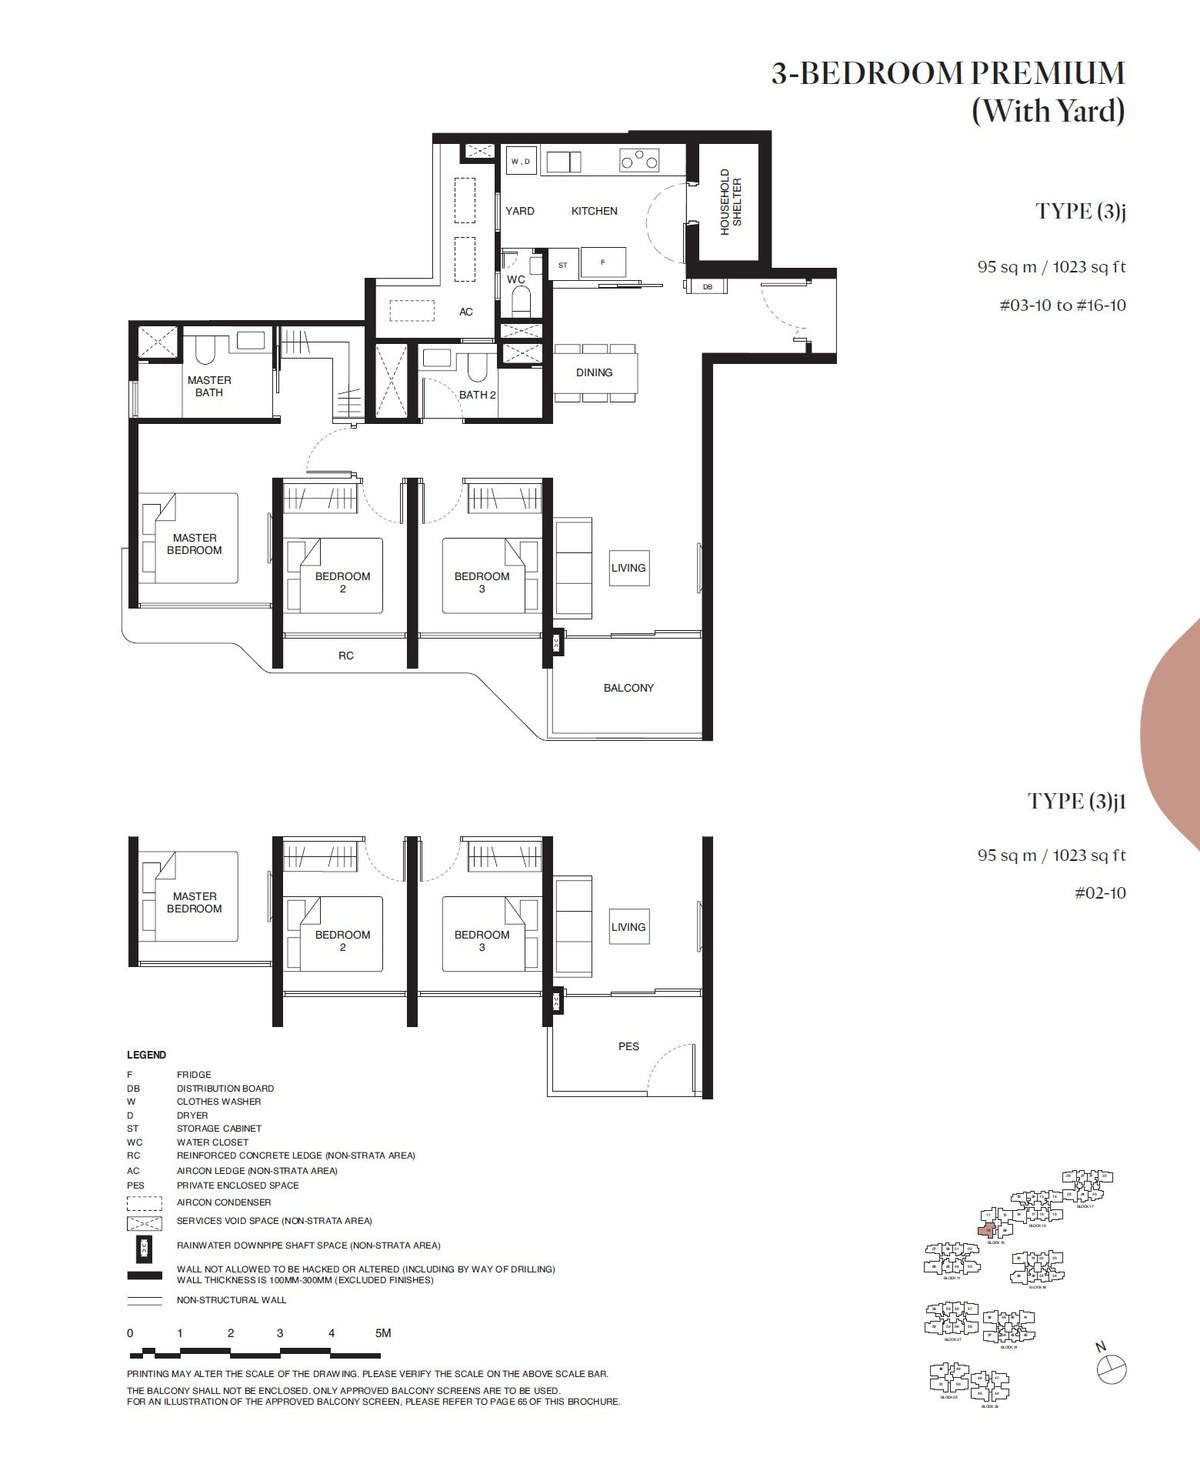 3j1
3j1
3 Bedroom Premium (With Yard)
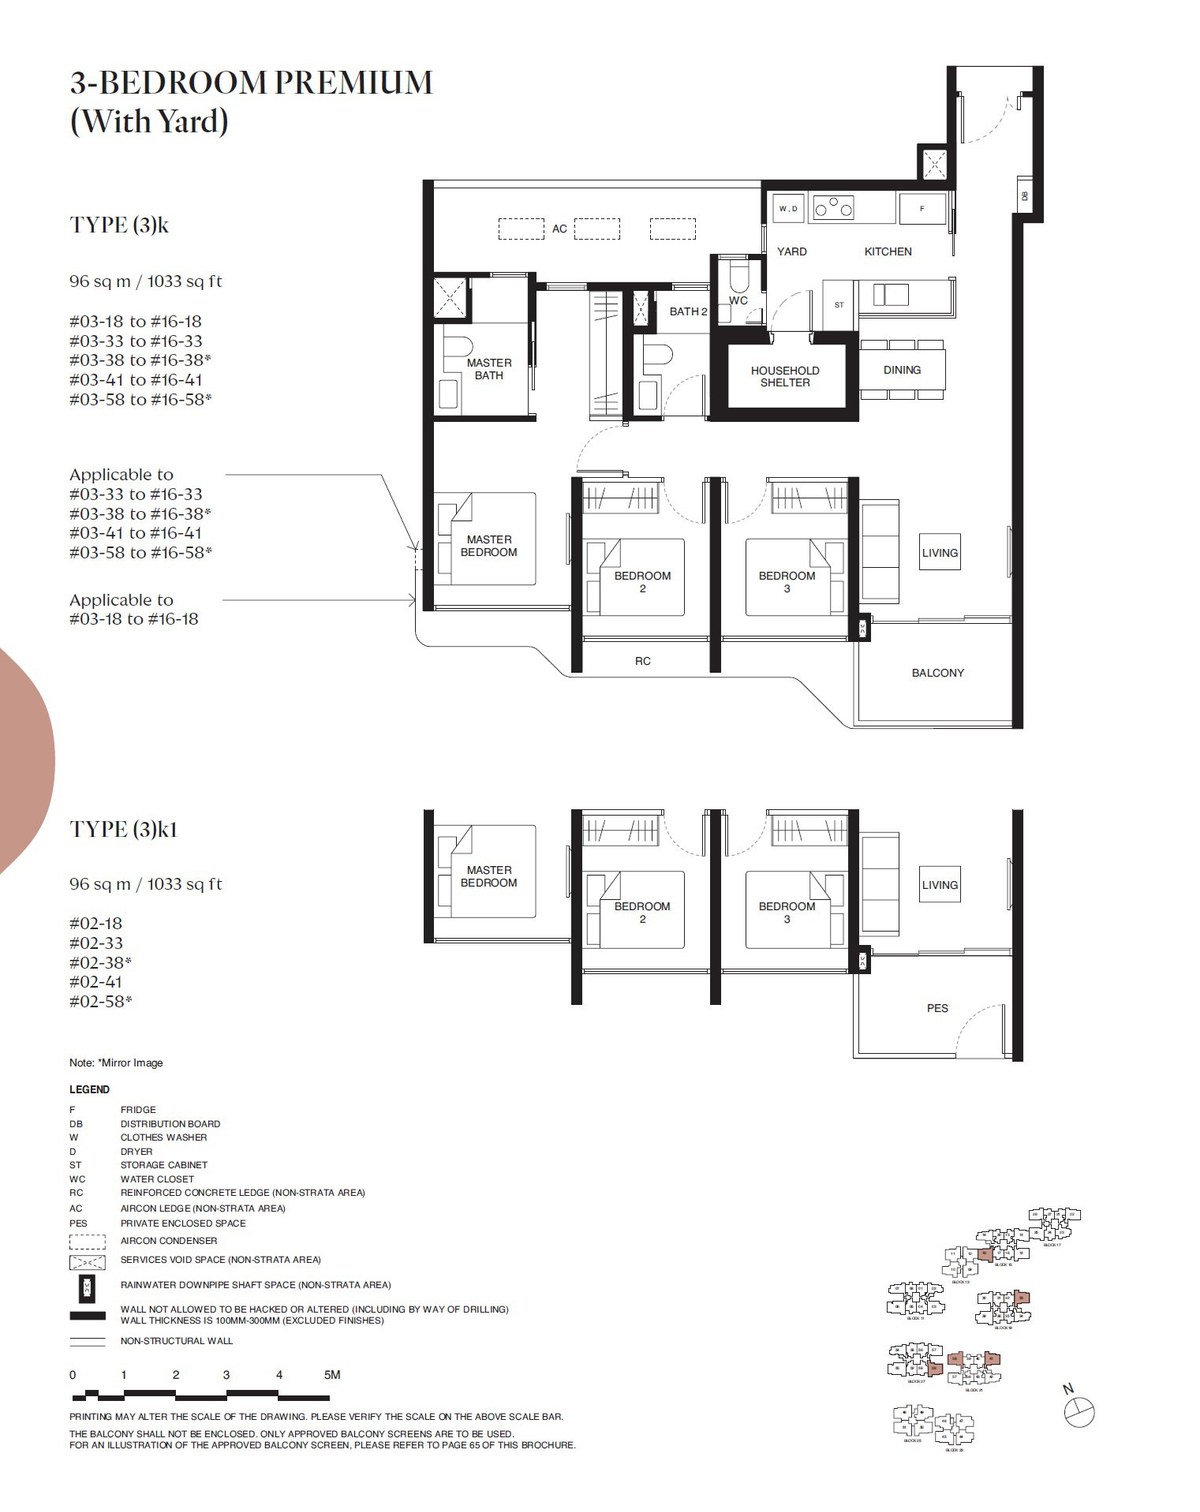 3k
3k
3 Bedroom Premium (With Yard)
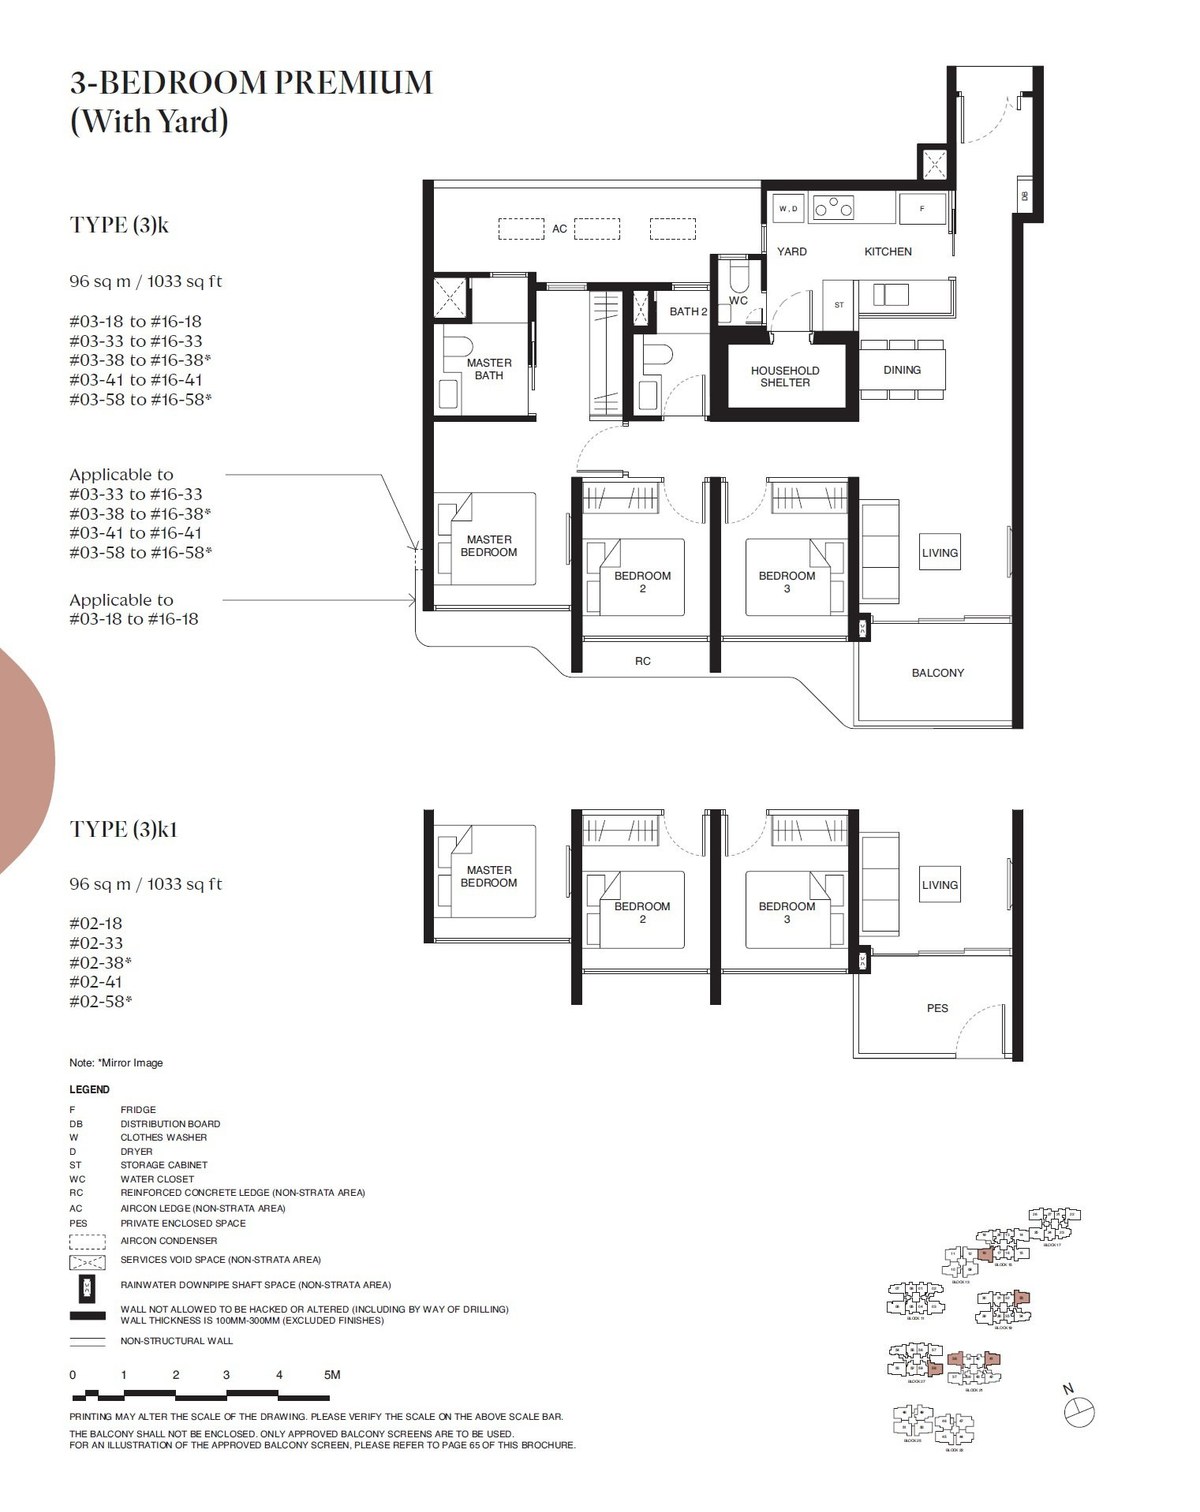 3k1
3k1
3 Bedroom Premium (With Yard)
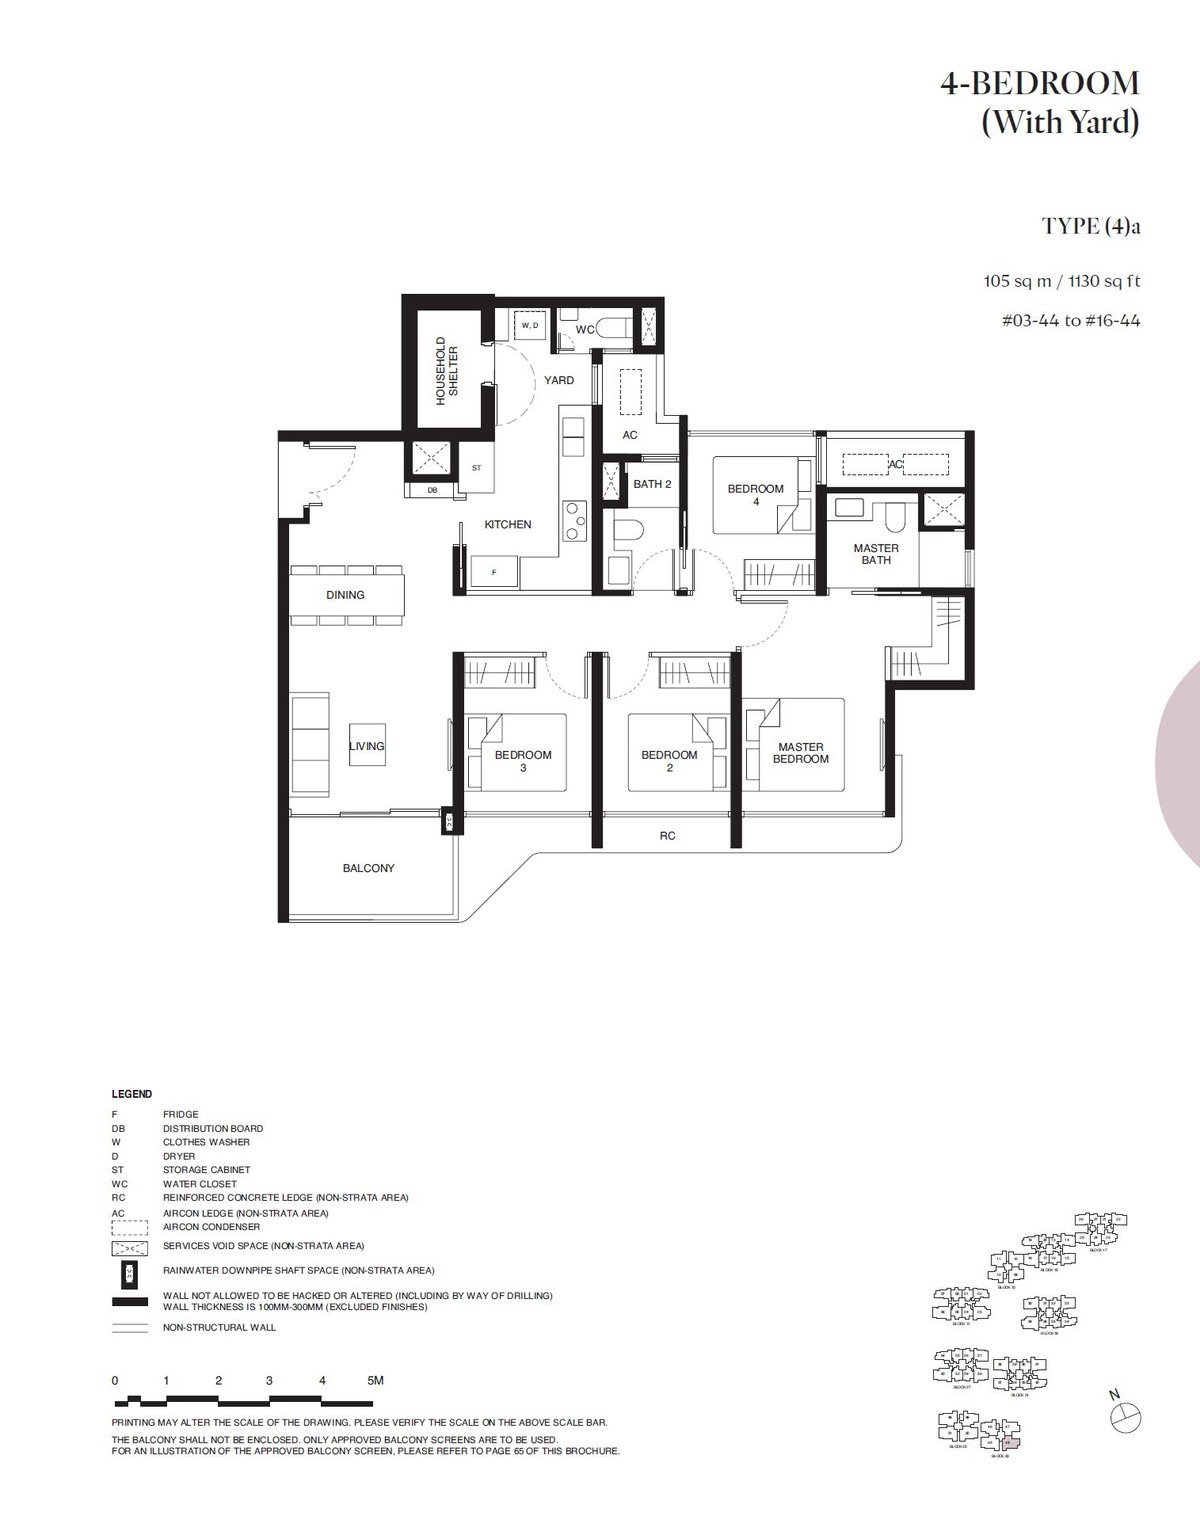 4a
4a
4 Bedroom (With Yard)
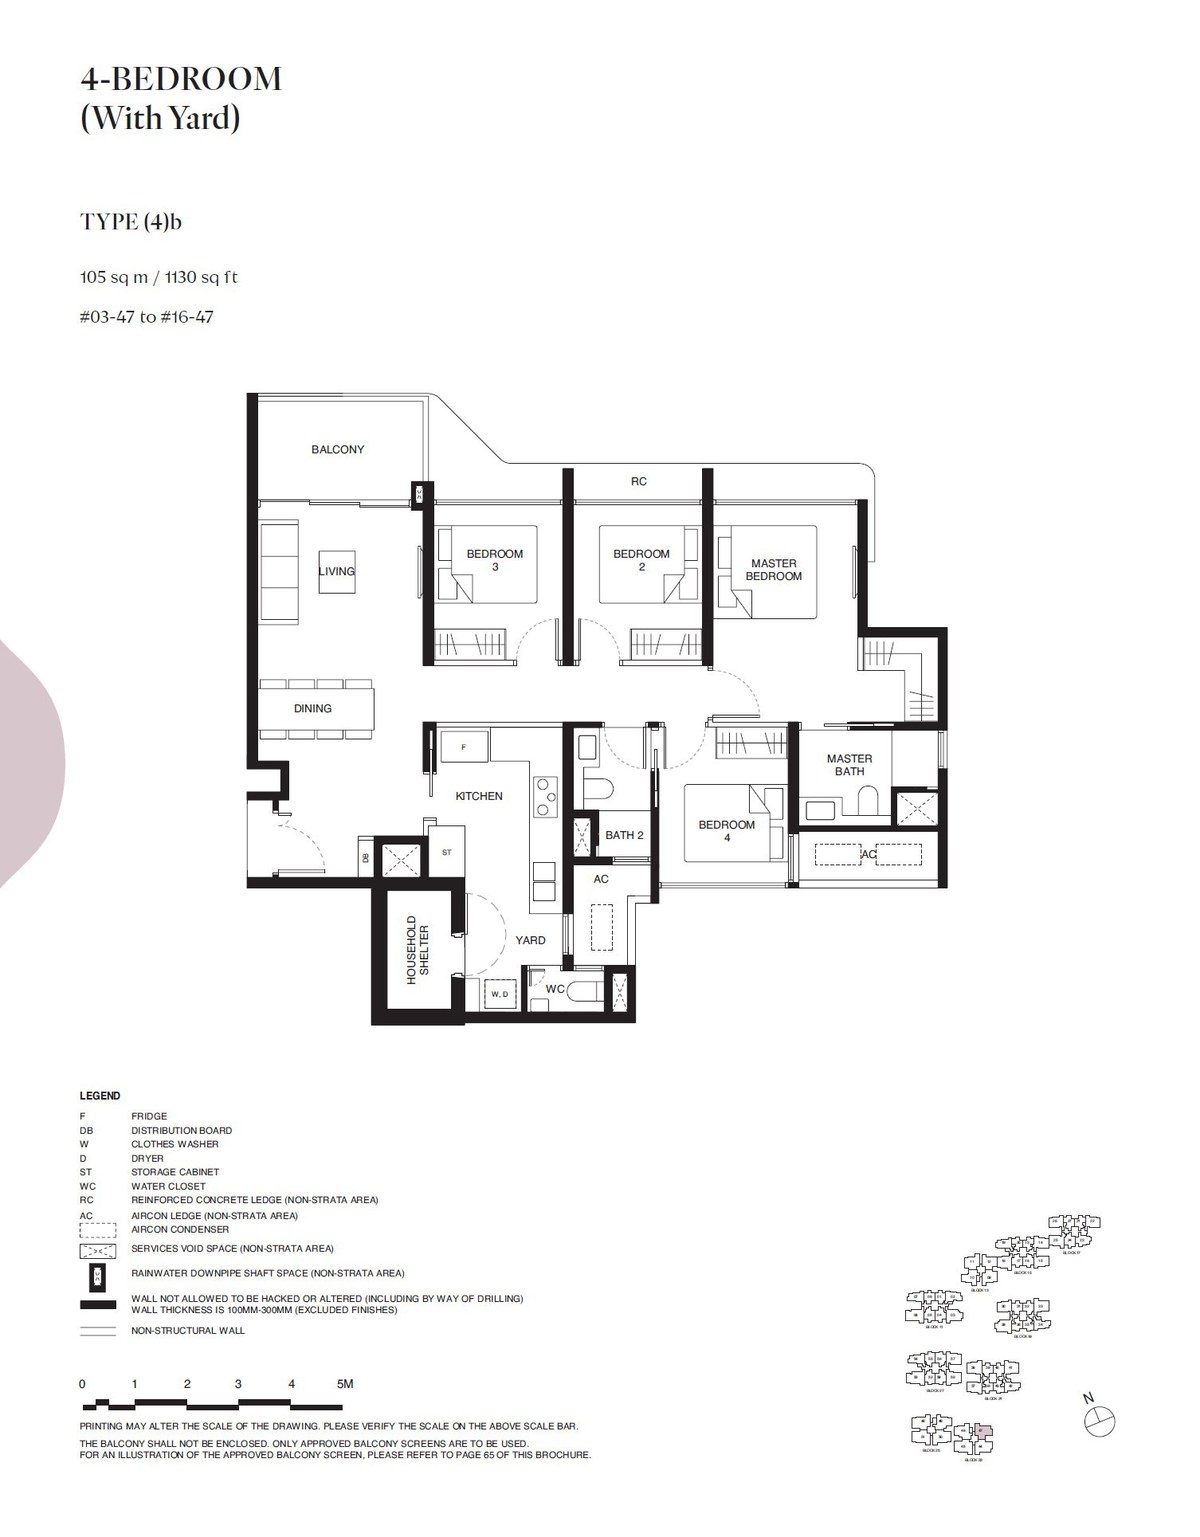 4b
4b
4 Bedroom (With Yard)
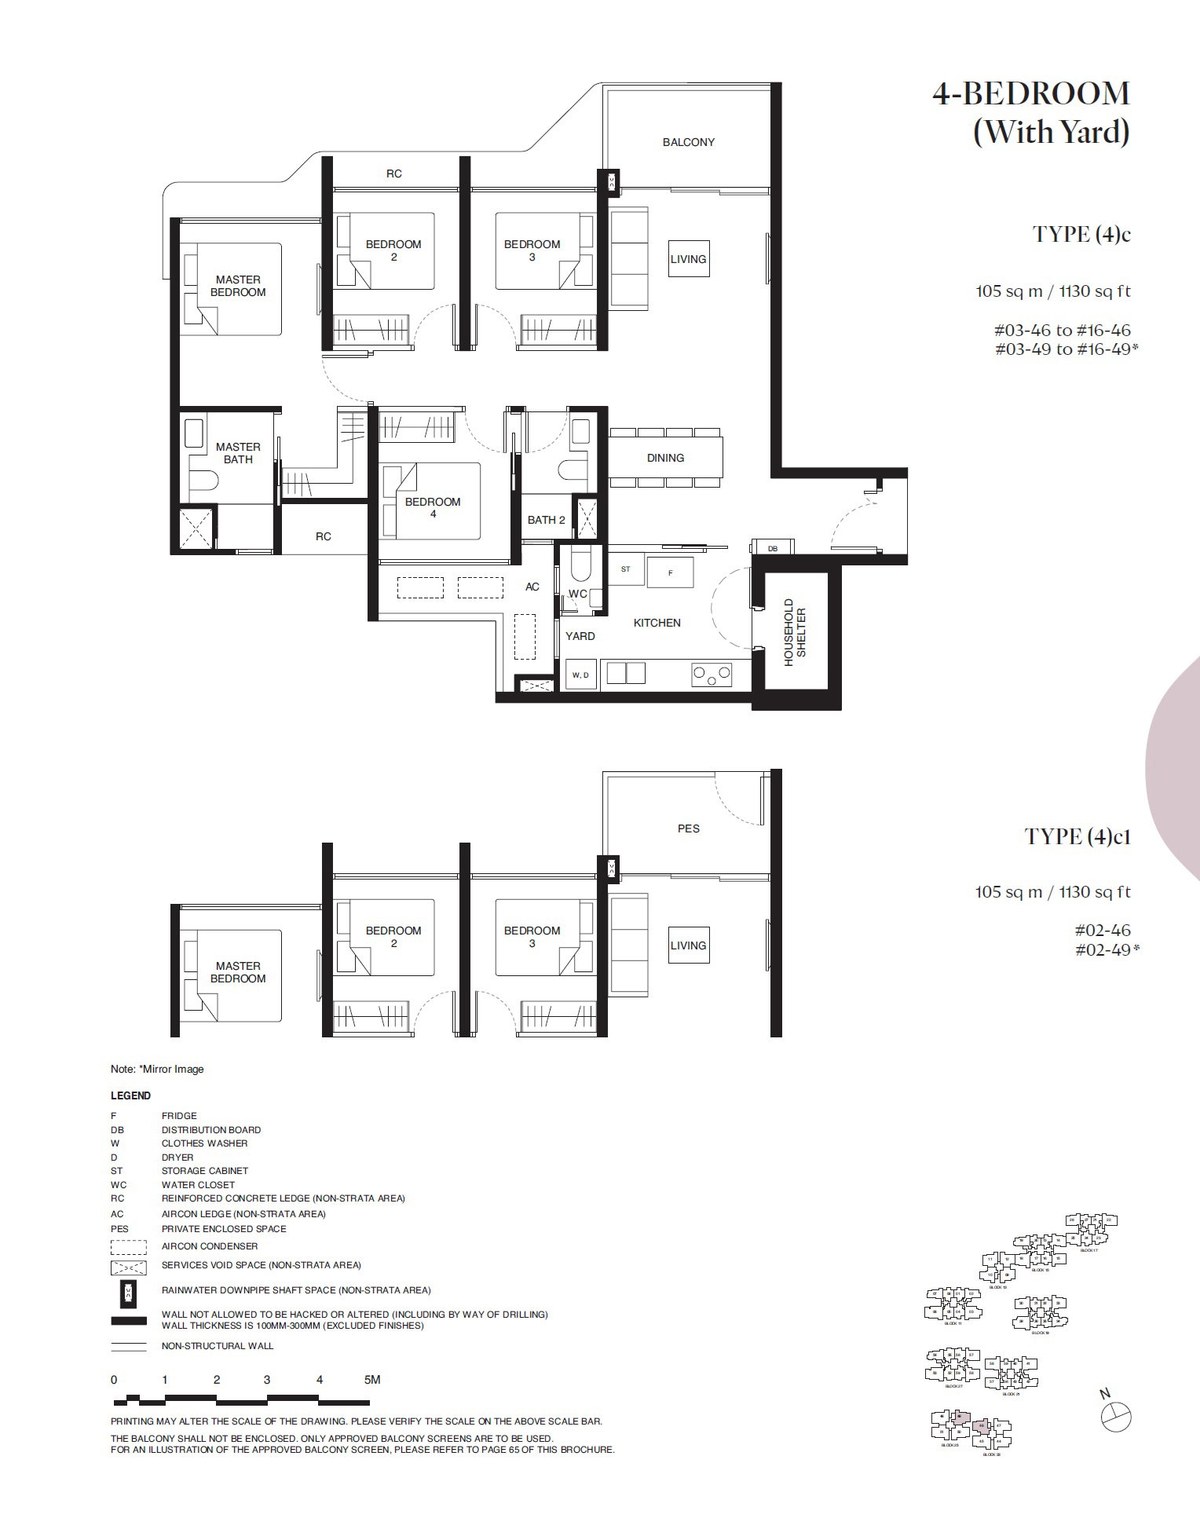 4c
4c
4 Bedroom (With Yard)
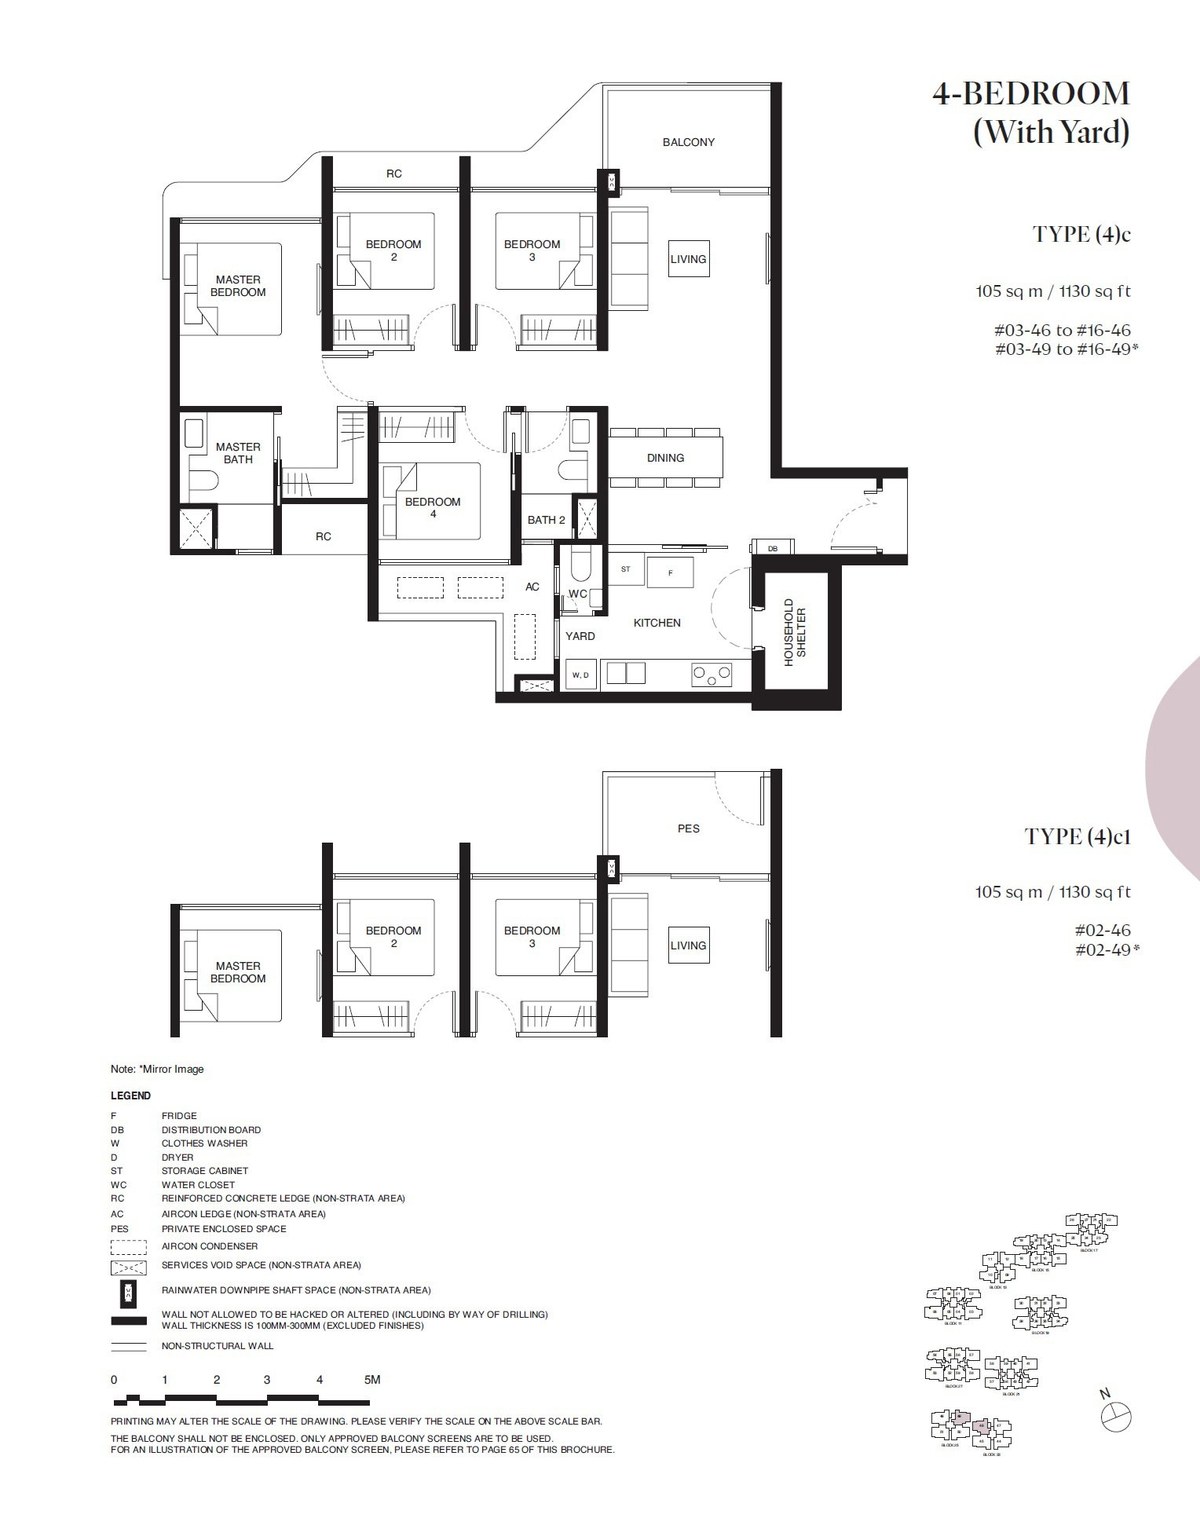 4c1
4c1
4 Bedroom (With Yard)
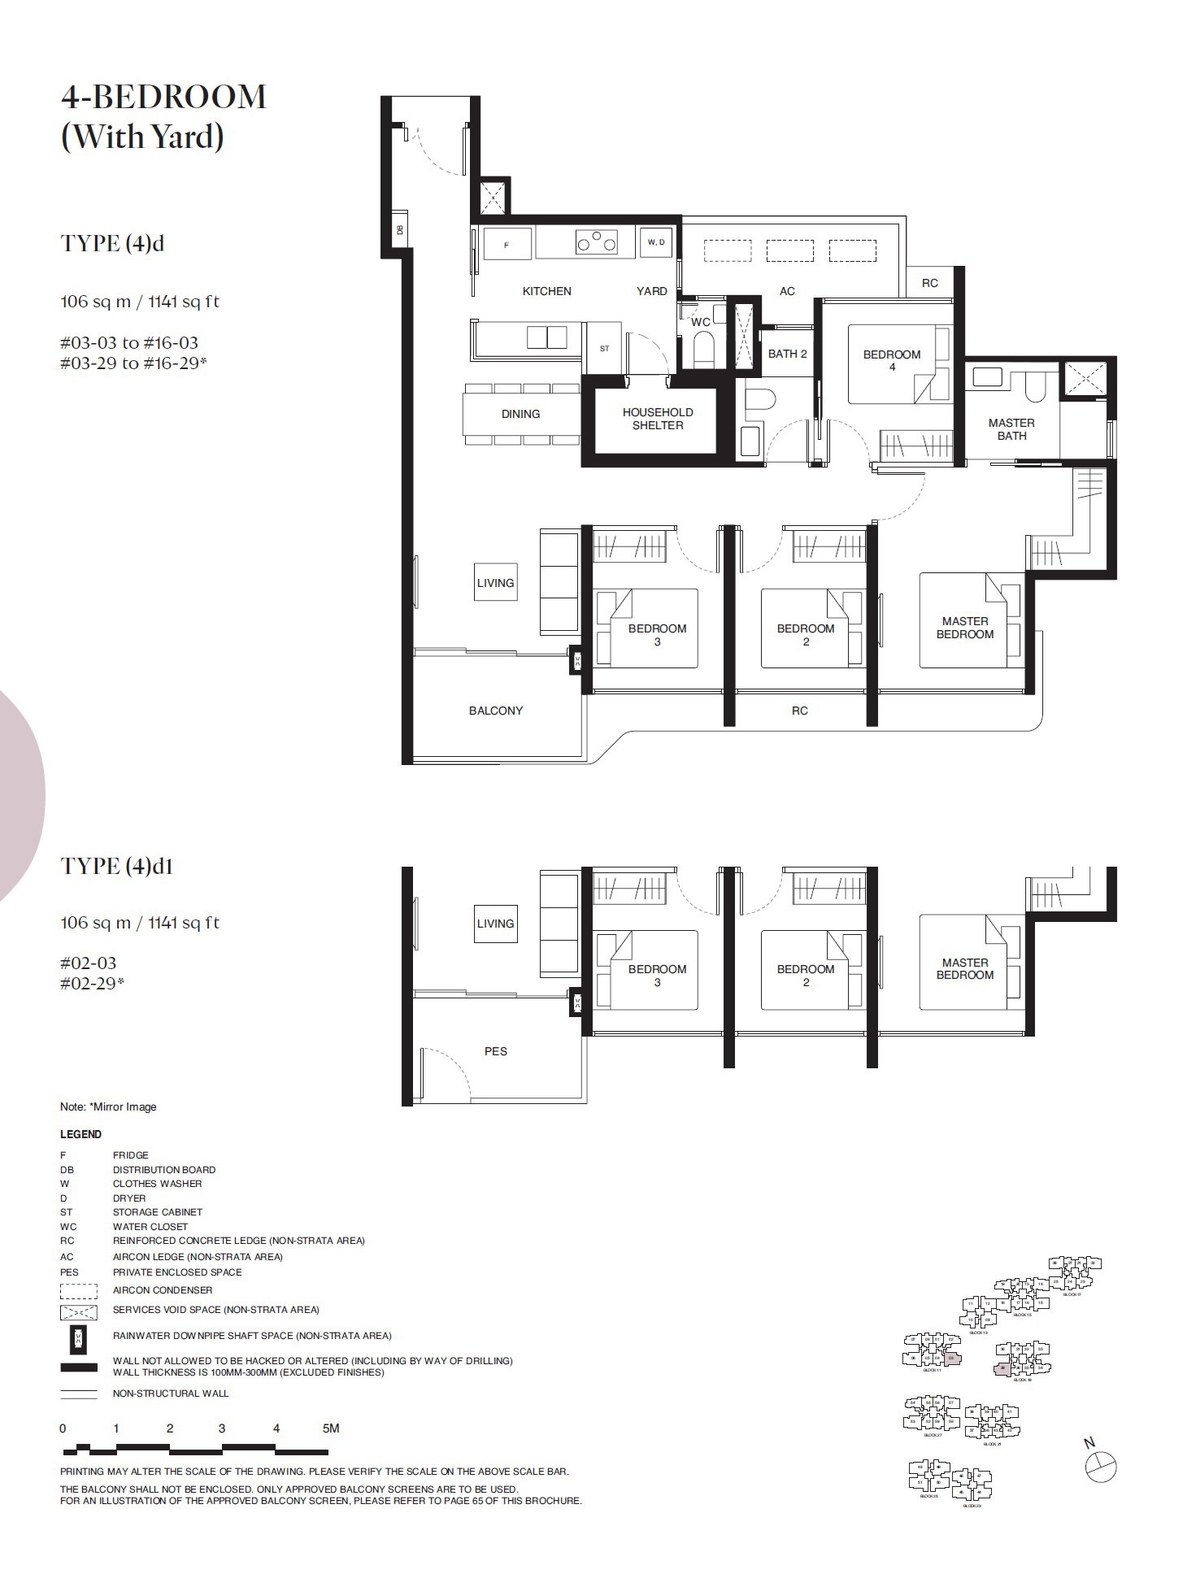 4d
4d
4 Bedroom (With Yard)
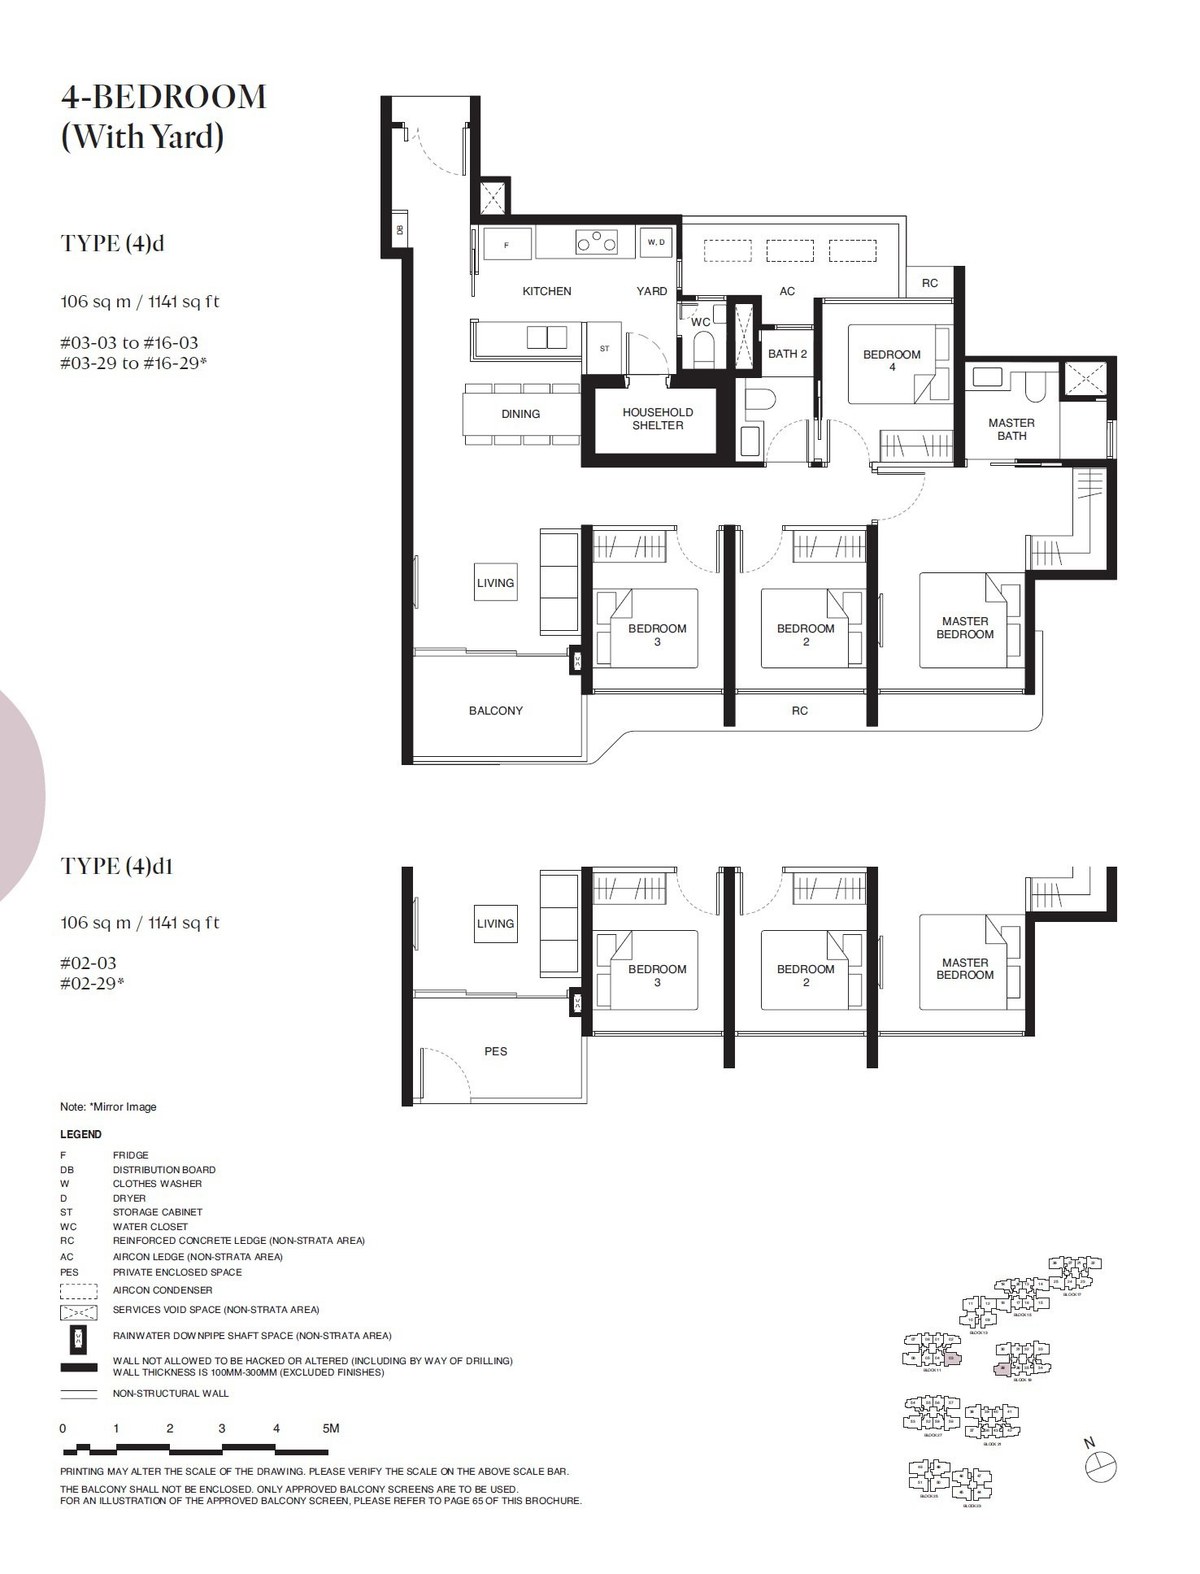 4d1
4d1
4 Bedroom (With Yard)
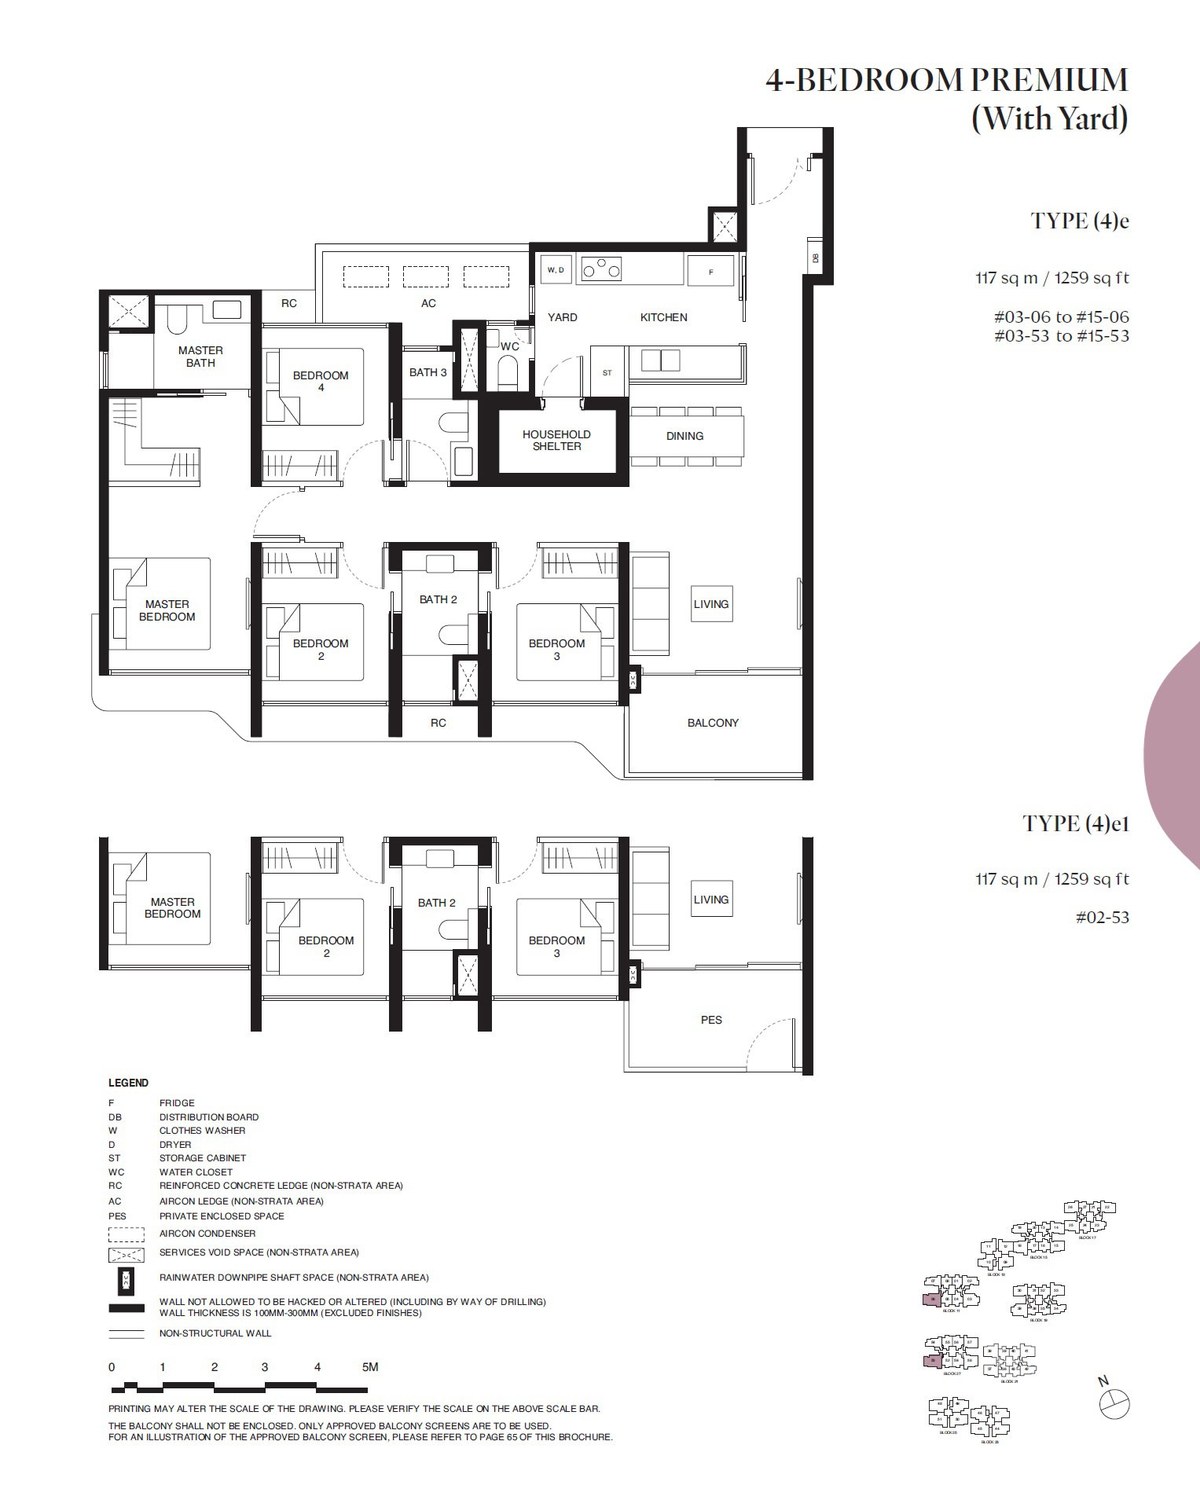 4e
4e
4 Bedroom Premium (With Yard)
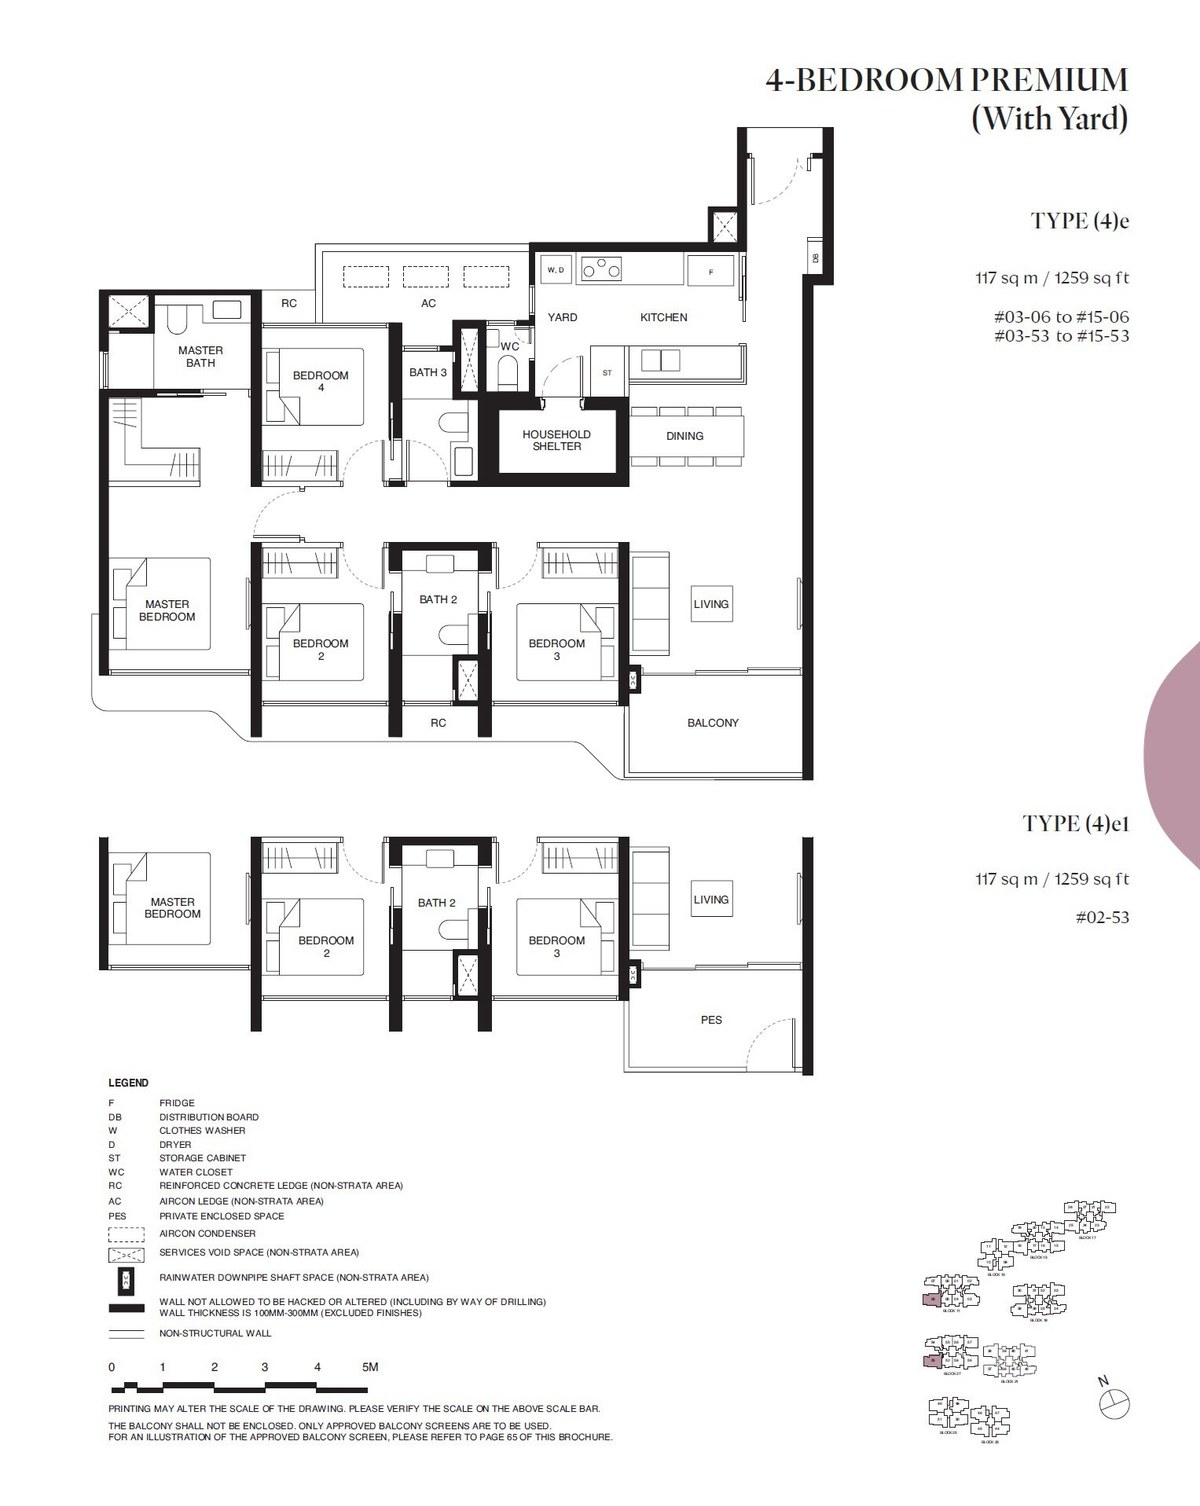 4e1
4e1
4 Bedroom Premium (With Yard)
 4f
4f
4 Bedroom Premium (With Yard)
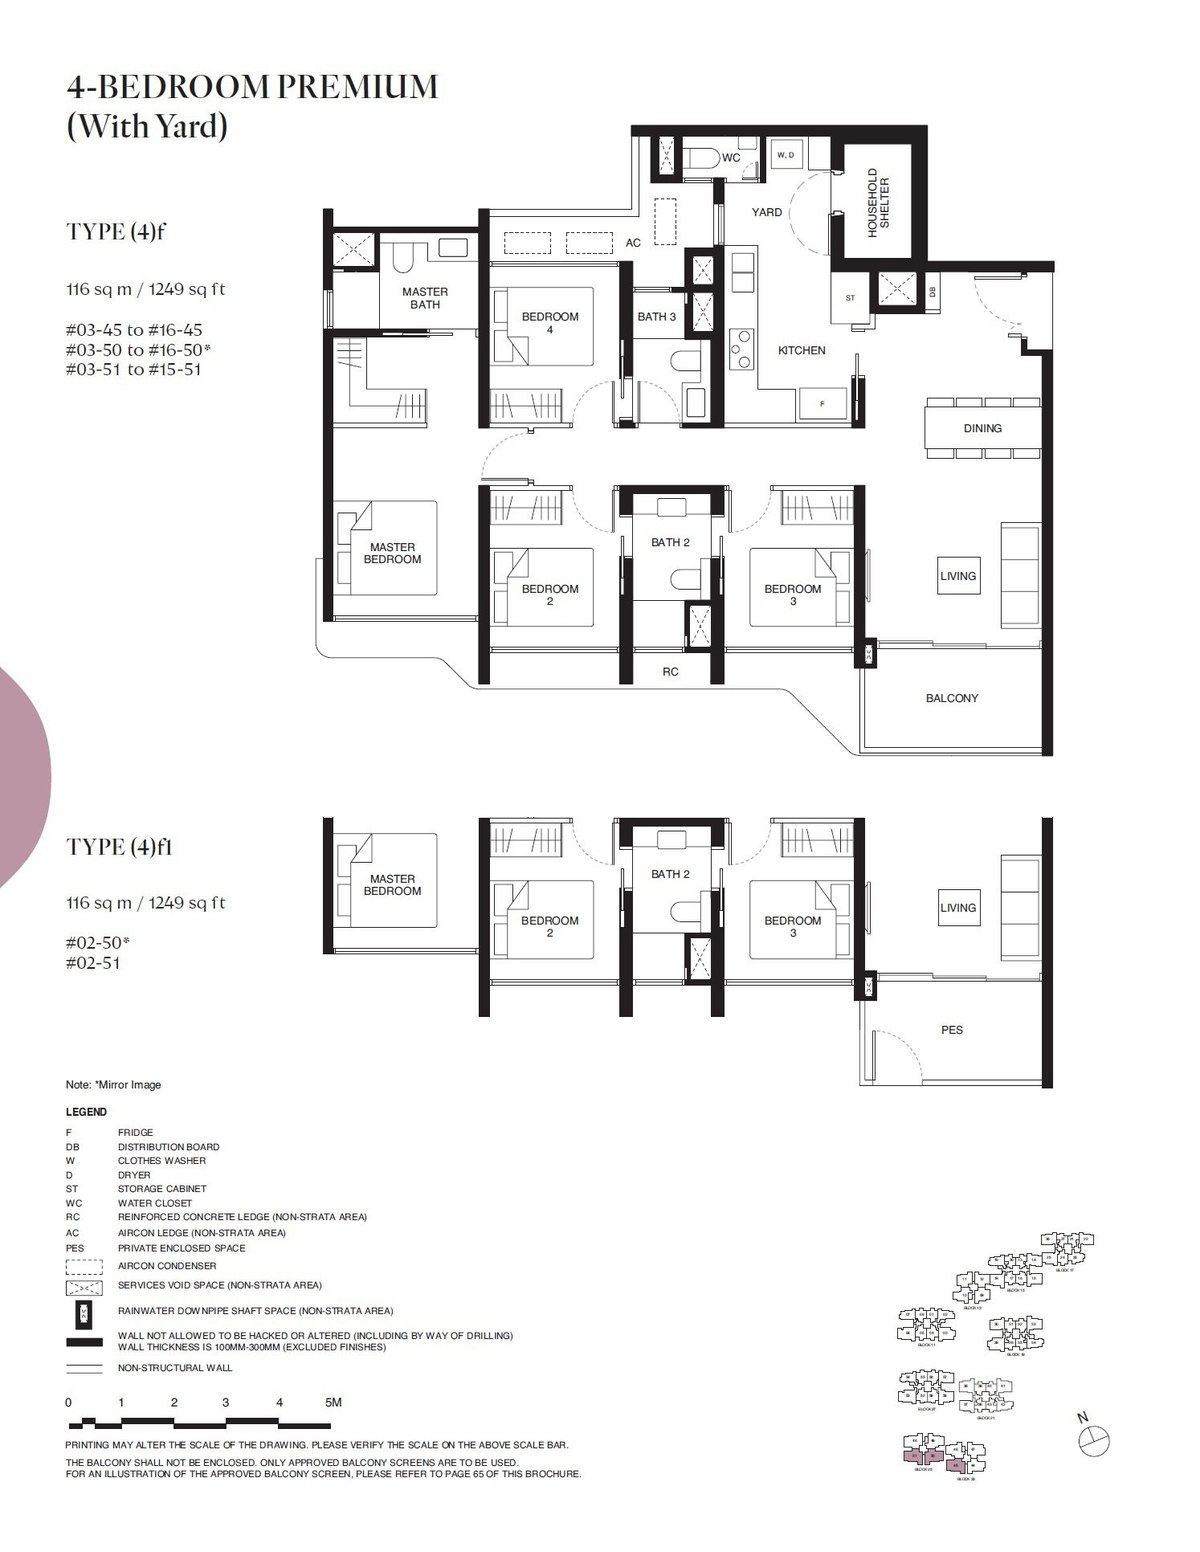 4f1
4f1
4 Bedroom Premium (With Yard)
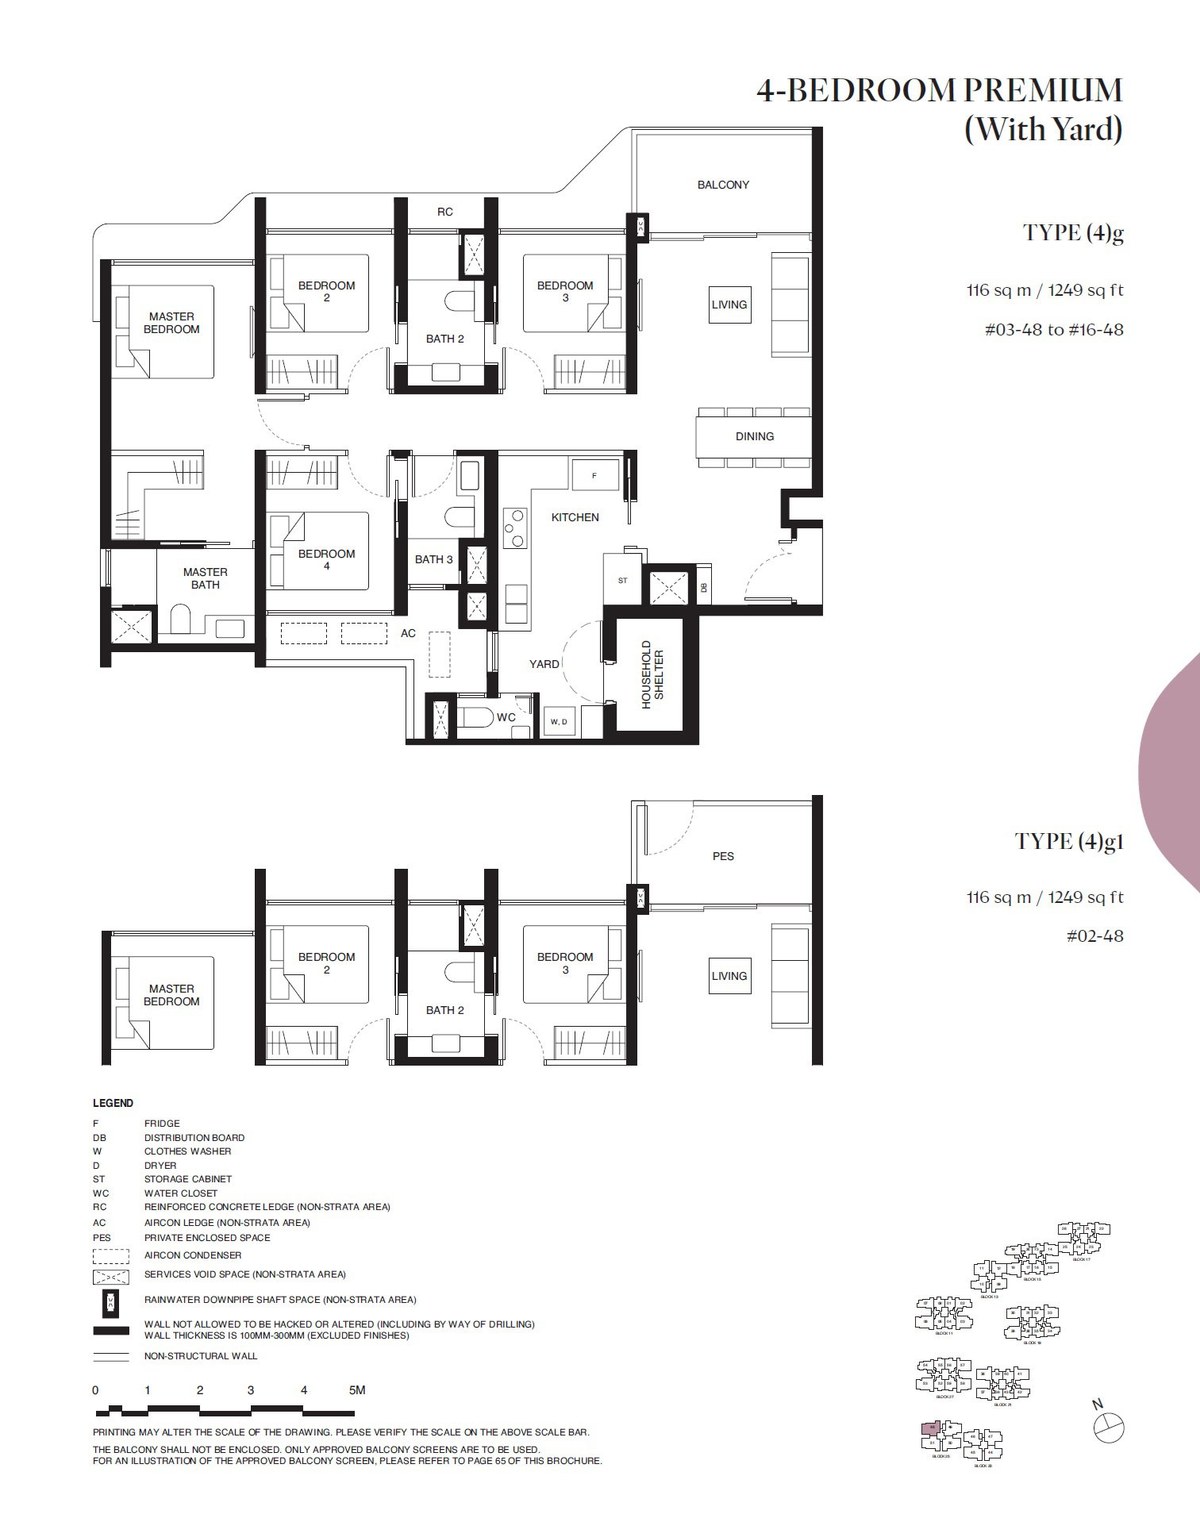 4g
4g
4 Bedroom Premium (With Yard)
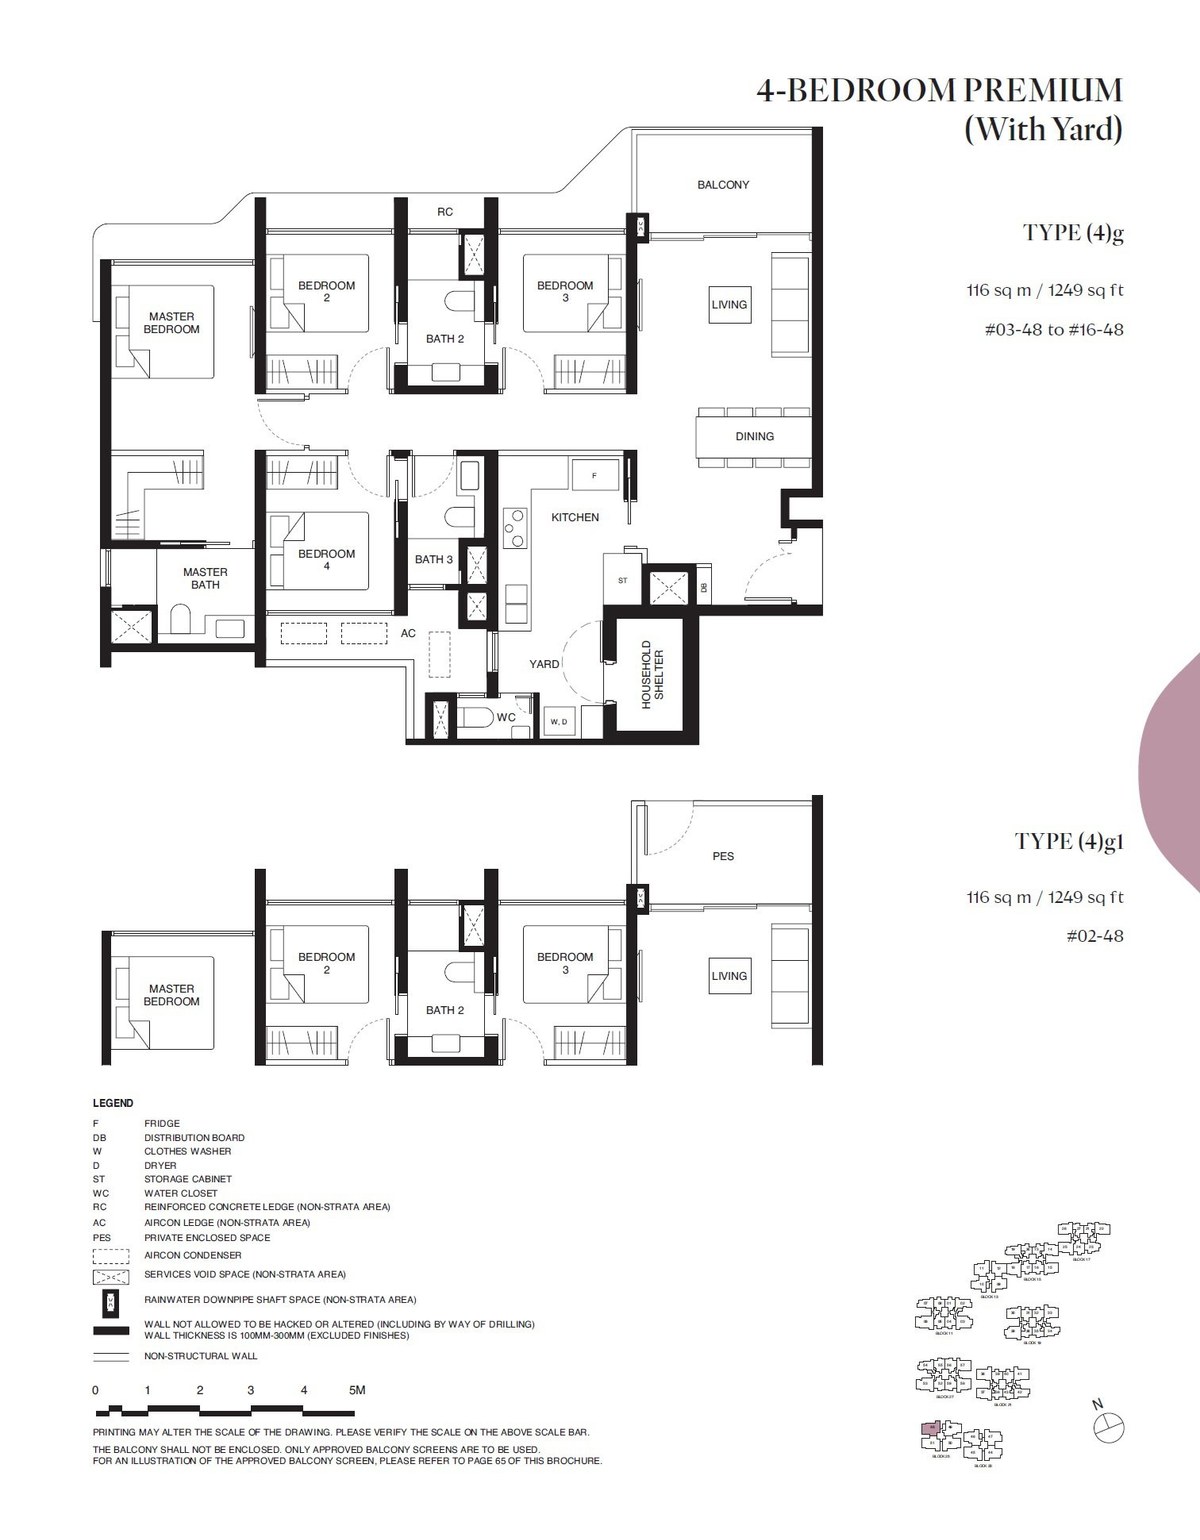 4g1
4g1
4 Bedroom Premium (With Yard)
Media
Artist's impressions from the developer's media kit — click any image to enlarge.
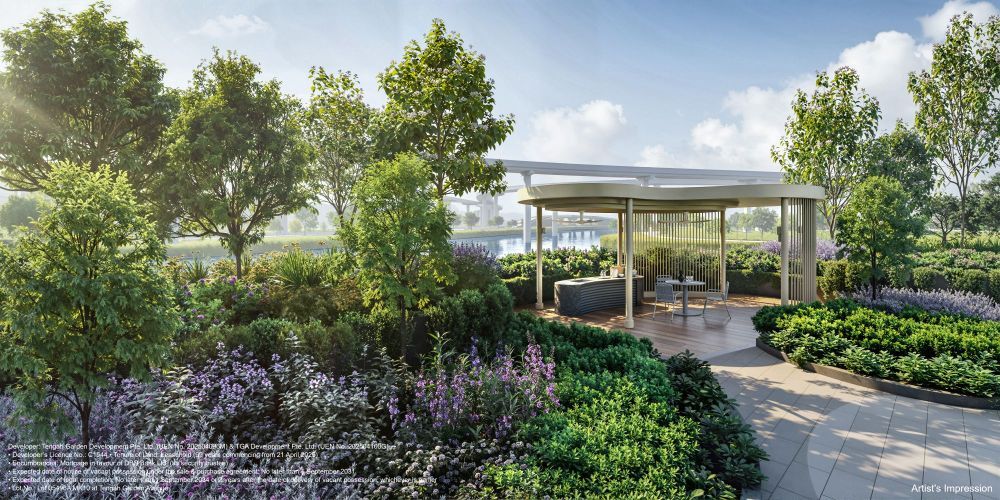
Artist's impression
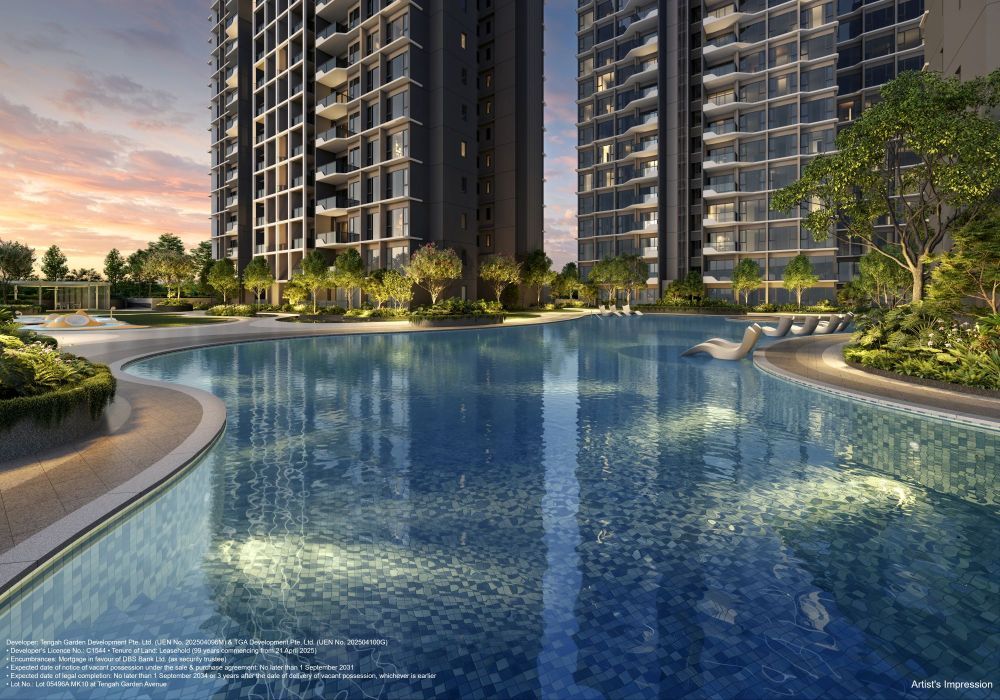
Artist's impression
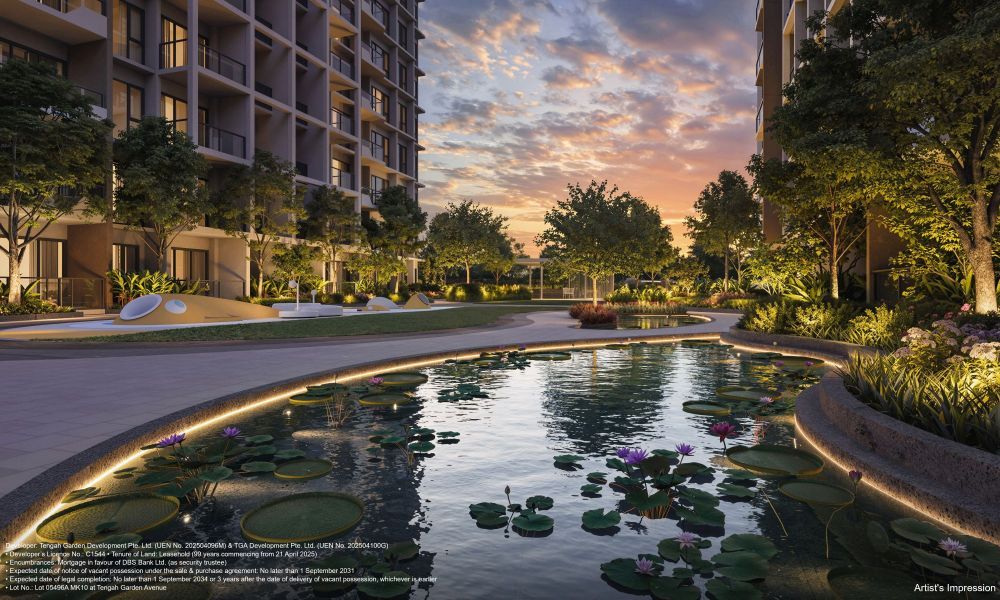
Artist's impression
Artist's impression
Register interest — priority viewing, indicative pricing and the full e-brochure, direct from Alex Ang.