Springleaf Residence · By Alex Ang
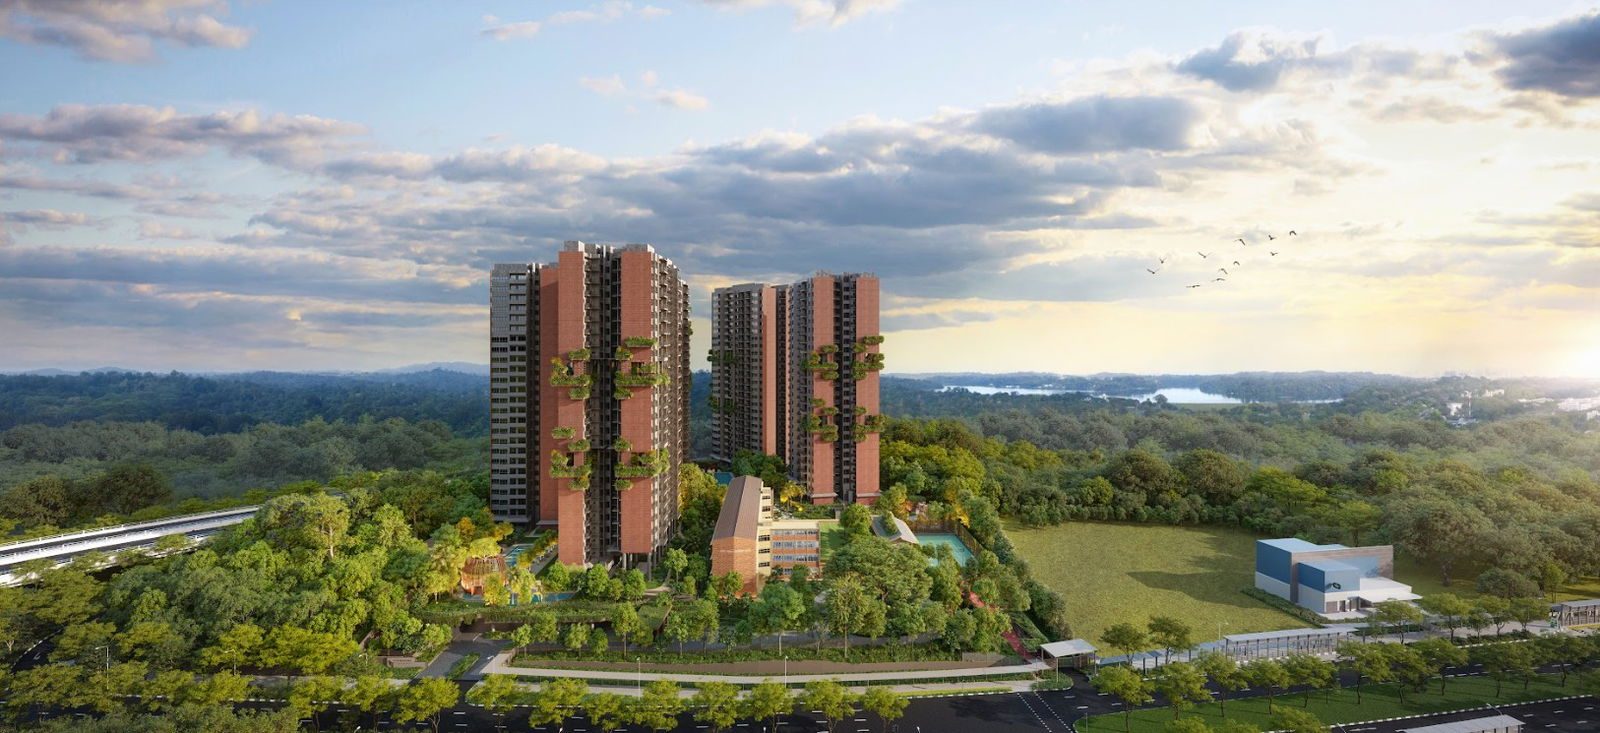
941 homes across five 25-storey towers by GuocoLand and Hong Leong Holdings, on Upper Thomson Road opposite the Thomson–East Coast Line Springleaf MRT station.
941
residences
99 yrs
99-year leasehold
2H 2029
expected TOP
Springleaf Residence
Upper Thomson Road, D26
From S$2,732,000
GuocoLand · Hong Leong
Summary
Springleaf Residence brings together veteran developers GuocoLand and Hong Leong Holdings on a large 344,700 sq ft site along Upper Thomson Road. The estate runs to 941 residences across five 25-storey towers, laid out from one to five bedrooms beside a conserved corner of the neighbourhood's heritage.
It sits directly opposite the Thomson–East Coast Line Springleaf MRT station — about 223 m from the doorstep — in a leafy Upper Thomson setting edged by the Springleaf Nature Park and its forest trails. Launching from S$2,732,000 (about S$2,170 psf), with expected TOP in 2H 2029.
From S$2,732,000 · ~S$2,170 psf
Speak to Alex Ang for the live price list and availability.
Sky terrace with forest view
Project Information
OfficialThe Layout
941 residences are arranged across five 25-storey towers on a 344,700 sq ft site. The collection ranges from one to five bedrooms, with a preserved heritage block woven into the scheme — a quiet echo of Upper Thomson's history at the forest's edge.
Site plan · Springleaf Residence
D26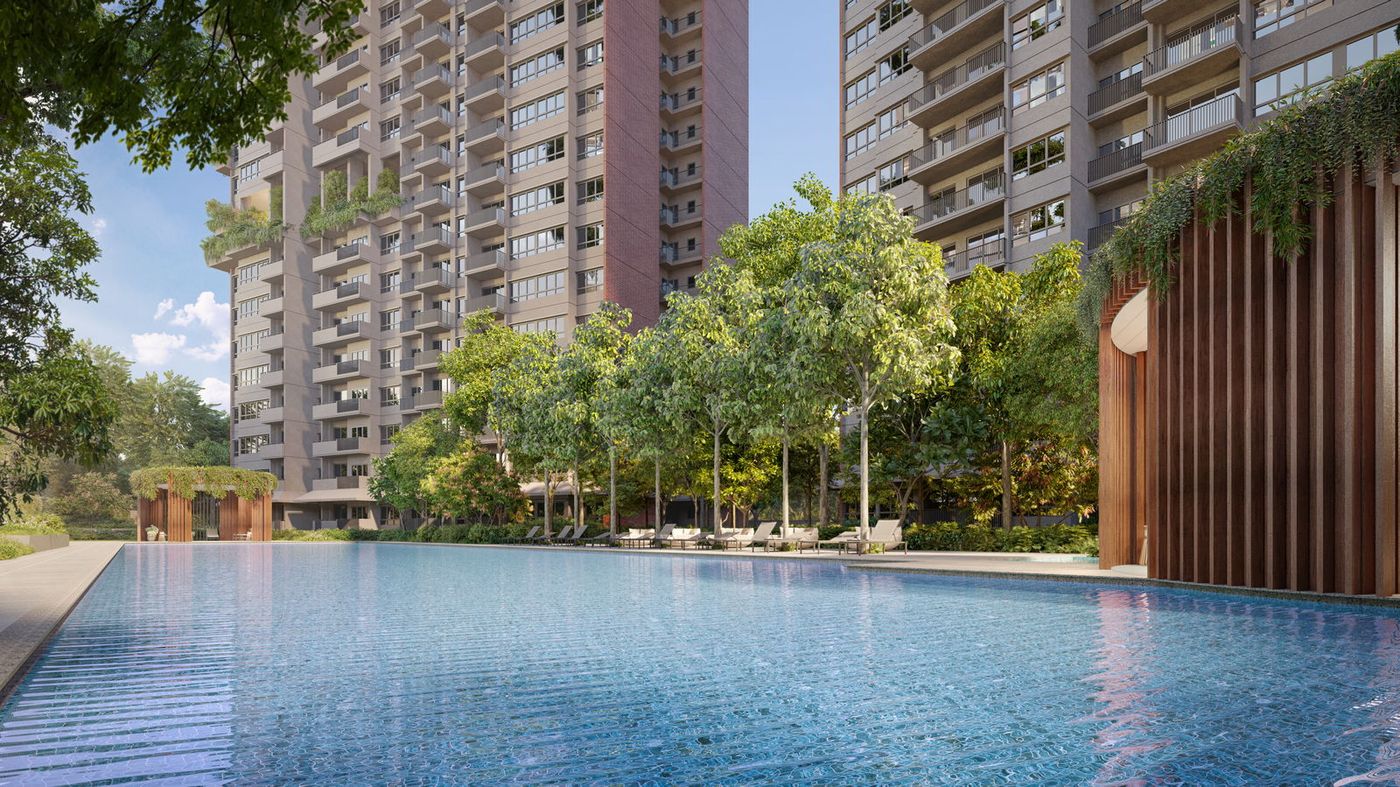
50 m lap pool
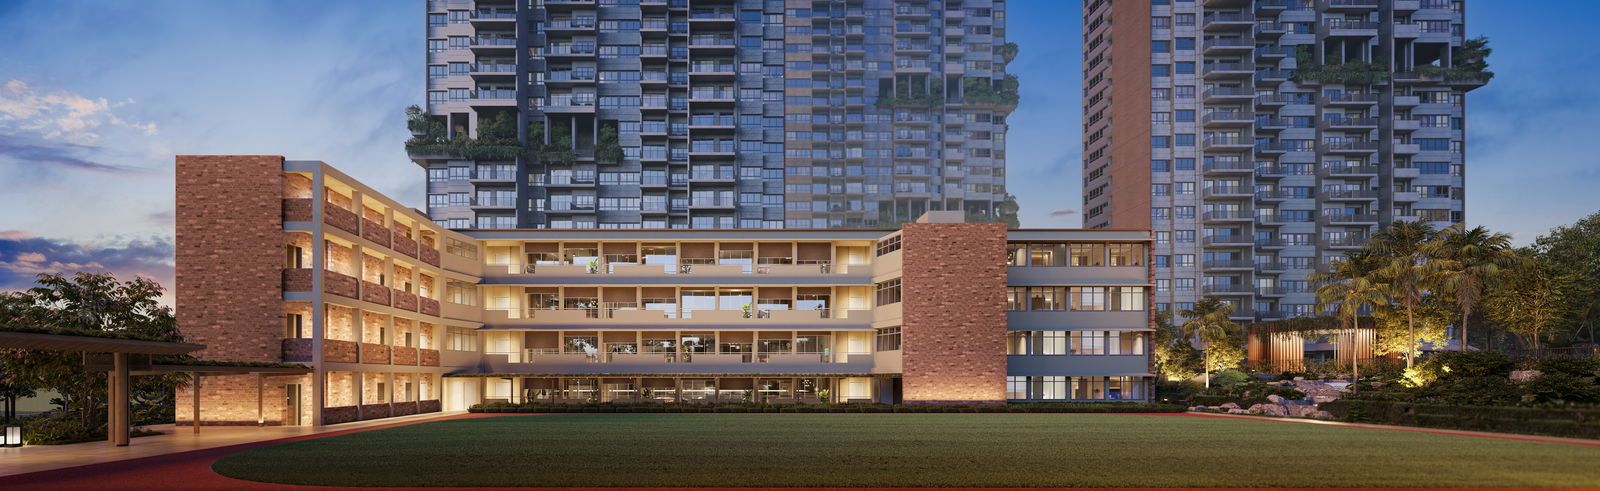
The conserved block
Lifestyle
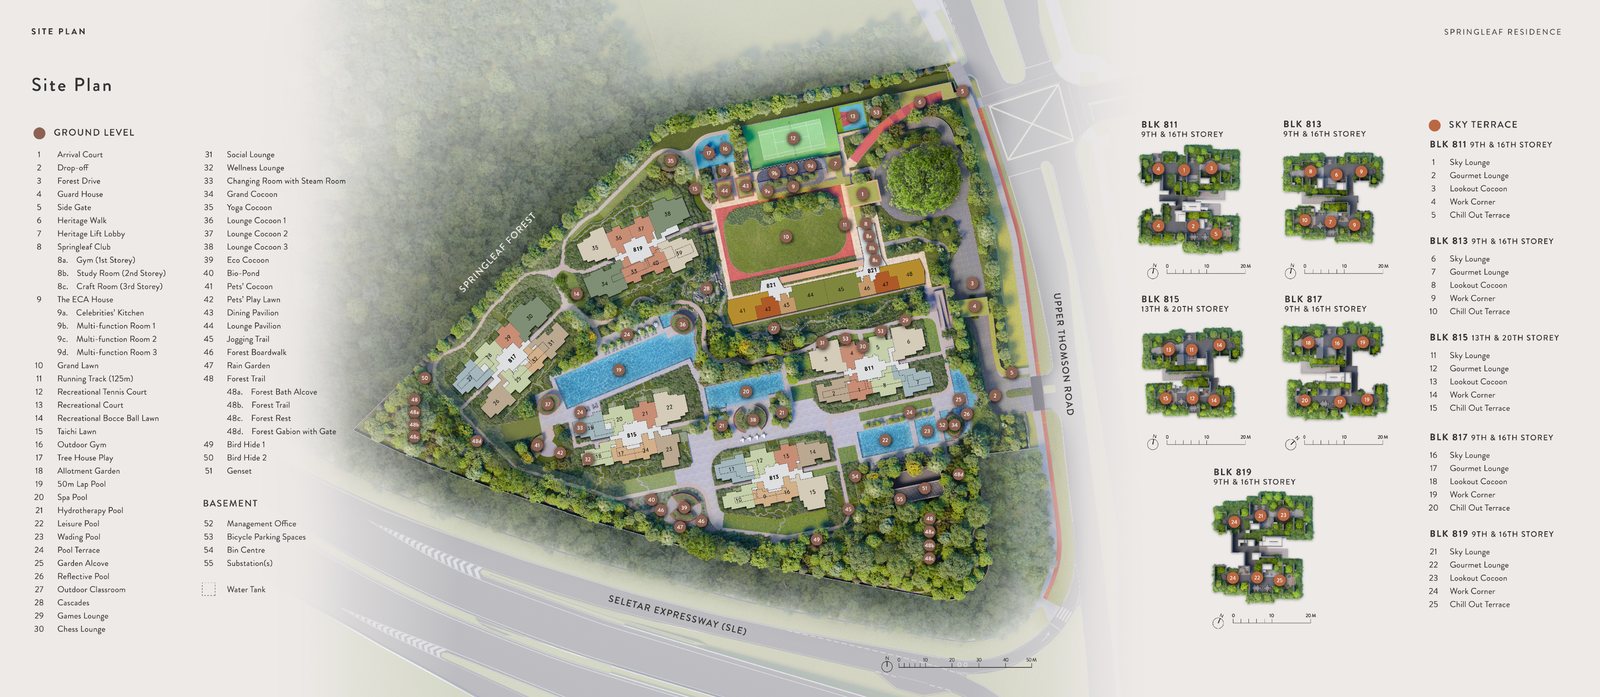
Springleaf Residence's facilities read more like a country resort than a city condo — a 50 m lap pool joined by spa, hydrotherapy, leisure and wading pools, a 125 m running track, tennis court and the social Springleaf Club and ECA House lounges and function rooms.
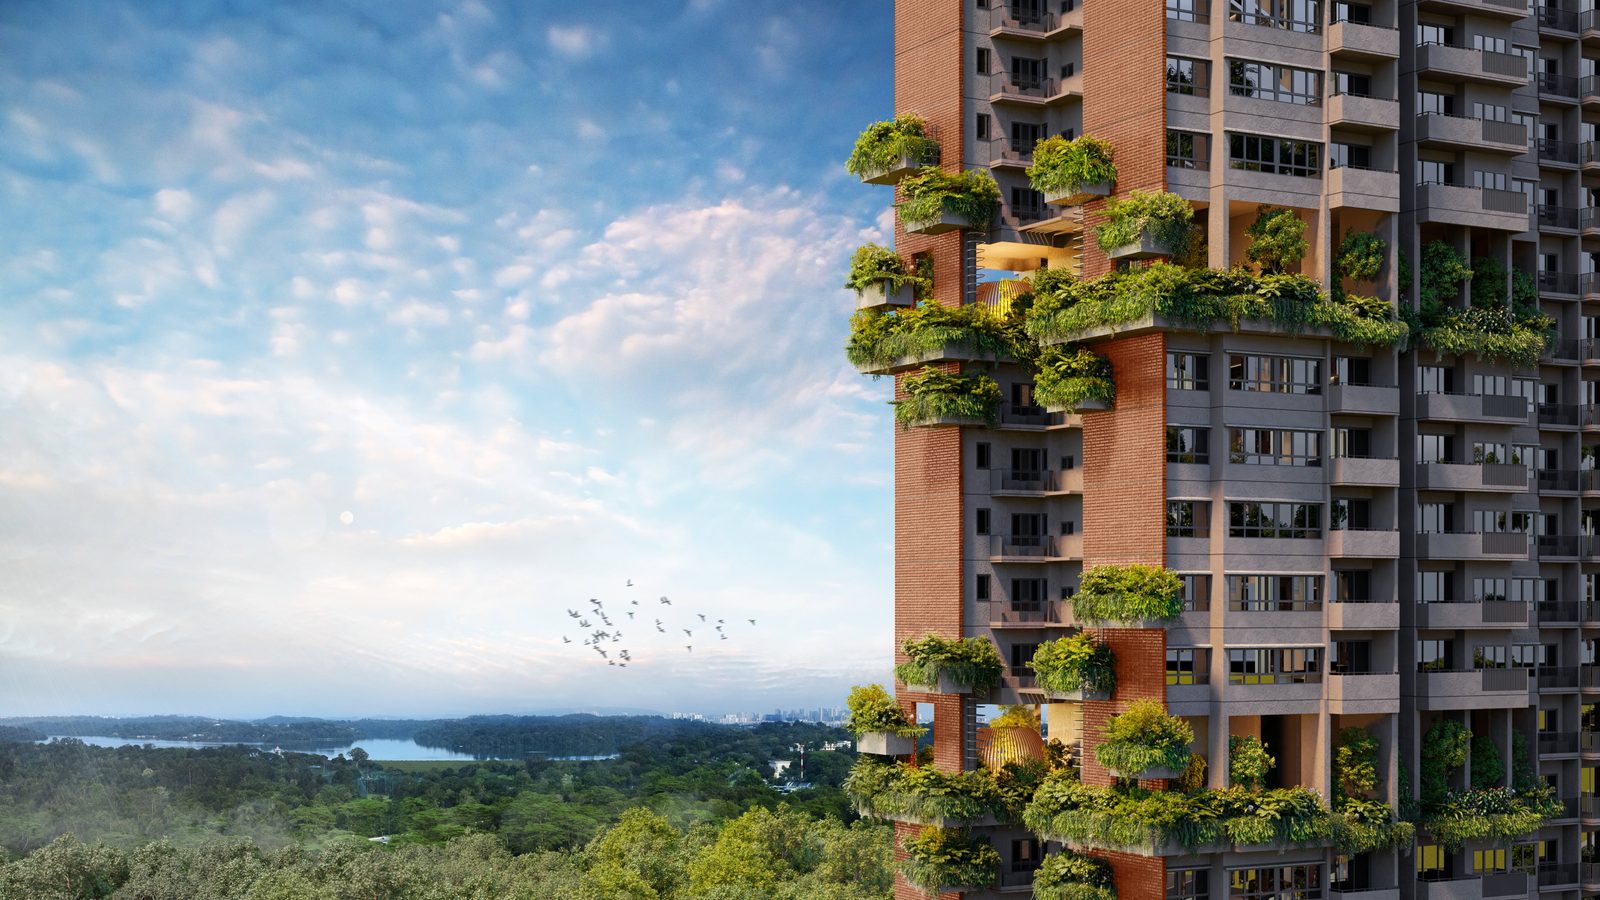
At the edges the landscaping turns to nature: a forest boardwalk, rain garden, jogging trail, bird hides and pets' play lawns, while each residential block tops out with sky lounges and gourmet lounges high above the treetops.
Four pools
50 m lap, spa, hydrotherapy, leisure & wading pools around a resort deck
Stay active
125 m running track, tennis court, outdoor gym & springleaf club gym
Forest at the edge
Boardwalk, jogging trail, rain garden & bird hides beside the nature park
Pet-friendly touches
Dedicated pet play lawns within the estate’s grounds
Location
The estate fronts Upper Thomson Road immediately opposite the Thomson–East Coast Line Springleaf MRT station — about 223 m from home — set in one of Singapore's leafier residential belts around the Springleaf Nature Park.
Springleaf MRT · ~223 m
Thomson–East Coast Line · directly opposite the estate
Brooks Village · ~1.1 km
Neighbourhood retail along Upper Thomson
Ubin-edge dining
Hwa Seafood, Thai Hao Chi & Springleaf prata cluster ~300–500 m (POI)
Springleaf Nature Park
Forest trails, ponds & boardwalks beside the estate
MRT on the doorstep
Springleaf station (TEL) is directly opposite the estate, ~223 m walk
A green enclave
Springleaf Nature Park & forest trails set the neighbourhood's character
A leafy dining street
Springleaf prata place, seafood & mookata gathered within a few hundred metres
Everyday retail
Brooks Village ~1.1 km · wider Upper Thomson shops along the stretch
Escapist yet connected
Leafy village feel with the TEL linking you toward the city
Blk 811 – 821 Upper Thomson Road · Singapore 788978
D26Units
A broad spread across the five towers, from compact establishments to five-bedroom residences — including heritage flats within the conserved building. Distinct ground-level (-G) variants are offered across the range.
1 Bedroom
AC1 — conserved building
2 Bedroom
B1 · B2 (Standard / Basic) · BC1 conserved
3 Bedroom
C1 – C8 Basic / Standard / Plus · CC1–CC2 conserved
4 Bedroom
D1 · D2
5 Bedroom
E1 · E2
Indicative pricing from S$2,732,000
About S$2,170 psf · current price list direct from the developer's sales team on WhatsApp.
Floor Plans
Plan sheets from the developer's collection for the residential towers and conserved building, plus the elevation chart. Distinct ground-level variants are shown separately. Click any plan to enlarge.
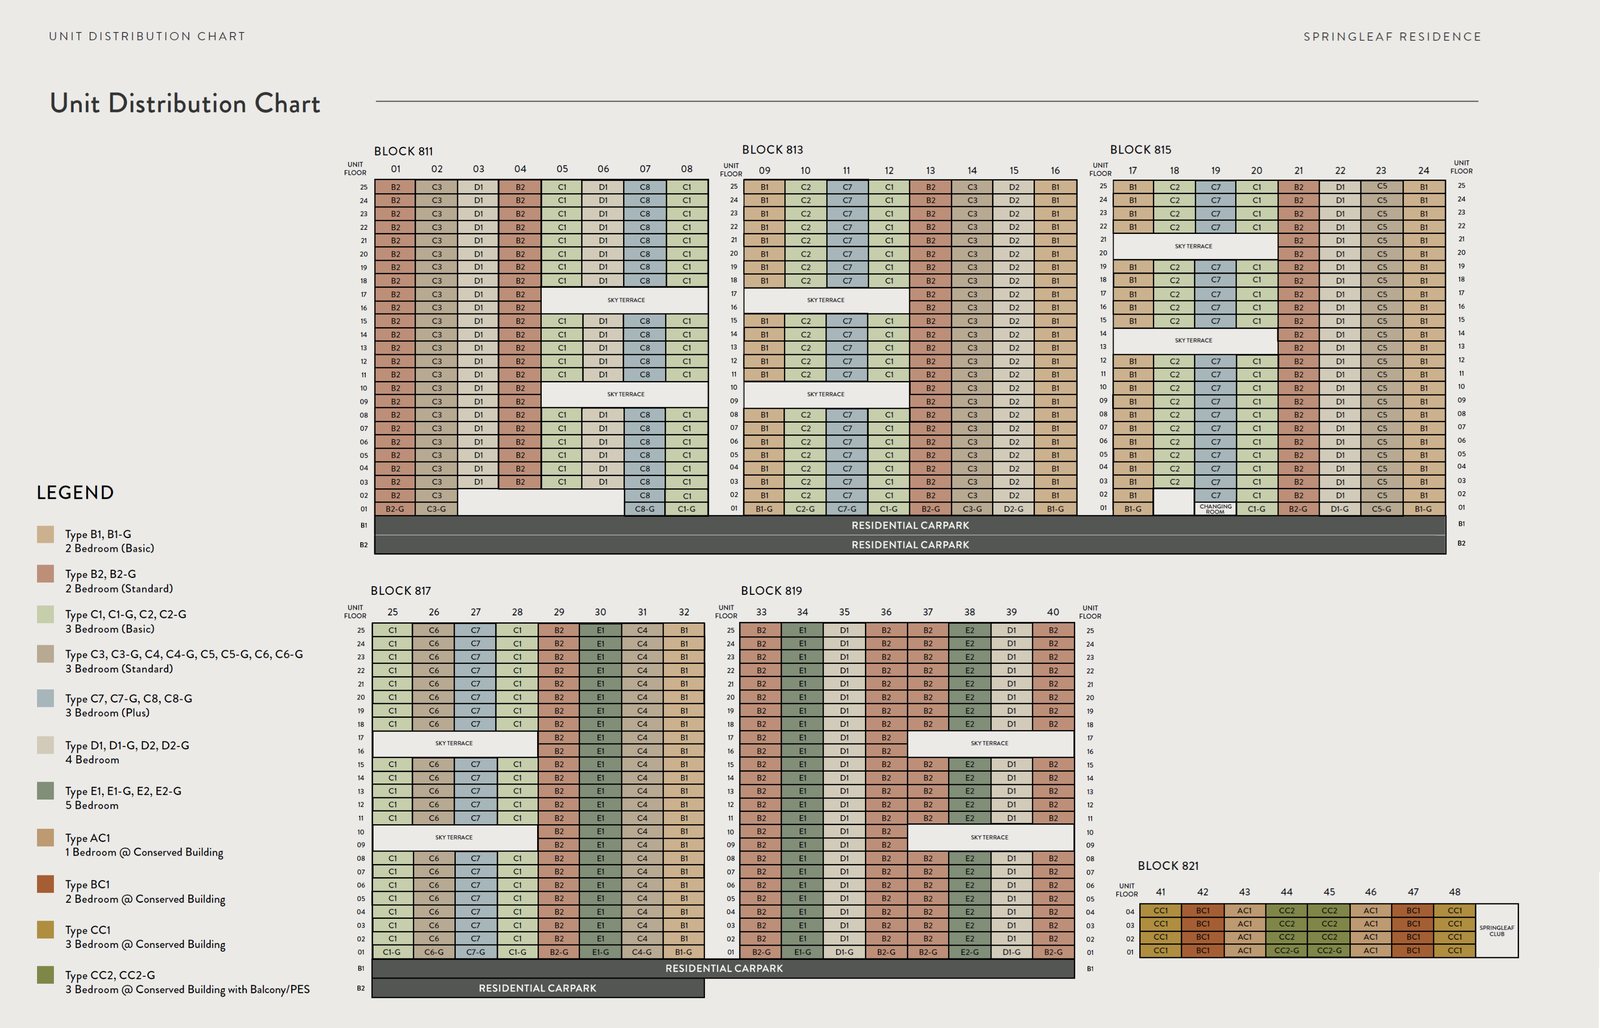 Click to enlarge
Elevation Chart · Springleaf Residence
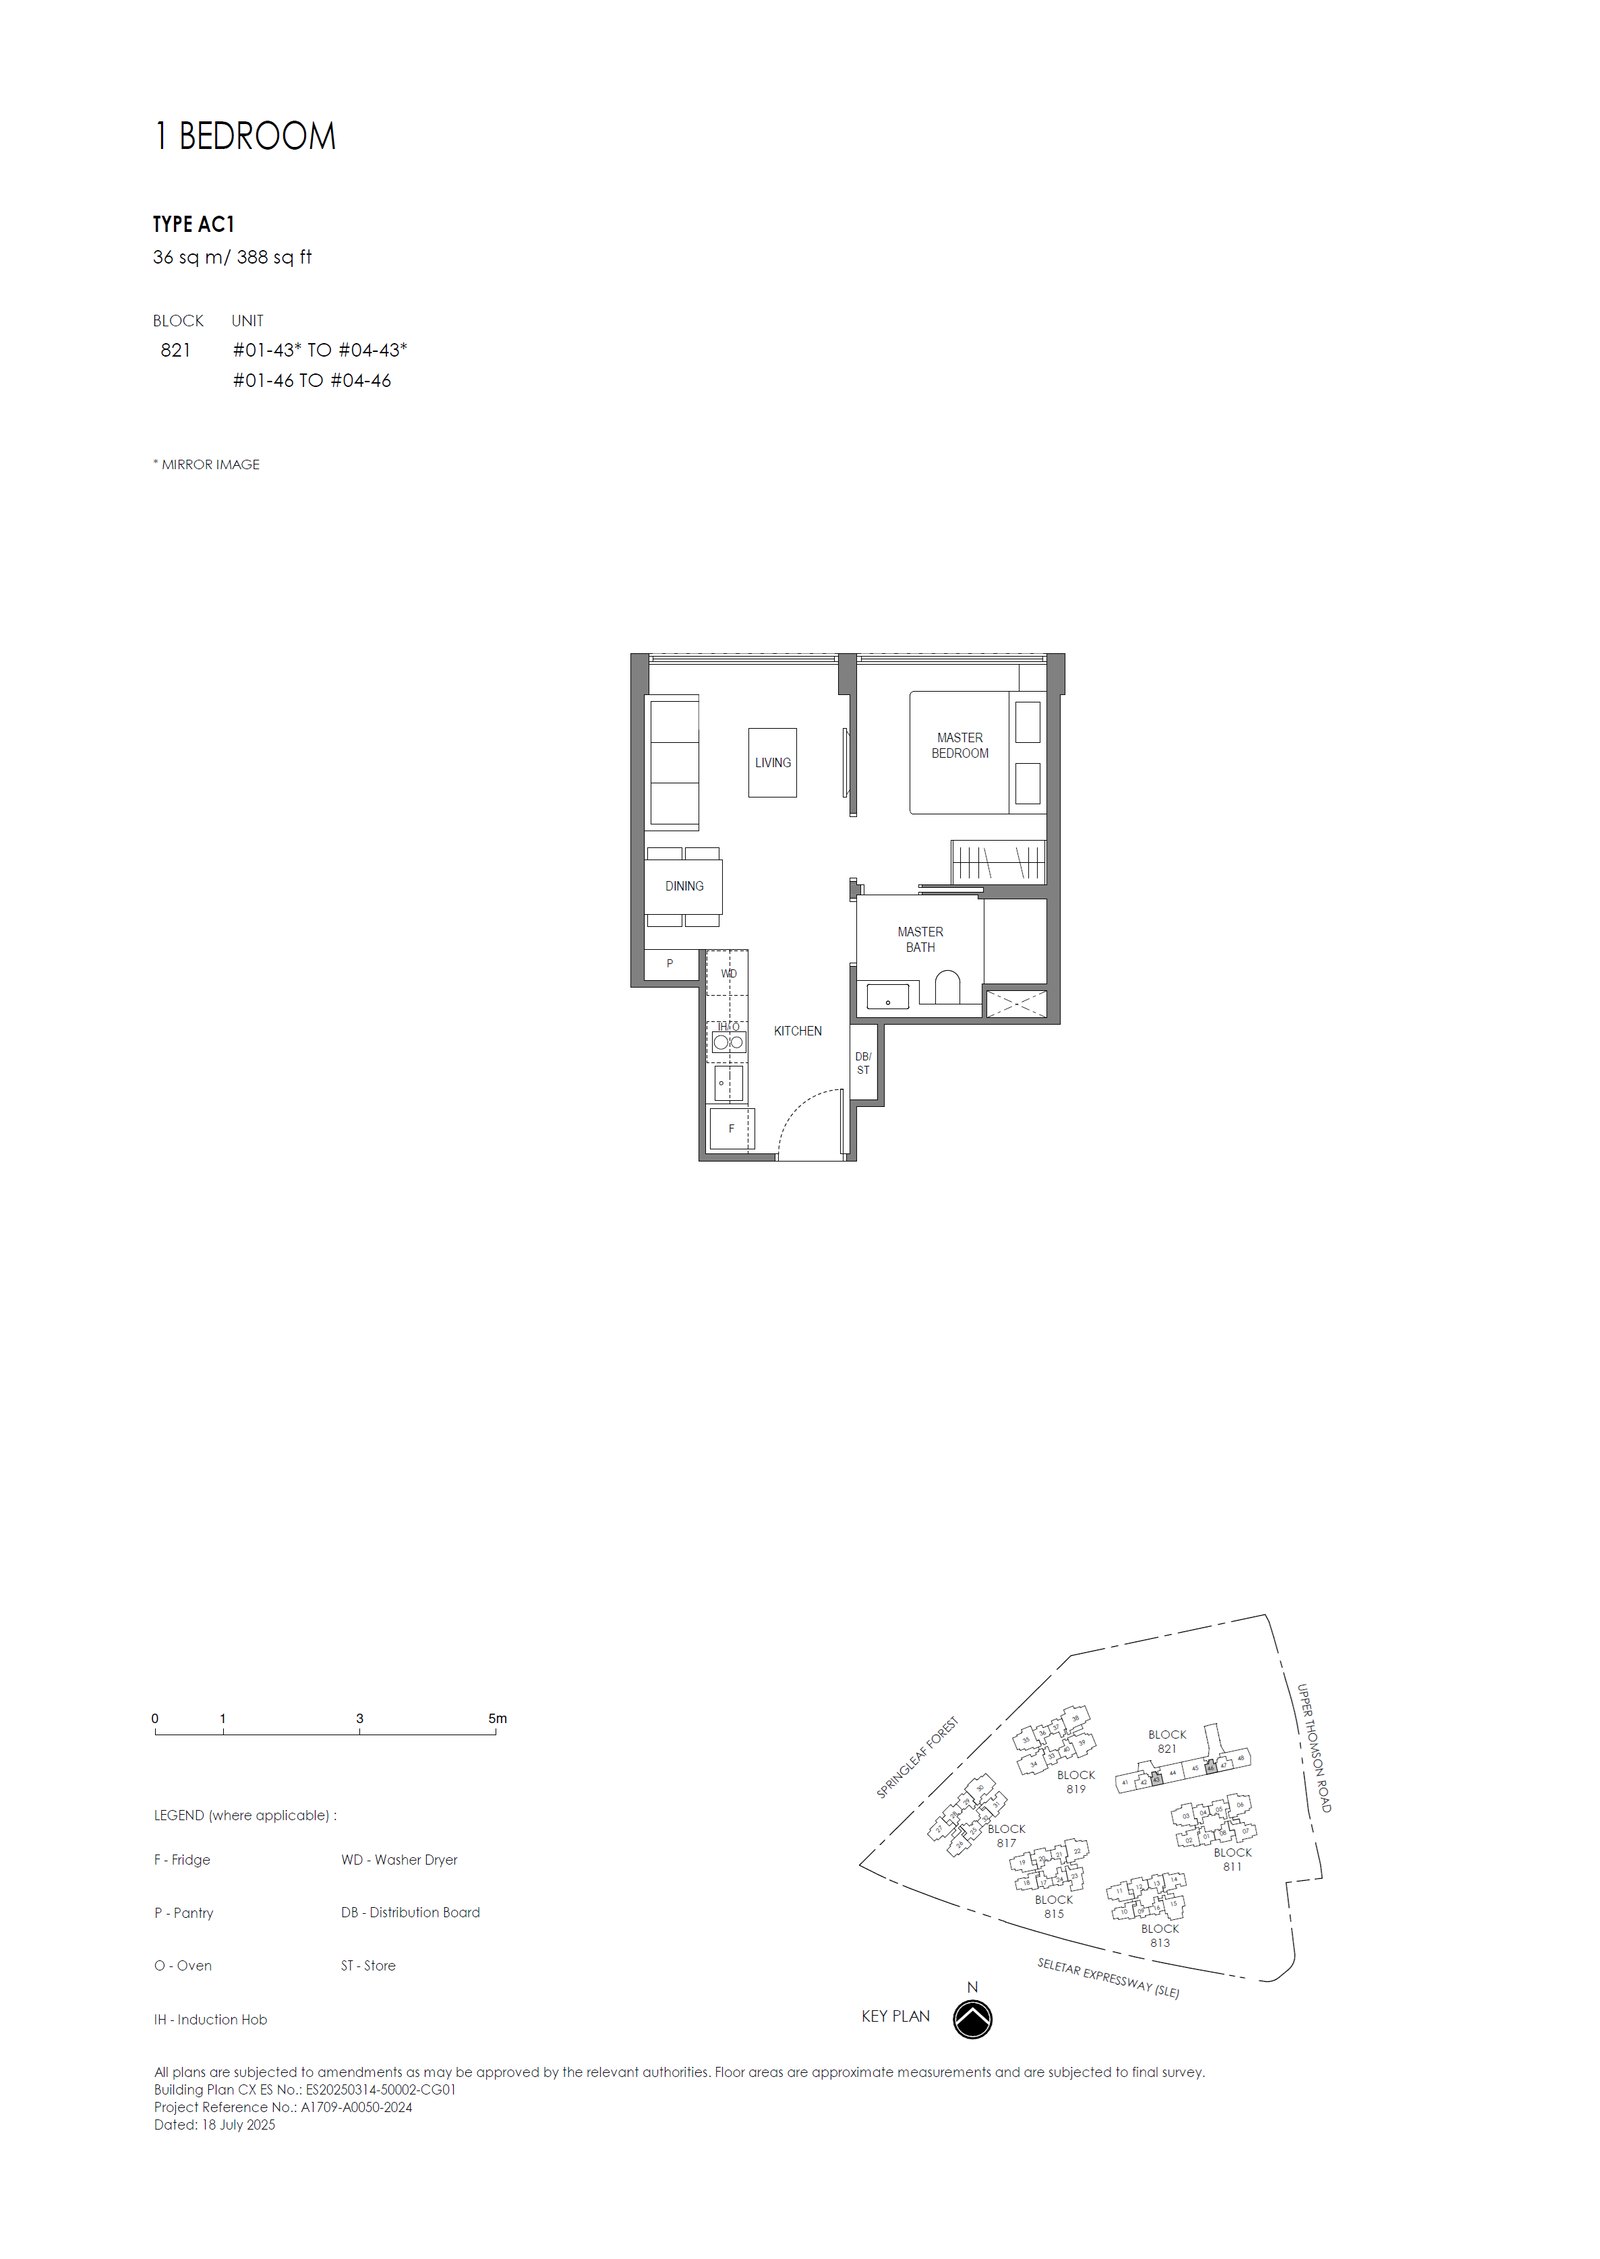 AC1
AC1
1 Bedroom@conserved Building
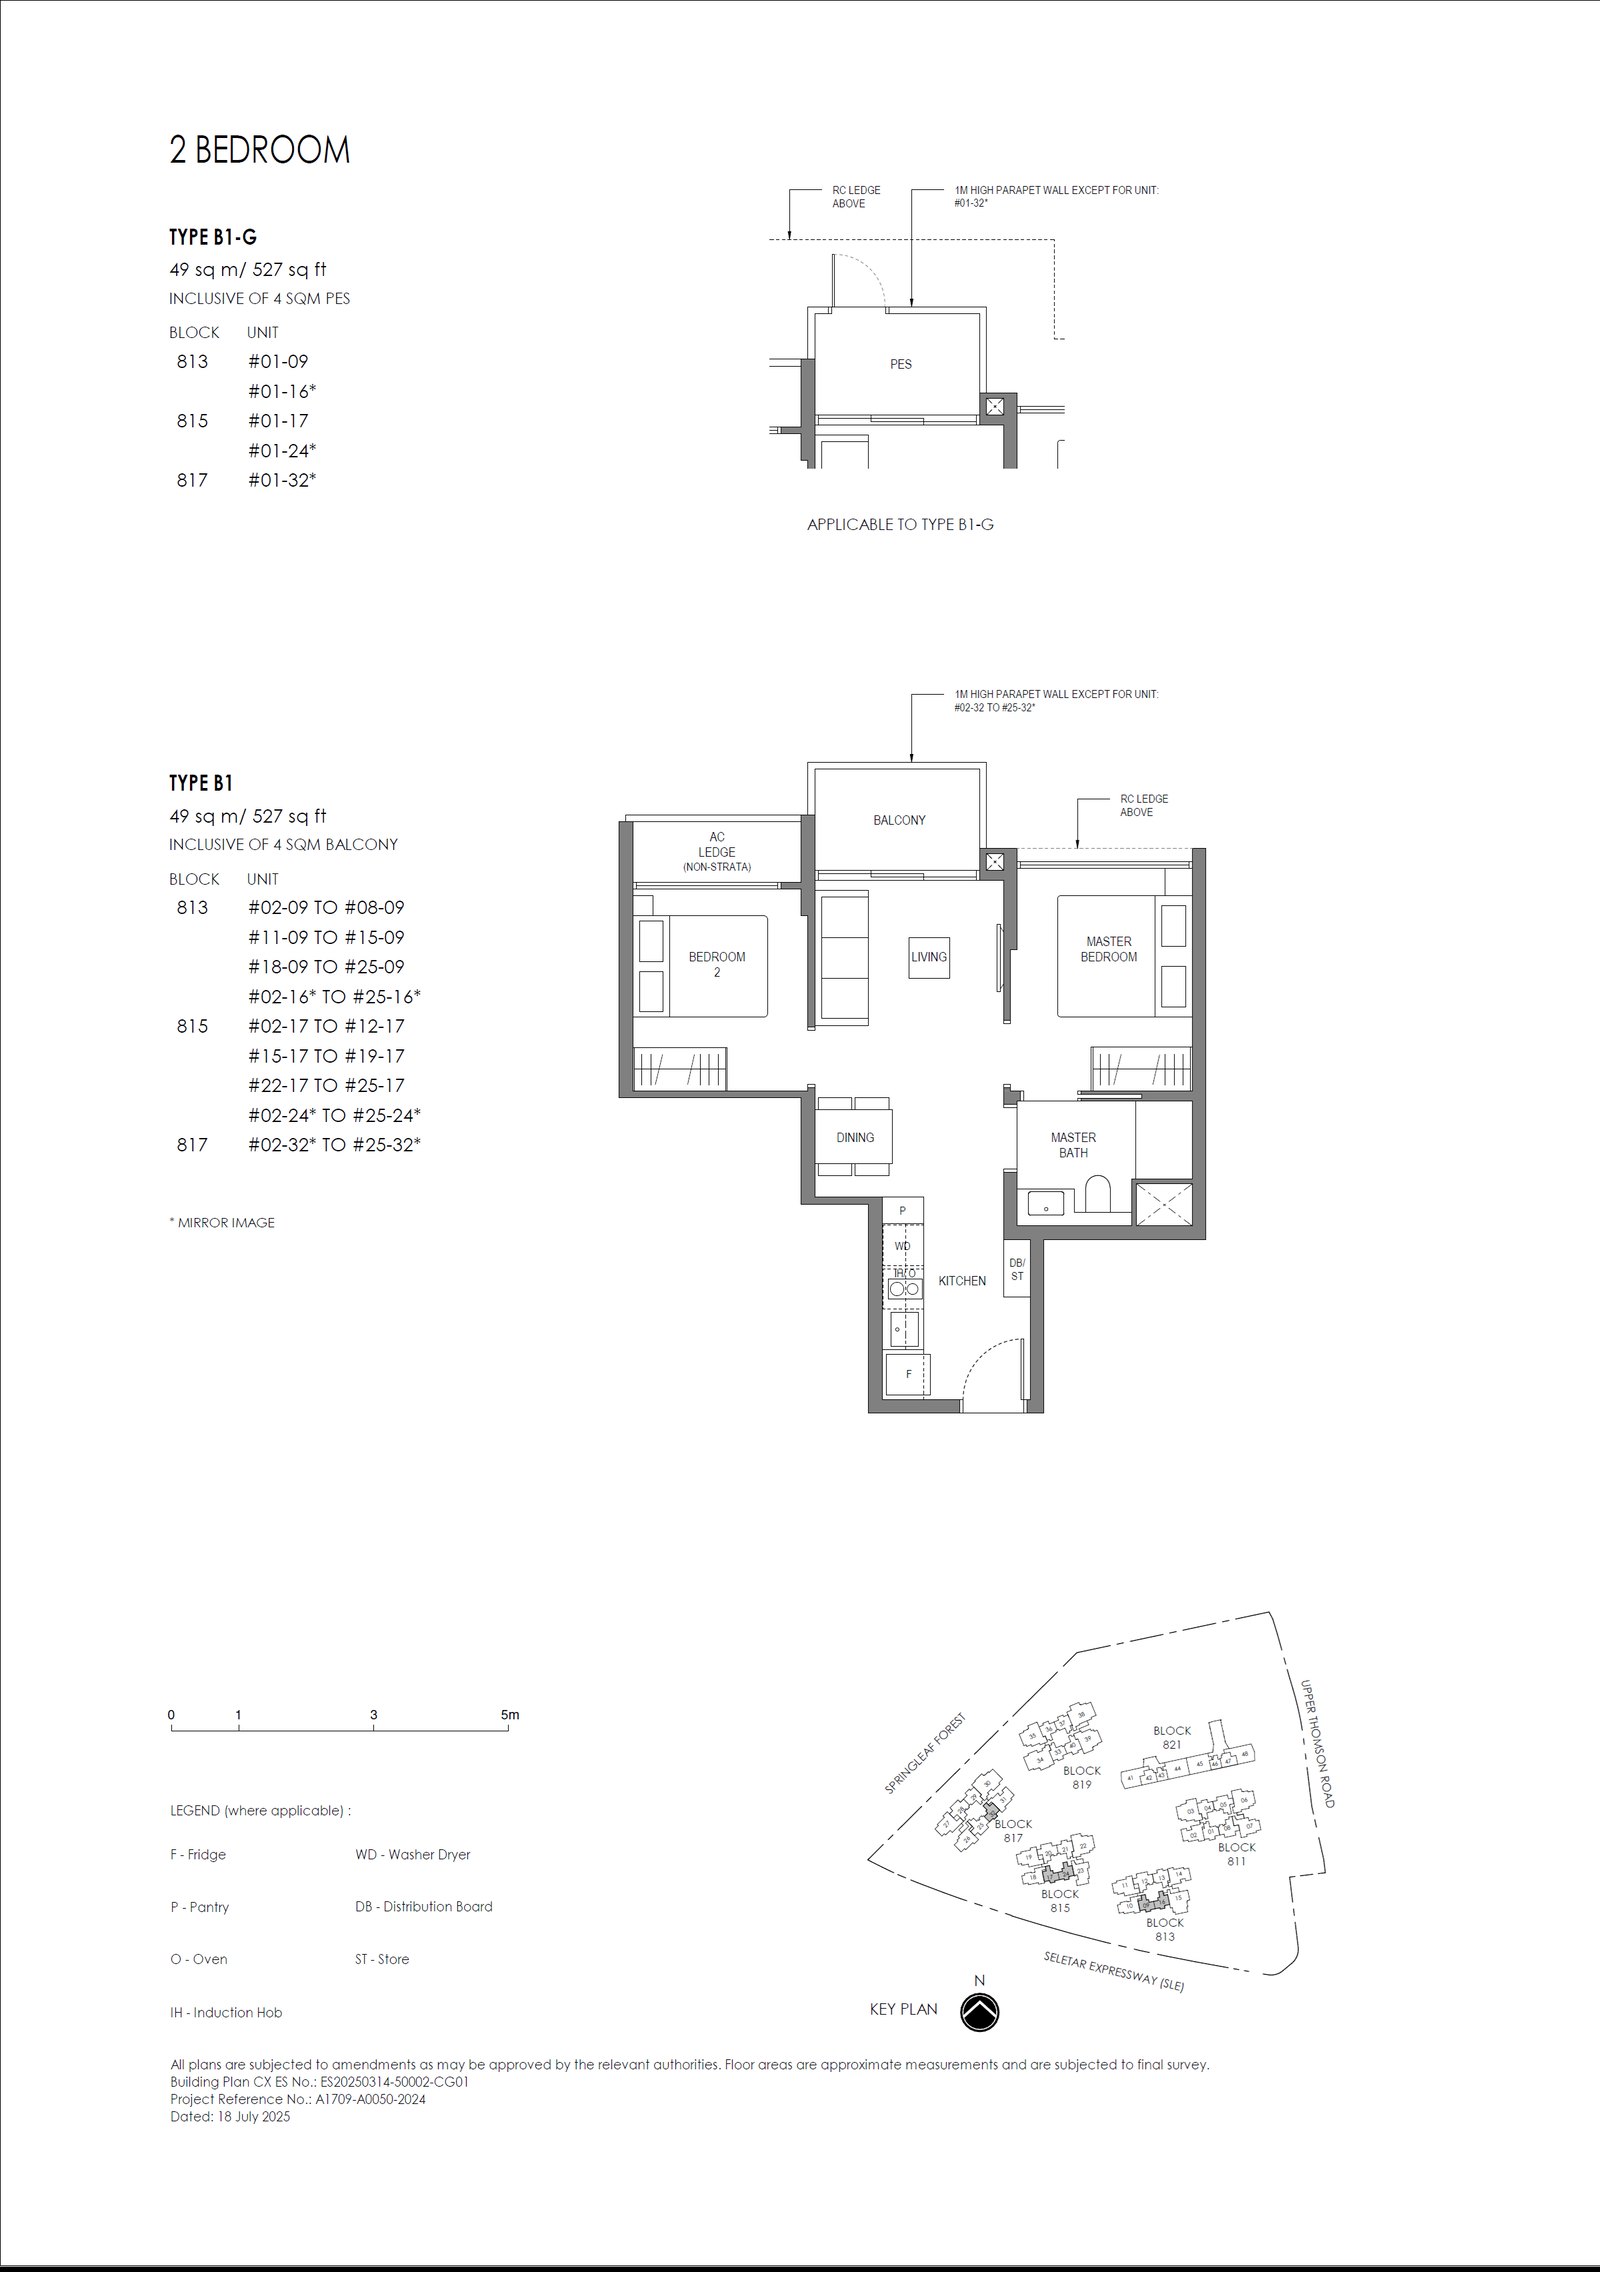 B1
B1
2 Bedroom (Basic)
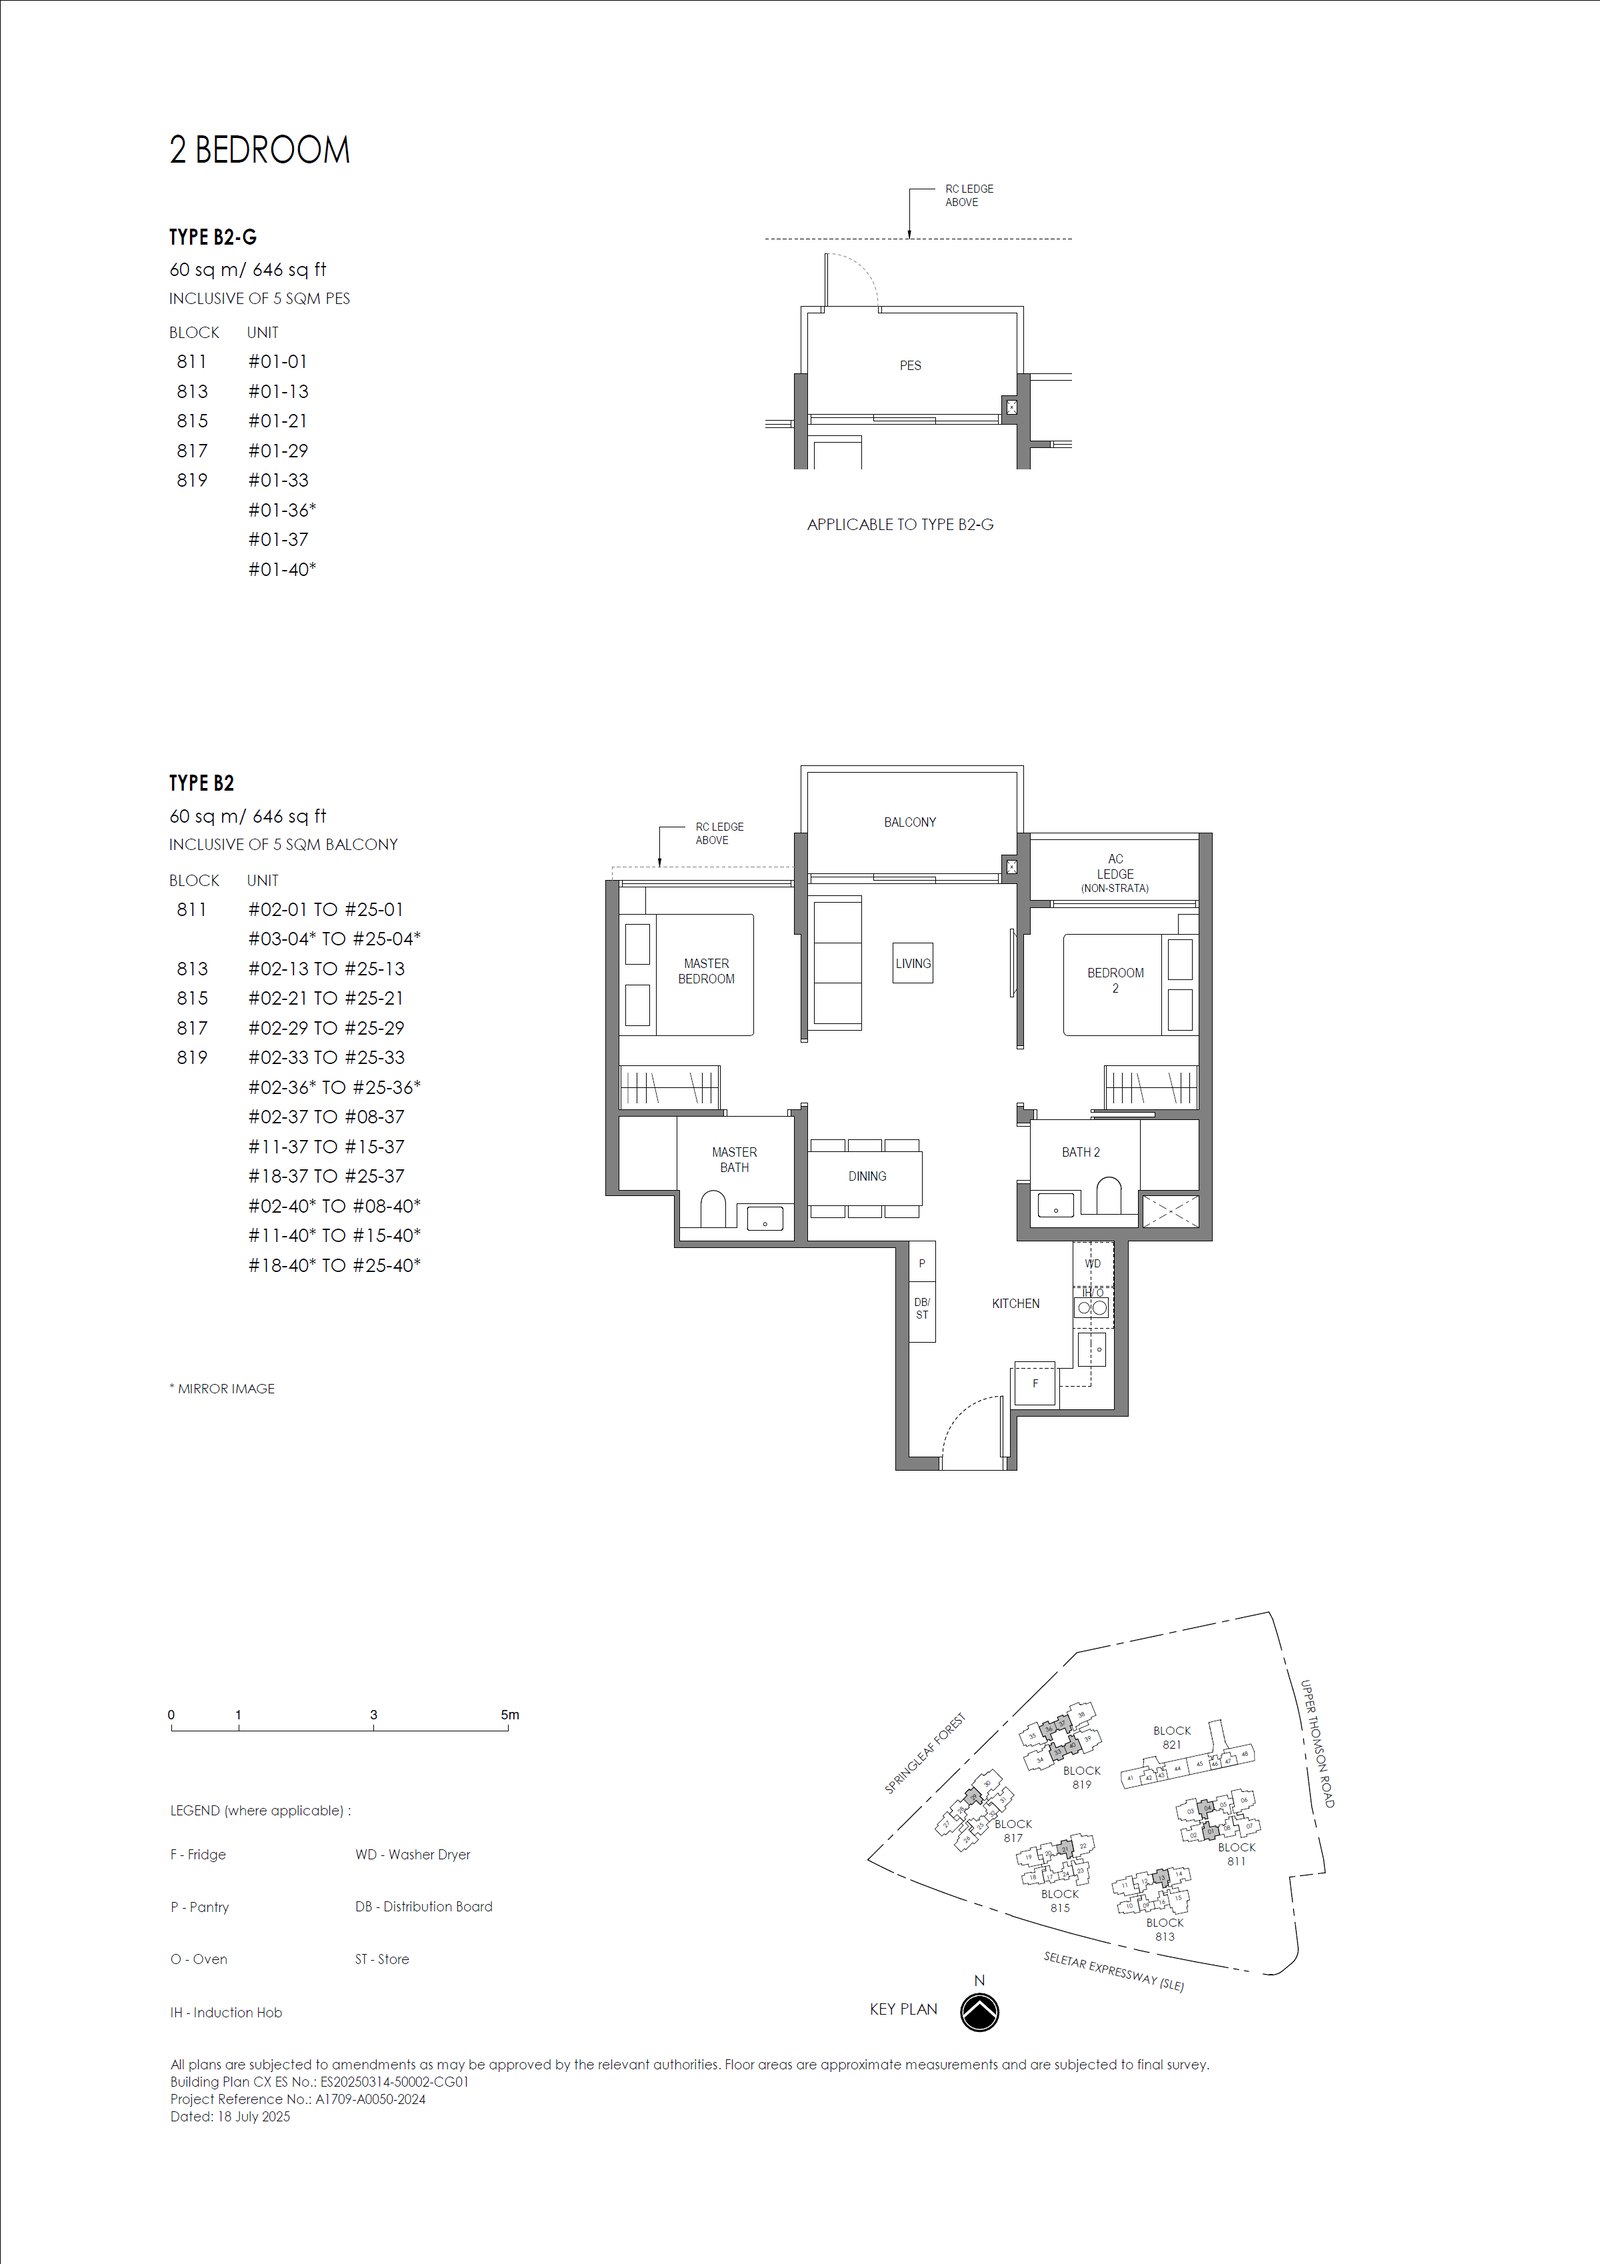 B2
B2
2 Bedroom (Standard)
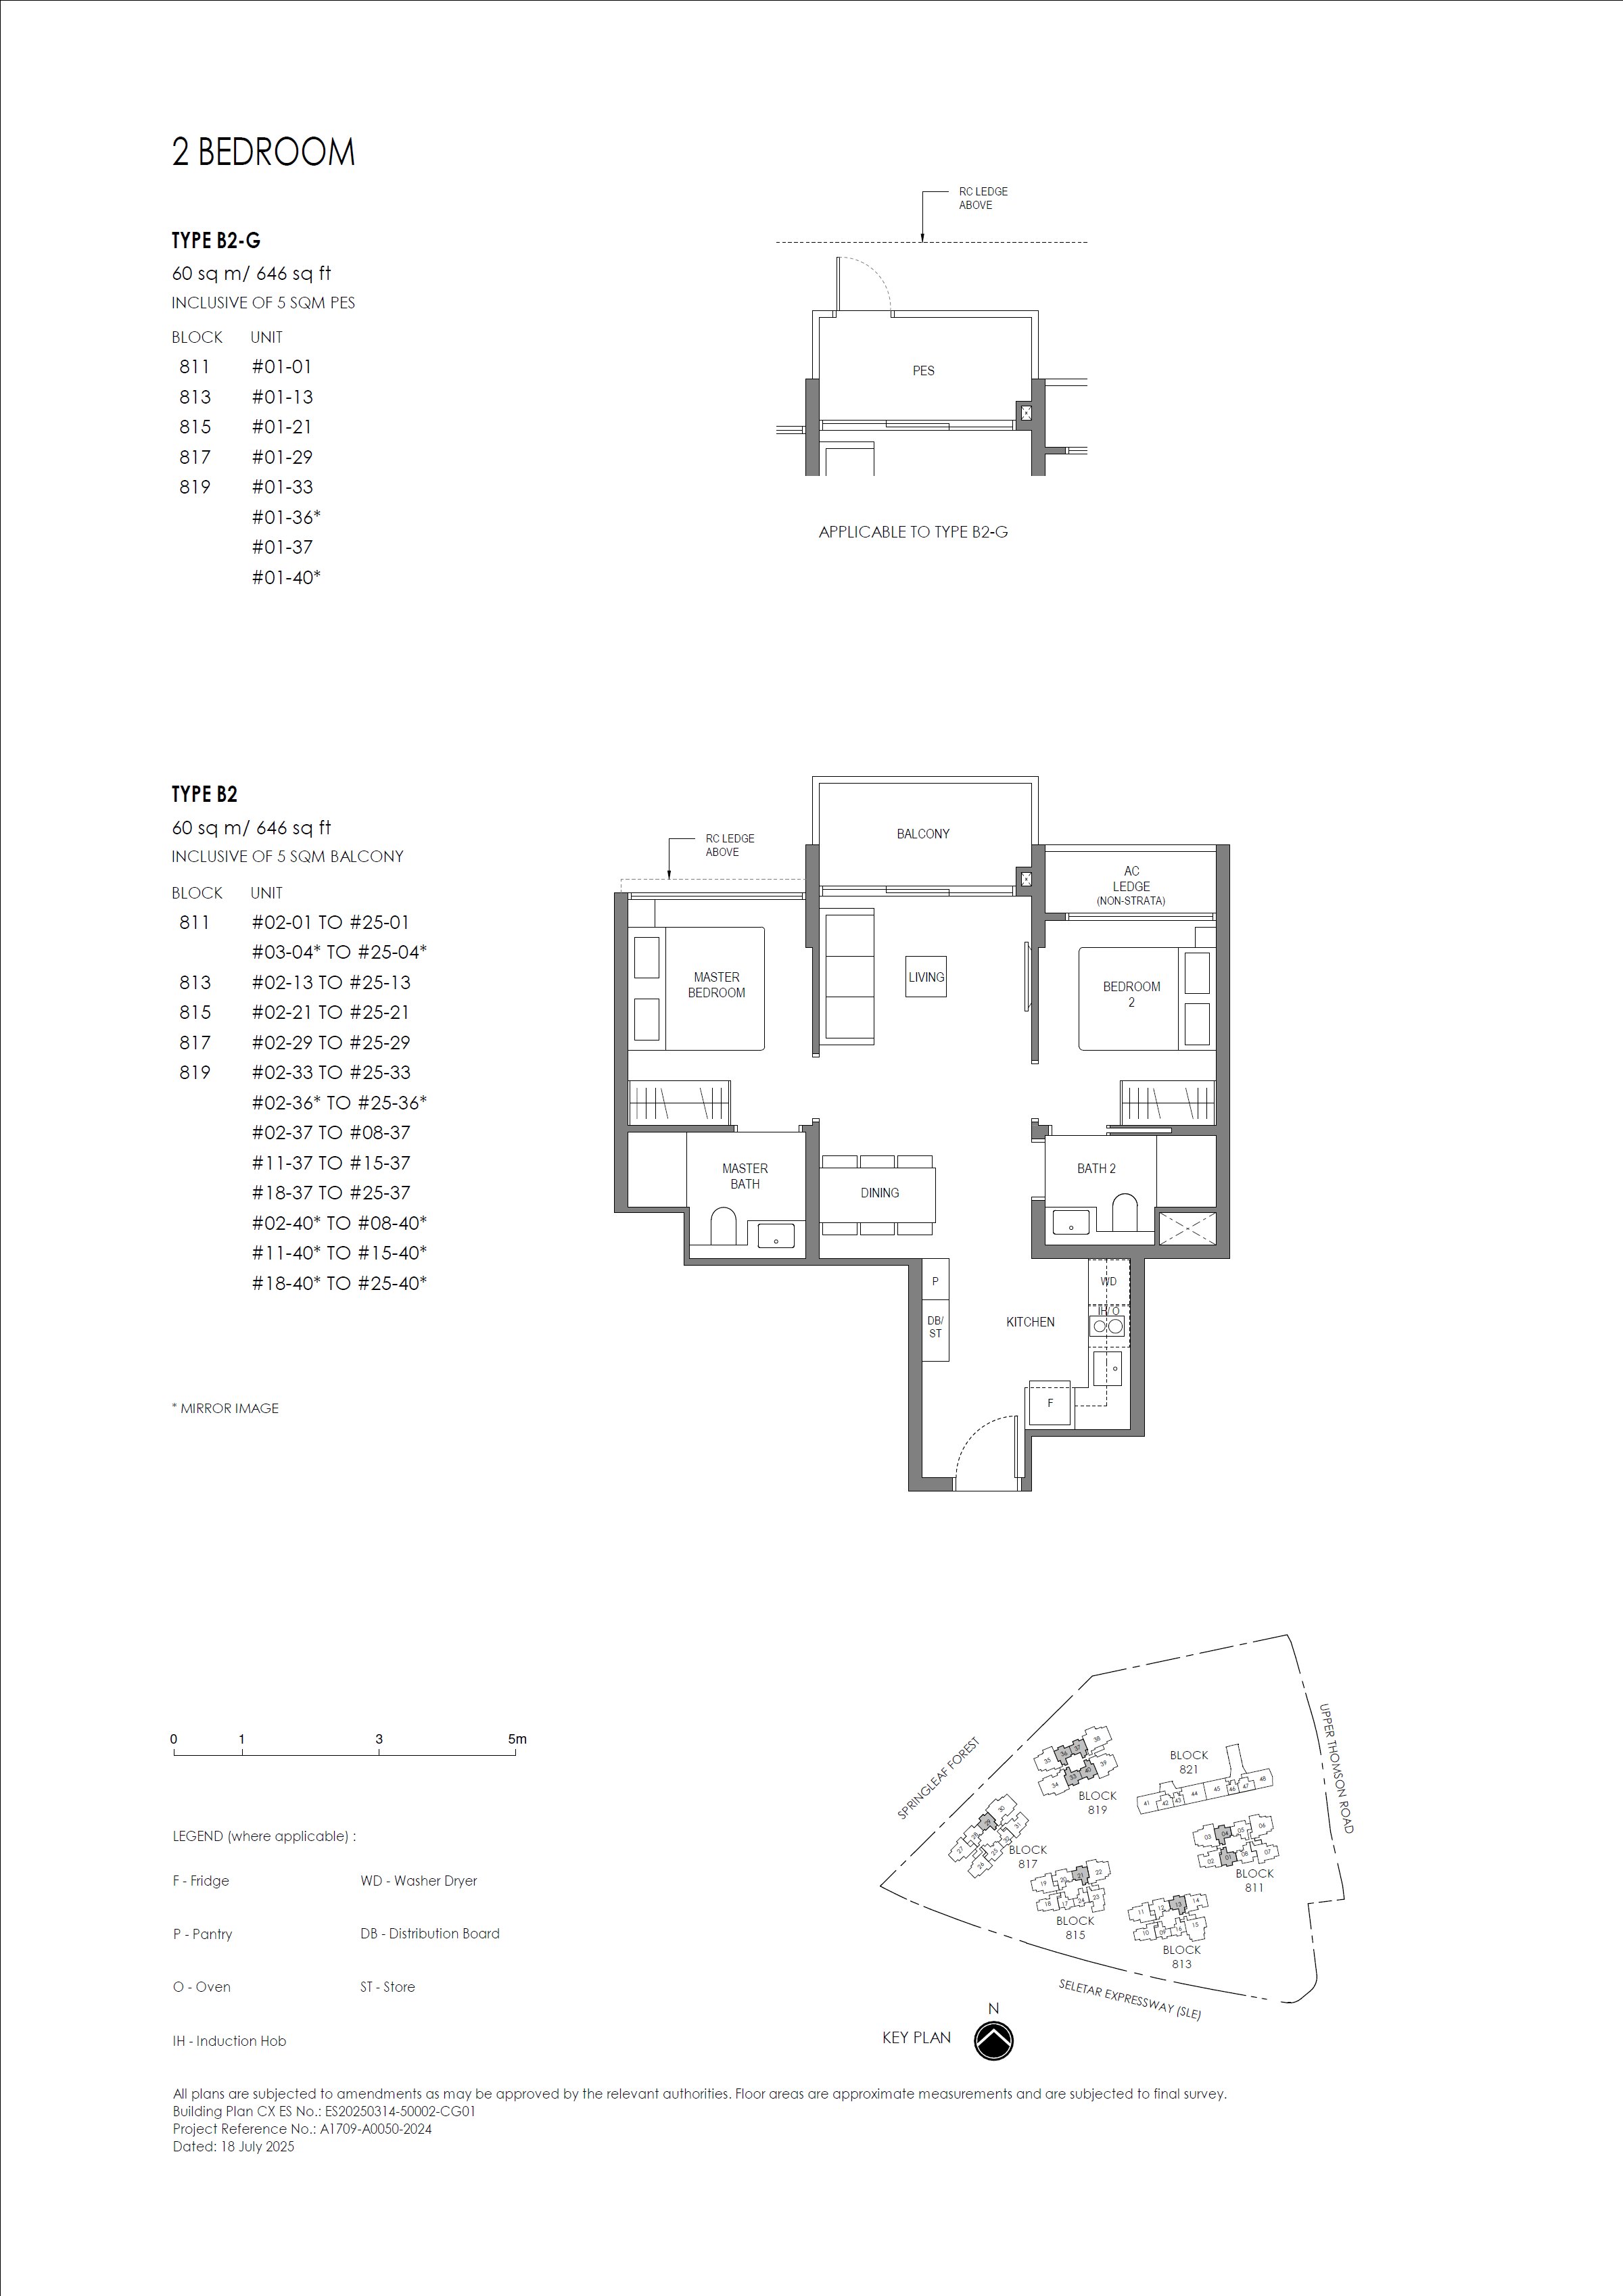 B2-G
B2-G
2 Bedroom (Standard)
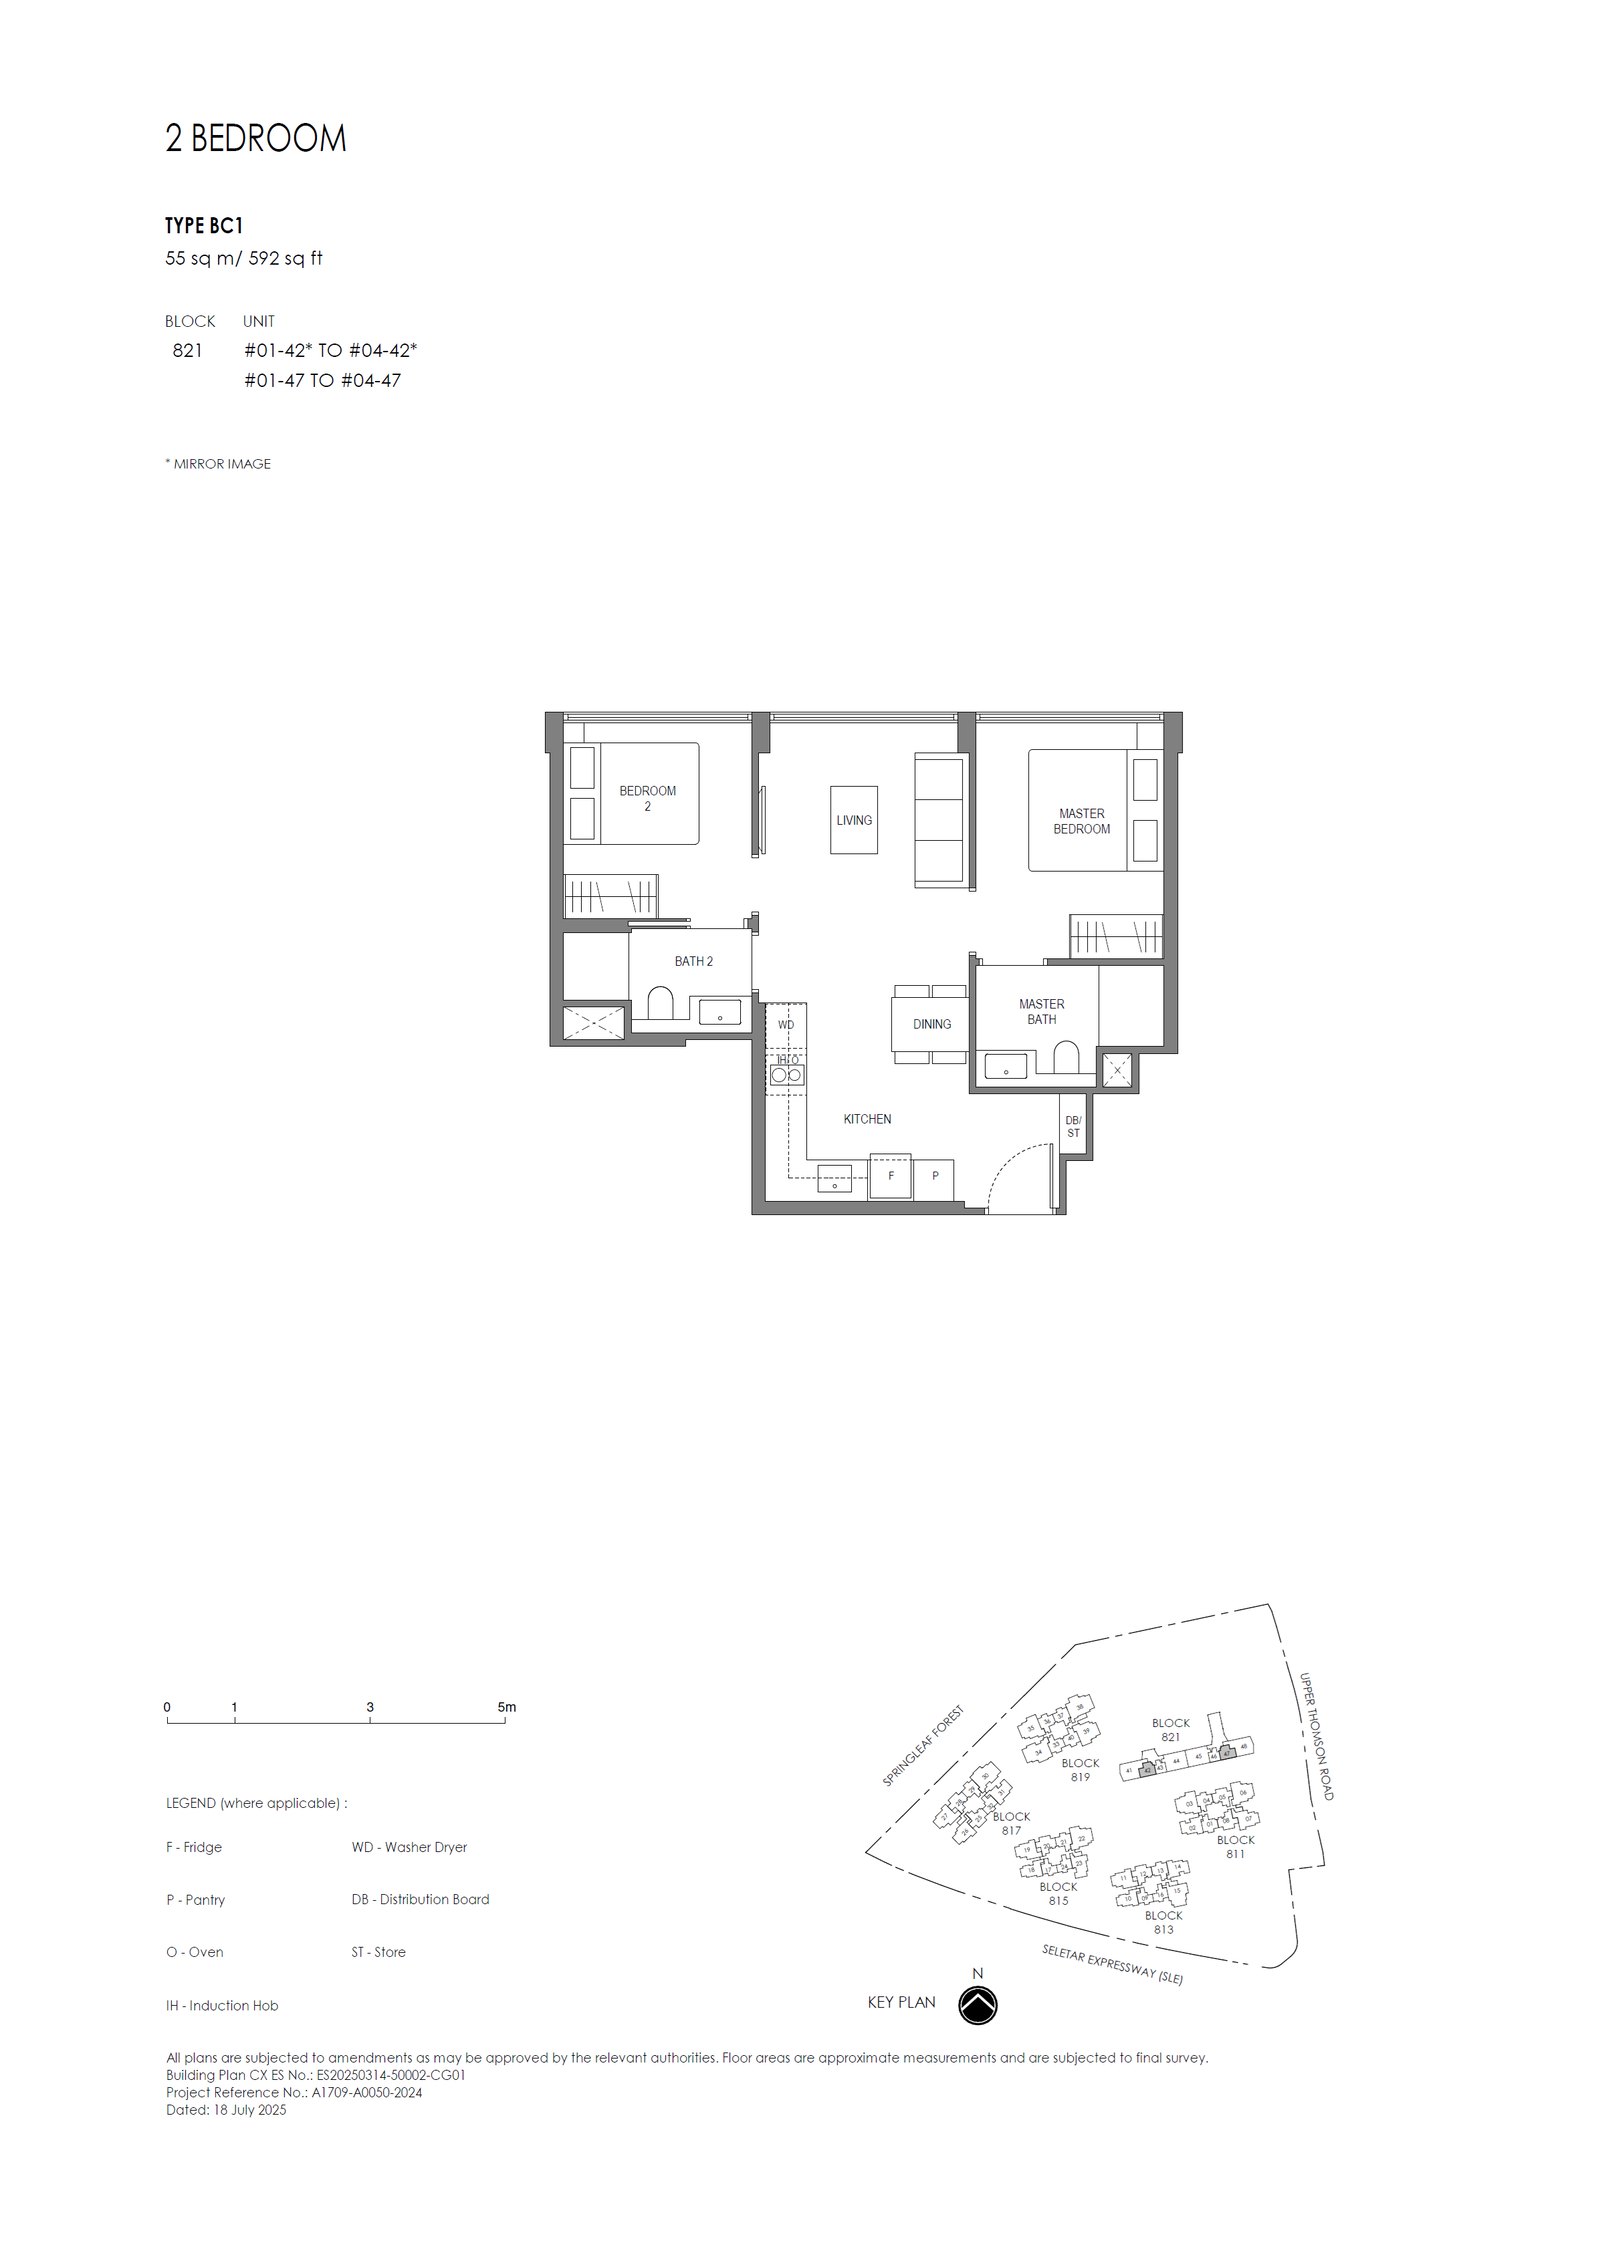 BC1
BC1
2 Bedroom@conserved Building
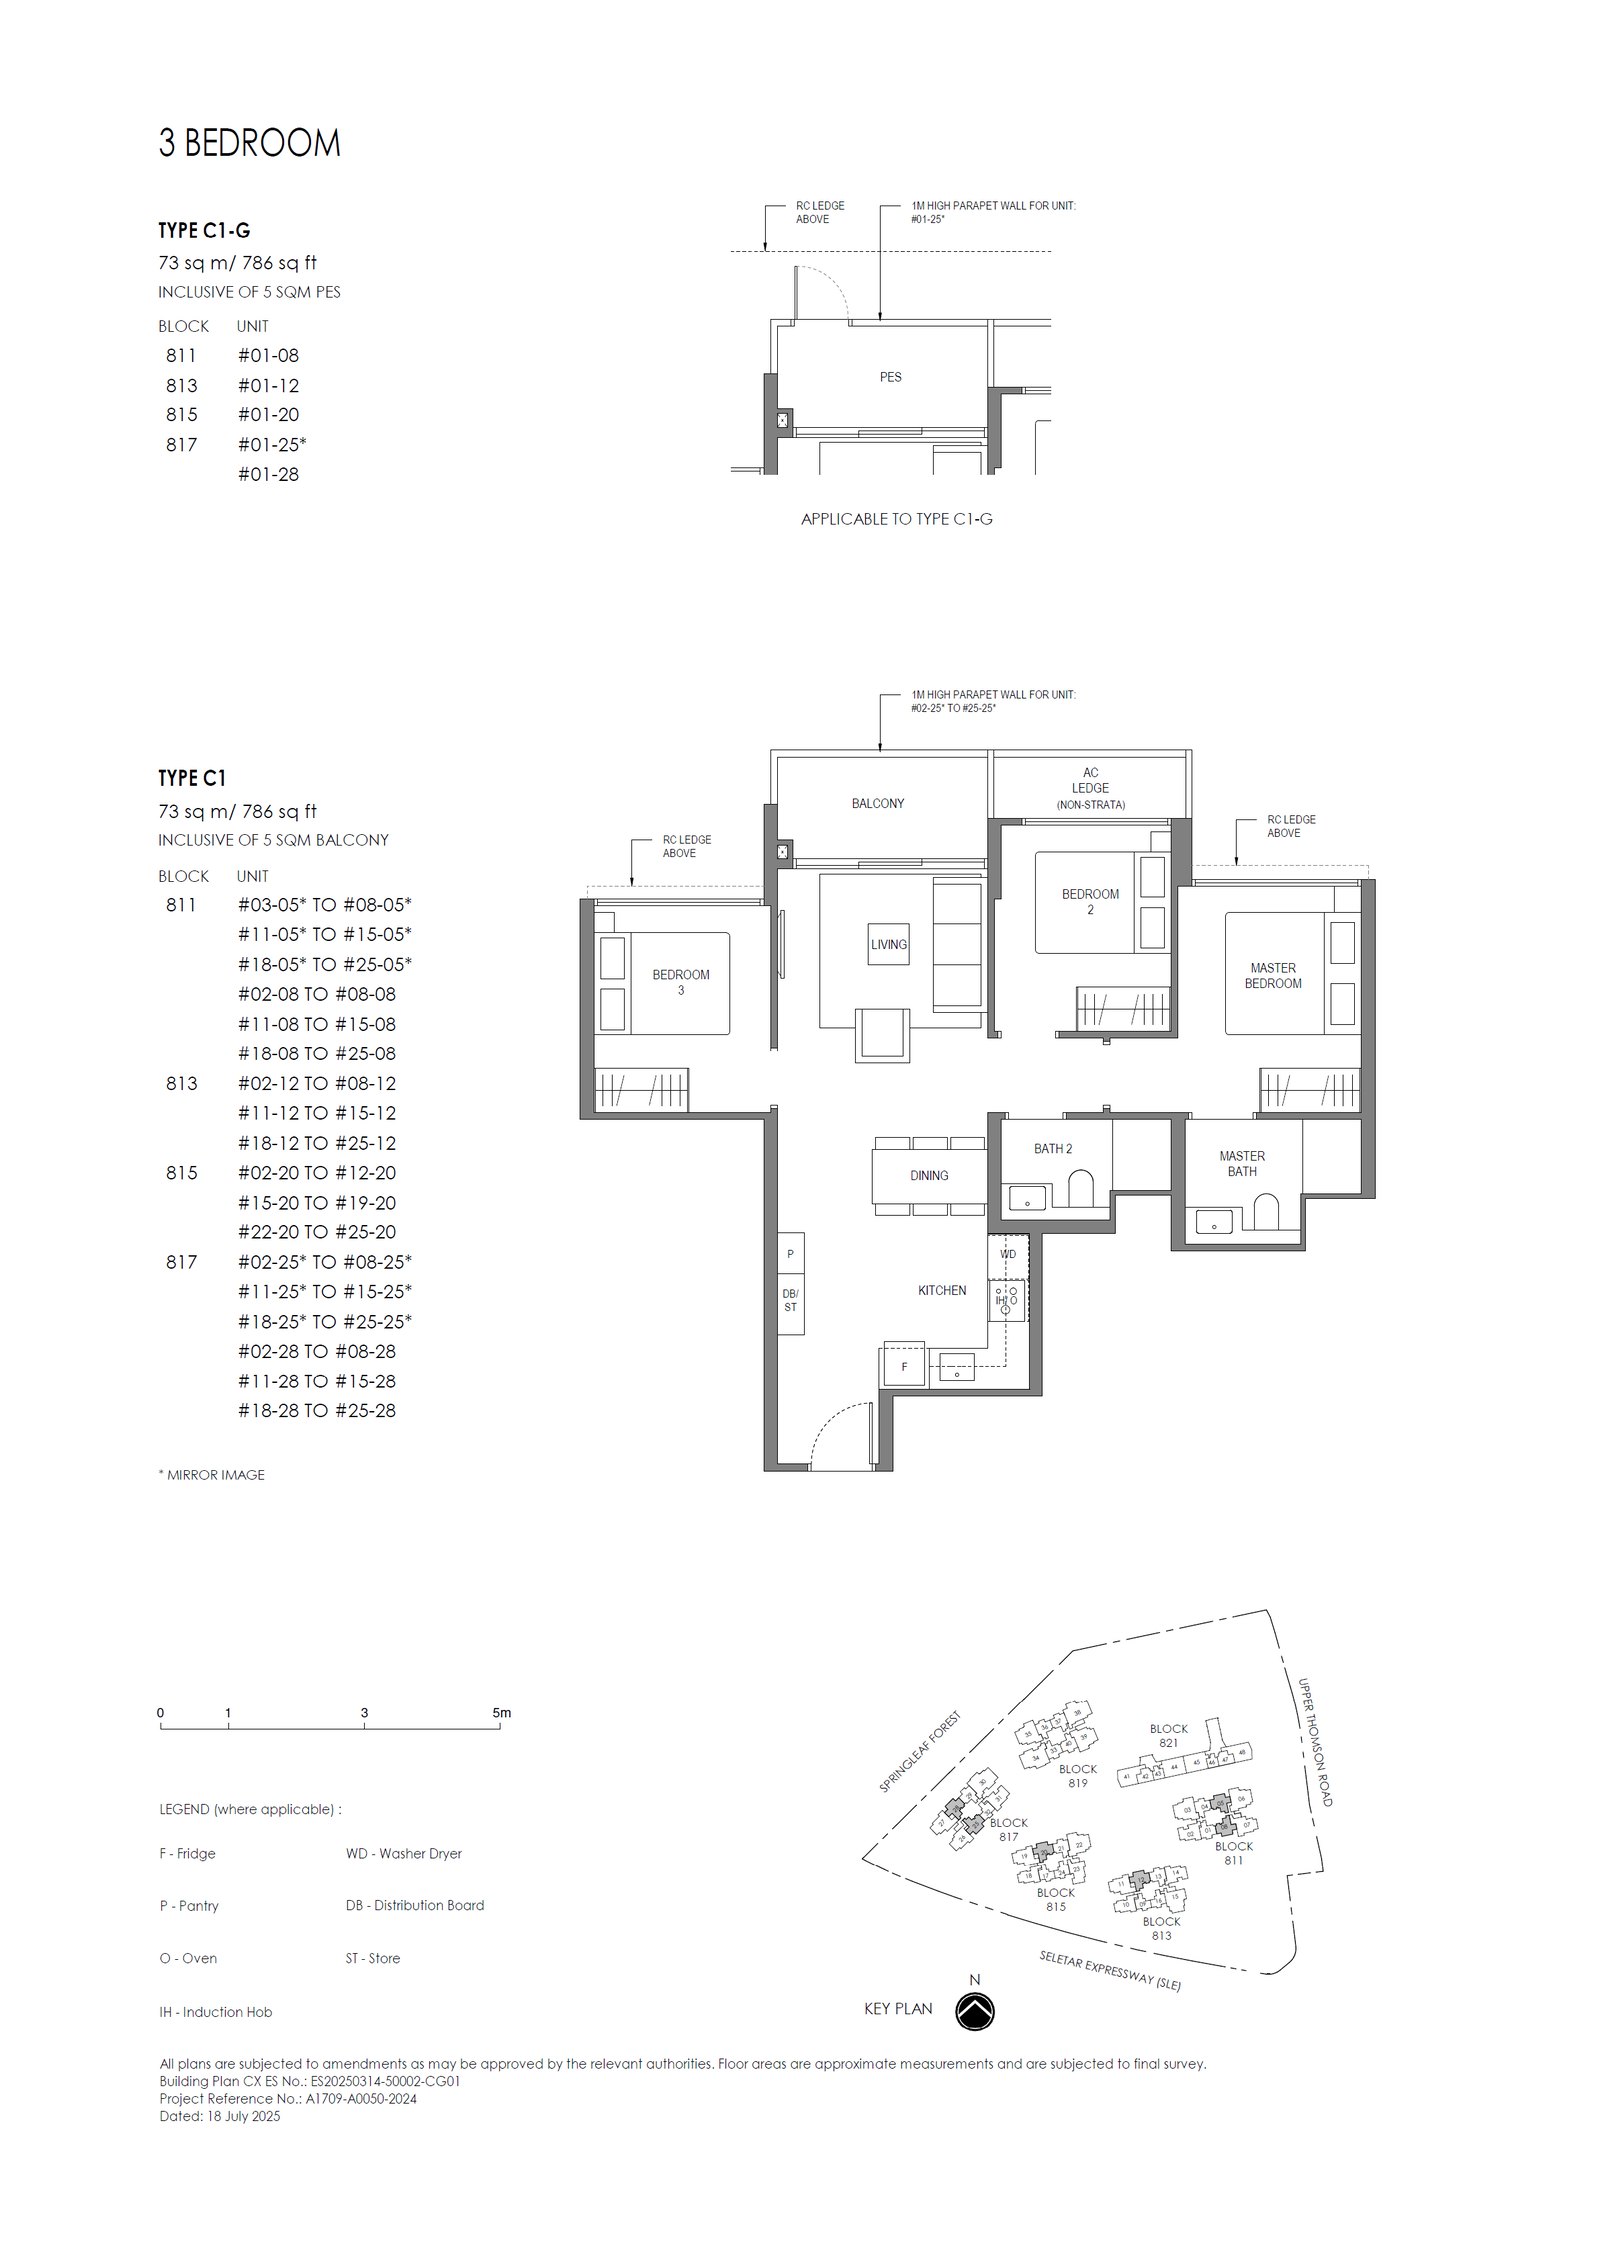 C1
C1
3 Bedroom (Basic)
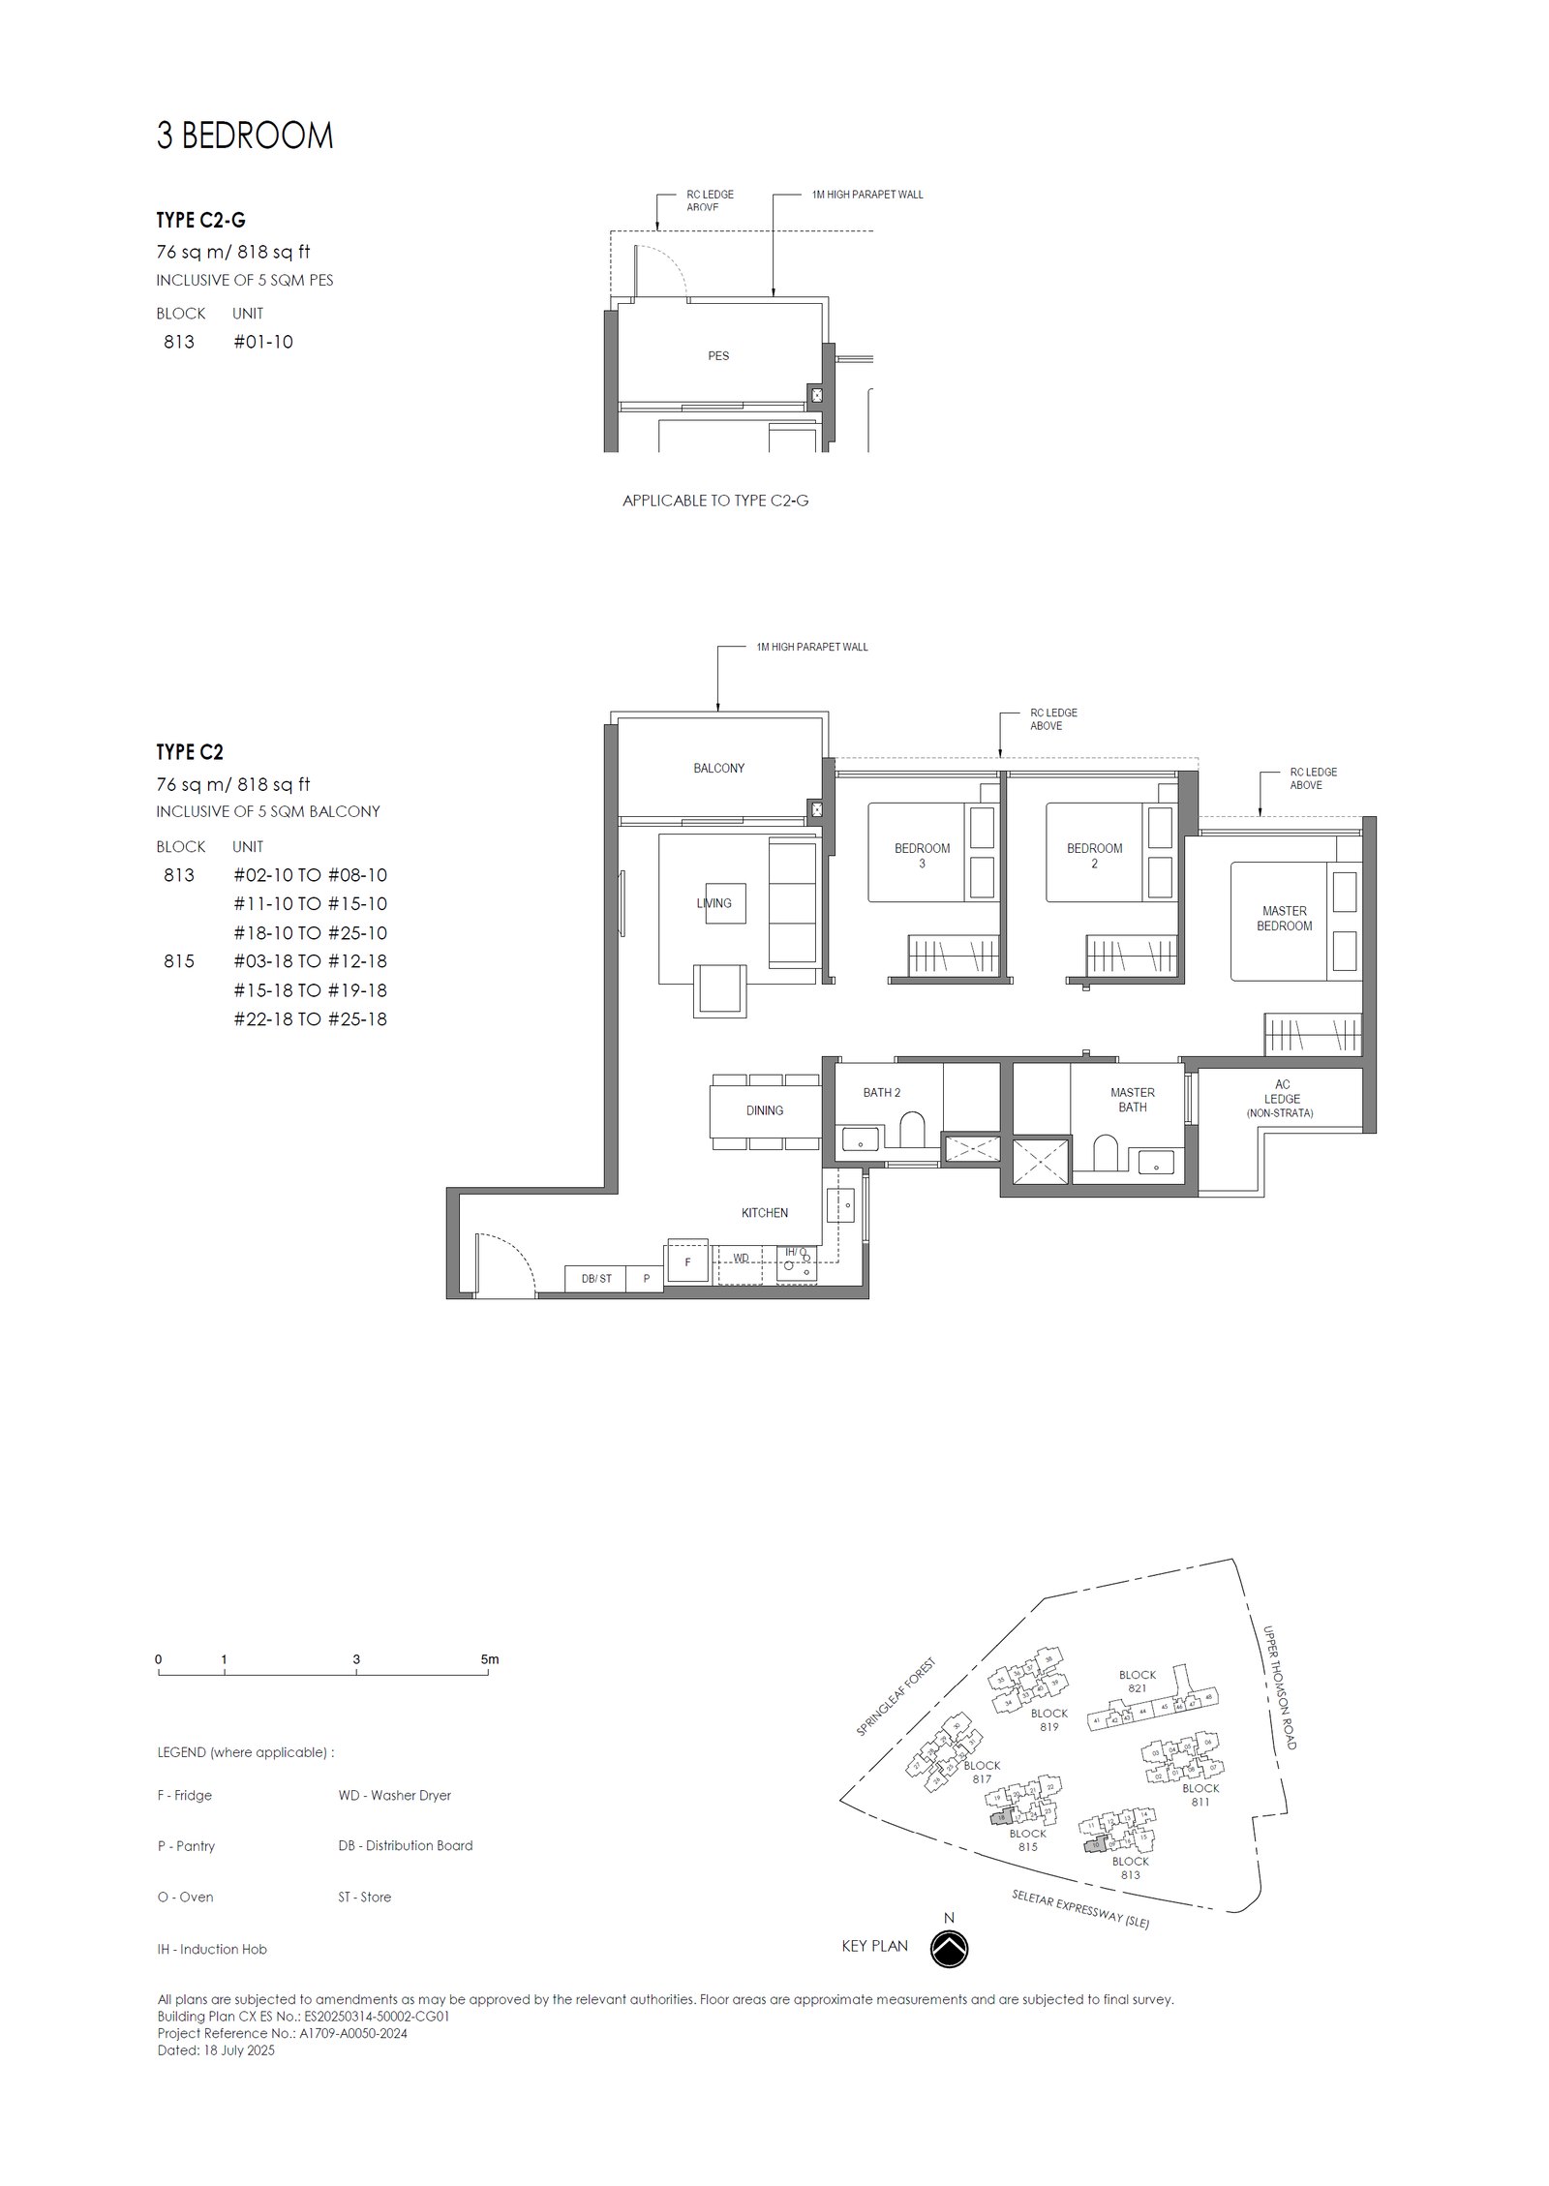
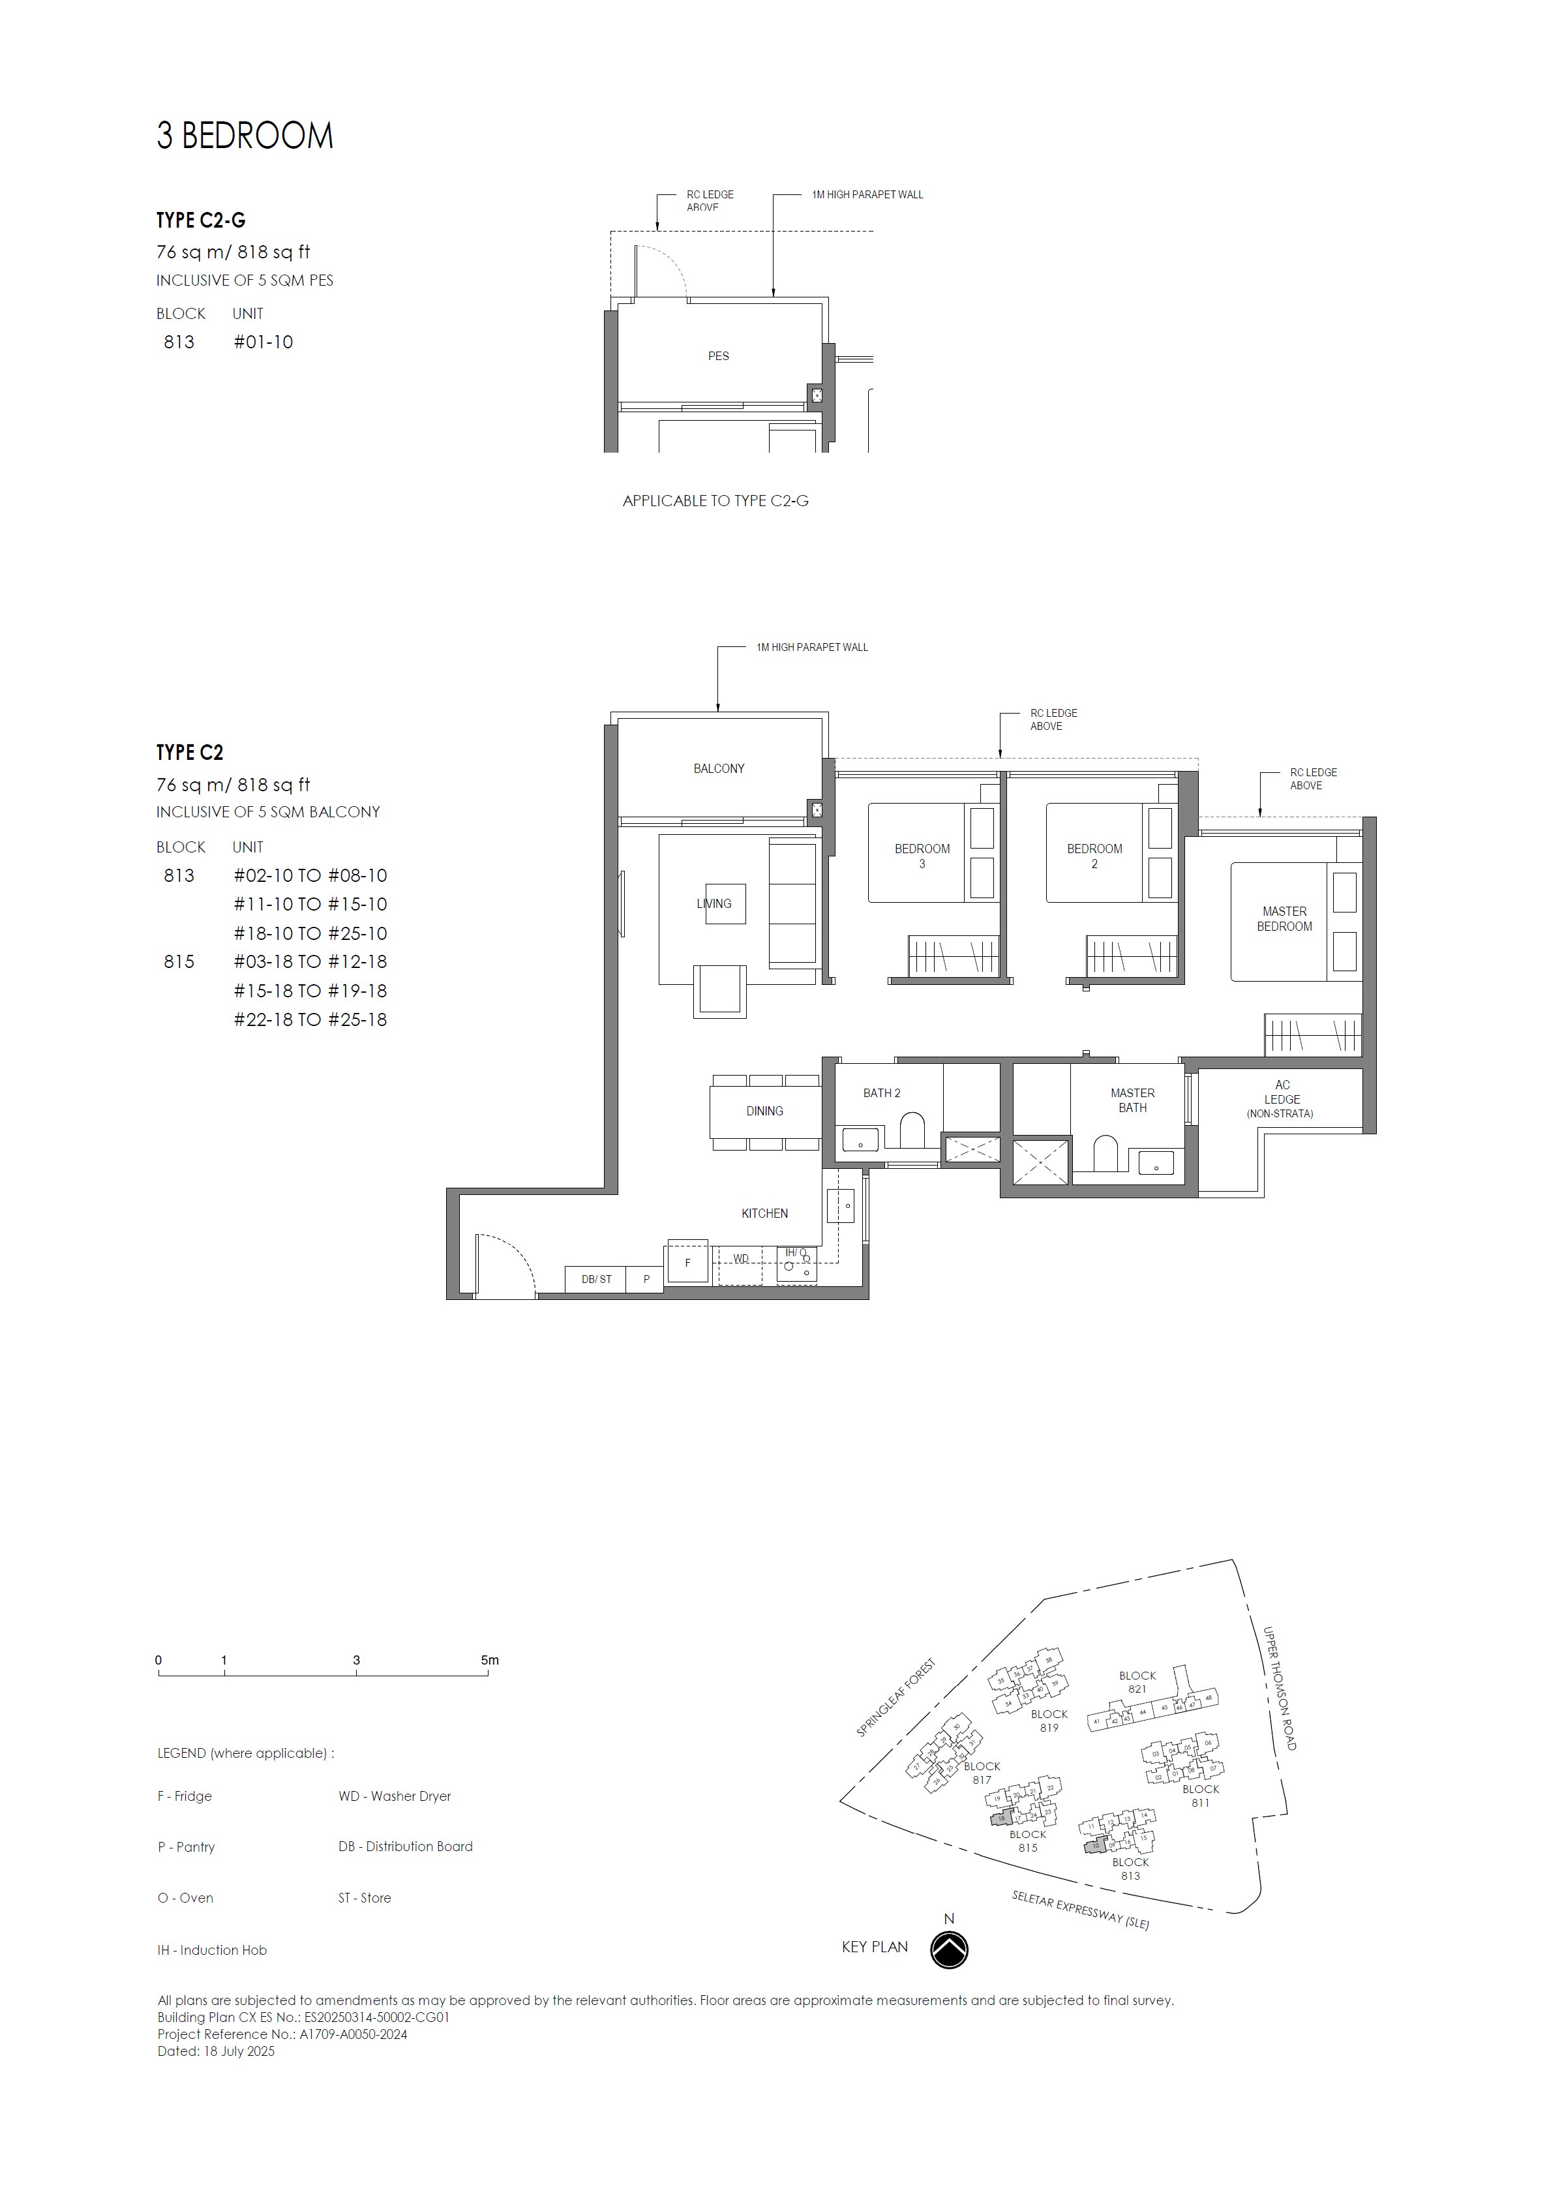 C2
C2
3 Bedroom (Basic)
 C2-G
C2-G
3 Bedroom (Basic)
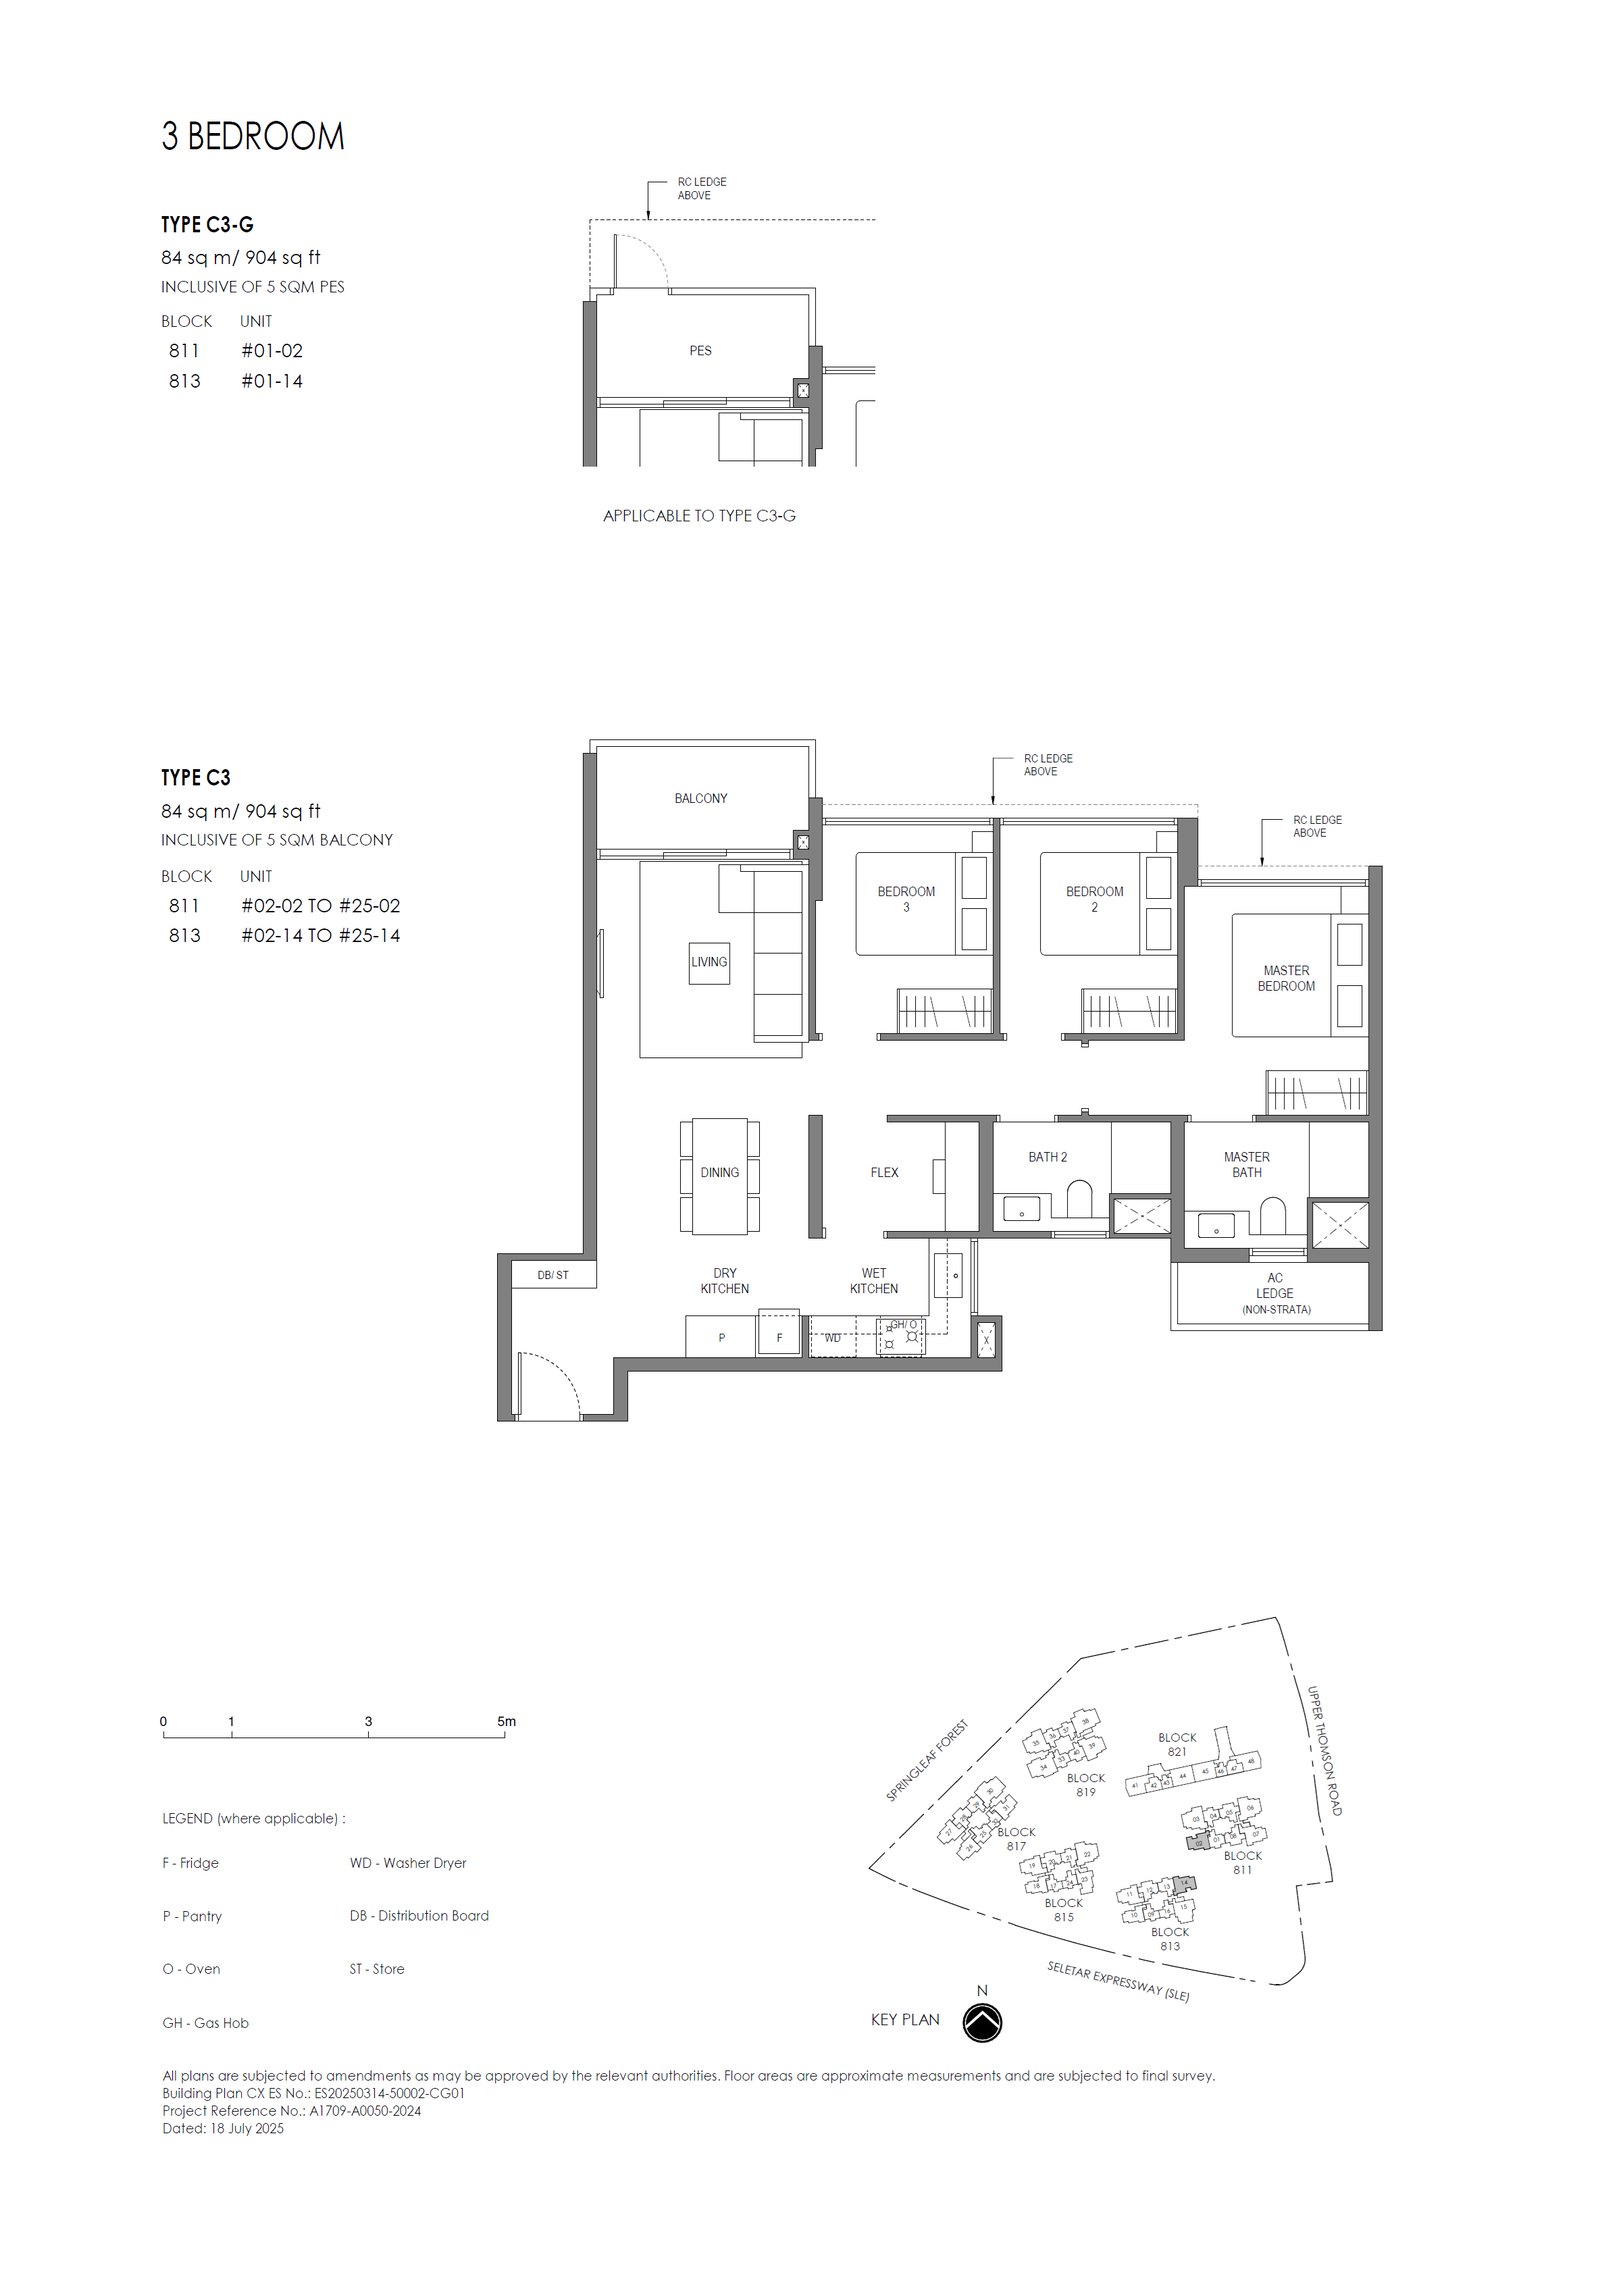 C3
C3
3 Bedroom (Standard)
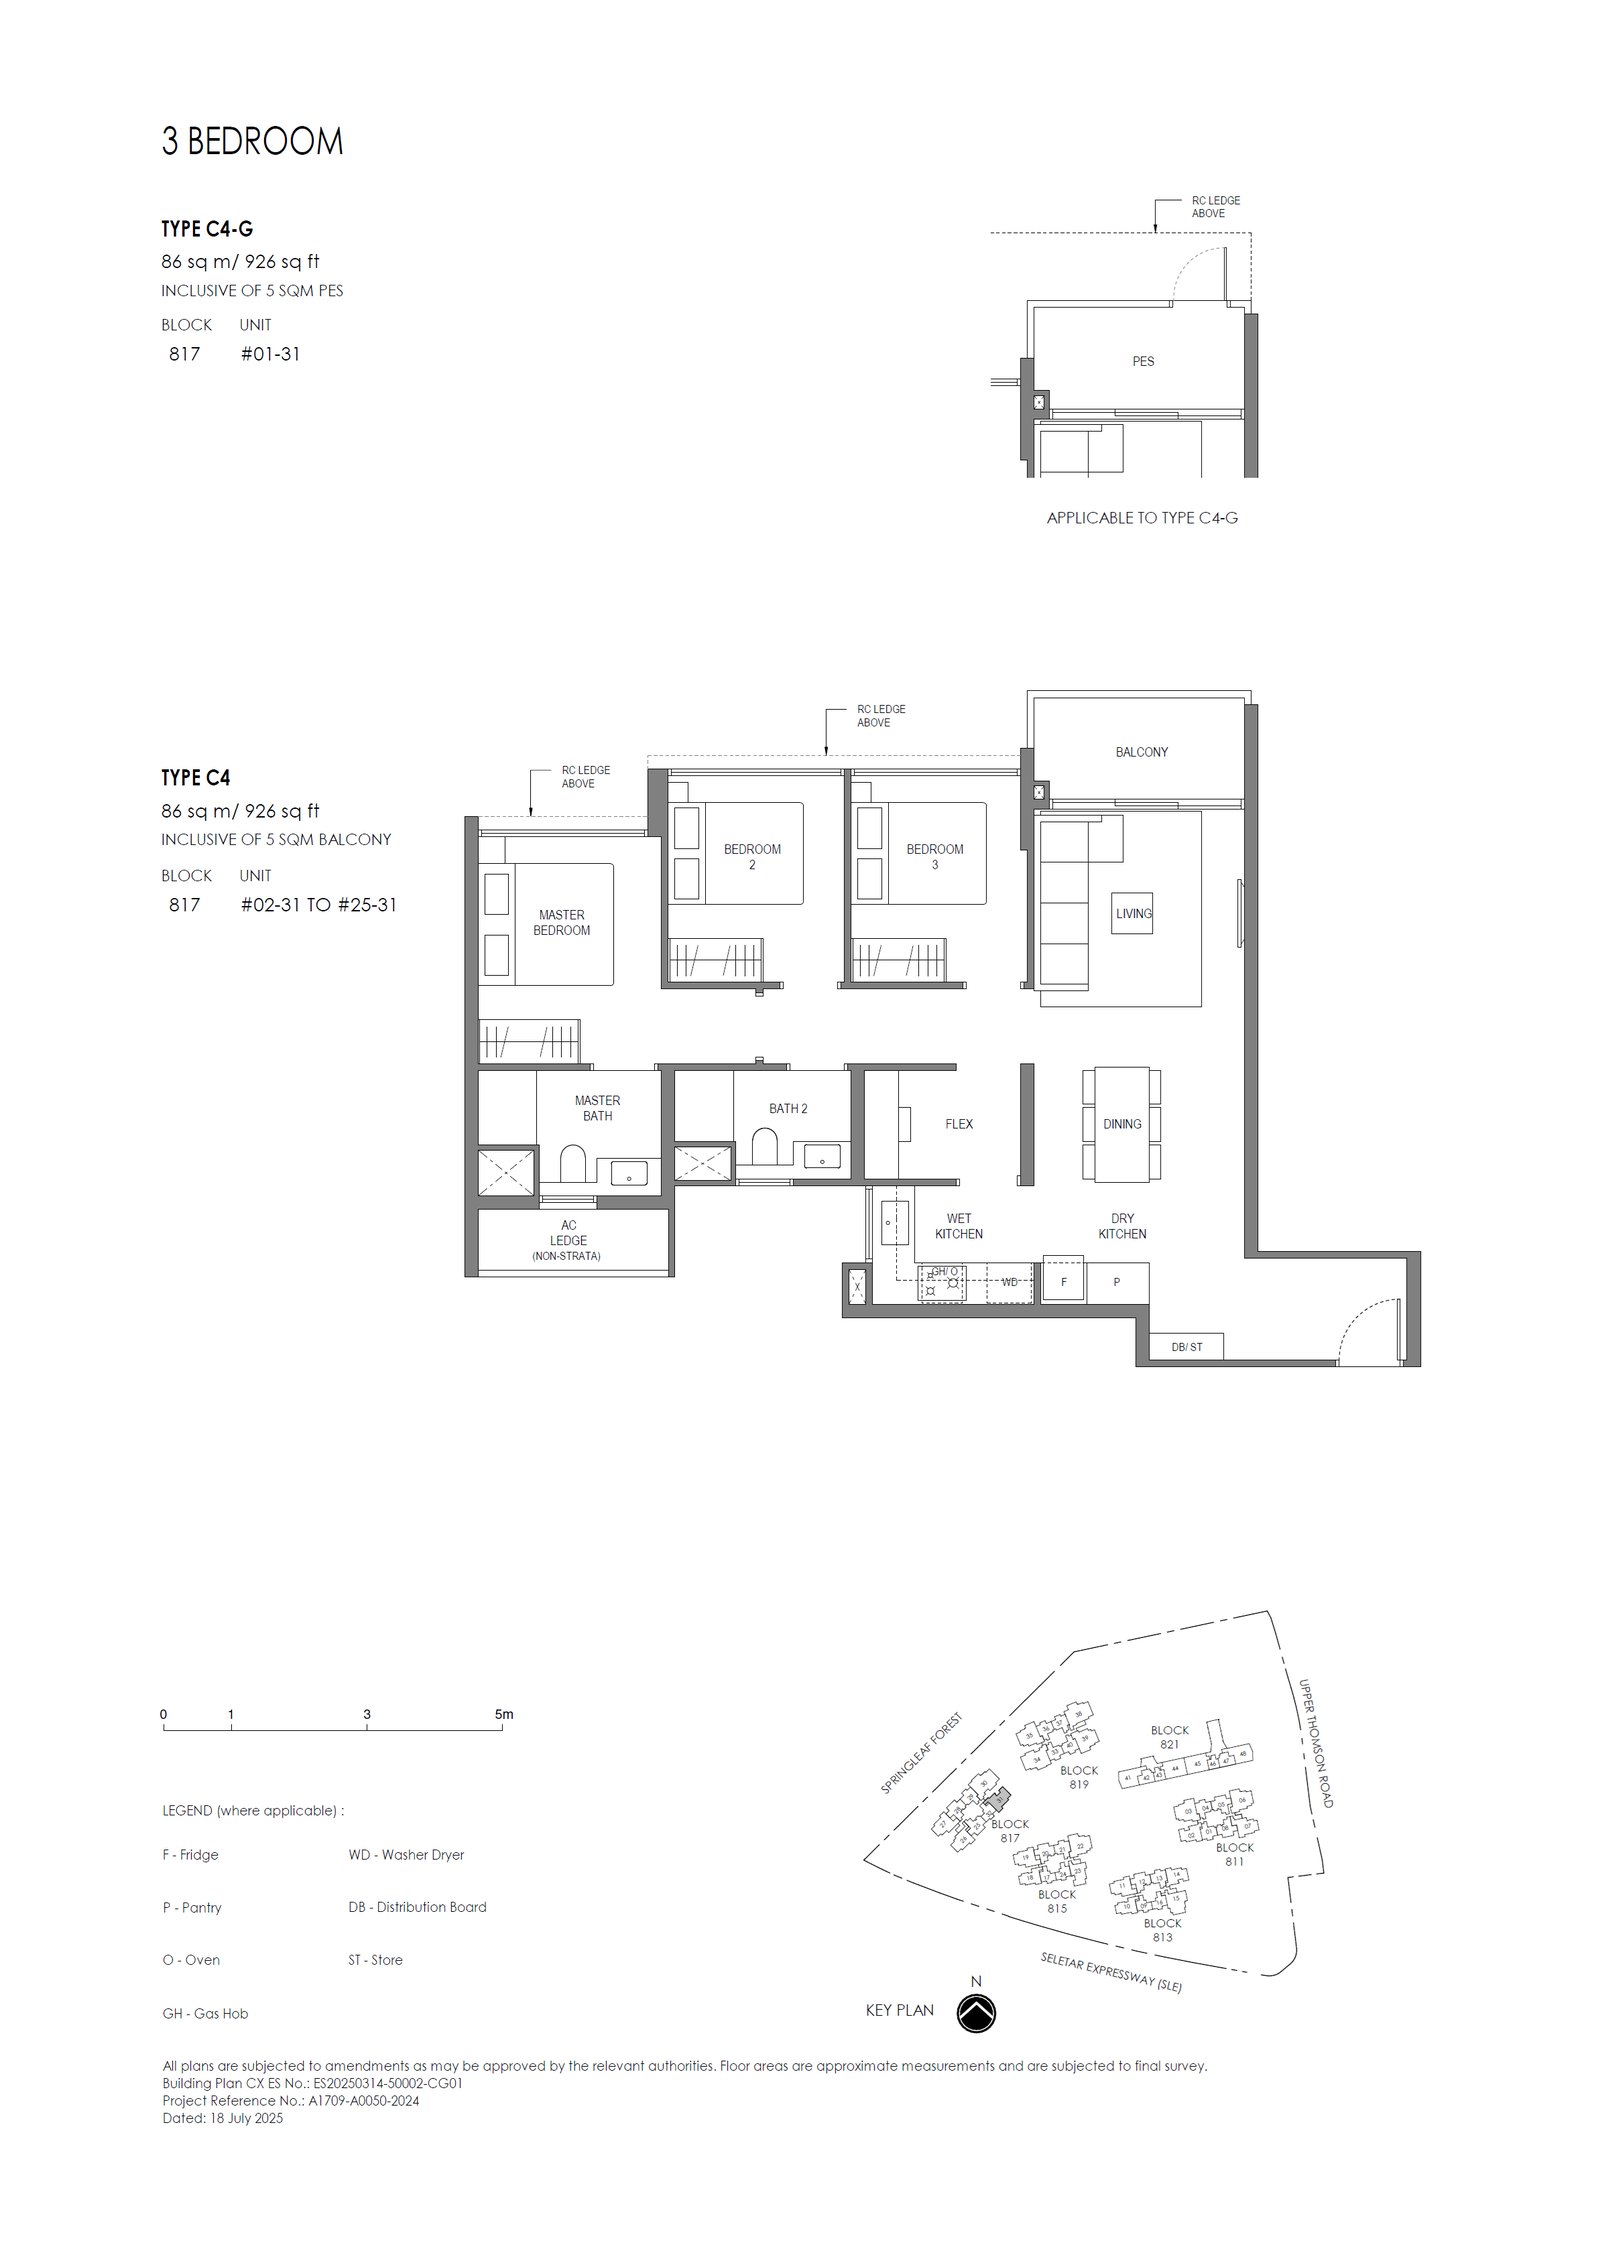 C4
C4
3 Bedroom (Standard)
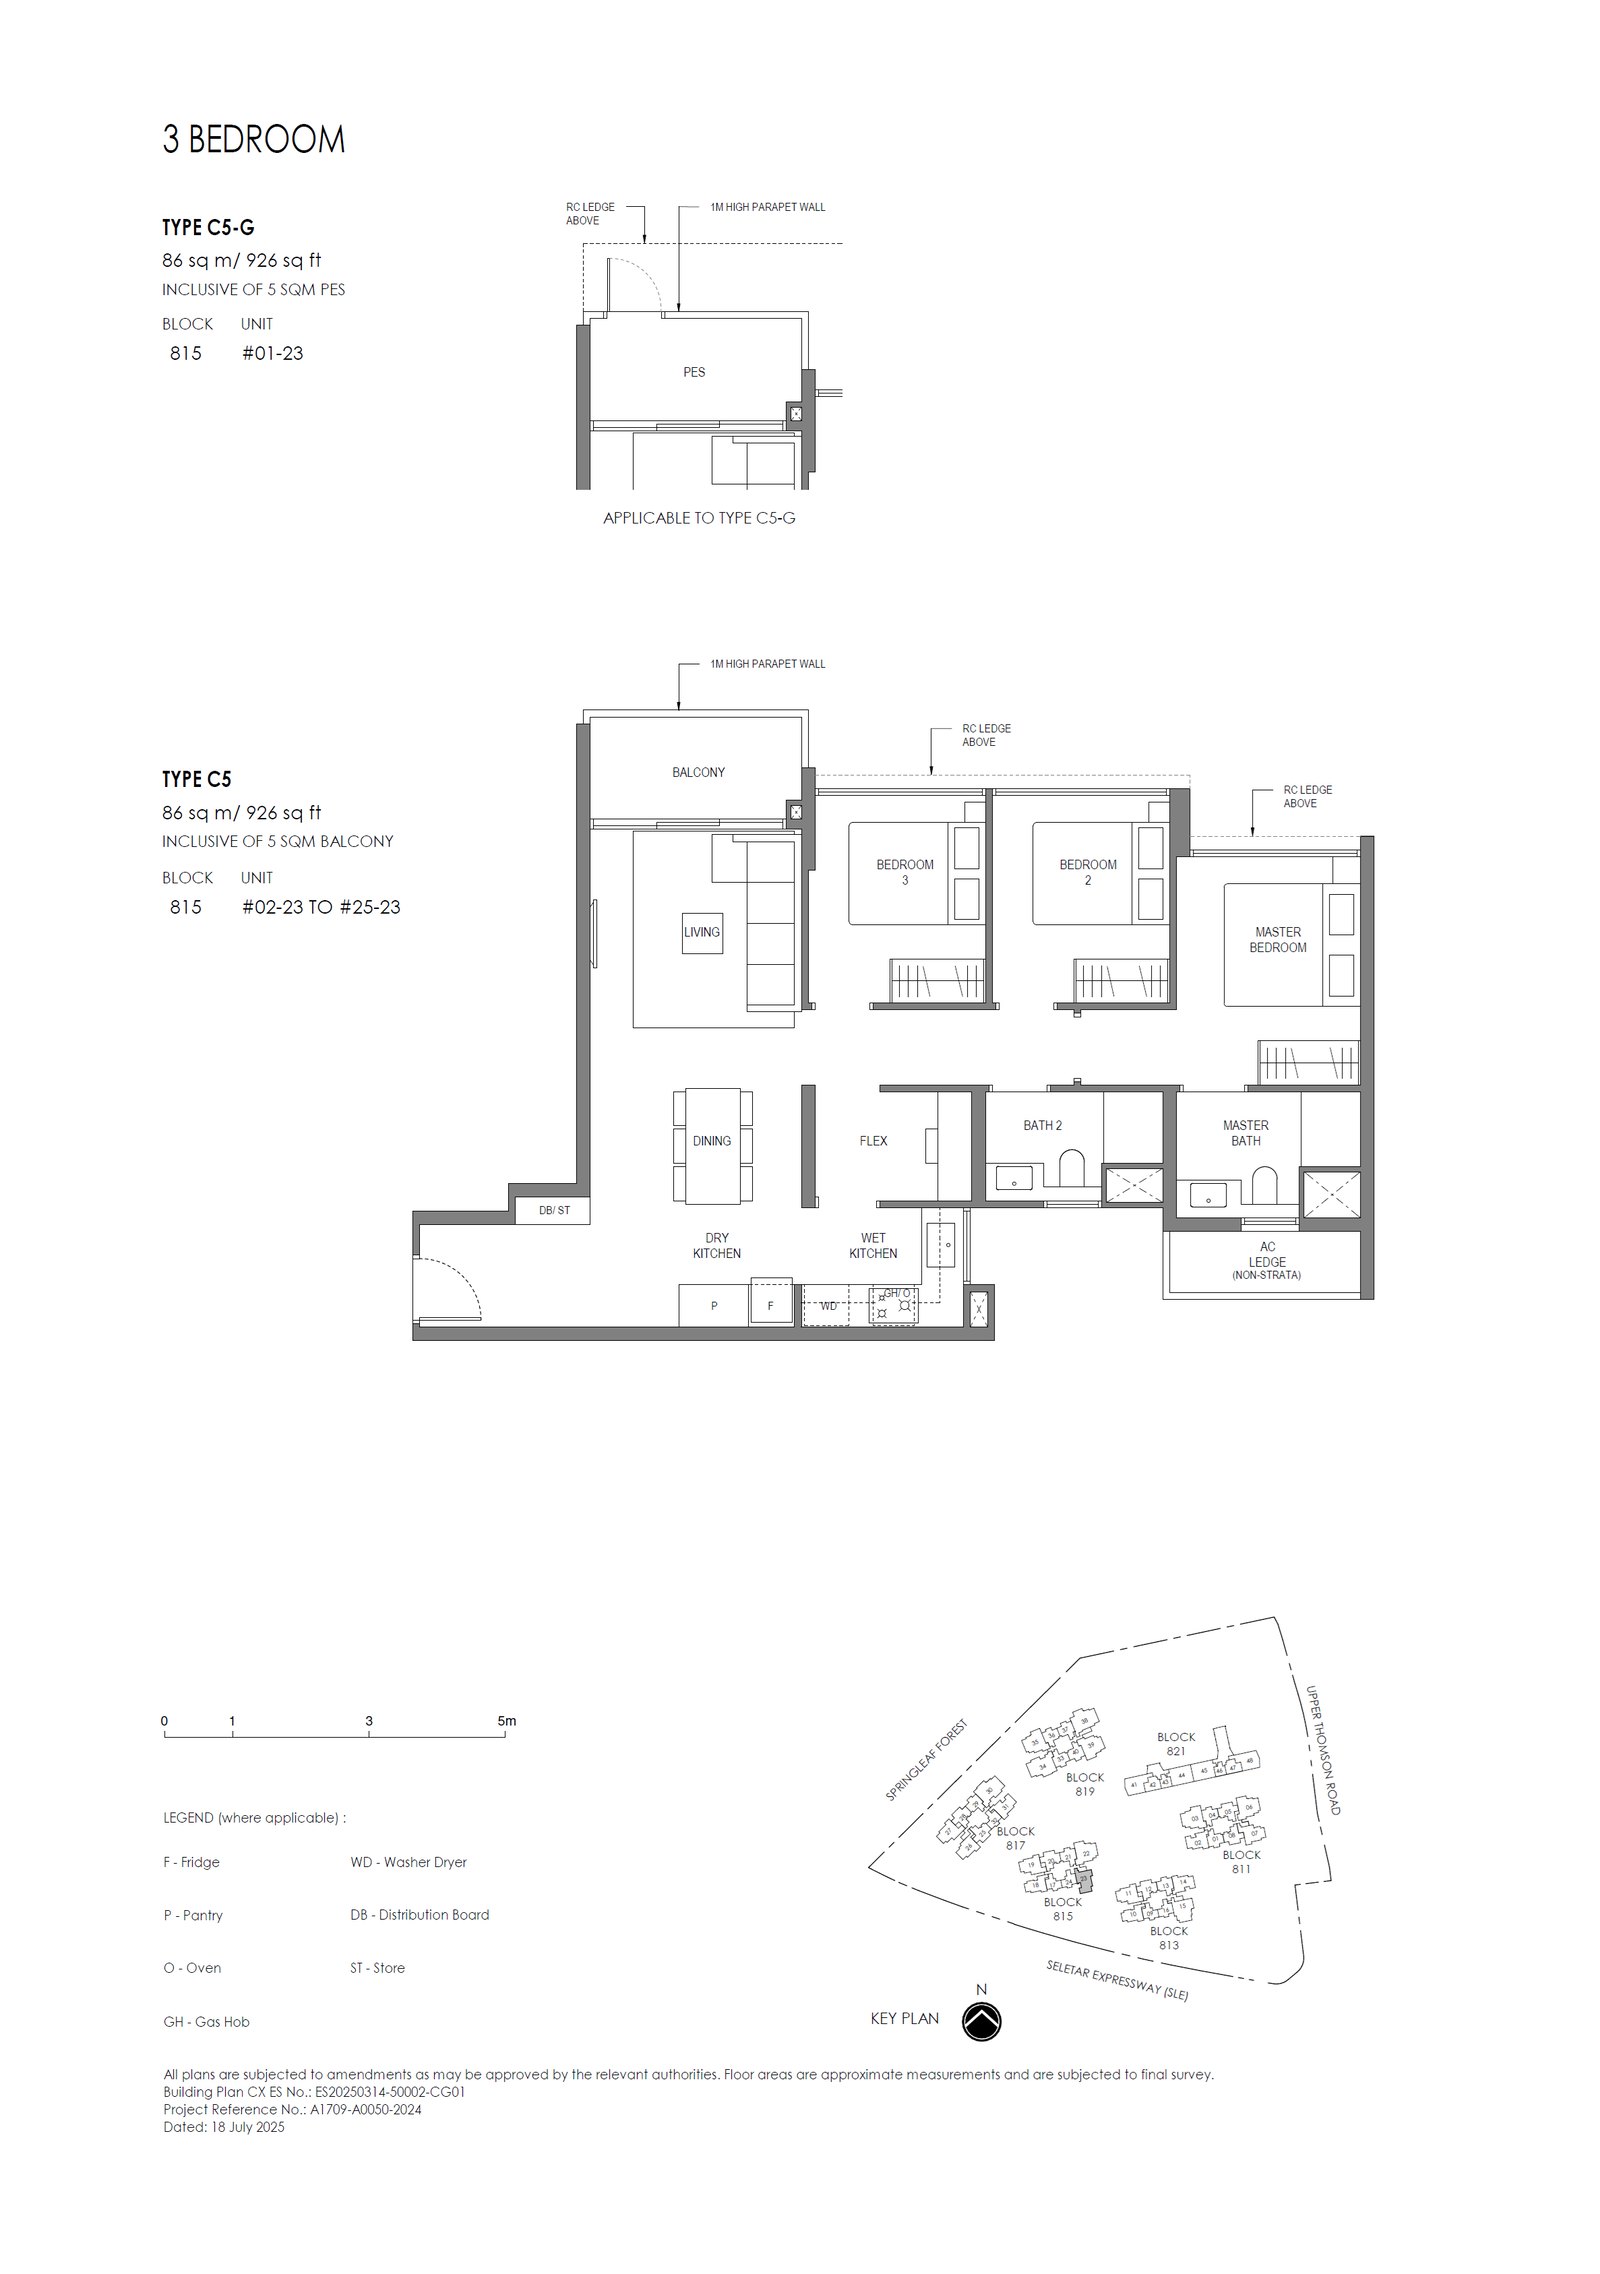 C5
C5
3 Bedroom (Standard)
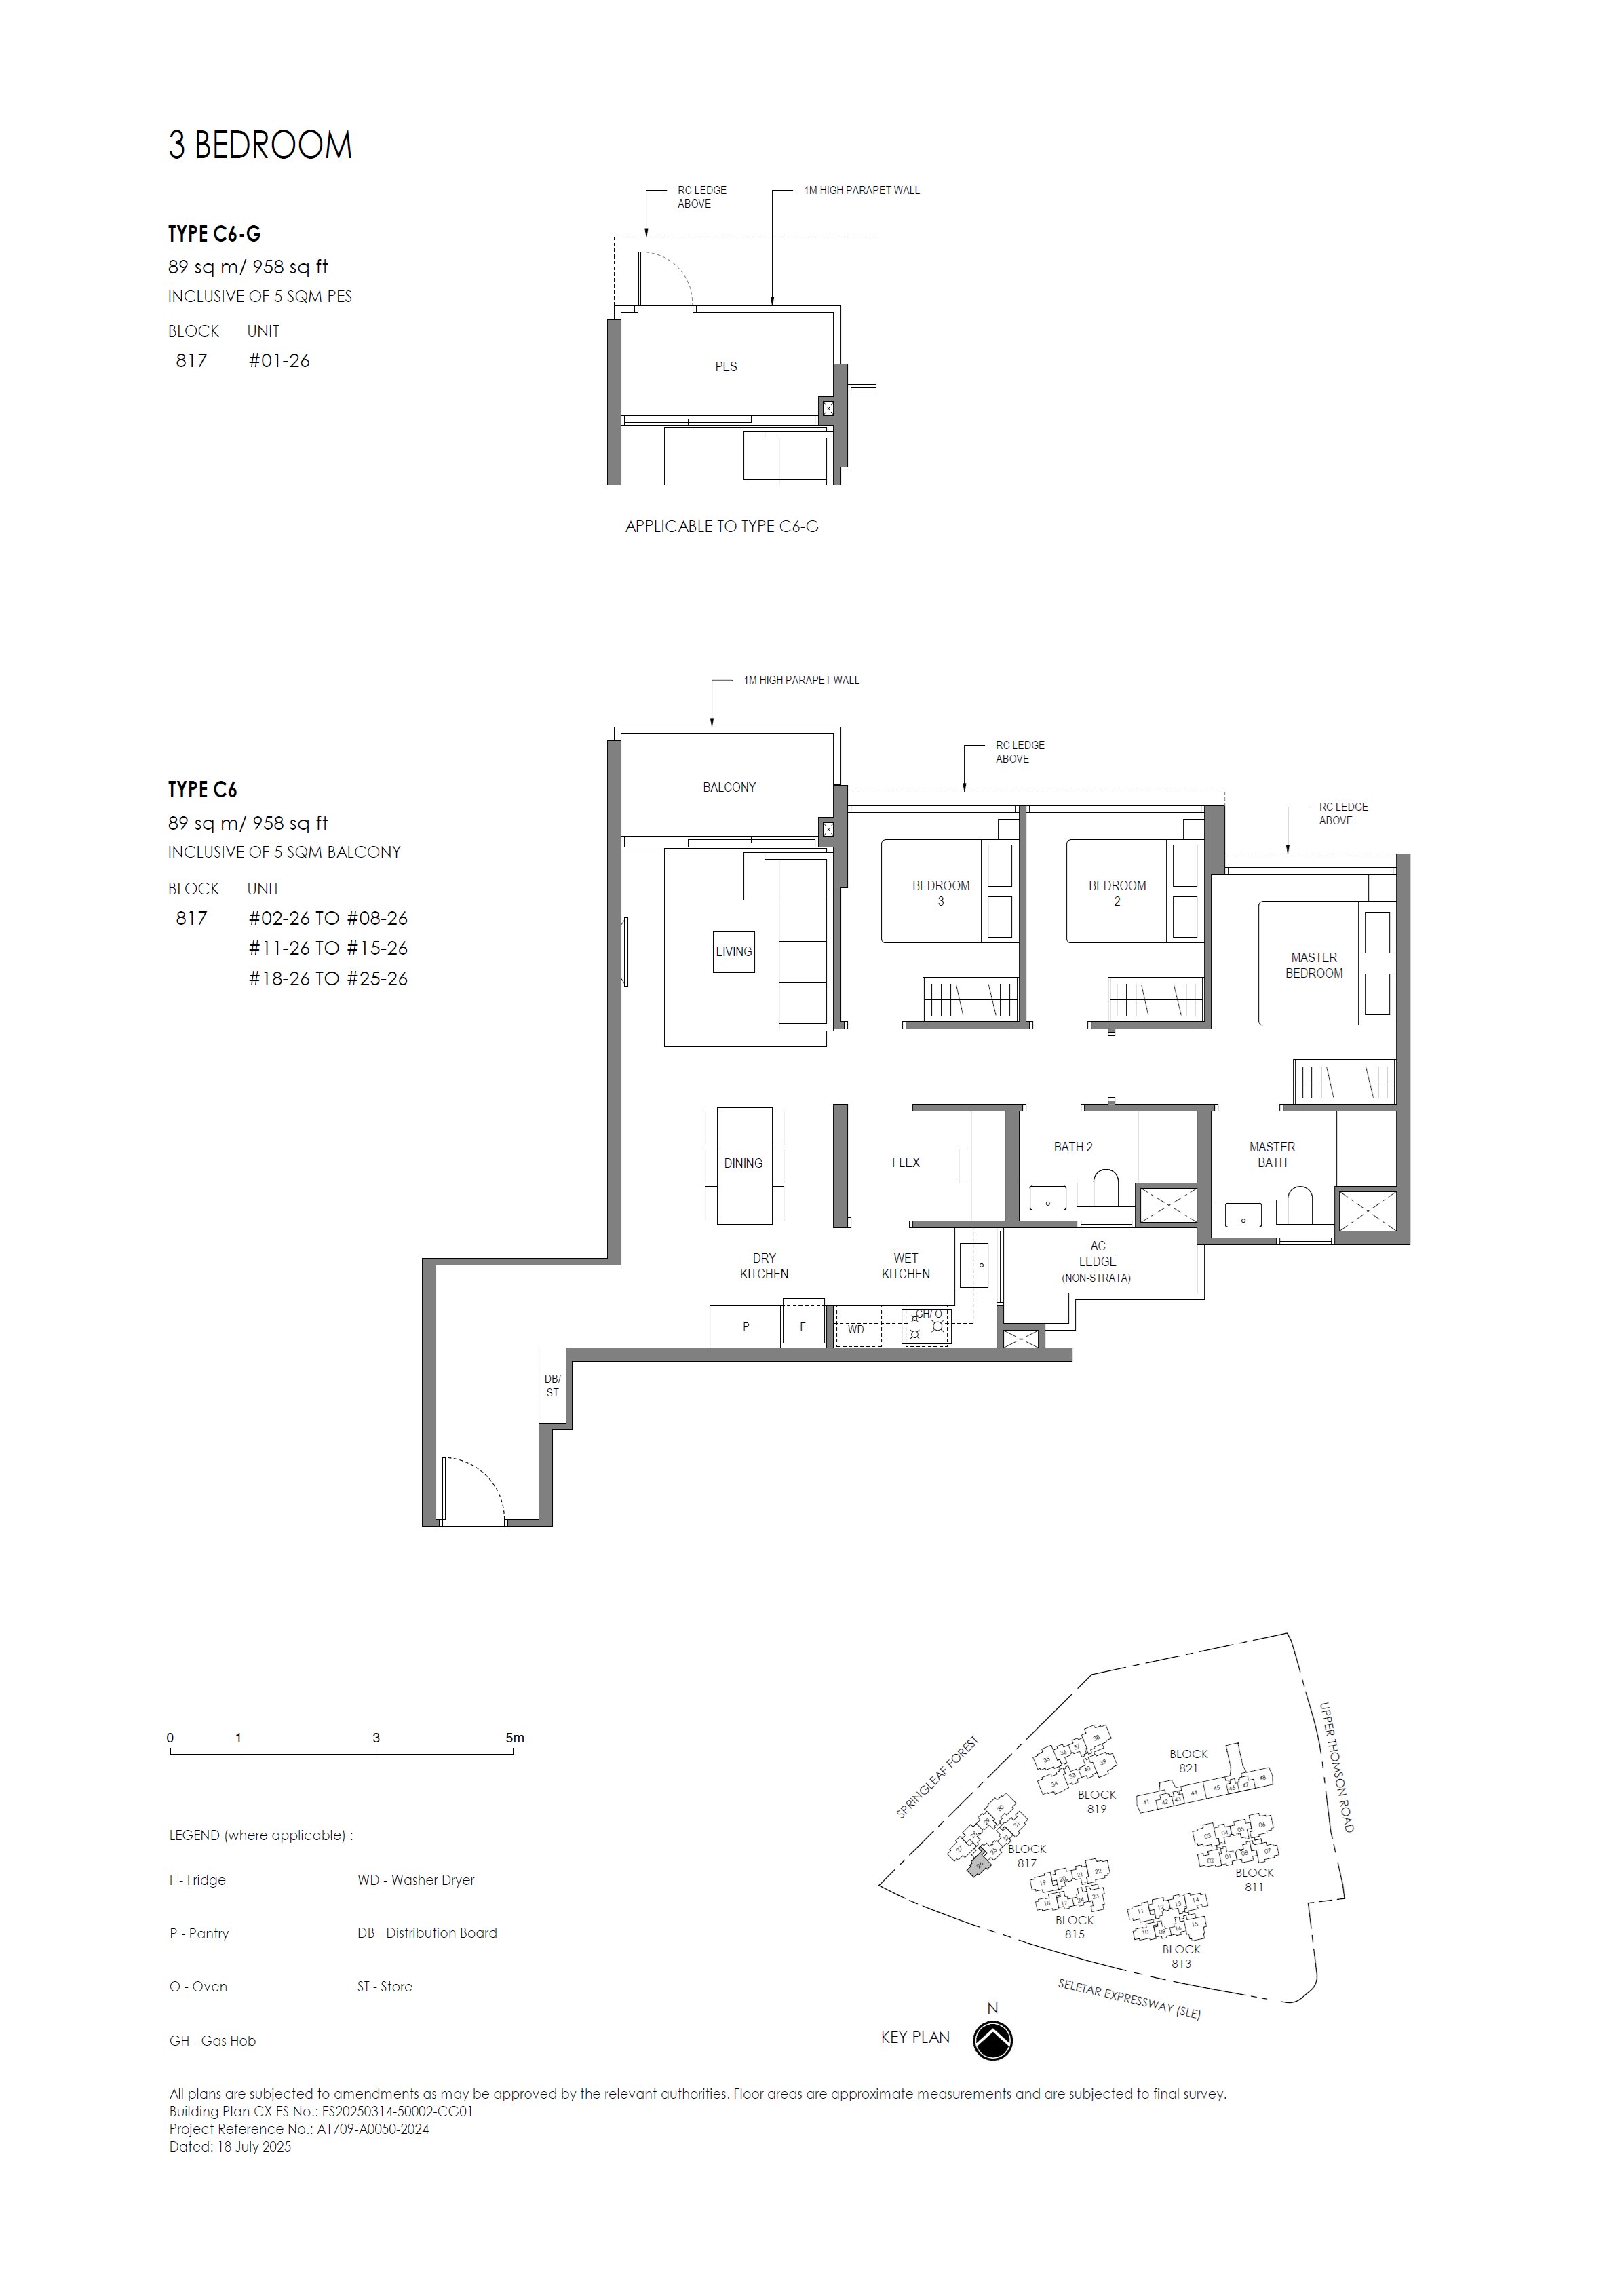 C6
C6
3 Bedroom (Standard)
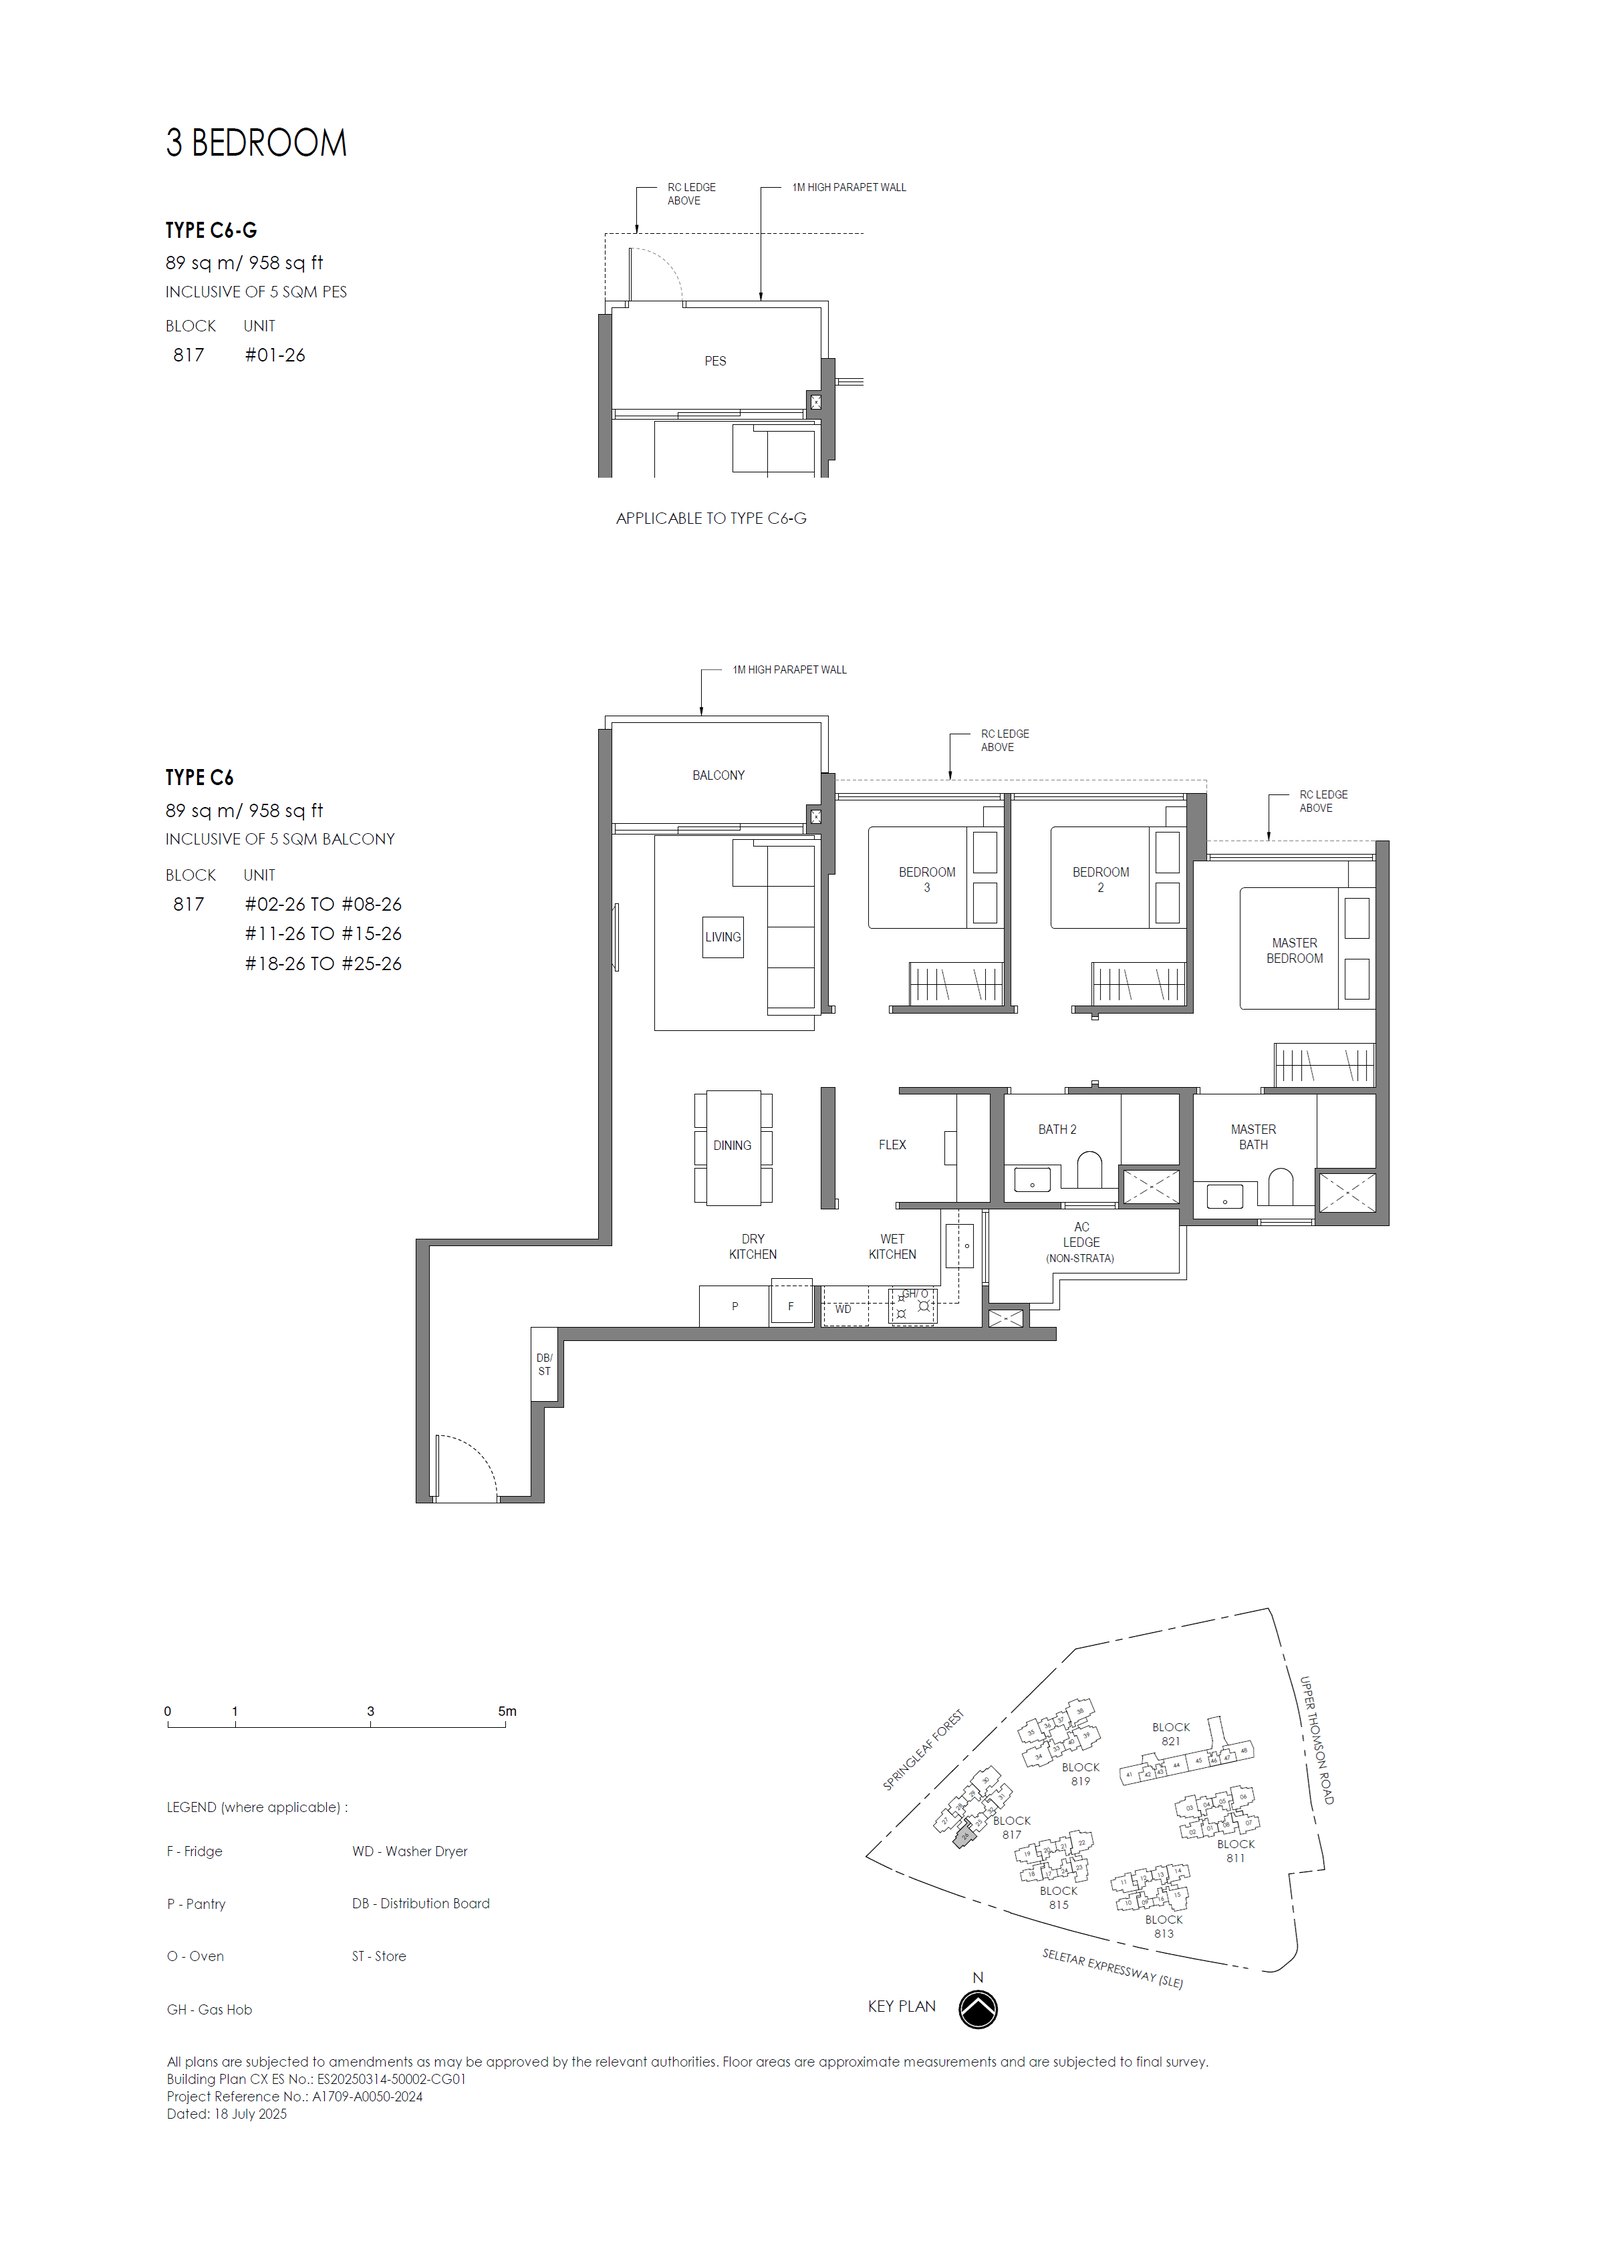 C6-G
C6-G
3 Bedroom (Standard)
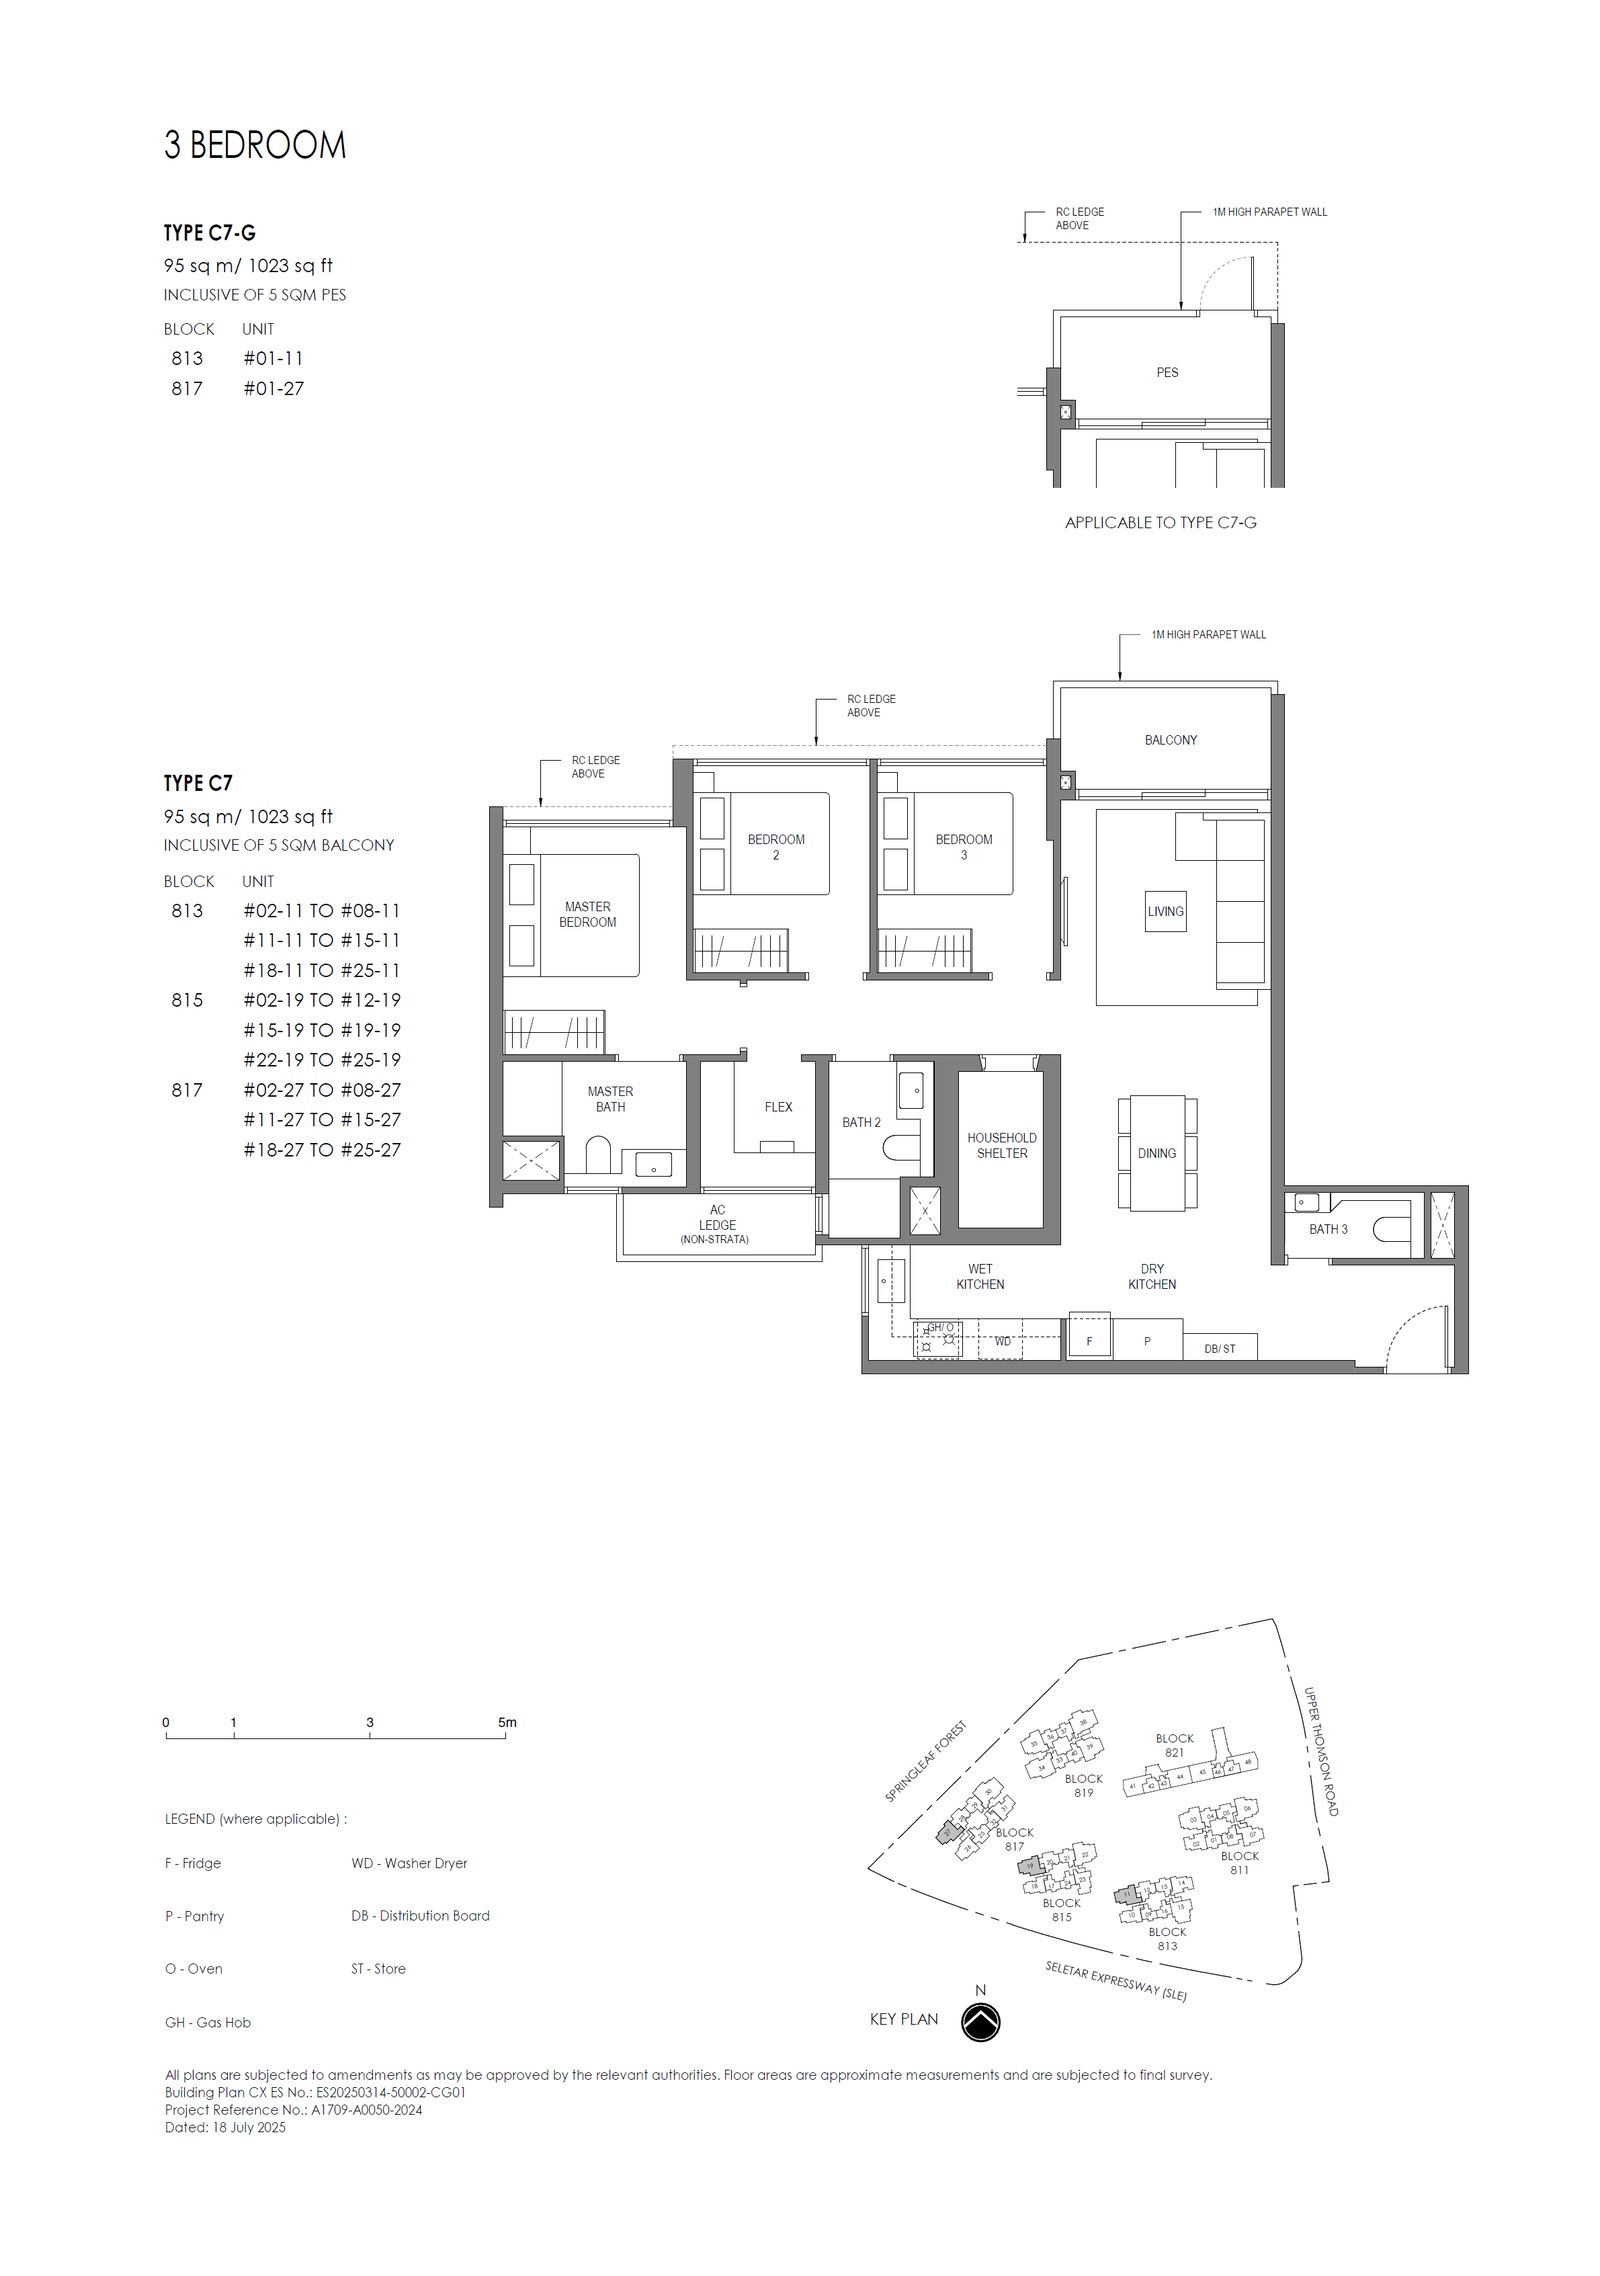 C7
C7
3 Bedroom (Plus)
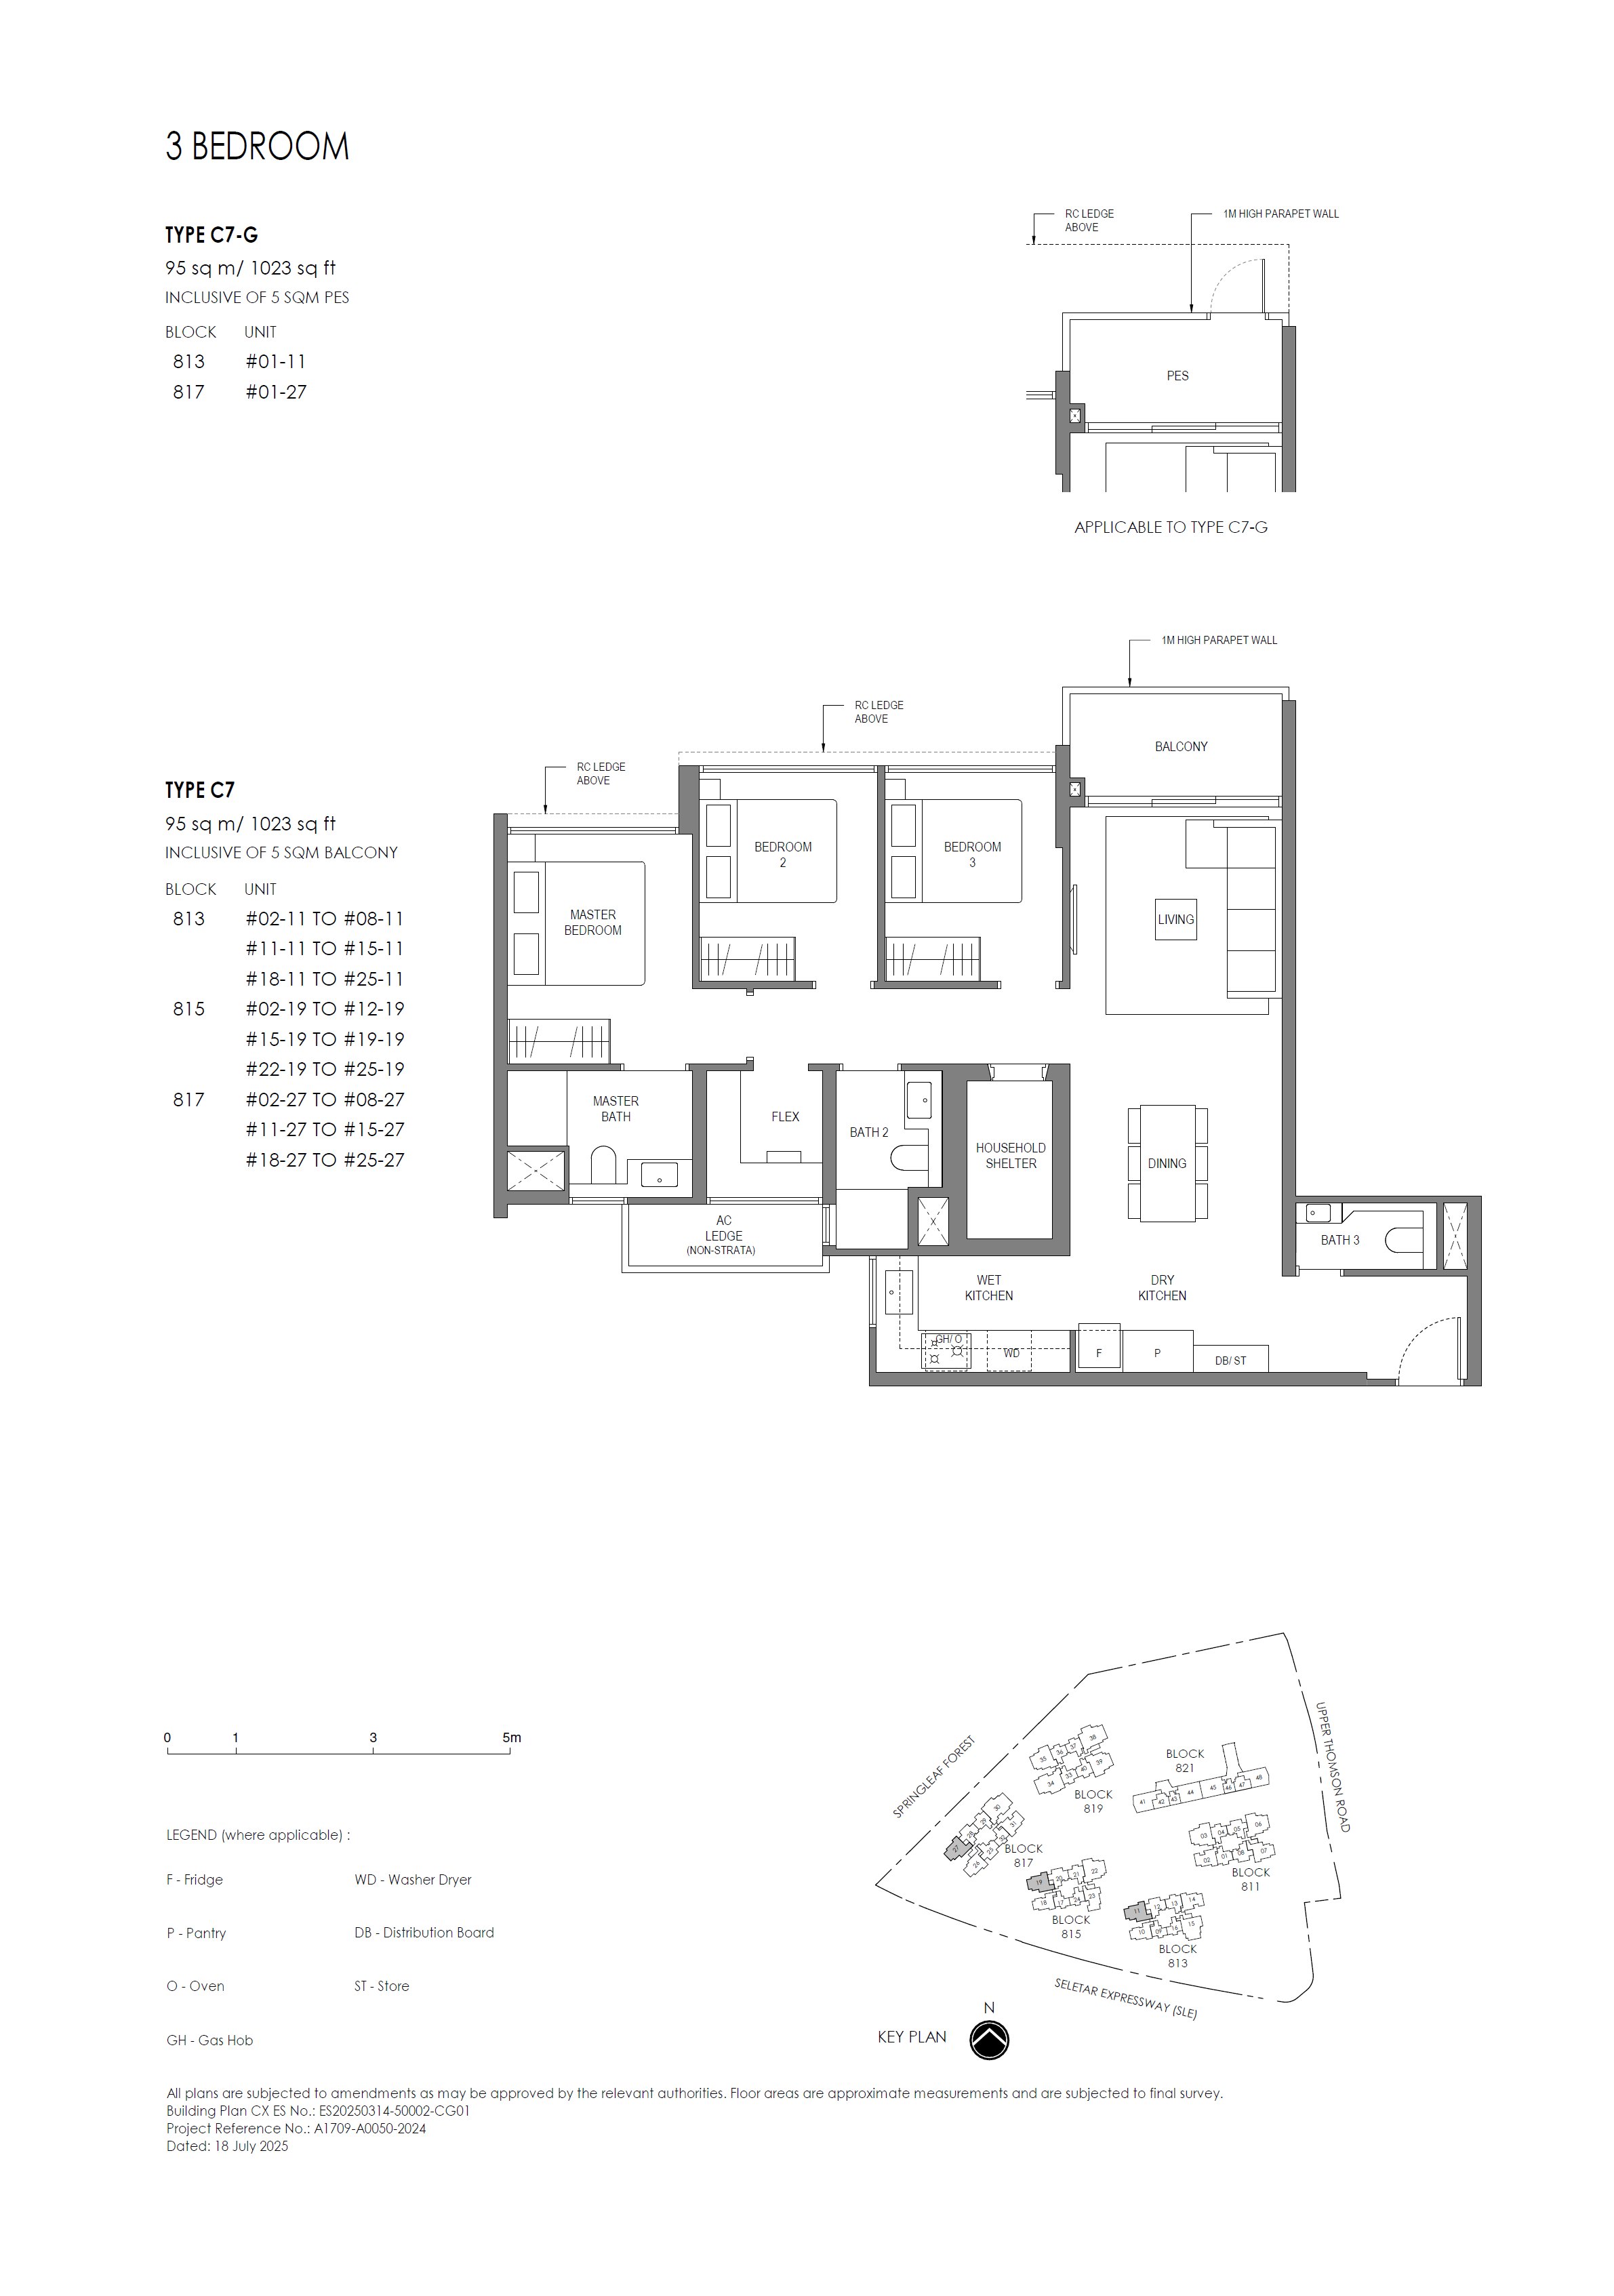 C7-G
C7-G
3 Bedroom (Plus)
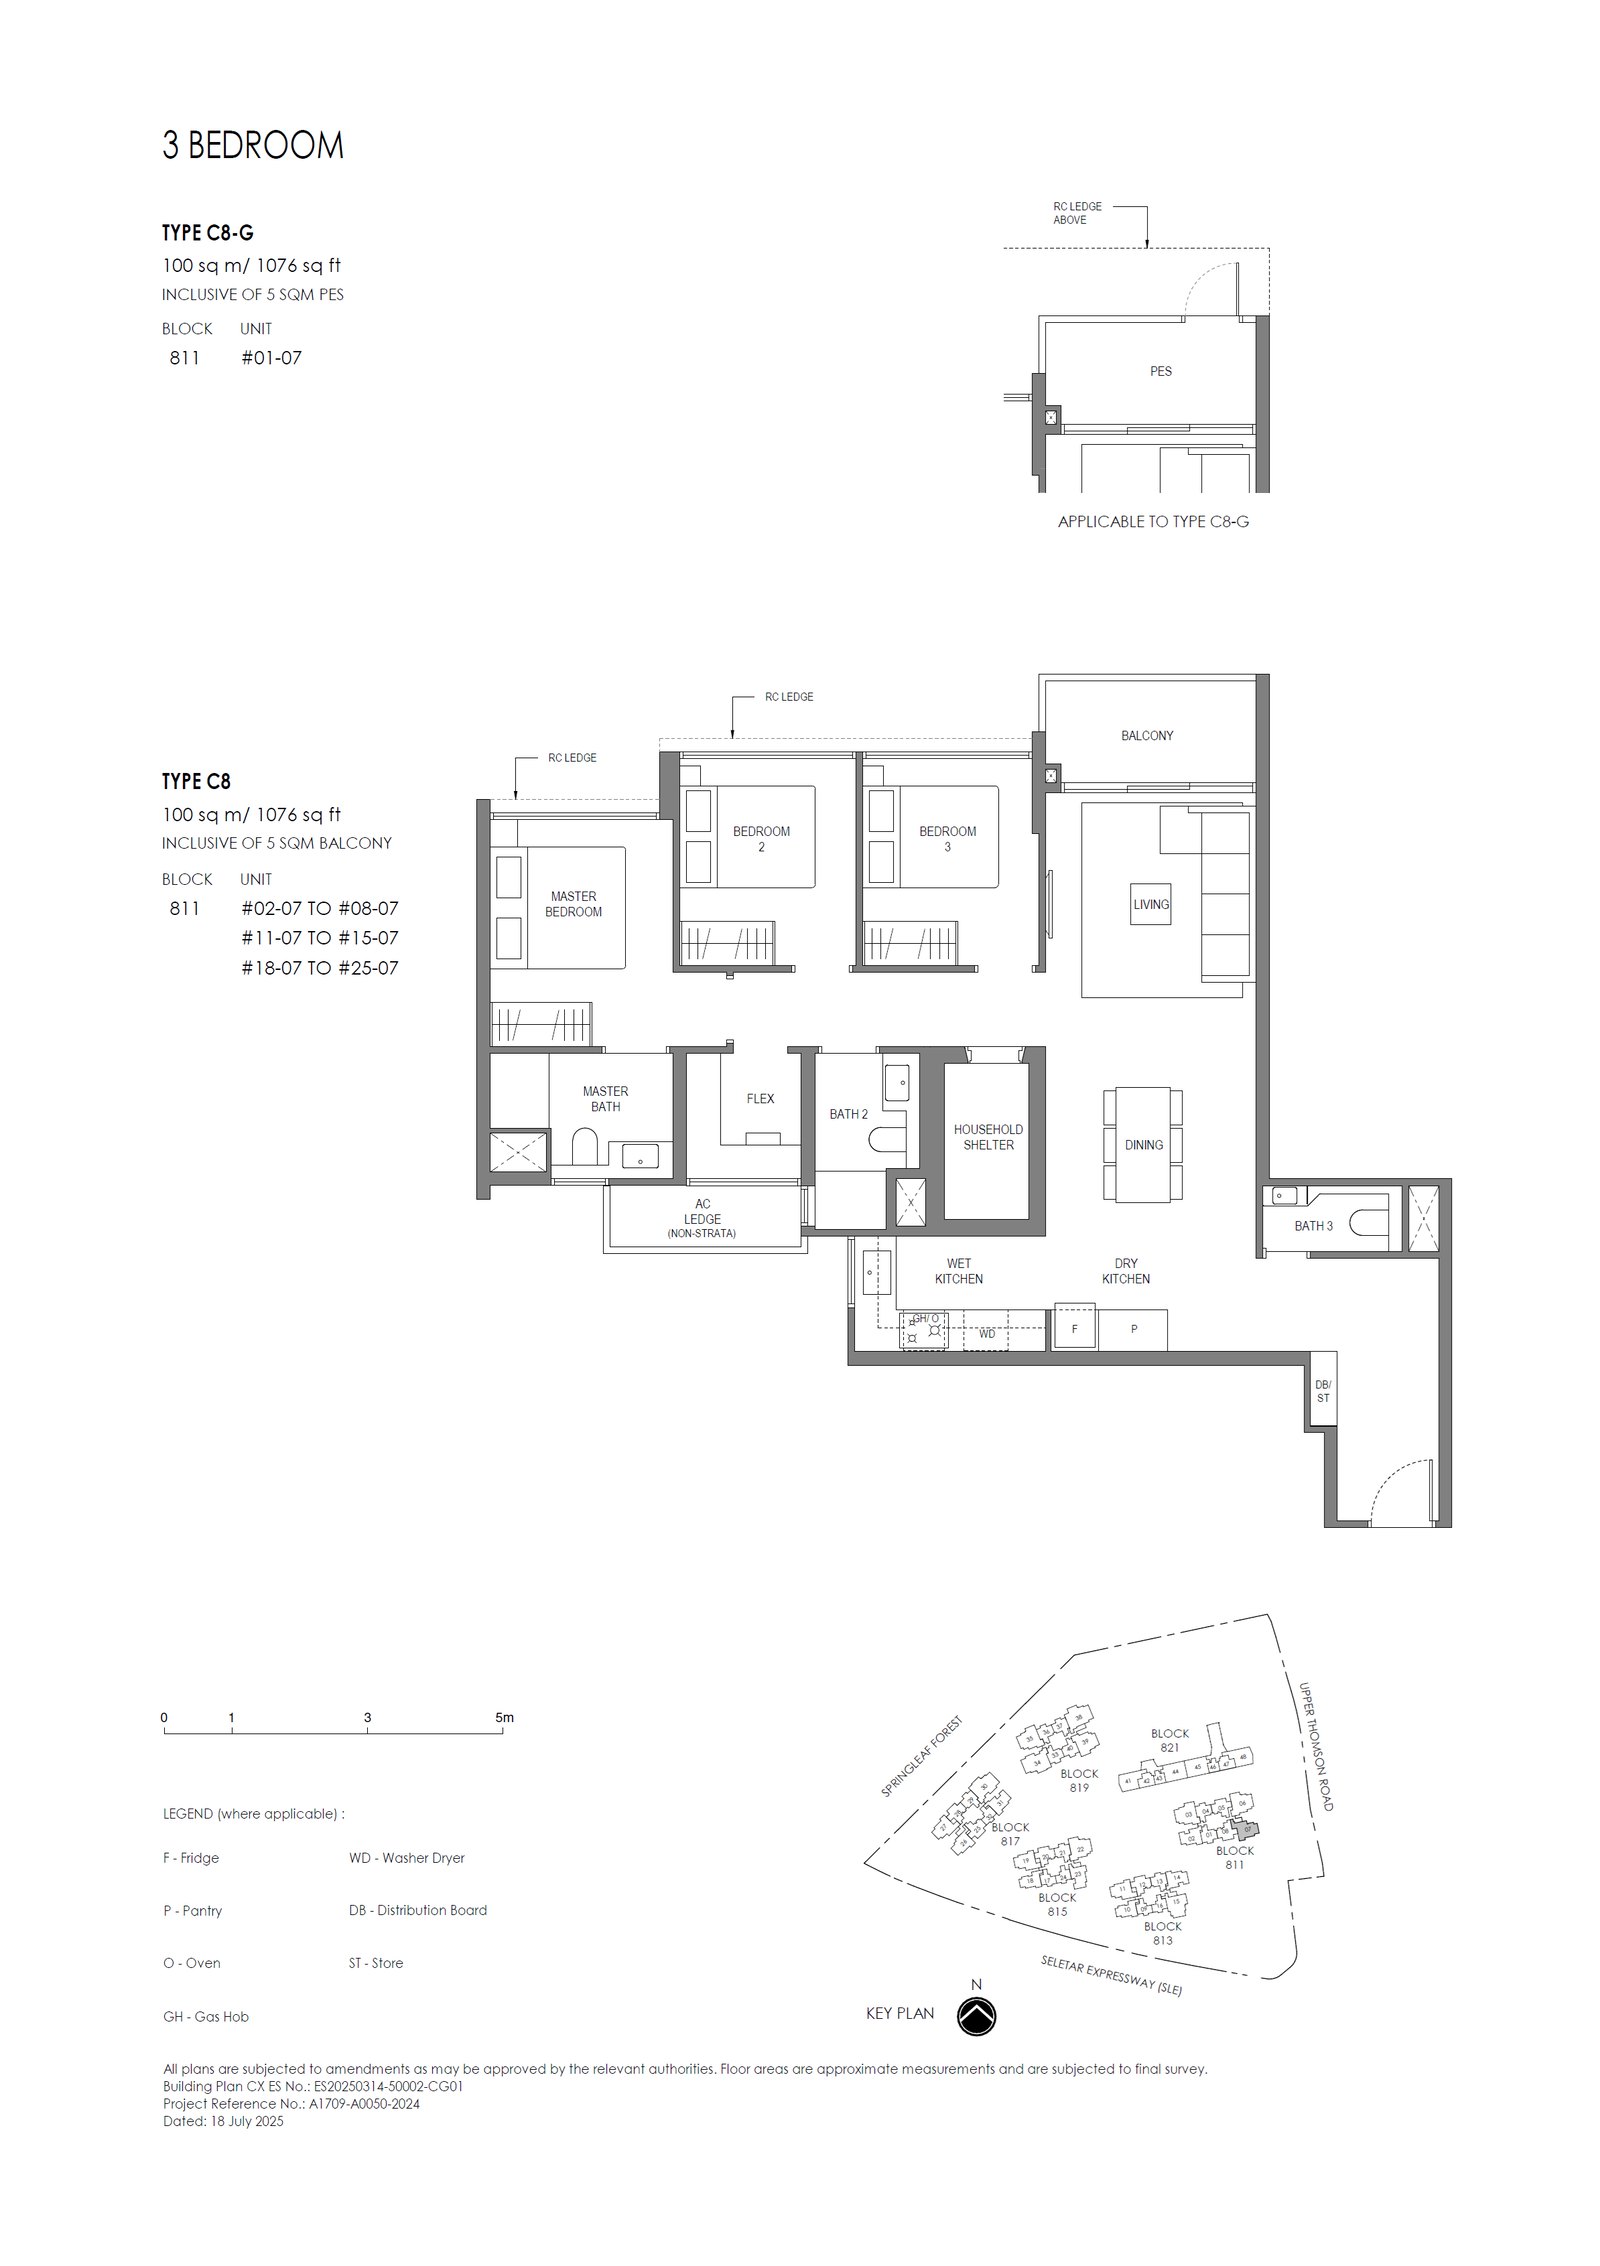 C8
C8
3 Bedroom (Plus)
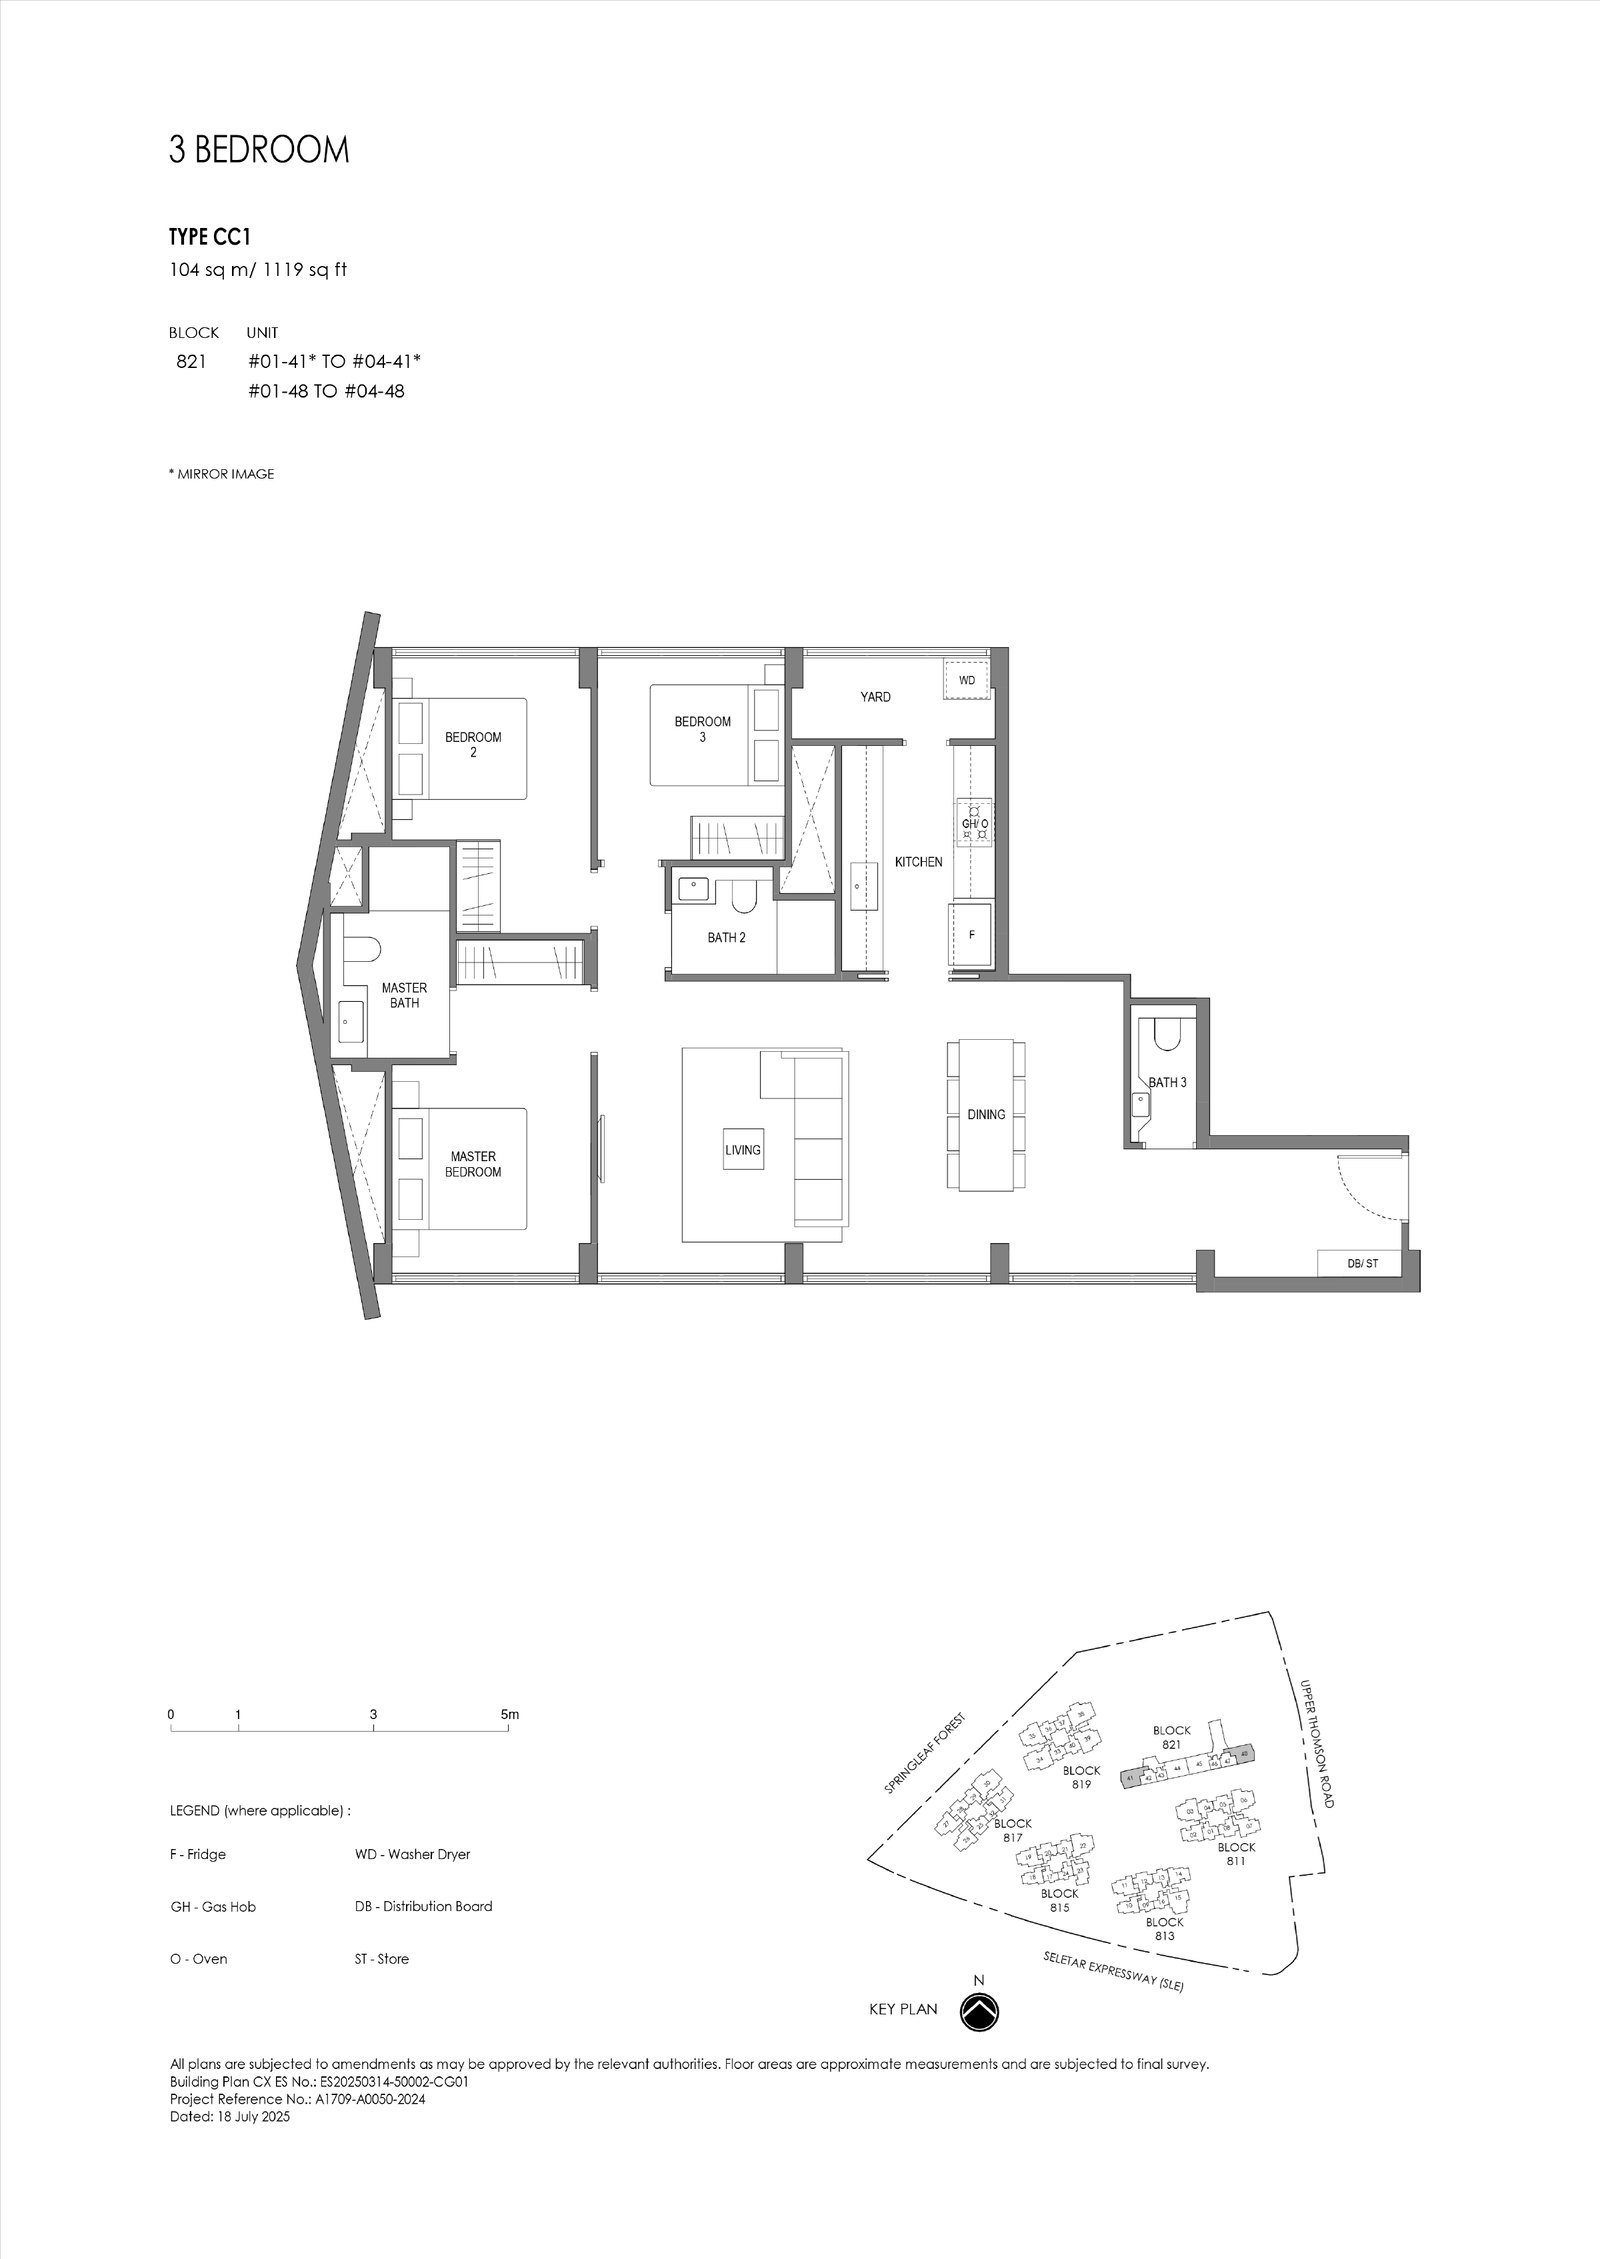 CC1
CC1
3 Bedroom@conserved Building
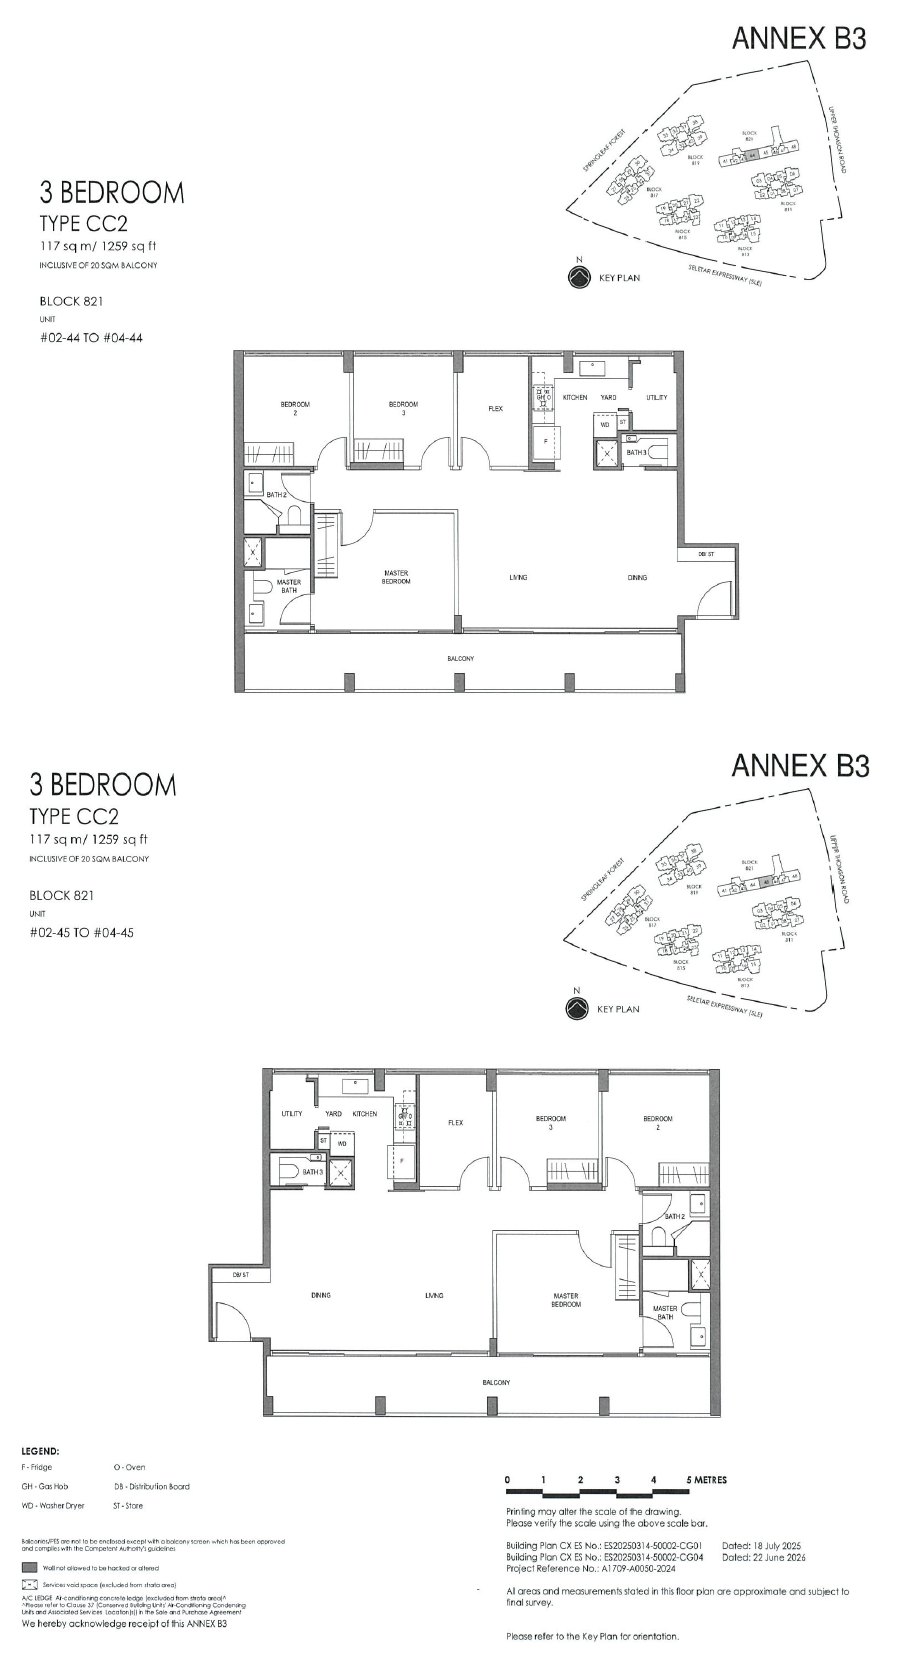 CC2
CC2
3 Bedroom+study+utility
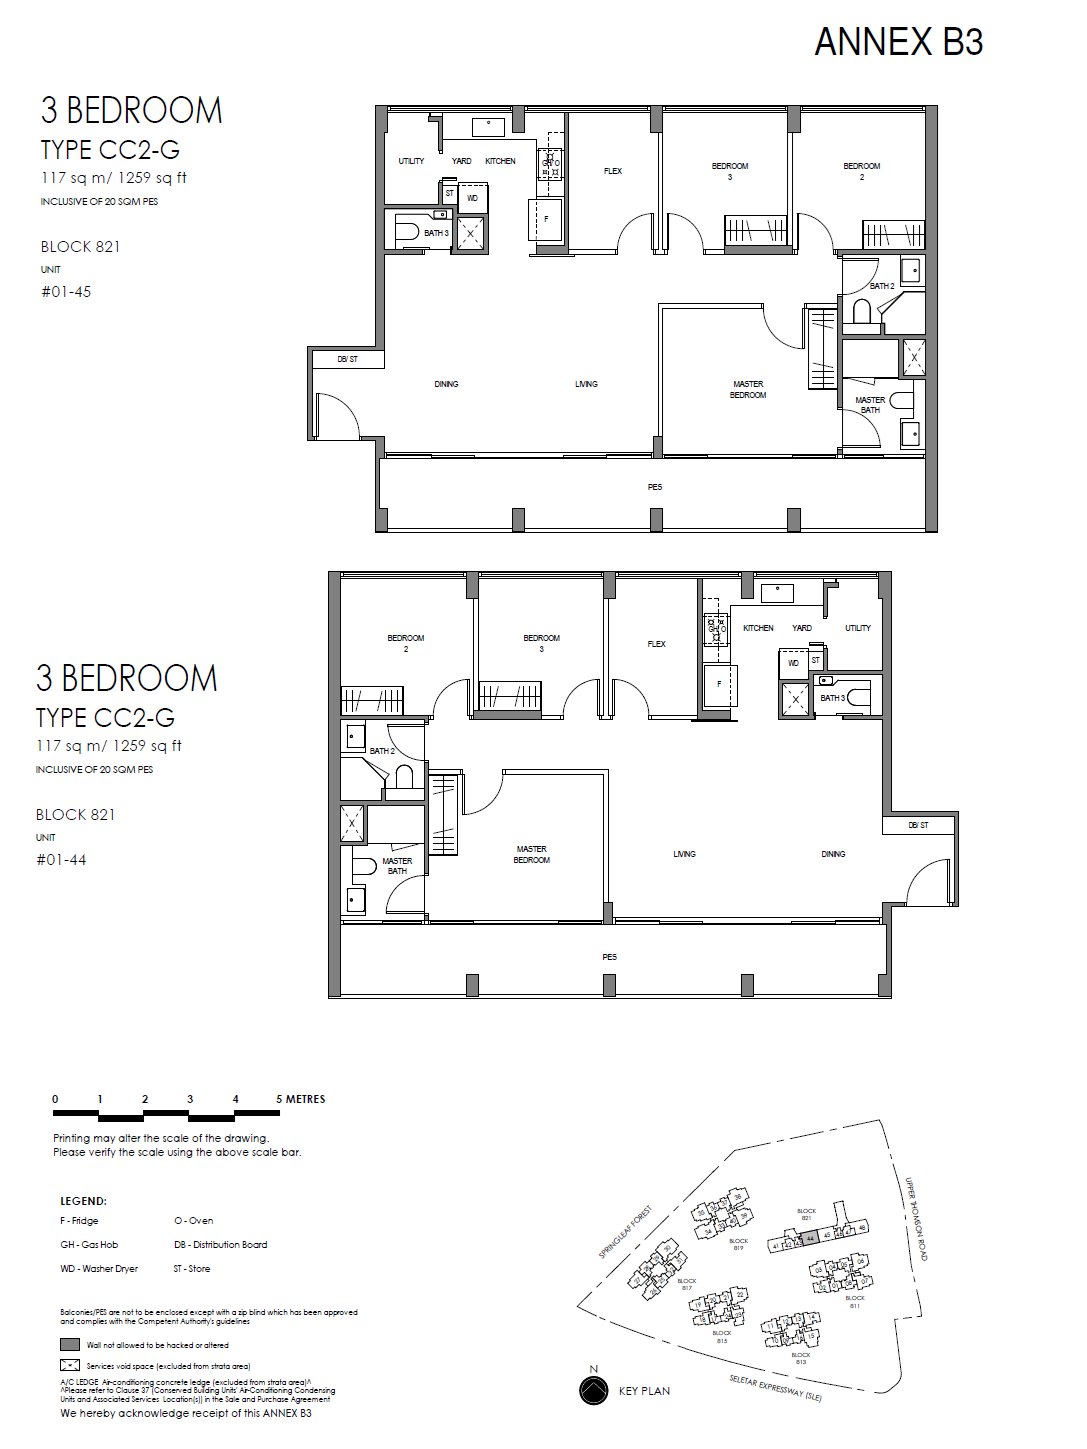 CC2-G
CC2-G
3 Bedroom+study+utility
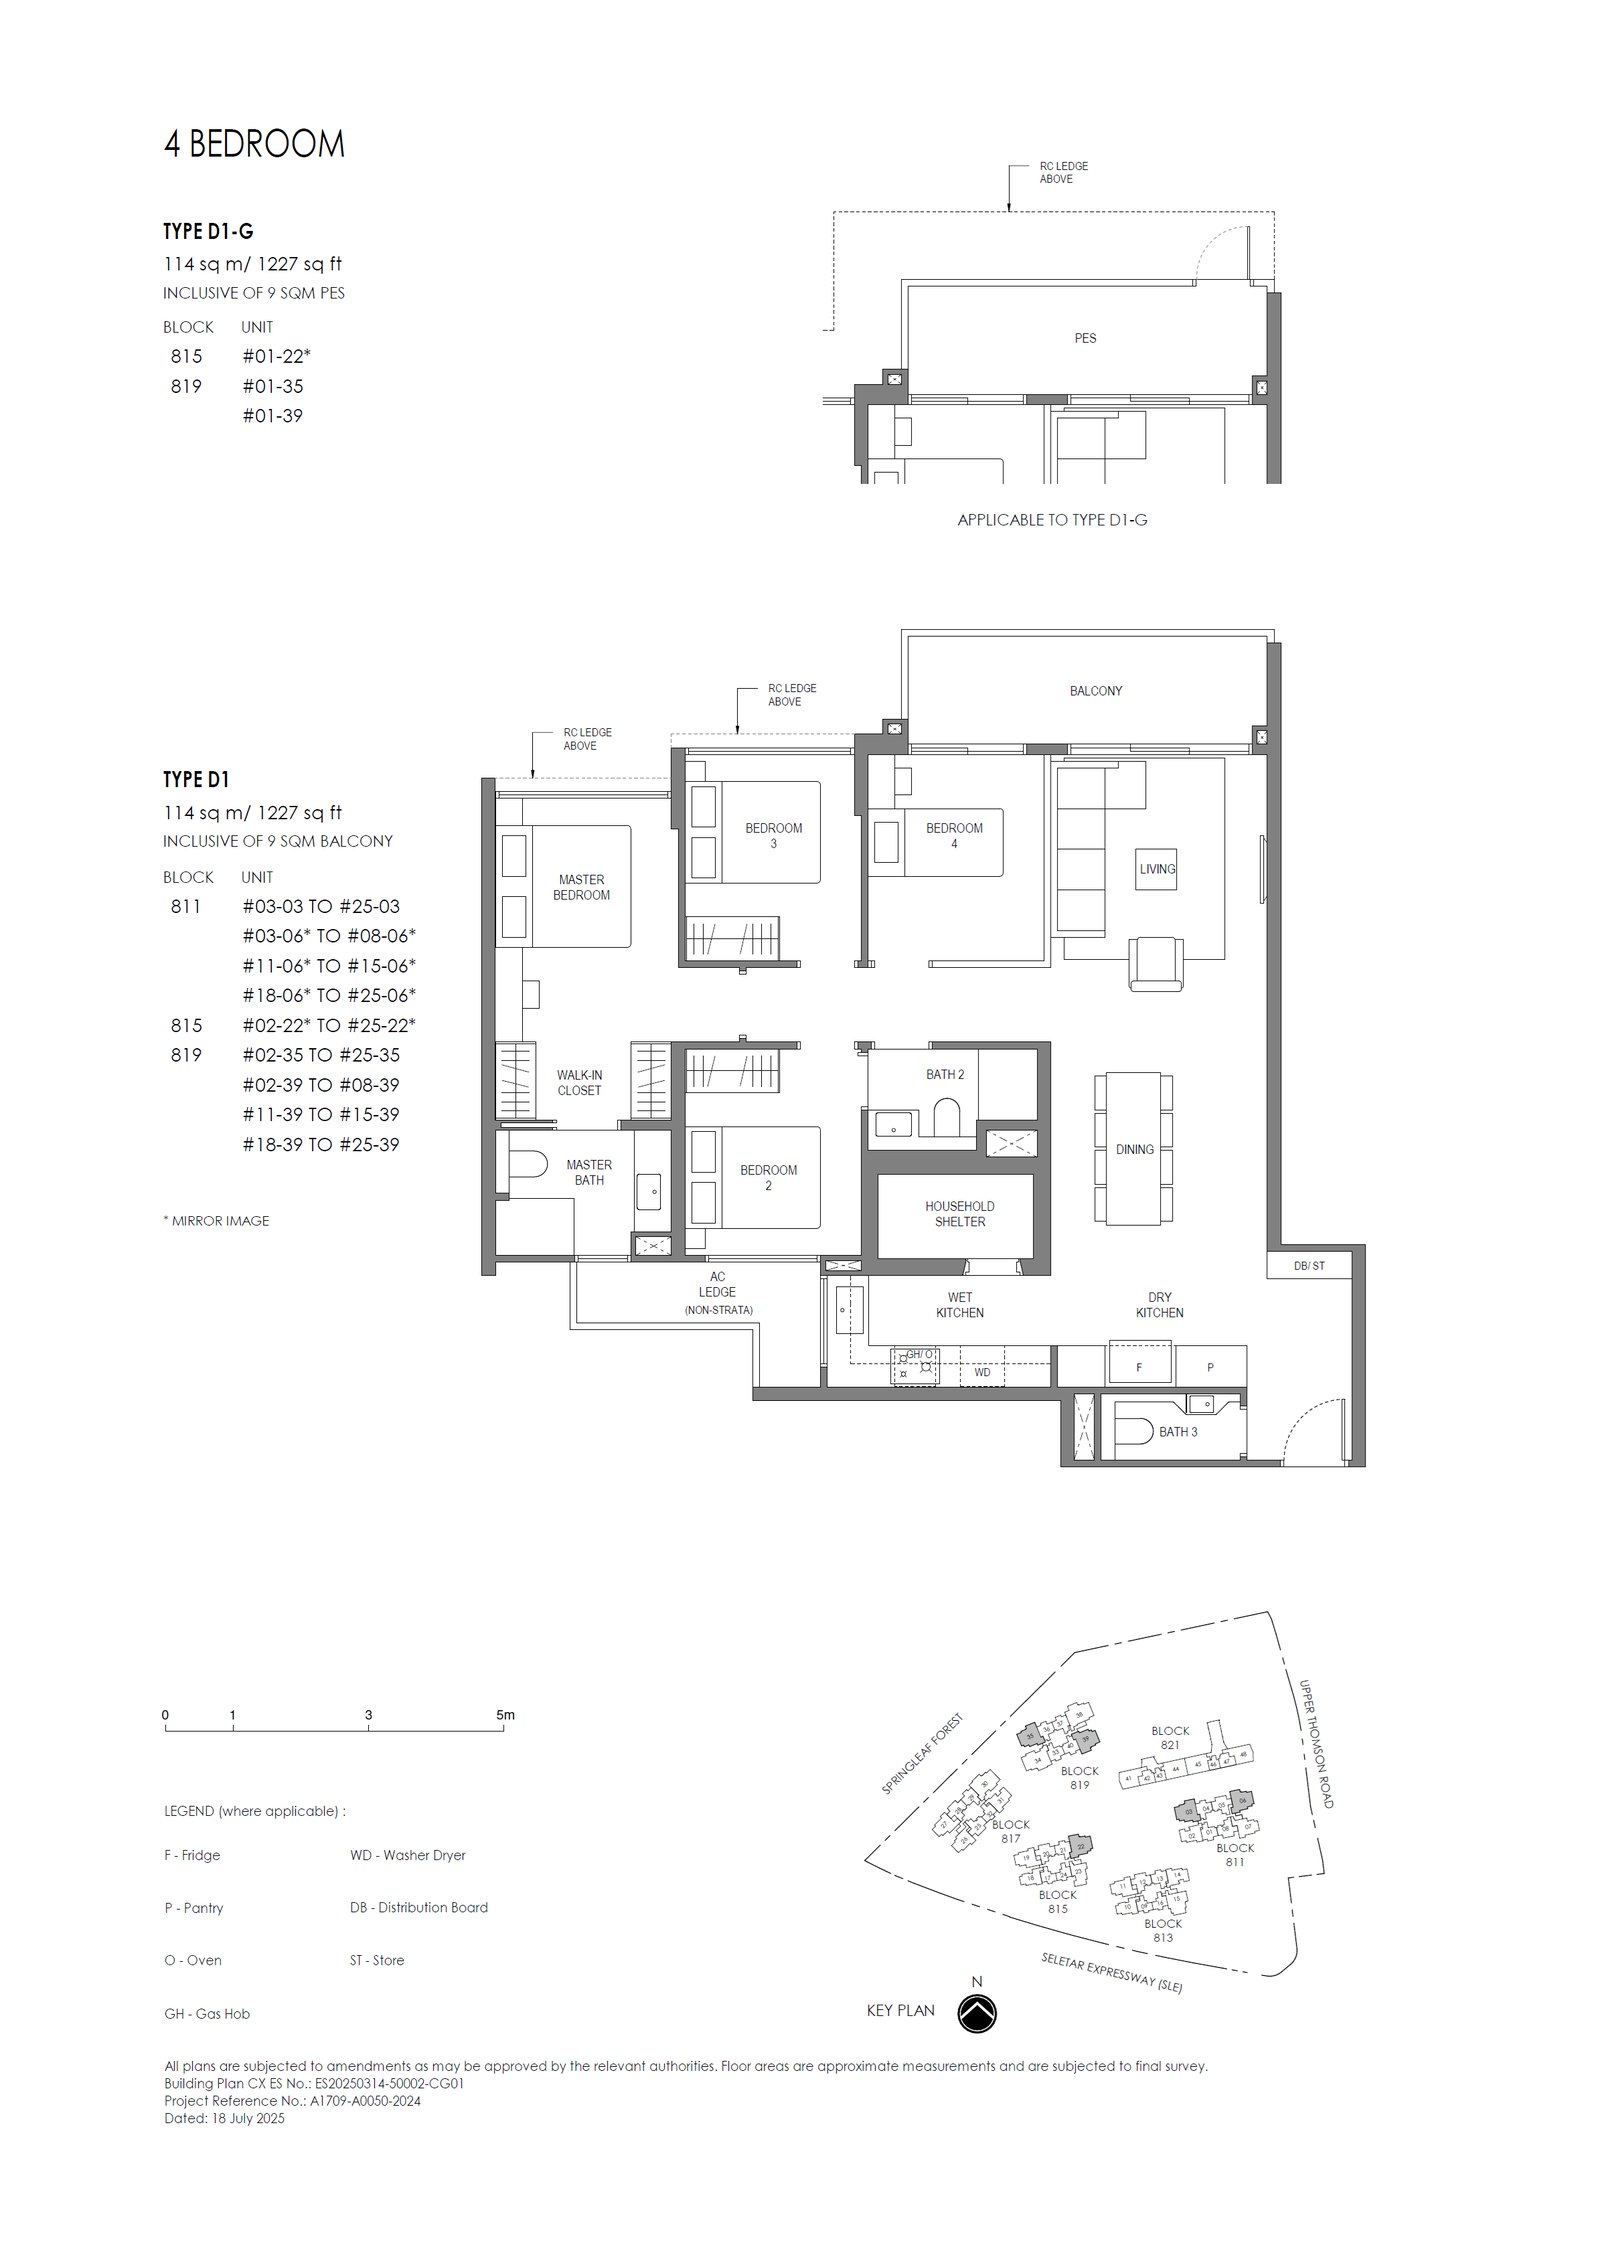 D1
D1
4 Bedroom
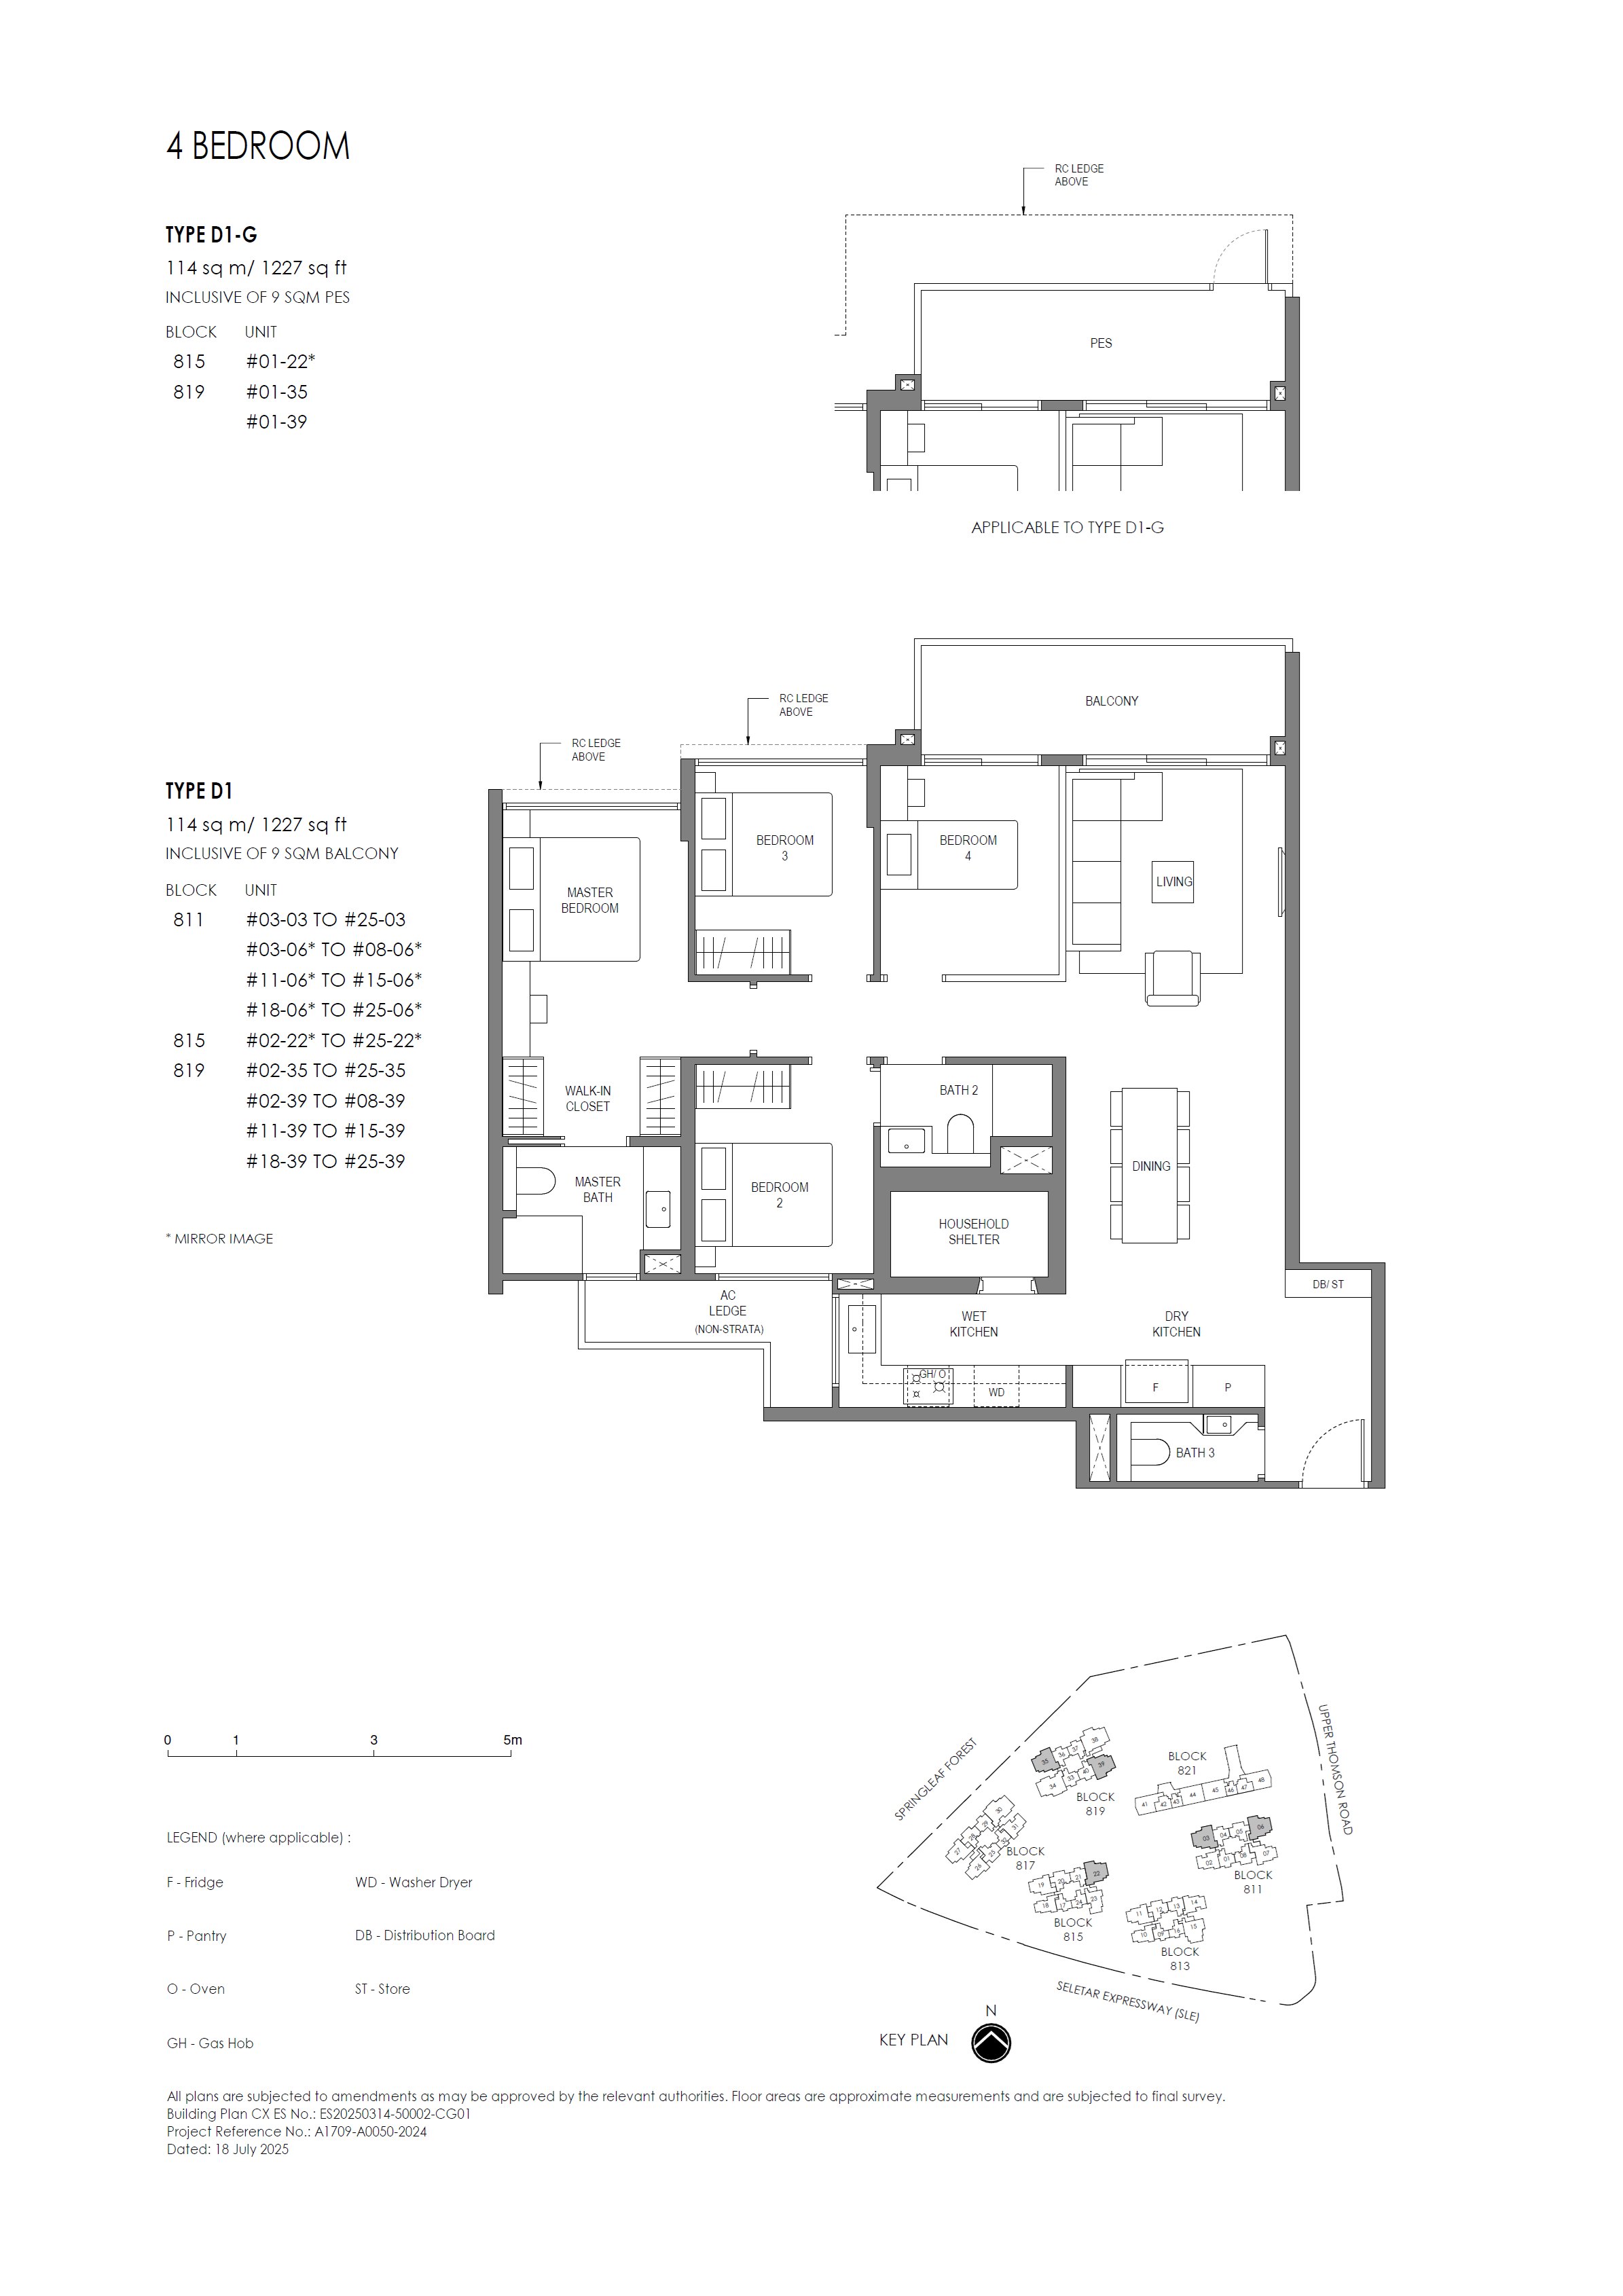 D1-G
D1-G
4 Bedroom
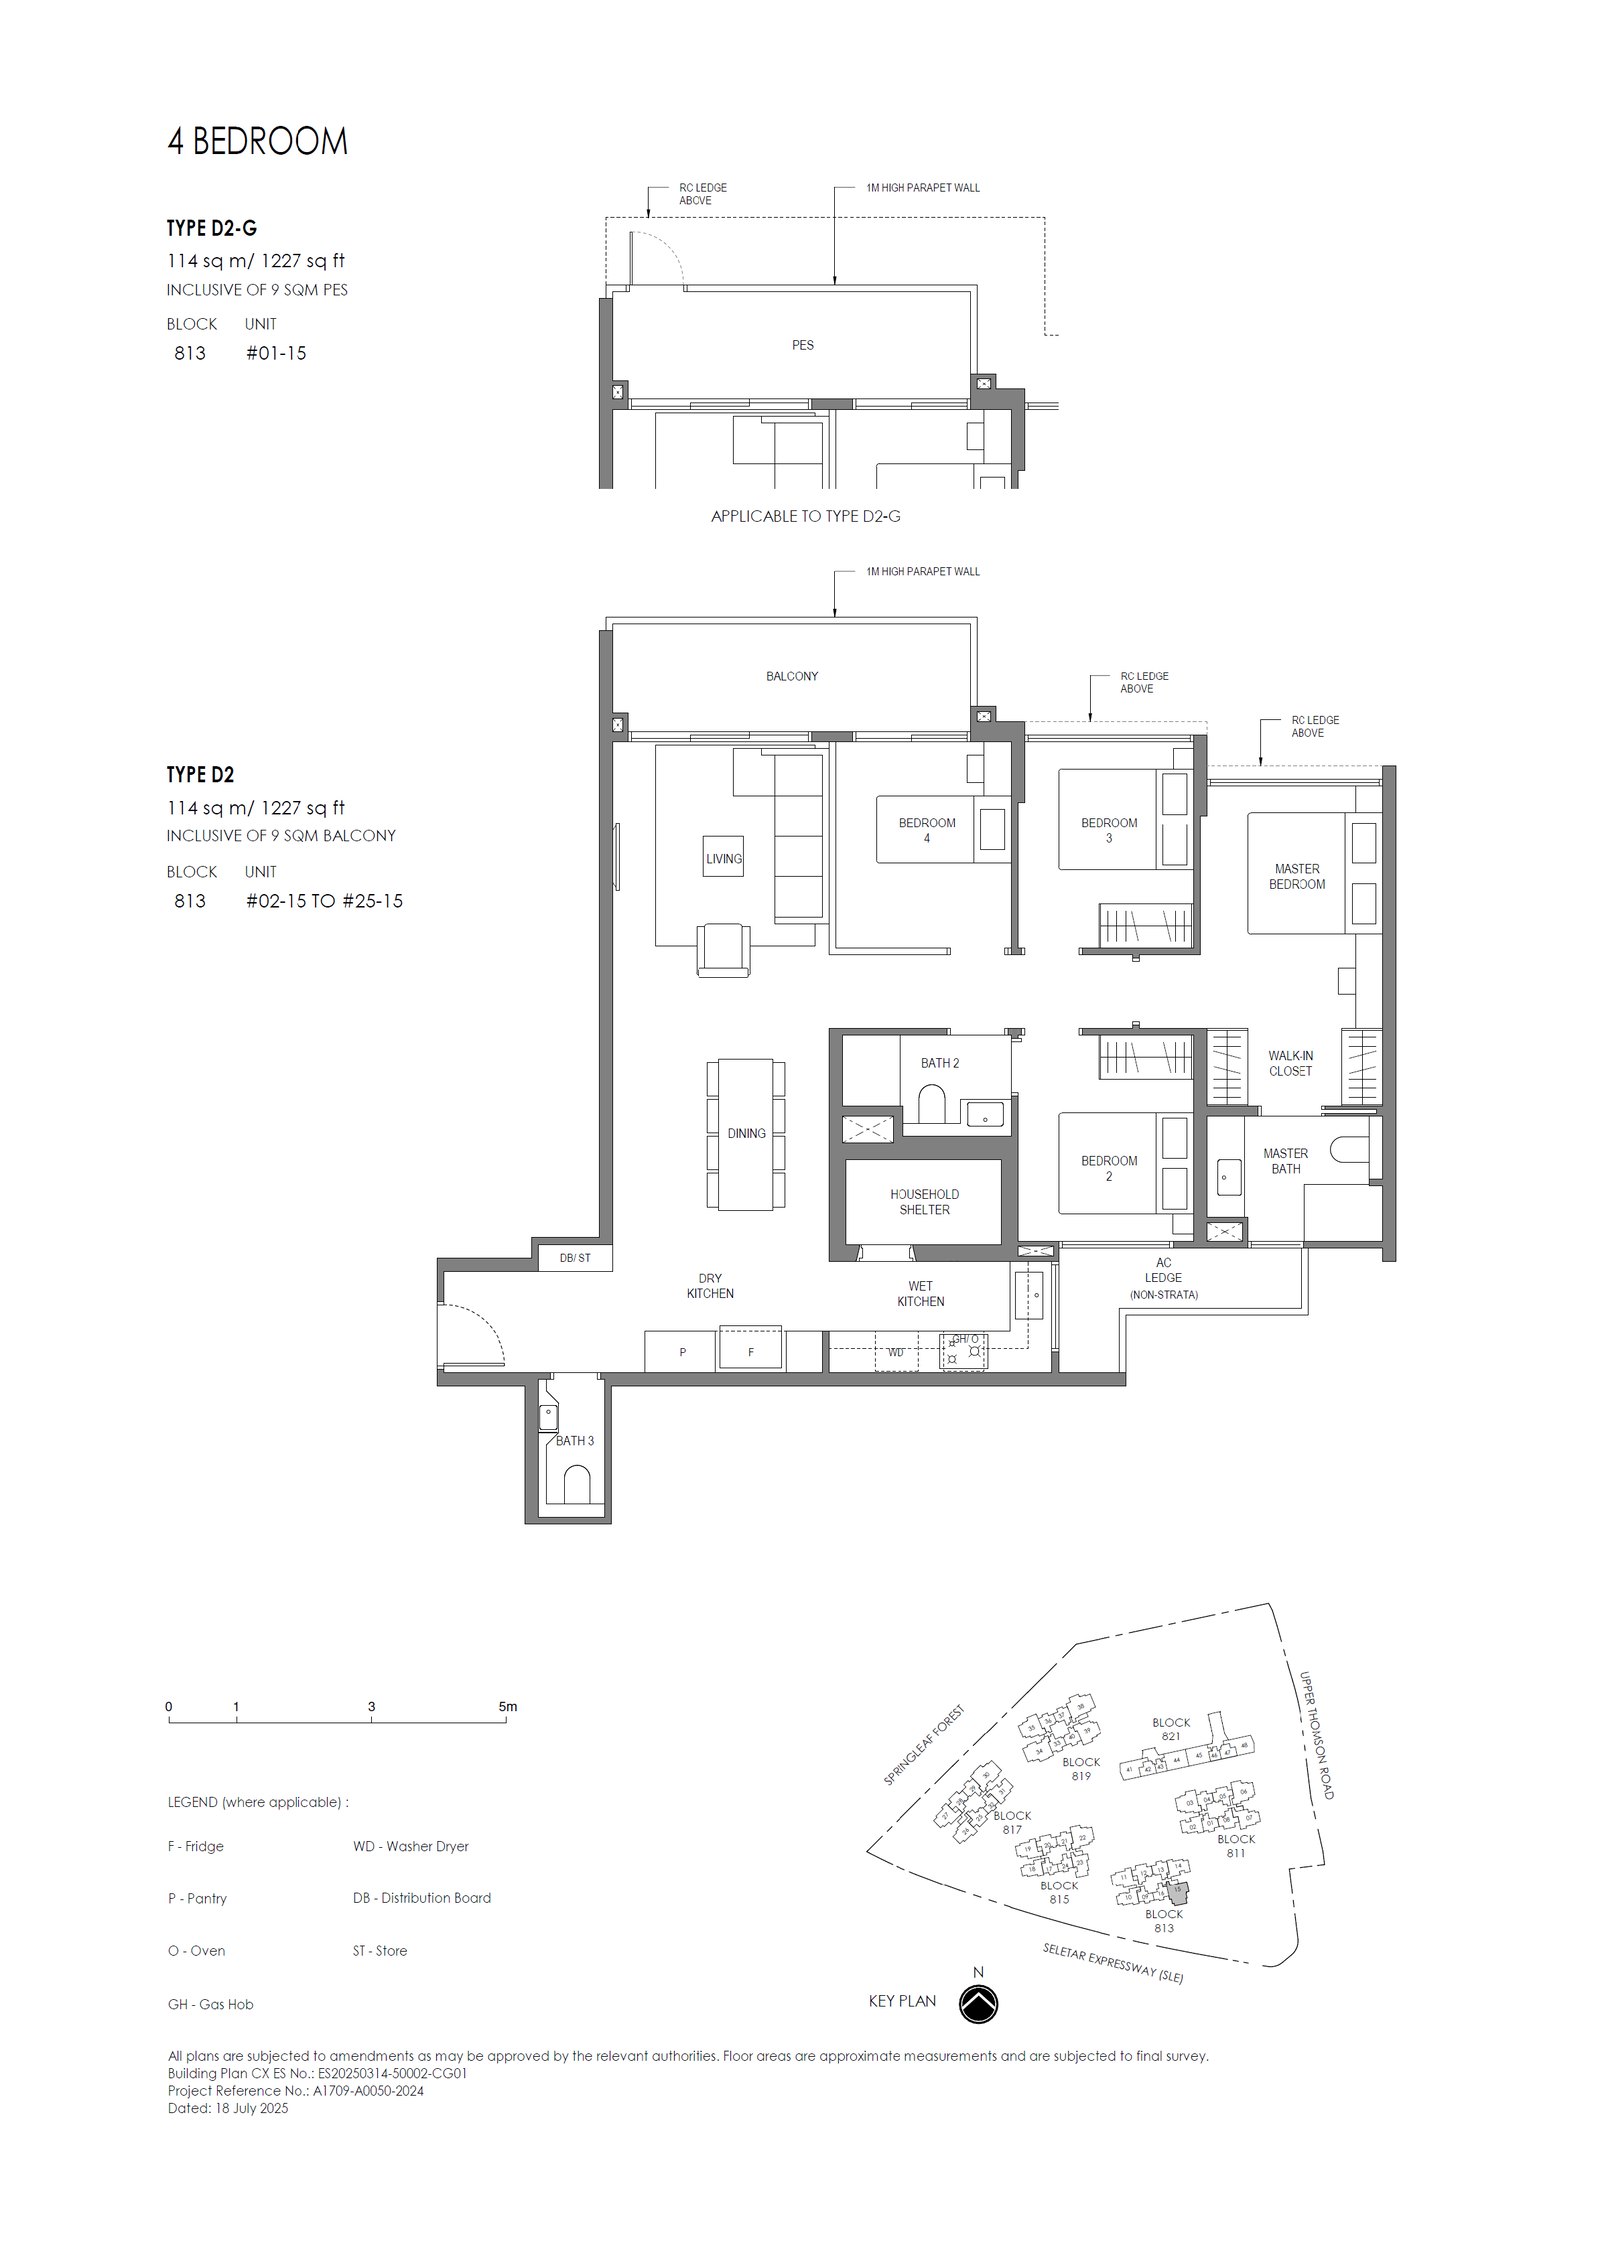 D2
D2
4 Bedroom
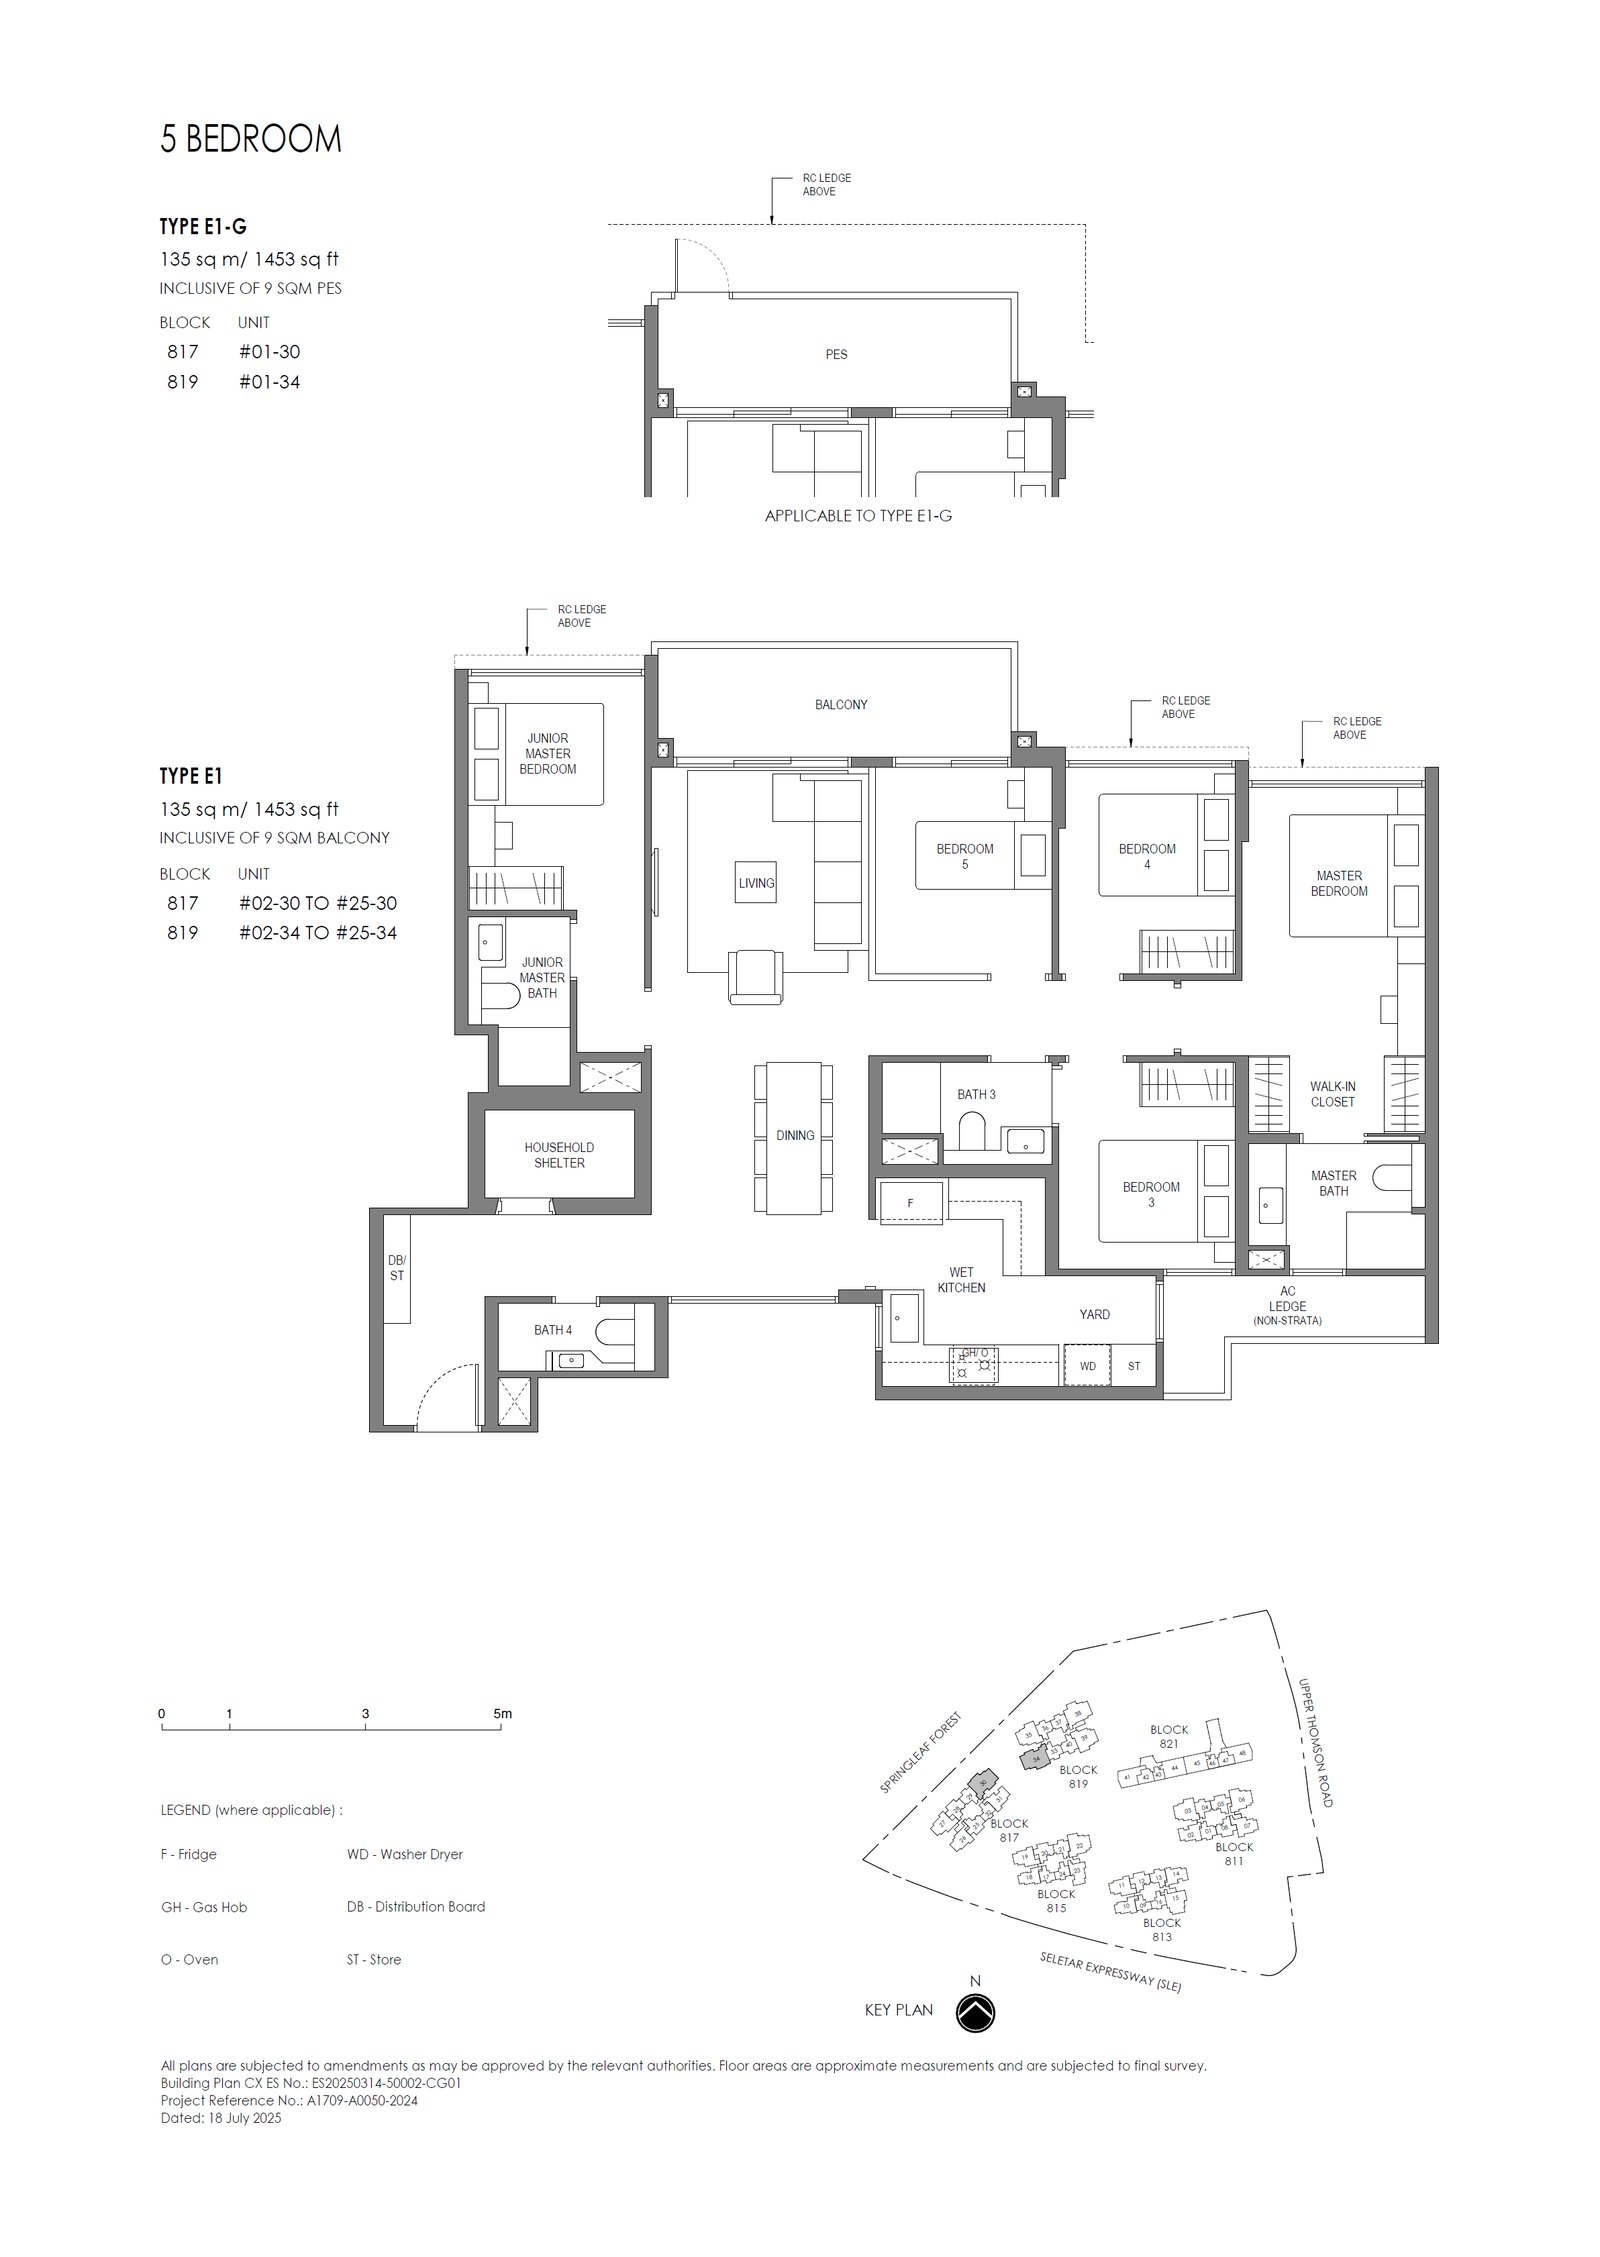 E1
E1
5 Bedroom
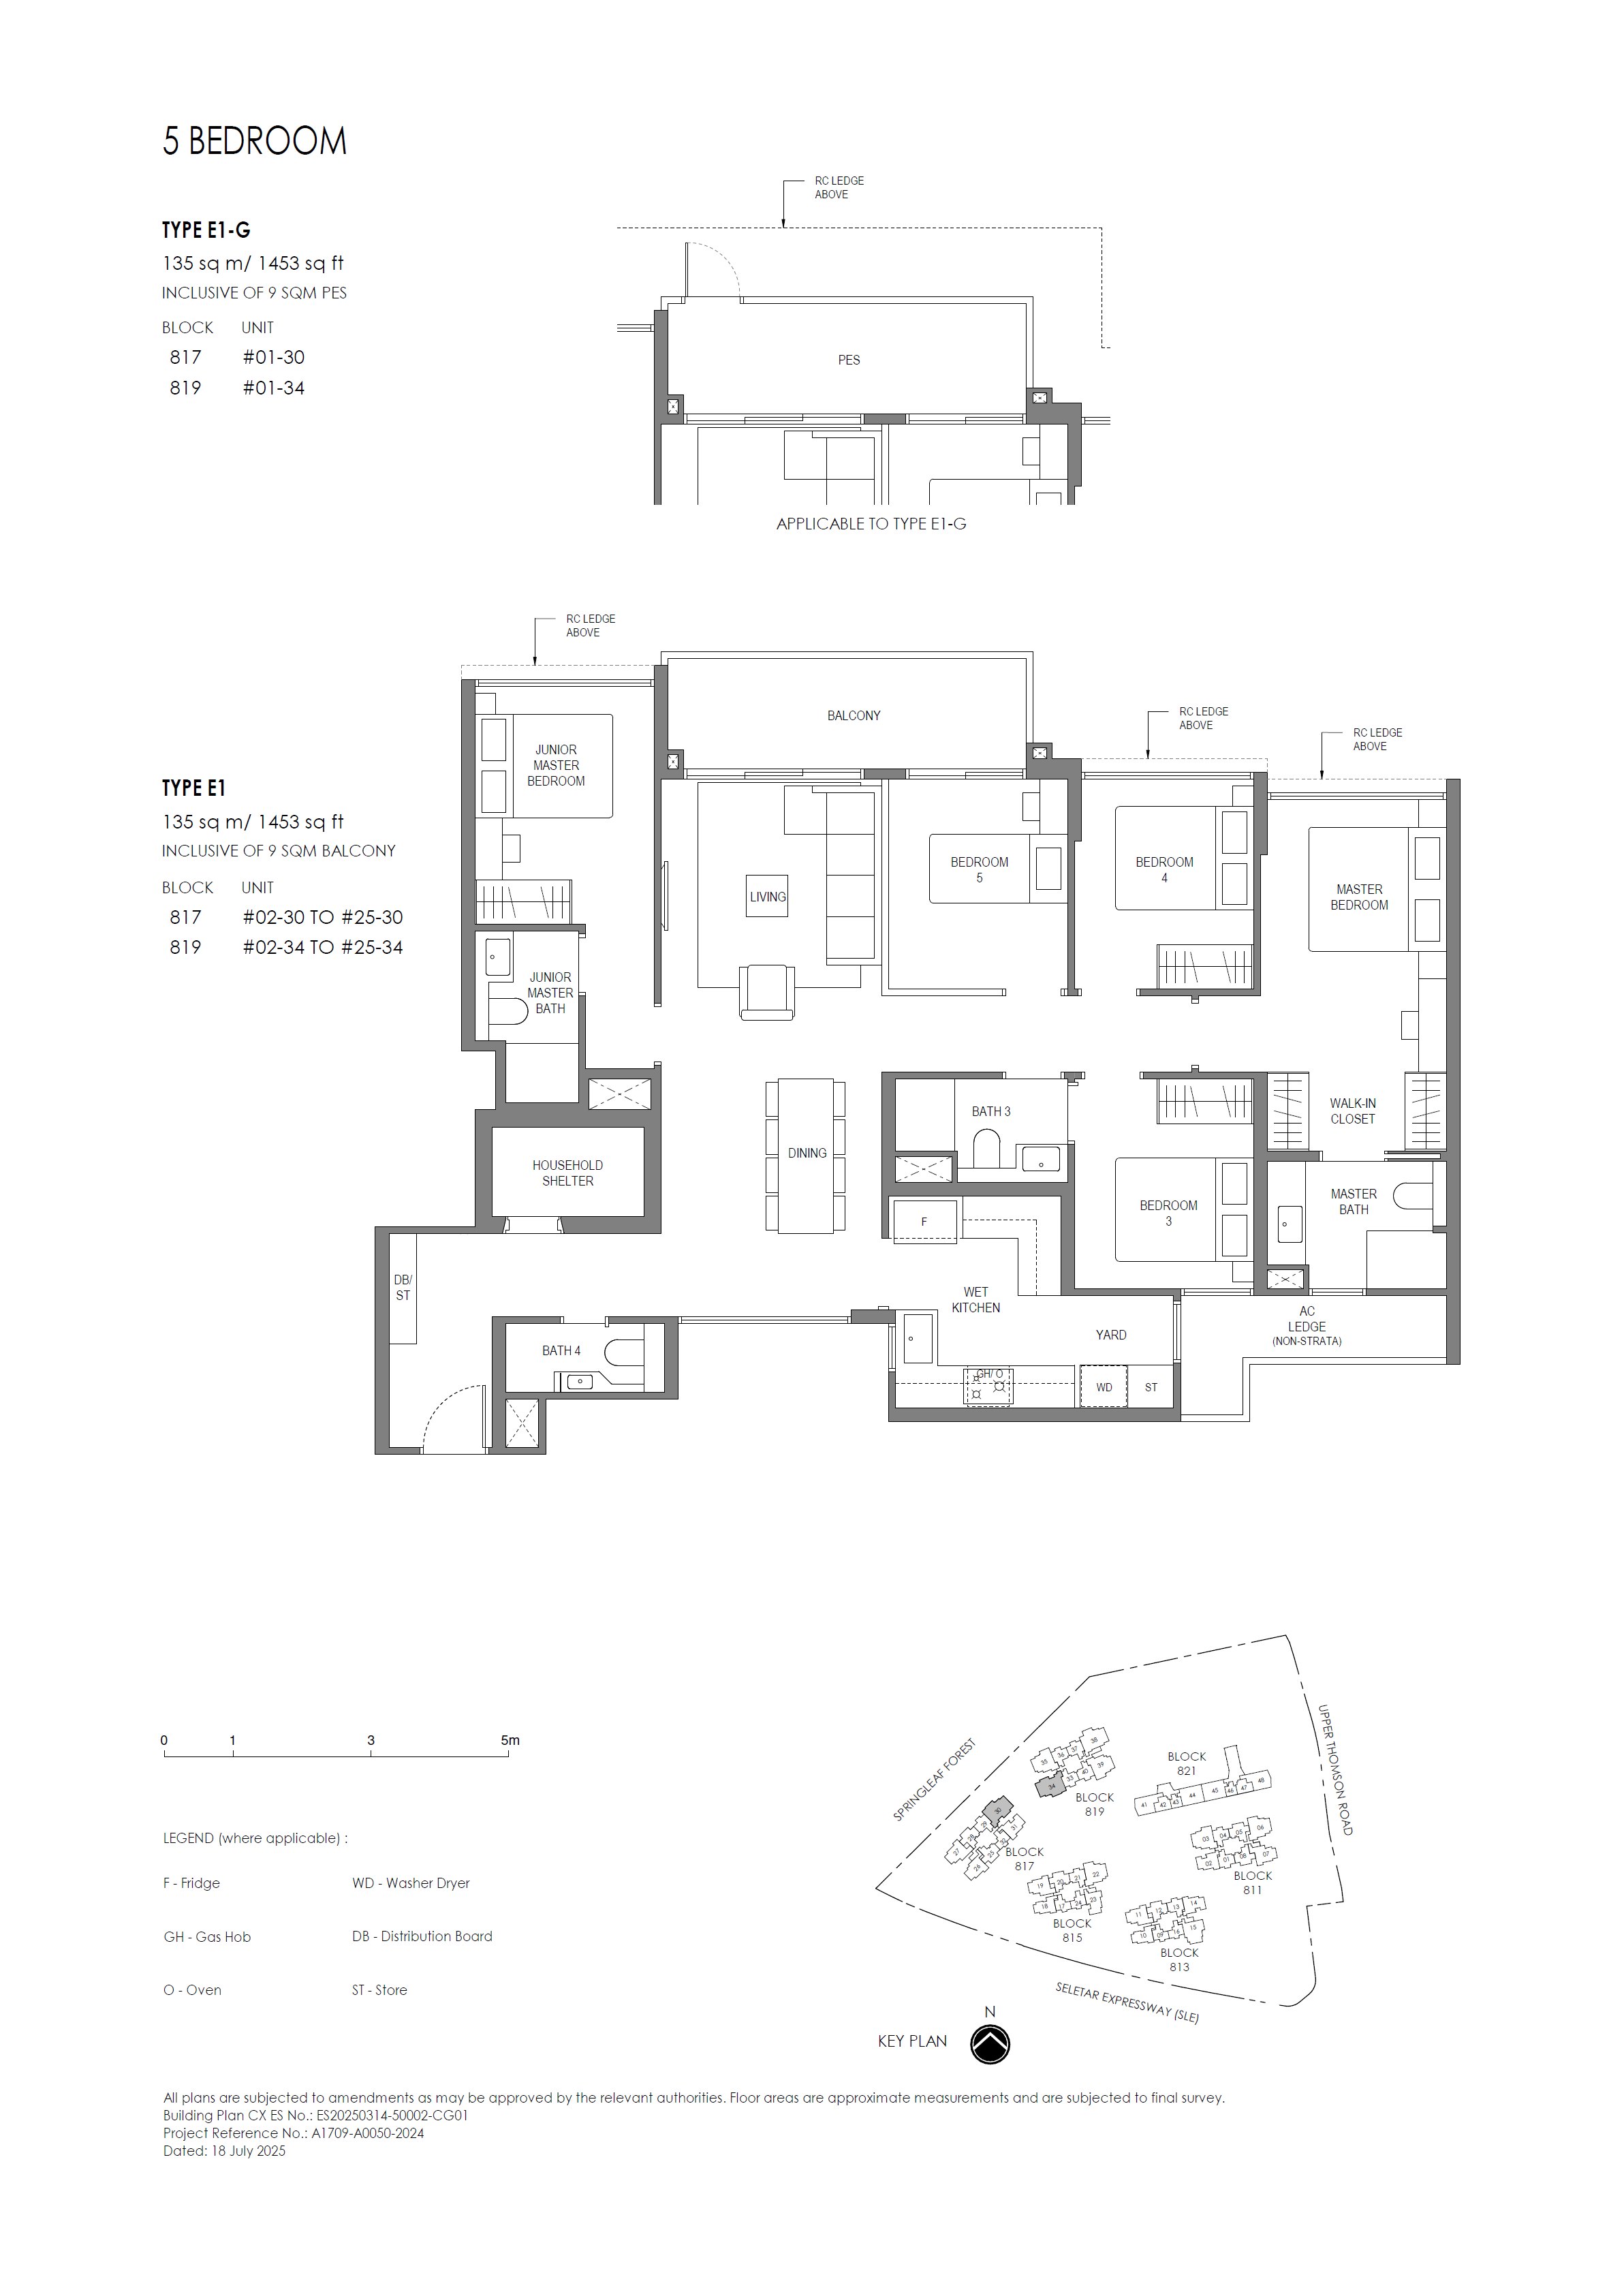 E1-G
E1-G
5 Bedroom
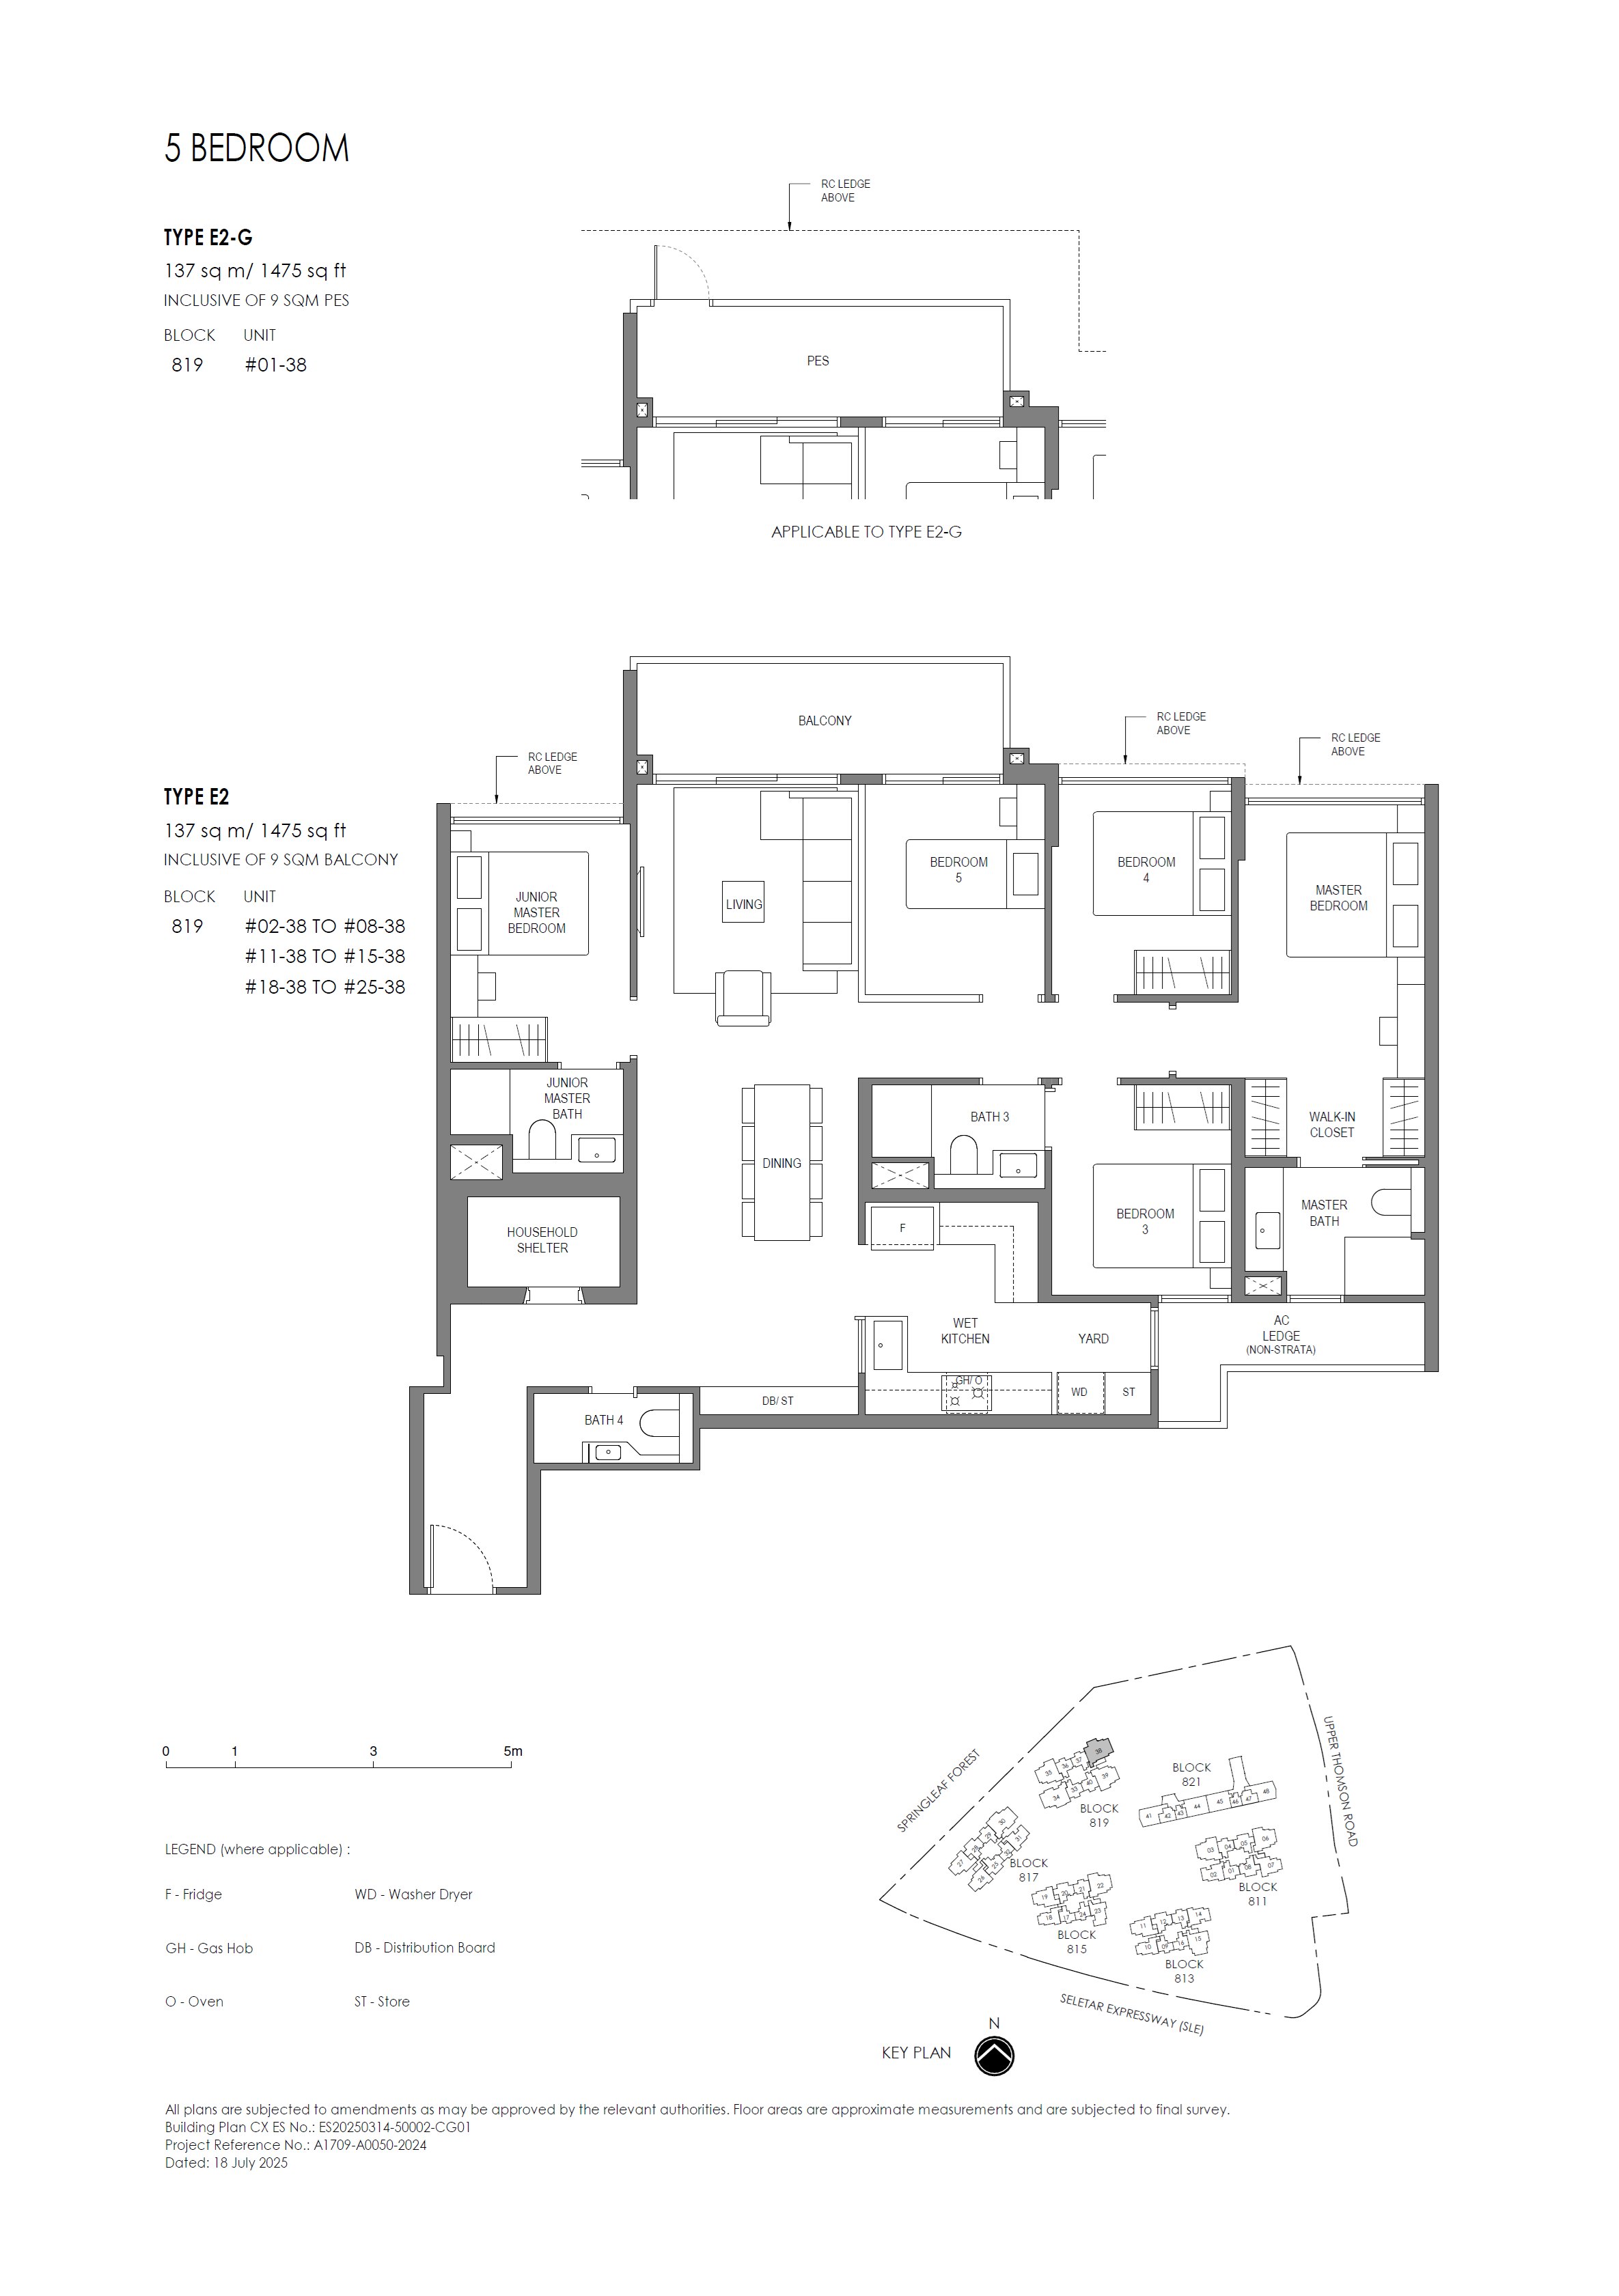 E2
E2
5 Bedroom
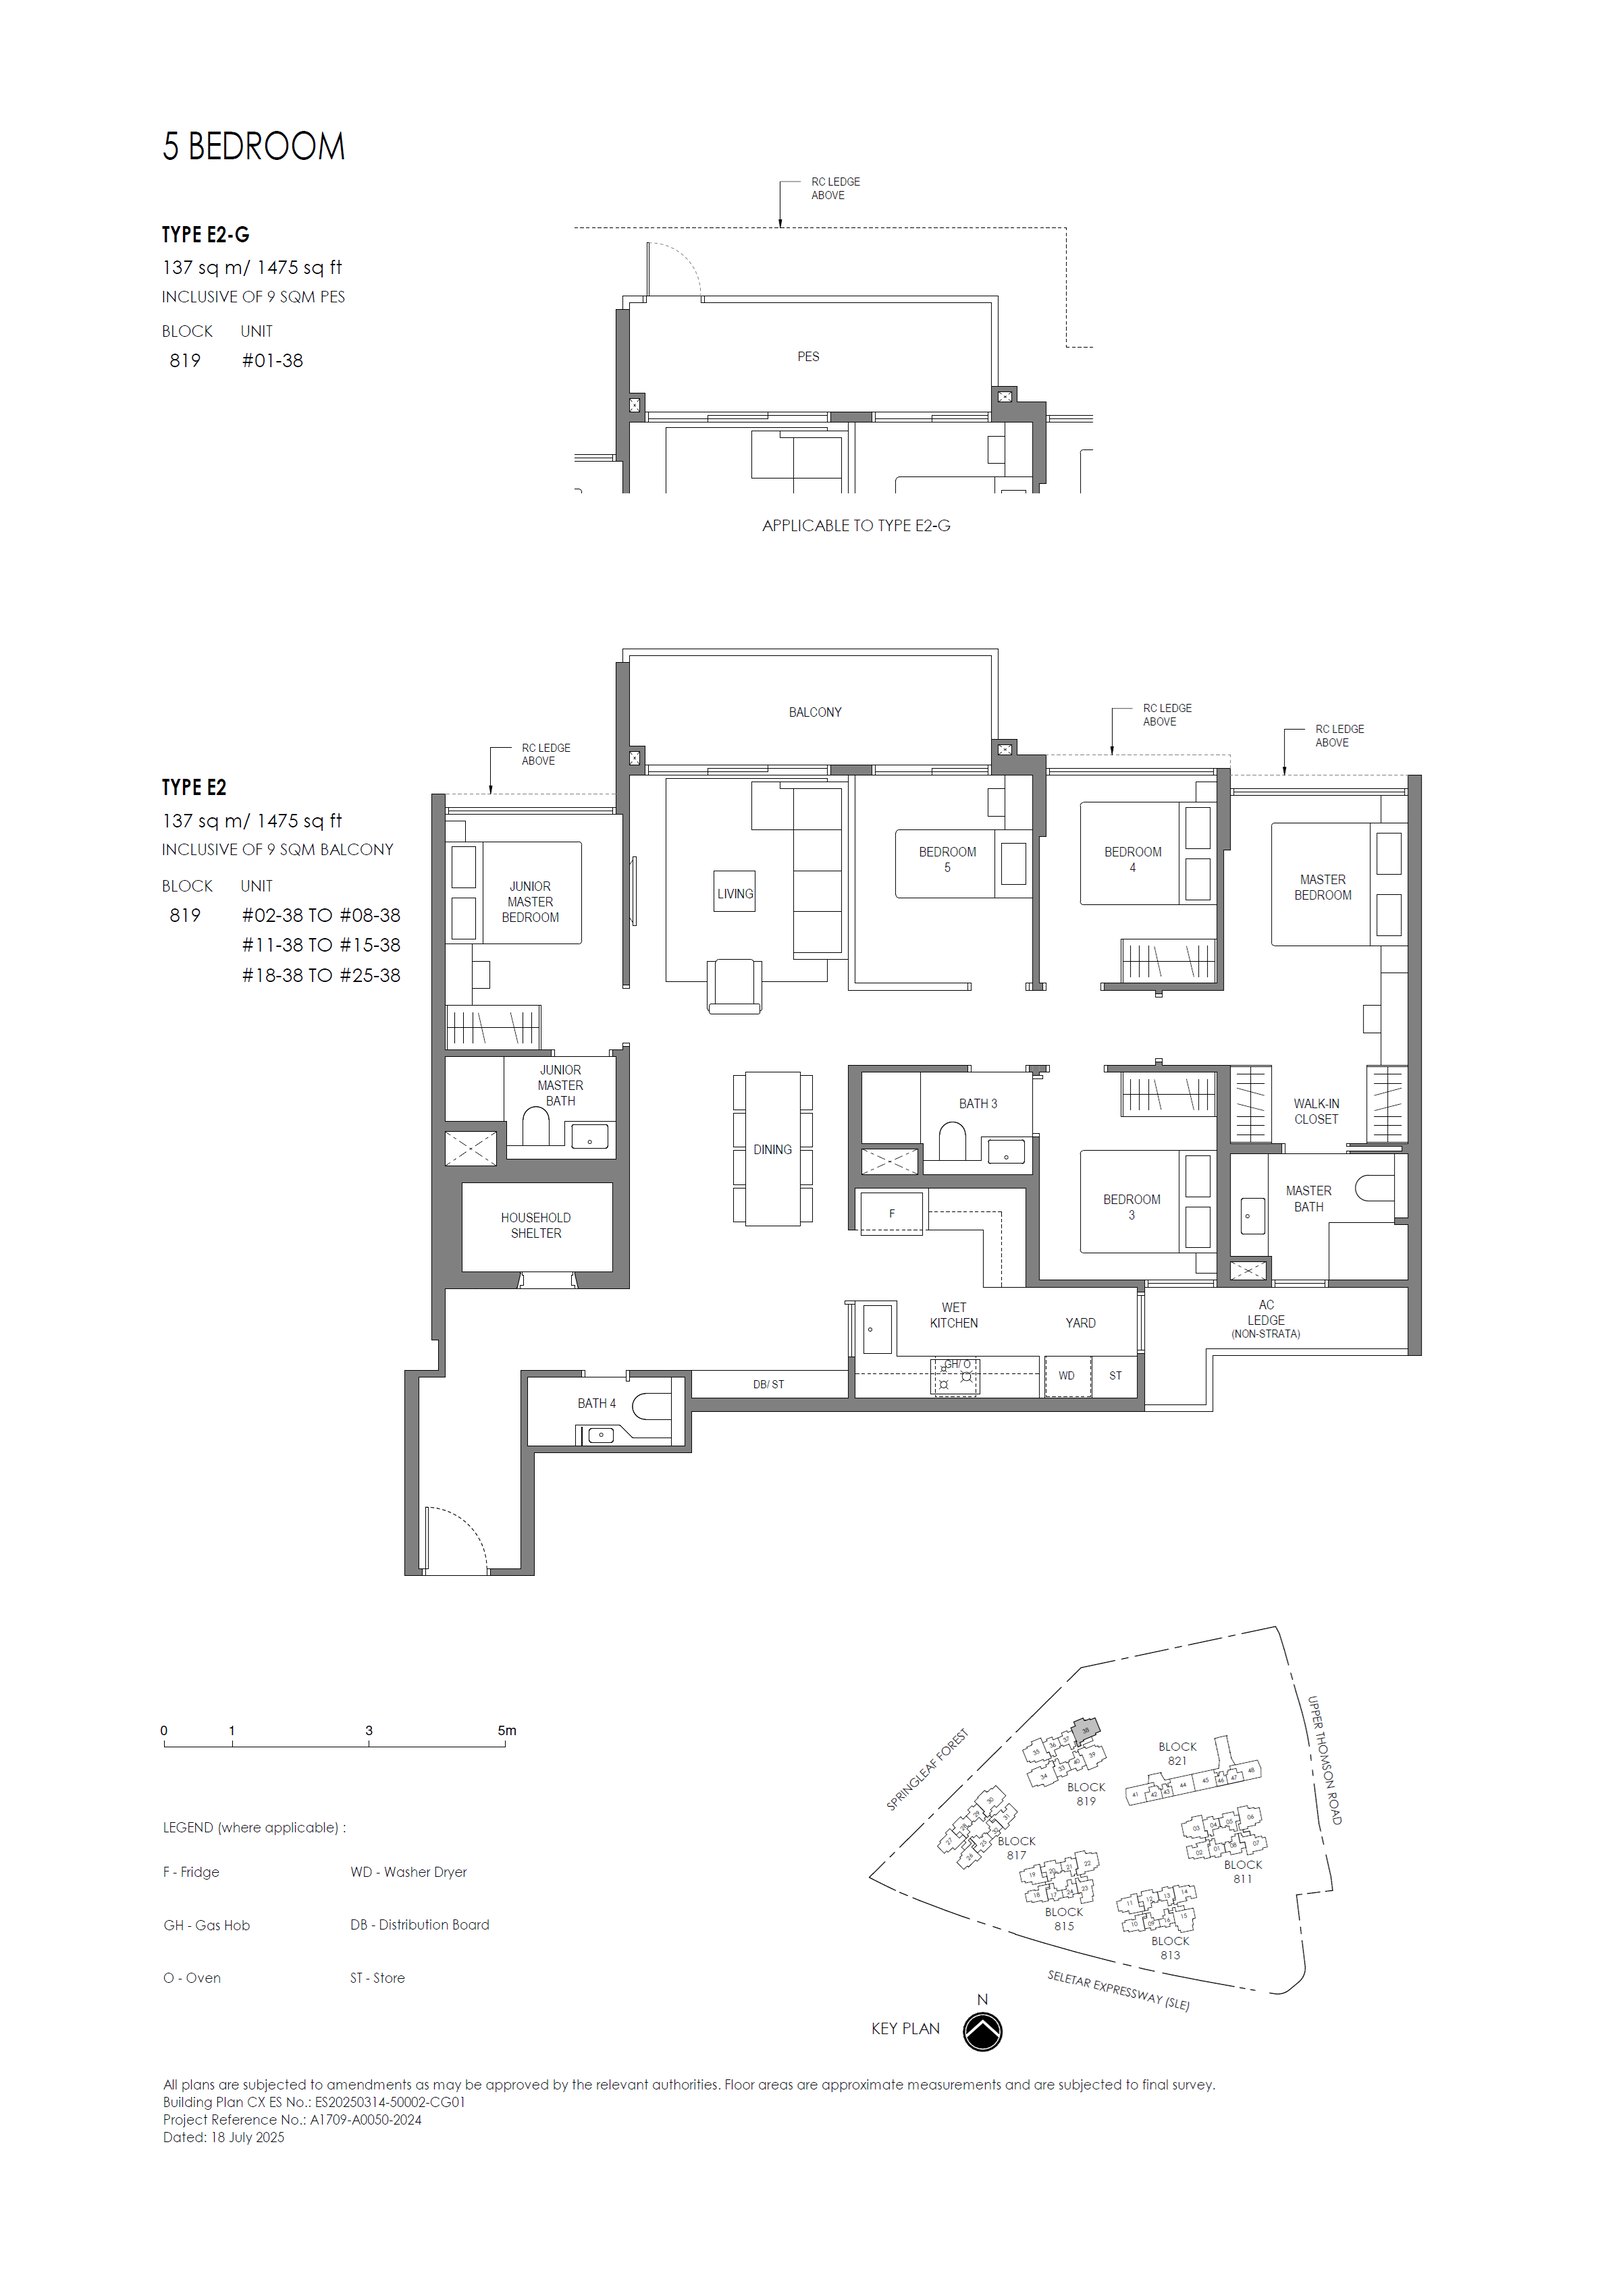 E2-G
E2-G
5 Bedroom
Media
Artist's impressions from the developer's media kit — click any image to enlarge.
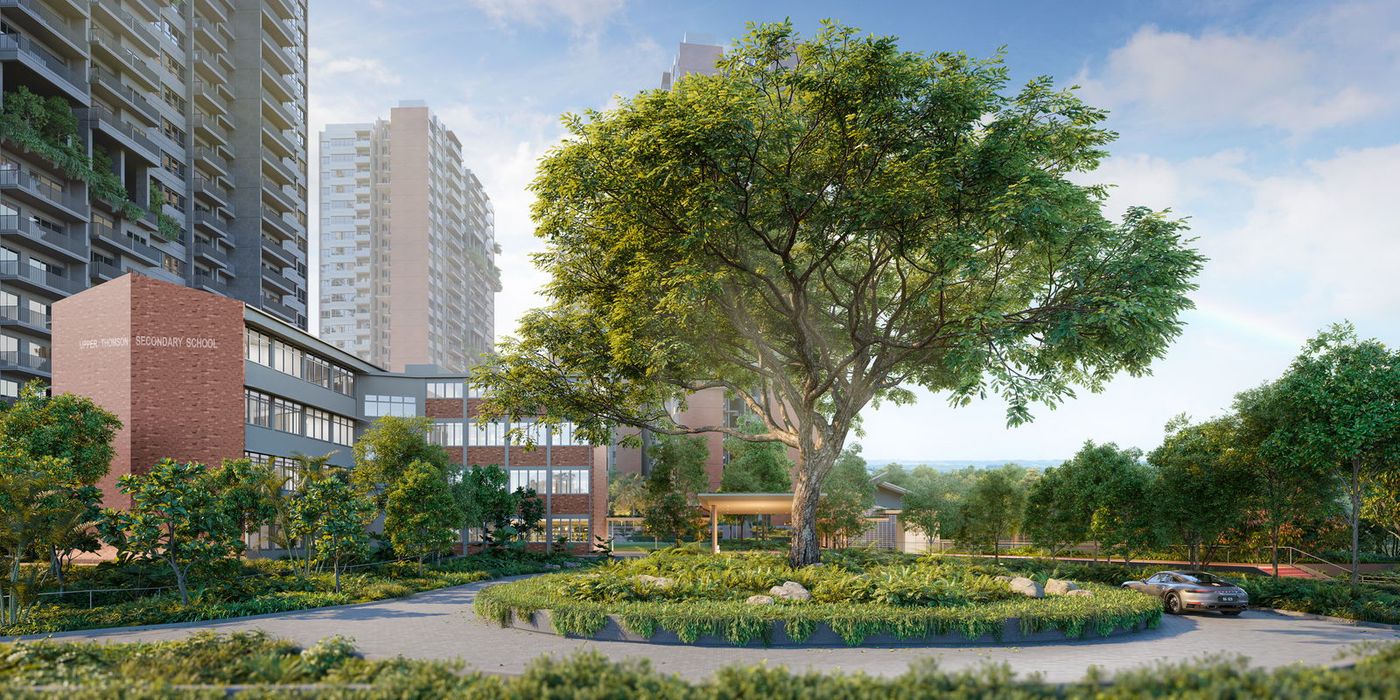
Arrival raintree courtyard
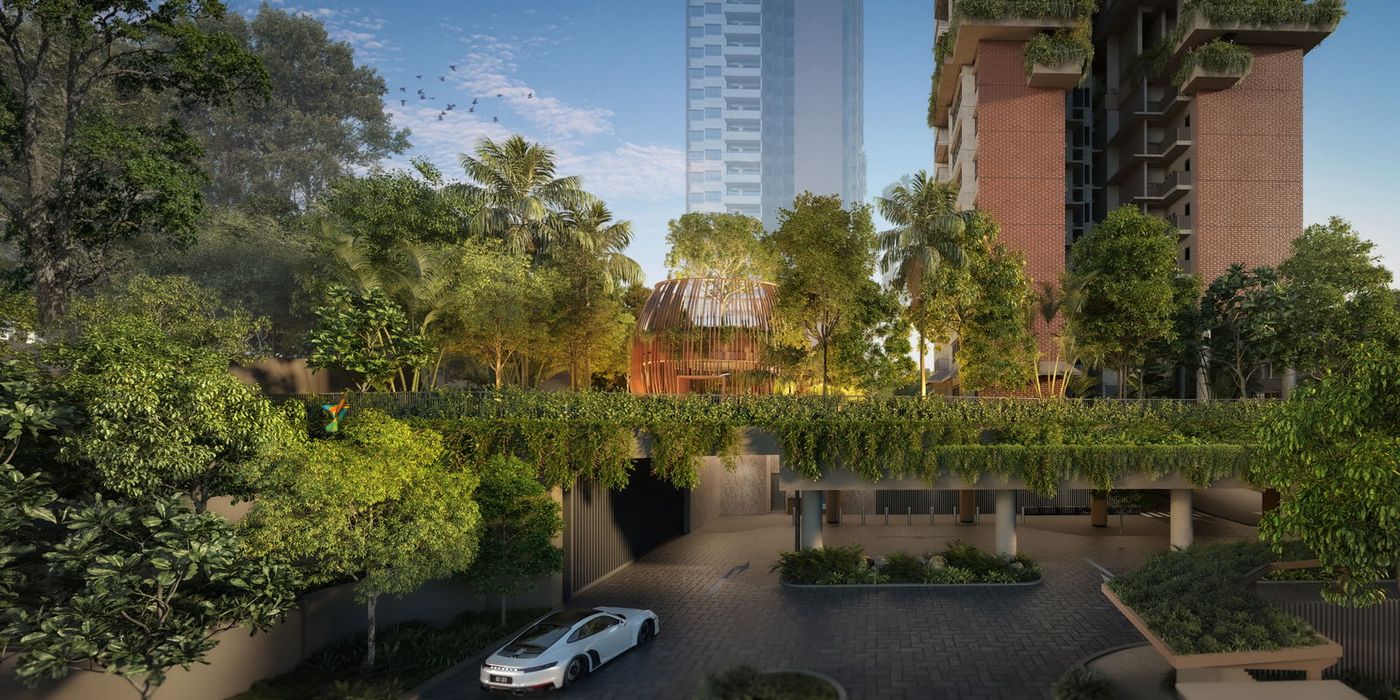
Arrival entry
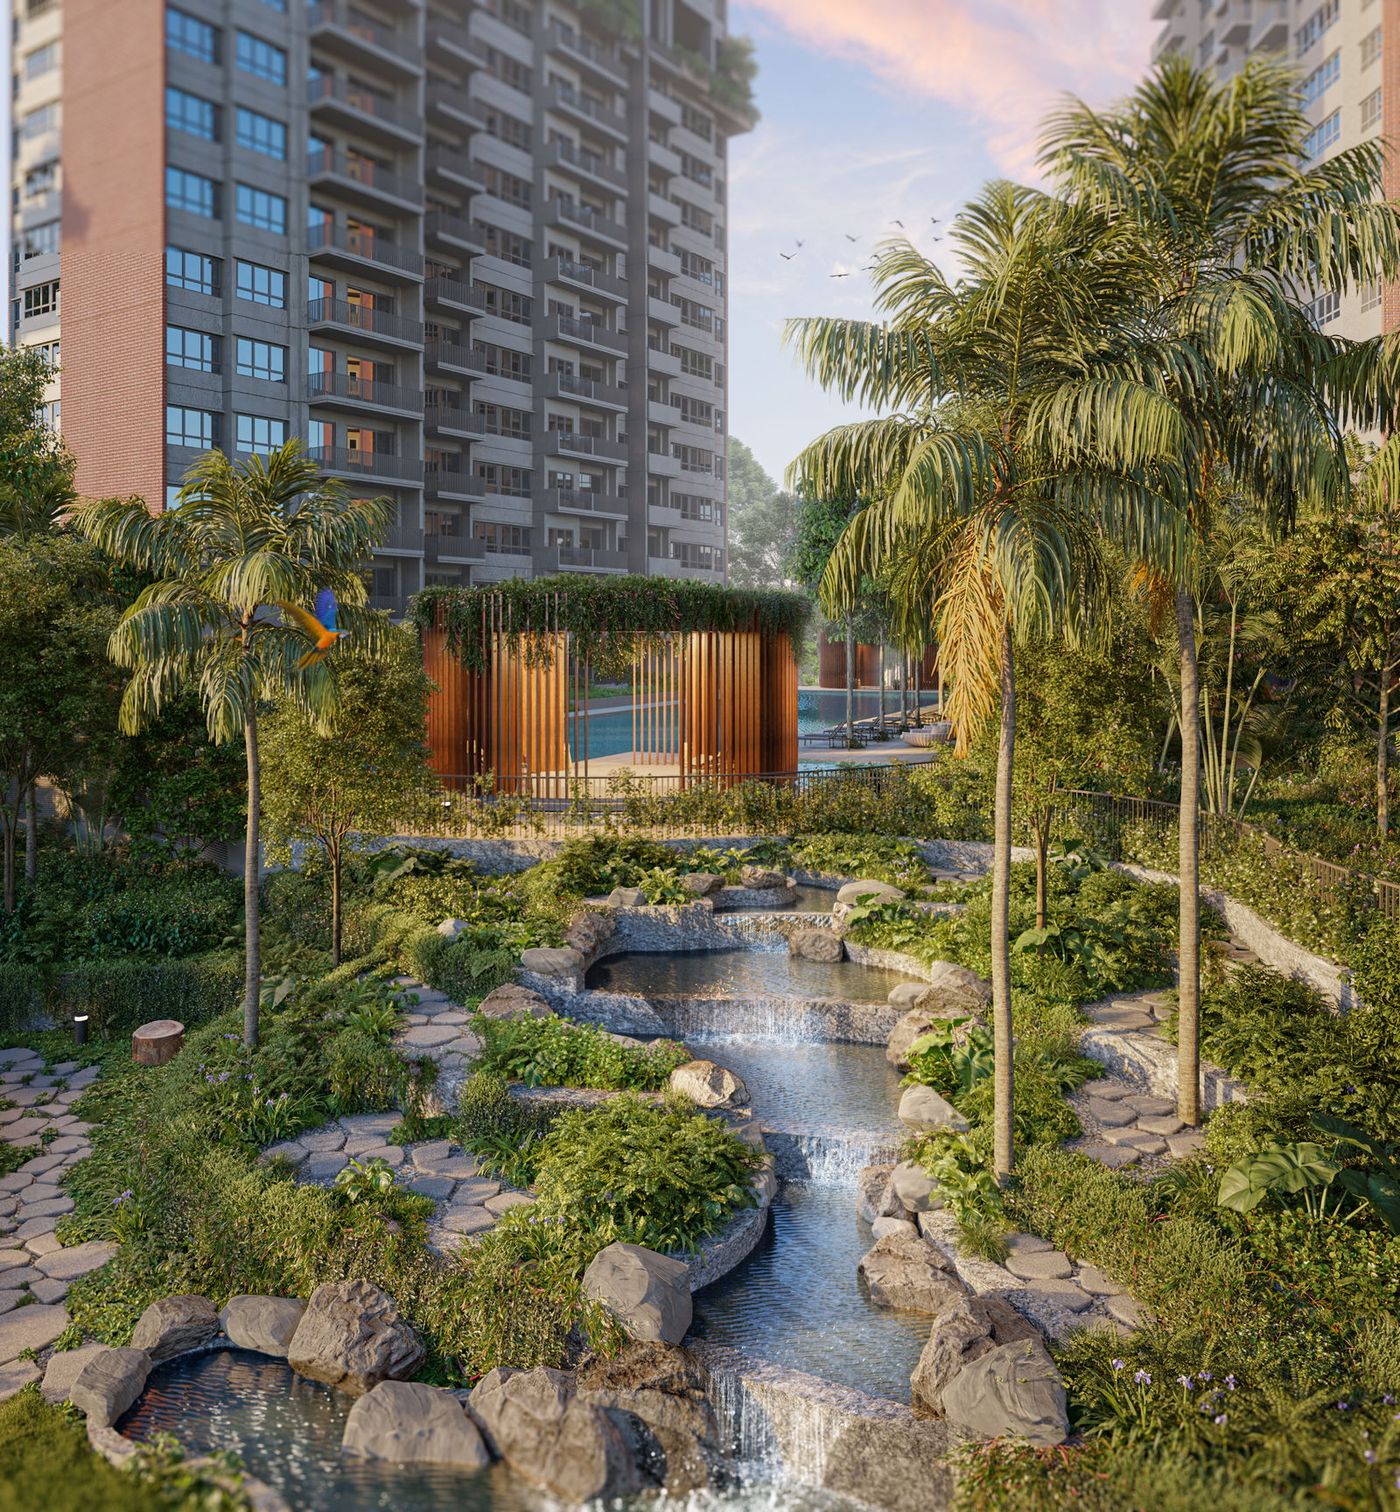
Cascades & water feature
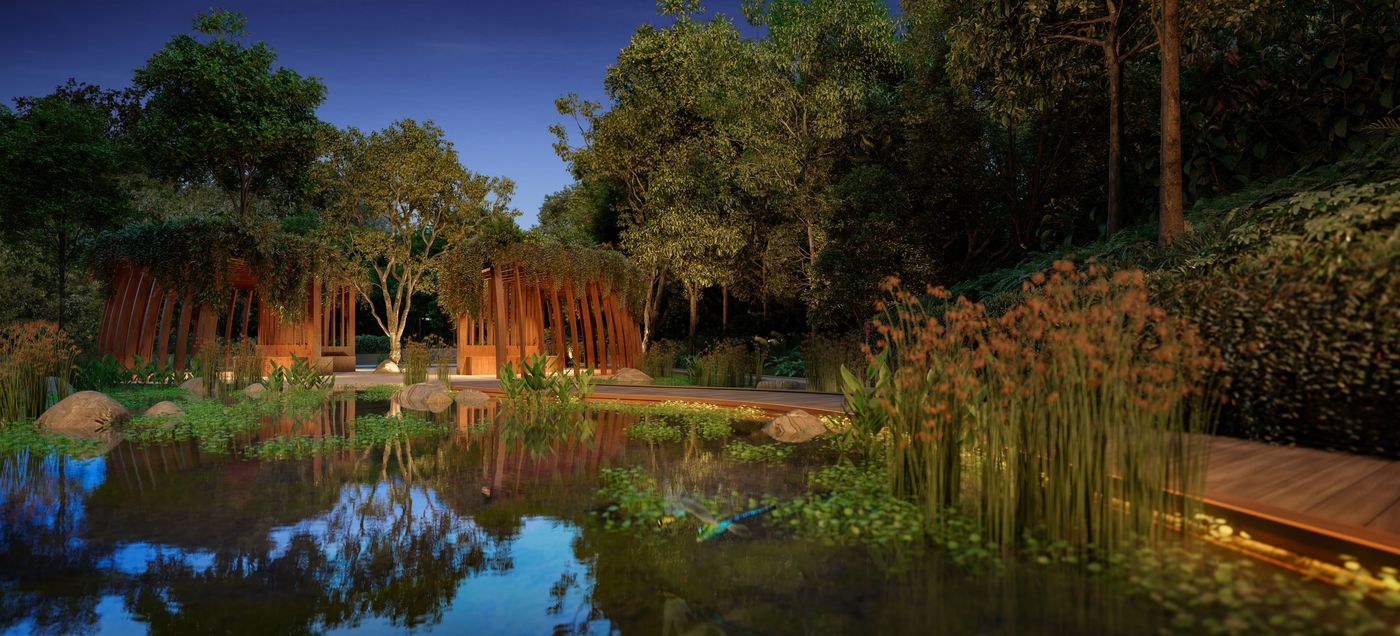
Cocoon lounge
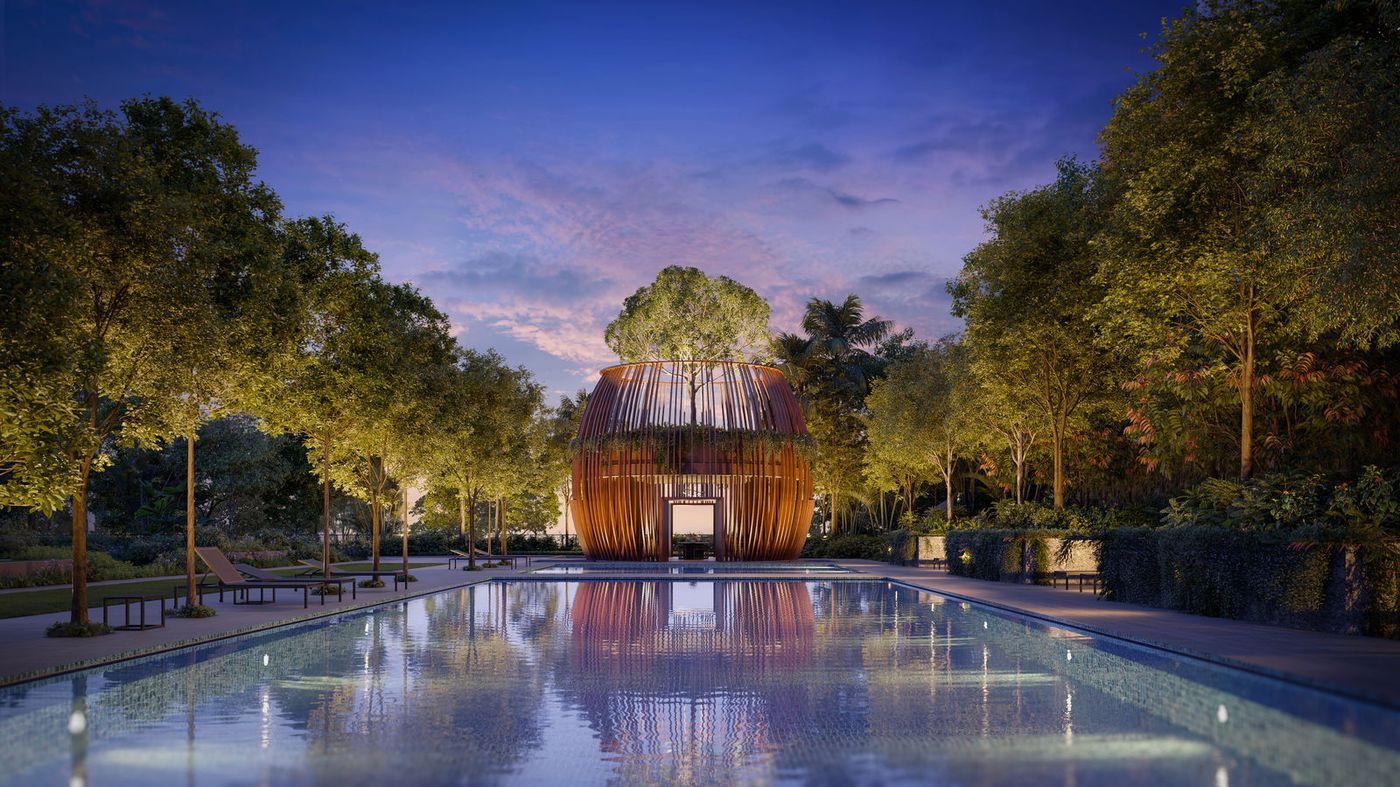
Grand cocoon
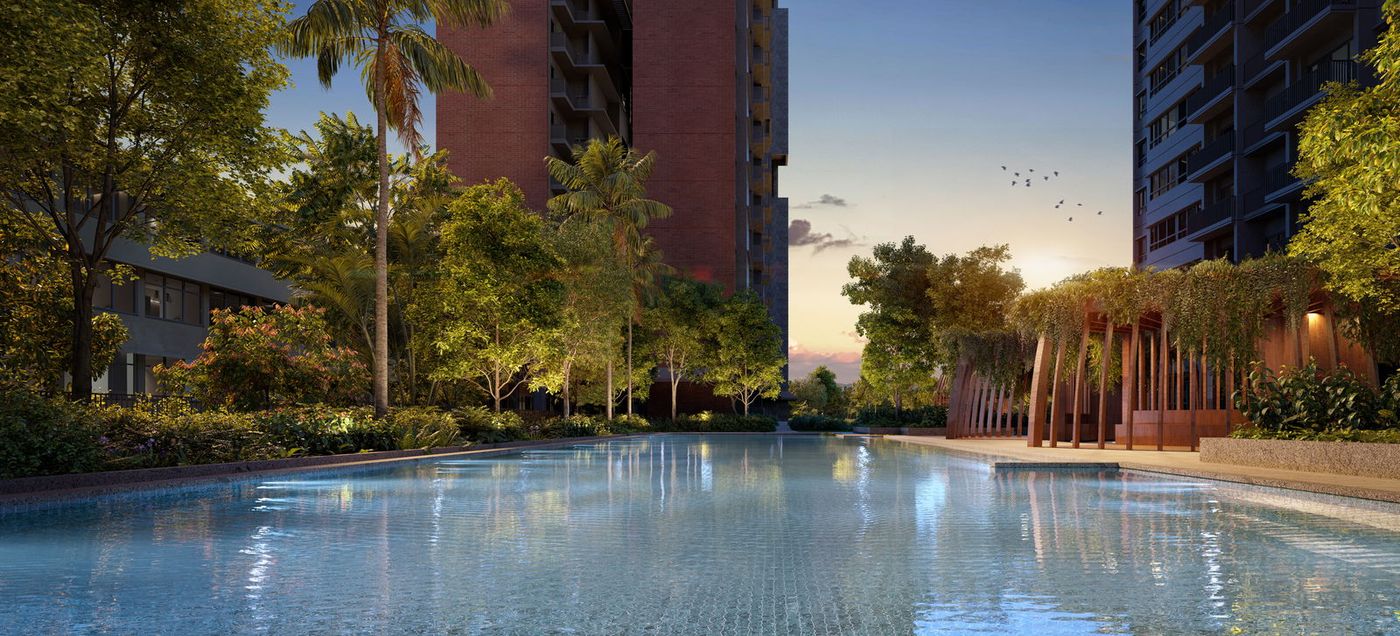
Spa pool
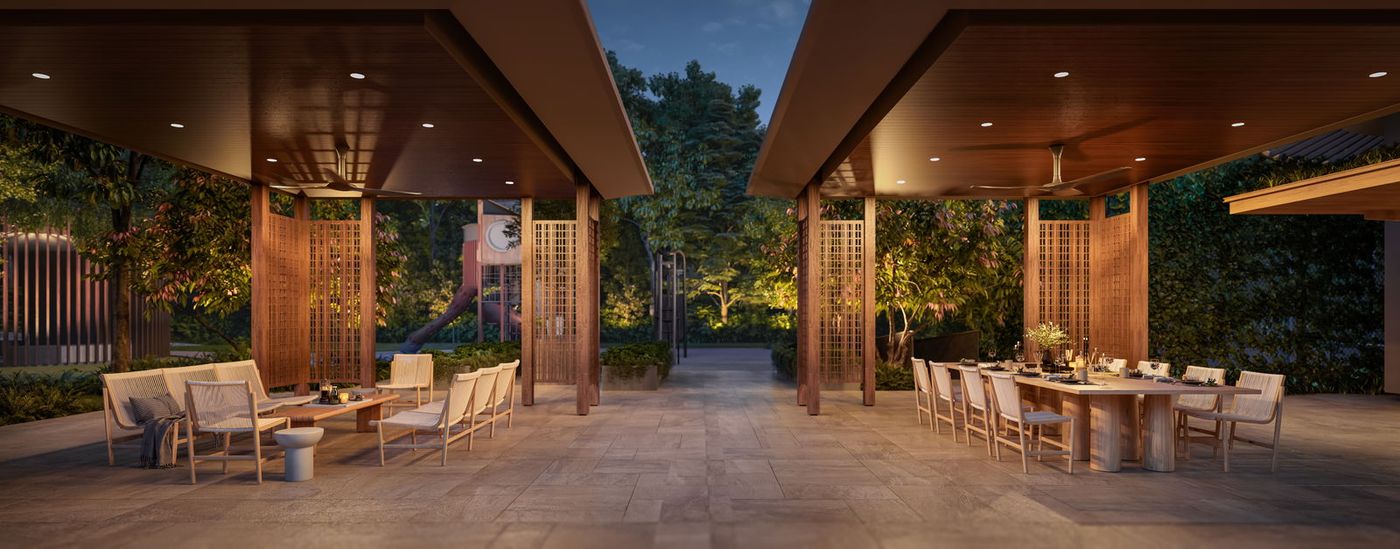
Dining pavilion
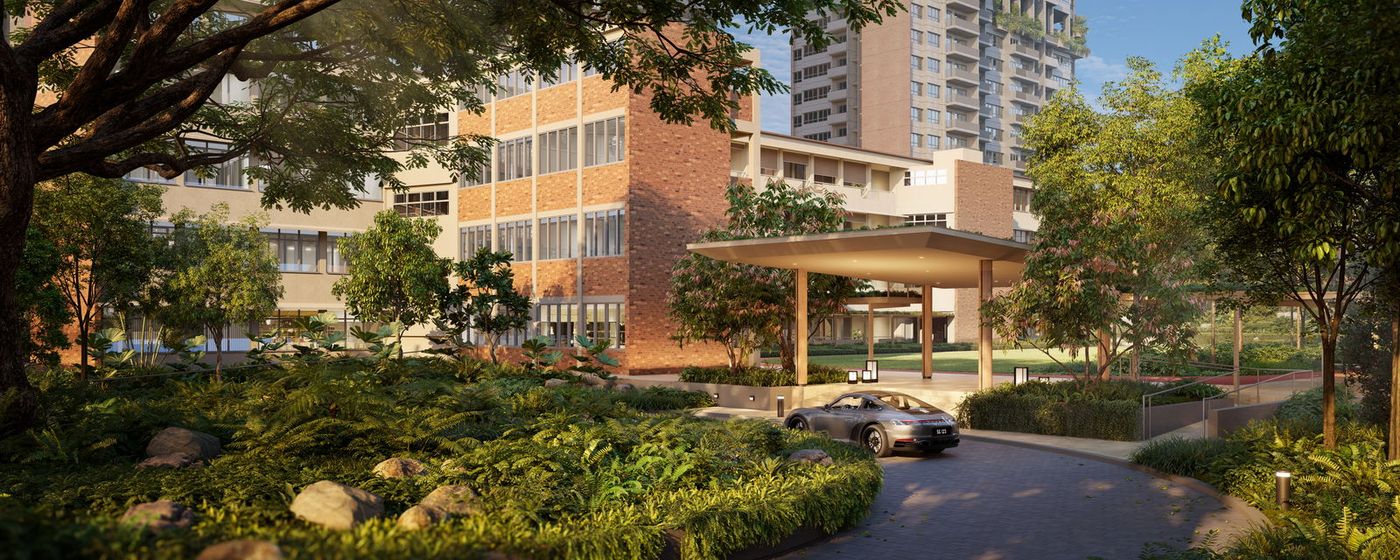
Drop-off arrival
Register interest — priority viewing, indicative pricing and the full e-brochure, direct from Alex Ang.