SORA · By Alex Ang
440 waterfront-inspired homes in four towers on the edge of the Jurong Lake District — two 20-storey and two 12-storey blocks wrapped by seven themed gardens, anchored by a 50 m serenity pool and crowned with sky lounges per block.
440
residences
99 yrs
wef Aug 2023
4 towers
12 & 20 storeys
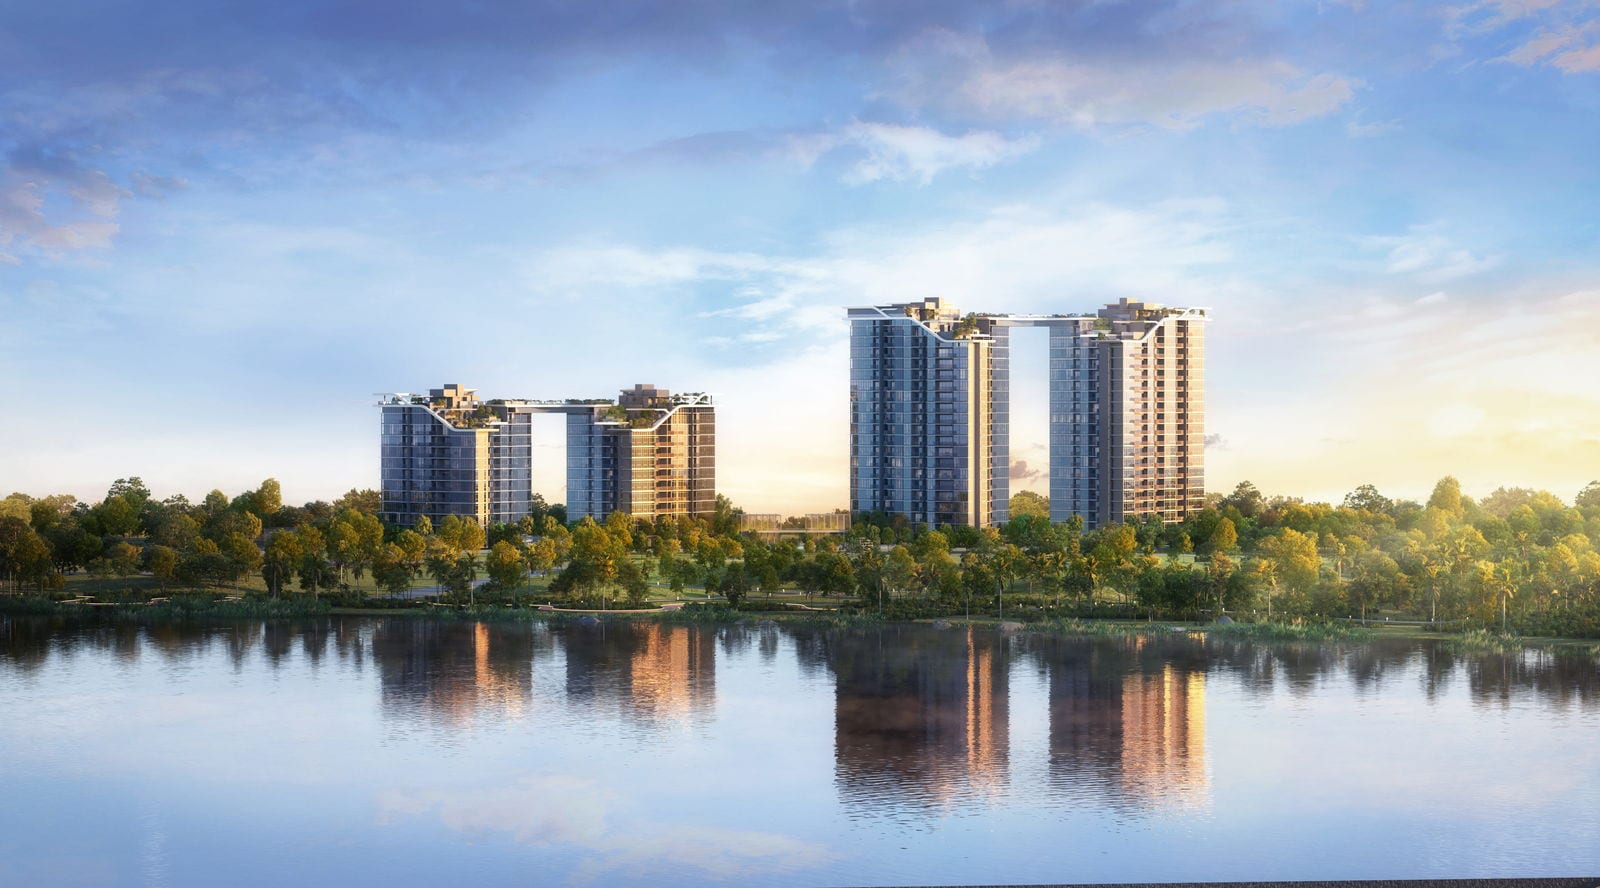
SORA 水岸华庭
Yuan Ching Road, D22
From S$1,685,000
Lakeside Res.
Summary
Sora symbolises the infinite sky; 水岸华庭 the boundless landscape all around. Together they frame a homes collection built on the flexibility of contemporary life — 440 units across two 20-storey and two 12-storey towers at 72–78 Yuan Ching Road, in the mature Taman Jurong community on the edge of the Jurong Lake District.
It is developed by Lakeside Residential on a 99-year lease that began in August 2023. Launched in July 2024 and now under construction, it is scheduled to complete in the fourth quarter of 2027. The floor-plan collection runs from a one-bedroom-with-study to five-bedroom luxury, suiting first homes and growing families alike.
From S$1,685,000 · ~S$2,033 psf
Speak to Alex Ang for the live price list and availability.
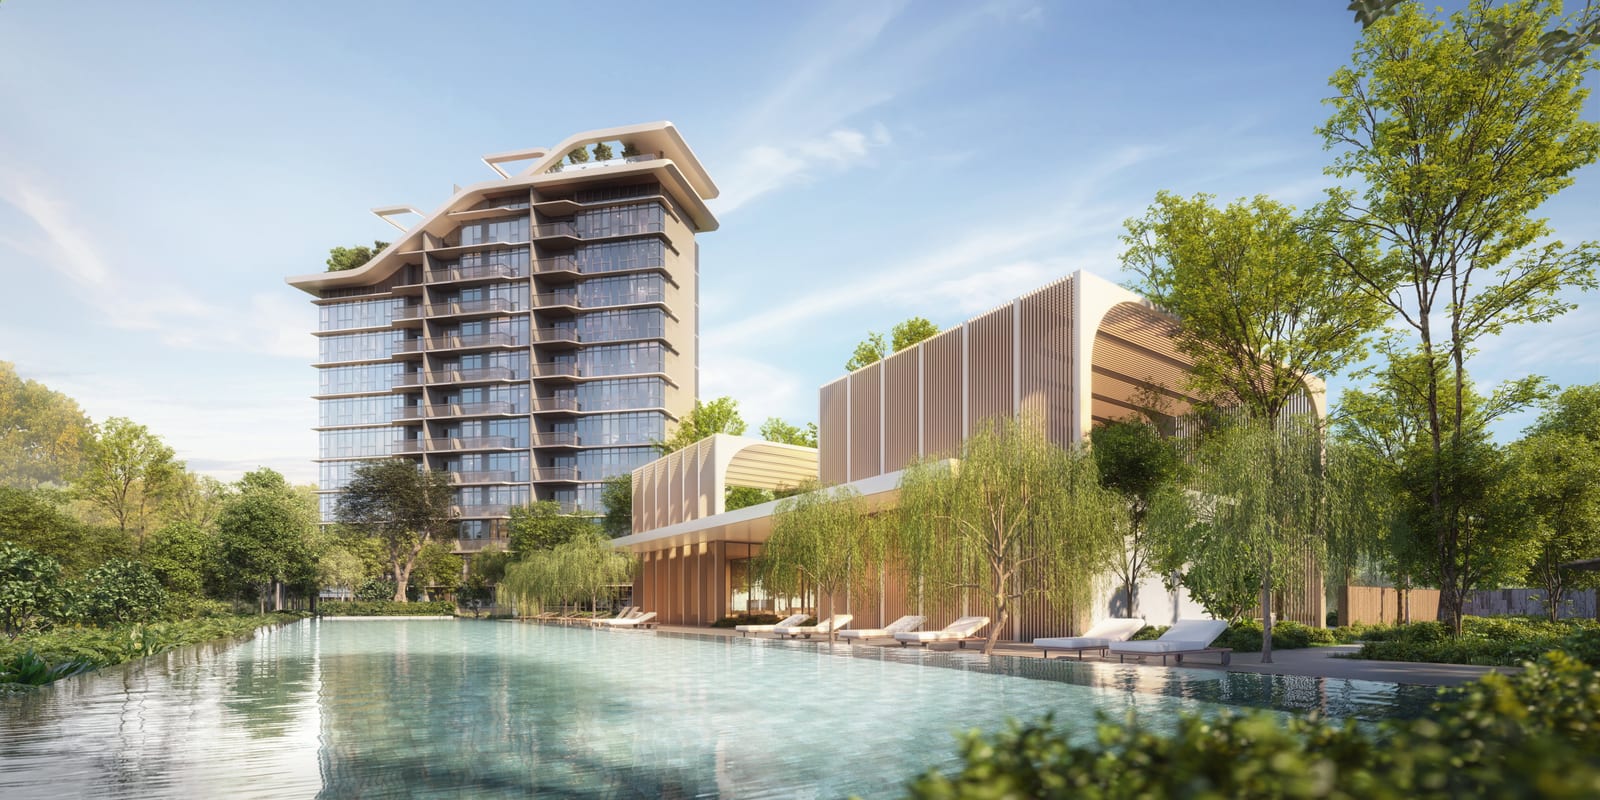
Artist’s impression
Project Information
OfficialThe Layout
Two 20-storey and two 12-storey residential blocks rise from a landscape carved into garden rooms — each with its own character, from a tranquil arrival green to the forest adventure play and the wellness lawn. A sky destination crowns every block.
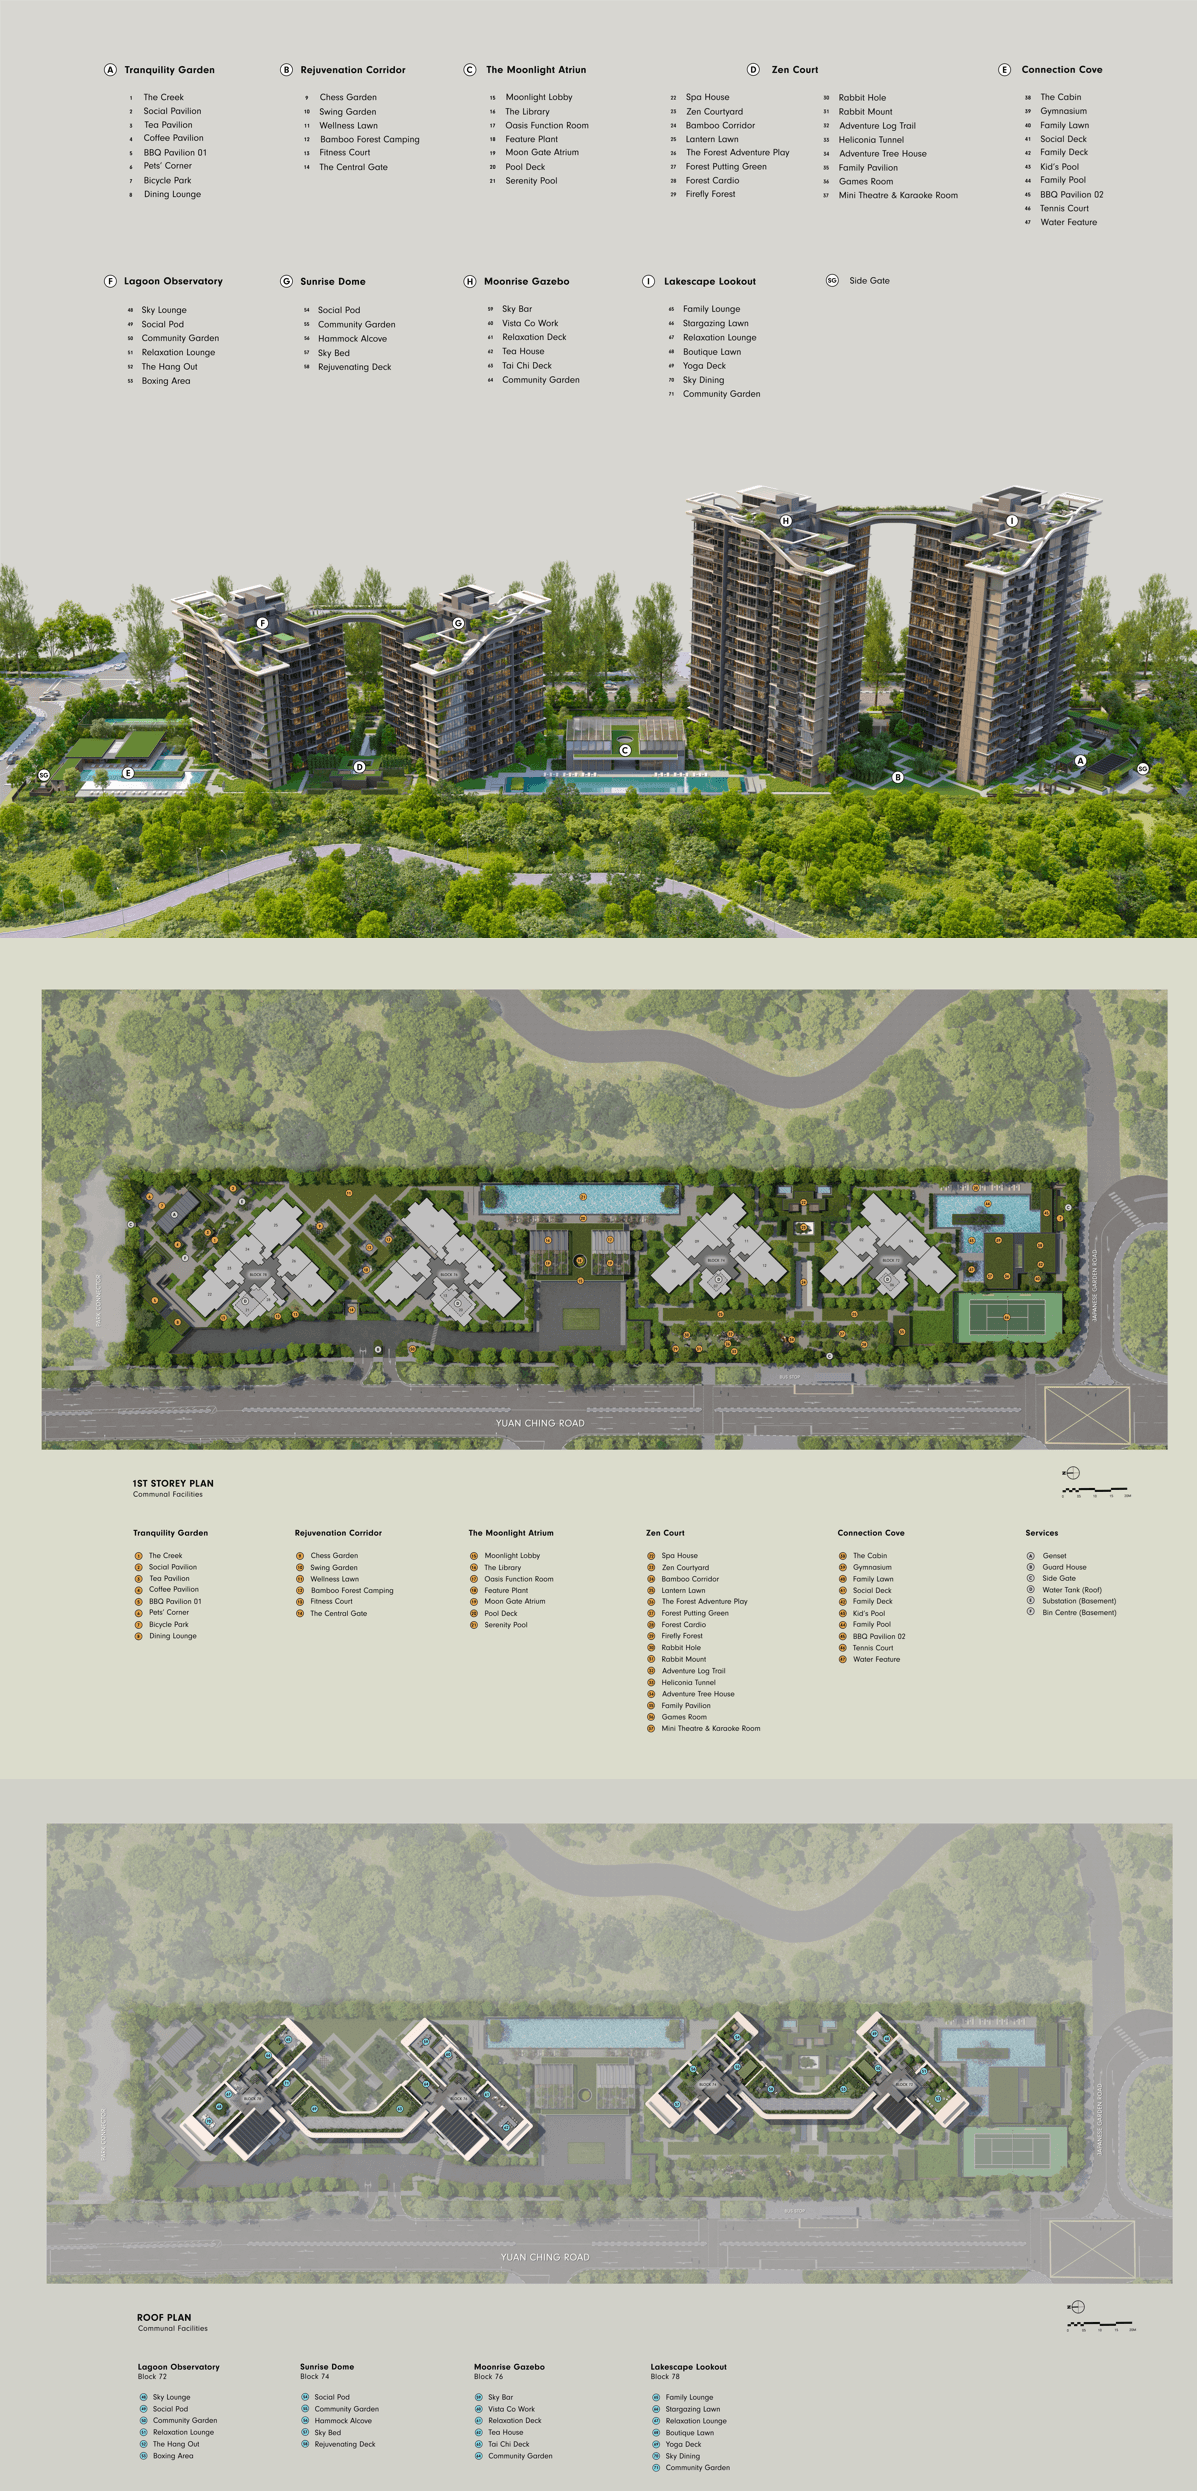
Site plan · SORA
D22Lifestyle
Gardens are the heart of the planning — a Tranquility Garden arrival green, a Rejuvenation Corridor, the Moonlight Atrium’s pool deck and lobby, a Zen Court of spa house and forest adventure play, and a Connection Cove with gym, tennis court and family lawns.
A 50 m Serenity Pool anchors the swim, joined by a family pool and kids’ pool, a library and Oasis function room, BBQ pavilions and a forest putting green. Every block crowns with its own sky retreat — a Lagoon Observatory, Sunrise Dome, Moonrise Gazebo and Lakescape Lookout.
50 m Serenity Pool
Family & kids’ pools · pool deck · spa house & jacuzzi
Moonlight Atrium
Moonlight lobby · library · Oasis function room · feature plant
Sky retreats per block
Lagoon Observatory · Sunrise Dome · Moonrise Gazebo · Lakescape Lookout
Gardens & play
Forest adventure play & putting · tennis court · wellness lawn · BBQ
Location
SORA sits on Yuan Ching Road in the mature Taman Jurong neighbourhood, District 22 — beside the greenery of the Jurong Lake District with Chinese Garden, Japanese Garden and Jurong Lake Gardens close by, and East-West Line stations at Lakeside and Chinese Garden within reach.
Lakeside MRT · ~1.4 km
East-West Line · Chinese Garden ~1.8 km · Jurong East interchange ~3.9 km
Everyday retail
Taman Jurong Shopping Centre ~0.7 km · Yuhua Place · Jurong East malls within reach
Market & food
Taman Jurong Market & Food Centre ~0.7 km · Taman Jurong hawker favourites
Schools & lakes
Lakeside Primary (developer-listed within 1 km) · Jurong Secondary ~0.4 km · Jurong Lake Gardens
MRT within reach
Lakeside ~1.4 km (EW) · Chinese Garden ~1.8 km · Jurong East interchange a short transfer
Retail & food
Taman Jurong Shopping Centre ~0.7 km · Taman Jurong Market & Food Centre
Lakes & parks
Jurong Lake Gardens · Chinese Garden · Japanese Garden · Teban & Taman Jurong parks
A hub for work & study
Jurong Lake District · Jurong East commercial hub · western industrial & science belt
72 – 78 Yuan Ching Road · Singapore 618643
D22Units
The collection runs from a one-bedroom-with-study through deluxe and premium formats to four- and five-bedroom luxury homes — a flexible mix shaped for contemporary, adaptable living across the four towers.
1 Bedroom + Study
A1S edition
2 Bedroom Deluxe
B1 · B2 · plus B3S / B4S +Study
3 Bedroom
Deluxe · Premium · Plus Premium+Study
4 & 5 Bedroom
D1 Luxury · 5BR E1 Luxury
Indicative pricing from S$1,685,000
About S$2,033 psf · current pricing and availability direct from Alex Ang on WhatsApp.
Floor Plans
Plan sheets from the developer — a one-bedroom-with-study through deluxe and premium two- and three-bedroom formats to four- and five-bedroom luxury — plus the elevation. Click any plan to enlarge.
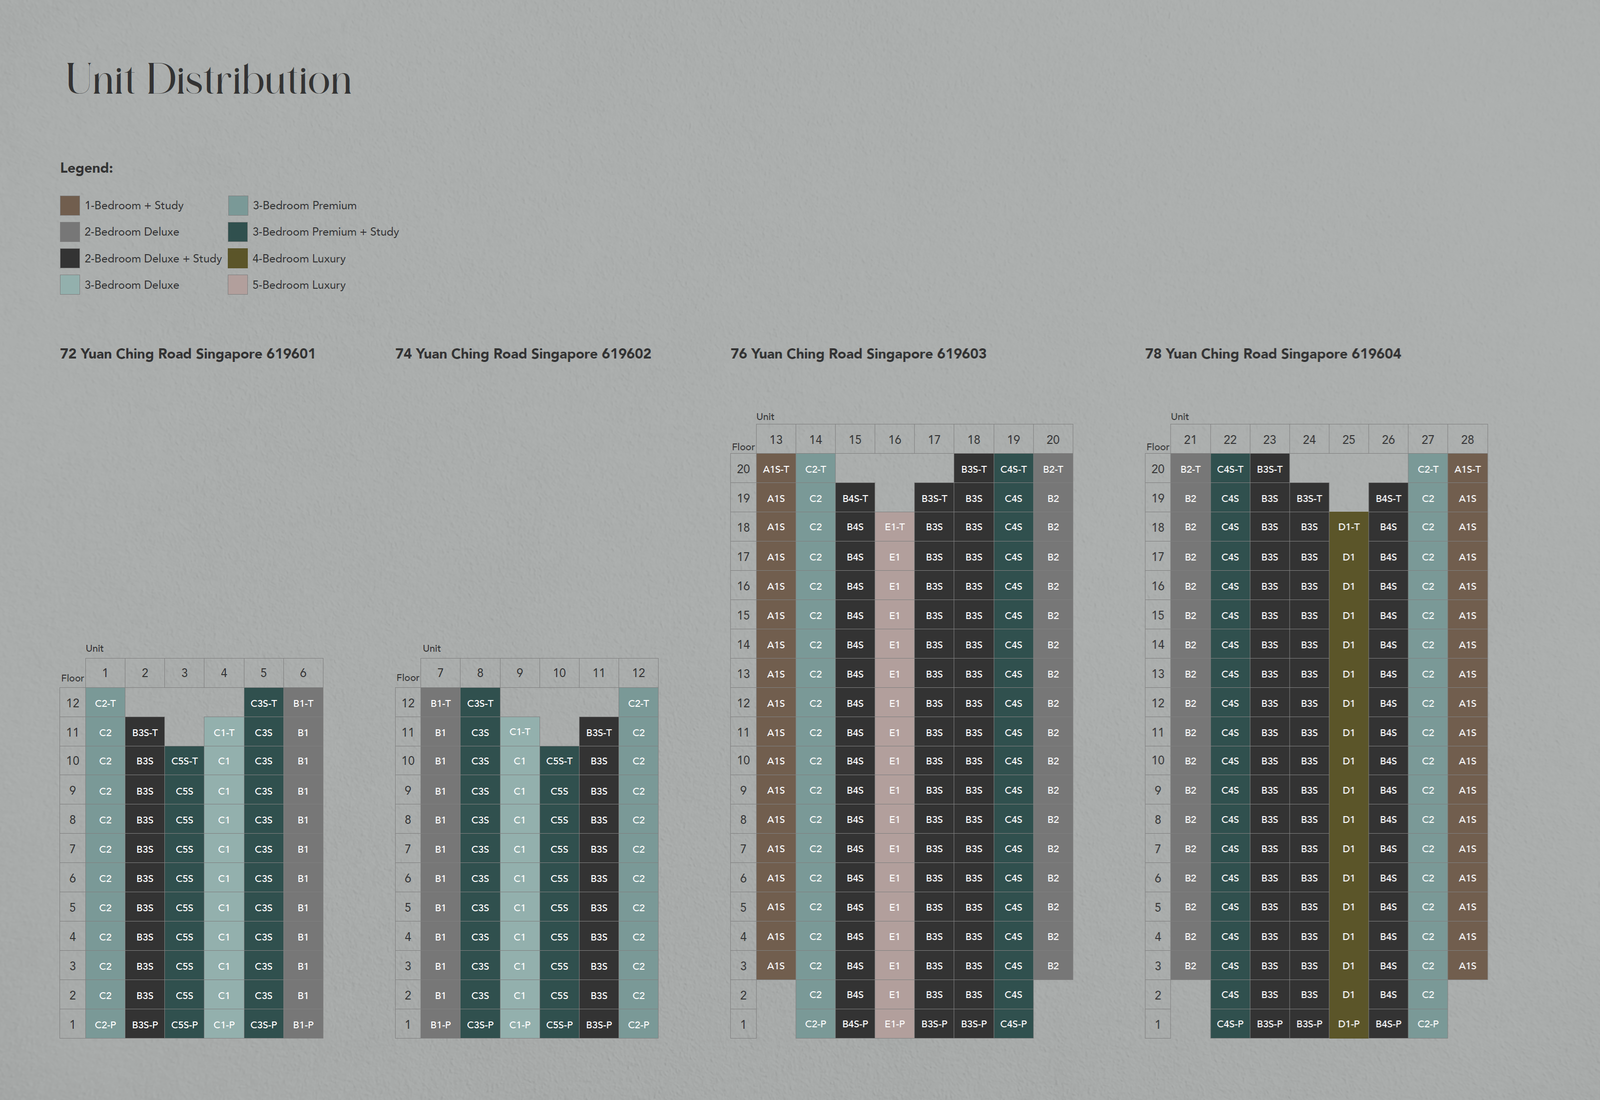 Click to enlarge
Elevation Chart · SORA
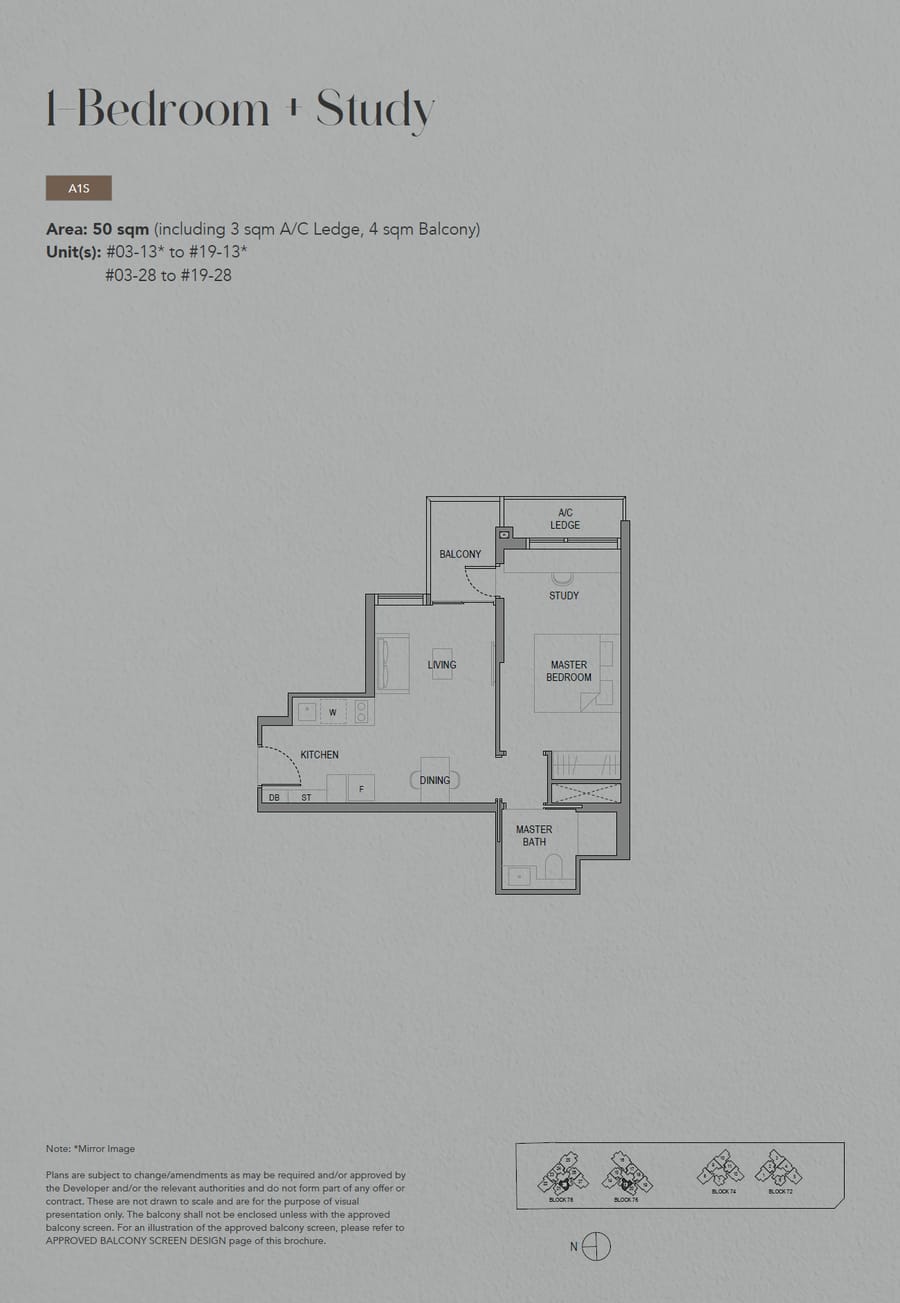 A1S
A1S
1 Bedroom +Study
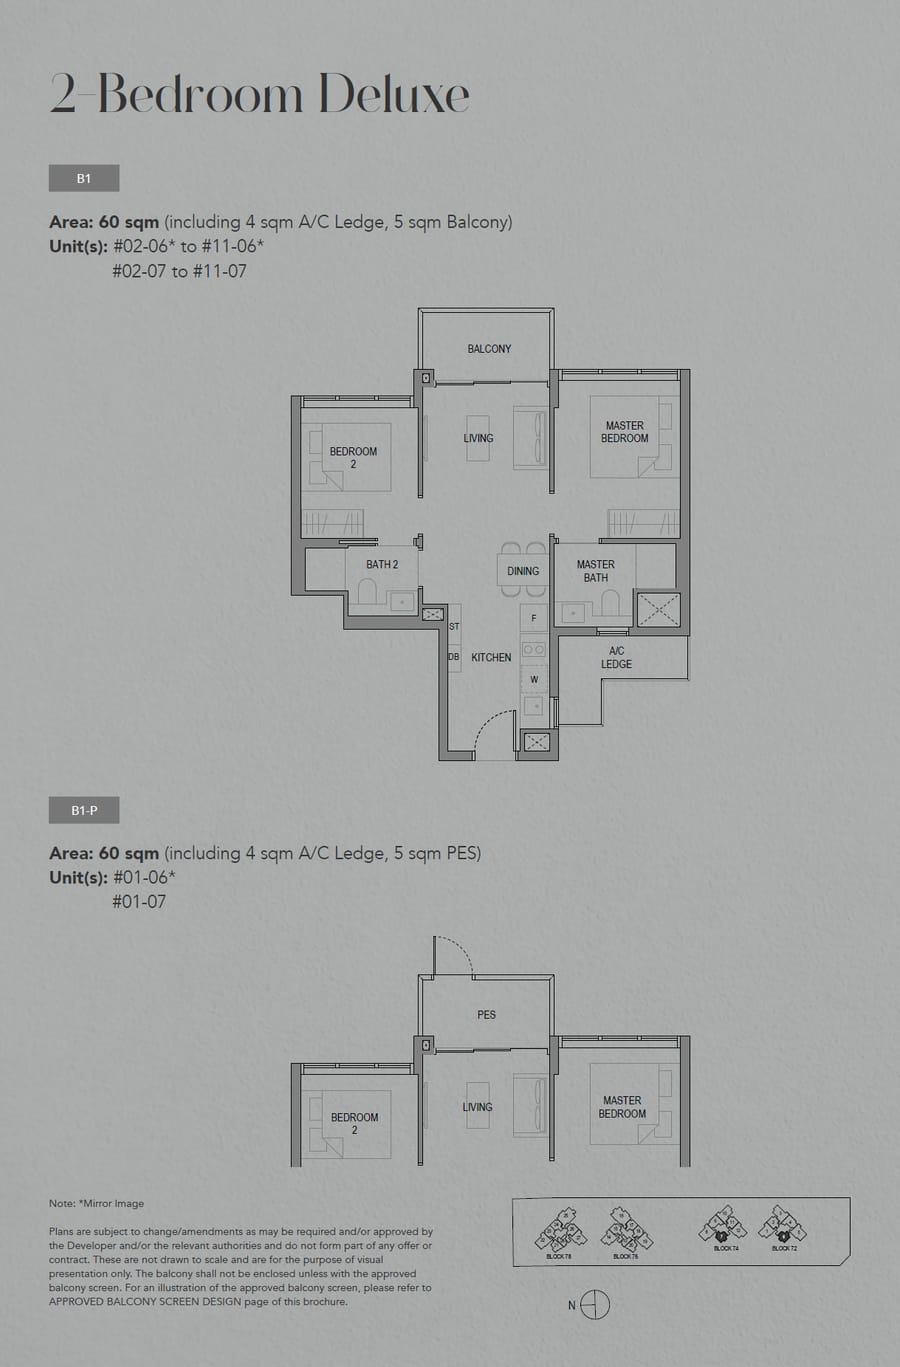 B1
B1
2 Bedroom Deluxe
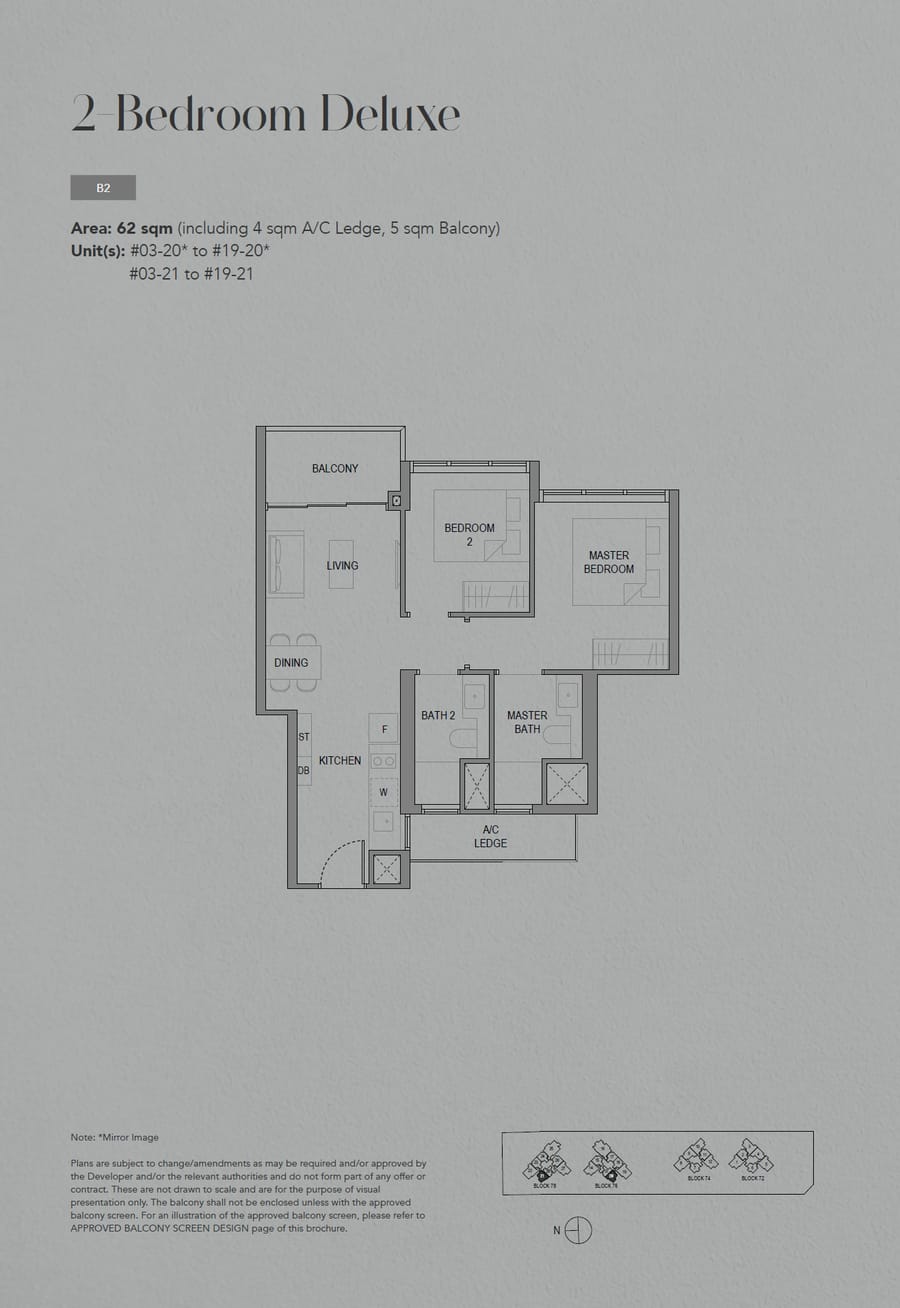 B2
B2
2 Bedroom Deluxe
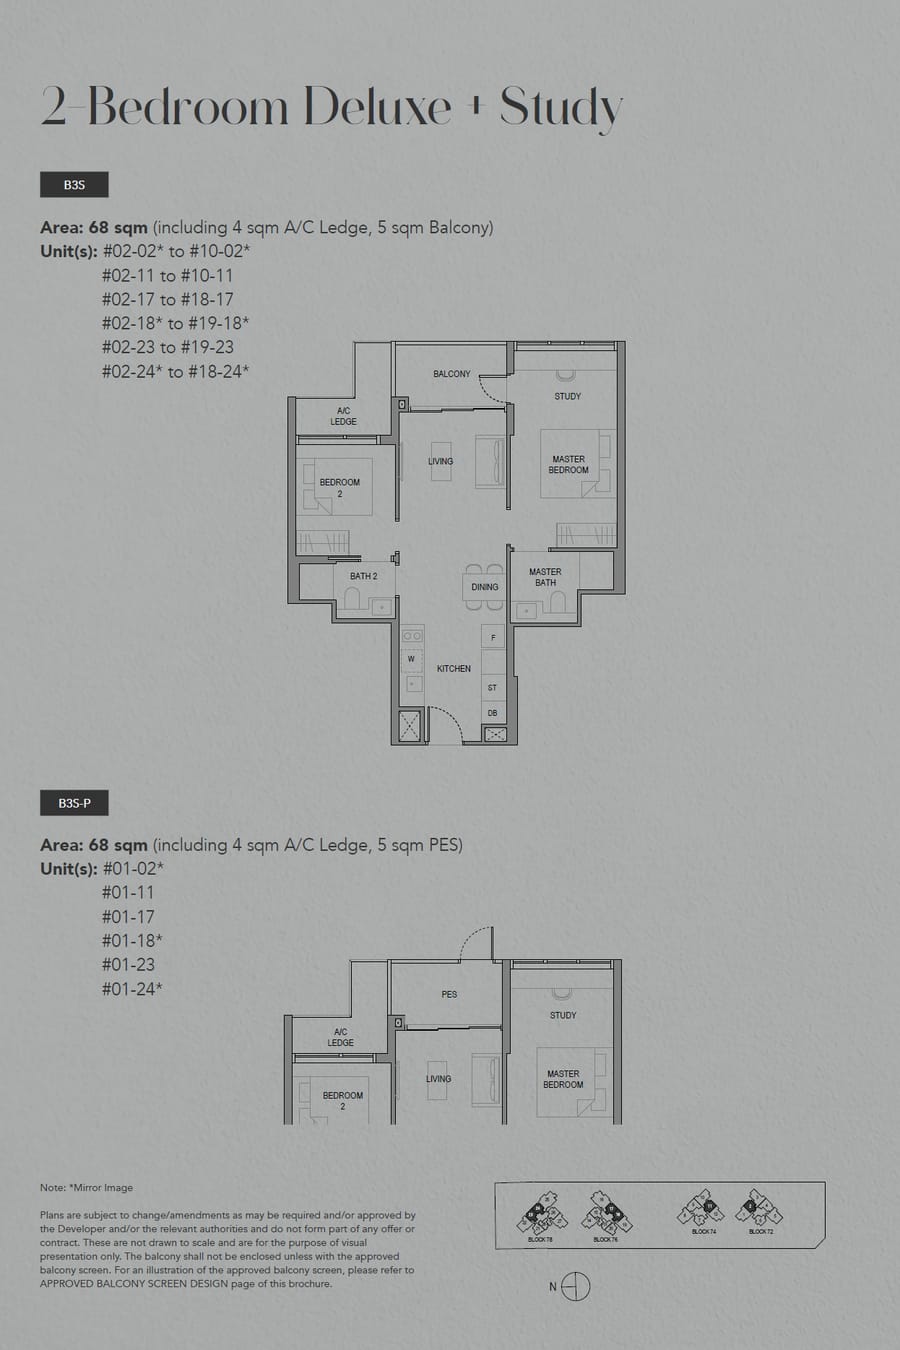 B3S
B3S
2 Bedroom Deluxe +Study
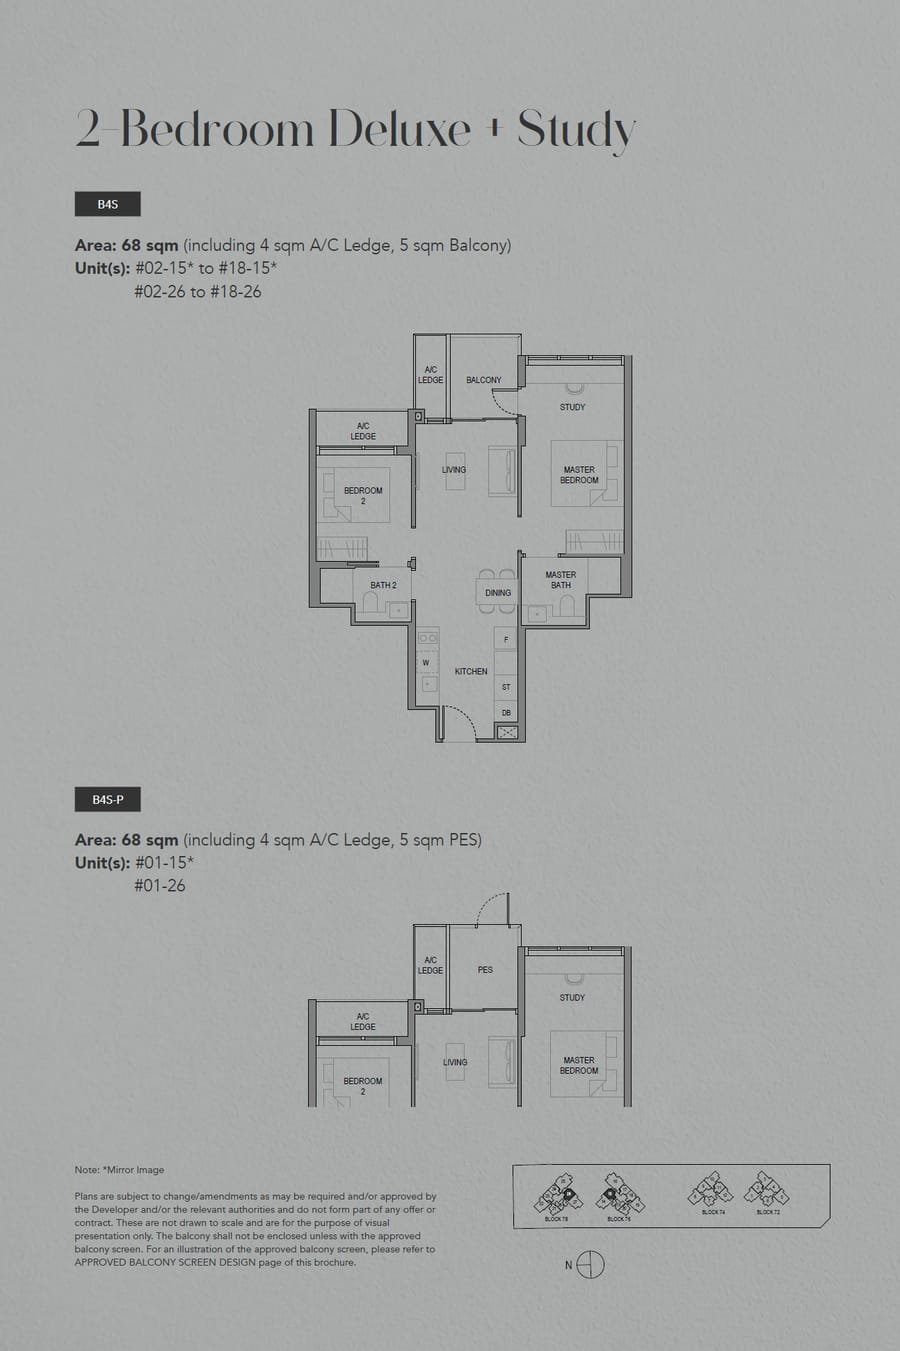 B4S
B4S
2 Bedroom Deluxe +Study
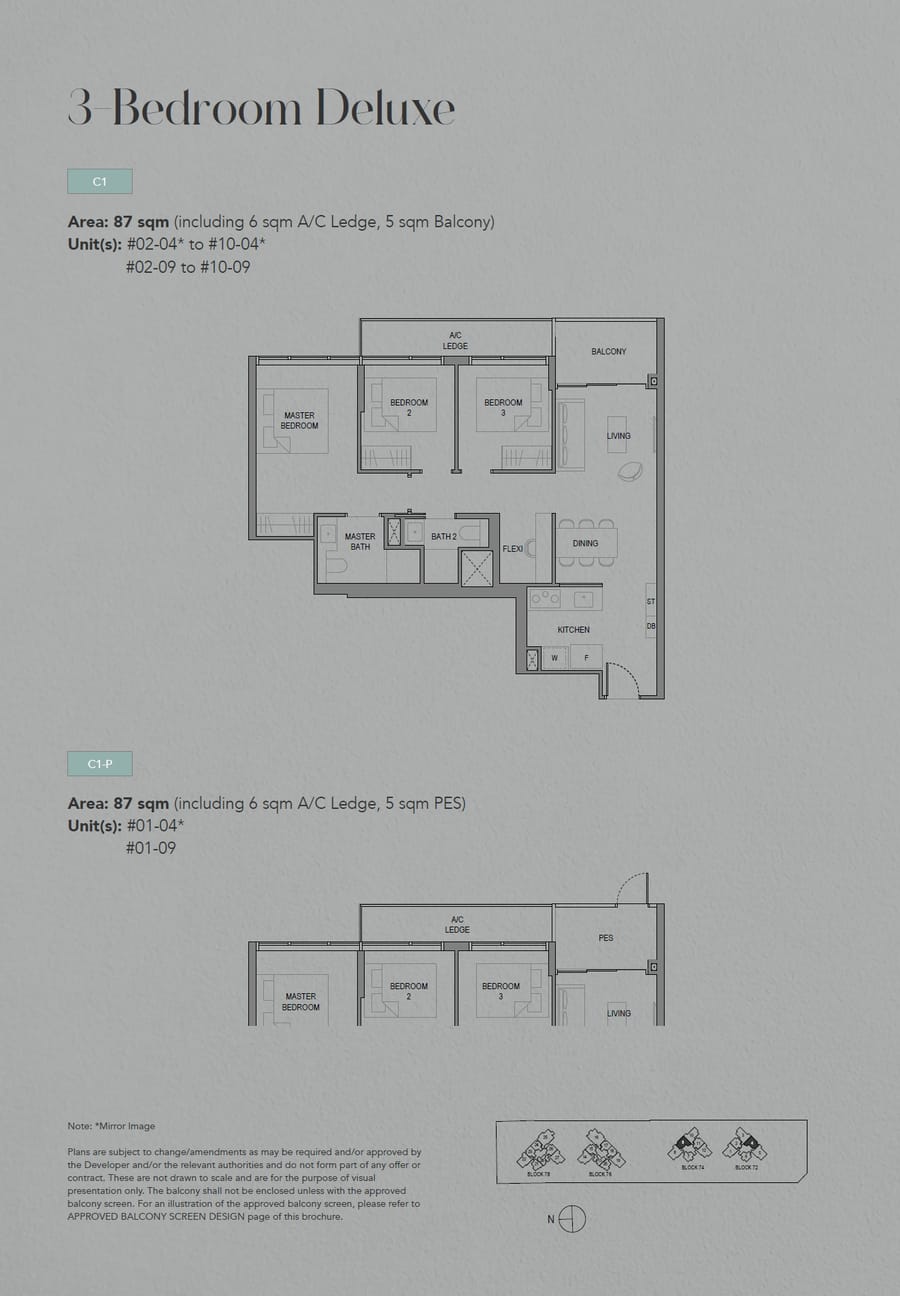 C1
C1
3 Bedroom Deluxe
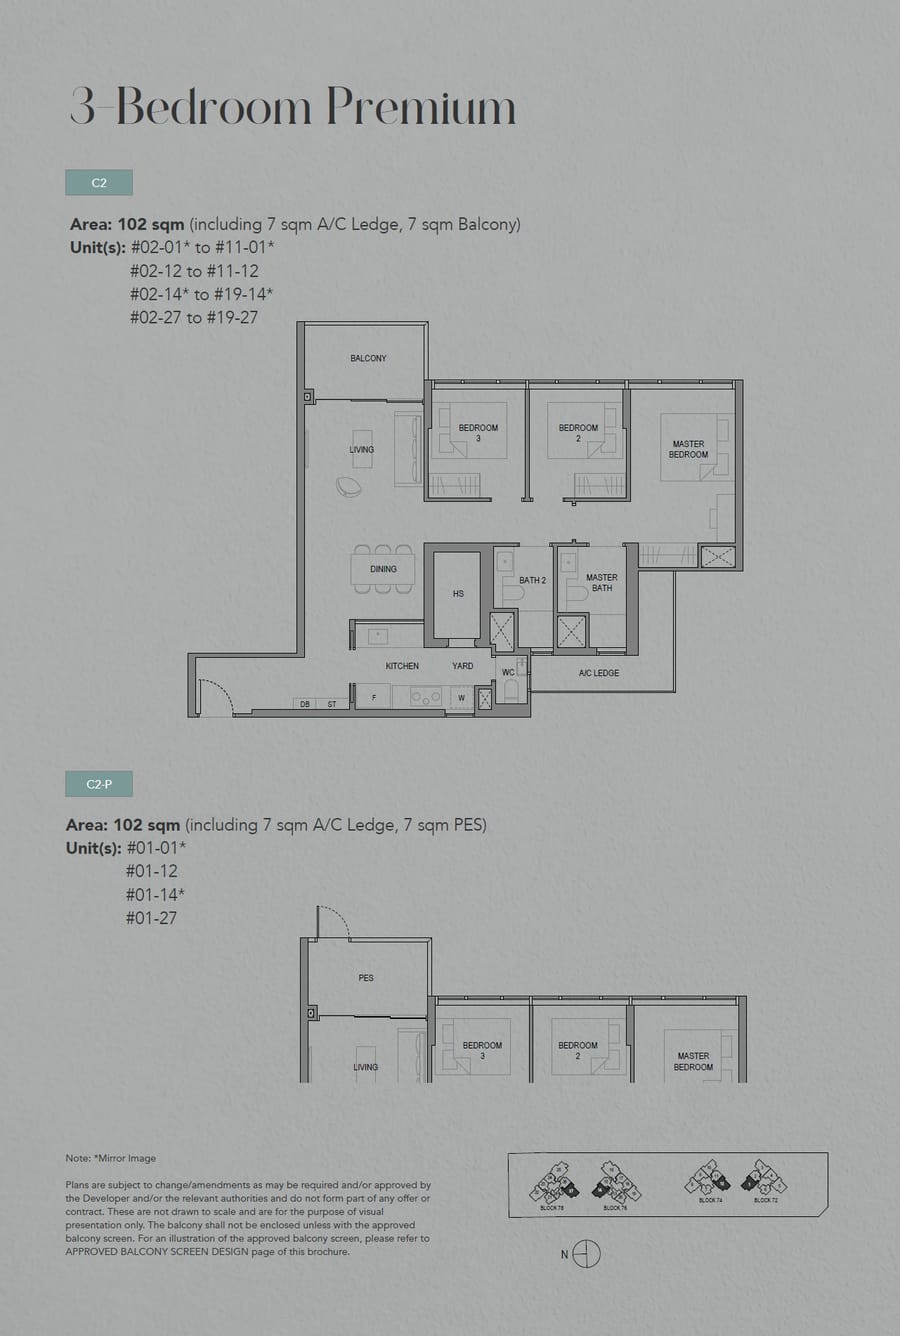 C2
C2
3 Bedroom Premium
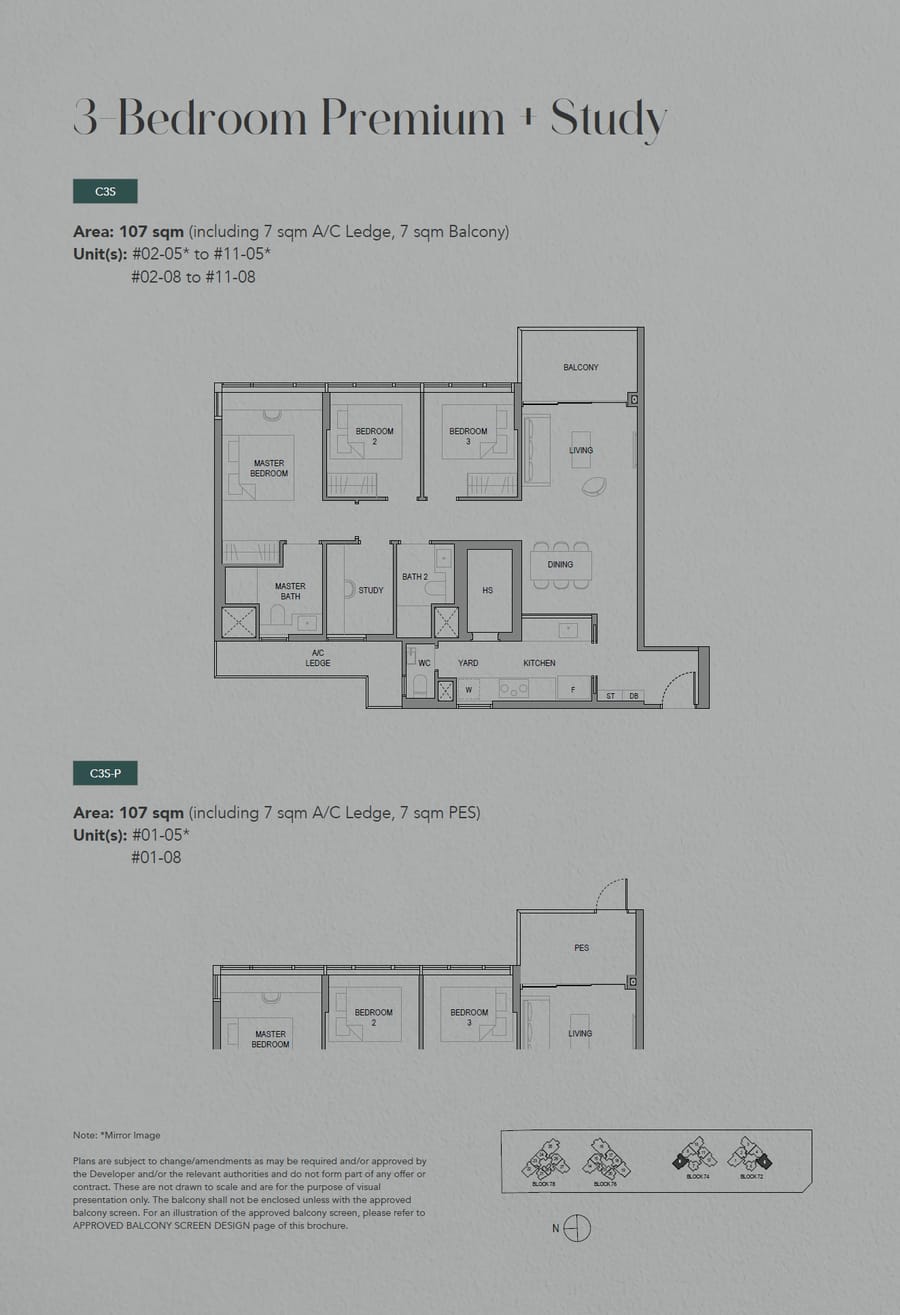 C3S
C3S
3 Bedroom Premium +Study
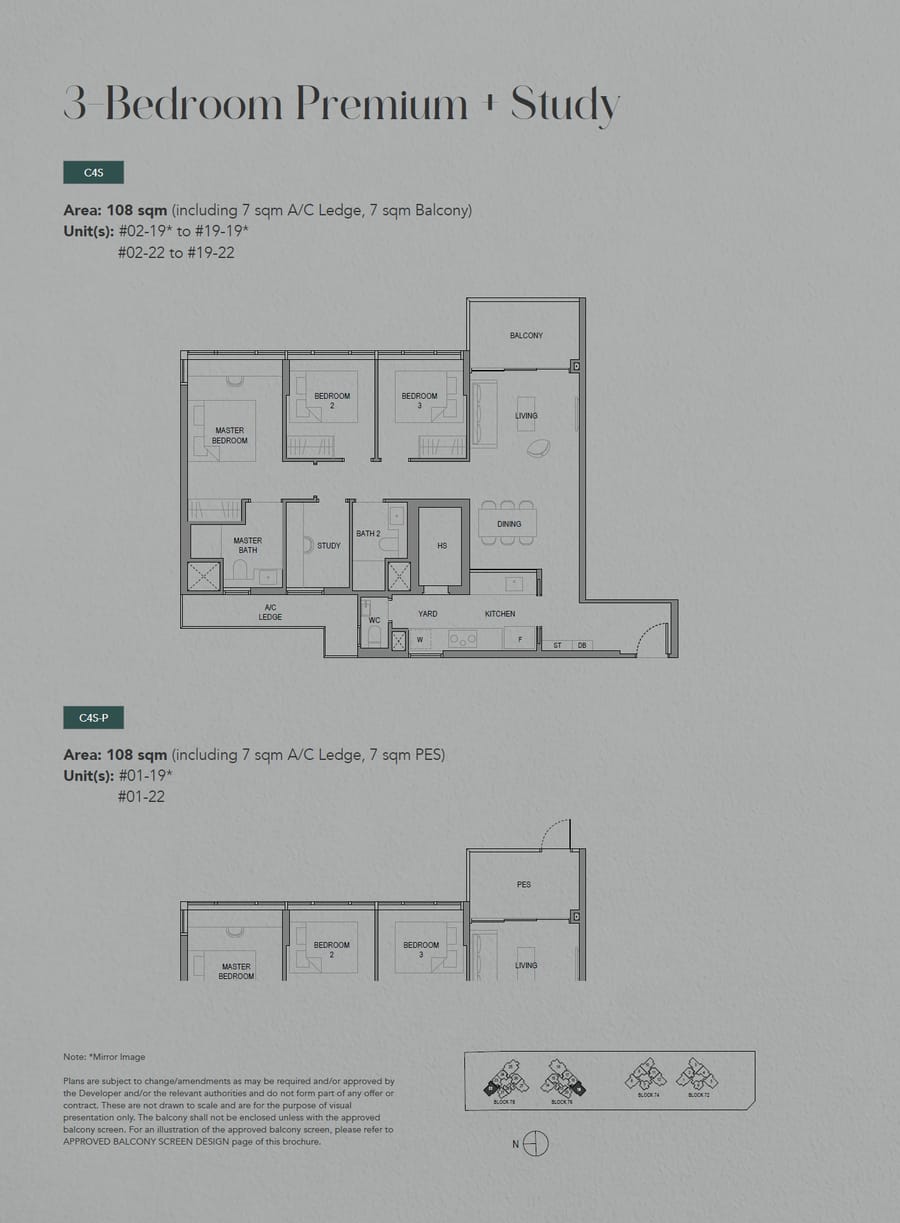 C4S
C4S
3 Bedroom Premium +Study
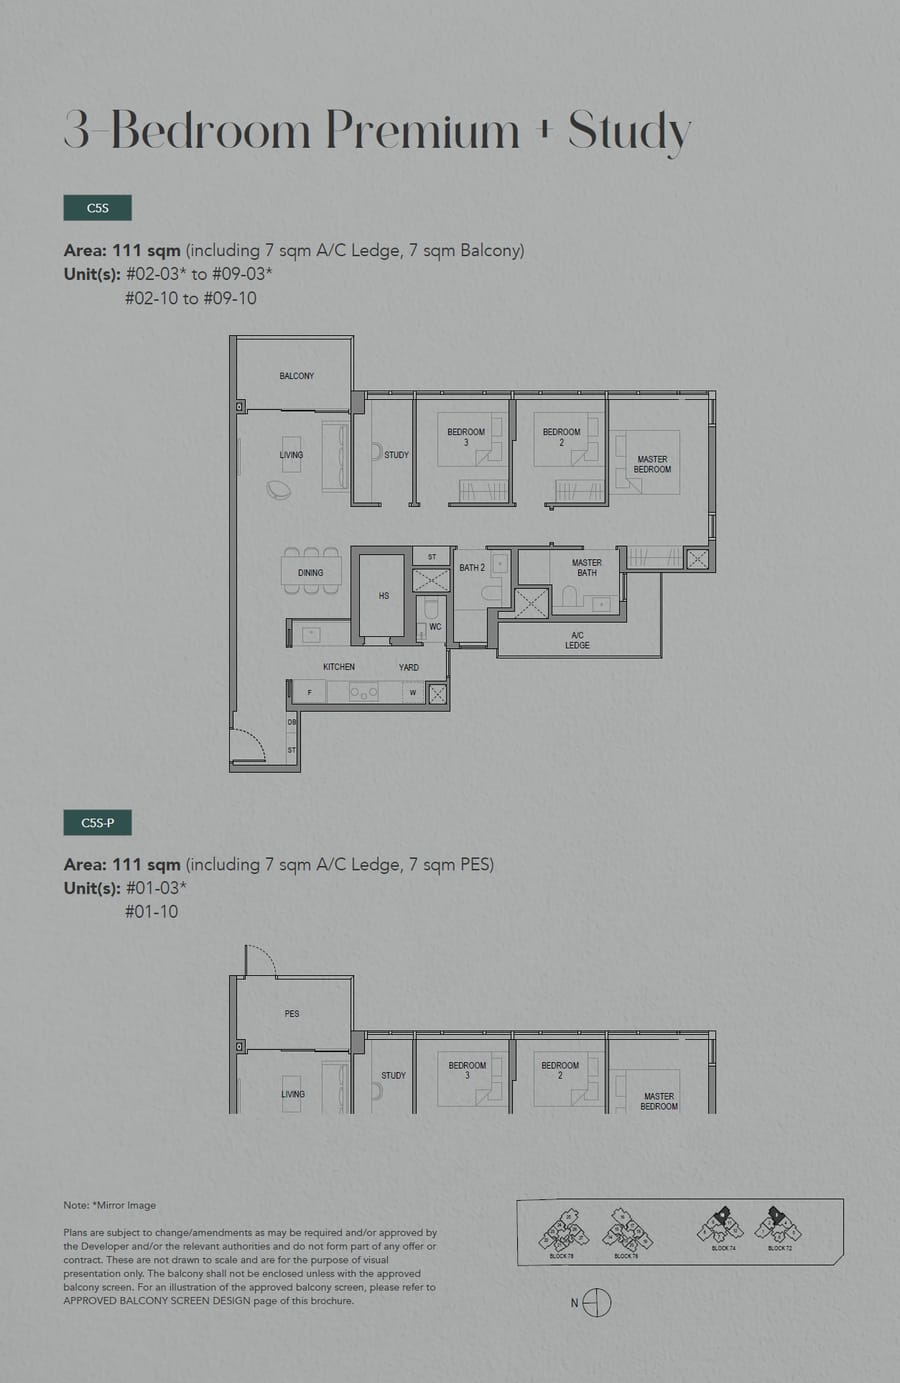 C5S
C5S
3 Bedroom Premium +Study
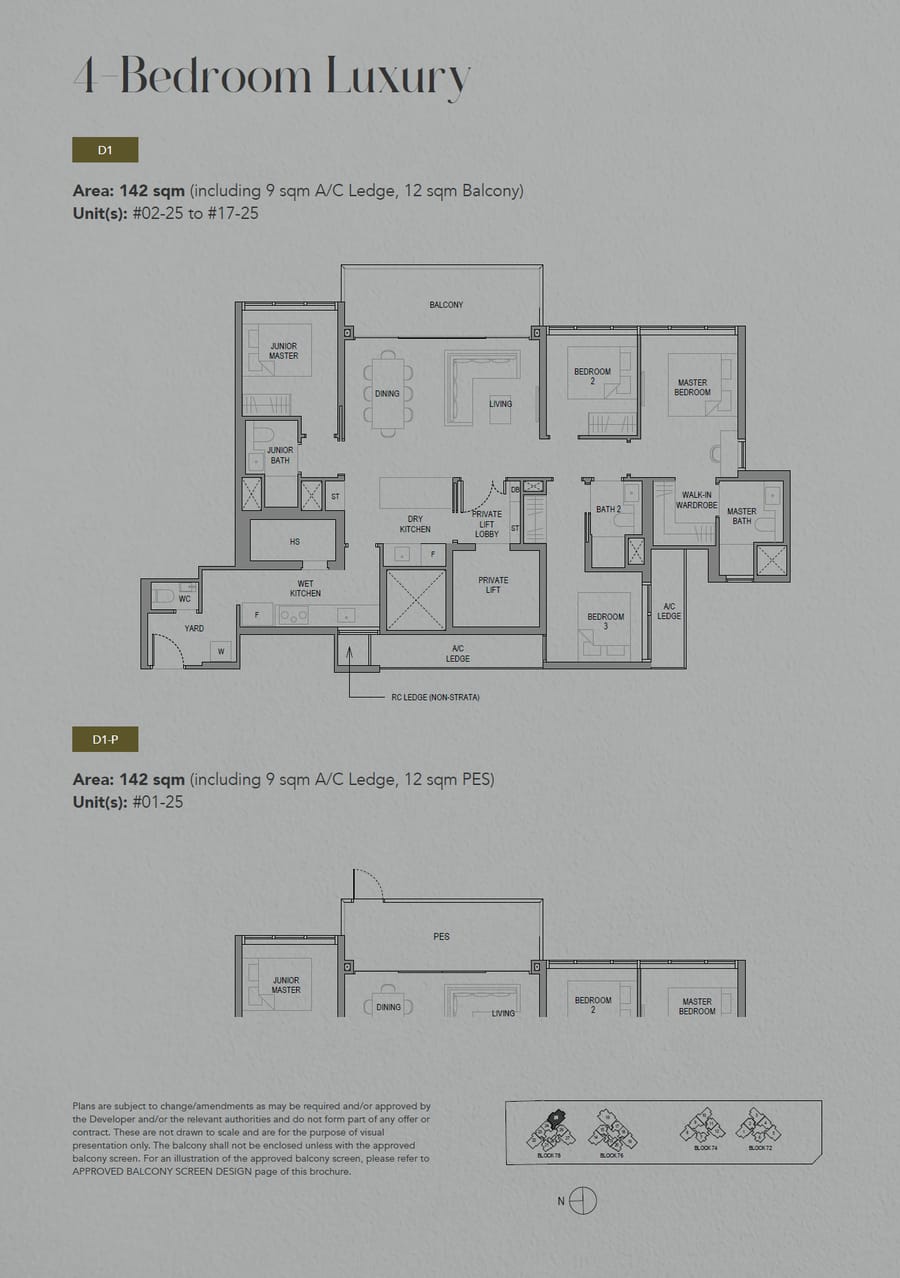 D1
D1
4 Bedroom Luxury
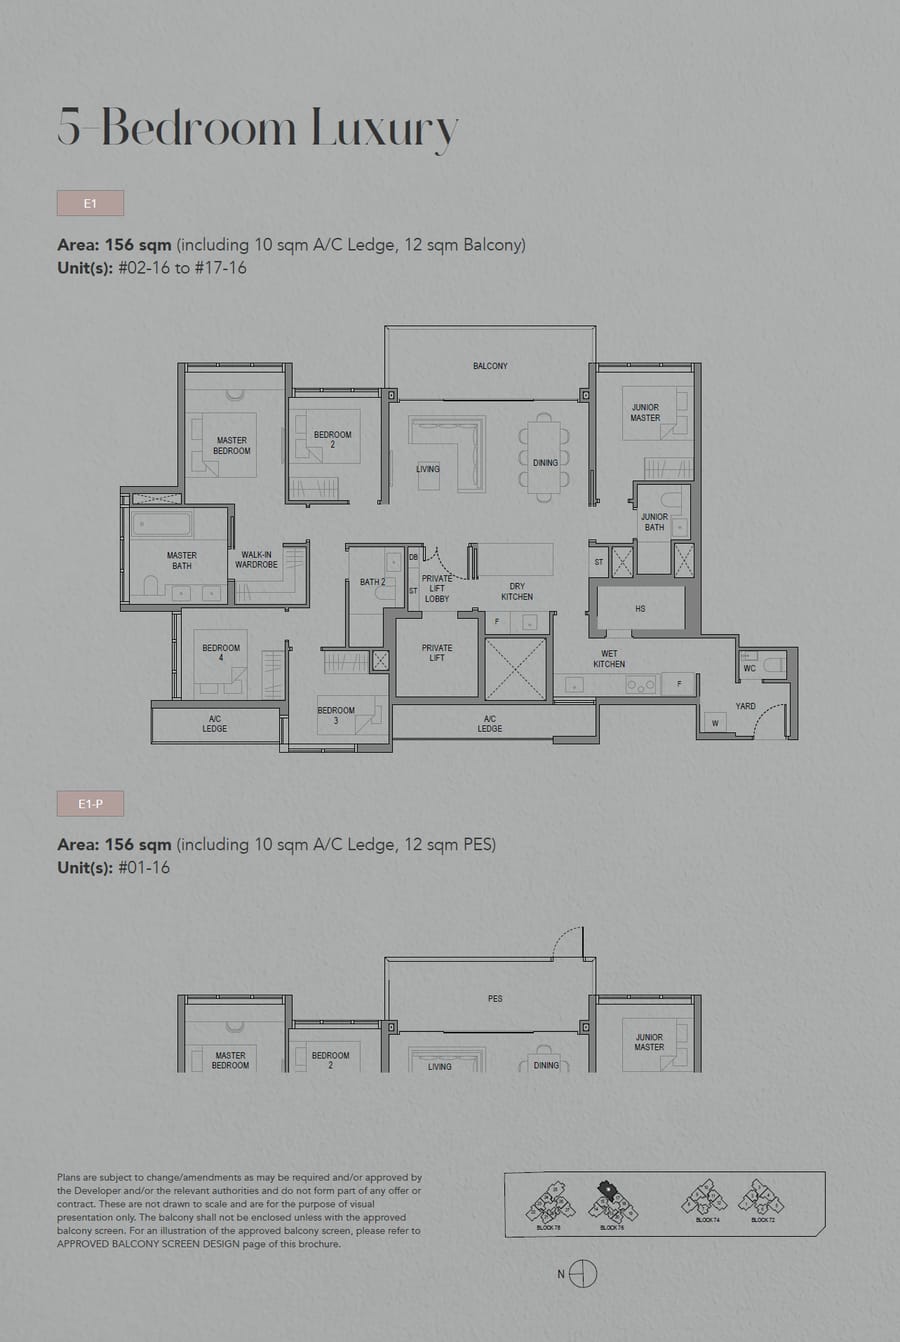 E1
E1
5 Bedroom Luxury
Media
Artist’s impressions of the Moonlight Atrium, the Oasis function room and the sky-level vantage — click any image to enlarge.
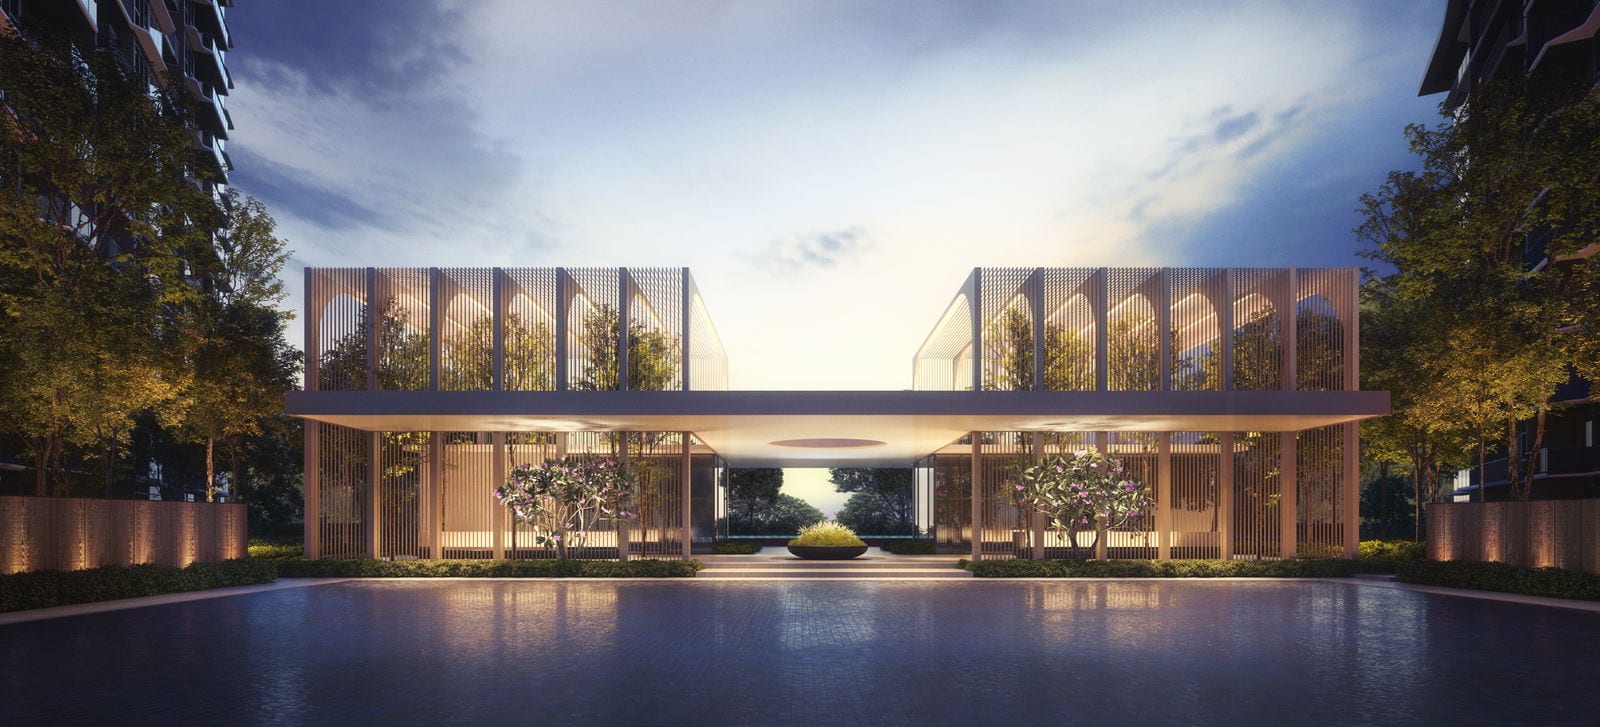
Moonlight lobby
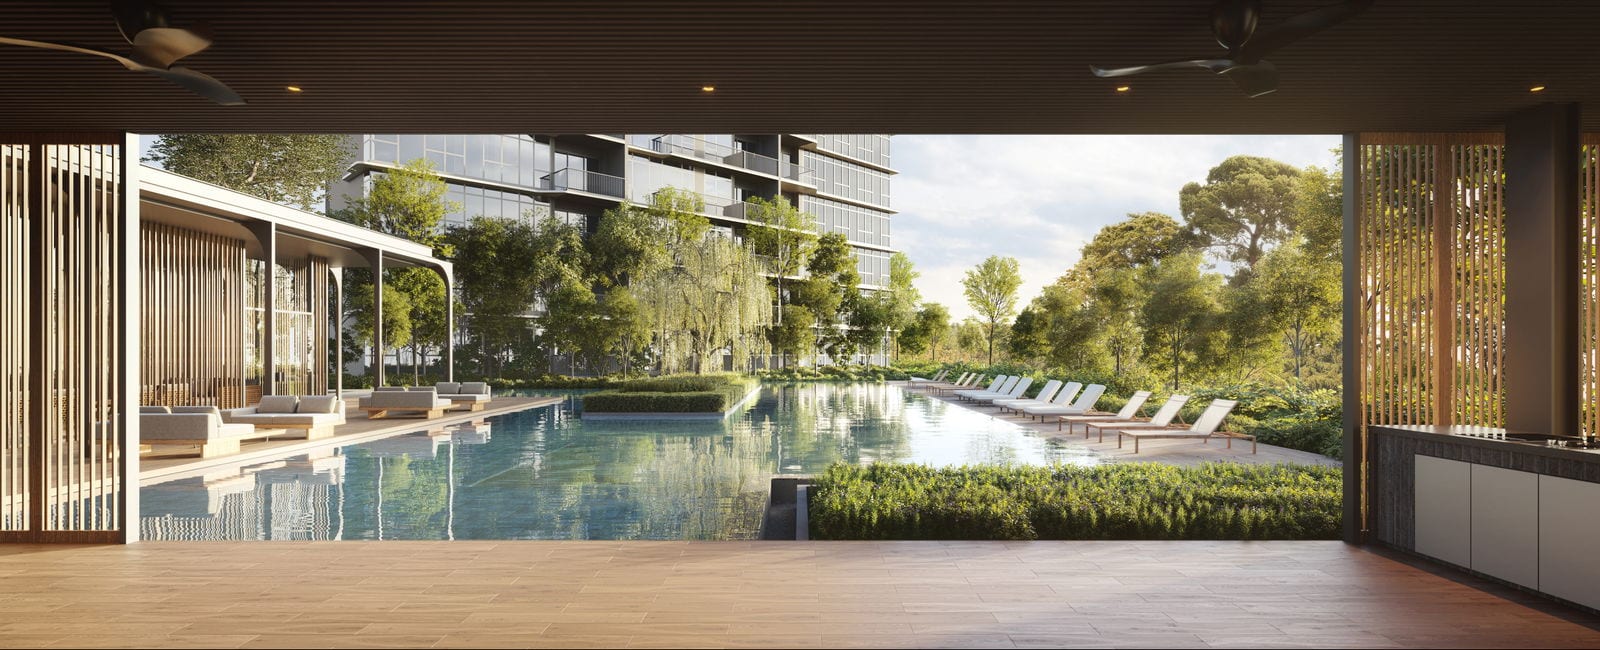
Oasis function room
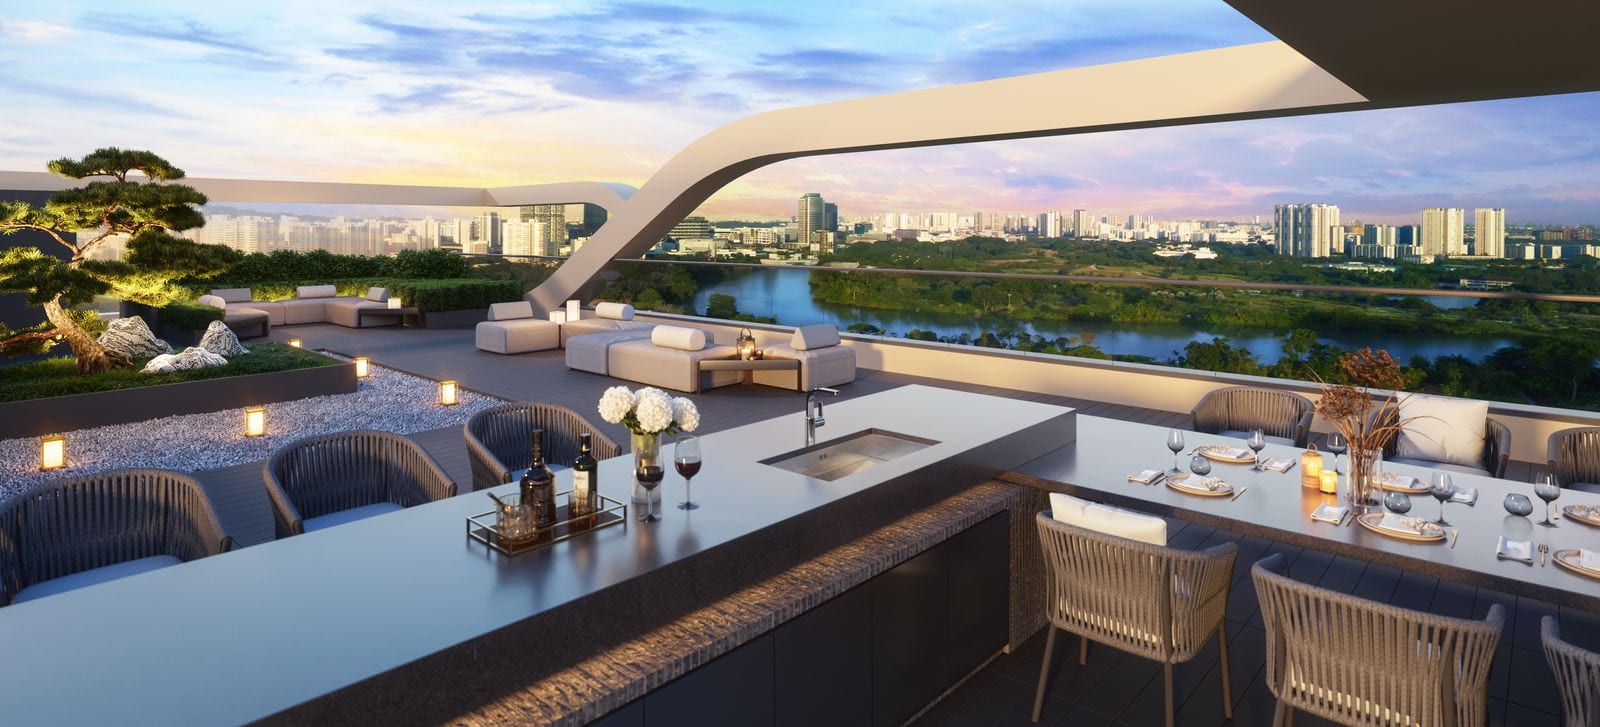
Sky 360
Register interest for viewing, the live price list and the full e-brochure — direct from Alex Ang.