Sophia Meadow · By Alex Ang
A boutique low-rise of 41 residences by Sin Thai Hin Development at 132 Sophia Road — 1- to 3-bedroom homes in District 9, a 750-metre walk from Dhoby Ghaut MRT.
41
residences · boutique
103 yrs
leasehold · from 2024
Nov 2029
expected TOP
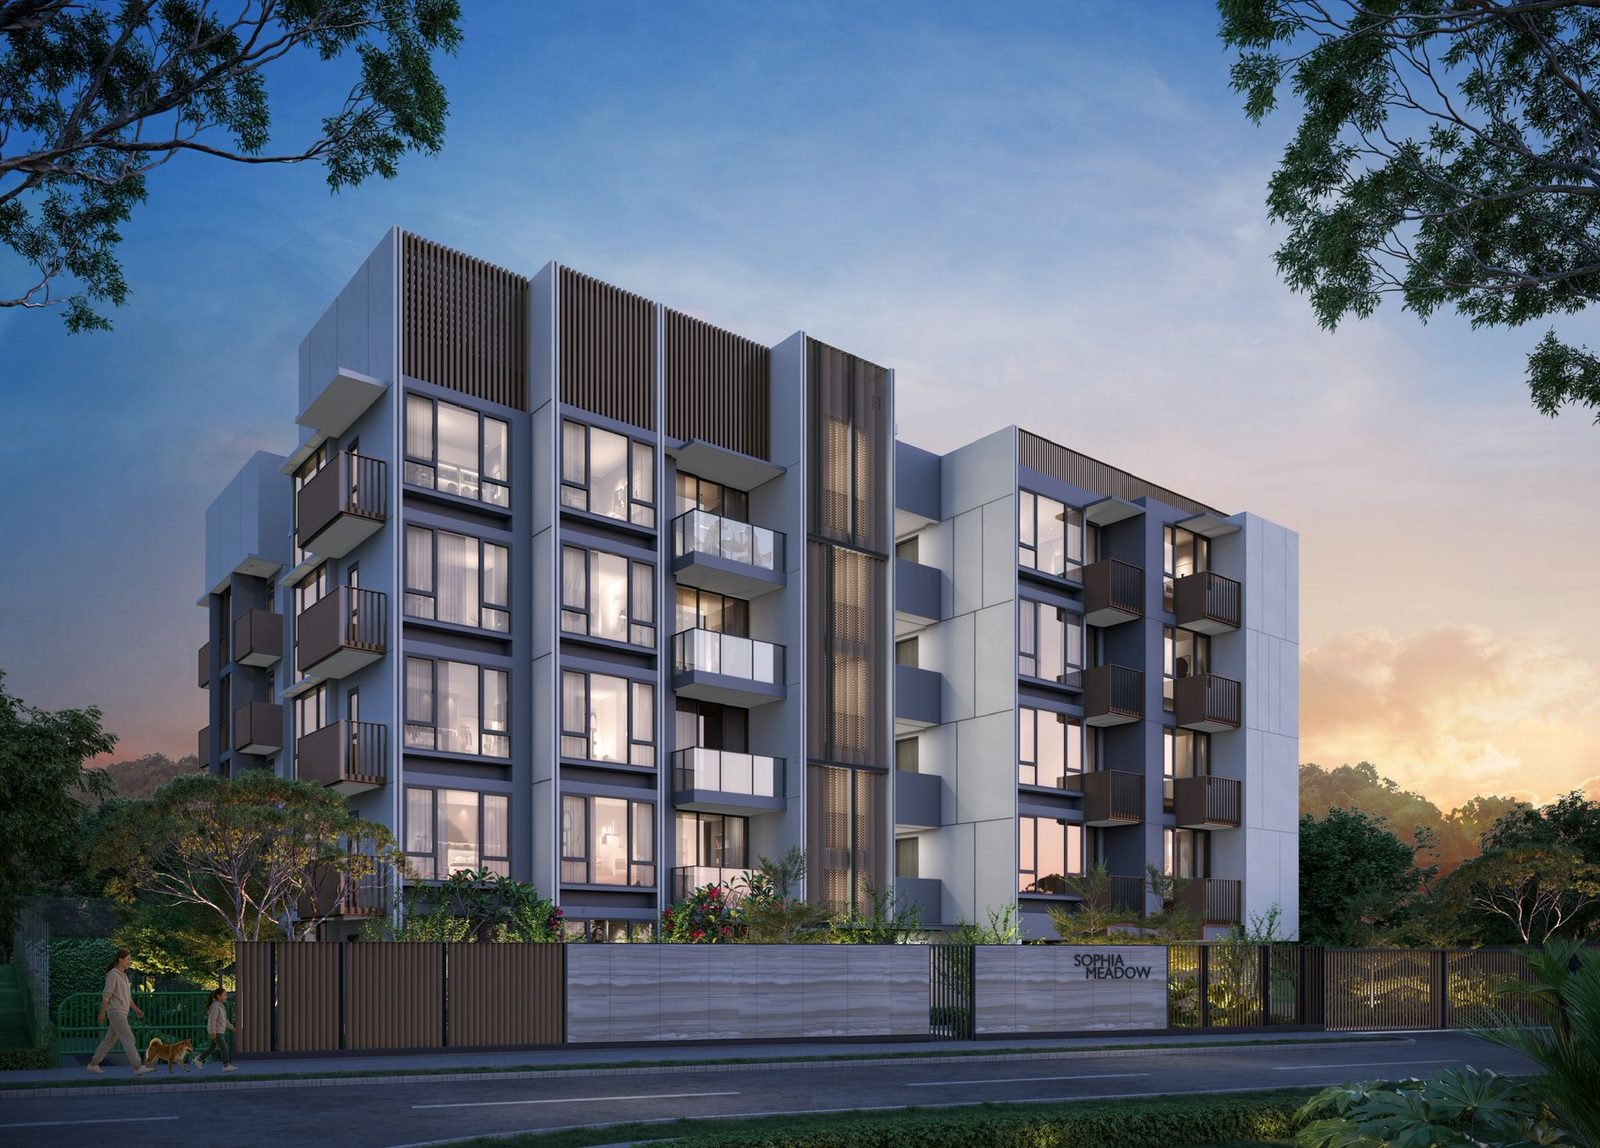
Sophia Meadow
132 Sophia Road, D09
From S$1,273,000
Sin Thai Hin Development
Dhoby Ghaut MRT
~750 m · Plaza Singapura nearby
Summary
Sophia Meadow is a 41-unit low-rise development at 132 Sophia Road, District 9 — an intimate block of 1- to 3-bedroom homes with a first-storey swimming pool, gymnasium and residents' lounge, and a roof terrace with play and exercise areas above the city.
Sitting on a 103-year leasehold tenure commencing 15 March 2024, it places Dhoby Ghaut MRT roughly 750 metres away, with Plaza Singapura and The Cathay on foot and the Selegie arts & education belt around the corner — expected TOP in November 2029.
From S$1,273,000 · S$2,498 psf
Speak to Alex Ang for the live price list and availability.
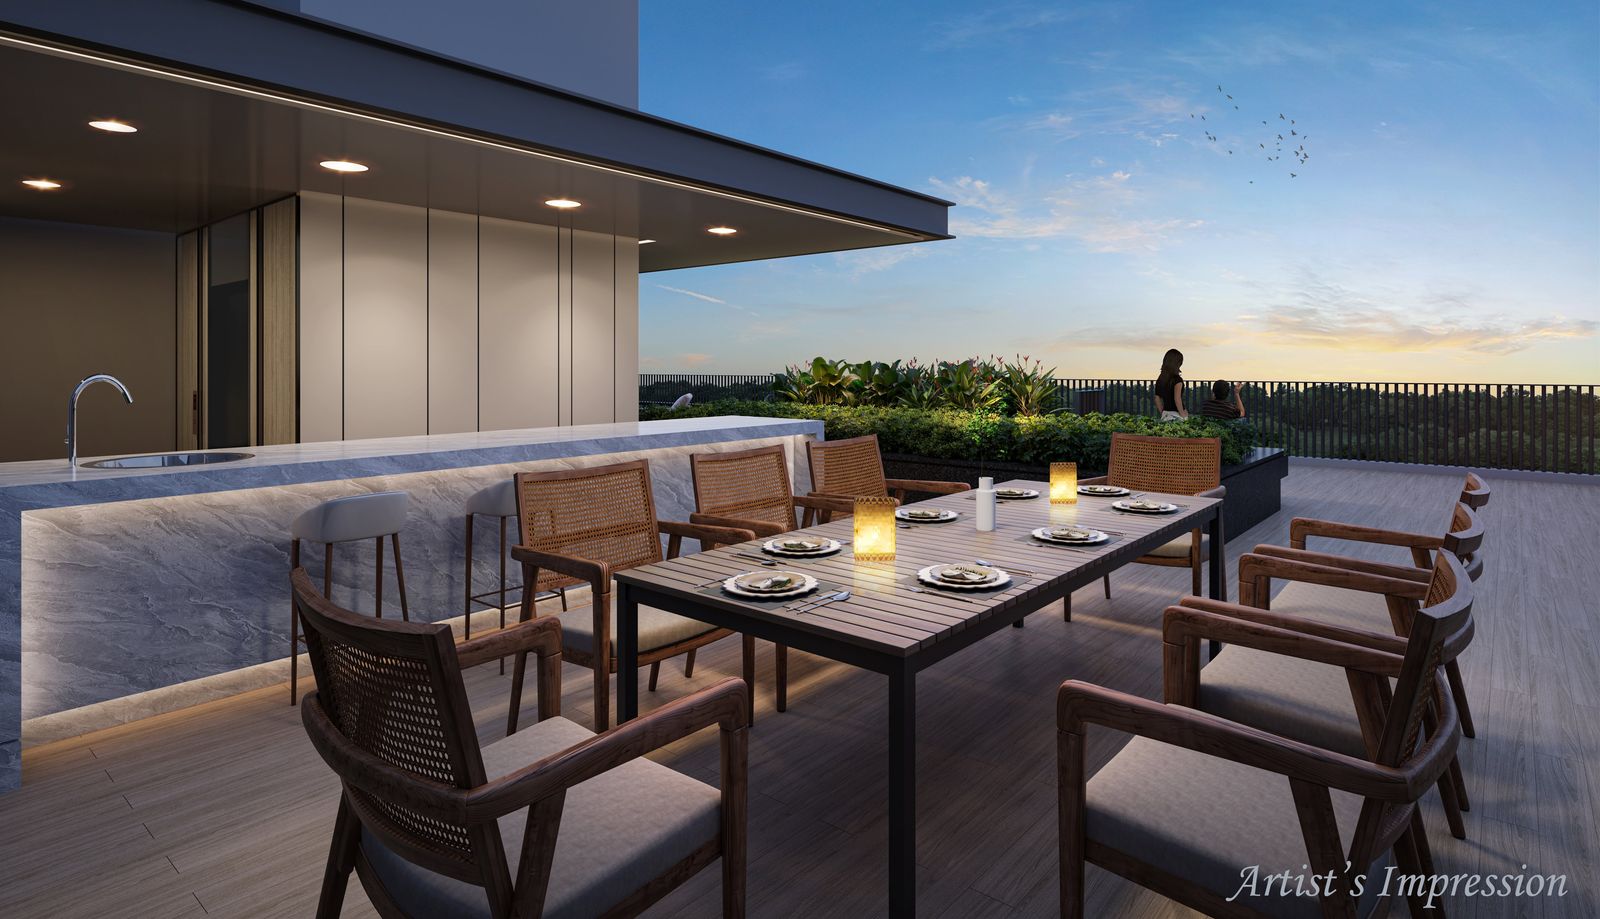
Artist's impression
Project Information
OfficialSite Plan
An intimate low-rise block set into the Selegie fringe — 41 homes around a landscaped first storey with pool, lounge and gym, topped by a roof terrace with play and exercise areas looking out over the city.
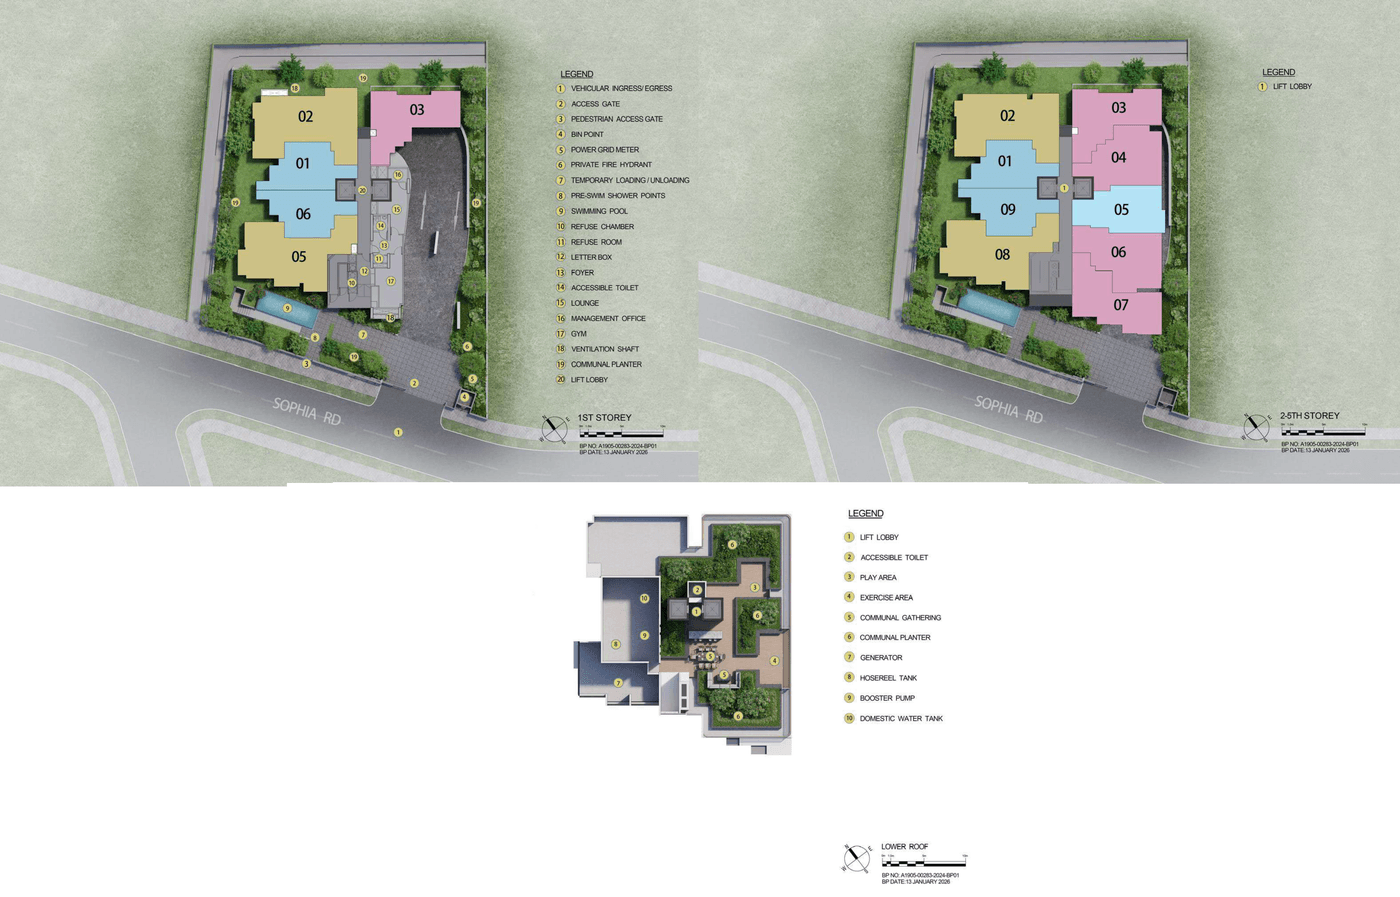
Site Plan · Sophia Meadow
D09Amenities
The low-rise's facilities sit on two levels — a first storey of pool, lounge and gym, and a roof terrace with play, exercise and communal gathering areas, straight from the official facility plan.
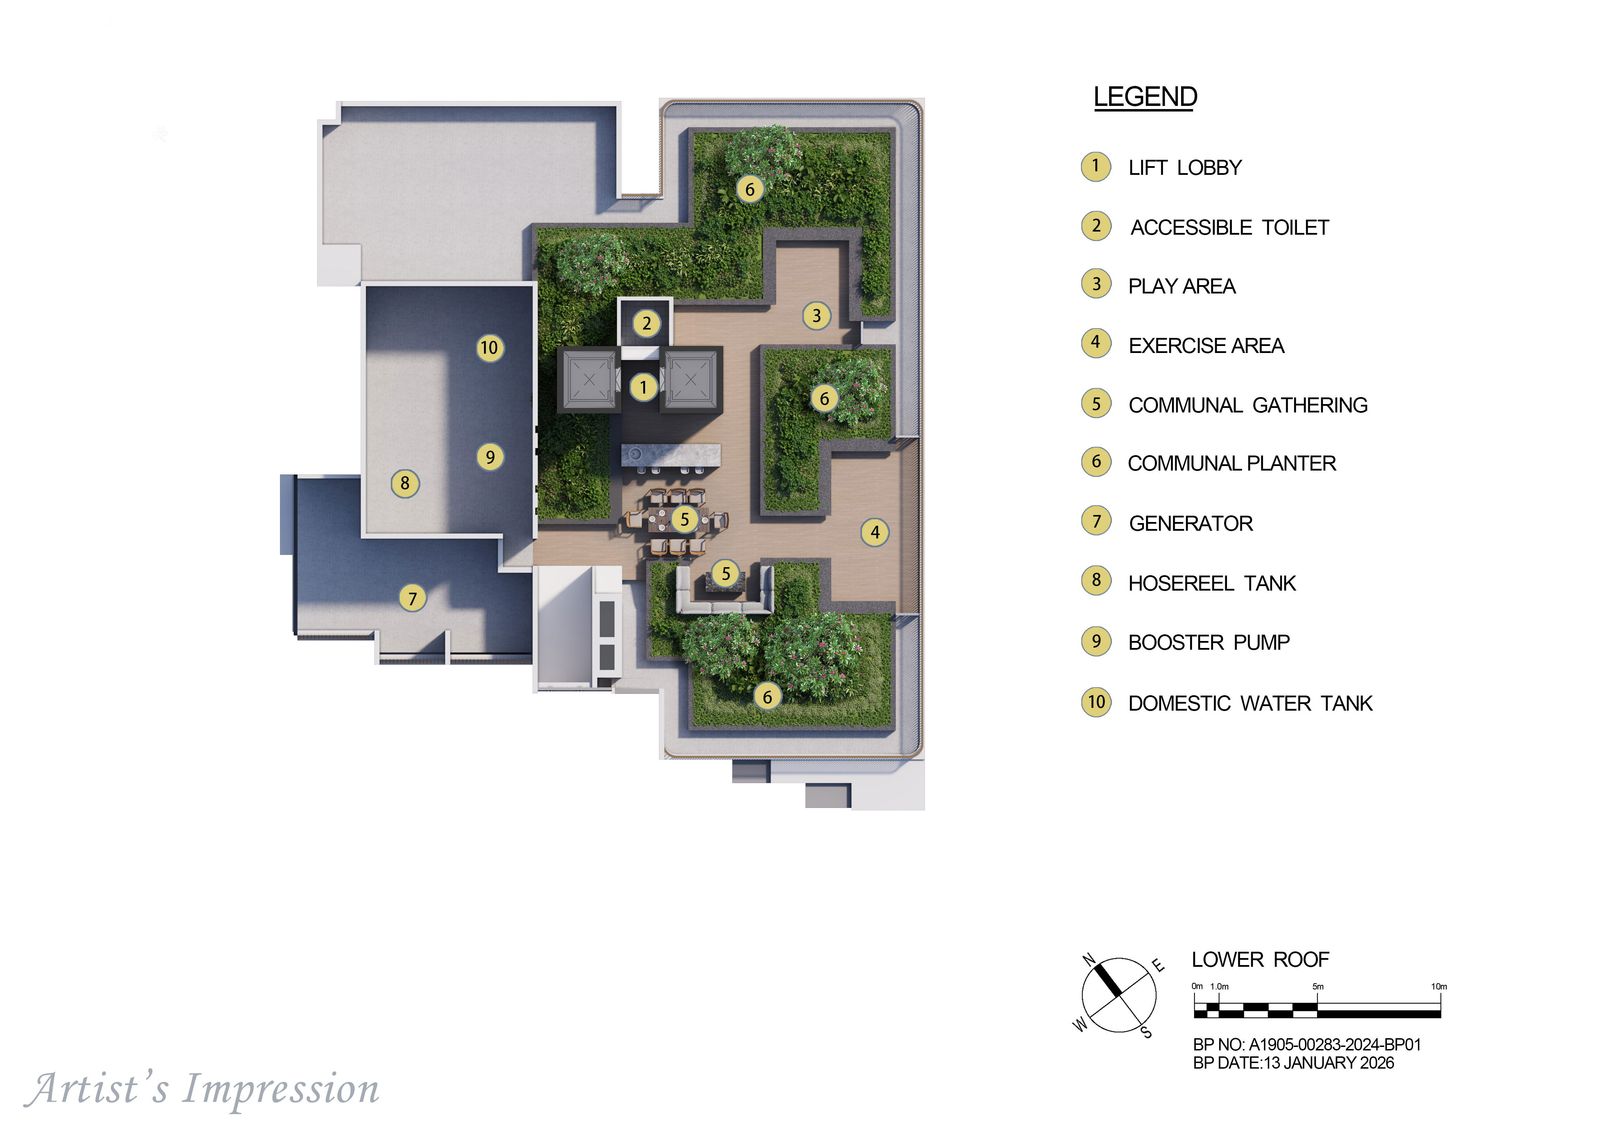

Swimming Pool
First storey · pre-swim shower points
Gymnasium & Lounge
Residents' lounge · MA office on the 1st storey
Roof Terrace
Play area · exercise area · communal gathering
Communal Planters
Landscaped first storey & rooftop greenery
Rooftop Play Area
Open-air play above the city skyline
41 Homes, Low-Rise
Intimate boutique block with lift lobbies
Location
A low-rise address at 132 Sophia Road — Dhoby Ghaut MRT roughly 750 metres away, Plaza Singapura and The Cathay within walking distance, and the Selegie arts & education belt around the corner.
Dhoby Ghaut MRT · ~750 m
NS/NE/CC interchange · Rochor DTL ~1.0 km
Plaza Singapura · ~780 m
The Cathay ~800 m · Sim Lim Sq ~1.0 km
St Margaret's Primary nearby
The Schoolhouse Mt Emily · Selegie arts belt
KKH & Mt Elizabeth
KK Women's & Children's ~1.2 km · Mt Elizabeth ~1.5 km
Selegie–Dhoby Ghaut fringe
Sophia Road, D09 — city living beside the arts & education belt
Three MRT lines in reach
Dhoby Ghaut ~750 m (NS/NE/CC) · Rochor & Bencoolen ~1 km (DTL)
City malls on foot
Plaza Singapura ~780 m · The Cathay ~800 m · Sim Lim Square ~1.0 km
Boutique low-rise block
41 homes · pool, gym & lounge · roof terrace with skyline views
103-year leasehold
Commencing 15 Mar 2024 · expected TOP Nov 2029
132 Sophia Road · Singapore 228186
D09Units
Ten layouts across 1-bedroom, 1-bedroom + study, 2-bedroom and 3-bedroom configurations — every plan available below.
1 Bedroom
Compact city living
1 Bedroom + Study
A work-from-home edge
2 Bedroom
Types B1 – B4
3 Bedroom
C1 / C1P · C2 / C2P
Indicative pricing from S$1,273,000
From S$2,498 psf · current price list direct from the developer's sales team on WhatsApp.
Floor Plans
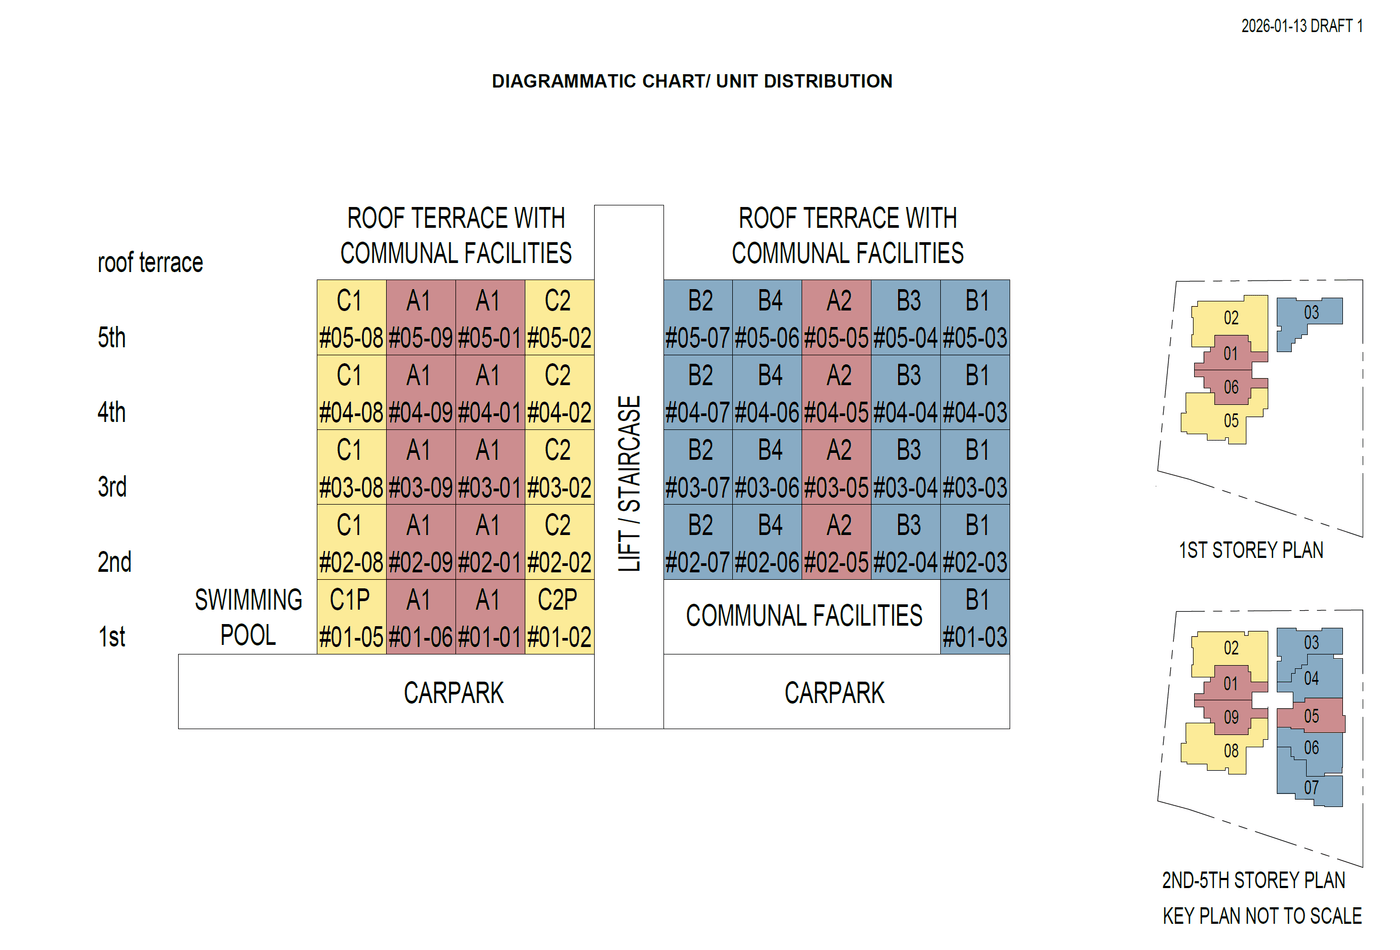
Every configuration — from the 1-bedroom A1 to the 3-bedroom C2 — plus the elevation chart. Click any plan to enlarge.
 Click to enlarge
Elevation Chart · Sophia Meadow
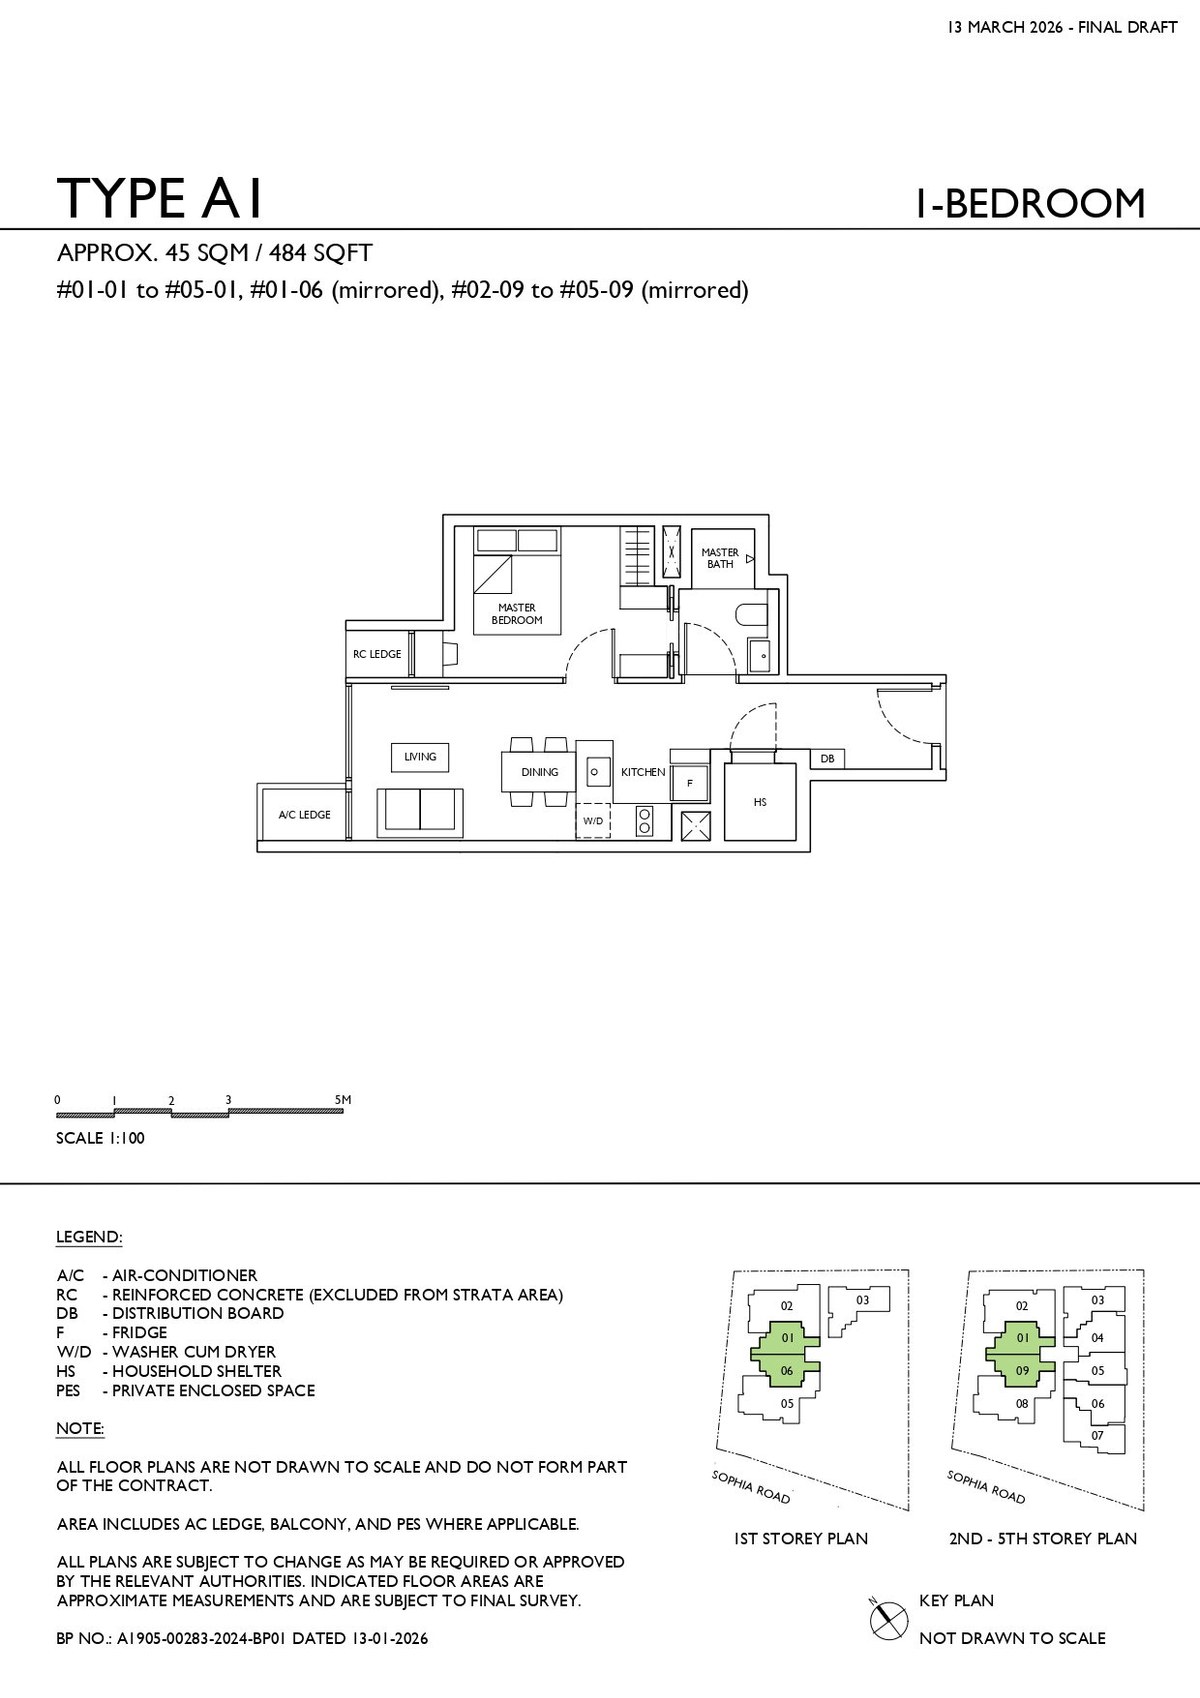 A1
A1
1 Bedroom
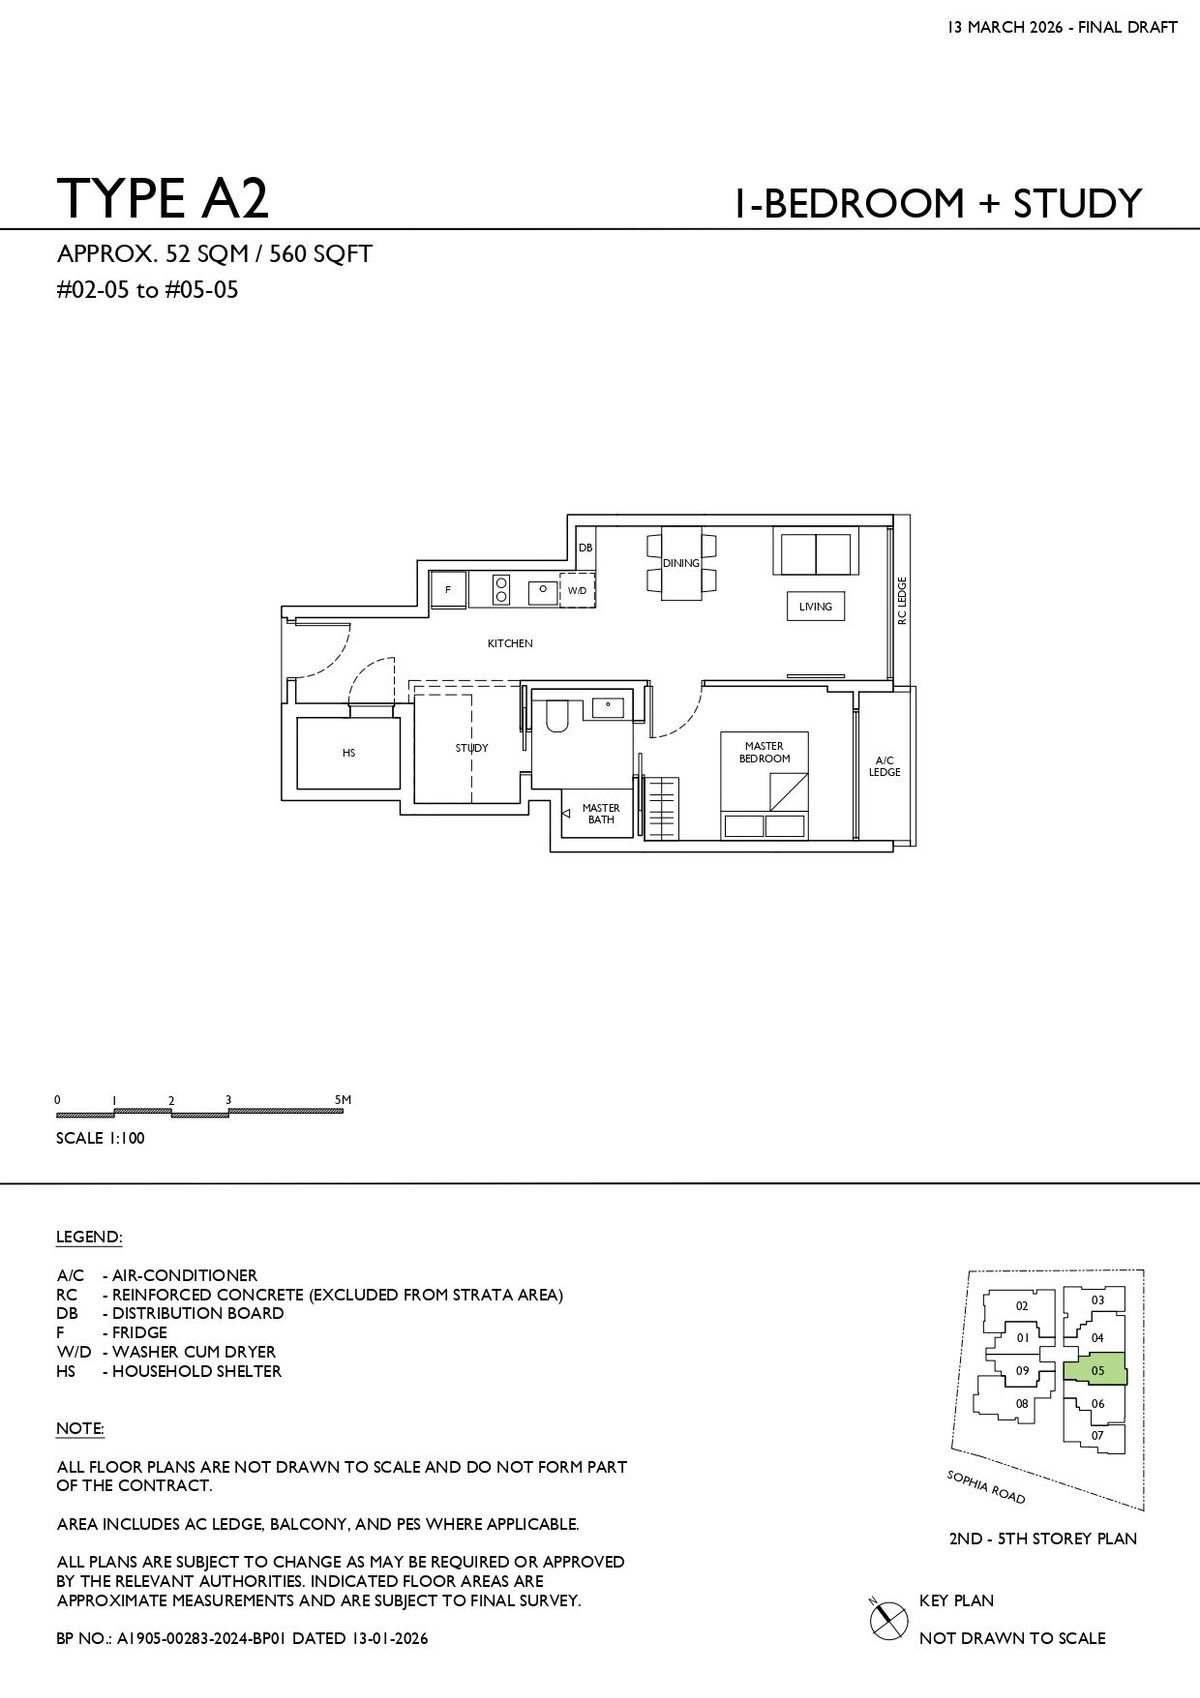 A2
A2
1 Bedroom + Study
 B1
B1
2 Bedroom
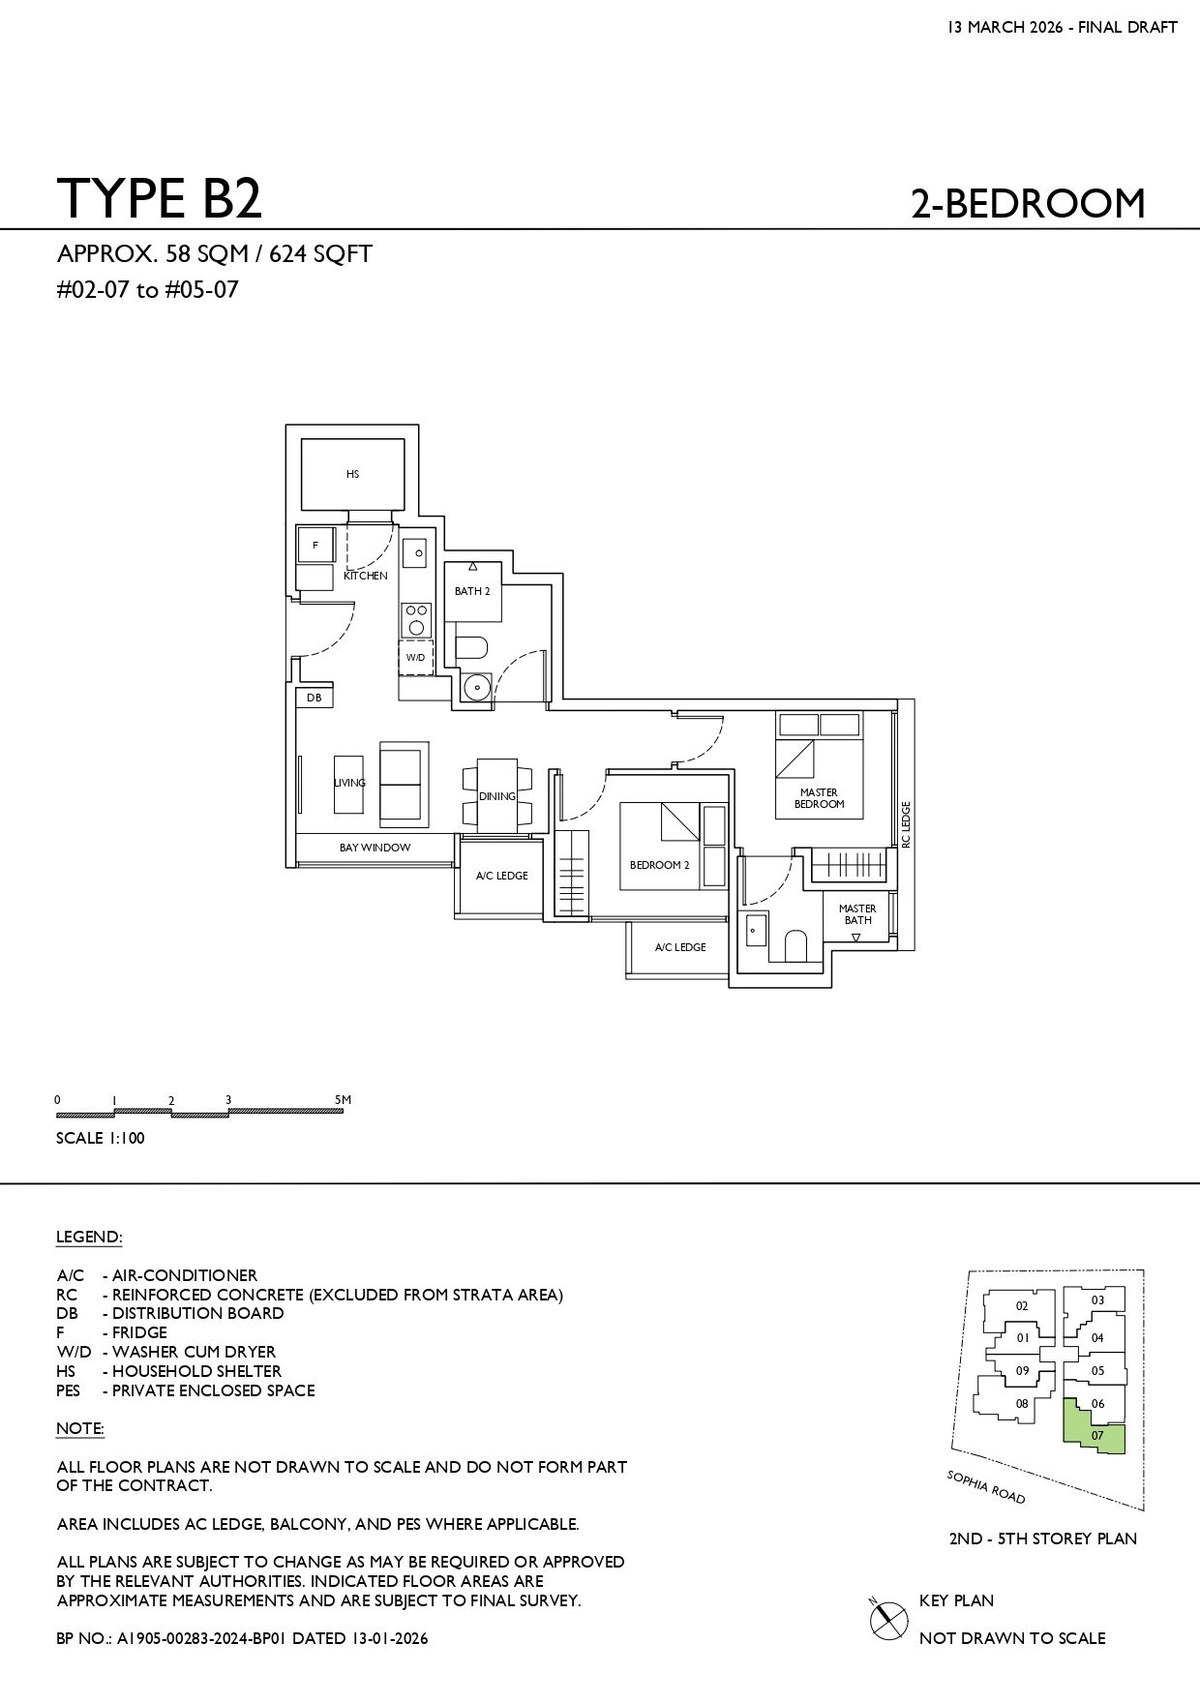 B2
B2
2 Bedroom
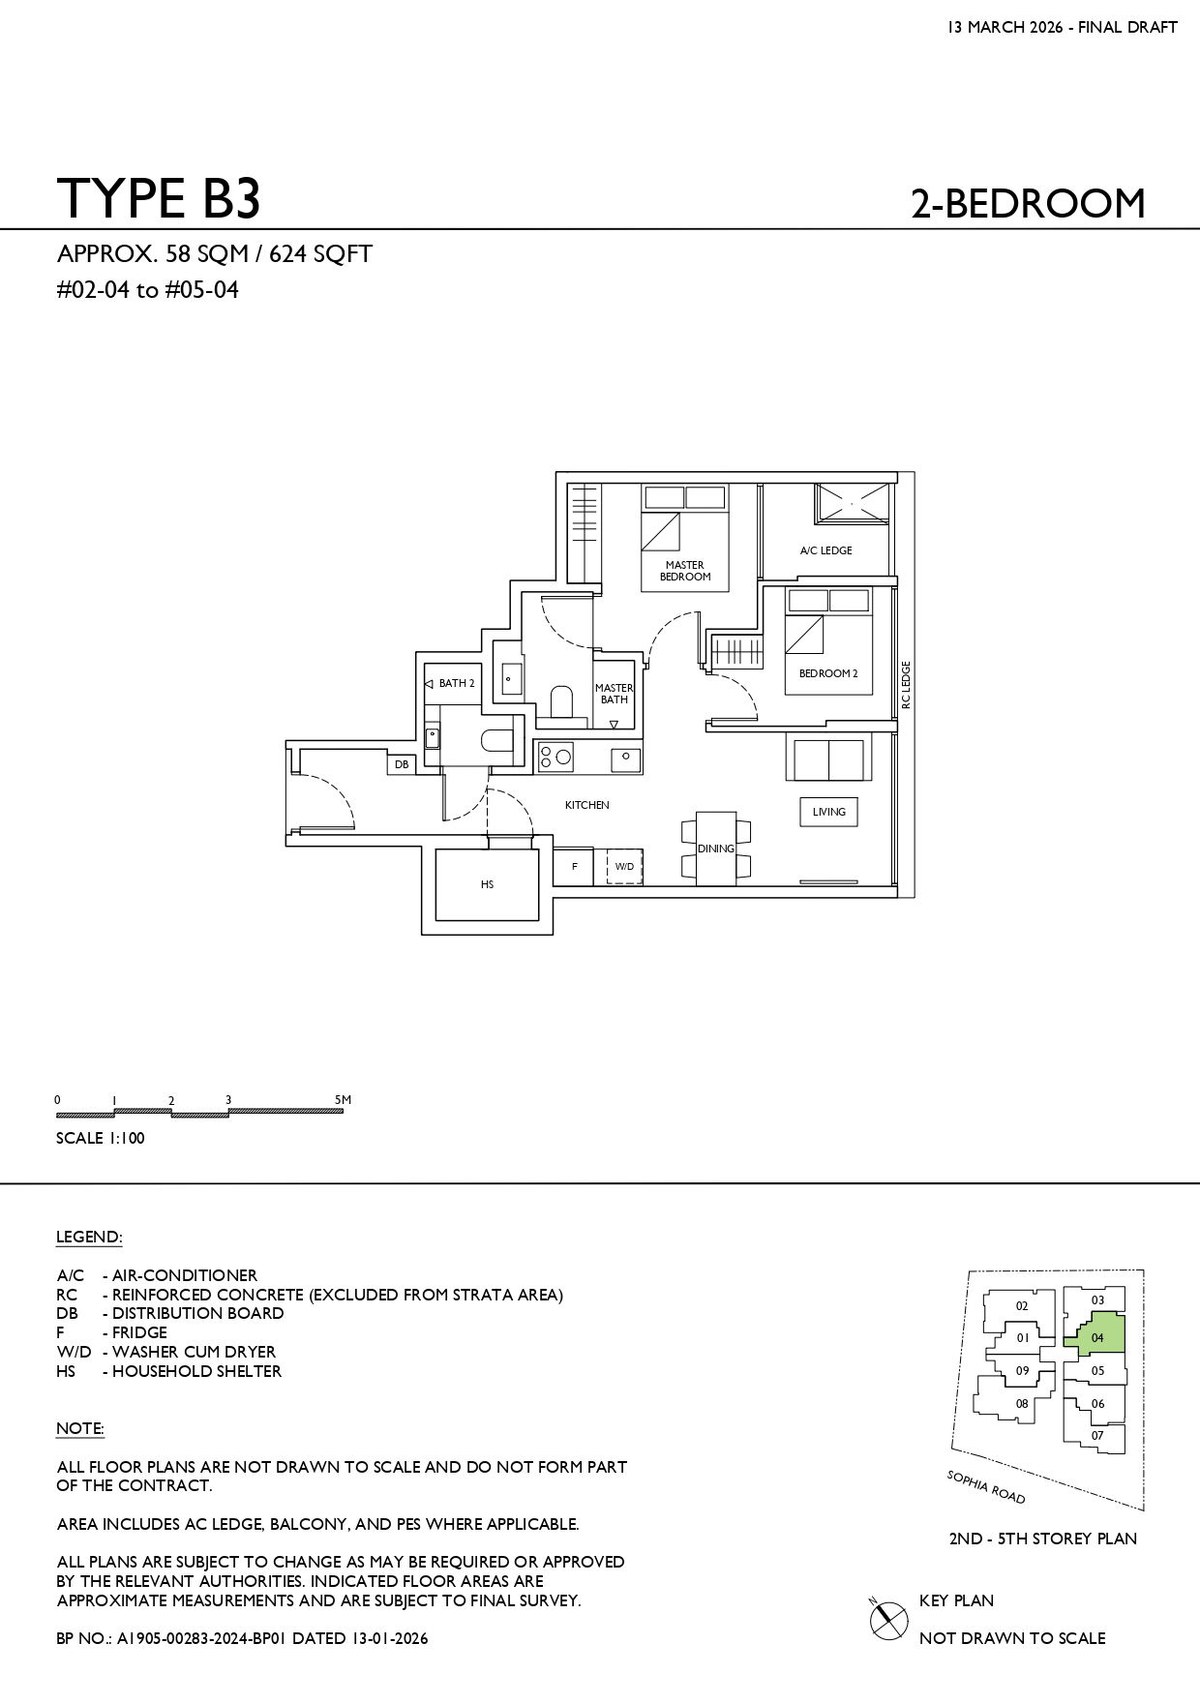 B3
B3
2 Bedroom
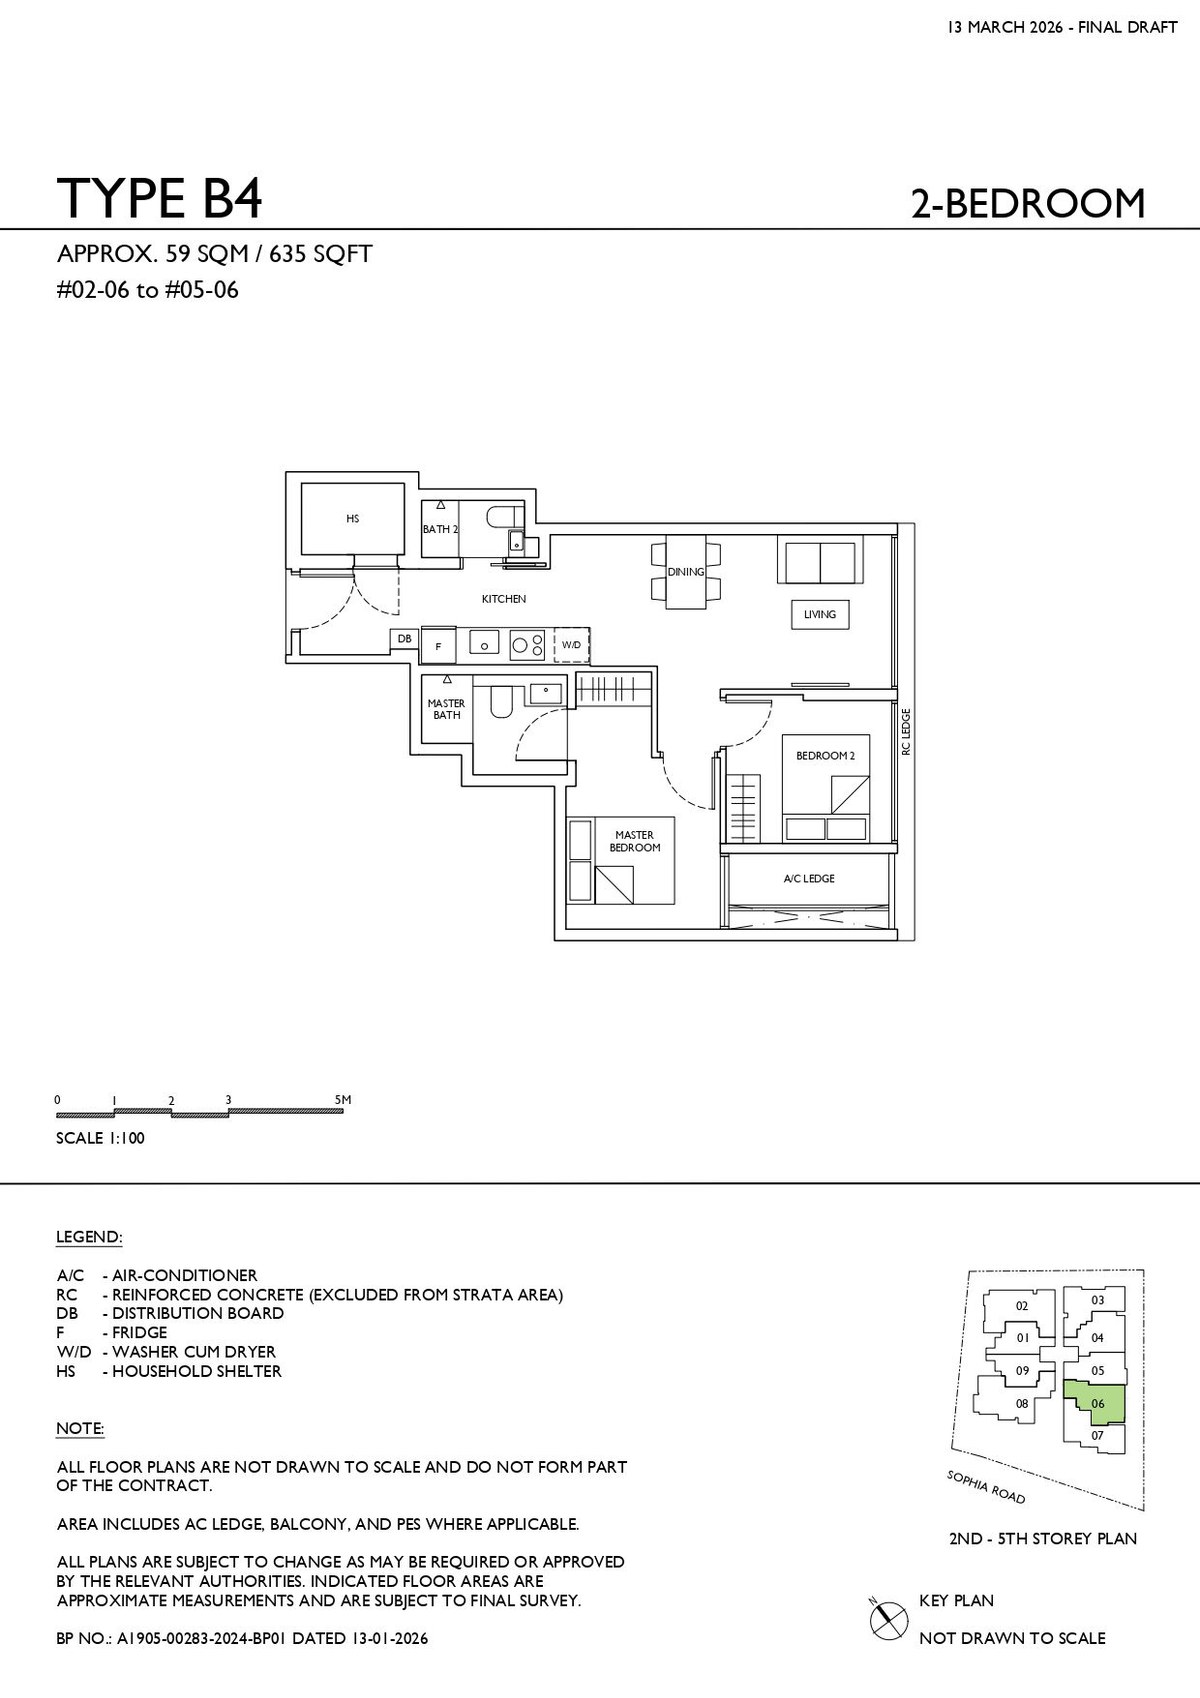 B4
B4
2 Bedroom
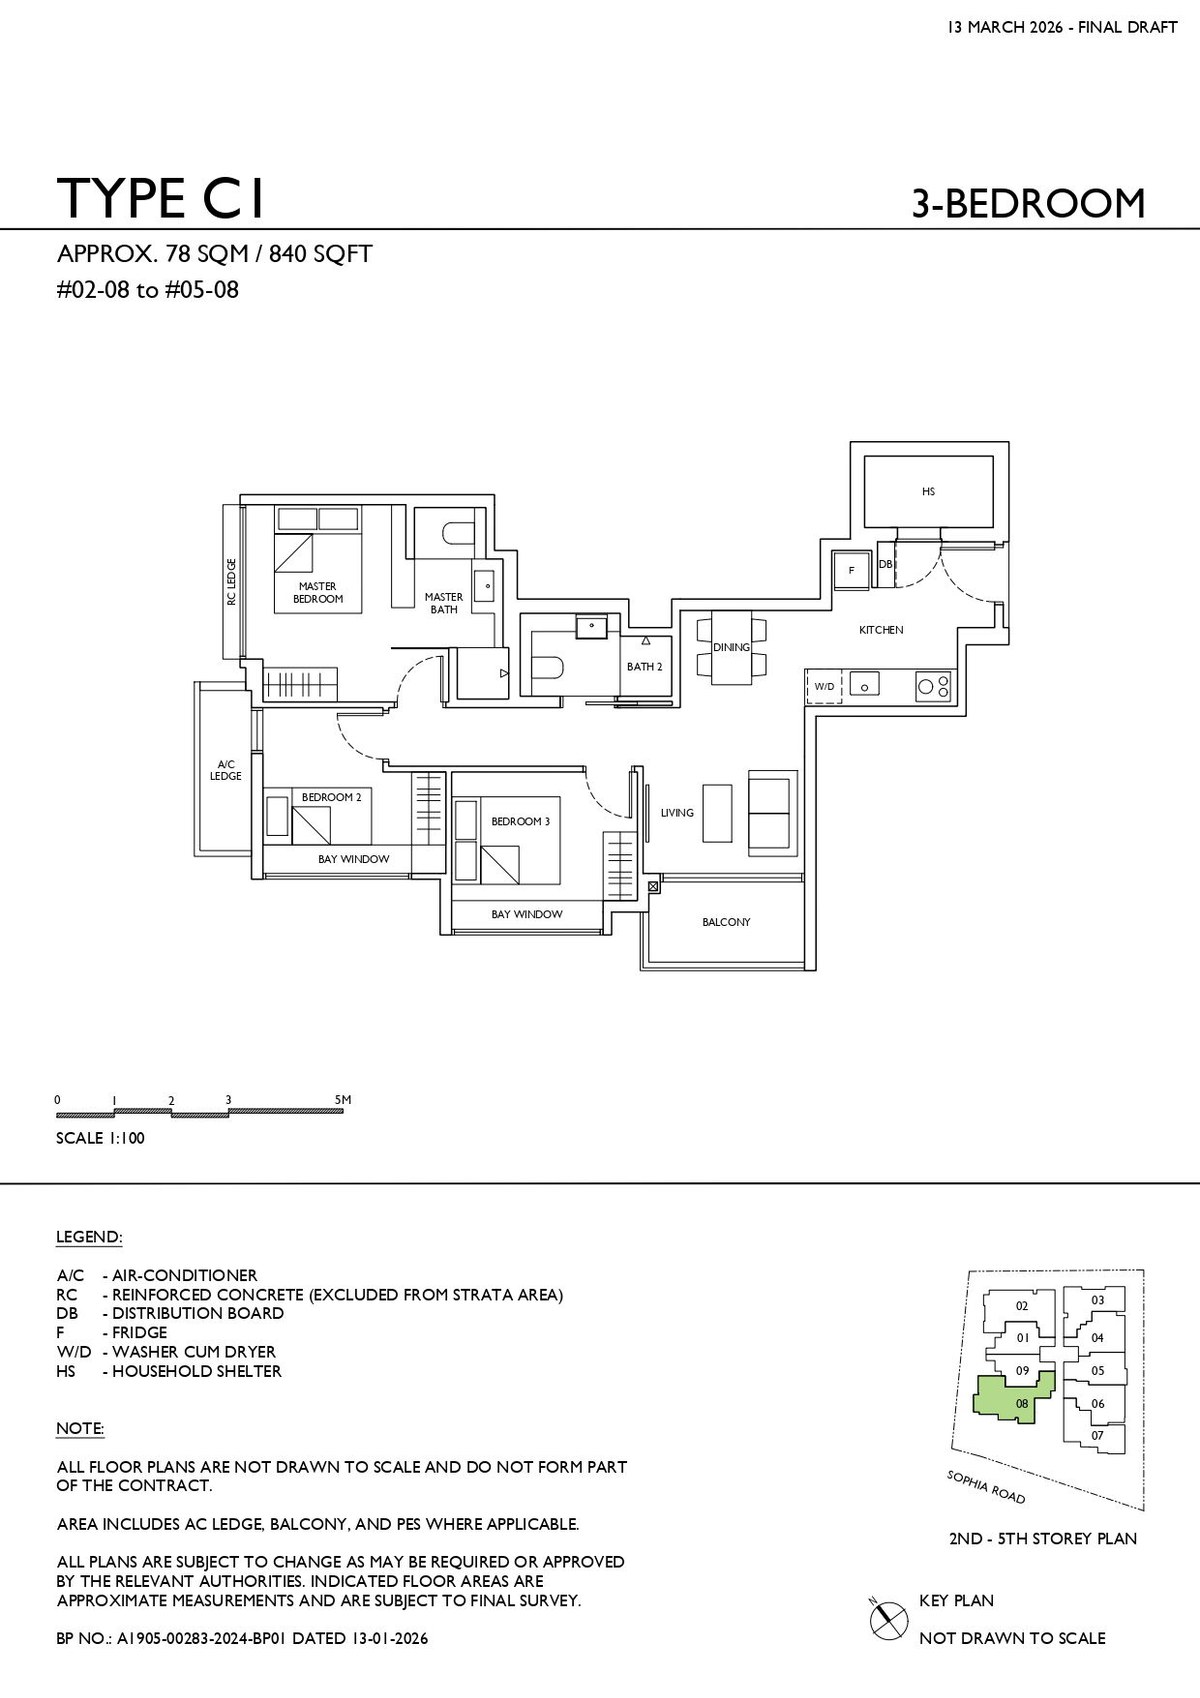 C1
C1
3 Bedroom
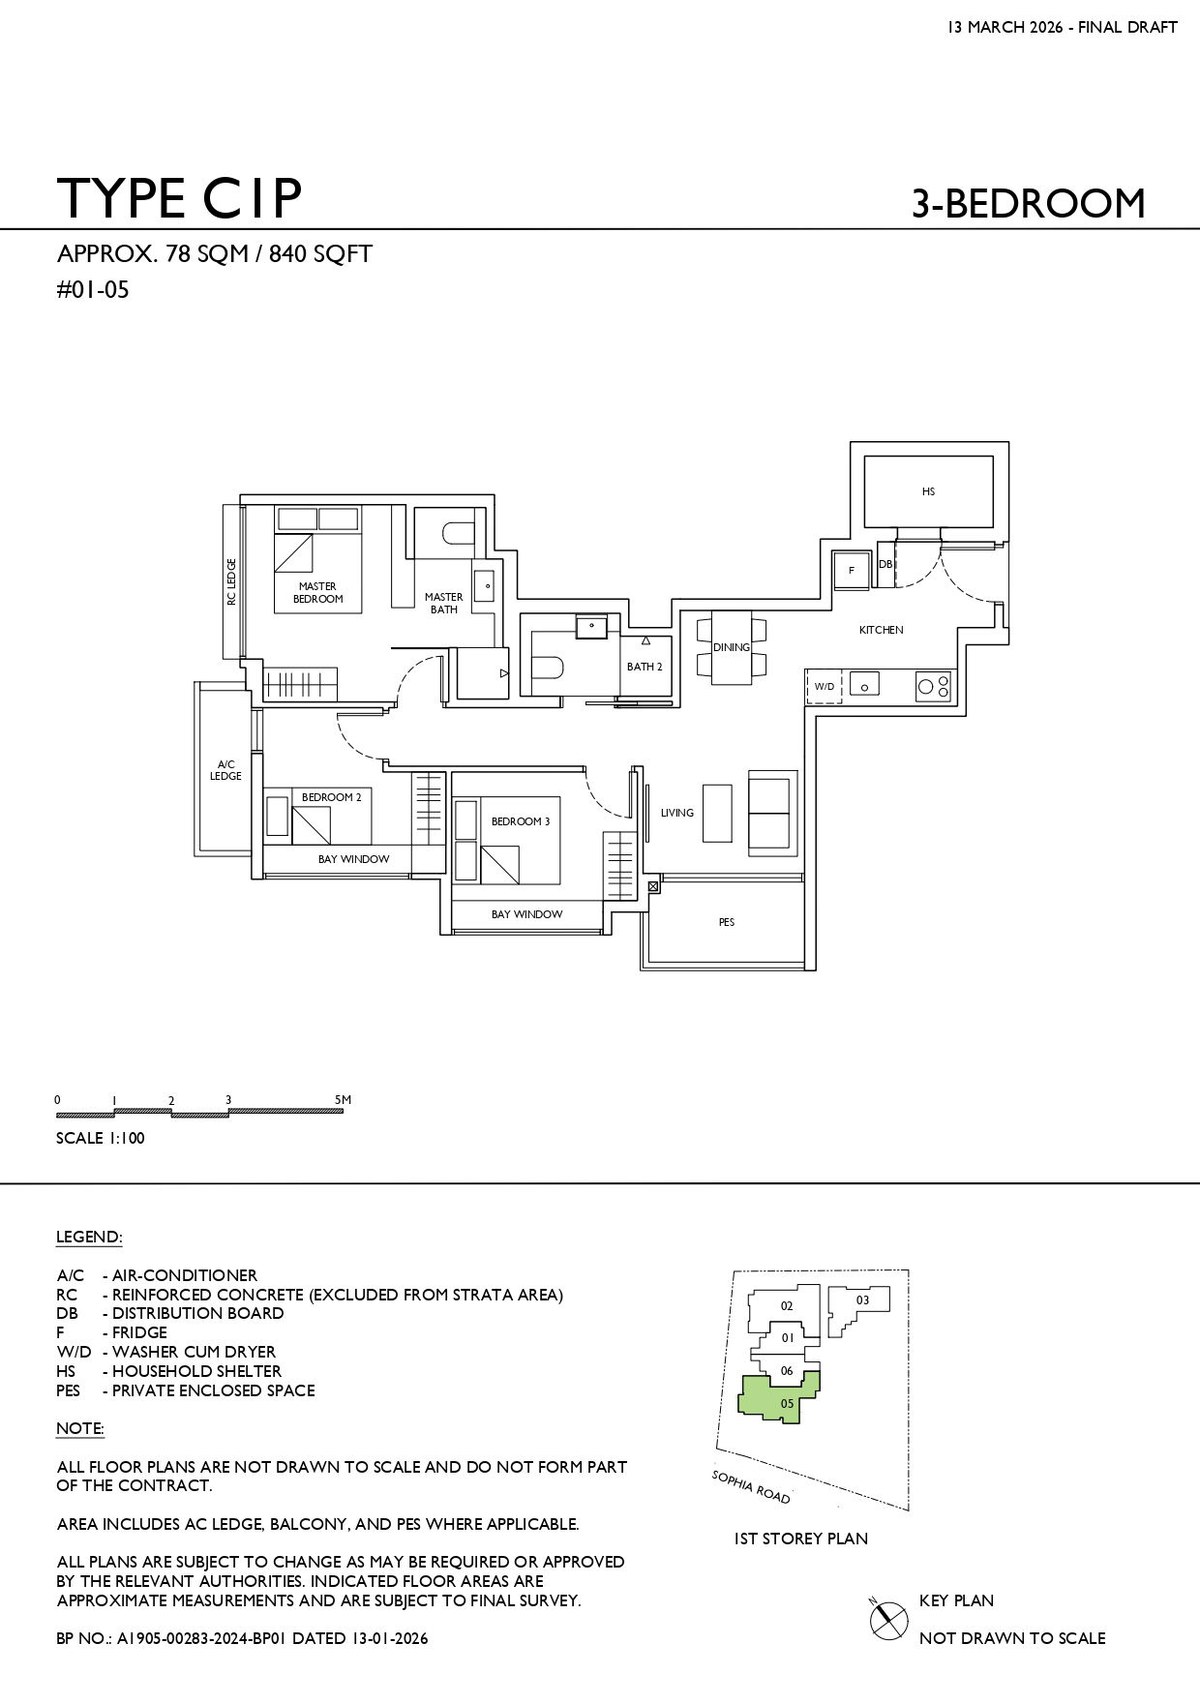 C1P
C1P
3 Bedroom
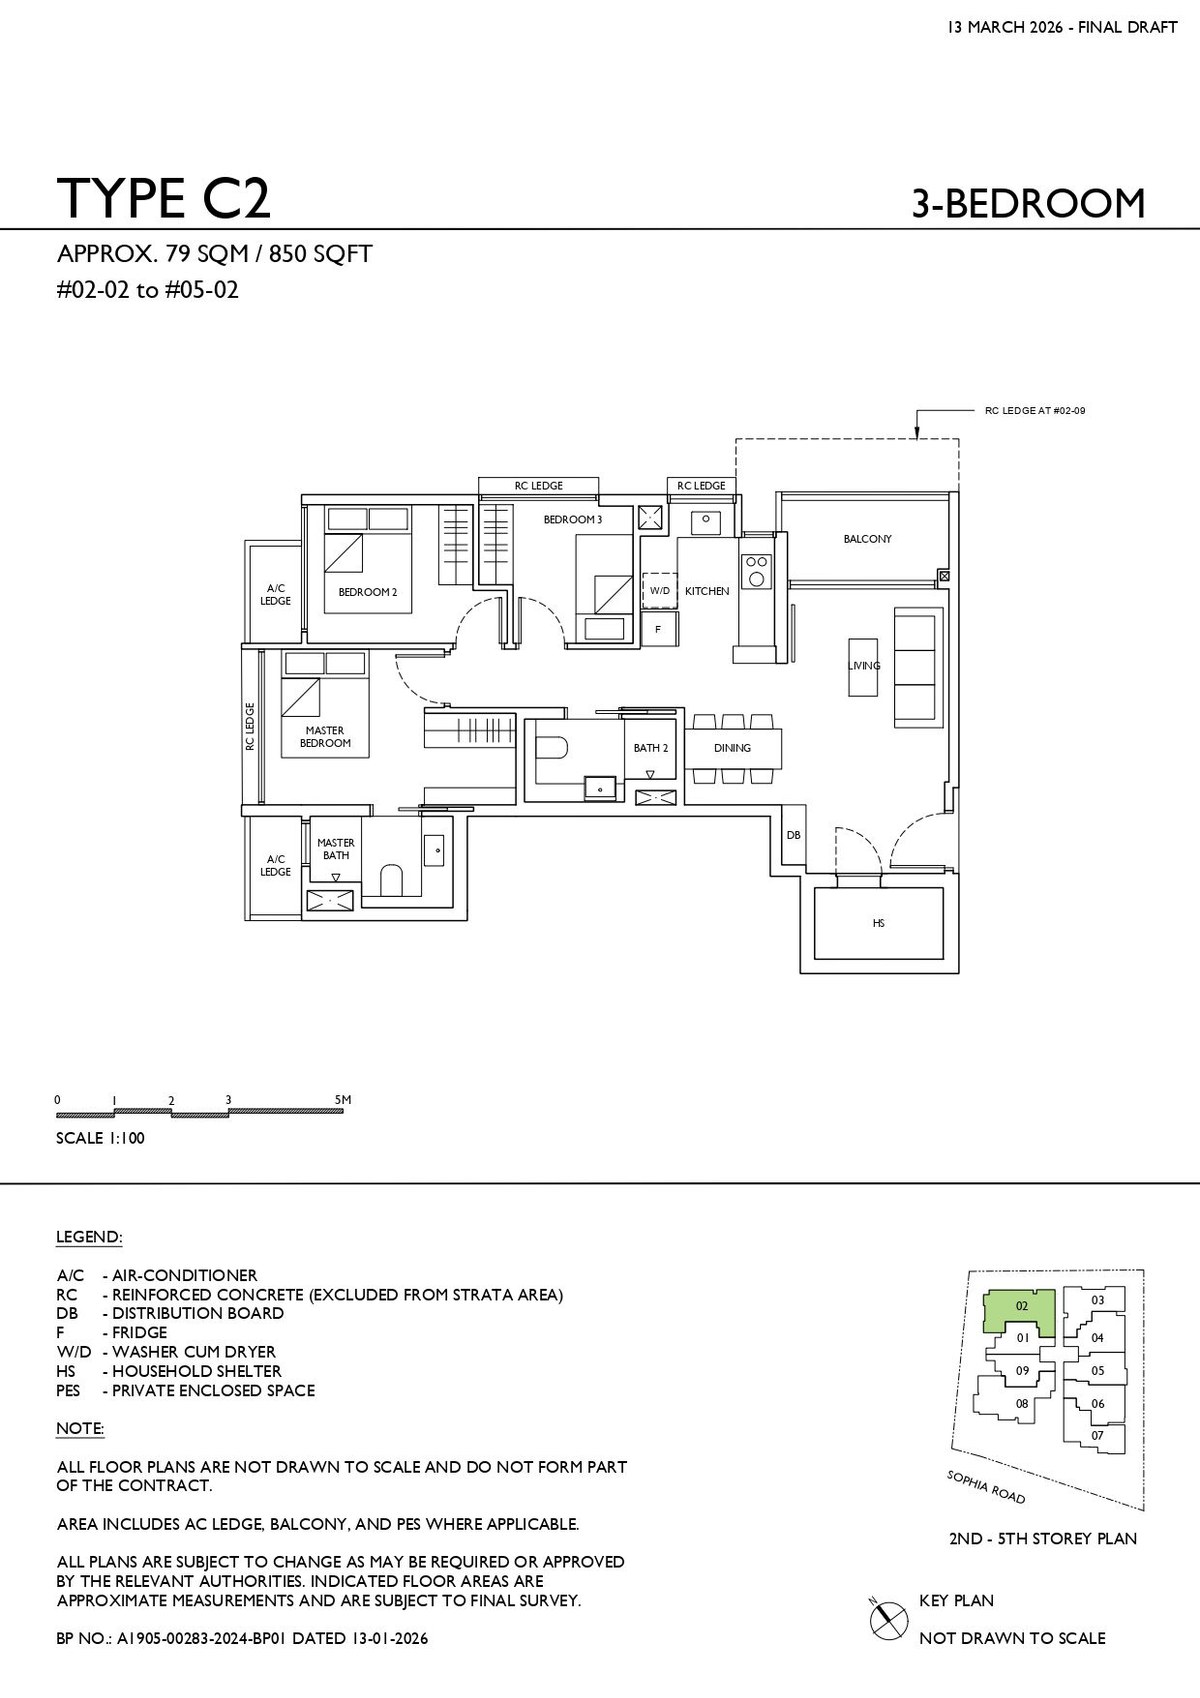 C2
C2
3 Bedroom
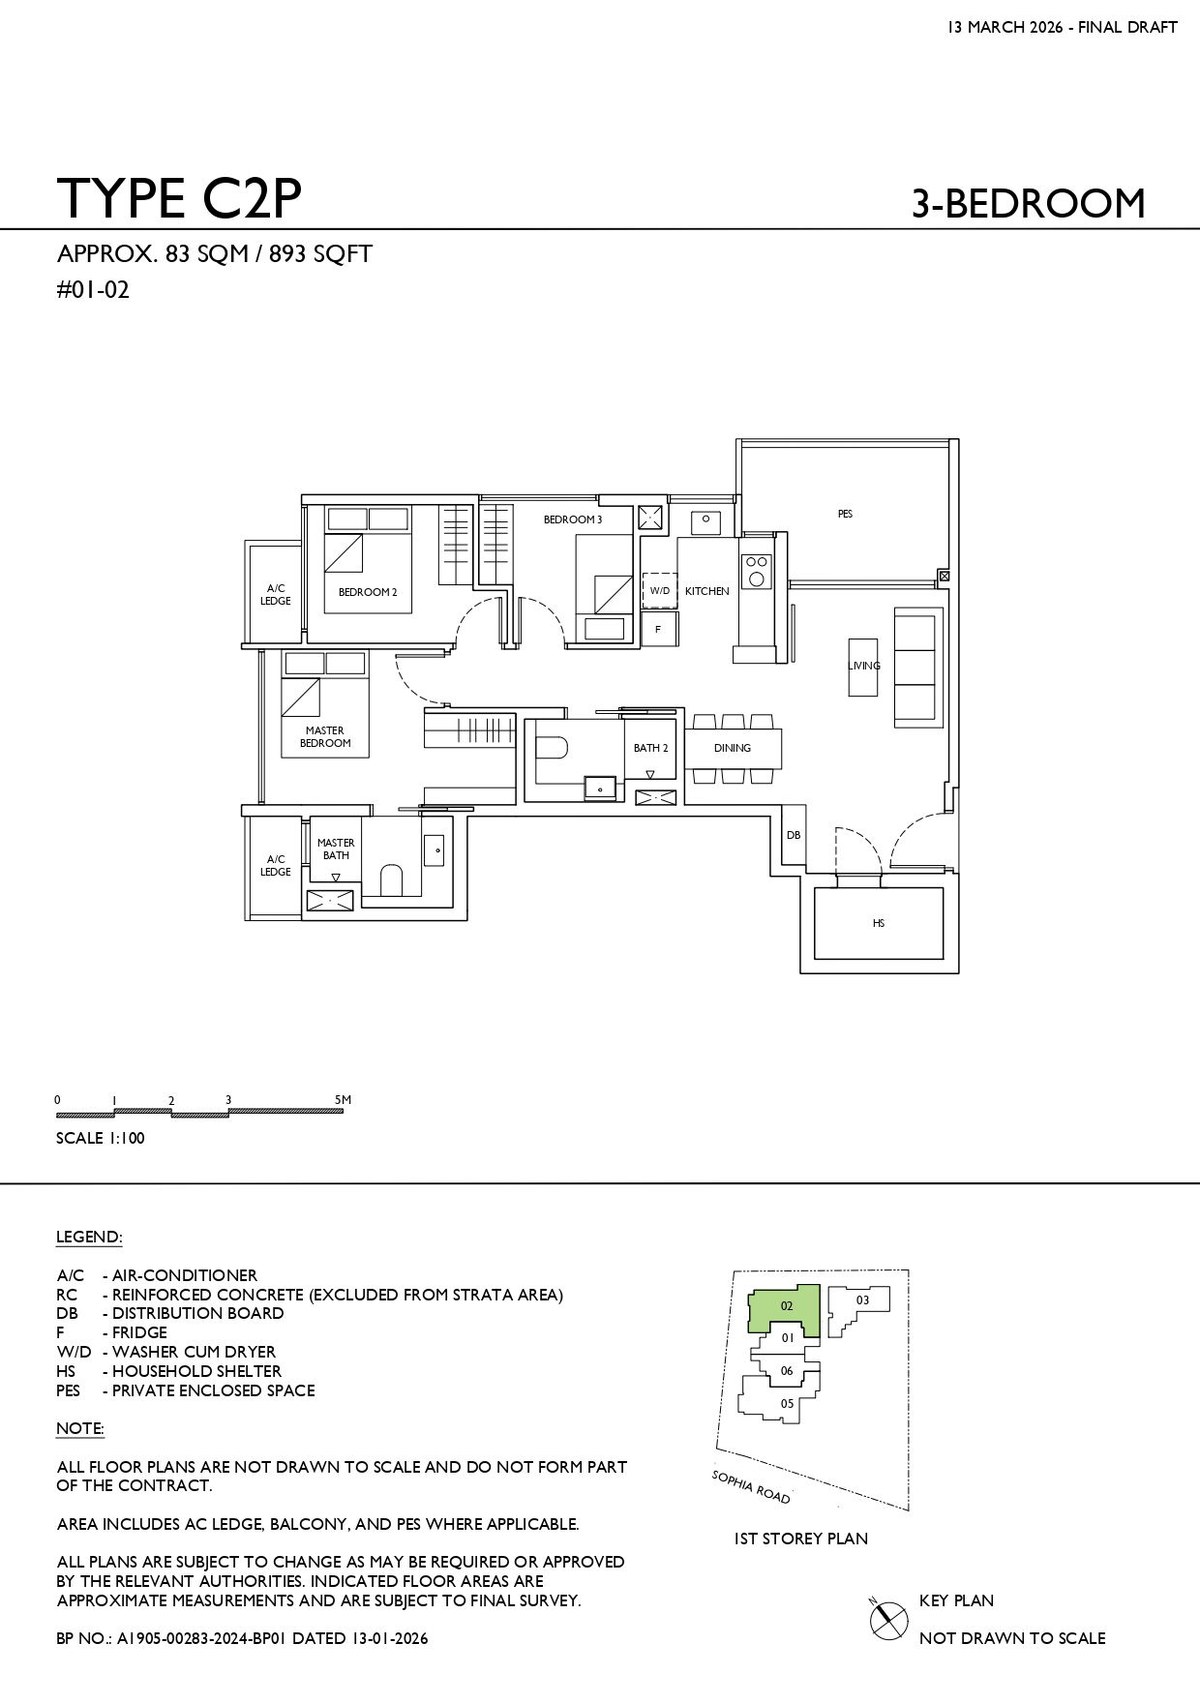 C2P
C2P
3 Bedroom
Media
Artist's impressions of the boutique low-rise at the Selegie fringe — click any image to enlarge.
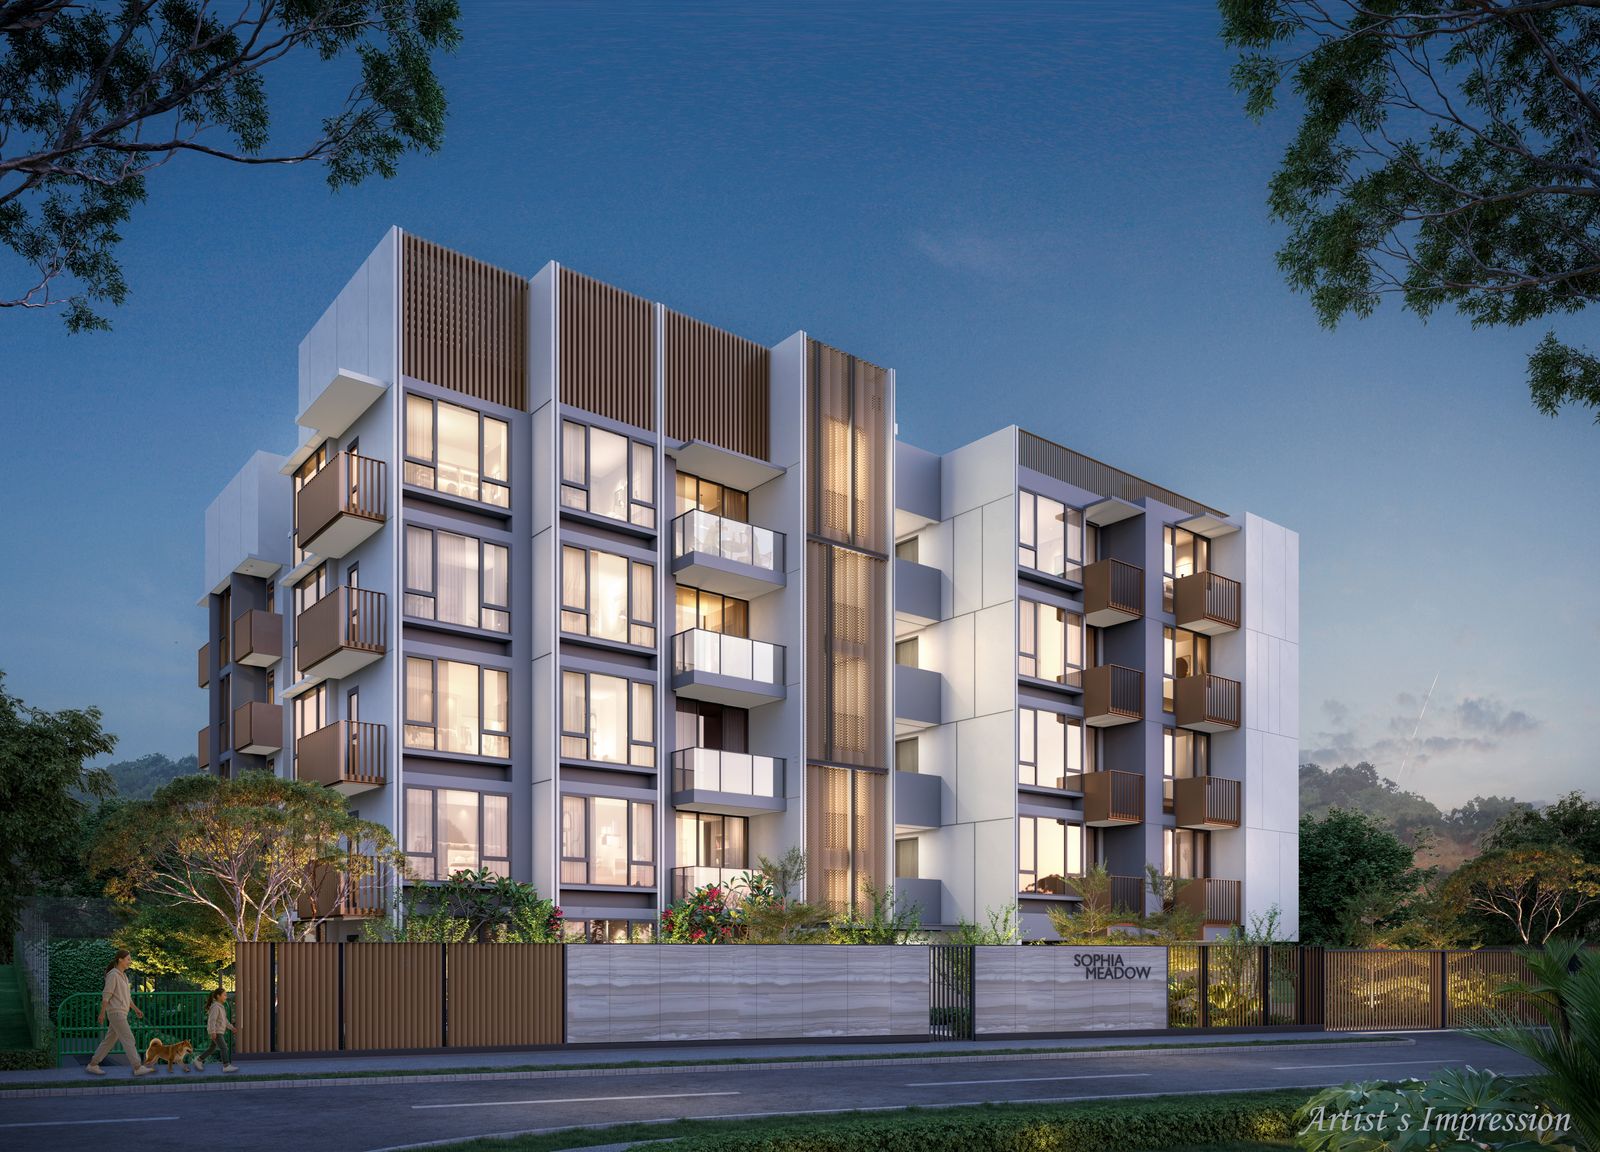
Artist's impression
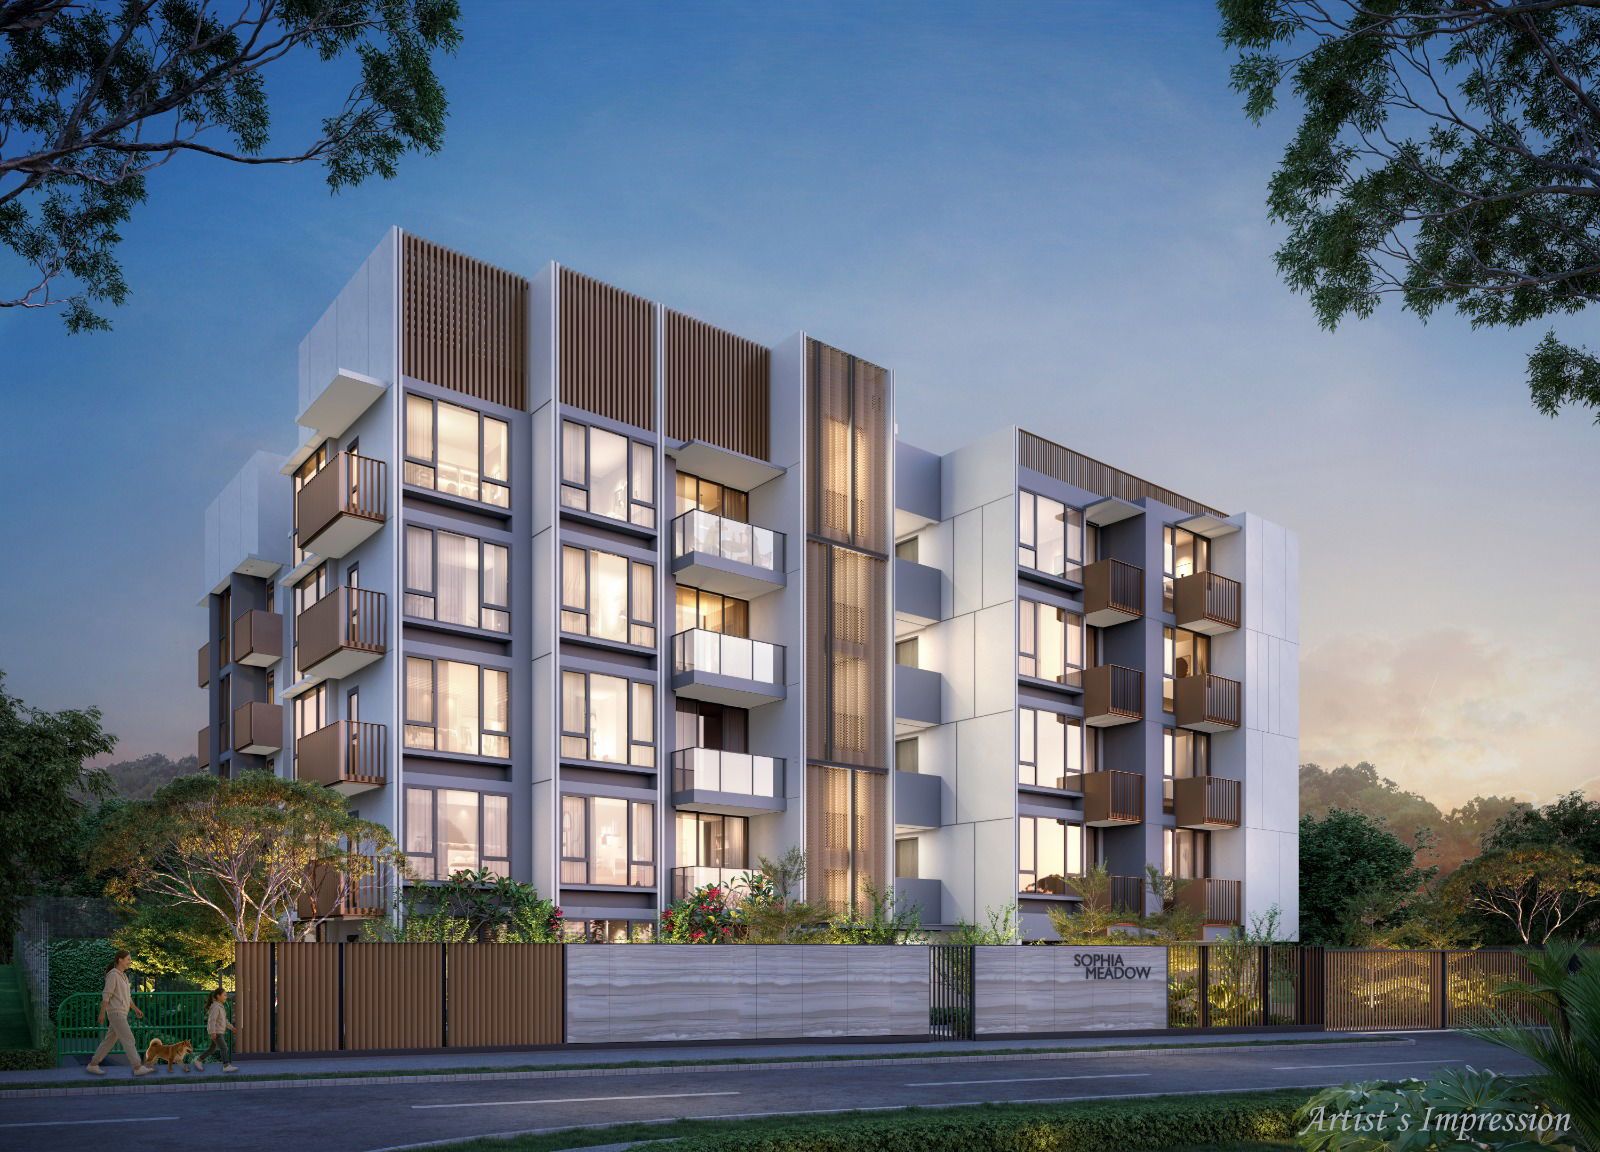
Artist's impression
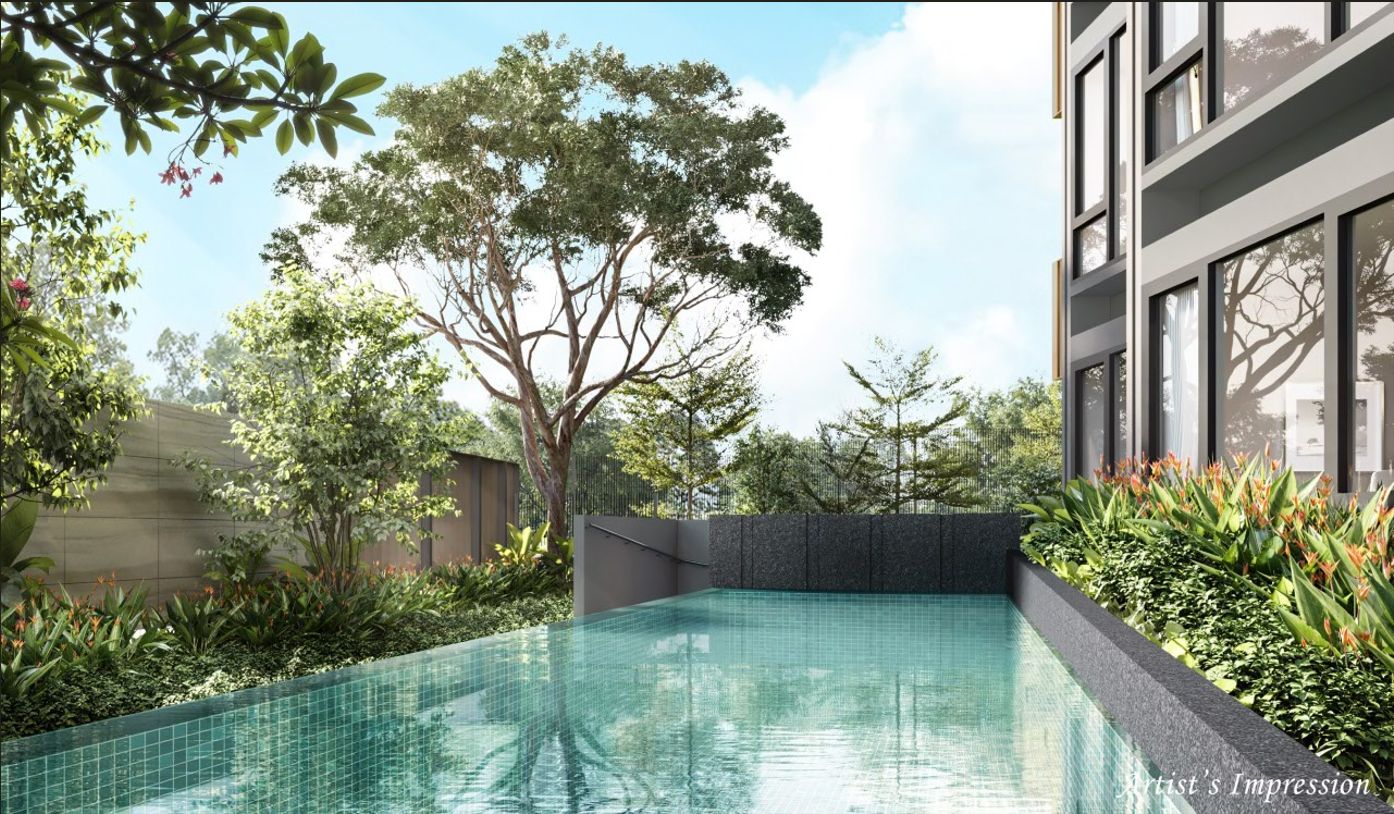
Artist's impression
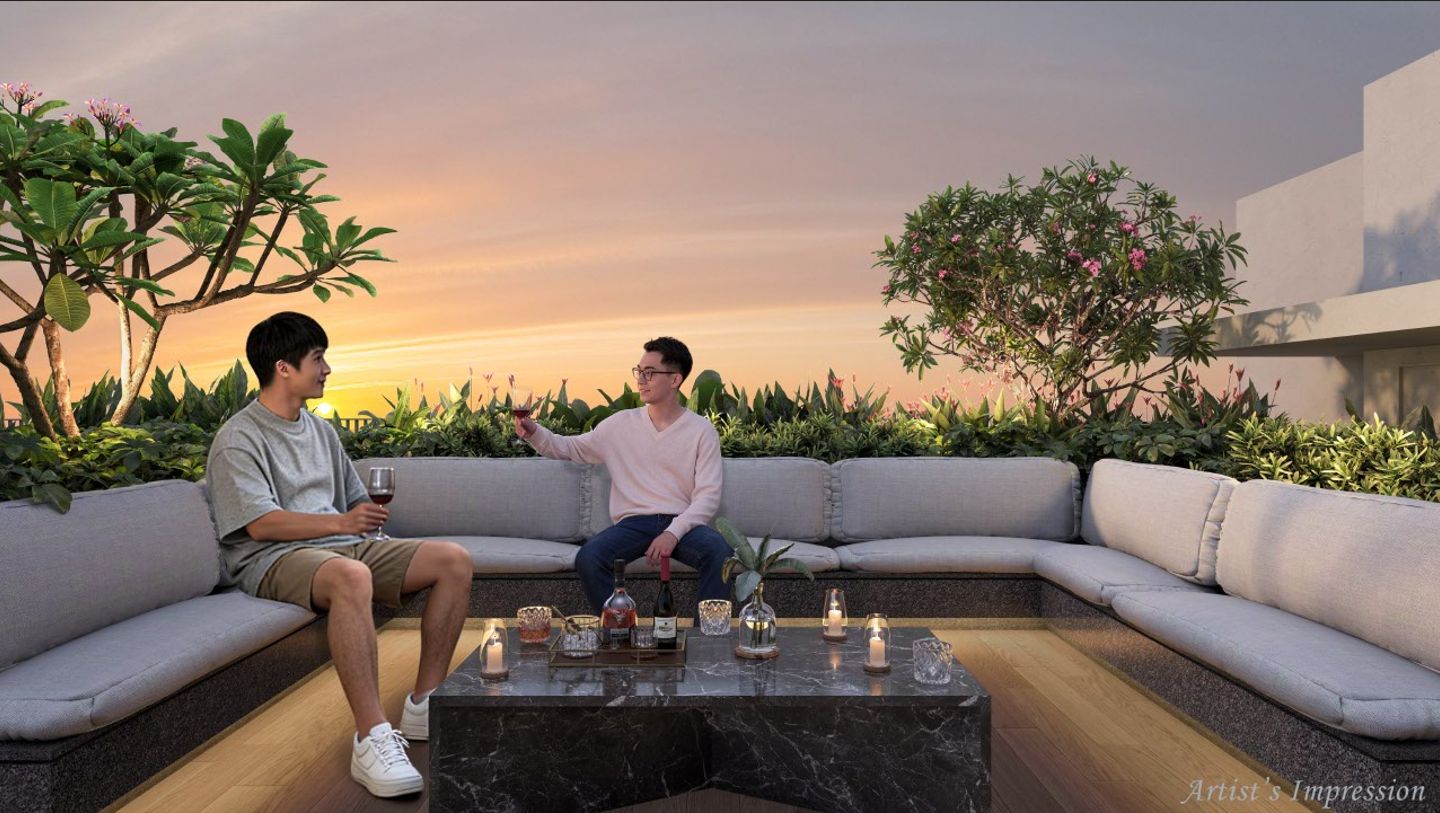
Artist's impression

Artist's impression
Register interest — priority viewing, indicative pricing and the full e-brochure, direct from Alex Ang.