The Robertson Opus · By Alex Ang
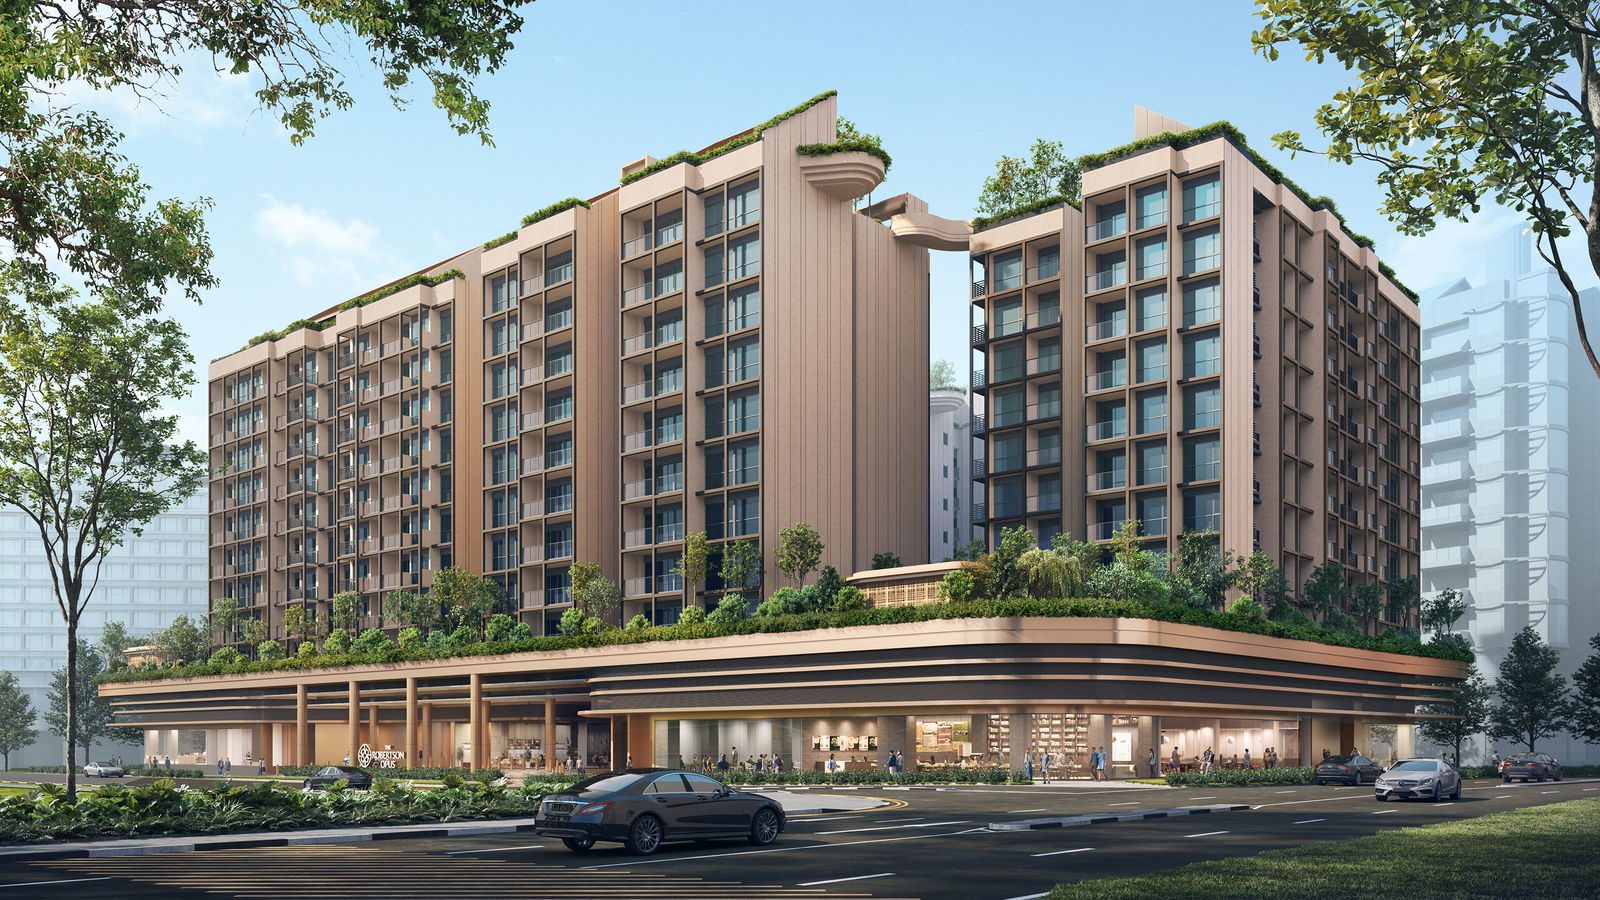
Frasers Property & Sekisui House’s 348-residence mixed-use renewal on Unity Street — rising over the former Robertson Walk site beside the Singapore River in District 9.
348
residences · + retail
999 YRS
999-year leasehold
Q2 2030
expected TOP
The Robertson Opus
7 - 15 Unity Street · D09
From S$1,388,000
Frasers · Sekisui House
Fort Canning MRT · ~0.4 km
Clarke Quay MRT ~1.0 km
Summary
The Robertson Opus is the Frasers Property & Sekisui House renewal of the former Robertson Walk site at 7–15 Unity Street in District 9 — a mixed-use address of about 348 residences alongside restaurant and retail spaces along the Robertson Quay stretch of the Singapore River.
It anchors a rare 999-year lease (from 1 July 1841) on an estate of about 9,102 sqm, with Fort Canning MRT roughly 0.4 km and Clarke Quay MRT about a kilometre away. Homes run from a boutique Suite to four-bedroom residences — From S$1,388,000 (about S$3,199 psf), expected TOP in Q2 2030.
From S$1,388,000 · about S$3,199 psf
Speak to Alex Ang for the live price list and availability.
Artist's impression
Project Information
OfficialSite Plan
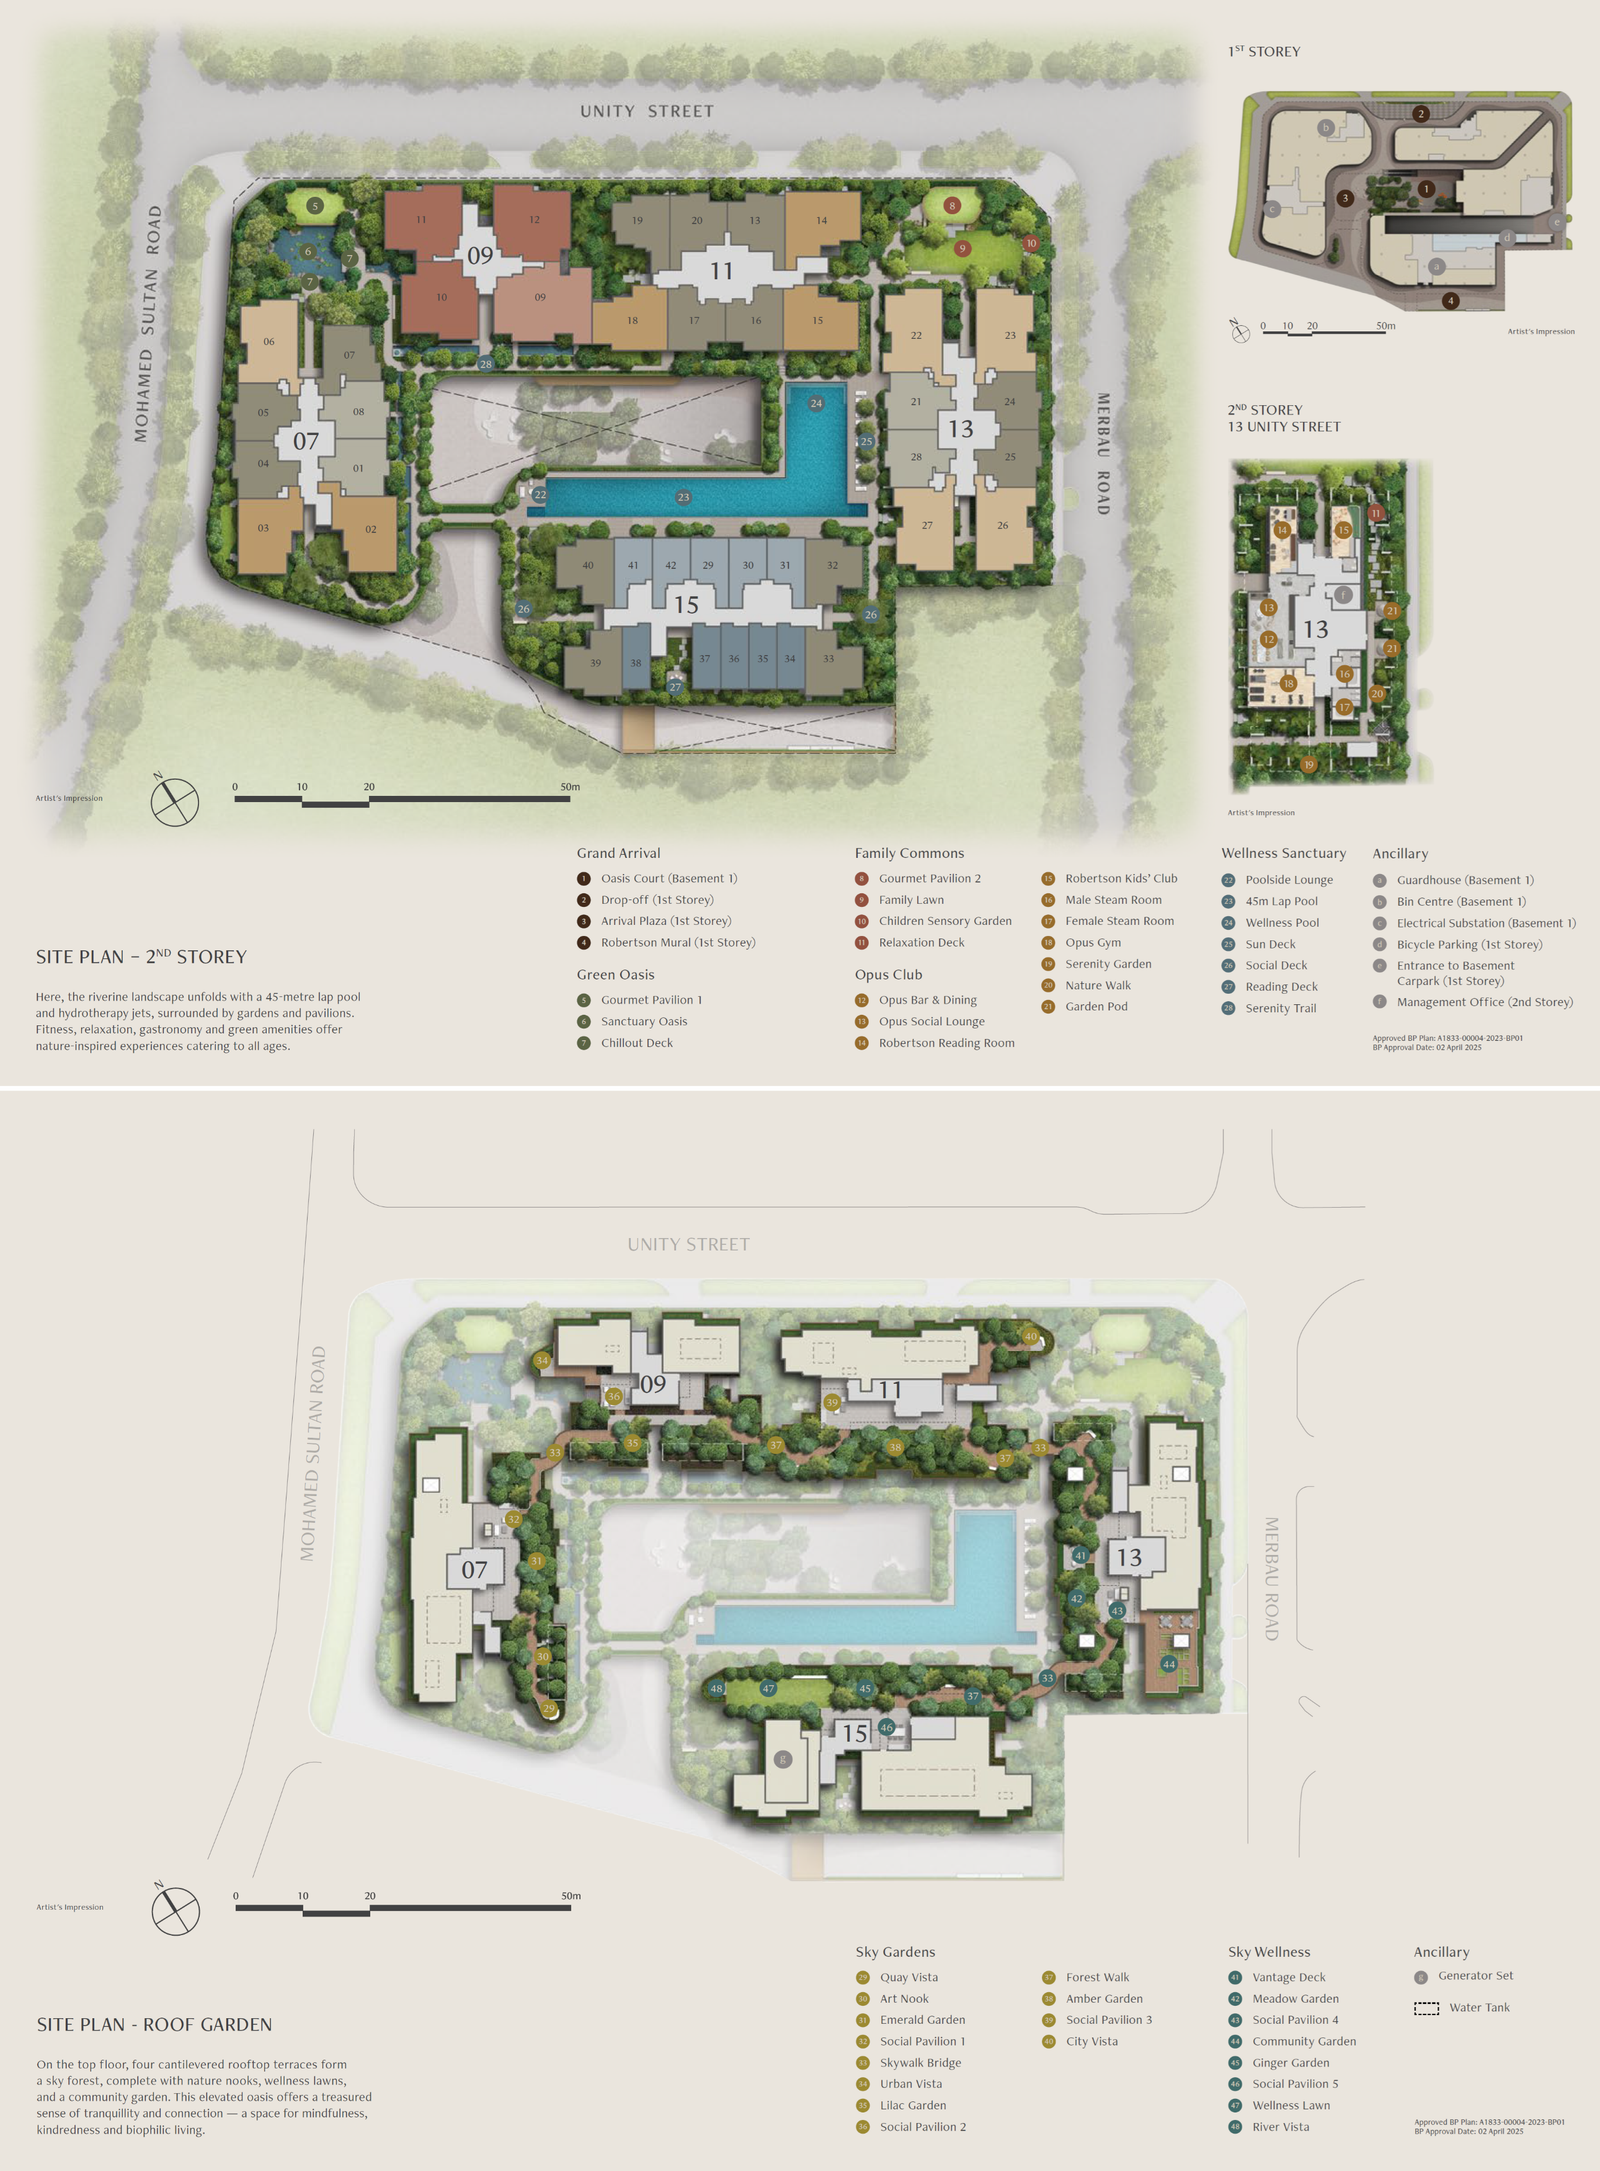
A mixed-use scheme of about 9,102 sqm at 7–15 Unity Street by Frasers Property & Sekisui House — reworking the former Robertson Walk into residences over retail on the River Valley / Robertson Quay side of District 9.
Site Plan · The Robertson Opus
D09Amenities
A layered amenity story — pool-lined central courts at the low level, the Opus Club for entertaining and fitness, then rooftop bands of sky gardens and wellness terraces looking back over the river and city.
Central Court & water
45m lap pool · wellness pool · sun & social decks · poolside lounge · serenity trail
Sanctuary Green
Gourmet pavilion · sanctuary oasis · chillout deck · nature walk & serenity garden
Opus Club
Opus gym · bar & dining · social lounge · Robertson reading room · kids’ club · steam rooms
Sky gardens & wellness
Sky gardens with social pavilions & skywalk · wellness terraces with meadow & river vistas
The former Robertson Walk
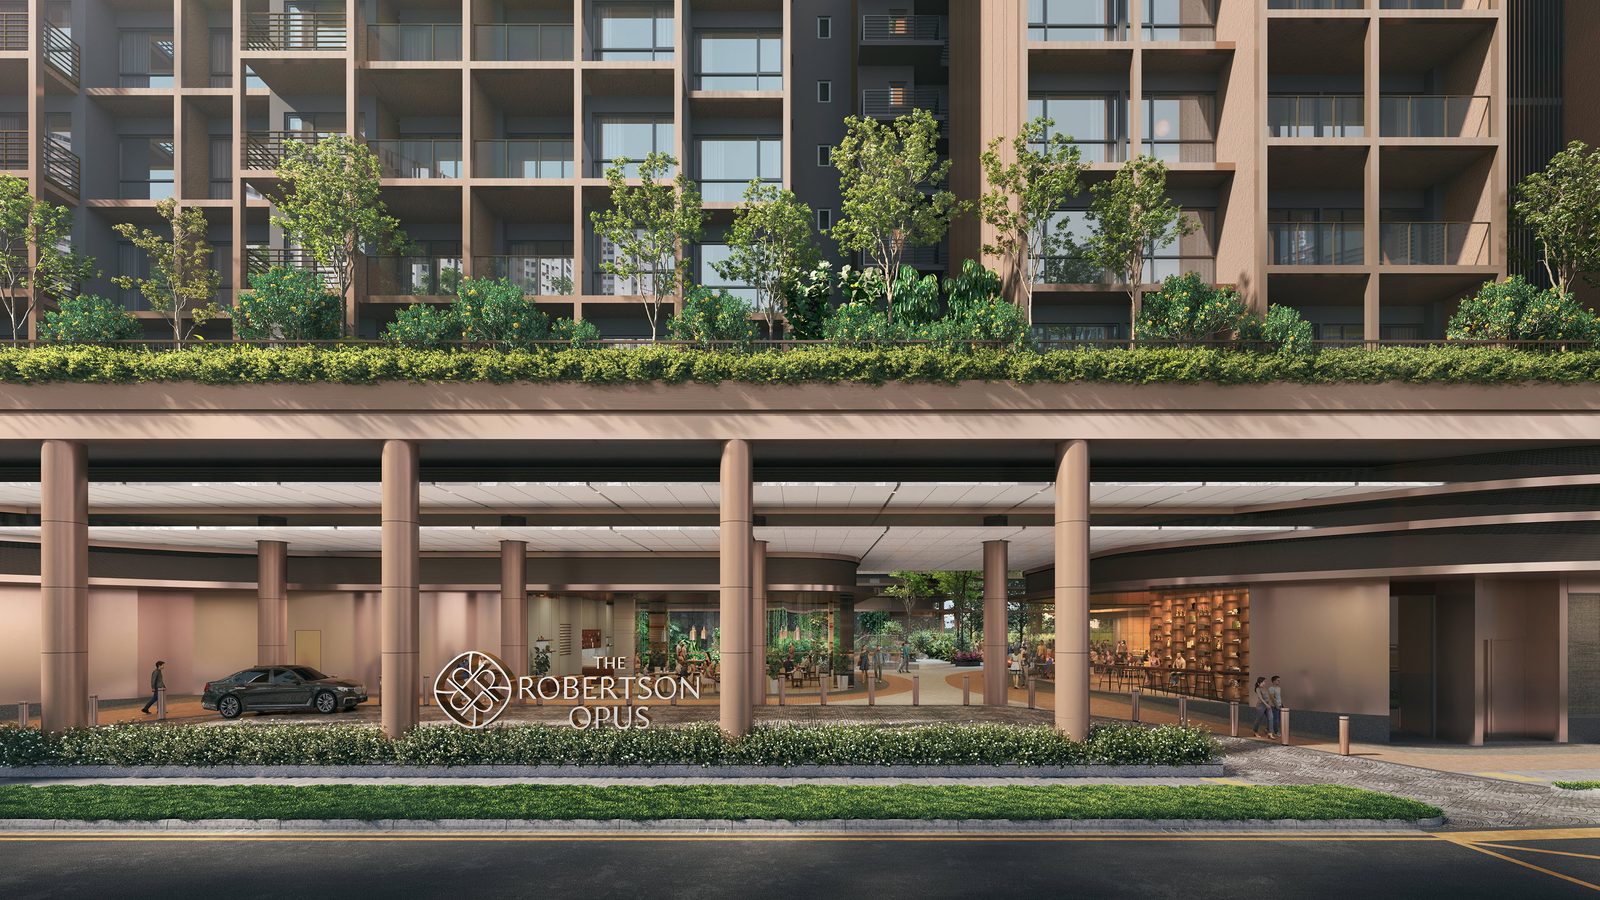
Restaurants and cafés sit at ground level along Unity Street — echoing the role the old Robertson Walk played in the Robertson Quay dining scene — with the residential amenity bands layered above on club decks and rooftops.
999-year tenure
A lease running from 1 July 1841 — among the surest tenures in central District 9.
Courtyards · artist’s impression
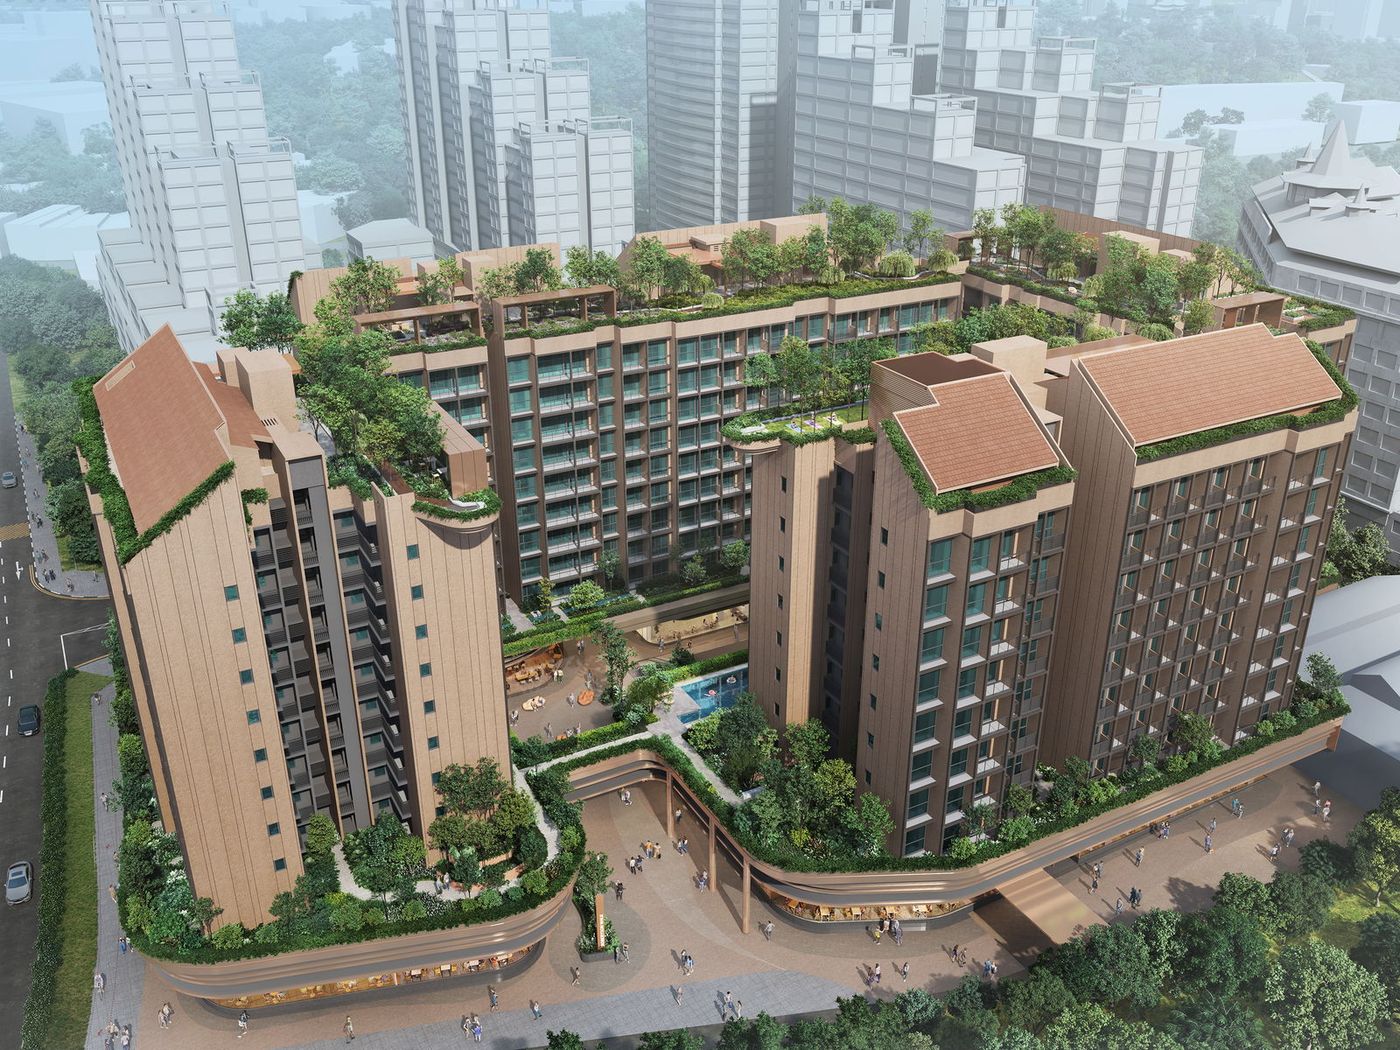
Aerial · artist’s impression
Location
Unity Street sits on the Robertson Quay side of the Singapore River — Fort Canning MRT about 0.4 km, UE Square at the doorstep and the riverside restaurant belt along the quay beyond it, with Fort Canning Park behind the station.
Fort Canning MRT ~0.4 km
Clarke Quay ~1.0 km · Dhoby Ghaut ~1.2 km · Chinatown ~1.5 km
UE Square · New Bahru
UE Square ~0.1 km · New Bahru ~0.5 km · Clarke Quay Central ~1.0 km
Robertson Quay riverside dining
Cafés & restaurants along the quay · Shin Minori & Brasserie Gavroche at UE Square
Schools & education
River Valley Primary across Unity St · Outram Secondary ~0.2 km · preschool cluster
River & fort green
Singapore River at the doorstep · Fort Canning Park ~0.4 km · a short hop to the CBD
Frasers Property & Sekisui House
348 residences + retail over the former Robertson Walk, on ~9,102 sqm
MRT & connectivity
Fort Canning MRT ~0.4 km · Clarke Quay ~1.0 km · Dhoby Ghaut interchange ~1.2 km
Retail & daily needs
UE Square ~0.1 km · New Bahru ~0.5 km · Clarke Quay Central & the Central ~1.0 km
Riverside belt
Robertson Quay restaurants & bars along the river · Clarke Quay a short walk up
A rare central tenure
999-year leasehold in District 9, minutes by MRT to Orchard, the CBD and Marina Bay
7 - 15 Unity Street · Singapore
D09Units
348 residences in a focused District 9 collection — from a specialist Suite type through one- and two-bedrooms, two-bedroom-plus-study, three-bedroom Premium / Flexi / DuoFlex layouts, to four-bedroom Premium homes.
Suite
S1 · S1a
1 Bedroom
A1
2 Bedroom
B1 - B6
2 Bedroom + Study
B7-S
3 Bedroom Premium
C1-P · C2-P
3 Bedroom + Flexi
C1-S - C5-S
3 Bedroom DuoFlex
C6 · C7
4 Bedroom Premium
D1-P
Indicative pricing from S$1,388,000
About S$3,199 psf · current price list direct from the developer’s sales team on WhatsApp.
Floor Plans
The developer’s plan set for the full Robertson Opus collection, shown with the elevation chart below. Click any plan to enlarge, or ask for the full-resolution set on WhatsApp.
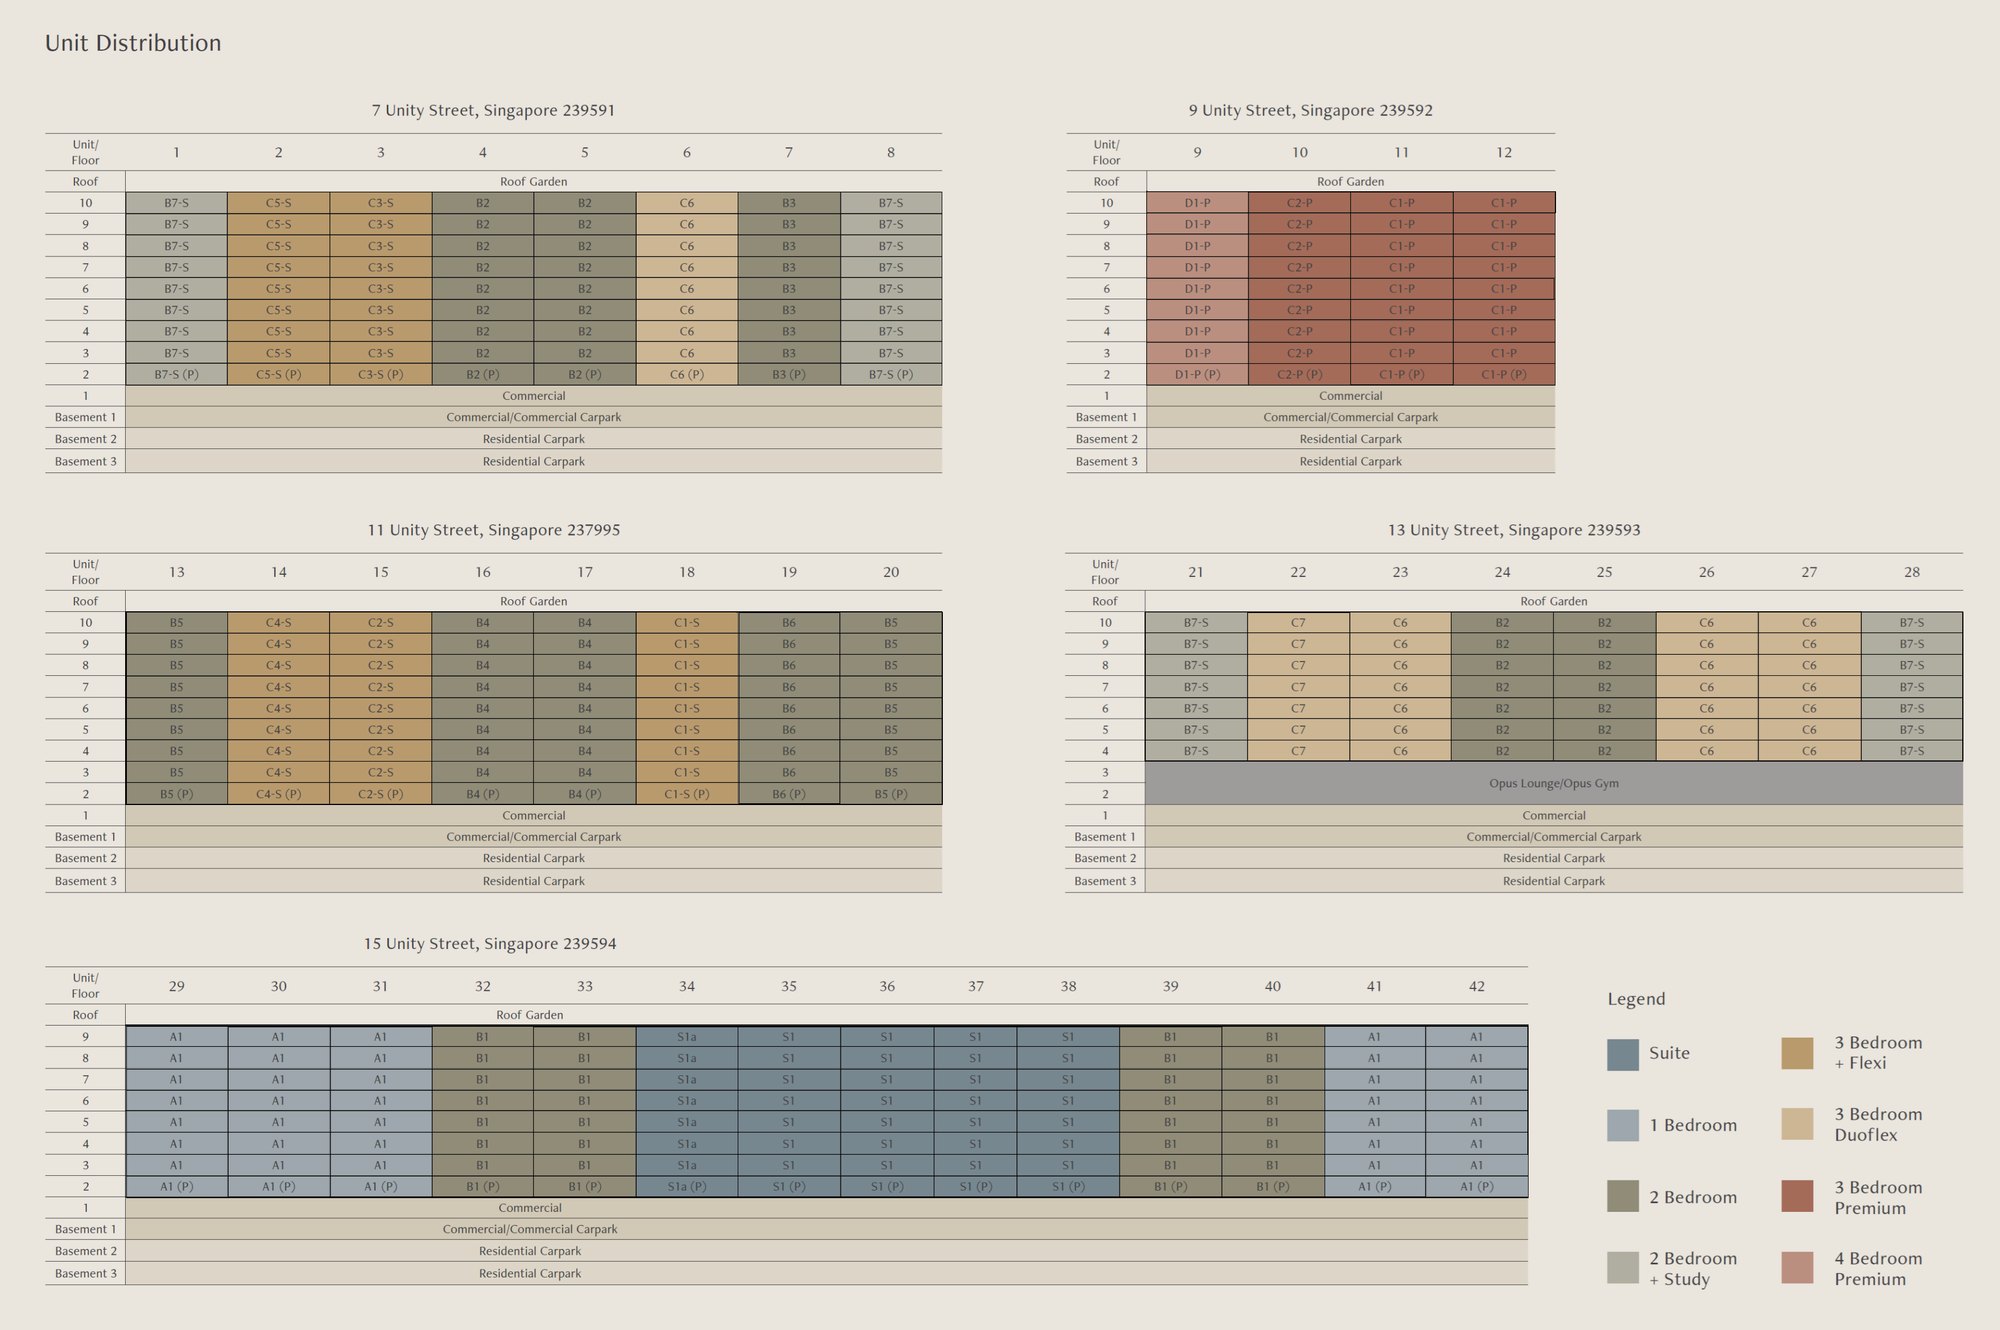 Click to enlarge
Elevation Chart · The Robertson Opus
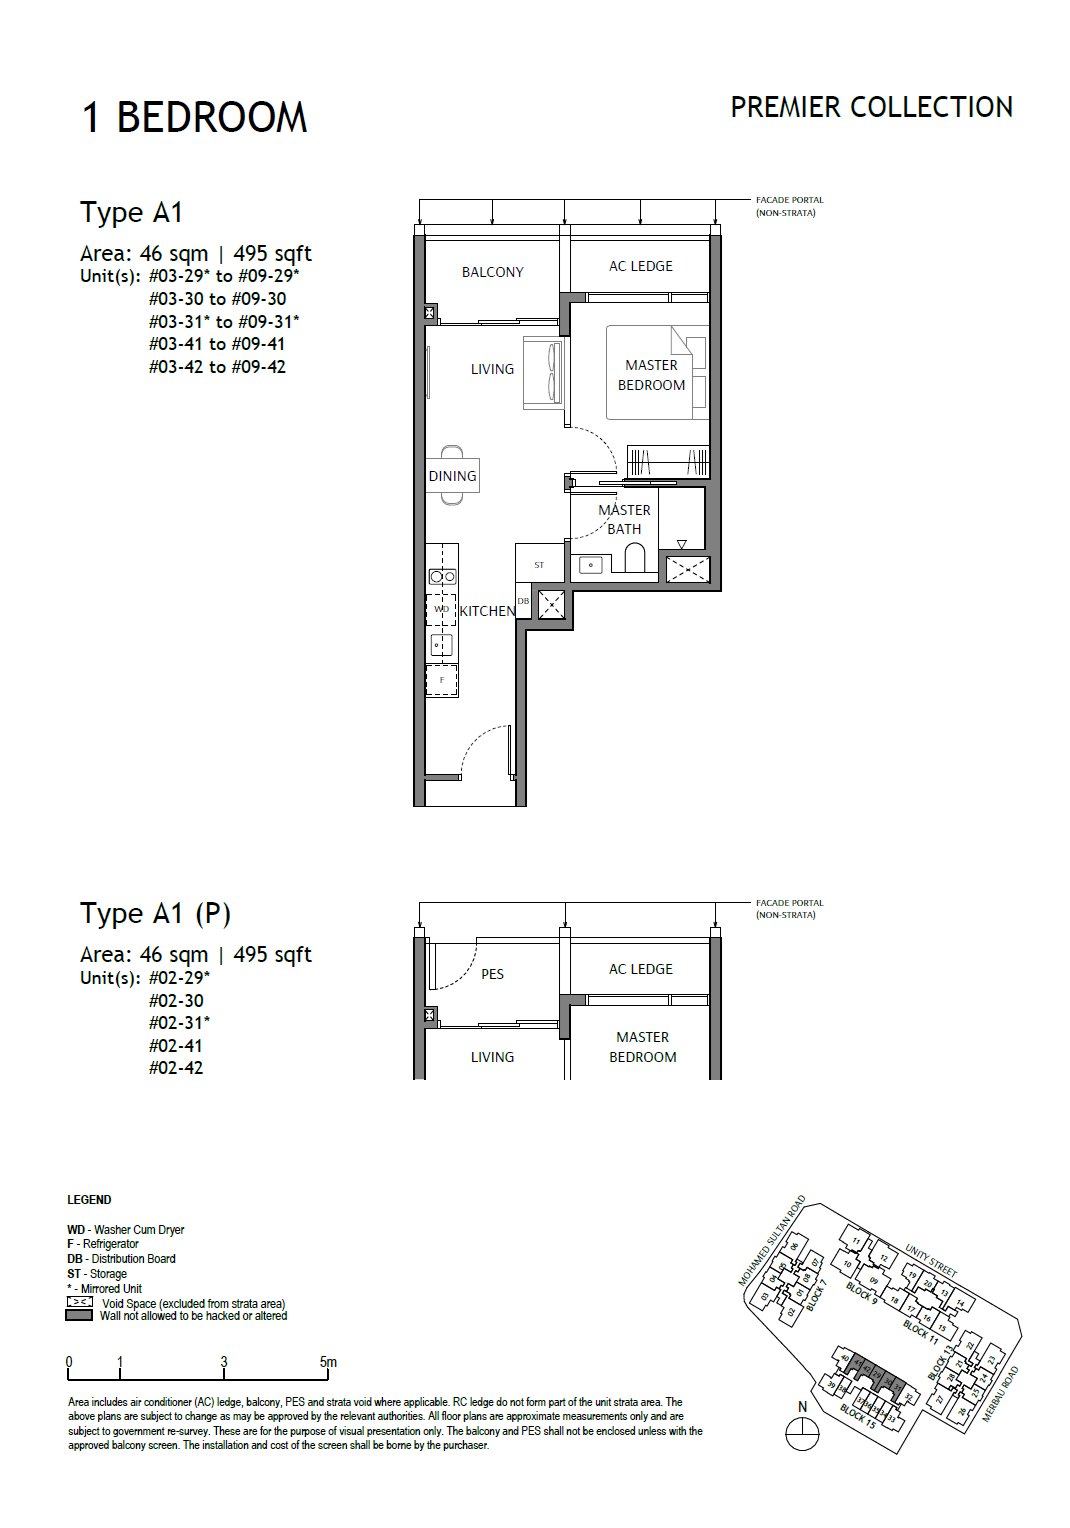 A1
A1
1 Bedroom
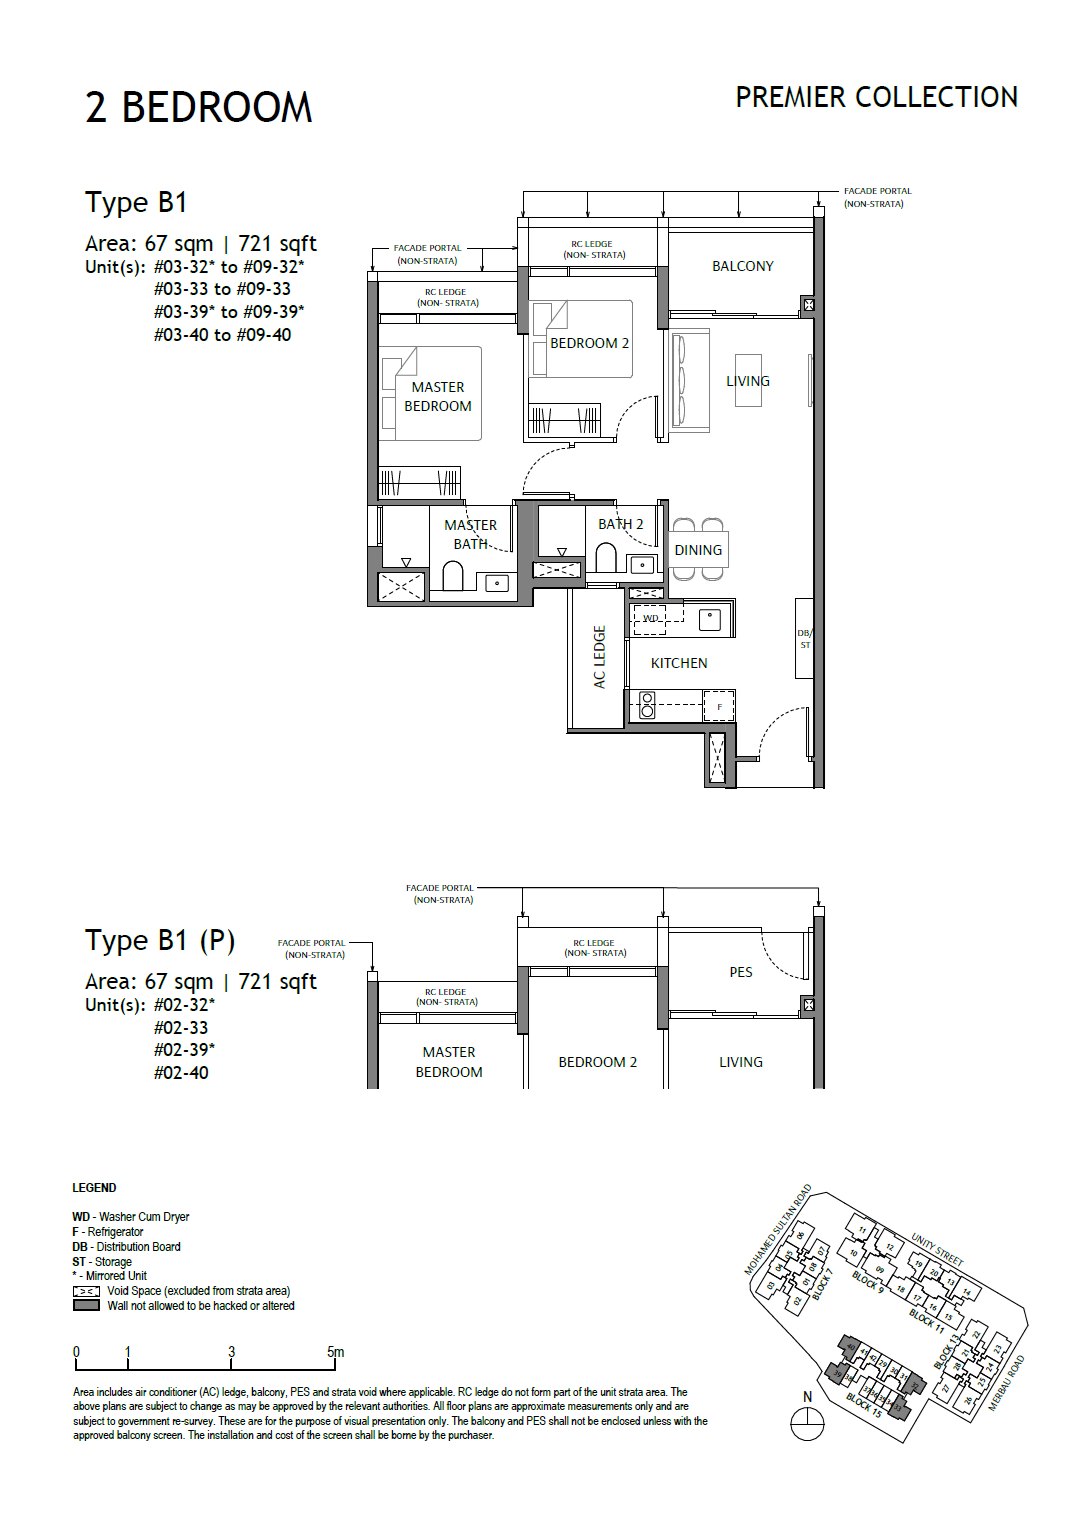 B1
B1
2 Bedroom
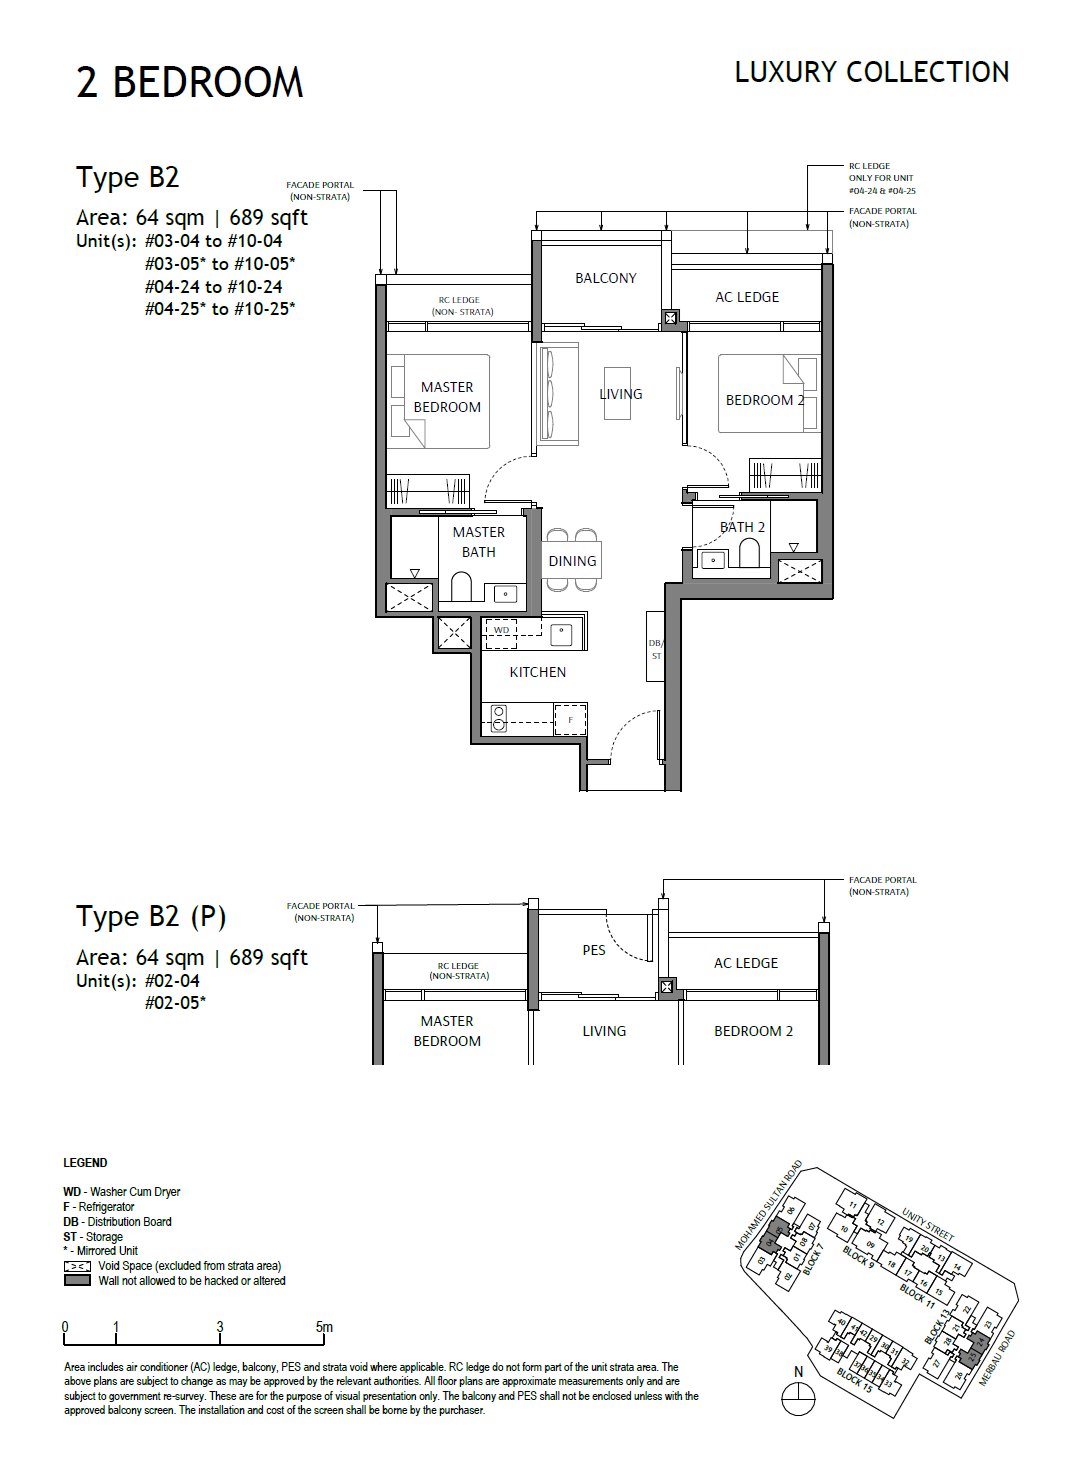 B2
B2
2 Bedroom
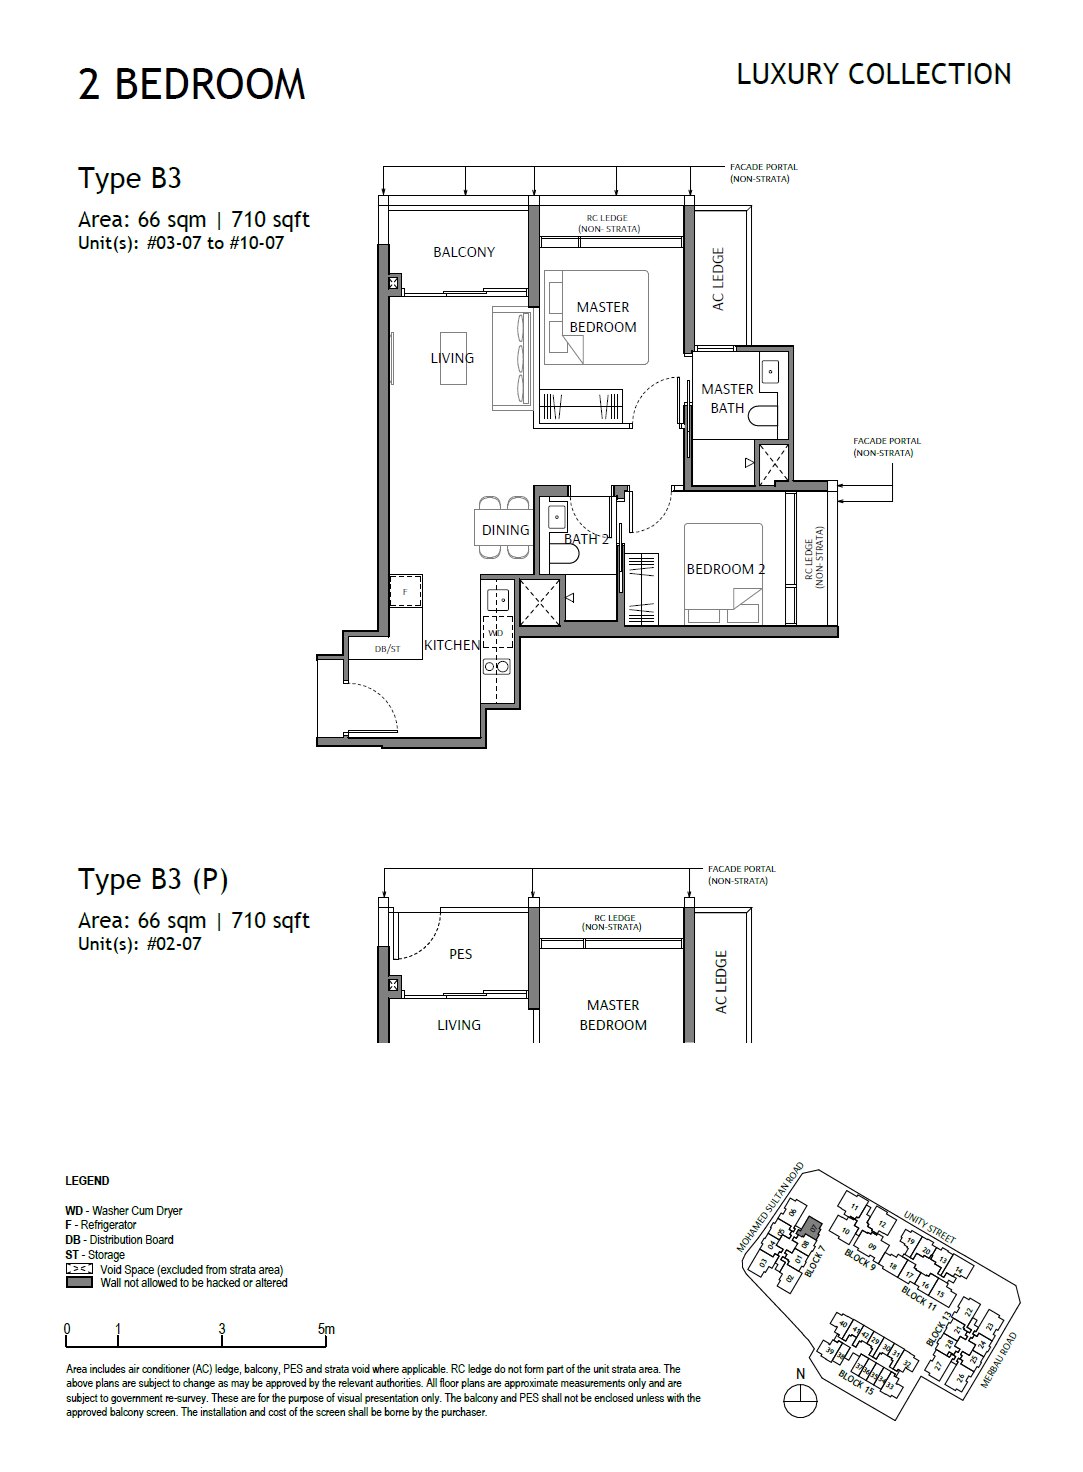 B3
B3
2 Bedroom
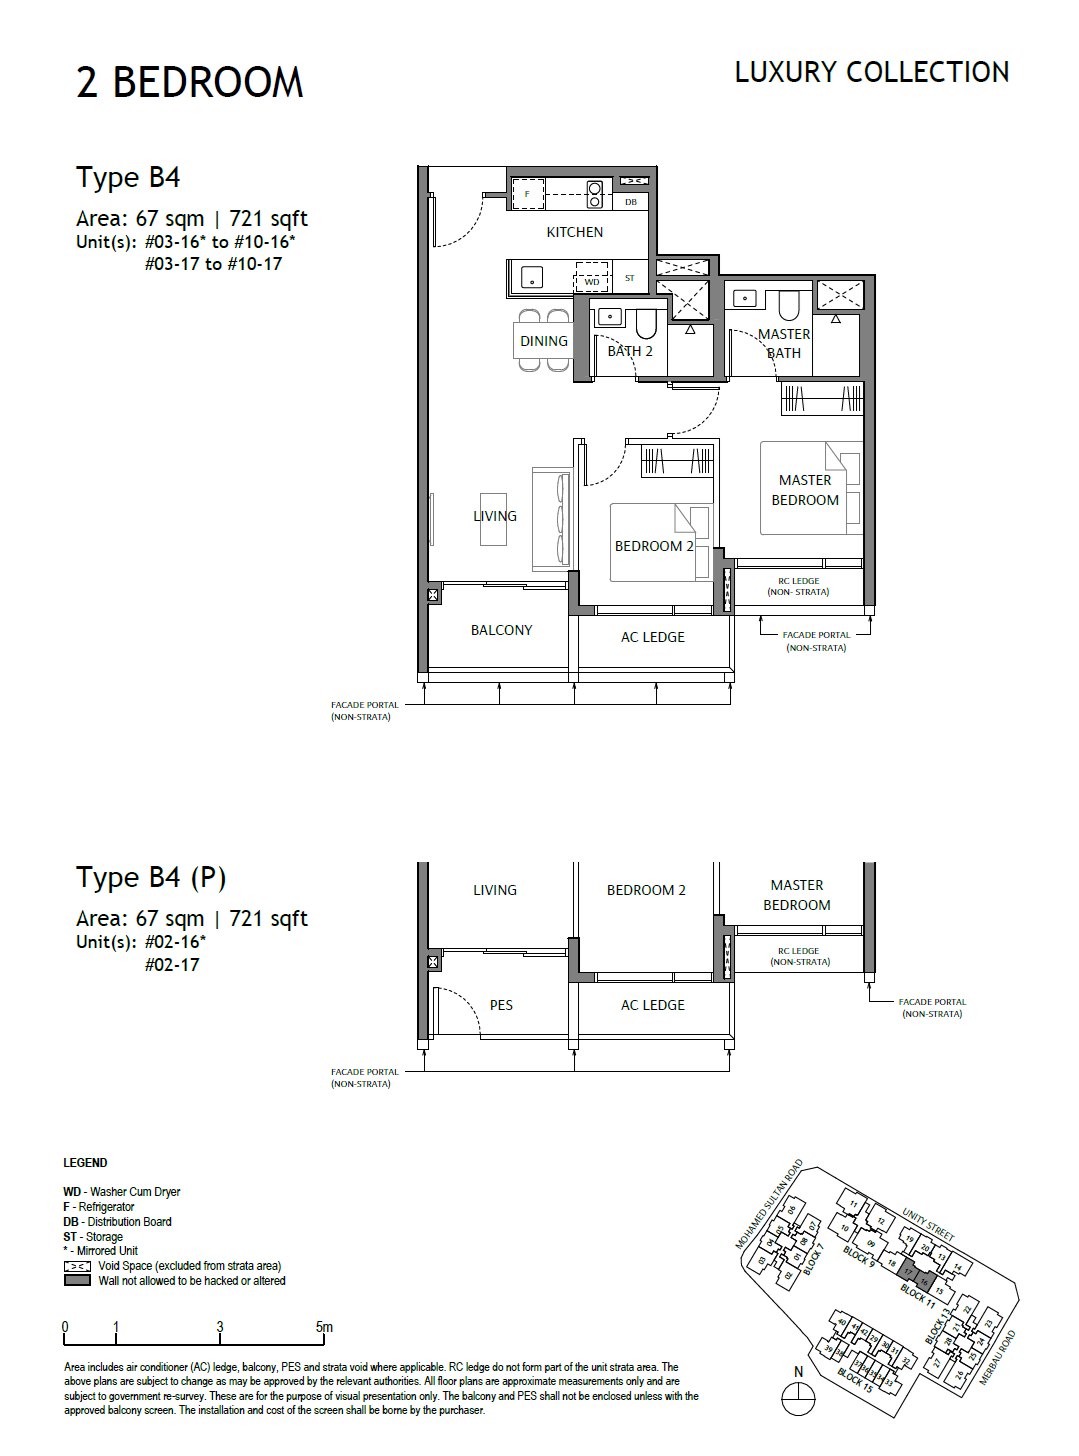 B4
B4
2 Bedroom
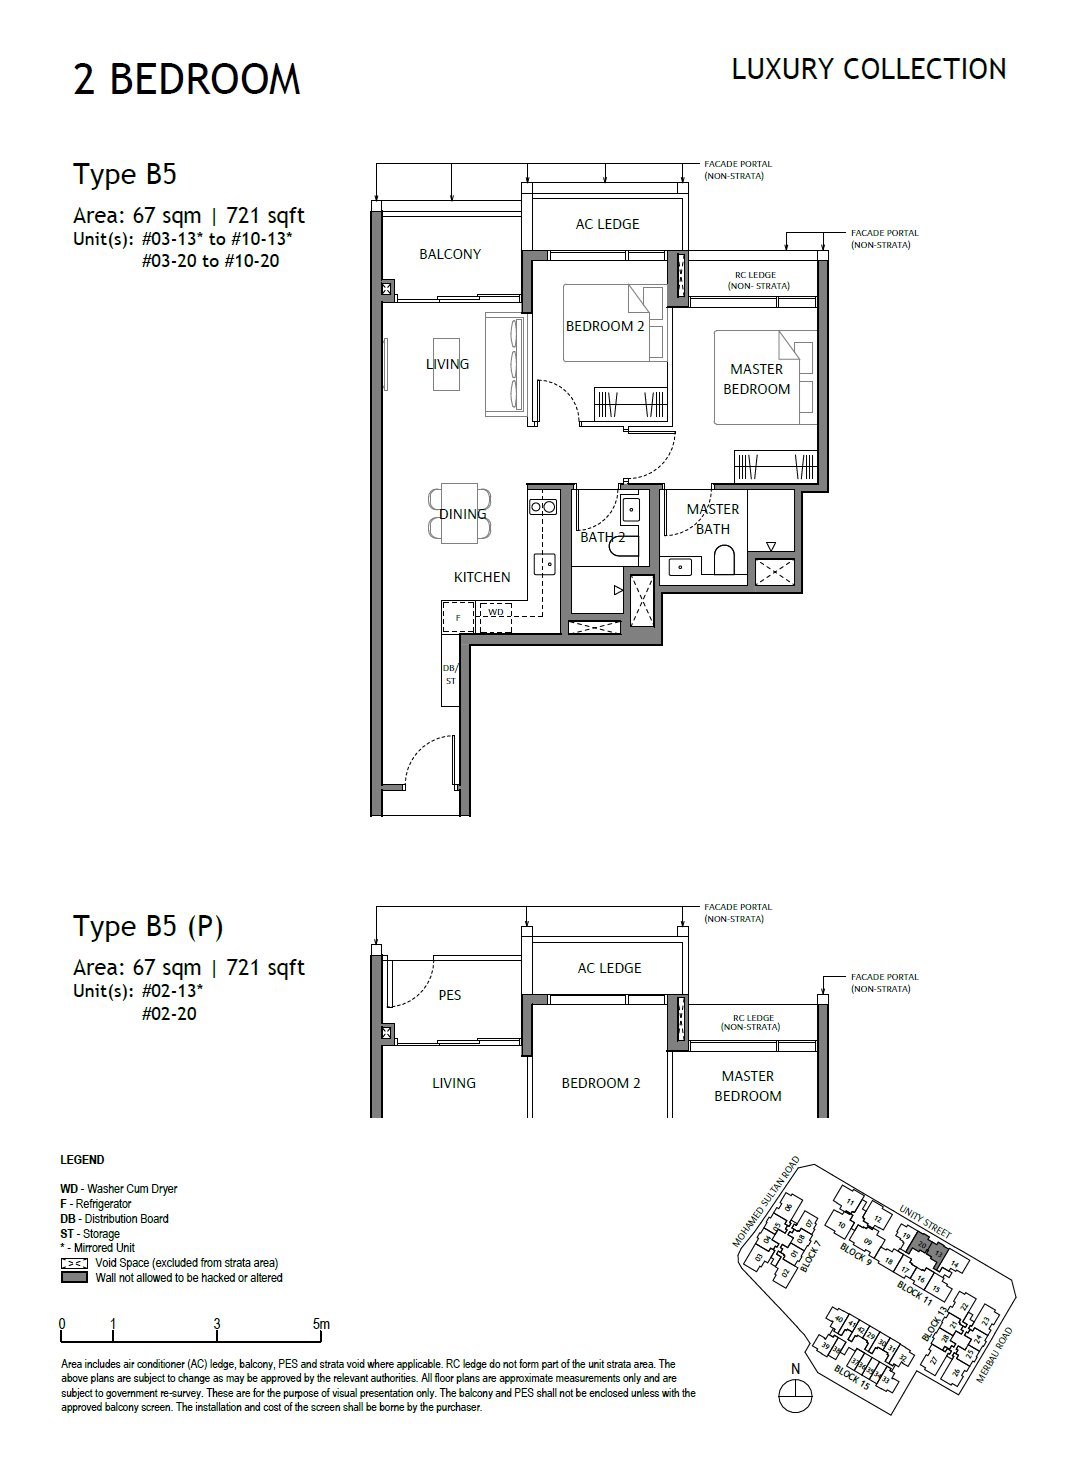 B5
B5
2 Bedroom
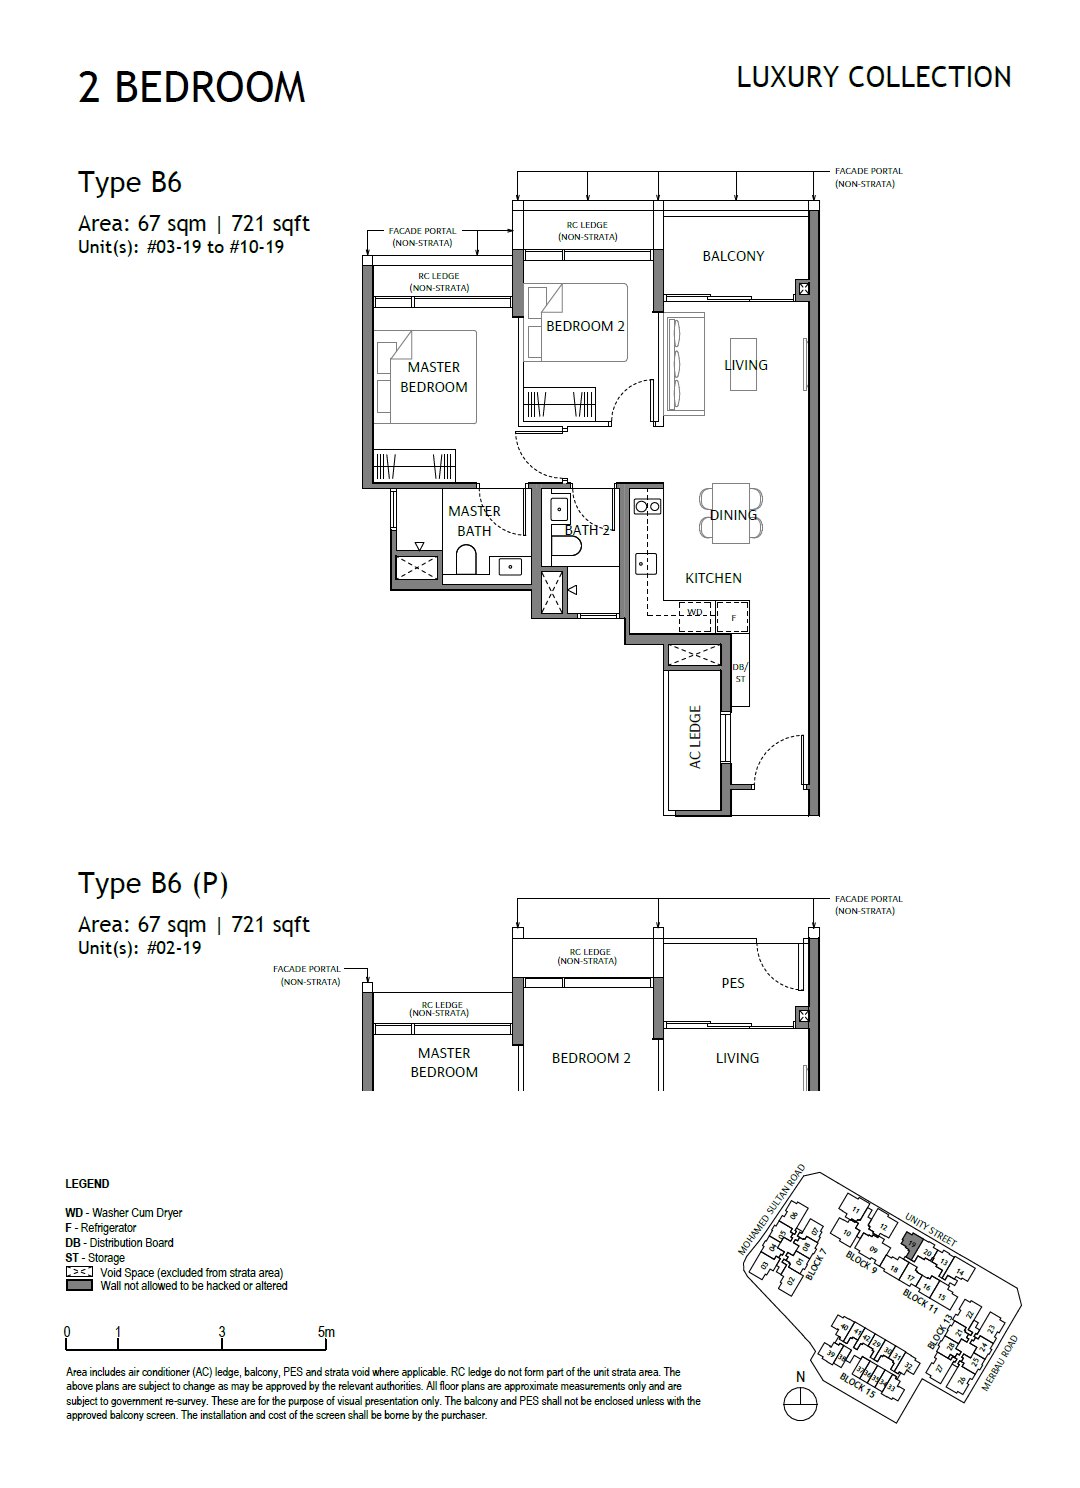 B6
B6
2 Bedroom
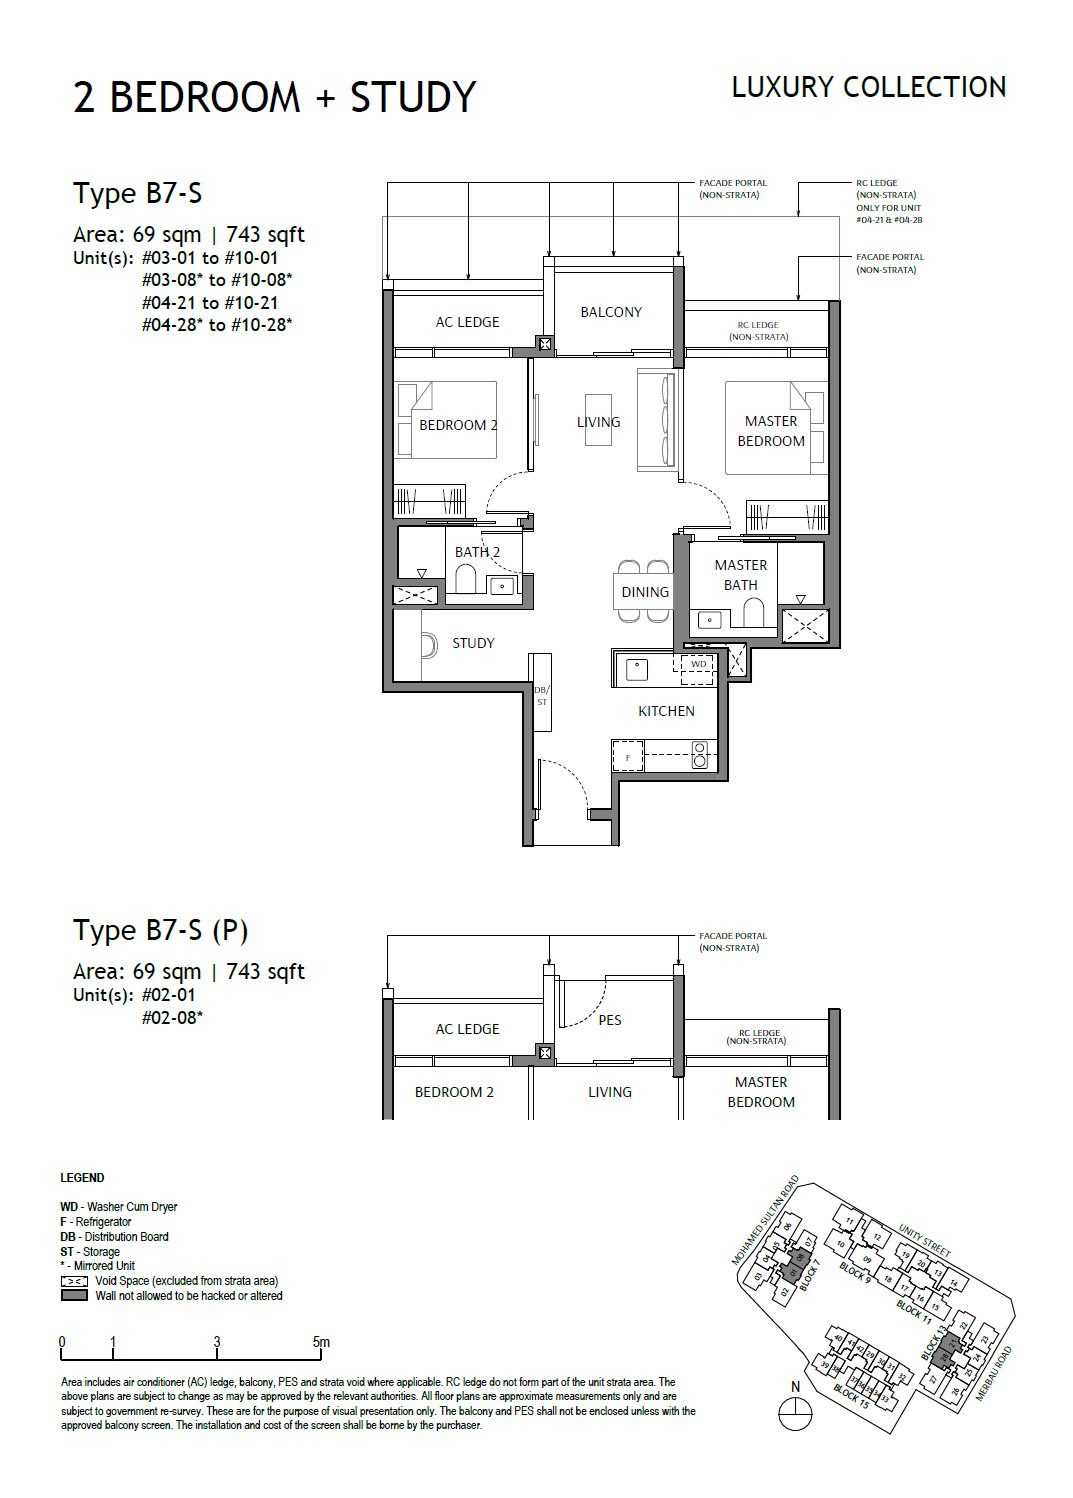 B7-S
B7-S
2 Bedroom + Study
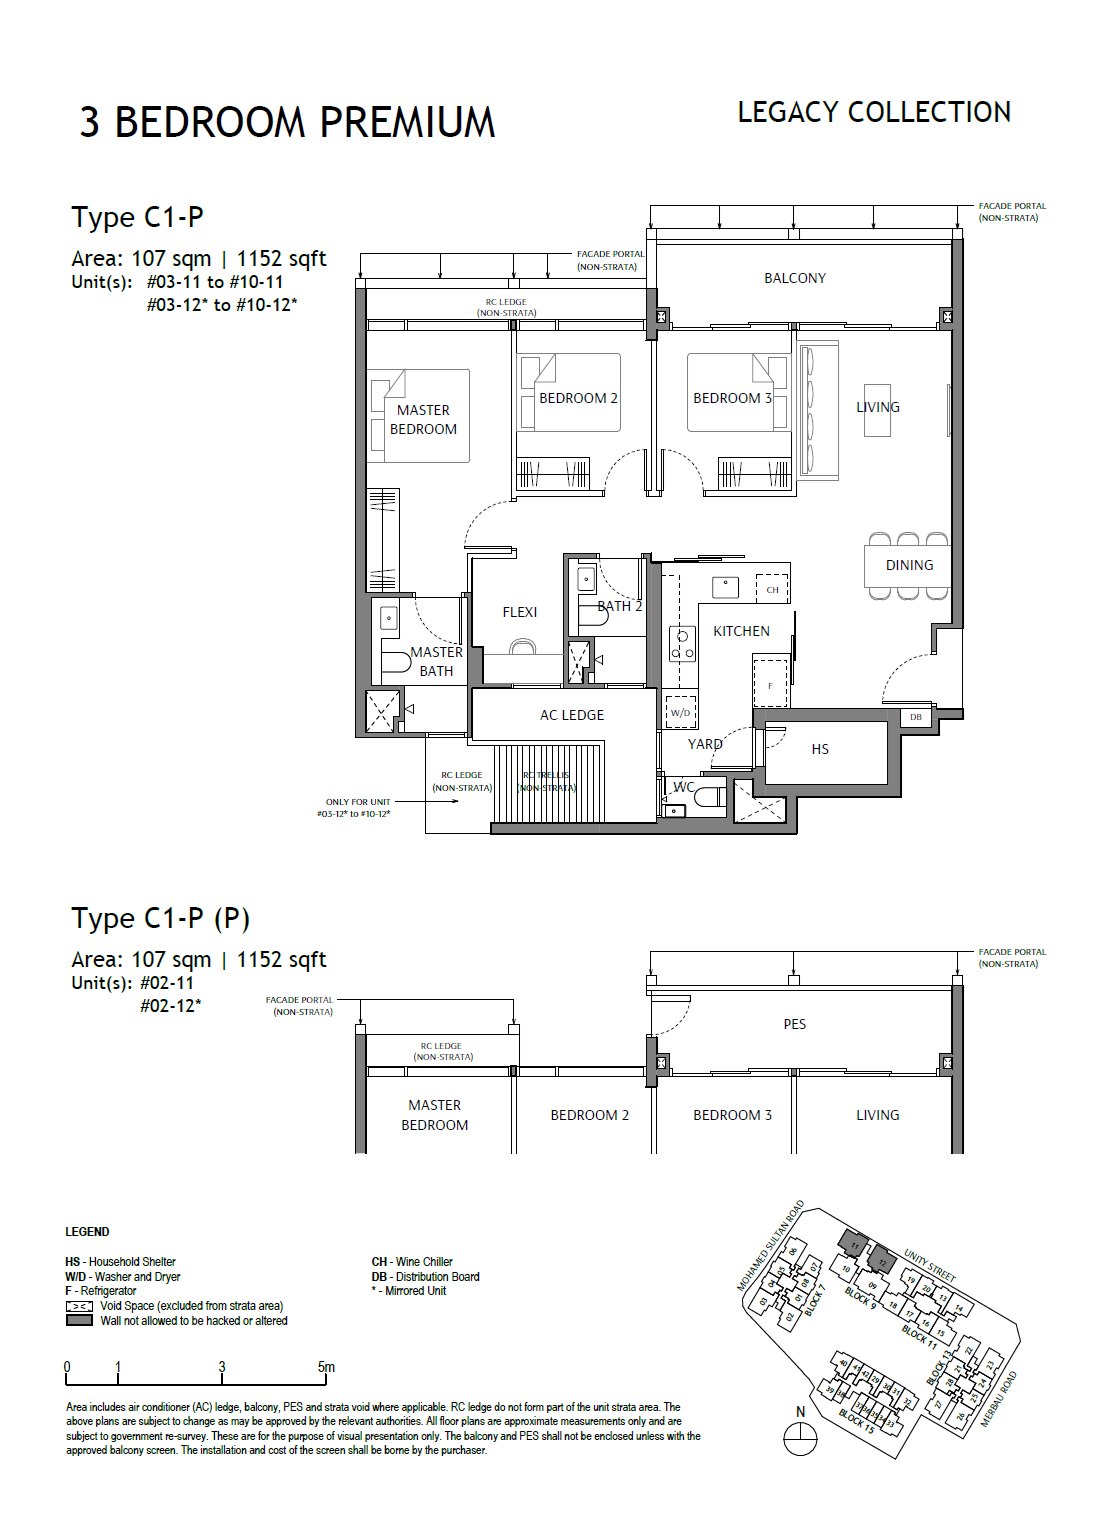 C1-P
C1-P
3 Bedroom Premium
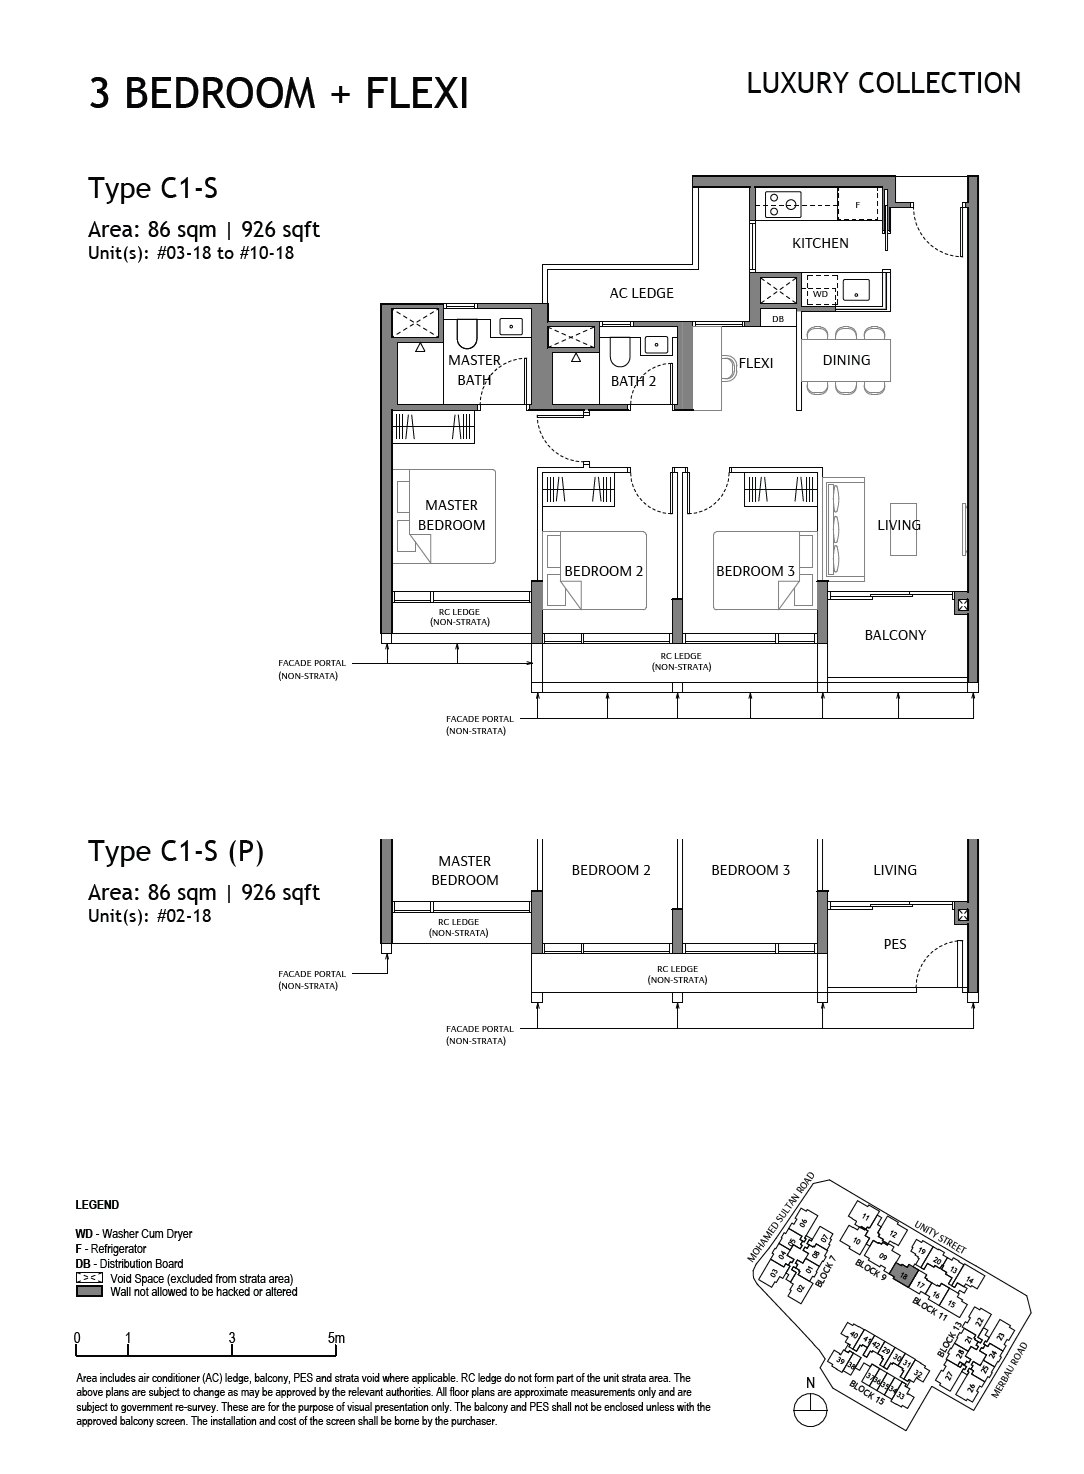 C1-S
C1-S
3 Bedroom + Flexi
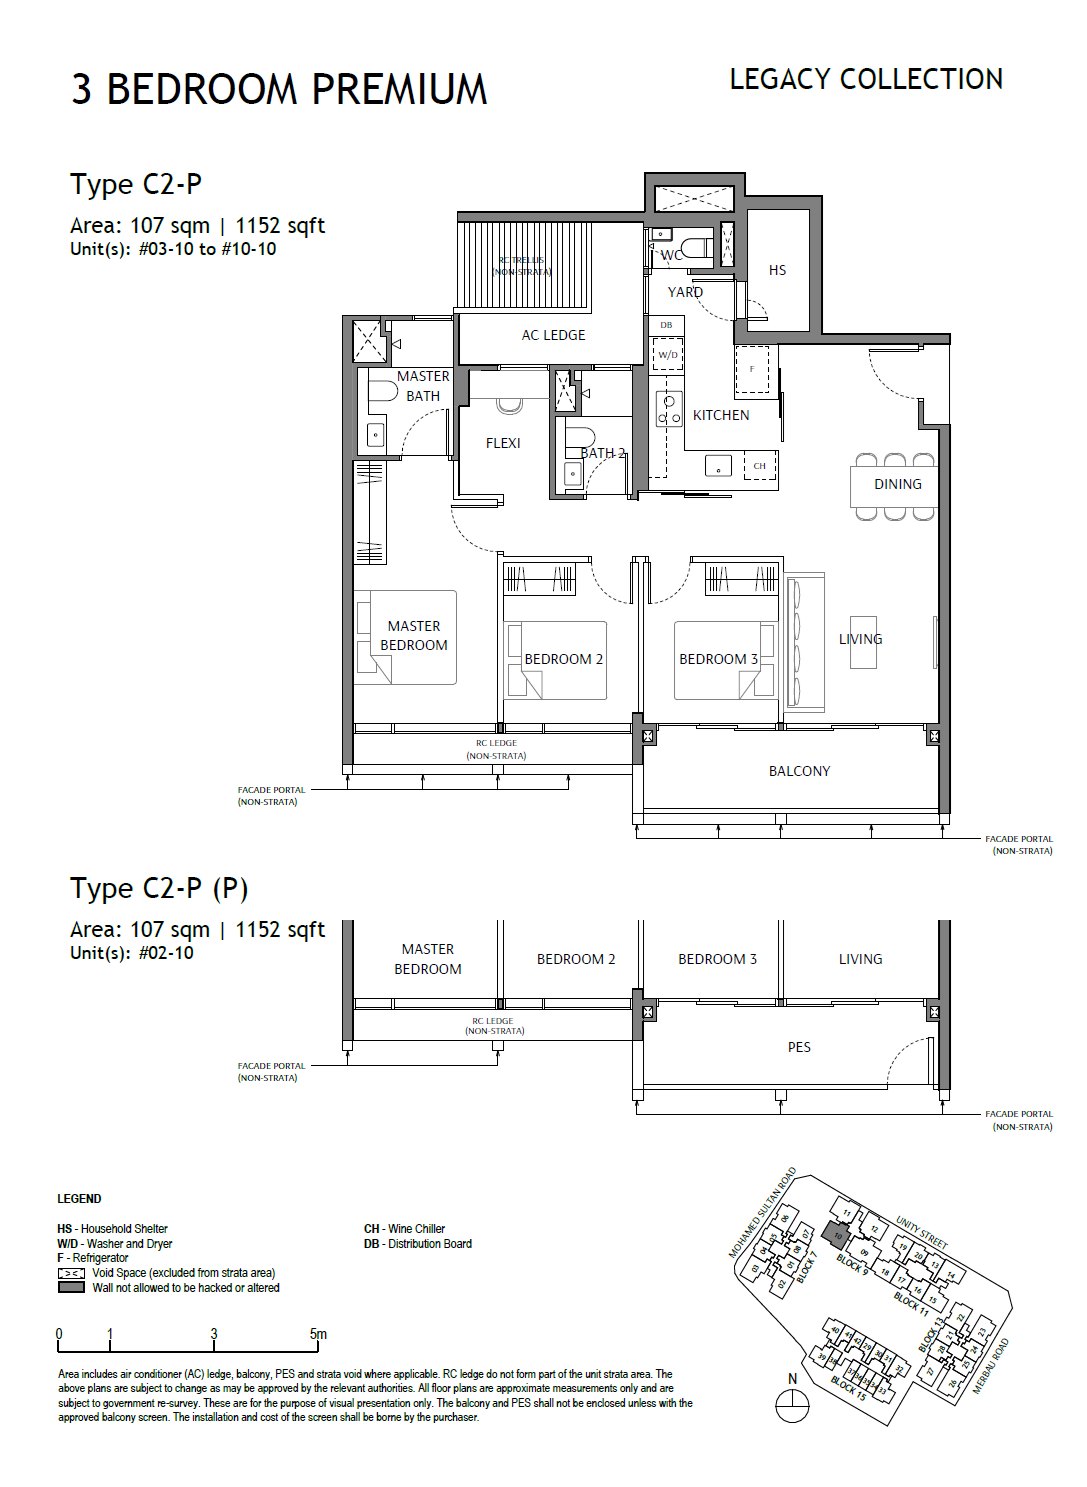 C2-P
C2-P
3 Bedroom Premium
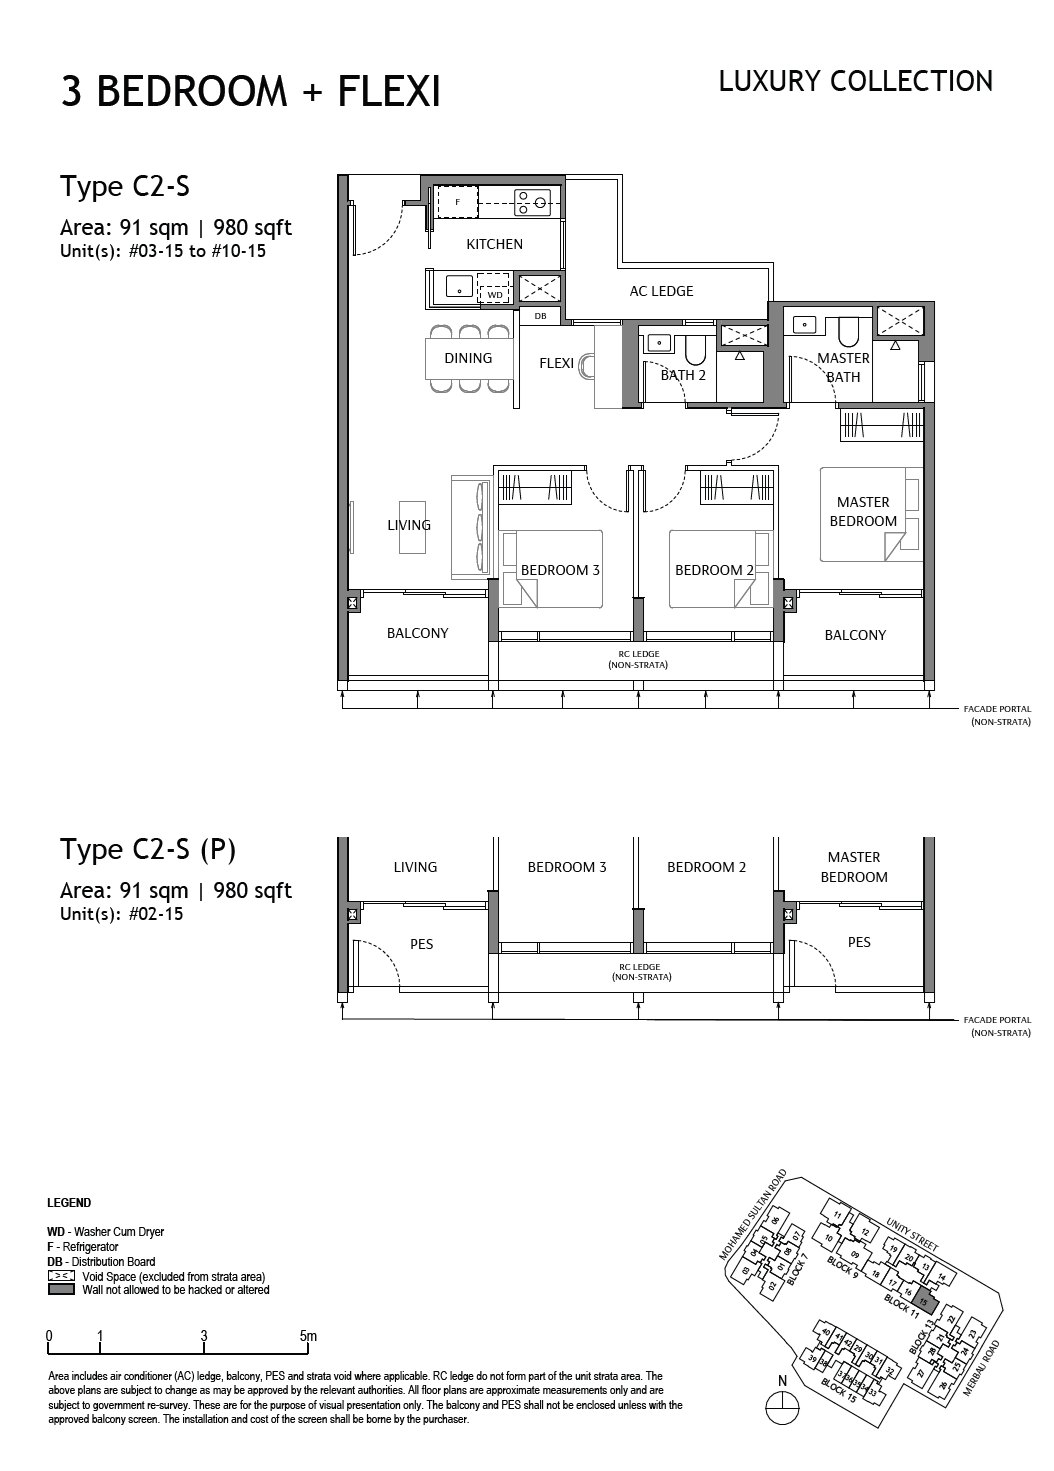 C2-S
C2-S
3 Bedroom + Flexi
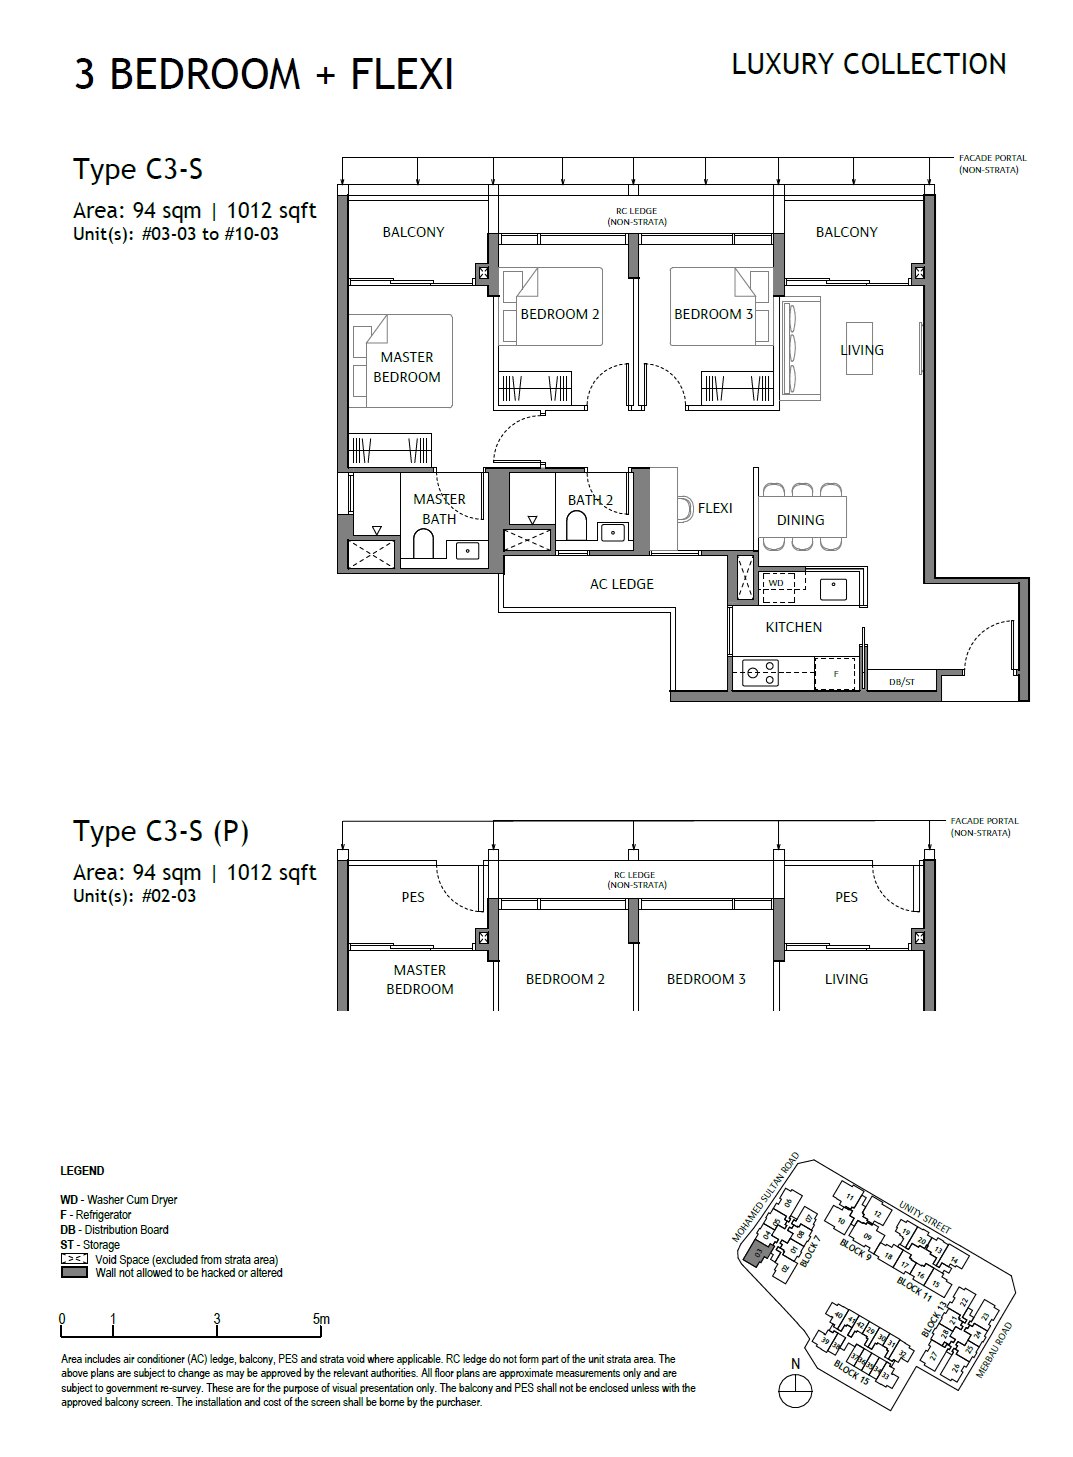 C3-S
C3-S
3 Bedroom + Flexi
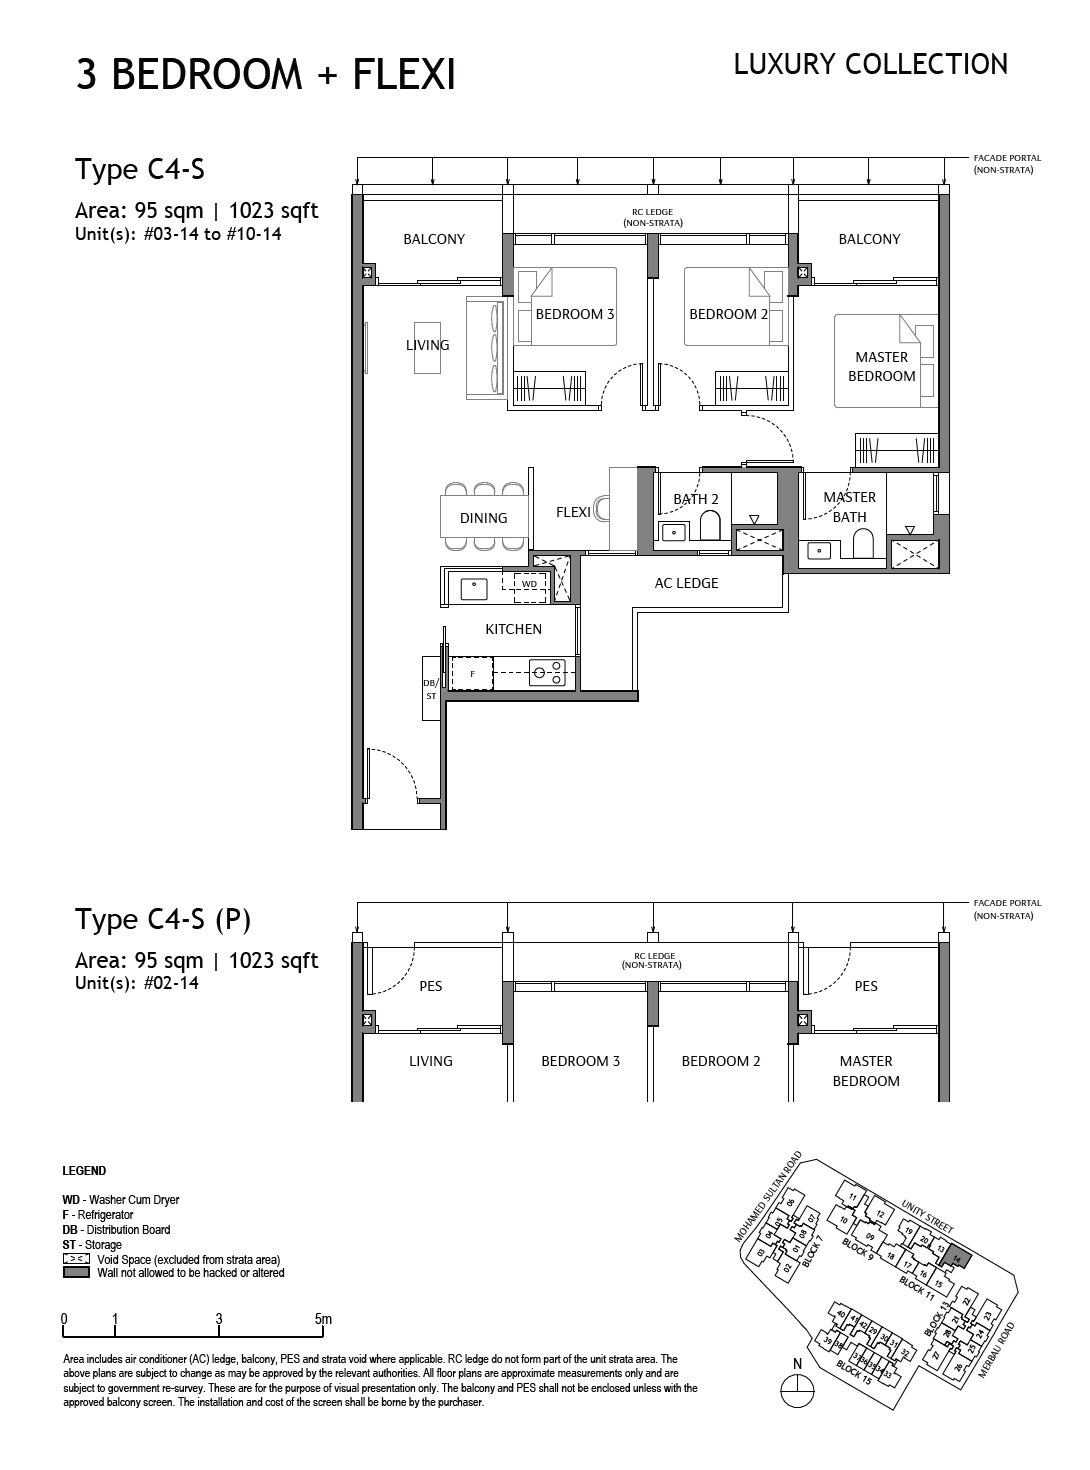 C4-S
C4-S
3 Bedroom + Flexi
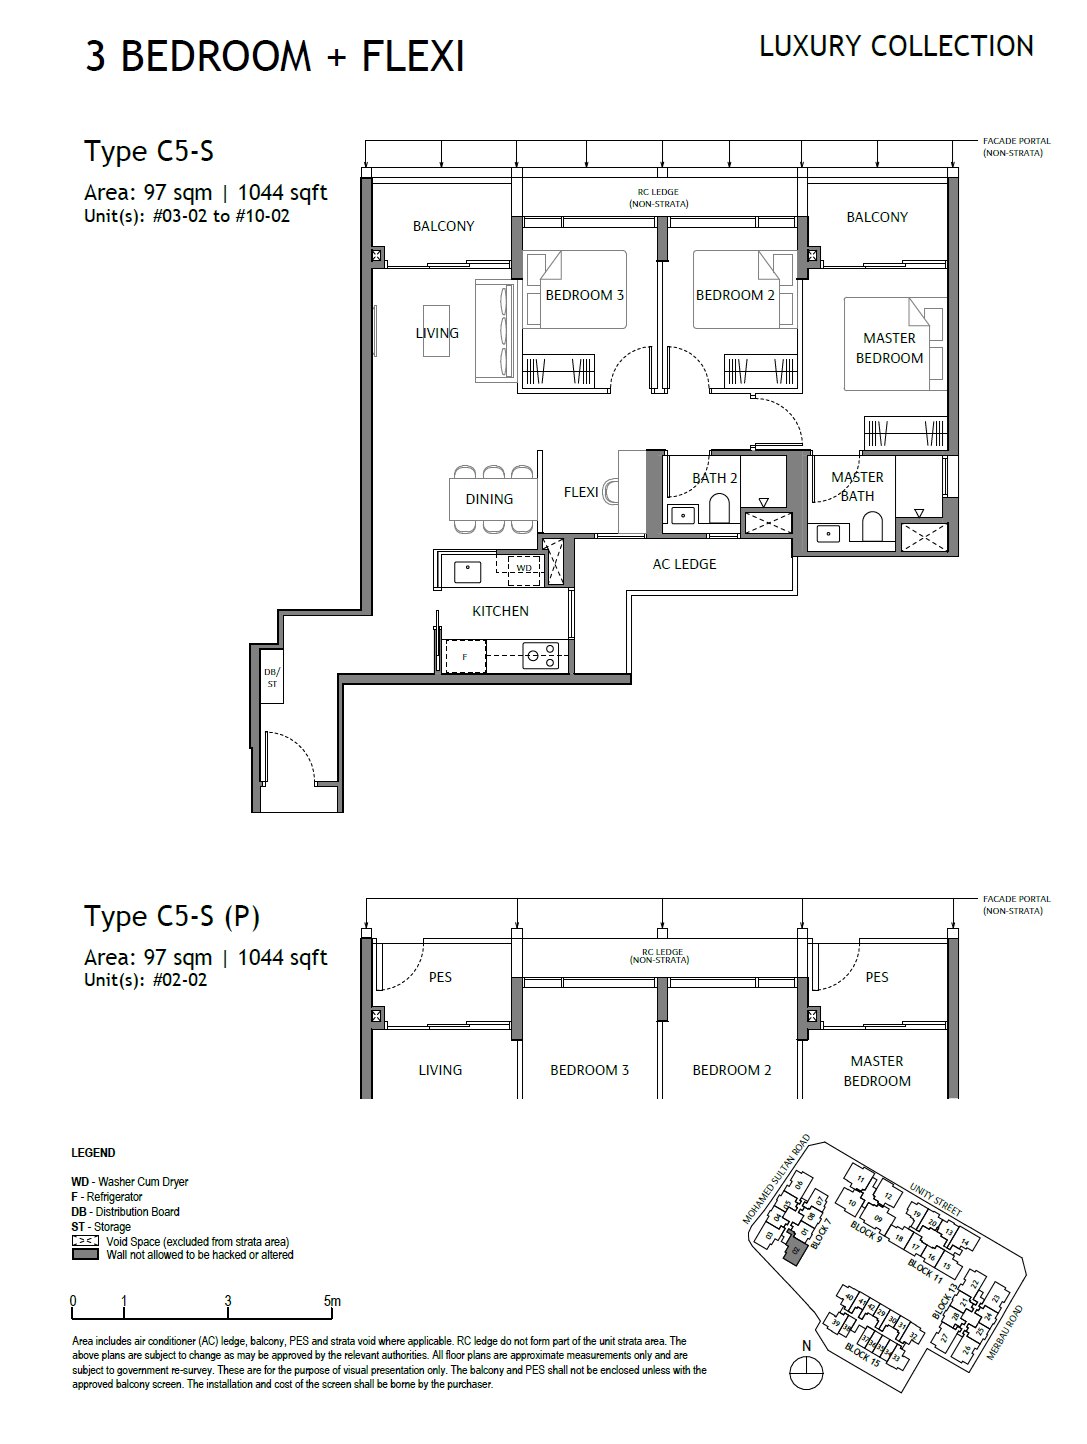 C5-S
C5-S
3 Bedroom + Flexi
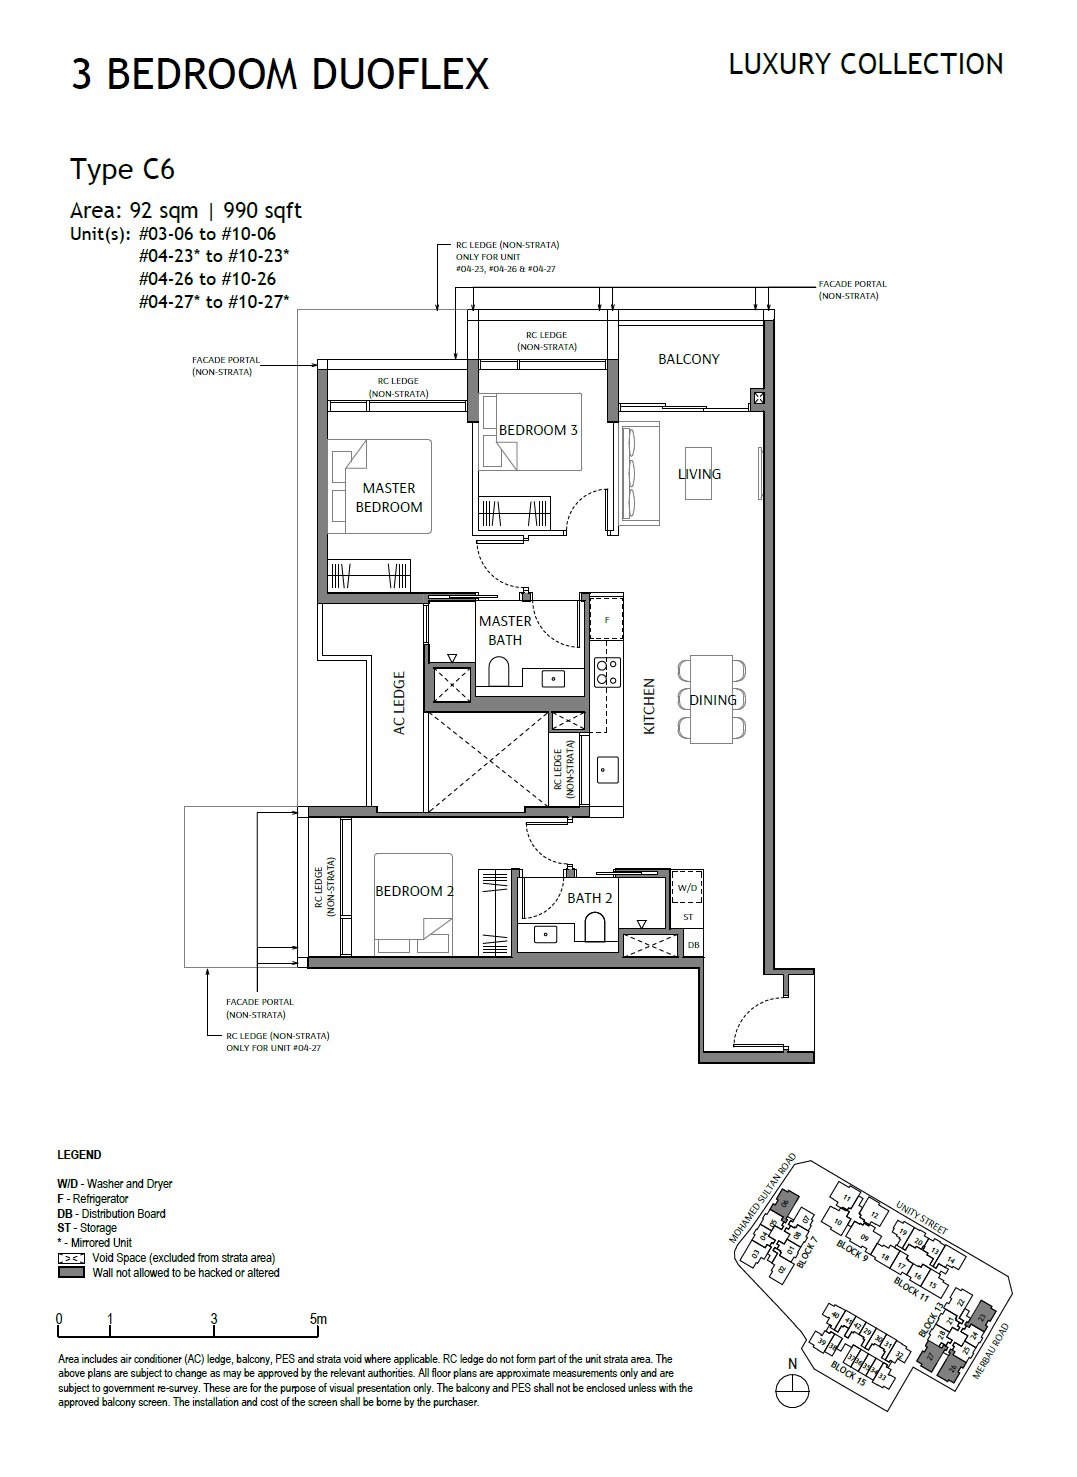 C6
C6
3 Bedroom DuoFlex
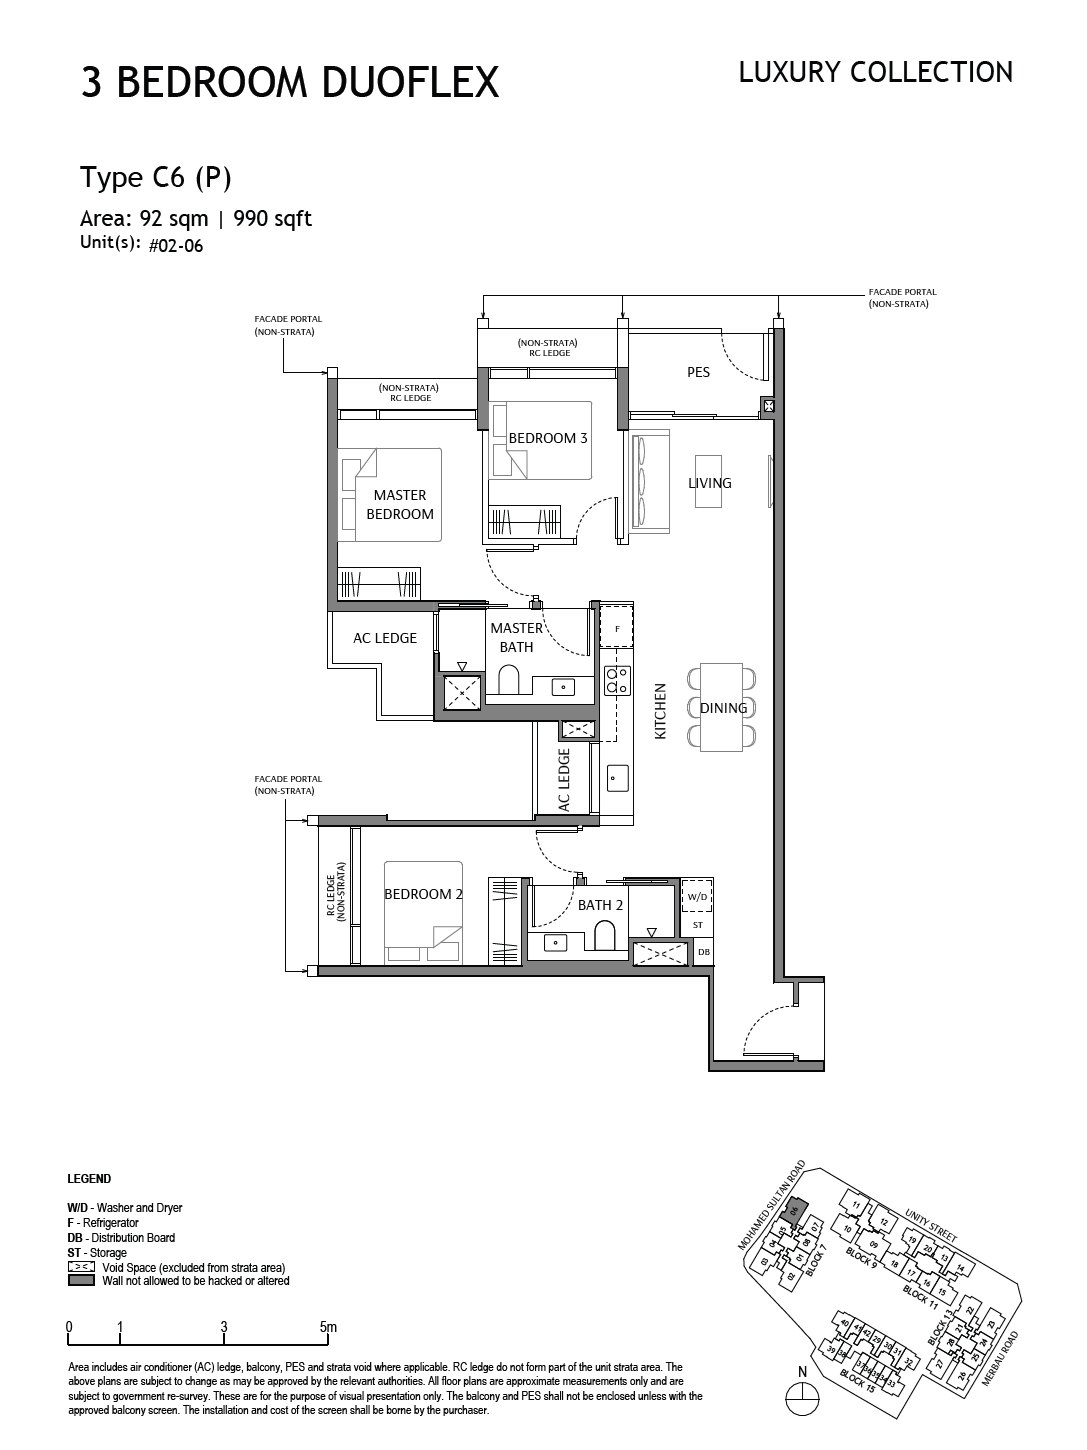 C6(P)
C6(P)
3 Bedroom DuoFlex
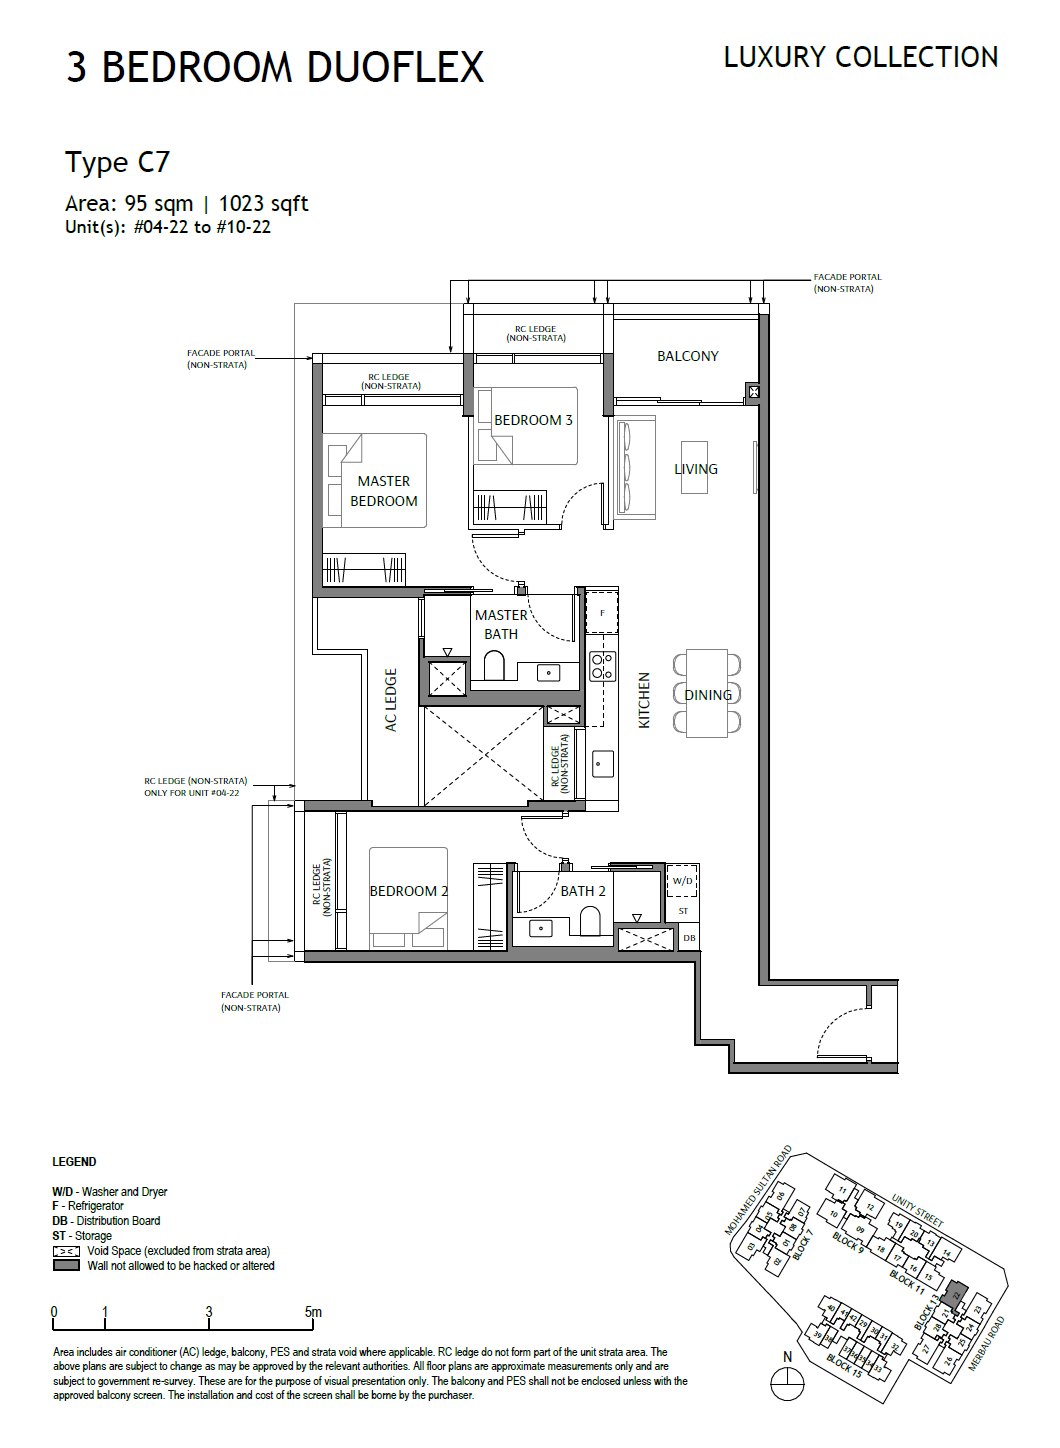 C7
C7
3 Bedroom DuoFlex
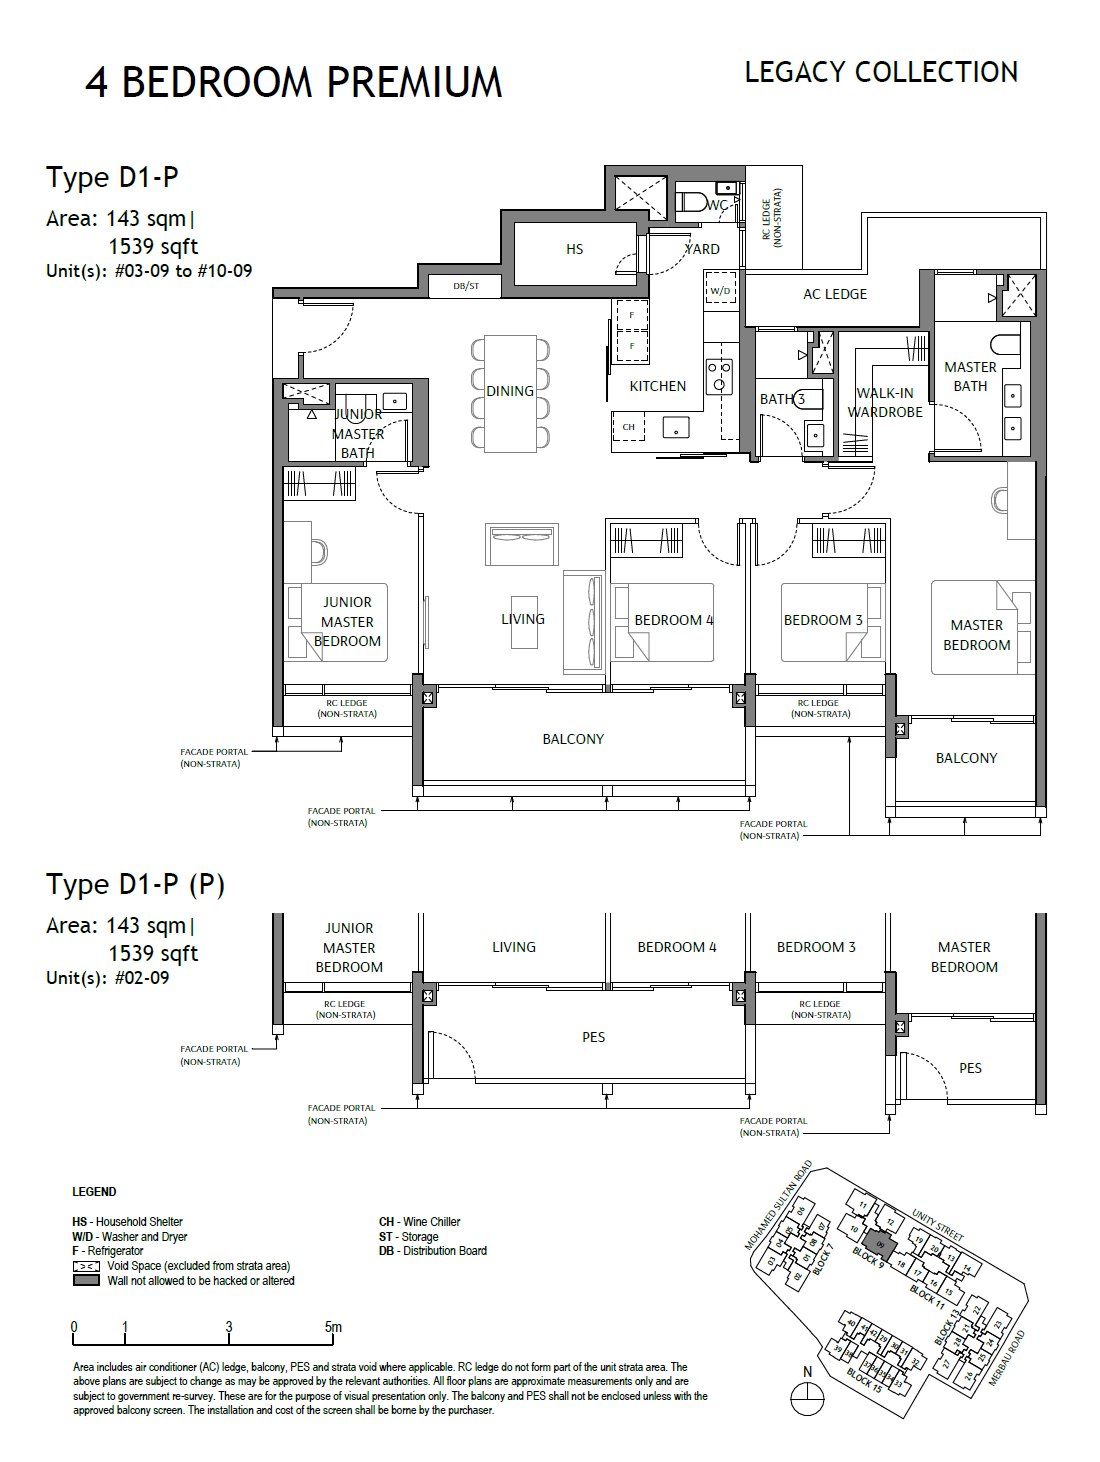 D1-P
D1-P
4 Bedroom Premium
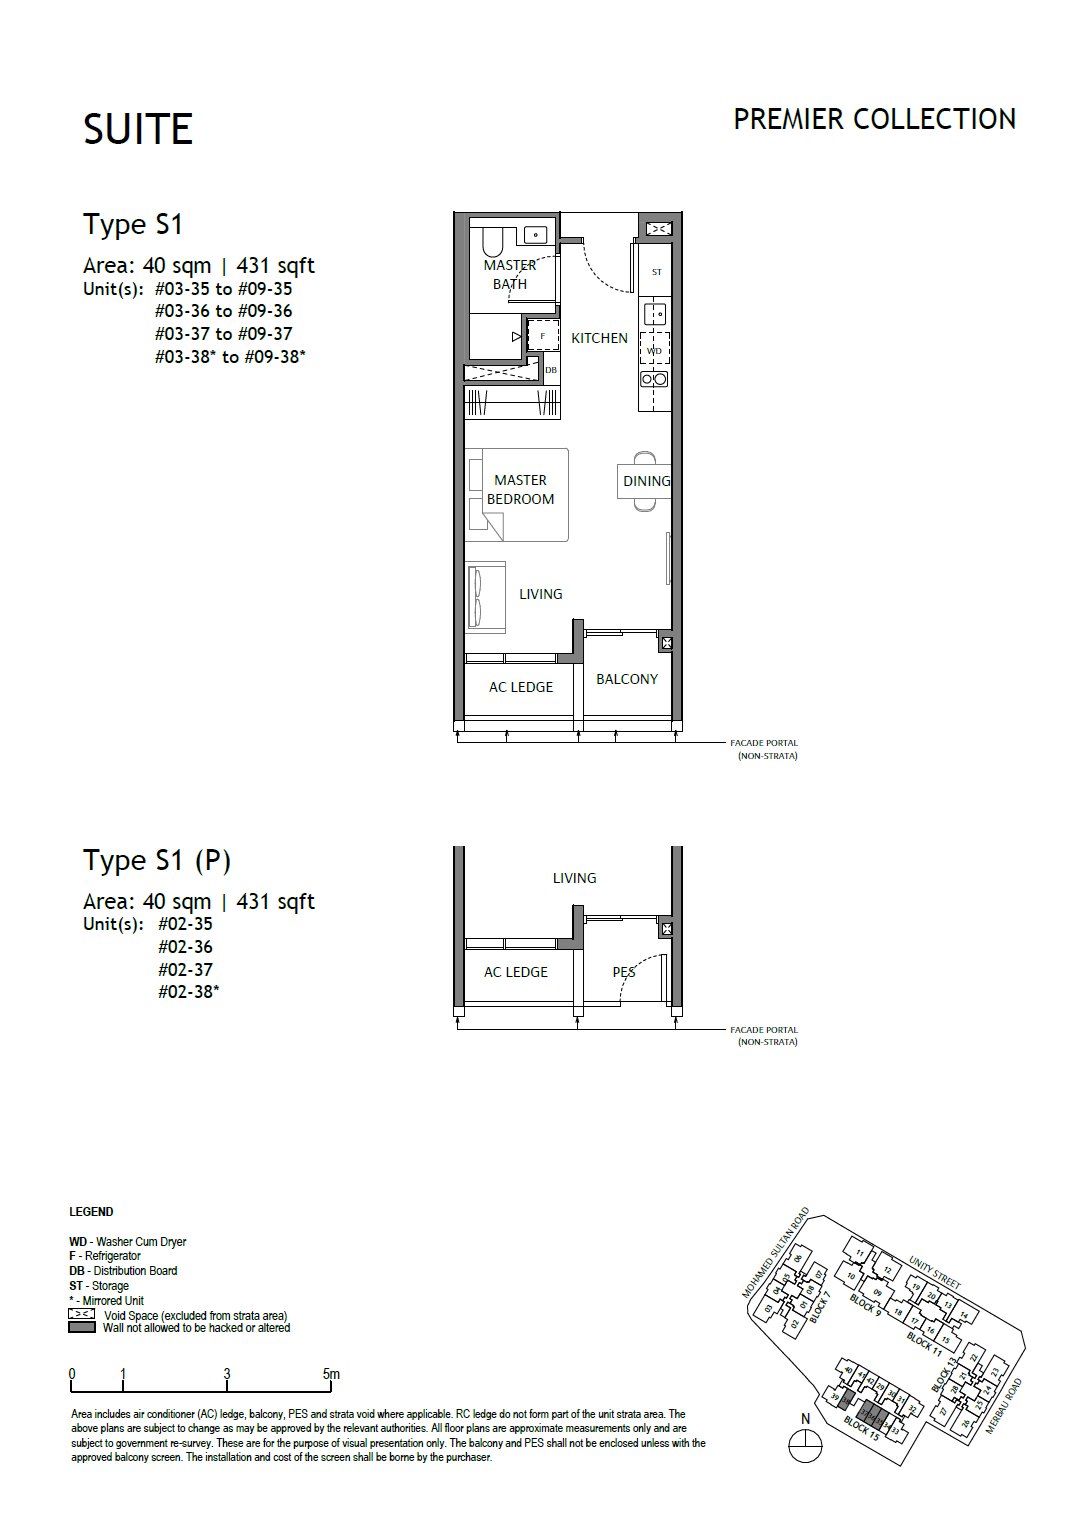 S1
S1
Suite
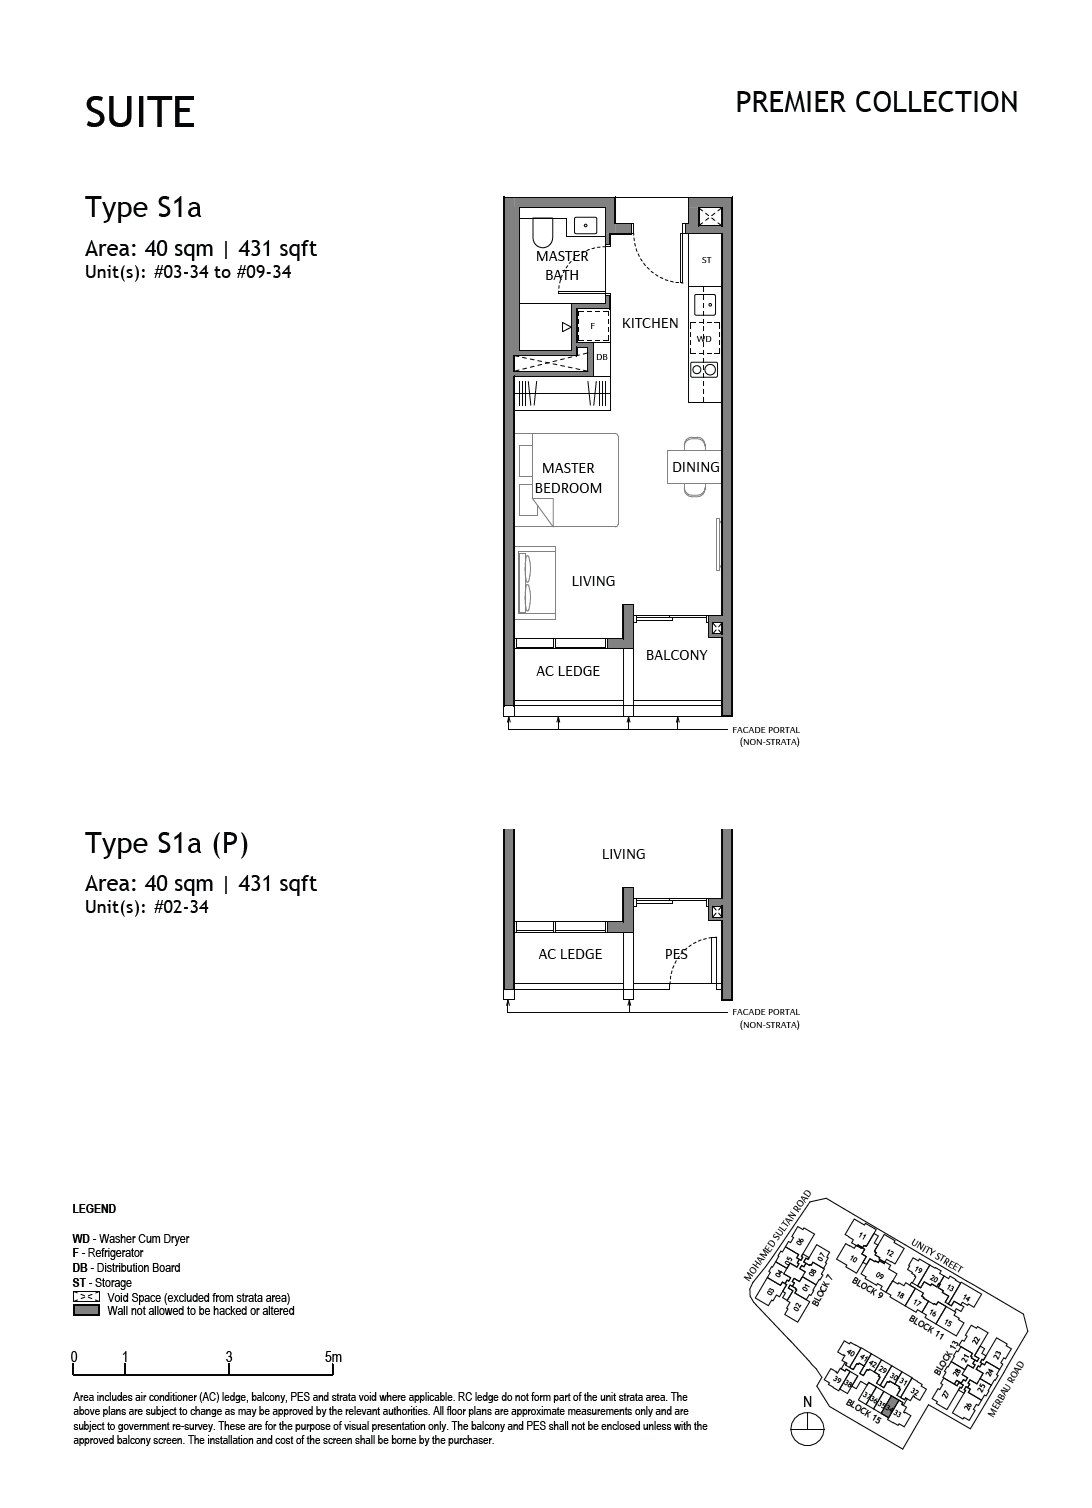 S1a
S1a
Suite
Media
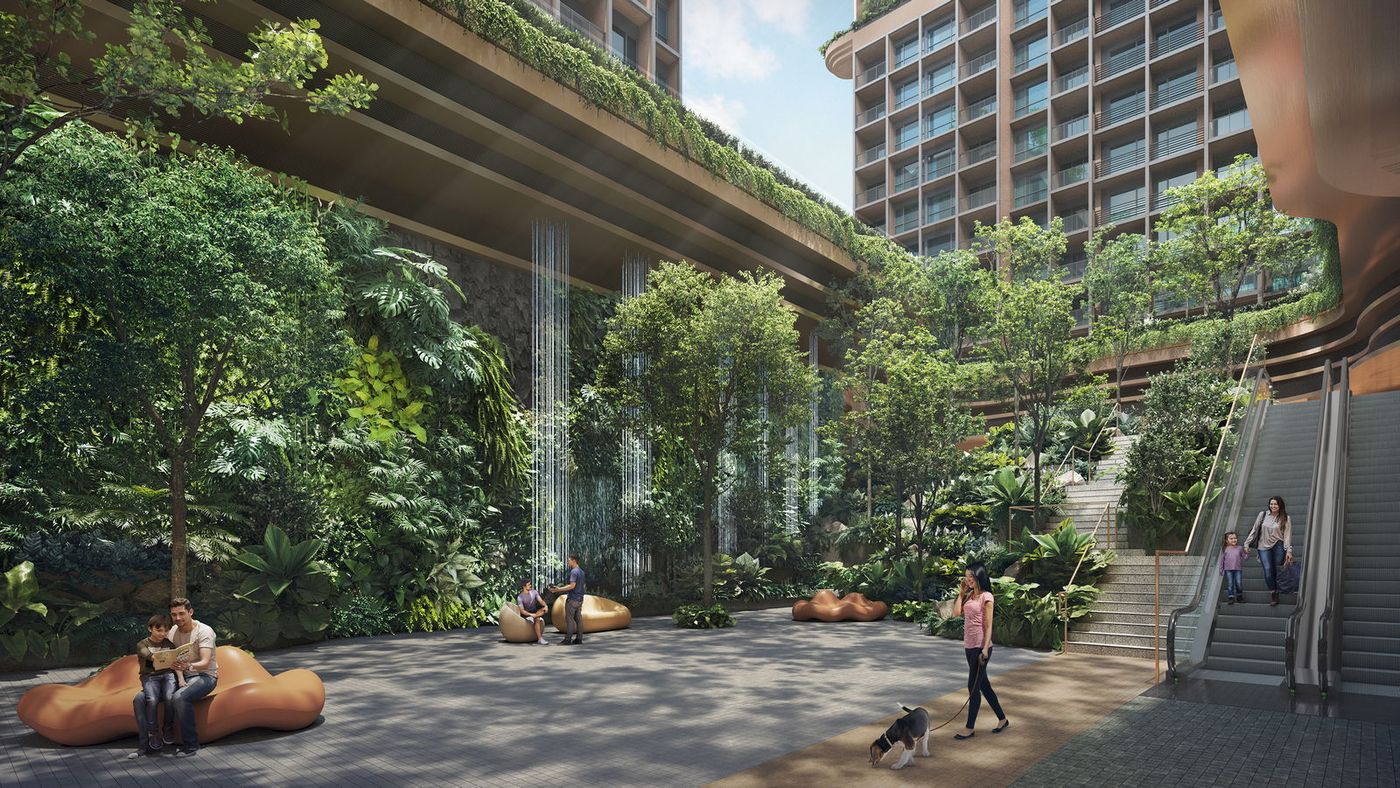
Render impressions from the developer’s media kit — the elevated living terraces, courtyards and the Unity Street approach shown as artist’s impressions ahead of completion. Click any image to enlarge.
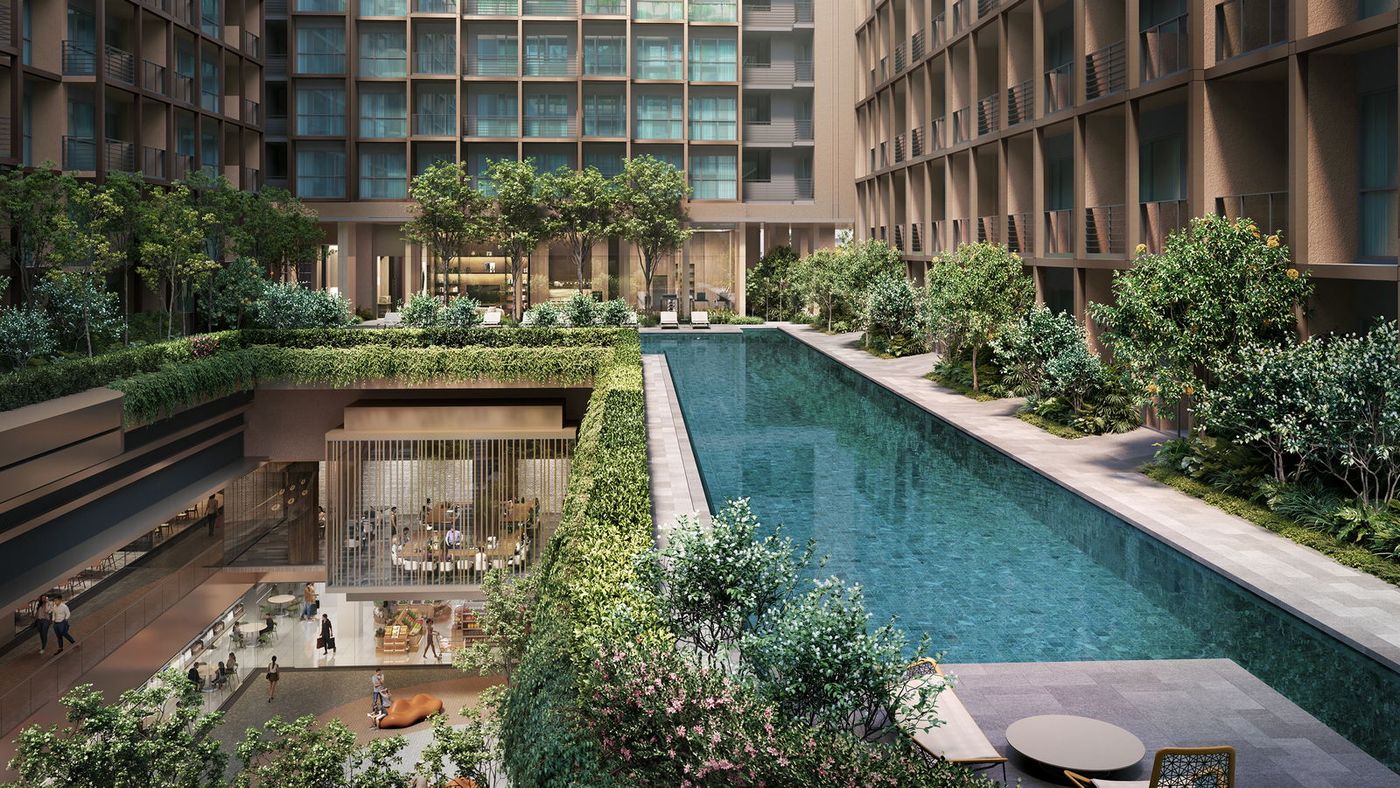
Elevated living · artist’s impression
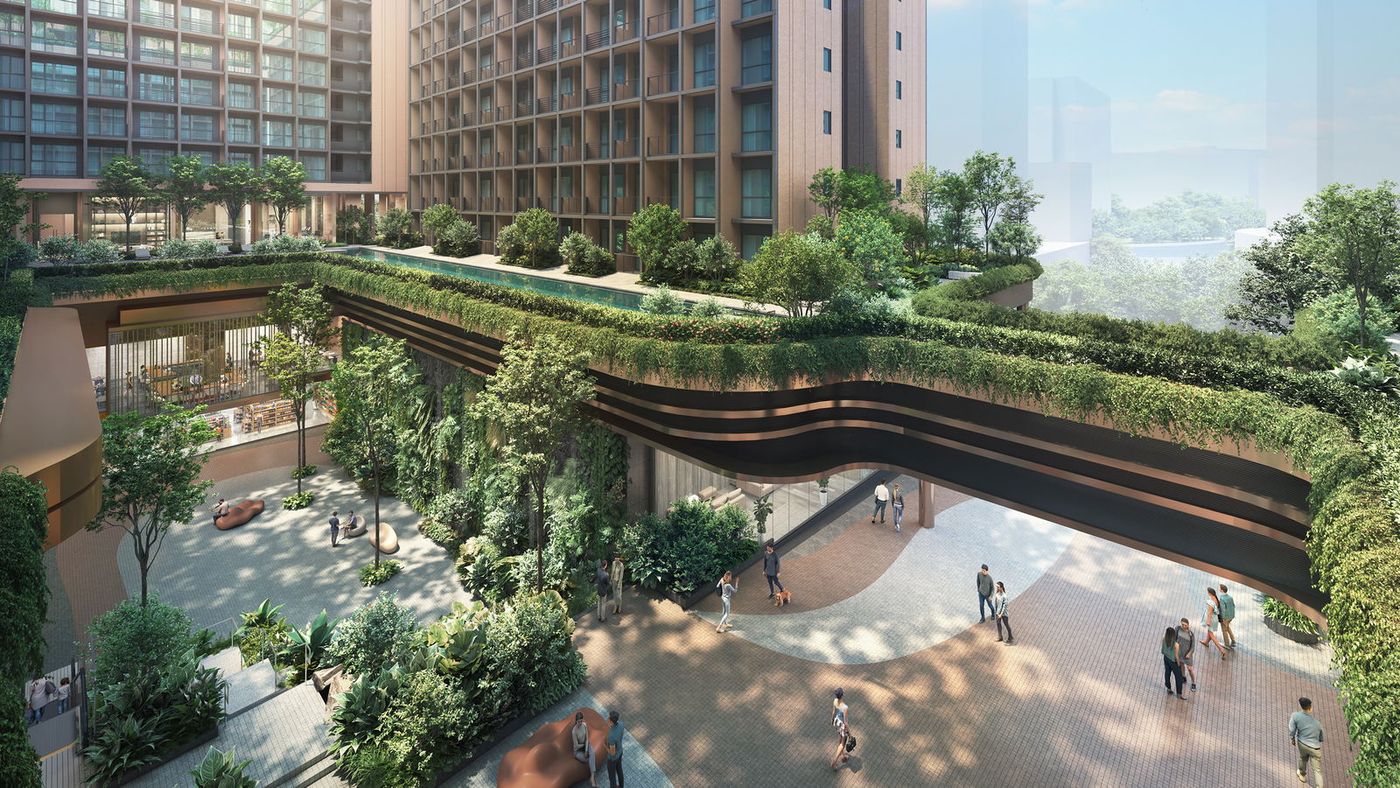
Artist’s impression
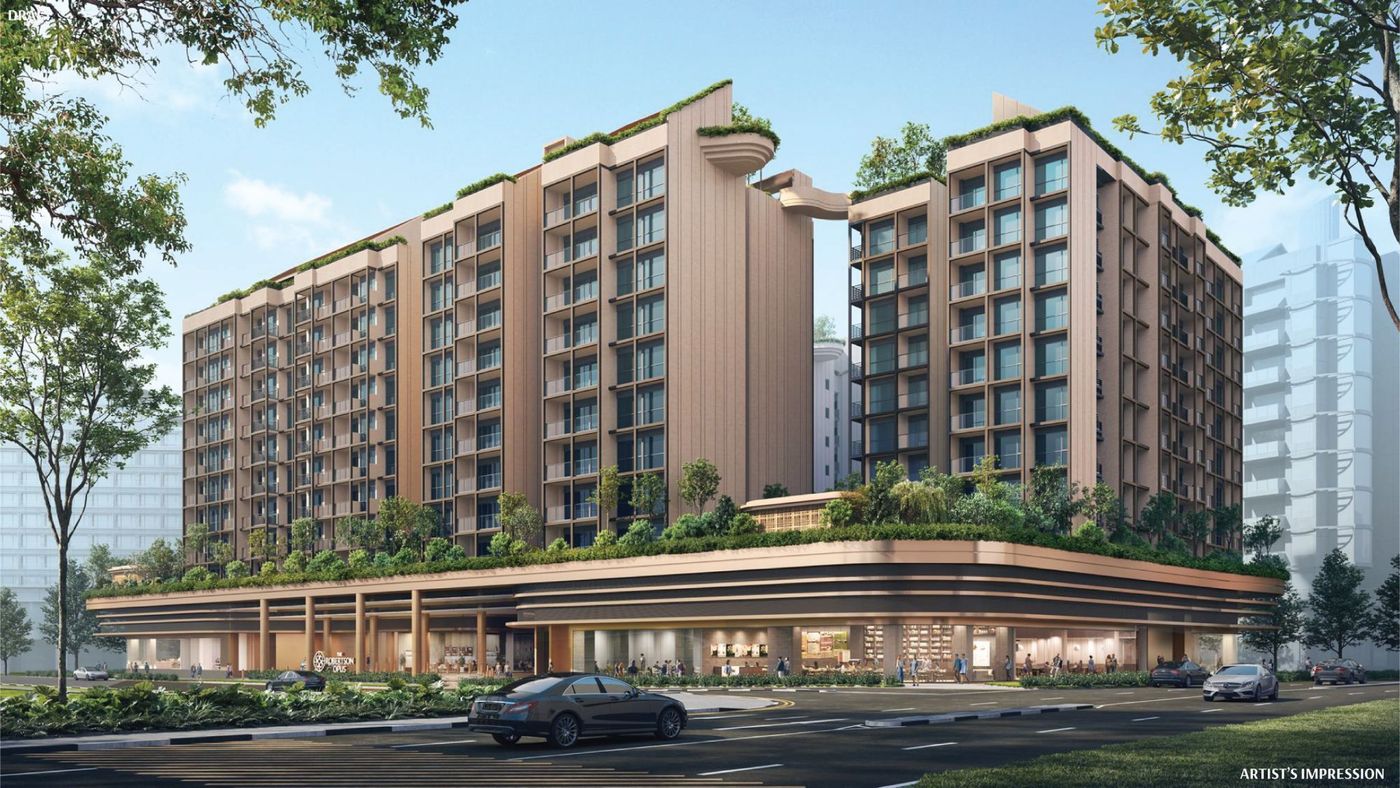
Developer’s visual · artist’s impression
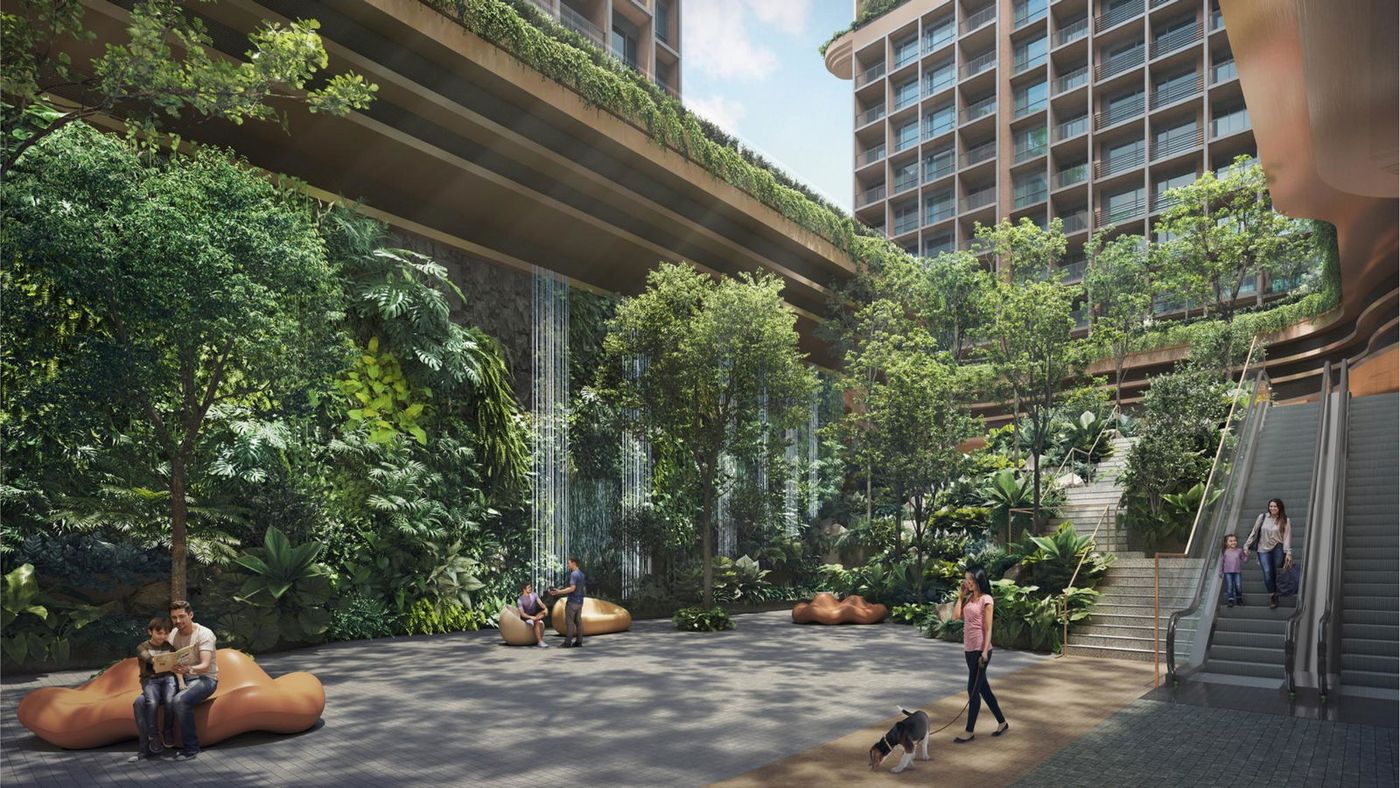
Artist’s impression
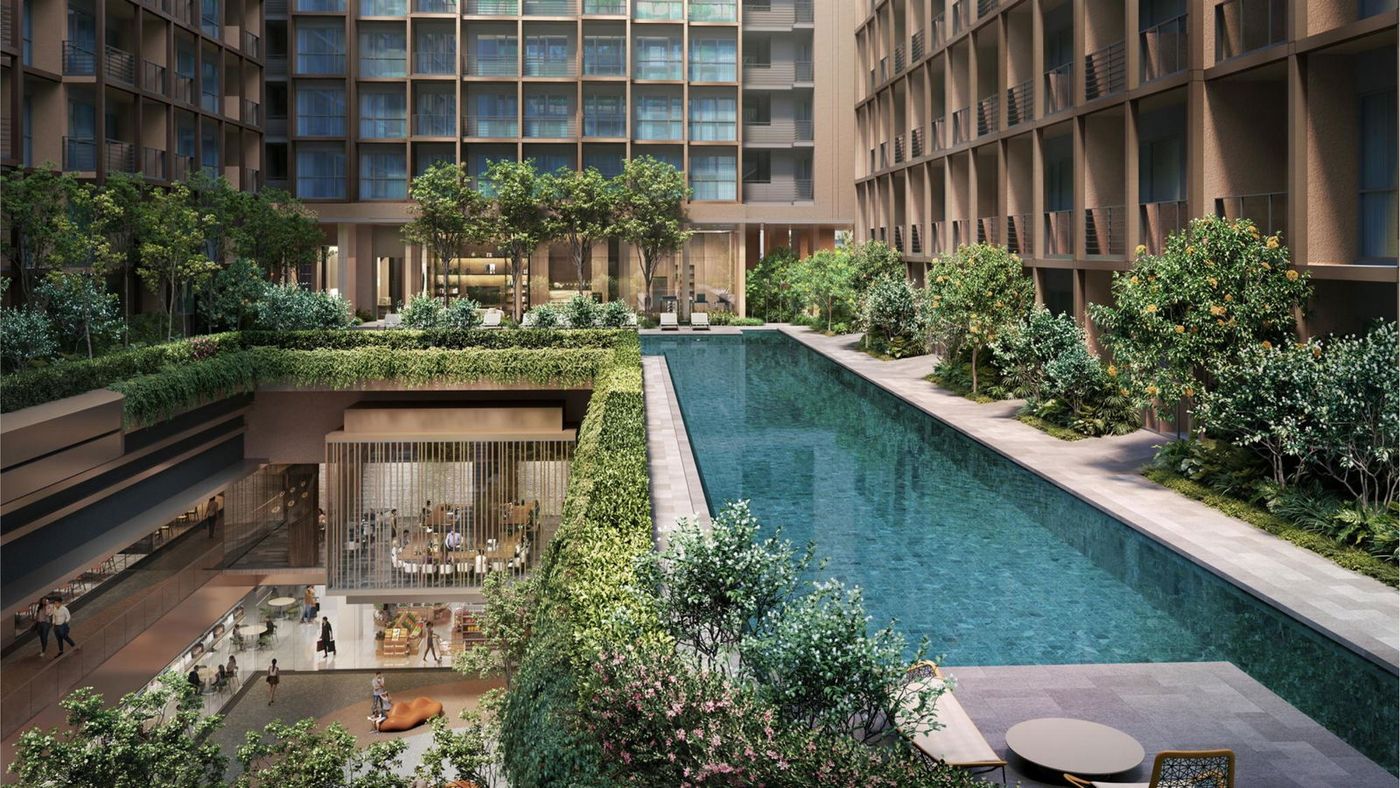
Artist’s impression
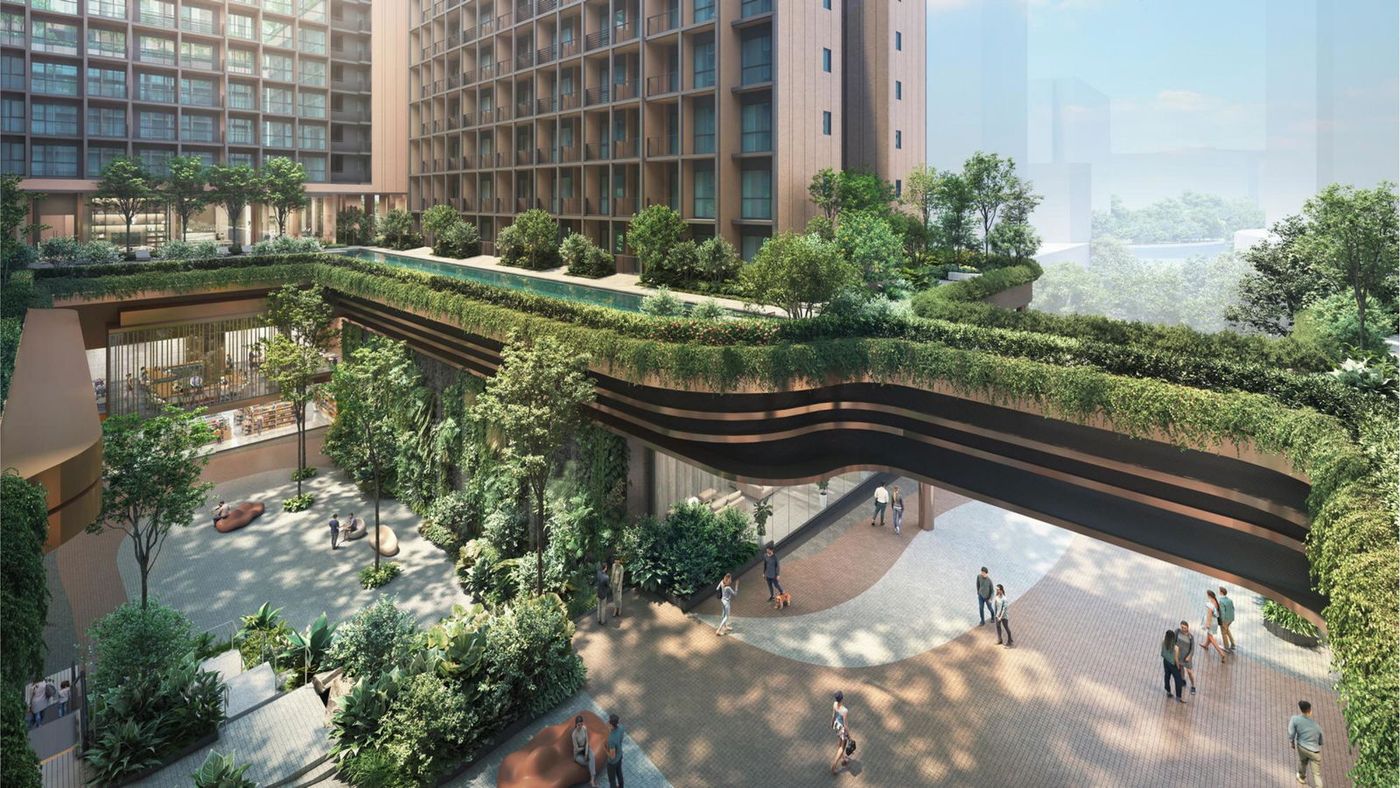
Artist’s impression
Looking for more renders, the full e-brochure or sample floor plans? Message Alex on WhatsApp and he’ll share the complete pack.
Register interest for priority viewing, indicative pricing and the full e-brochure — direct from Alex Ang.