River Green · By Alex Ang
嘉溪绿苑
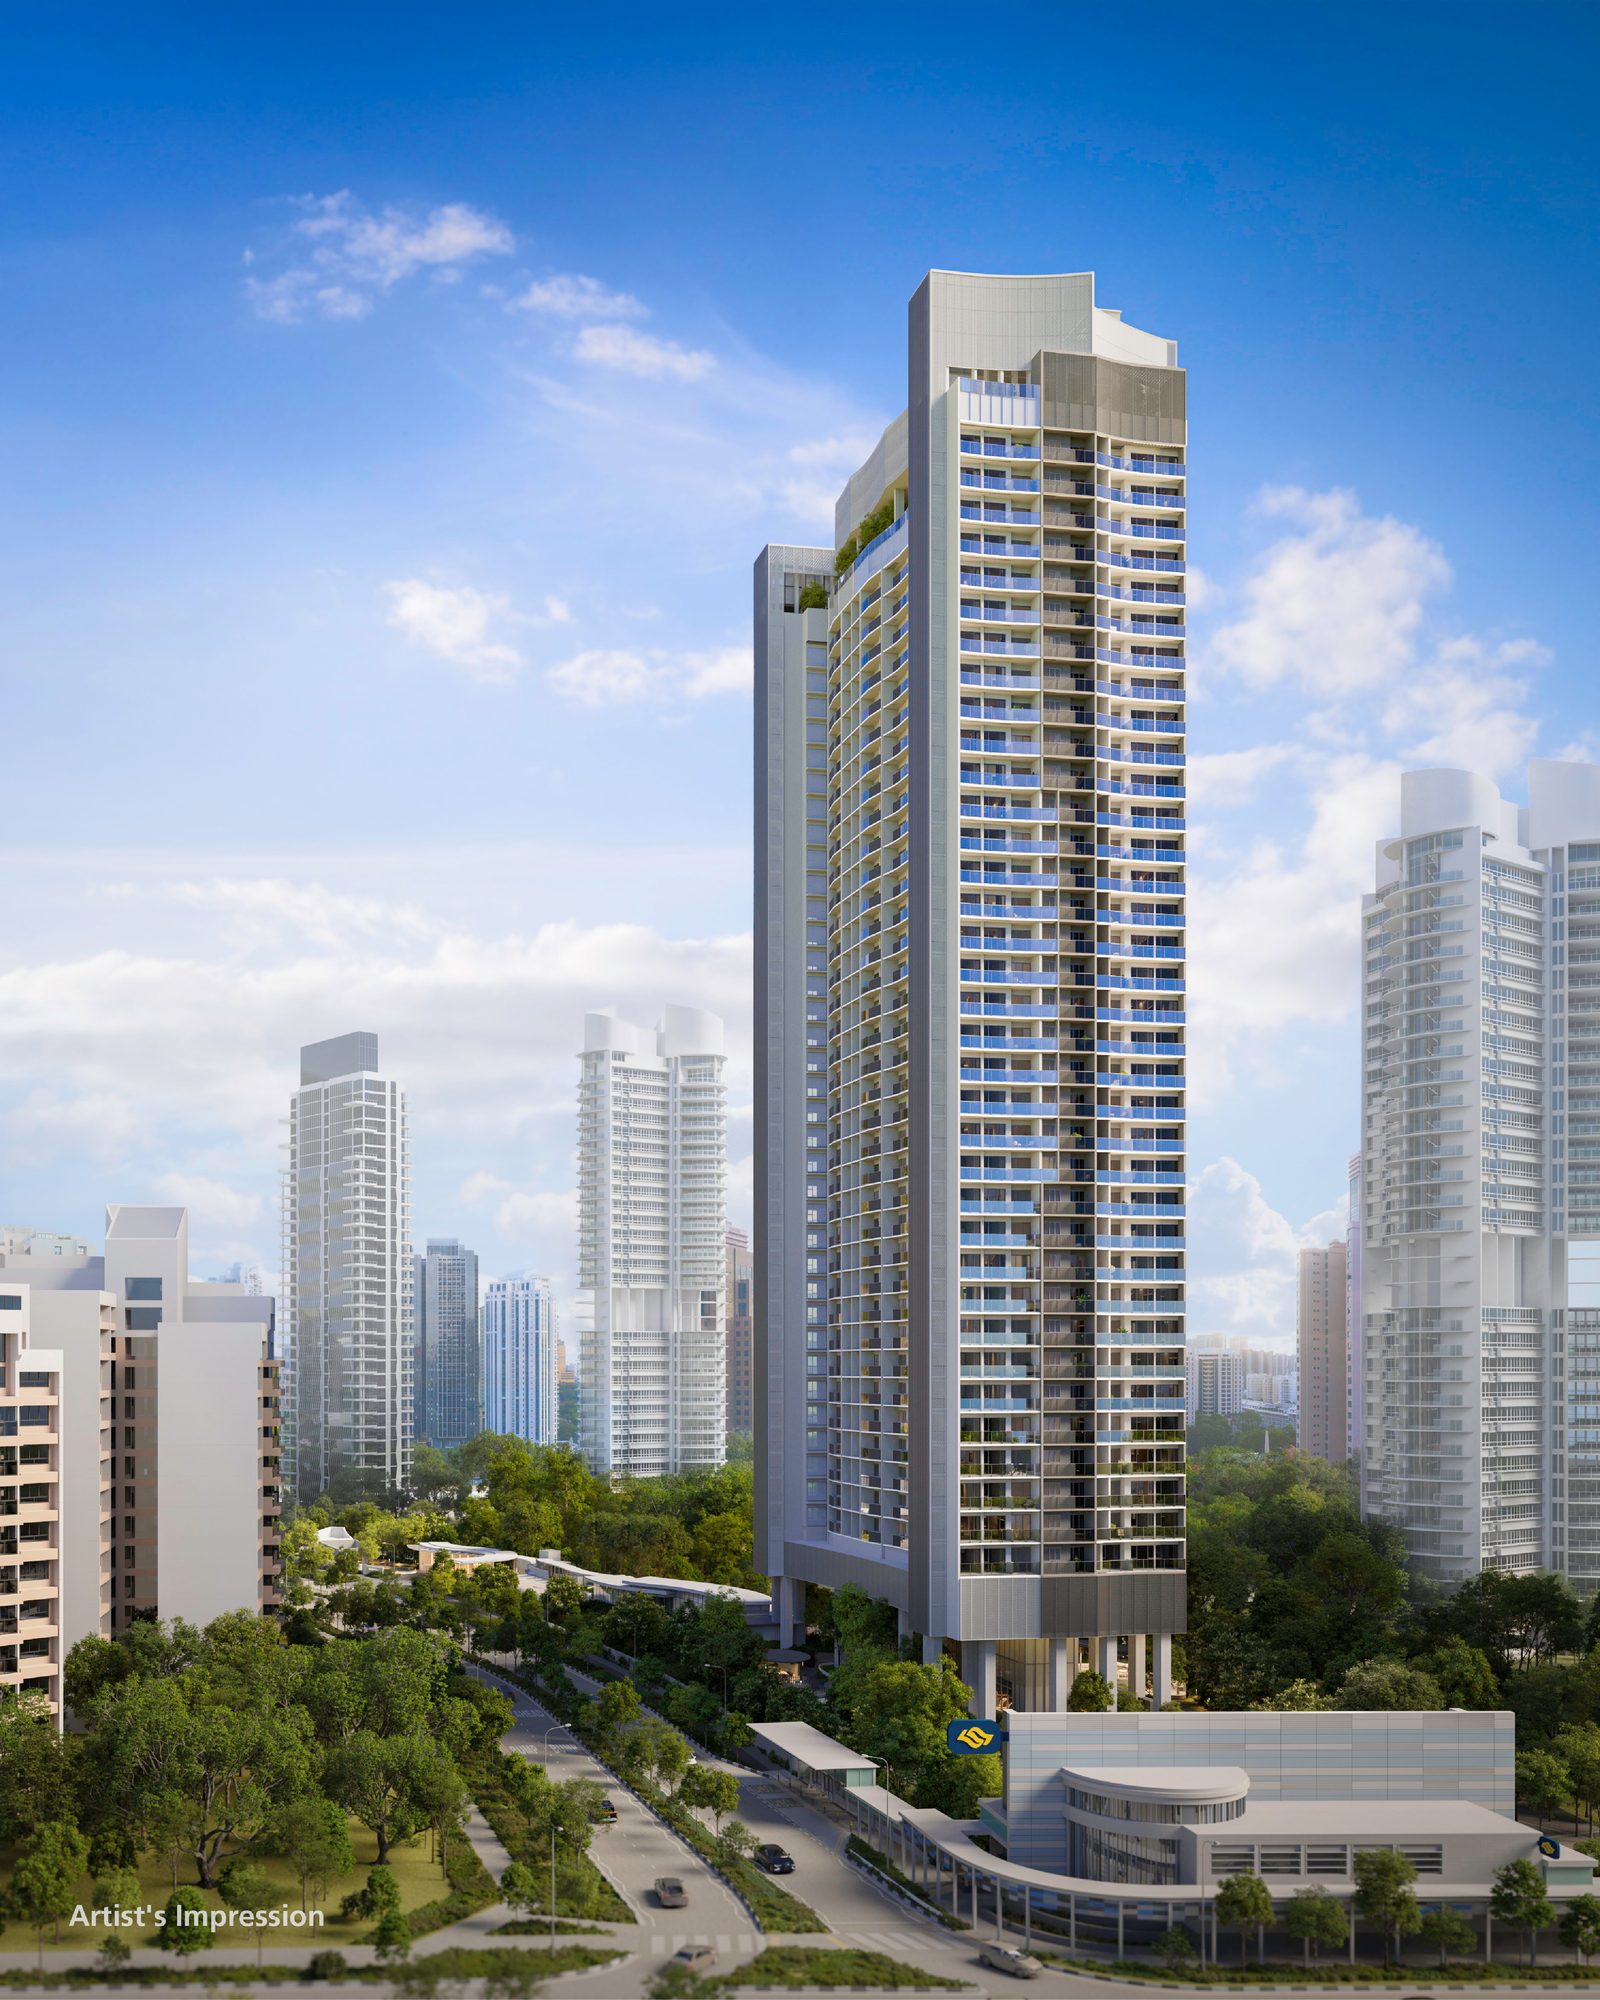
Winchamp Investment’s 524-residence singleton on River Valley Green — a 36-storey tower raised above an e-deck amenity podium, adjoined to Great World City and its MRT in District 9.
524
residences · one tower
99 YRS
99-year leasehold
Q1 2029
expected TOP
River Green 嘉溪绿苑
11 River Valley Green · D09
From S$1,395,000
Winchamp Investment
Great World City MRT · adjoining
Havelock MRT ~0.9 km
Summary
River Green (嘉溪绿苑) is Winchamp Investment’s 524-residence scheme at 11 River Valley Green in District 9 — a single 36-storey tower whose e-deck amenity podium is bermed about 5 m above the street, and the homes set a further roughly 16 m (about five storeys) above that for calm, elevated views.
The development sits right beside Great World City and its MRT, with Havelock MRT about 0.9 km the other way — putting Orchard Road, the CBD and the River Valley dining belt within easy reach. Layouts run from one-bedroom apartments to four-bedroom homes, all free of PVC piping with flexible internal plans — From S$1,395,000 (about S$3,321 psf), expected TOP in Q1 2029.
From S$1,395,000 · S$3,321 psf
Speak to Alex Ang for the live price list and availability.
Artist's impression
Project Information
OfficialSite Plan
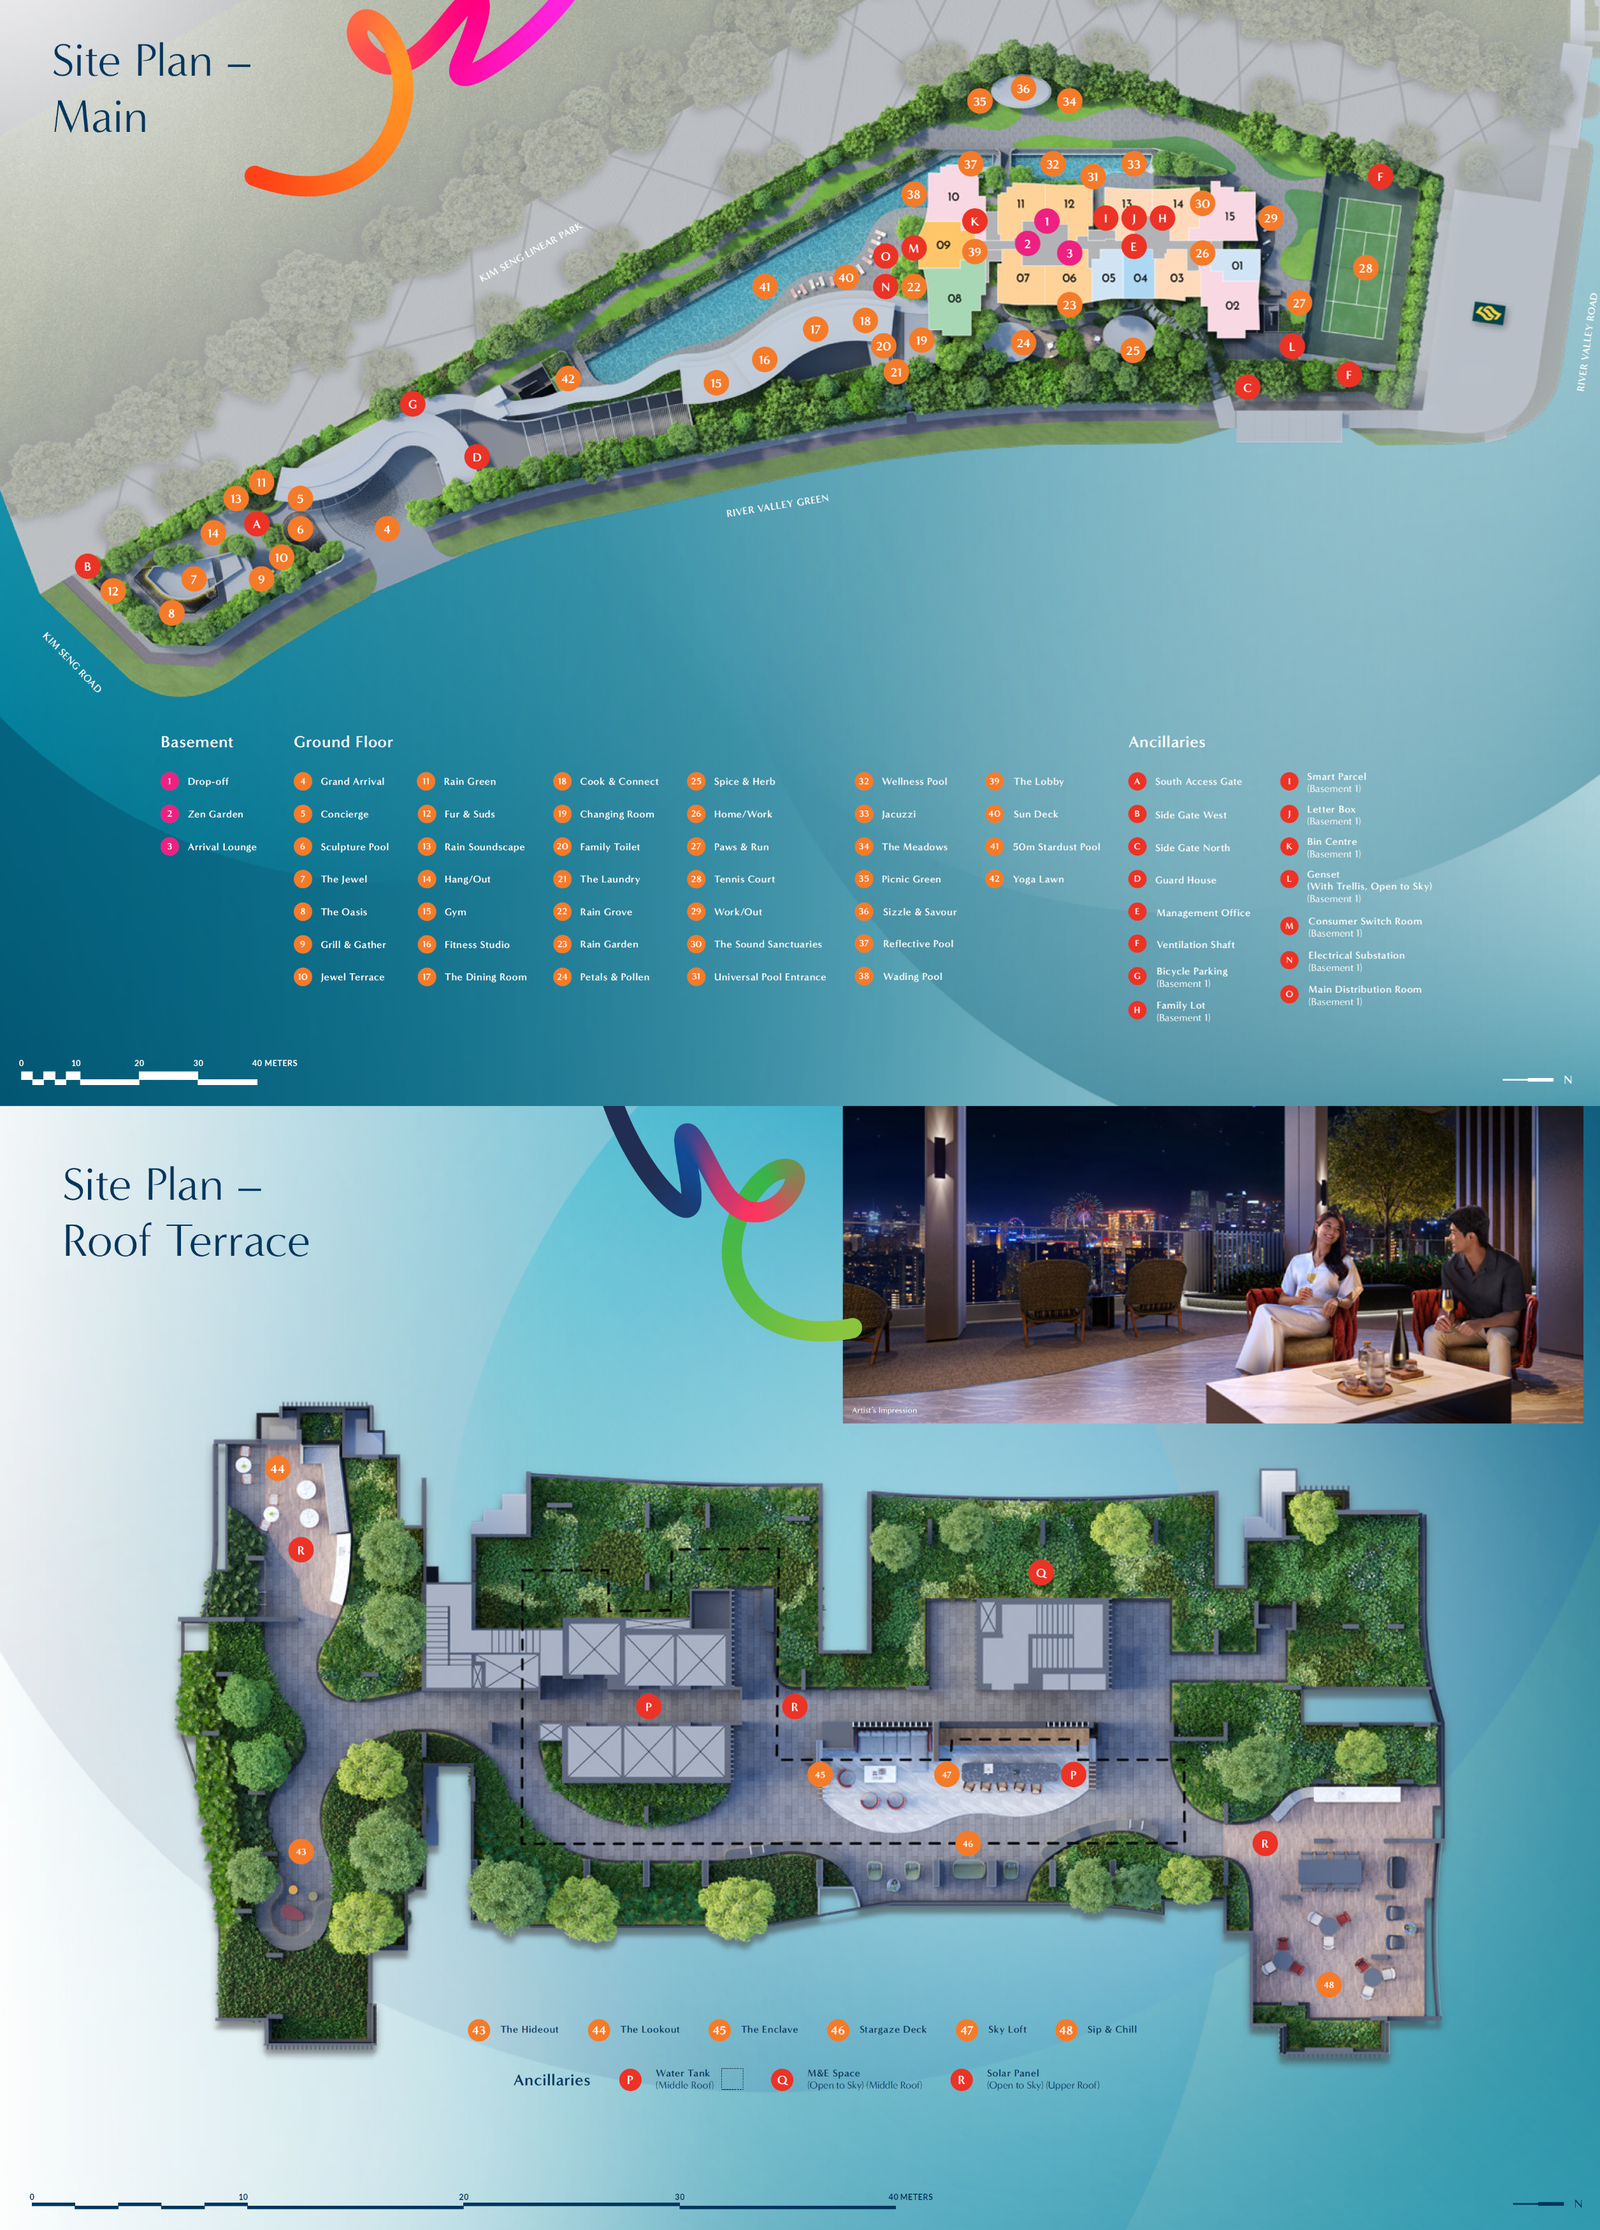
A single 36-storey tower on an estate of about 100,032 sqft at 11 River Valley Green by Winchamp Investment — its amenity deck raised roughly 5 m off the street on an e-deck berm for a sense of calm above the buzz of the Great World / River Valley belt.
Site Plan · River Green
D09Amenities
A 5 m e-deck berm lifts the pools, gardens and clubs of River Green clear of the road — with further shared spaces tucked on the basement arrival and the tower’s roof terrace for skyline views across the River Valley belt.
Pools & water gardens
50m Stardust Pool · Sculpture, Wellness, Reflective & wading pools · Jacuzzi · pool lounge
Zen arrival & gardens
Basement drop-off & arrival lounge · Rain Grove, Rain Garden, Zen Garden · Petals, Spice & Herb
Clubs, fitness & social
Gym & fitness studio · tennis court · The Dining Room · grill & work lounges · family & pet facilities
Roof terrace
The Hideout, Lookout & Enclave · Stargaze Deck · Sky Loft · Sip & Chill above the city
Designed high & green
Homes are raised another rough 16 m (about five storeys) above the e-deck level, giving most residences calm, elevated outlooks. The scheme targets Green Mark Platinum and a 5-badge SLE — with no PVC (PPVC-free) plumbing and flexible internal layouts in every unit.
Pet-friendly touches
Fur & Suds pet wash and a Paws & Run space for four-legged residents.
Location
The estate rises on River Valley Green, immediately next to Great World City and its MRT — the developer frames the mall as a direct, sheltered walk — with Havelock MRT about 0.9 km on the other side and Orchard Road about a stop or two away.
Great World City MRT · adjoining
Havelock ~0.9 km · Somerset ~1.3 km · Orchard ~1.4 km
Great World City · Orchard Road
Great World ~0.5 km · Orchard Road about 1 MRT stop · Valley Point ~1.0 km
Dining & lifestyle
River Valley dining belt · Zion Riverside Food Centre and New Bahru a short drive
Schools & education
River Valley Primary in the area · Orchard / City schools a short hop away
City & green fringe
A few stops to the CBD & Marina Bay · Kim Seng Park a few minutes’ walk
Winchamp Investment
A single 36-storey tower, 524 residences, on an estate of about 100,032 sqft
MRT & connectivity
Great World City MRT adjoining · Havelock ~0.9 km · Orchard & TEL / NEL interchange options nearby
Retail & daily needs
Great World City ~0.5 km & adjoining · Orchard Road about a stop away · serviced groceries & F&B at the mall
River Valley belt
Cafes & restaurants along River Valley / Kim Seng · Zion Riverside Food Centre & New Bahru a short drive
An elevated D9 address
E-deck amenity podium & roof terrace with skyline views over the River Valley and Orchard belt
11 River Valley Green · Singapore 239637
D09Units
A focused District 9 collection across the tower — every layout PVC-free with flexible internal plans, from compact one-bedrooms through to four-bedroom family homes.
1 Bedroom
A1 · A2
1 Bedroom + Study
AS1
2 Bedroom
B1 · B2
2 Bedroom Premium
BP1 · BP2
2 Bedroom + Study
BS1
3 Bedroom
C1 · C2 · C3
4 Bedroom
D1
Indicative pricing from S$1,395,000
About S$3,321 psf · current price list direct from the developer’s sales team on WhatsApp.
Floor Plans
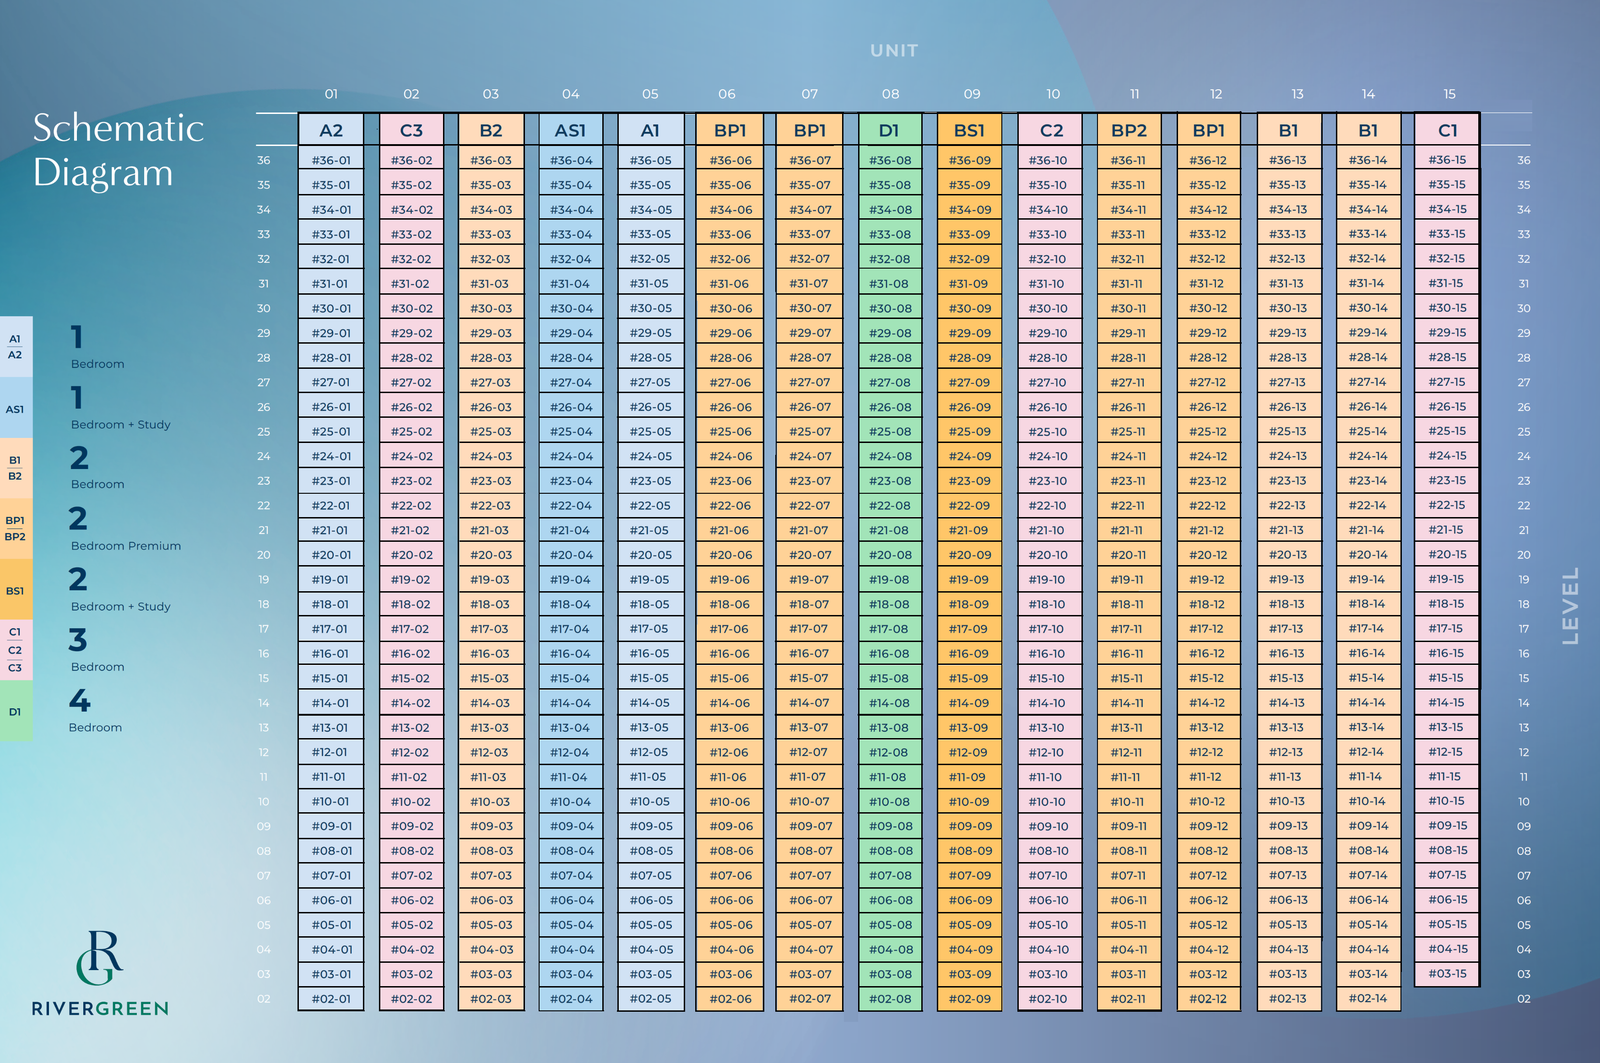
The developer’s plan set for the full River Green collection across the 36-storey tower, shown with the elevation chart below. Click any plan to enlarge, or ask for the full-resolution set.
 Click to enlarge
Elevation Chart · River Green
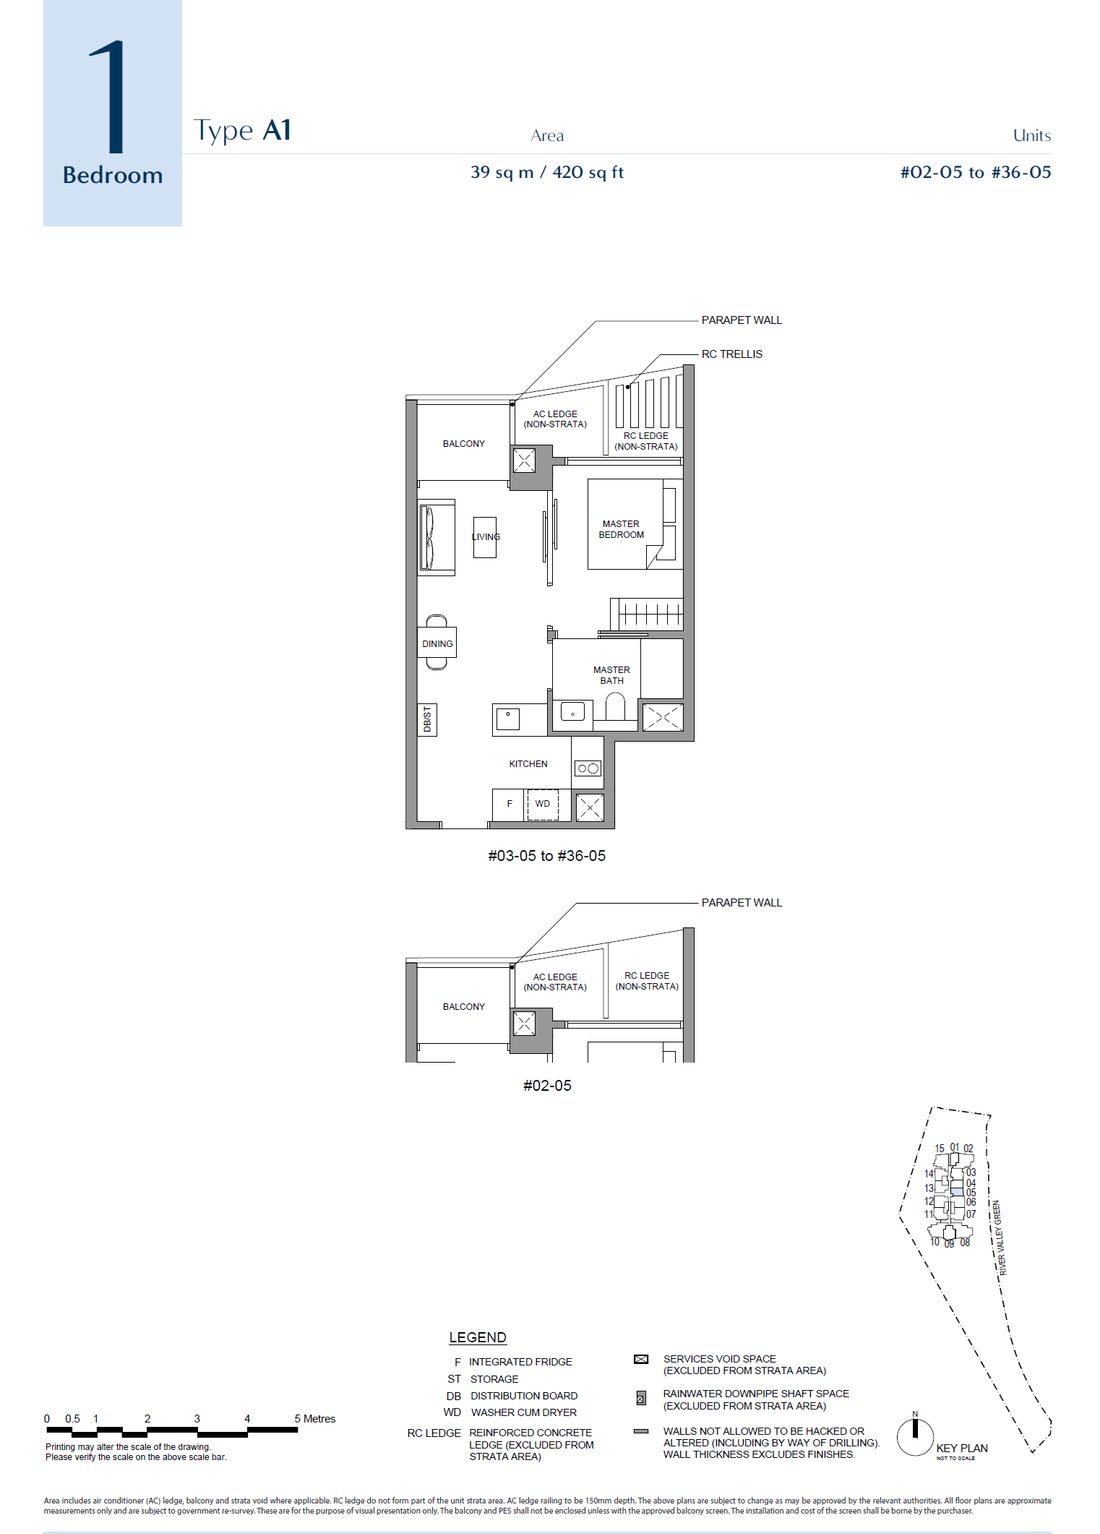 A1
A1
1 Bedroom
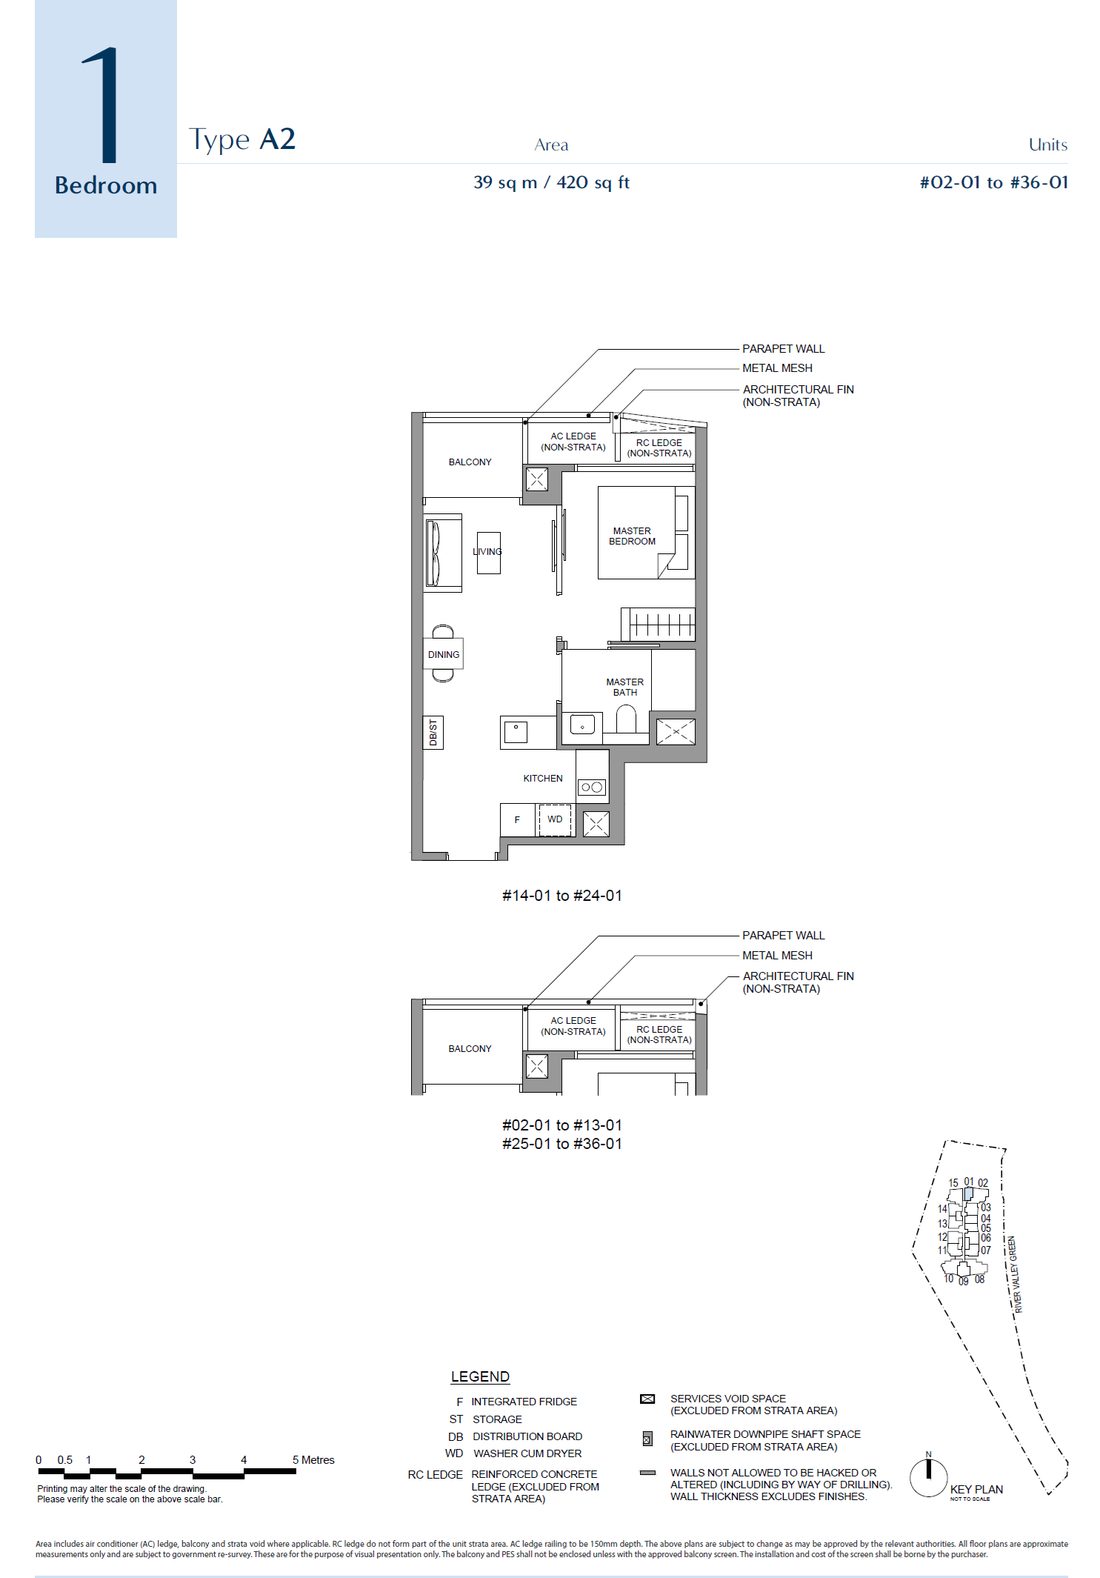 A2
A2
1 Bedroom
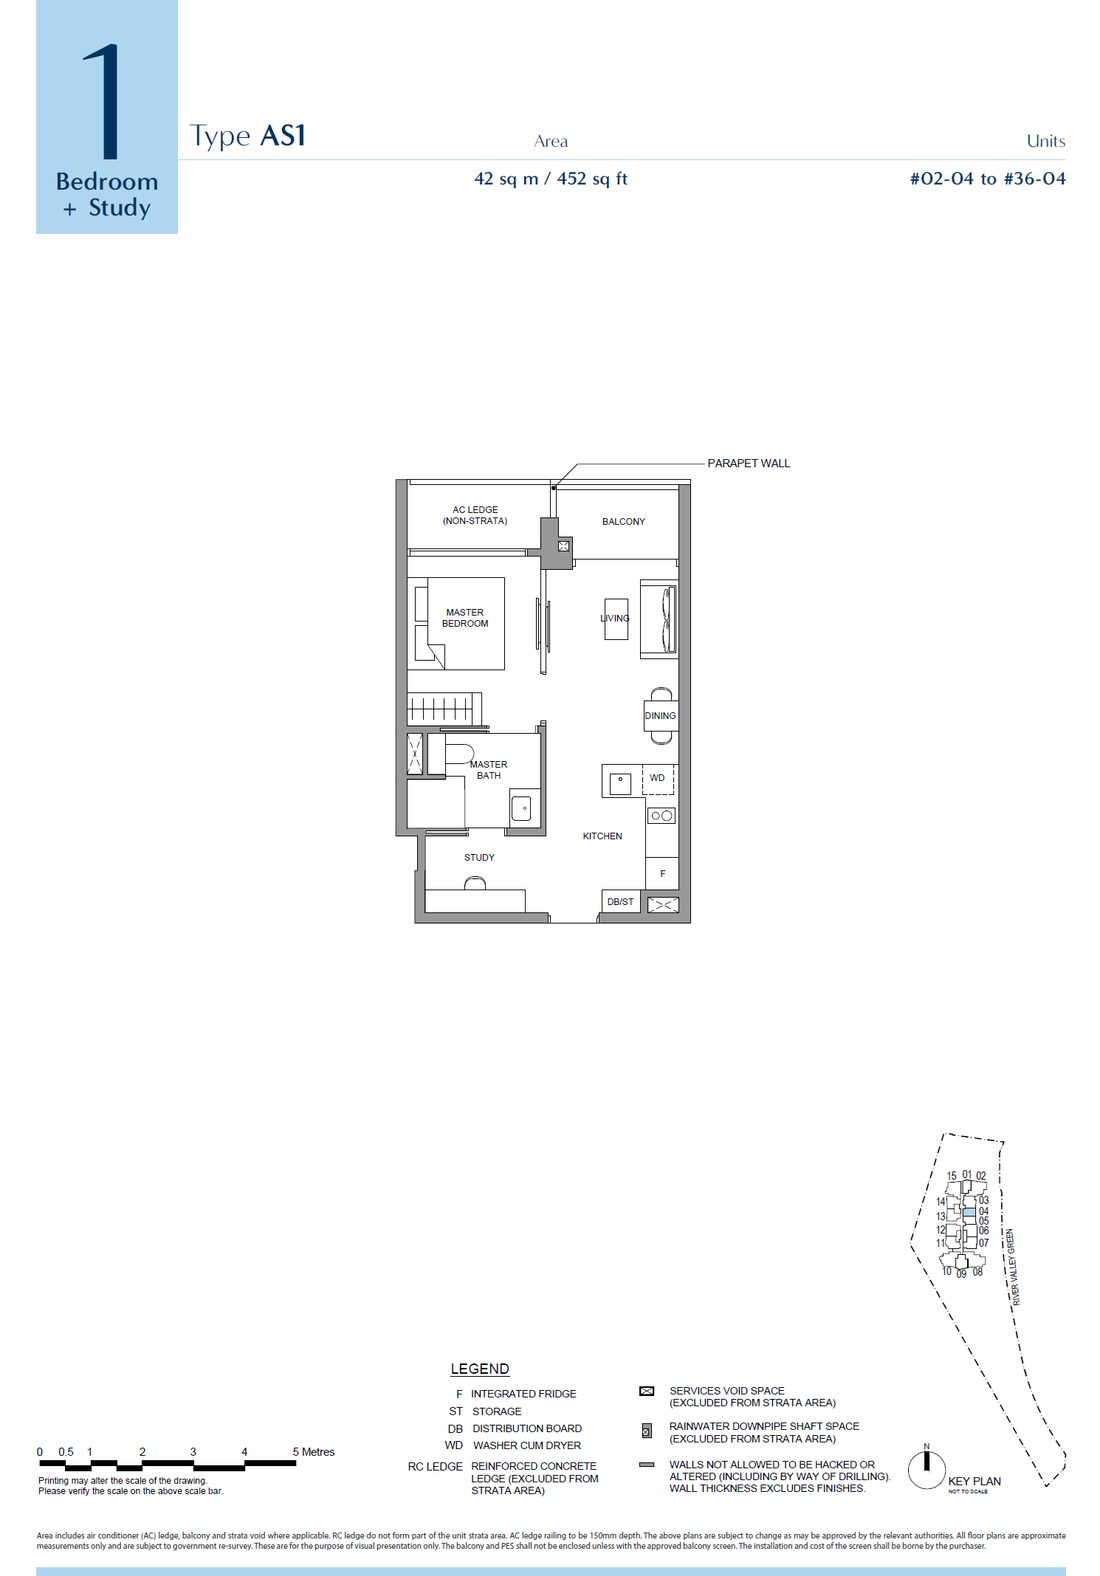 AS1
AS1
1 Bedroom + Study
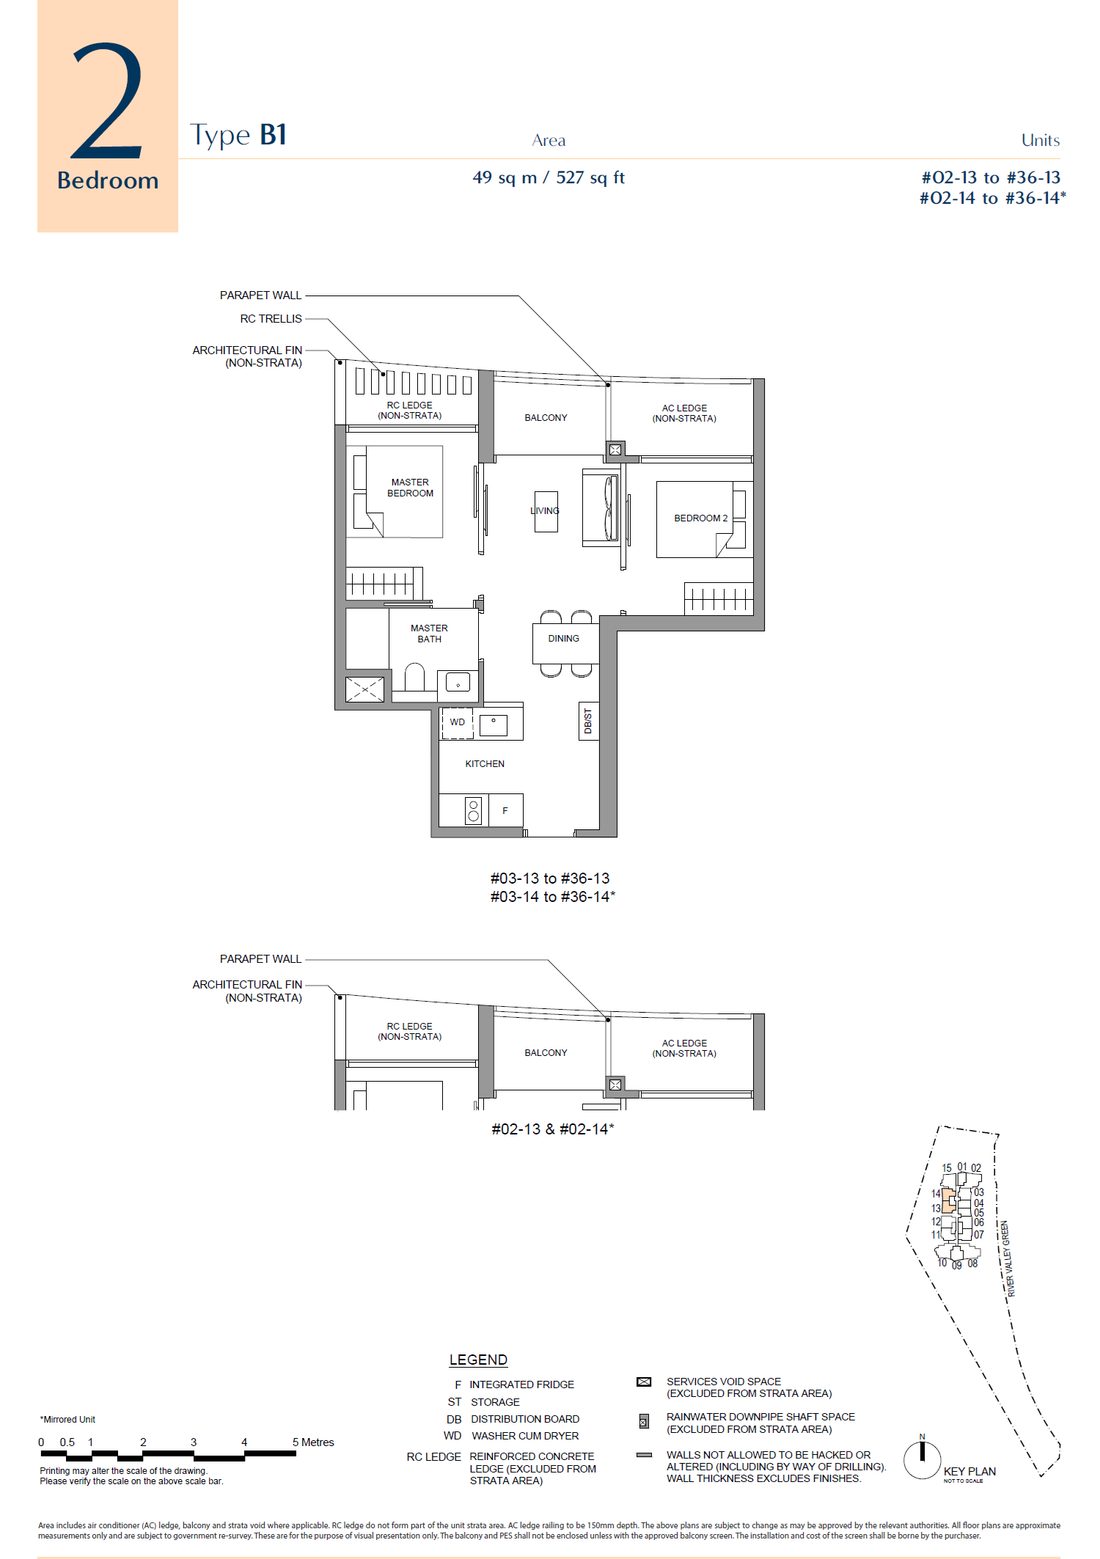 B1
B1
2 Bedroom
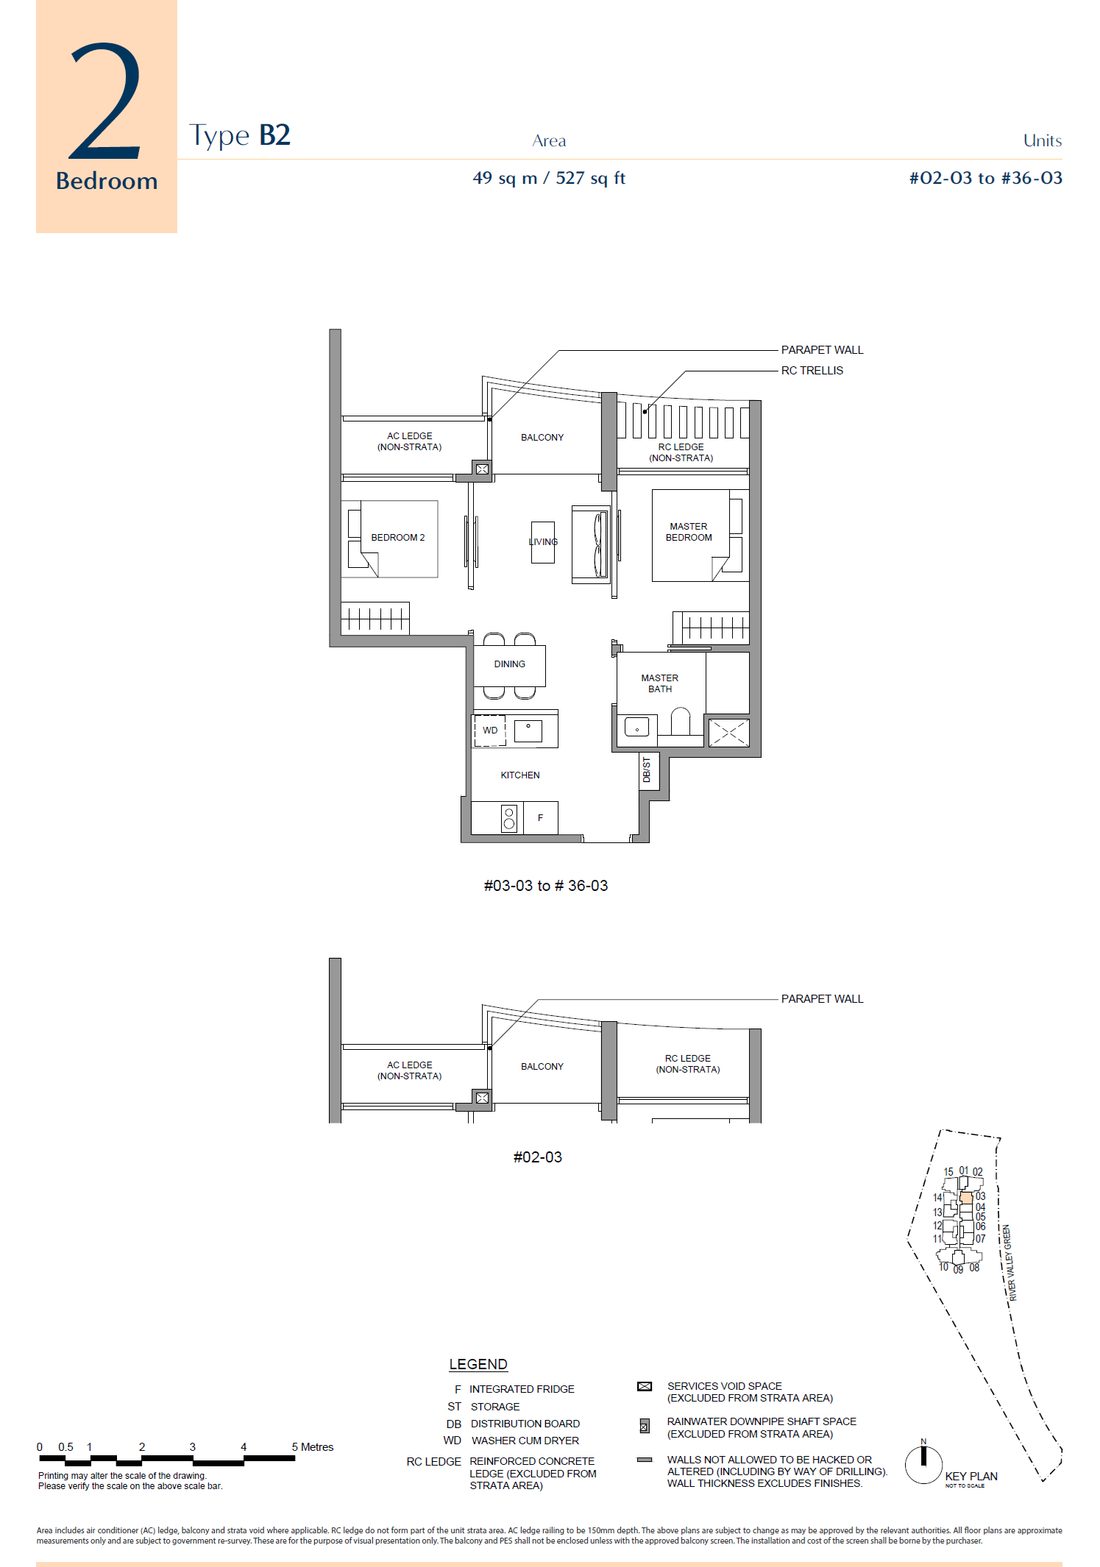 B2
B2
2 Bedroom
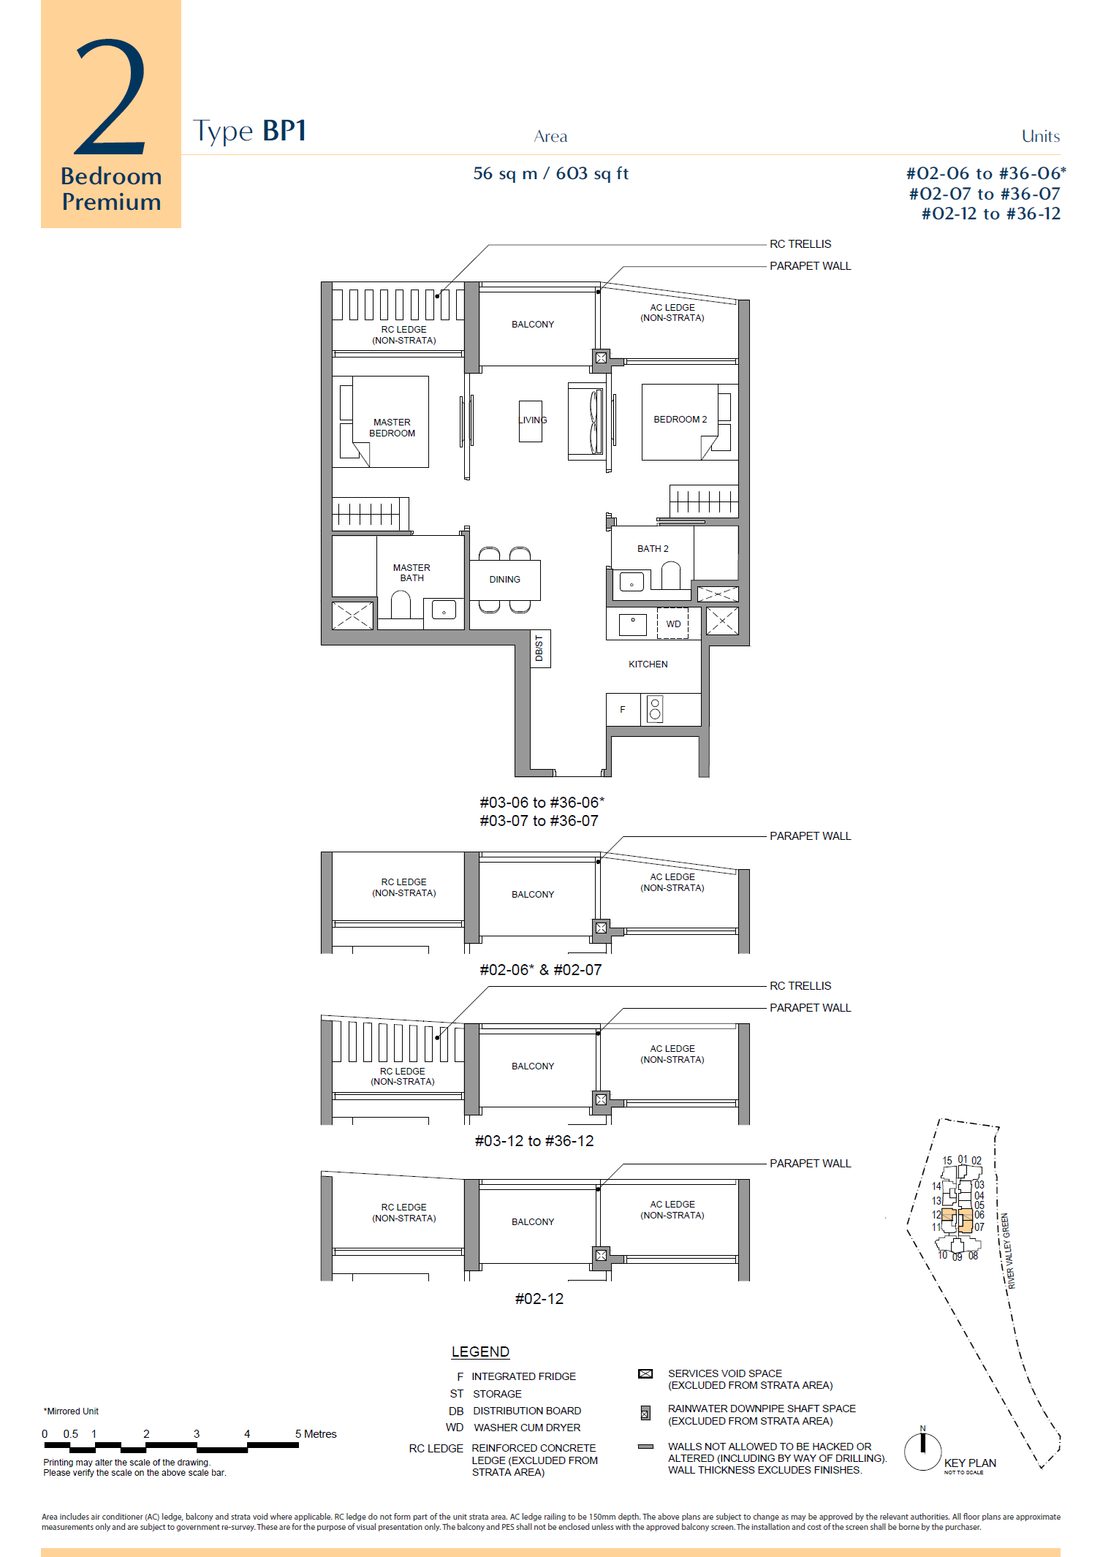 BP1
BP1
2 Bedroom (Premium)
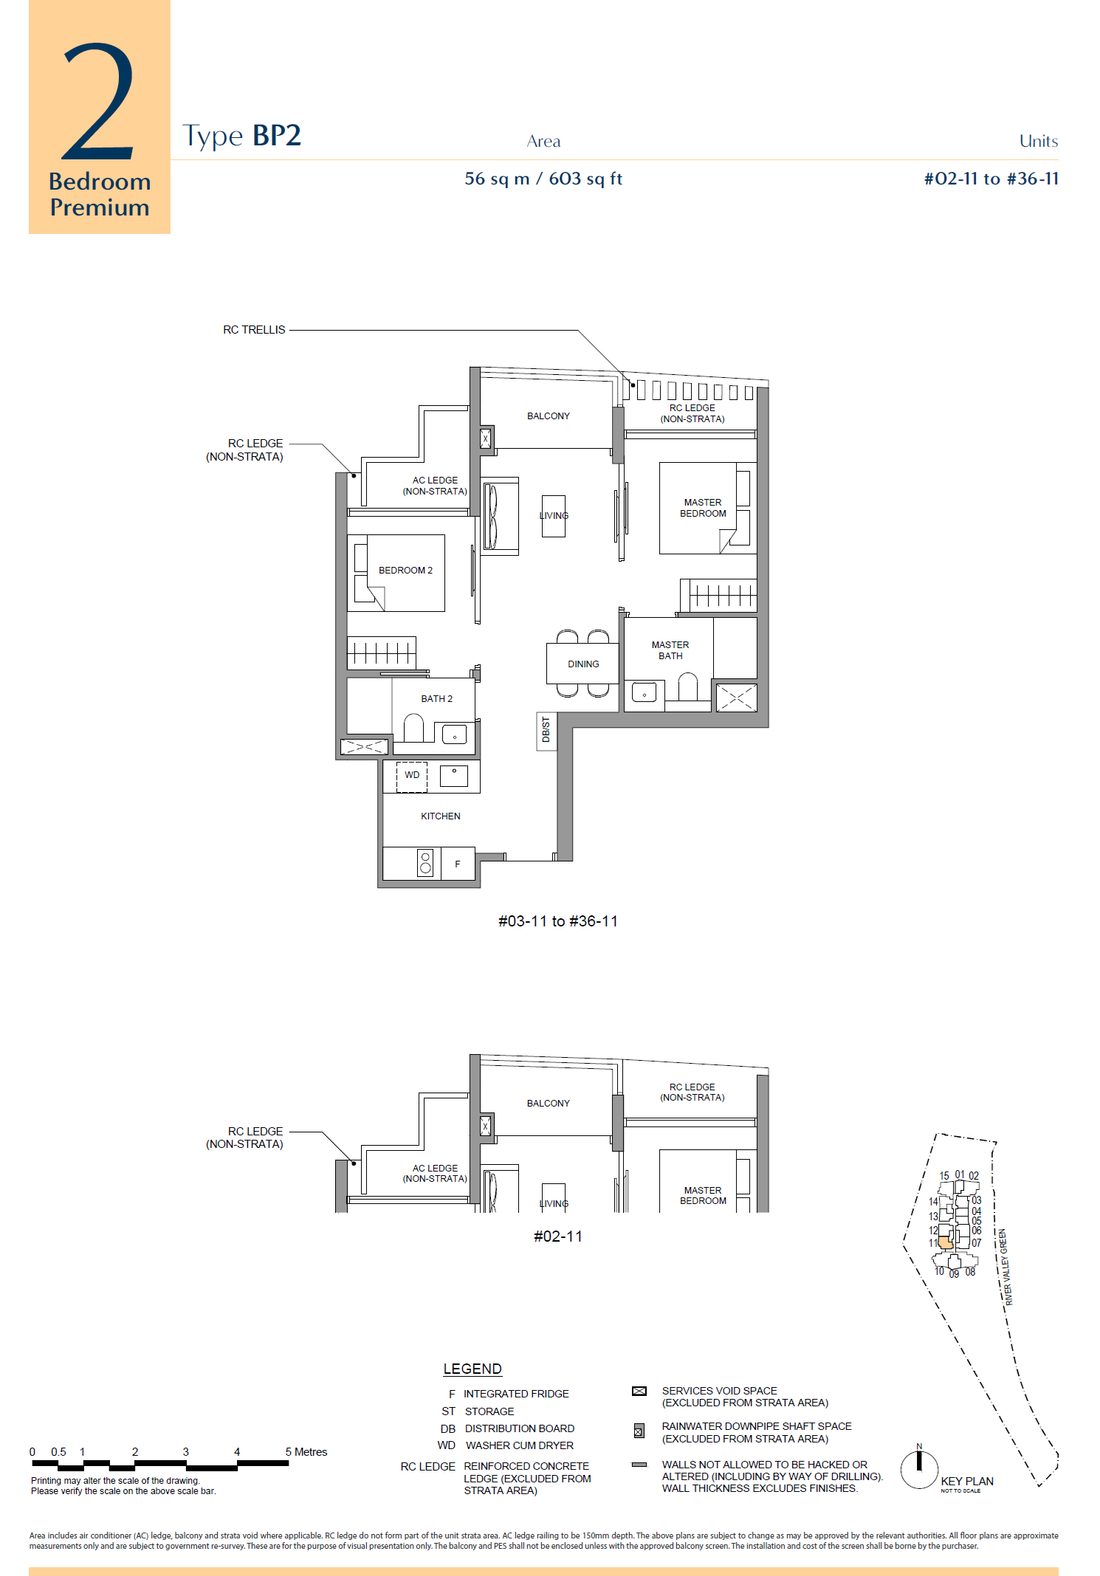 BP2
BP2
2 Bedroom (Premium)
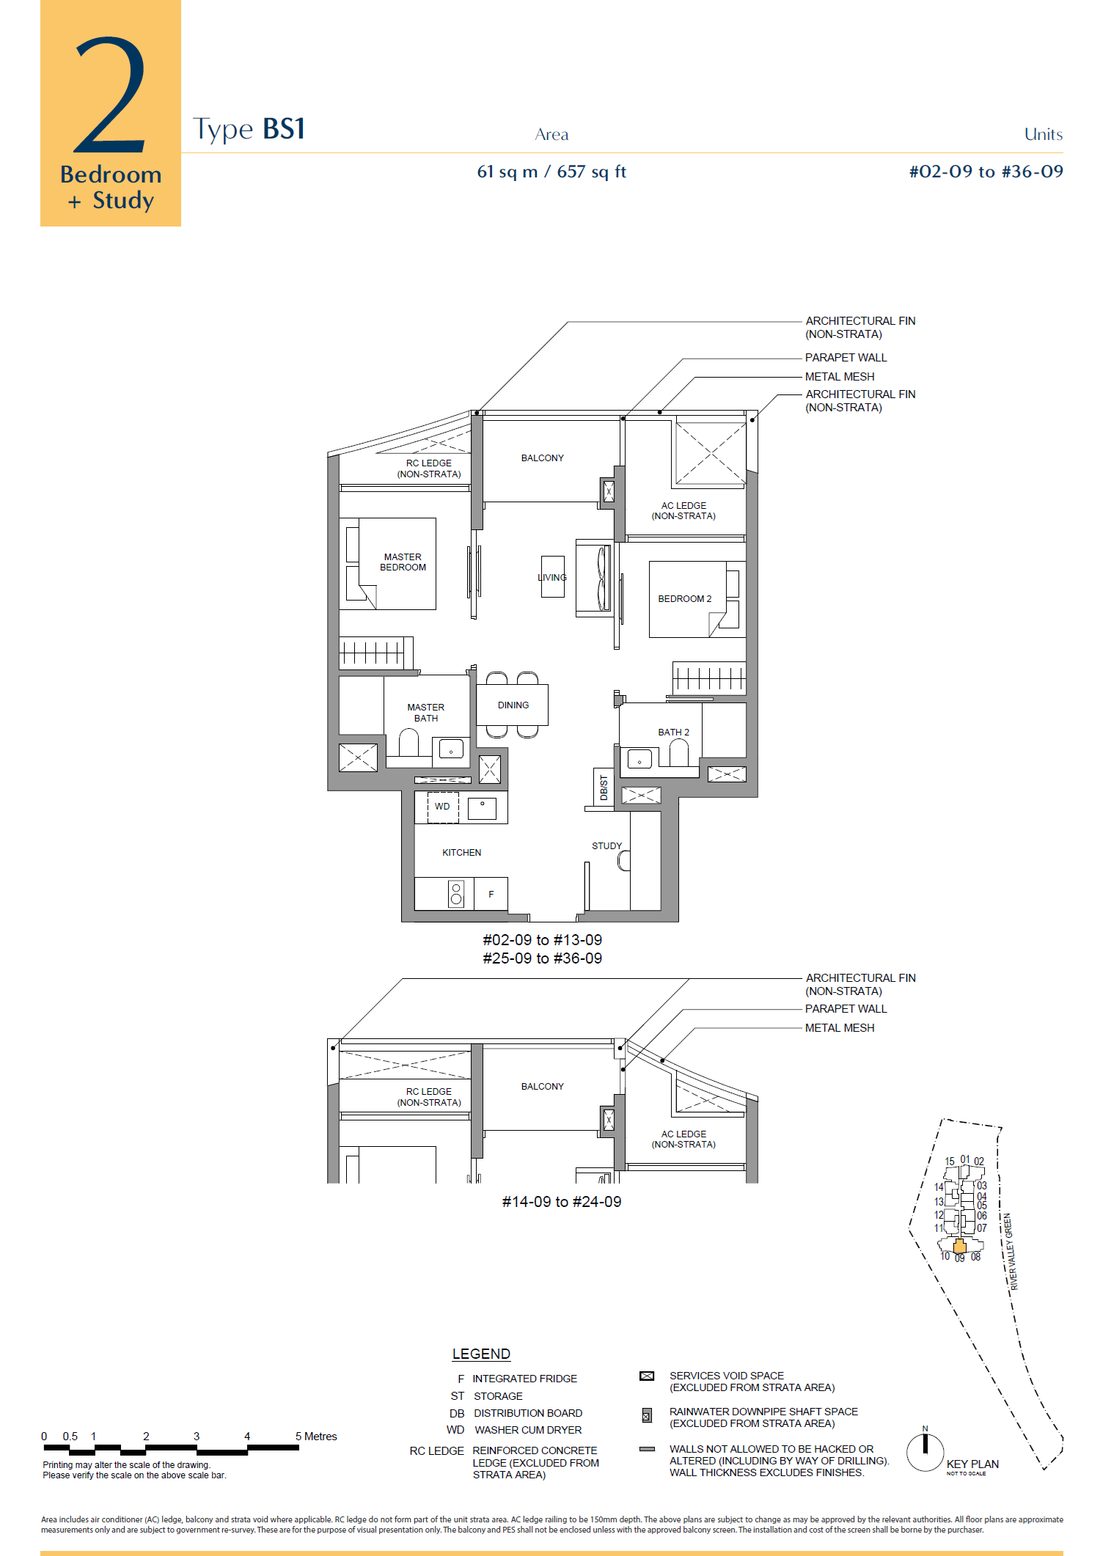 BS1
BS1
2 Bedroom + Study
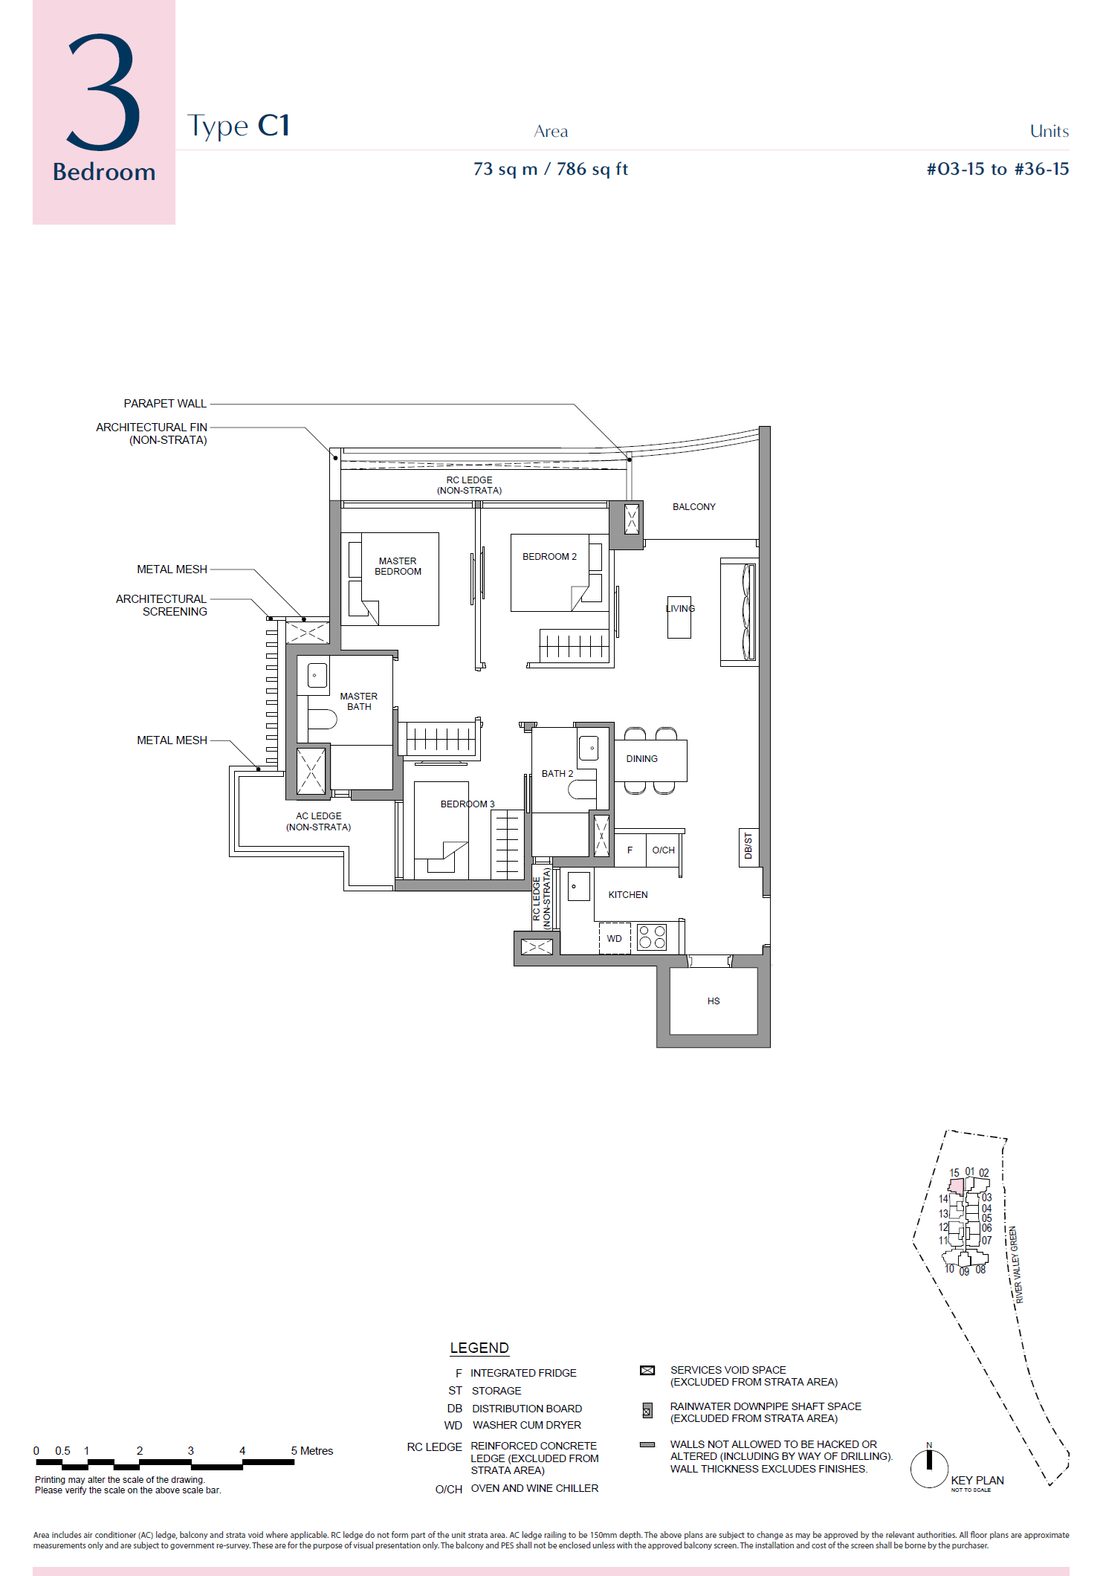 C1
C1
3 Bedroom
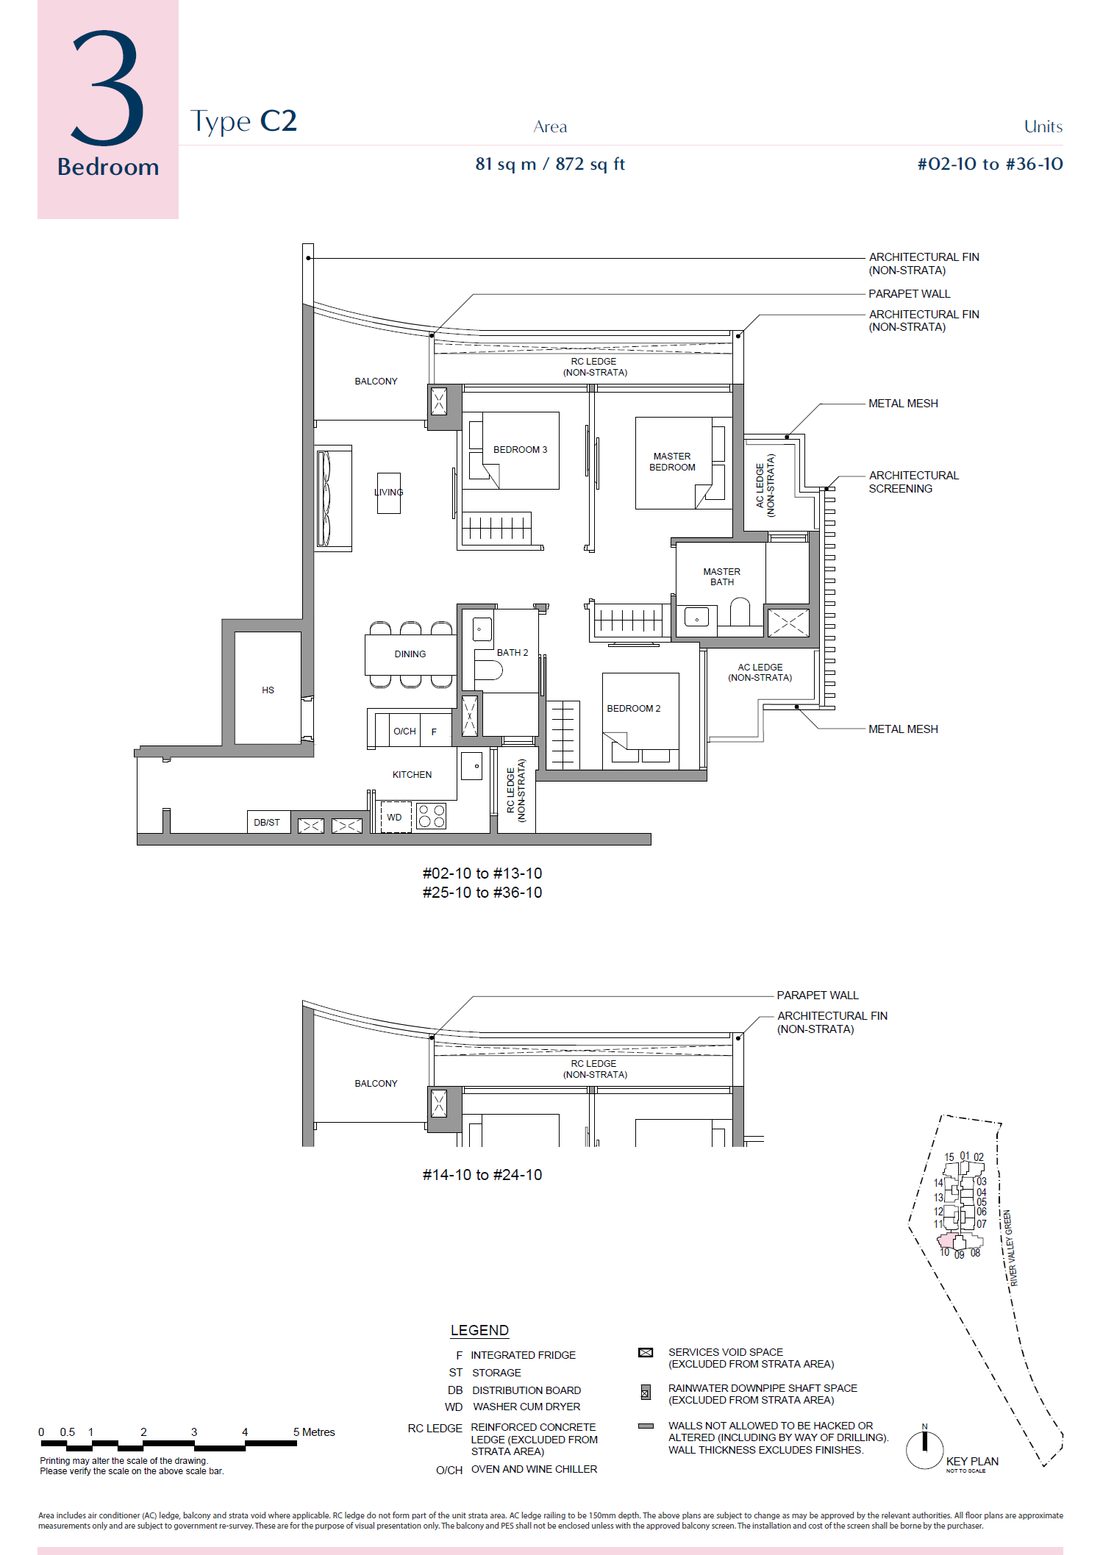 C2
C2
3 Bedroom
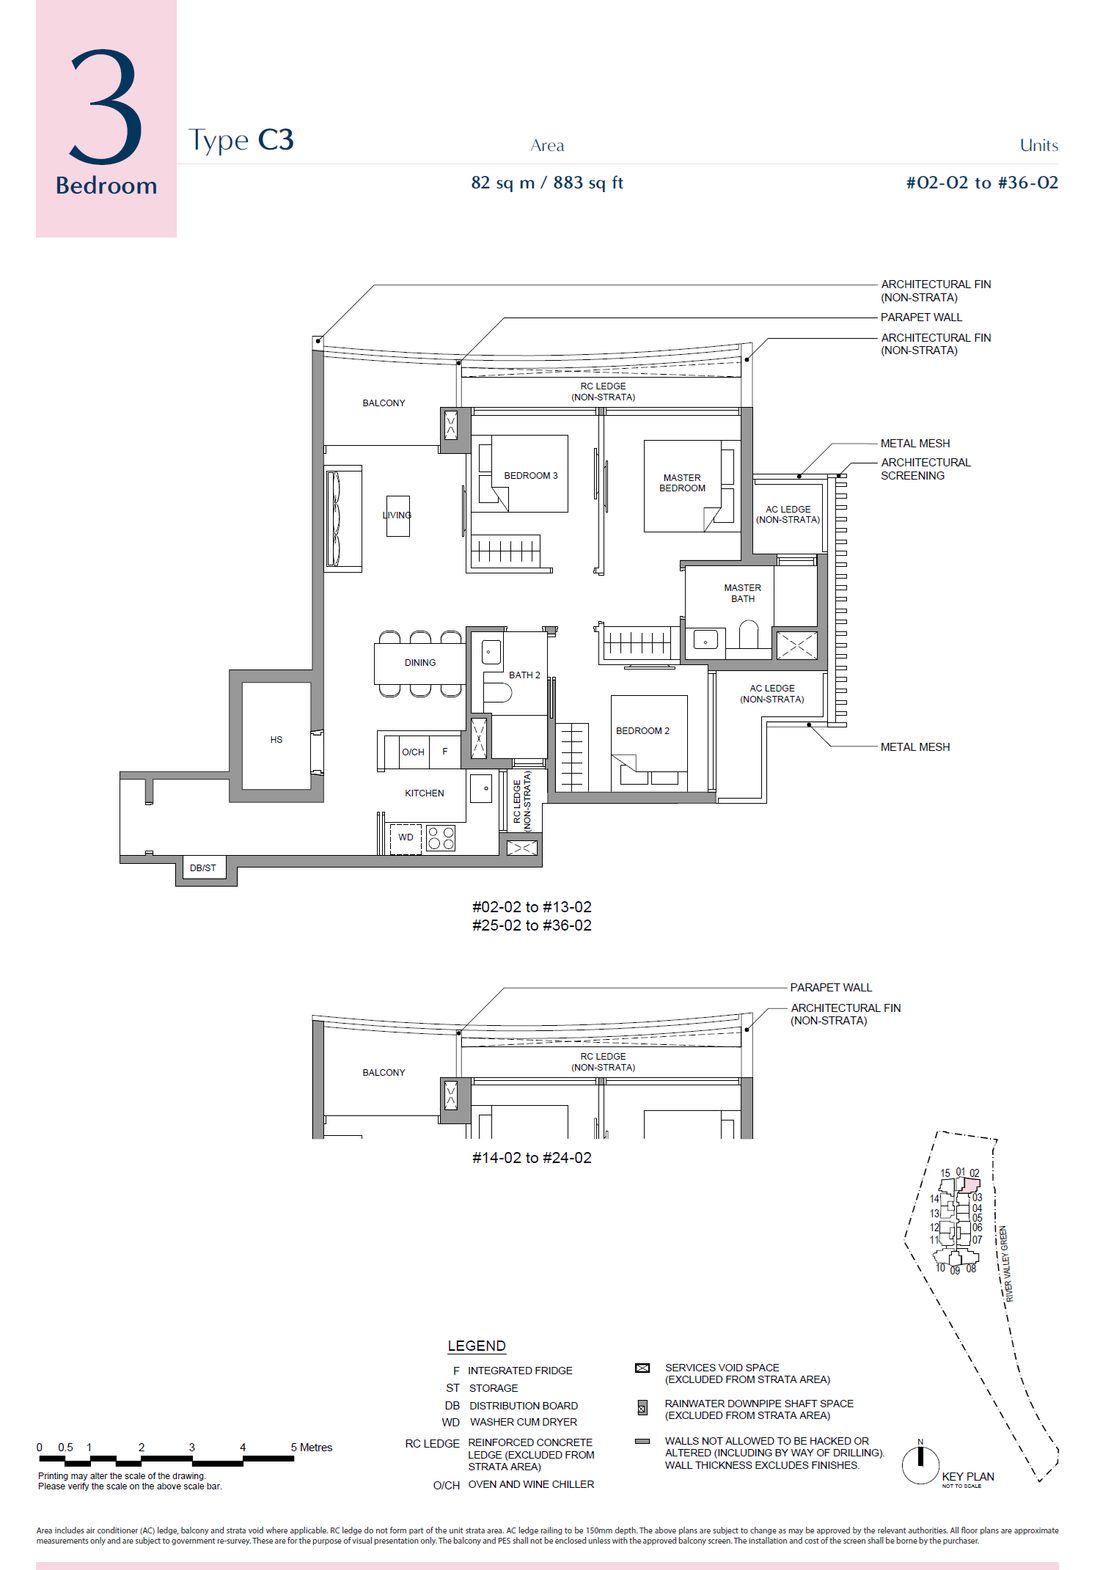 C3
C3
3 Bedroom
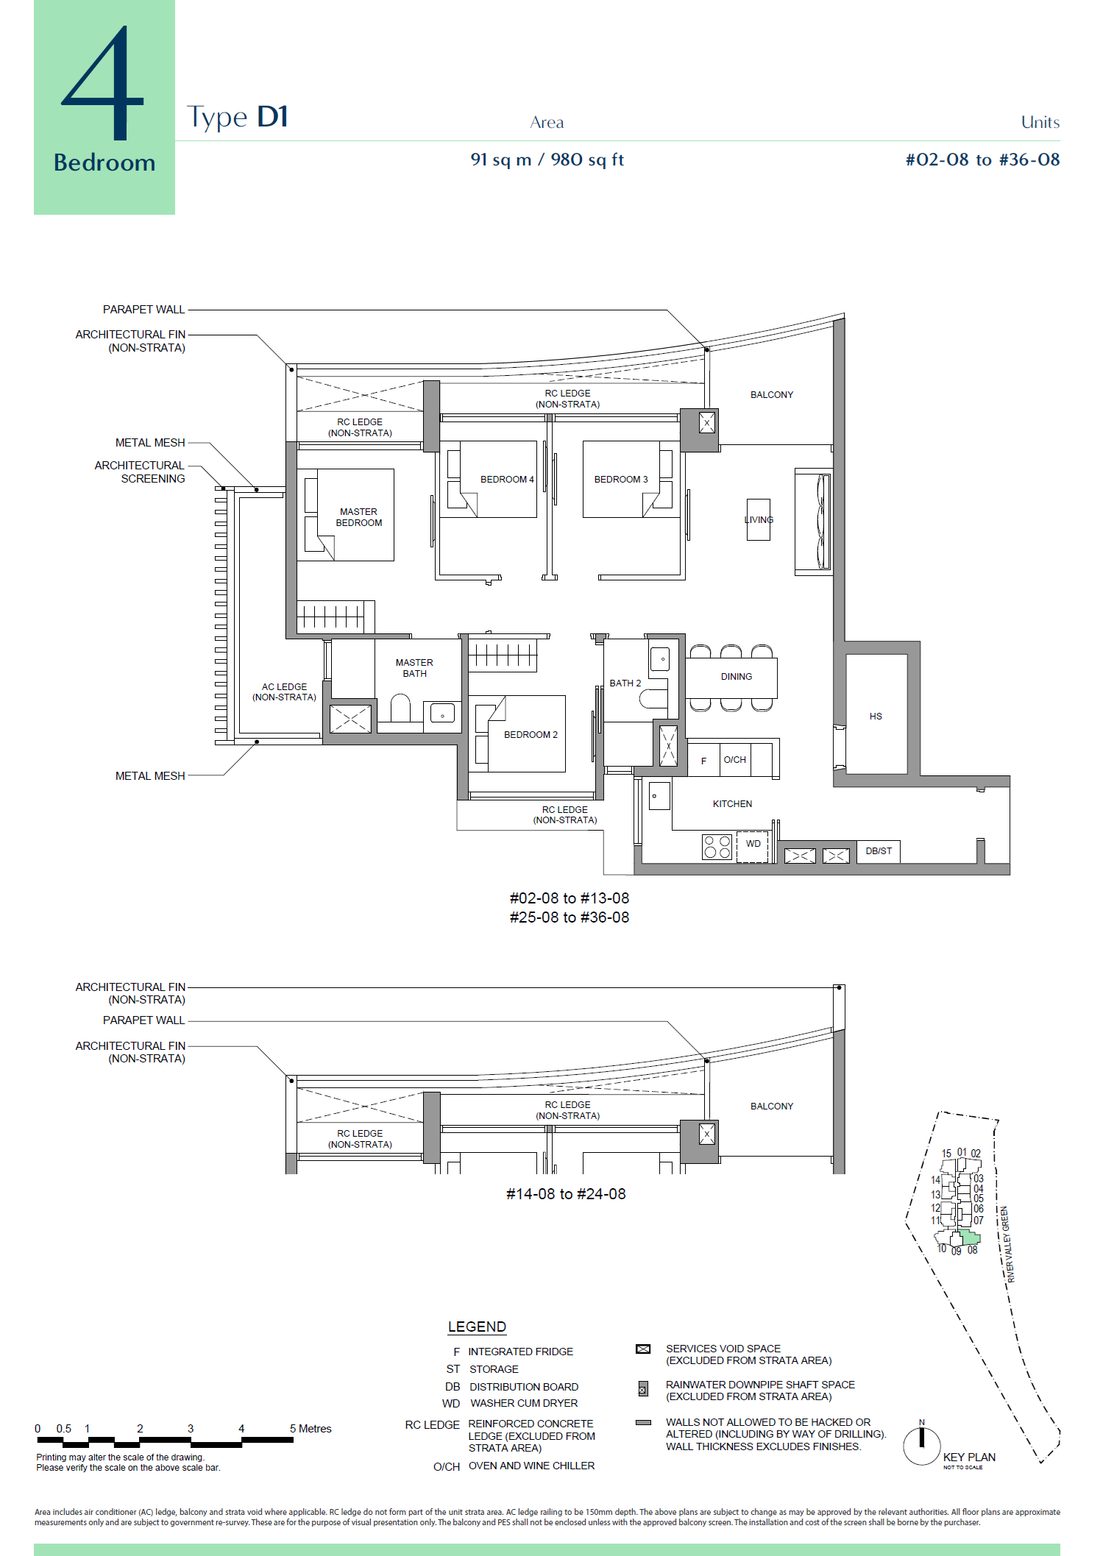 D1
D1
4 Bedroom
Media
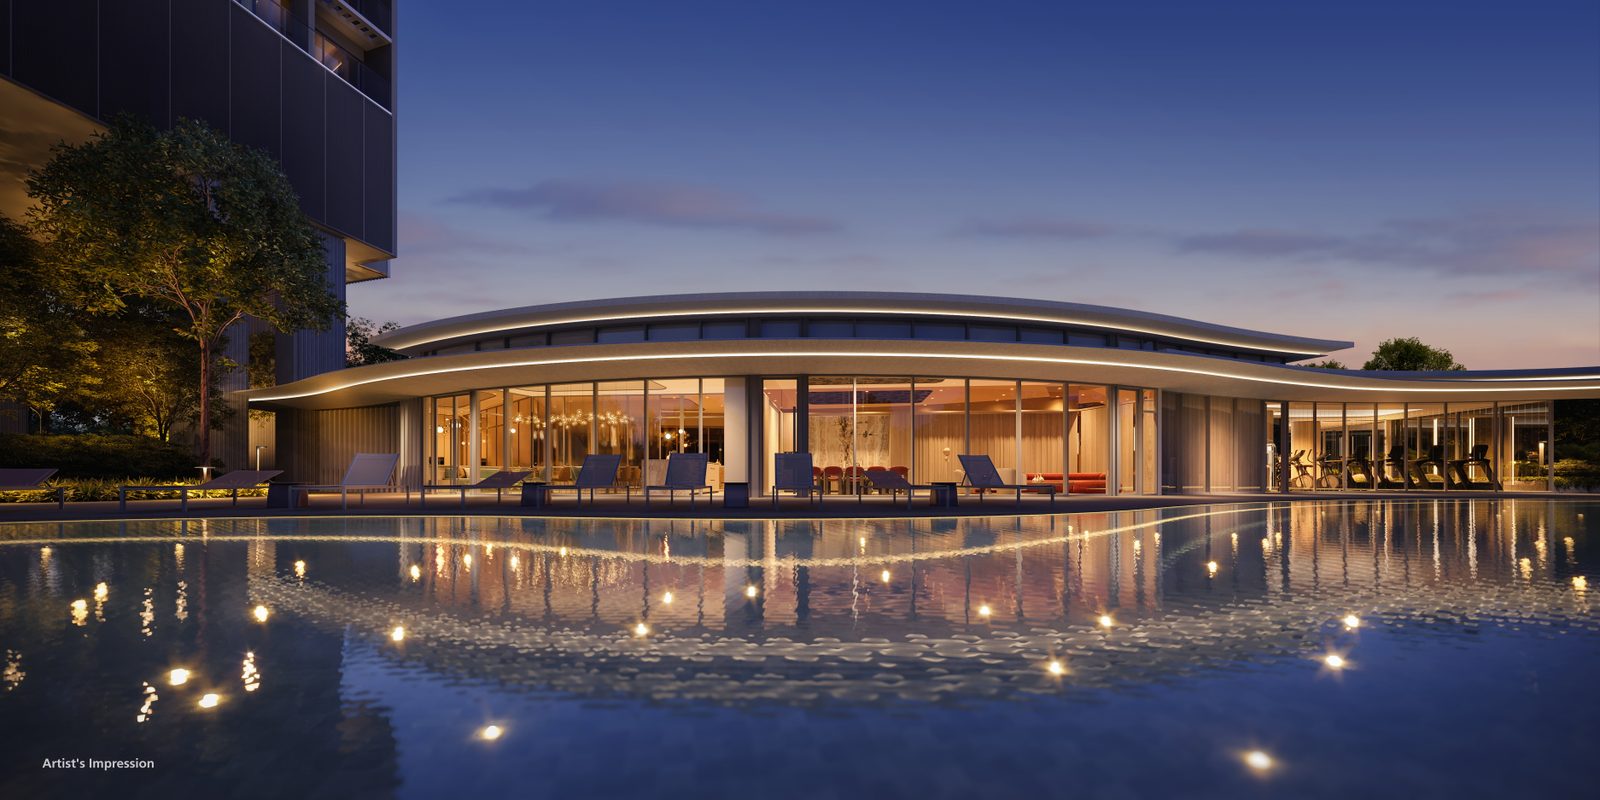
Render impressions from Winchamp Investment’s media kit around the tower and its pool deck — artist’s impressions at this pre-completion stage. Click any image to enlarge.
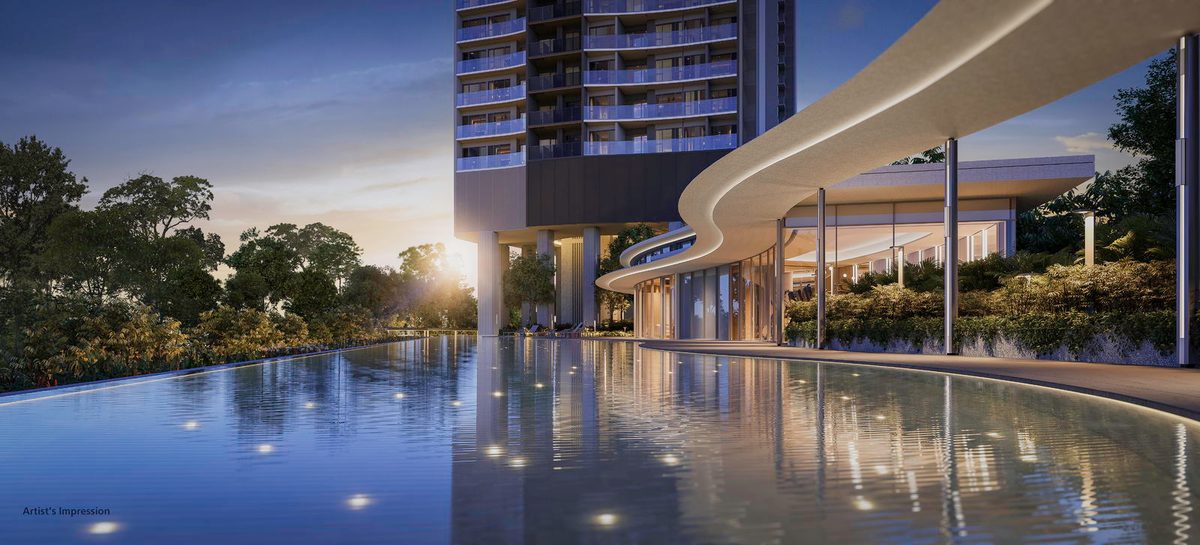
Night pool · artist’s impression
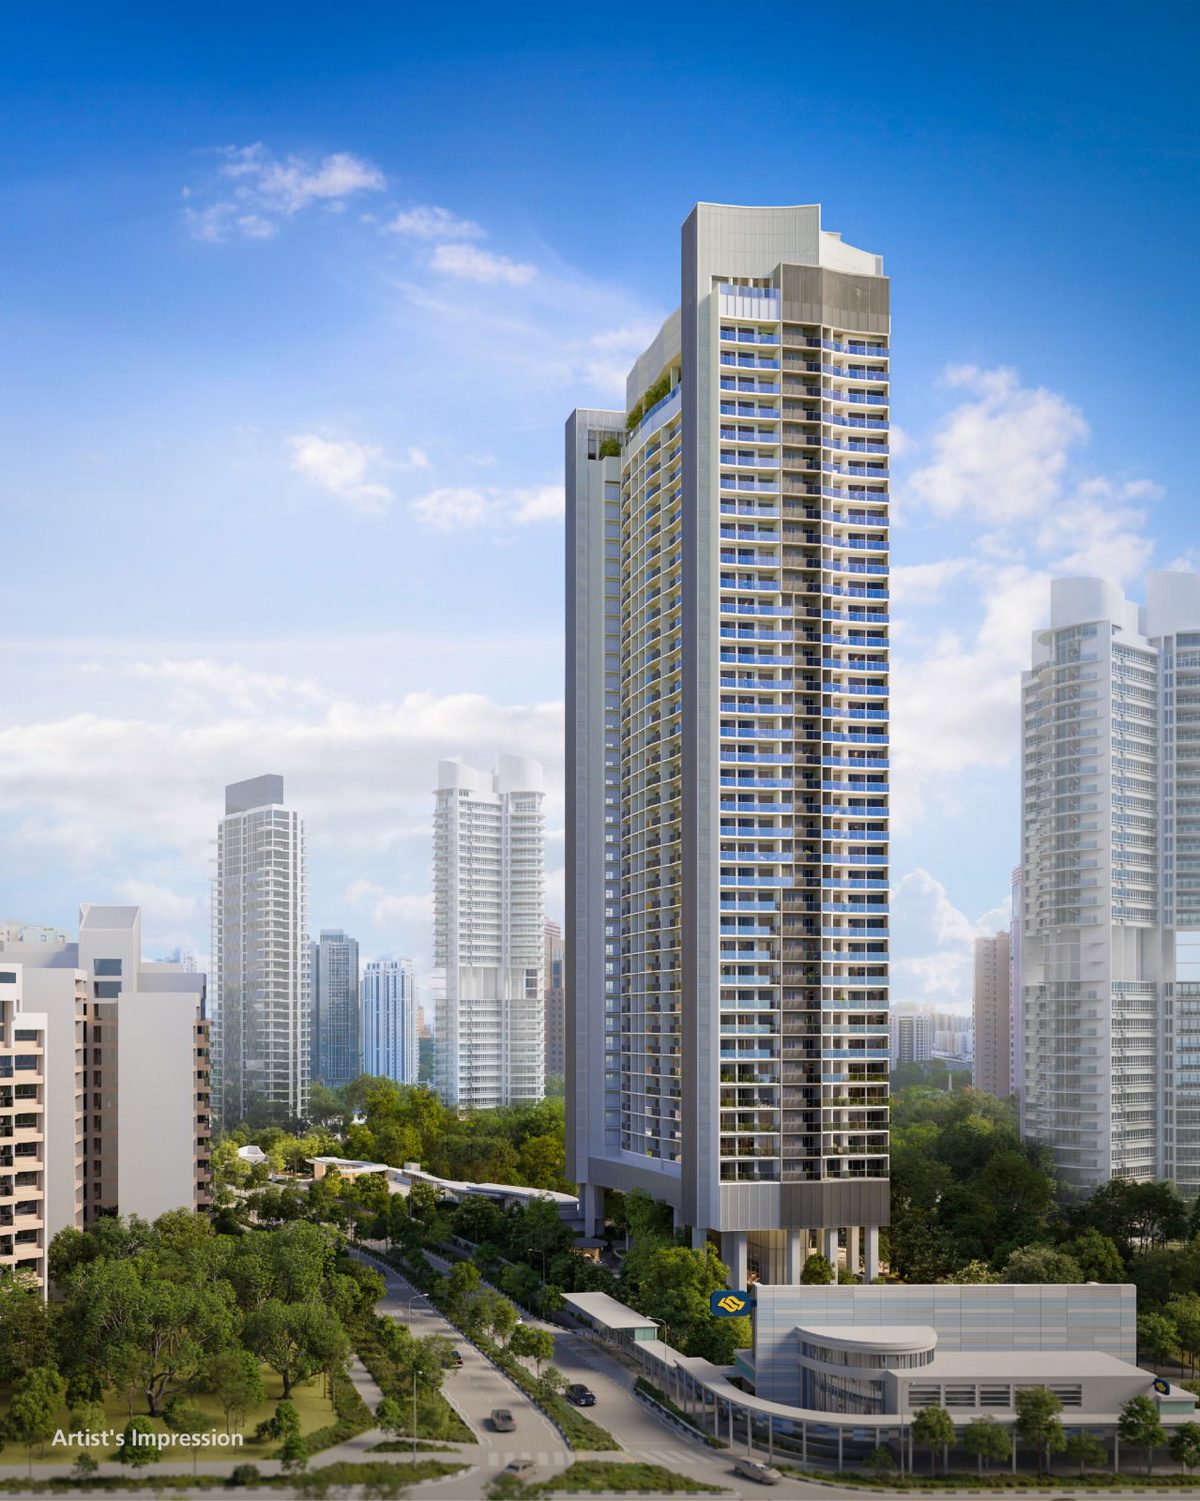
Artist’s impression
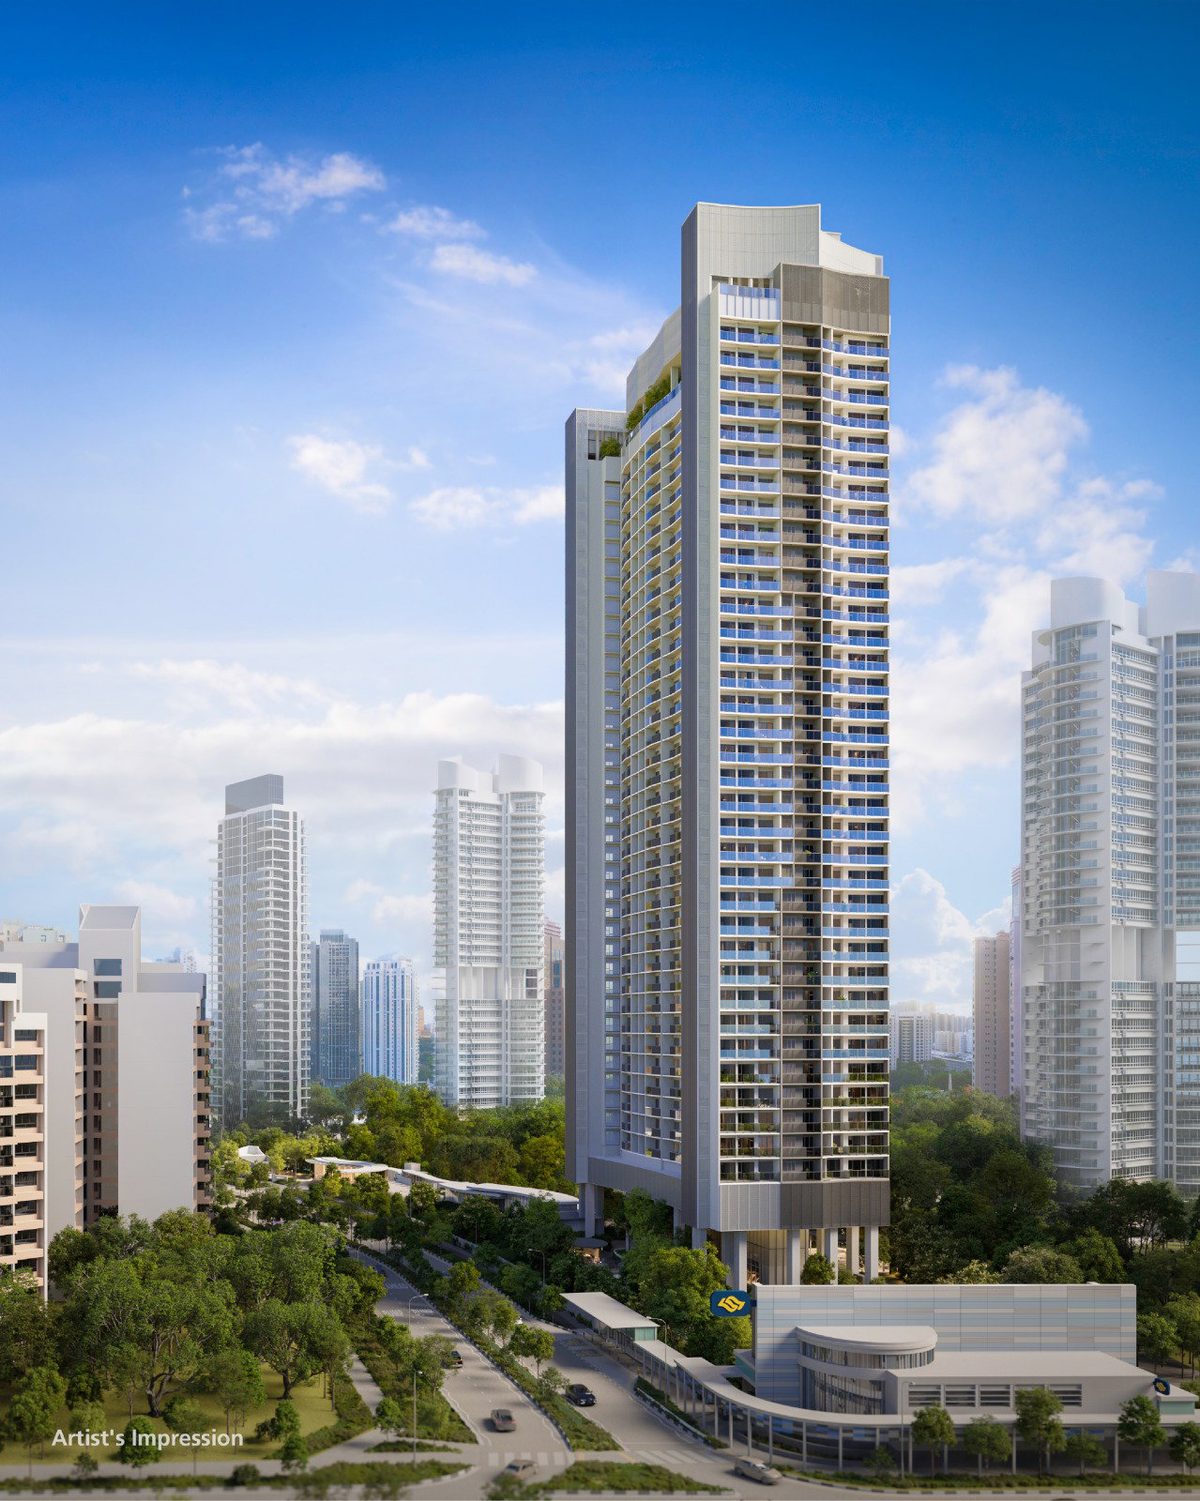
Developer’s visual · artist’s impression
Looking for more renders, the full e-brochure or sample floor plans? Message Alex on WhatsApp and he’ll share the complete pack.
Register interest for priority viewing, indicative pricing and the full e-brochure — direct from Alex Ang.