Pinery Residences · By Alex Ang
Six hundred and fifty residences above Pinery Mall — a mixed-use development by Hoi Hup & Sunway at 920–932 Bedok Reservoir Road, linked underground to Tampines West MRT.
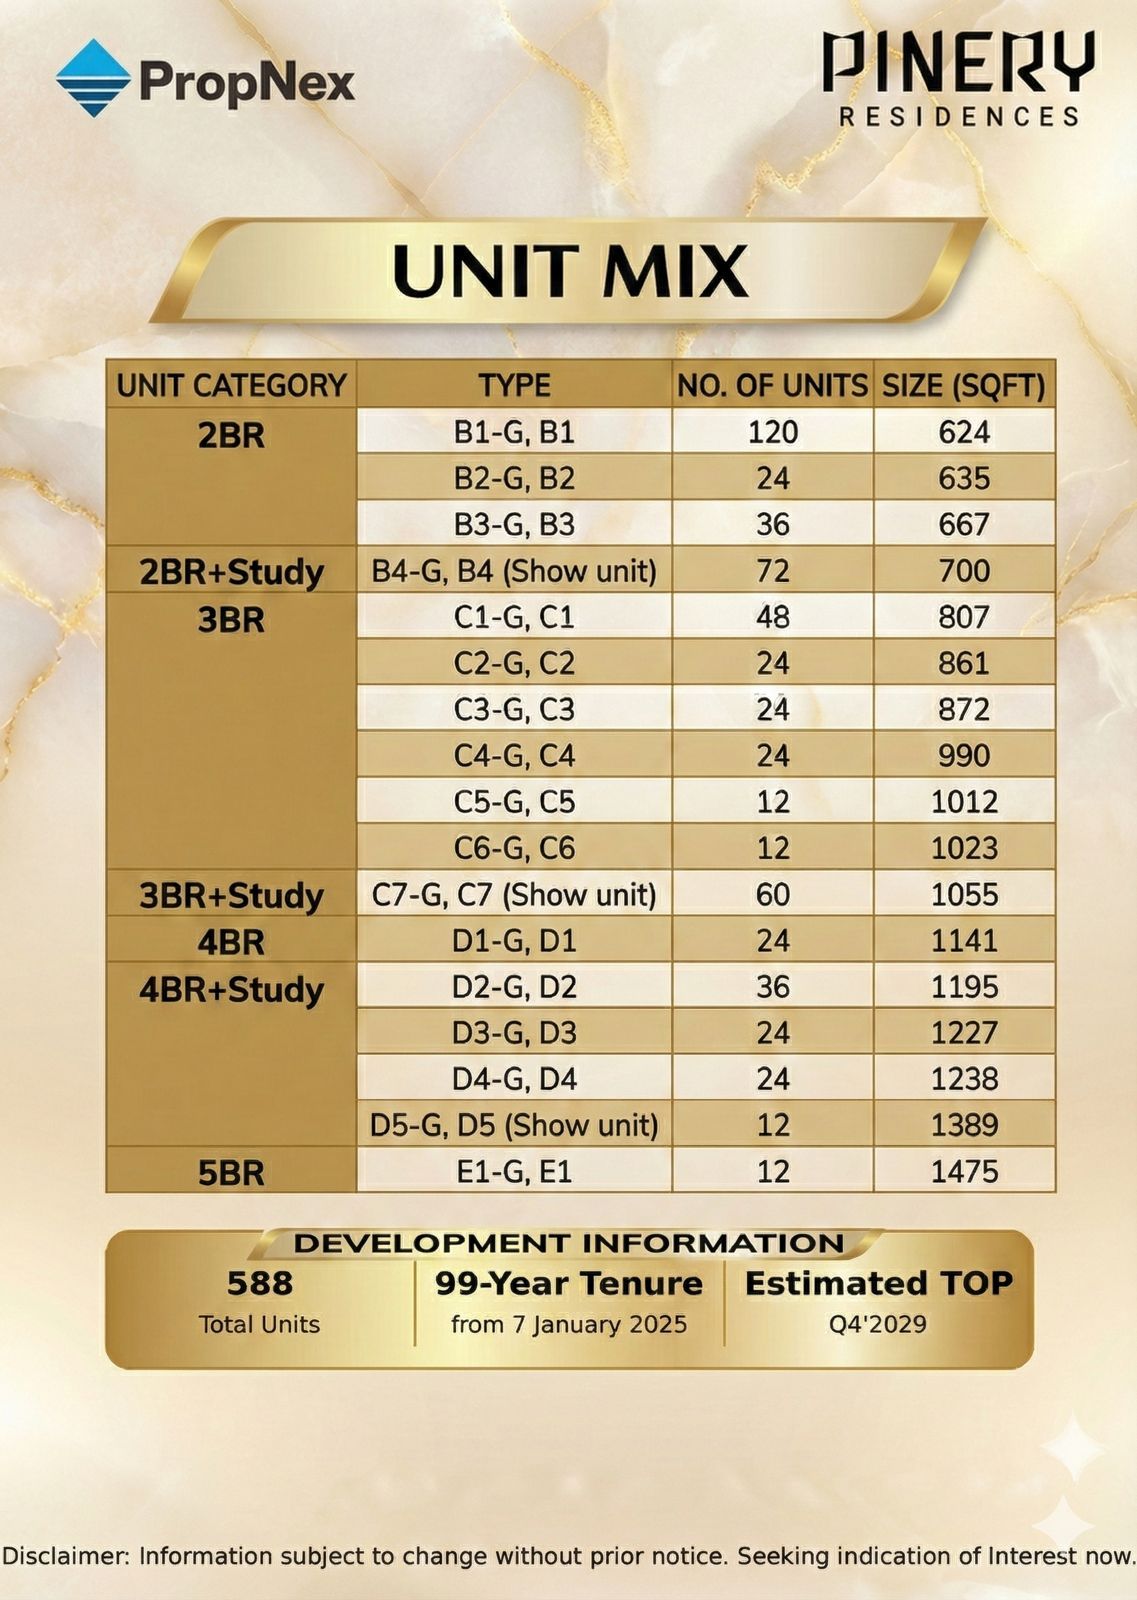
588
residences
99 yrs
leasehold · from 2025
Q4 2029
expected TOP
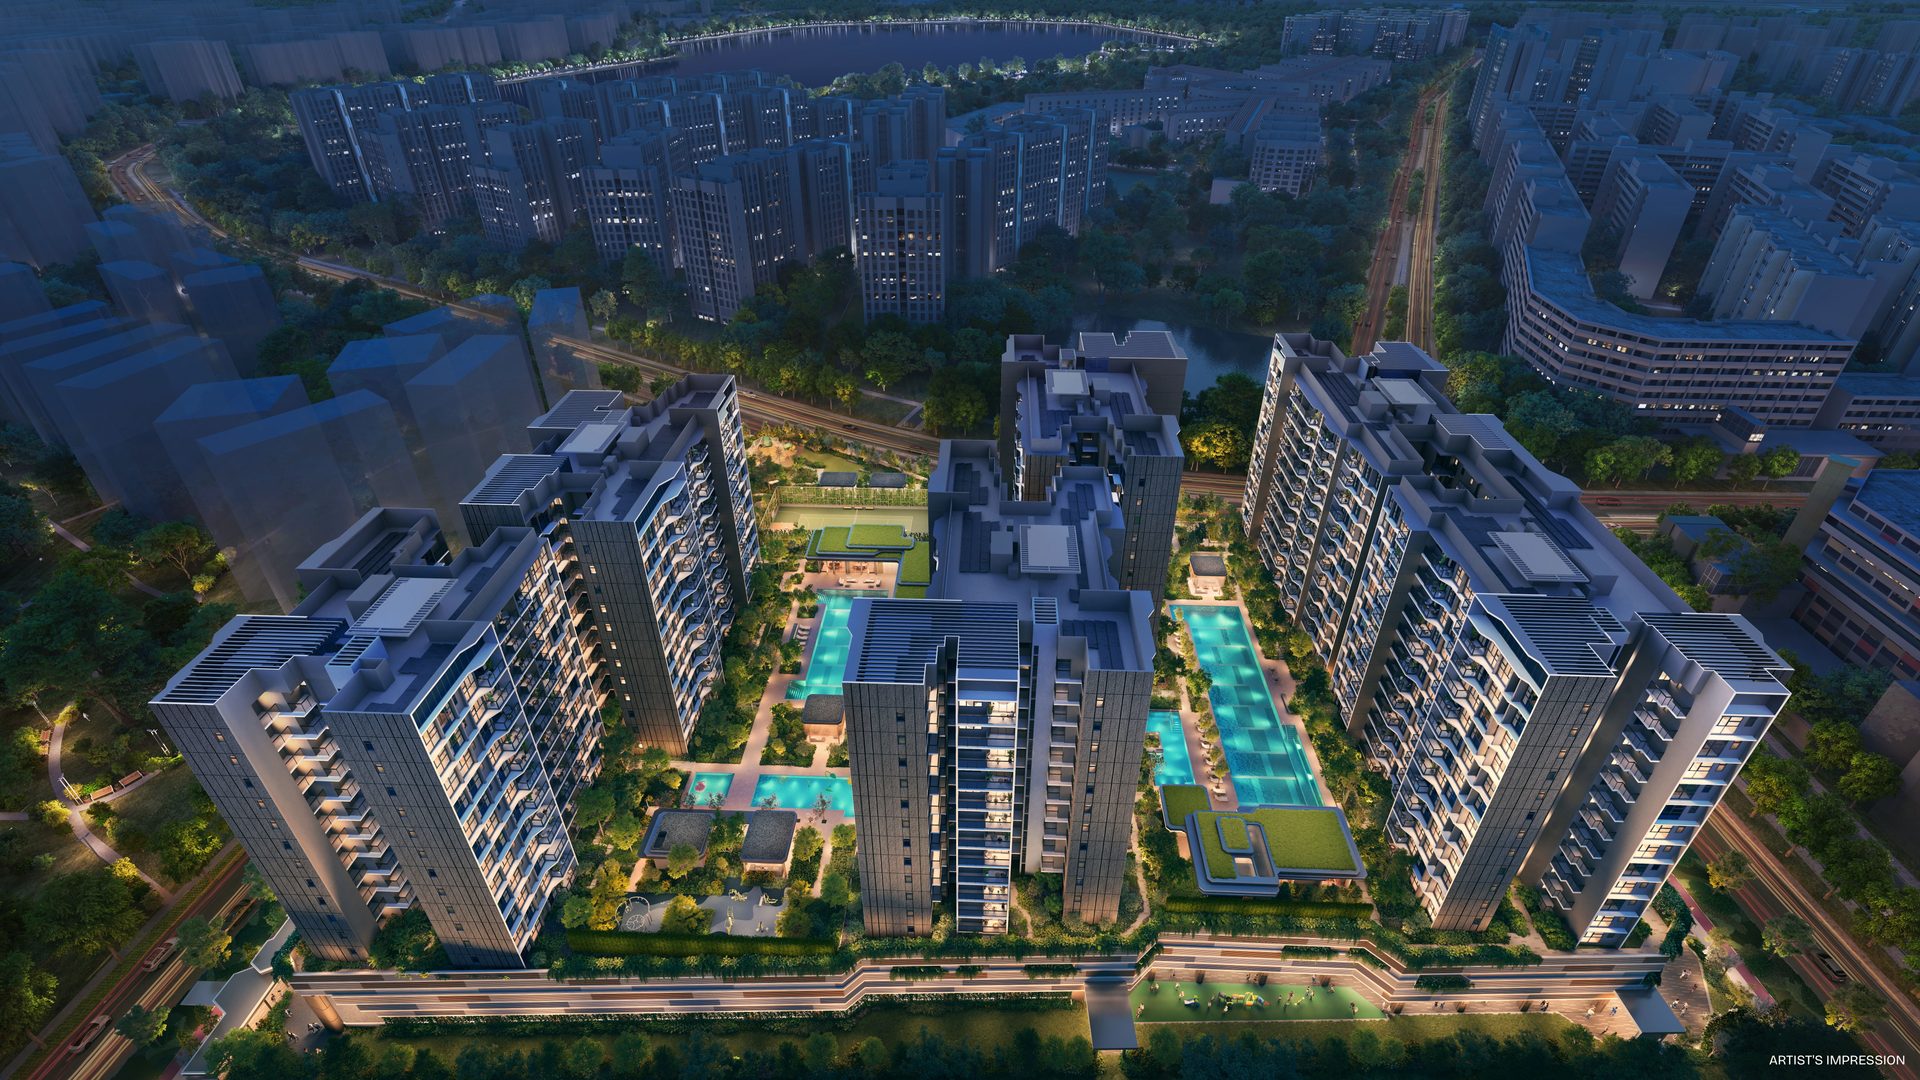
Pinery Residences
920–932 Bedok Reservoir Road, D16
From S$2,972,000
Hoi Hup · Sunway
Tampines West MRT
~180 m · direct underground link
Summary
A proposed mixed-use development by Hoi Hup & Sunway: a commercial podium with supermarket, food court and an Early Childhood Development Centre, topped by six blocks of 14-storey residential flats — 588 residences with a second-storey carpark and communal facilities.
A 99-year leasehold new launch at 920–932 Bedok Reservoir Road, District 16 — with an underground pedestrian link straight to Tampines West MRT and Pinery Mall's 10,500 sqm of commercial space below your home.
From S$2,972,000 · S$2,426 psf
Speak to Alex Ang for the live price list and availability.
Official visual
Project Information
OfficialSite Plan
Six 14-storey blocks rise above a commercial podium — Pinery Mall's single-level plan holds 10,500 sqm of shops, supermarket, food court and childcare, with a second-storey carpark, communal facilities and an underground pedestrian link to Tampines West MRT.
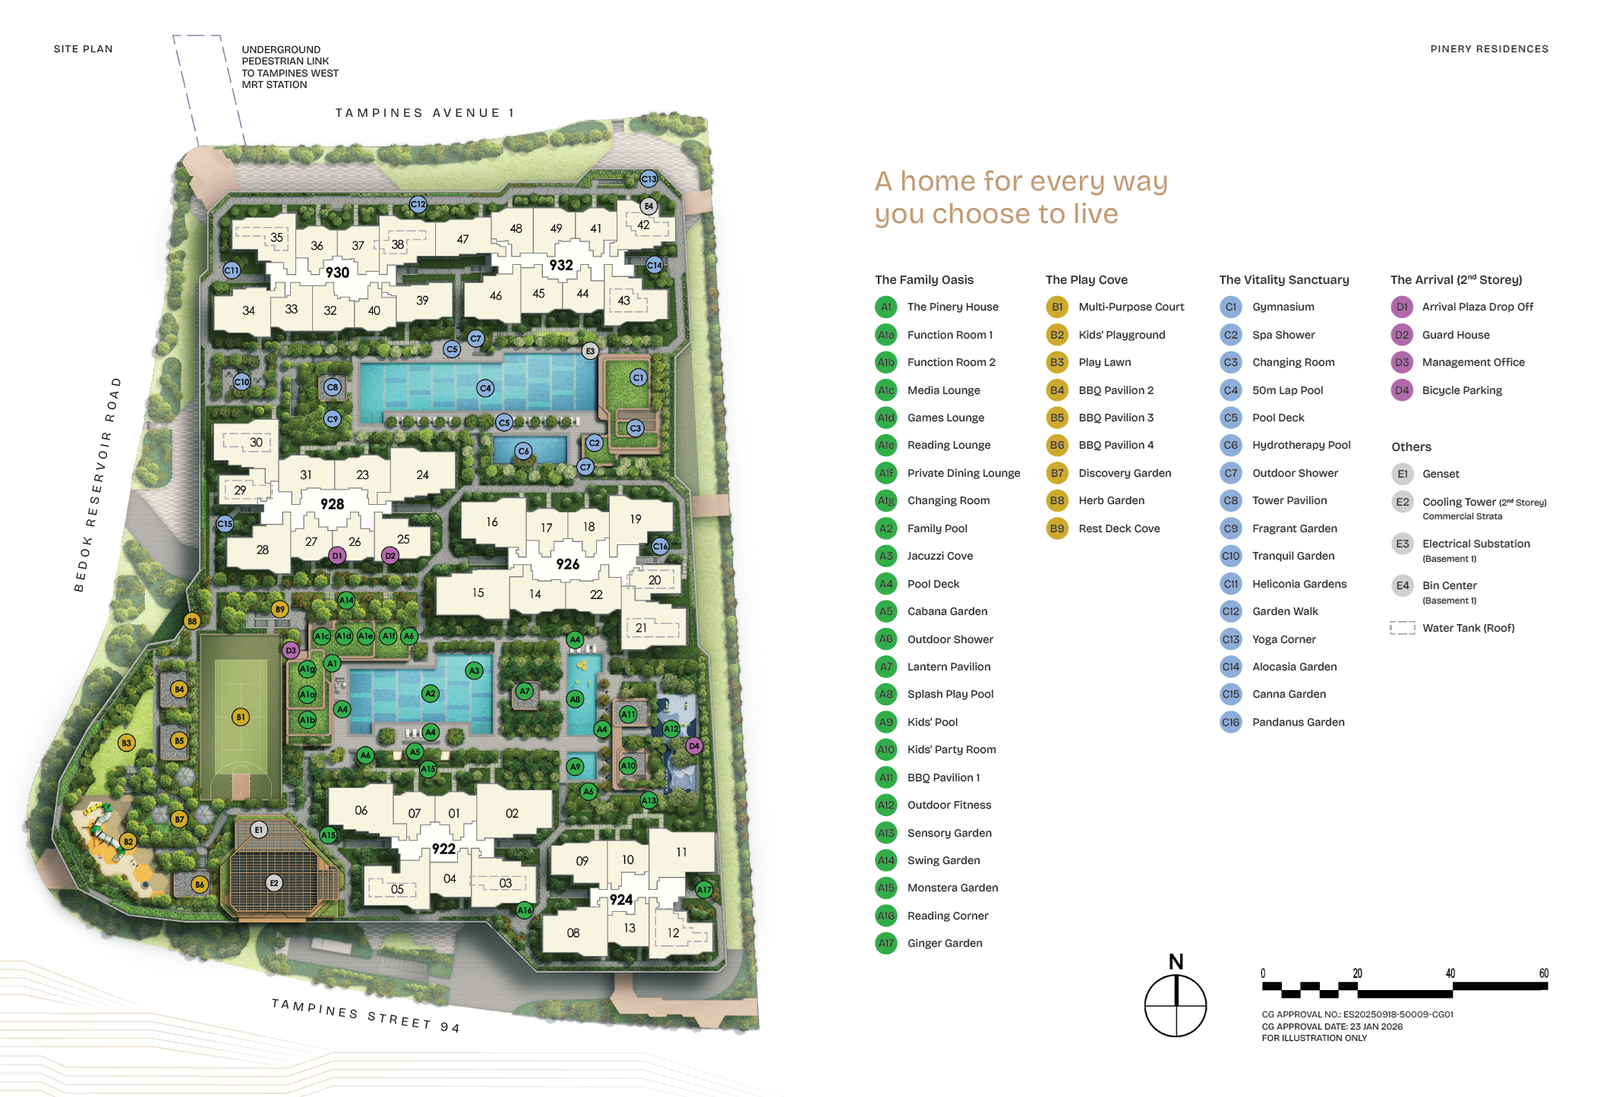
Site Plan · Pinery Residences
D16Amenities
The Family Oasis, the Play Cove and the Vitality Sanctuary — pools, gardens, gym and party rooms arranged around the blocks, straight from the official facility plan.
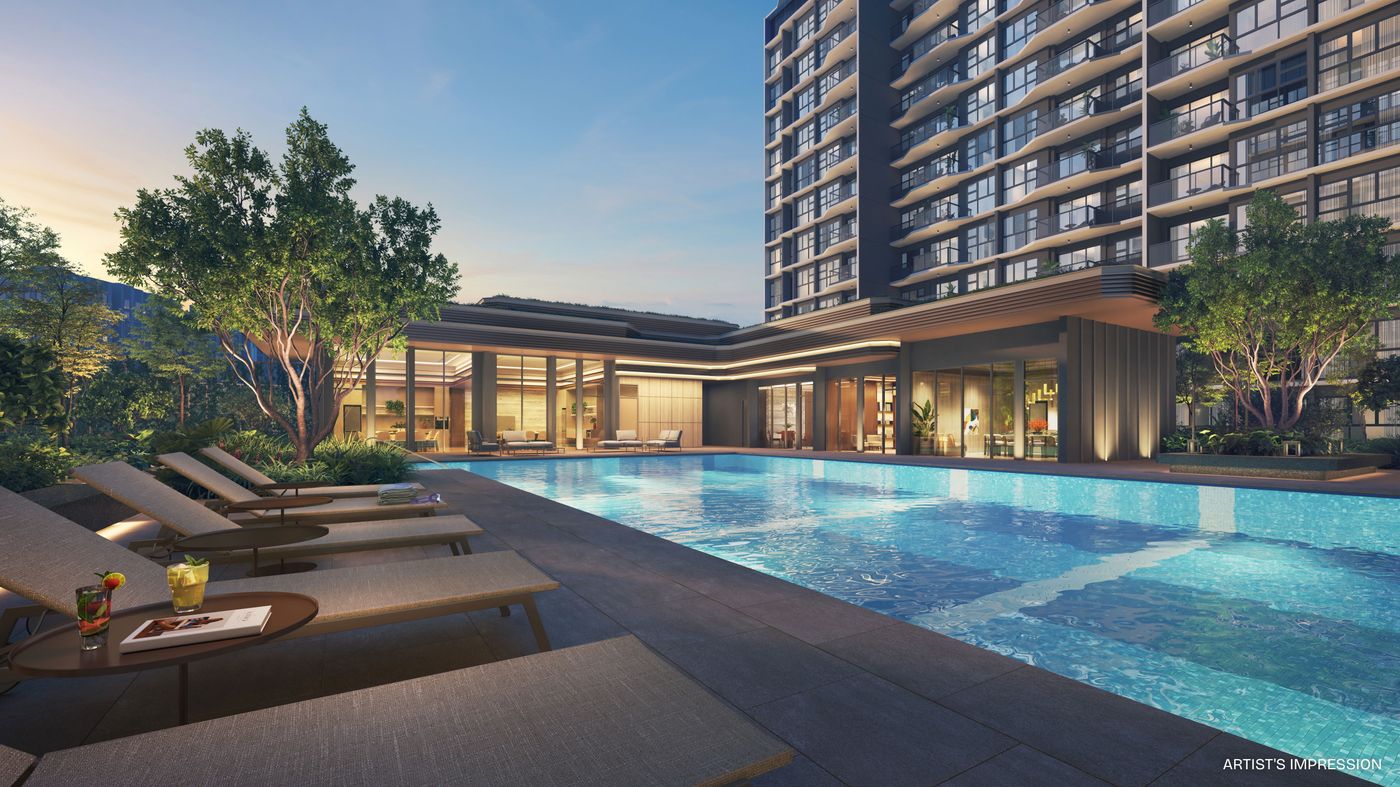
Family Pool & Splash Pool
Jacuzzi Cove · pool deck
50m Lap Pool
Hydrotherapy pool · yoga corner
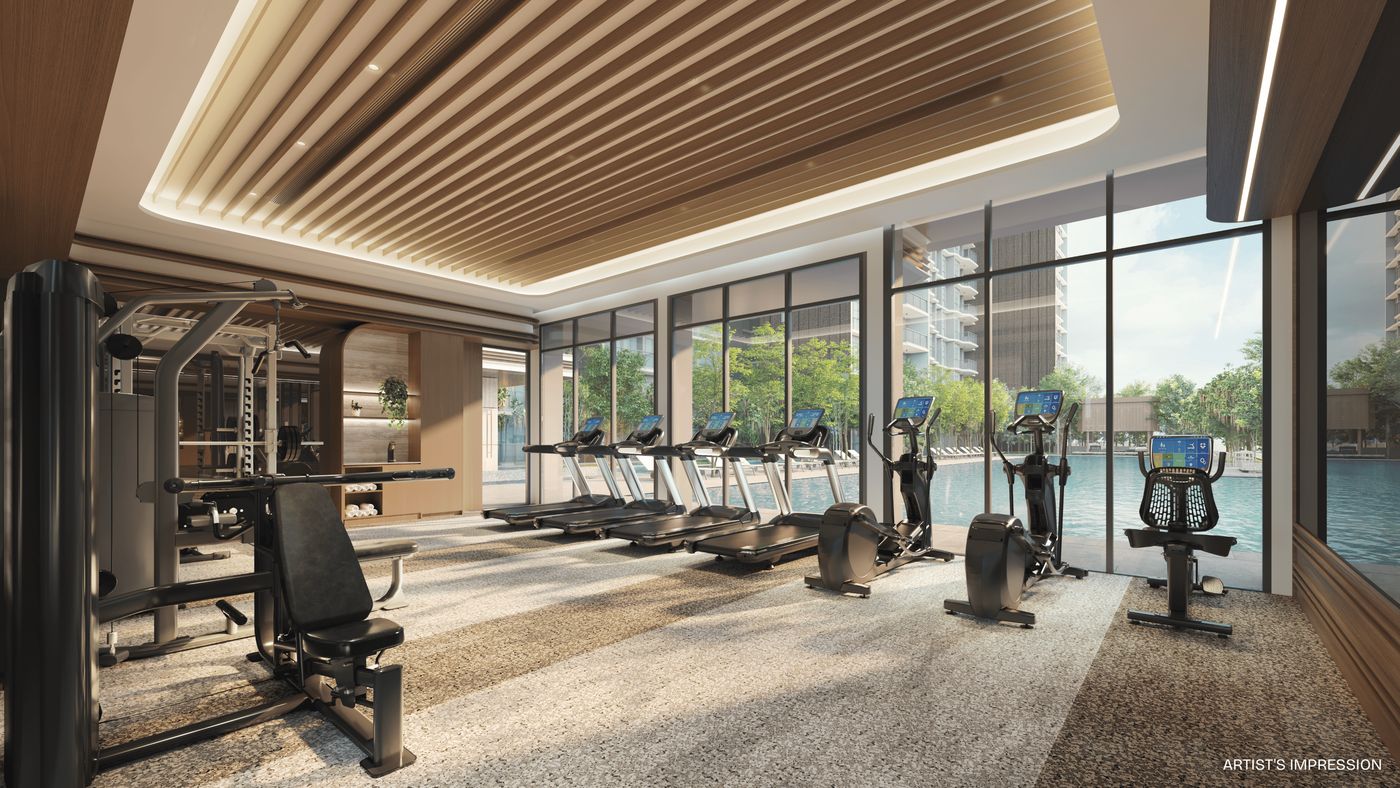
Gymnasium
Spa shower · outdoor fitness
Kids' Party Room
Kid's pool · playground
The Pinery House
Function & media lounges · dining
4 BBQ Pavilions
Multi-purpose court · gardens
Location
The Downtown Line reaches the CBD, Marina Bay, Bugis and Tampines Central directly — while Bedok Reservoir Park, SAFRA Tampines and the Tampines malls sit minutes away.
Tampines West MRT · ~180 m
DT Line · direct underground link
SAFRA Tampines · ~200 m
Recreation & family facilities
St Hilda's Primary · ~1 km
Within 1 km of Junyuan Primary too
Our Tampines Hub · nearby
3 malls one MRT stop away
Pinery Mall below your home
Supermarket, food court, F&B and childcare — an elevator ride away
Direct MRT via UPL
Seamless underground link to Tampines West · Downtown Line to CBD & Marina Bay
Schools within 1 km
St Hilda's & Junyuan Primary · Temasek Poly & SUTD close by
East growth corridor
Changi Terminal 5 · Tampines Regional Centre · Paya Lebar airbase relocation
Bedok Reservoir Park
Recreation & wellness — plus ECP, PIE and TPE minutes away
920–932 Bedok Reservoir Road · Singapore 479989
D16Units
Thirty-four layouts across 2- to 5-bedroom configurations — Deluxe, Premium, +Study and Luxury variants, every plan available below.
2 Bedroom
Classic · Premium + Study
3 Bedroom
Deluxe · Premium · Premium + Study
4 Bedroom
Premium + Study · Luxury + Study
5 Bedroom Luxury
The penthouse experience
Indicative pricing from S$2,972,000
From S$2,426 psf · current price list direct from the developer's sales team on WhatsApp.
Floor Plans
Every configuration — from the 2-bedroom classics to the 5-bedroom Luxury — plus the elevation chart. Click any plan to enlarge.
 Click to enlarge
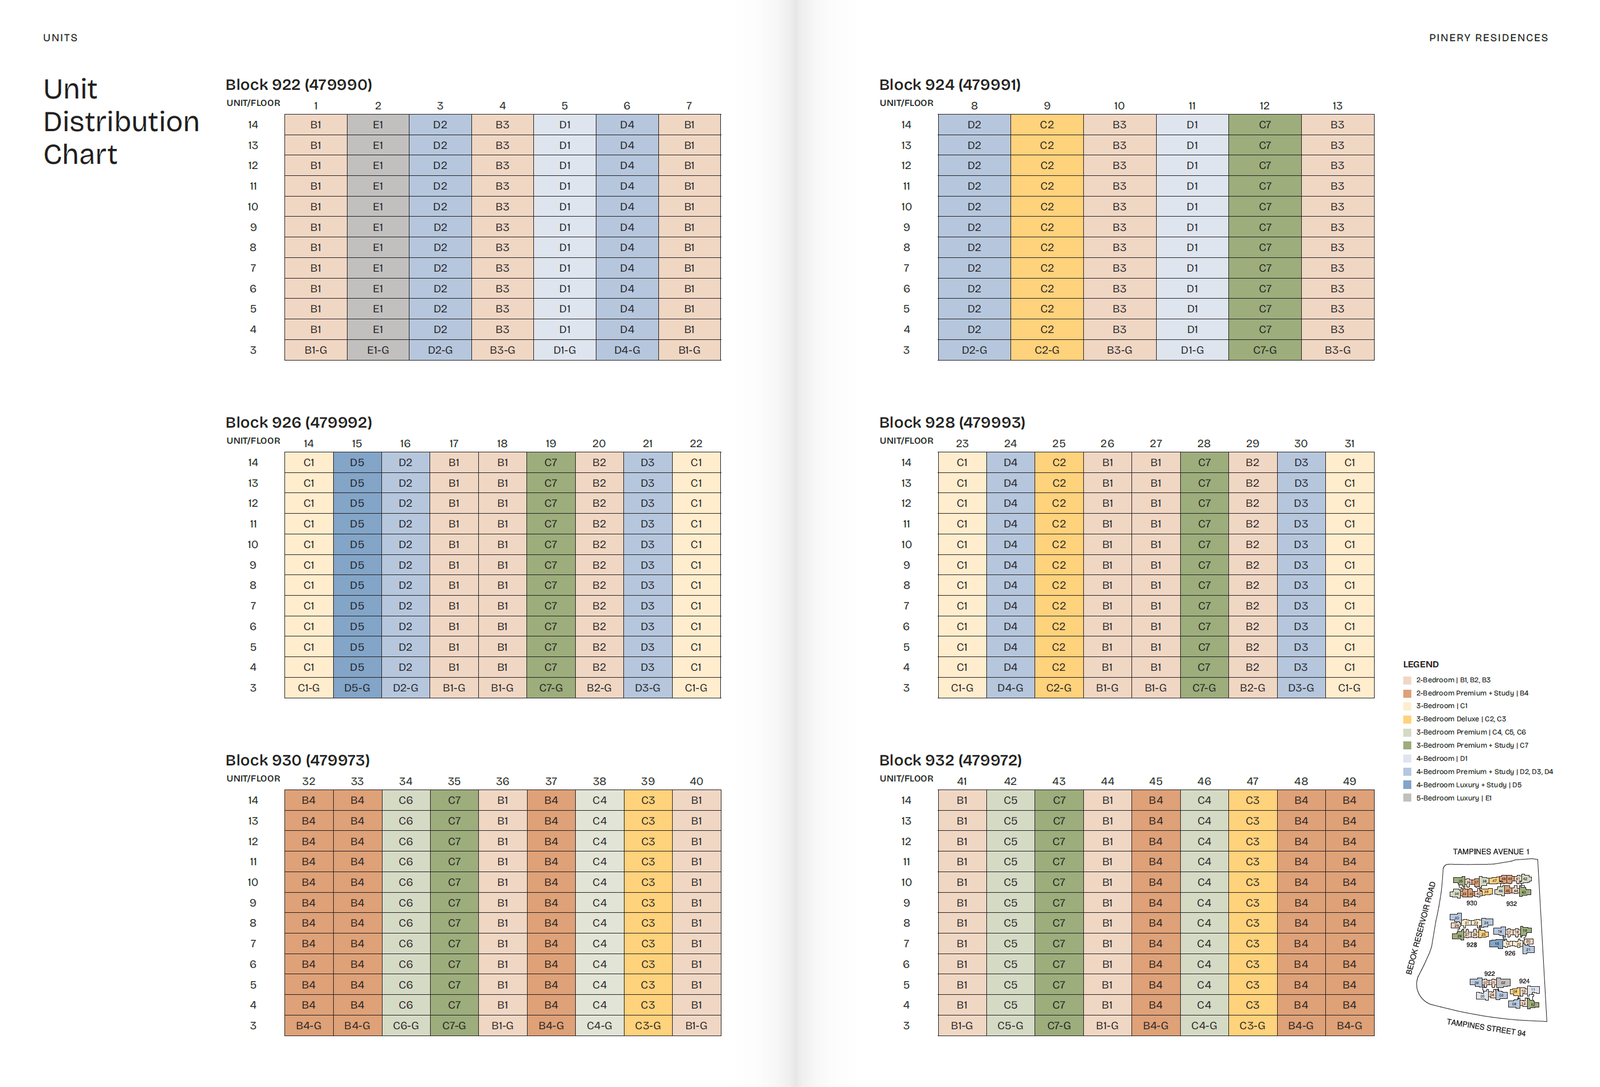
Elevation Chart · Pinery Residences
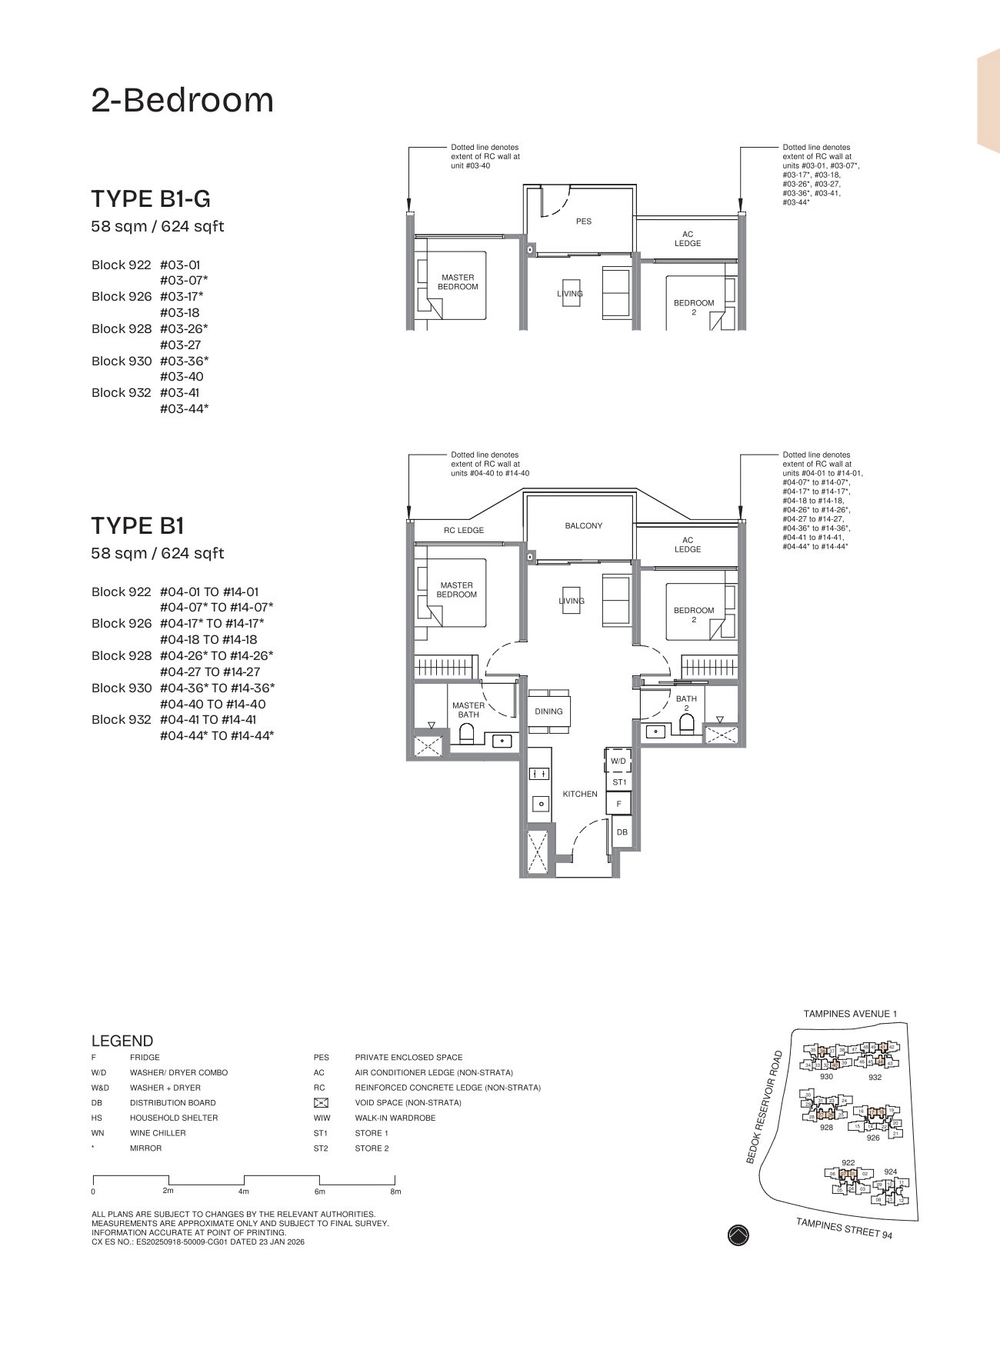 B1
B1
2 Bedroom
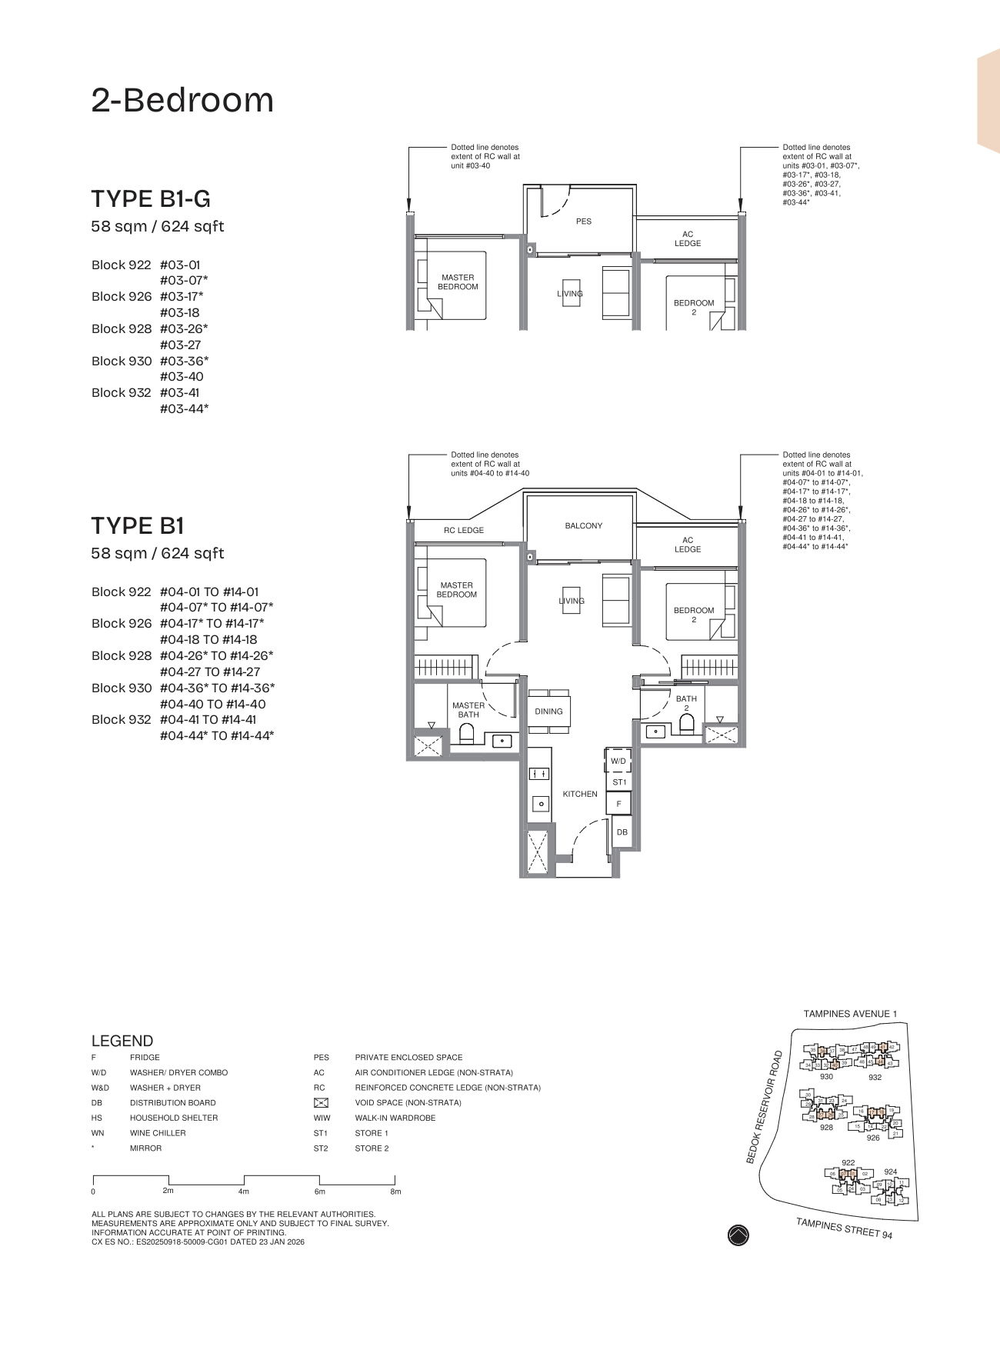 B1-G
B1-G
2 Bedroom
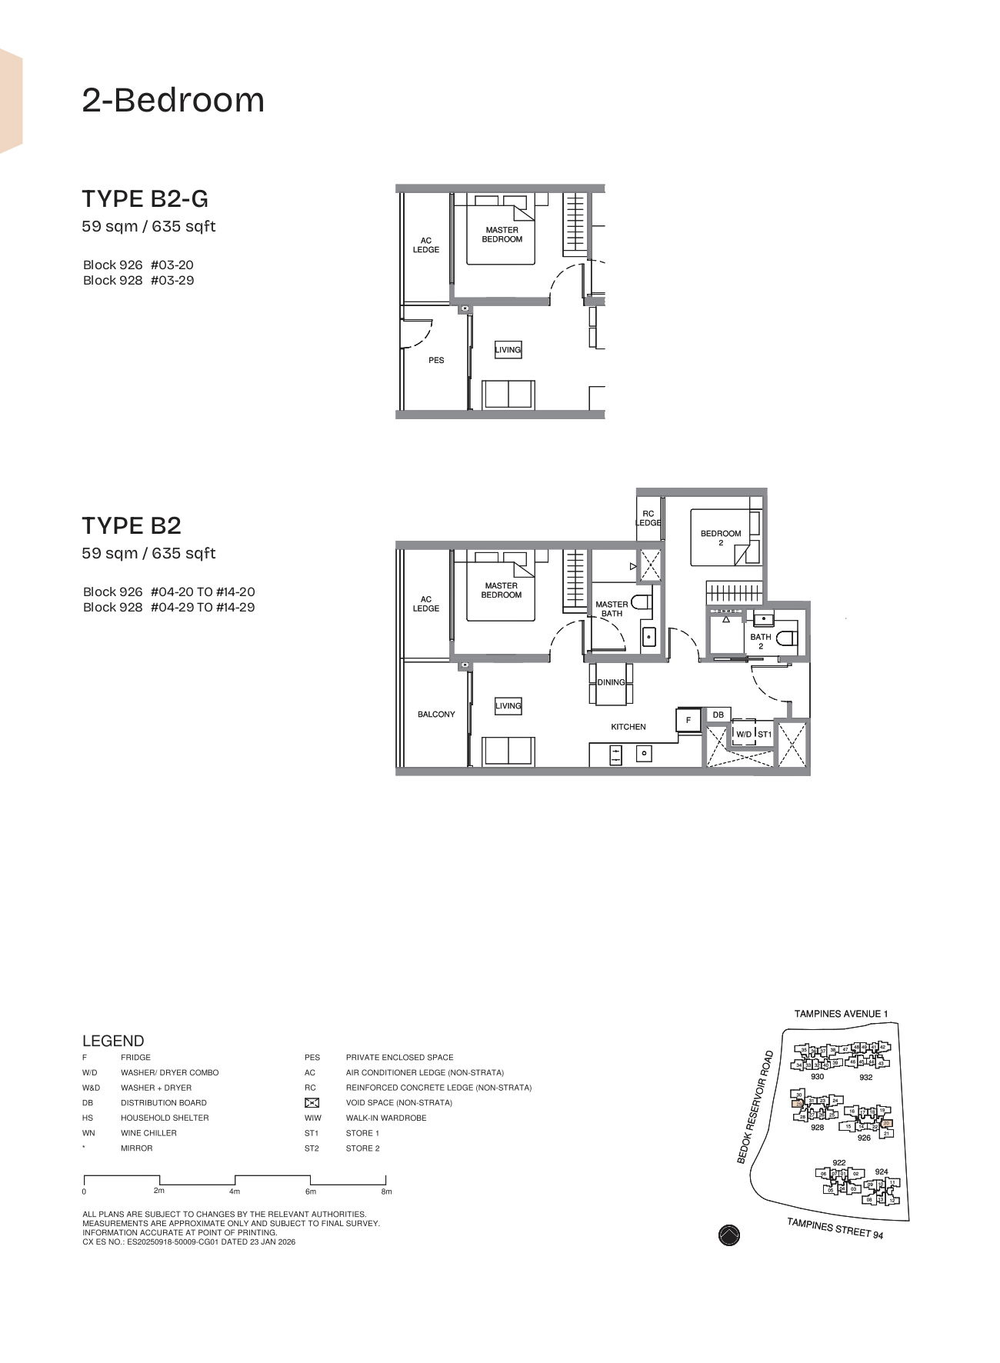 B2
B2
2 Bedroom
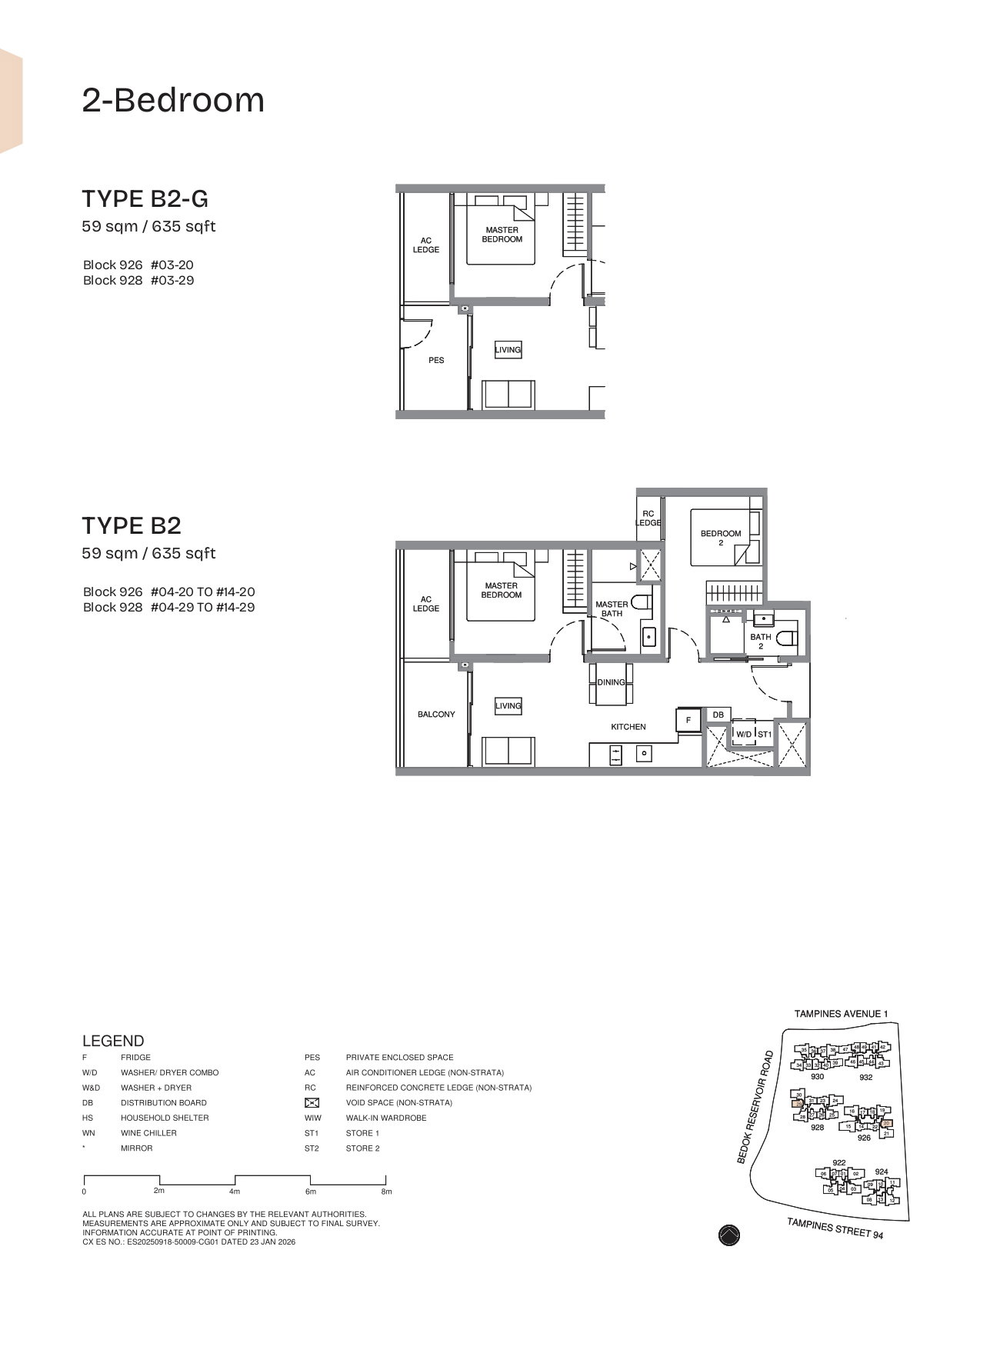 B2-G
B2-G
2 Bedroom
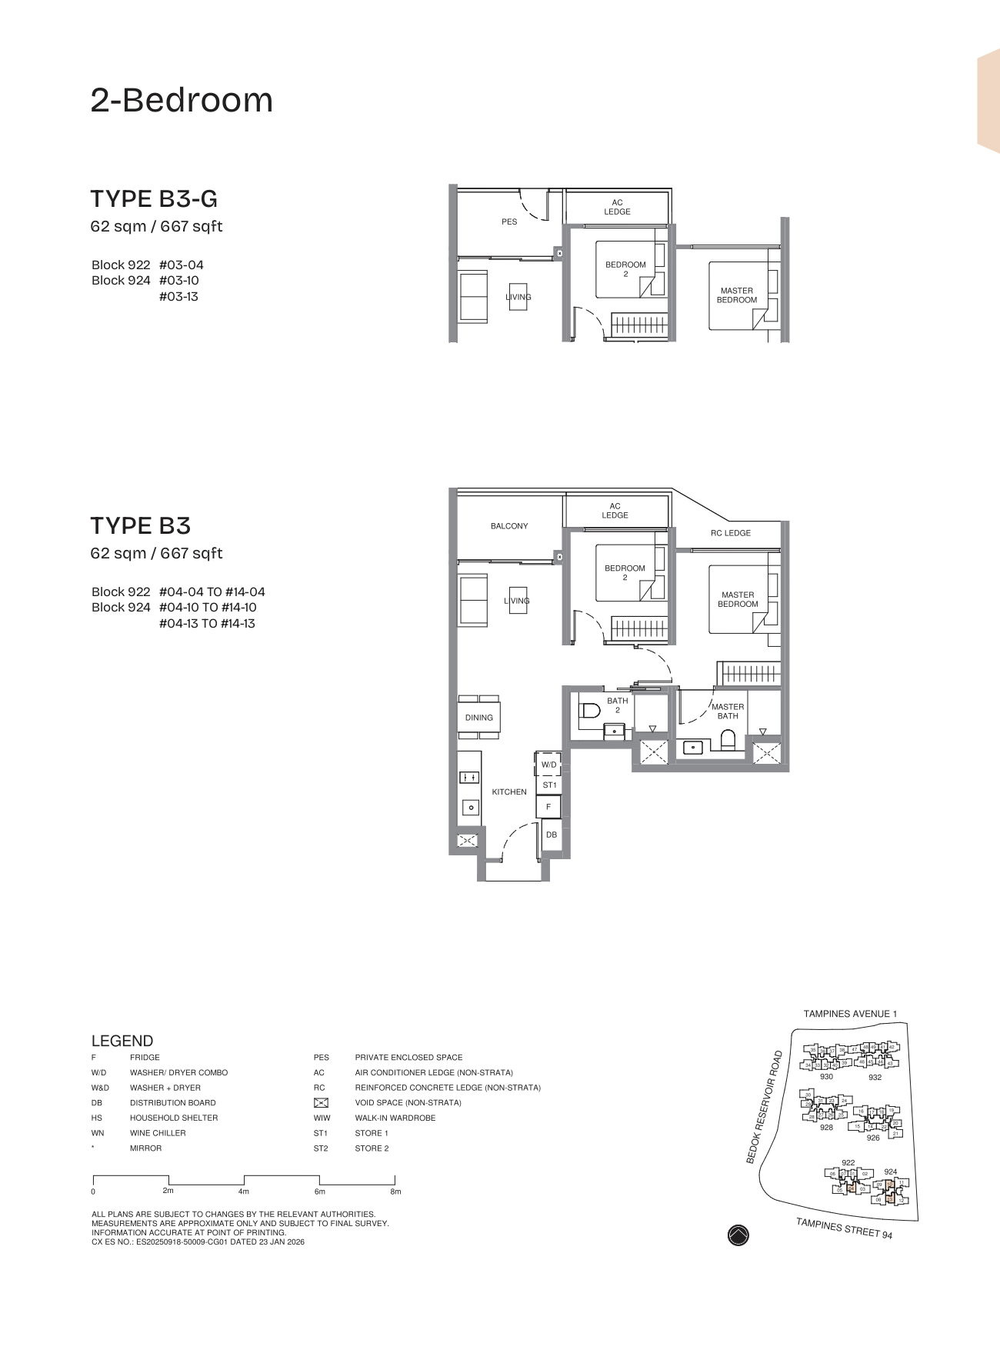 B3
B3
2 Bedroom
 B3-G
B3-G
2 Bedroom
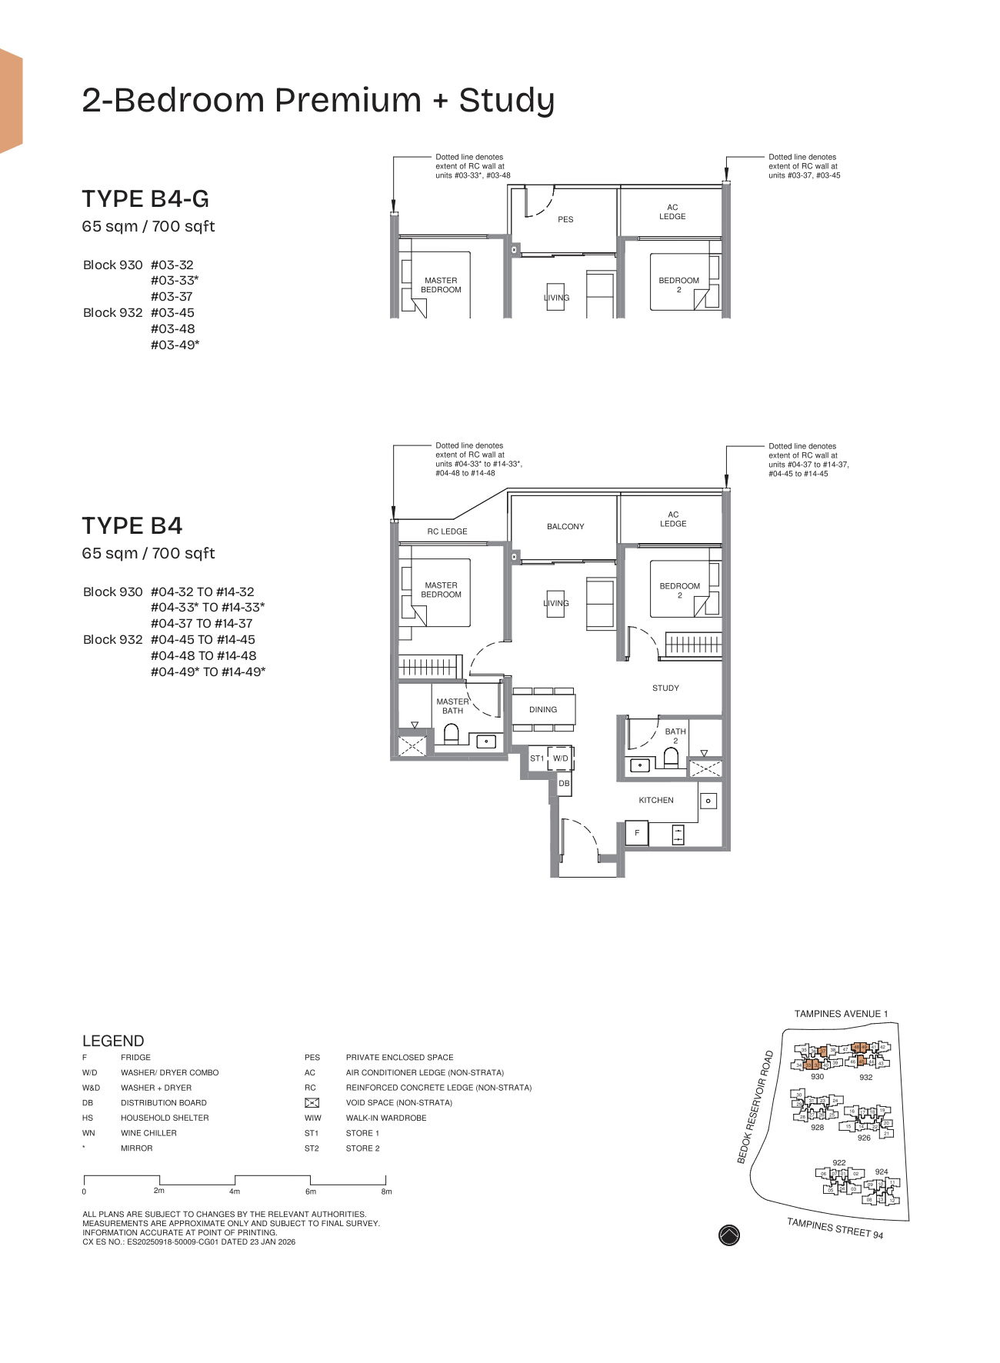 B4
B4
2 Bedroom Premium + Study
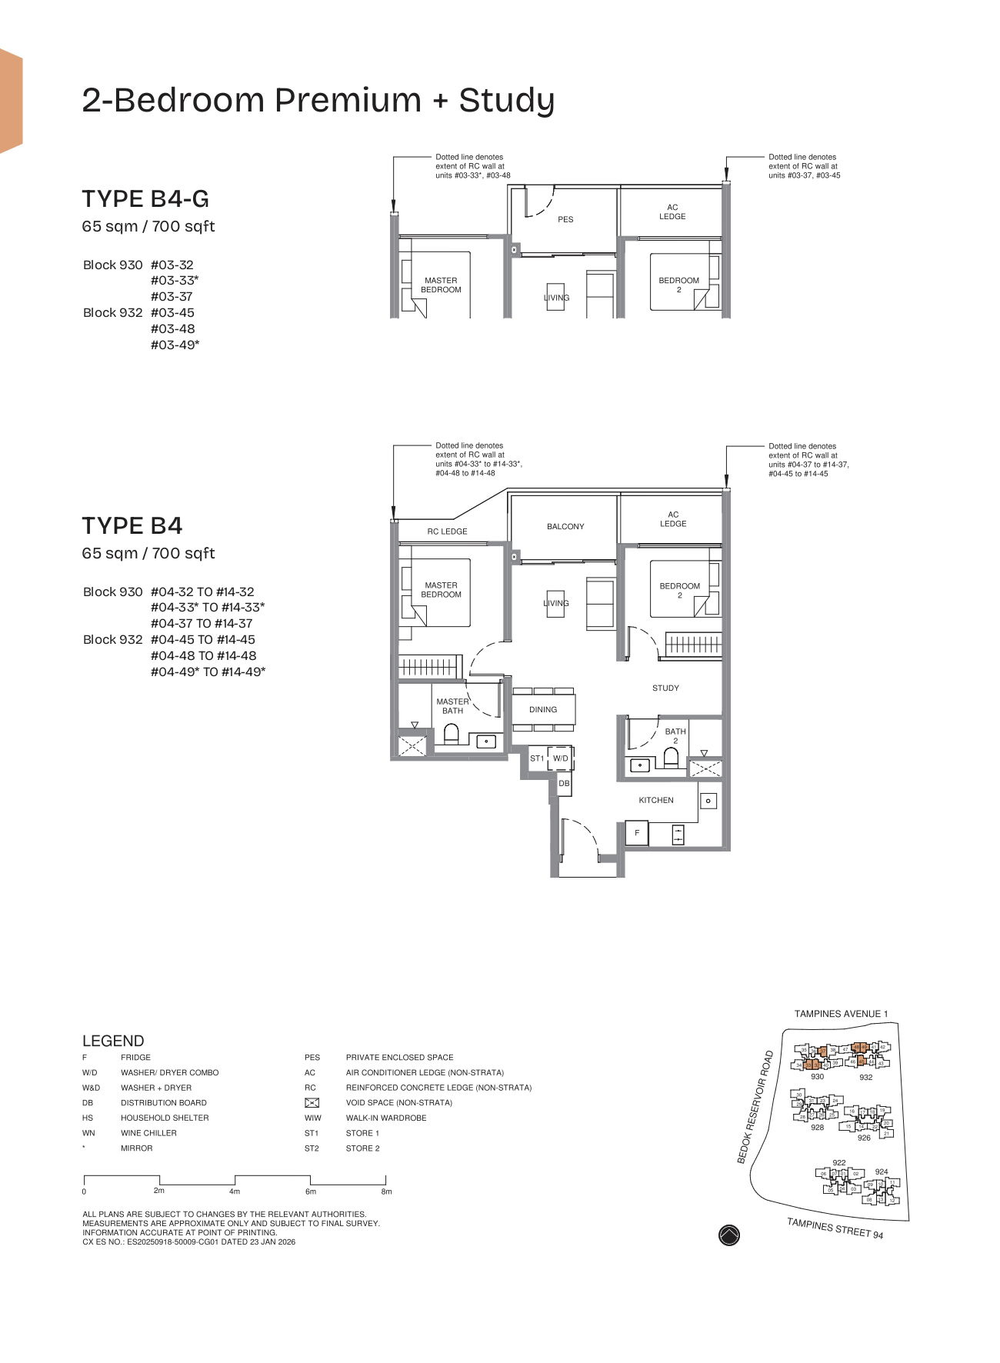 B4-G
B4-G
2 Bedroom Premium + Study
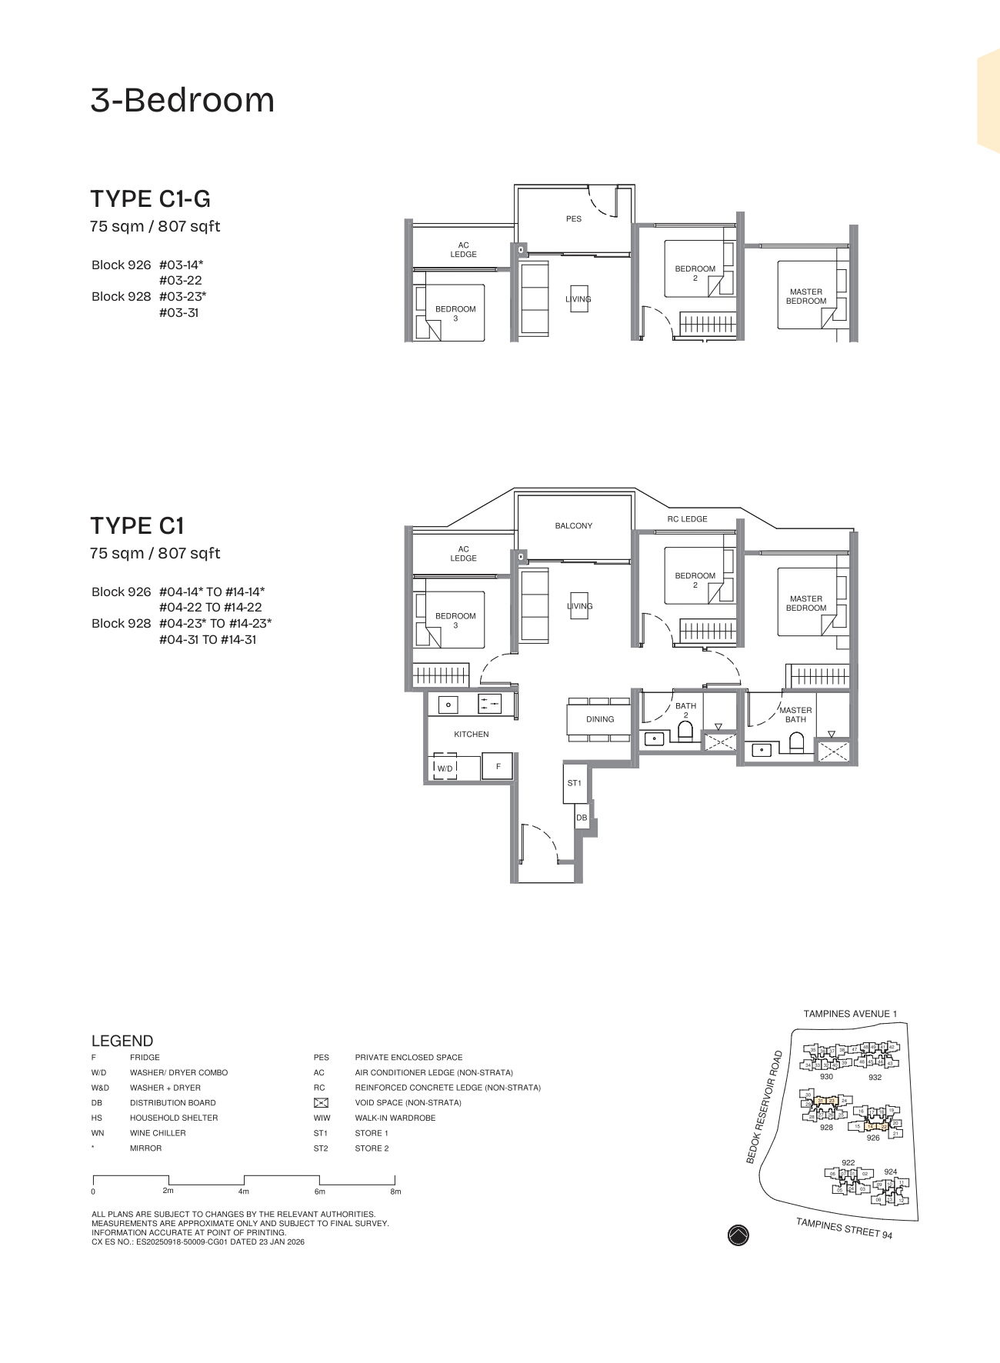 C1
C1
3 Bedroom
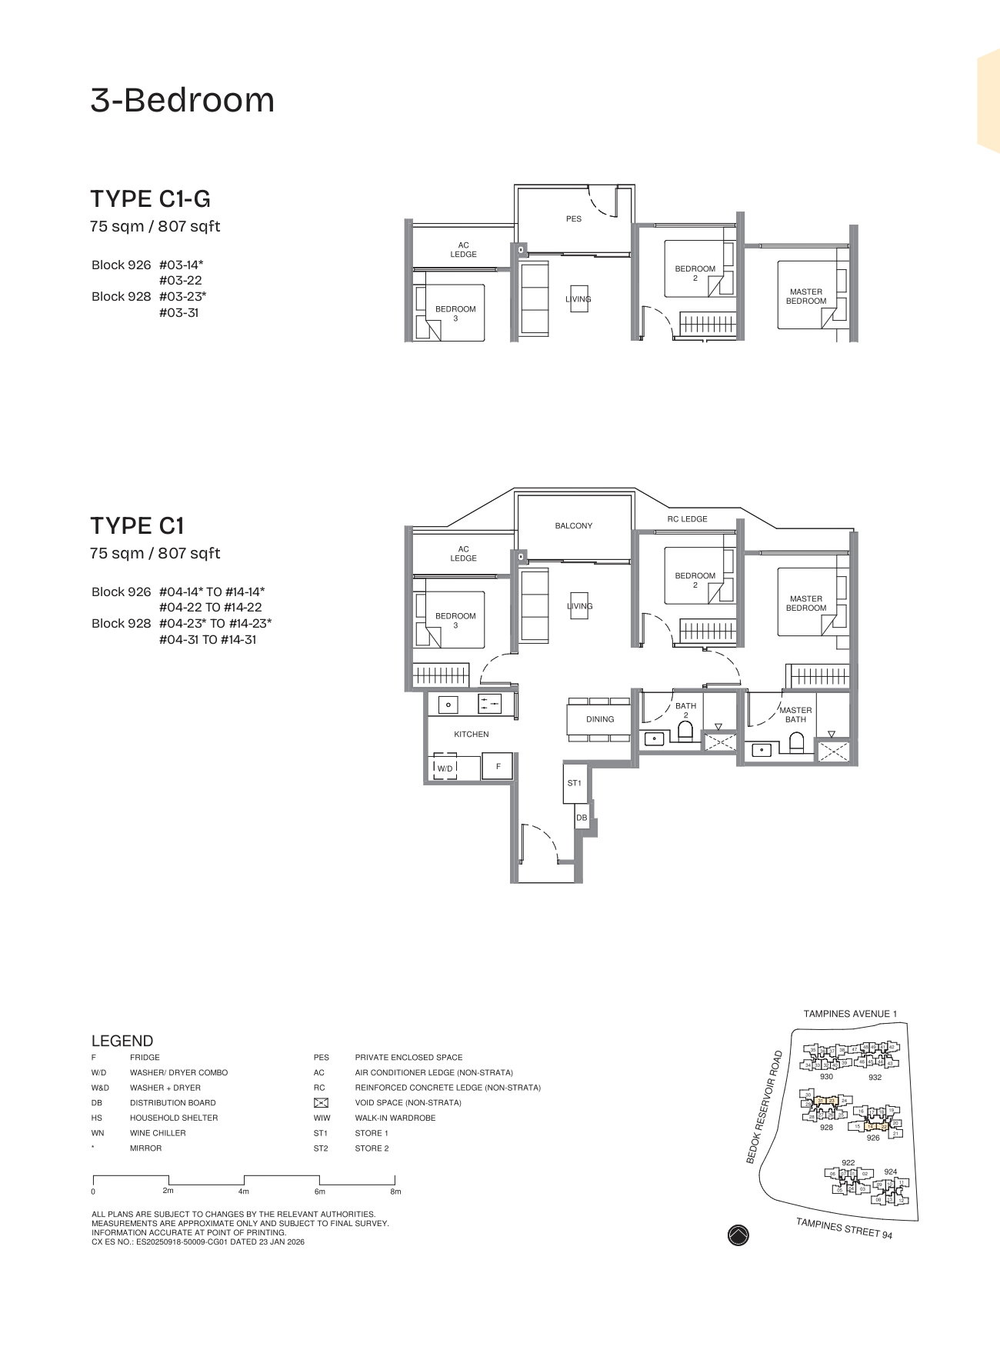 C1-G
C1-G
3 Bedroom
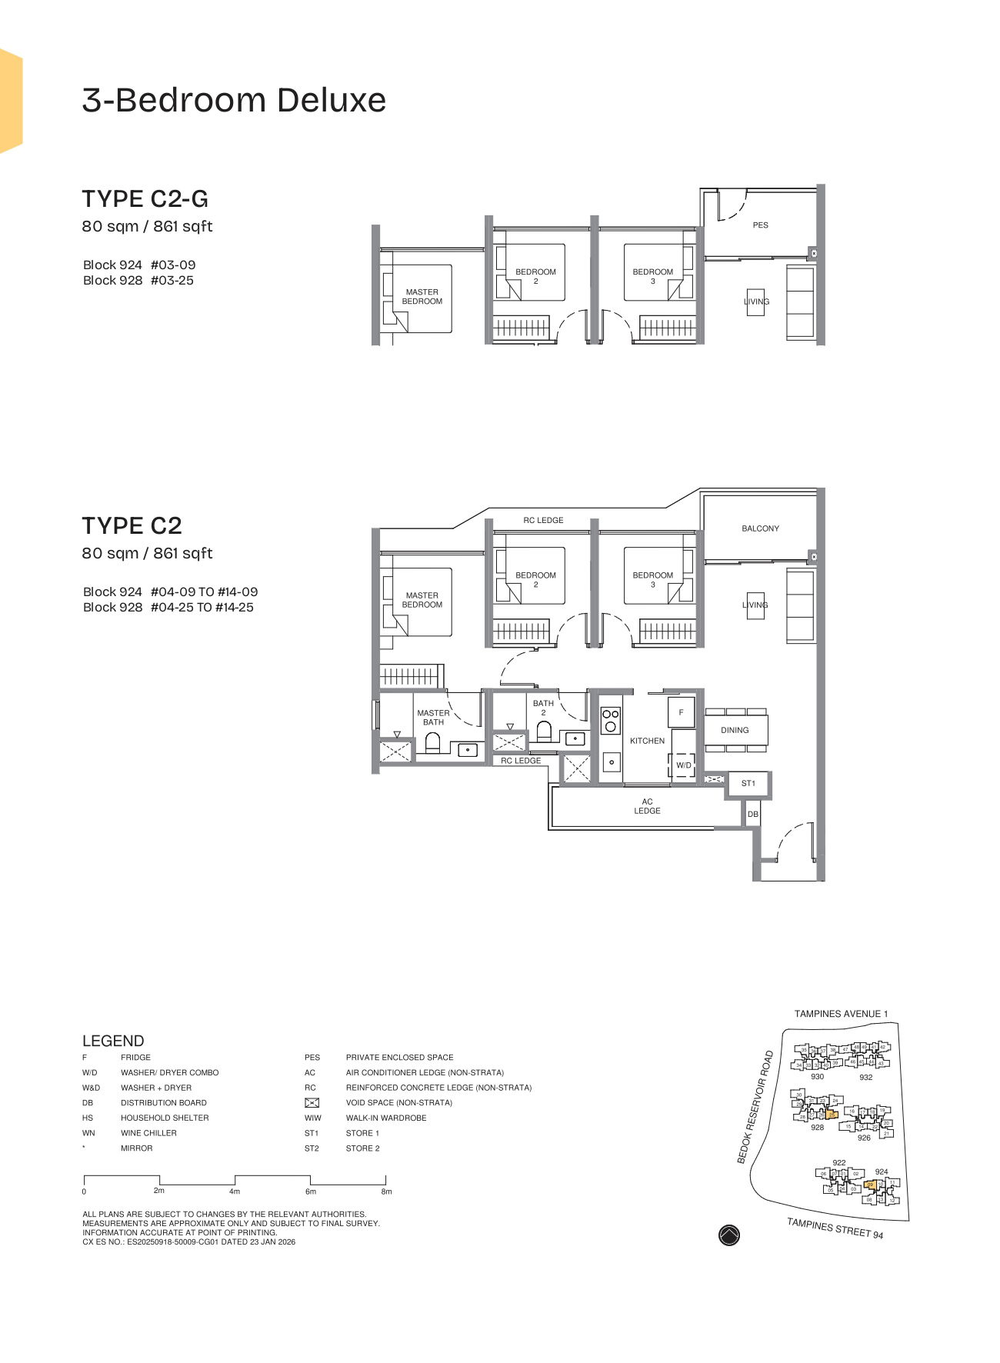 C2
C2
3 Bedroom Deluxe
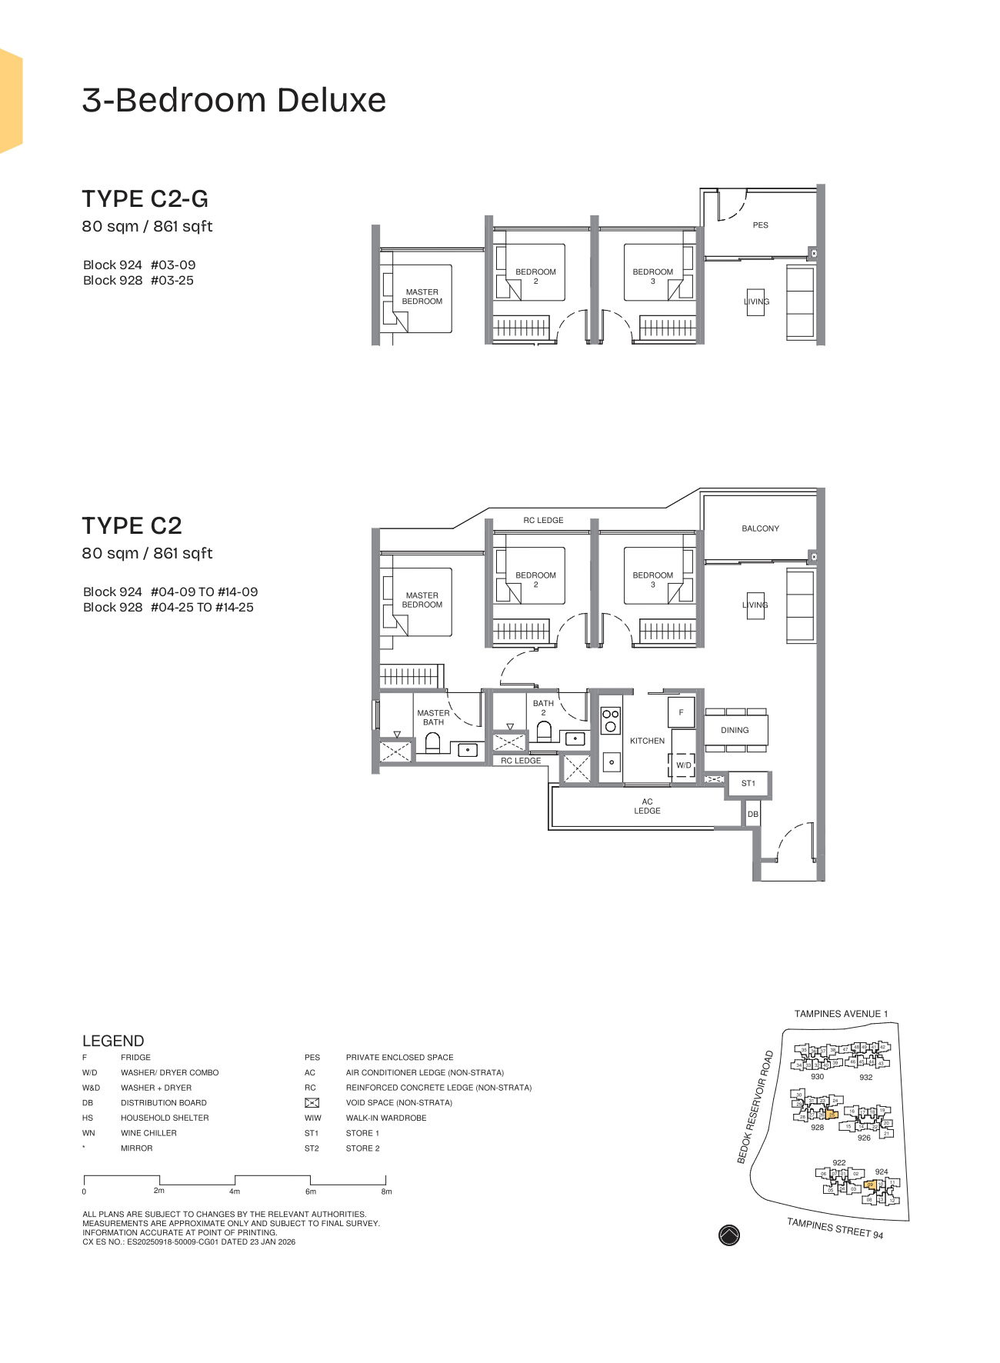 C2-G
C2-G
3 Bedroom Deluxe
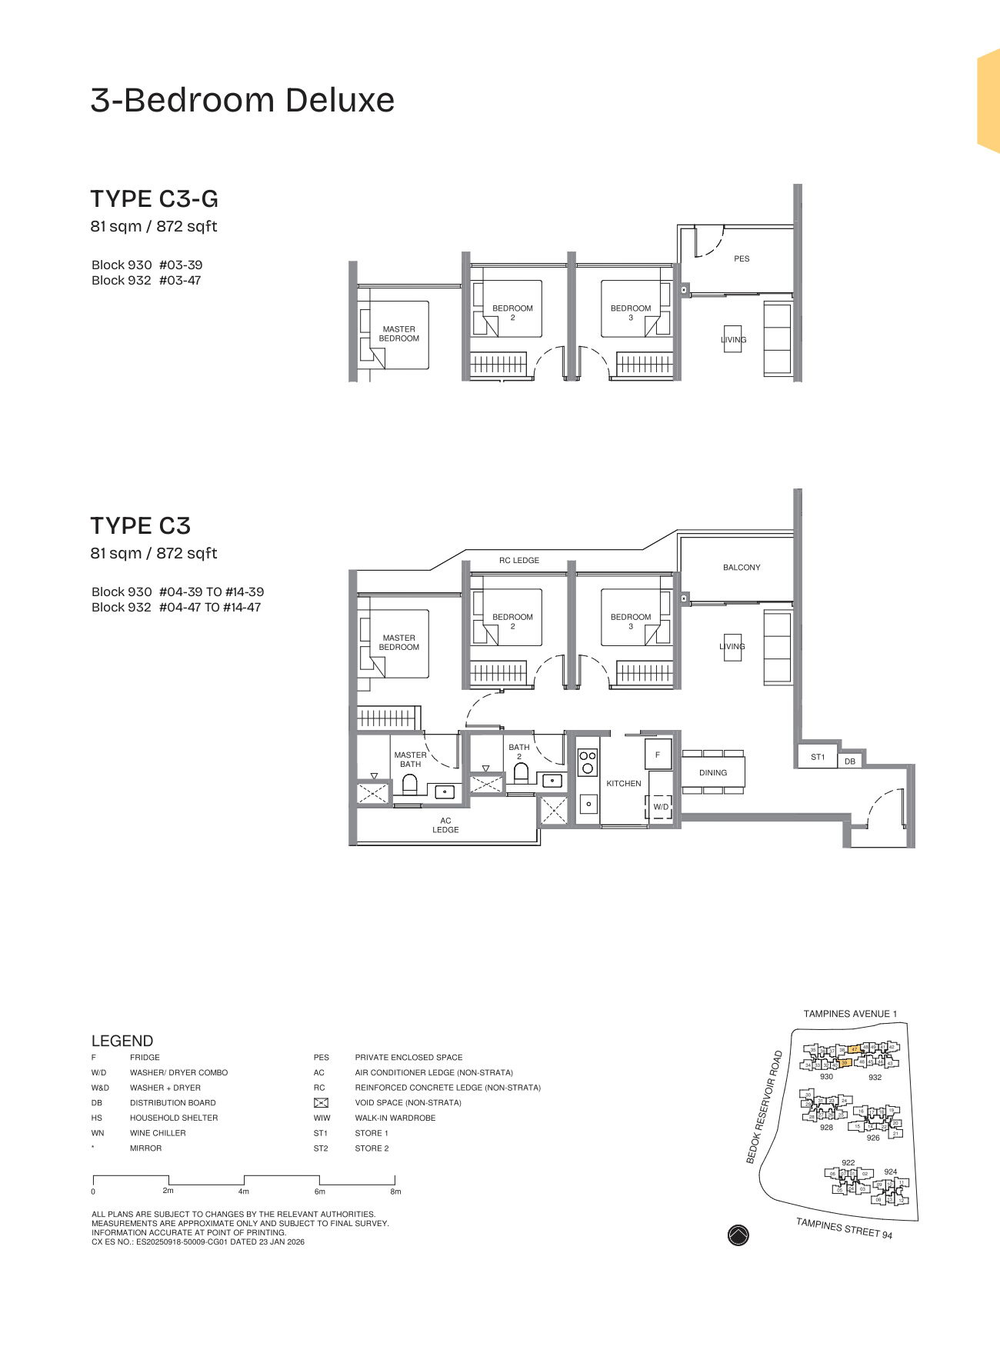 C3
C3
3 Bedroom Deluxe
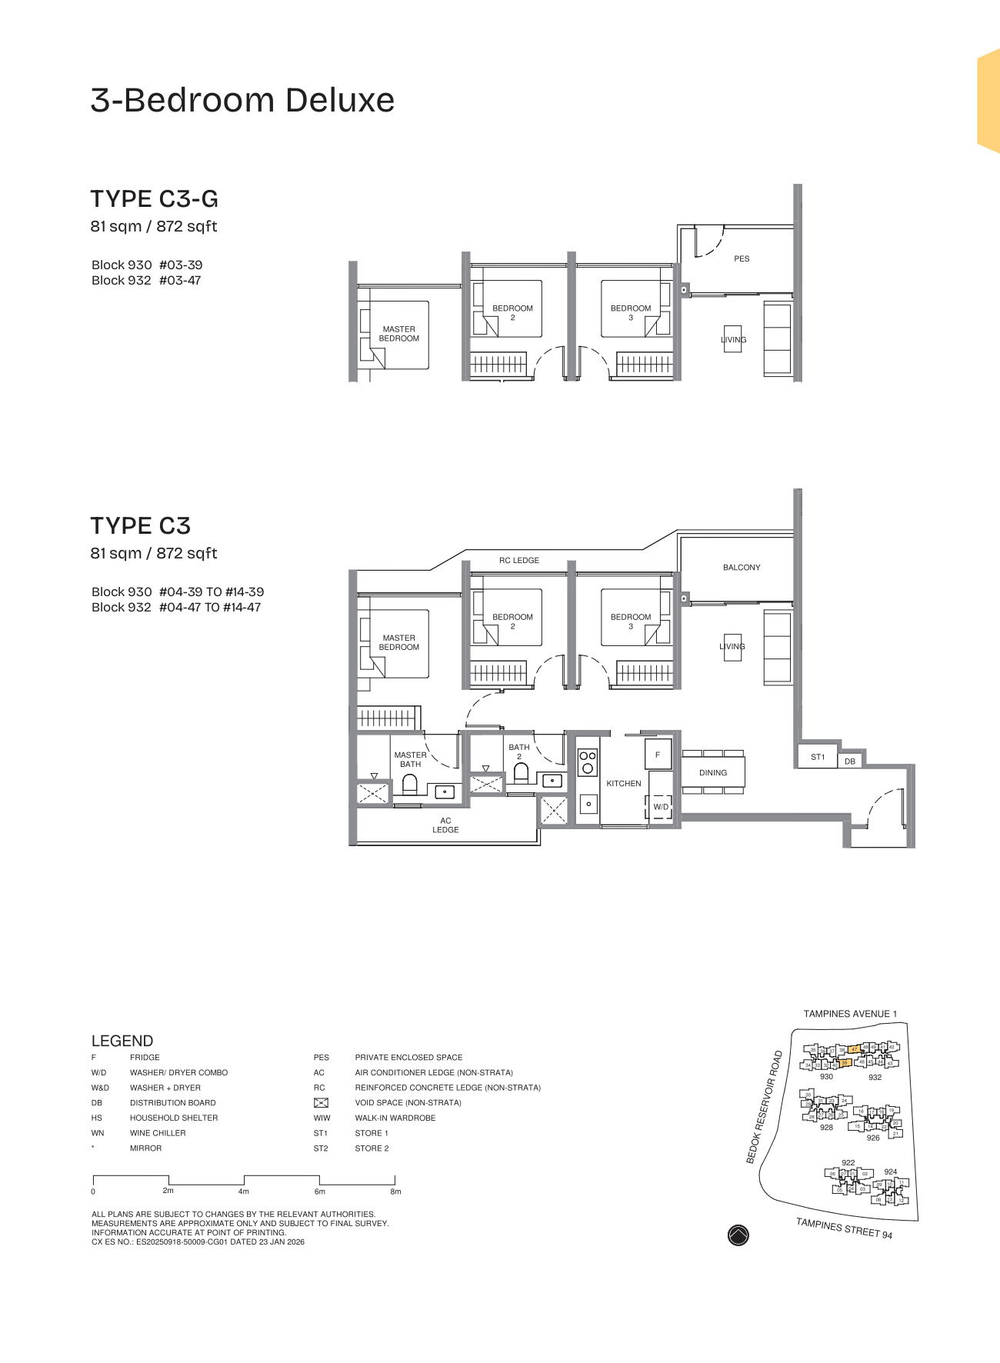 C3-G
C3-G
3 Bedroom Deluxe
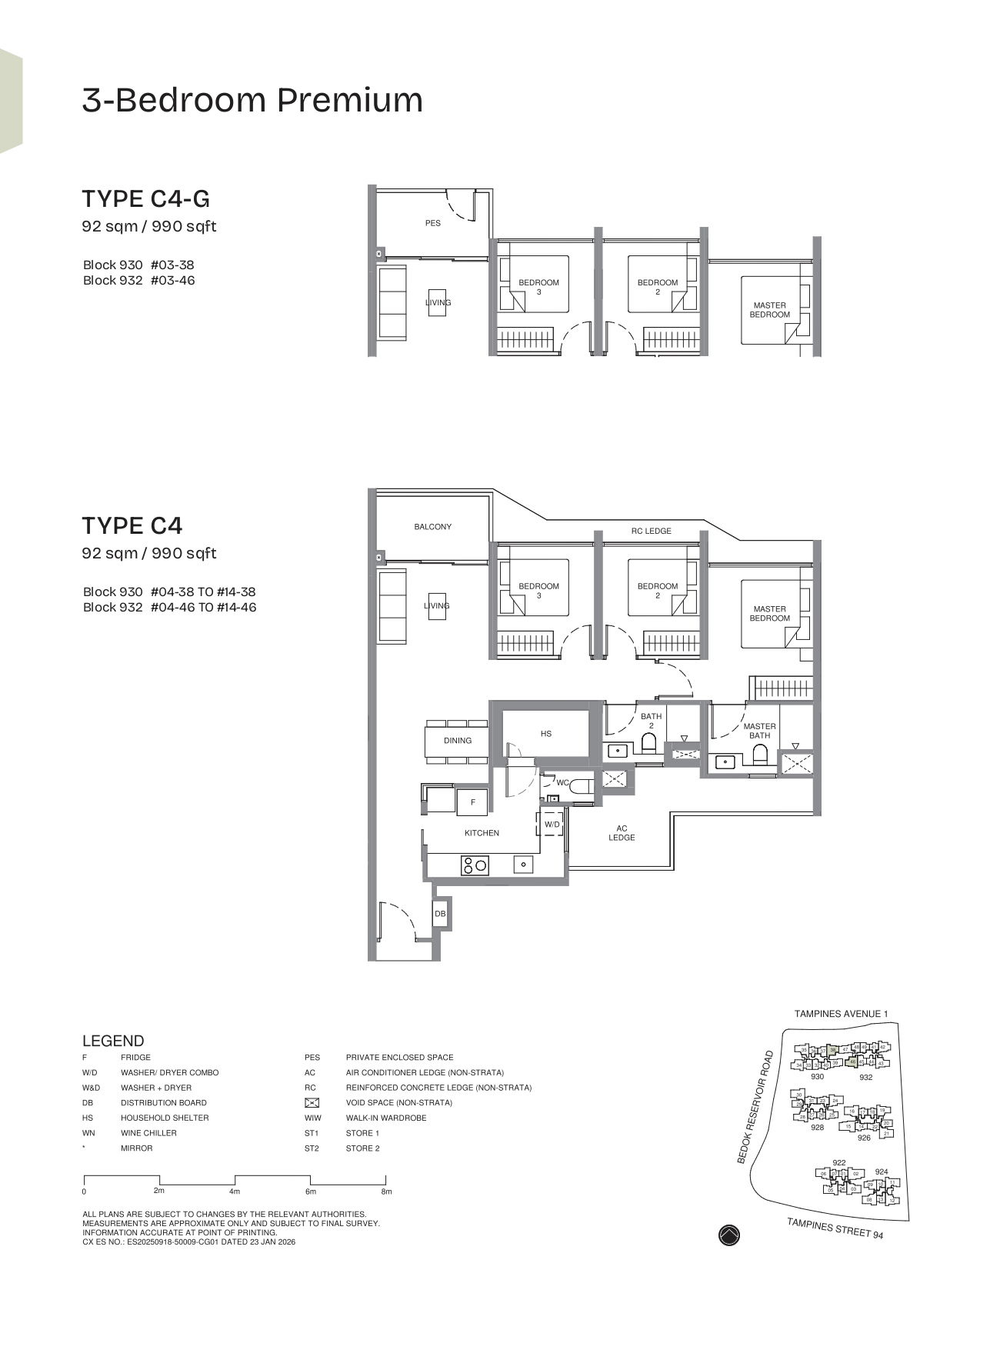 C4
C4
3 Bedroom Premium
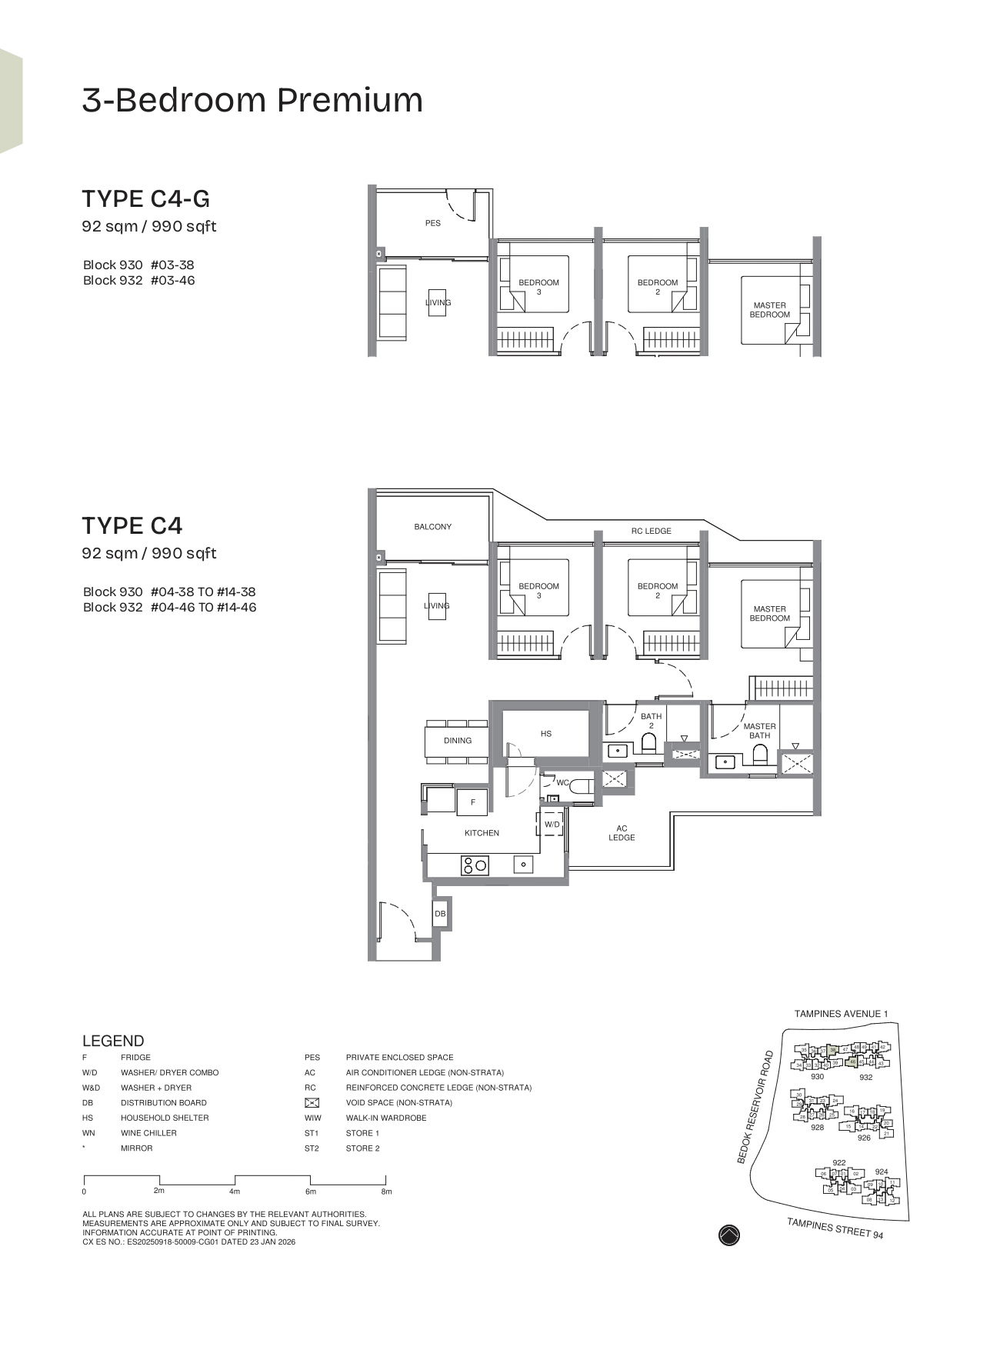 C4-G
C4-G
3 Bedroom Premium
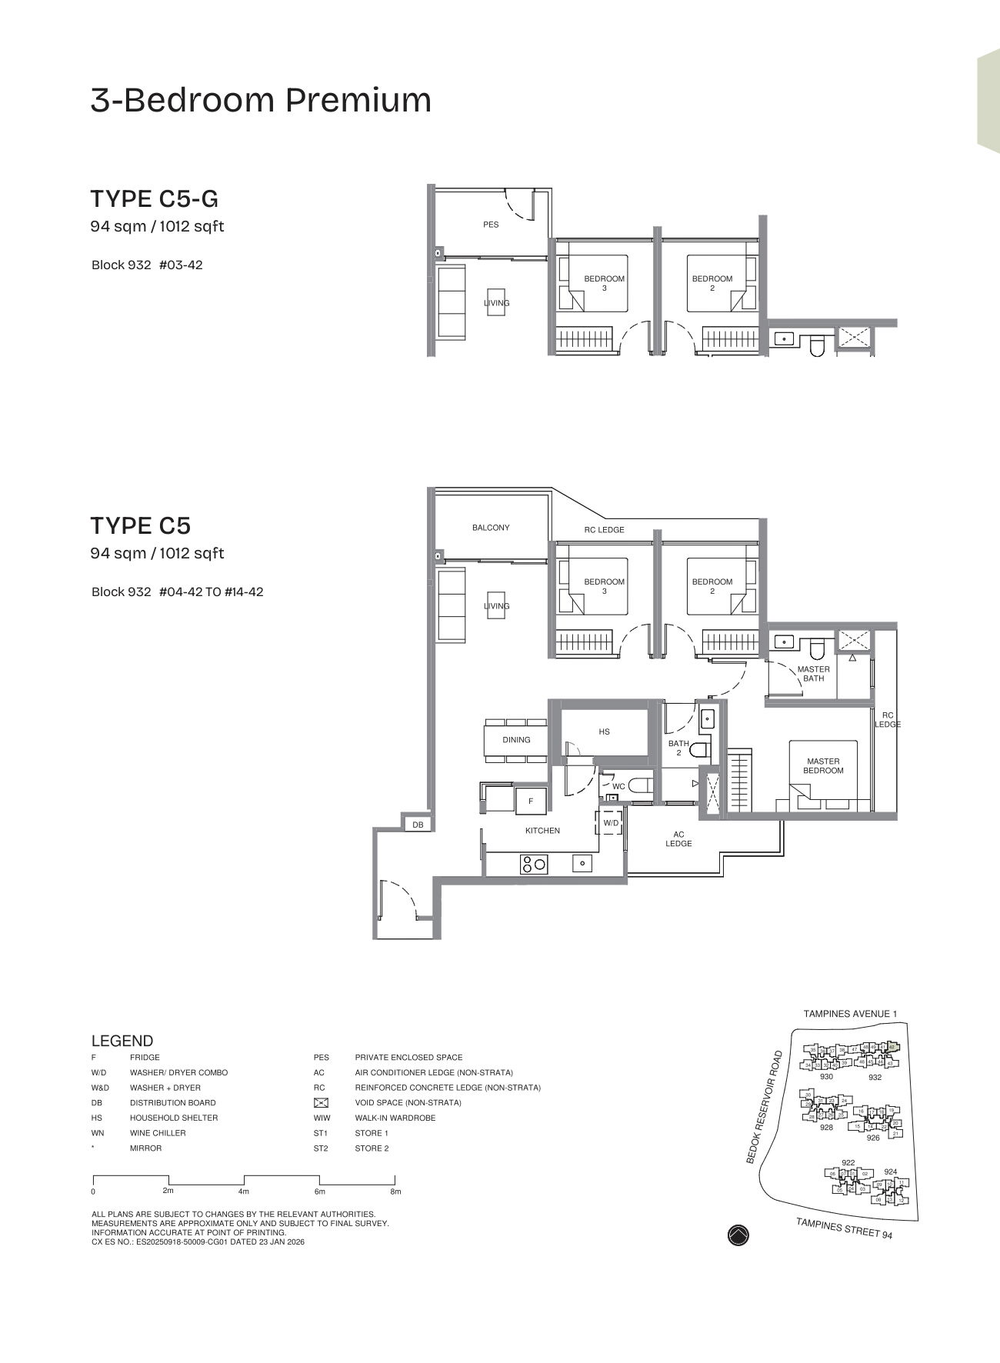 C5
C5
3 Bedroom Premium
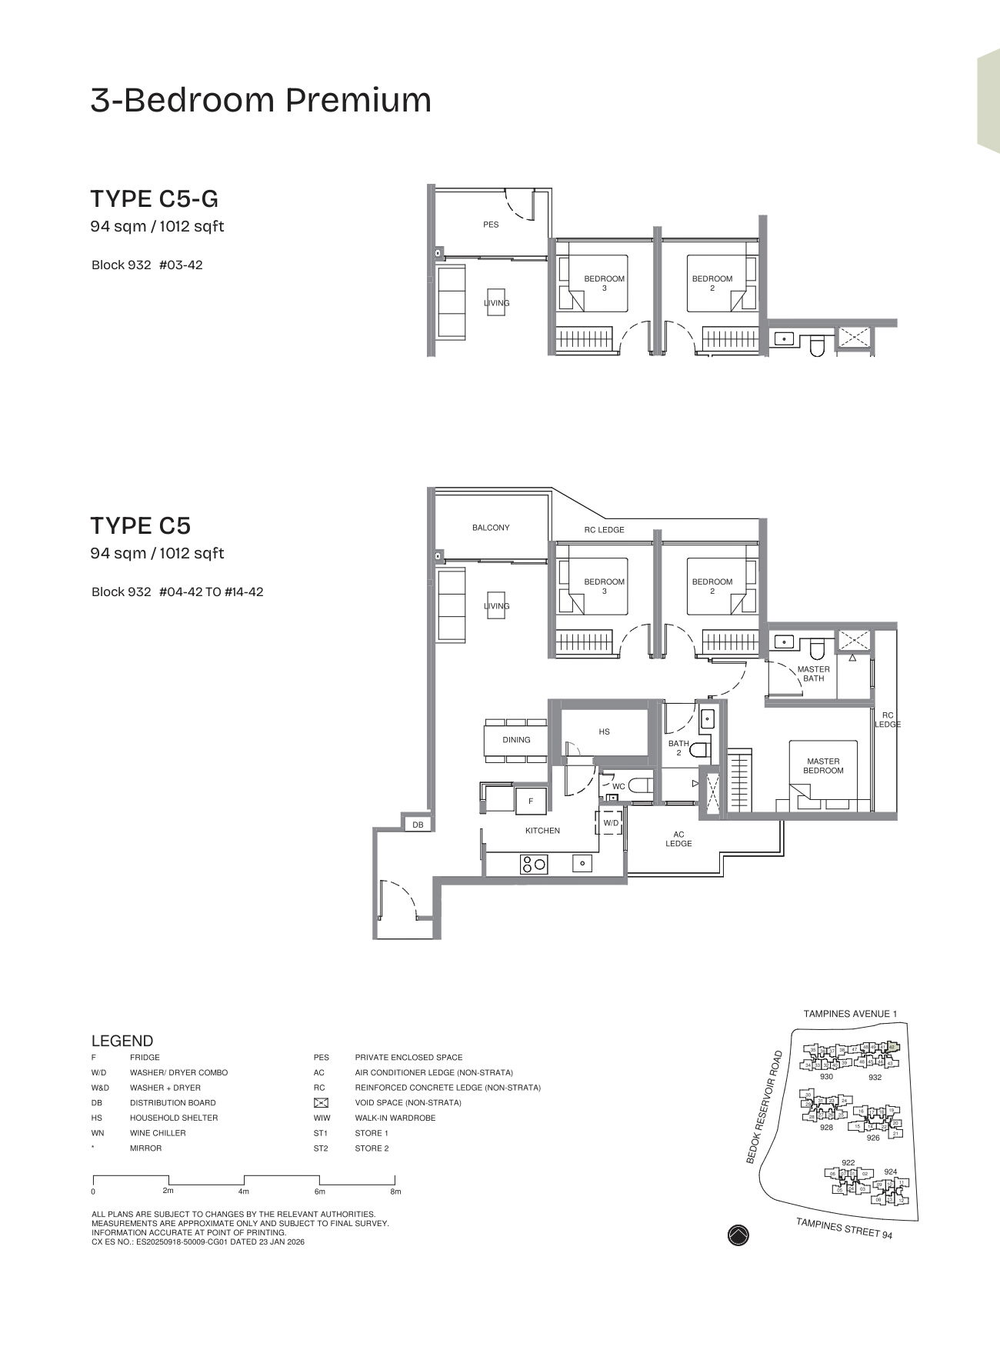 C5-G
C5-G
3 Bedroom Premium
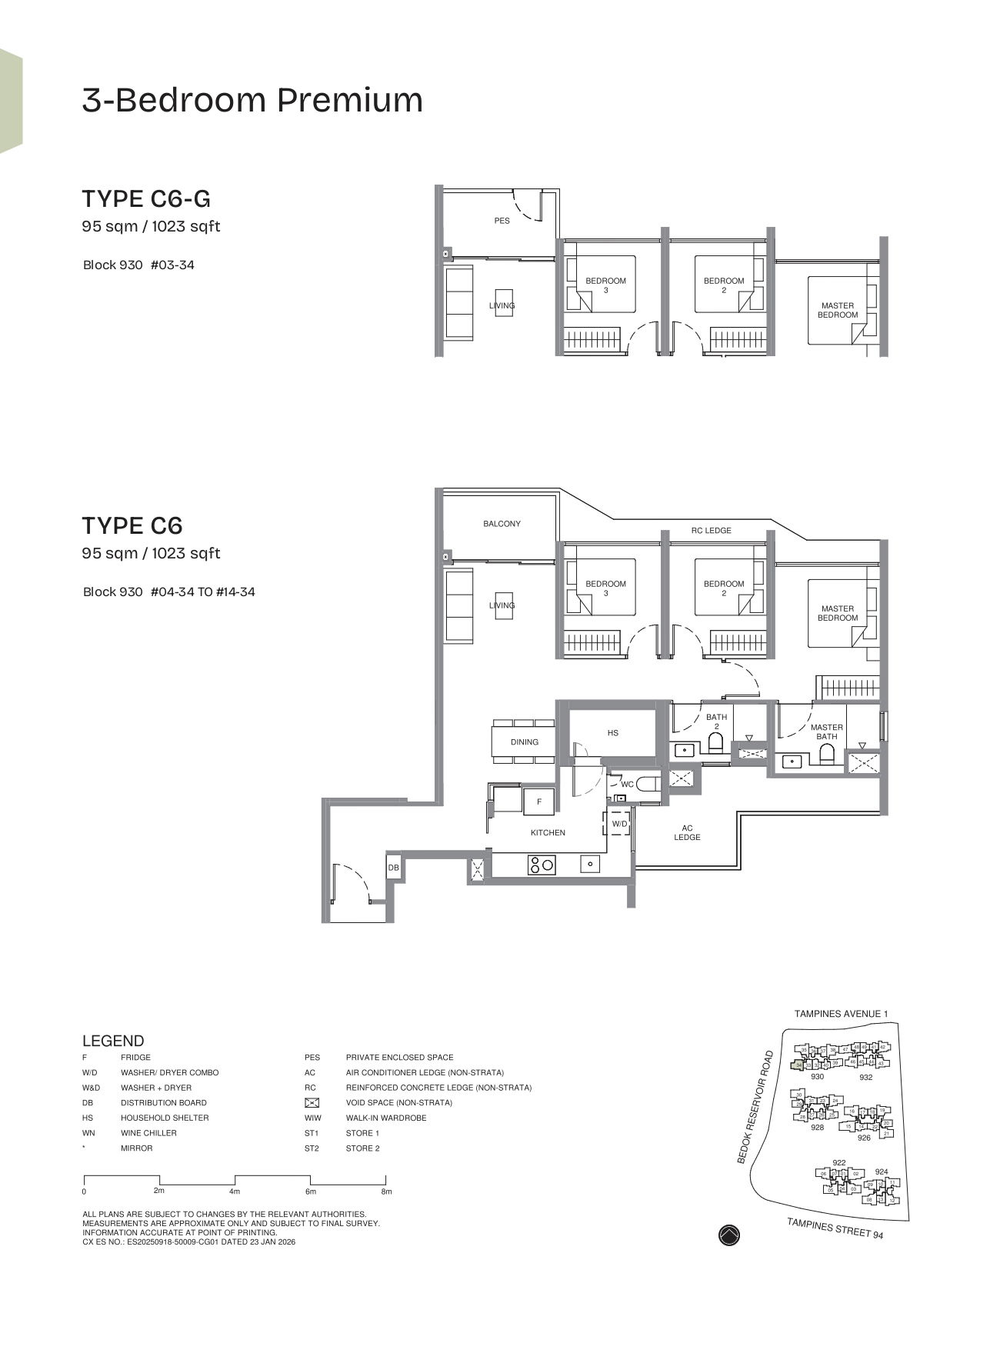 C6
C6
3 Bedroom Premium
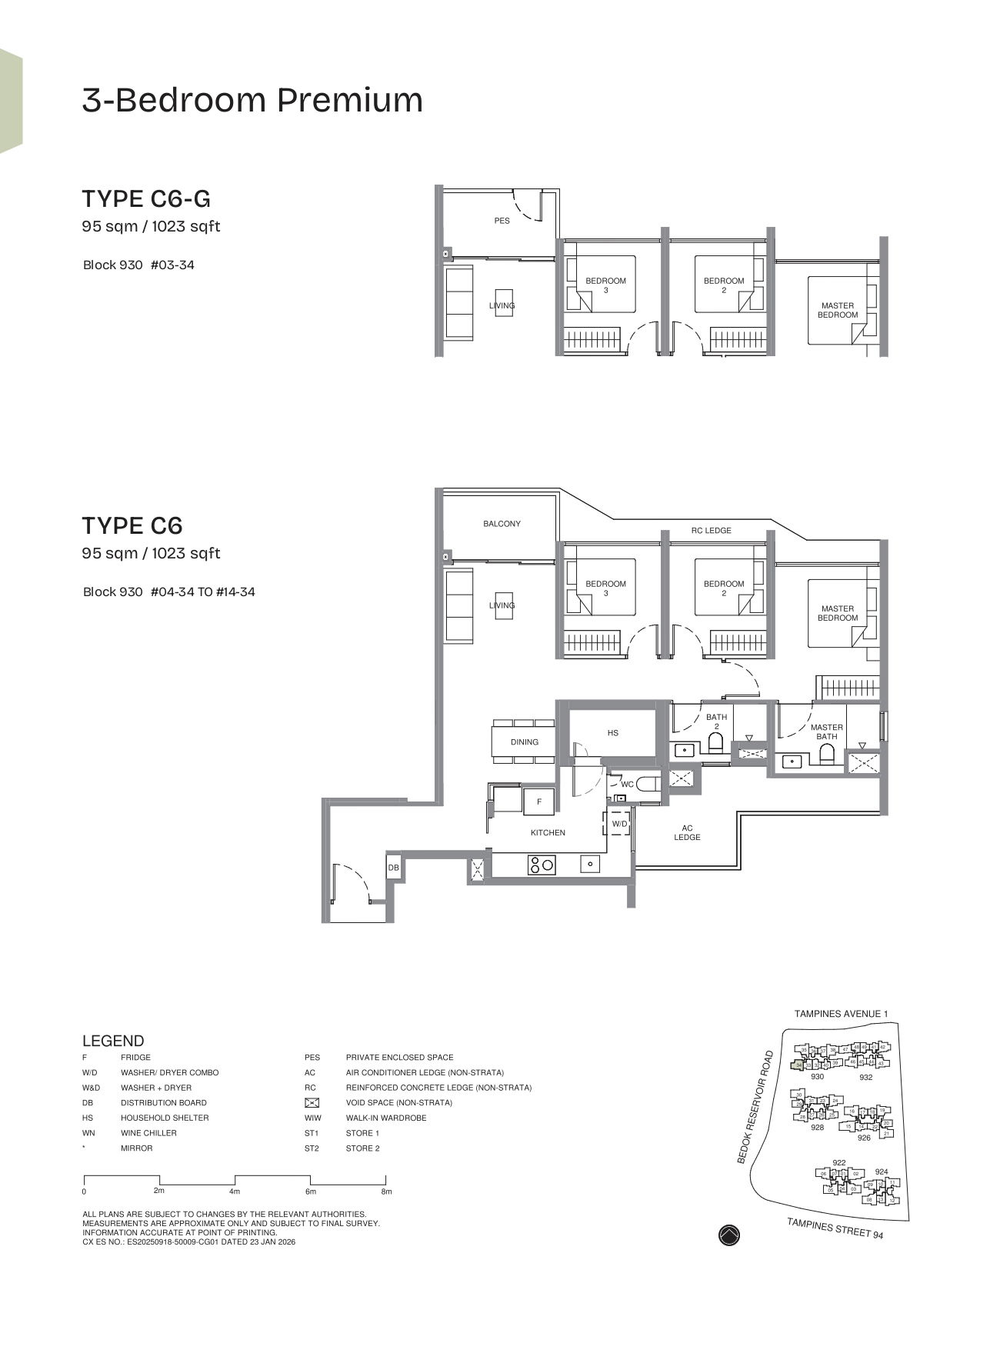 C6-G
C6-G
3 Bedroom Premium
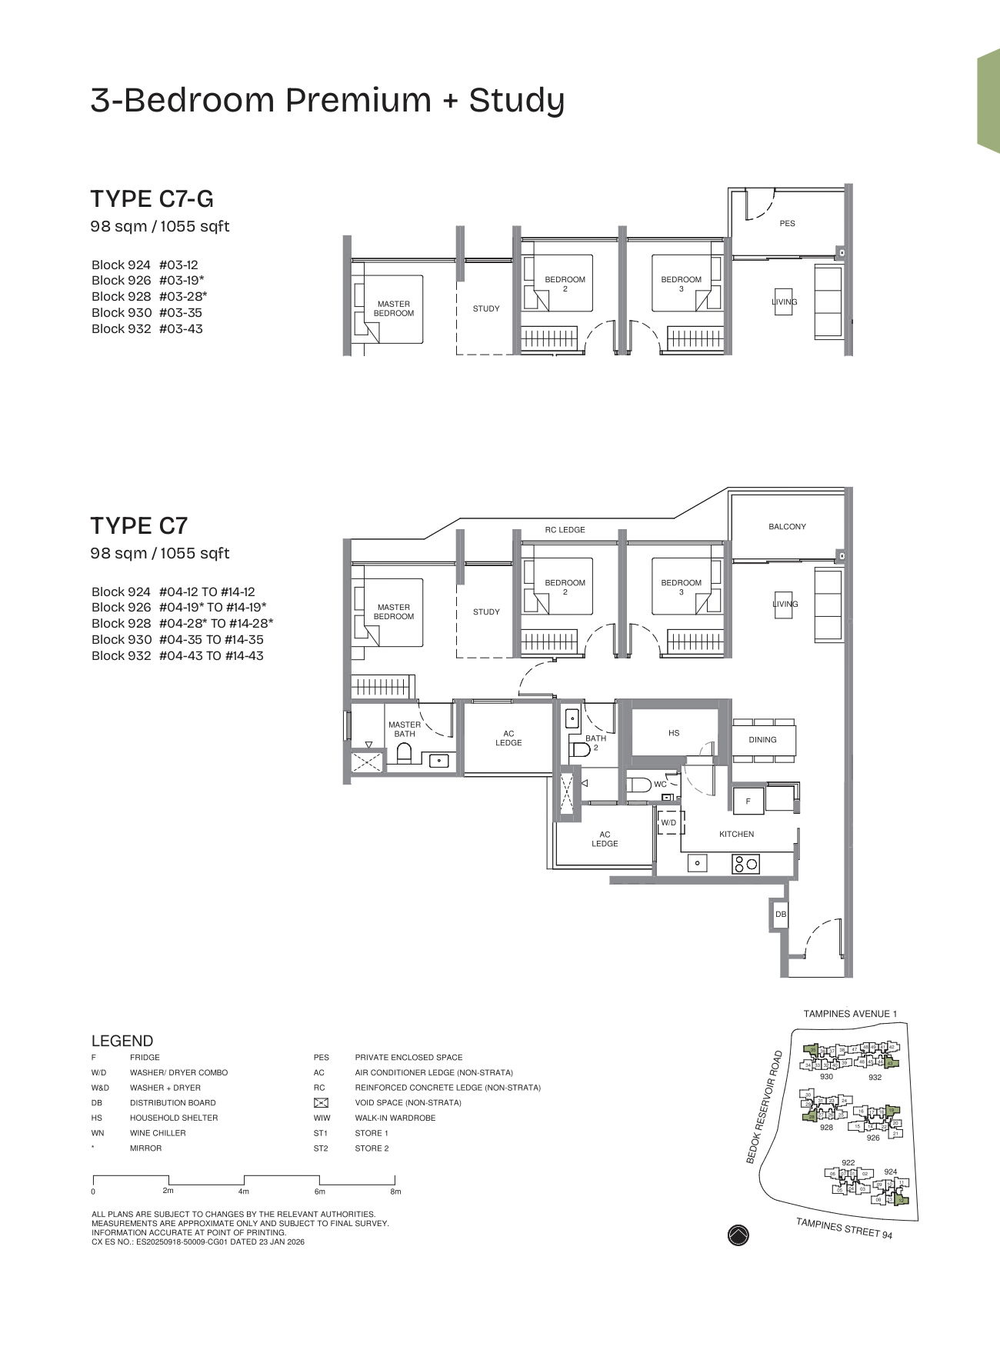 C7
C7
3 Bedroom Premium + Study
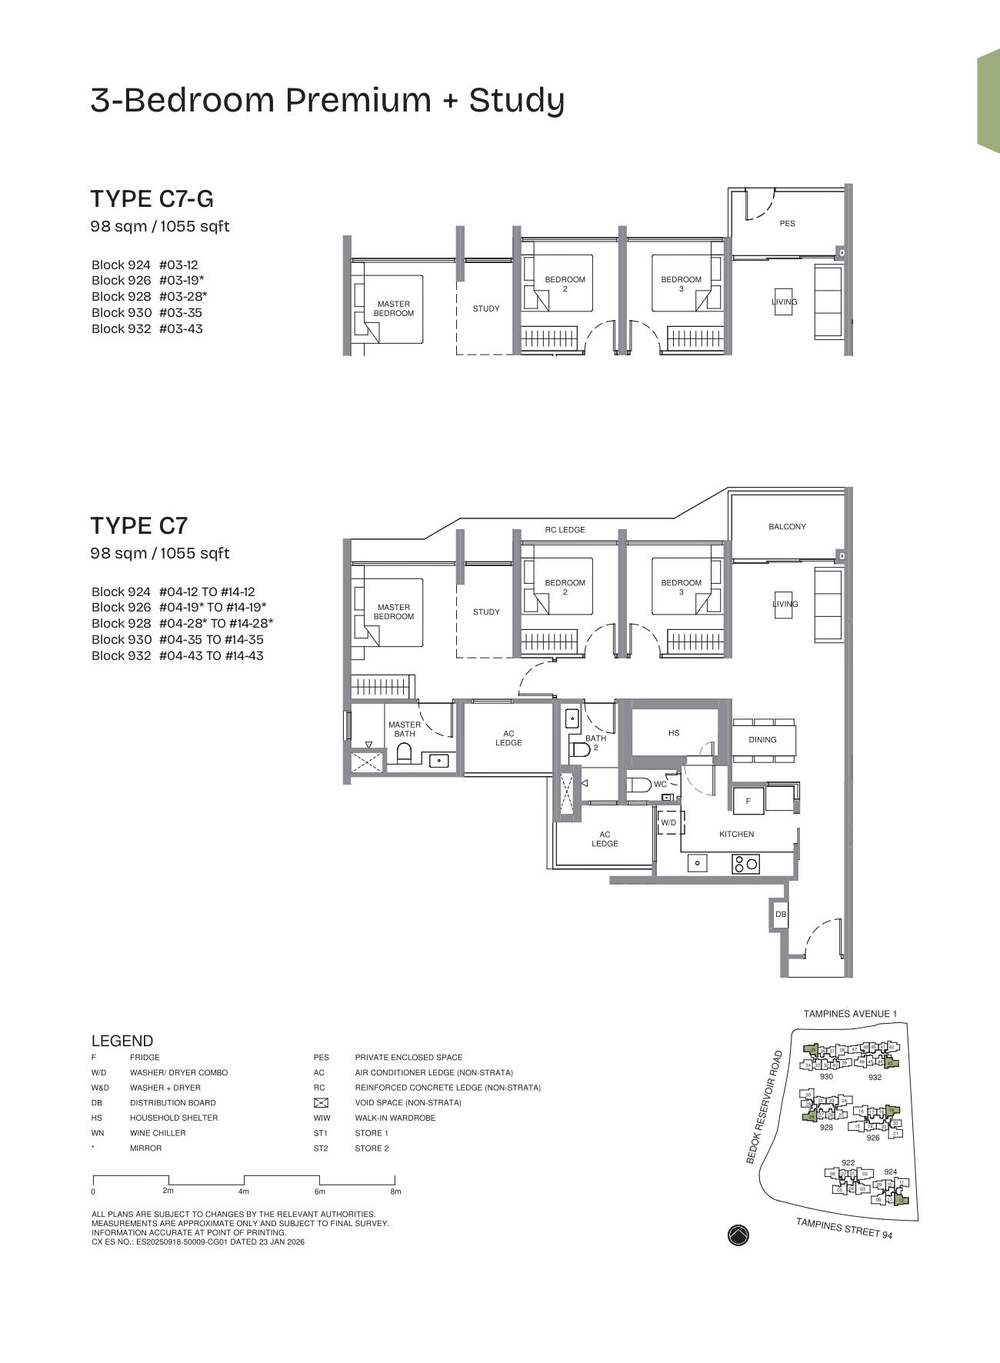 C7-G
C7-G
3 Bedroom Premium + Study
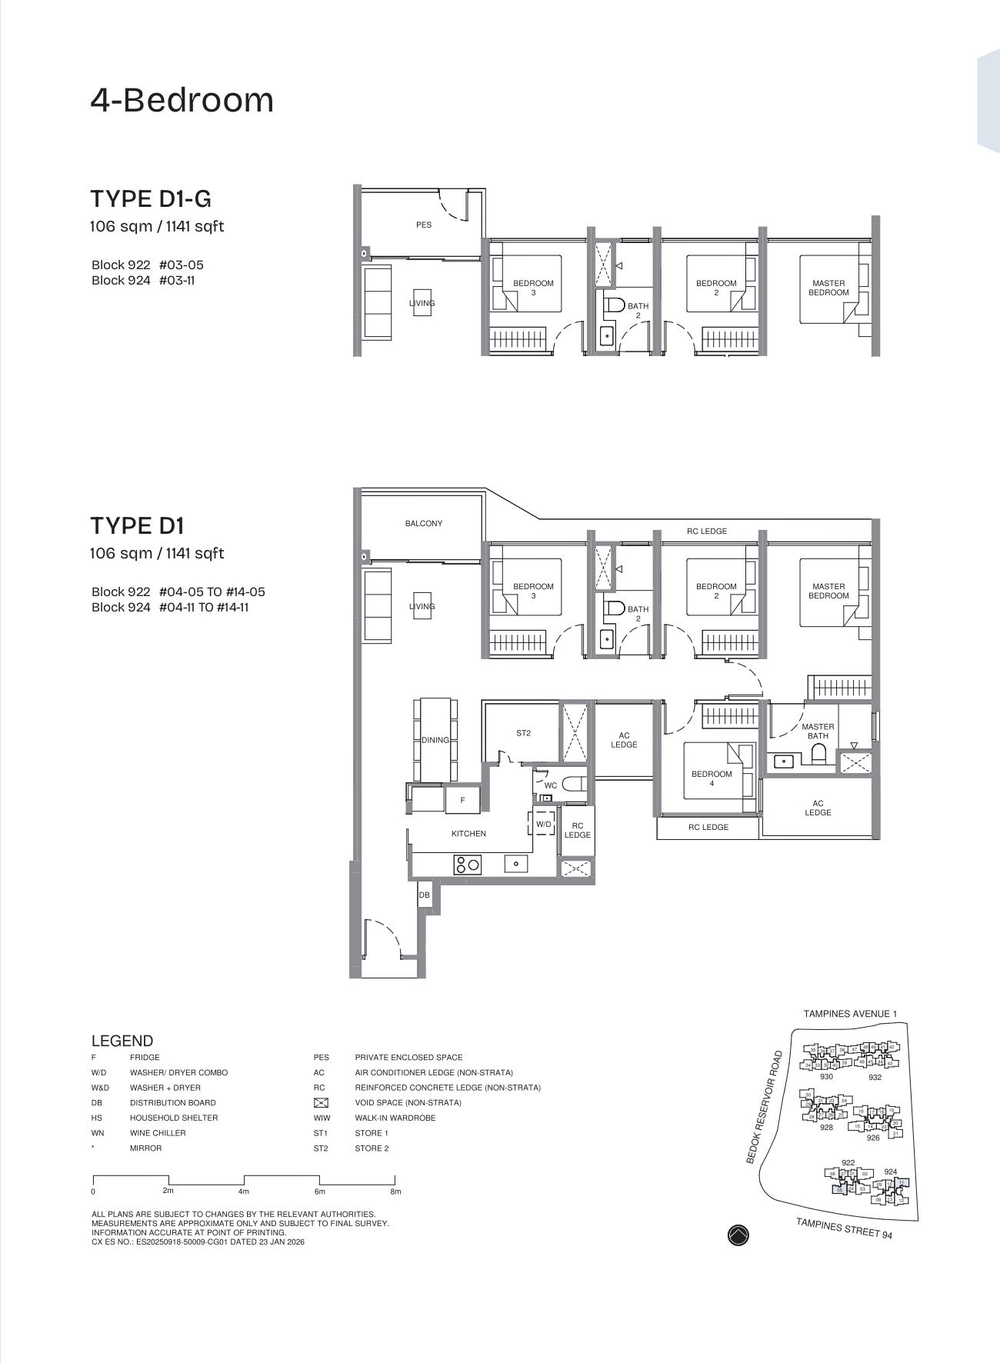 D1
D1
4 Bedroom
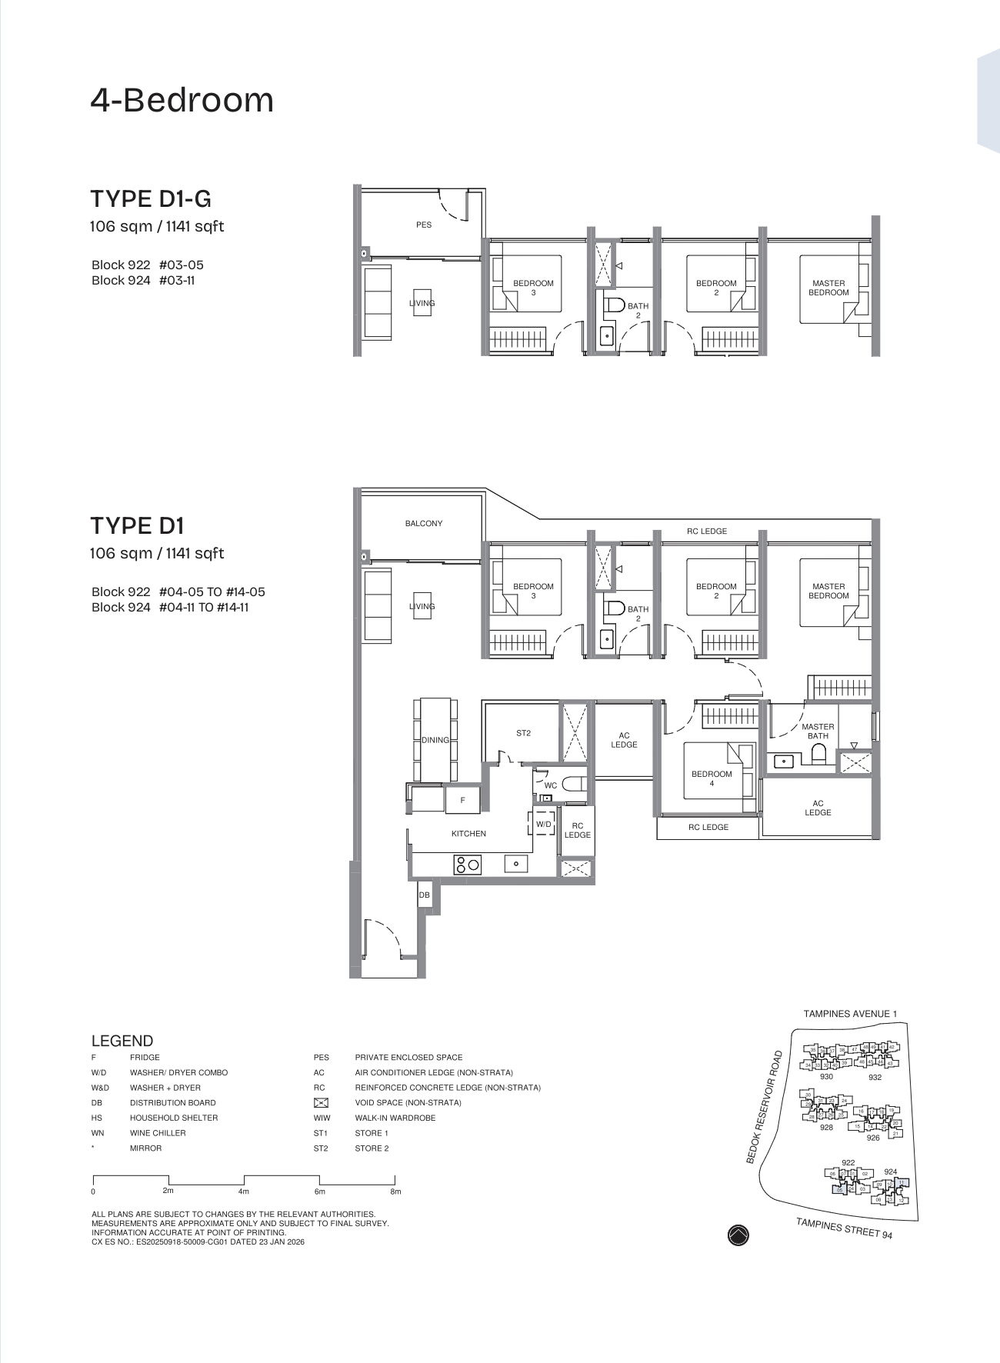 D1-G
D1-G
4 Bedroom
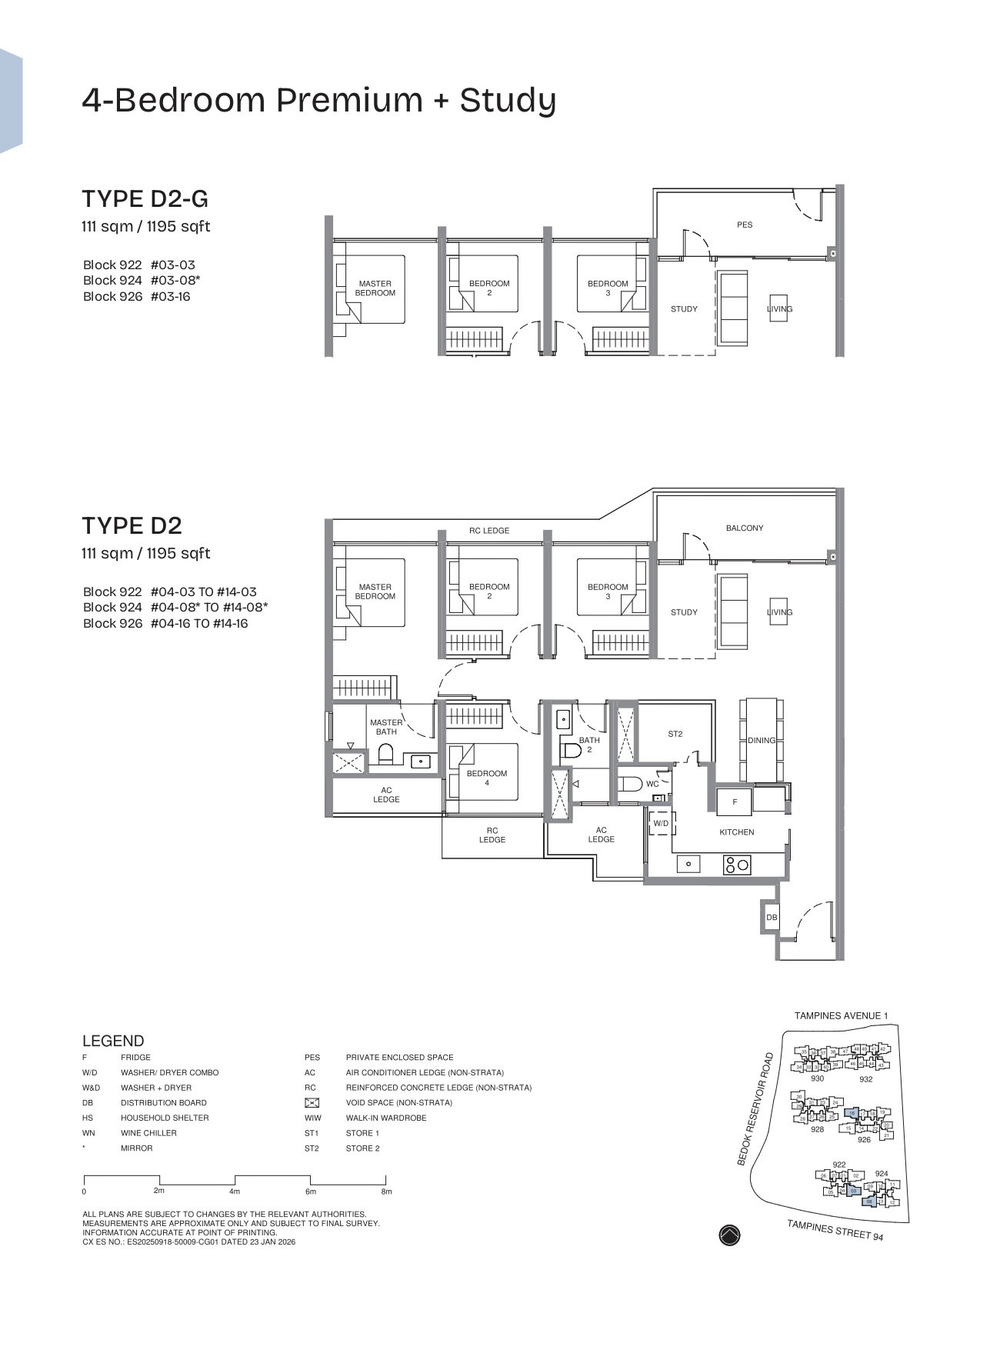 D2
D2
4 Bedroom Premium + Study
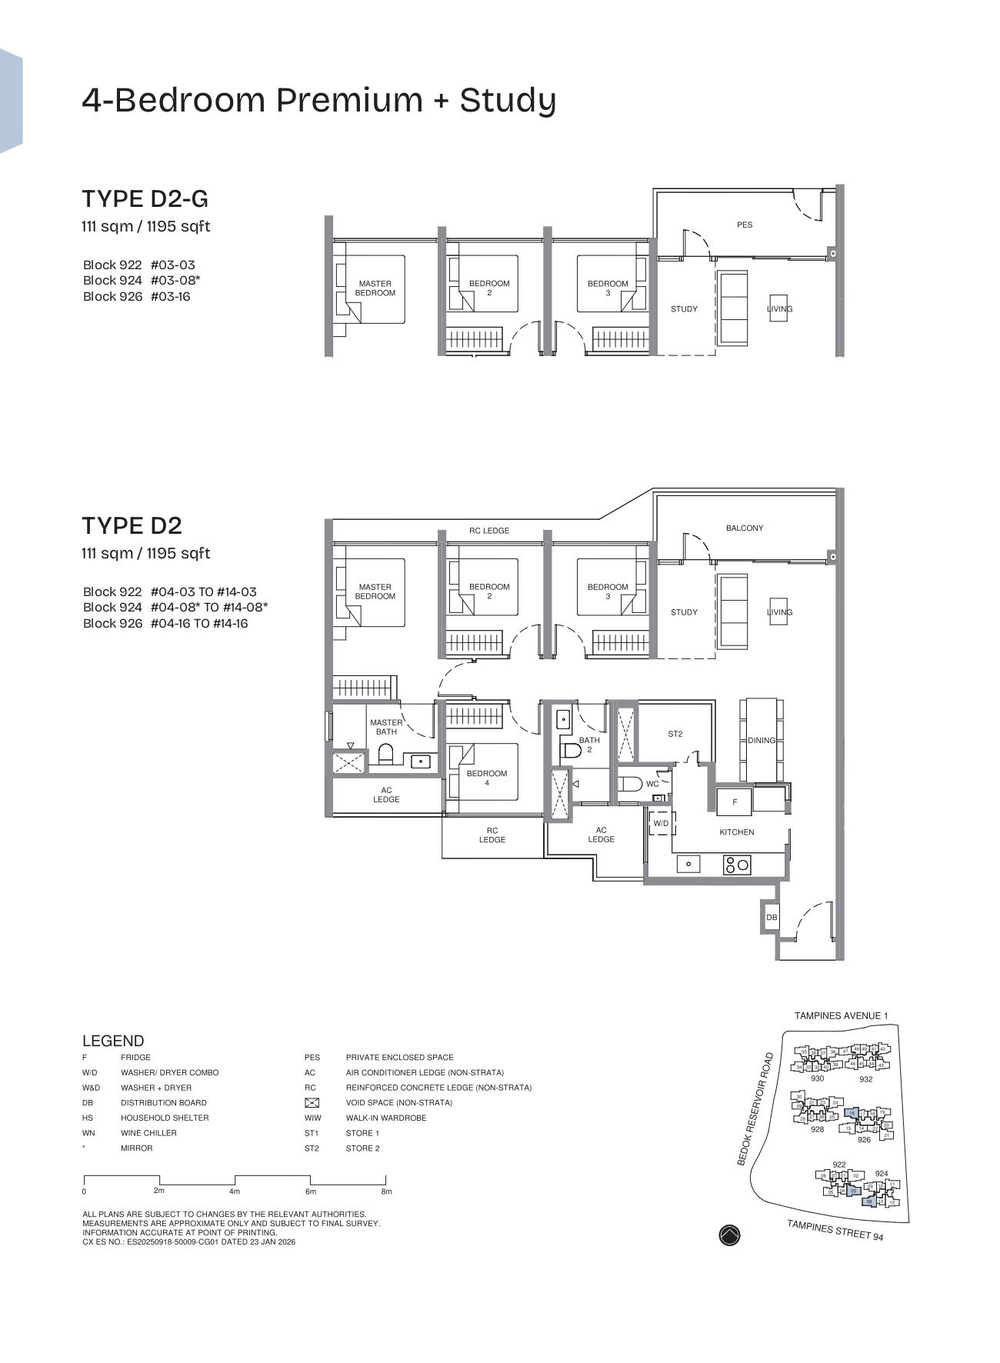 D2-G
D2-G
4 Bedroom Premium + Study
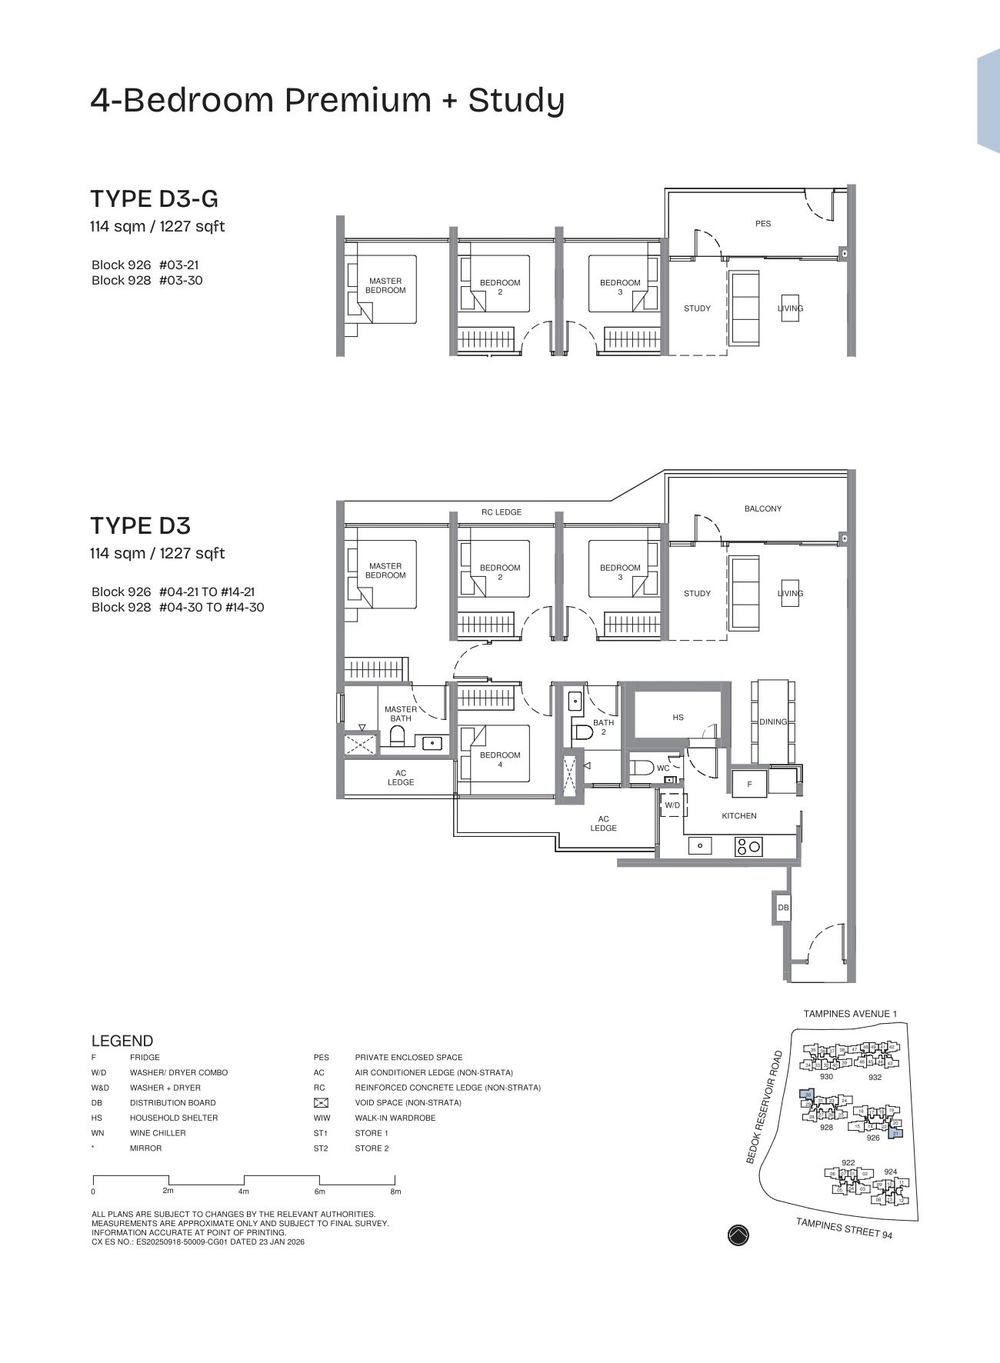 D3
D3
4 Bedroom Premium + Study
 D3-G
D3-G
4 Bedroom Premium + Study
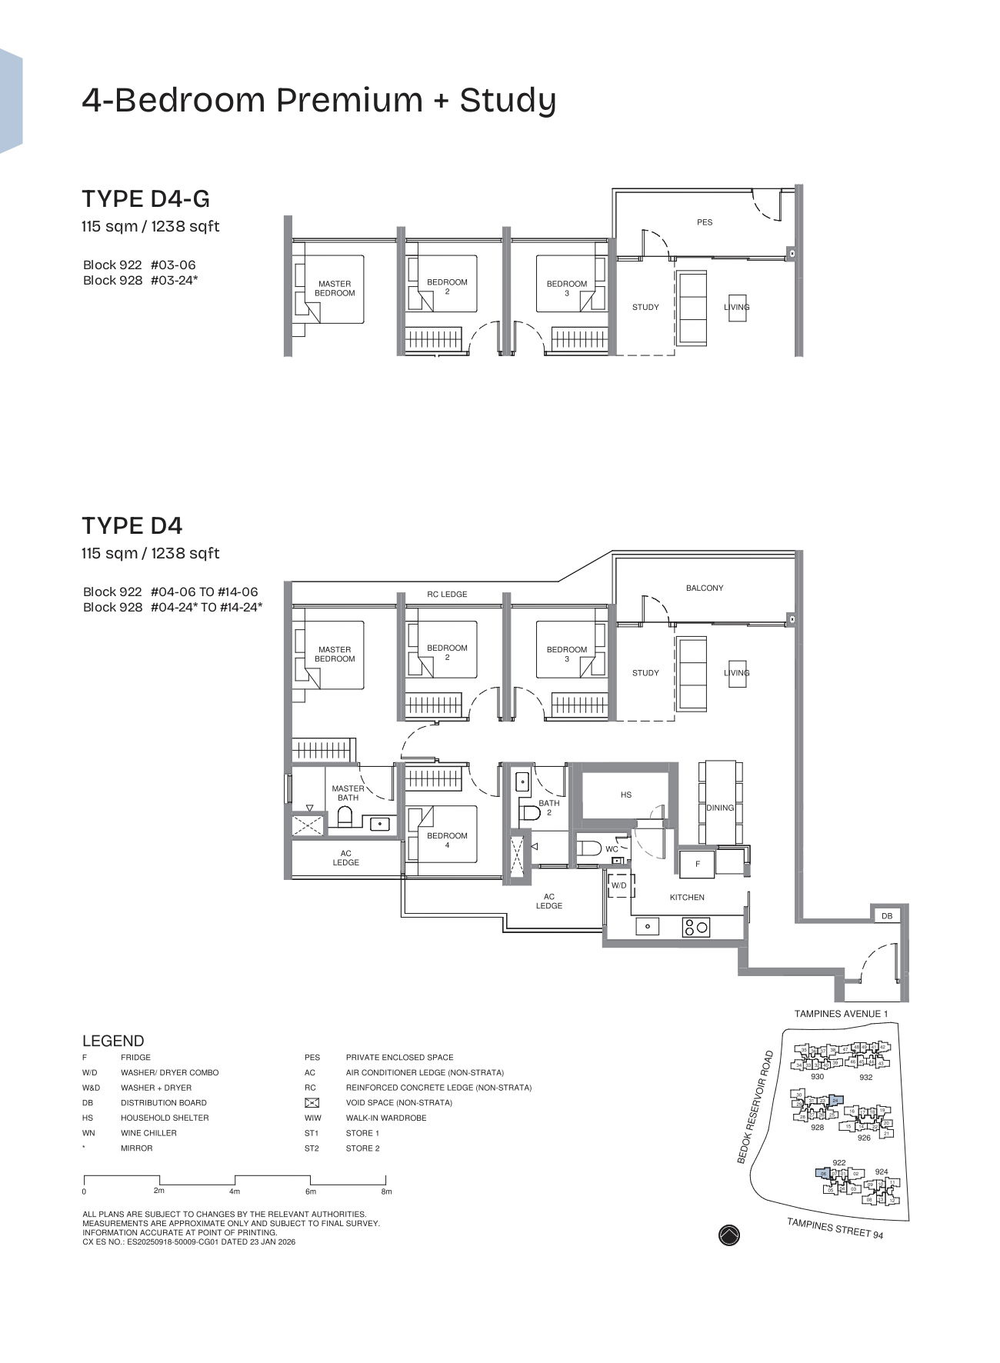 D4
D4
4 Bedroom Premium + Study
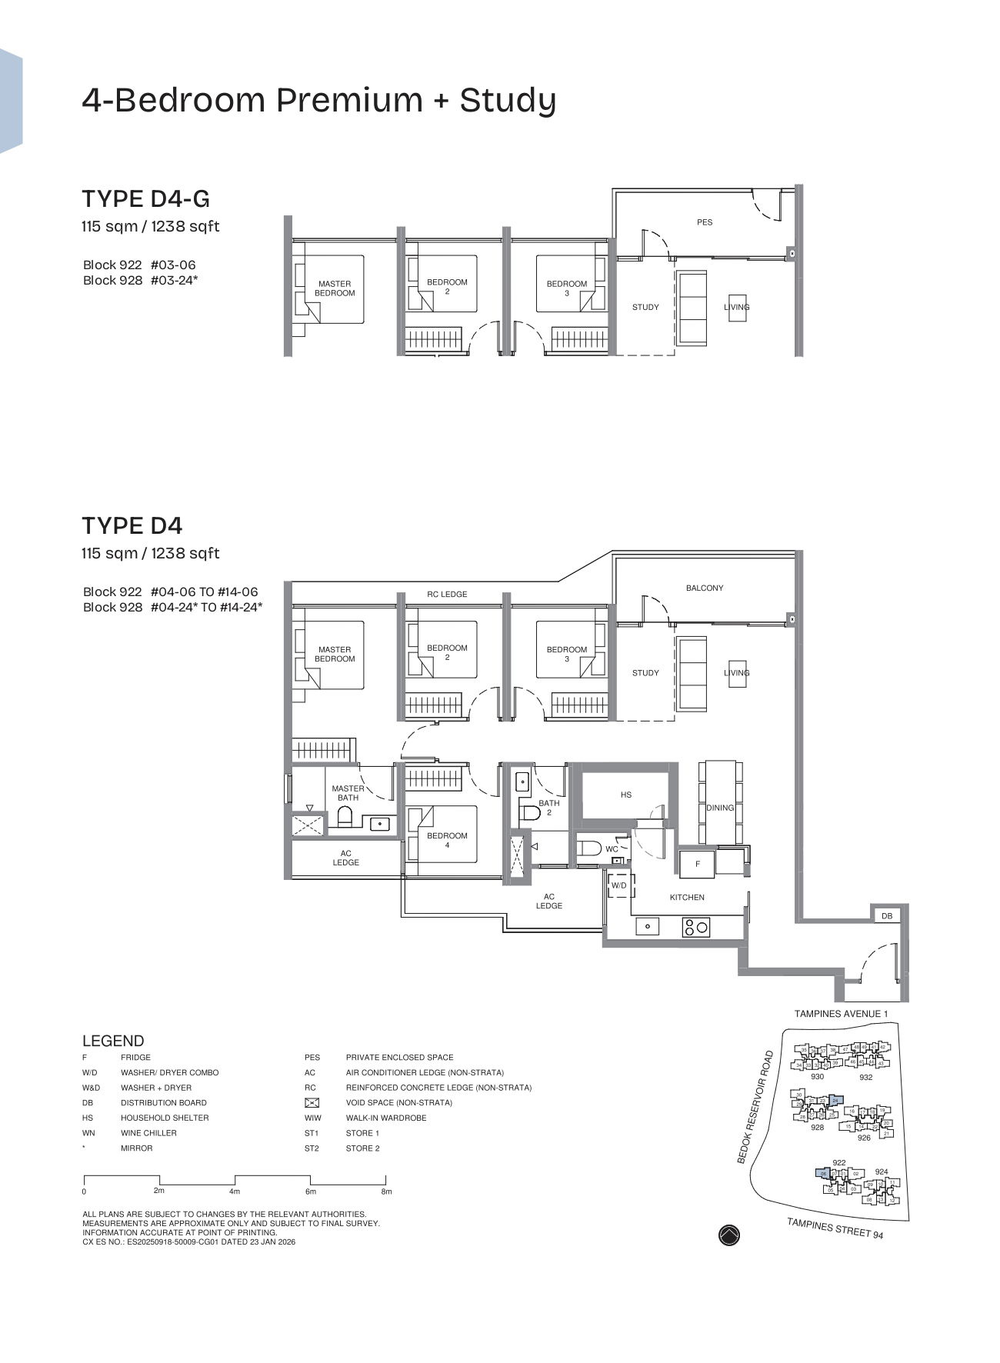 D4-G
D4-G
4 Bedroom Premium + Study
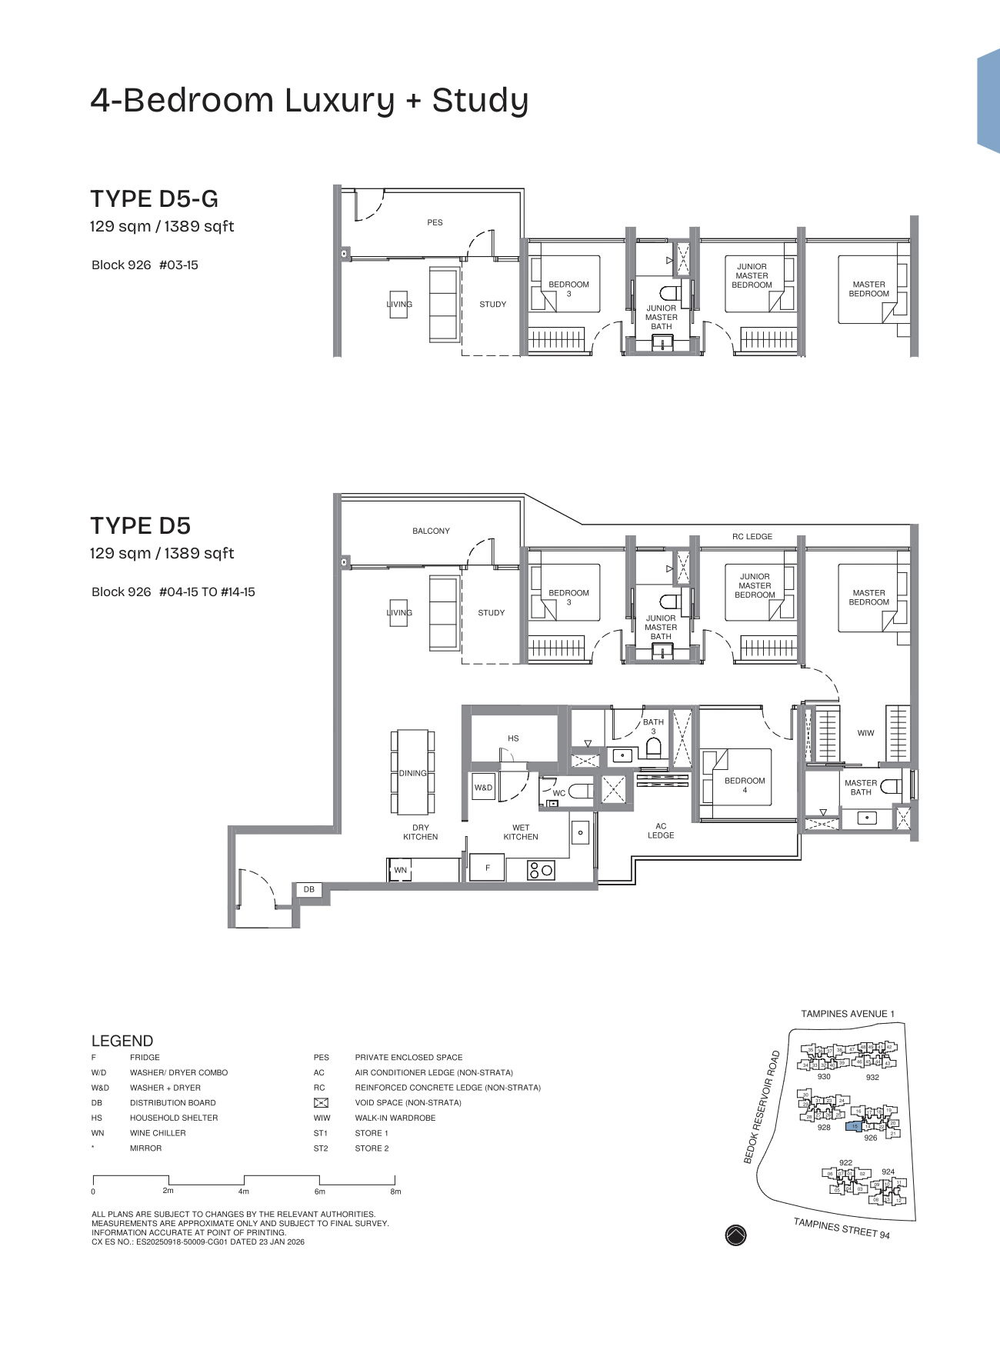 D5
D5
4 Bedroom Luxury + Study
 D5-G
D5-G
4 Bedroom Luxury + Study
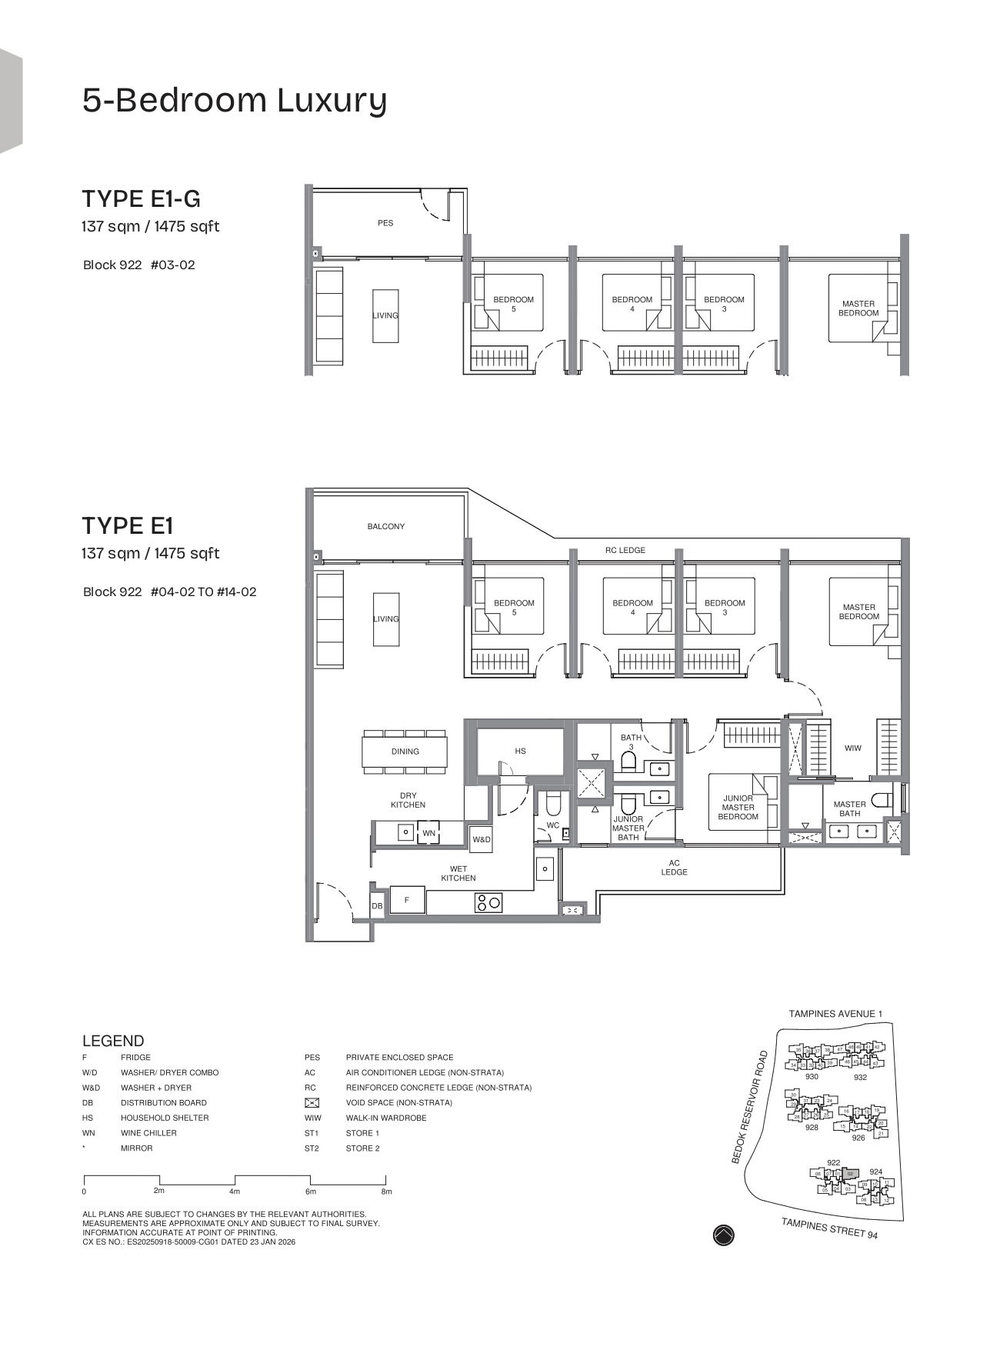 E1
E1
5 Bedroom Luxury
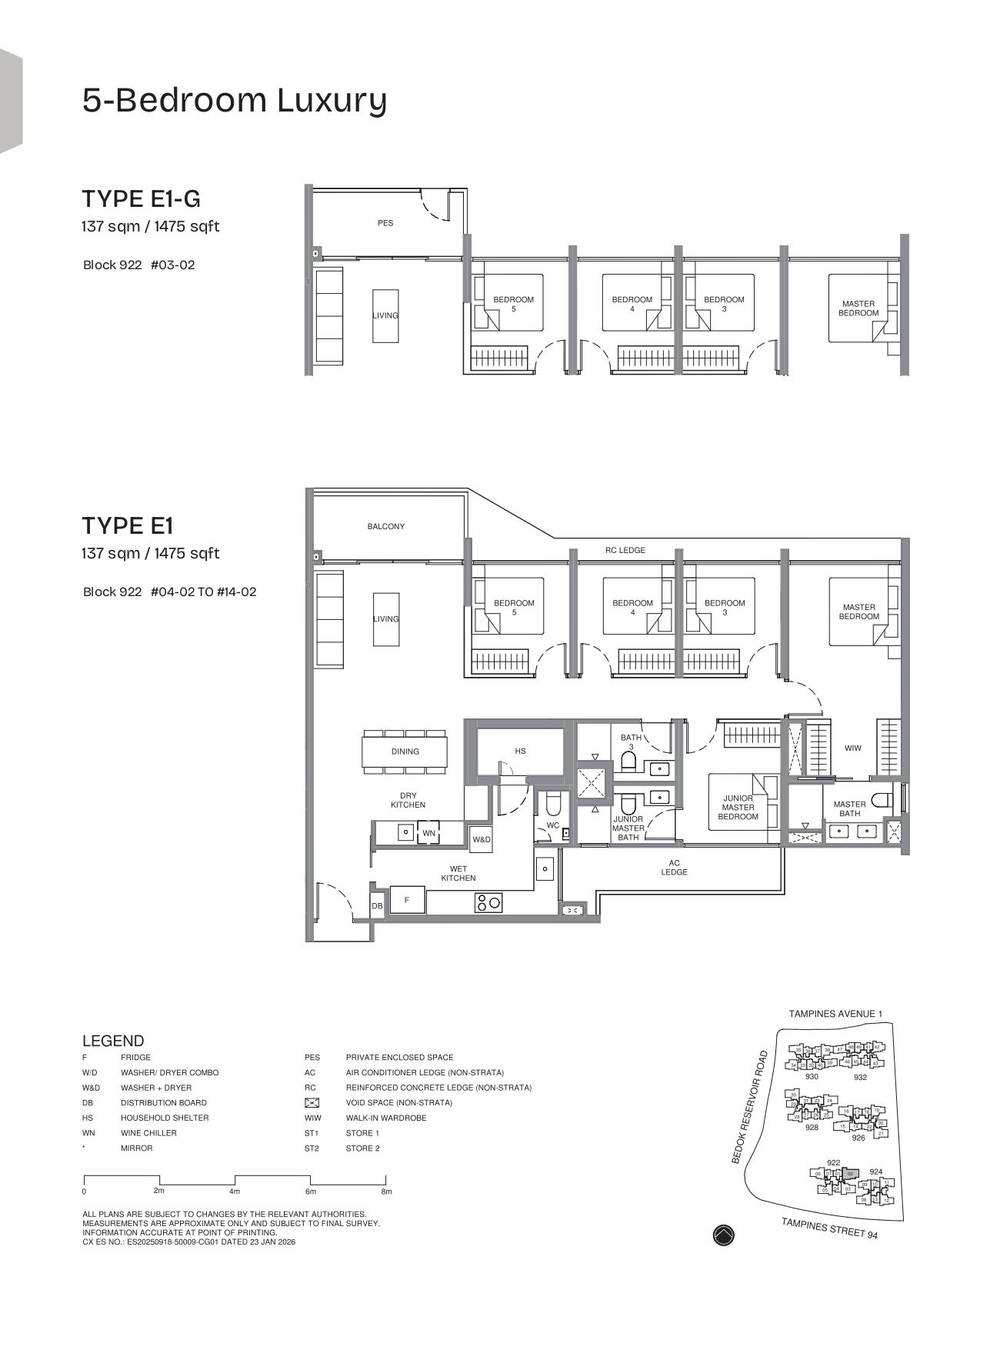 E1-G
E1-G
5 Bedroom Luxury
Media
Official artist's impressions of the mall, pools, club facilities and facade — click any image to enlarge.

Facade
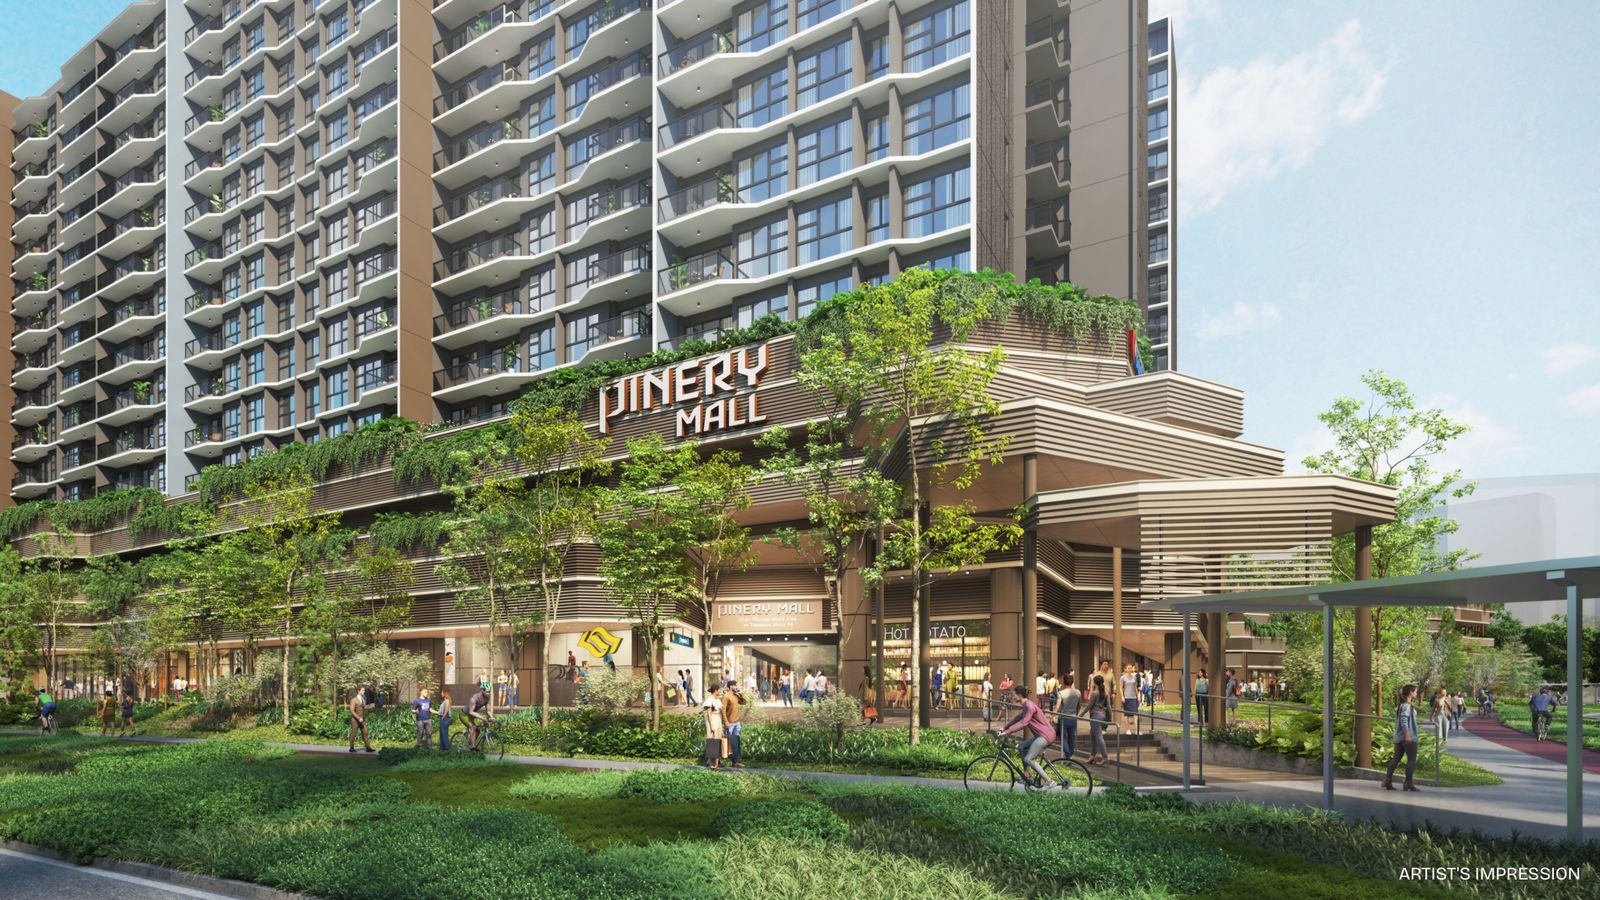
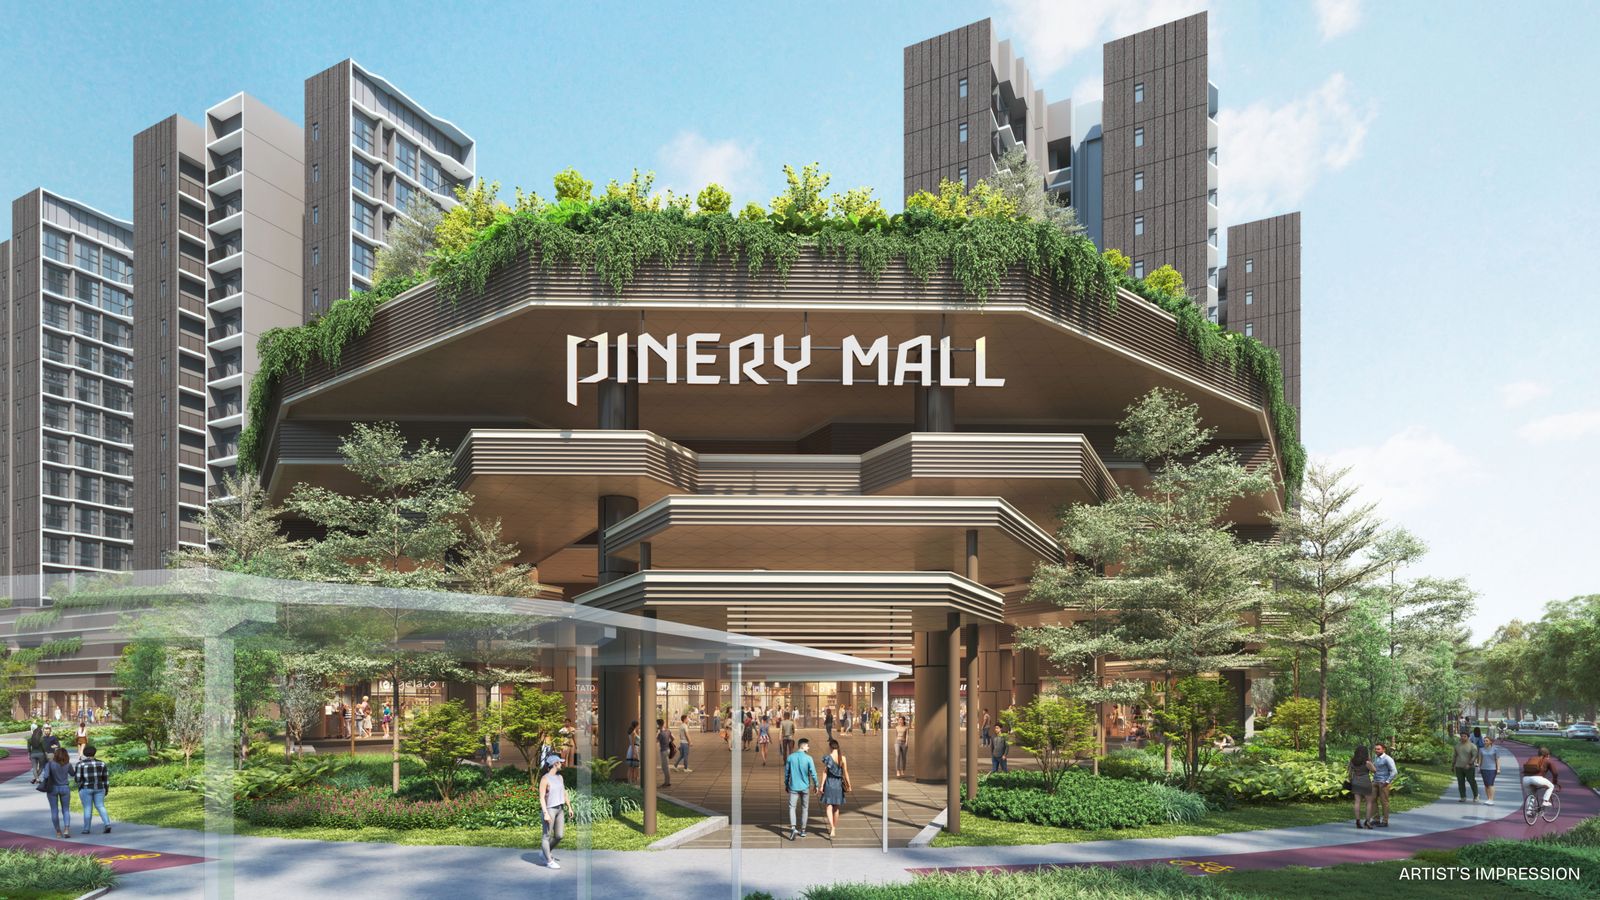
Pinery Mall
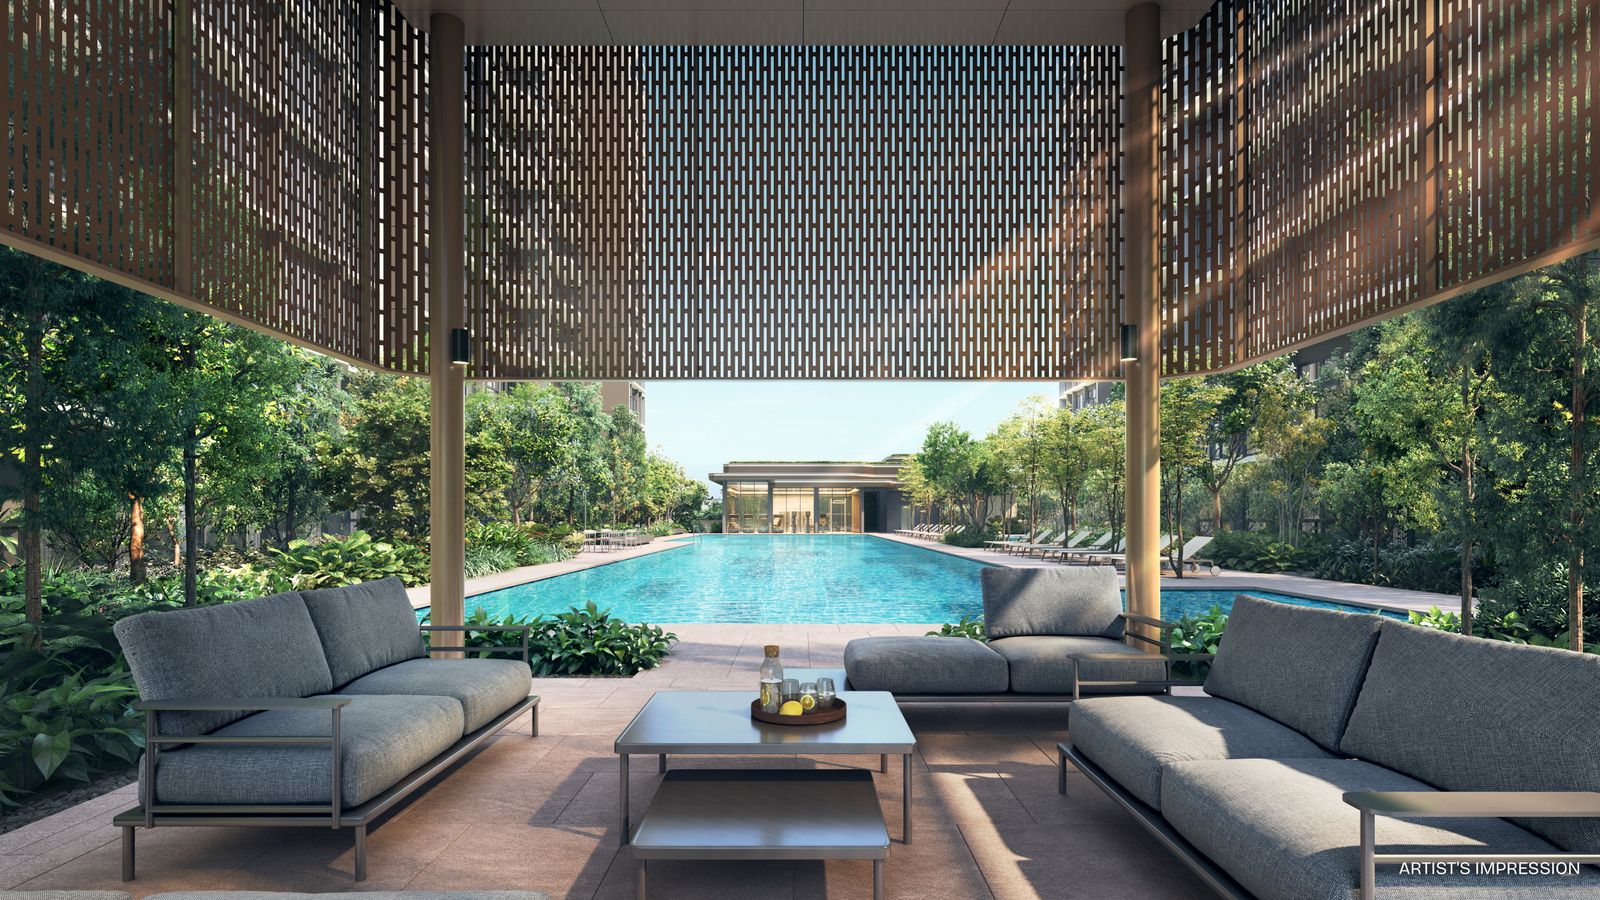
50m Lap Pool
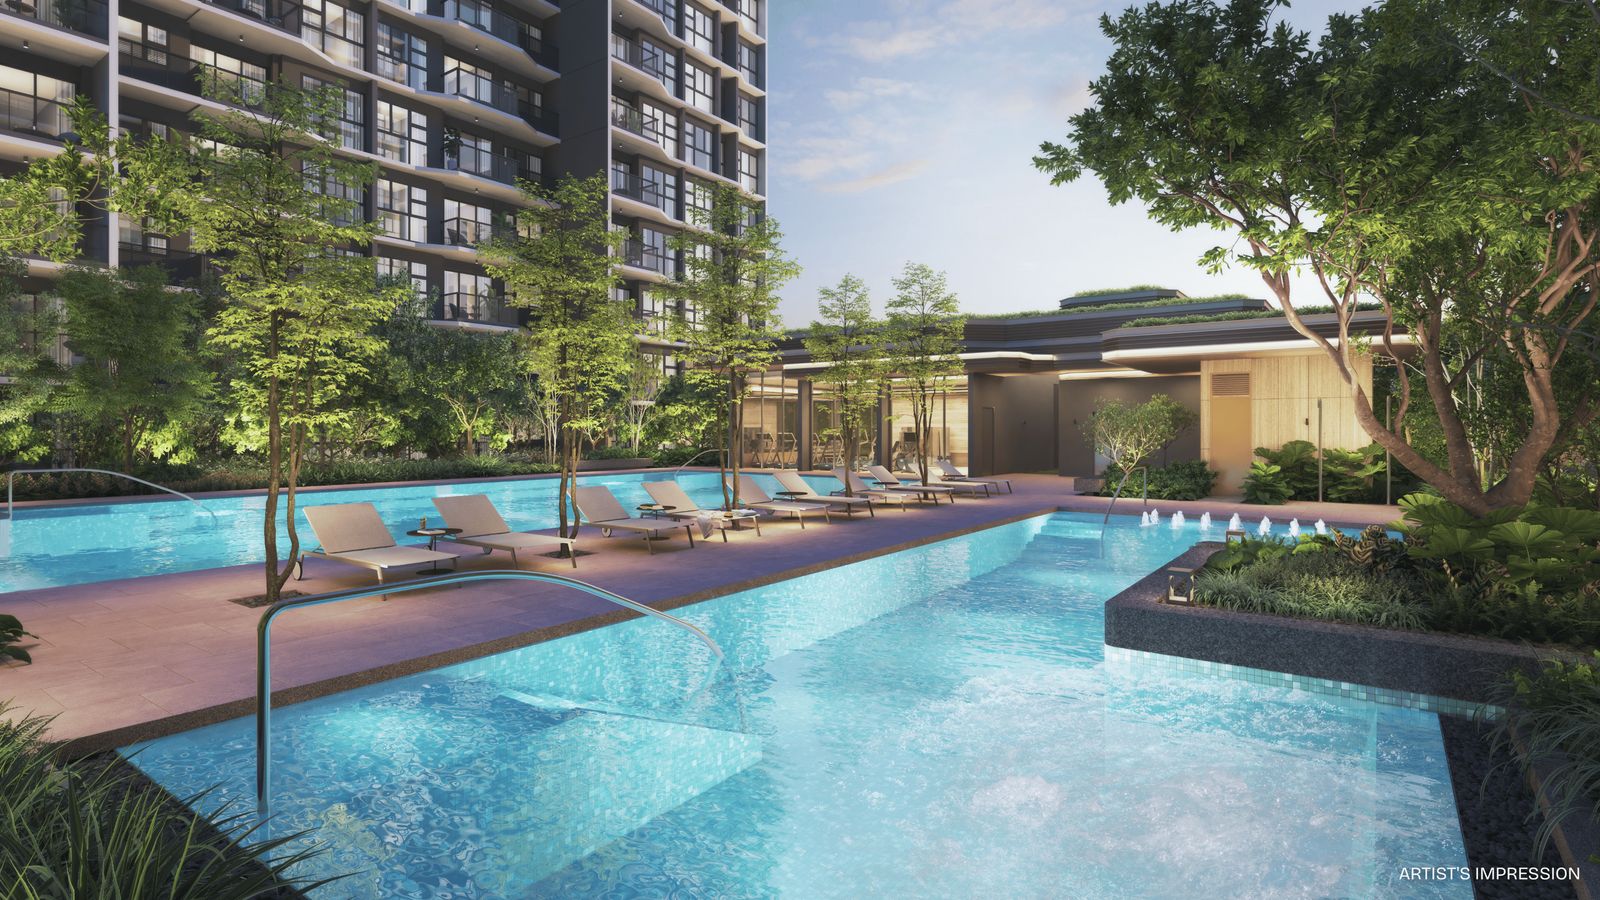
Hydrotherapy Pool

Pavilion at night
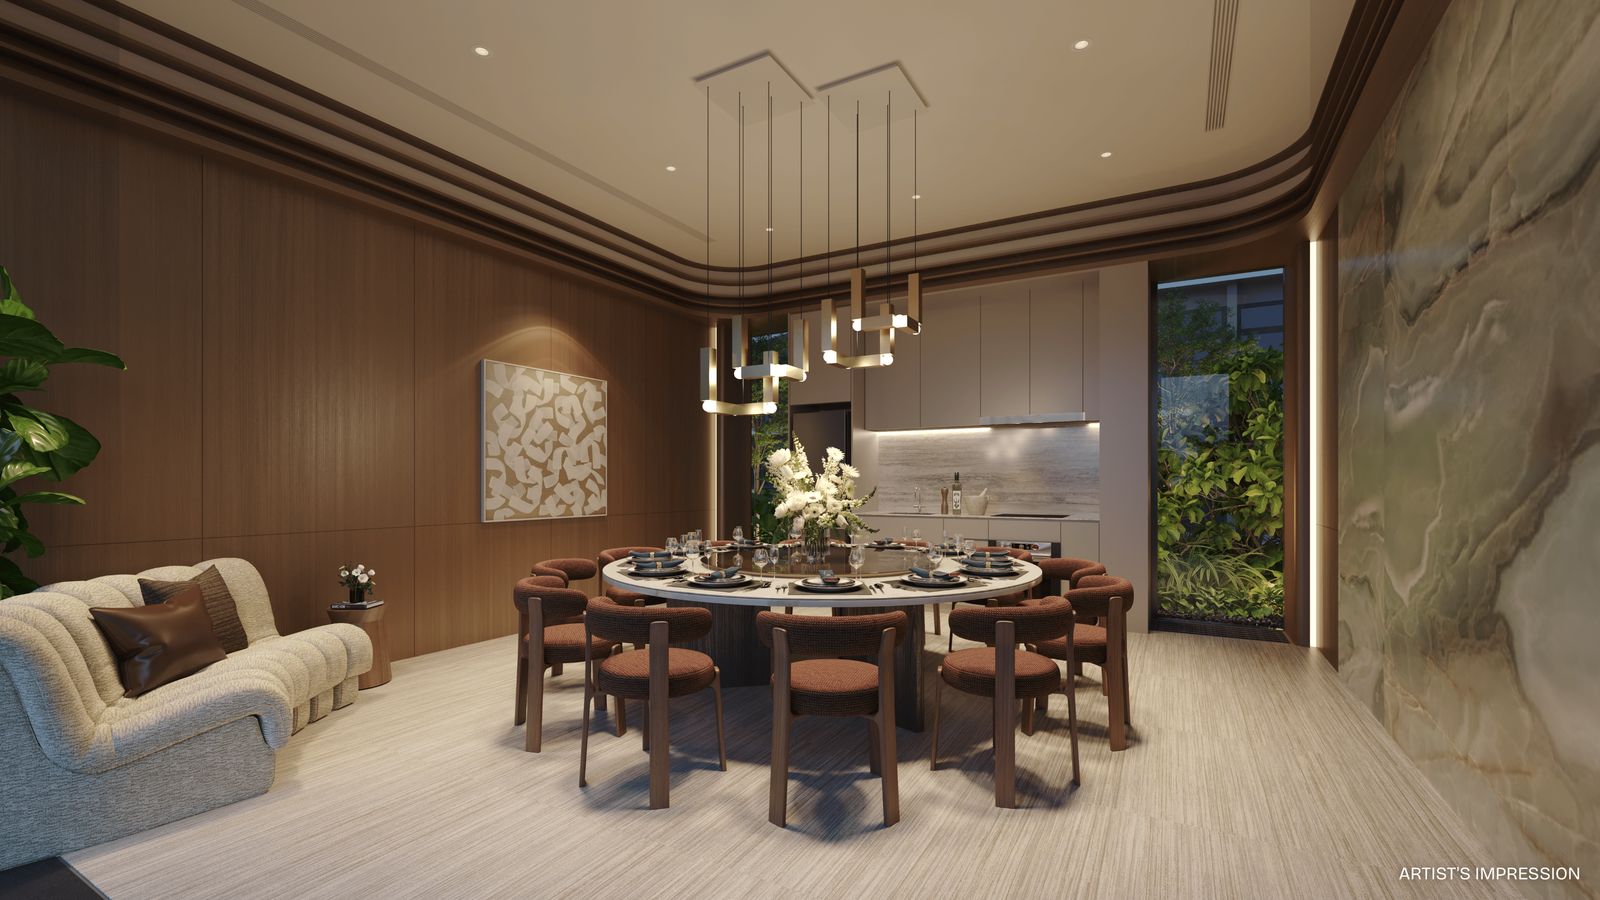
Gourmet dining
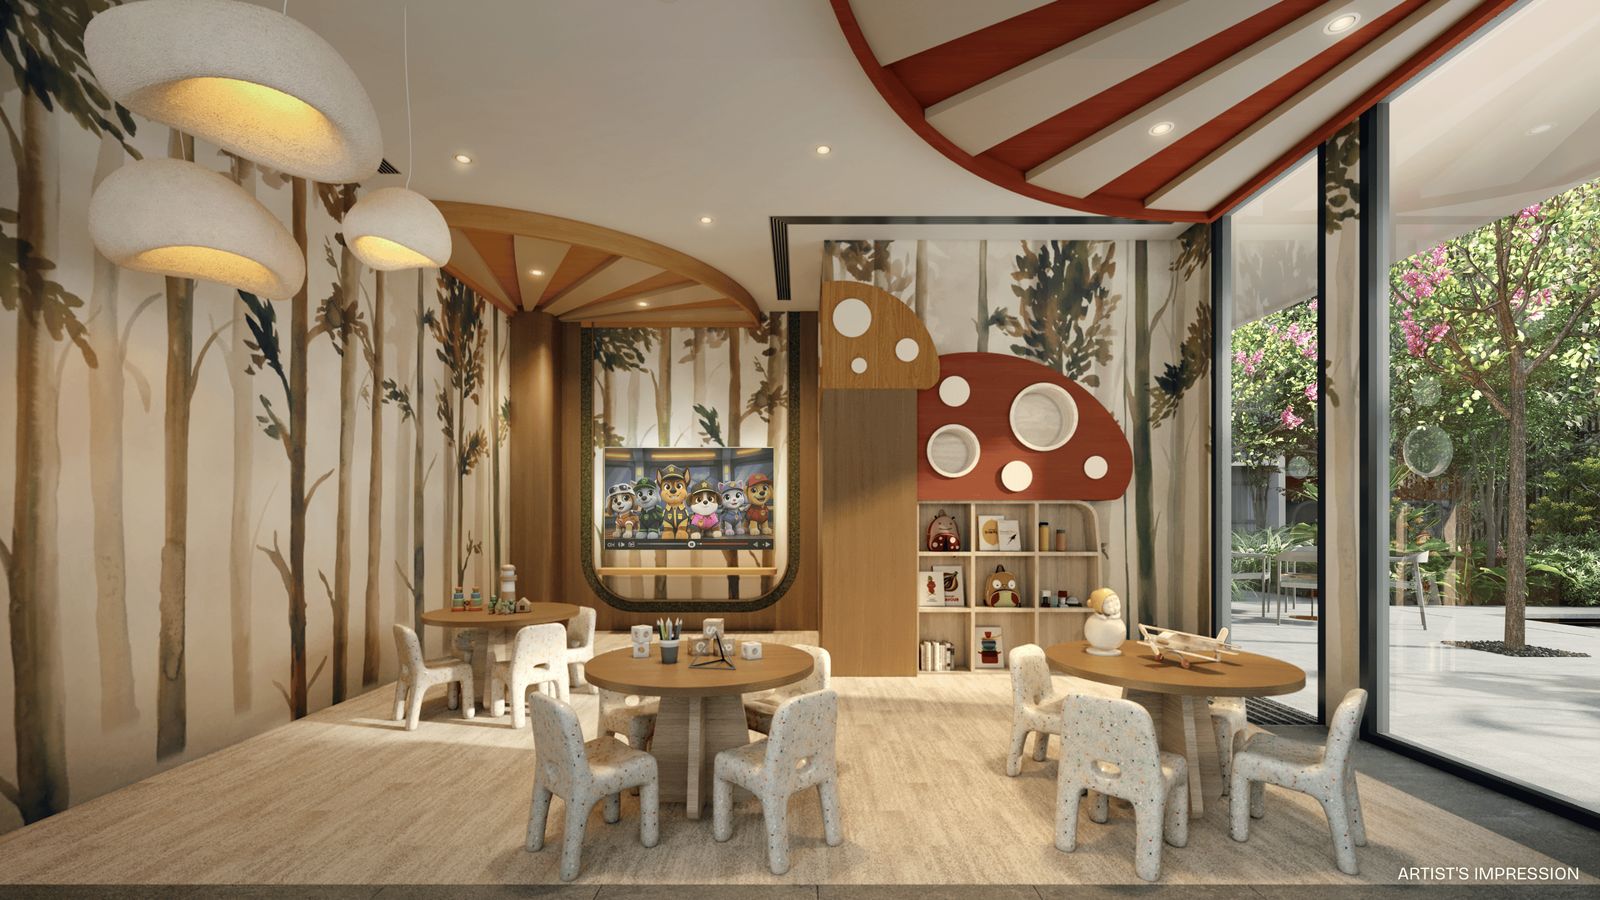
Kids' Party Room
Community Plaza
Register interest — priority viewing, indicative pricing and the full e-brochure, direct from Alex Ang.