Parktown Residence · By Alex Ang
Singapore’s largest integrated development — 1,193 residences in twelve blocks above a podium of retail, commercial, a new hawker centre, community club and bus interchange, with two basement levels of retail and carparks below. Launched February 2025 and now roughly 98% sold, the balance is mostly the larger formats.
1,193
residences
~98% sold
last units · under construction · TOP Jun 2030
S$3.32M
from · ~S$2,221 psf · 99 yrs from Oct 2023
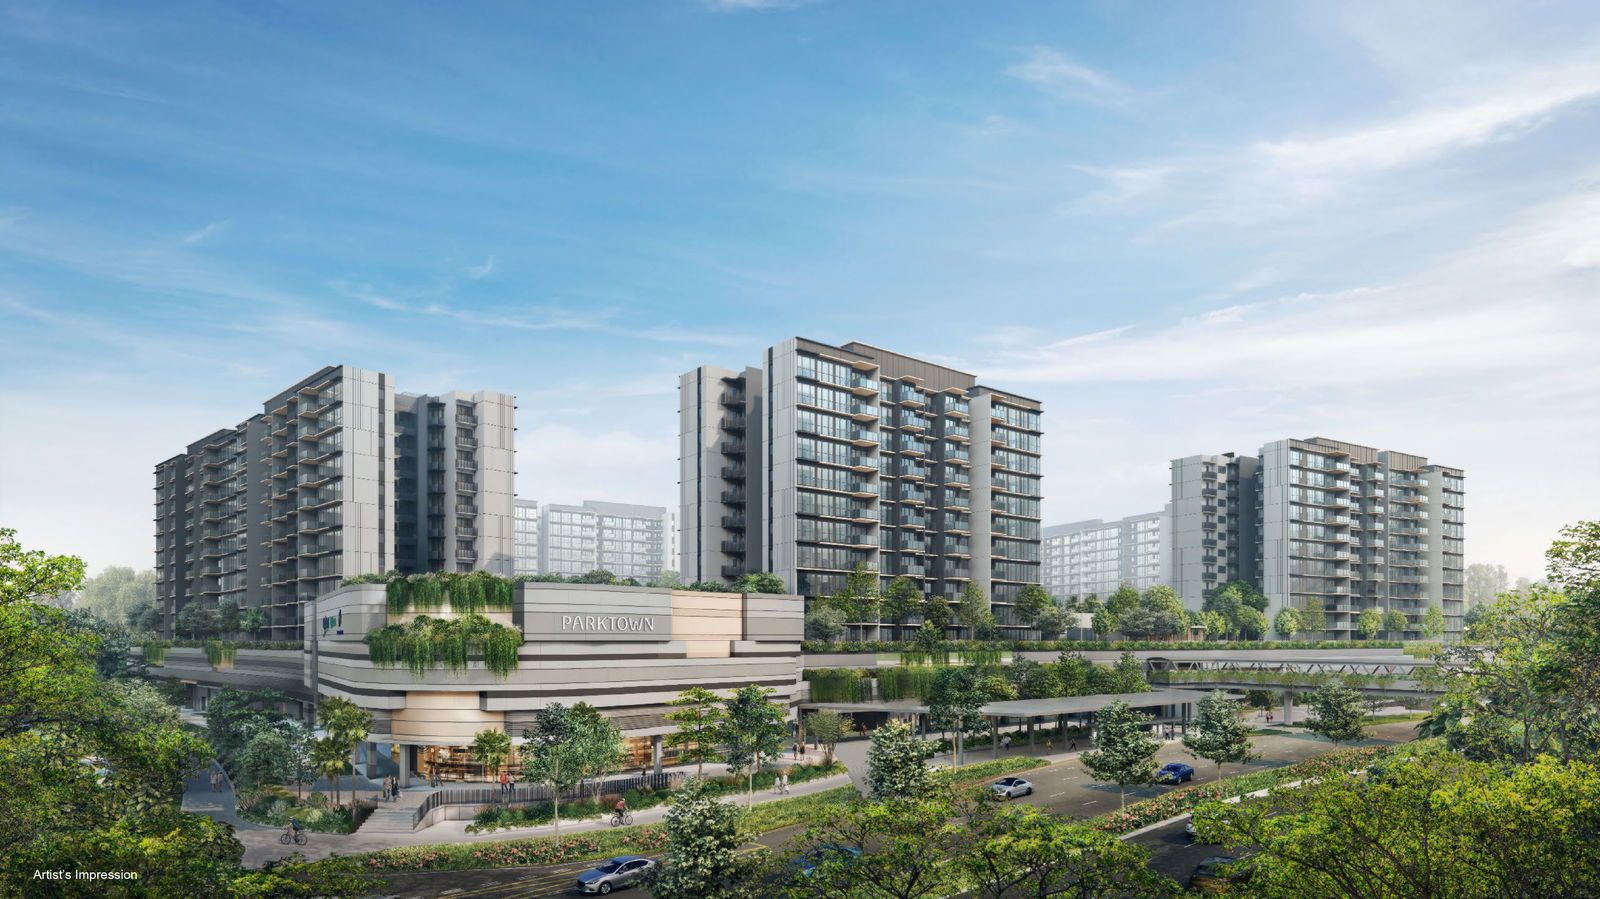
Parktown Residence
Tampines Street 62 · D18
Integrated development
UOL · SingLand · CapitaLand
Summary
Parktown Residence stacks a retail mall, a new hawker centre, community club and an integrated bus interchange into a full podium, with two basement levels of retail and carparks beneath. Above it rise twelve residential blocks — two of part 6/7 storeys, eight of 11 storeys and two of 12 — holding 1,193 residences from one-bedroom-plus-study to five-bedroom premium.
The Topaz joint venture — UOL Group, Singapore Land Group and CapitaLand Development — launched the project in February 2025: over 87% of homes (1,041 units) were taken up over the opening weekend, a record for a Singapore launch weekend. The development is now under construction (BUC), with TOP expected in June 2030. Roughly 98% sold today, the balance is a short list of large-format homes — ask Alex Ang for the live list of exactly what remains, direct from the developer.
Last units · from S$3,322,000 · ~S$2,221 psf
~98% sold — the last developer units, direct from Alex Ang, no agency fees.
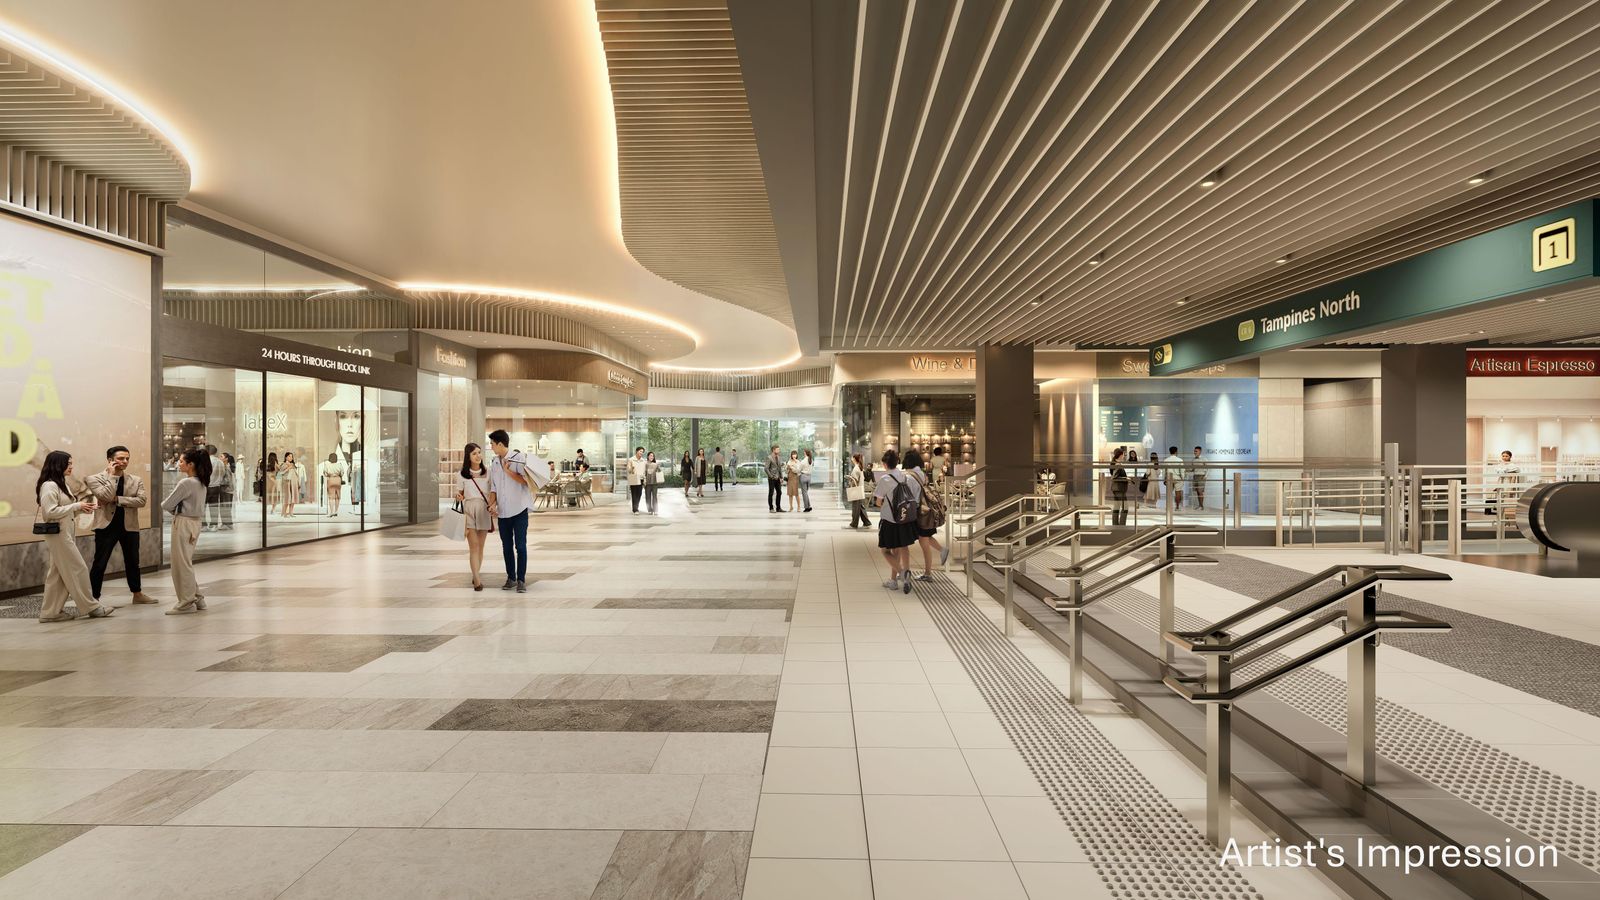
Artist’s impression
Project Information
OfficialThe Estate
The 50,679.70 sqm site on Tampines Street 62 is planned as a genuine integrated development: at ground level, a retail mall and commercial spaces, a new hawker centre, community club and an integrated bus interchange, with two basements holding further retail and carparks. Communal facilities and a swimming pool sit on the landscaped podium above.
Above the podium, twelve blocks — two of part 6/7 storeys, eight of 11 storeys and two of 12 — frame estate gardens named around greenery and water: a 50-metre lap pool with a night variant, a wellness pool, the Gastronomy Pavilion, a Green Boulevard spine, and the Valley Grove with its Firefly Trail.
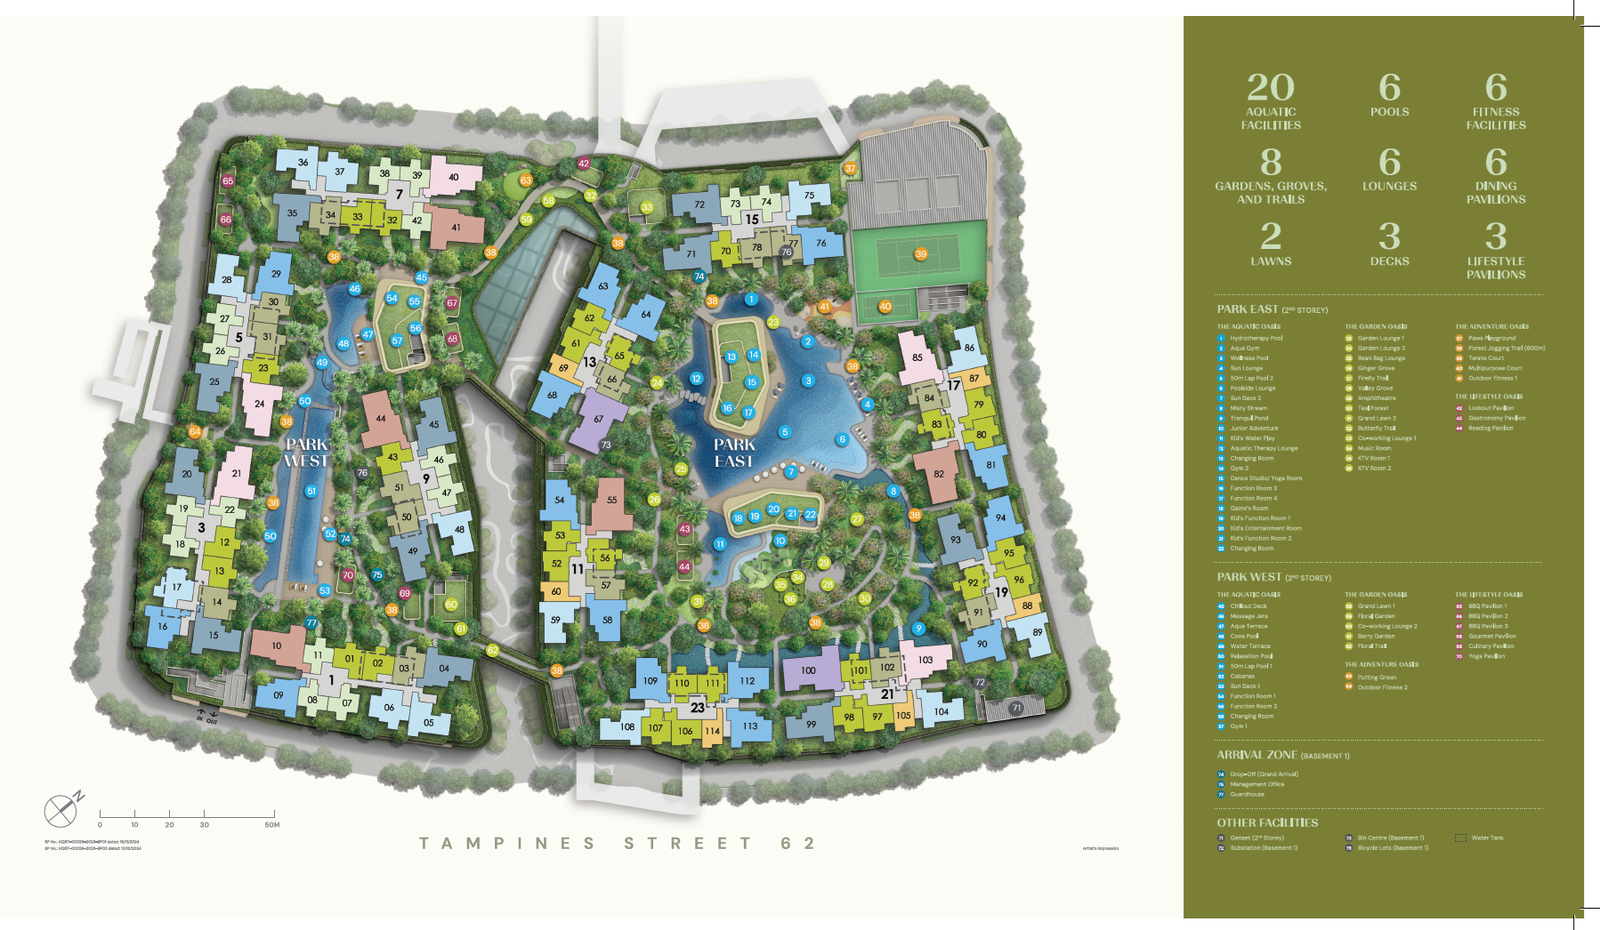
Site plan · Parktown Residence
Pools & Lifestyle
Resort-style facilities are named around water, gardens and family time — a 50-metre lap pool that also runs at night, a wellness pool, dining at the Gastronomy Pavilion and a Junior Club for the younger set — all layered over the podium’s retail, dining and transport.

50m Lap Pool
Artist’s impression

Wellness Pool
Artist’s impression
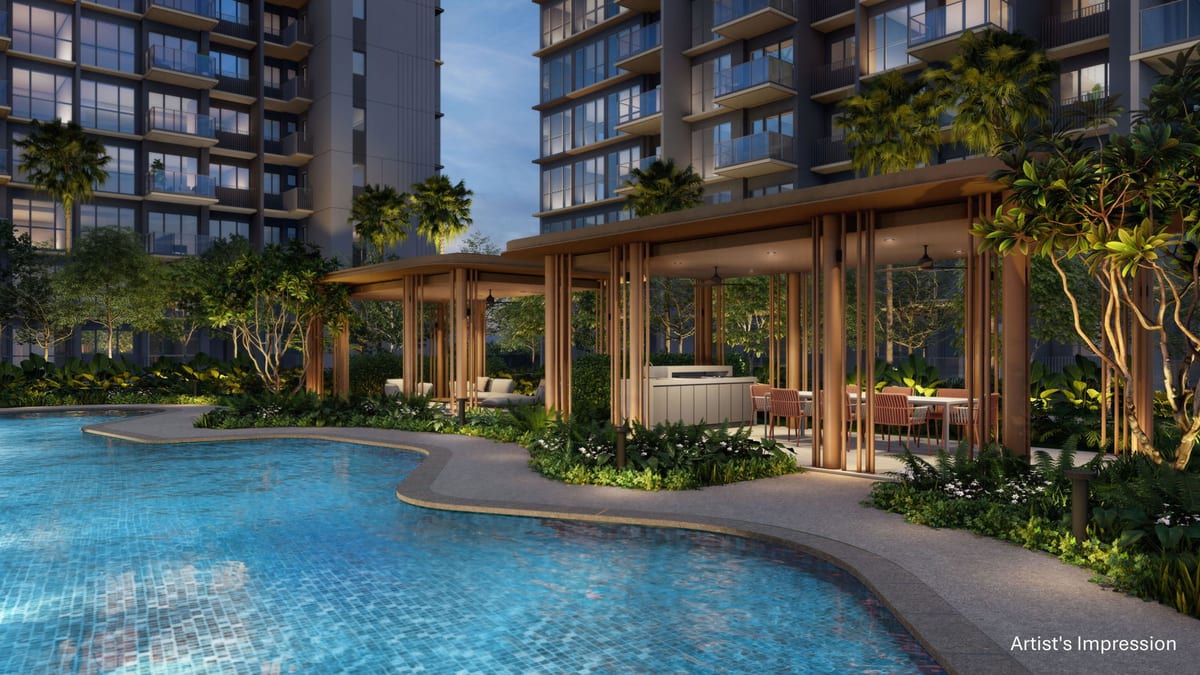
Gastronomy Pavilion
Artist’s impression
Pools & waterscape
50m lap pool (with a night variant), wellness pool and lounging terraces on the landscaped podium.
Gardens & dining
Green Boulevard spine, Valley Grove & Firefly Trail gardens, and the Gastronomy Pavilion for entertaining.
Junior Club
Kids’ play room plus function and entertainment rooms — made for birthday parties and rainy-day play.
Podium everyday
Retail, commercial, a new hawker centre, community club and bus interchange below — with two basement levels of retail and carparks.
Location
Parktown Residence sits on Tampines Street 62, where the integrated podium will house a retail mall, commercial space, a new hawker centre, a community club and a bus interchange. The nearest existing MRT is Tampines on the East-West & Downtown lines — measured at about 2.1 km and best reached by bus or a short drive. The developer has flagged a future direct link to the planned Tampines North MRT station on the Cross Island Line.
Tampines MRT · ~2.1 km (measured)
Nearest existing station — EW/DT interchange at Tampines · Pasir Ris MRT ~2.5 km (measured) · integrated bus interchange within the podium
Bus stops (measured)
Opp Blk 614 ~290 m · Blk 614 ~670 m · new integrated bus interchange on site when the development completes
Malls & retail (measured)
Parktown Tampines retail (U/C) — the development’s own podium mall · Our Tampines Hub ~1.7 km · Century Square ~2.0 km · Tampines 1 ~2.0 km · Tampines Mall ~2.1 km
Health, food & schools (measured)
SATA Commhealth Tampines ~0.9 km · eateries from ~460 m (Old Chang Kee, White Sands cluster) · enrichment & music schools from ~1.0 km · UWC SEA East Campus ~1.7 km (international)
Tampines MRT ~2.1 km (measured)
Nearest existing station — Tampines on the East-West & Downtown lines, a short bus ride or drive away; the developer has flagged a future direct link to the planned Tampines North MRT (Cross Island Line)
Bus interchange & hawker centre on site
The 1-storey podium houses retail, commercial space, a new hawker centre, a community club and an integrated bus interchange, with two basement levels of retail and carparks below
Schools & enrichment
Nearest measured listings are enrichment and music schools from ~1.0 km, with UWC South East Asia (East Campus) ~1.7 km — an international school. For mainstream schools, check 1-km MOE eligibility for your shortlist
Tampines town centre ~2 km away
Our Tampines Hub ~1.7 km, Century Square ~2.0 km, Tampines 1 ~2.0 km and Tampines Mall ~2.1 km (measured) — malls, food and community sports in the established town centre
1 – 23 Tampines Street 62, Singapore 529411
D18Units
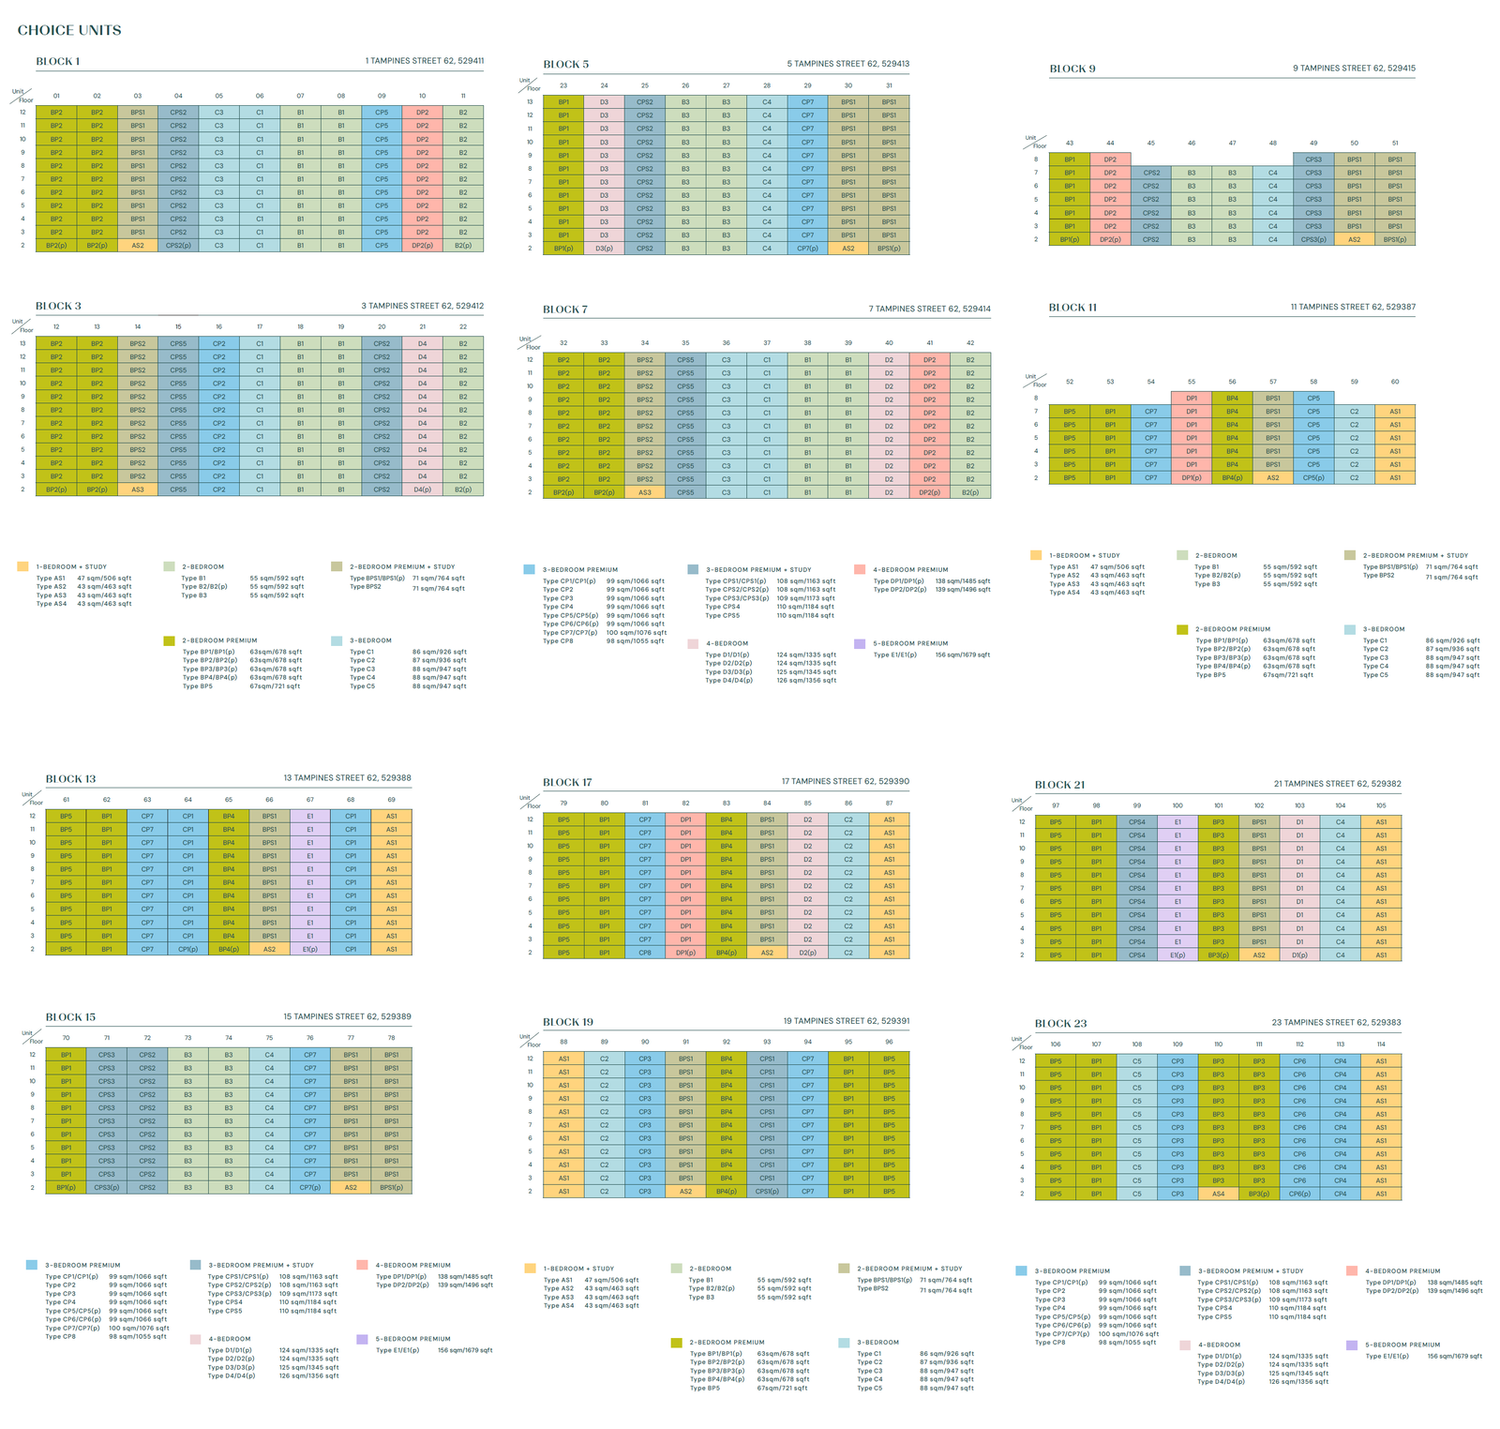
Ten layout families span the range — compact one-bedroom-plus-study homes through two-, three- and four-bedroom layouts with premium and study tiers, up to five-bedroom premium large-format homes. With roughly 98% sold, the balance now sits with the larger formats — ask Alex Ang for the live list of what is still available.
1 Bedroom + Study
Compact study layouts (AS1 – AS4)
2 Bedroom
2BR · 2BR Premium · Premium +Study
3 Bedroom
3BR · 3BR Premium · Premium +Study
4 & 5 Bedroom Premium
4BR · 4BR Premium · 5BR Premium large formats
Last units from S$3,322,000
~S$2,221 psf · developer-direct · live list of last units from Alex Ang.
Floor Plans
One sheet for each distinct plan in the launch — pool-facing versions of the same layouts share identical plan sheets, so the full set is shown here once. Click any plan to enlarge; availability varies by level and block, so ask Alex Ang what matches your brief.
 Click to enlarge
Elevation · Parktown Residence
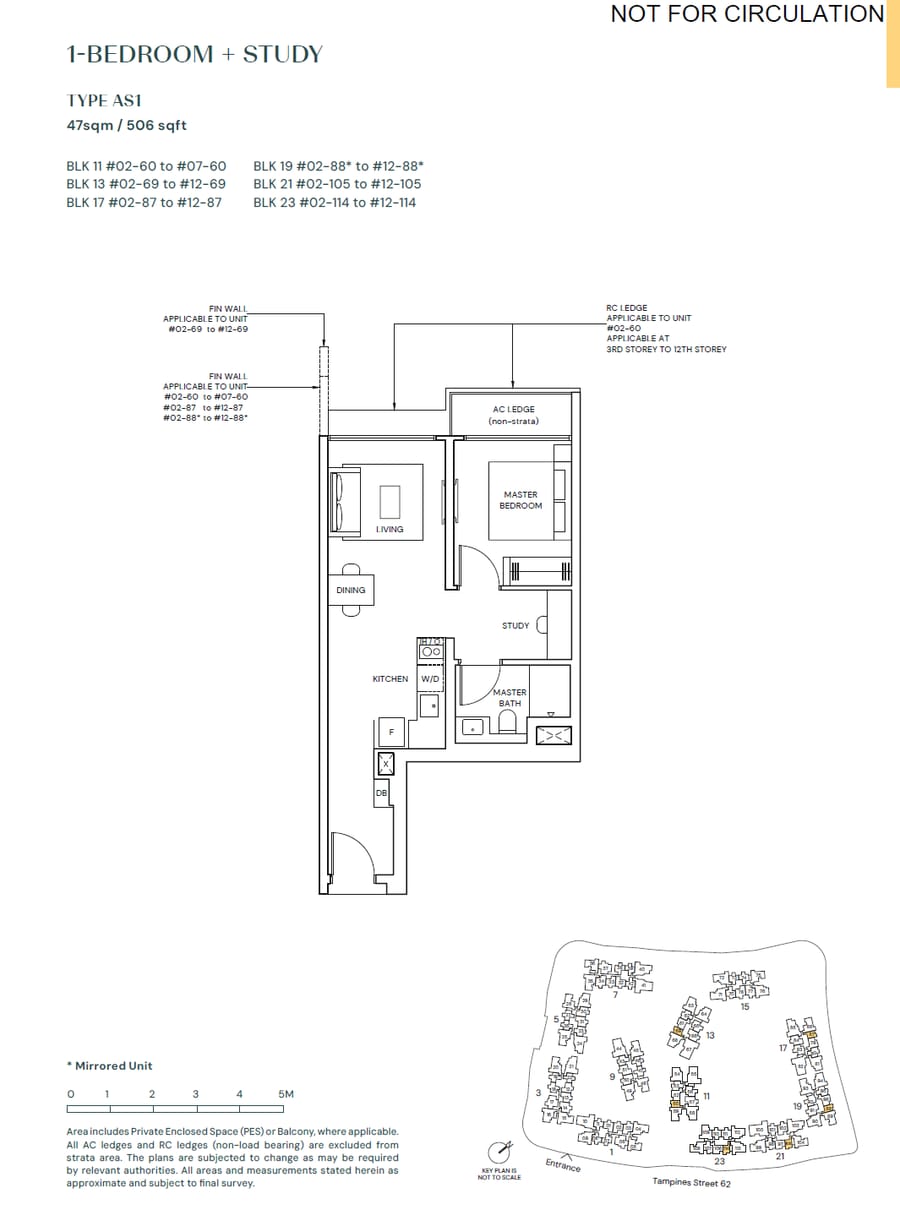 AS1
AS1
1 BEDROOM + STUDY
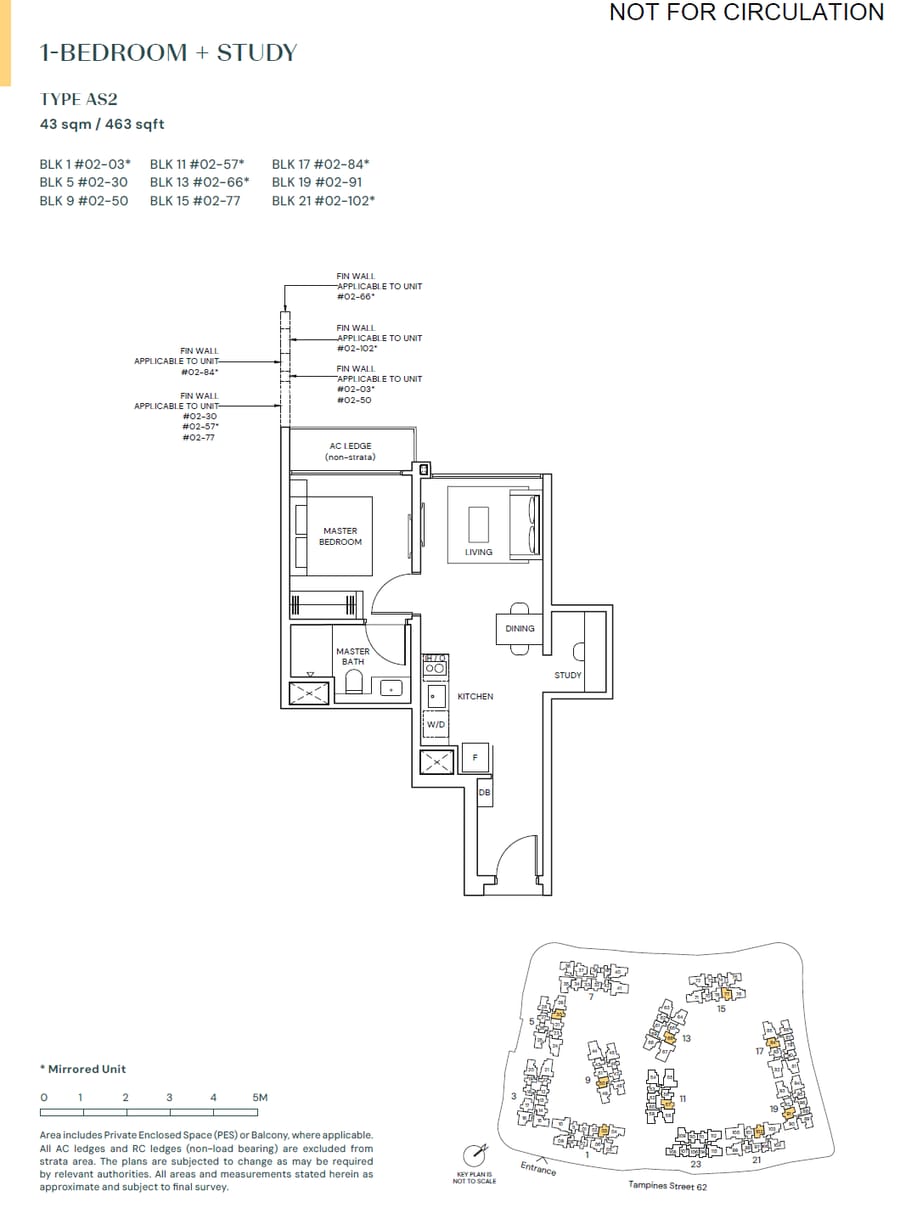 AS2
AS2
1 BEDROOM + STUDY
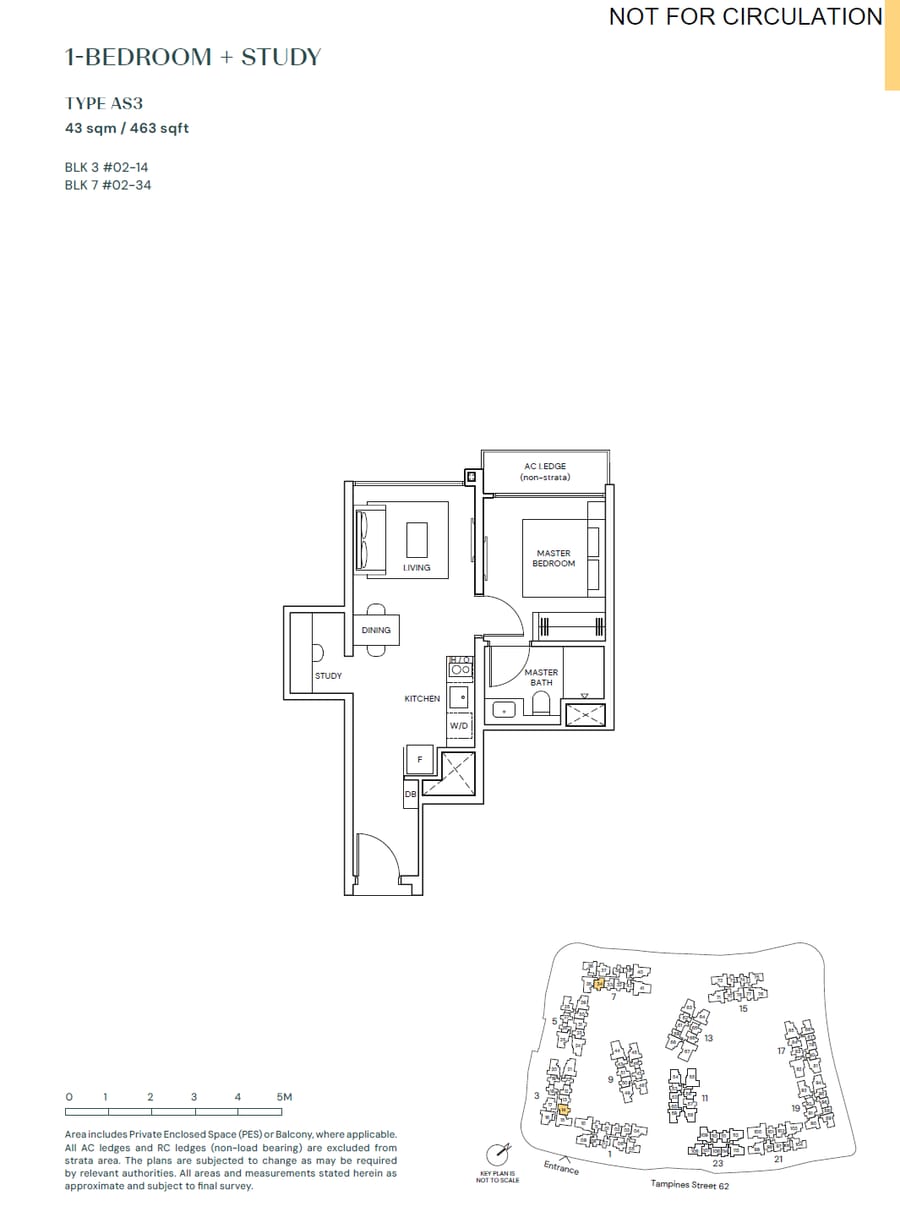 AS3
AS3
1 BEDROOM + STUDY
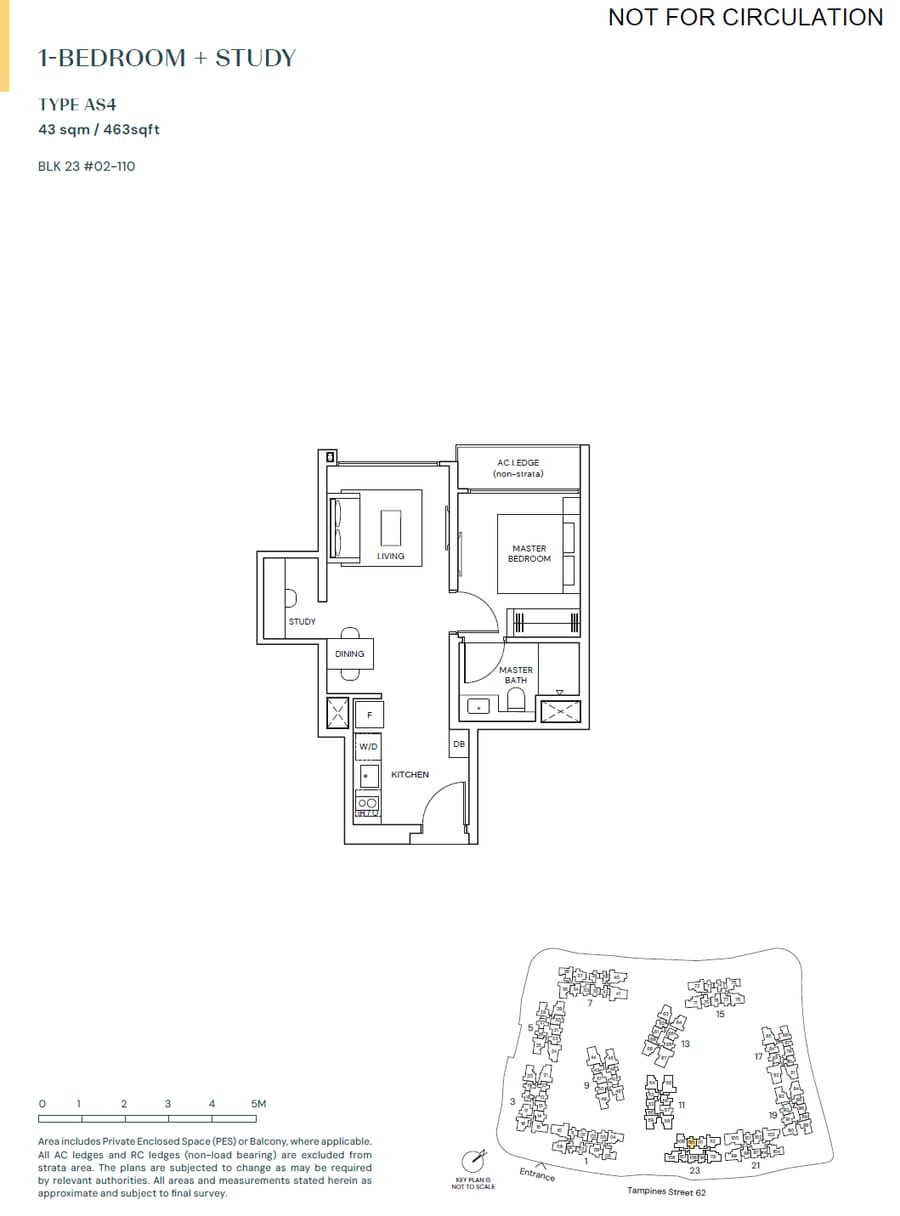 AS4
AS4
1 BEDROOM + STUDY
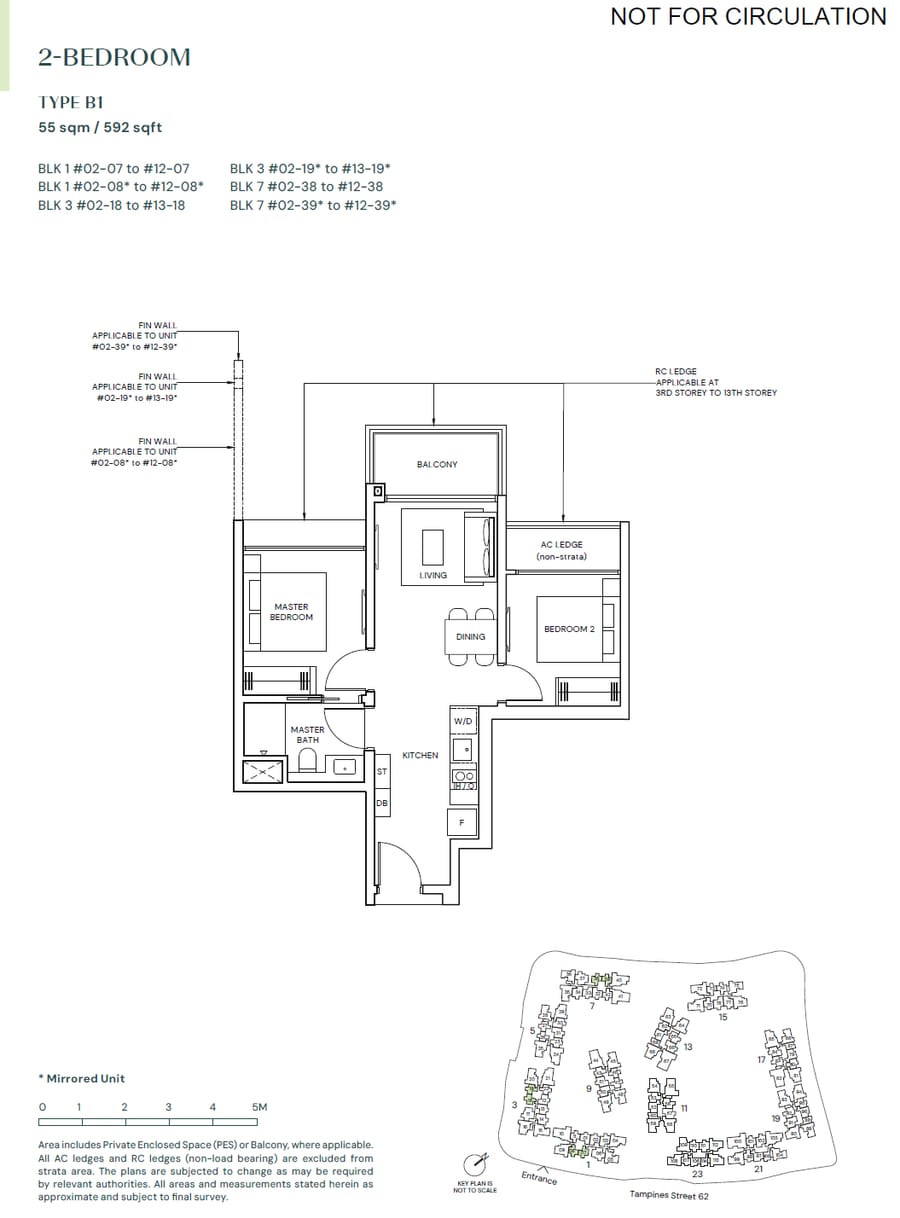 B1
B1
2 BEDROOM
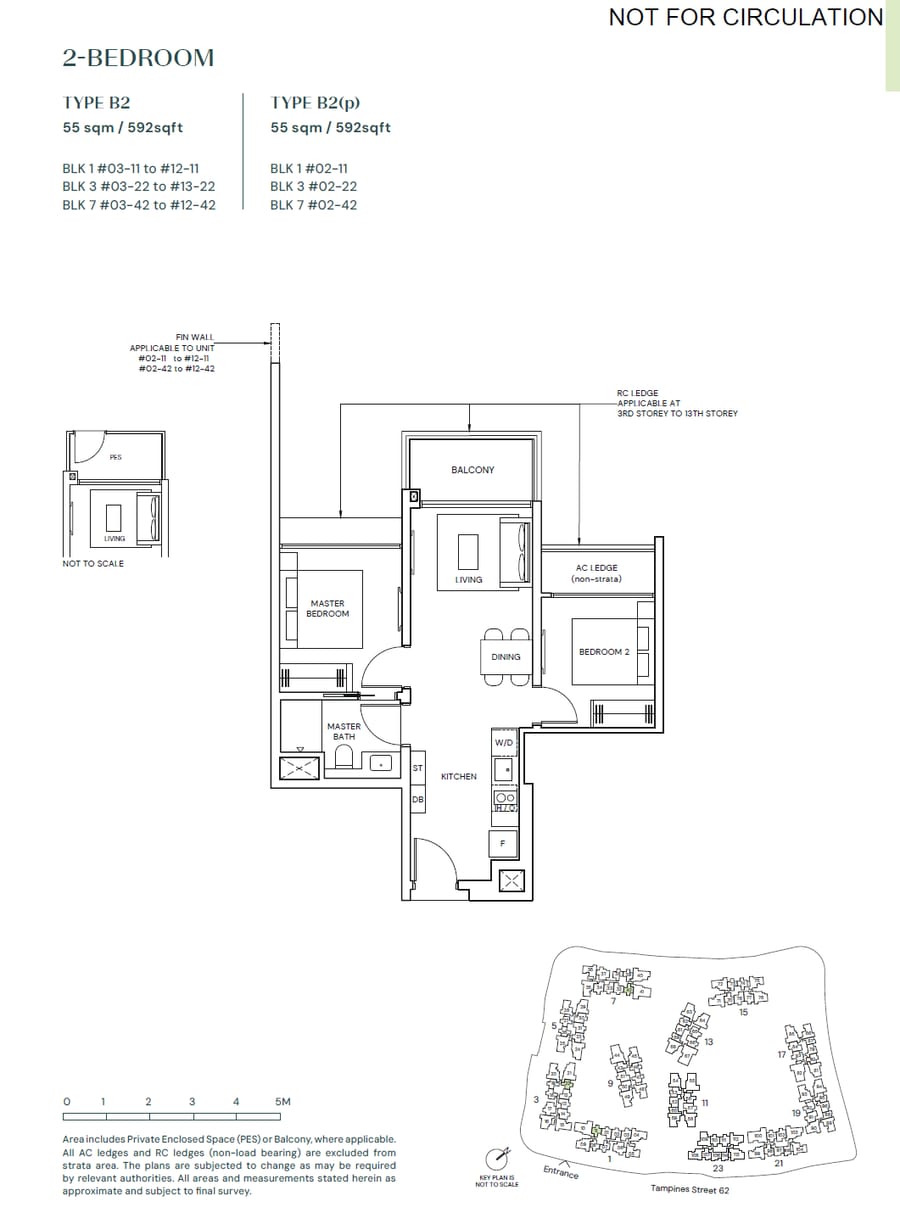 B2
B2
2 BEDROOM
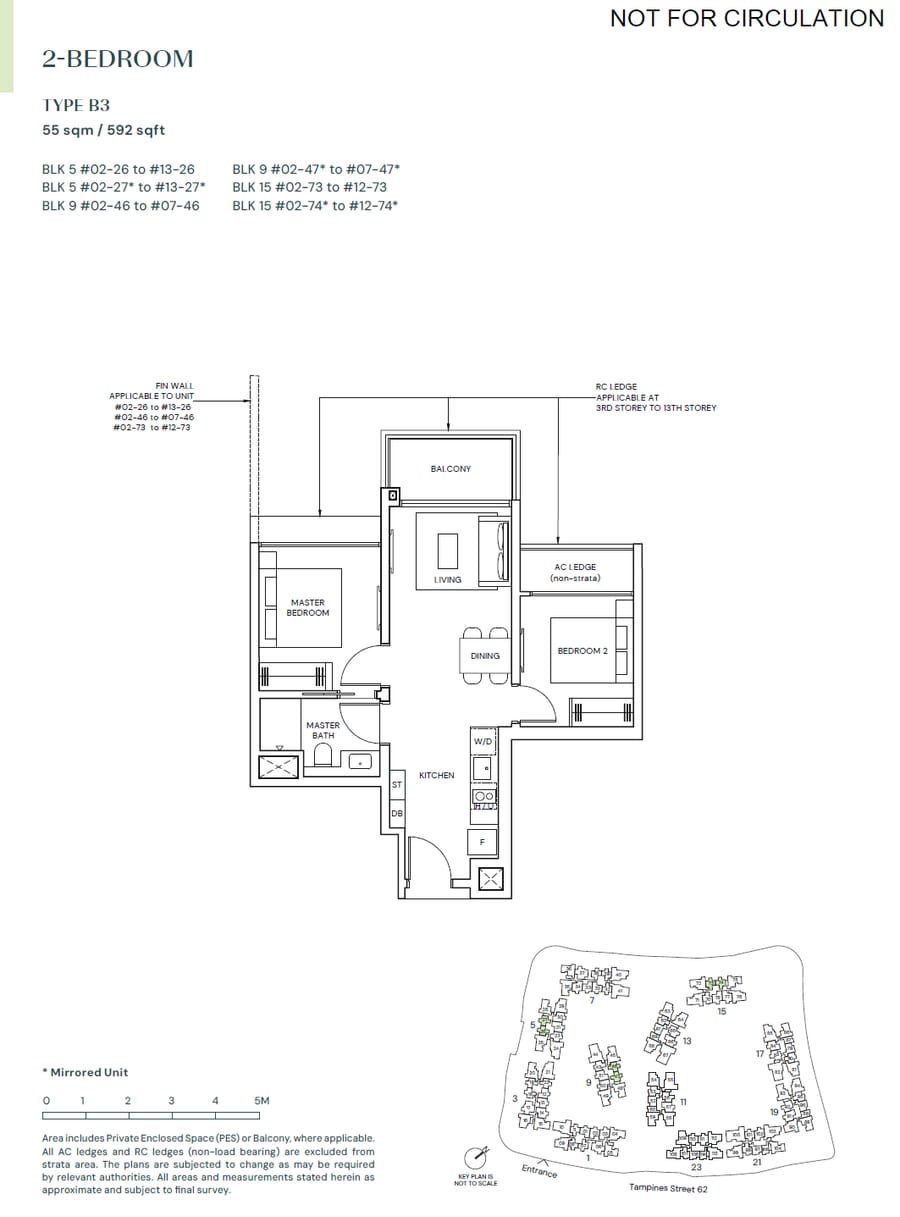 B3
B3
2 BEDROOM
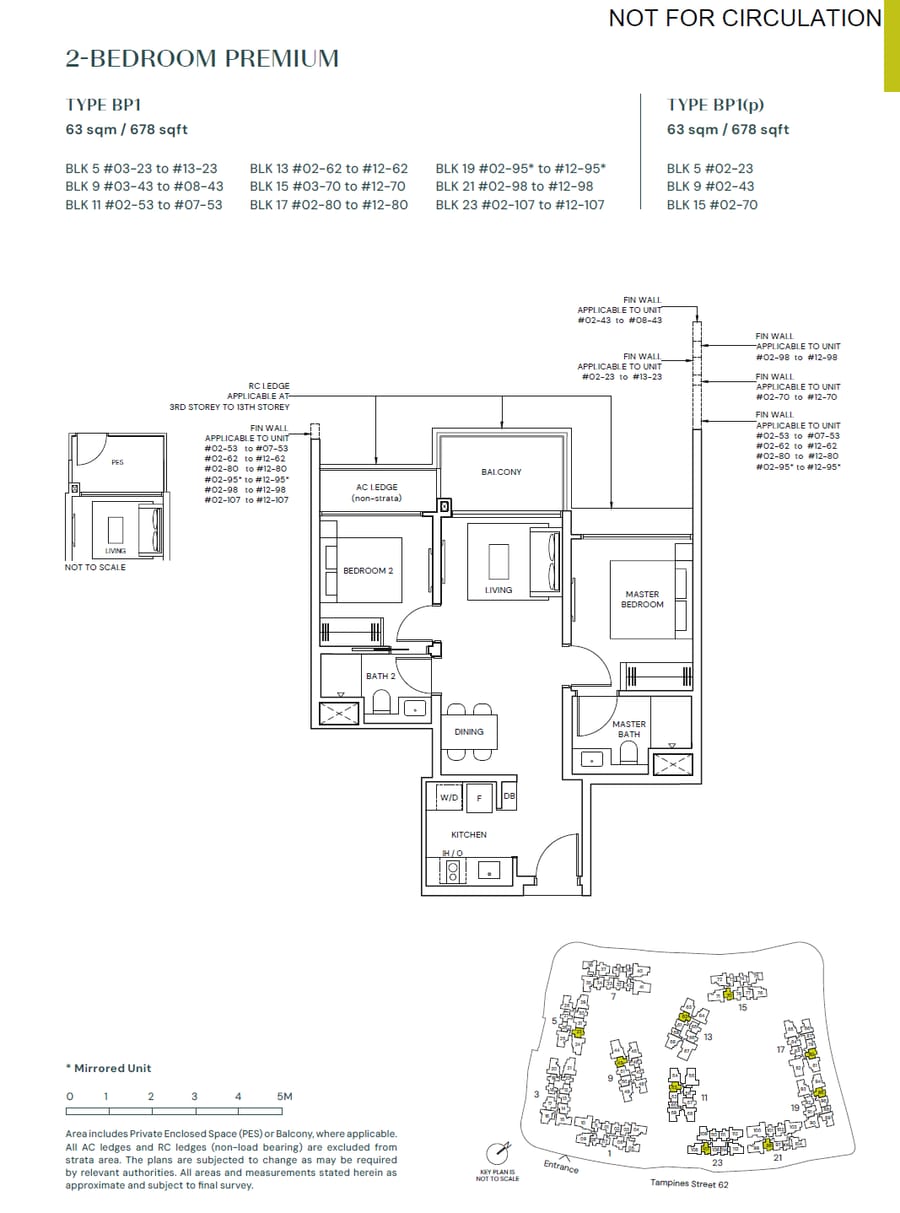 BP1
BP1
2 BEDROOM PREMIUM
 BP2
BP2
2 BEDROOM PREMIUM
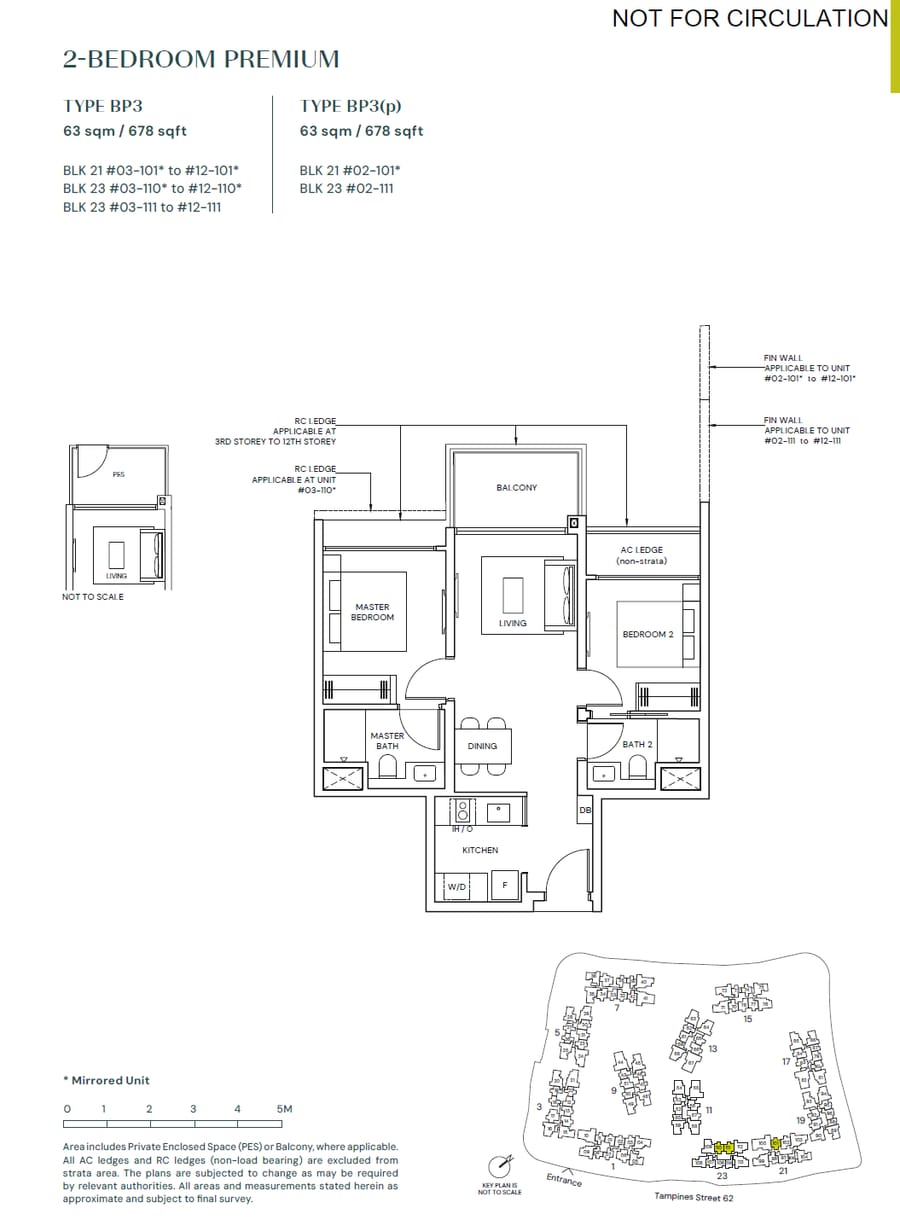 BP3
BP3
2 BEDROOM PREMIUM
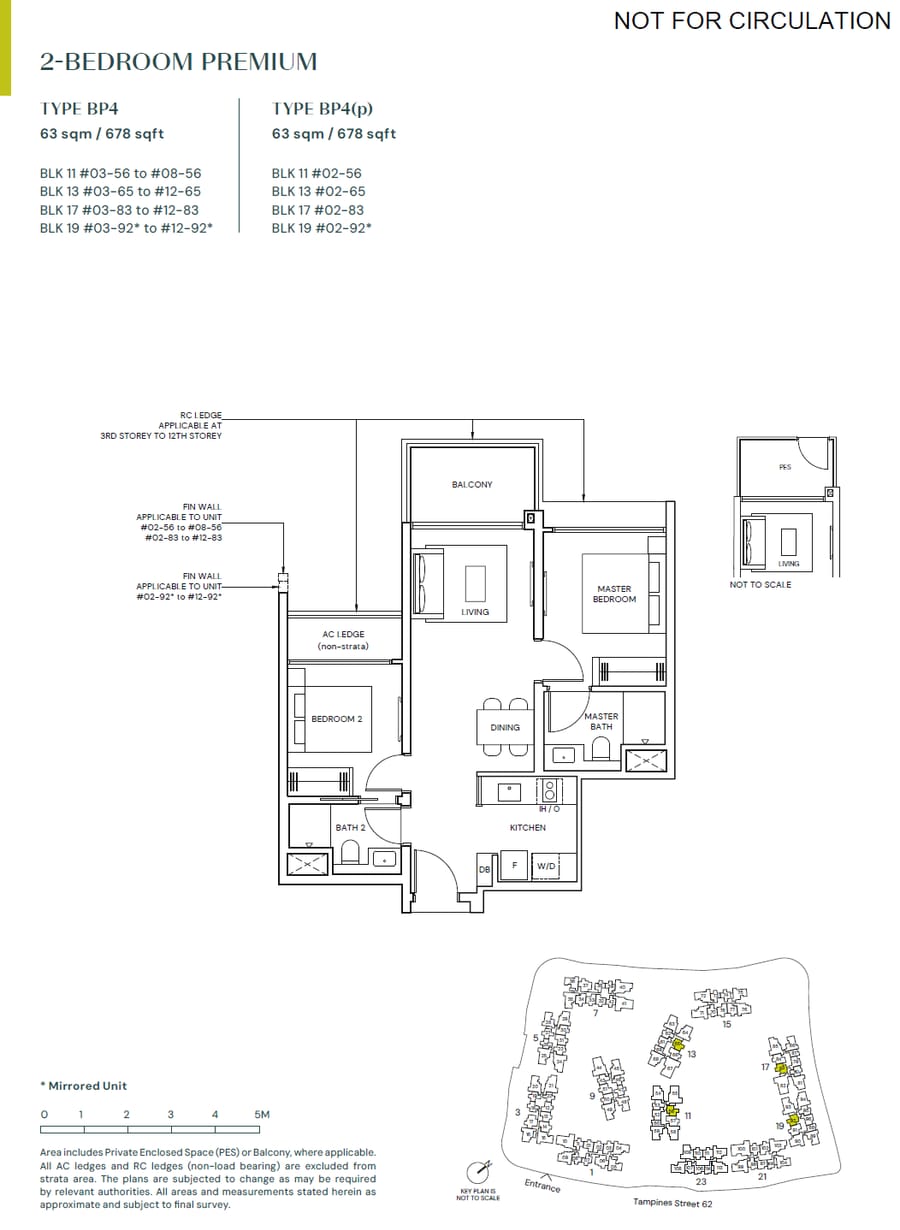 BP4
BP4
2 BEDROOM PREMIUM
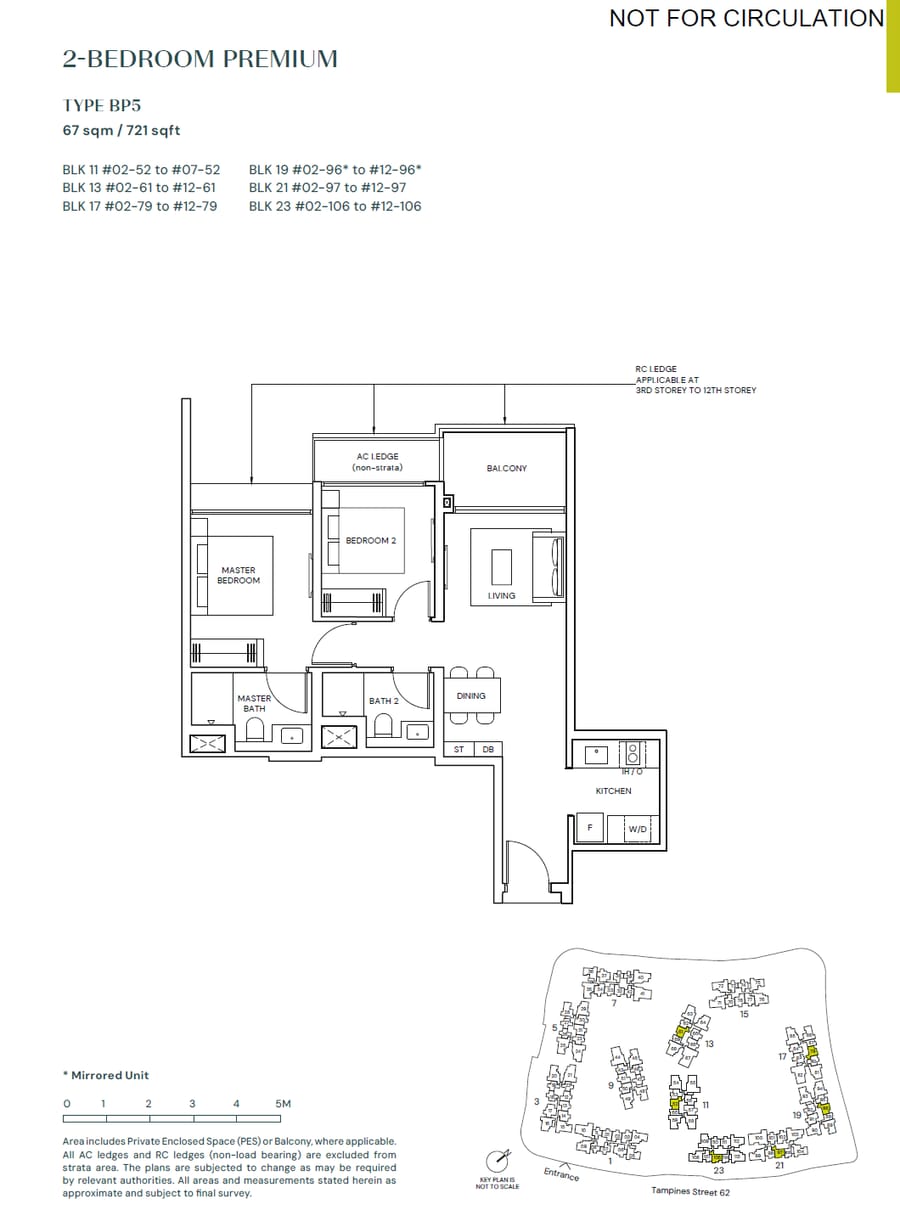 BP5
BP5
2 BEDROOM PREMIUM
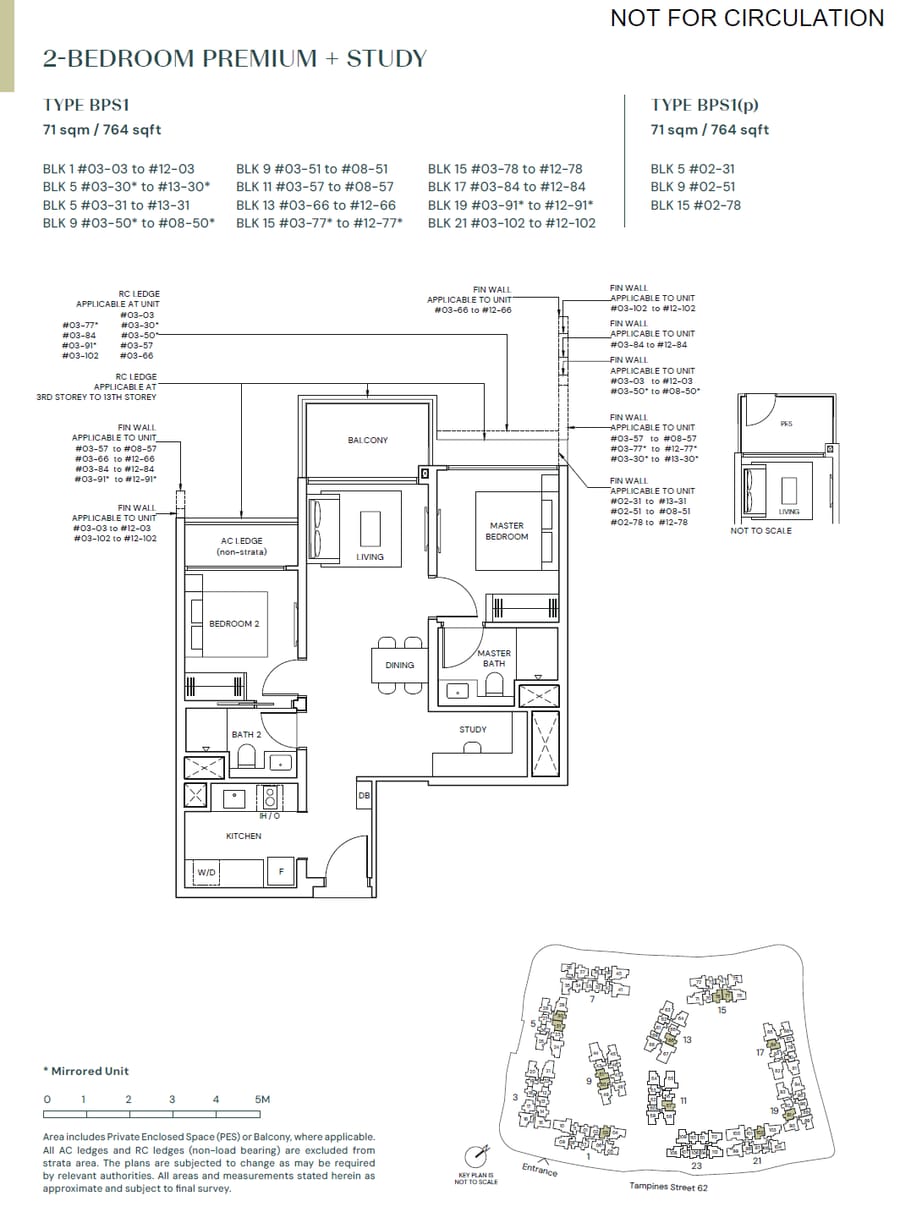 BPS1
BPS1
2 BEDROOM PREMIUM + STUDY
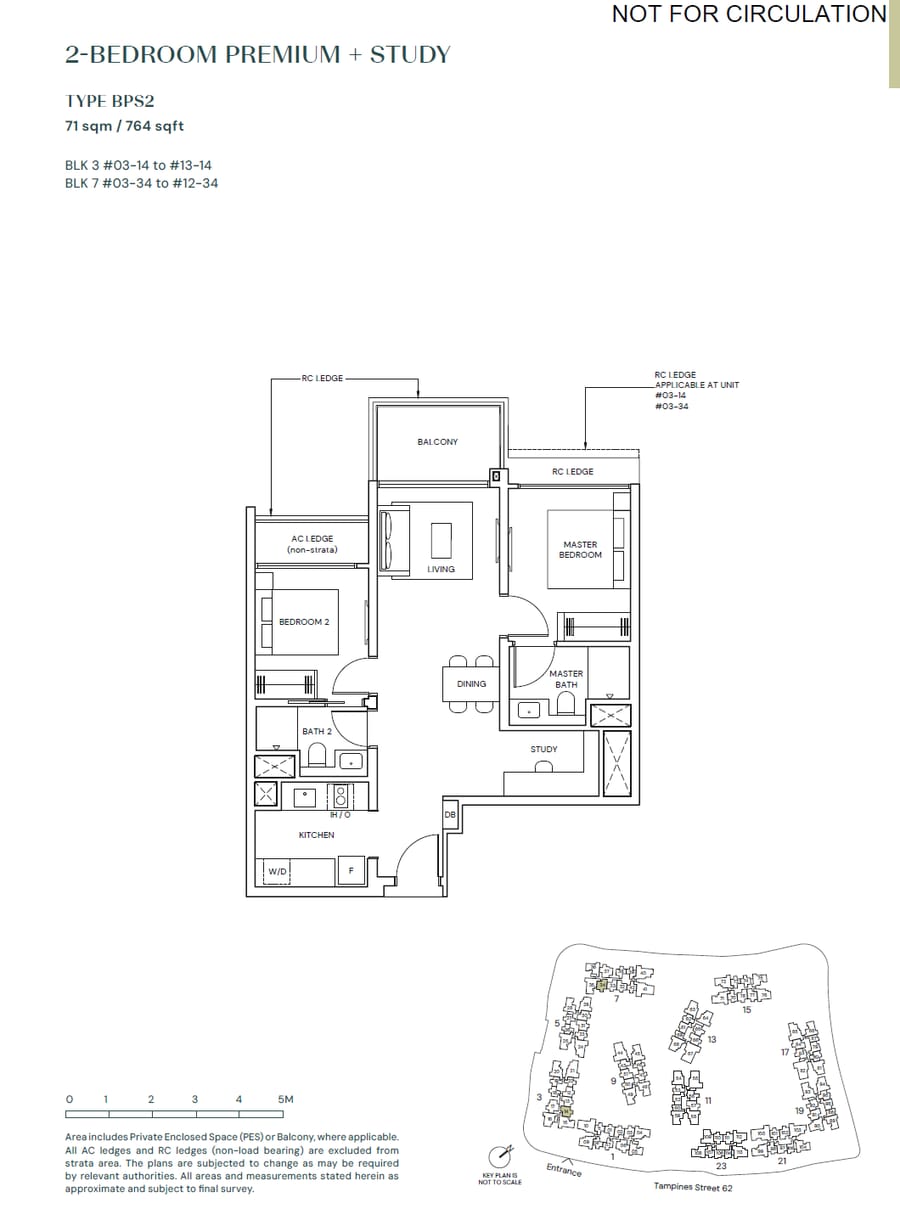 BPS2
BPS2
2 BEDROOM PREMIUM + STUDY
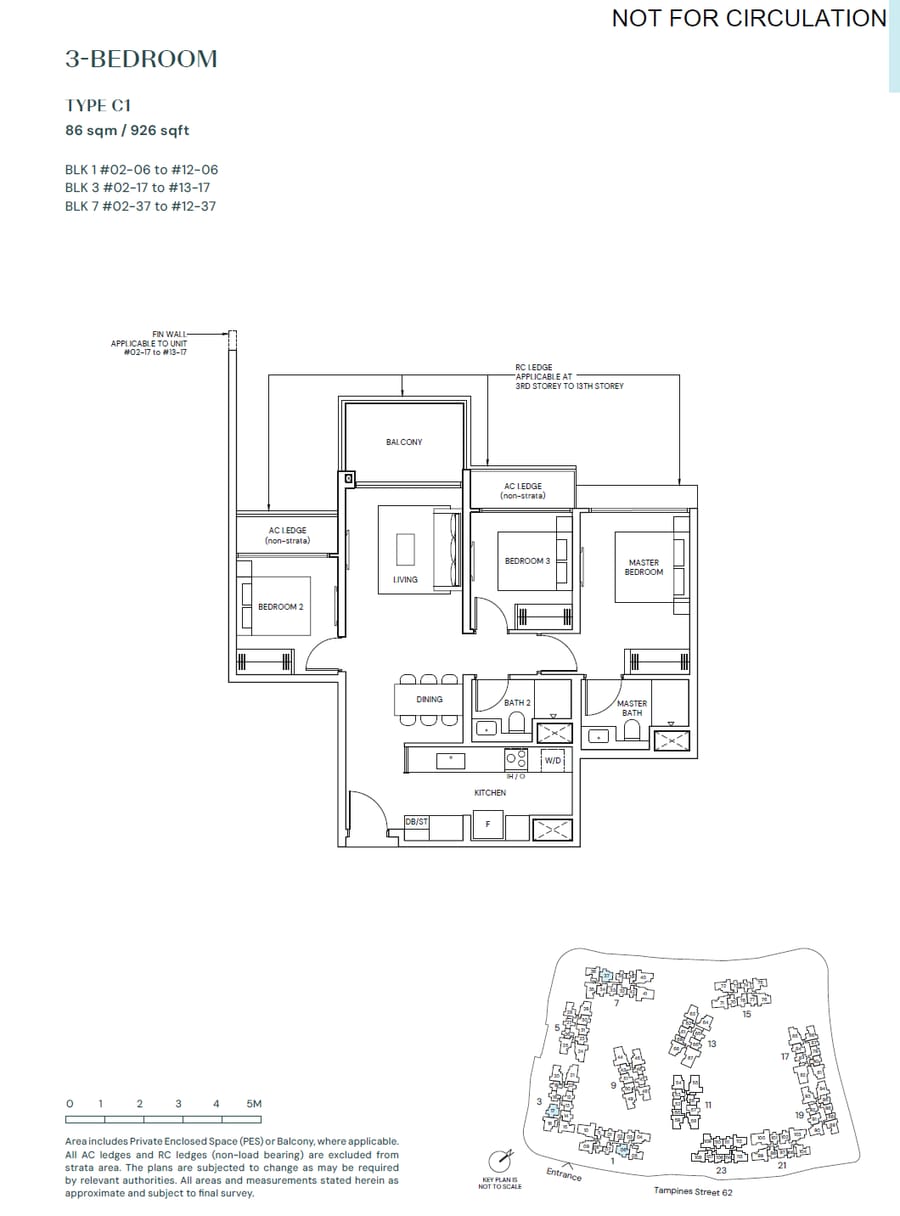 C1
C1
3 BEDROOM
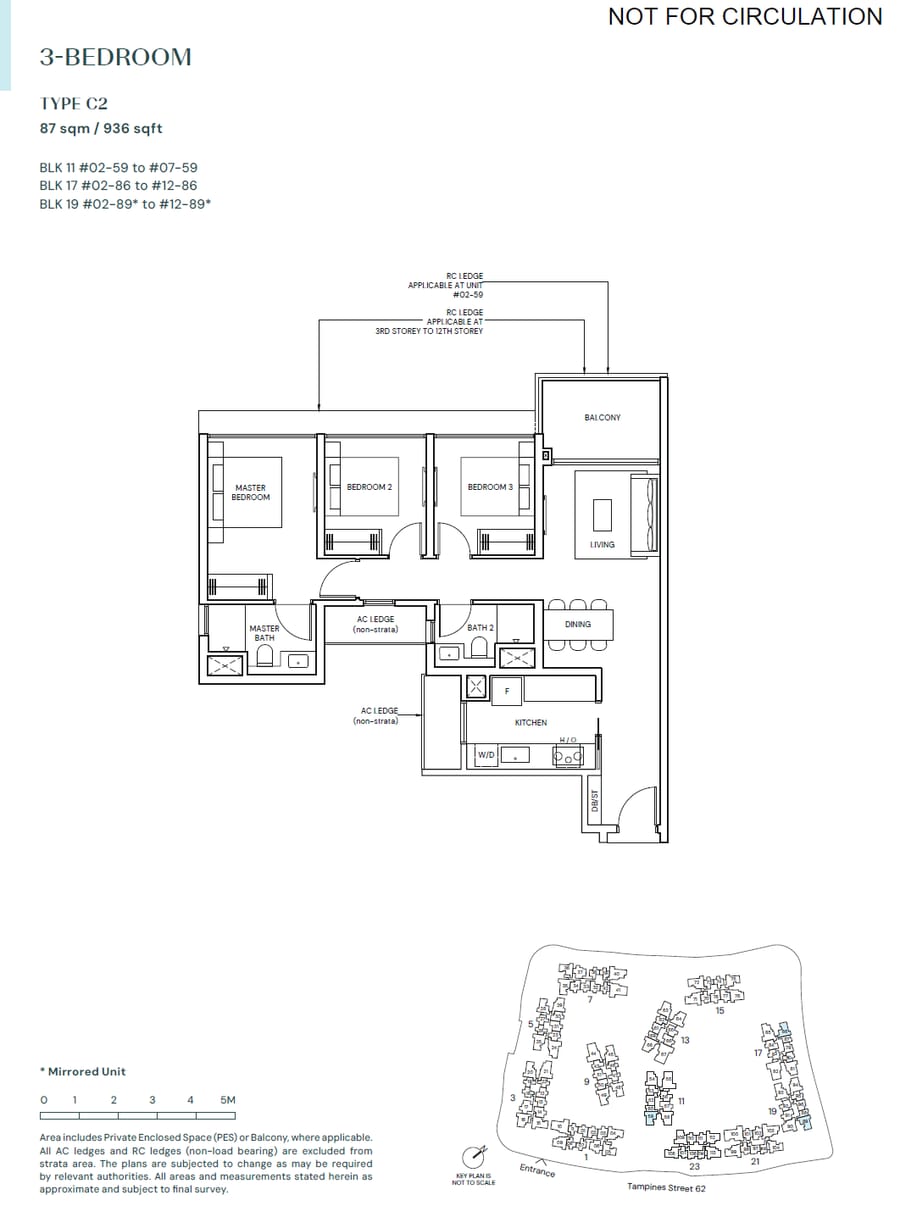 C2
C2
3 BEDROOM
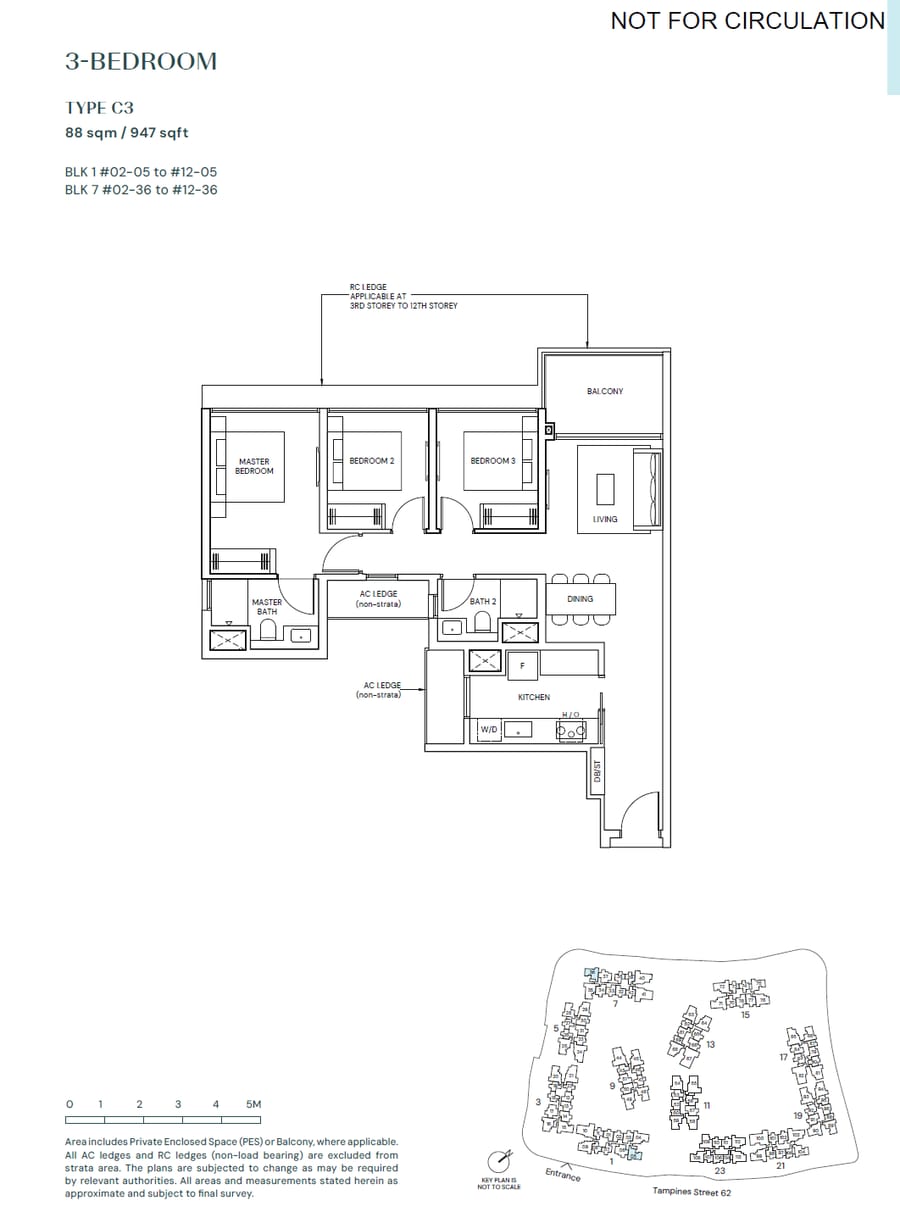 C3
C3
3 BEDROOM
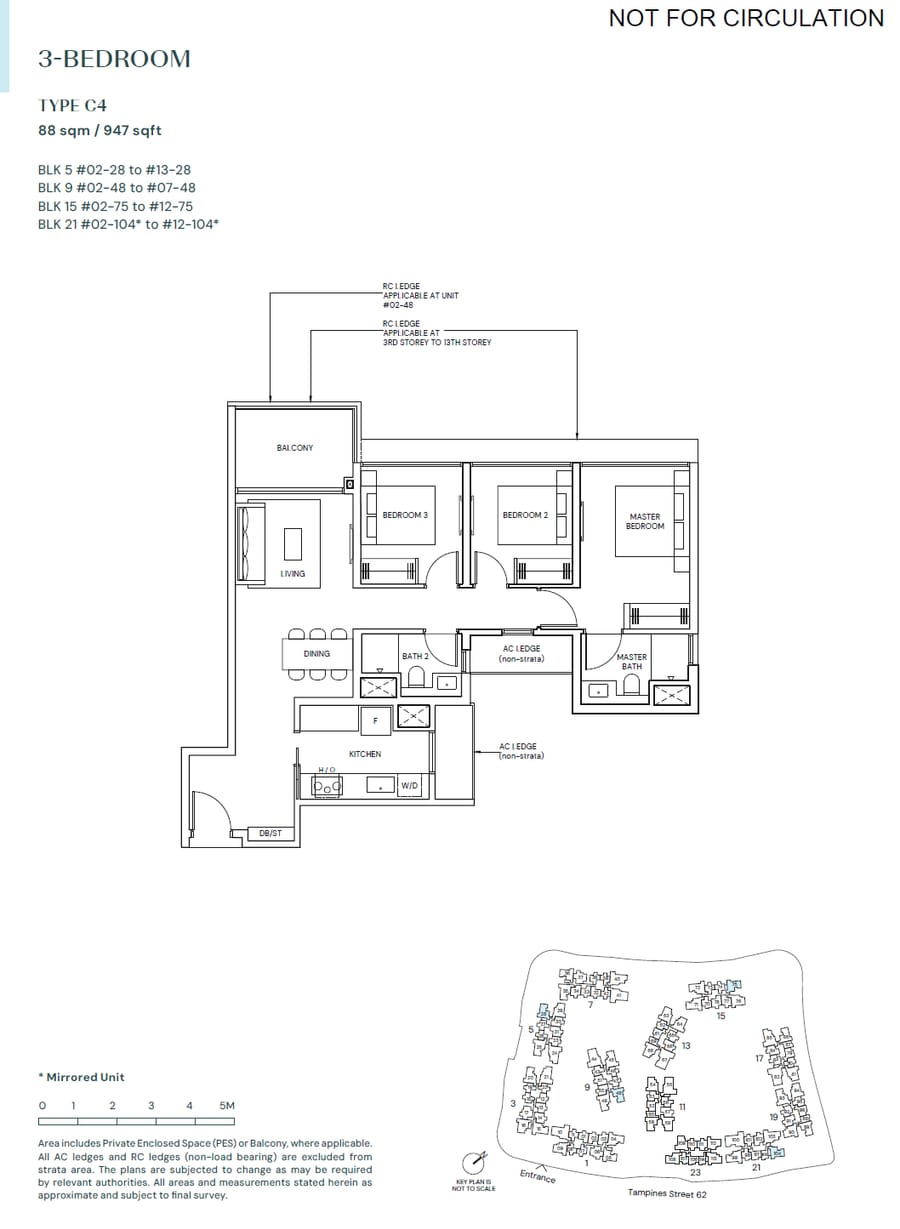 C4
C4
3 BEDROOM
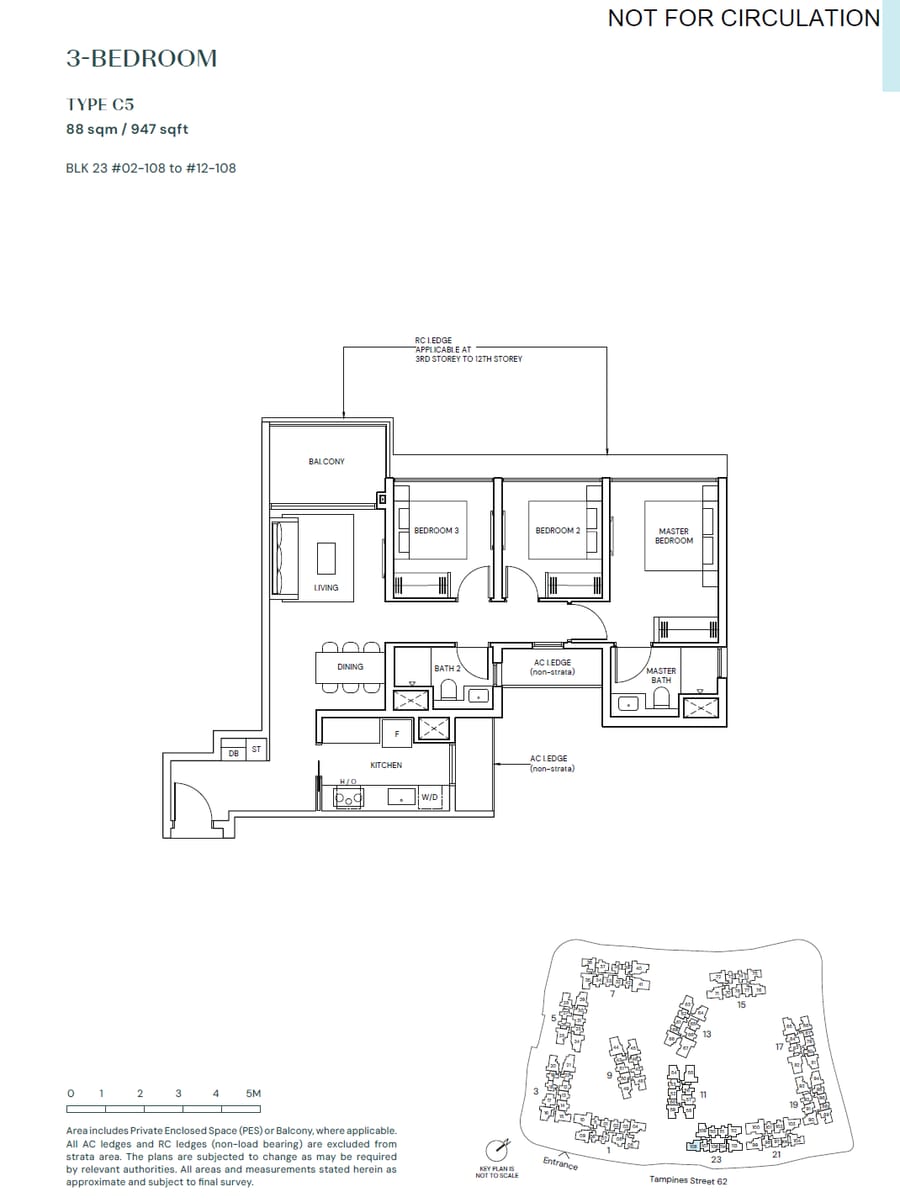 C5
C5
3 BEDROOM
 CP1
CP1
3 BEDROOM PREMIUM
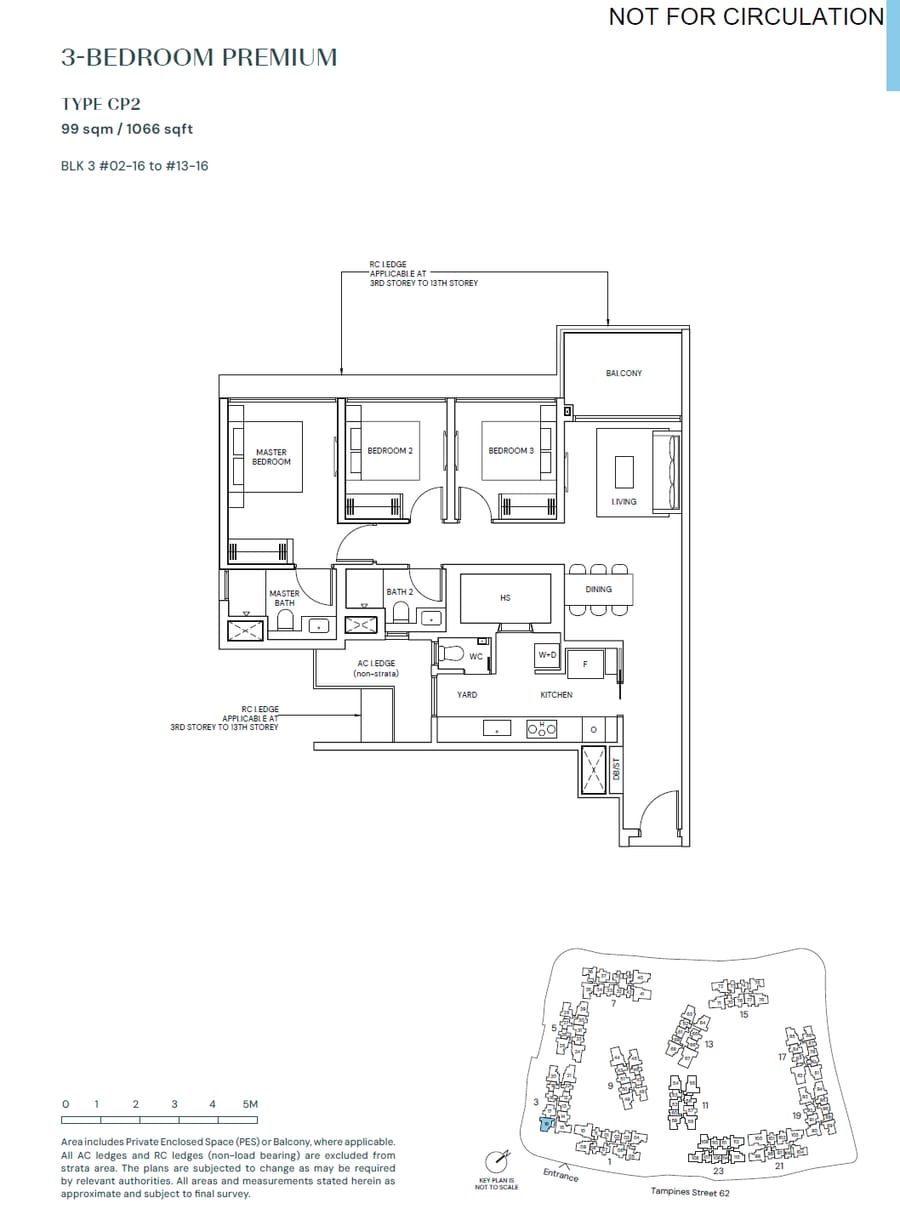 CP2
CP2
3 BEDROOM PREMIUM
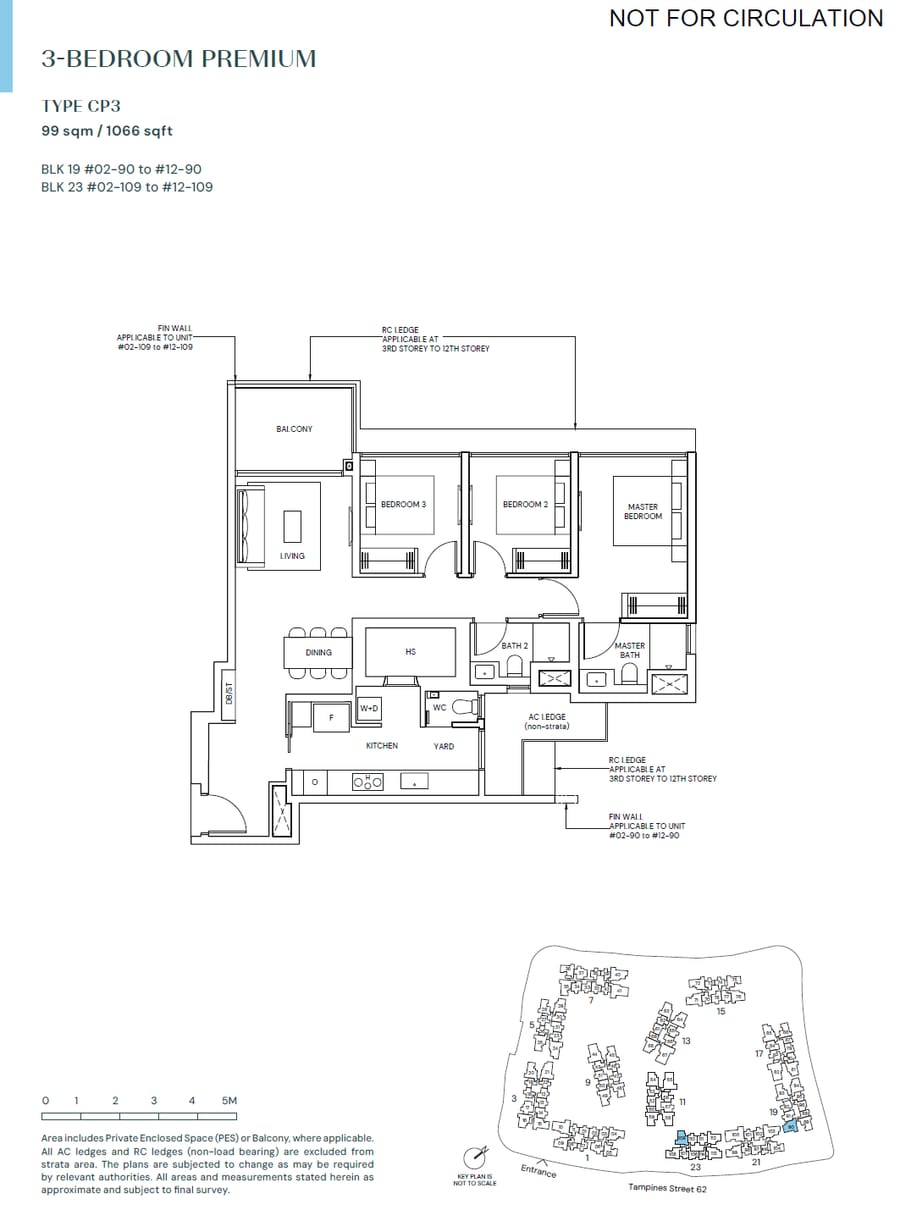 CP3
CP3
3 BEDROOM PREMIUM
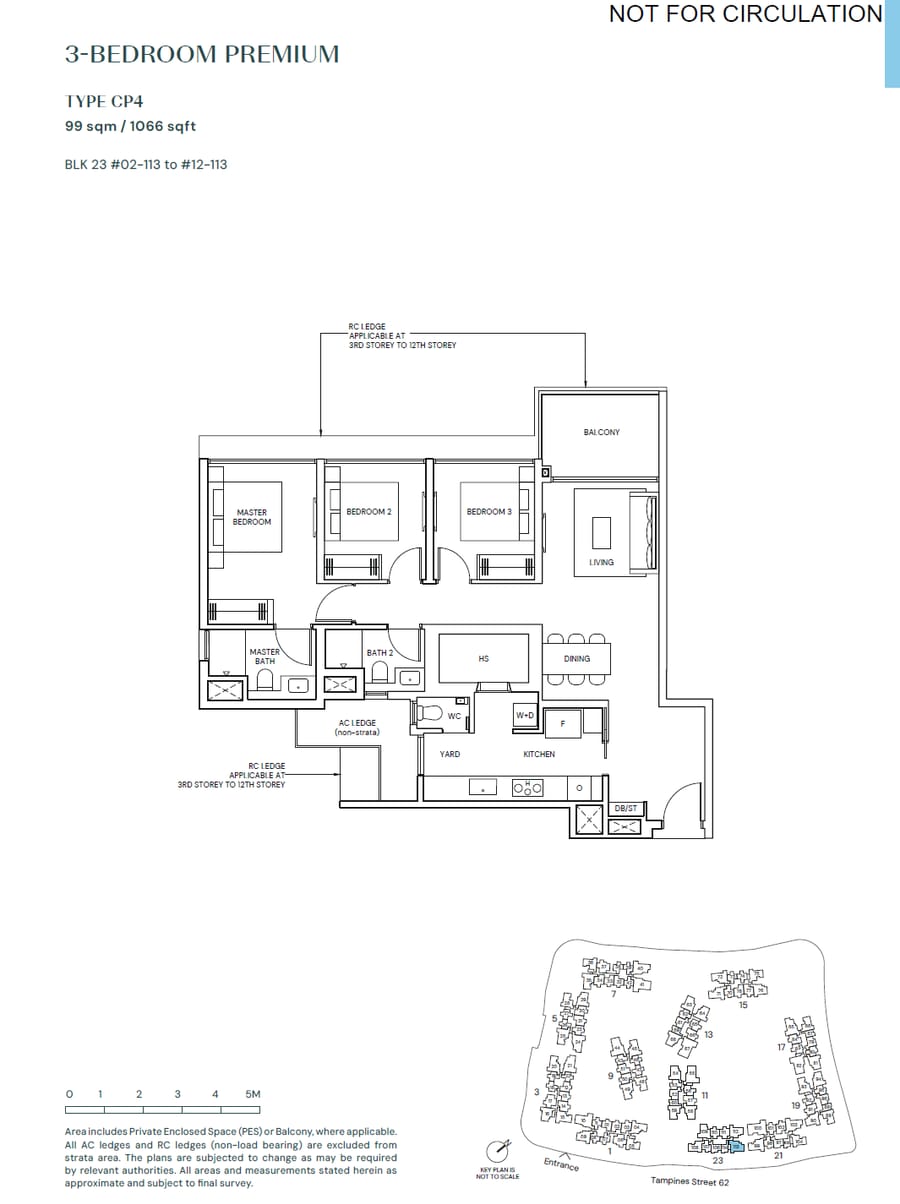 CP4
CP4
3 BEDROOM PREMIUM
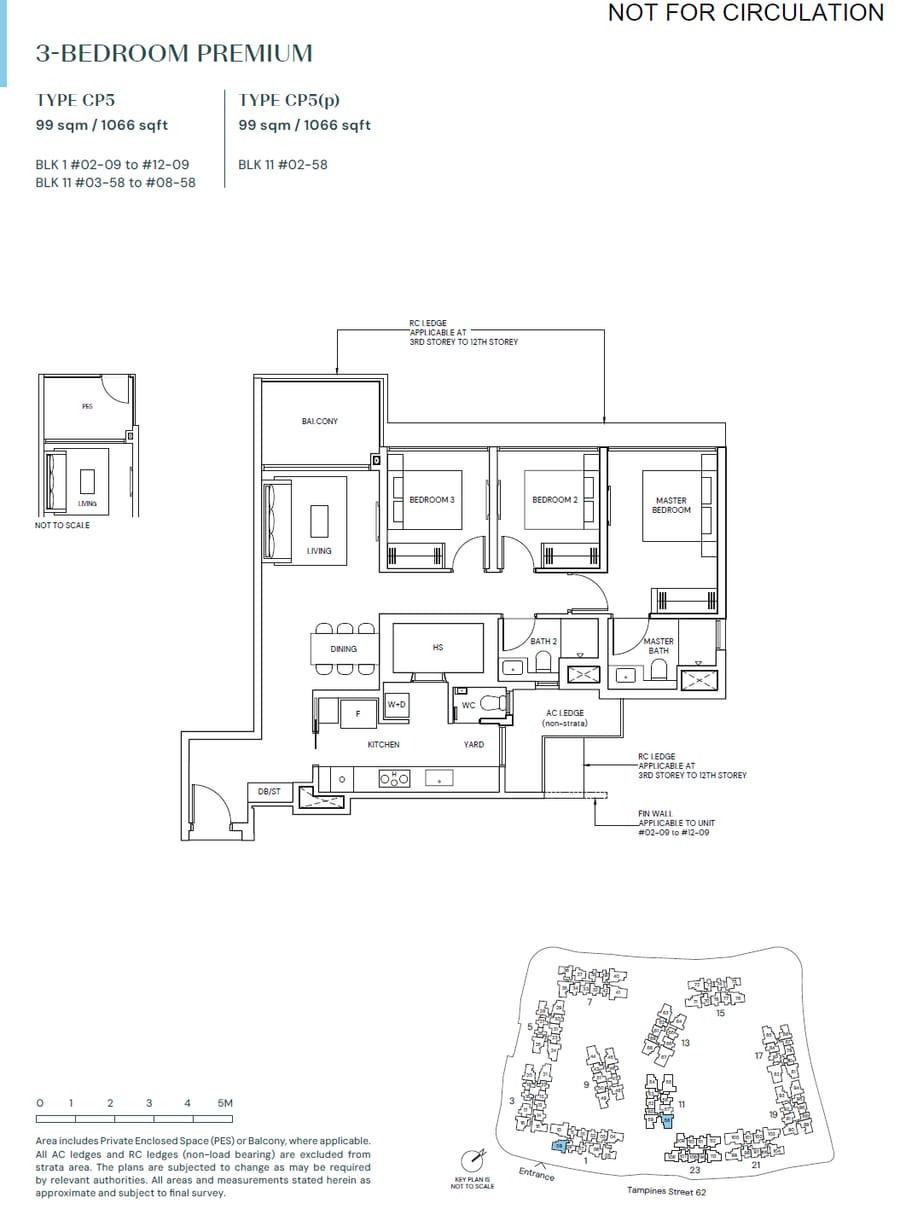 CP5
CP5
3 BEDROOM PREMIUM
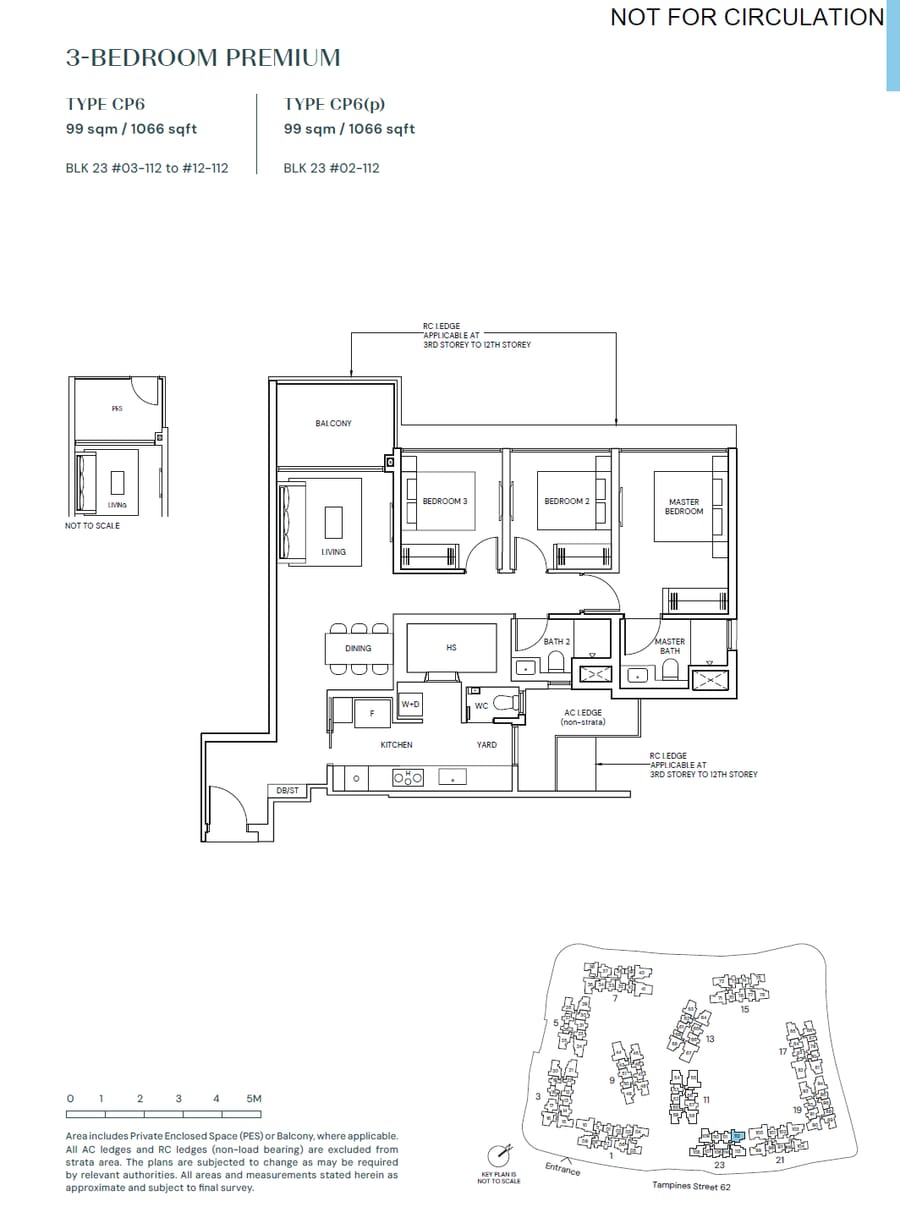 CP6
CP6
3 BEDROOM PREMIUM
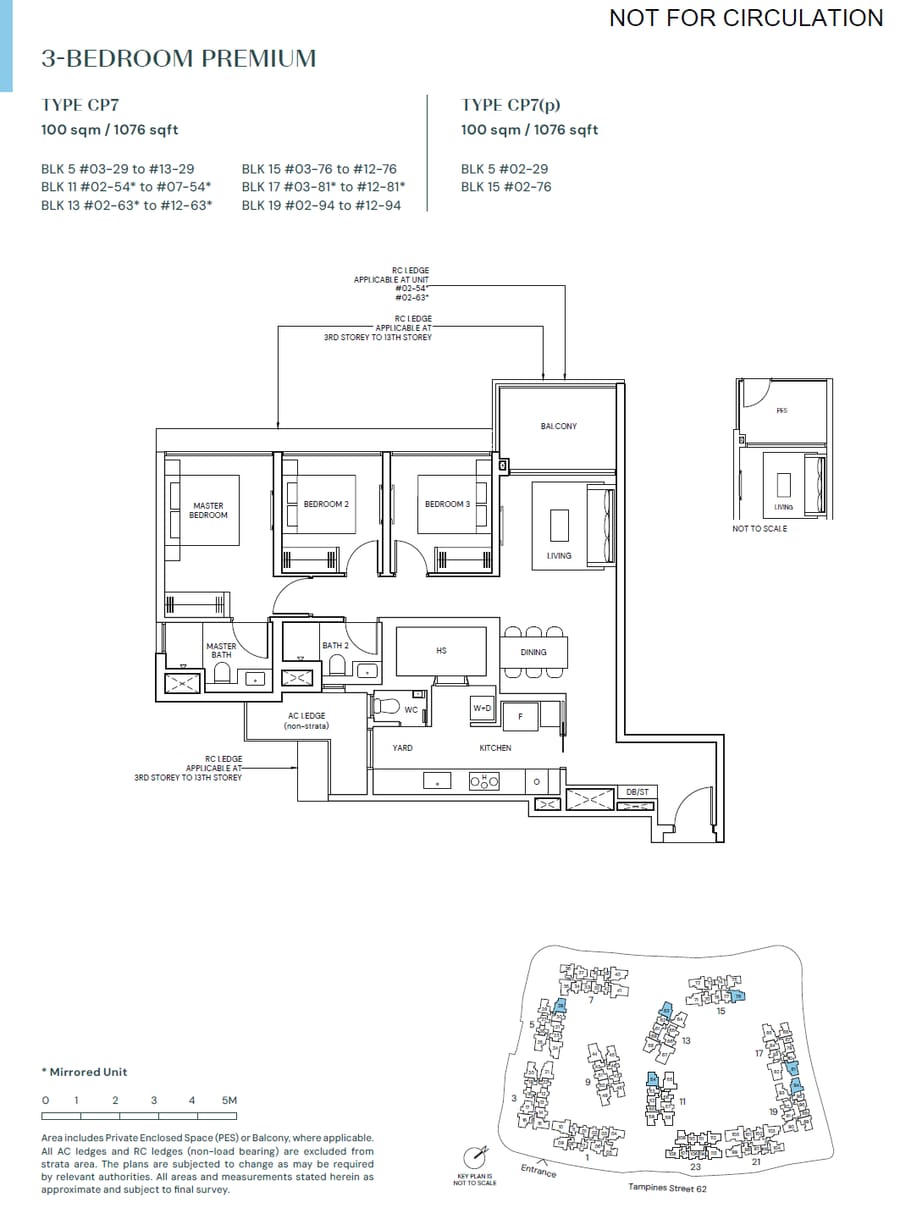 CP7
CP7
3 BEDROOM PREMIUM
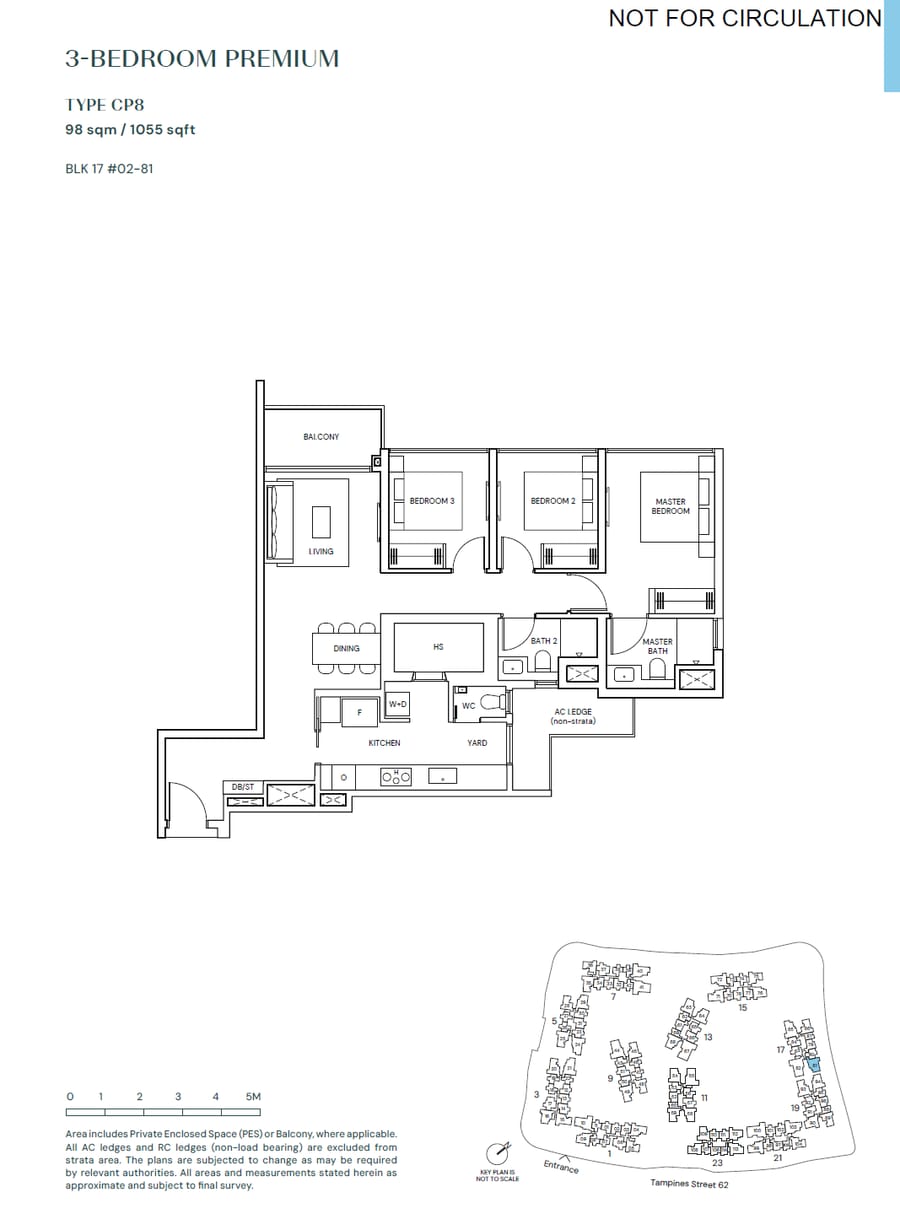 CP8
CP8
3 BEDROOM PREMIUM
 CPS1
CPS1
3 BEDROOM PREMIUM + STUDY
 CPS2
CPS2
3 BEDROOM PREMIUM + STUDY
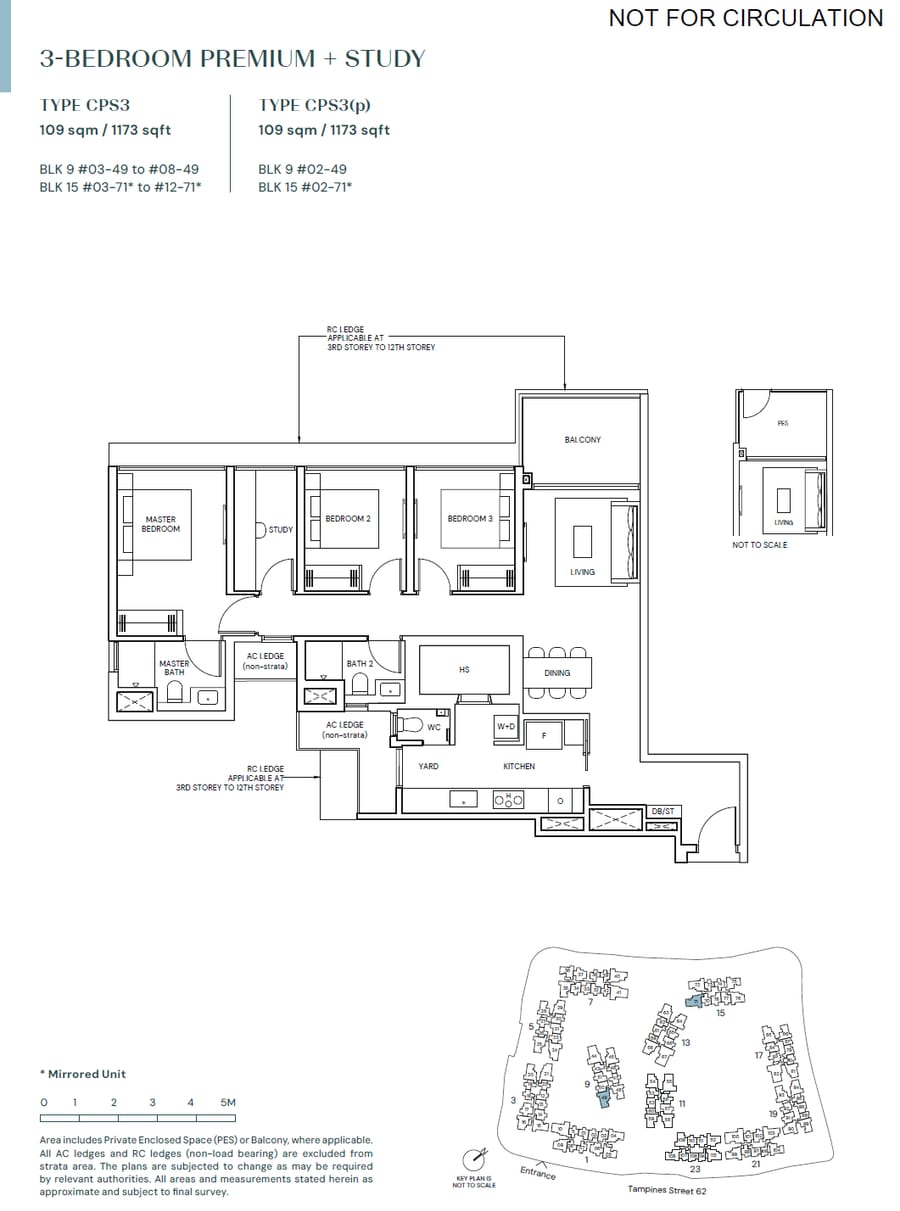 CPS3
CPS3
3 BEDROOM PREMIUM + STUDY
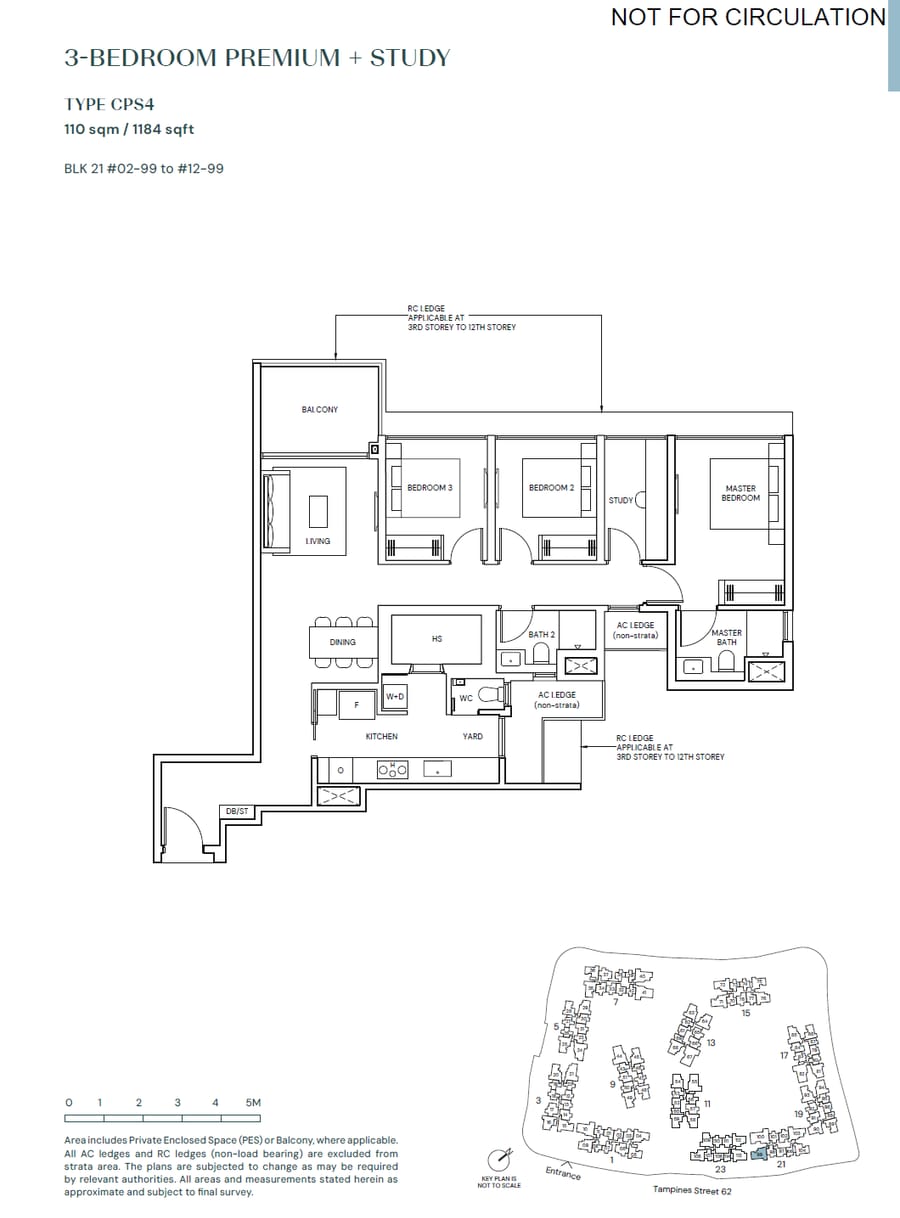 CPS4
CPS4
3 BEDROOM PREMIUM + STUDY
 CPS5
CPS5
3 BEDROOM PREMIUM + STUDY
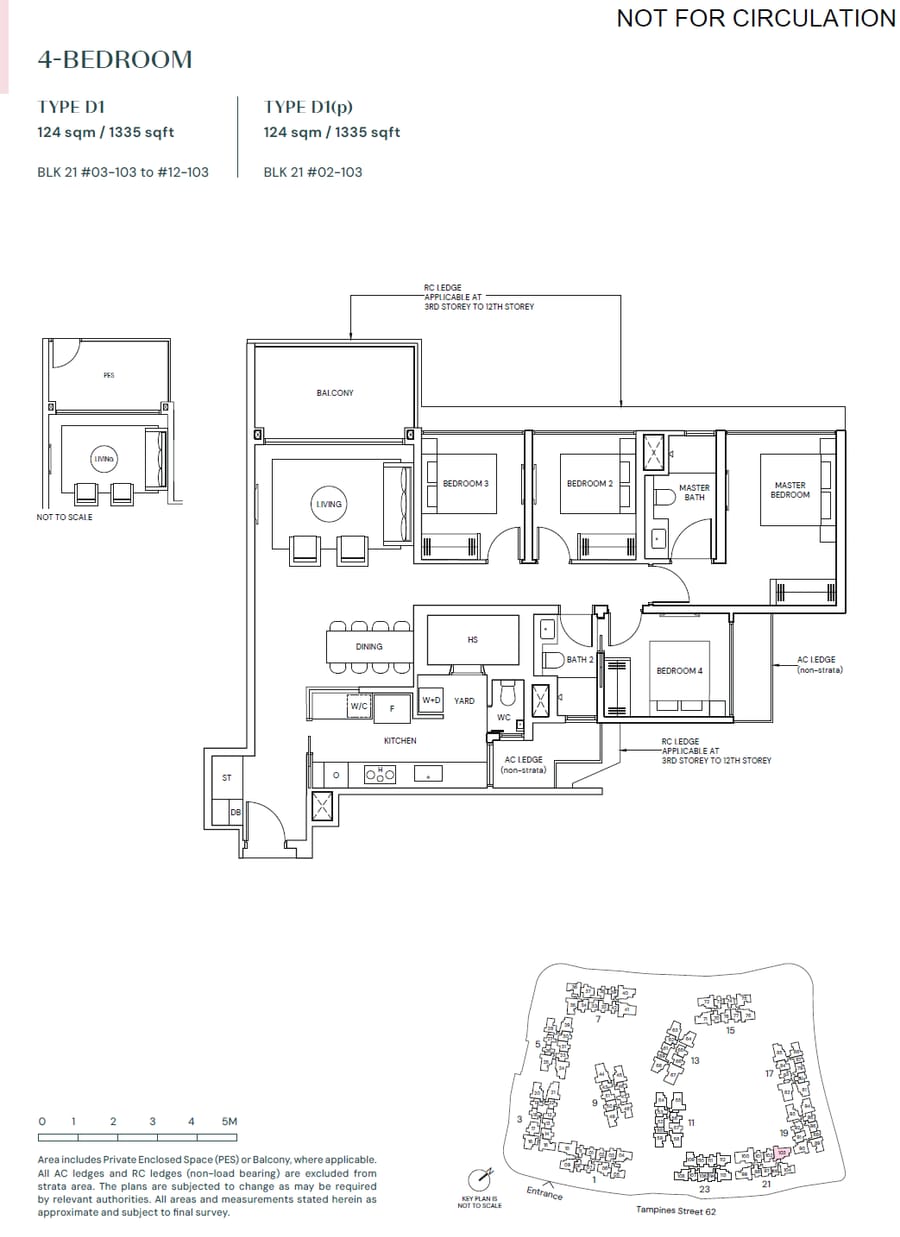 D1
D1
4 BEDROOM
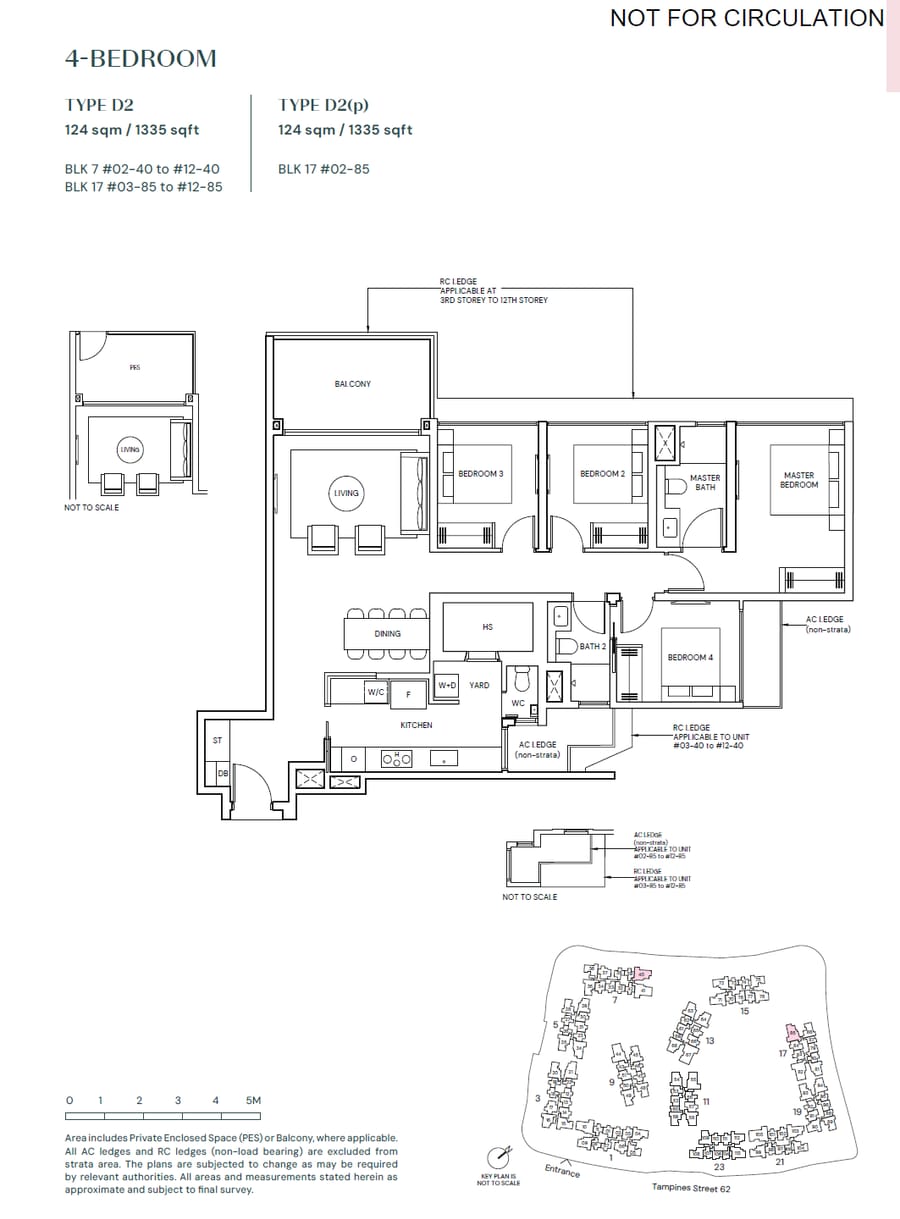 D2
D2
4 BEDROOM
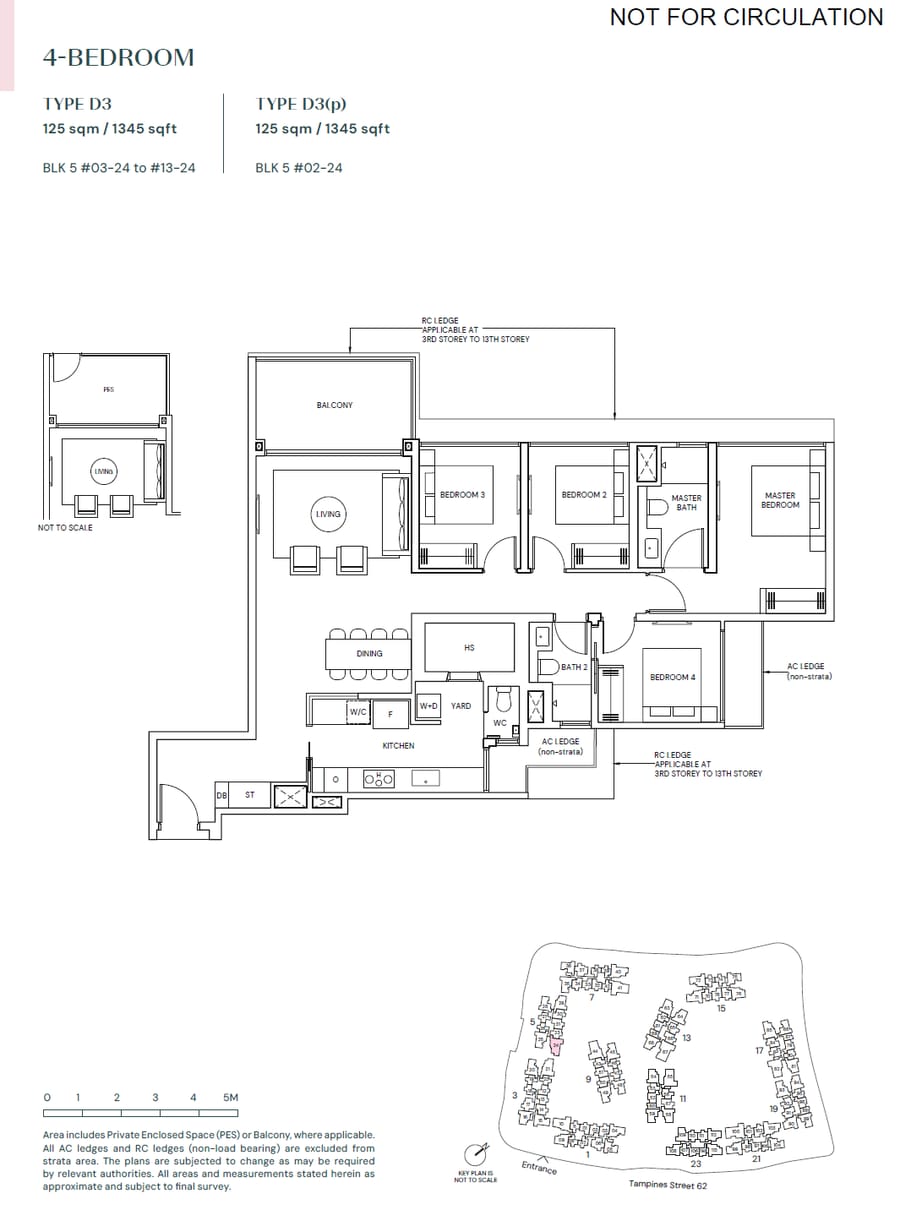 D3
D3
4 BEDROOM
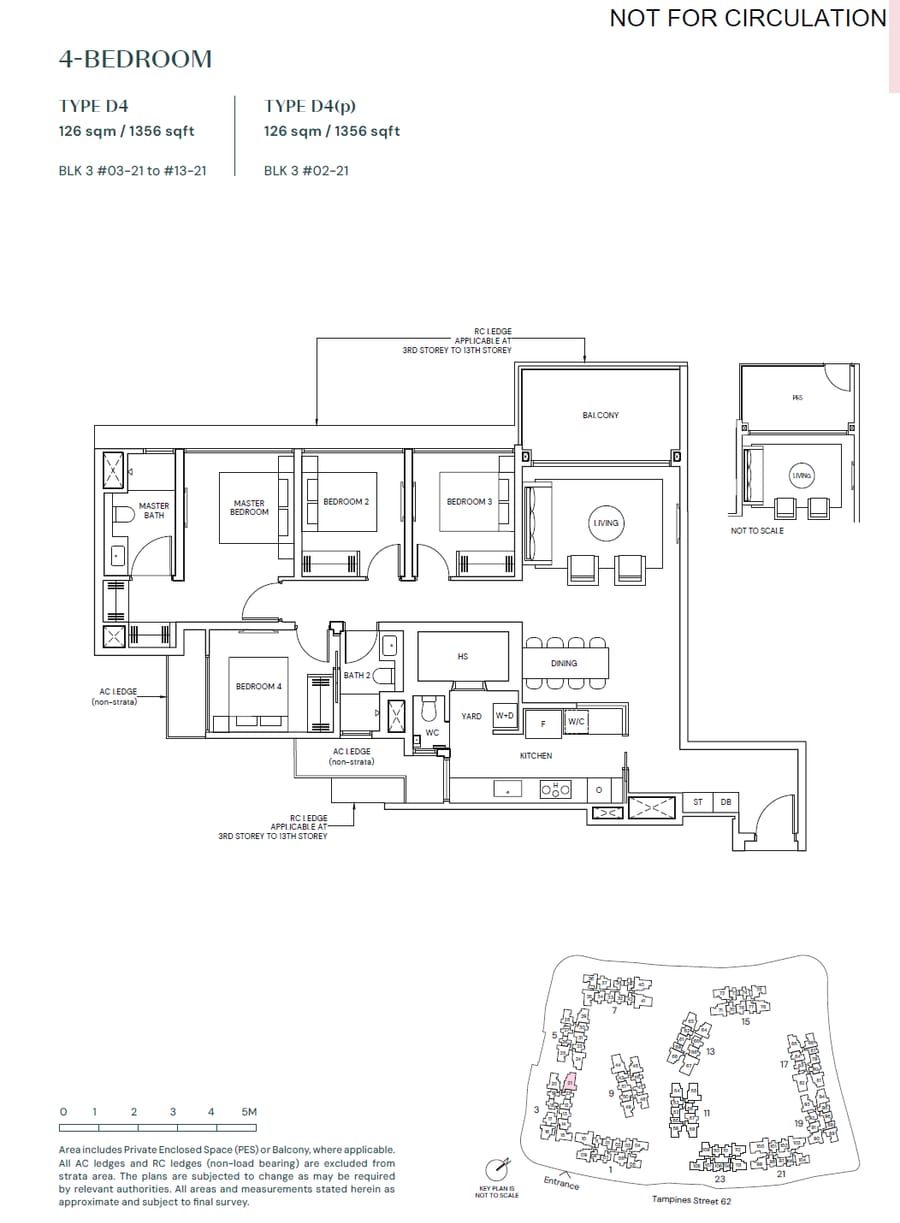 D4
D4
4 BEDROOM
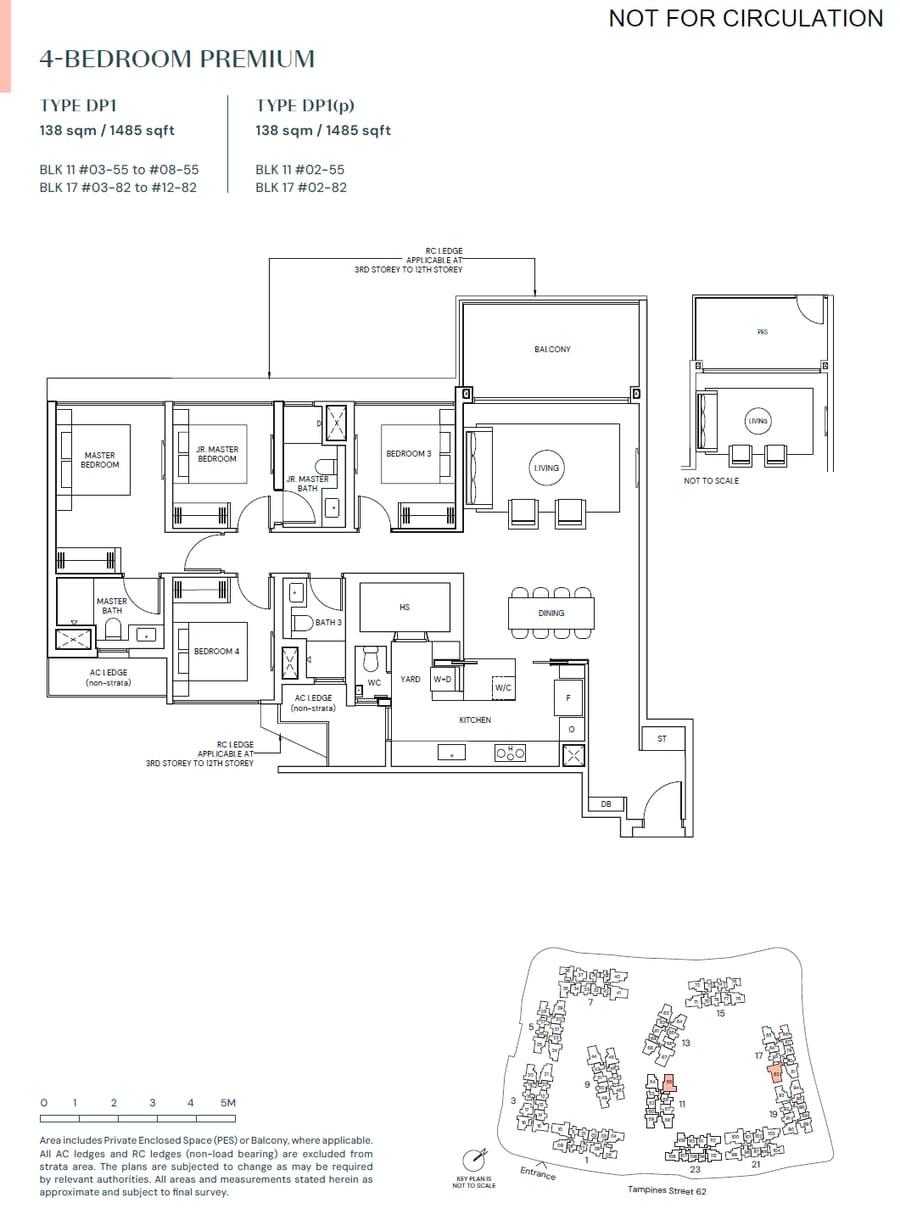 DP1
DP1
4 BEDROOM PREMIUM
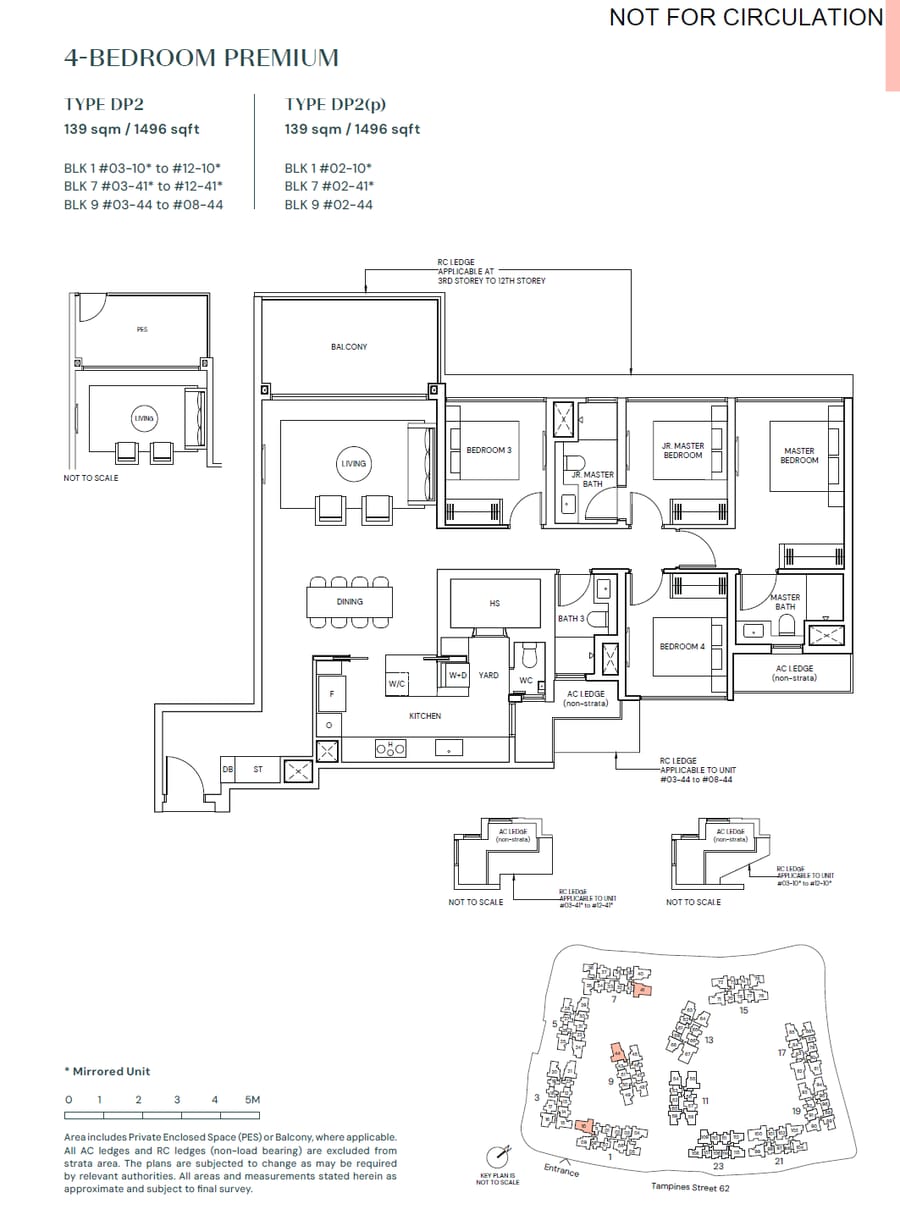 DP2
DP2
4 BEDROOM PREMIUM
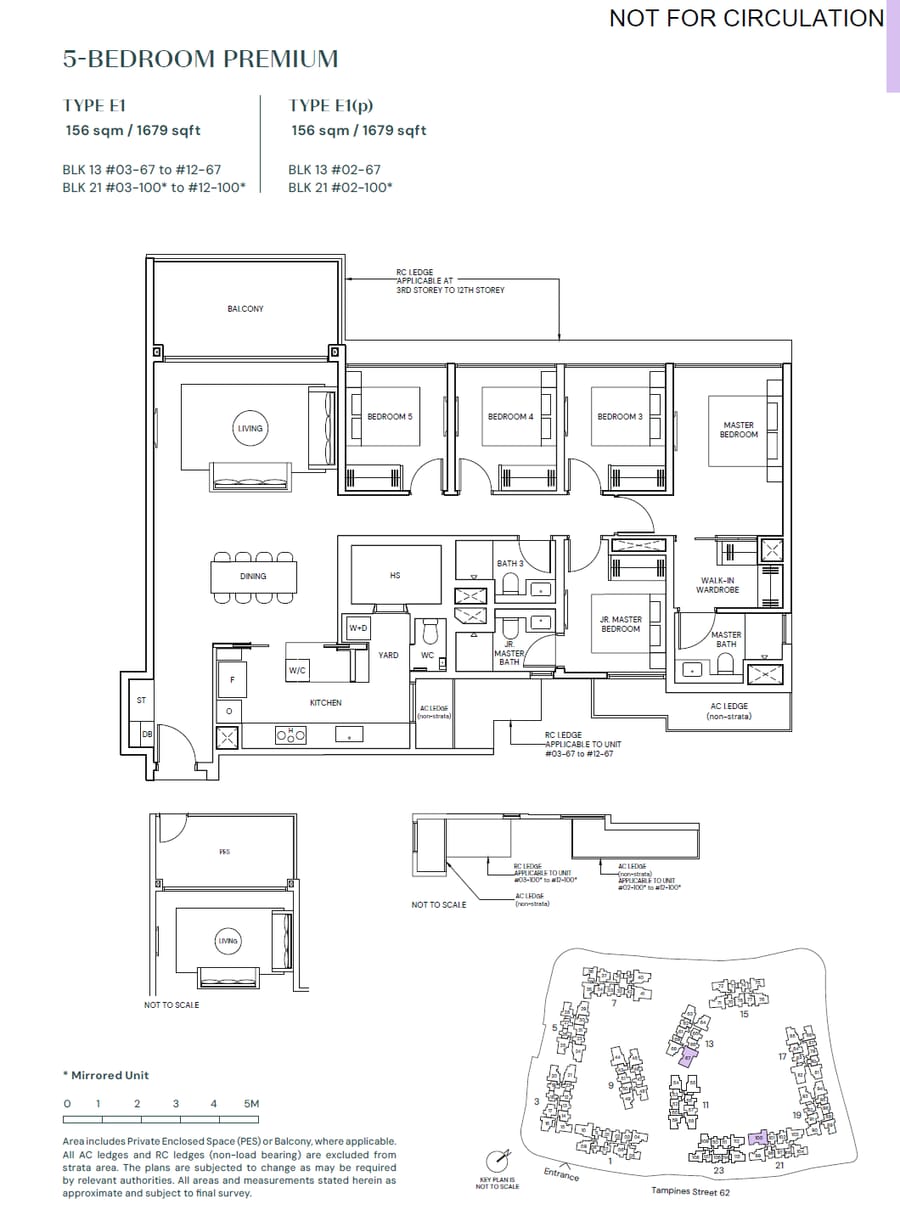 E1
E1
5 BEDROOM PREMIUM
Media
Artist’s impressions of the estate and its facilities — click any image to enlarge.

Valley Grove & Firefly Trail
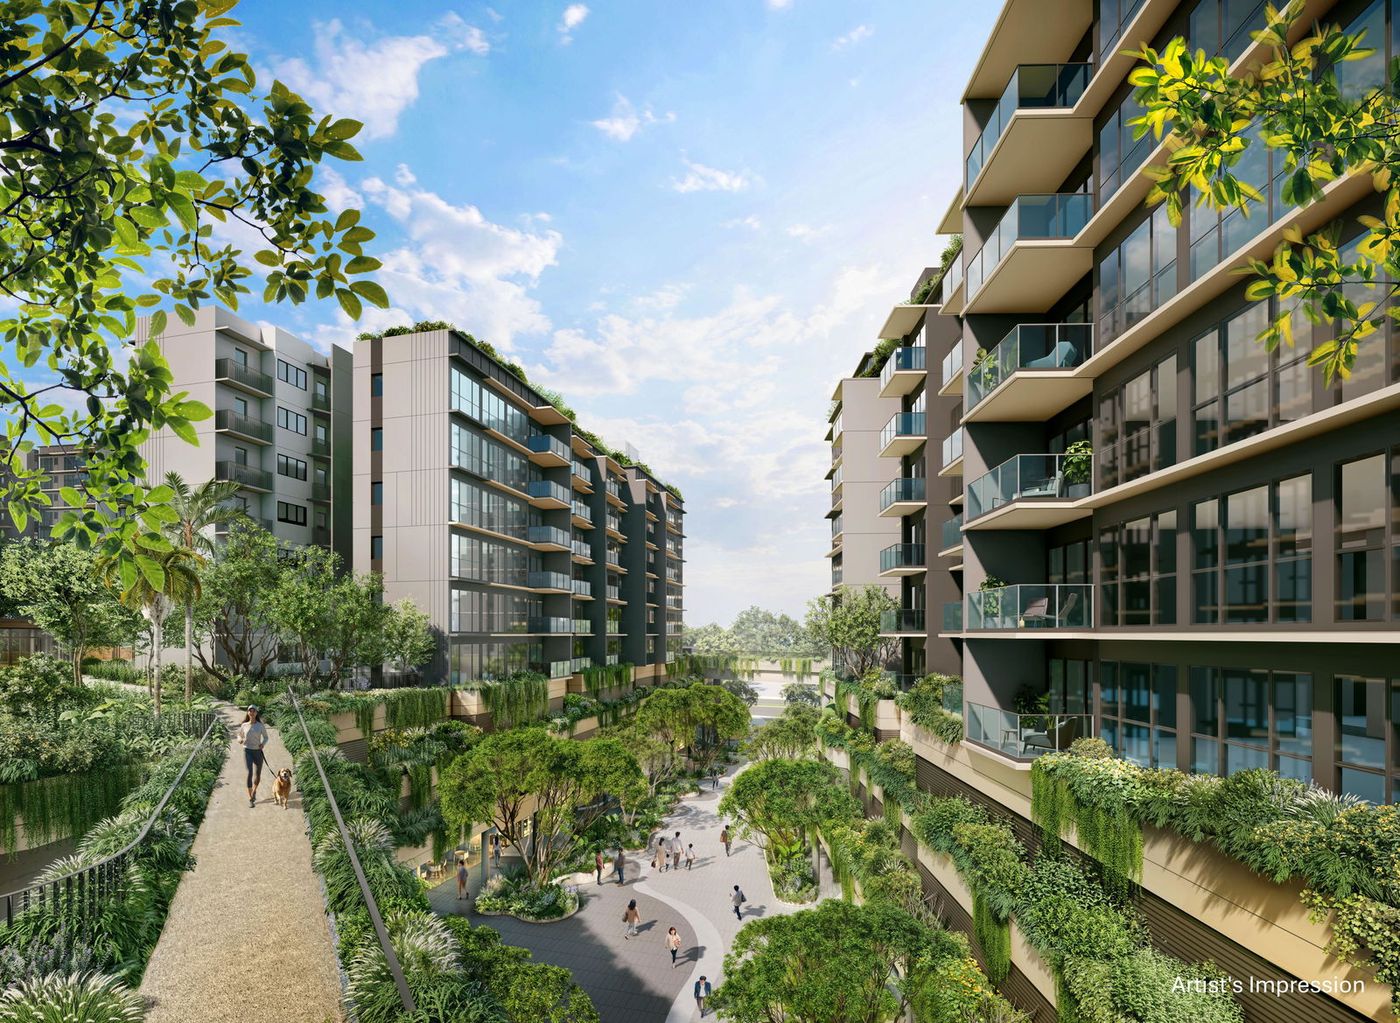
Green Boulevard
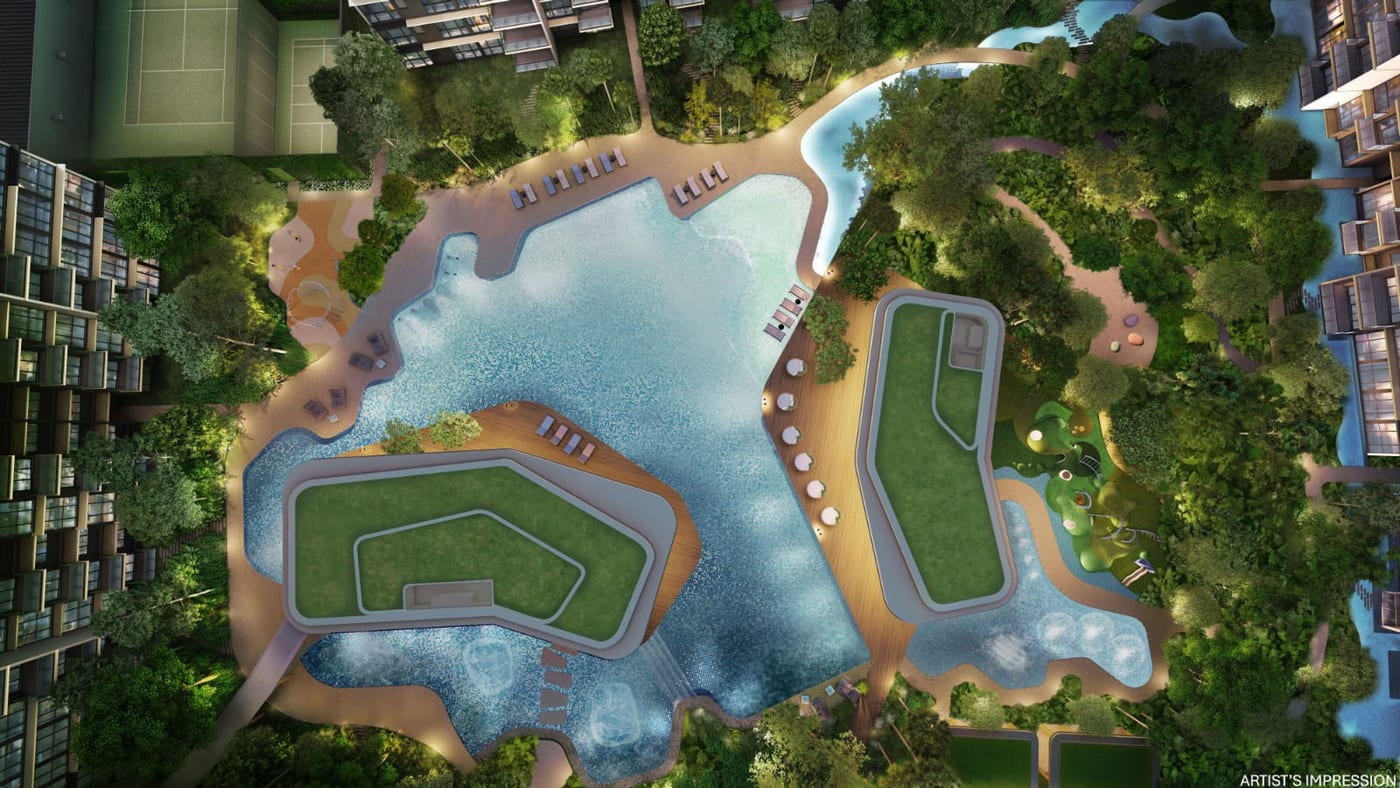
Development perspective
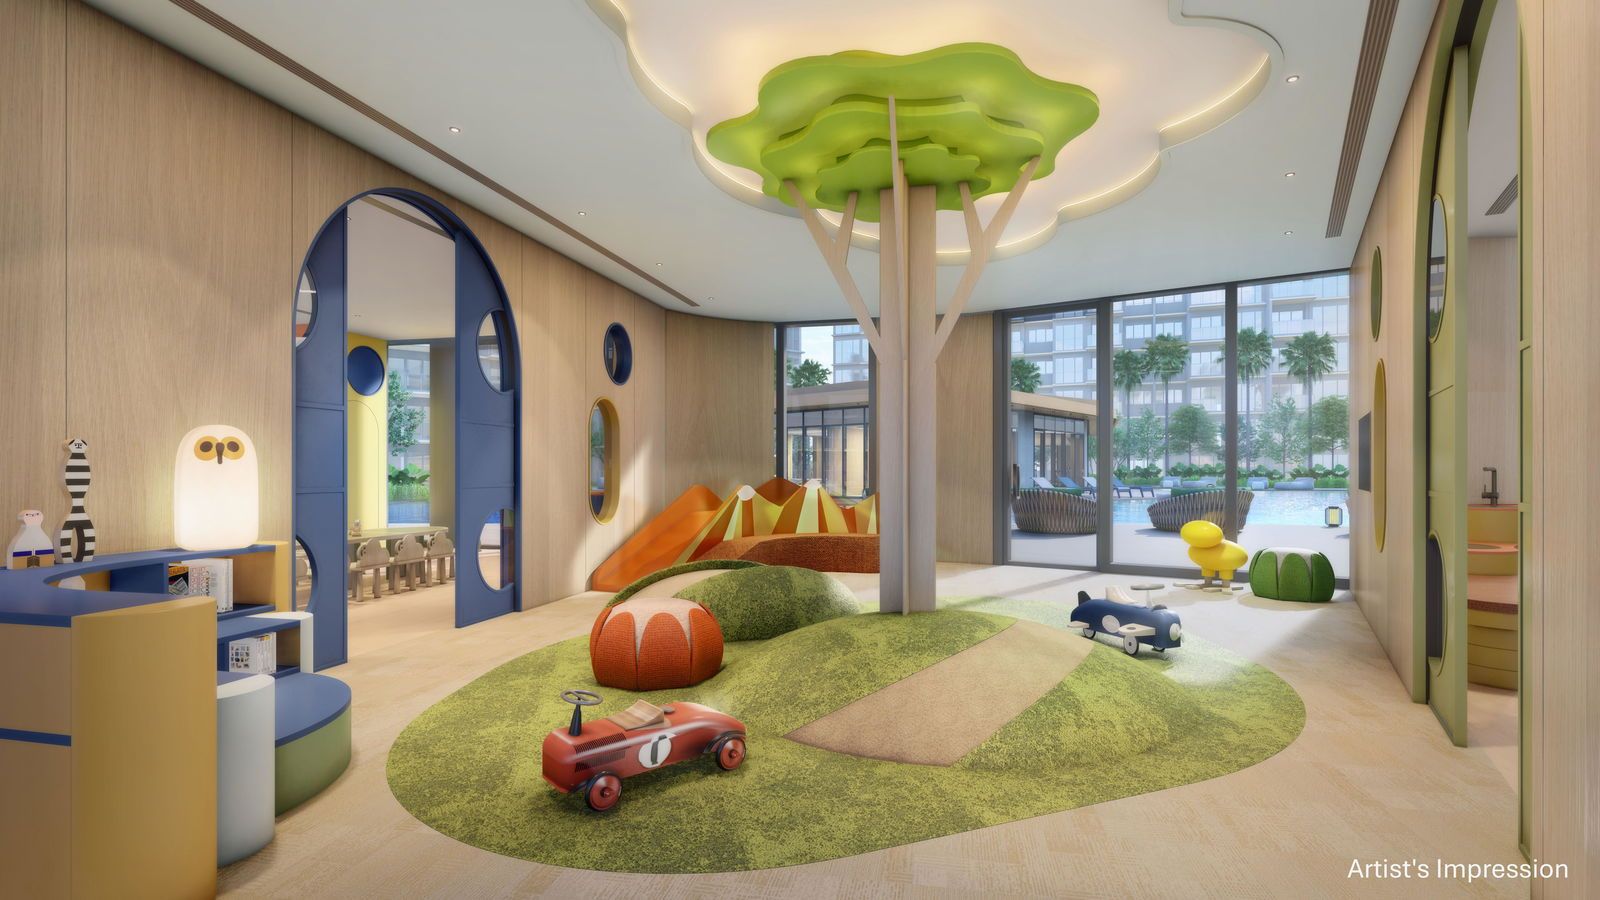
Junior Club play room
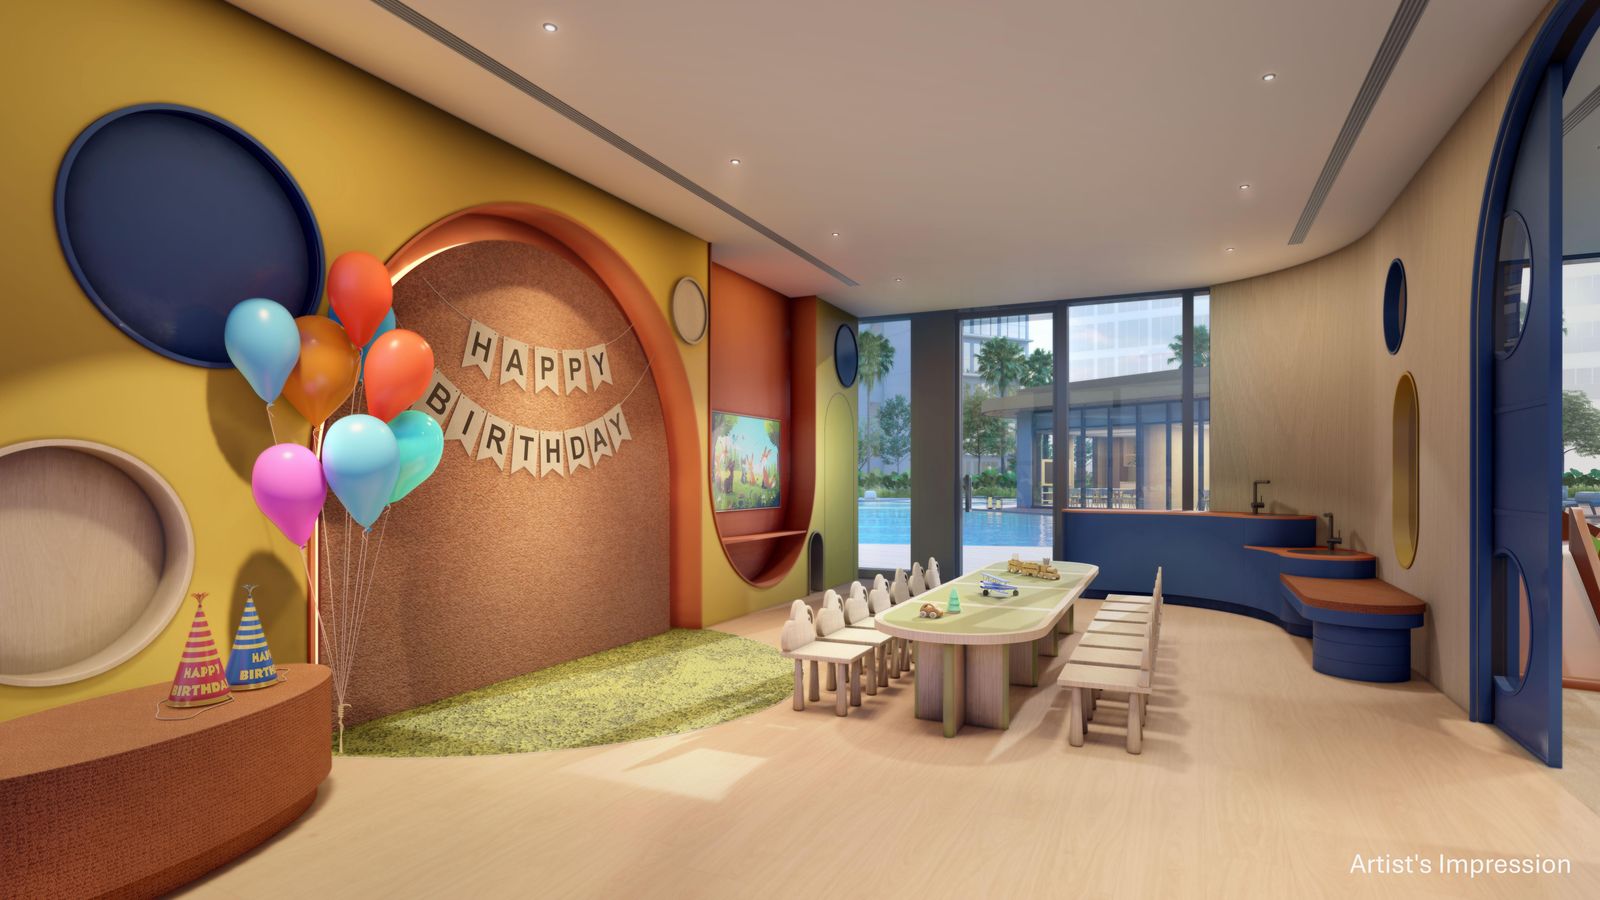
Junior Club function room
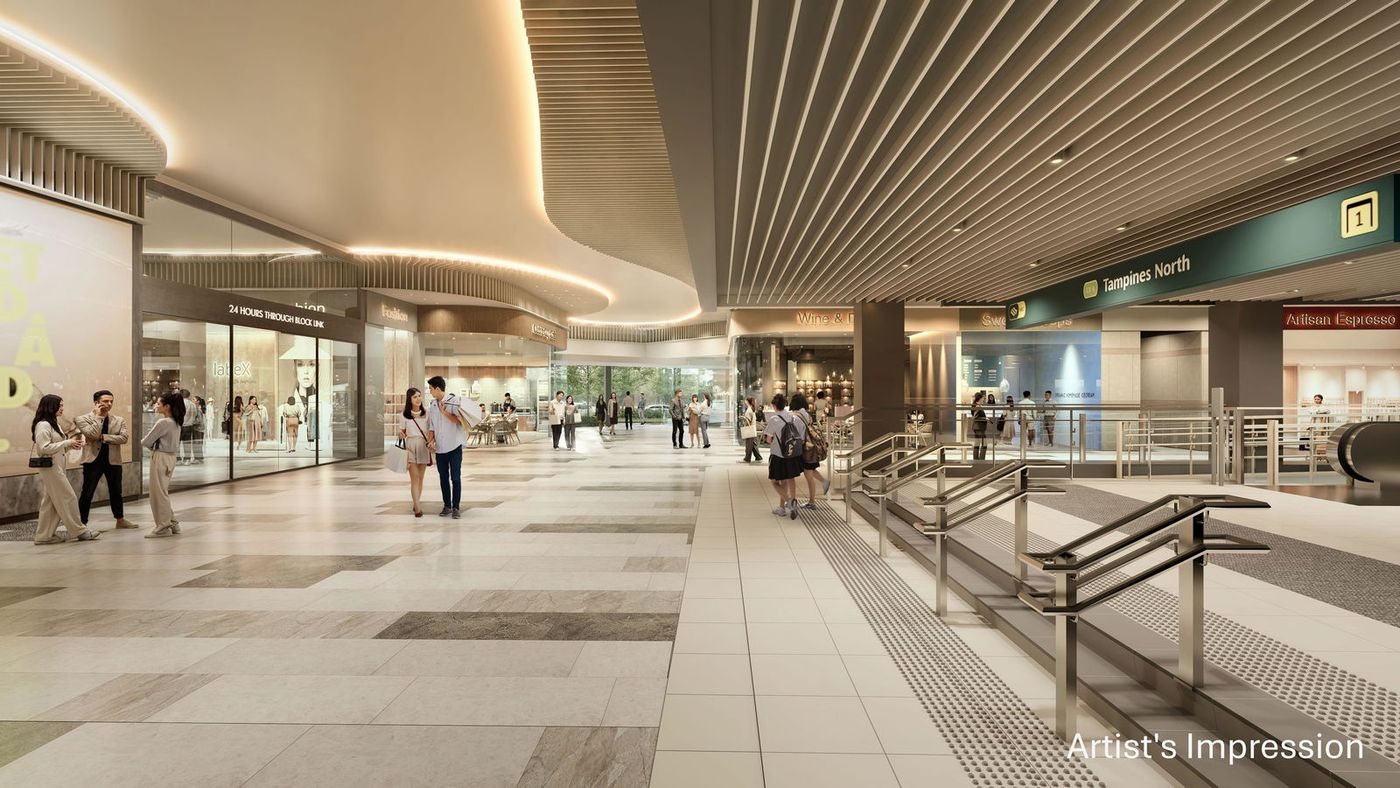
Level 1 through-block link
Register interest for the live list of balance units, current pricing and the full e-brochure — direct from Alex Ang.