One Marina Gardens · By Alex Ang
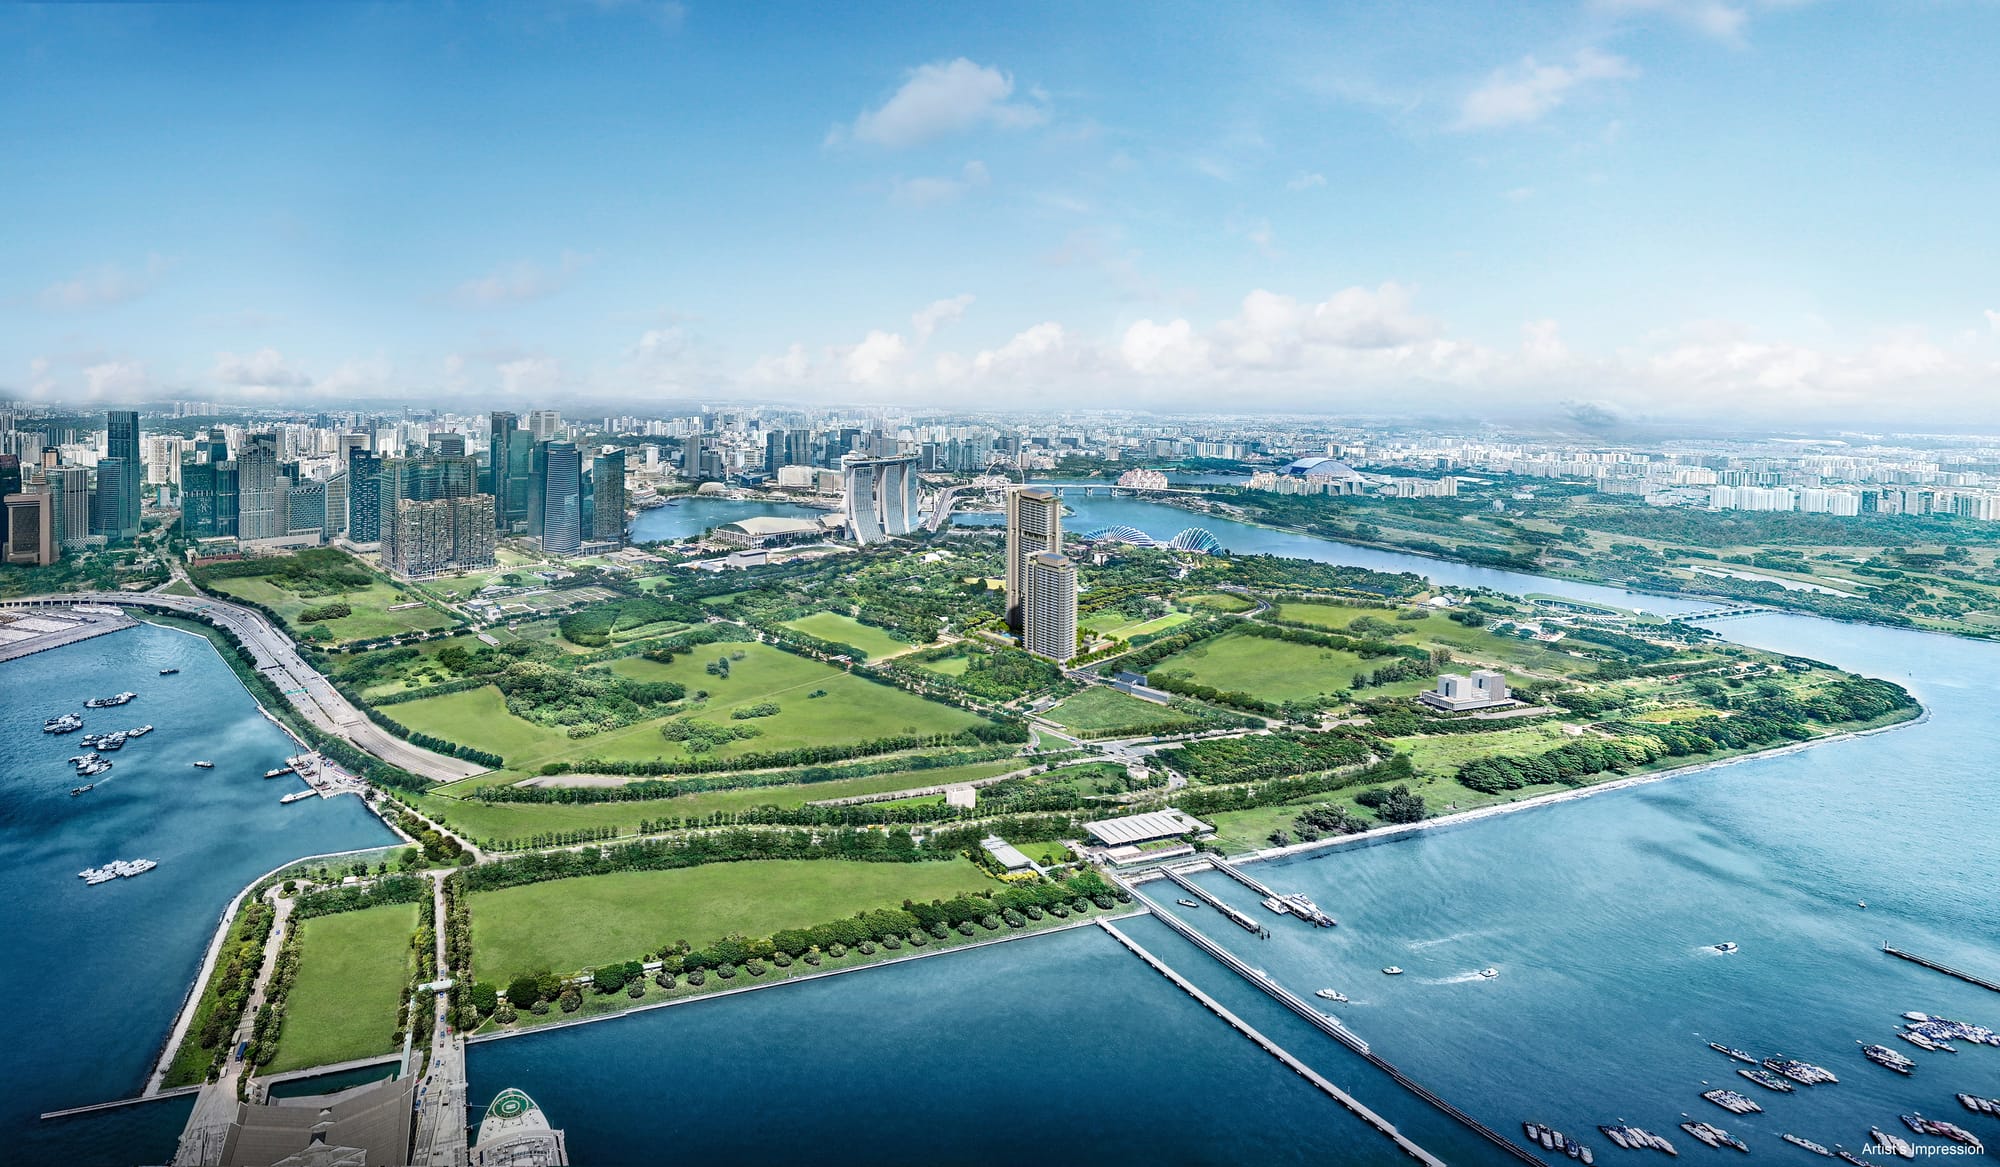
A 937-unit mixed development by Kingsford Marina Development at Marina Gardens Lane, beside Gardens by the Bay — twin towers of 44 and 30 storeys with shops, restaurant and a childcare centre at the base.
937
residences · 2 towers
99 yrs
leasehold
Apr 2029
expected TOP
One Marina Gardens
Marina Gardens Lane, D01
From S$1,876,500
Kingsford Marina Dev
Marina South Pier MRT
~0.8 km · Gardens by the Bay ~1 km
Summary
One Marina Gardens rises in the Marina South planning area, just beside the greenery of Gardens by the Bay — a 937-unit mixed development by Kingsford Marina Development across two towers of 44 and 30 storeys, with shops, a restaurant, a childcare centre and communal facilities wrapped around a landscape deck.
Facilities span a 50-metre pool, family and kids' pools, a clubhouse with function rooms, plus sky terraces in the upper storeys with reading lounges, sky dining, an outdoor gym, yoga terrace and viewing deck. A 99-year leasehold from S$1,876,500, with expected TOP in April 2029.
From S$1,876,500 · S$2,781 psf
Speak to Alex Ang for the live price list and availability.
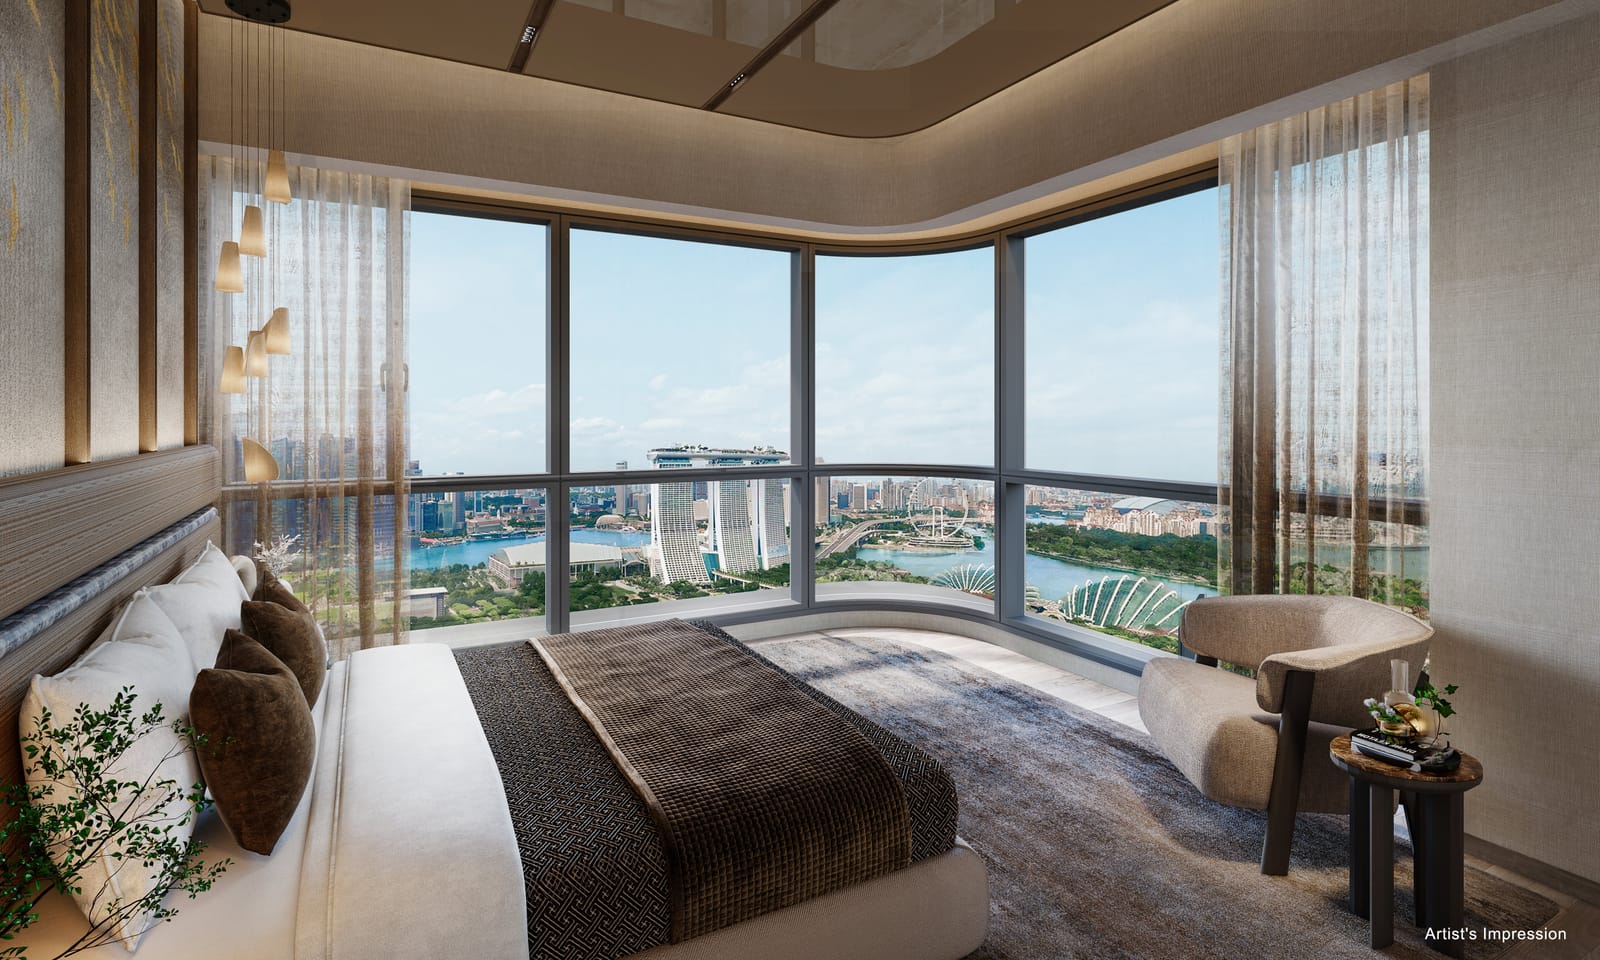
Artist's impression
Project Information
OfficialSite Plan
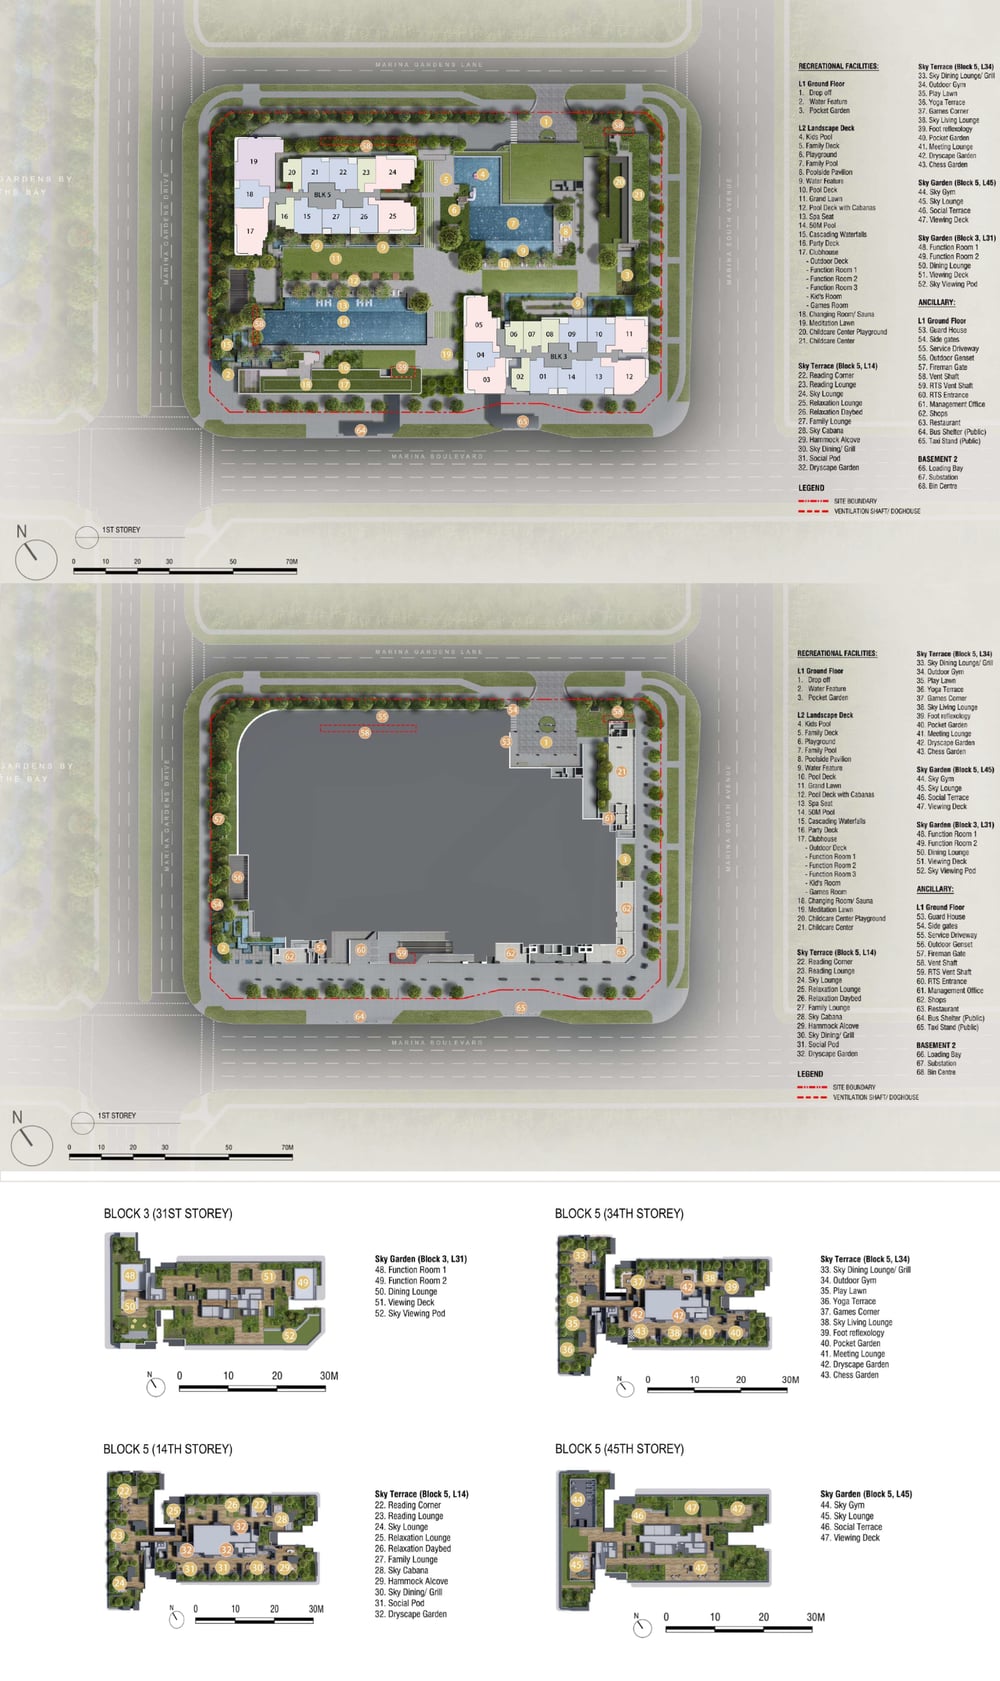
Twin towers of 44 and 30 storeys frame a landscape deck with pools, clubhouse and a grand lawn — with shops and a restaurant at street level, a childcare centre and basement carpark, all in the Marina South planning area beside Gardens by the Bay.
Site Plan · One Marina Gardens
D01Amenities
A 50-metre pool and family pools on the landscape deck, a clubhouse with function rooms, and sky terraces in the upper storeys — straight from the official facility plan.


50m Pool & Family Pools
Family pool · kids' pool · spa seat · cascading falls
Clubhouse & Function Rooms
3 function rooms · kids' room · games room · sauna
Sky Terraces (Upper Storeys)
Reading lounges · sky dining & grill · viewing deck & cabanas
Outdoor Gym & Yoga
Sky terrace outdoor gym · yoga terrace · meditation lawn
Childcare Centre
On-site childcare with its own playground
Shops & Restaurant
Street-level retail · grand lawn · pocket gardens
Location
Set in the Marina South planning area beside Gardens by the Bay — with Marina South Pier MRT roughly 0.8 km from home and the Bayfront / Marina Bay interchange a short trip onward.
Marina South Pier MRT · ~0.8 km
Gardens by the Bay ~1 km · Bayfront ~1.1 km
Bayfront business district
Marina Bay Financial Centre · Marina One · MBS nearby
EtonHouse by the Bay
Garden school in the precinct · downtown campuses nearby
Gardens by the Bay
Satay by the Bay ~0.5 km · Marina Barrage & ECP a drive
Singapore's waterfront gateway
Marina Bay & Marina South precinct · next to Gardens by the Bay
MRT & expressways
Marina South Pier ~0.8 km · Gardens by the Bay ~1 km · MCE & ECP minutes
Downtown offices at hand
Marina Bay Financial Centre · Raffles Place · Suntec / Marina One
Dining by the bay
Satay by the Bay · Lau Pa Sat ~1.1 km · The Shoppes at MBS ~1.5 km
Green escapes & culture
Gardens by the Bay next door · Marina Barrage · National Gallery nearby
1, 3 & 5 Marina Garden Lane · Marina South
D01Units
Thirty-nine layouts across the collection — from 1-bedroom homes to 4-bedroom premium units, with a dual-key 3-bedroom option among the mix.
1 Bedroom
series 1BR1–1BR8 with private-ended variants
2 Bedroom
HS & S series plus 2BR1–2BR6, many with PES yards
3 Bedroom
Standard · Premium · Dual Key (3BR DK / P1–P3 / 3BR1–3BR3)
4 Bedroom Premium
4BR P · the top-of-collection configuration
Indicative pricing from S$1,876,500
From S$2,781 psf · current price list direct from the developer's sales team on WhatsApp.
Floor Plans
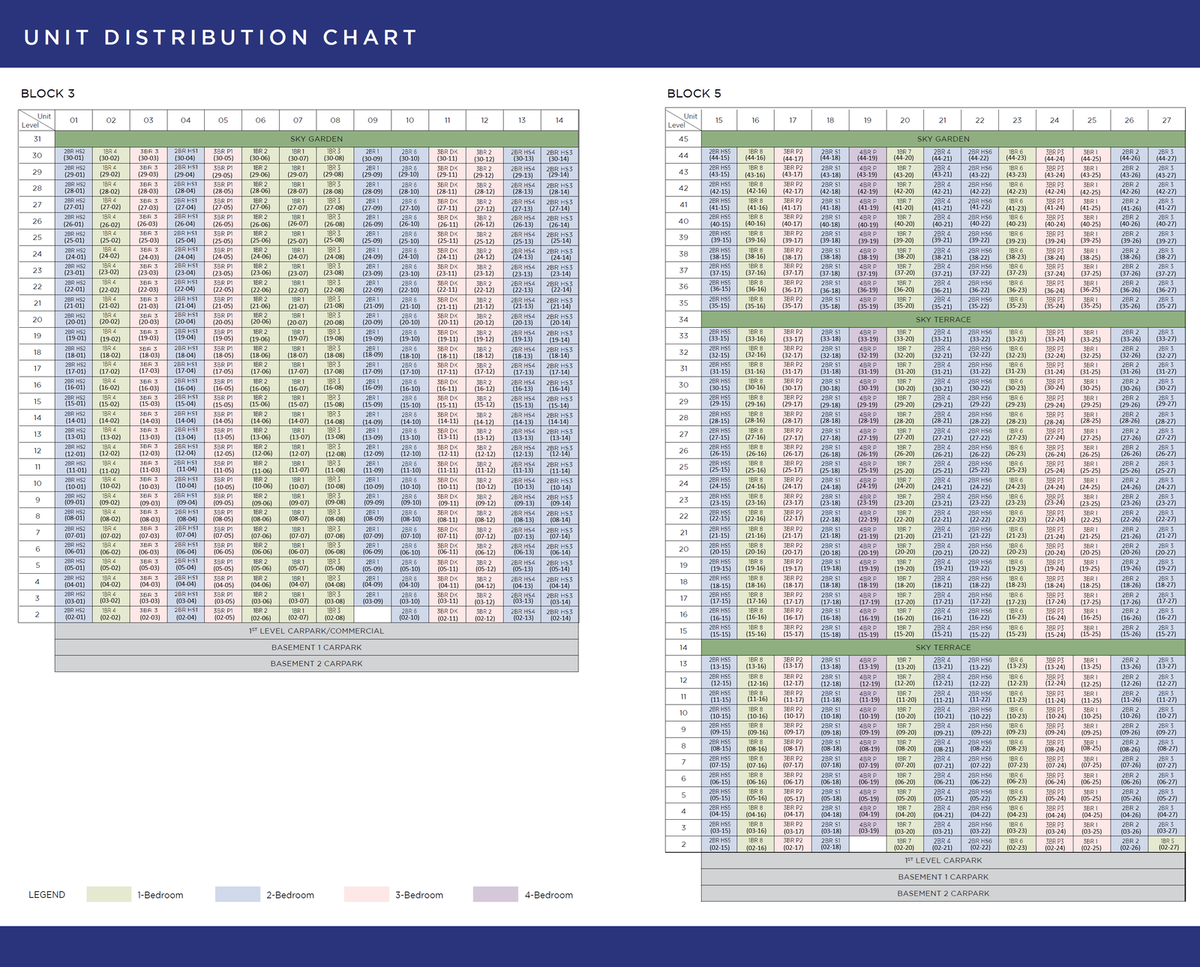
Every plan in the collection — plus the elevation chart. Click any plan to enlarge.
 Click to enlarge
Elevation Chart · One Marina Gardens
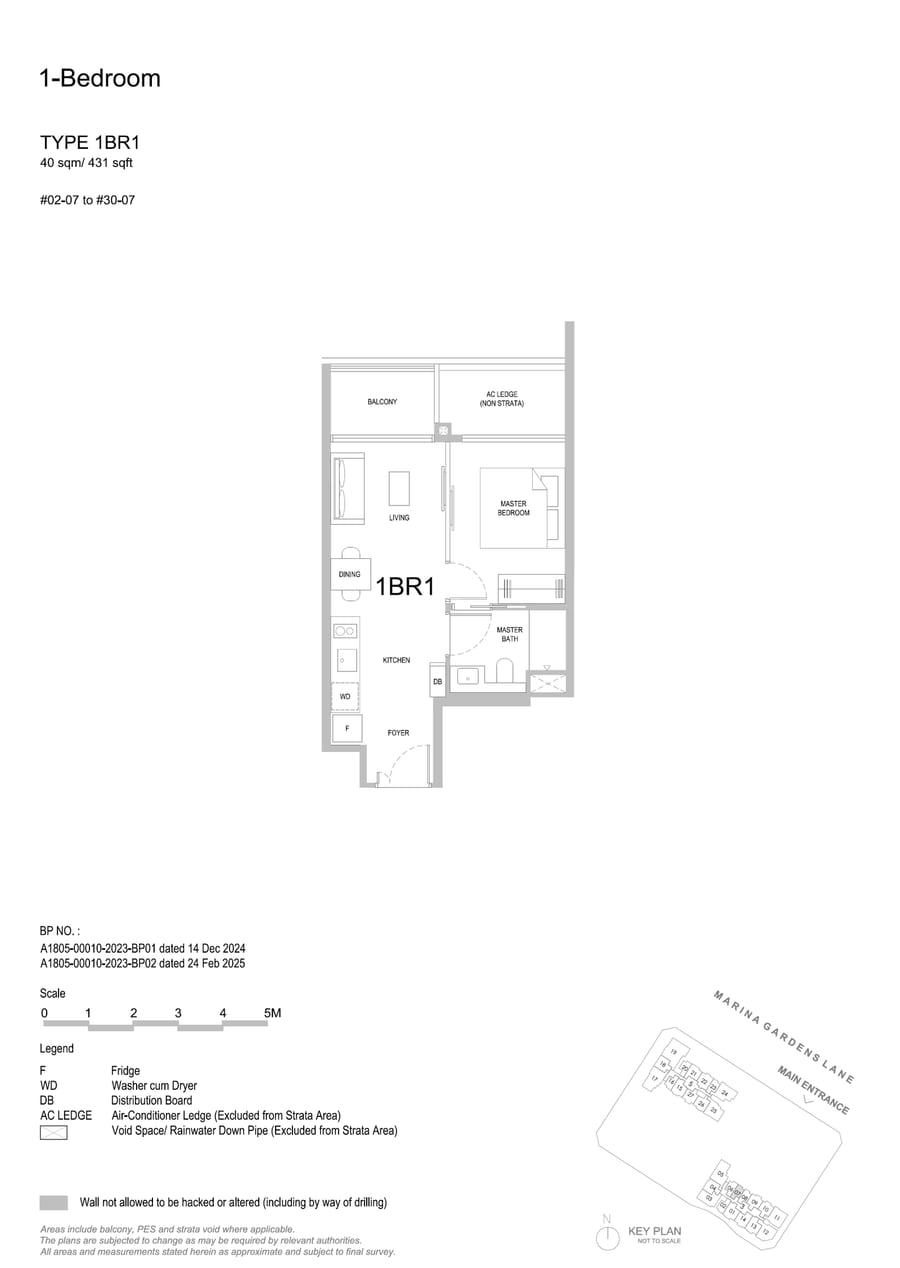 1BR1
1BR1
1 Bedroom
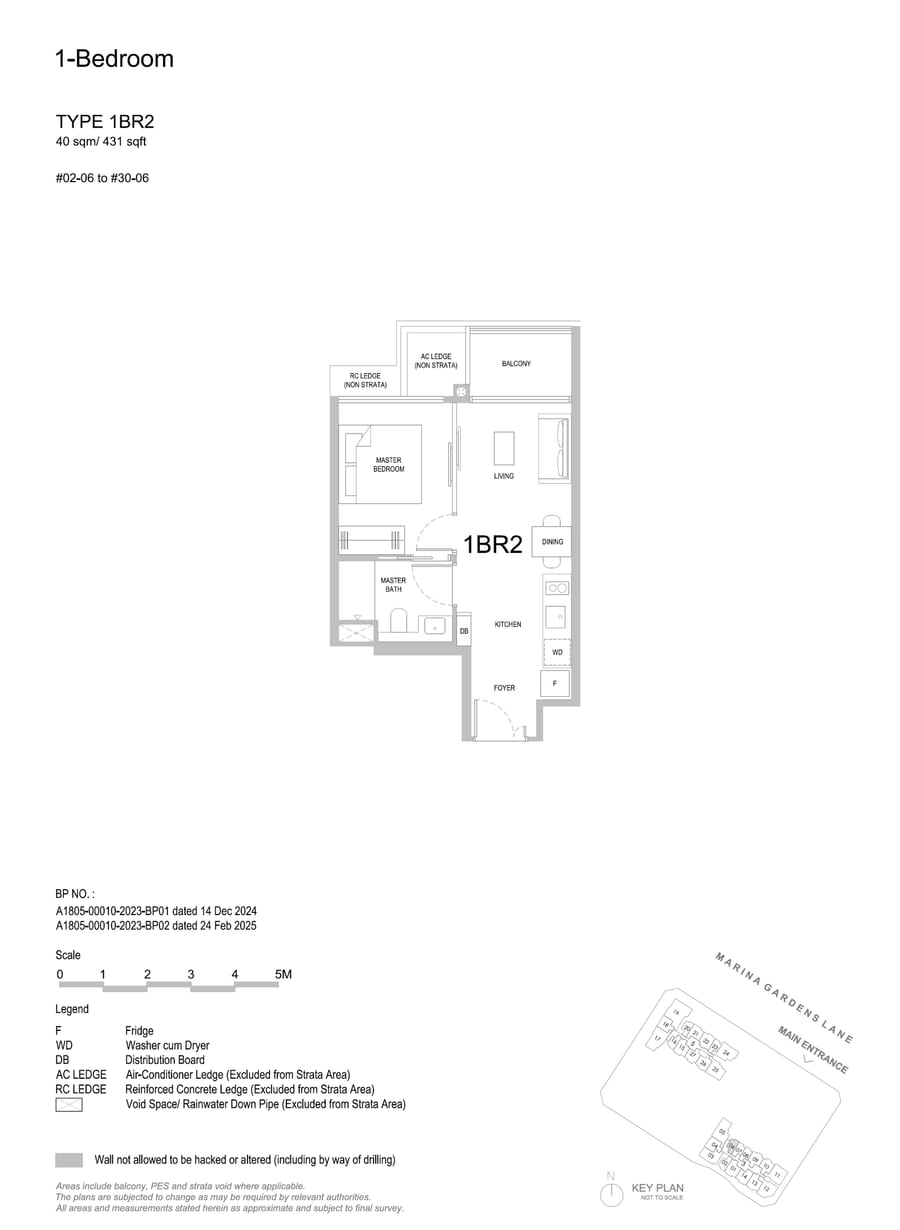 1BR2
1BR2
1 Bedroom
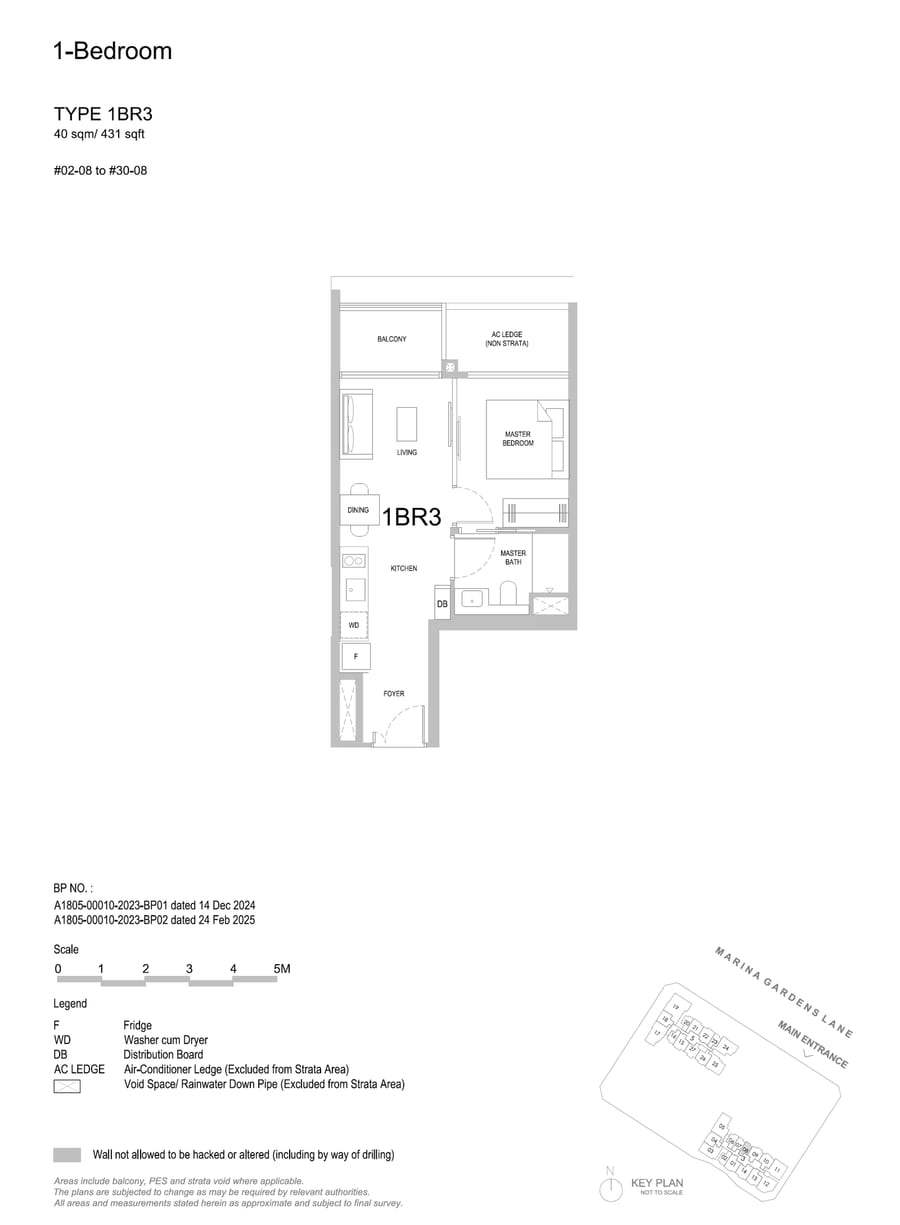 1BR3
1BR3
1 Bedroom
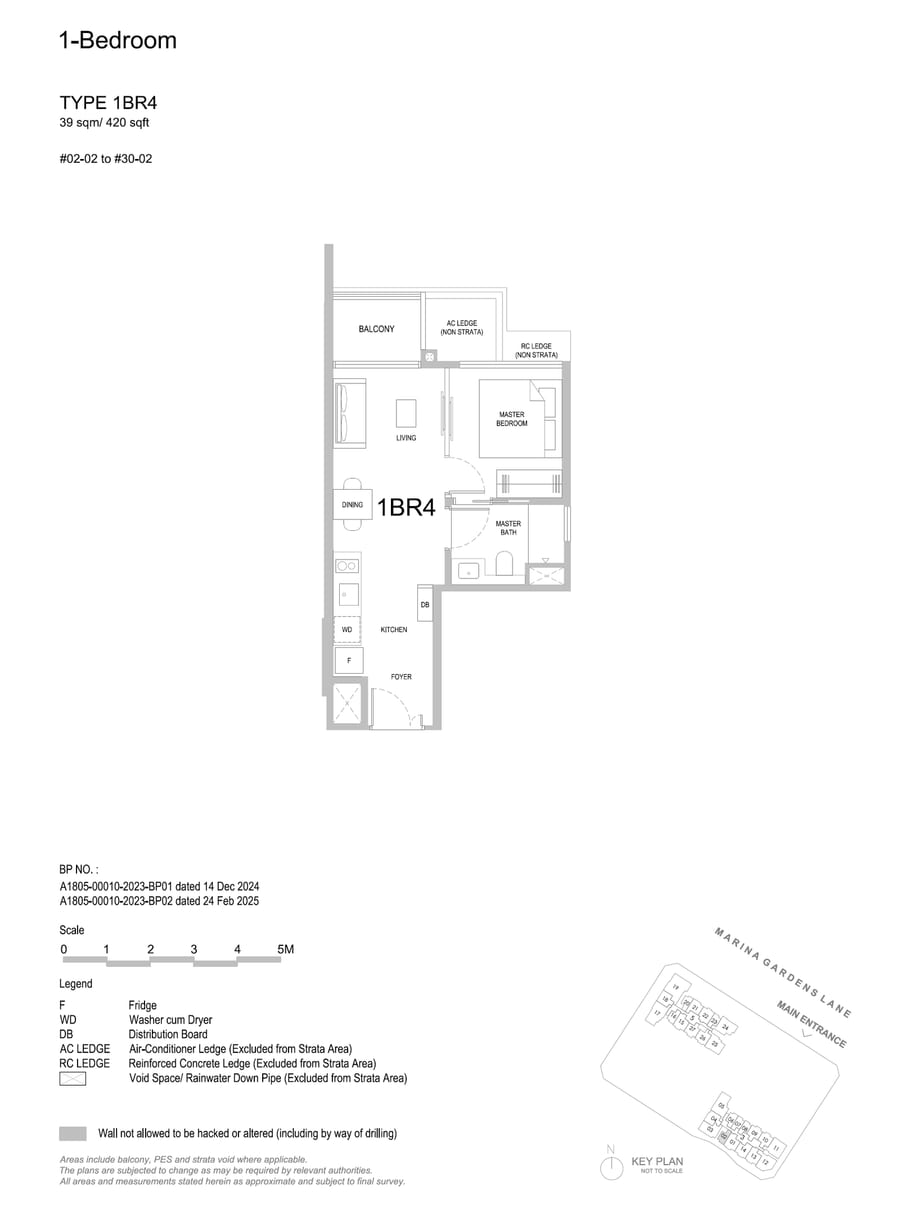 1BR4
1BR4
1 Bedroom
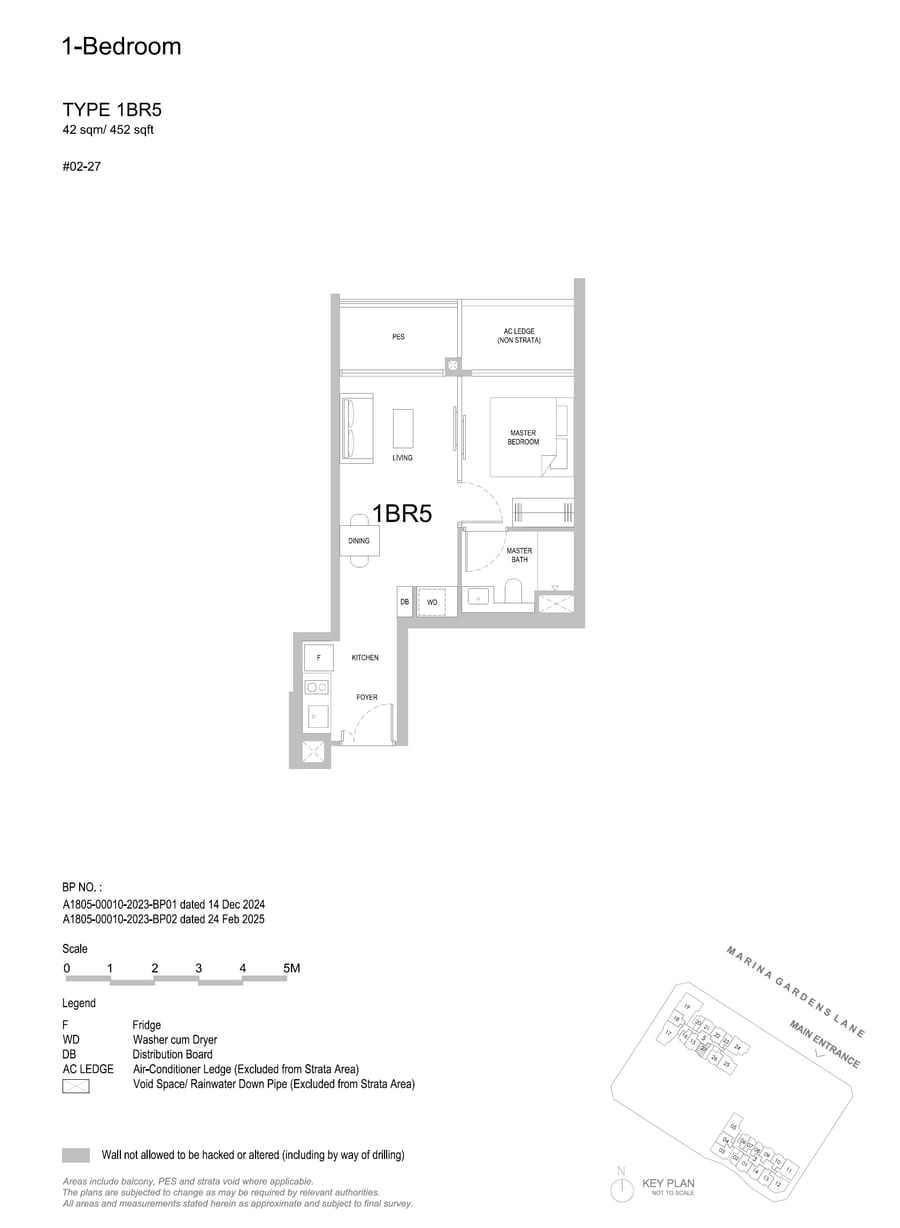 1BR5
1BR5
1 Bedroom
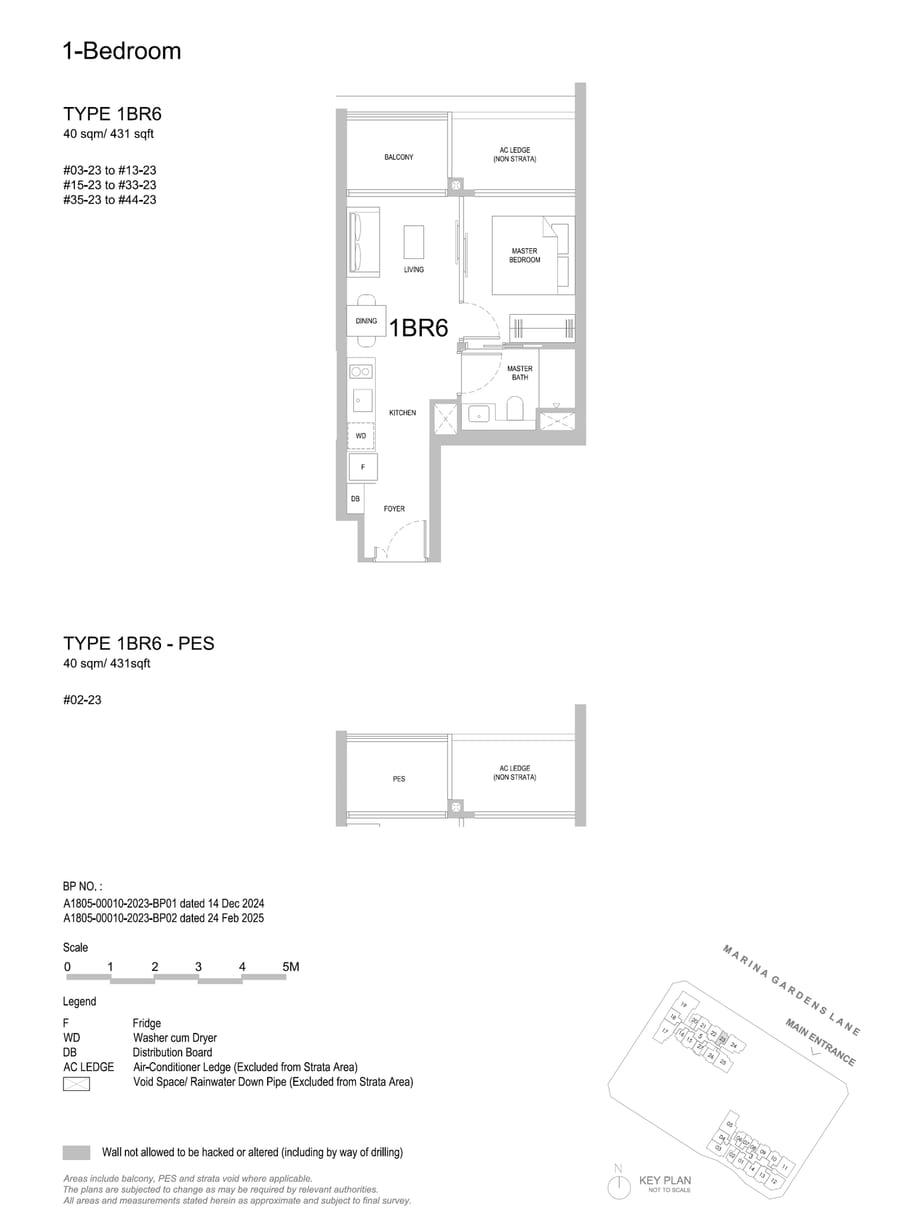 1BR6
1BR6
1 Bedroom
1BR6-PES
1 Bedroom
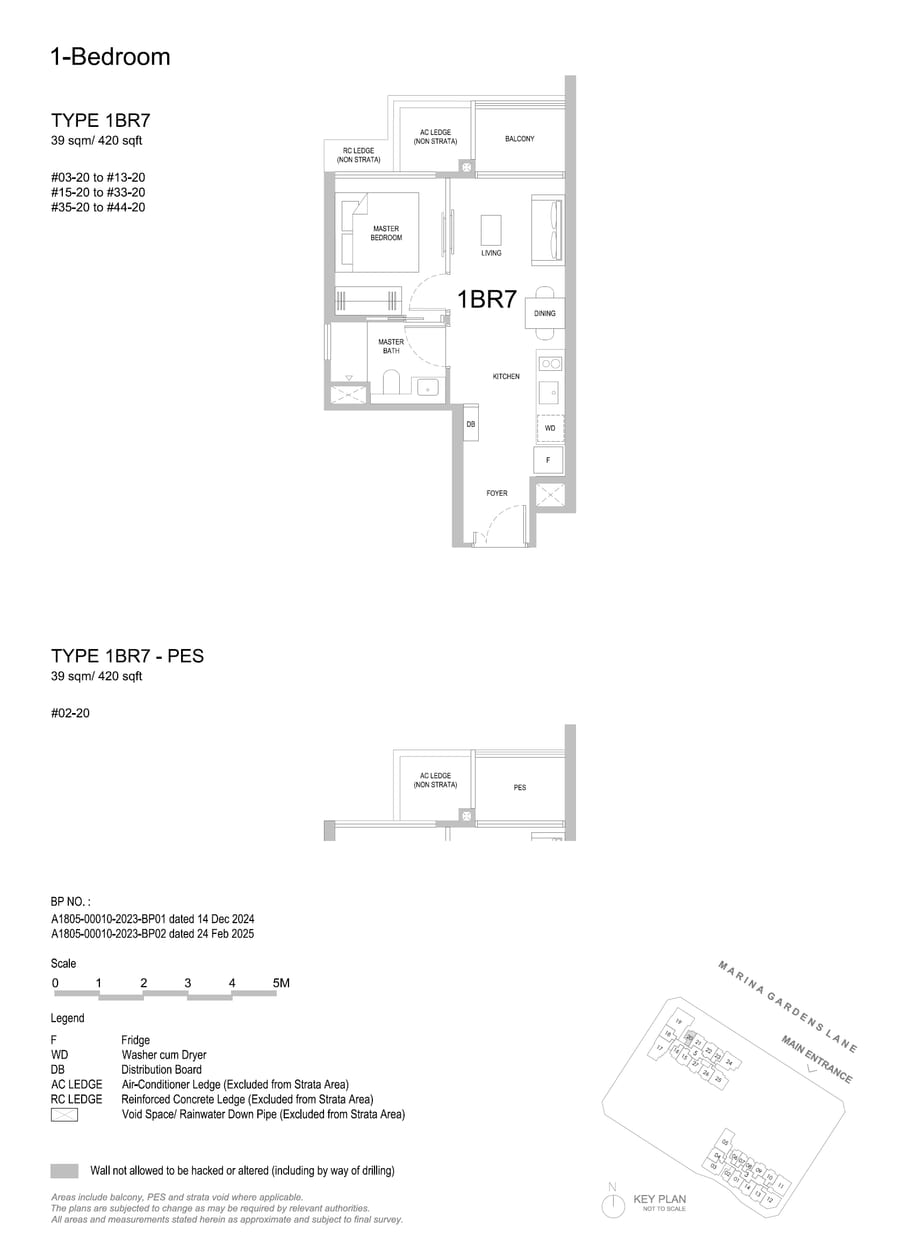 1BR7
1BR7
1 Bedroom
 1BR7-PES
1 Bedroom
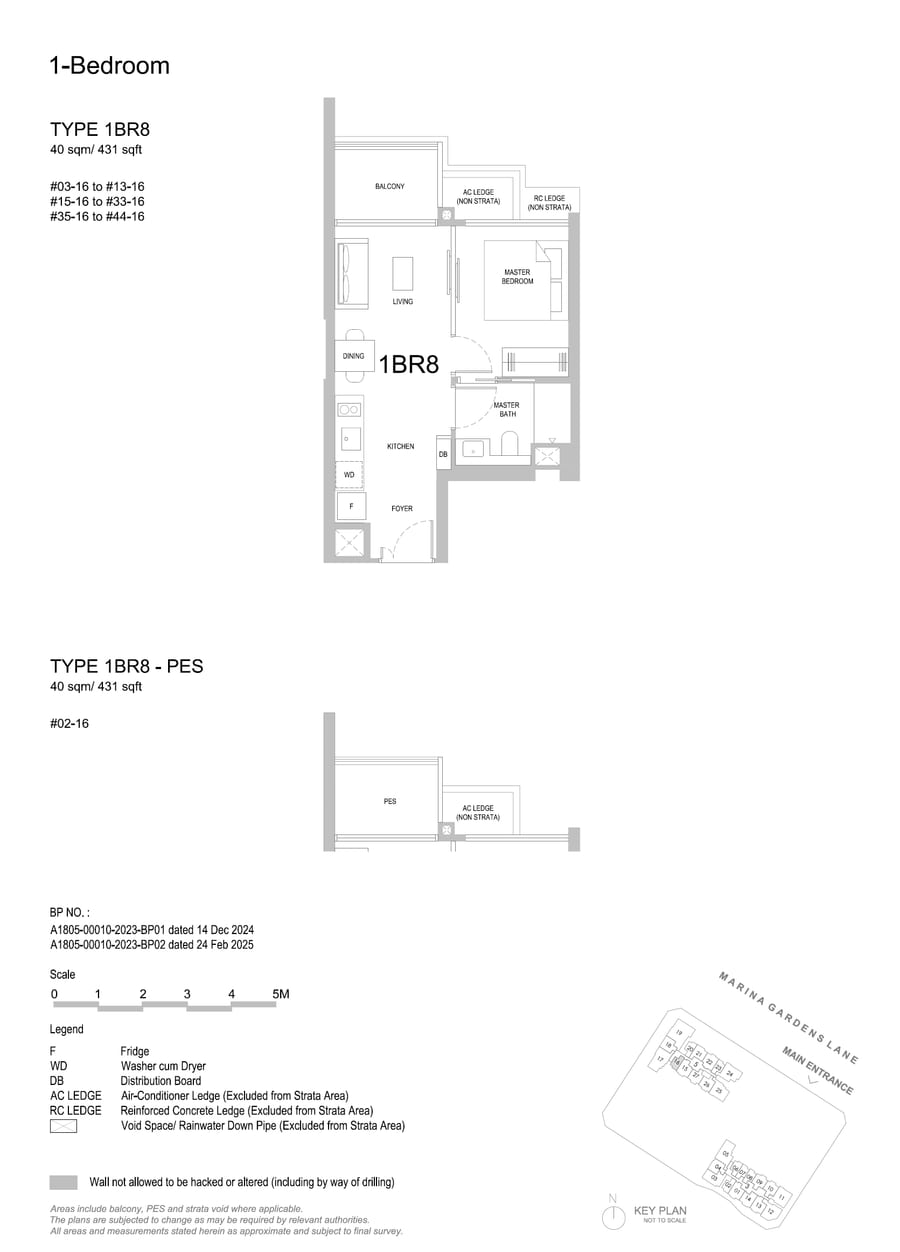 1BR8
1BR8
1 Bedroom
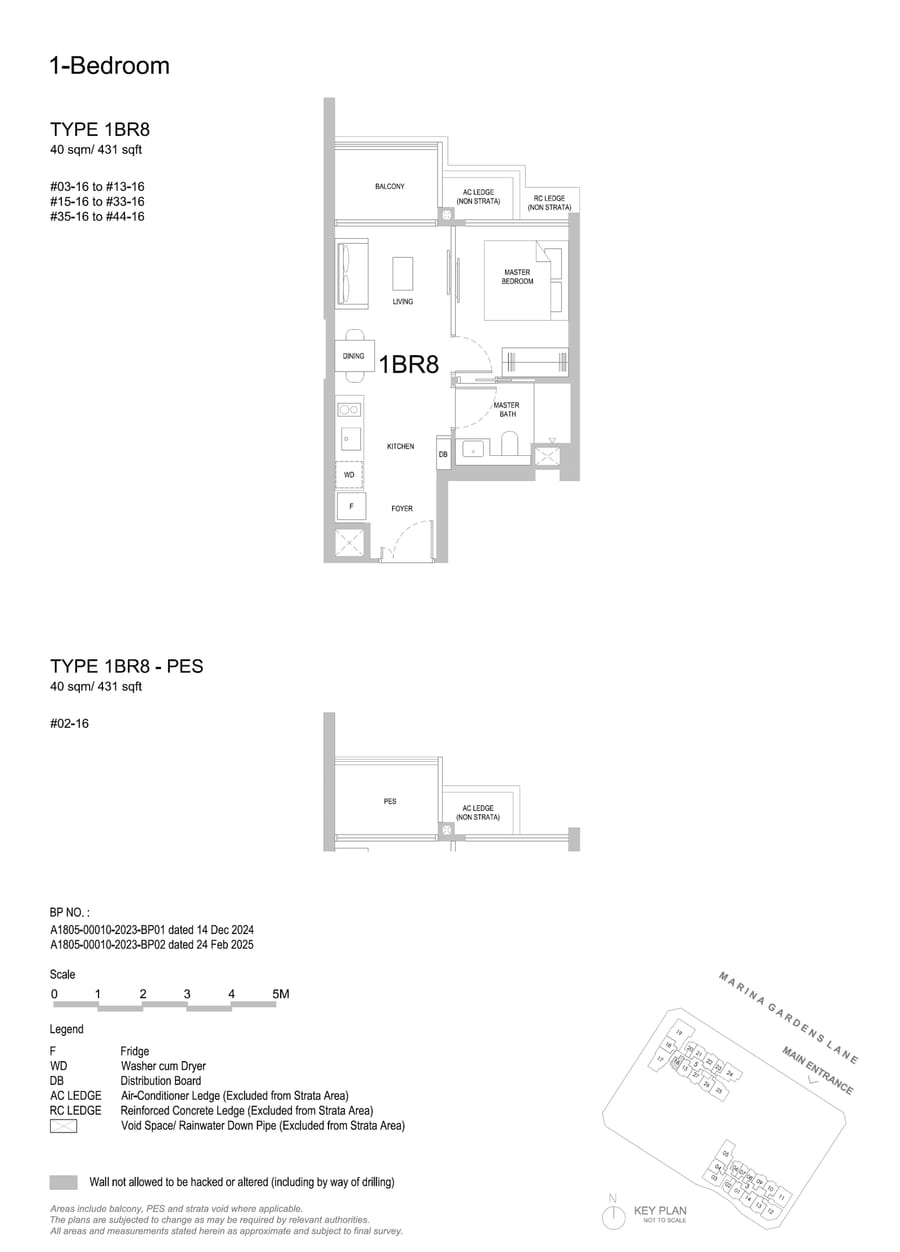 1BR8-PES
1 Bedroom
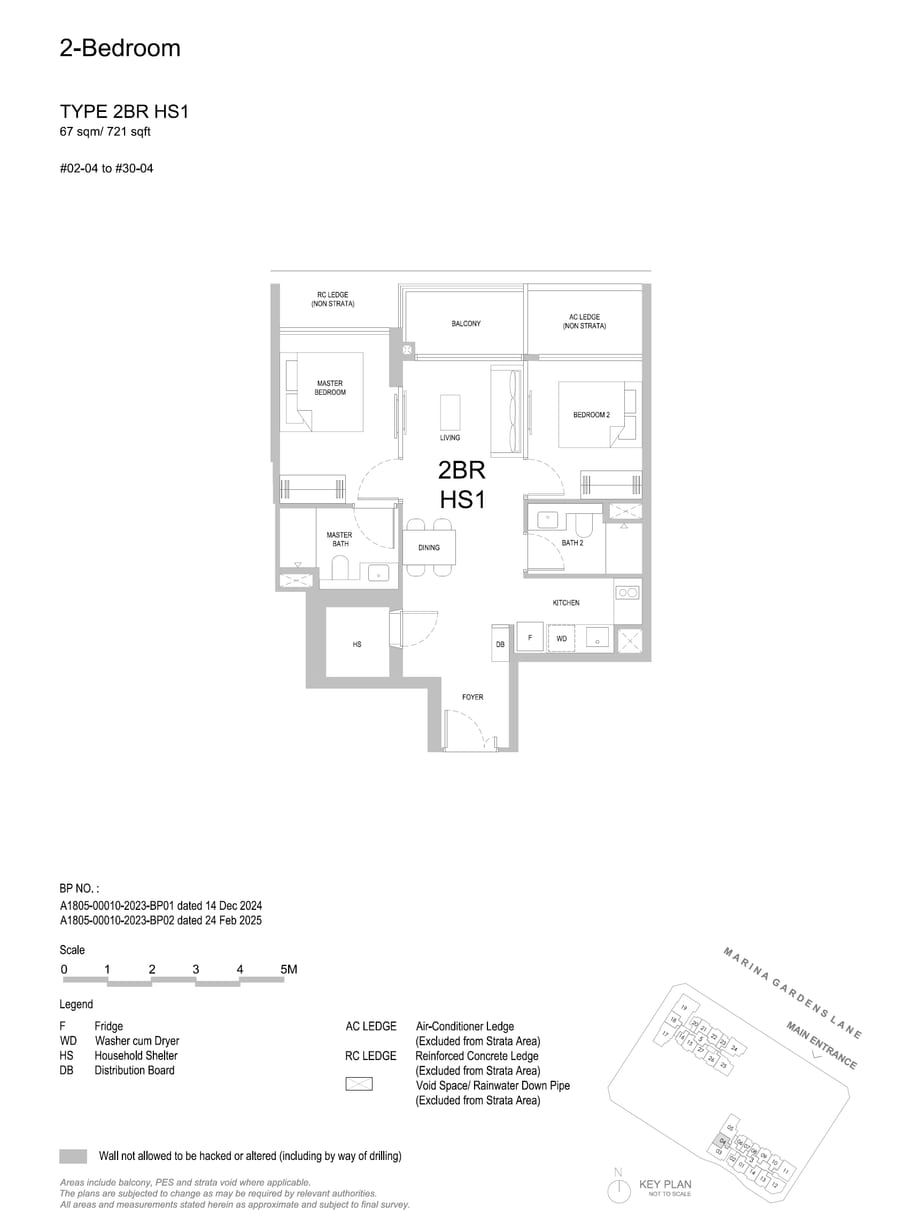 2BR HS1
2 Bedroom
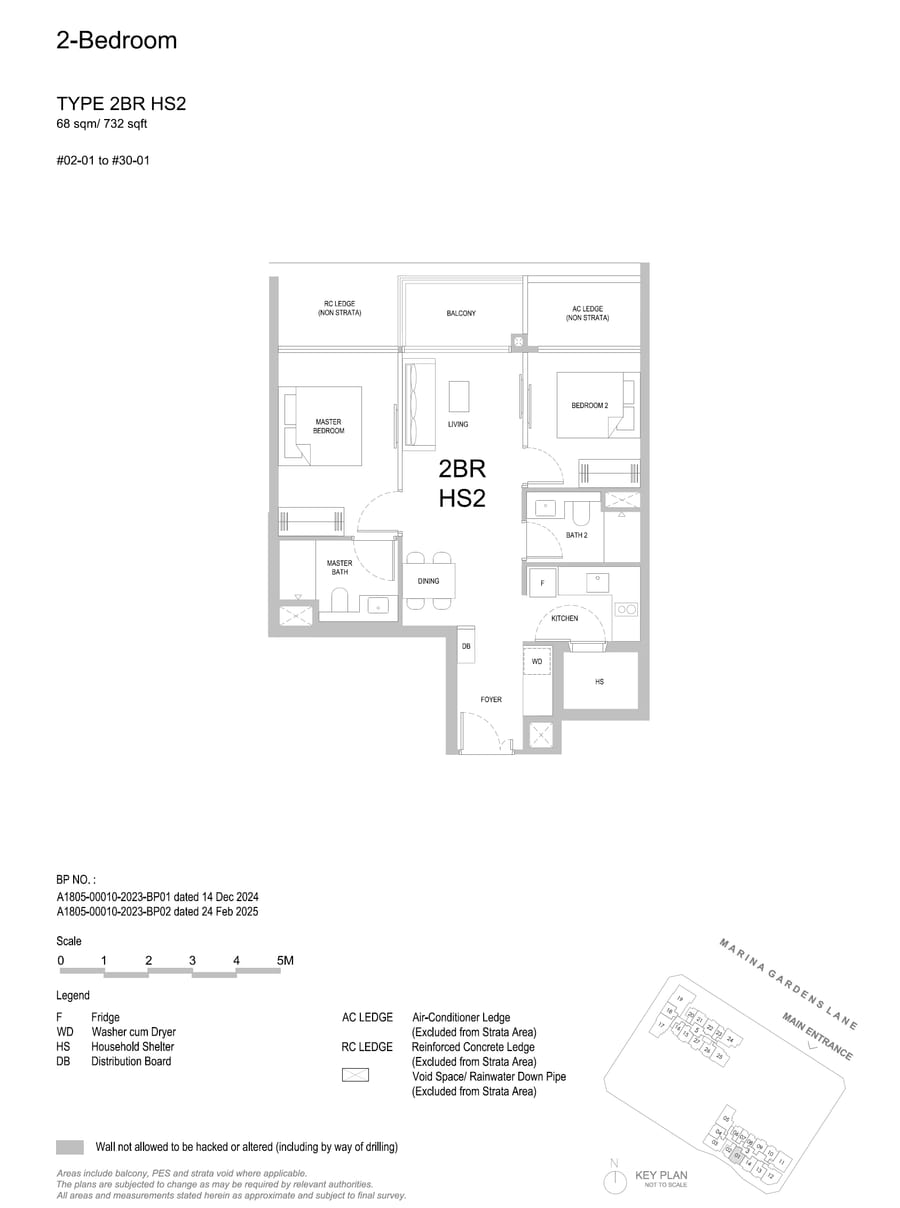 2BR HS2
2 Bedroom
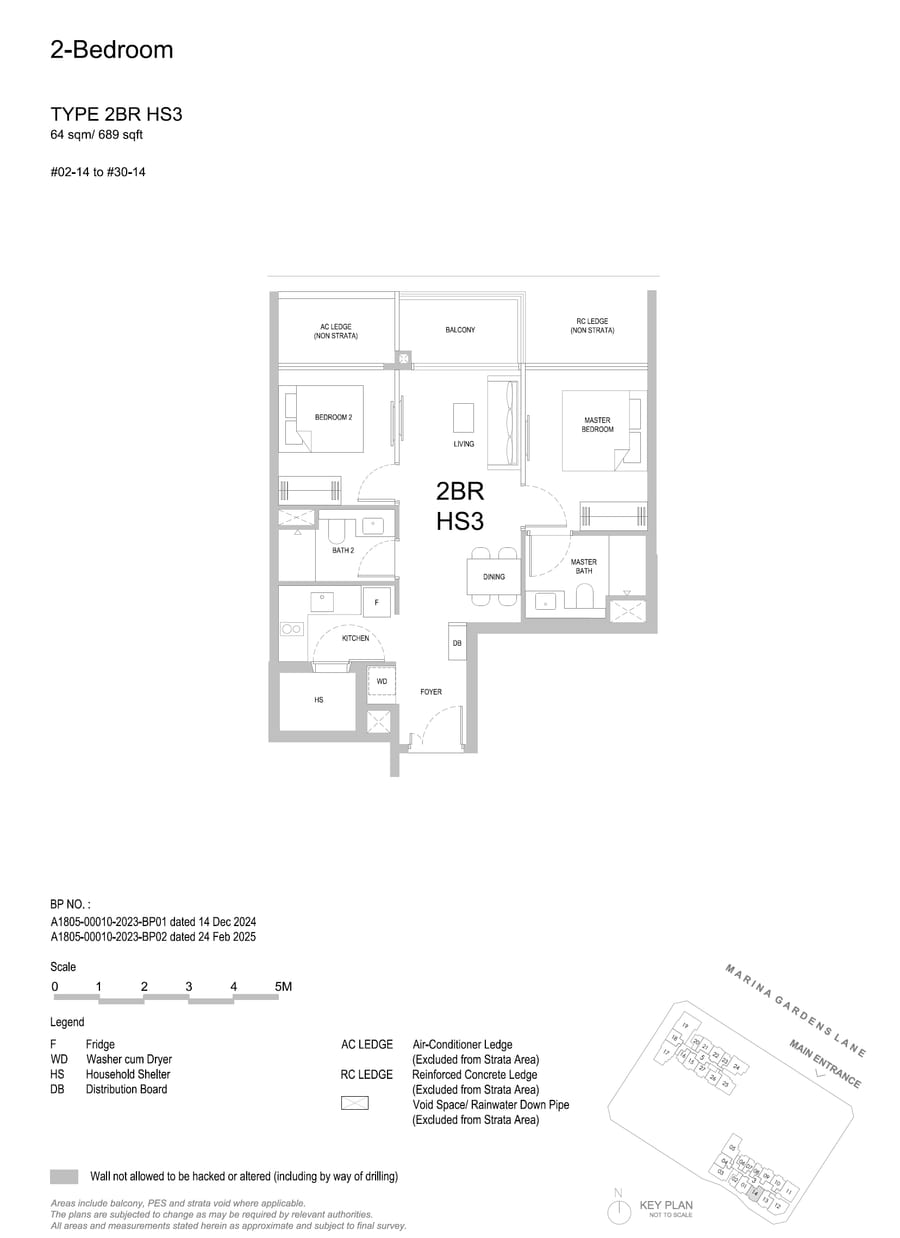 2BR HS3
2 Bedroom
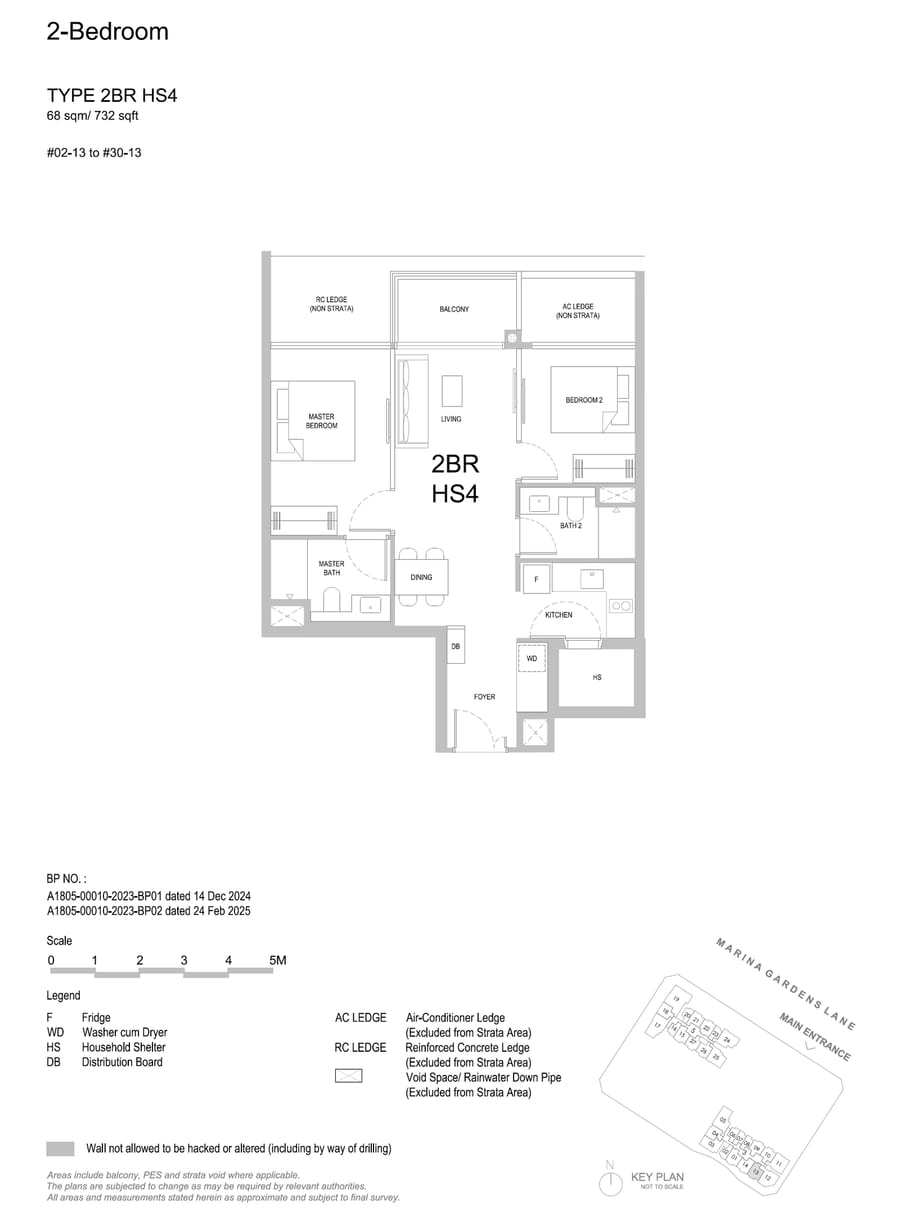 2BR HS4
2 Bedroom
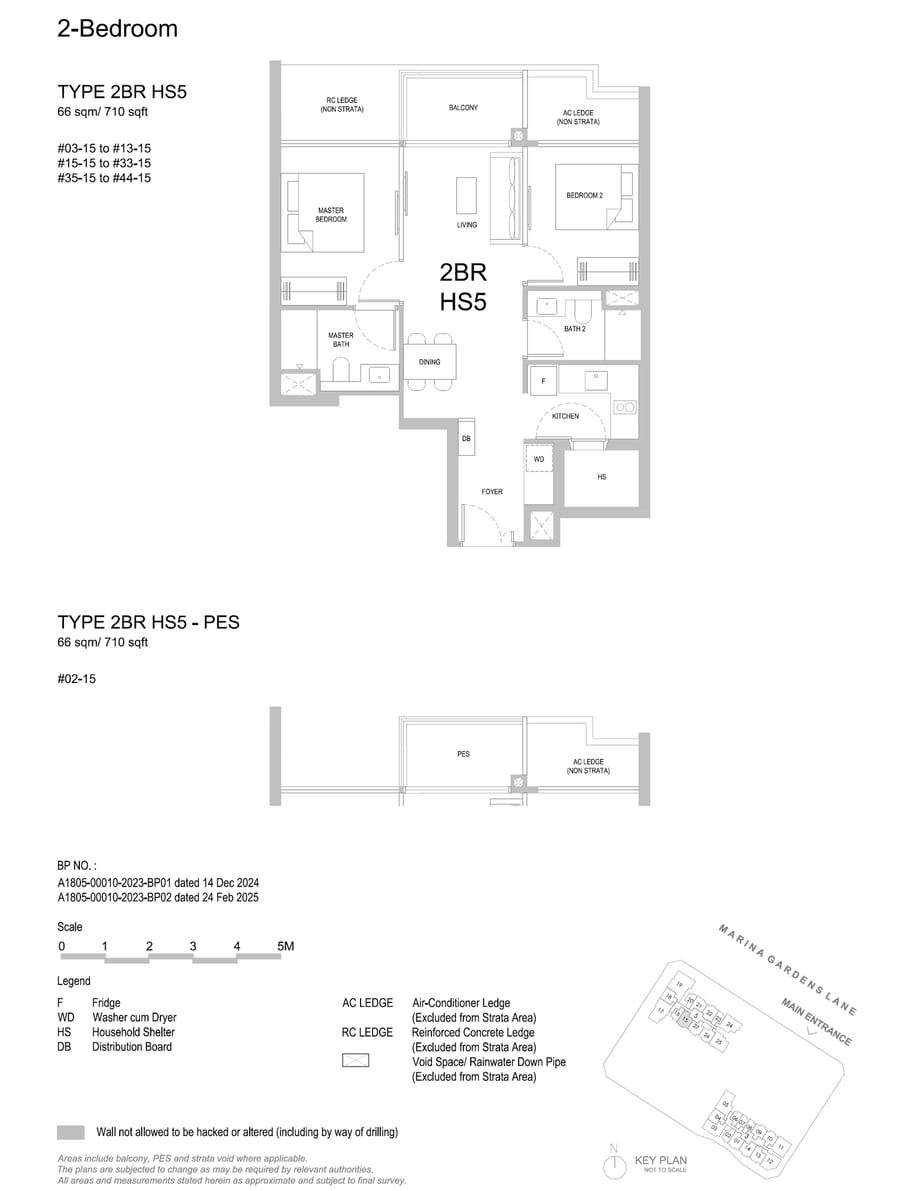 2BR HS5
2 Bedroom
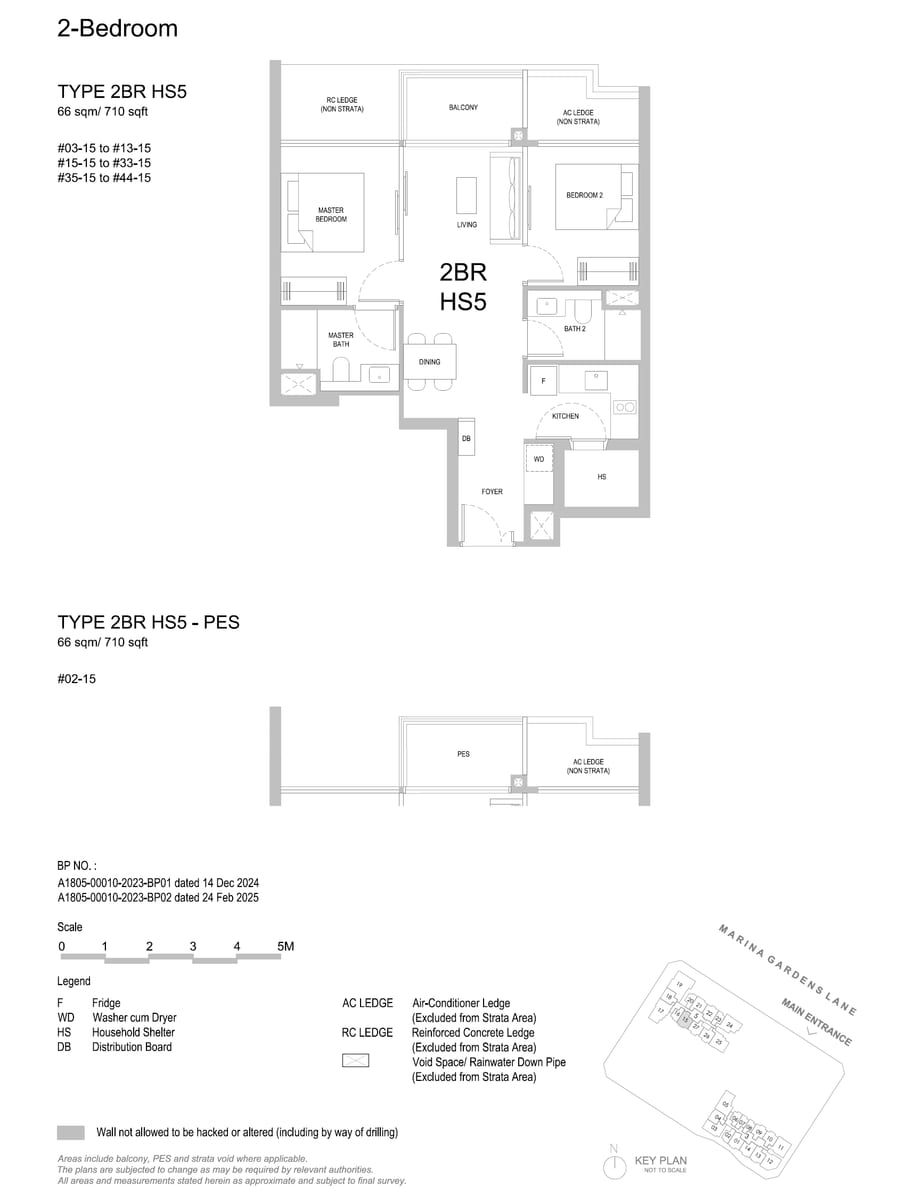 2BR HS5-PES
2 Bedroom
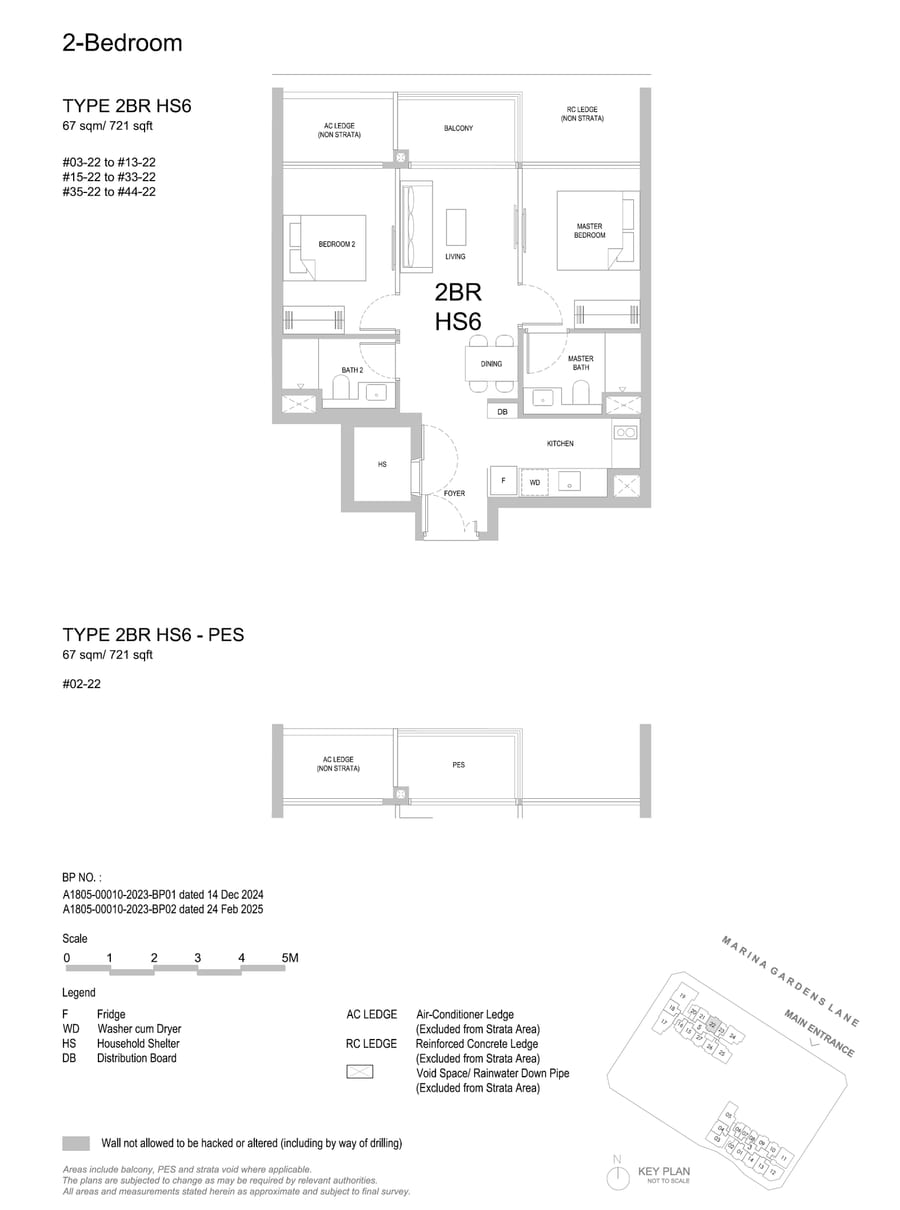 2BR HS6
2 Bedroom
2BR HS6-PES
2 Bedroom
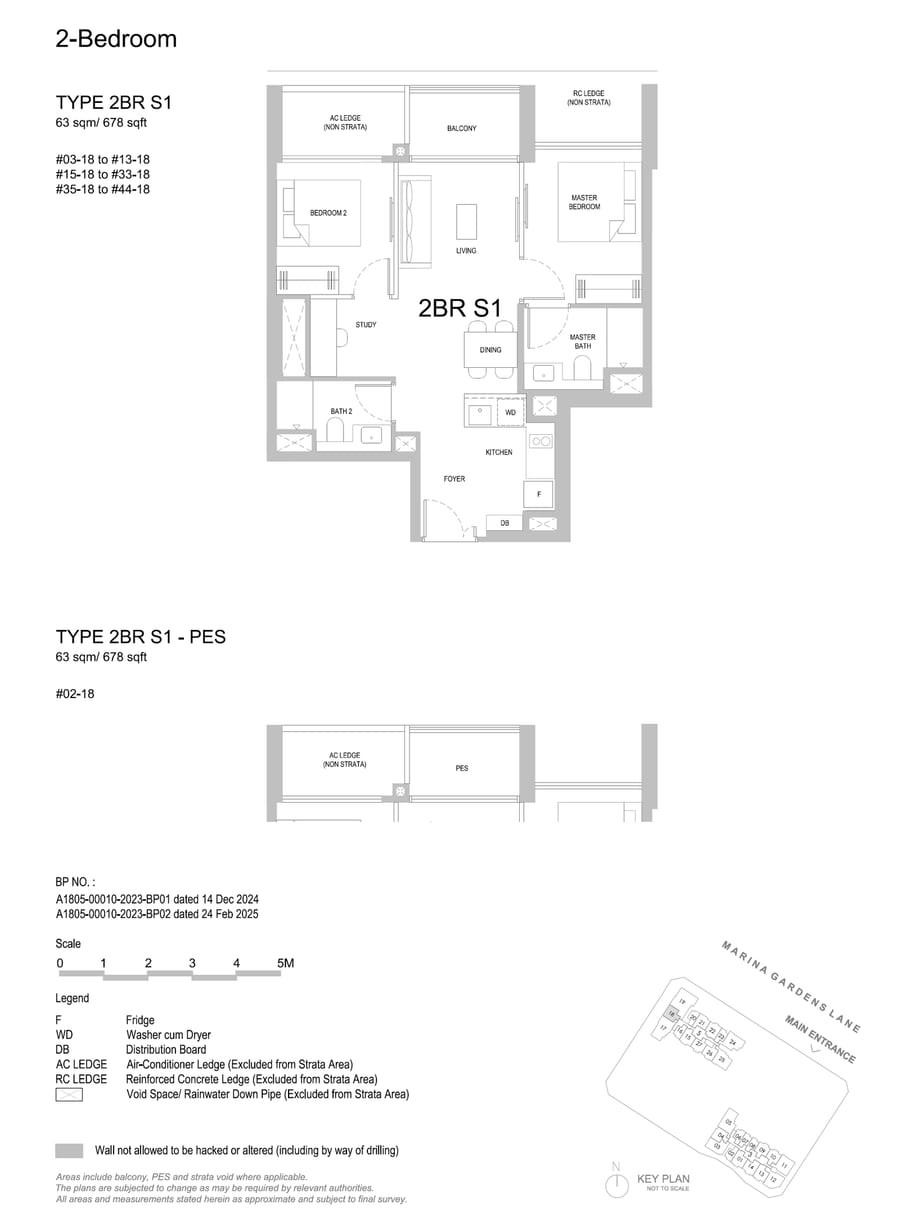 2BR S1
2 Bedroom
2BR S1-PES
2 Bedroom
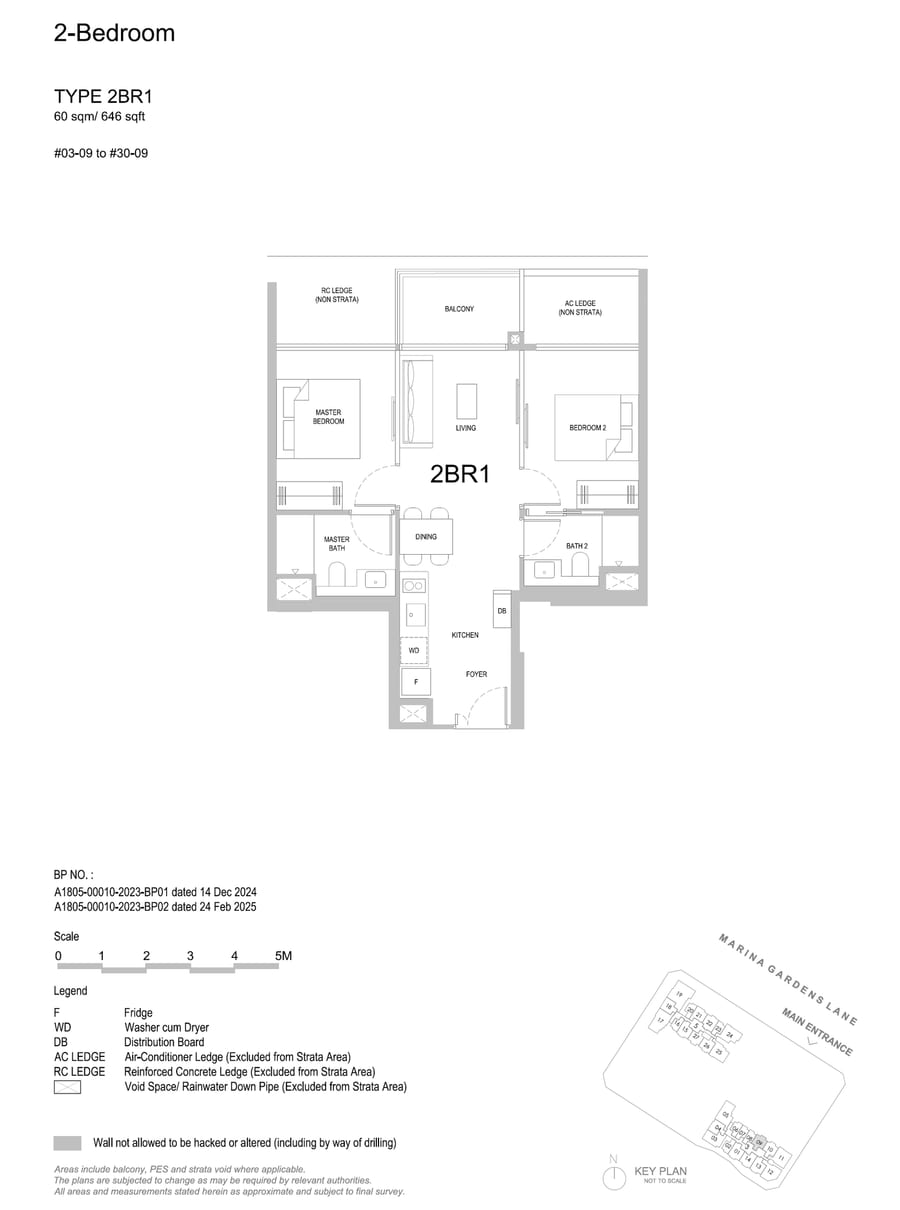 2BR1
2BR1
2 Bedroom
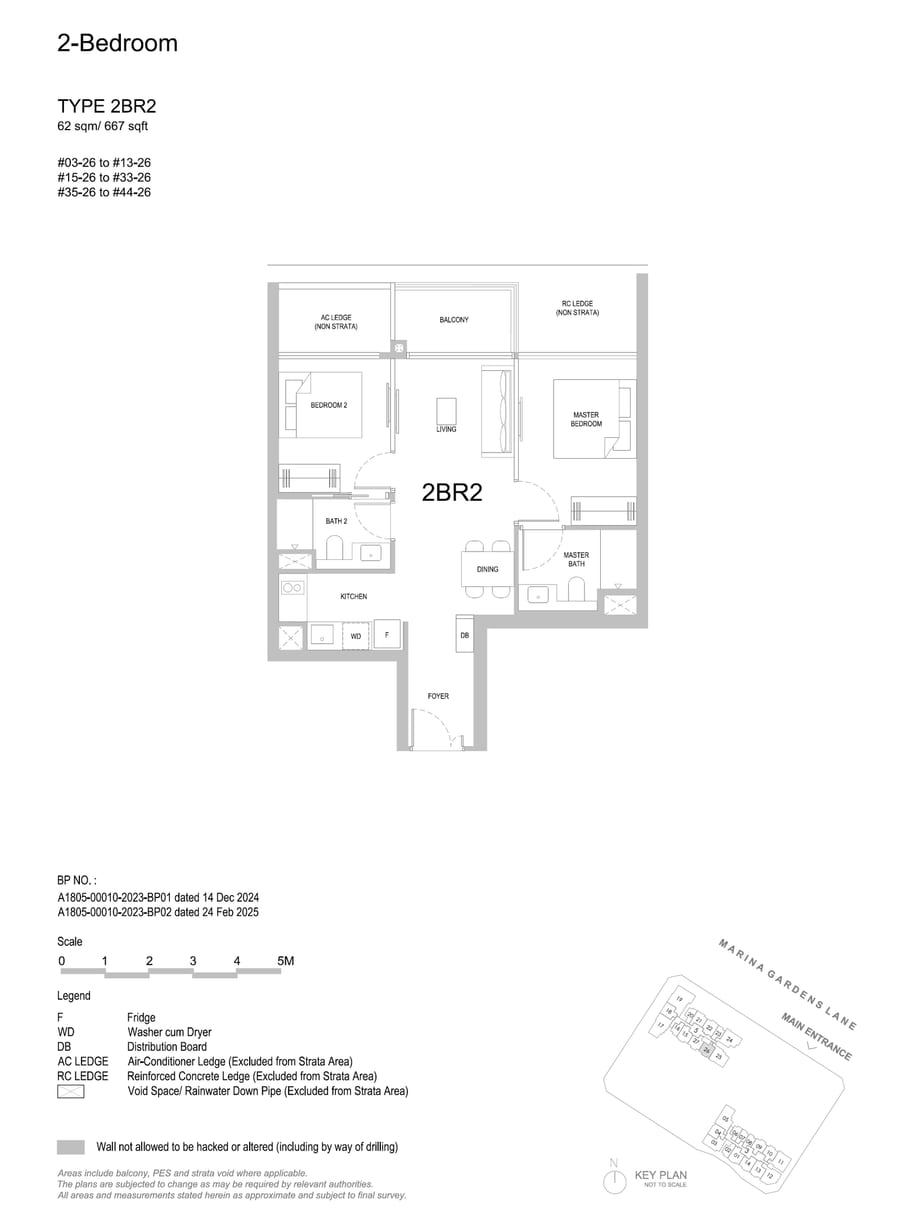 2BR2
2BR2
2 Bedroom
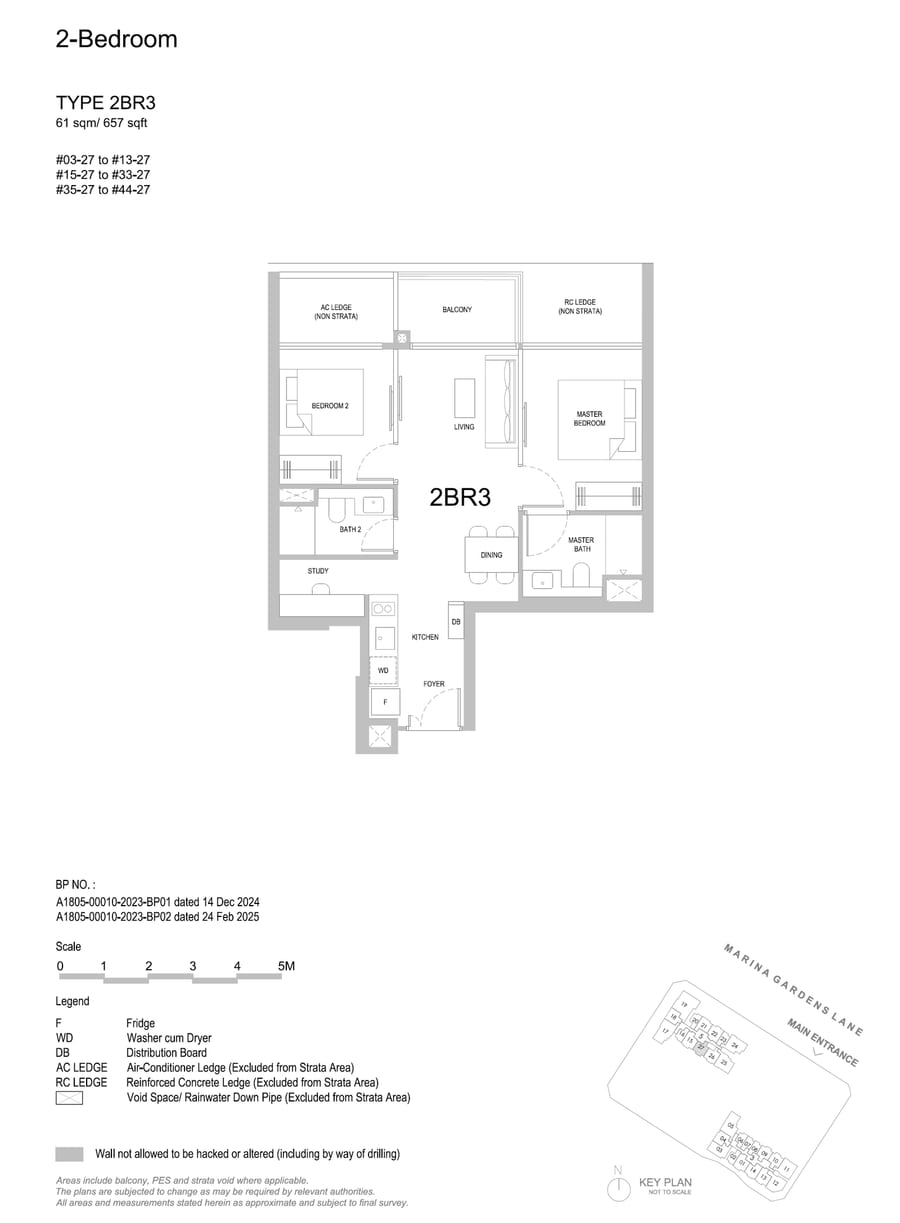 2BR3
2BR3
2 Bedroom
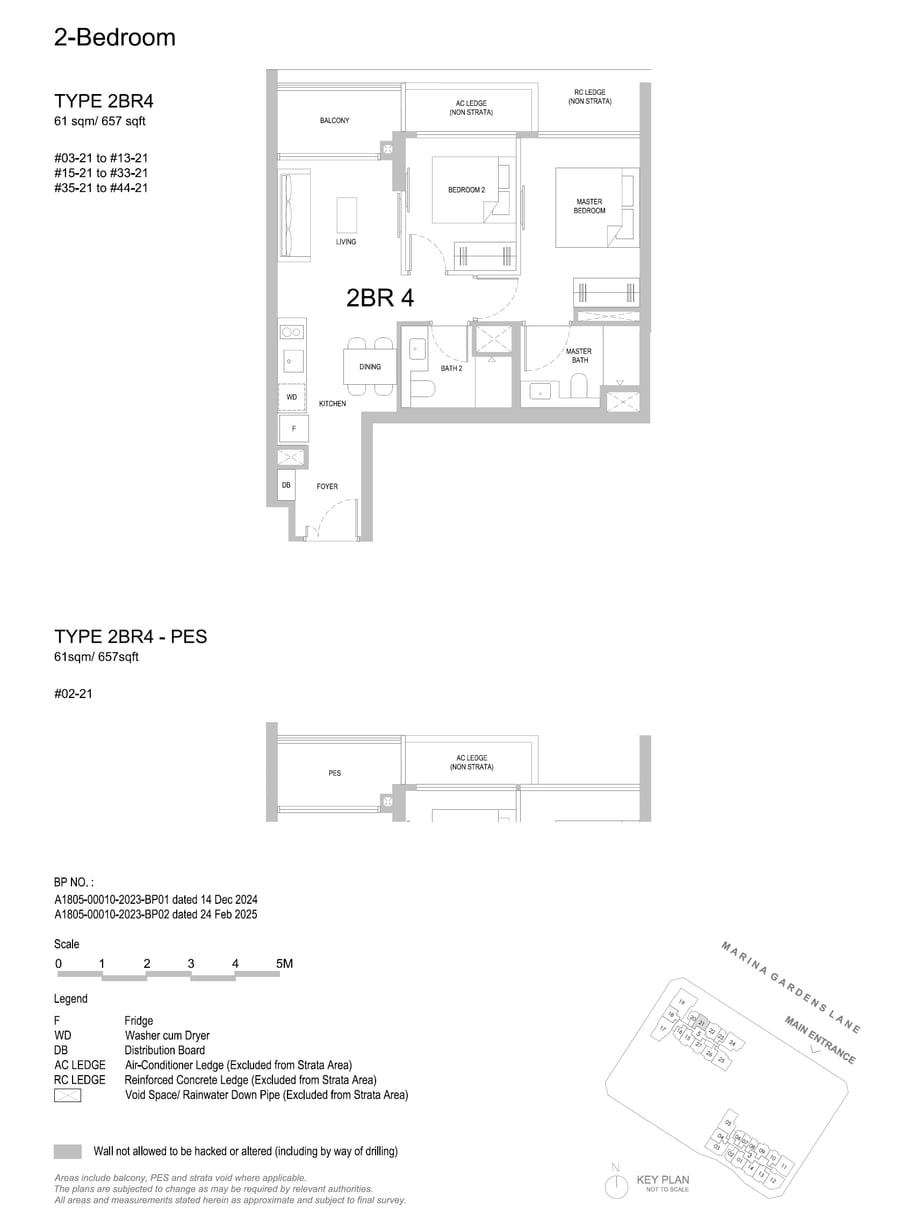 2BR4
2BR4
2 Bedroom
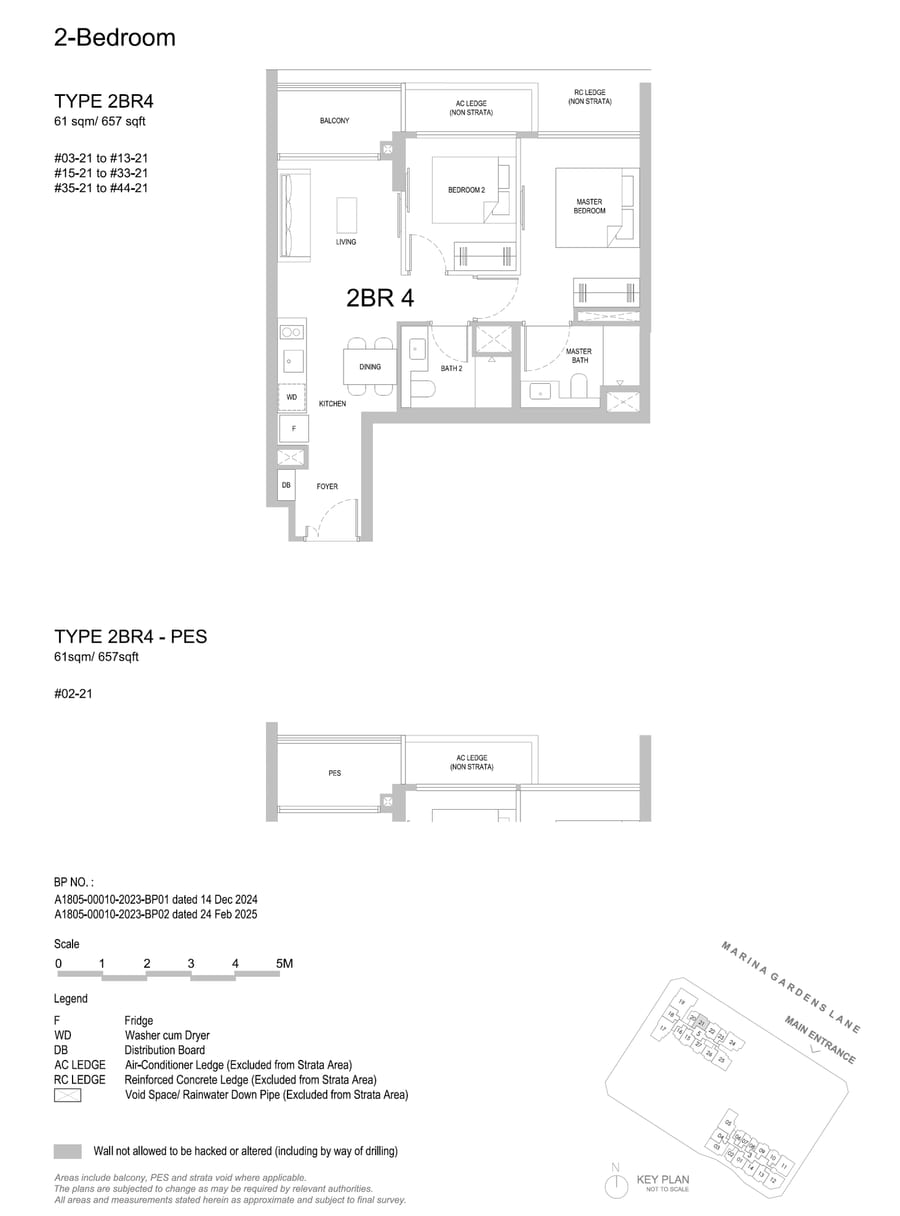 2BR4-PES
2 Bedroom
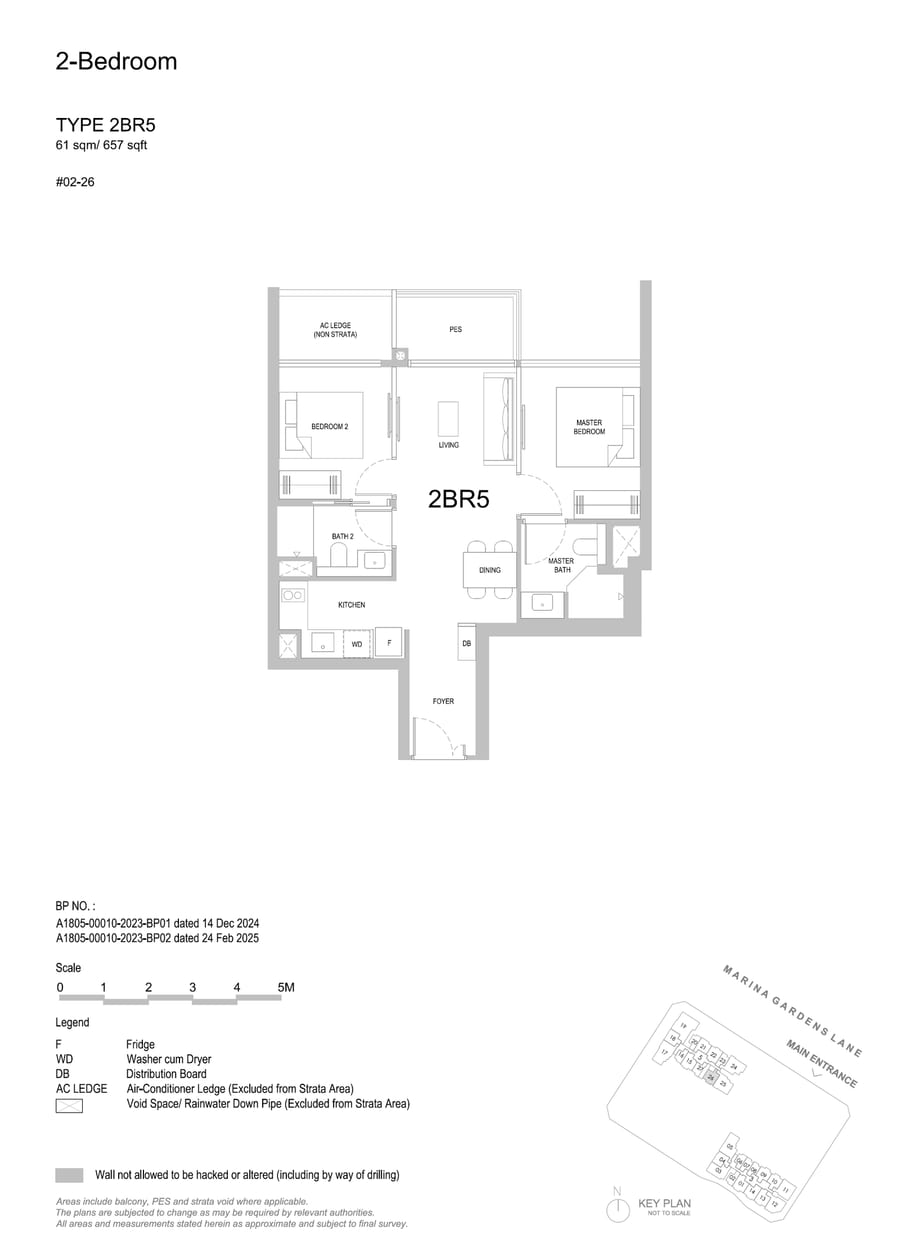 2BR5
2BR5
2 Bedroom
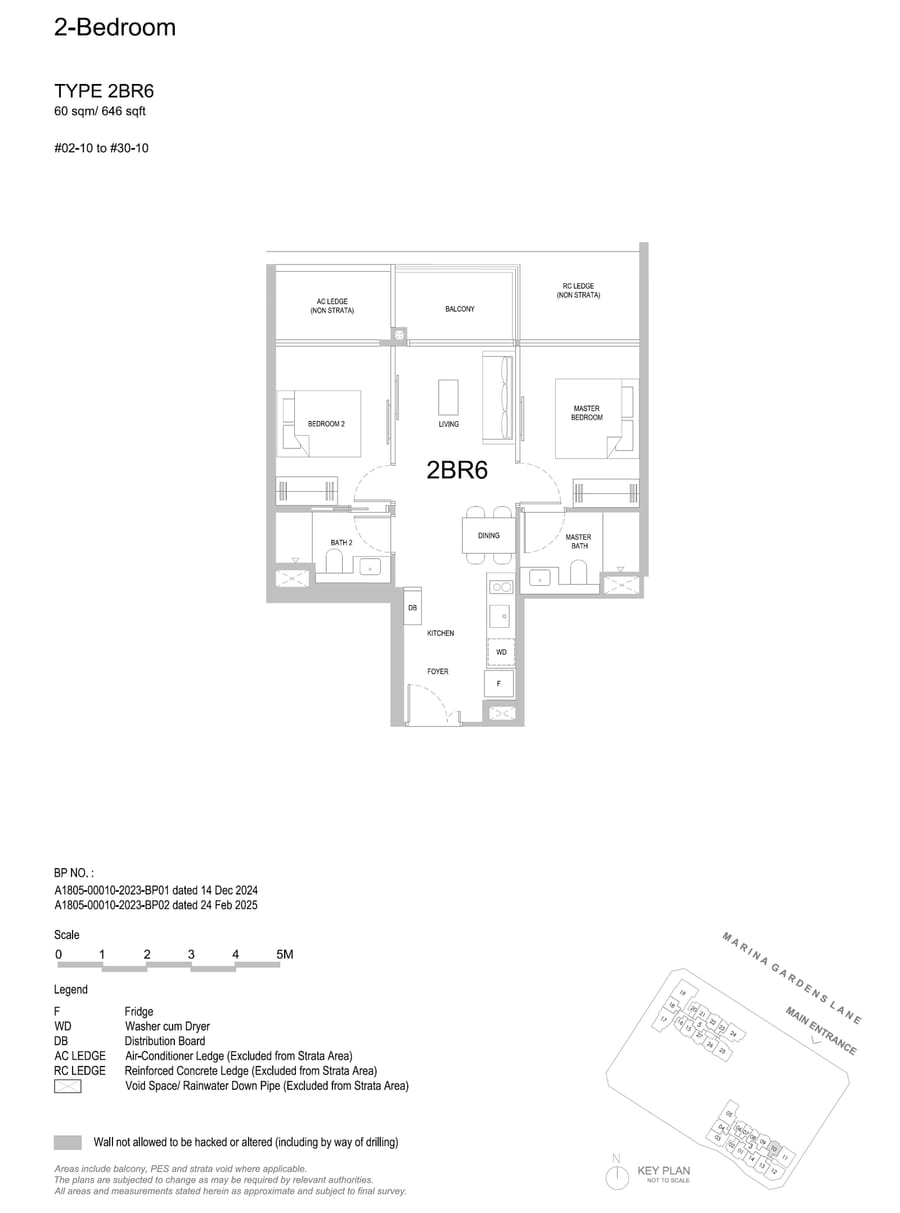 2BR6
2BR6
2 Bedroom
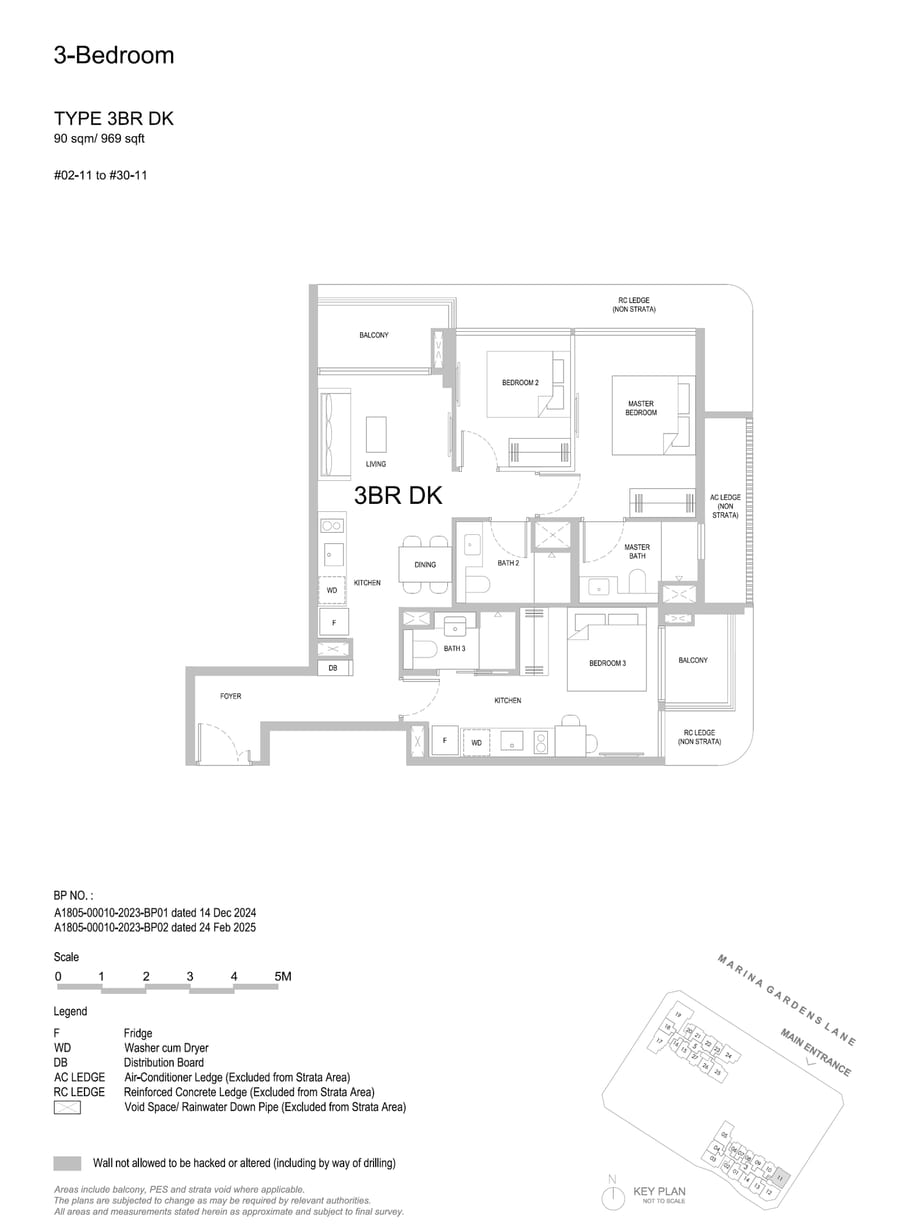 3BR DK
3 Bedroom Dual Key
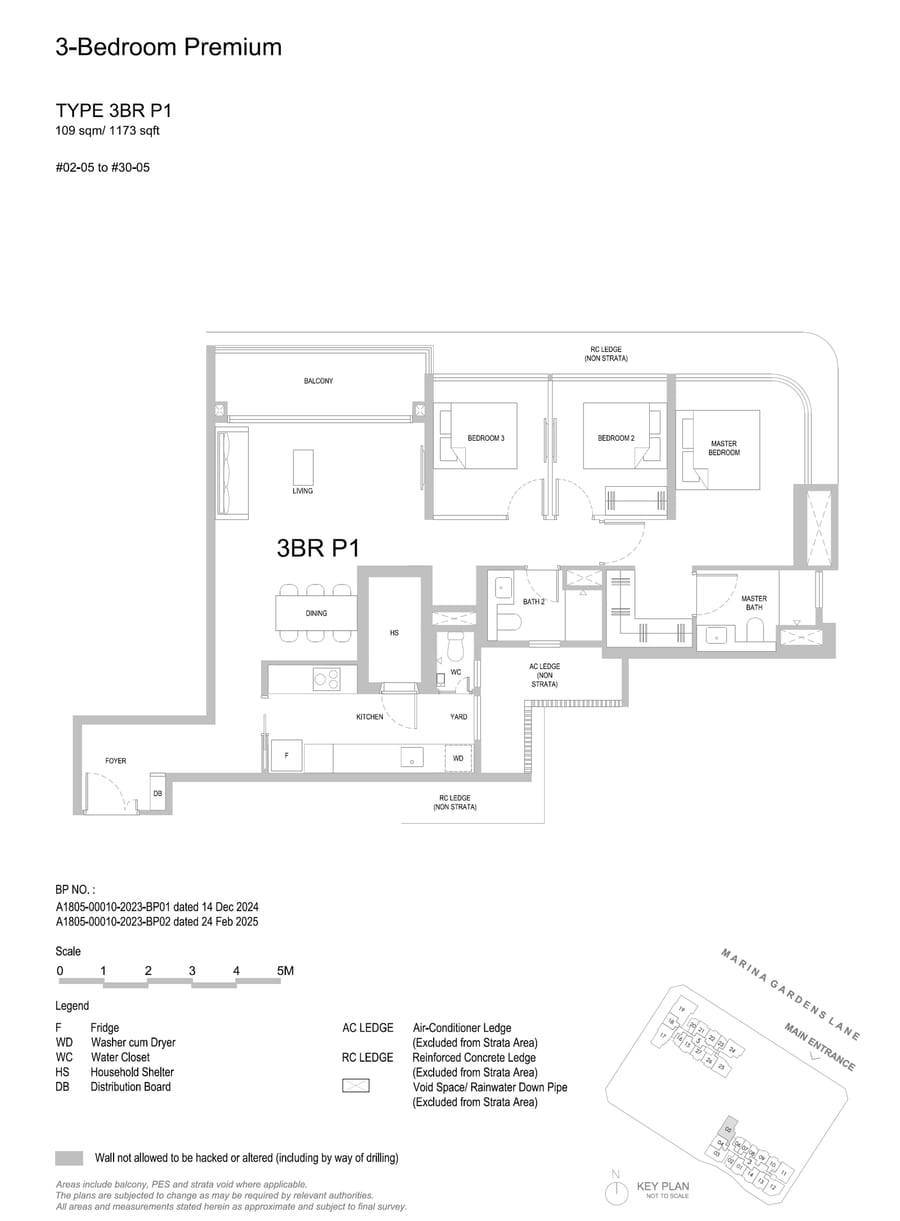 3BR P1
3 Bedroom Premium
 3BR P2
3 Bedroom Premium
3BR P2-PES
3 Bedroom Premium
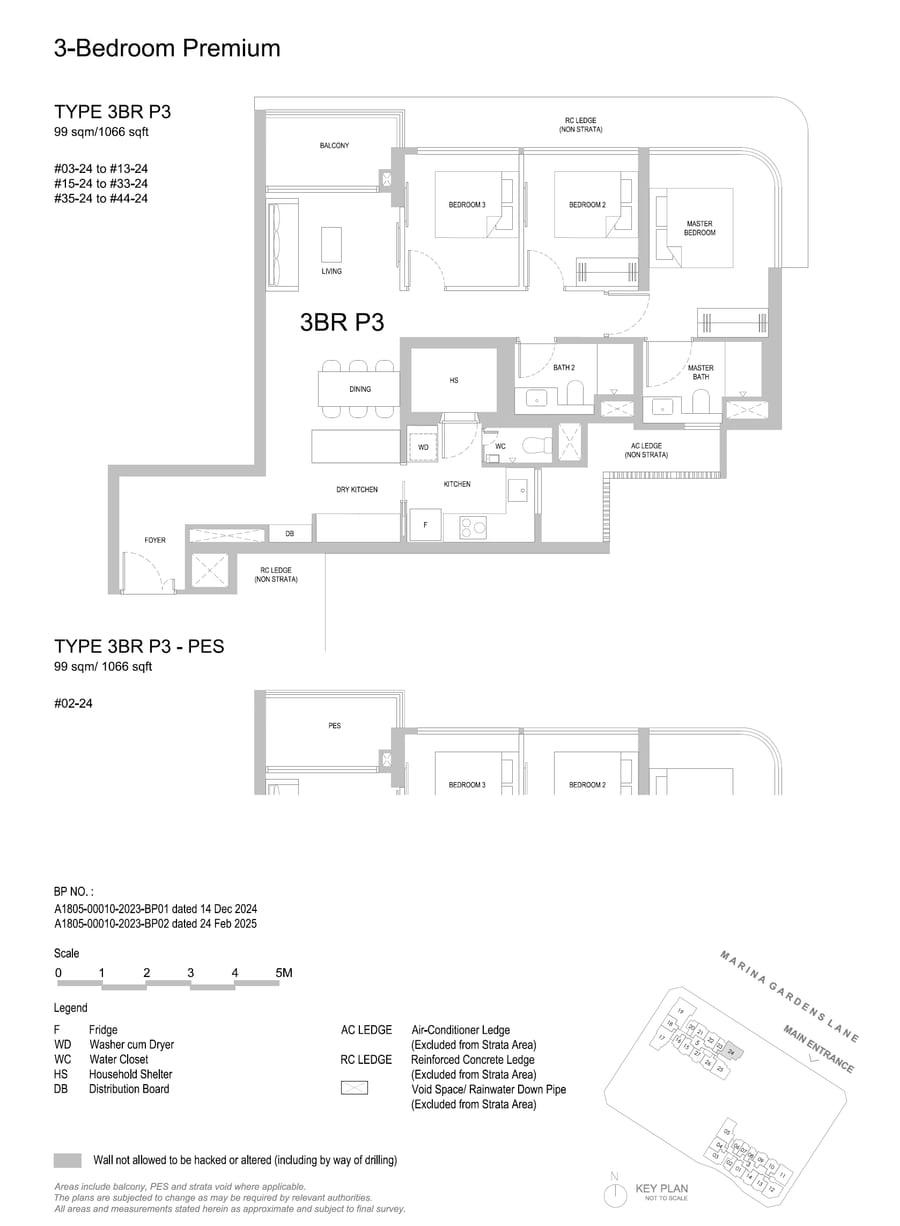 3BR P3
3 Bedroom Premium
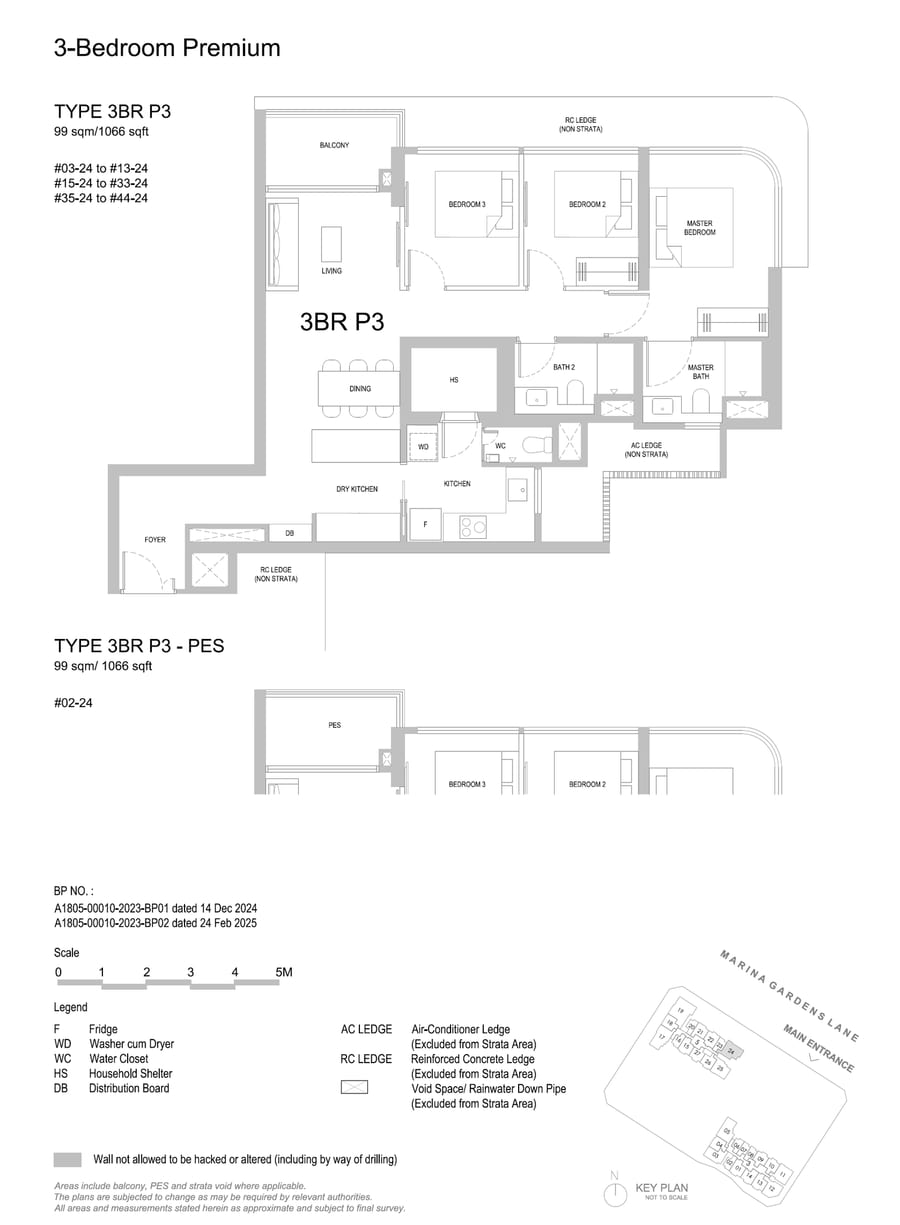 3BR P3-PES
3 Bedroom Premium
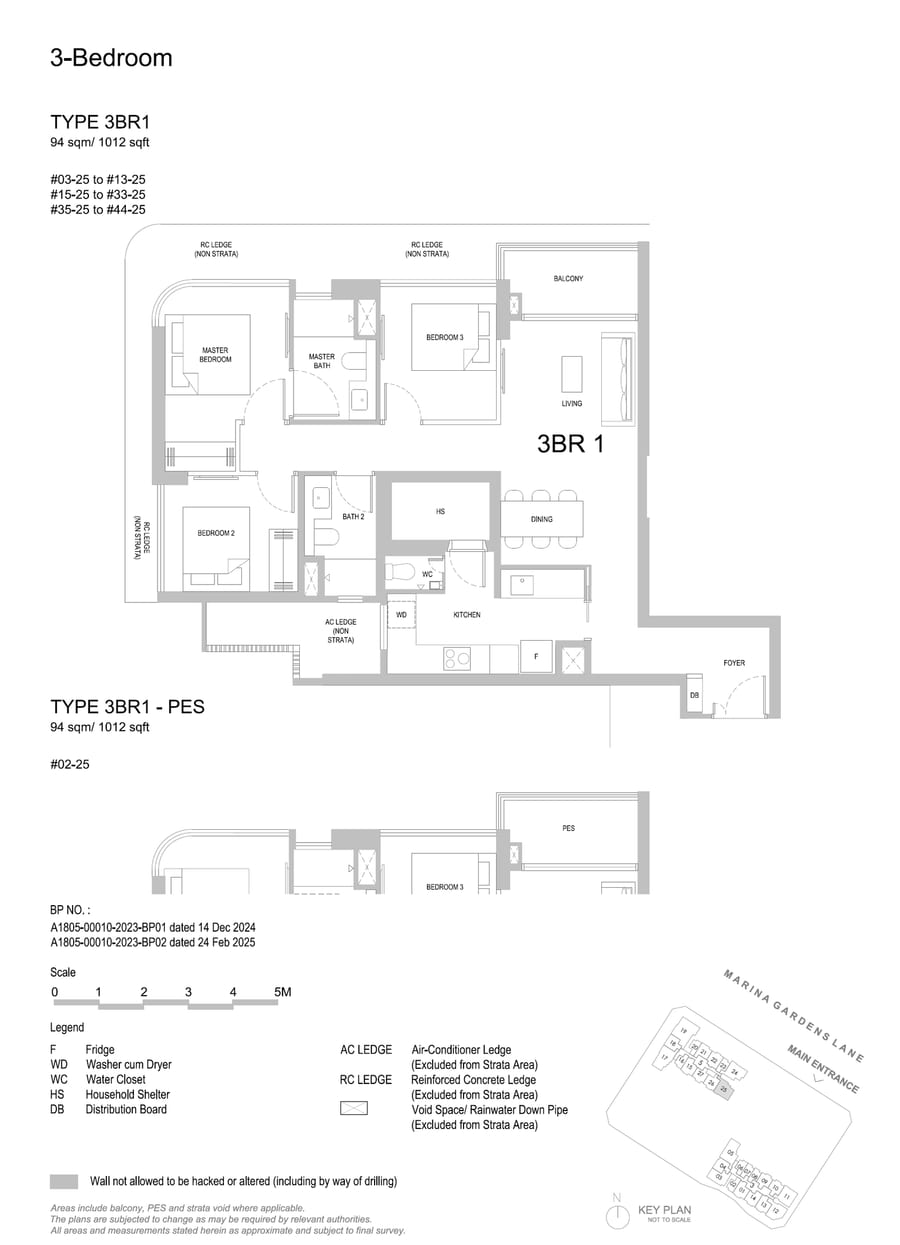 3BR1
3BR1
3 Bedroom
3BR1-PES
3 Bedroom
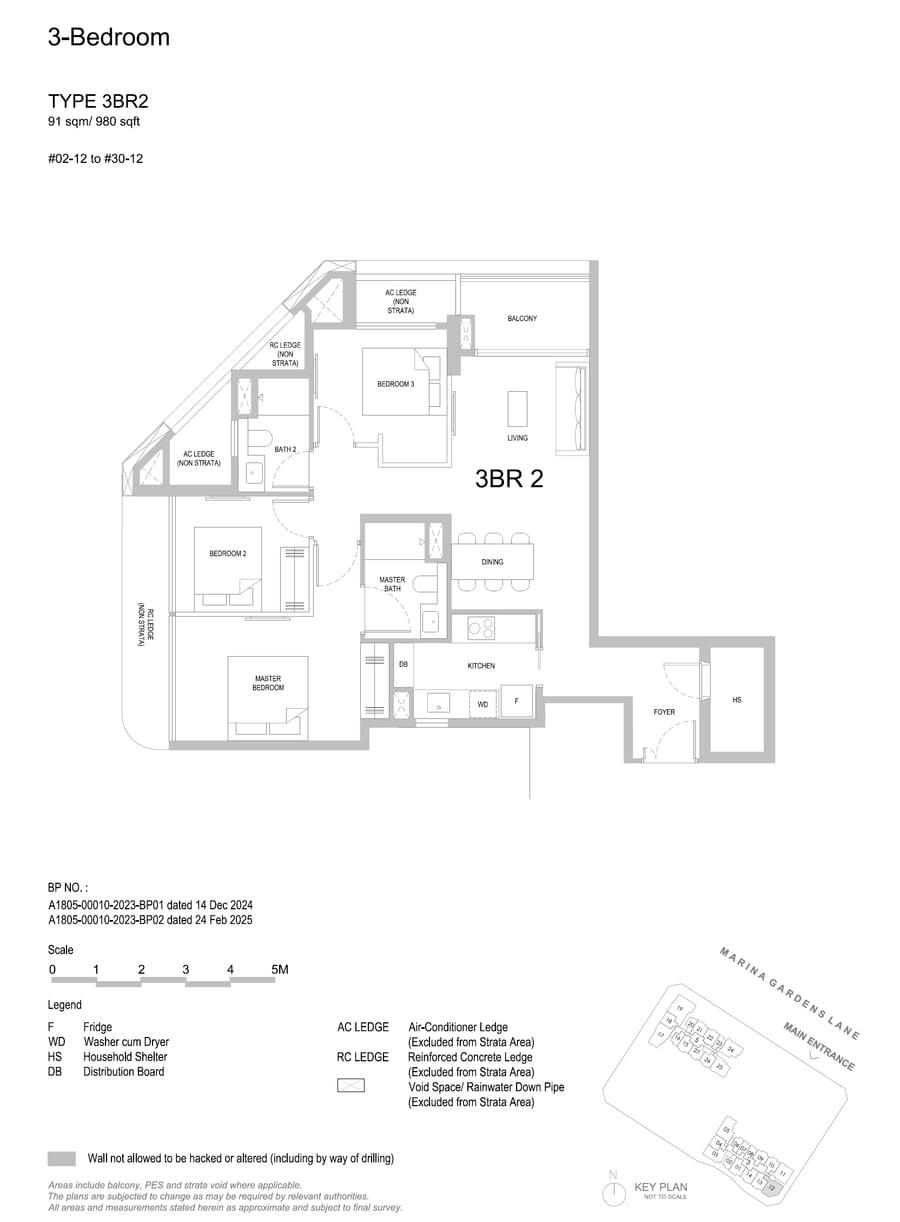 3BR2
3BR2
3 Bedroom
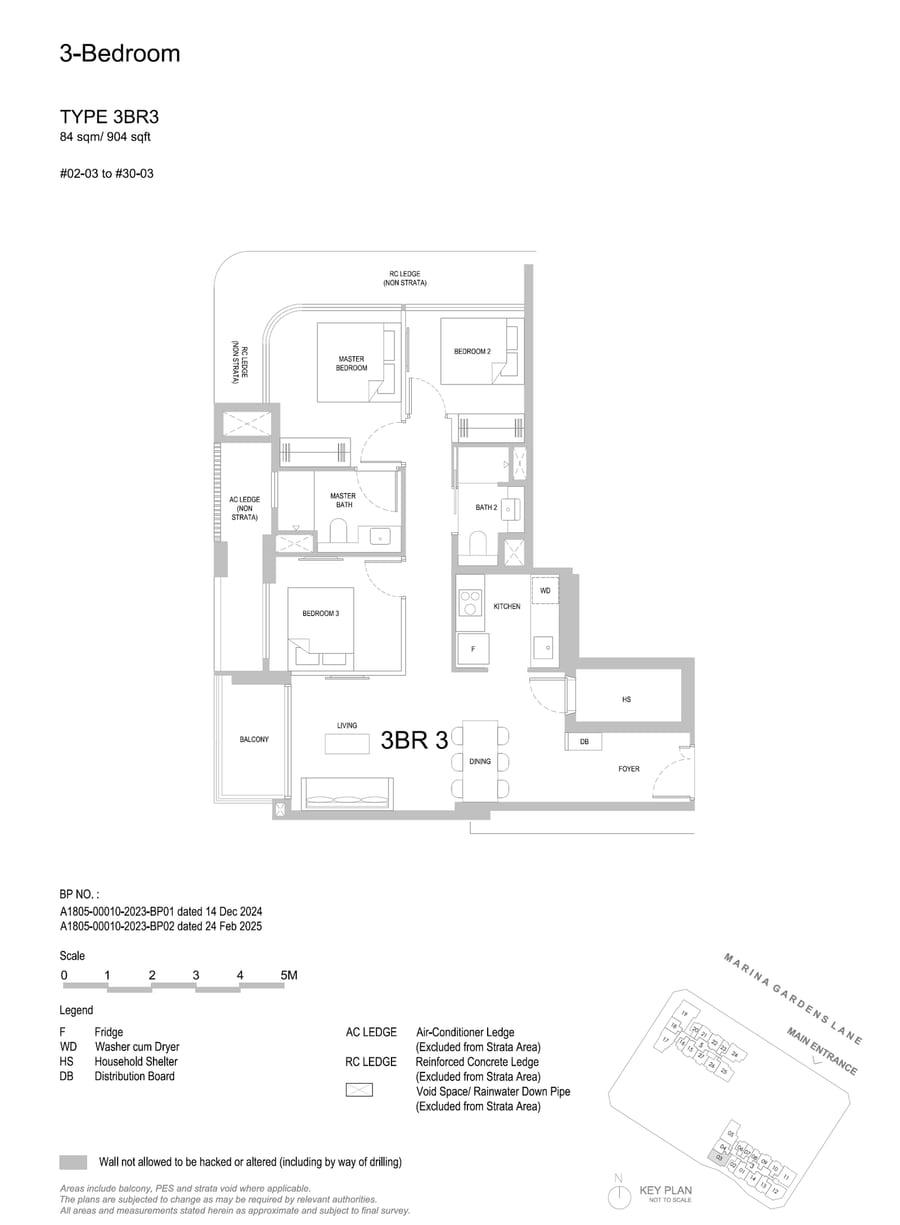 3BR3
3BR3
3 Bedroom
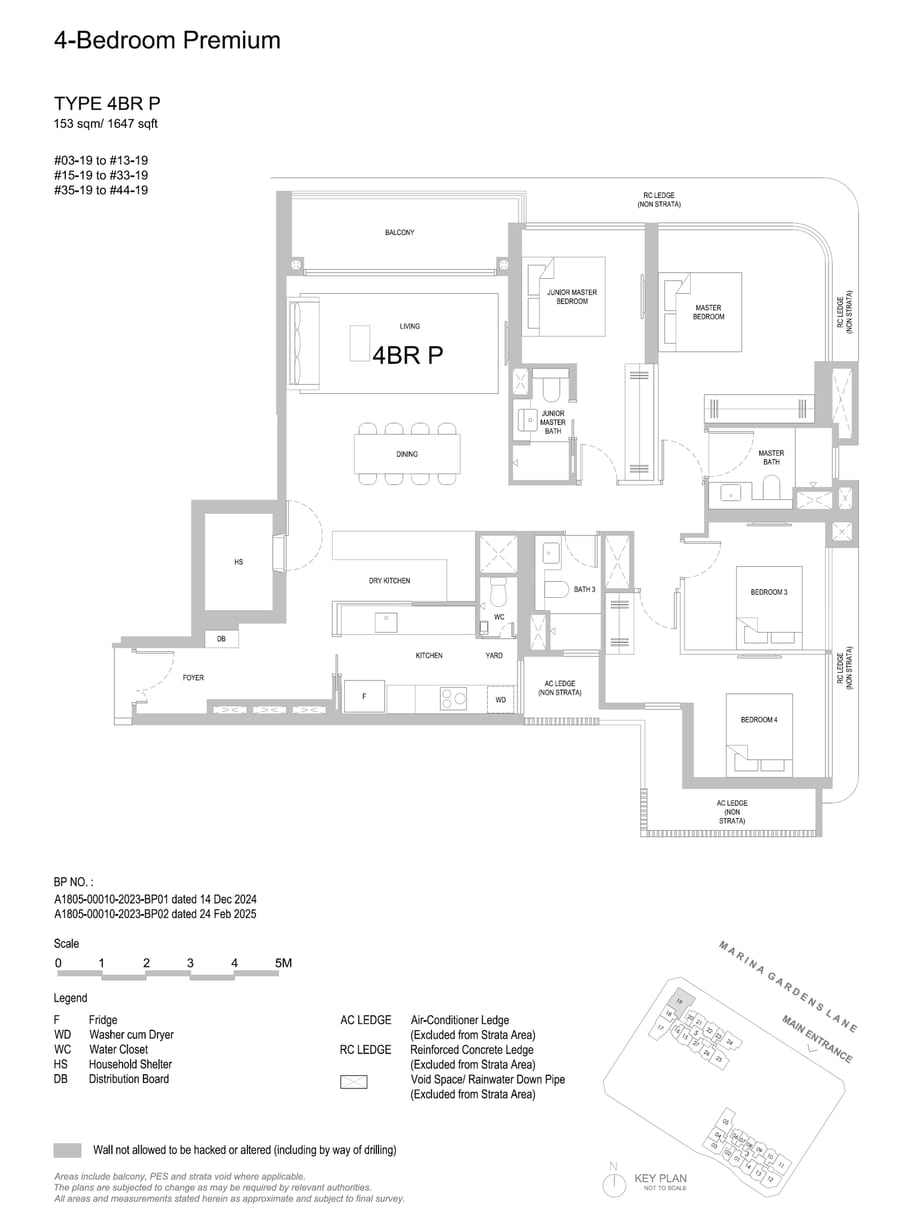 4BR P
4BR P
4 Bedroom Premium
Media
Artist's impressions of the mixed development on Marina Gardens Lane — click any image to enlarge.

Artist's impression

Artist's impression
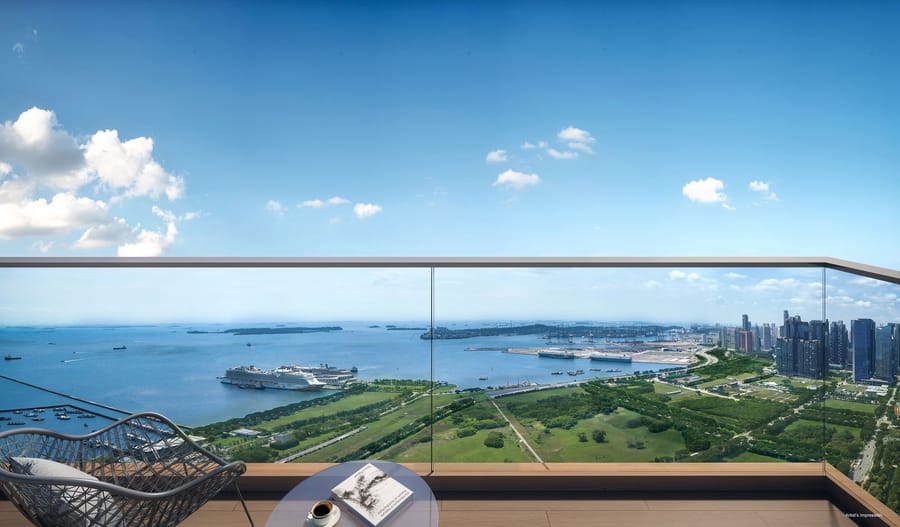
Artist's impression

Artist's impression
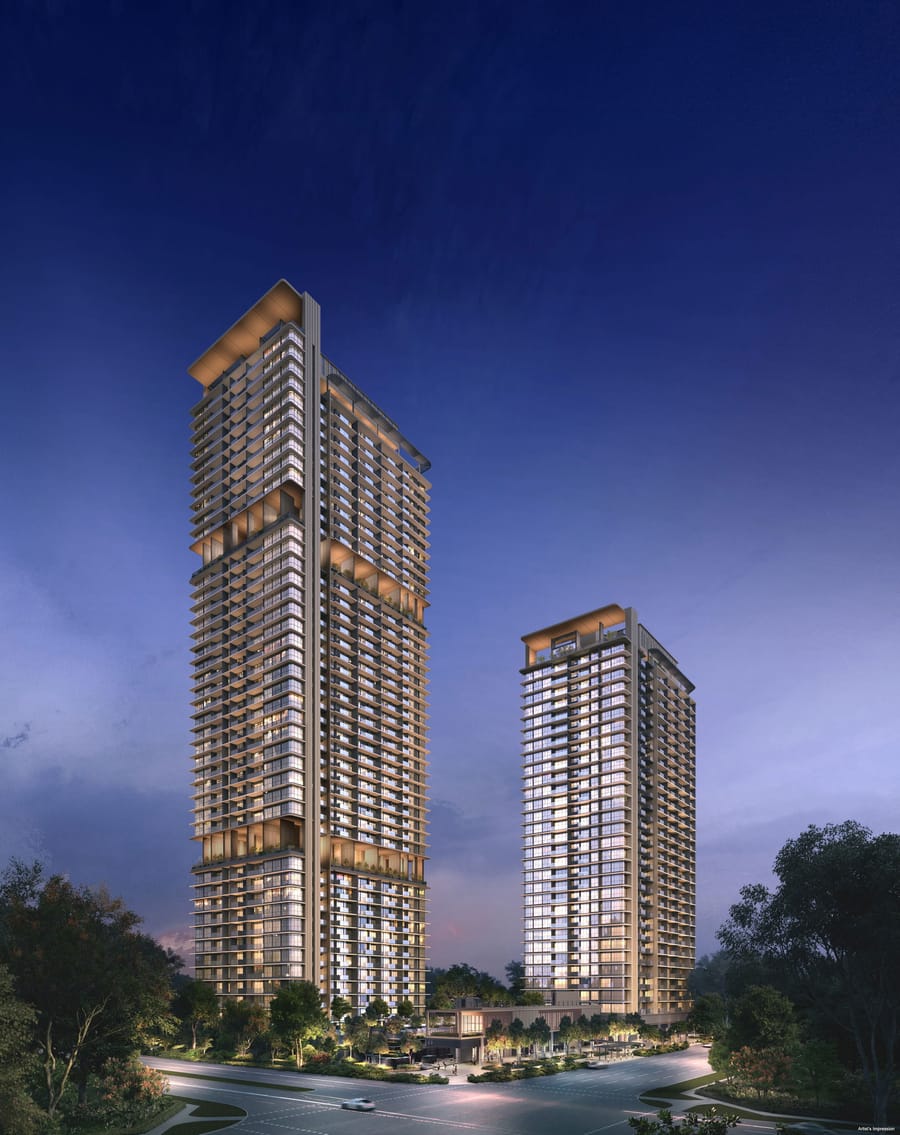
Artist's impression
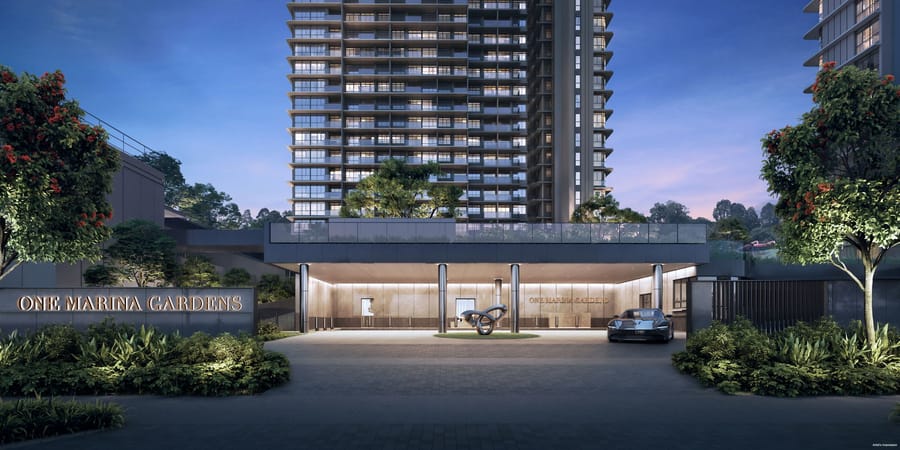
Artist's impression
Register interest — priority viewing, indicative pricing and the full e-brochure, direct from Alex Ang.