Norwood Grand 景林嘉园 · By Alex Ang
An 11-storey garden estate of 348 homes by City Developments (CDL) — with a 50-metre lap pool, family gardens and an early-childhood centre on site — now in its final phase of sale.
348
residences
TOP’d
Aug 2026 · final units
0.3 km
Woodlands South MRT
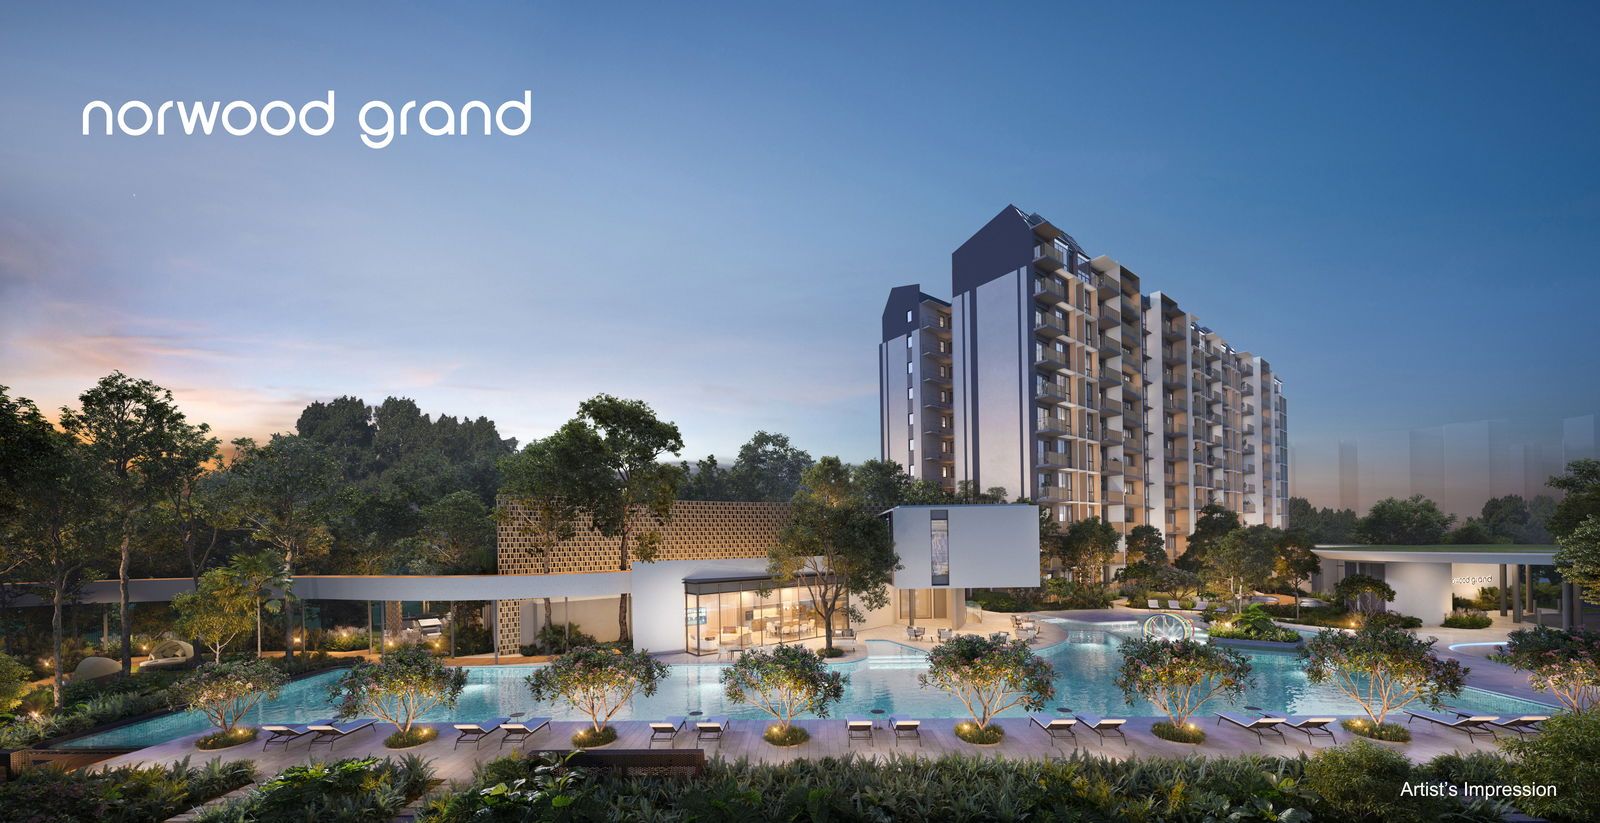
Norwood Grand
Champions Way, Woodlands · D25
TOP’d · Aug 2026
CDL · City Developments
Summary
Norwood Grand arranges 348 homes across four 11-storey blocks in Champion’s Way, Woodlands — with pools, a gymnasium, tennis court and children’s gardens wrapped around an early-childhood development centre within the same estate. Developed by CDL (through CDL Stellar Pte. Ltd.), it launched in October 2024 and reached its TOP — Temporary Occupation Permit — around August 2026.
With completion now reached, only a limited number of units remain available from the developer. Ask Alex Ang for the live list of what is left across the blocks and the exact current prices.
Final units · from S$2,643,000 · ~S$2,003 psf
View actual completed homes now that the estate has TOP’d — direct from Alex Ang.
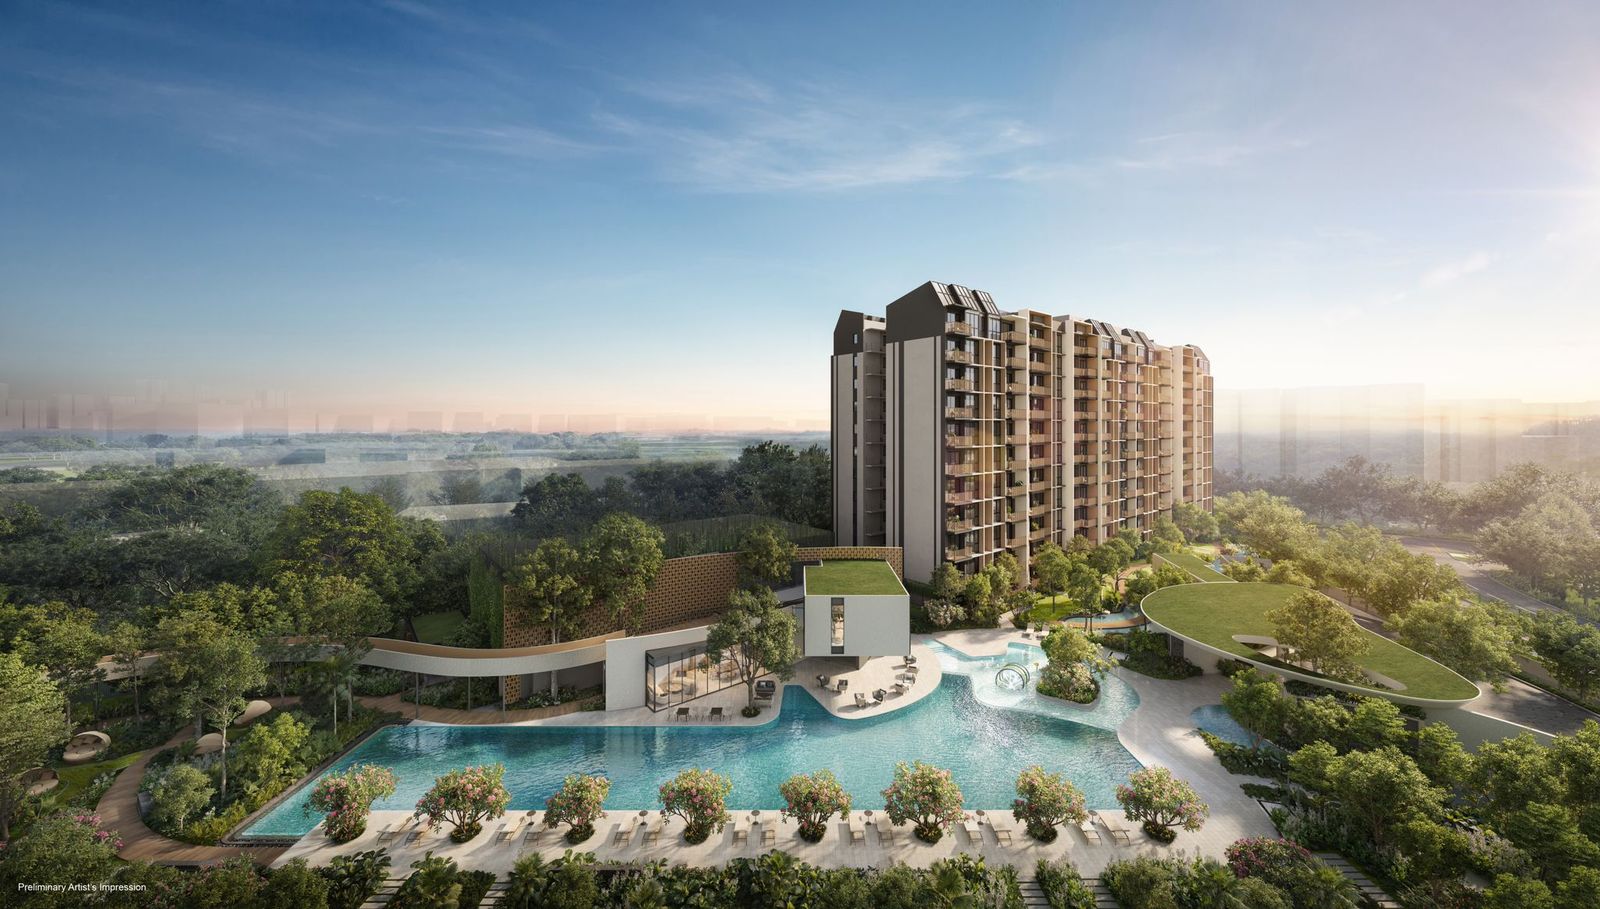
Artist’s impression
Project Information
OfficialThe Estate
Norwood Grand’s four 11-storey blocks sit within landscaped grounds in Champion’s Way — a quieter, low-rise pocket of District 25 near Woodlands South. A grand arrival plaza and water courtyard lead into the estate, with pools, a tennis court and children’s gardens shared across the decks.
The development includes an early-childhood development centre (ECDC) within the estate — a practical draw for young families — while schools, parks and the Woodlands health campus sit in the surrounding neighbourhood.
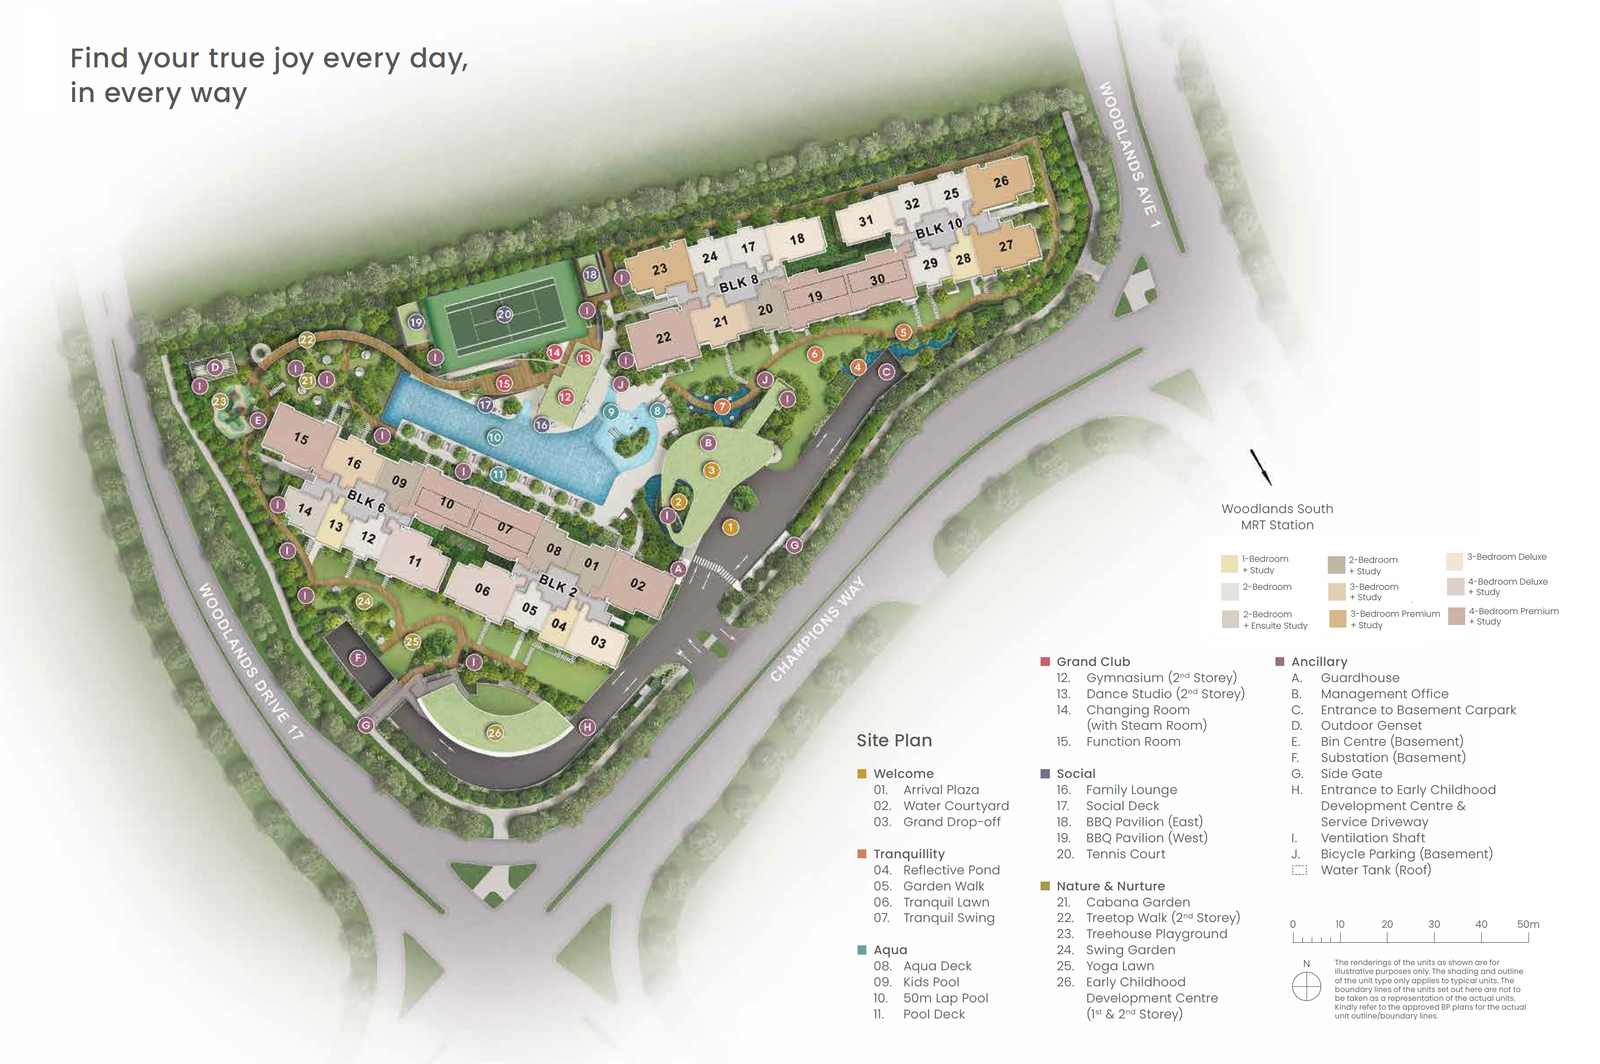
Site plan · Norwood Grand
Pools & Lifestyle
Recreation and family life are woven through a full estate schedule — from a 50-metre lap pool, gym and tennis court, to playgrounds, a yoga lawn and an early-childhood development centre inside the development.
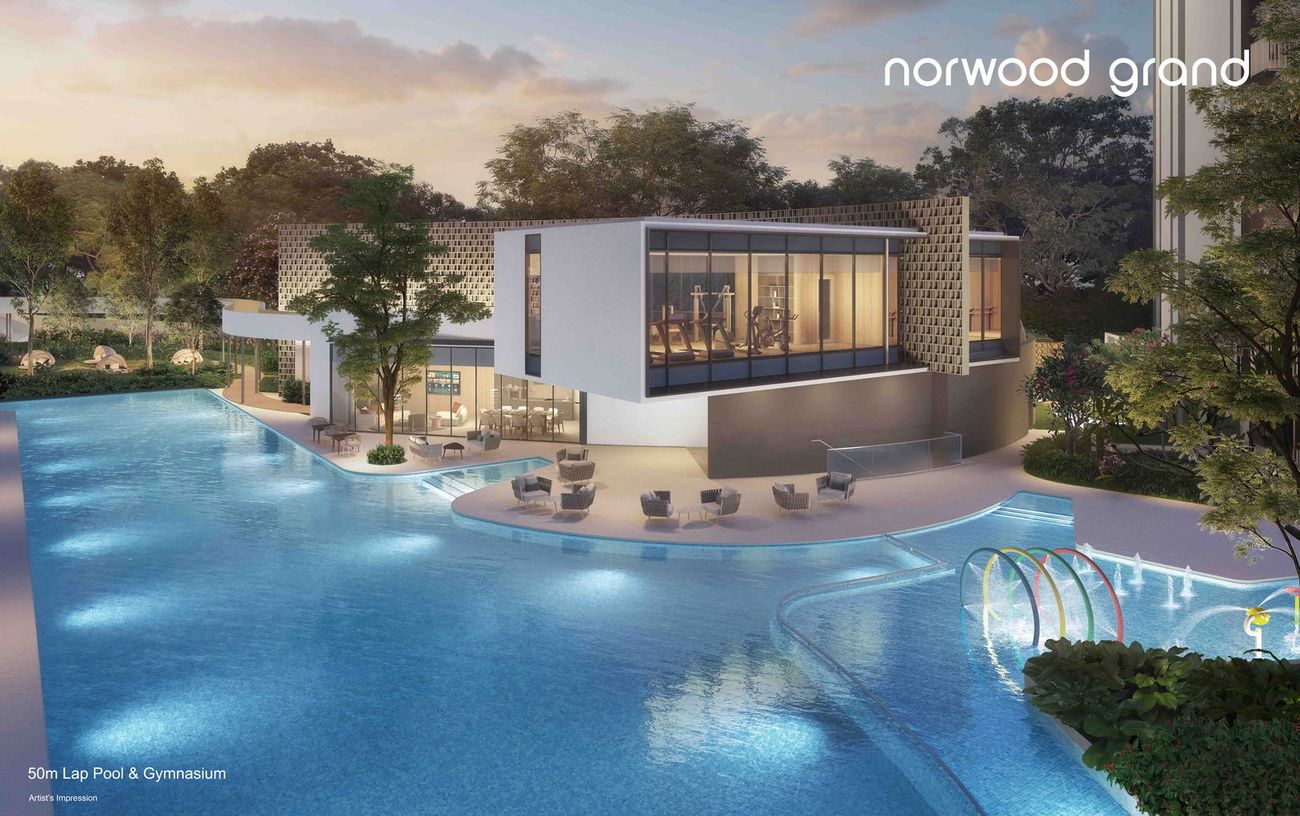
50m Lap Pool & Gym
Artist’s impression
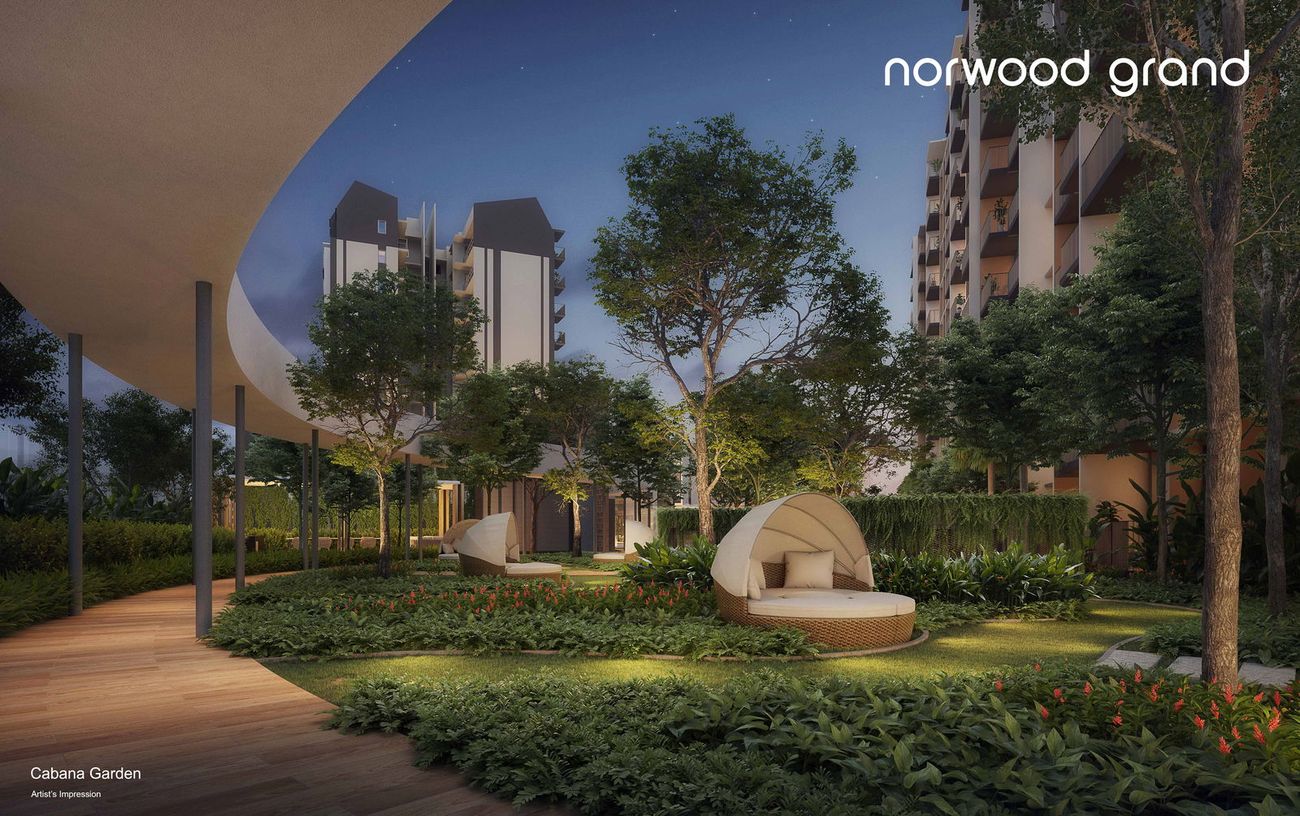
Cabana Garden
Artist’s impression
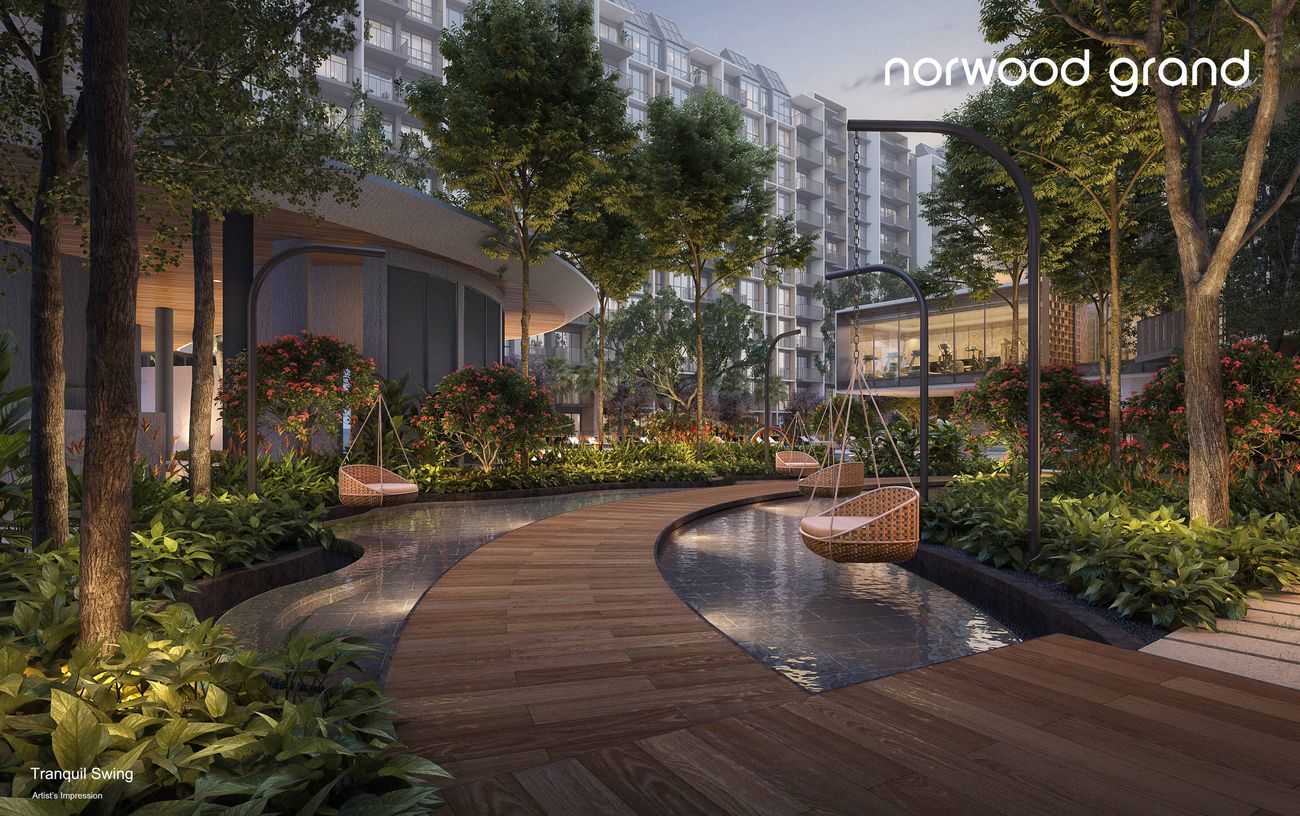
Tranquil Swing
Artist’s impression
Aqua & Grand Club
Aqua deck & kids’ pool, 50m lap pool · gymnasium, dance studio, steam room & function room.
Welcome & Social
Arrival plaza, water courtyard & grand drop-off · family lounge, social deck, two BBQs & tennis.
Nature & Nurture
Cabana garden, treetop walk & treehouse playground · swing garden & yoga lawn; reflective pond.
On-site ECDC
Early-childhood development centre on the 1st & 2nd storeys — child care within the estate.
Location
Norwood Grand sits in Champion’s Way, Woodlands — about 300 metres from Woodlands South MRT (Thomson-East Coast Line). The Woodgrove area around it is a leafy residential belt edged by schools, and the established Woodlands town centre with Causeway Point and the wider mall cluster is a short ride away.
Woodlands South MRT · ~0.3 km
Nearest on the Thomson-East Coast Line · Woodlands ~1.6 km · Admiralty ~2.1 km (measured)
Dining & day-to-day
Woodlands town amenities nearby · Causeway Point ~1.6 km · Vista Point ~0.6 km
Family & schooling belt
Early-childhood centre on site · Singapore American School & local schools in the surrounding Woodgrove area (no direct MRT distance)
Health & recreation
Woodlands Health campus in the wider district · parks and green spaces around Admiralty & Woodlands
Woodlands South MRT at your doorstep
~315 m measured (about a 4-minute walk) on the Thomson-East Coast Line
Woodlands shopping within reach
Woods Square ~1.4 km · Causeway Point ~1.6 km · smaller malls & Vista Point ~0.6 km close by
Schools around Champion’s Way
ECDC on site · Singapore American School & local government schools in the Woodgrove belt
Into the CBD by TEL
Thomason-East Coast Line links north Singapore to the city core without a change
Champion’s Way, Woodlands
D25Units
The marketing range runs from one-bedroom-plus-study through four-bedroom premium-plus-study homes across Champion’s Way. With the estate now at TOP, what remains is a limited set of larger layouts — ask Alex Ang for the live list of the exact units still for sale.
1 Bedroom + Study
Compact one-bed study homes
2 Bedroom
2BR · 2BR + Study · 2BR ensuite-study formats
3 Bedroom
3BR Deluxe · 3BR + Study · 3BR Premium + Study
4 Bedroom Premium
4BR Deluxe + Study & 4BR Premium + Study
Remaining homes from S$2,643,000
About S$2,003 psf · final TOP’d inventory · current list direct from Alex Ang.
Floor Plans
An indicative plan sheet for the marketed layouts — from one-bedroom-plus-study homes through four-bedroom premium-plus-study. Click any plan to enlarge; availability varies by level and block, so ask Alex Ang what matches your brief.
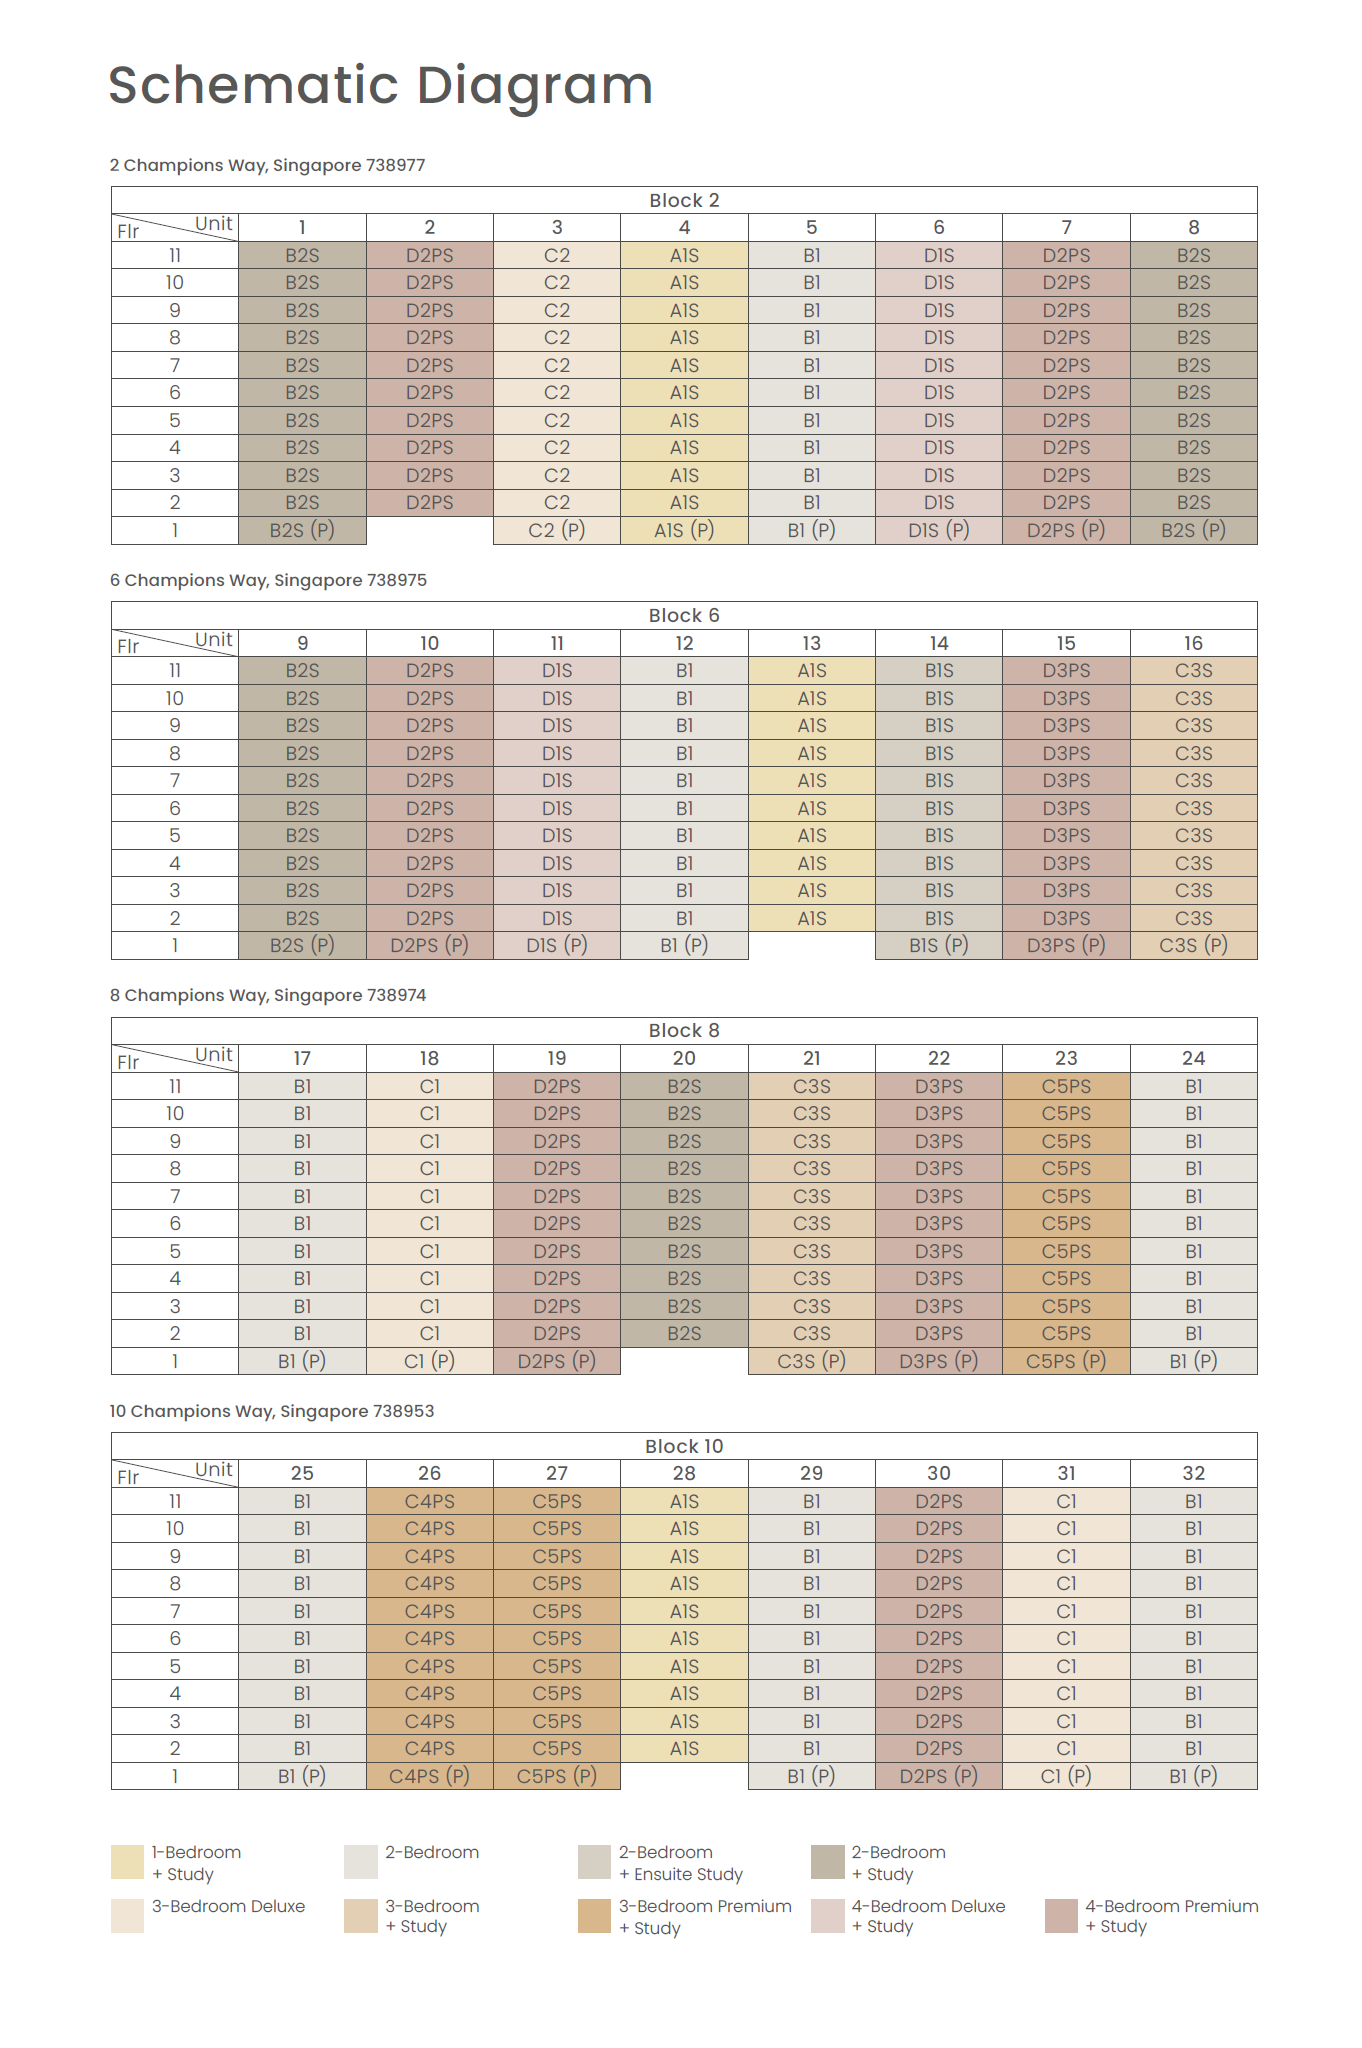 Click to enlarge
Elevation · Norwood Grand
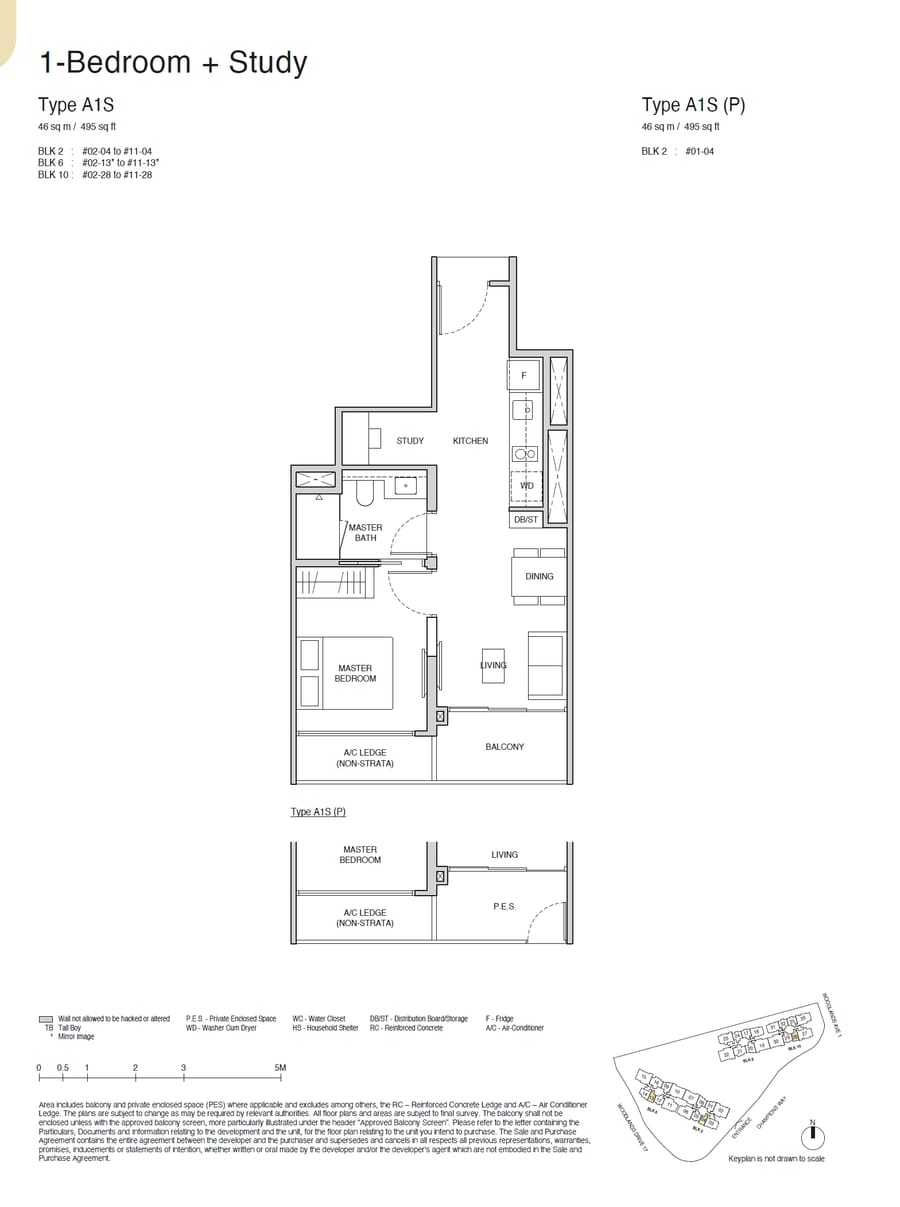 A1S
A1S
1 BEDROOM + STUDY
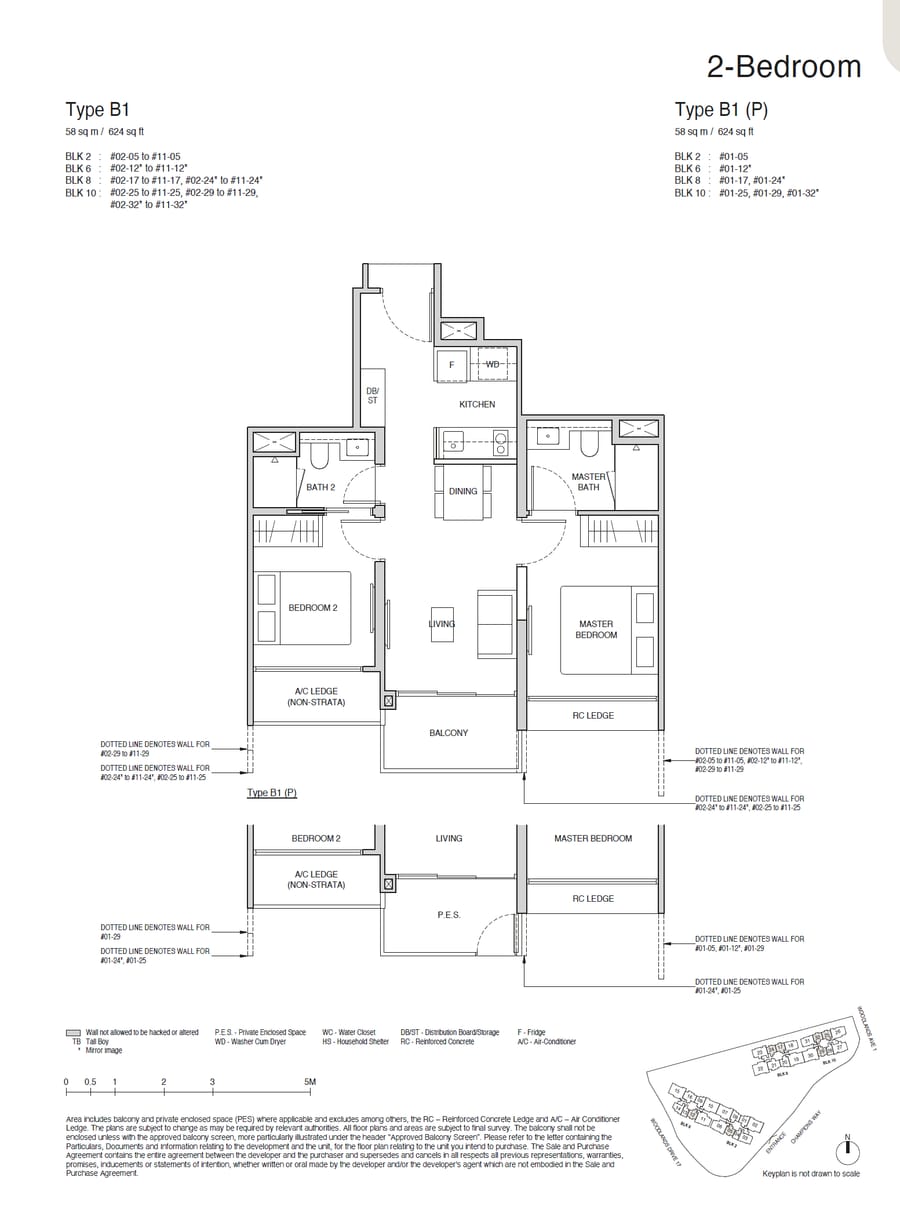 B1
B1
2 BEDROOM
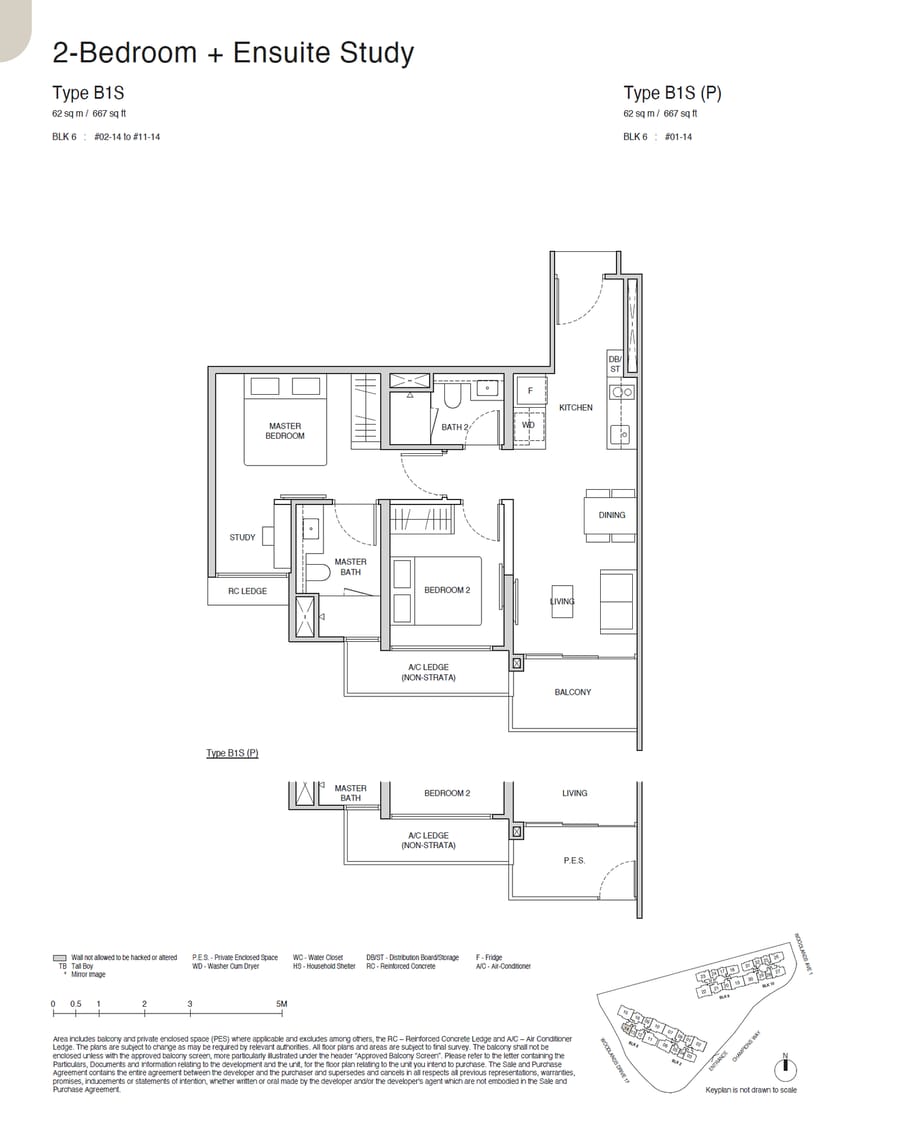 B1S
B1S
2 BEDROOM + ENSUITE STUDY
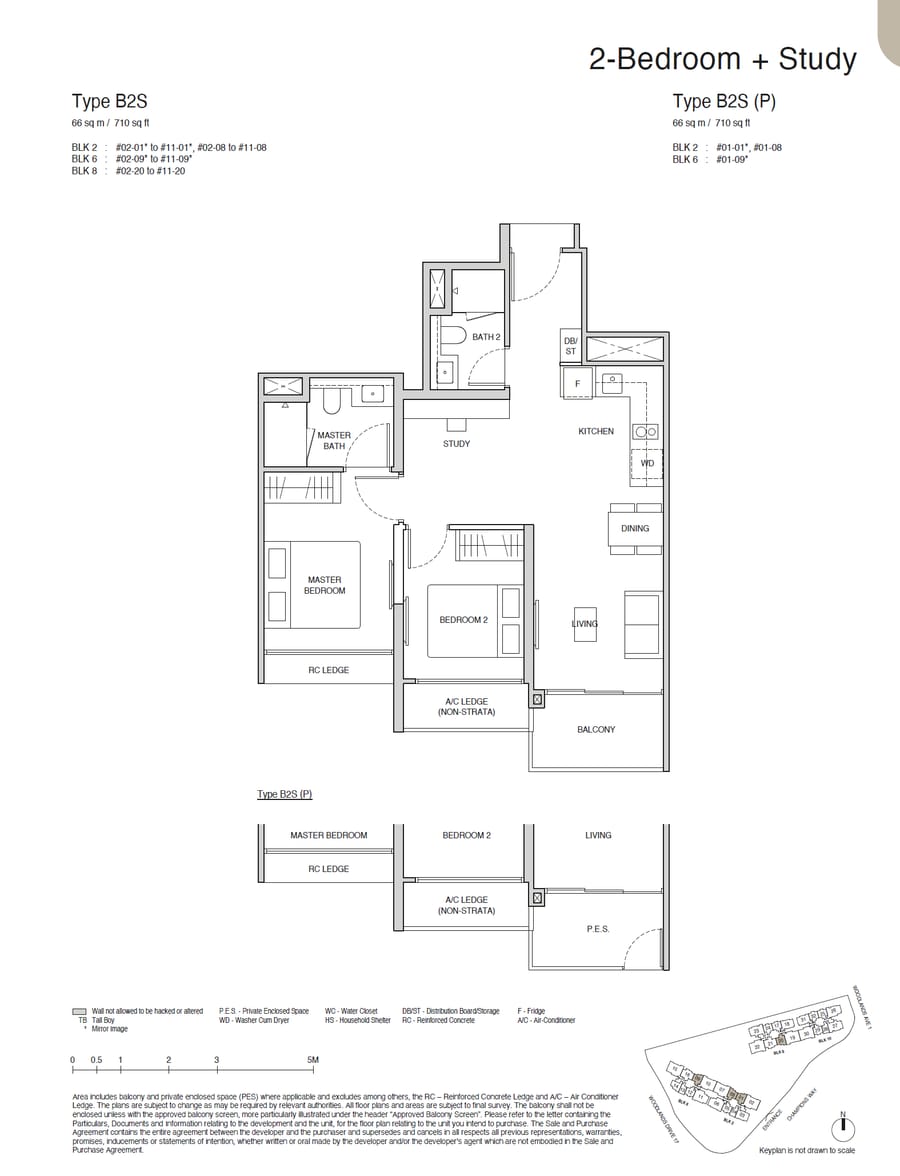 B2S
B2S
2 BEDROOM + STUDY
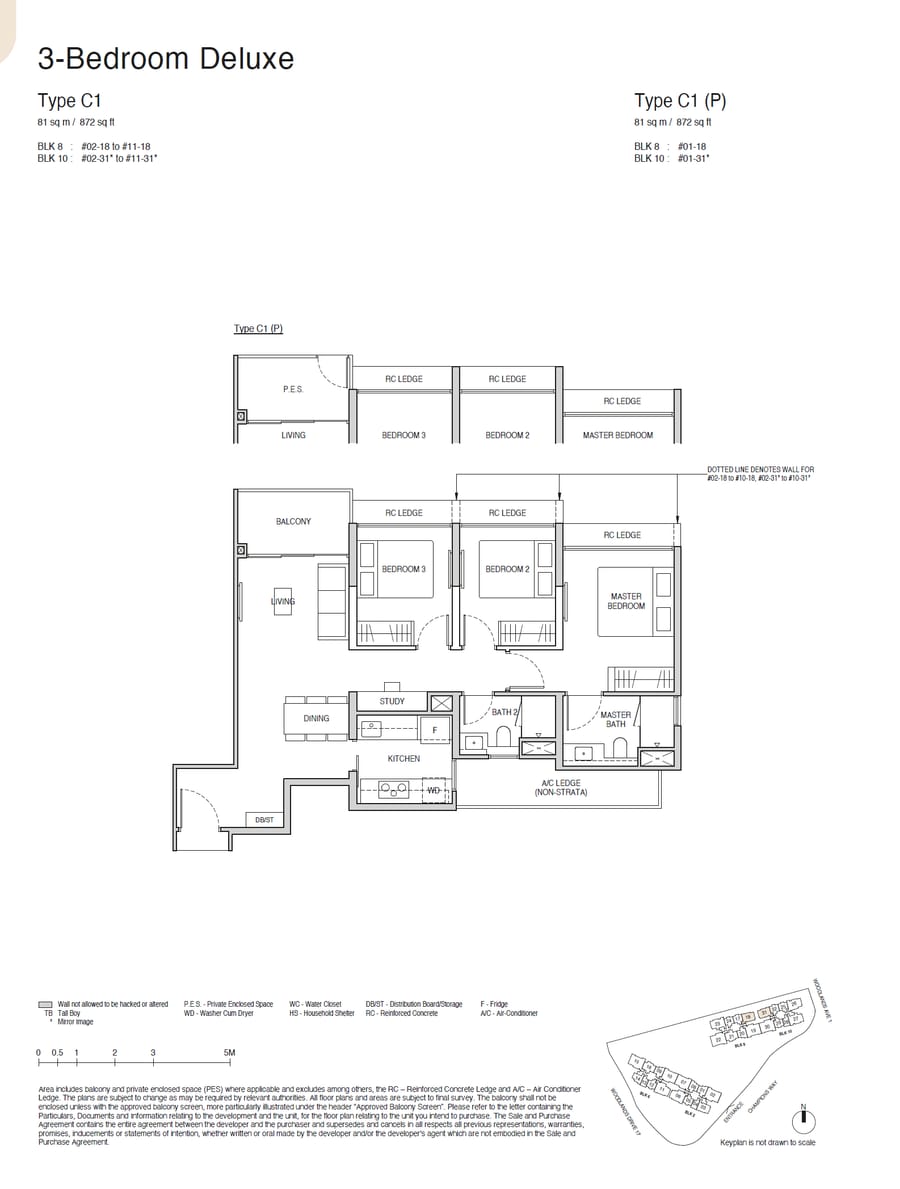 C1
C1
3 BEDROOM DELUXE
 C2
C2
3 BEDROOM DELUXE
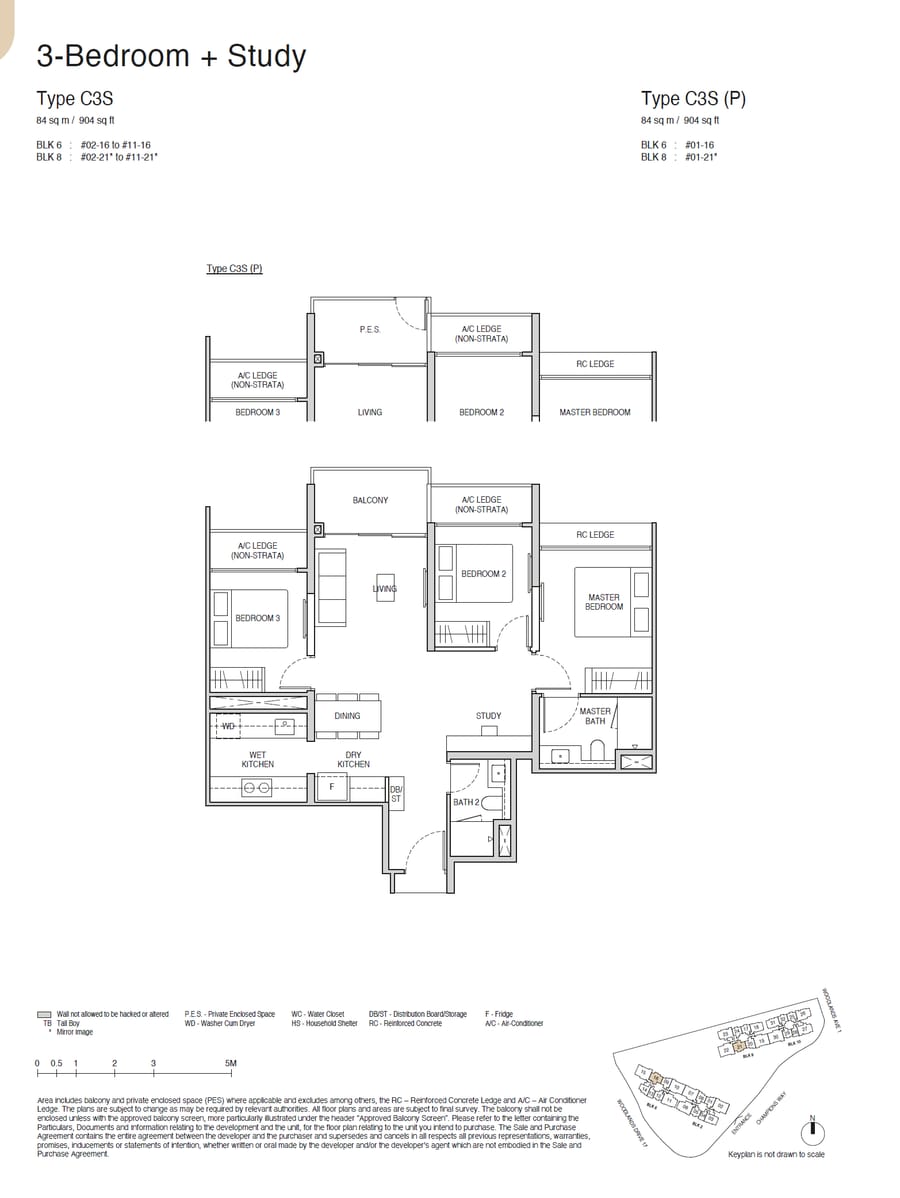 C3S
C3S
3 BEDROOM + STUDY
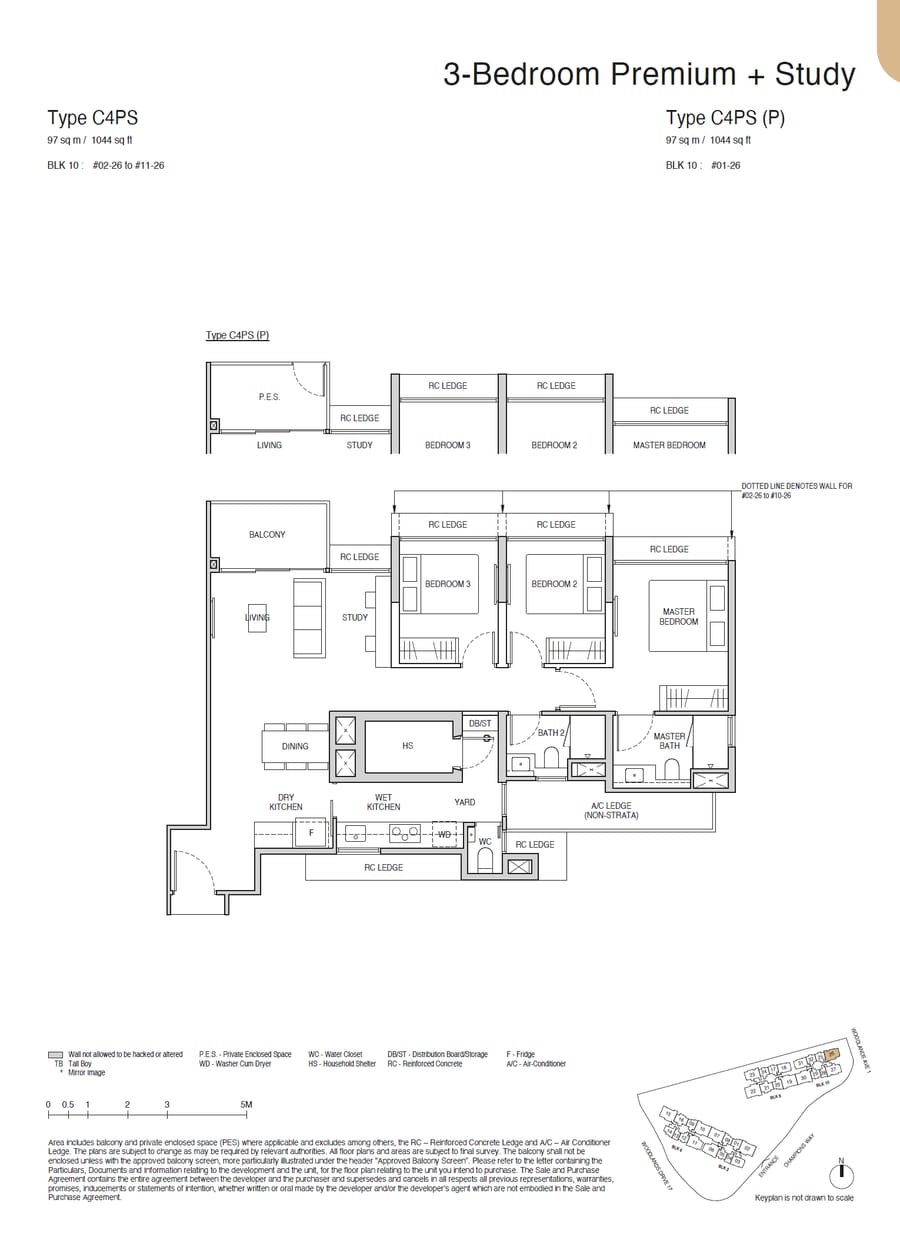 C4PS
C4PS
3 BEDROOM PREMIUM + STUDY
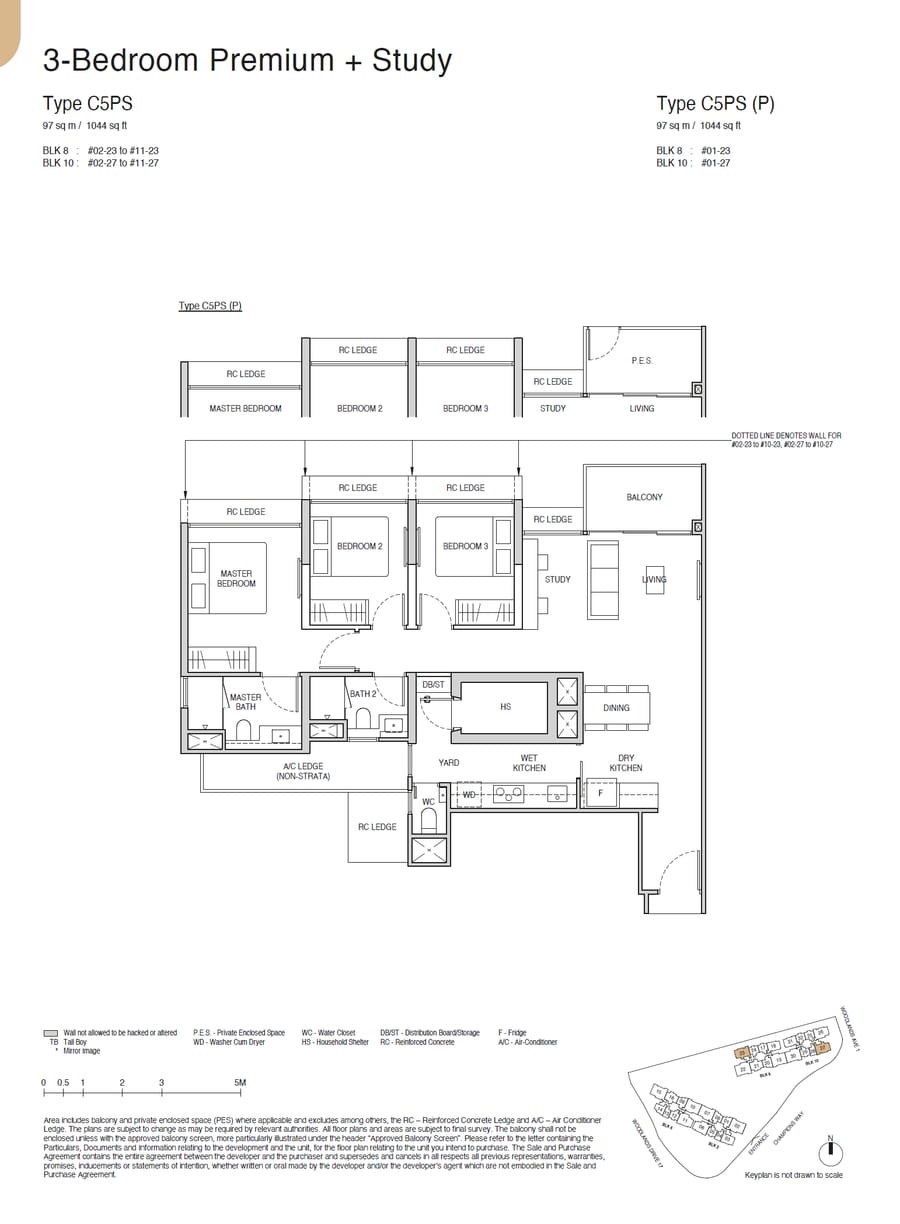 C5PS
C5PS
3 BEDROOM PREMIUM + STUDY
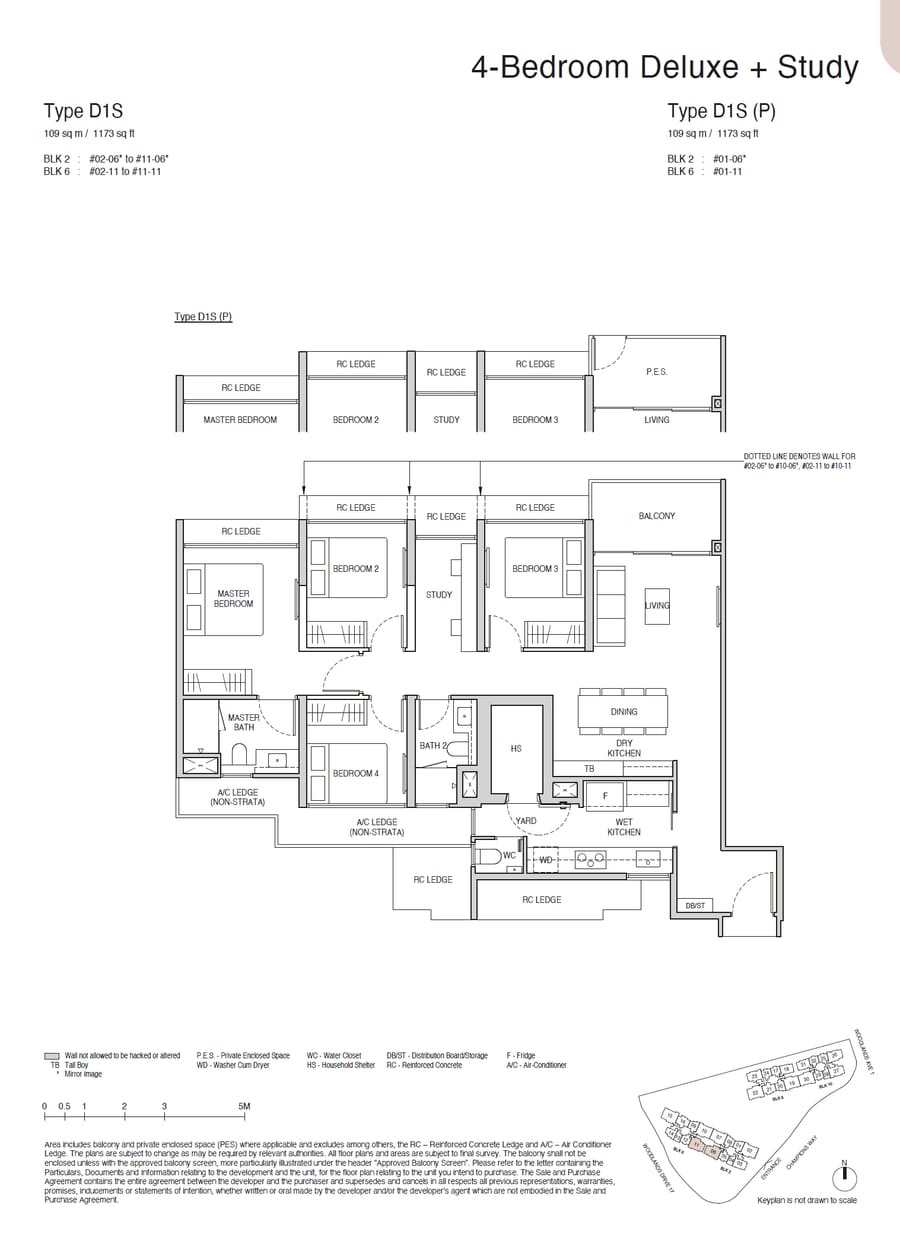 D1S
D1S
4 BEDROOM DELUXE + STUDY
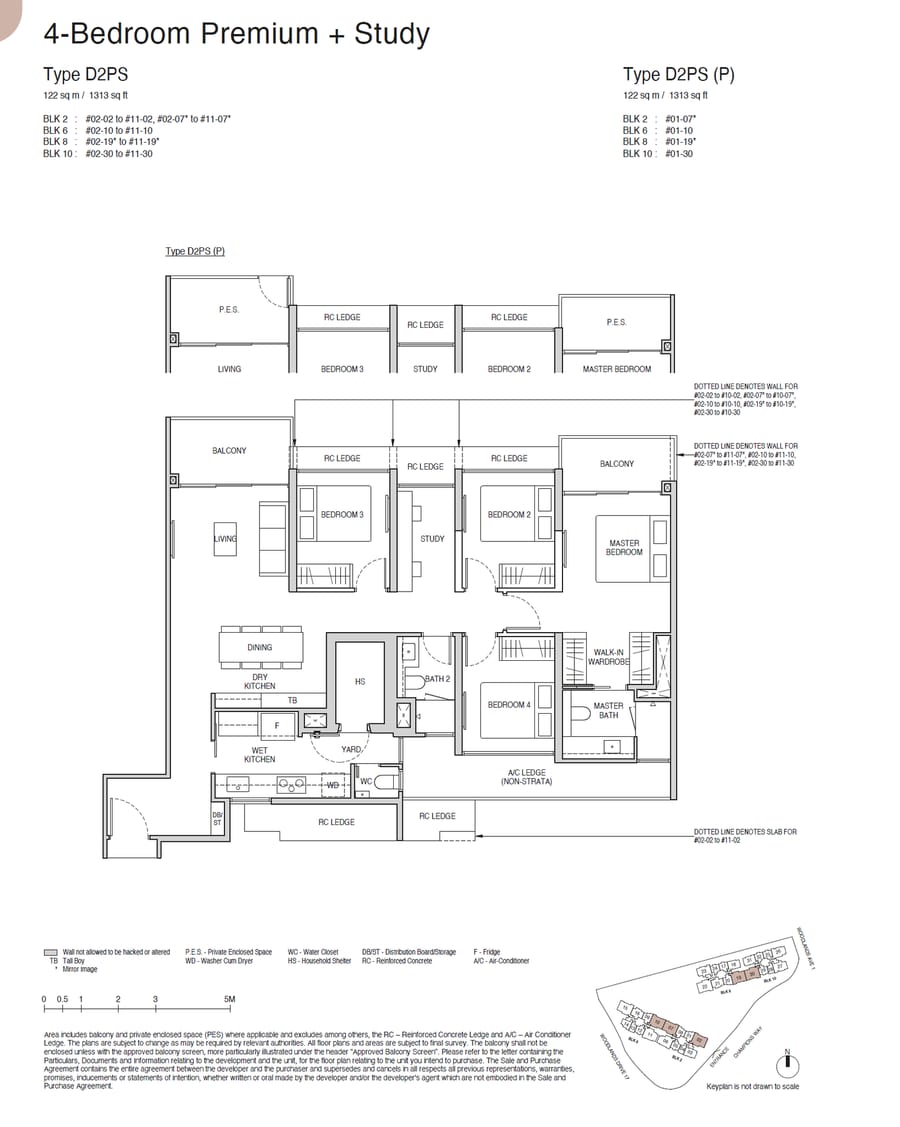 D2PS
D2PS
4 BEDROOM PREMIUM + STUDY
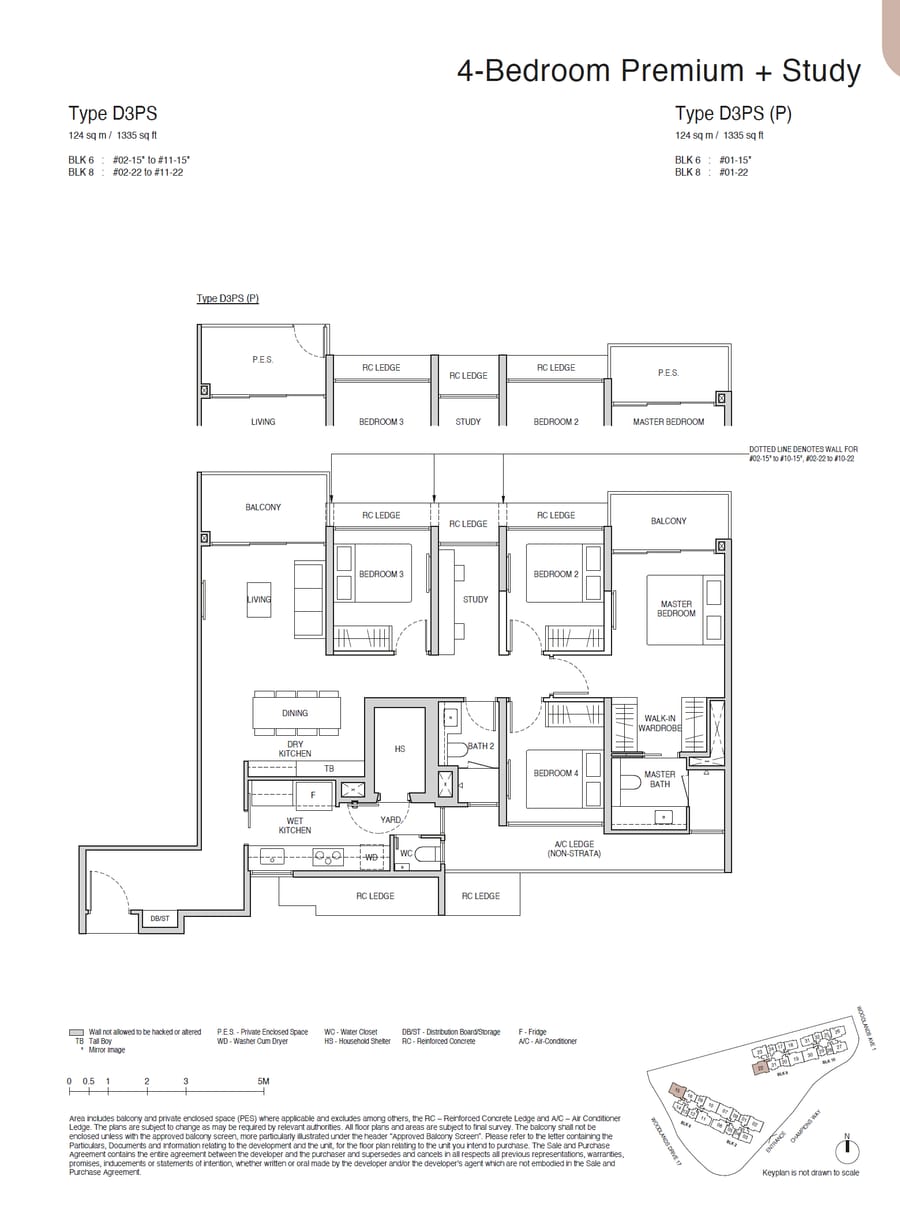 D3PS
D3PS
4 BEDROOM PREMIUM + STUDY
Media
Artist’s impressions of the Champion’s Way estate — click any image to enlarge.
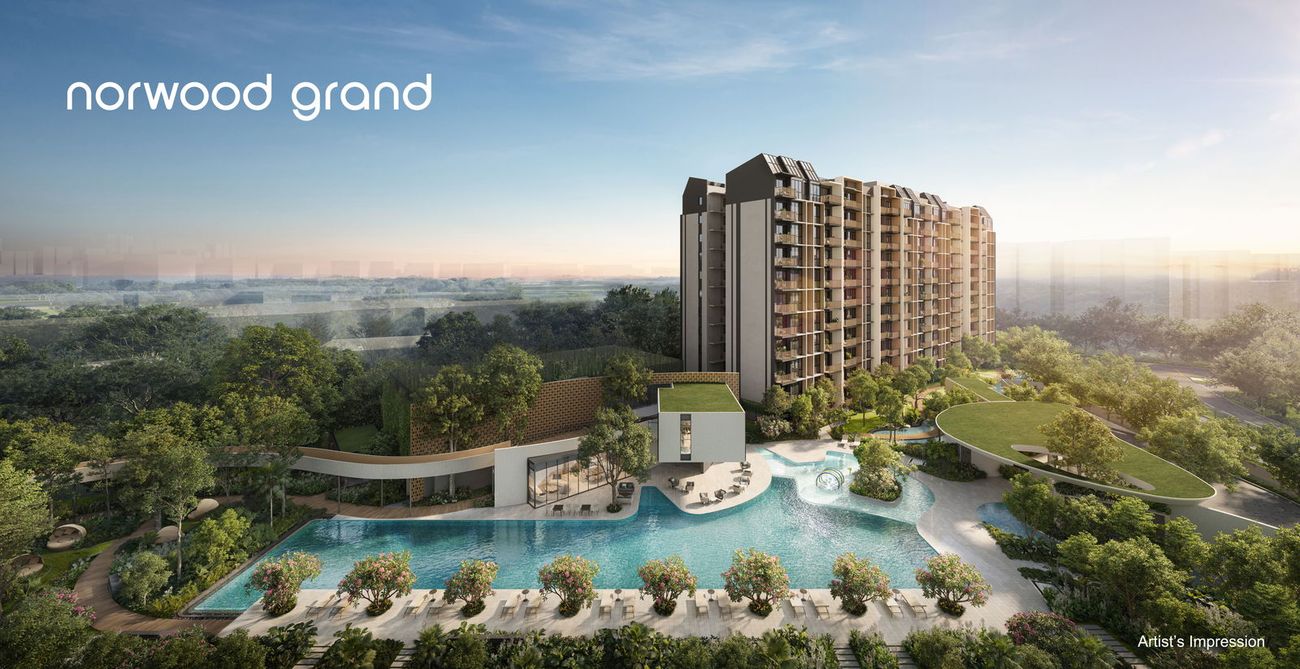
Aerial view in the evening
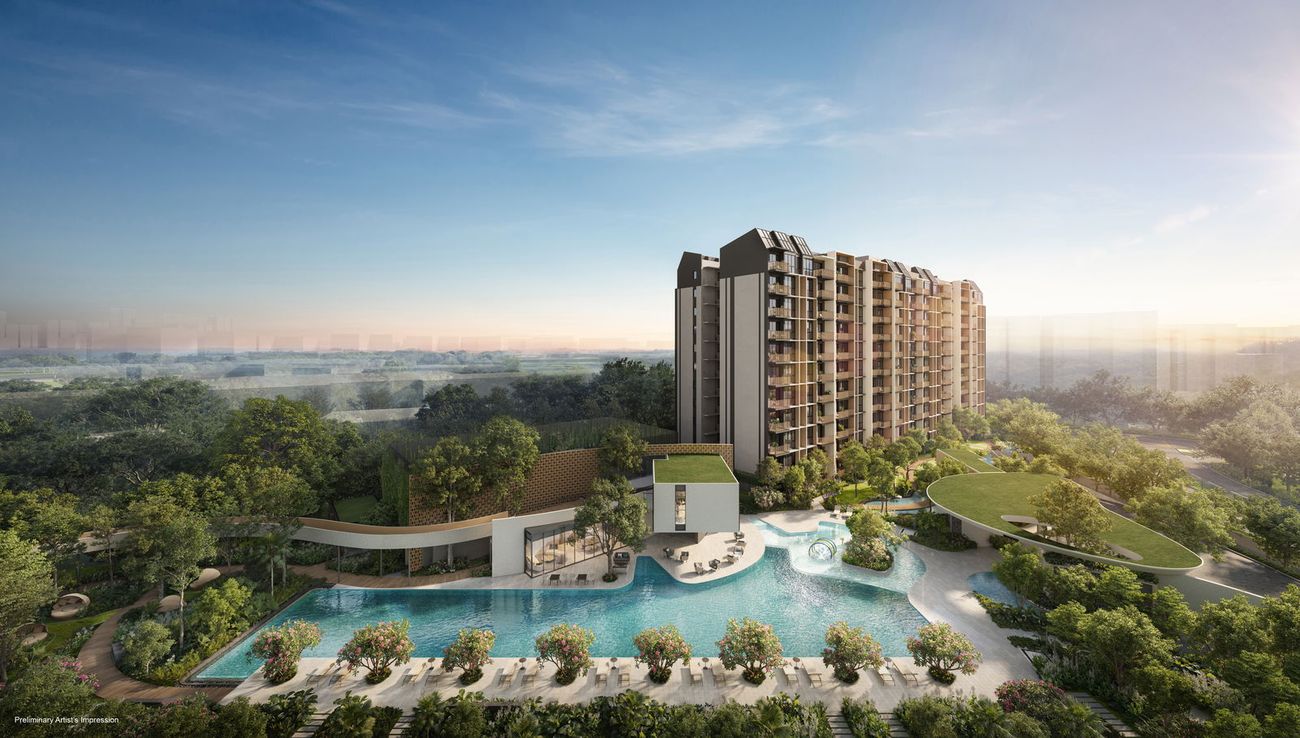
Perspective view of the development
Register interest for the live list of remaining units, current pricing and the full e-brochure — direct from Alex Ang.