Nava Grove · By Alex Ang
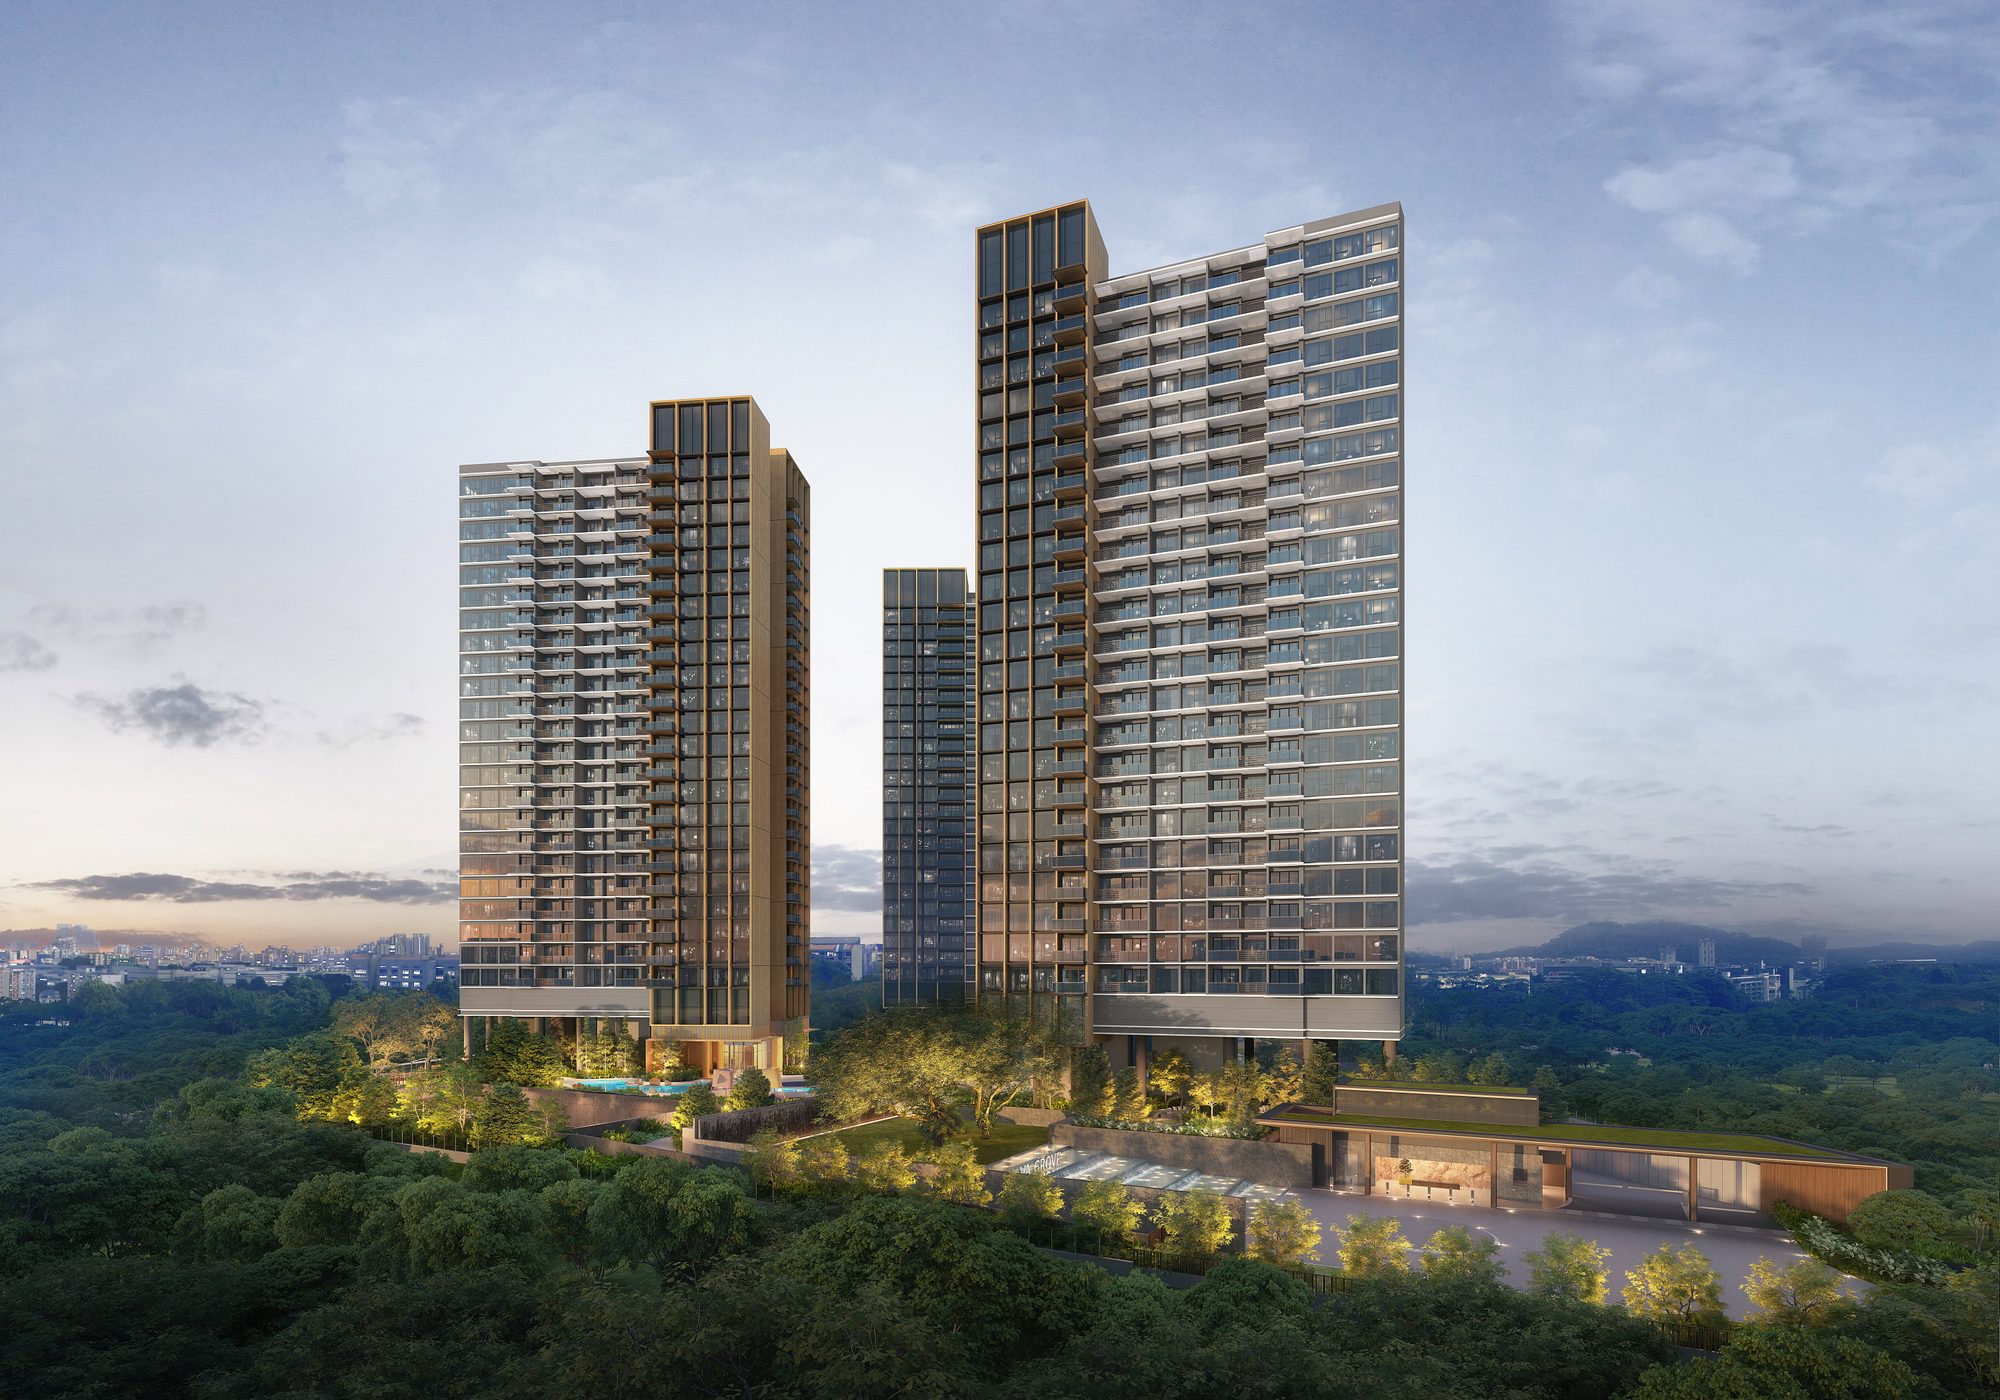
552 residences by MCL Land & Sinarmas Land on the former Pine Grove site — a nature-led 99-year enclave in the Ulu Pandan green belt, between the forests of Clementi and Dover, in District 21.
552
residences
99 yrs
leasehold wef Feb 2024
2028
expected TOP
Nava Grove
Pine Grove, D21
From S$2,194,900
MCL Land · Sinarmas Land
Summary
The name ‘Nava’ carries associations of newness, freshness, beauty and goodness across ancient languages, while ‘Grove’ pays tribute to the estate’s roots in the old Pine Grove. Together they frame a development built around nature, nurture and nourishment.
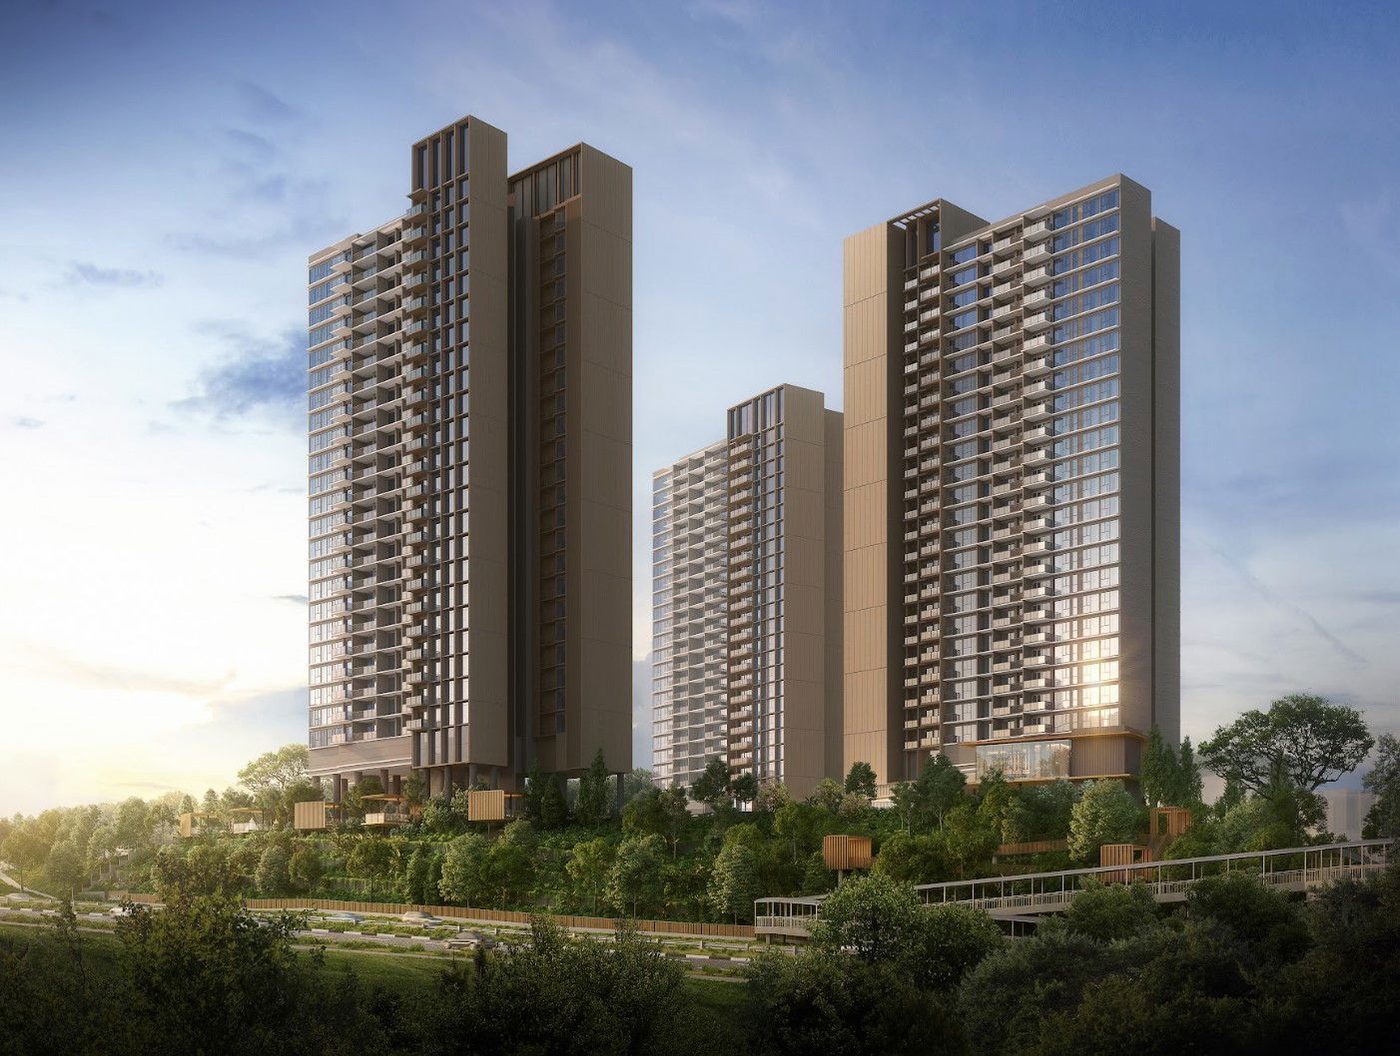
Sitting on the former Pine Grove land beside the Ulu Pandan park connectors and the Clementi–Dover forest belt, the 552-unit enclave sets out lush landscapes, naturalistic pools and wellness-led amenities. It is not wall-to-wall city: nearest stations are Dover MRT (East–West Line) about 1.4 km away and Clementi MRT about 2.4 km, reached by car or feeder bus from the Pandan Valley area.
From S$2,194,900 · ~S$2,384 psf
Speak to Alex Ang for the live price list and availability.
Artist’s impression
Project Information
OfficialThe Layout
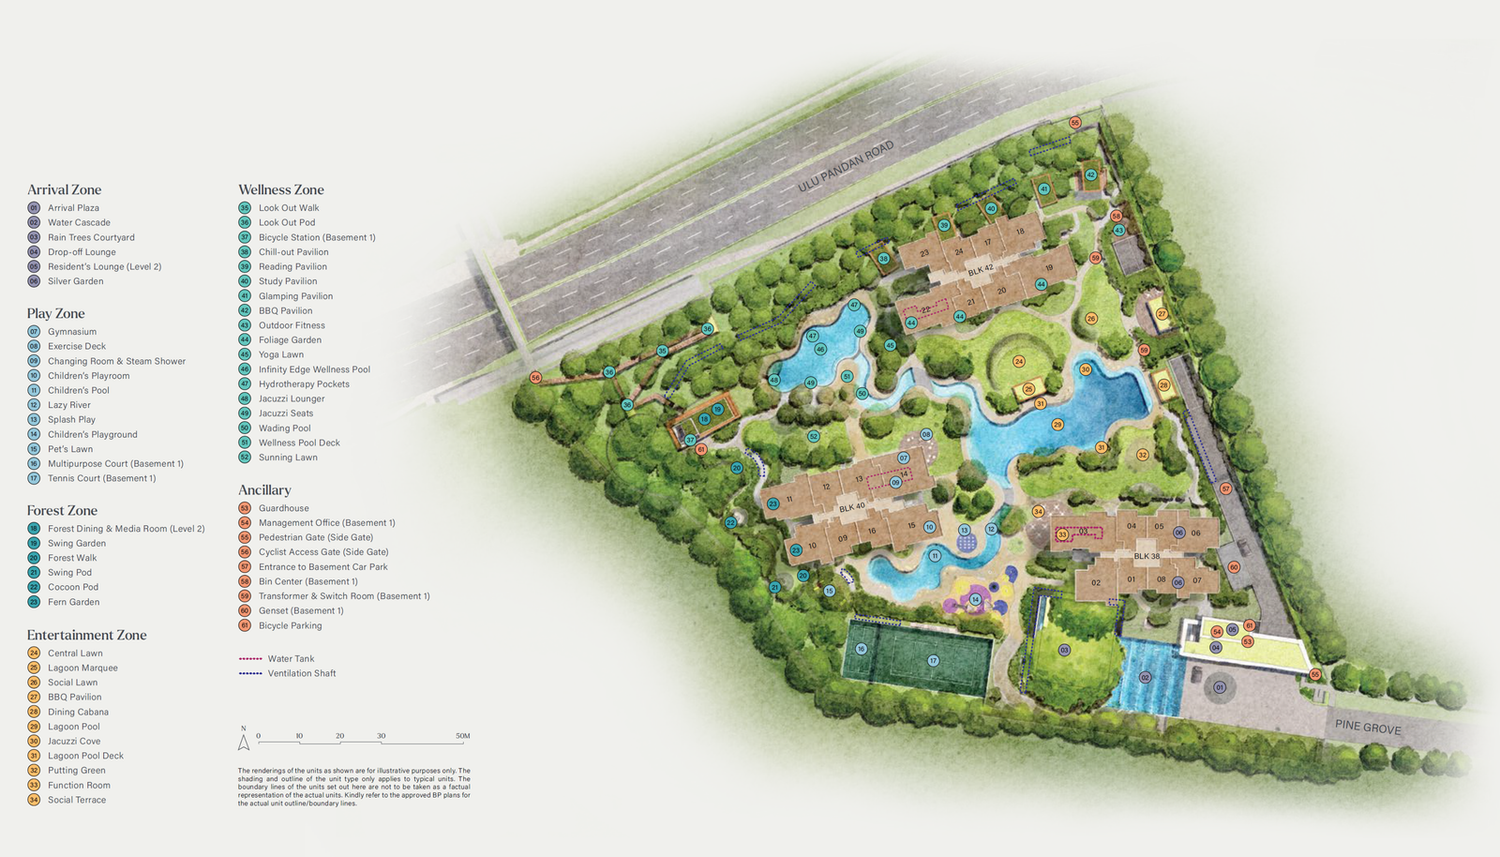
Nava Grove sits on an ample site of roughly 270,000 sq ft at 38–42 Pine Grove, set back within the leafy Ulu Pandan belt. The grounds are arranged as a sequence of garden rooms — arrival court, play terraces, forest walk and lawn-lined pools.
Site plan · Nava Grove
D21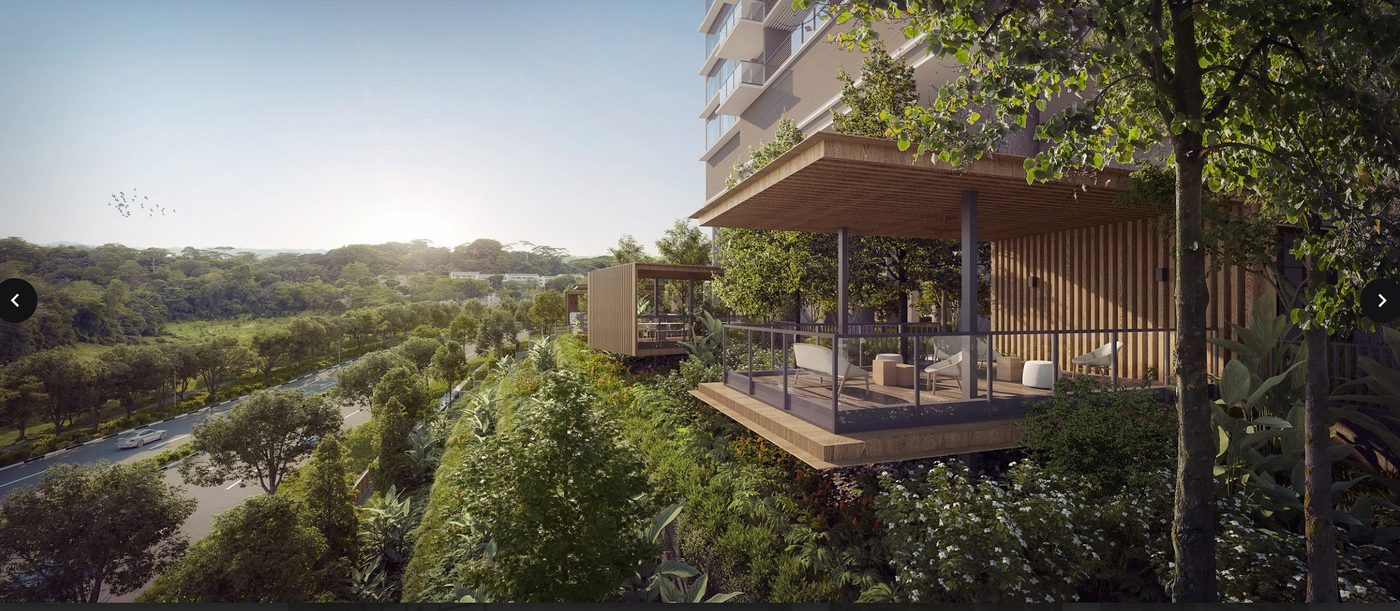
Chill-out pavilion
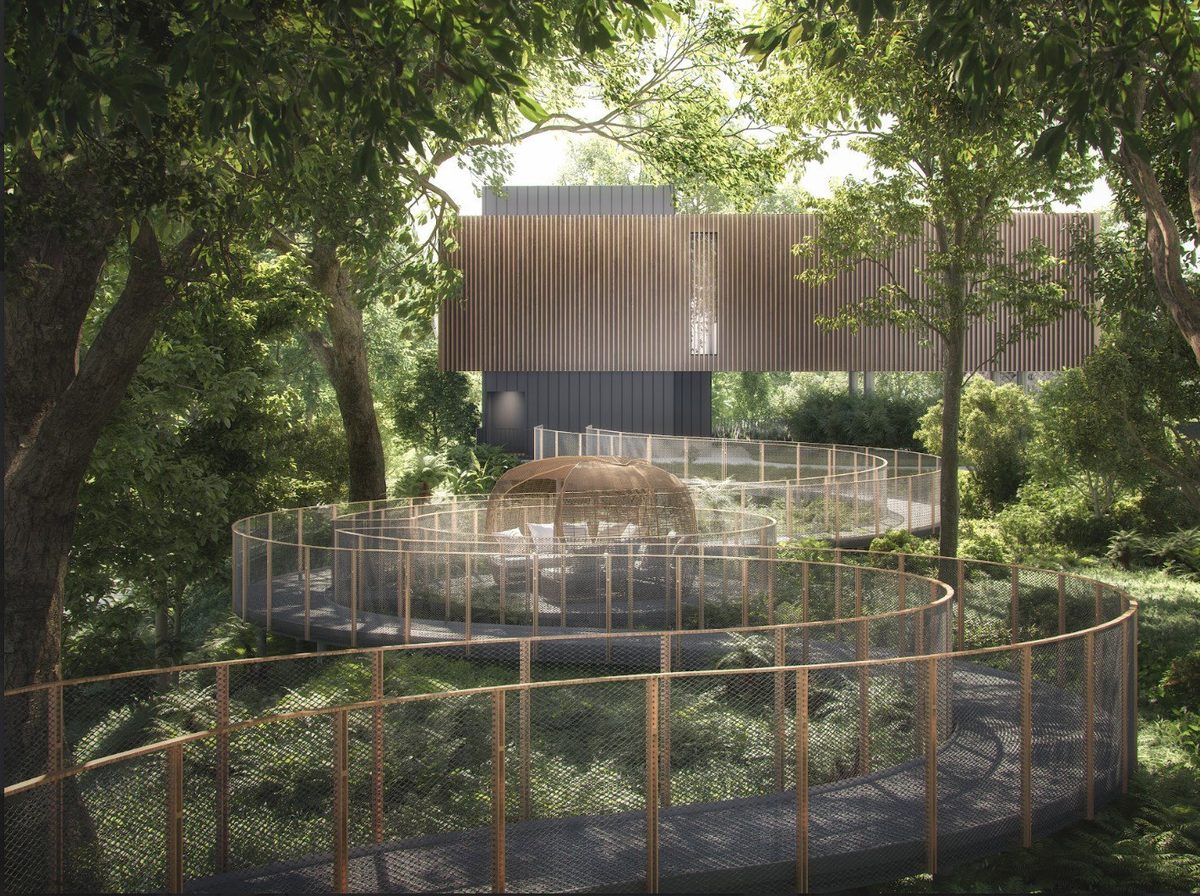
Forest walk
Lifestyle
The facilities read like landscape zones rather than a single club. A grand arrival court with water cascade opens onto rain-tree courtyards and a residents’ lounge on level two.
Across the estate, a lazy river and children’s pool meet a lagoon pool and an infinity-edge wellness pool, while a forest walk threads through fern, swing and cocoon pods toward dining and media rooms. Play builds beyond a children’s playground and pet’s lawn to a tennis court and multipurpose court on the basement level.
Waterfront calm
Lazy river, lagoon pool, children’s & wellness pools, hydrotherapy pockets
The forest walk
Fern garden, swing & cocoon pods, forest dining & media room
Stay active
Gymnasium, outdoor fitness, tennis & multipurpose courts, yoga lawn
Wellness & play
Chill-out, reading, study & glamping pavilions · kids’ playroom & playground
Location
Pine Grove sits in the Ulu Pandan green belt of District 21, with the Rail Corridor and the Clementi–Dover forest stretch close by. Dover MRT on the East–West Line is about 1.4 km from home, with Clementi MRT about 2.4 km out — both suited to a short drive or feeder-bus hop.
Dover MRT · ~1.4 km
East–West Line · Clementi ~2.4 km · KAP (DT) & Jurong East nearby
Retail within reach
Jelita Shopping Centre ~1.5 km · Clementi Mall ~2.4 km · One Holland Village & The Star Vista across the belt
Dining enclaves
Pandan Valley & Ridgewood eateries on the doorstep · Sunset Way & Clementi hawker alike
Schools & learning
Henry Park Primary ~1.3 km · Pei Tong · MGS · UWCSEA Dover & NUS across the district
Nature on the doorstep
Rail Corridor · Ulu Pandan Park Connector · Dover & Clementi forests nearby
East–West access
Dover MRT ~1.4 km · Clementi MRT ~2.4 km · feeder buses from Pandan Valley
Work & campus belt
one-north & Singapore Science Park · NUS, UWCSEA Dover, Singapore Polytechnic
Grocery & retail runs
Jelita ~1.5 km · Clementi Mall & town centre ~2.4 km · Grantral & 321 Clementi
38 – 42 Pine Grove · District 21 · Upper Bukit Timah / Clementi
D21Units
Nine layouts span the collection — two bedrooms (standard, premium and with study), three bedrooms, four bedrooms (plus study) and four- and five-bedroom premium editions that step up with a private lift.
2 Bedroom
Standard · Premium · + Study
3 Bedroom
Standard · Premium
4 Bedroom
Standard · + Study · Premium + Private Lift
5 Bedroom Premium
+ Private Lift
Indicative pricing from S$2,194,900
About S$2,384 psf · current price list direct from the developer’s team on WhatsApp.
Floor Plans
All 17 plan sheets from the developer across two- to five-bedroom homes — plus the elevation. Click any plan to enlarge.
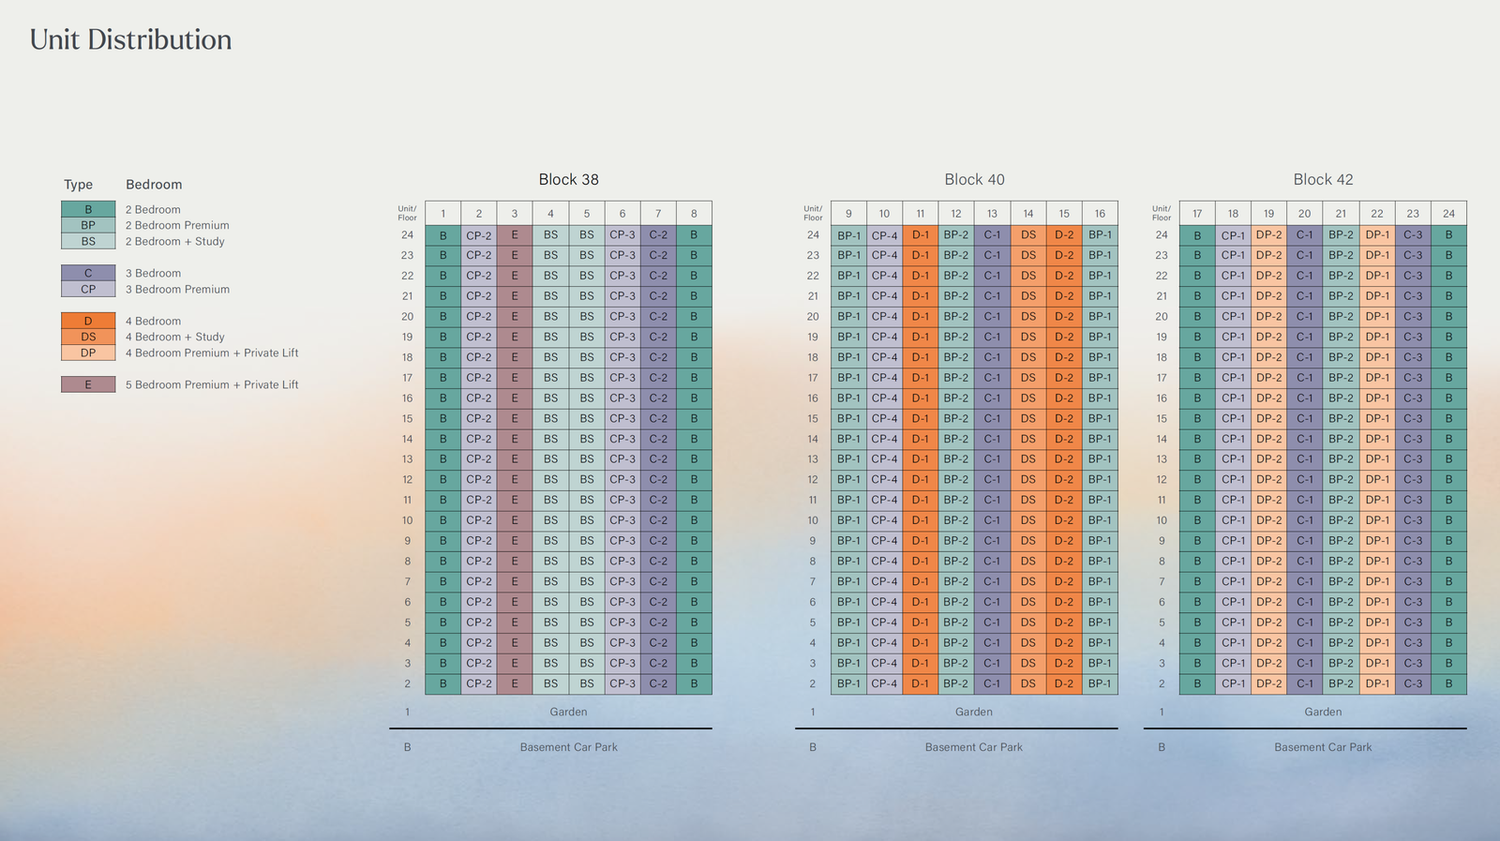 Click to enlarge
Elevation Chart · Nava Grove
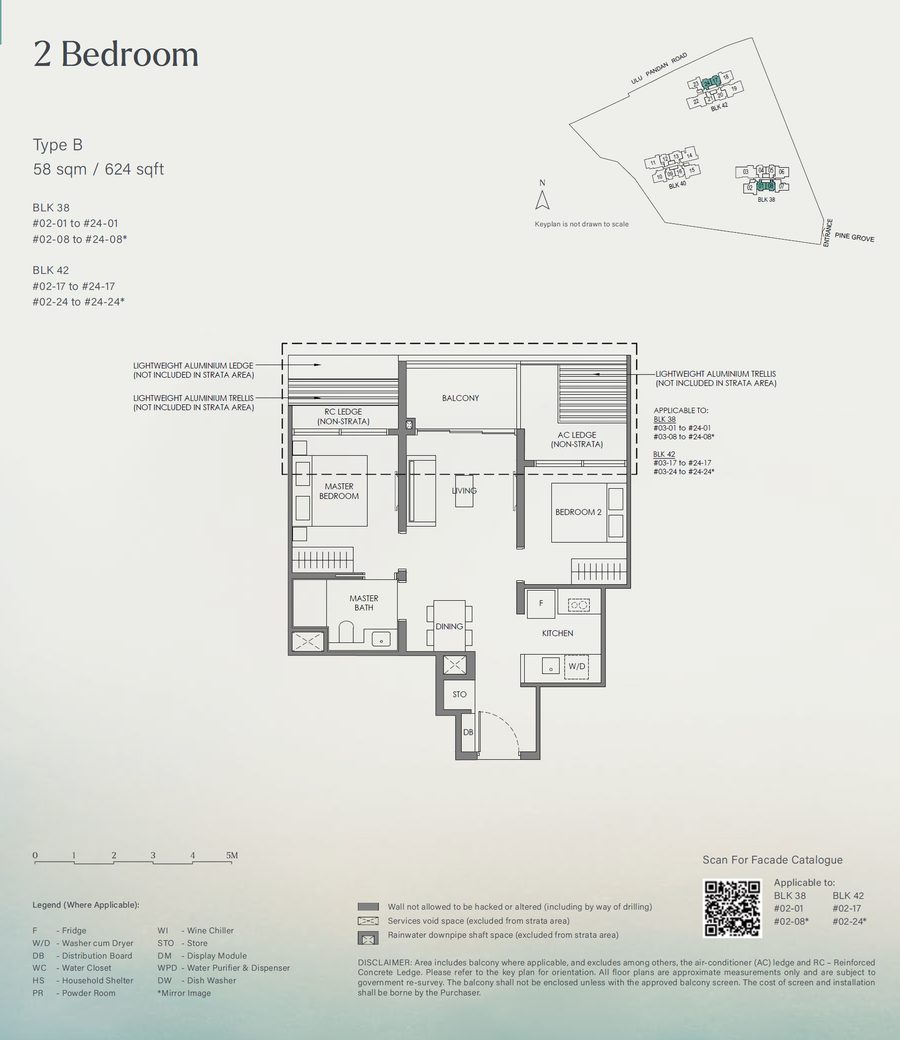 B
B
2 Bedroom
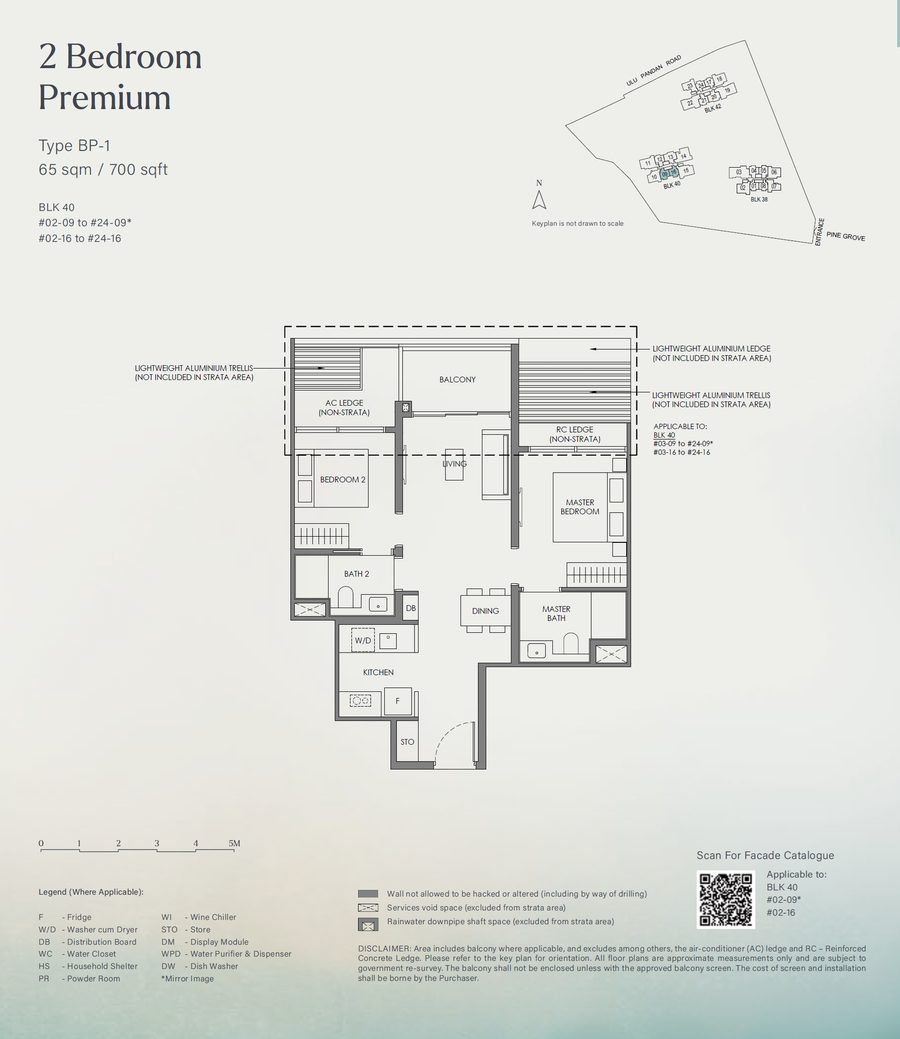 BP-1
BP-1
2 Bedroom premium
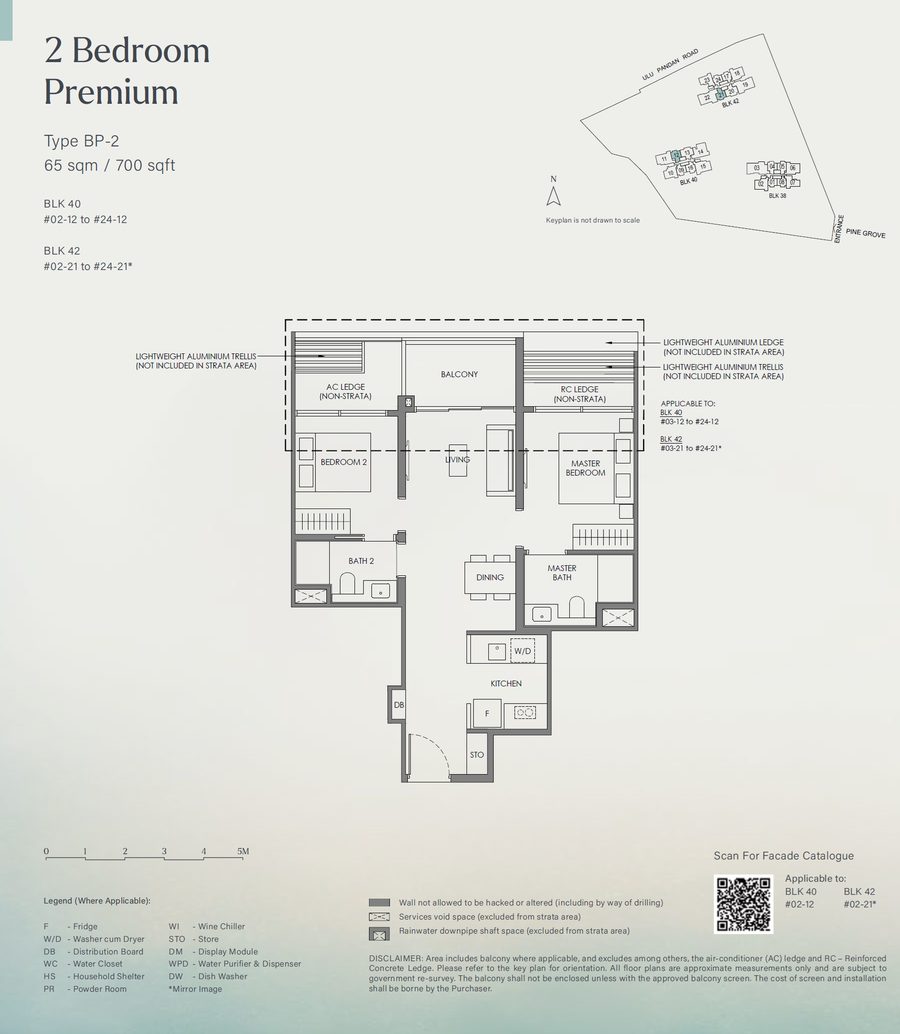 BP-2
BP-2
2 Bedroom premium
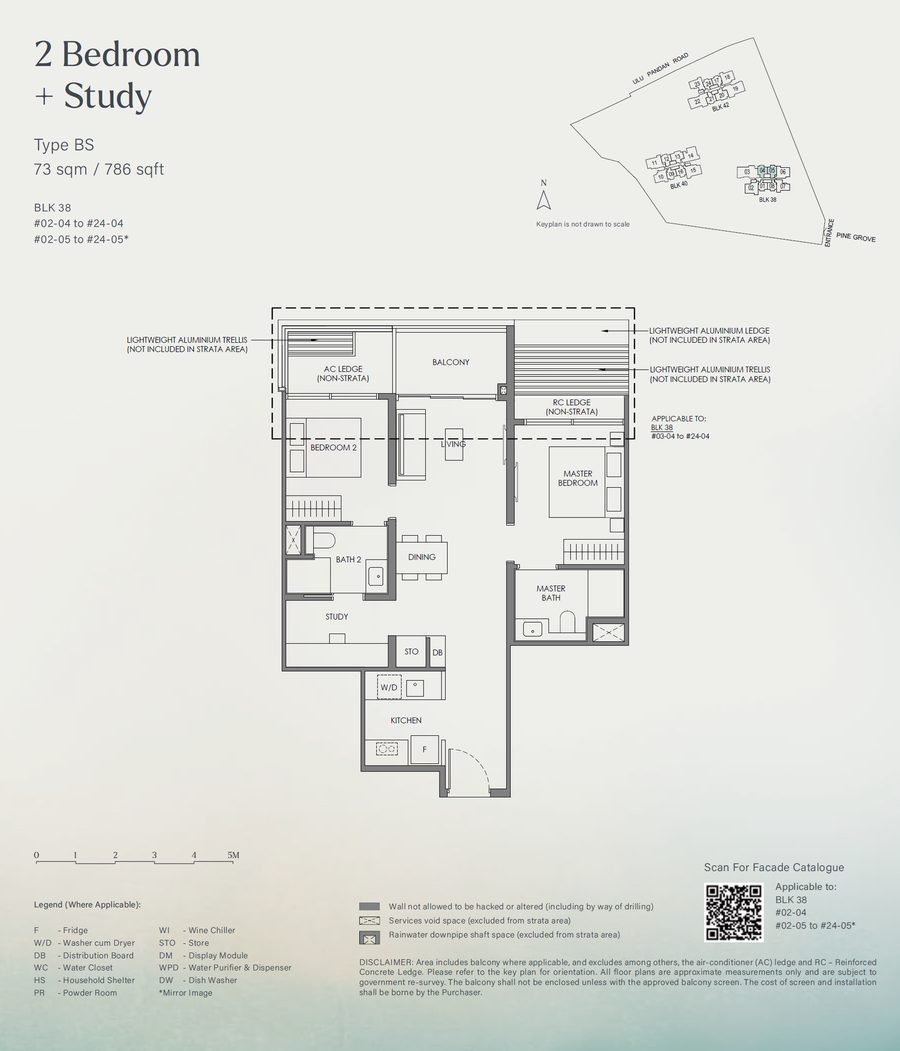 BS
BS
2 Bedroom +Study
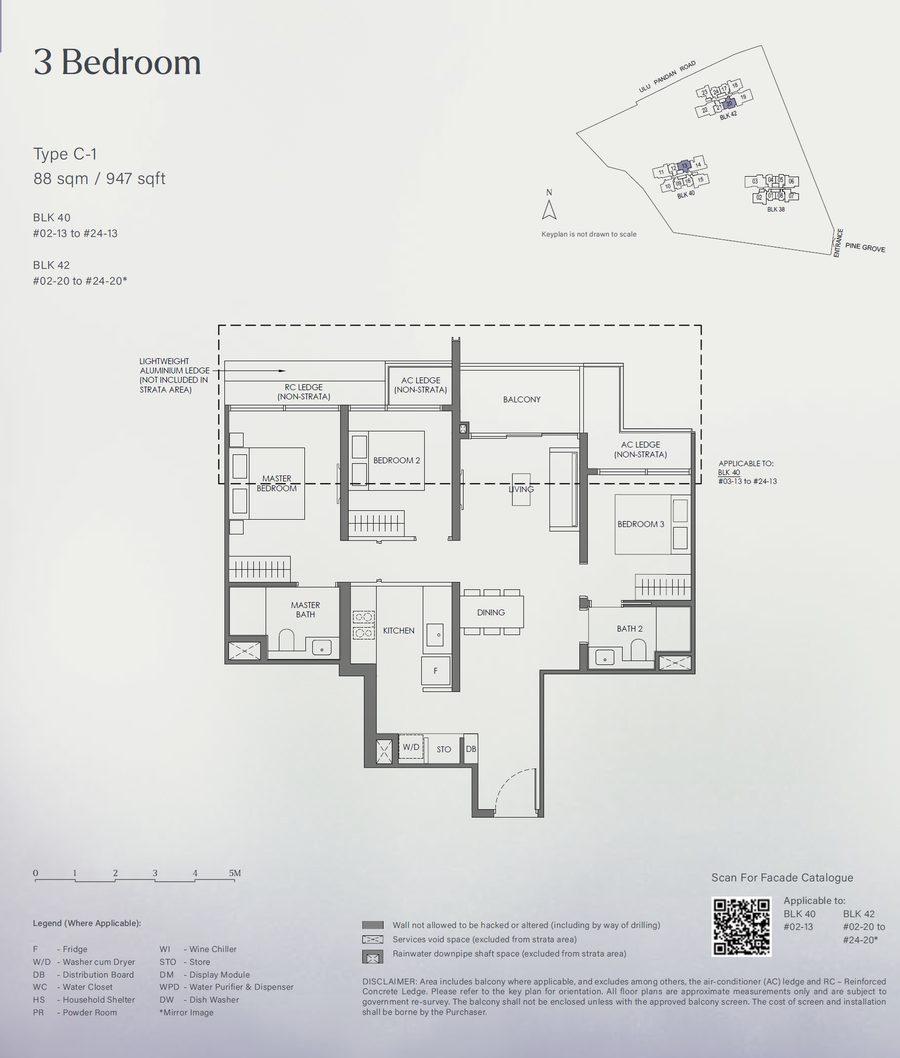 C-1
C-1
3 Bedroom
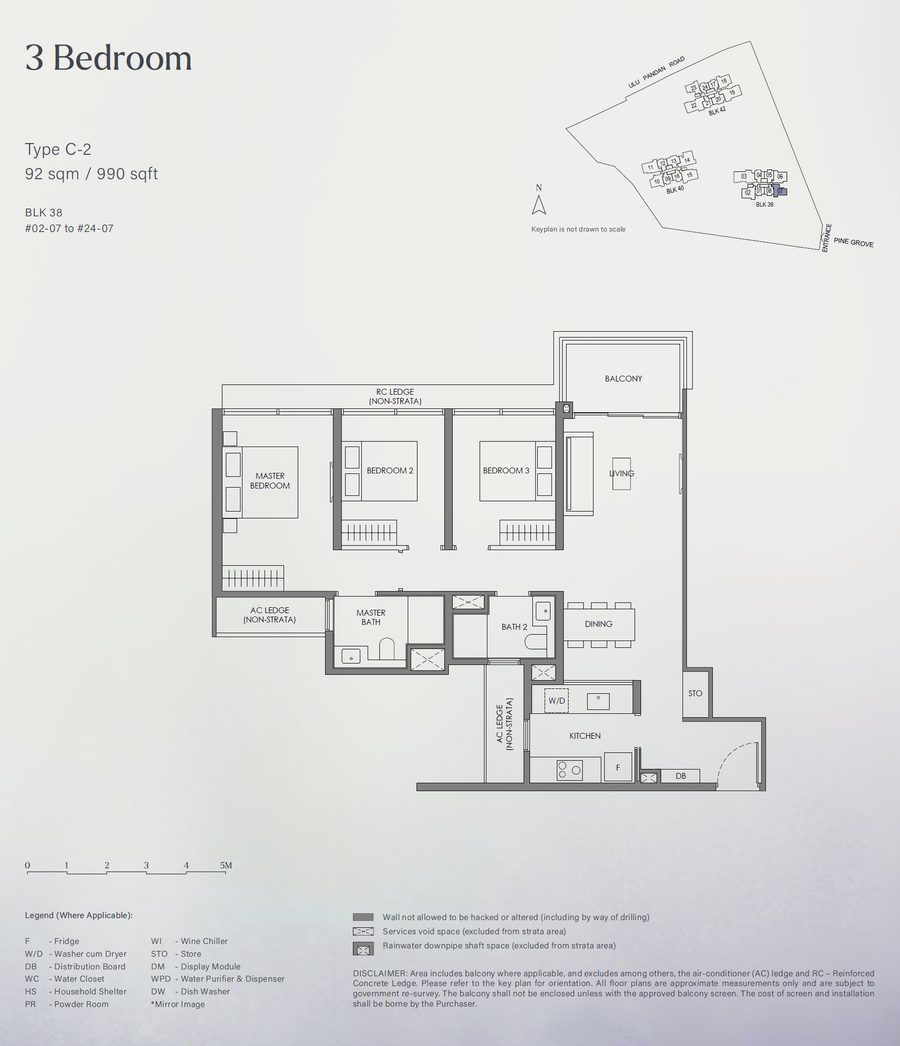 C-2
C-2
3 Bedroom
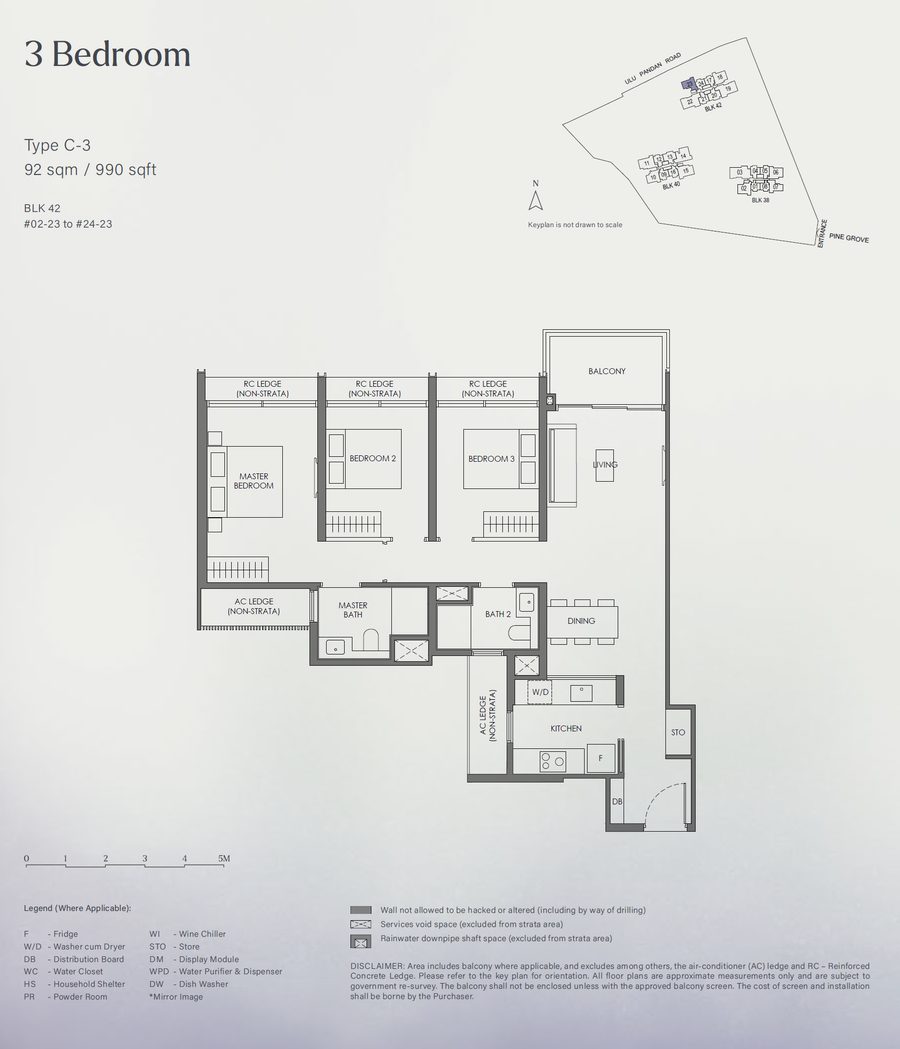 C-3
C-3
3 Bedroom
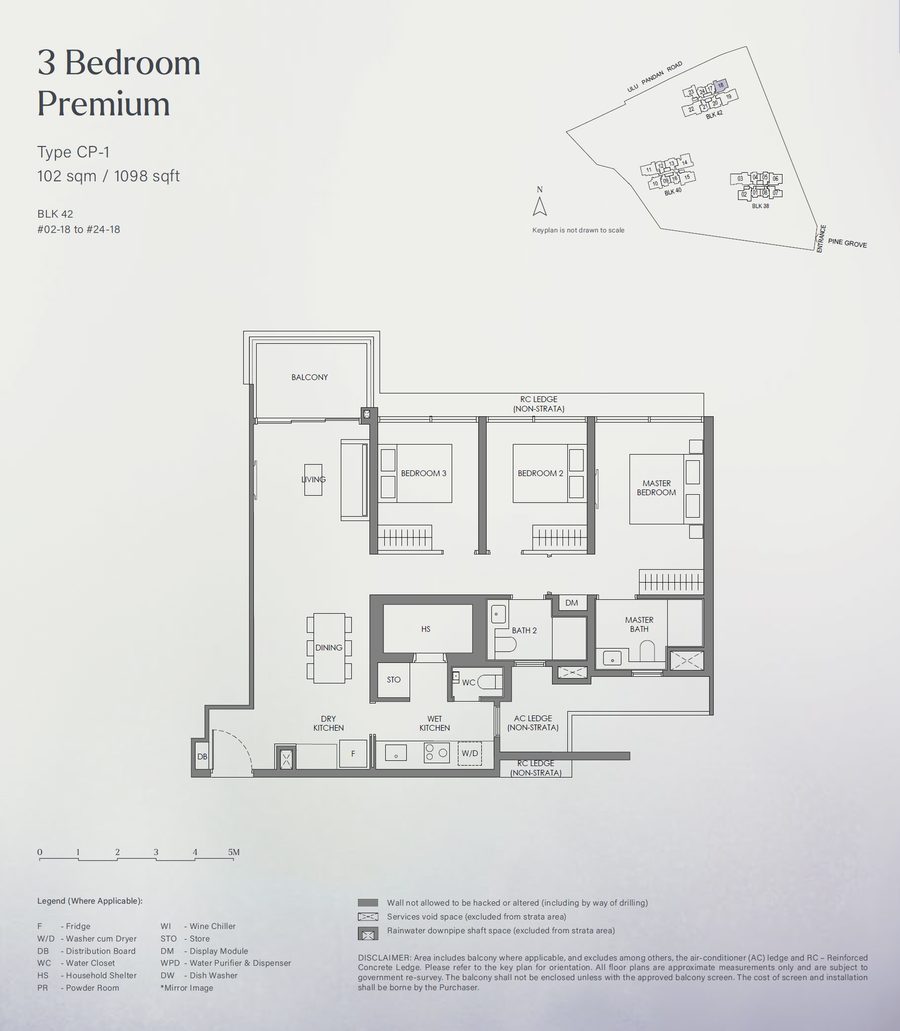 CP-1
CP-1
3 Bedroom premium
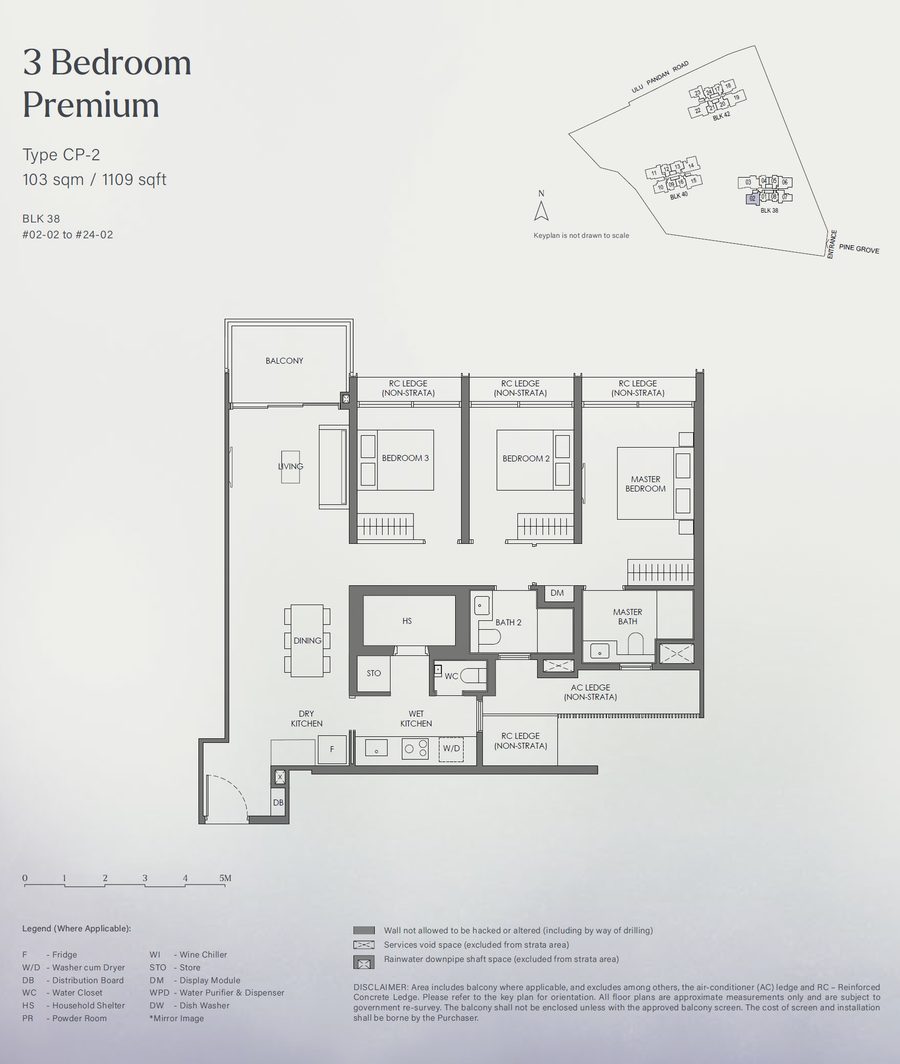 CP-2
CP-2
3 Bedroom premium
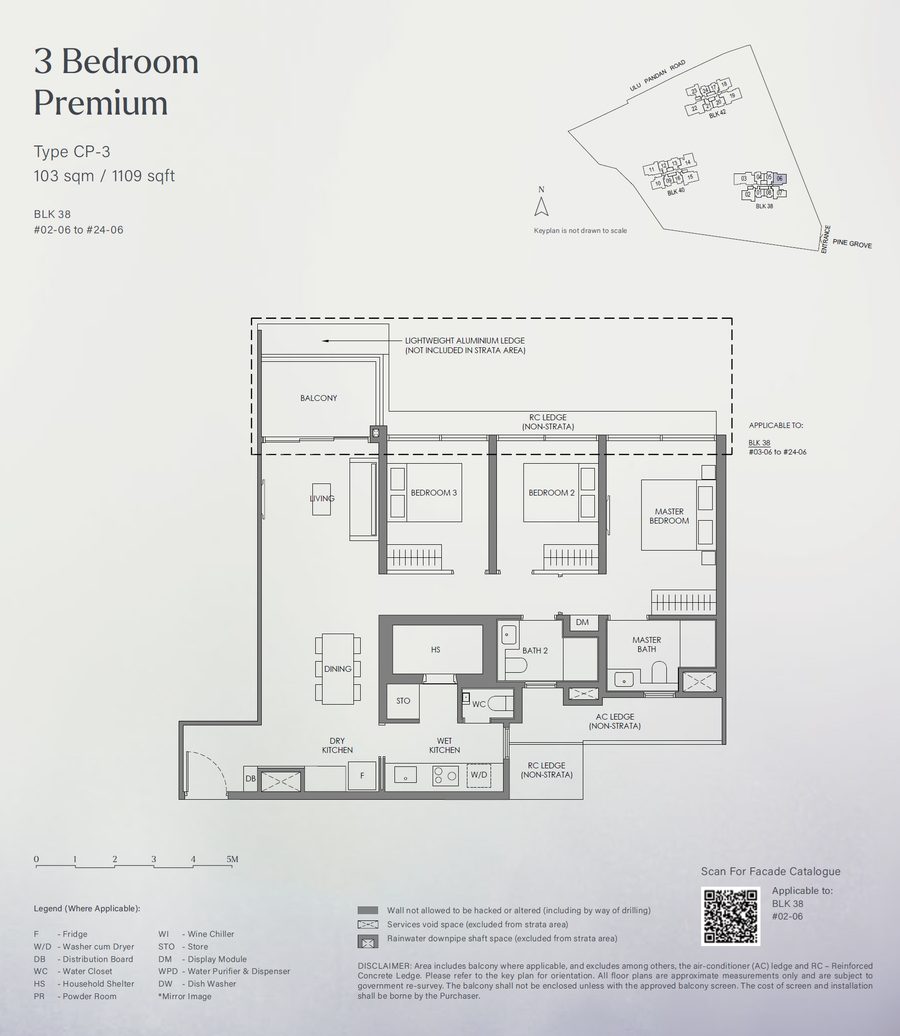 CP-3
CP-3
3 Bedroom premium
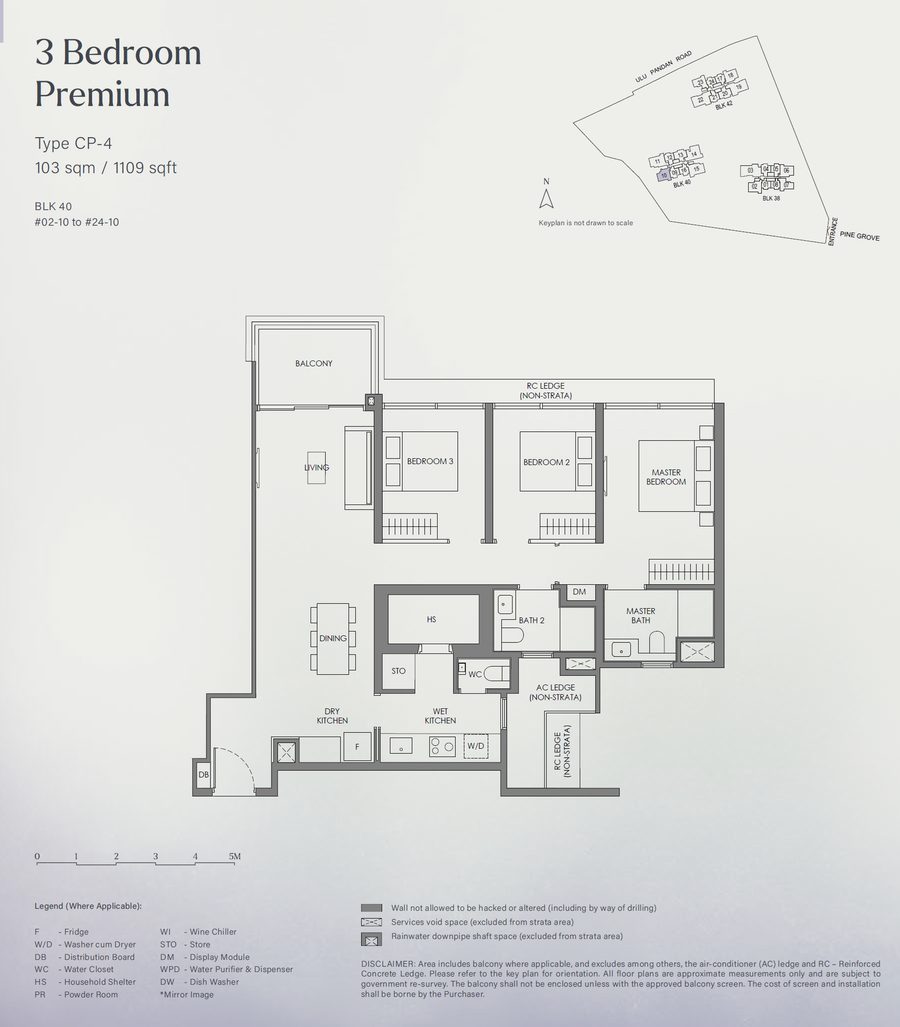 CP-4
CP-4
3 Bedroom premium
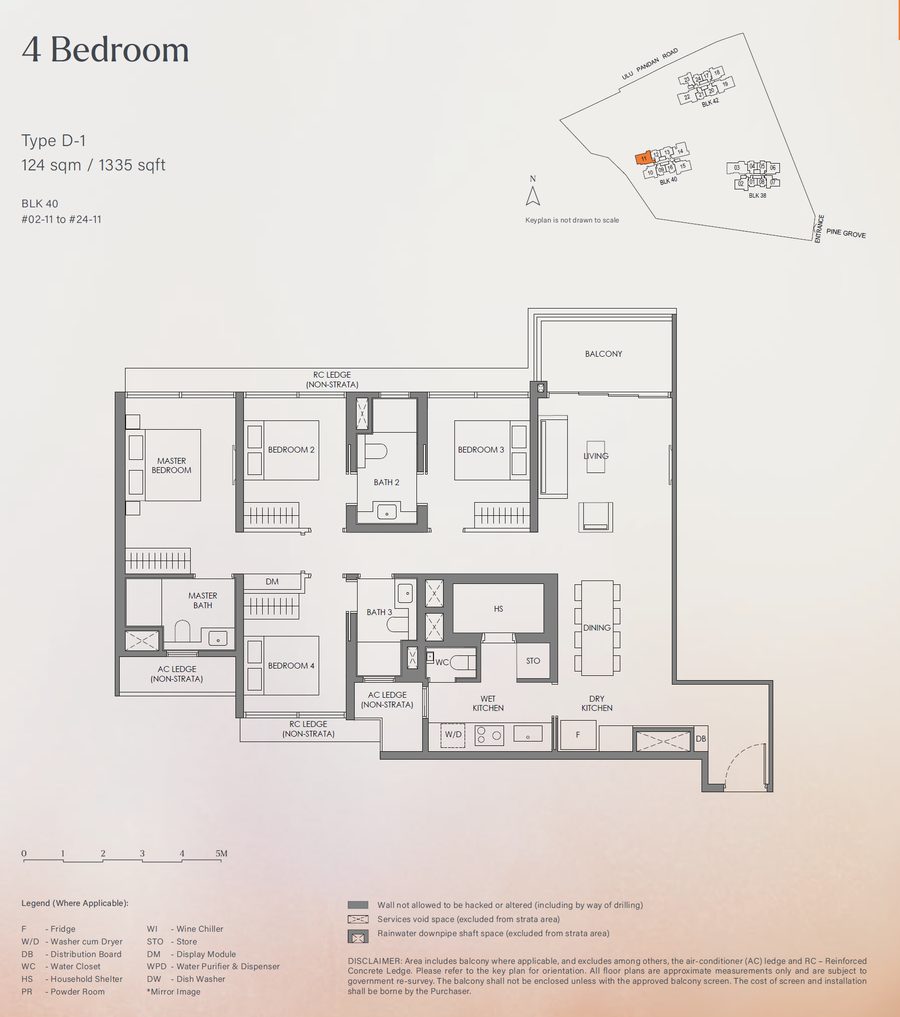 D-1
D-1
4 Bedroom
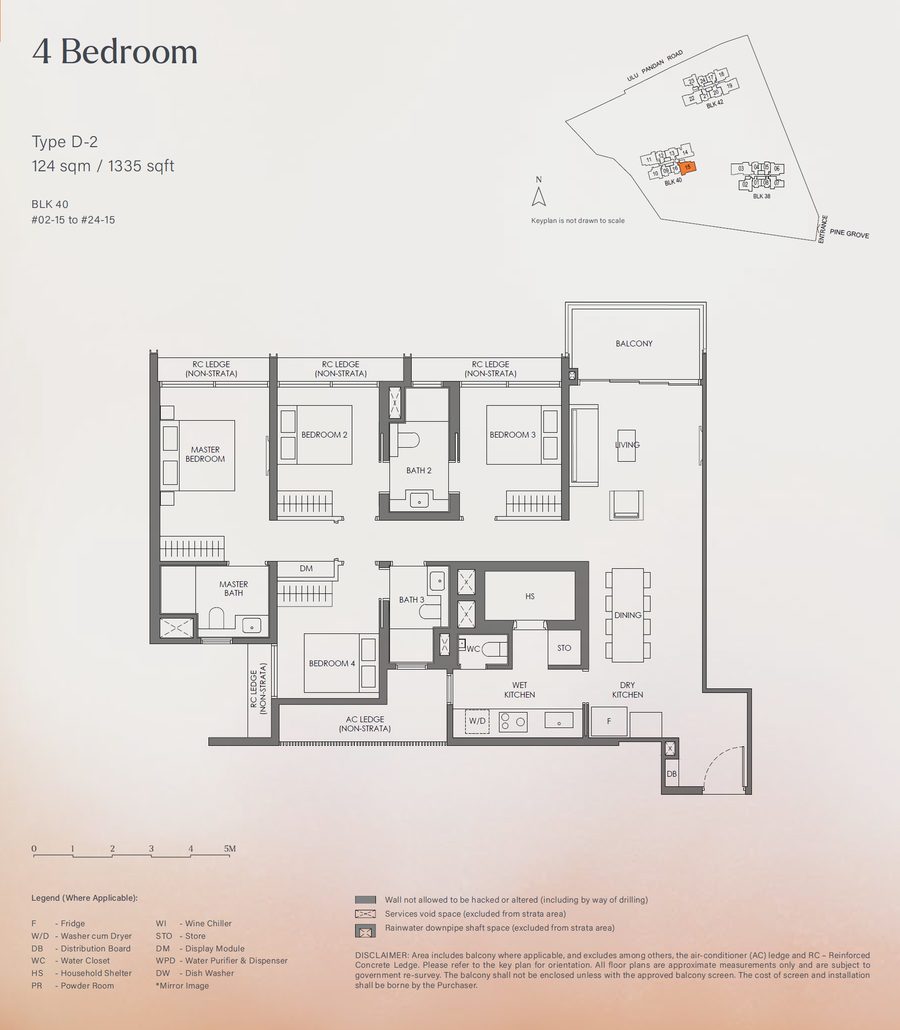 D-2
D-2
4 Bedroom
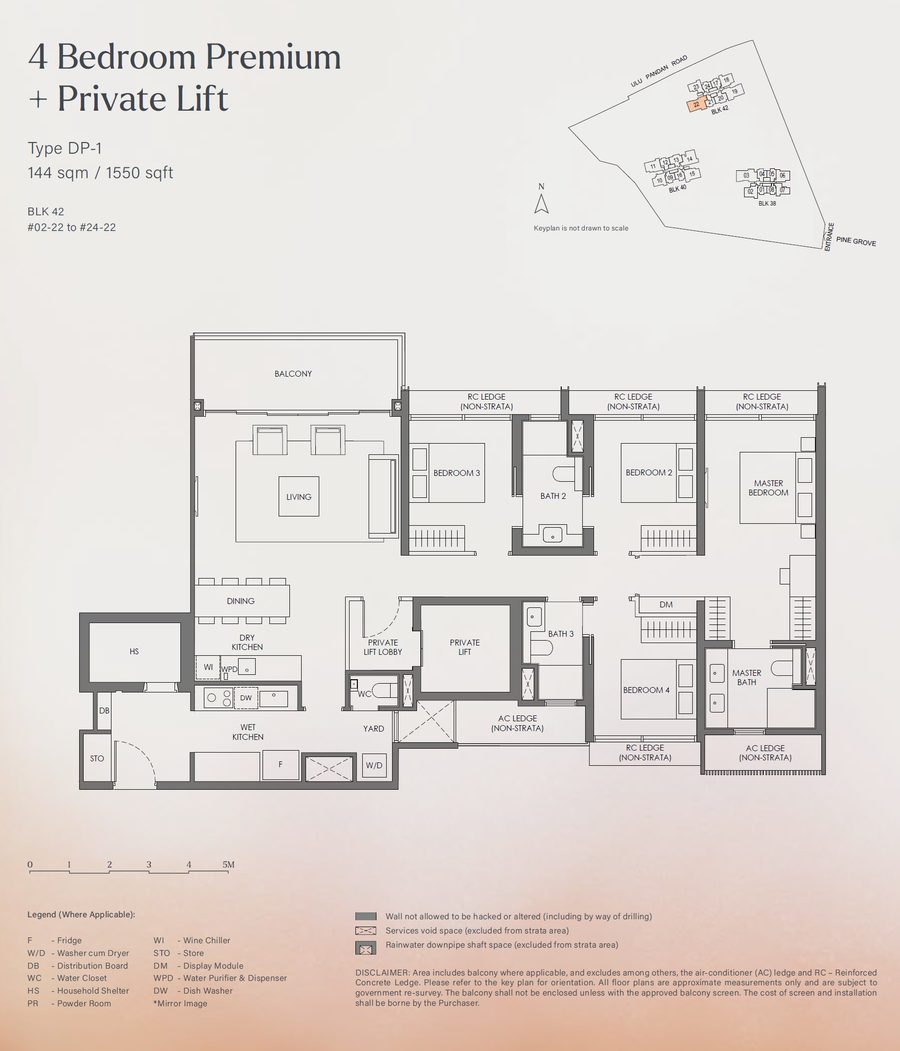 DP-1
DP-1
4 Bedroom premium +Private Lift
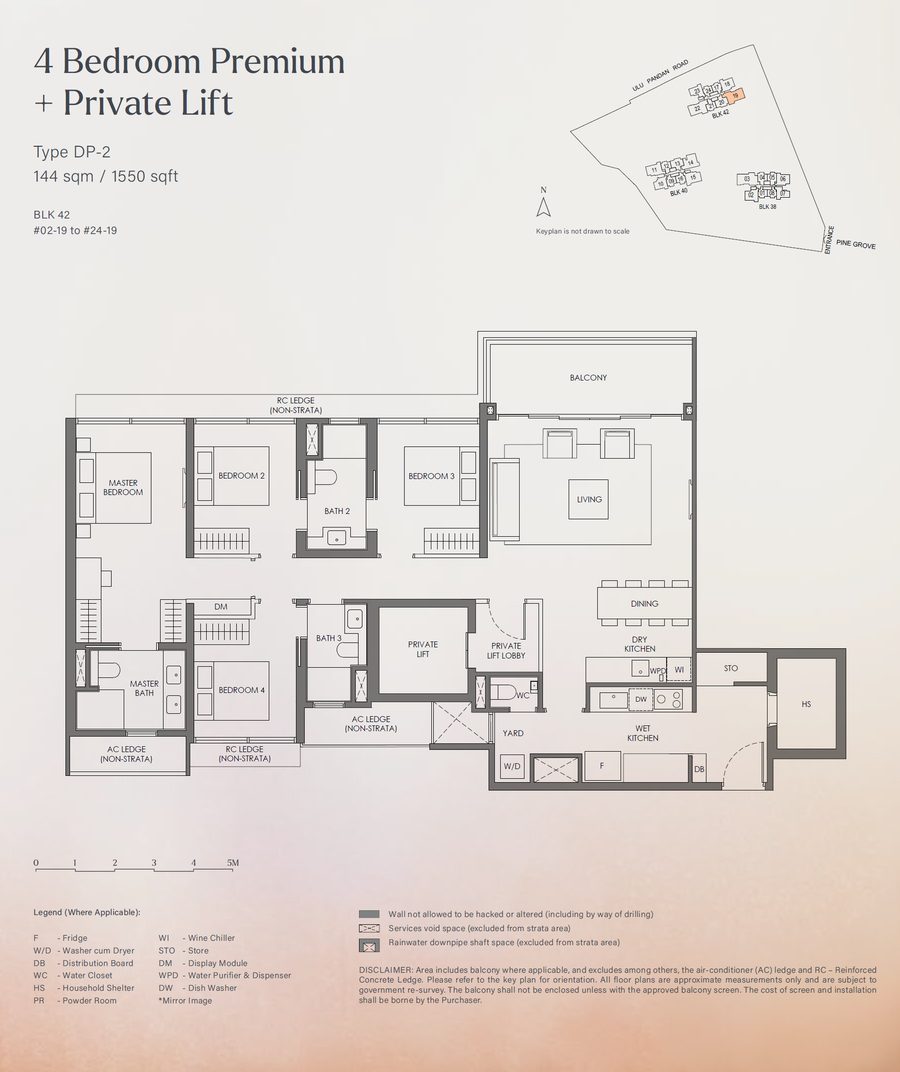 DP-2
DP-2
4 Bedroom premium +Private Lift
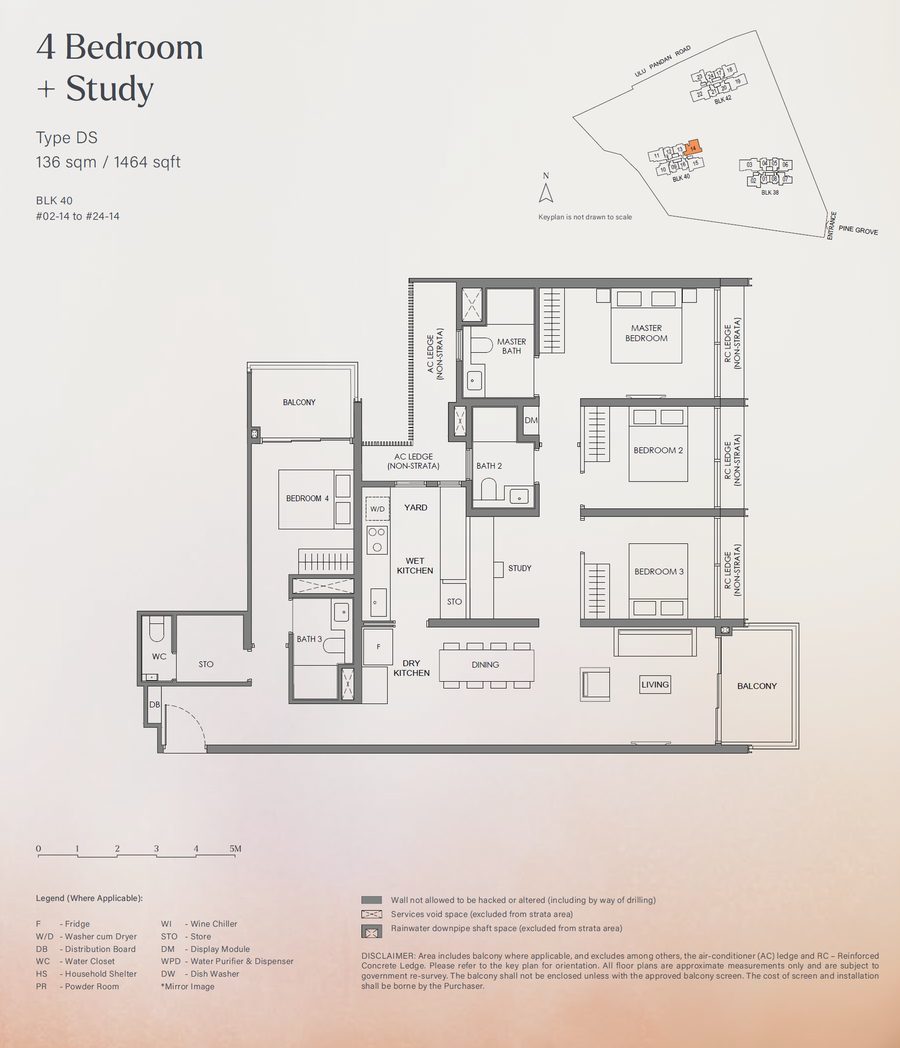 DS
DS
4 Bedroom +Study
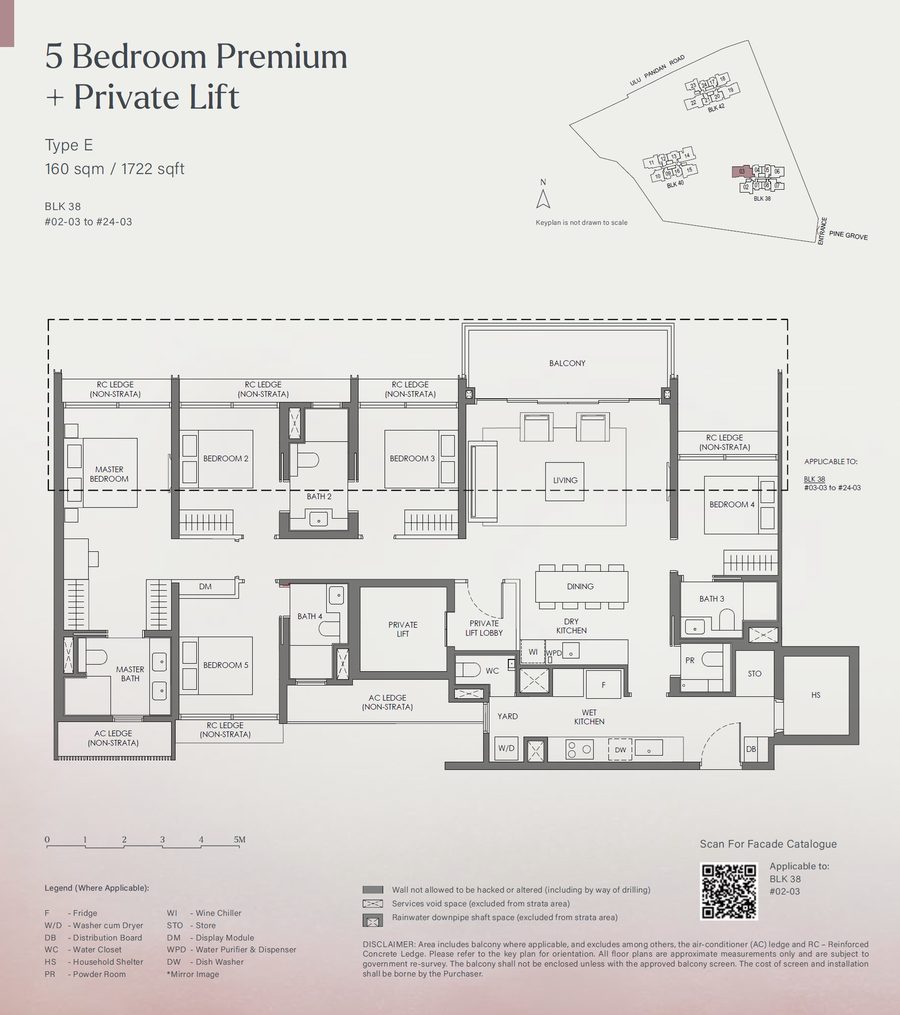 E
E
5 Bedroom premium +Private Lift
Media
Artist’s impressions from the developer’s media kit — click any image to enlarge.
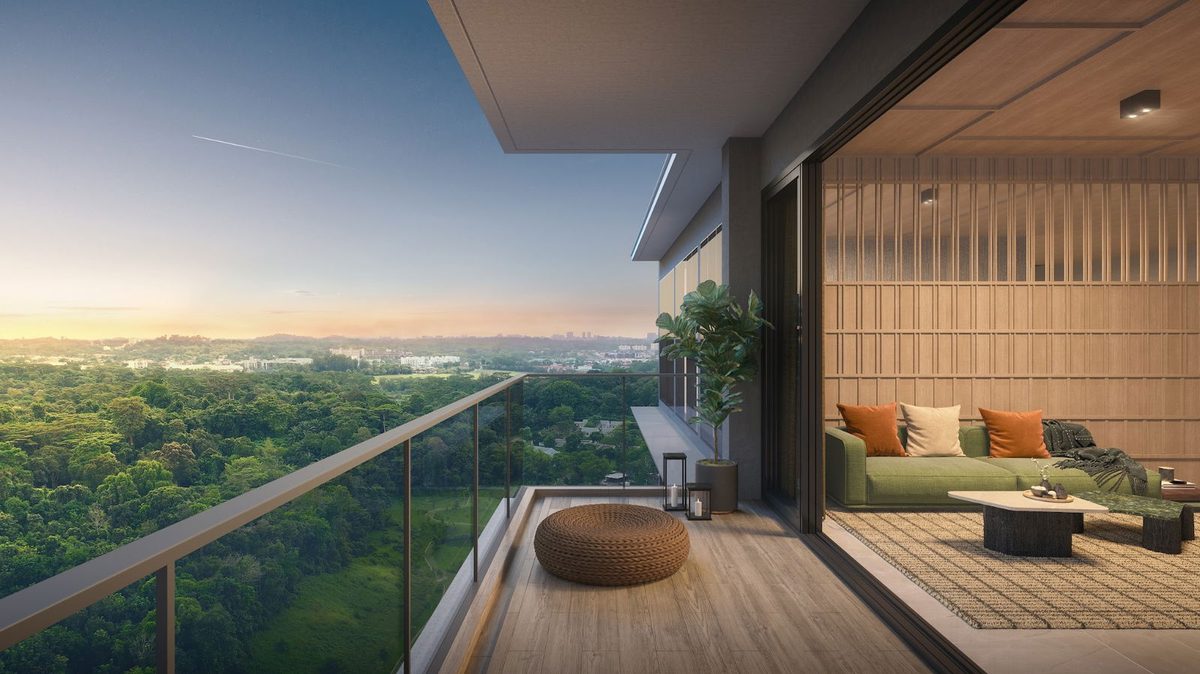
Developer’s impression
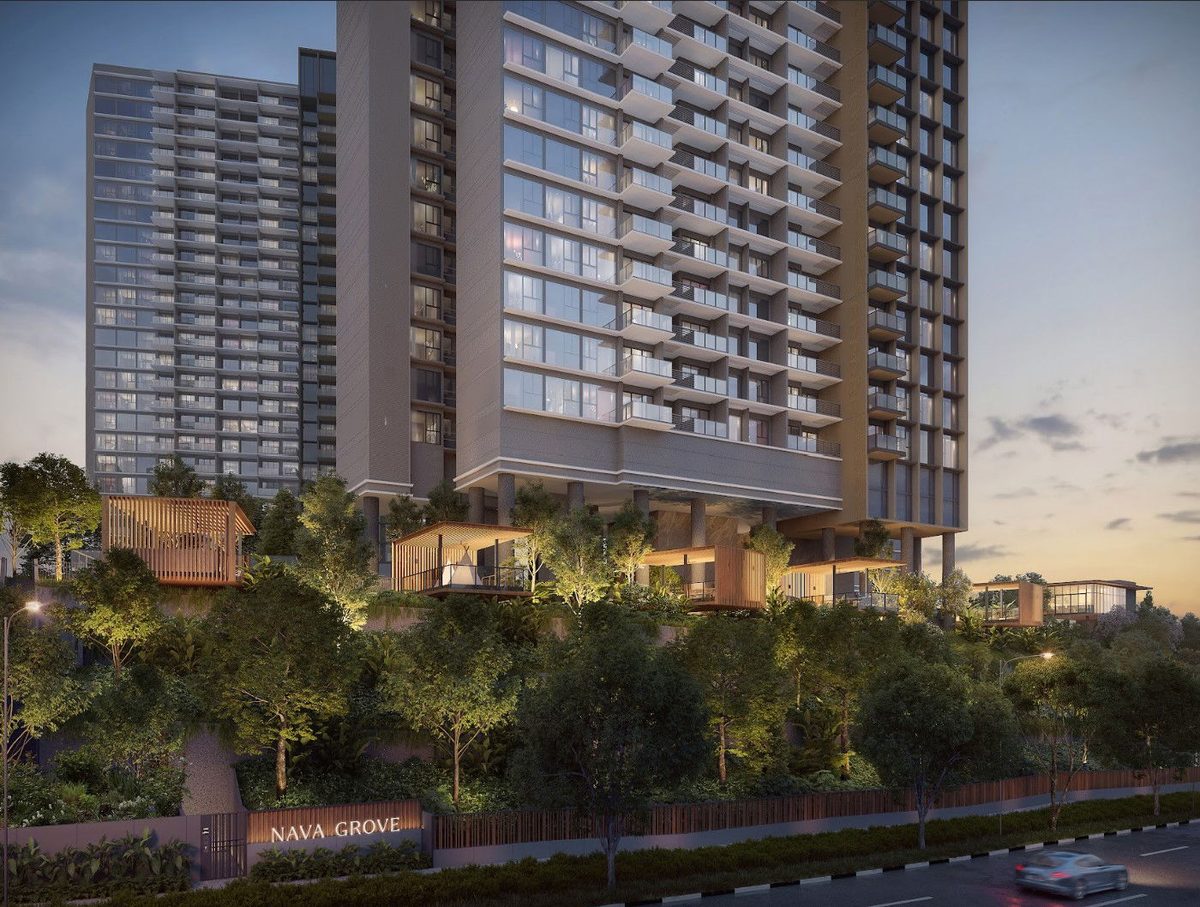
Pavilions
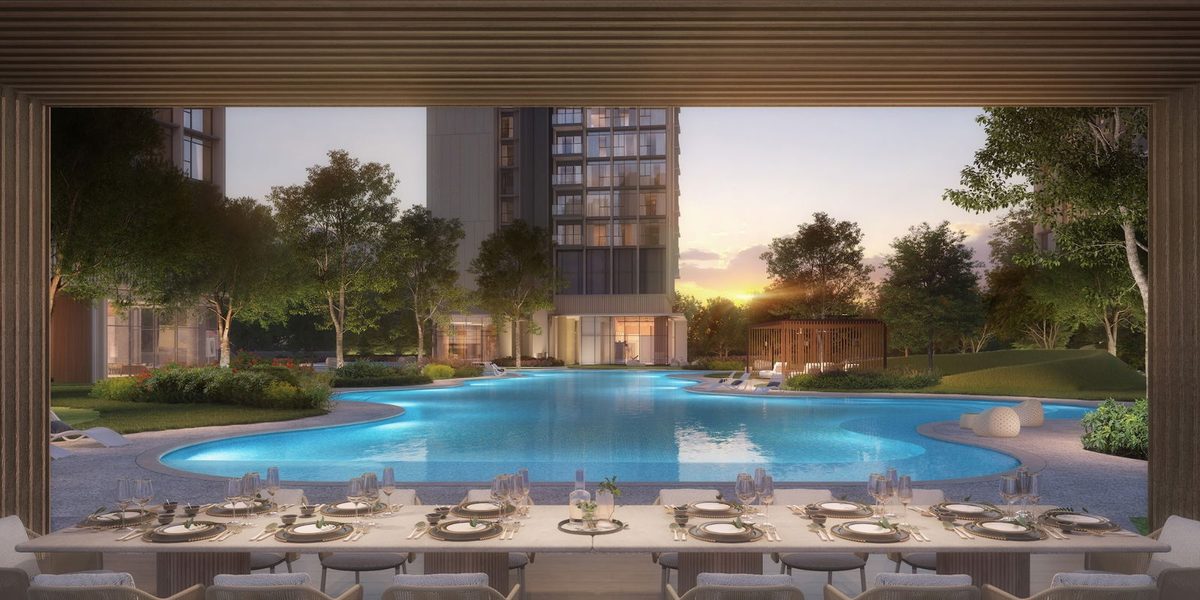
Dining
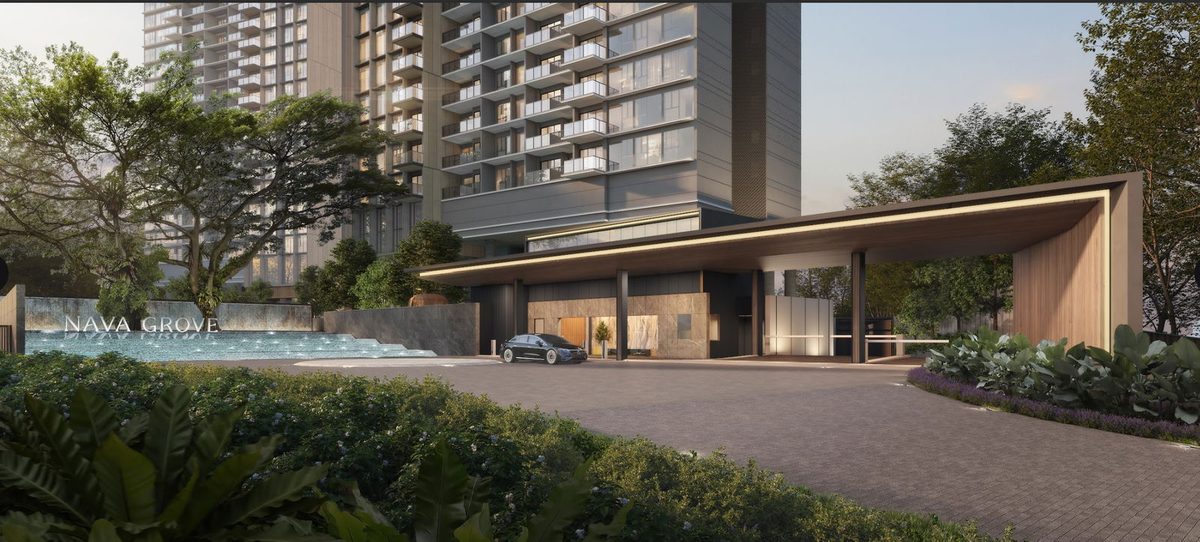
Arrival plaza
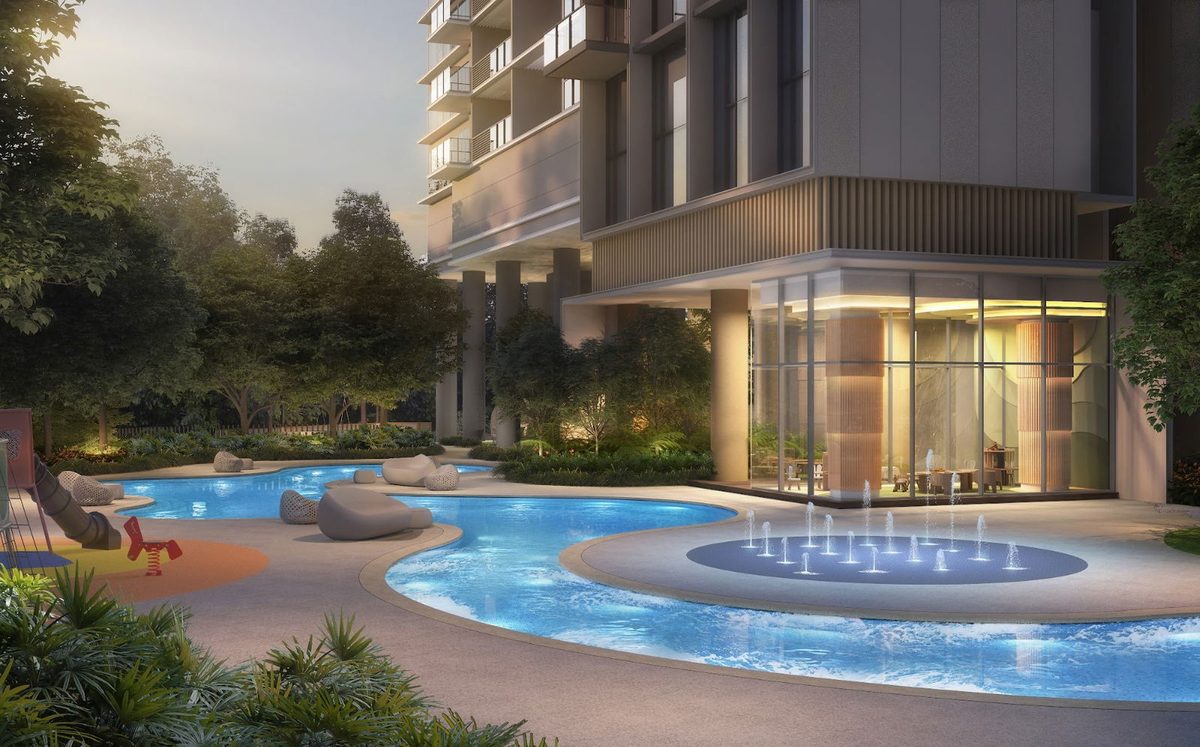
Children’s playground
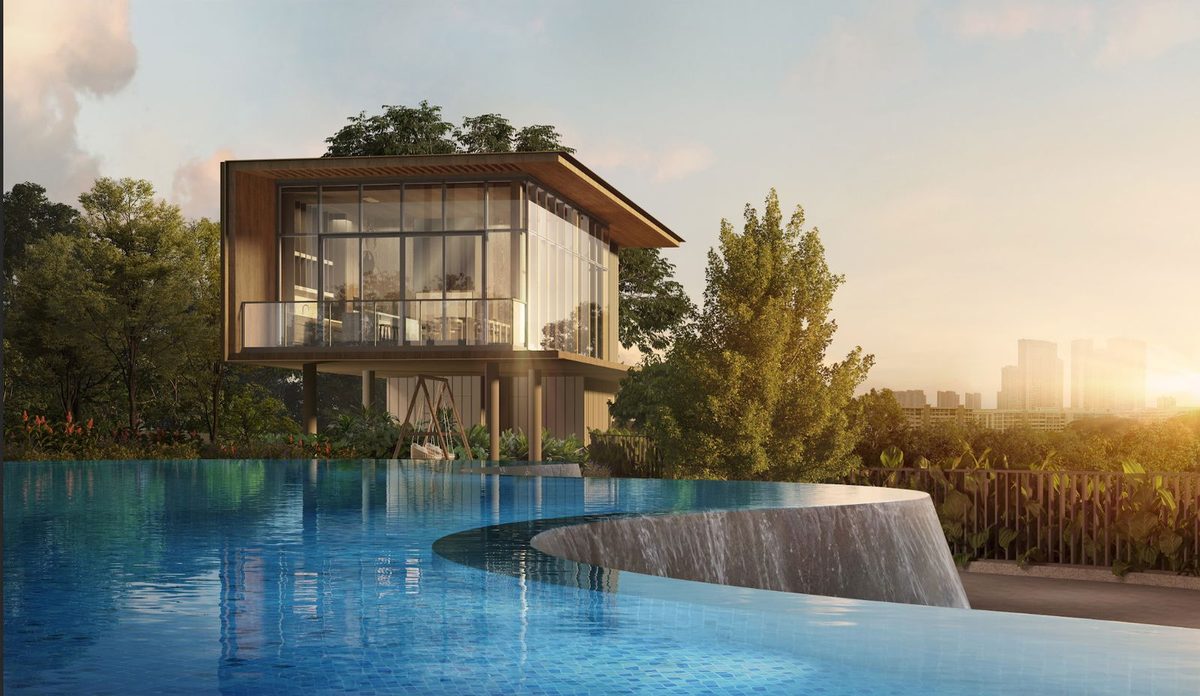
Forest
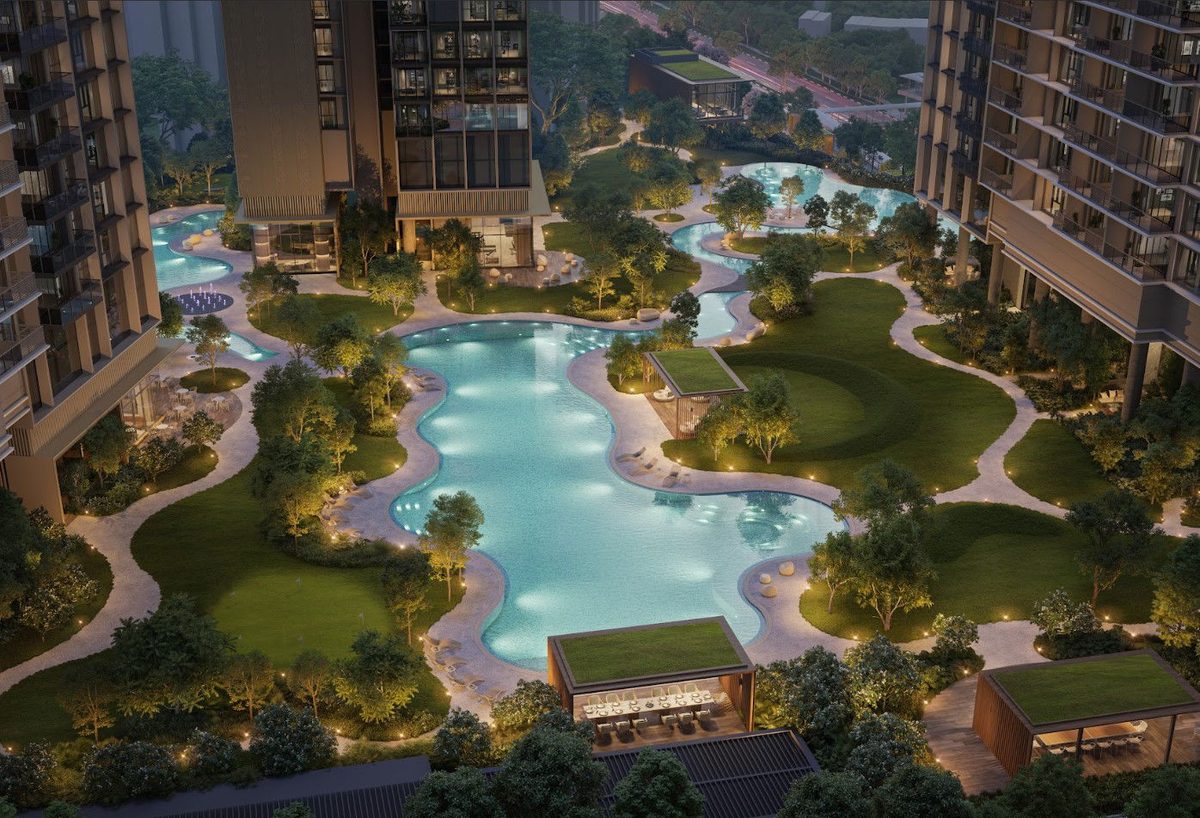
Top view
Register interest — priority viewing, indicative pricing and the full e-brochure, direct from Alex Ang.