Lentoria · By Alex Ang
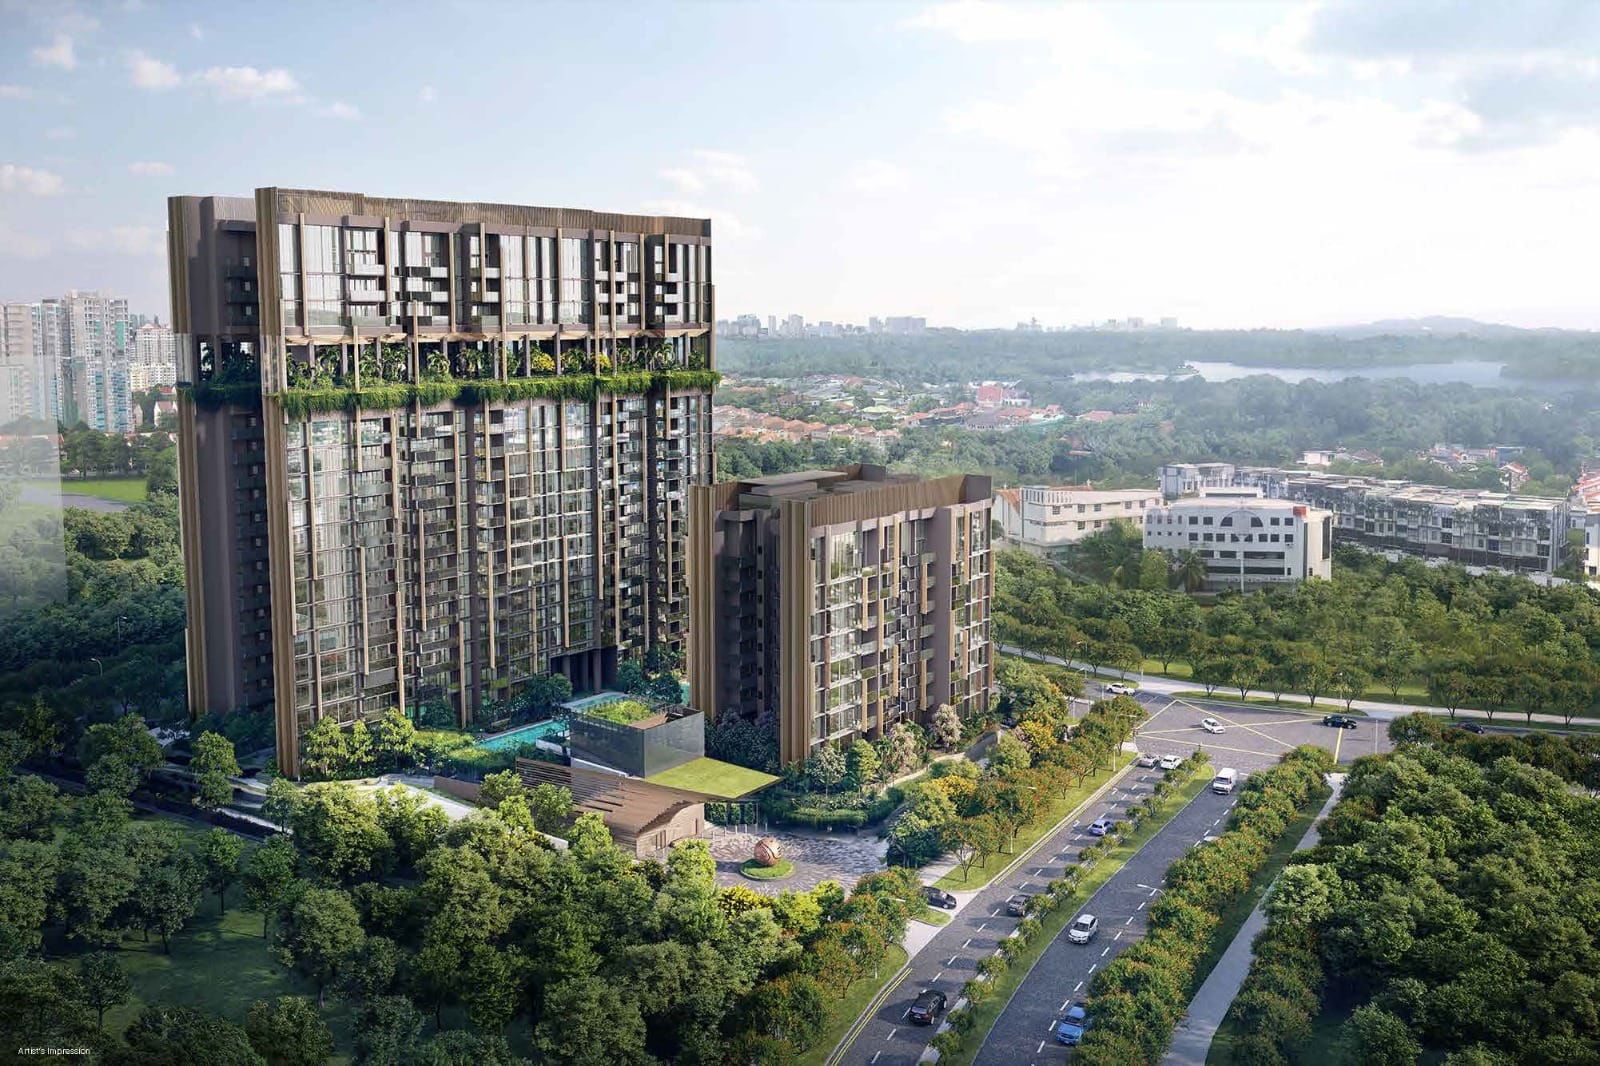
A 267-home garden estate of two 17-storey towers and one 8-storey block by Hong Leong Group & Mitsui Fudosan — wrapped around a 50-metre lap pool, forest-themed gardens and a 14th-storey sky terrace, minutes from Lentor MRT.
267
residences
Under BUC
TOP ~Jul 2027 · selling direct
0.5 km
Lentor MRT
Lentoria
Lentor Hills Road · D26
BUC · TOP mid-2027
Hong Leong · Mitsui Fudosan
Summary
Lentoria arranges 267 homes across two 17-storey towers and one 8-storey block on Lentor Hills Road — in the leafy District 26 enclave that has grown up around Lentor MRT. Hong Leong Group and Mitsui Fudosan (through Lentor View Pte. Ltd.) developed it with an "Oasis" 50-metre lap pool, forest-themed gardens and a Sky Terrace amenity level on the 14th storey.
Launched in March 2024, the estate is now under construction (BUC) with completion expected around the middle of 2027. About nine in ten homes have been sold; ask Alex Ang for the live list of the exact units still available direct from the developer.
Balance units · from S$1,288,000 · ~S$2,394 psf
Limited developer units remaining — direct from Alex Ang, no agency fees.
Artist’s impression
Project Information
OfficialThe Estate
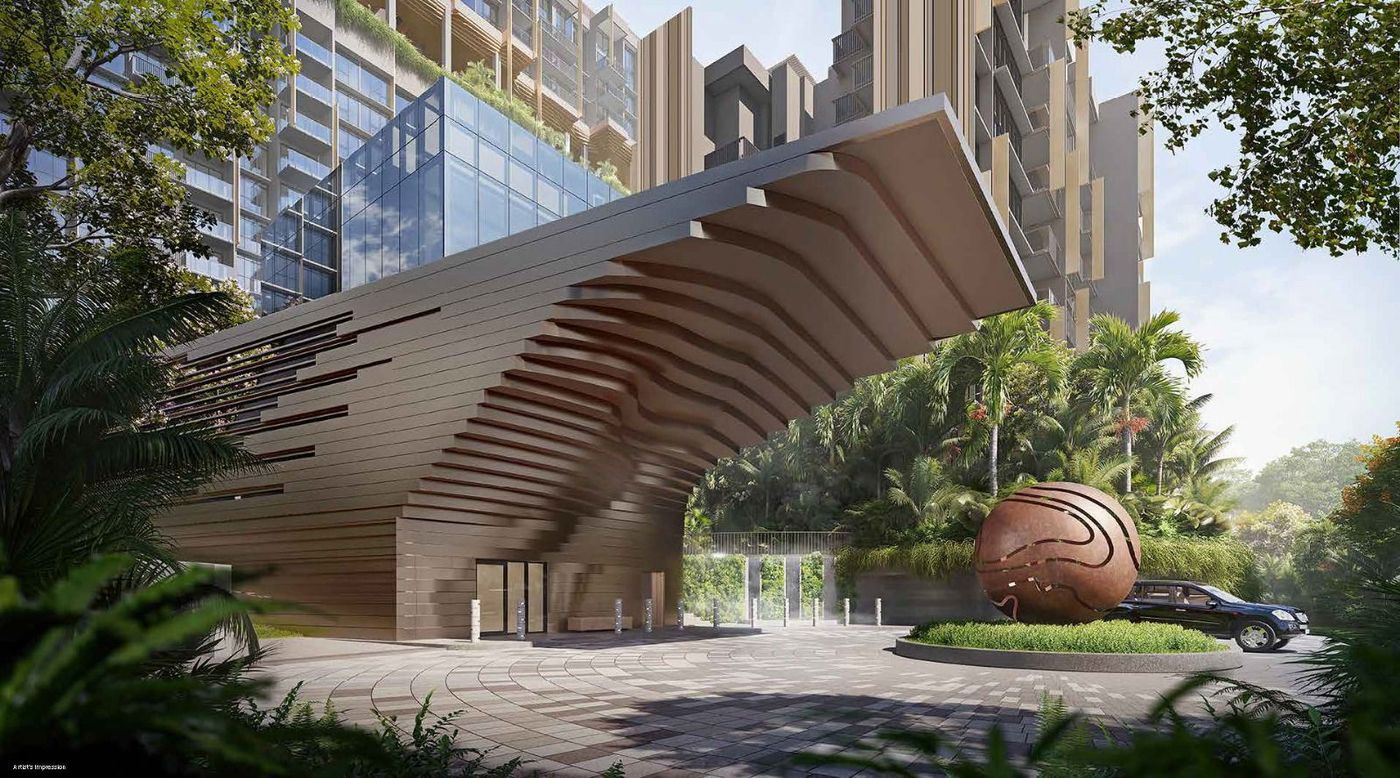
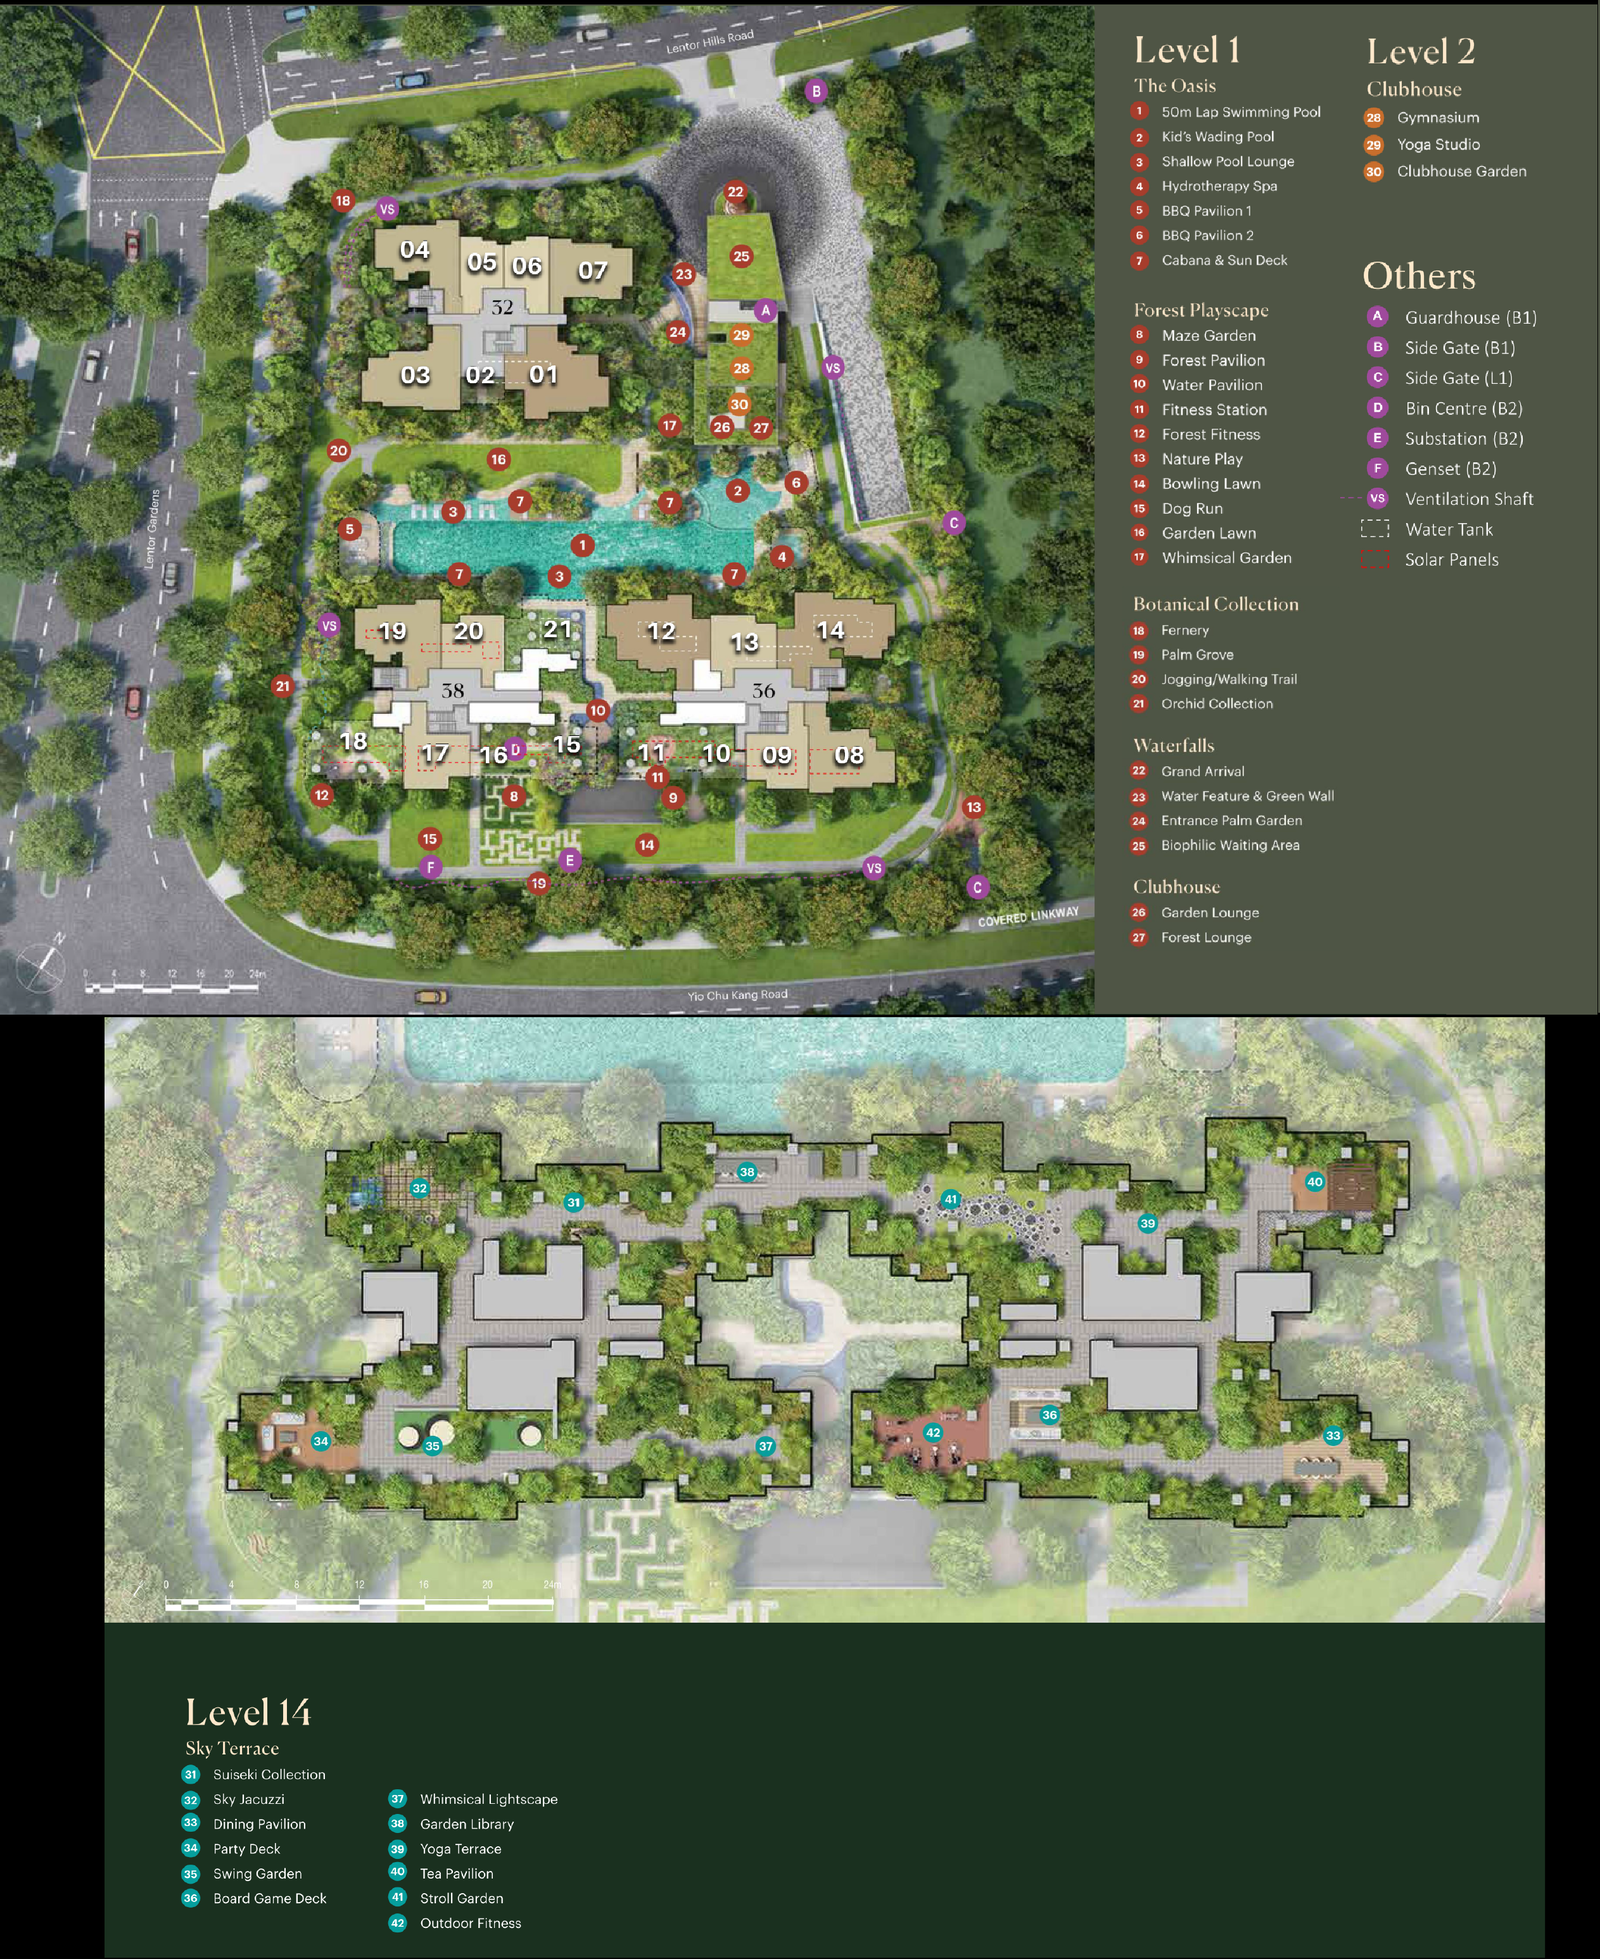
Lentoria is planned as a green, low-density estate: two 17-storey towers and one 8-storey block set around a landscaped Level 1 podium. Its facilities are named around water and woodland — a 50-metre lap pool, kids’ wading pool and hydrotherapy spa; then Maze Garden, a bowling lawn, dog run and an orchid collection across the Forest Playscape and Botanical zones.
A clubhouse adds a gymnasium, yoga studio and two function rooms, while a separate Sky Terrace on the 14th storey holds a sky jacuzzi, party deck and garden library — among the higher amenity levels in the new Lentor Hills cluster.
Site plan · Lentoria
Pools & Lifestyle
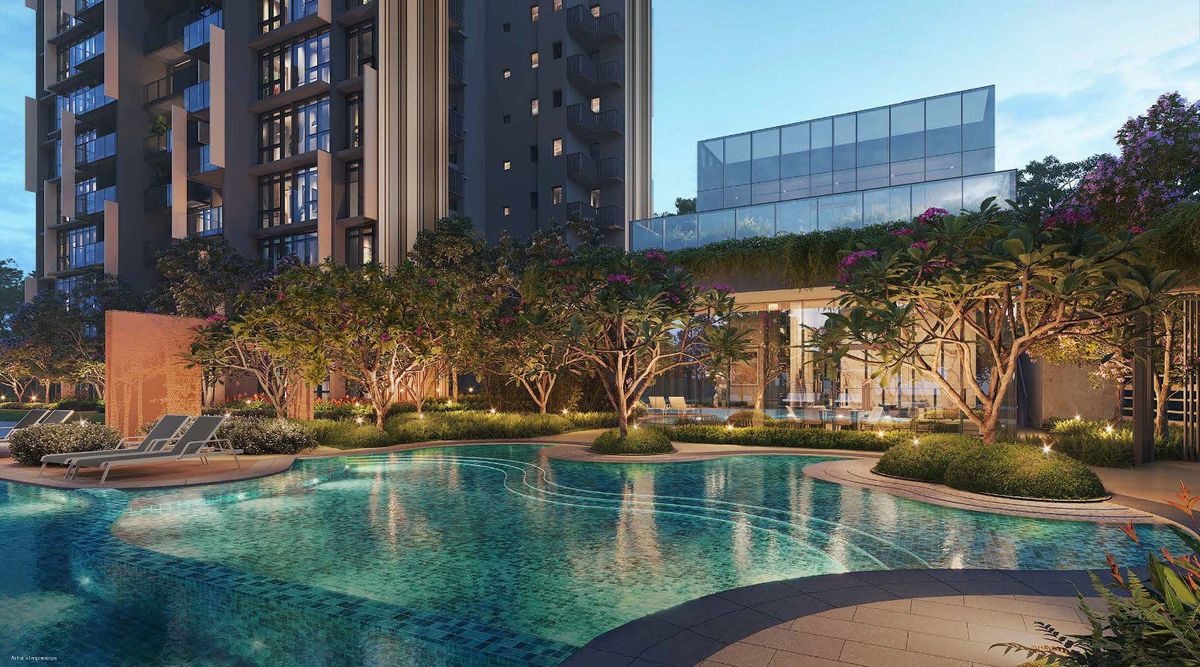
Amenities sit across two distinct levels — a relaxed, garden-led podium around the Oasis pool, and a higher Sky Terrace on the 14th storey with its own jacuzzi, dining pavilion and garden views.
The Oasis · 50m Lap Pool
Artist’s impression
Facility schedule (by level)
Location
Lentoria sits on Lentor Hills Road in District 26 (Mandai / Upper Thomson) — about 460 metres from Lentor MRT on the Thomson-East Coast Line. The surrounding Lentor enclave edges against greens such as Thomson Nature Park and Lower Seletar Reservoir, with Upper Thomson and Ang Mo Kio amenity belts a short ride away.
Lentor MRT · ~0.5 km
Nearest on the Thomson-East Coast Line · Mayflower ~1.9 km · Yio Chu Kang ~2.3 km (measured)
Dining & day-to-day
Mayflower Shopping Centre ~1.3 km measured · Upper Thomson & Ang Mo Kio dining belts driveable (no direct MRT distance)
Schooling & family
CHIJ St Nicholas, Anderson Primary & Ang Mo Kio Primary nearby (marketing belt, no measured-km claim) · childcare/preschools within ~0.2–0.6 km
Health & green space
Ang Mo Kio – Thye Hua Kwan Hospital ~1.0 km measured · Lentor Hillock Park & Thomson Nature Park nearby (parks qualitative)
Lentor MRT on the Thomson-East Coast Line
~460 m measured (about a 6-minute sheltered short walk) — TEL runs up the Thomson spine toward the city core
Lentor Hills & the new enclave
Part of a cluster of newer residences around Lentor, with Lentor Hillock Park close by — a quieter, landscaped D26 address
Schools around Lentor
CHIJ St Nicholas, Anderson Primary & Ang Mo Kio Primary in the surrounding area — confirm 1-km eligibility with the school directly
Parks & reservoir living
Thomson Nature Park and Lower Seletar Reservoir for weekend green & waterside escapes (nearby, not measured)
Lentor Hills Road, Singapore 788851
D26Units
The marketed range spans one-bedroom homes through four-bedroom premium layouts, including two-bedroom-with-study options across the two towers and the lower block. With roughly nine in ten sold, the balance now skews to the larger homes — ask Alex Ang for the live list of what is still available.
1 Bedroom
Compact one-bedroom homes
2 Bedroom
2BR · 2BR + Study formats
3 Bedroom
3BR · 3BR Premium with study tiers
4 Bedroom
4BR & 4BR Premium layouts
Balance units from S$1,288,000
~S$2,394 psf · BUC direct-developer pricing · live list from Alex Ang.
Floor Plans
An indicative plan sheet for the marketed layouts — from one-bedroom homes through four-bedroom premium. A (PES) note marks a private-enclosed-space variant. Click any plan to enlarge; availability varies by level and block, so ask Alex Ang what matches your brief.
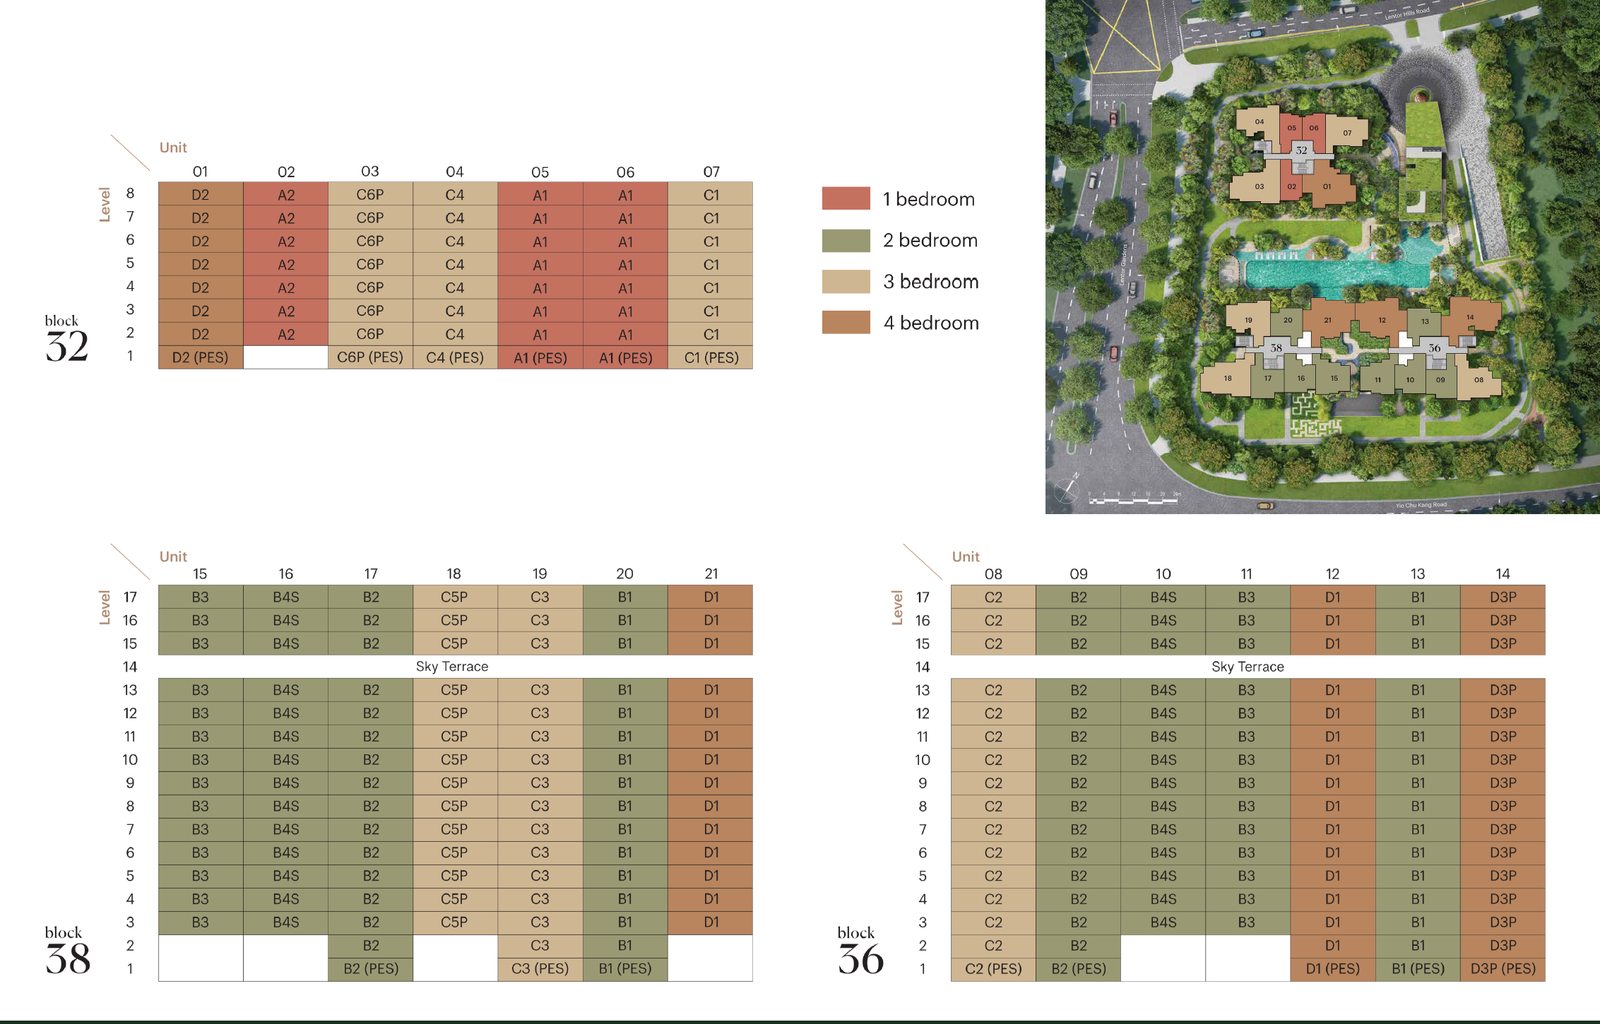 Click to enlarge
Elevation · Lentoria
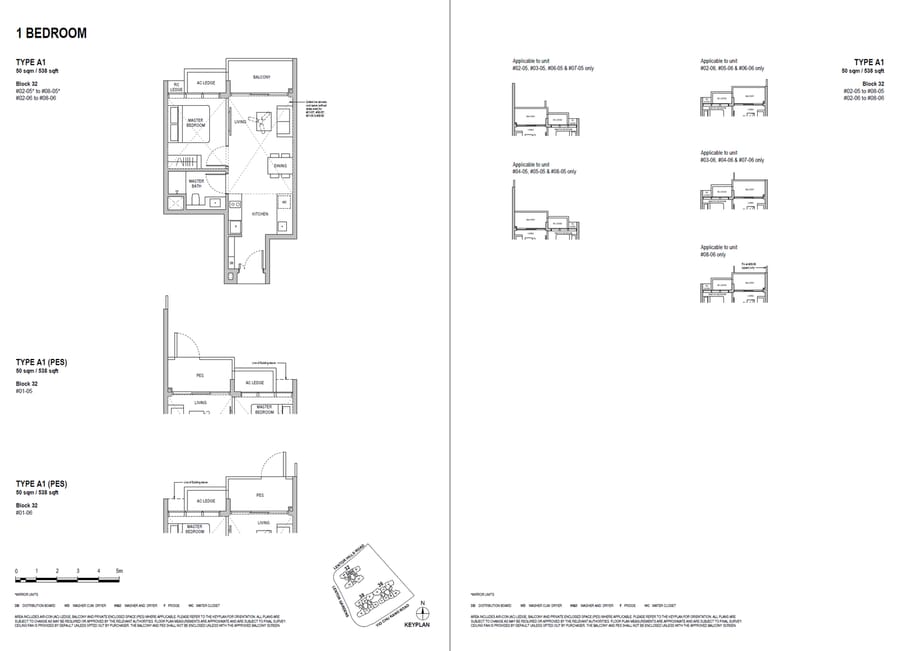 A1
A1
1 Bedroom
 A2
A2
1 Bedroom
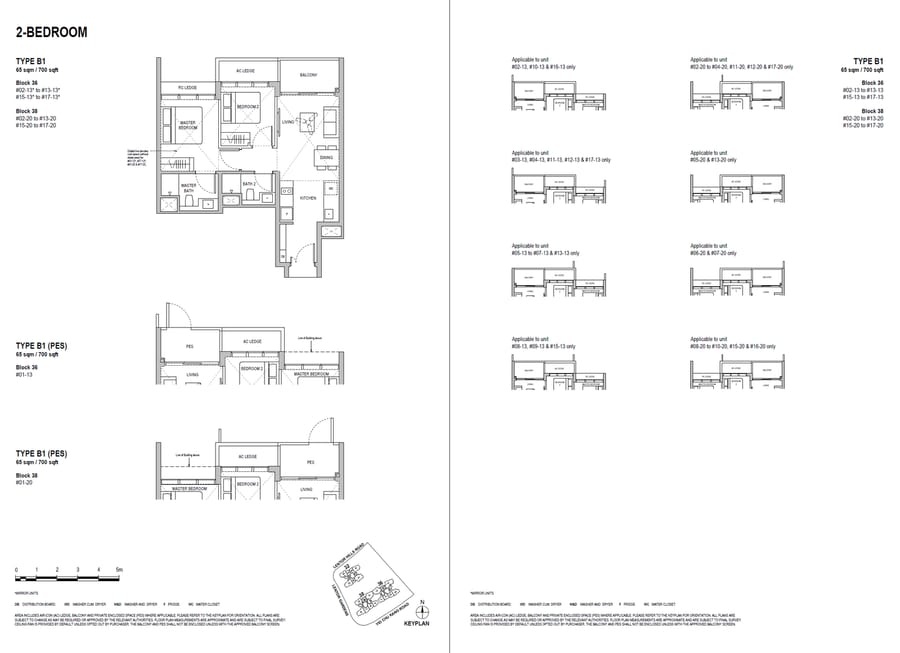 B1
B1
2 Bedroom
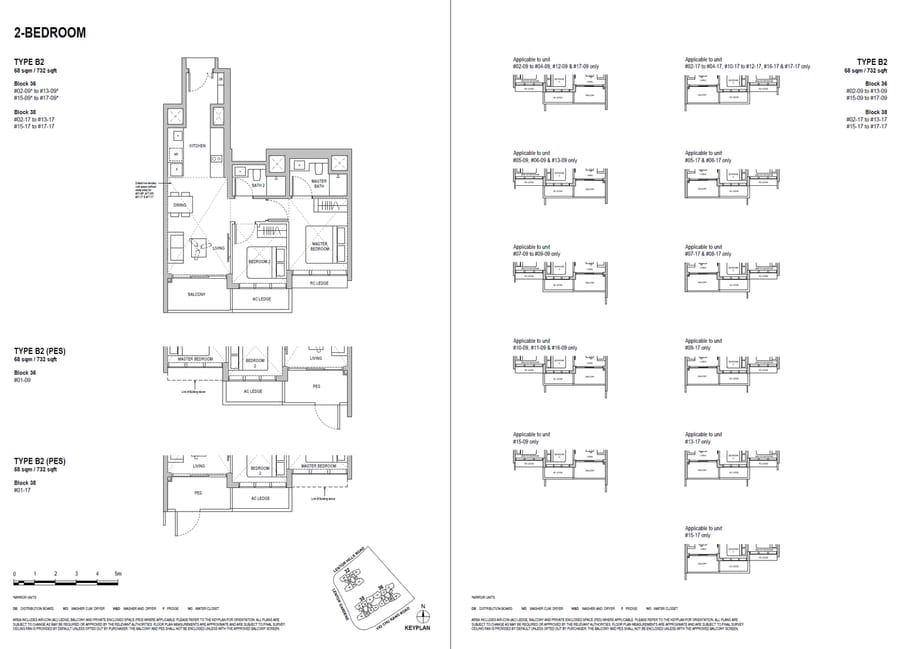 B2
B2
2 Bedroom
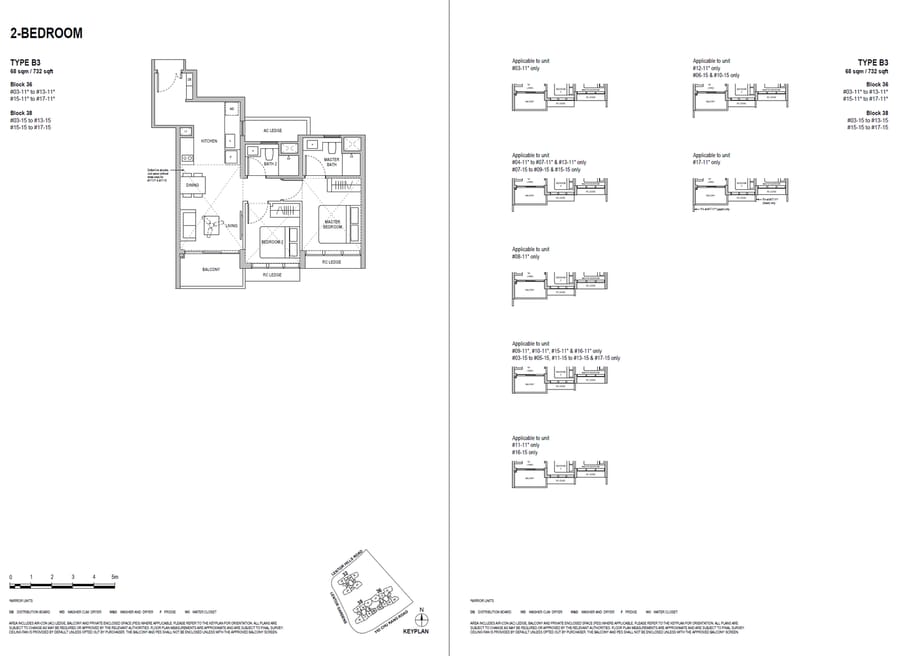 B3
B3
2 Bedroom
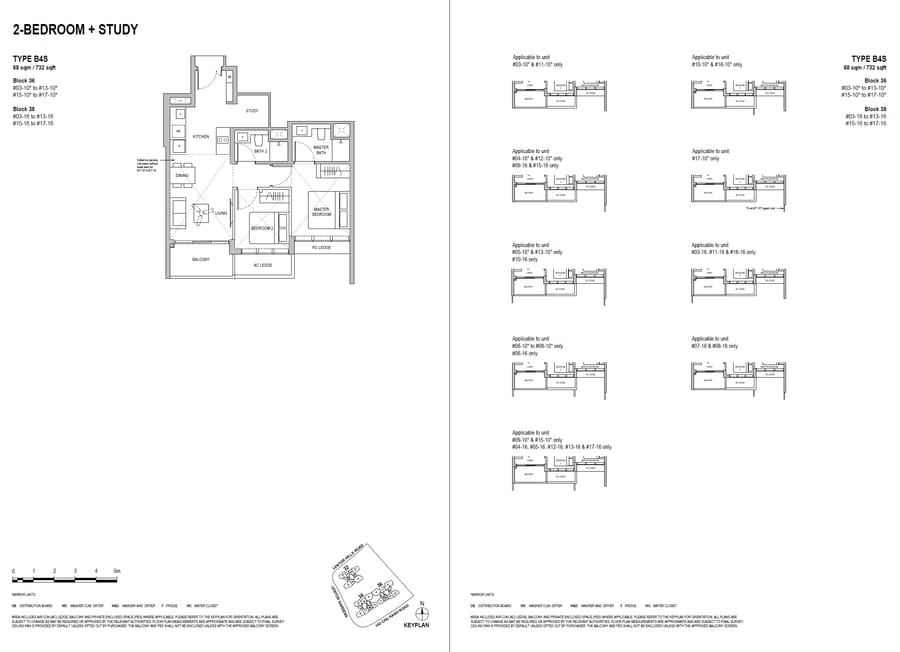 B4S
B4S
2 Bedroom + Study
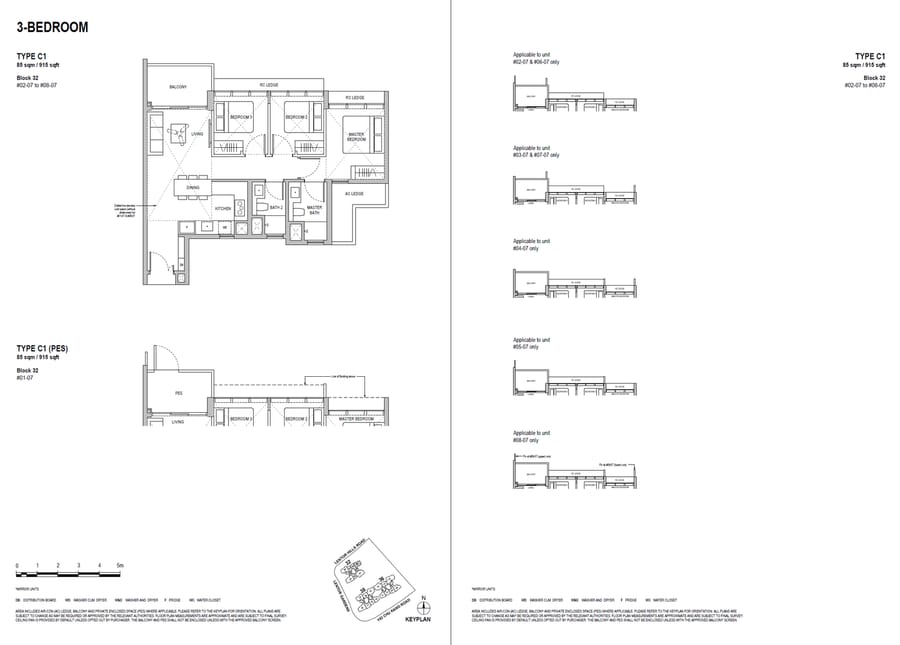 C1
C1
3 Bedroom
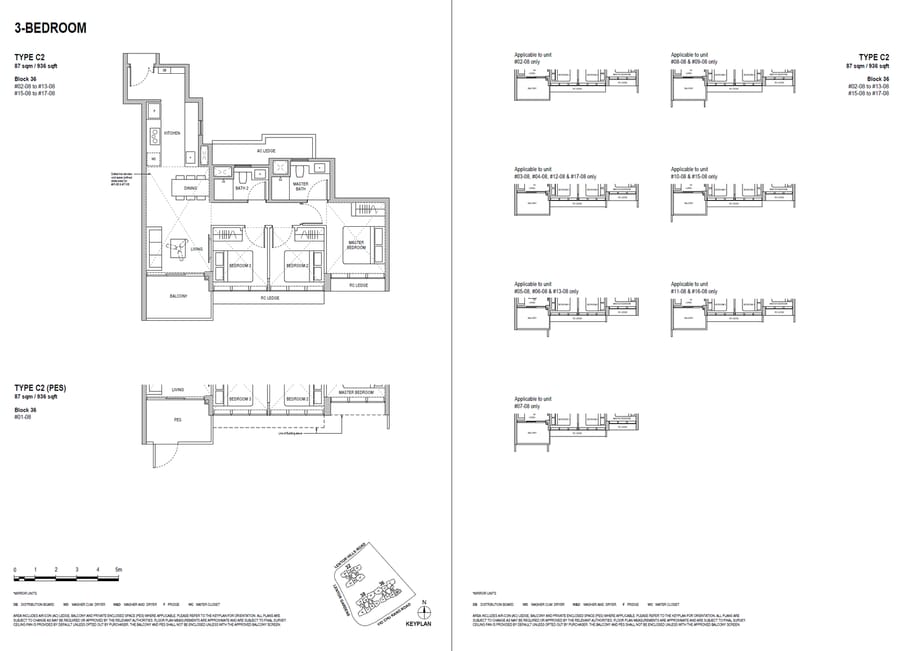 C2
C2
3 Bedroom
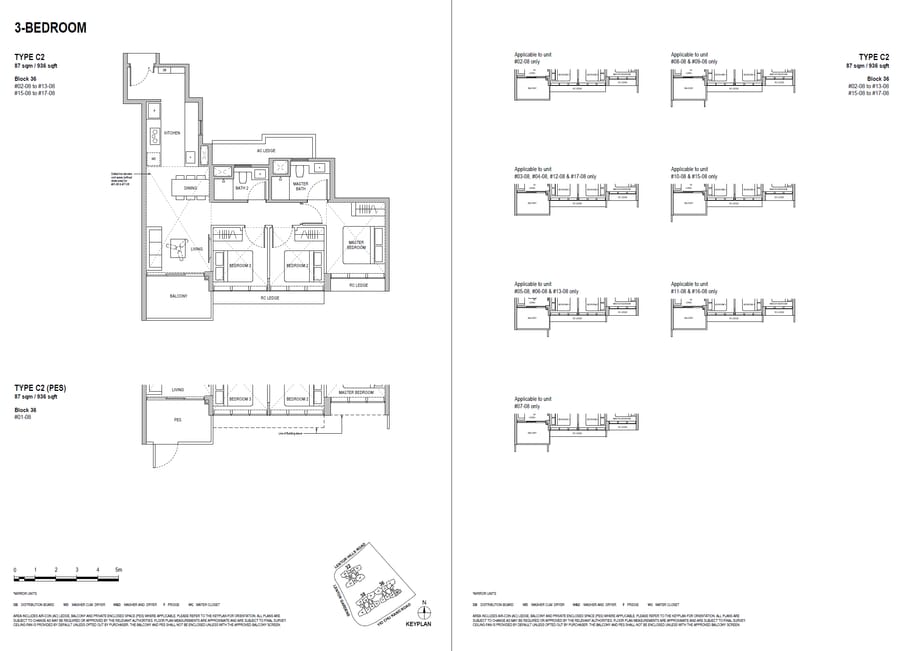 C2(PES)
3 Bedroom
 C3
C3
3 Bedroom
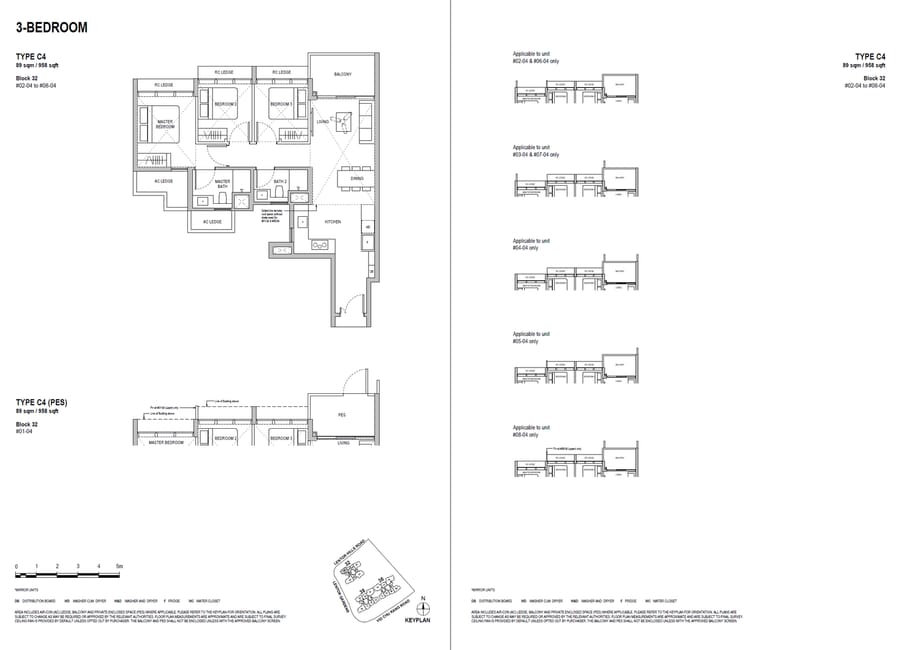 C4
C4
3 Bedroom
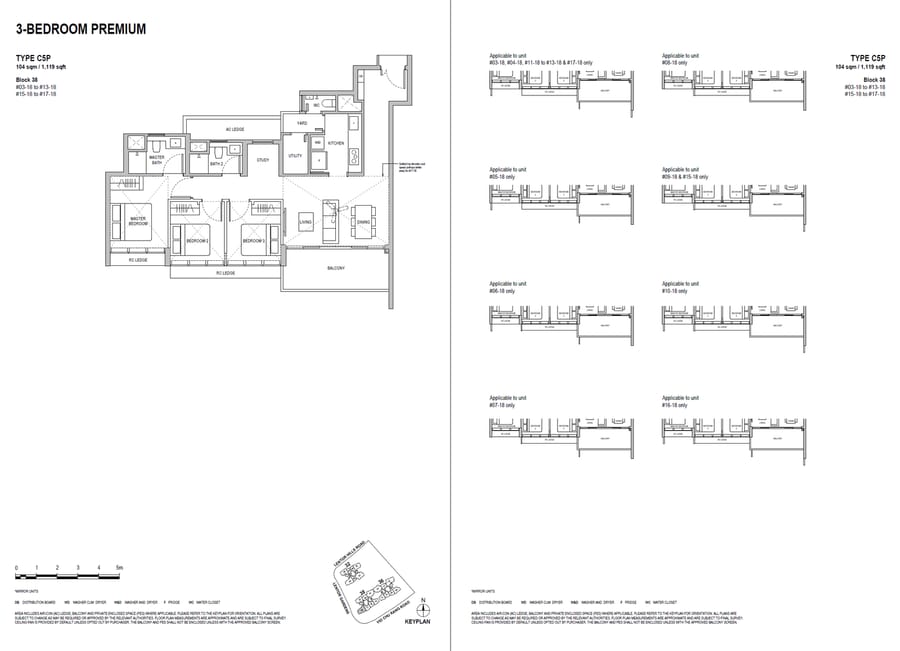 C5P
C5P
3 Bedroom Premium
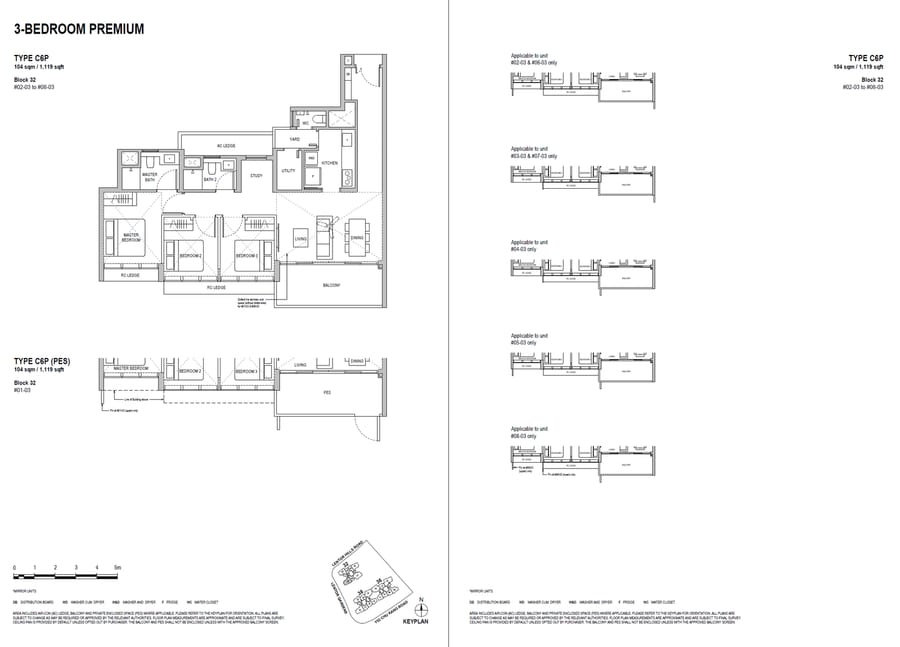 C6P
C6P
3 Bedroom Premium
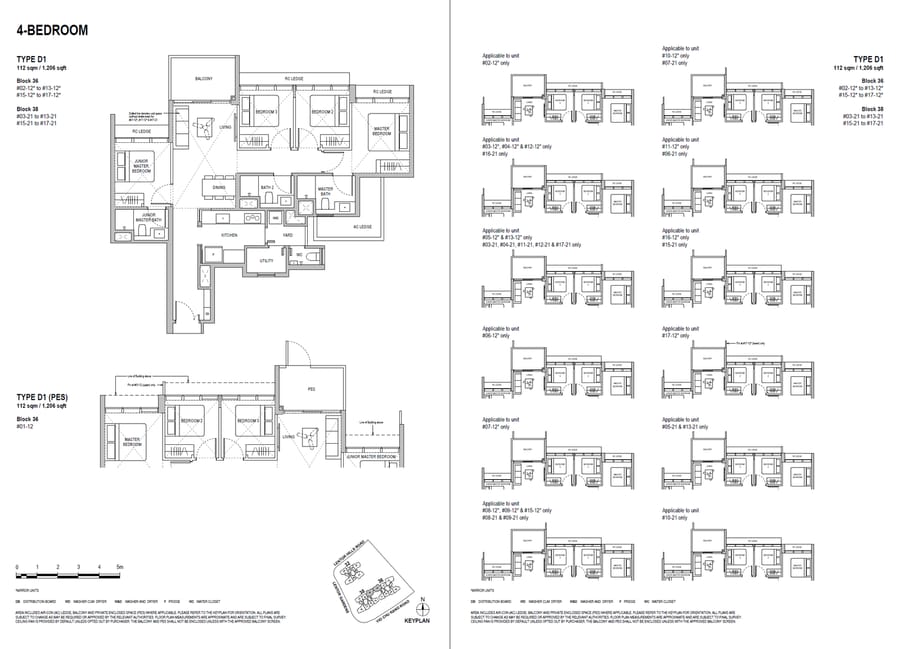 D1
D1
4 Bedroom
 D2
D2
4 Bedroom
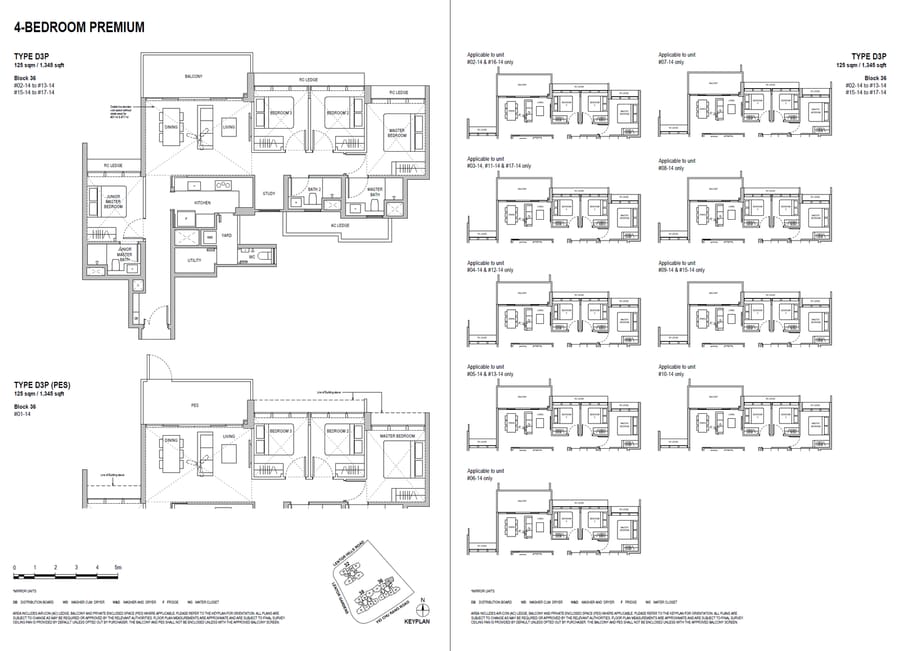 D3P
D3P
4 Bedroom Premium
Media
Artist’s impressions of the Lentor Hills estate — click any image to enlarge.
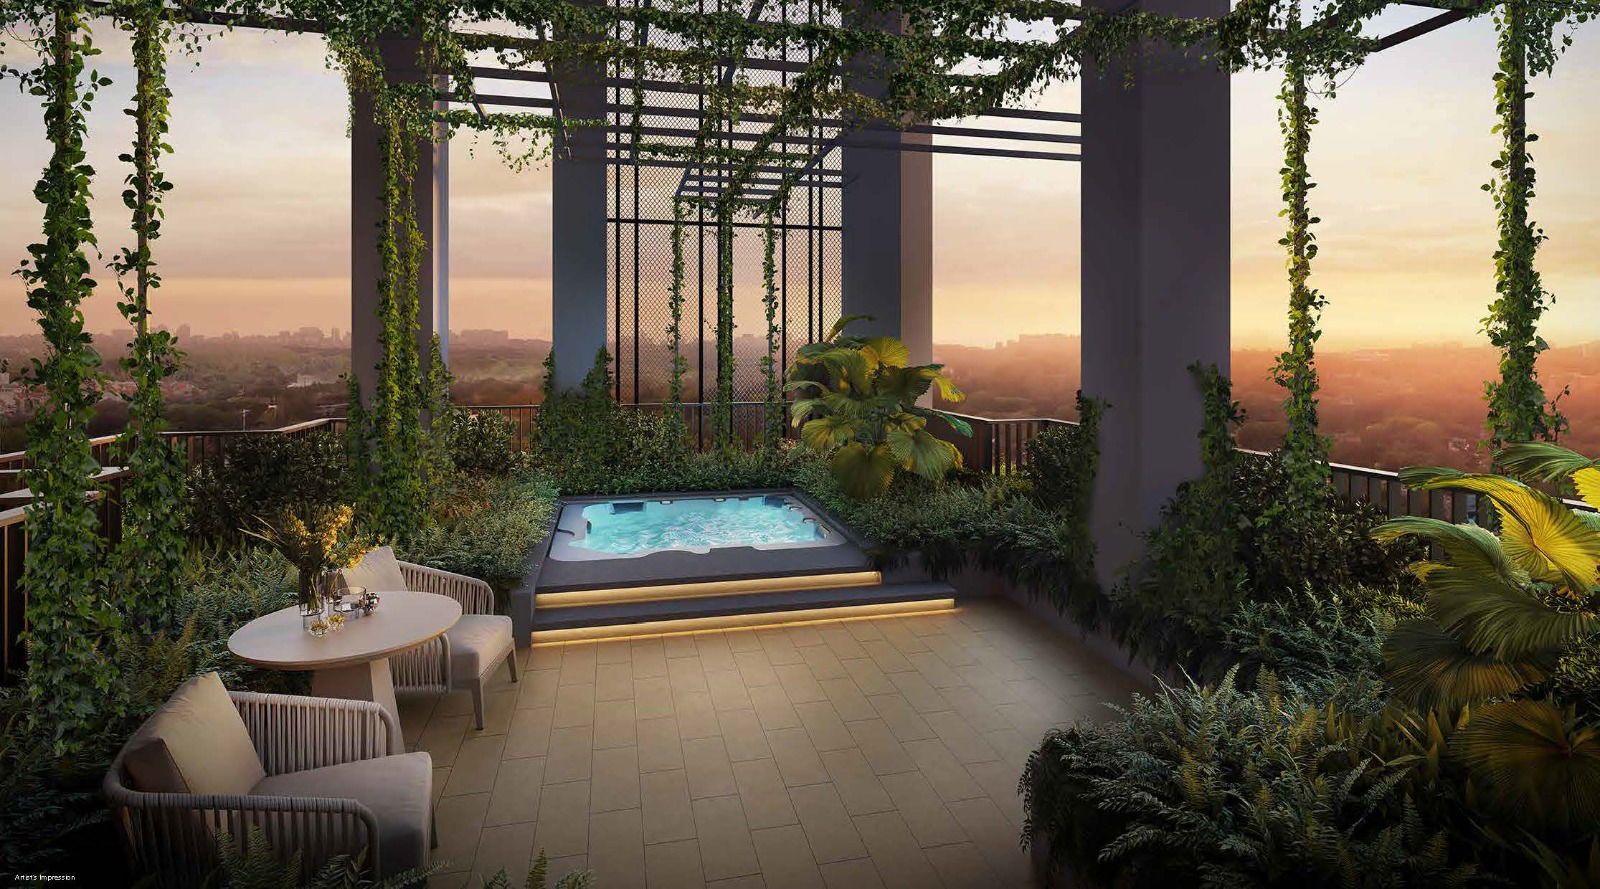
Perspective view of the estate

Alternate perspective
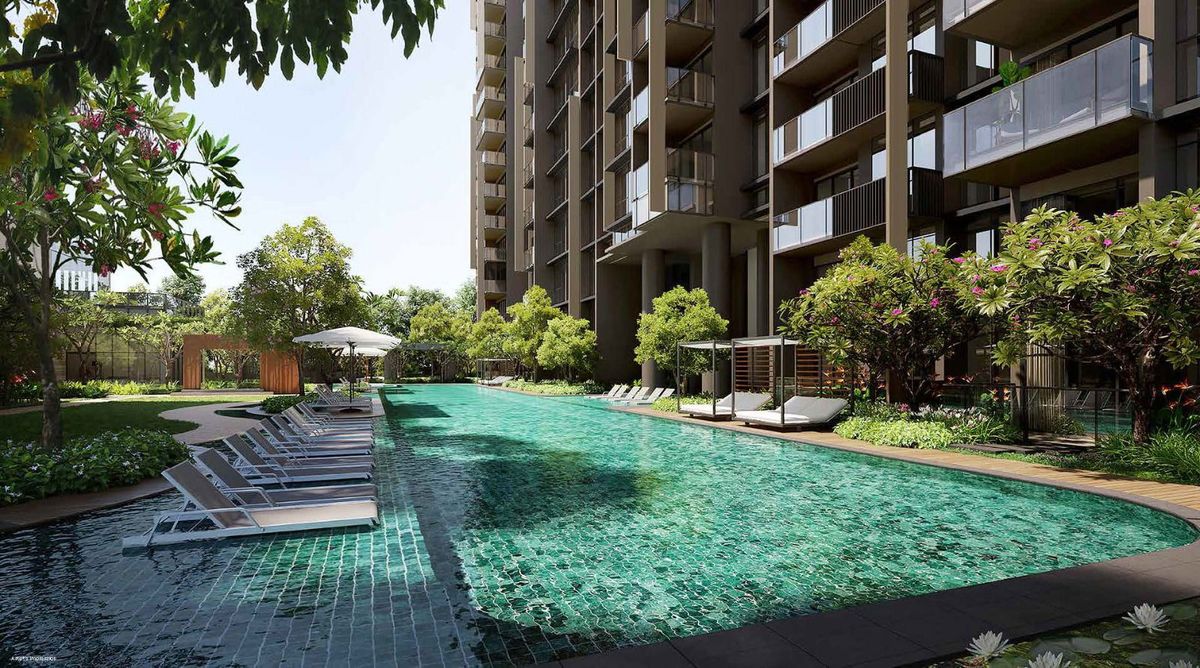
Pool and waterscape
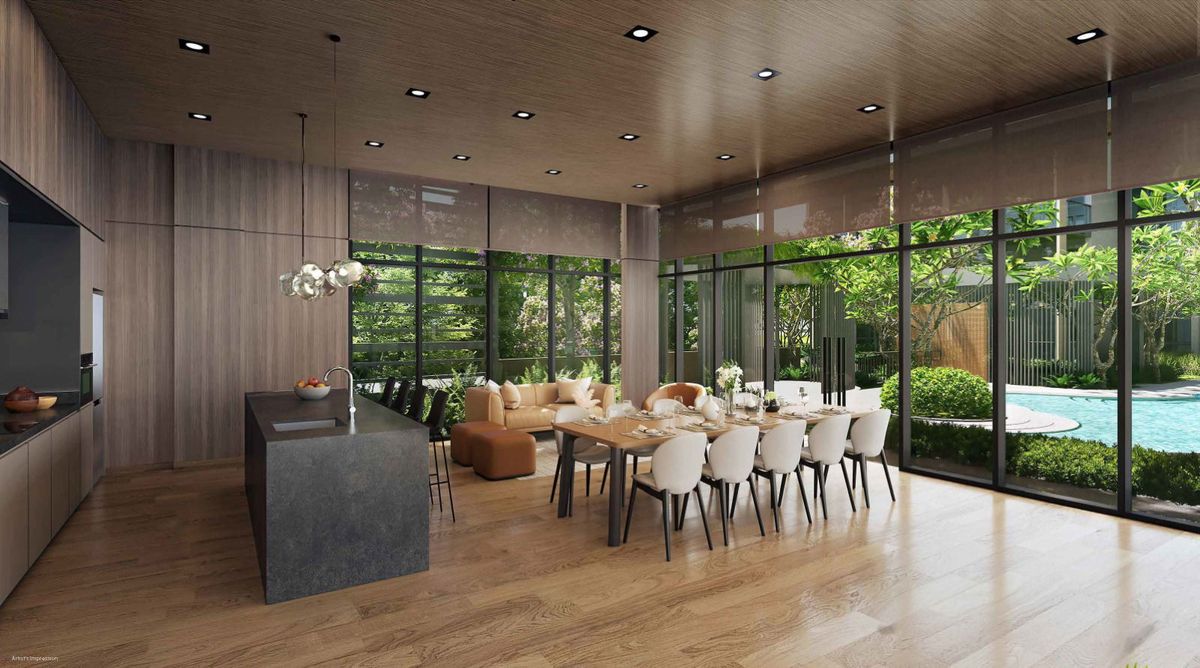
Interior render
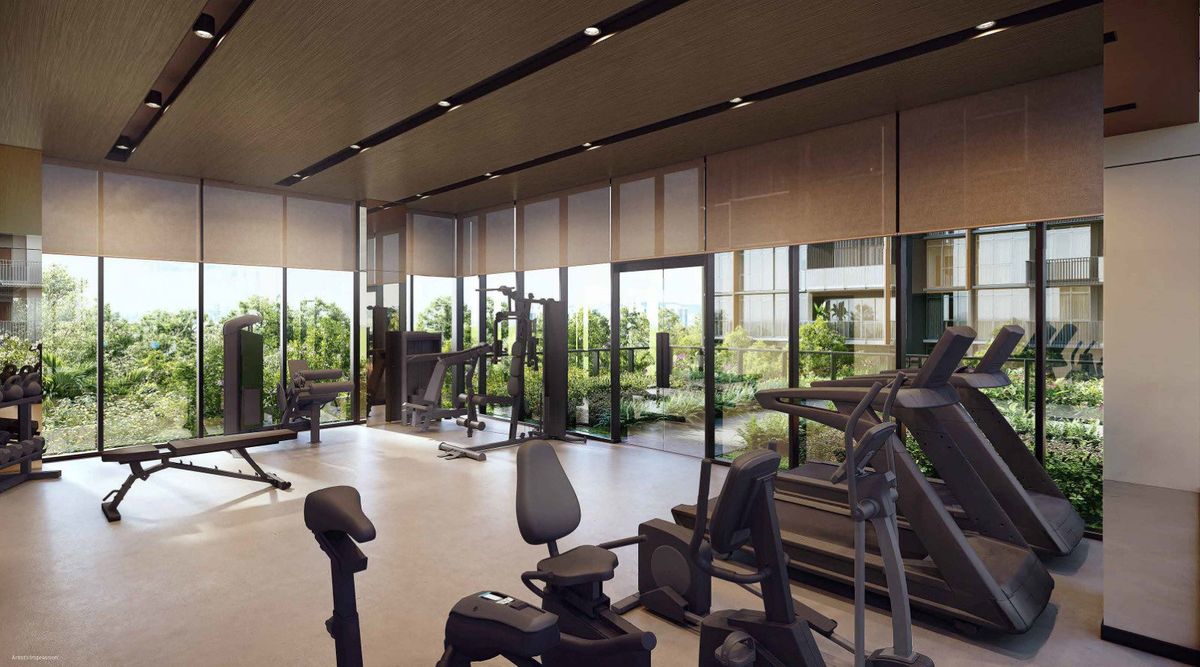
Gymnasium
Register interest for the live list of balance units, current pricing and the full e-brochure — direct from Alex Ang.