Lentor Gardens Residences 伦多花园 · By Alex Ang
Four hundred and ninety-nine residences by Kingsford at Lentor Gardens — a 99-year leasehold address of calm, greenery-edged living in District 26, minutes from Lentor MRT and the Upper Thomson lifestyle belt.
499
residences
99 yrs
leasehold · from 2025
3Q 2029
expected TOP
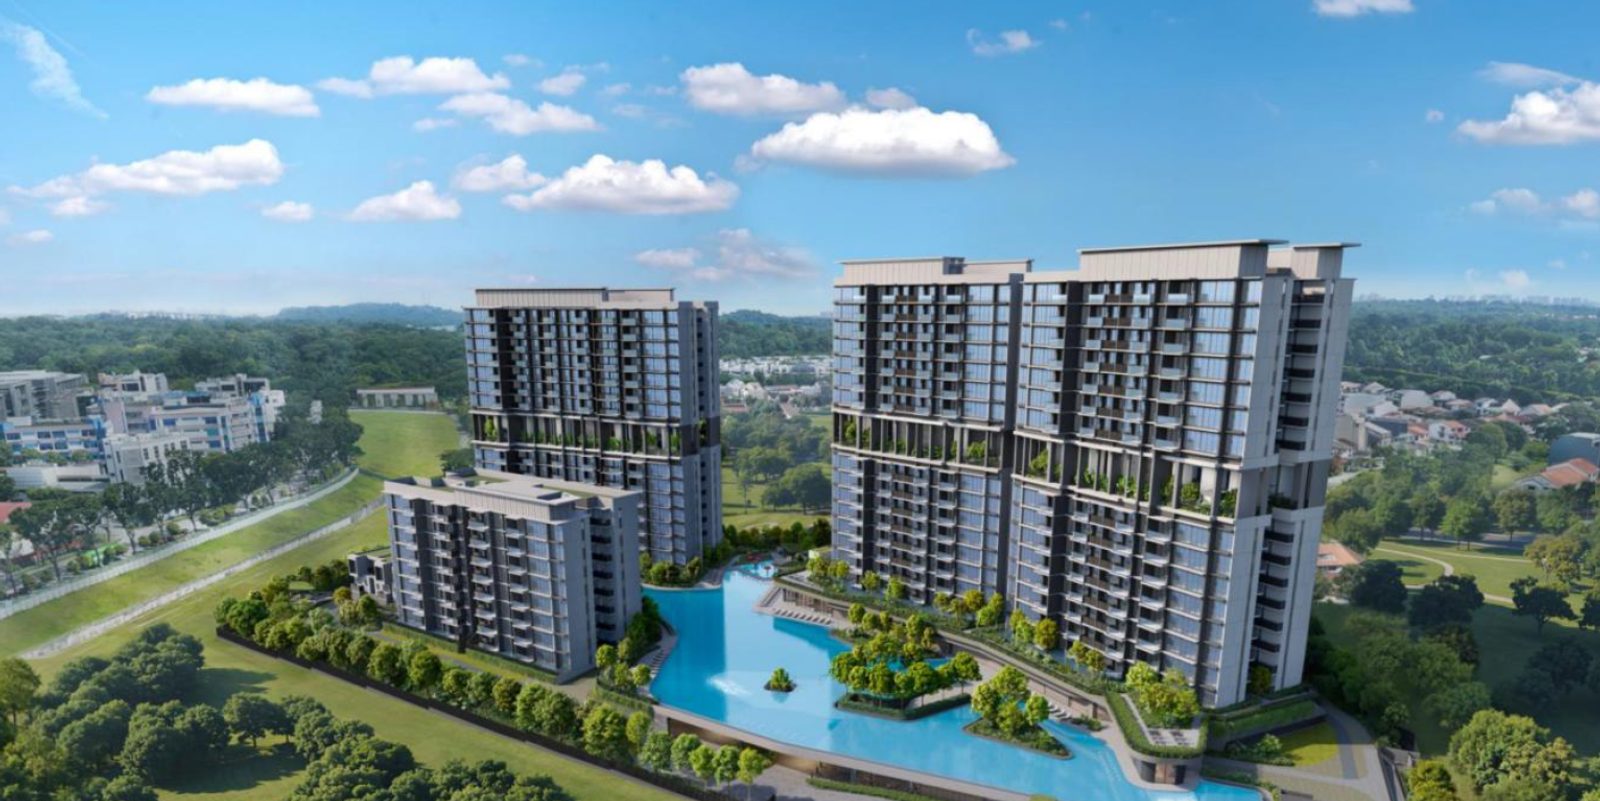
Lentor Gardens Residences 伦多花园
66–78 Lentor Garden, D26
From S$1,558,100
Kingsford Lentor
Lentor MRT
~900 m walk · TE Line
Summary
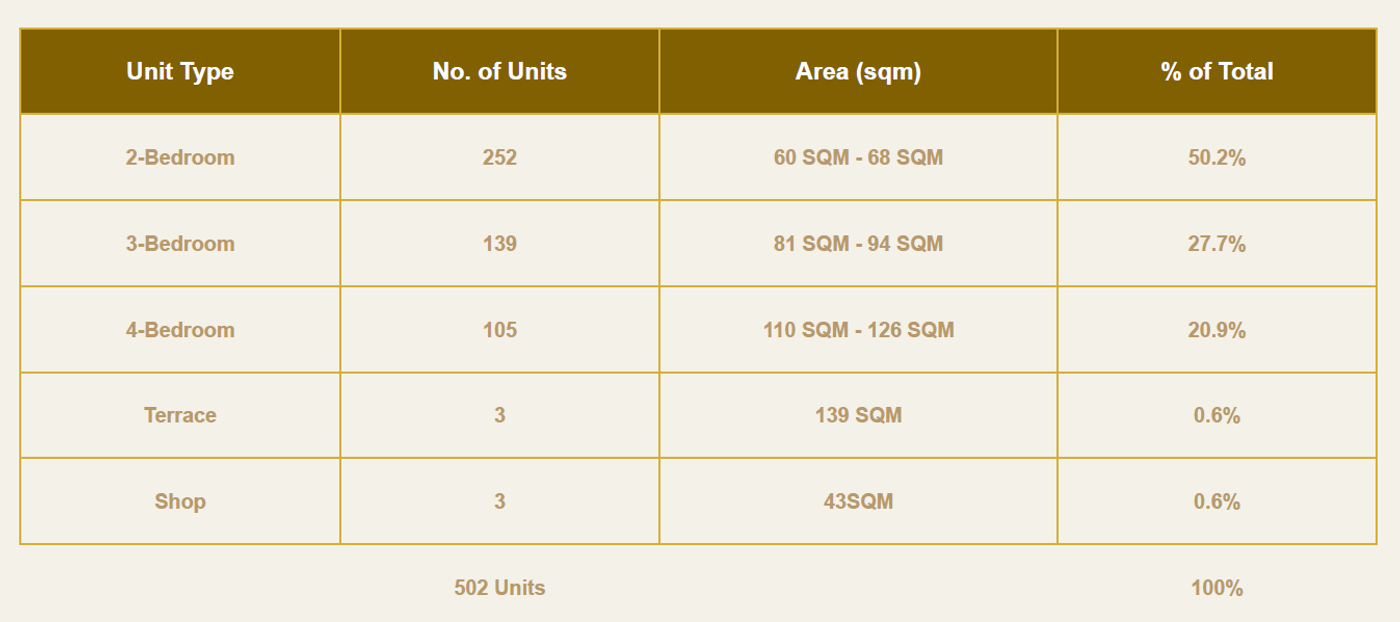
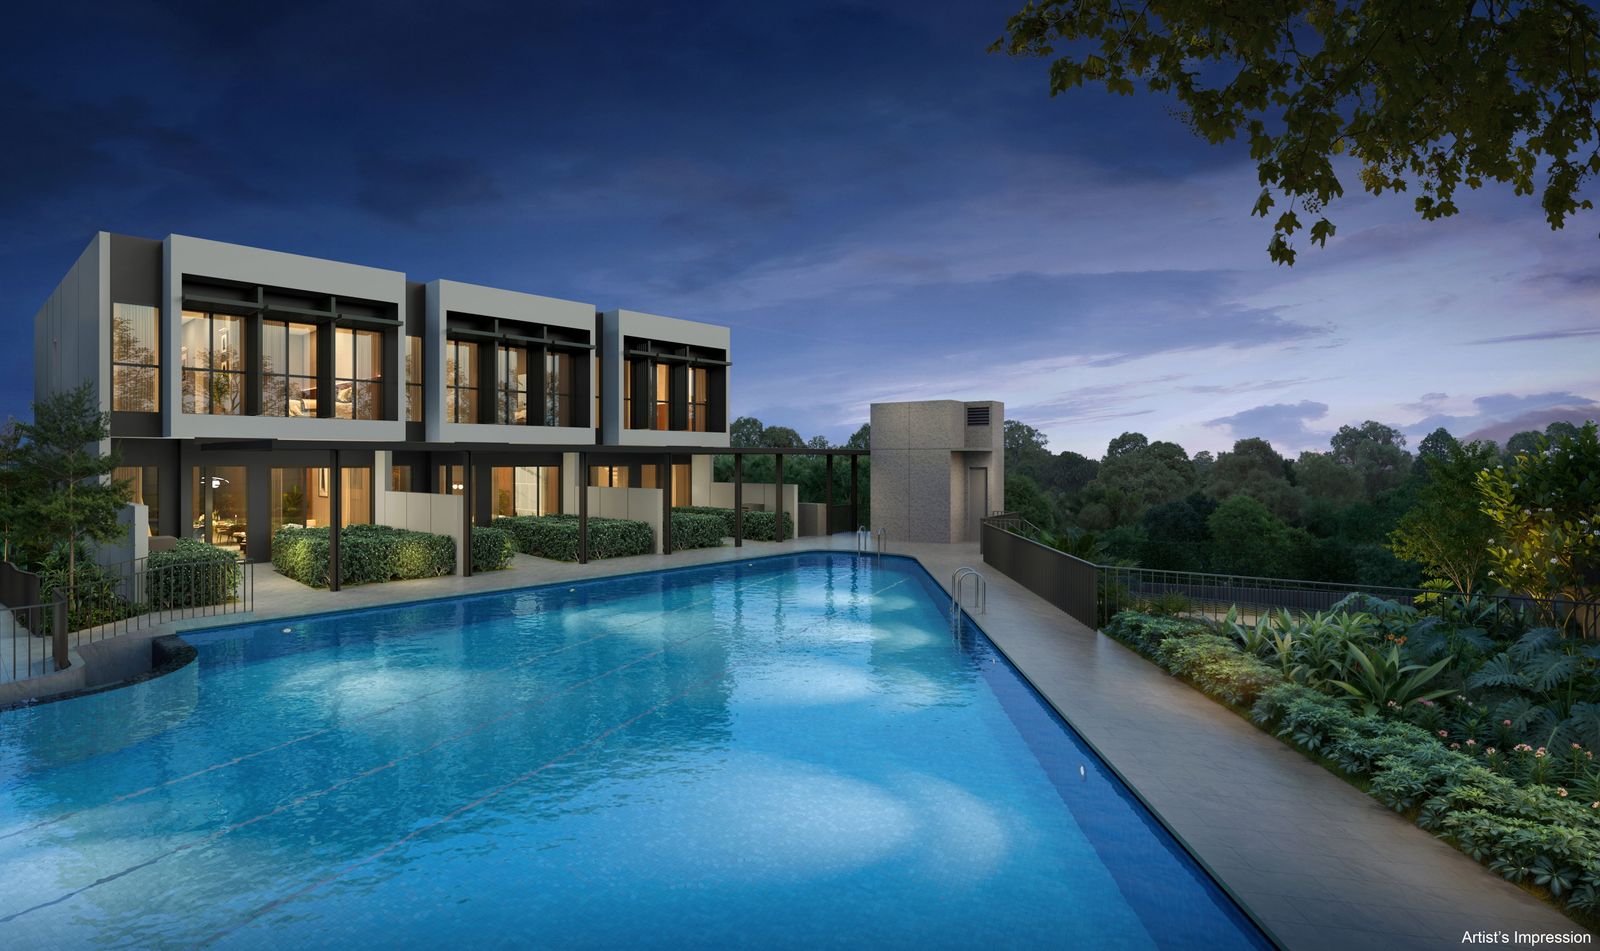
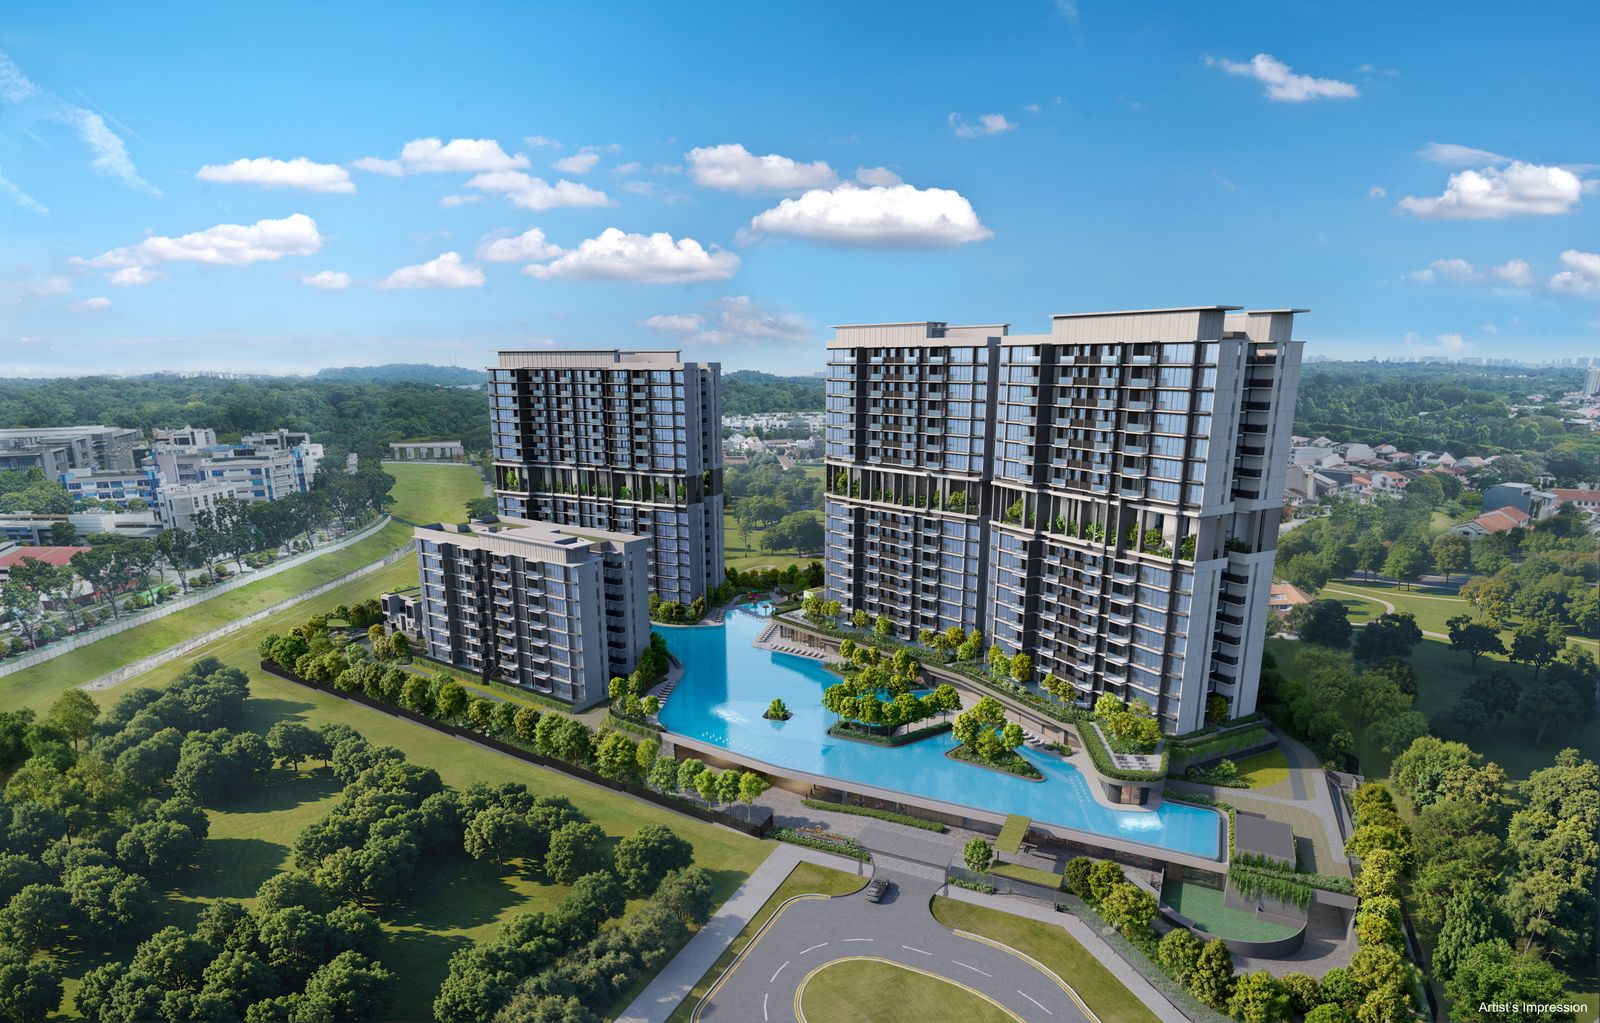
Three blocks of 16-storey and one block of 8-storey residential flats, together with three units of two-storey strata terrace homes — 499 residences in all, with an Early Childhood Development Centre and ancillary shops within the development.
A 99-year leasehold new launch by Kingsford Lentor at 66–78 Lentor Garden, District 26 — set on an expansive 20,639.4 sqm site about 900 metres from Lentor MRT on the Thomson–East Coast Line.
From S$1,558,100 · S$2,292 psf
Speak to Alex Ang for the live price list and availability.
Project Information
Official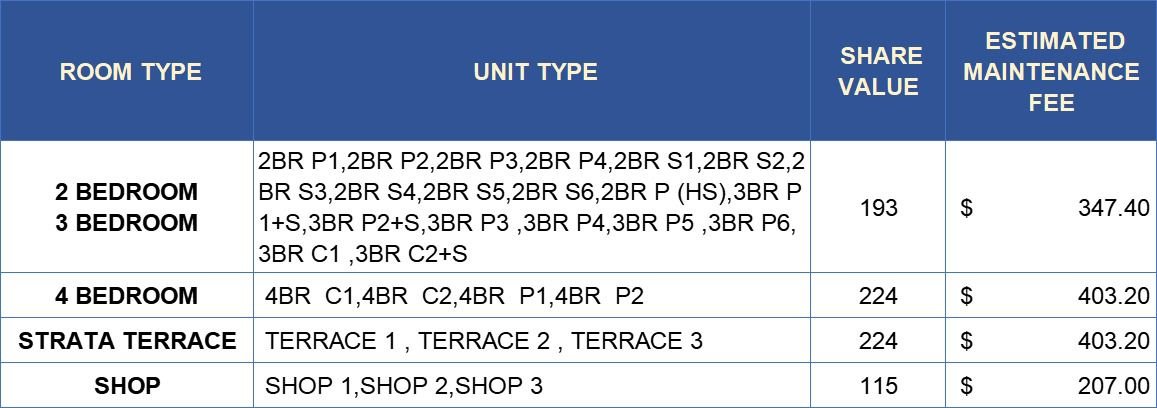
Site Plan
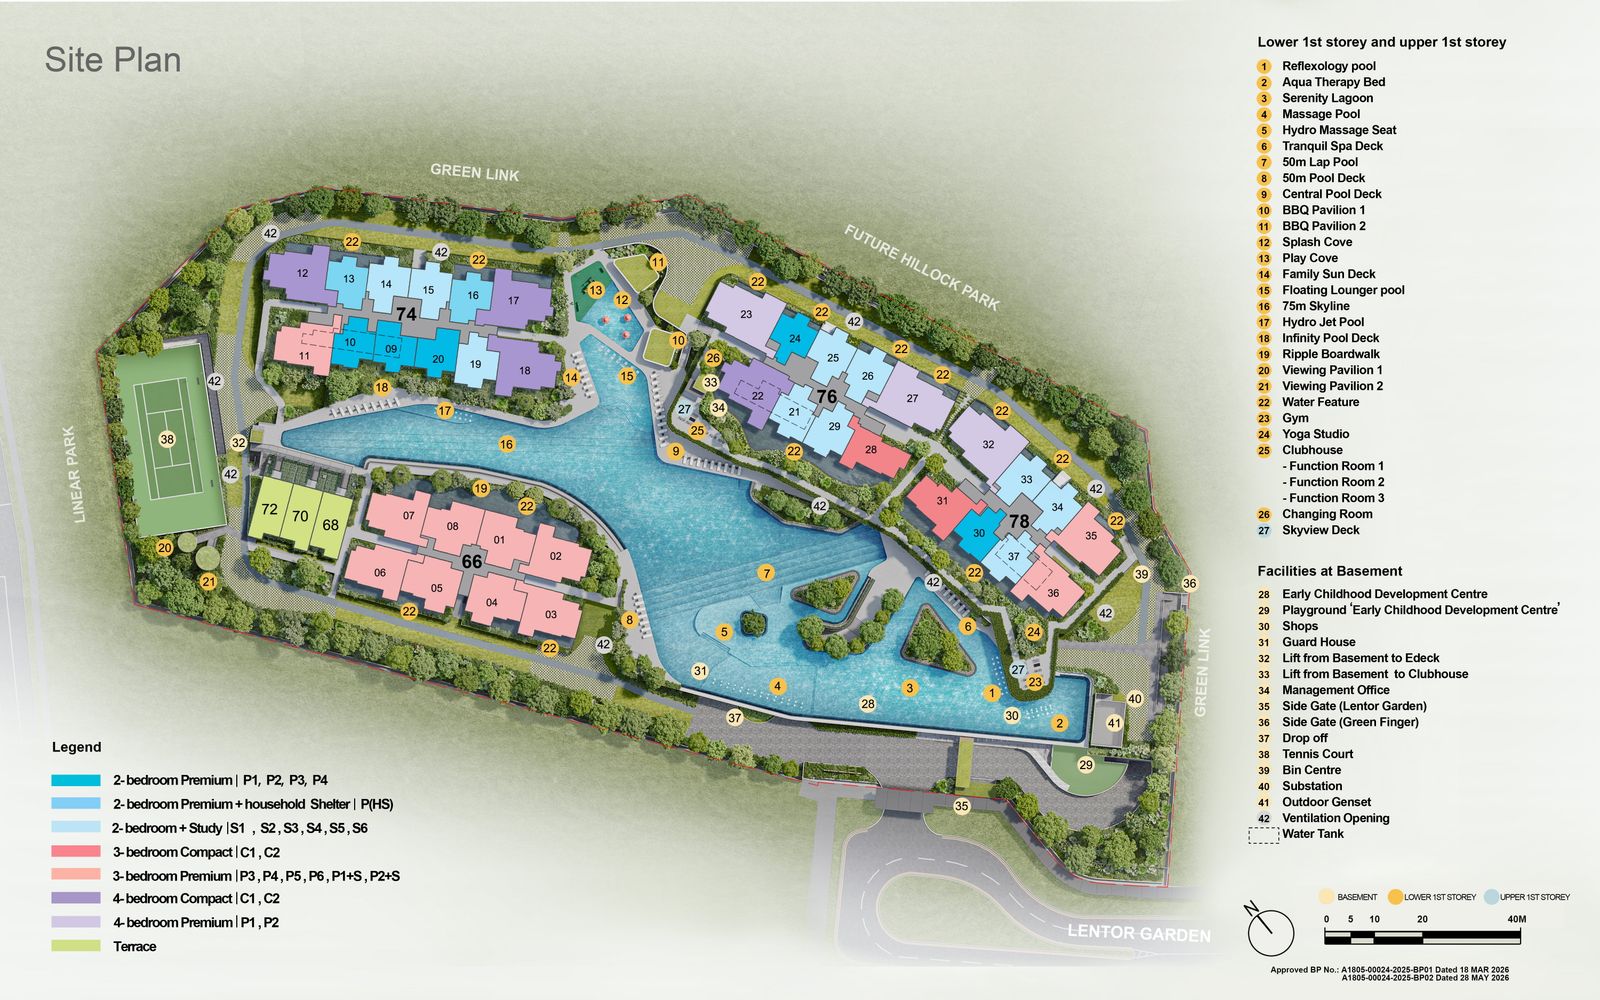
Kingsford's Lentor Gardens Residences spans a 20,639.4 sqm site at 66–78 Lentor Garden — three 16-storey blocks, one 8-storey block and a row of two-storey strata terraces, with an Early Childhood Development Centre and shops.
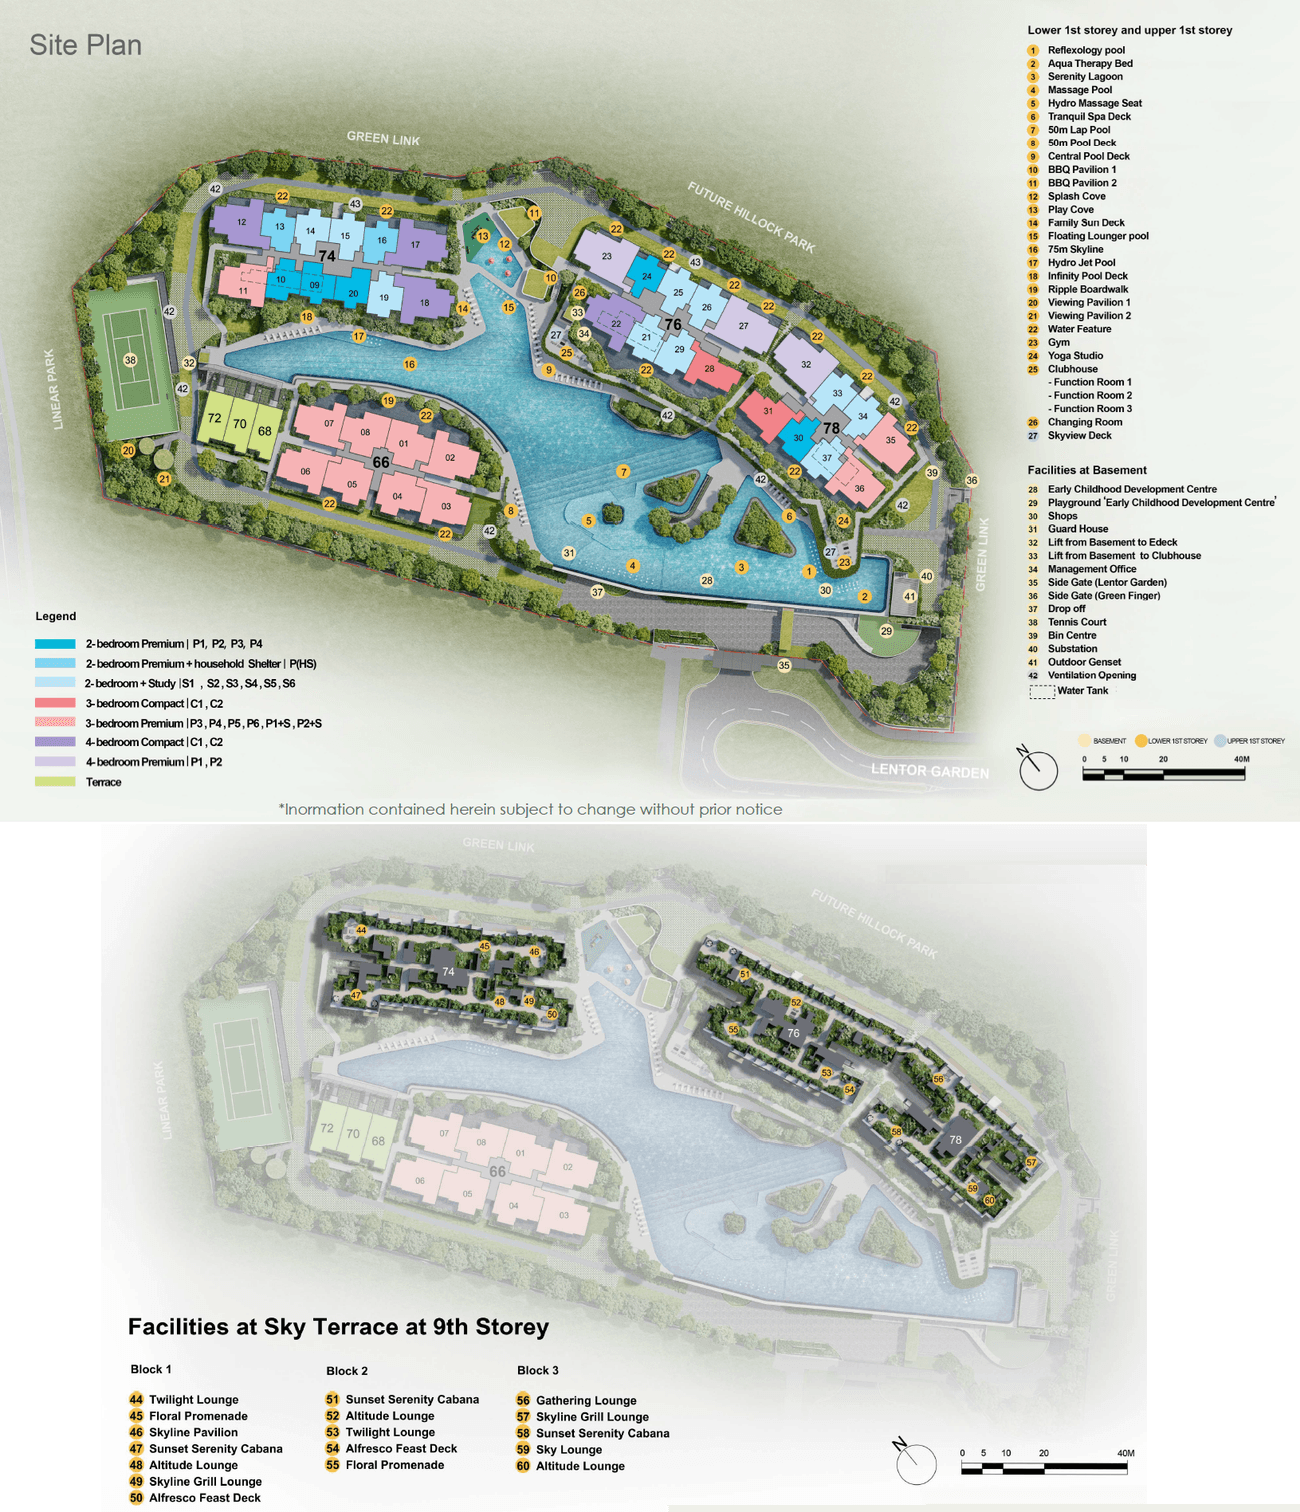
Site Plan · Lentor Gardens
D26Amenities
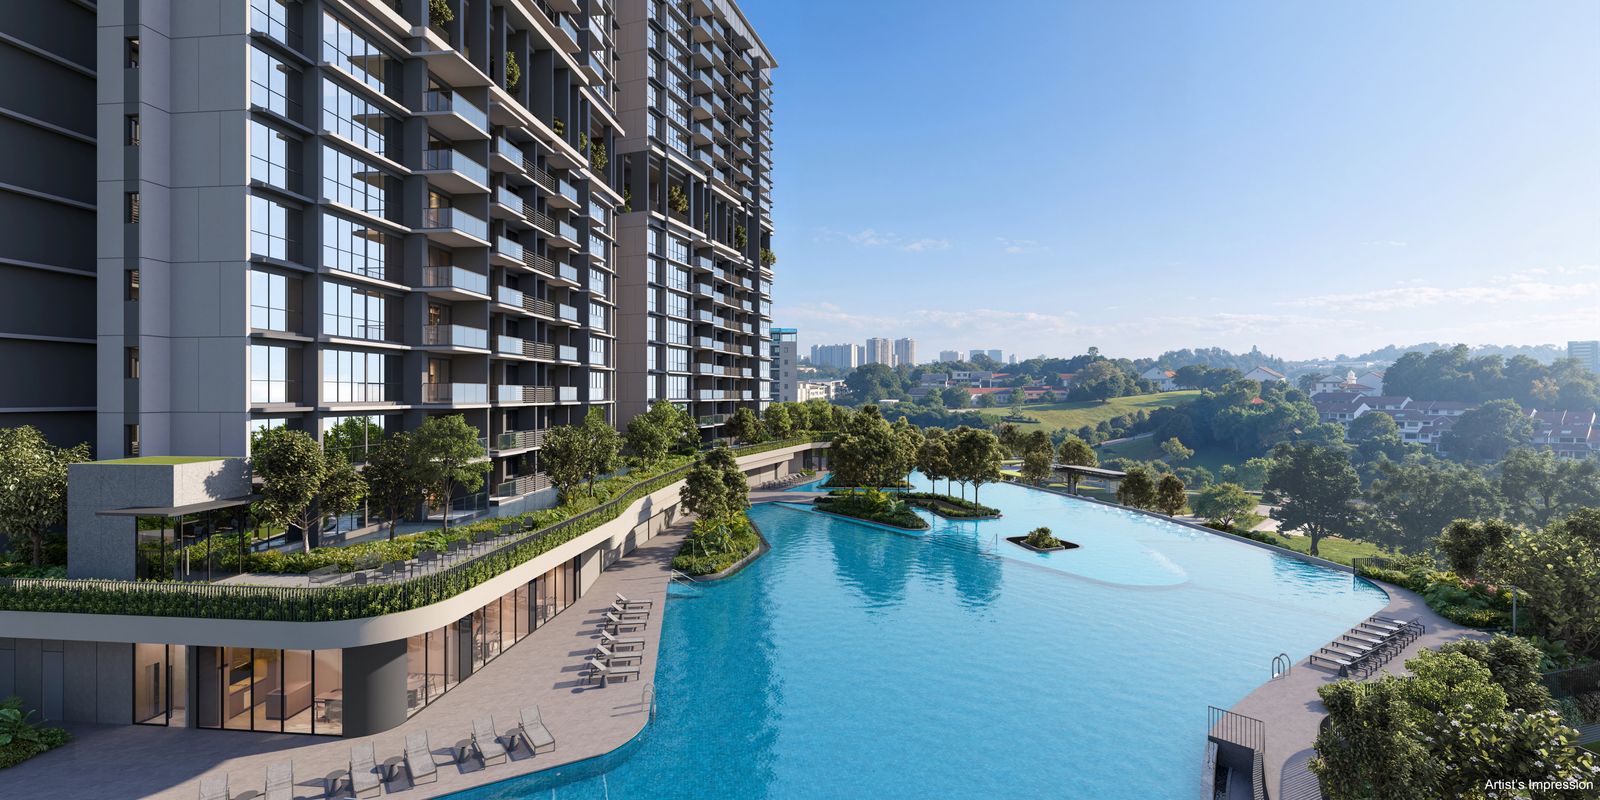
A complete community in one address — 499 residences, an Early Childhood Development Centre and shops set within a leafy 20,639 sqm site in the Lentor green corridor.
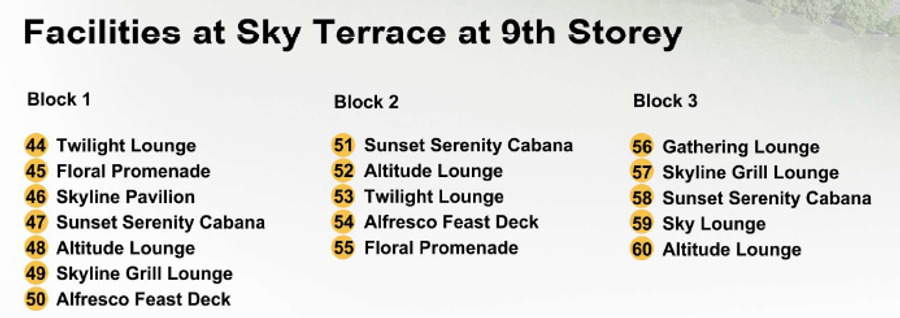
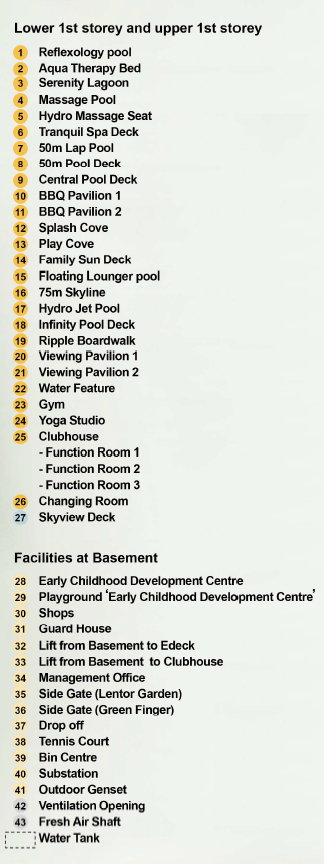
Early Childhood Development Centre
Within the development
Ancillary Shops
Convenience at your doorstep
Strata Terrace Homes
3 two-storey terrace units
20,639 sqm Site
Lentor's green corridor
Location
On the Thomson–East Coast Line, Lentor MRT links the estate to Woodlands, the city and Marina Bay. Lentor Modern's retail, the Upper Thomson dining belt and good schools complete the neighbourhood.
Lentor MRT · ~900 m
TE Line · ~12-min walk
Lentor Modern · ~790 m
Retail & F&B
Little Footprints Preschool · ~620 m
Childcare & preschool
Anderson Primary School · ~1.5 km
Established primary school
2 MRT lines within reach
Lentor & Mayflower (TE) · Yio Chu Kang (NS)
Upper Thomson dining belt
Casuarina Curry, dim sum, mookata & cafes nearby
Green corridor living
Between Lentor and the Central Catchment reserves
66–78 Lentor Garden · Singapore
D26Units
Twenty-three residential layouts across 2-, 3- and 4-bedroom configurations, plus three two-storey strata terrace homes — every plan available below, with the full official unit plans on request.
2 Bedroom
Premium · Premium (HS) · + Study
3 Bedroom
Premium · Compact · + Study
4 Bedroom
Premium · Compact
Also available — 3 two-storey strata terrace homes & 3 shops
See plansIndicative pricing from S$1,558,100
From S$2,292 psf · current price list direct from the developer's sales team on WhatsApp.
Floor Plans
Every configuration — from the 2-bedroom Premium and +Study plans to the 4-bedroom Premium and the strata terrace homes — plus the elevation chart. Click any plan to enlarge.
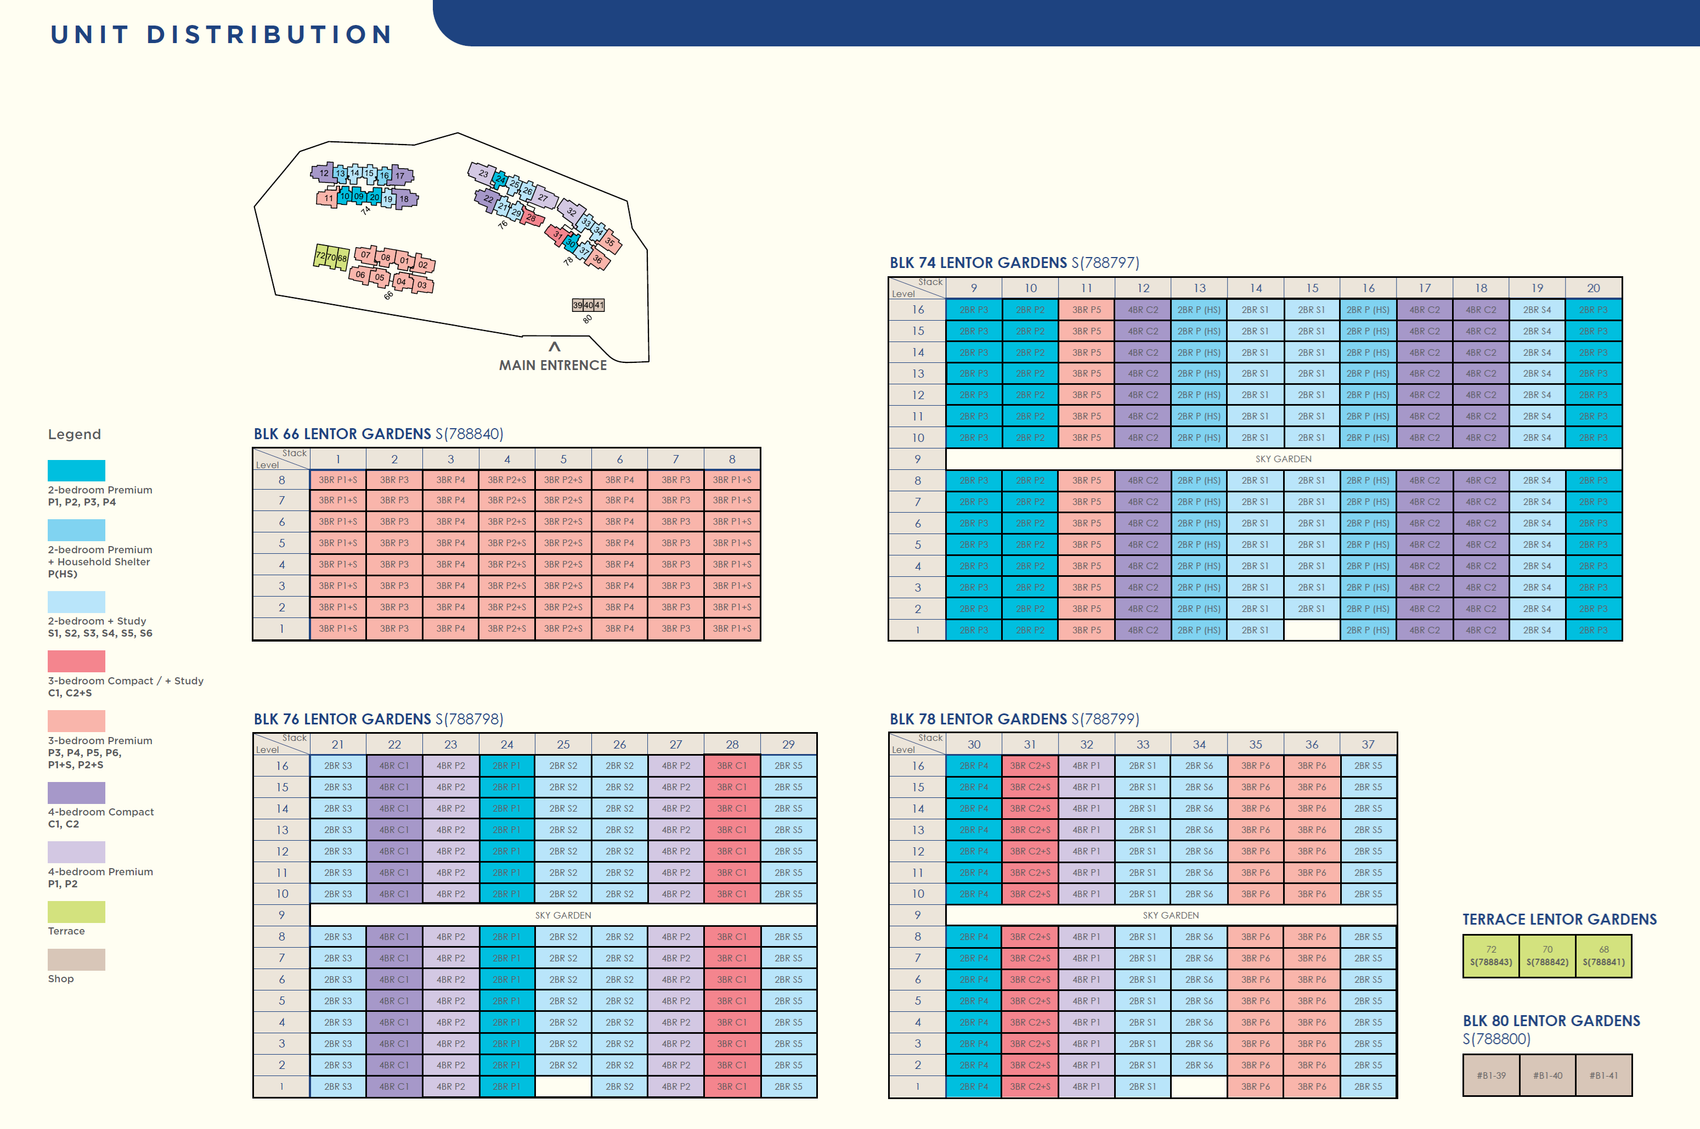 Click to enlarge
Elevation Chart · Lentor Gardens Residences
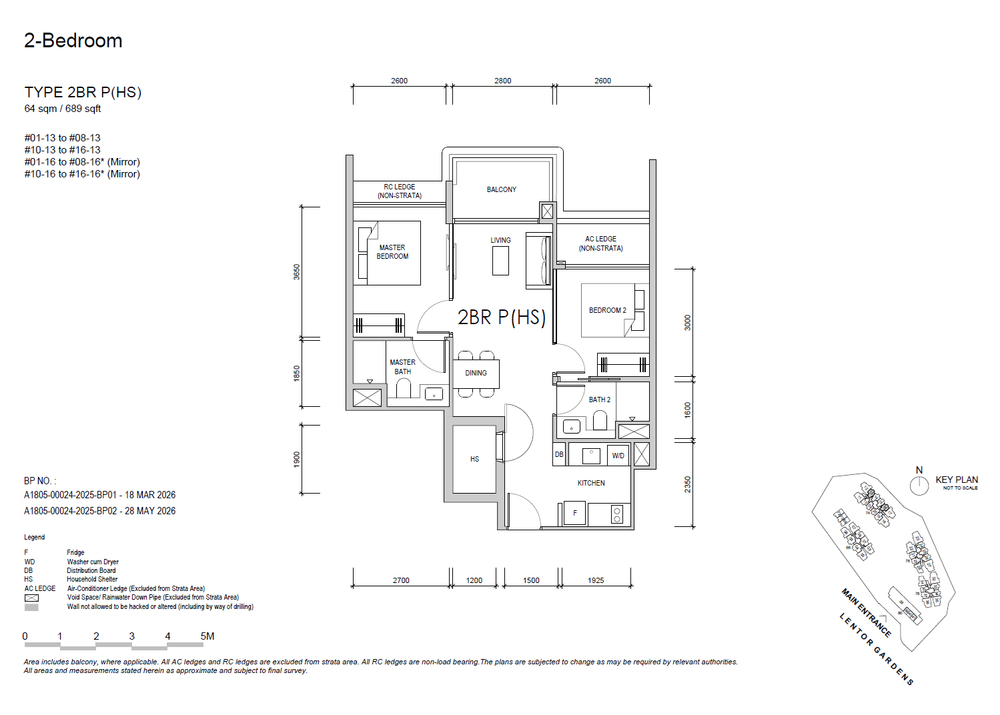 2BR P(HS)
2 BEDROOM PREMIUM (HS)
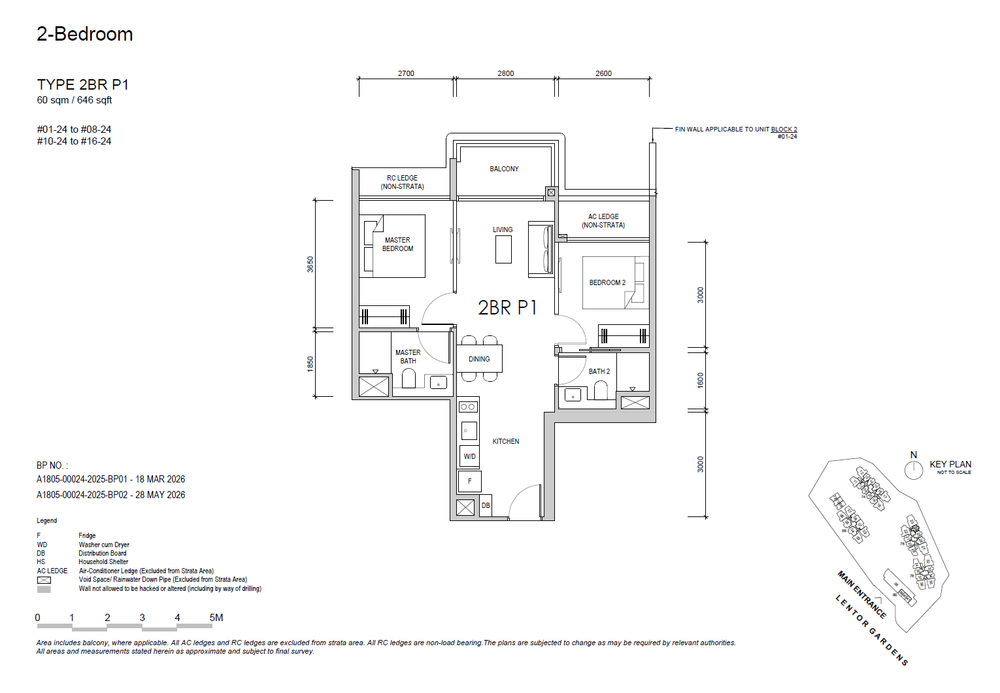 2BR P1
2 BEDROOM PREMIUM
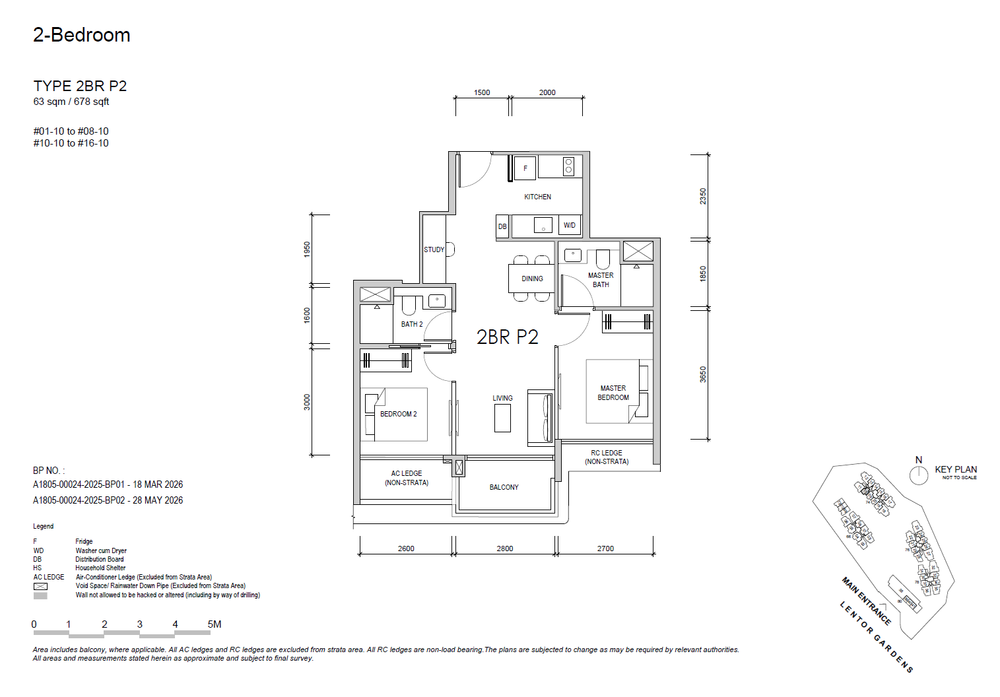 2BR P2
2 BEDROOM PREMIUM
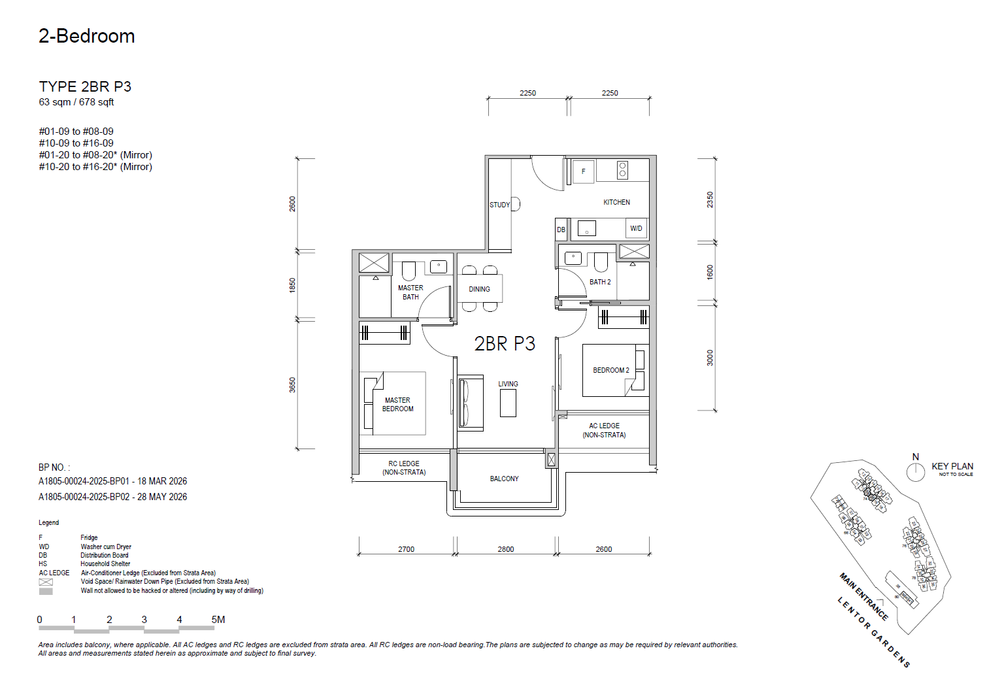 2BR P3
2 BEDROOM PREMIUM
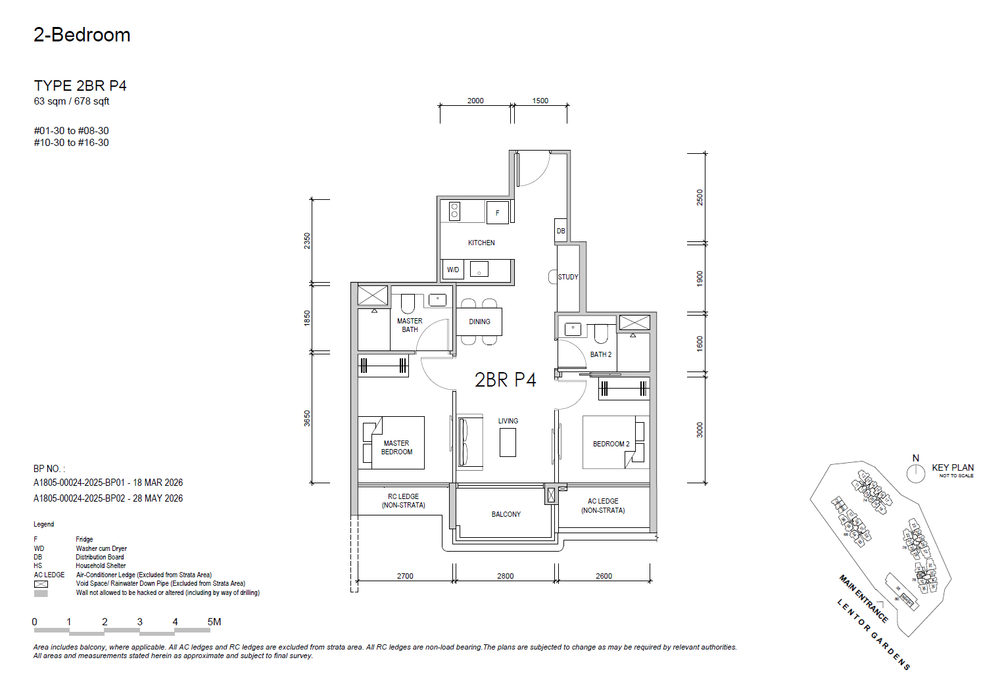 2BR P4
2 BEDROOM PREMIUM
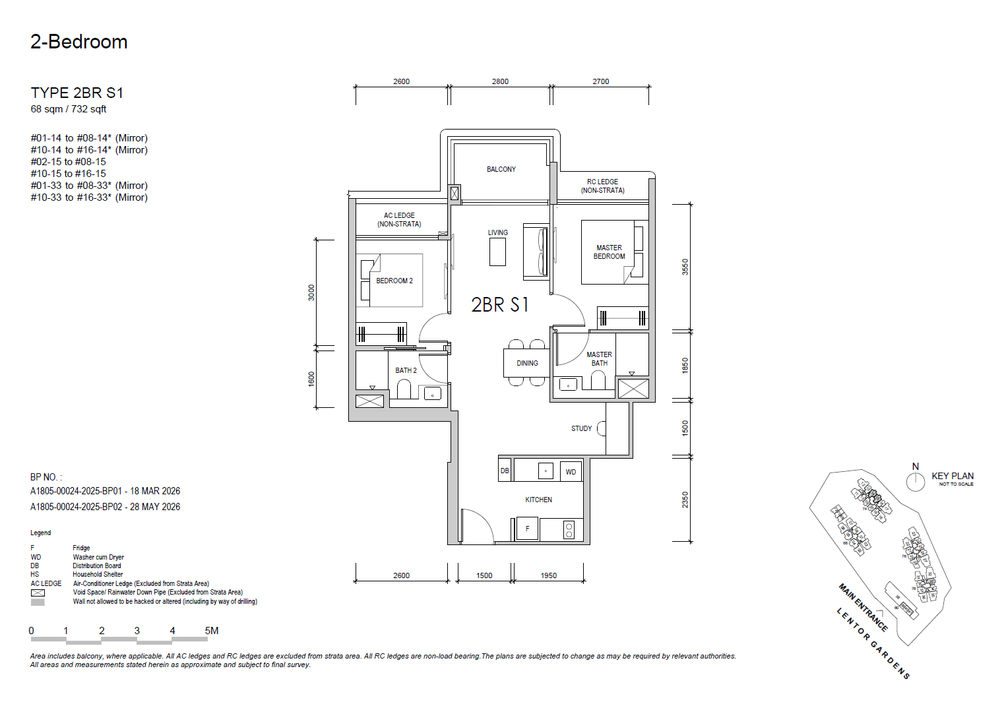 2BR S1
2 BEDROOM + STUDY
 2BR S2
2 BEDROOM + STUDY
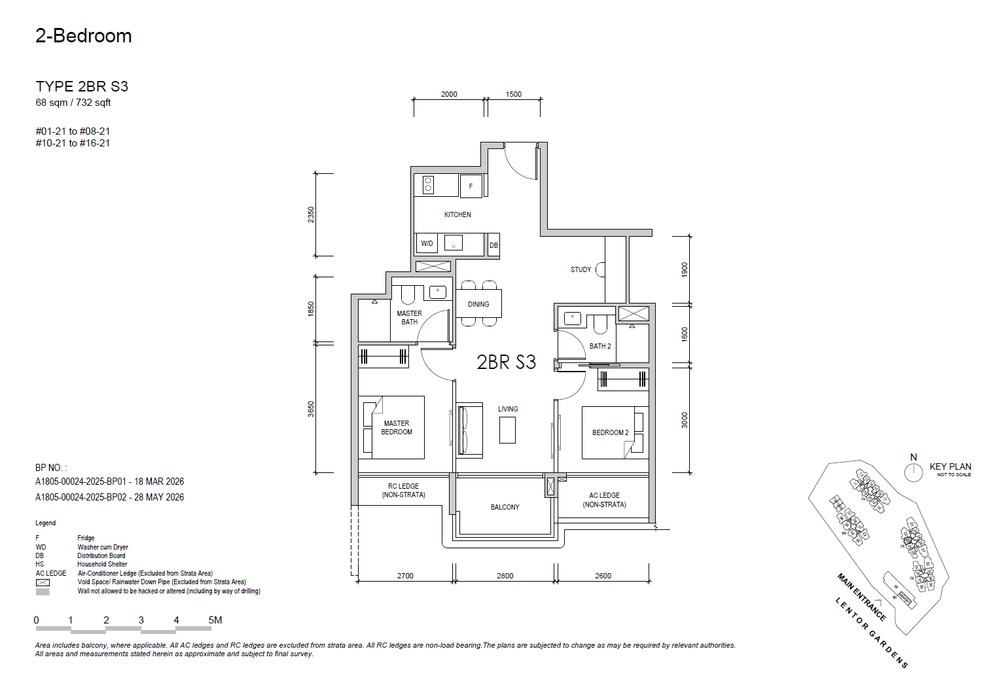 2BR S3
2 BEDROOM + STUDY
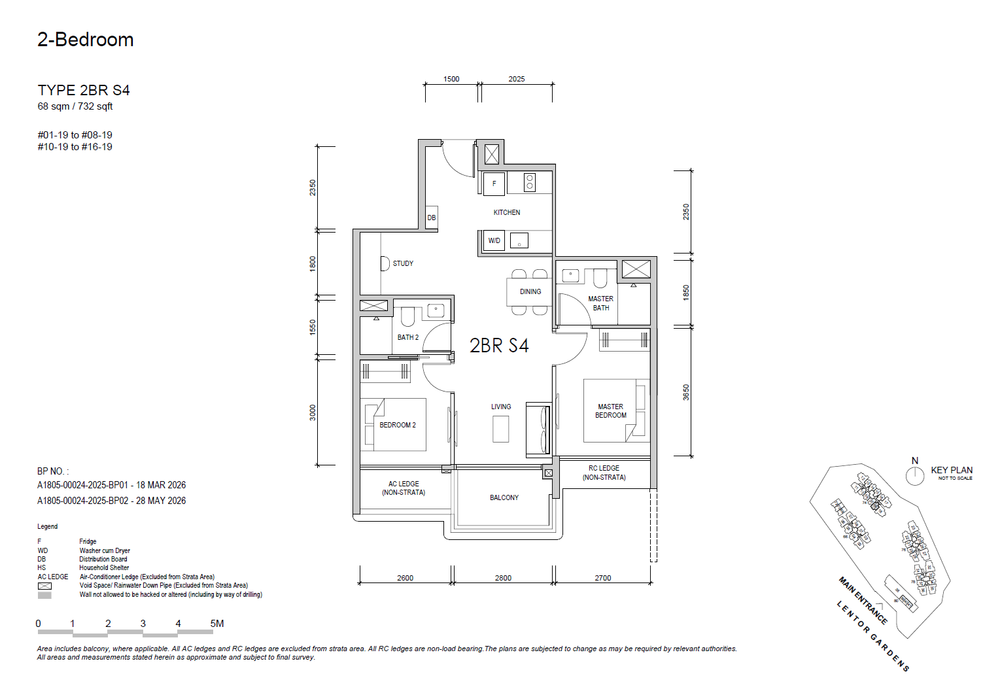 2BR S4
2 BEDROOM + STUDY
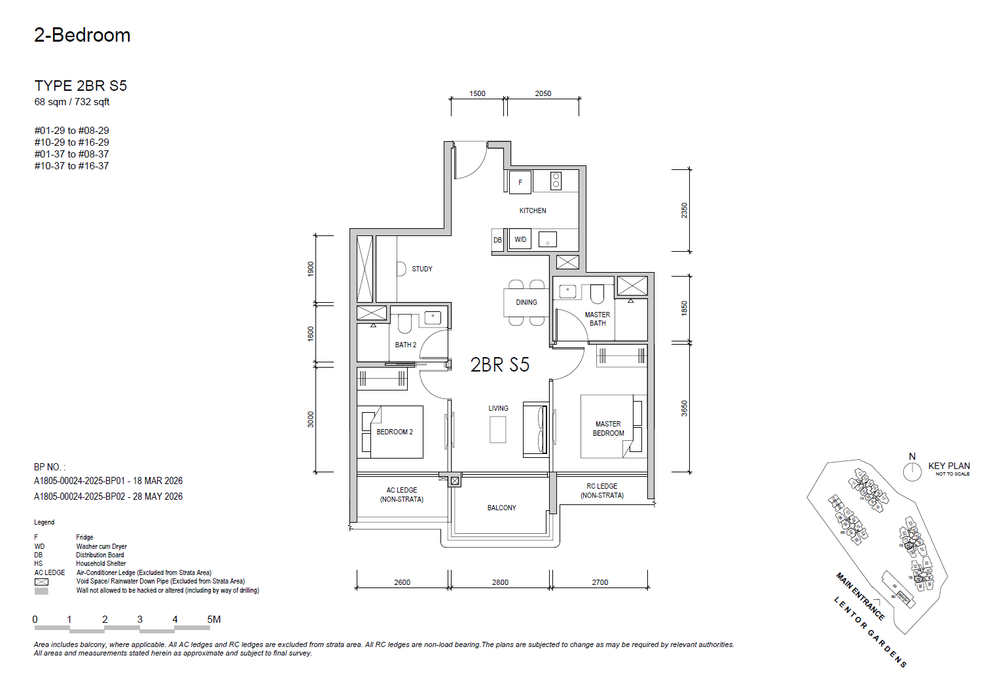 2BR S5
2 BEDROOM + STUDY
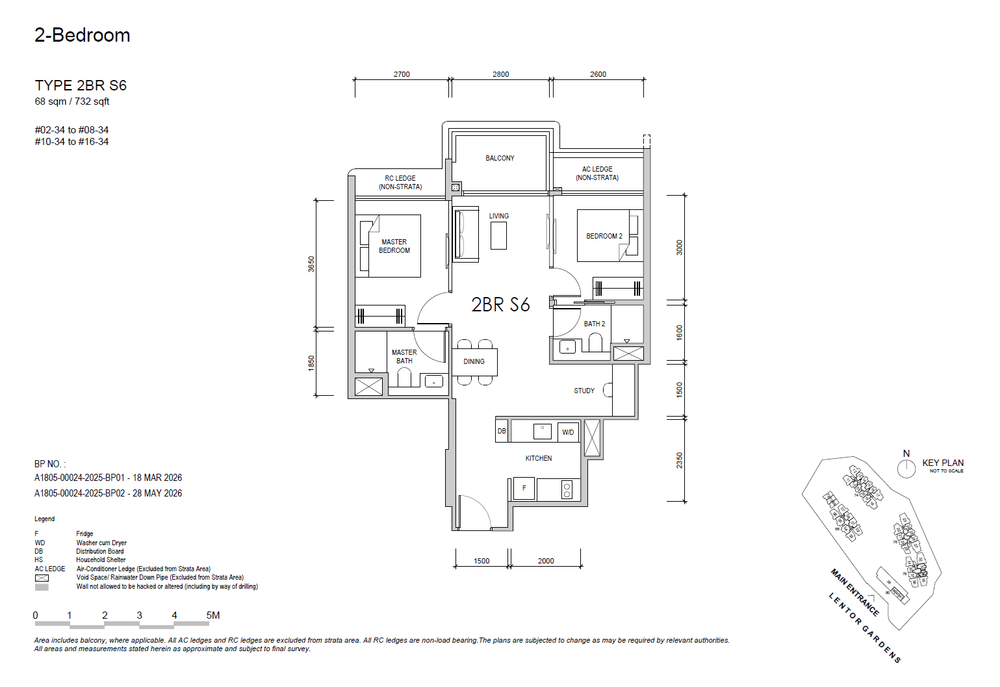 2BR S6
2 BEDROOM + STUDY
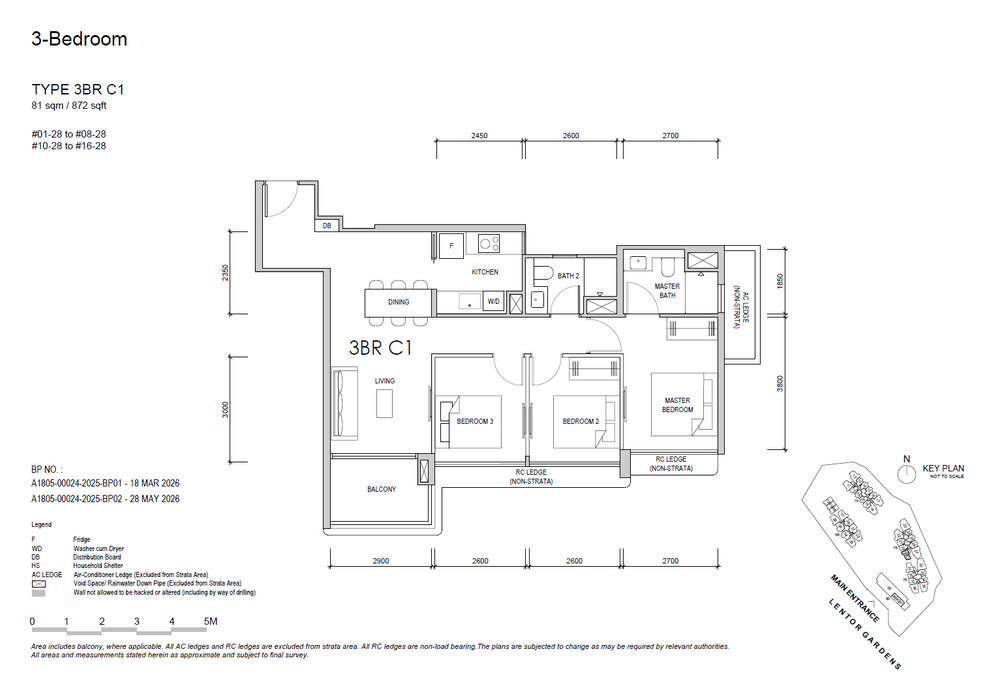 3BR C1
3 BEDROOM COMPACT
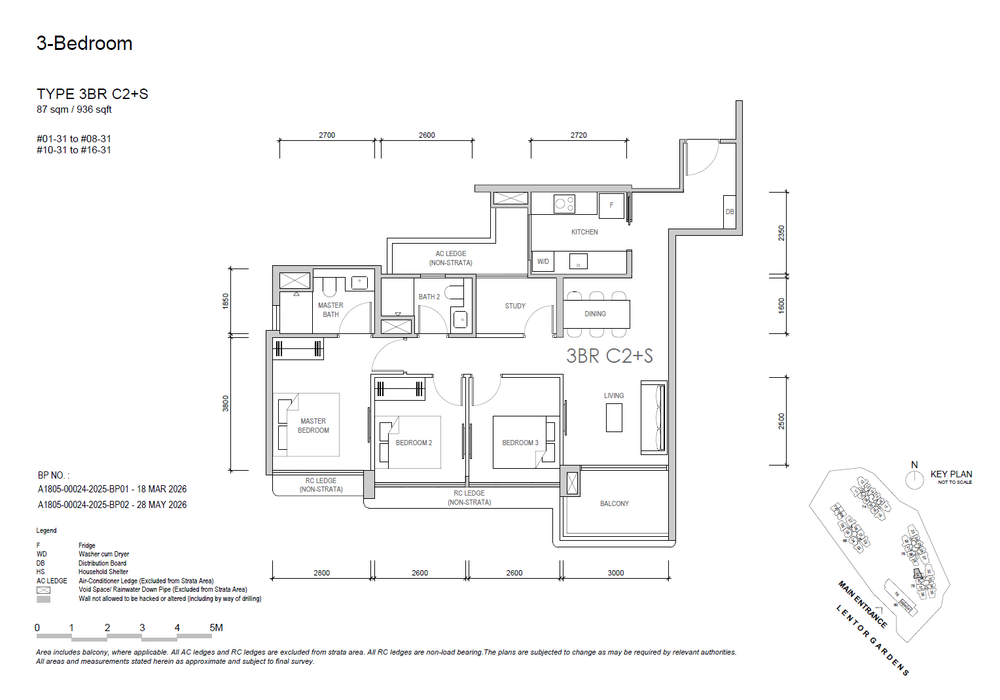 3BR C2+S
3 BEDROOM COMPACT + STUDY
 3BR P1+S
3 BEDROOM PREMIUM + STUDY
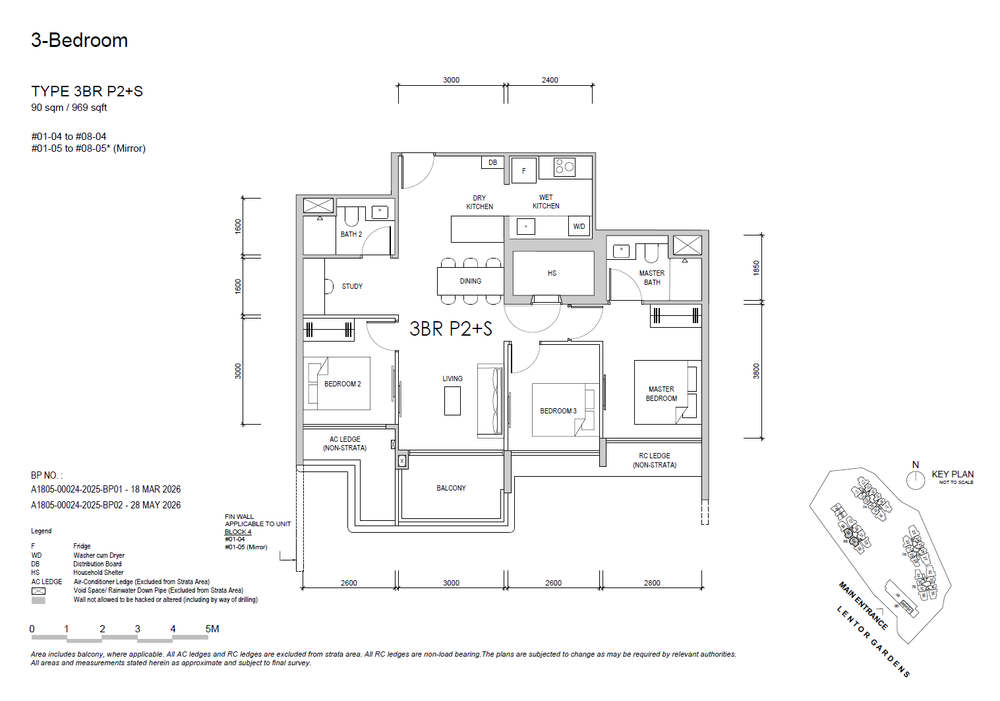 3BR P2+S
3 BEDROOM PREMIUM + STUDY
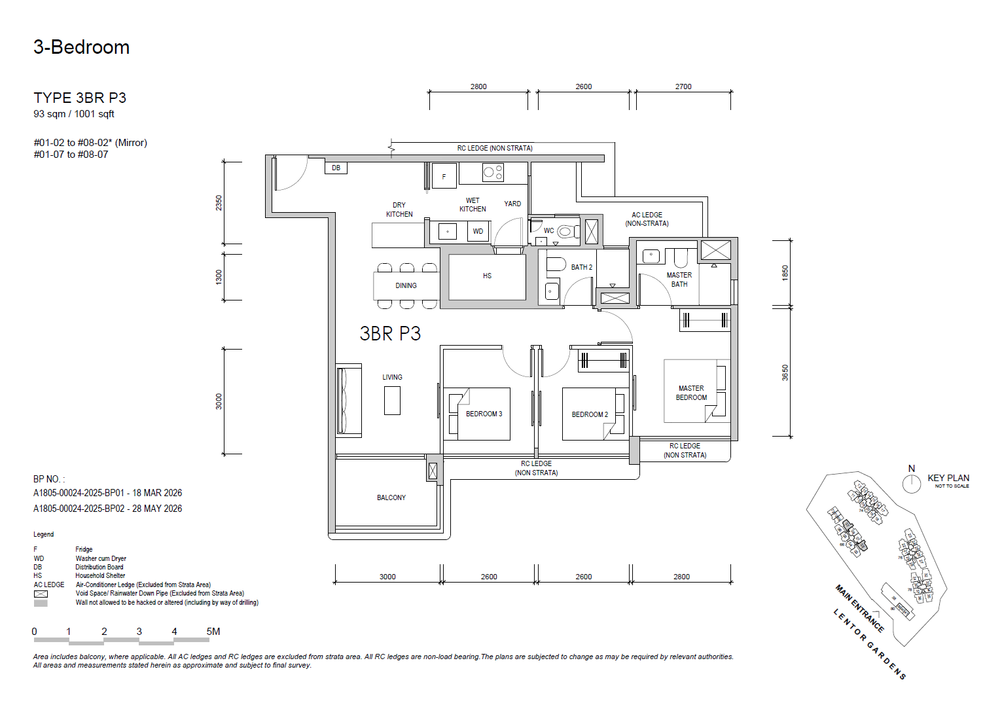 3BR P3
3 BEDROOM PREMIUM
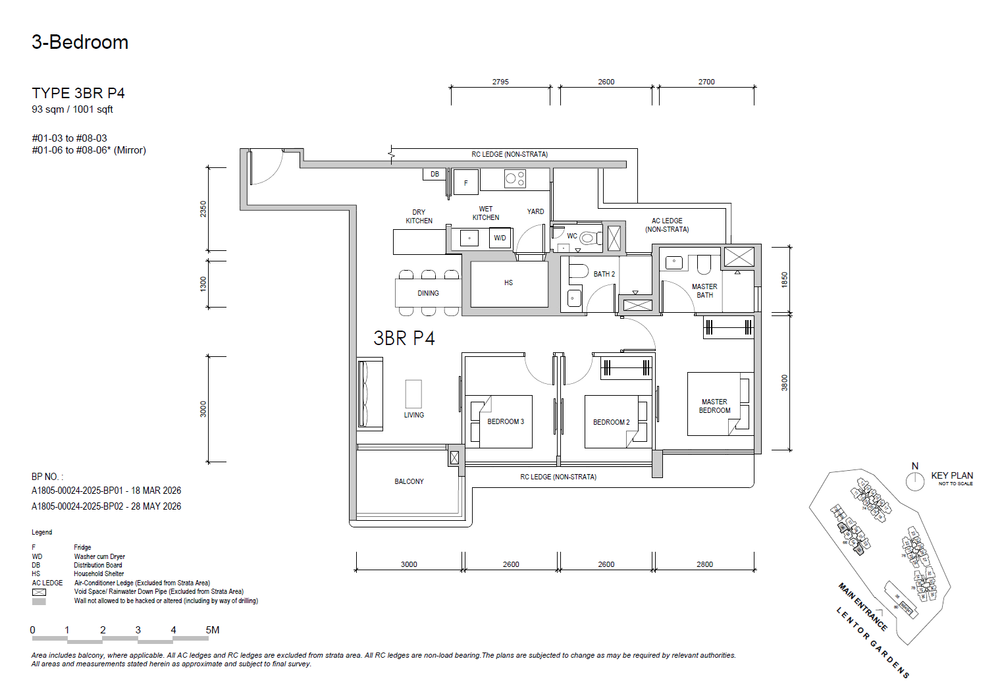 3BR P4
3 BEDROOM PREMIUM
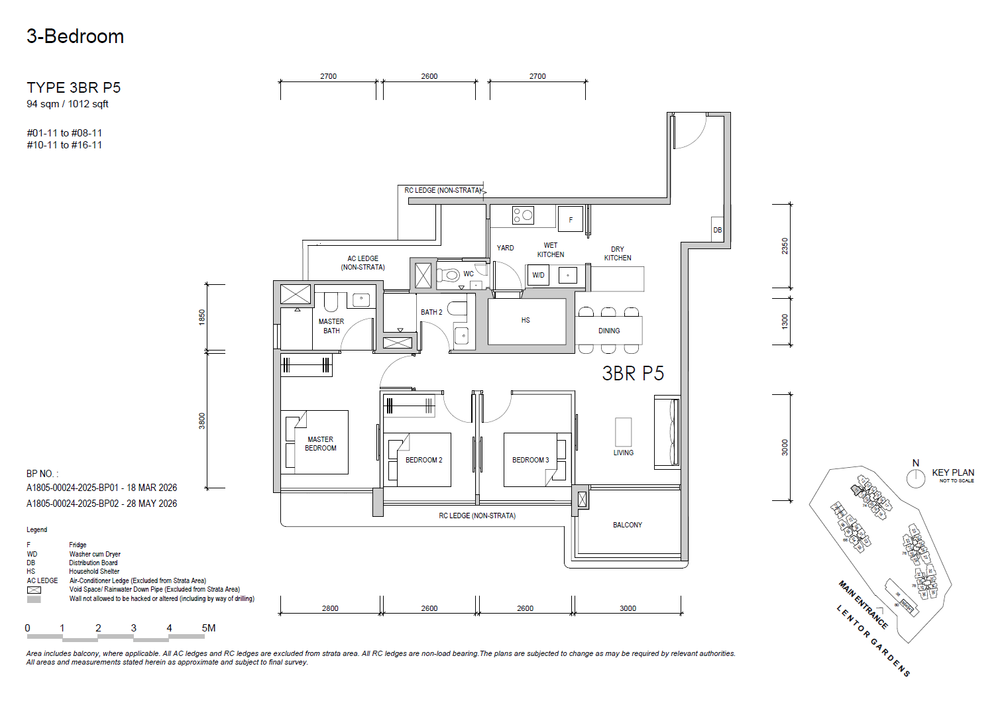 3BR P5
3 BEDROOM PREMIUM
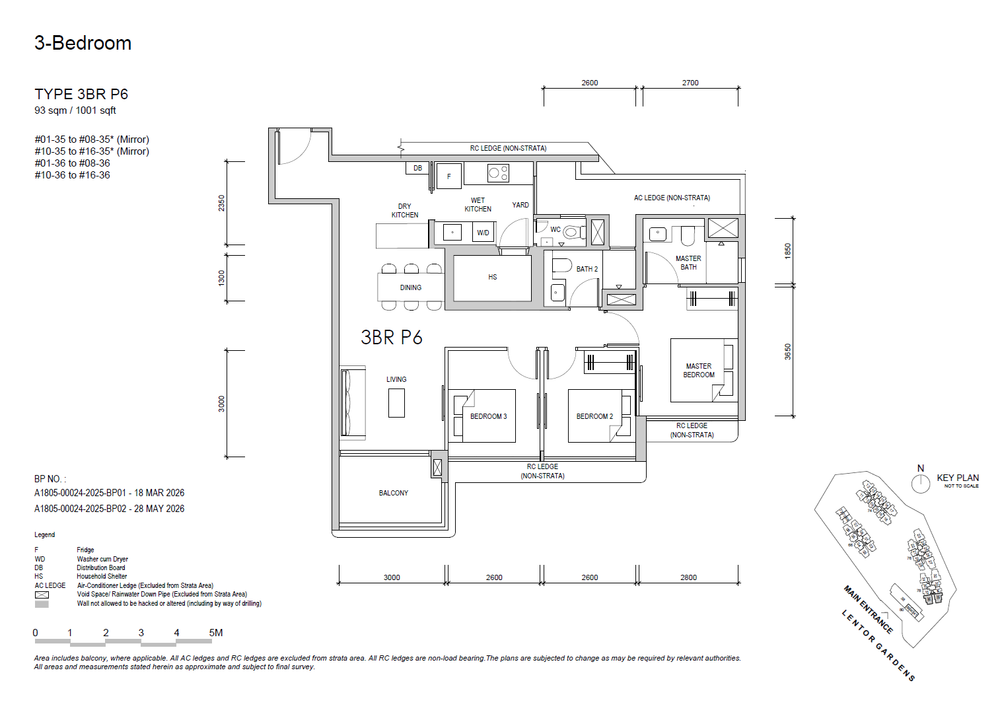 3BR P6
3 BEDROOM PREMIUM
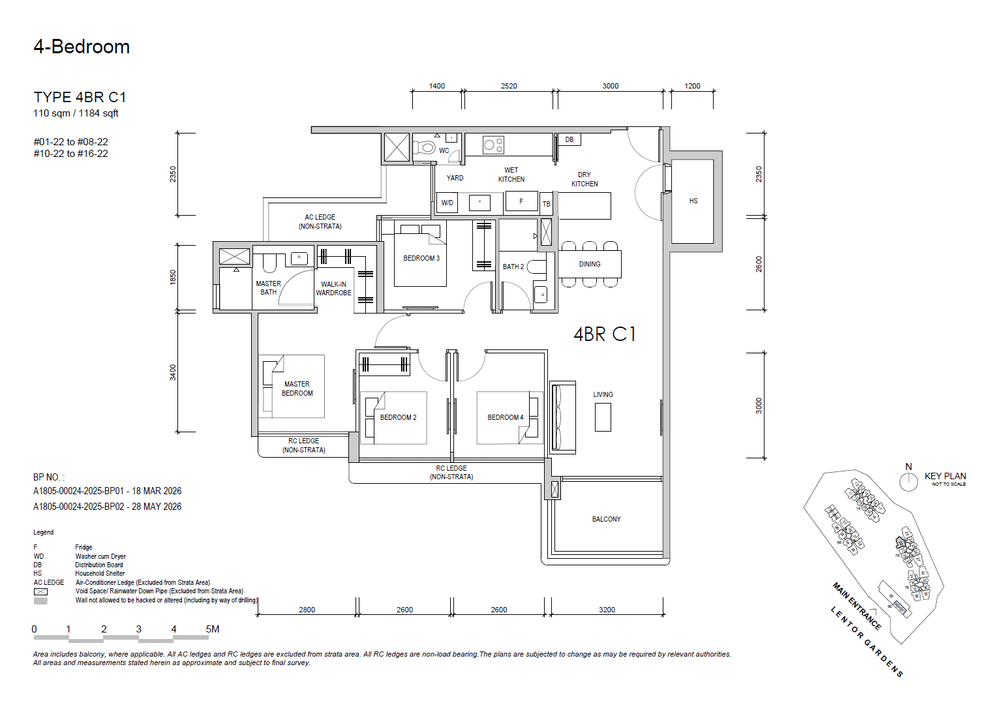 4BR C1
4 BEDROOM COMPACT
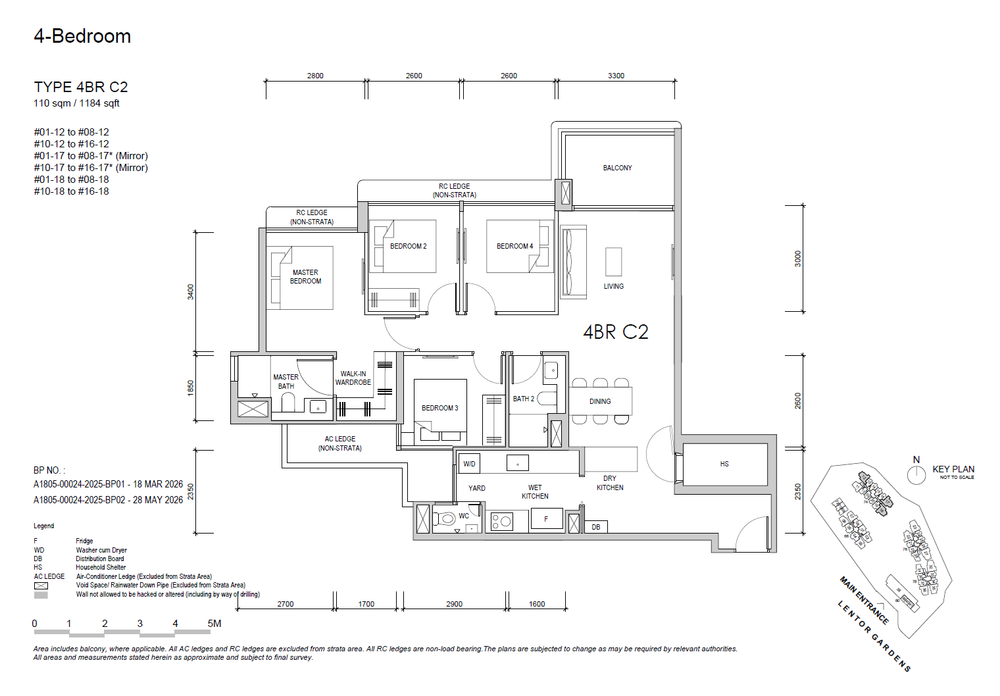 4BR C2
4 BEDROOM COMPACT
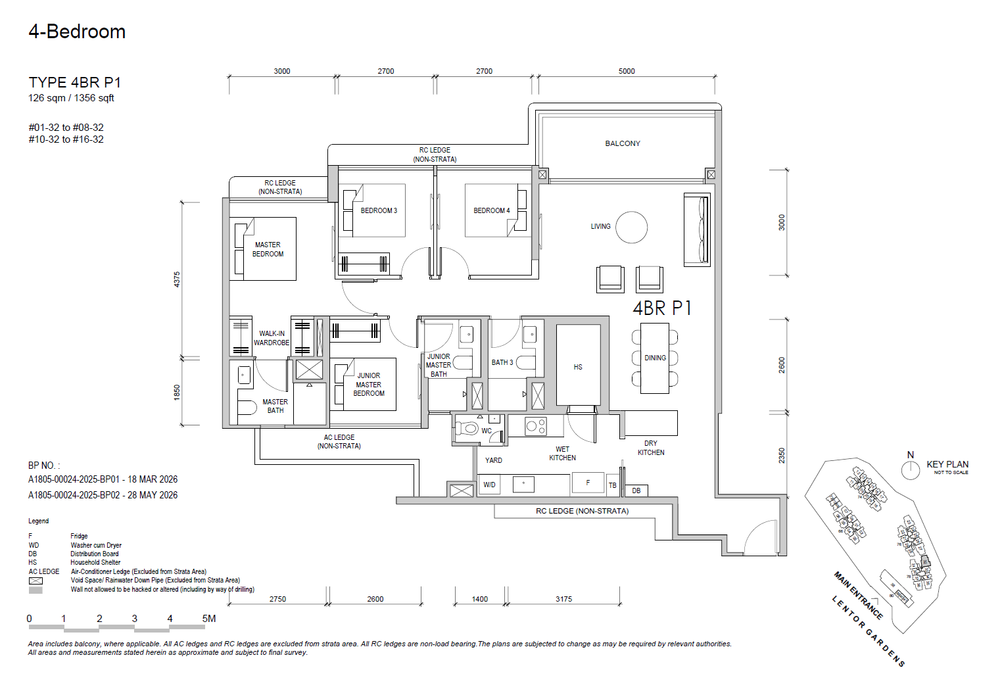 4BR P1
4 BEDROOM PREMIUM
 4BR P2
4 BEDROOM PREMIUM
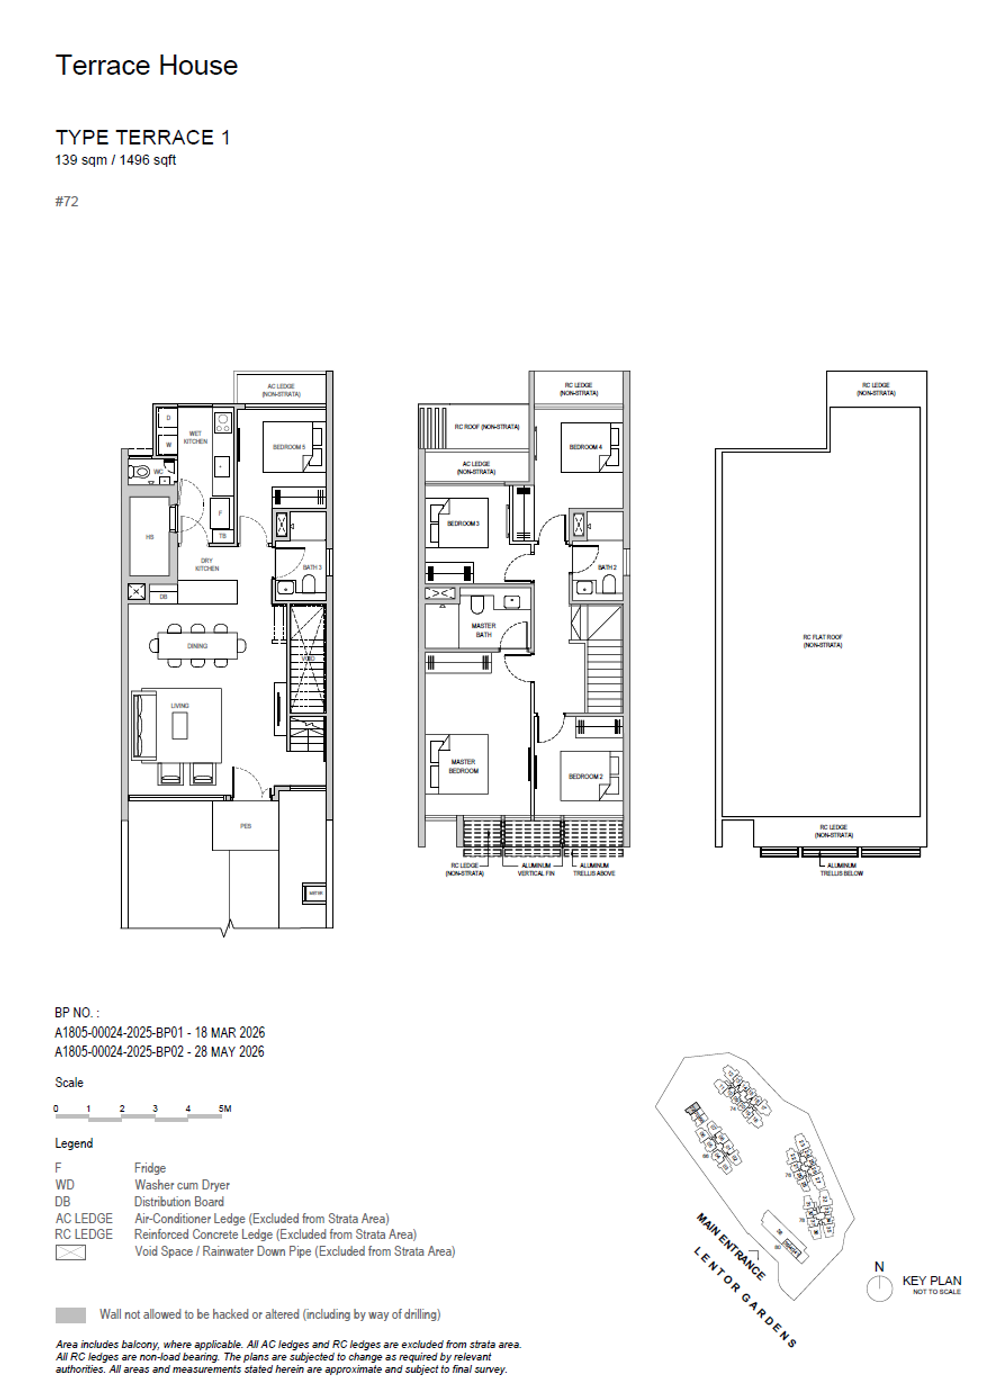 TERRACE 1
Strata Terrace House
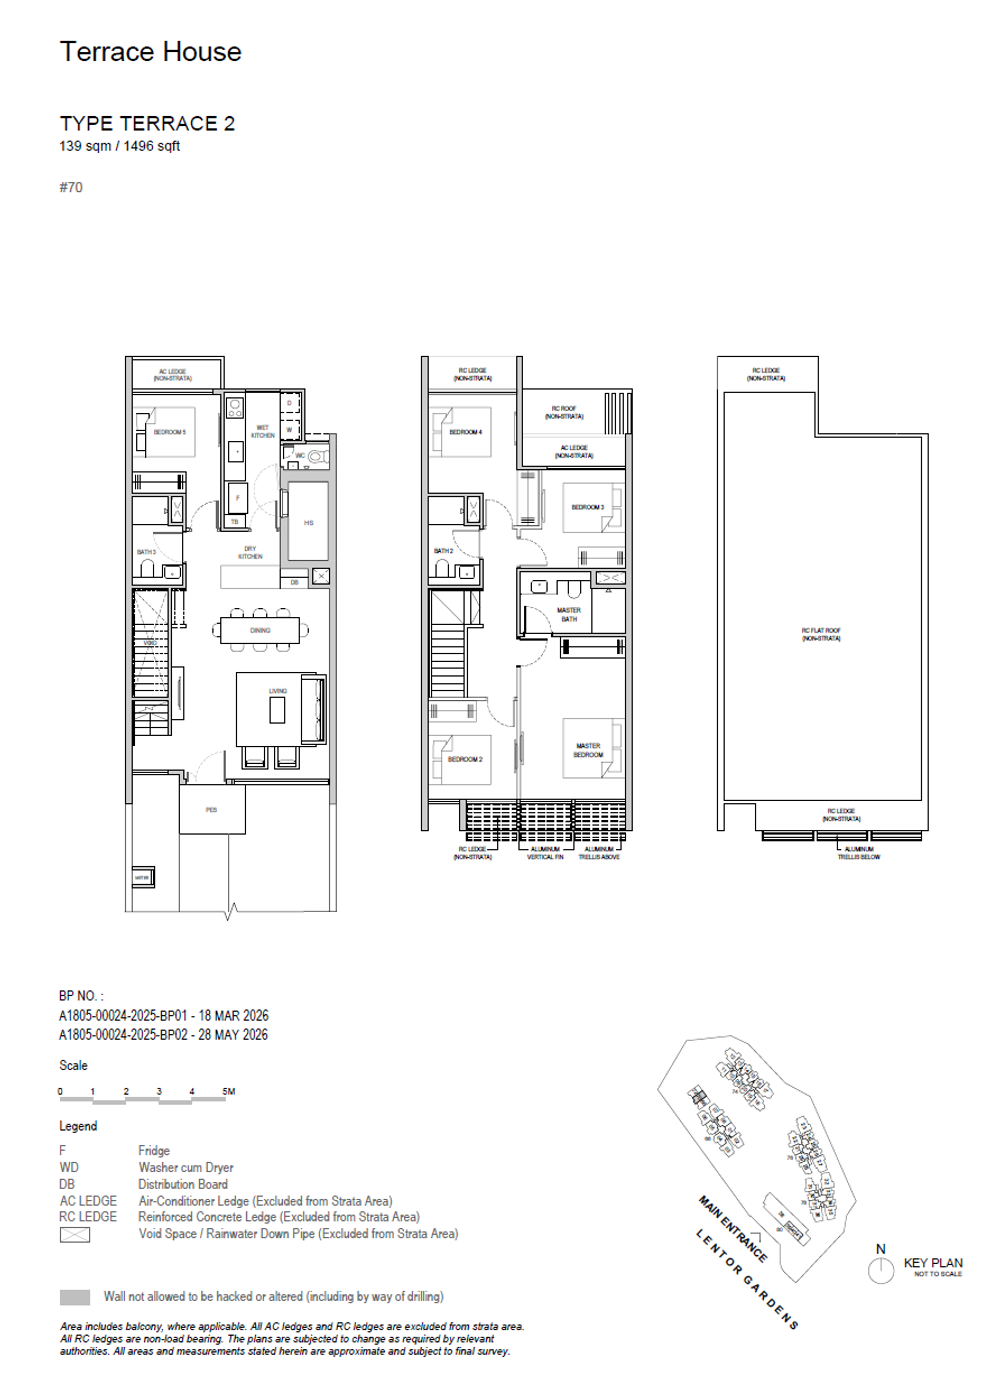 TERRACE 2
Strata Terrace House
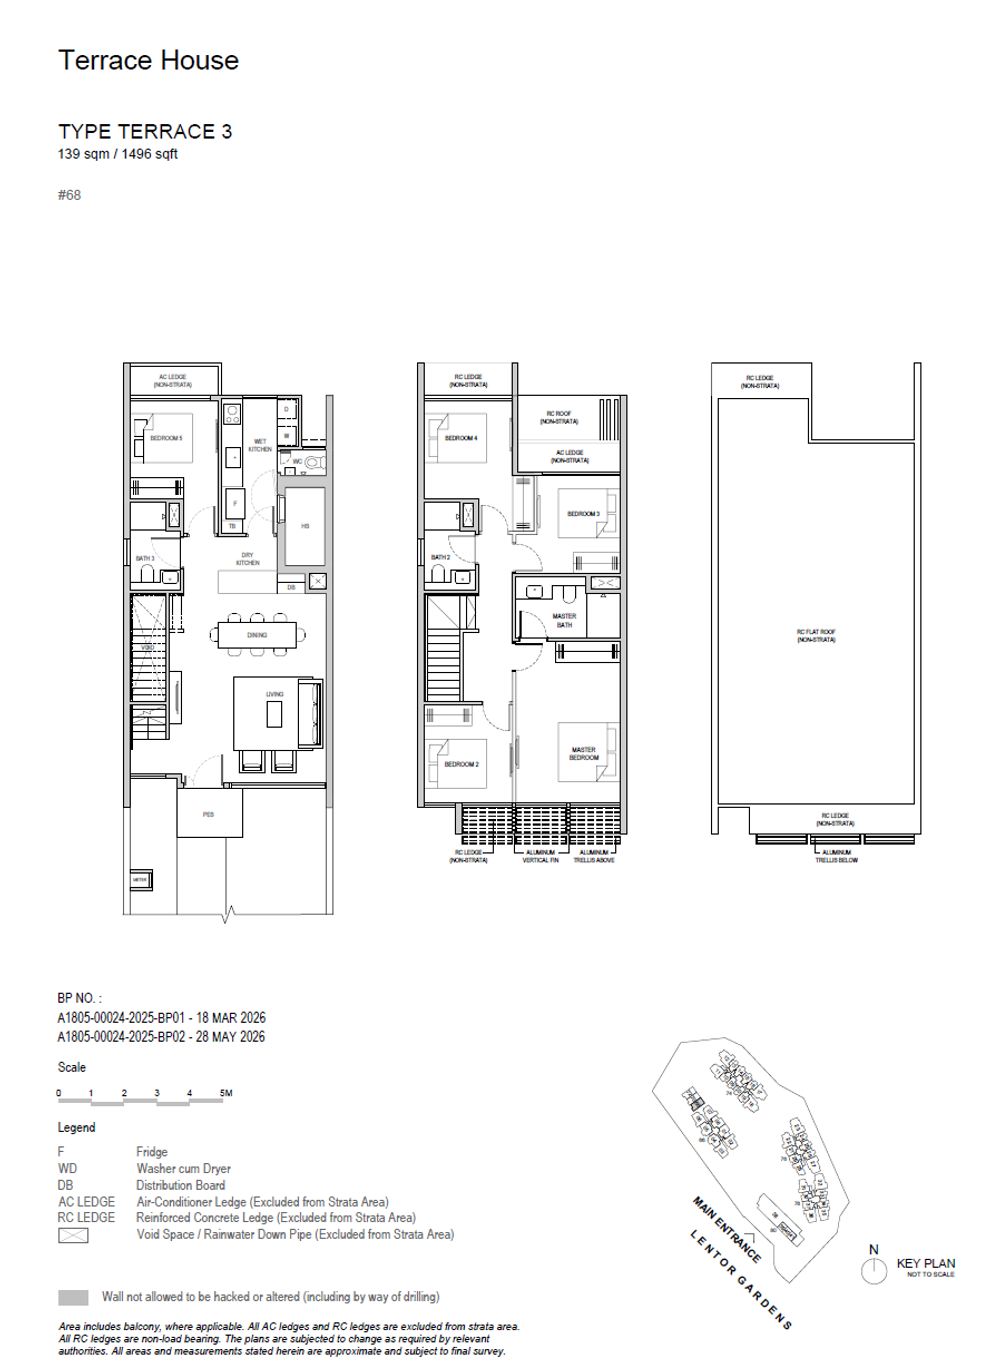 TERRACE 3
Strata Terrace House
Media
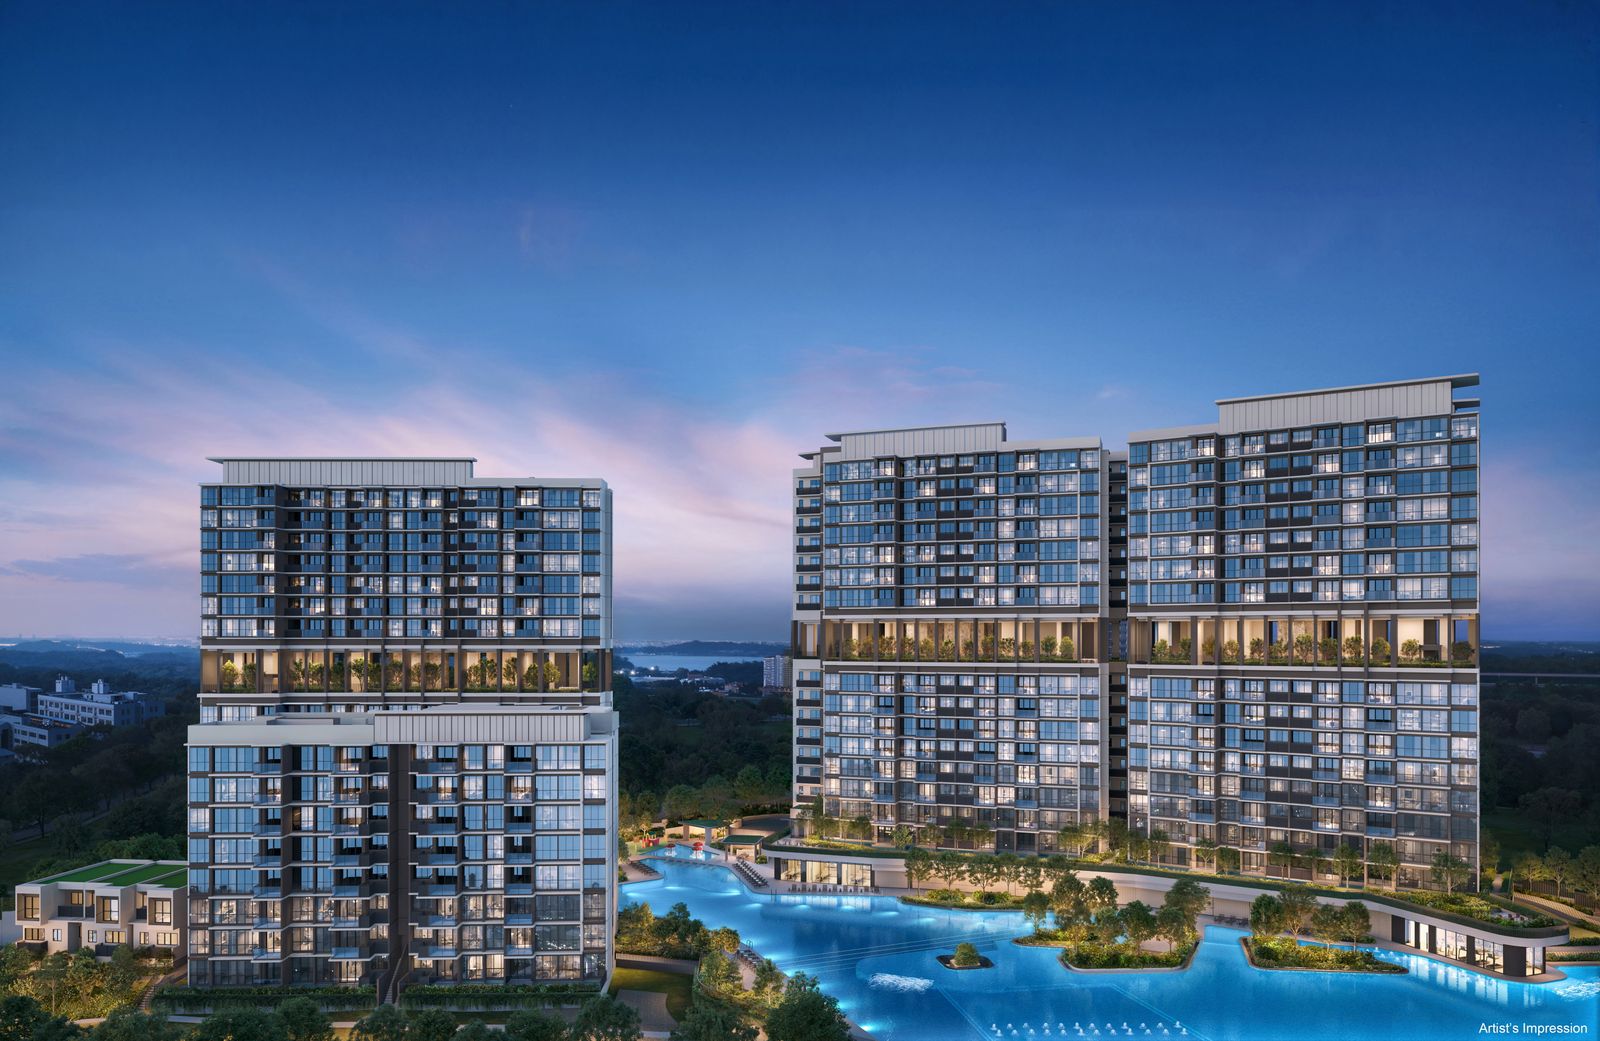
Official renders of the development — click any image to enlarge.

Official render
Official render
Official render
Official render
Official render
Official render
Official render
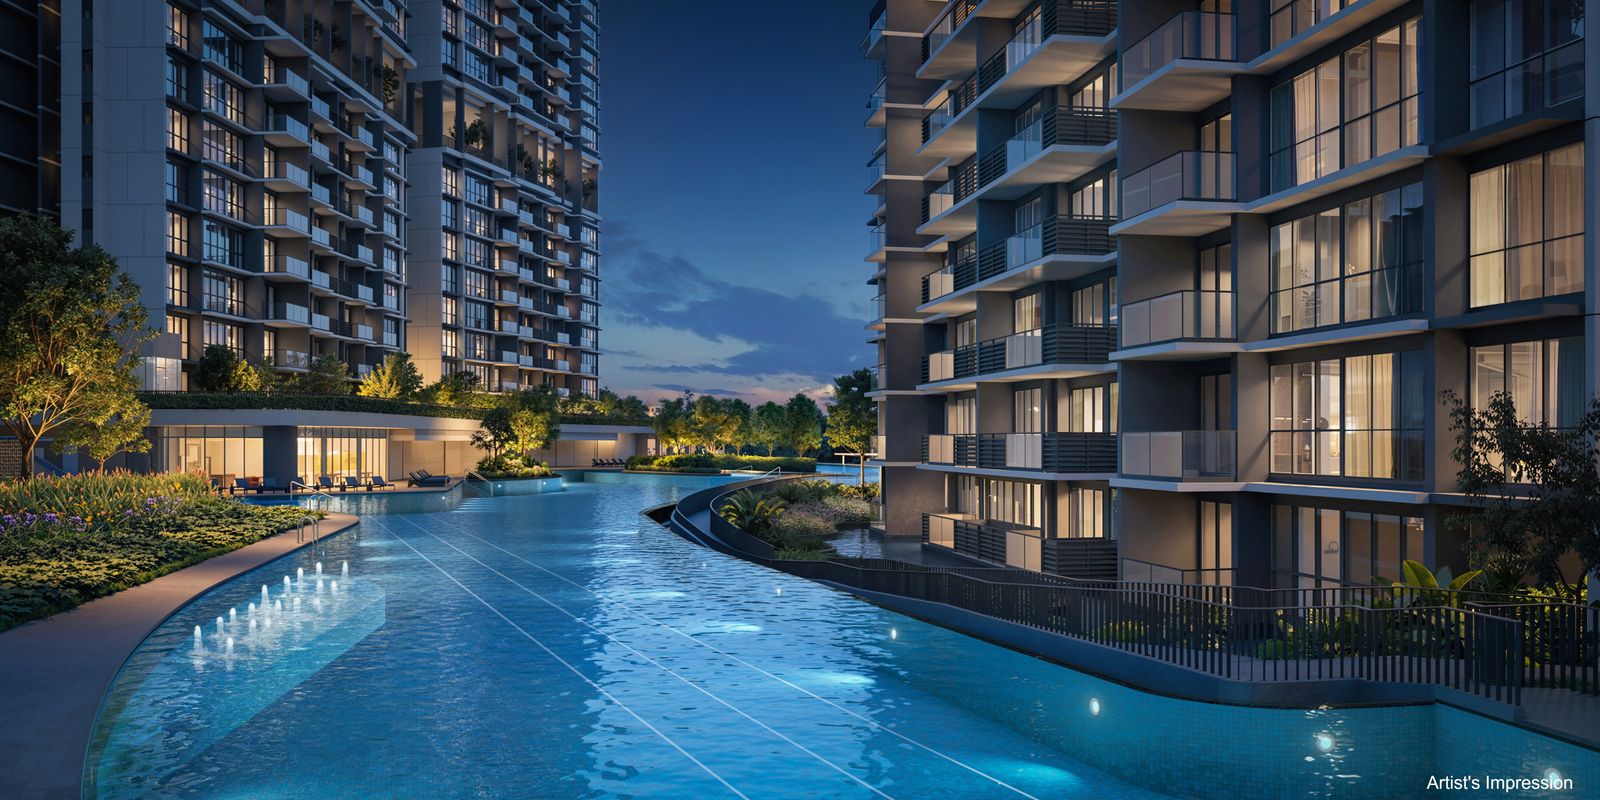
Official render
Register interest — priority viewing, indicative pricing and the full e-brochure, direct from Alex Ang.