The LakeGarden Residences · By Alex Ang
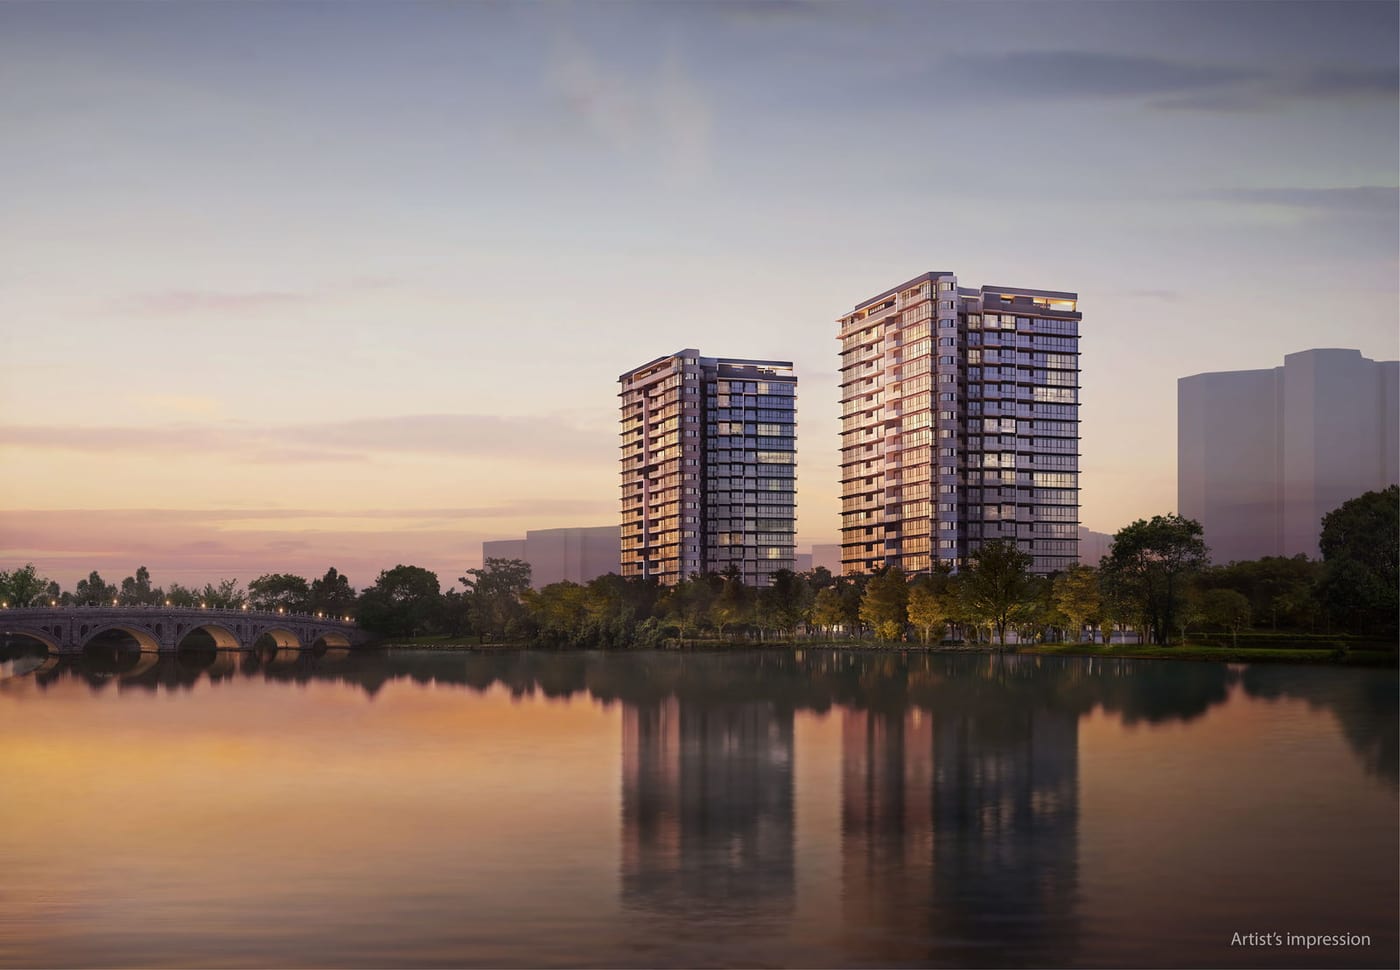
306 homes in two 19-storey towers set on the water’s edge — a lakeside address in the Jurong Lake District, wrapped in grounds with a 50 m Stardust Pool, tennis court and the LakeGarden Club pavilion.
306
residences
99 yrs
wef May 2023
2 towers
19 storeys
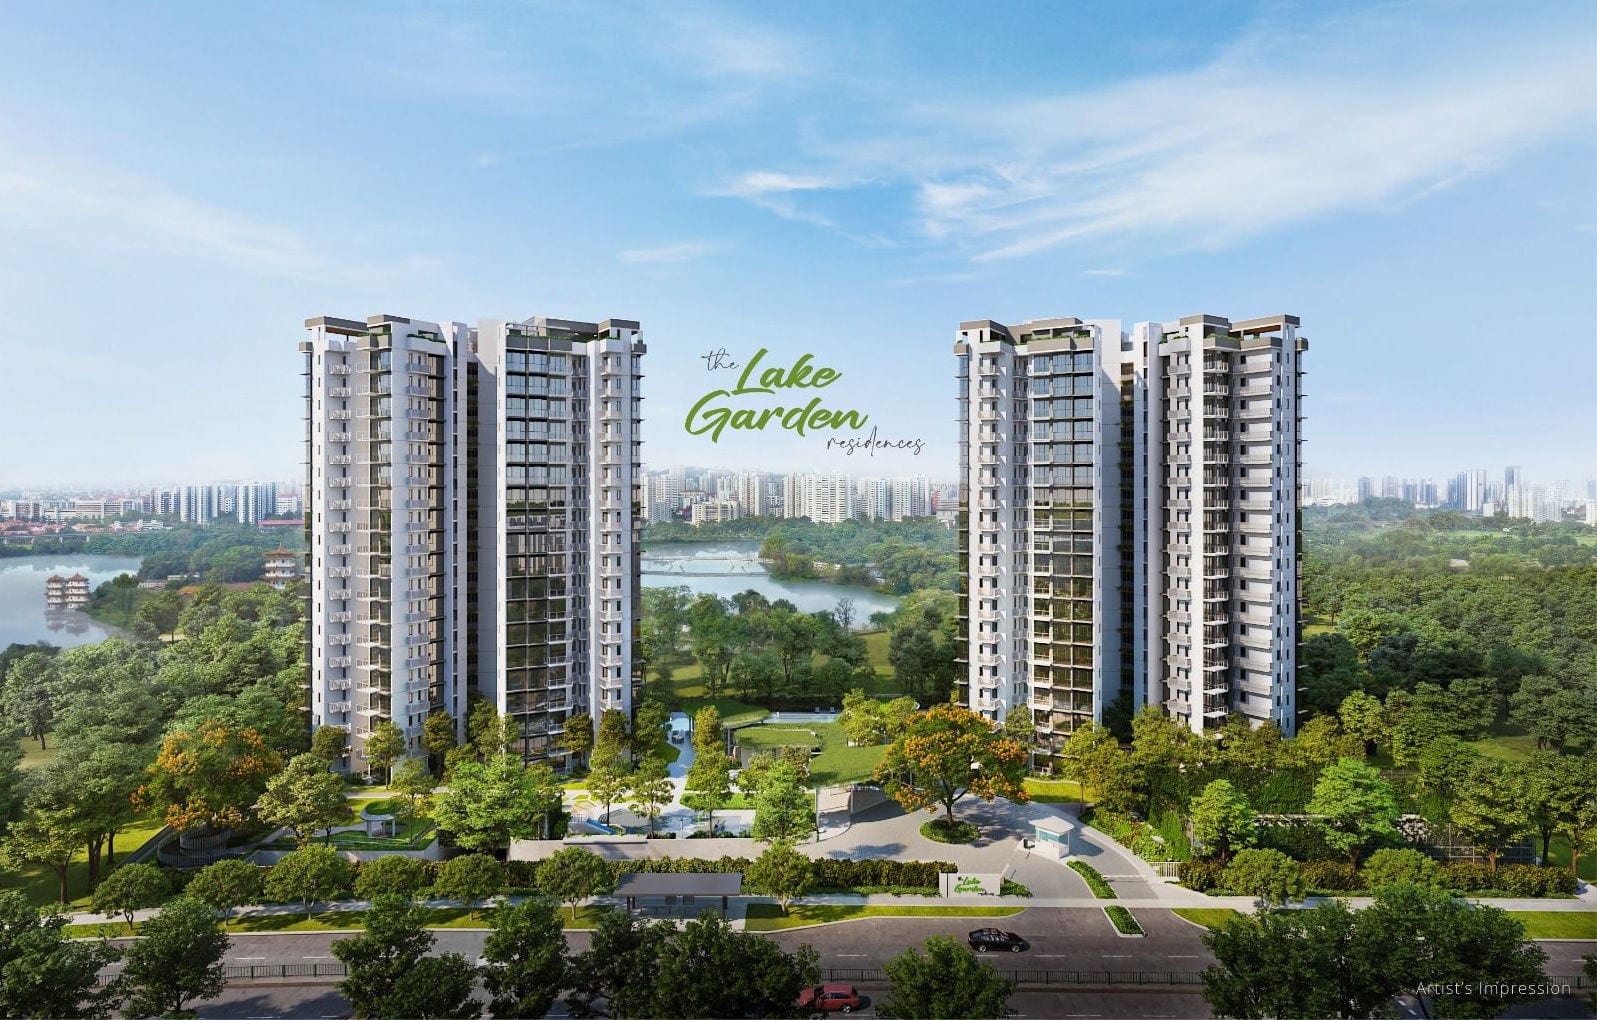
The LakeGarden Residences
Yuan Ching Road, D22
Last units
Wing Tai Asia
Summary
Named 嘉湖庭 — a family garden home by the lake — The LakeGarden Residences fronts Singapore’s Jurong Lake Gardens at 80 & 82 Yuan Ching Road, in the mature Taman Jurong / Lakeside precinct of District 22.
It is developed by Wing Tai Asia through Winville Investment Pte Ltd. Two 19-storey towers deliver 306 residential units, launched in August 2023 on a 99-year lease that began in May 2023 and now under construction toward a Q4 2026 TOP. With the launch largely sold, the remaining offering is chiefly the larger and penthouse formats.
From S$4,280,000 · ~S$1,988 psf
Mostly larger units & penthouses remain — ask Alex Ang for the live list.
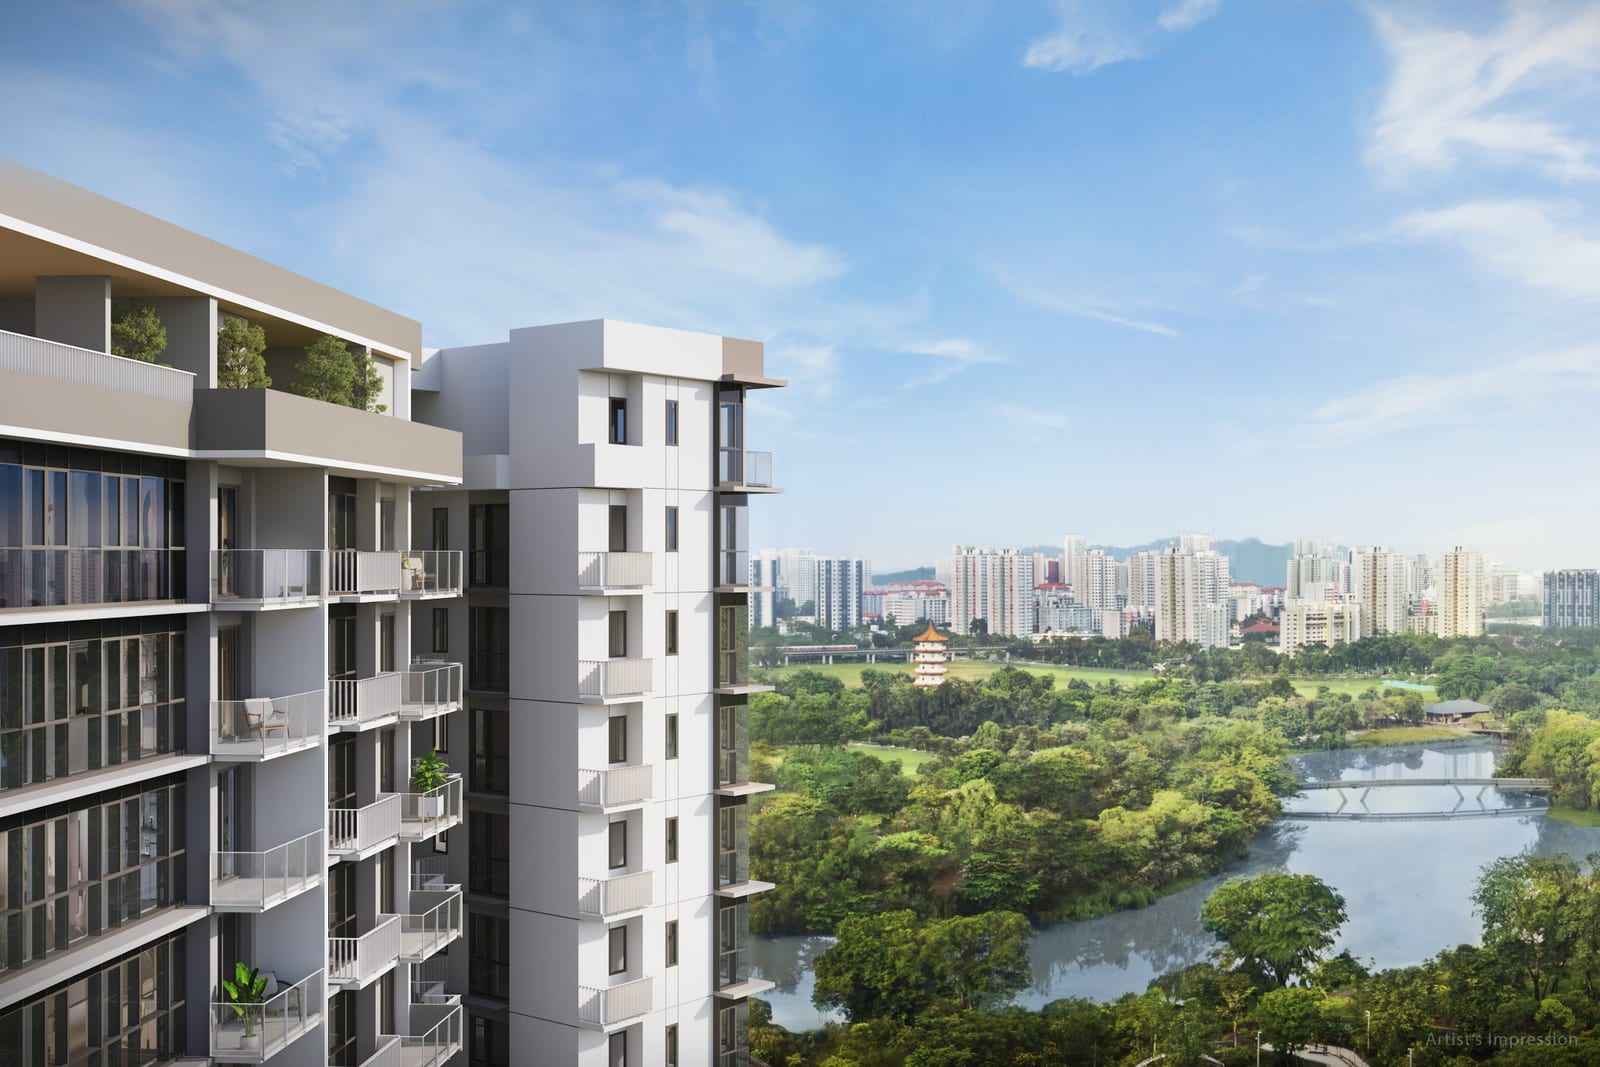
Artist’s impression
Project Information
OfficialThe Layout
Two towers of 19 storeys rise beside Jurong Lake Gardens. The floor-plan run spans one to five bedrooms plus a dual-key format, crowned by a selection of penthouses — and the grounds step down toward the water with a 50 m Stardust Pool, family & kids’ pools, tennis court and garden club pavilion.
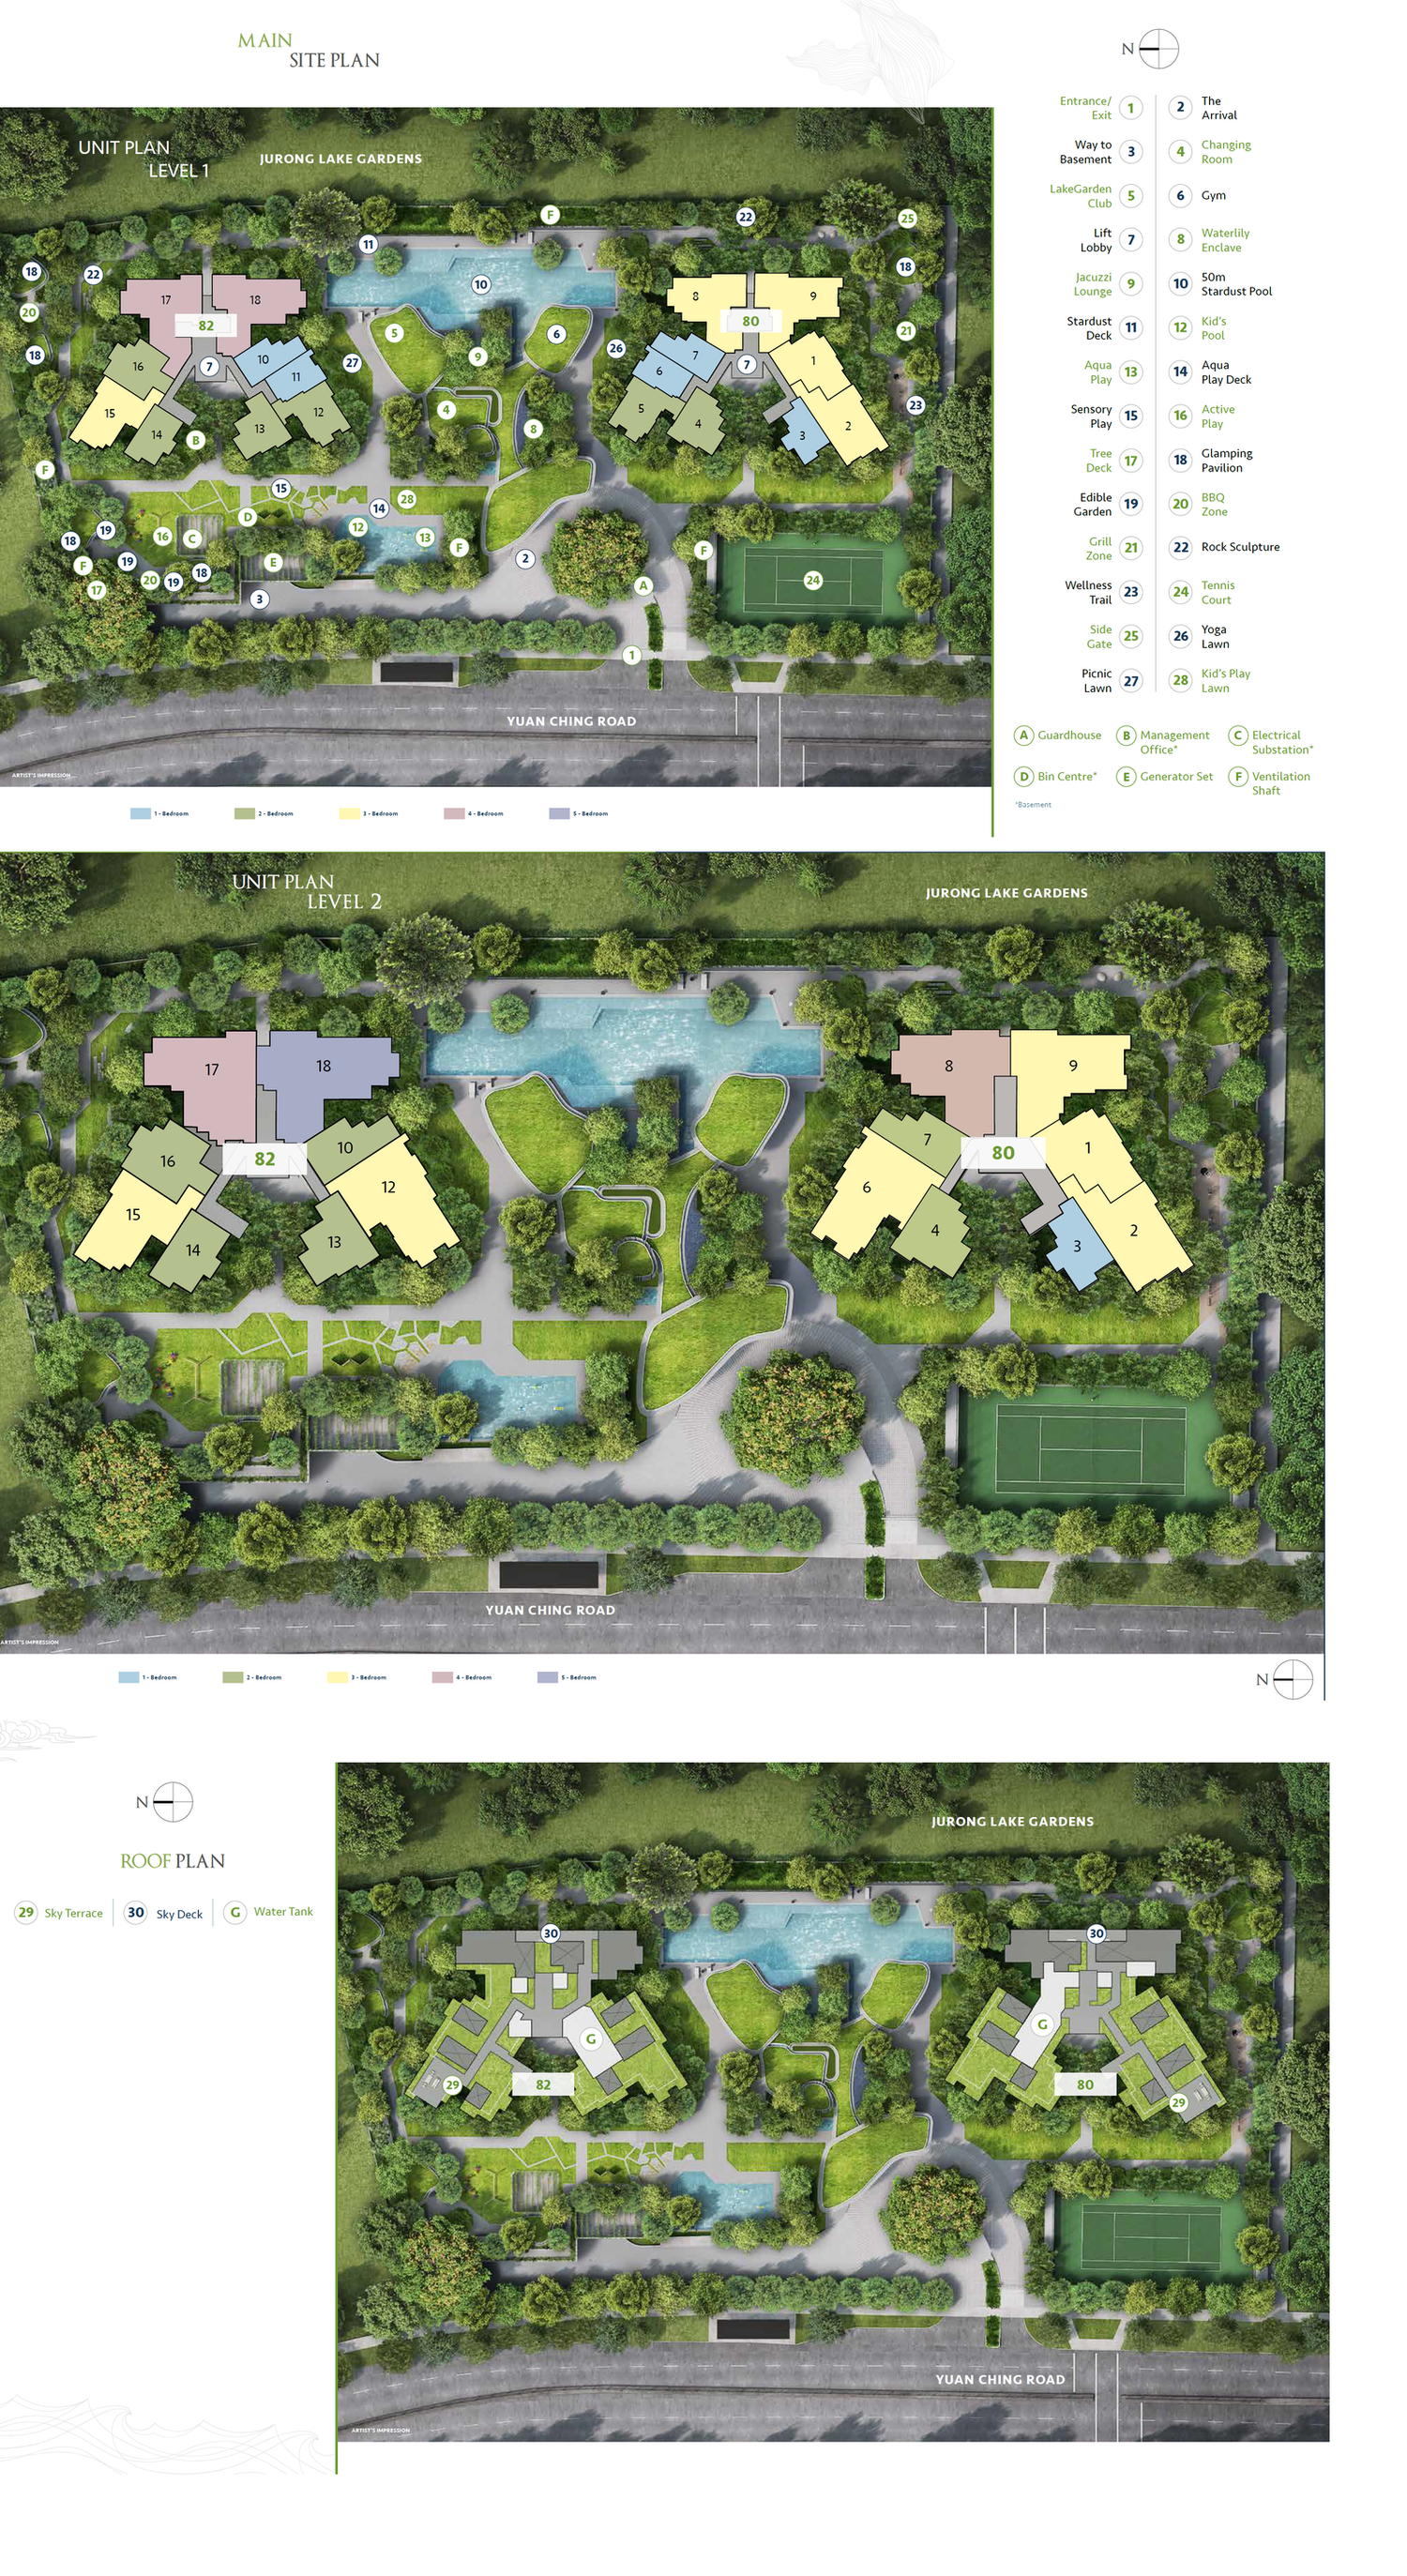
Site plan · The LakeGarden Residences
D22Pools & Lifestyle
The grounds read like a garden by the lake. A 50 m Stardust Pool and family-friendly pool deck anchor the swim, joined by the LakeGarden Club pavilion, a gym, tennis court, kids’ & sensory play and an edible garden — with wellness and BBQ zones across the landscaping.
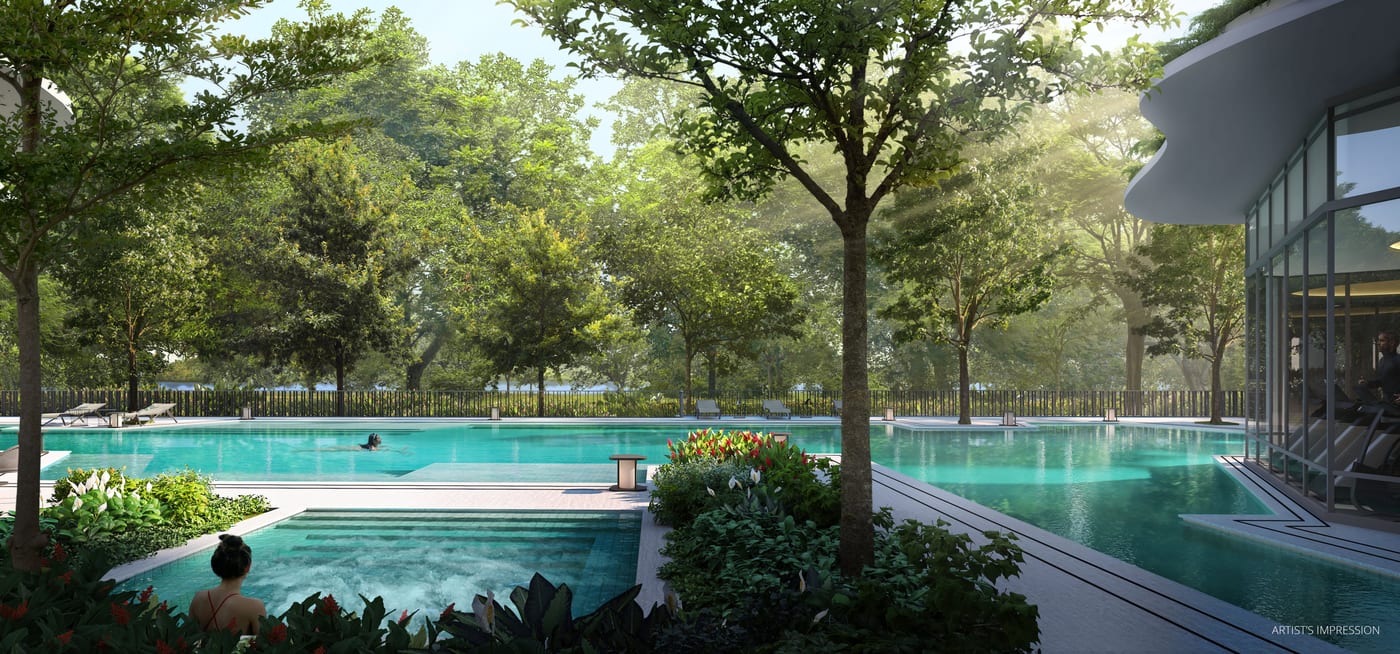
Pools & club pavilion
Artist’s impression
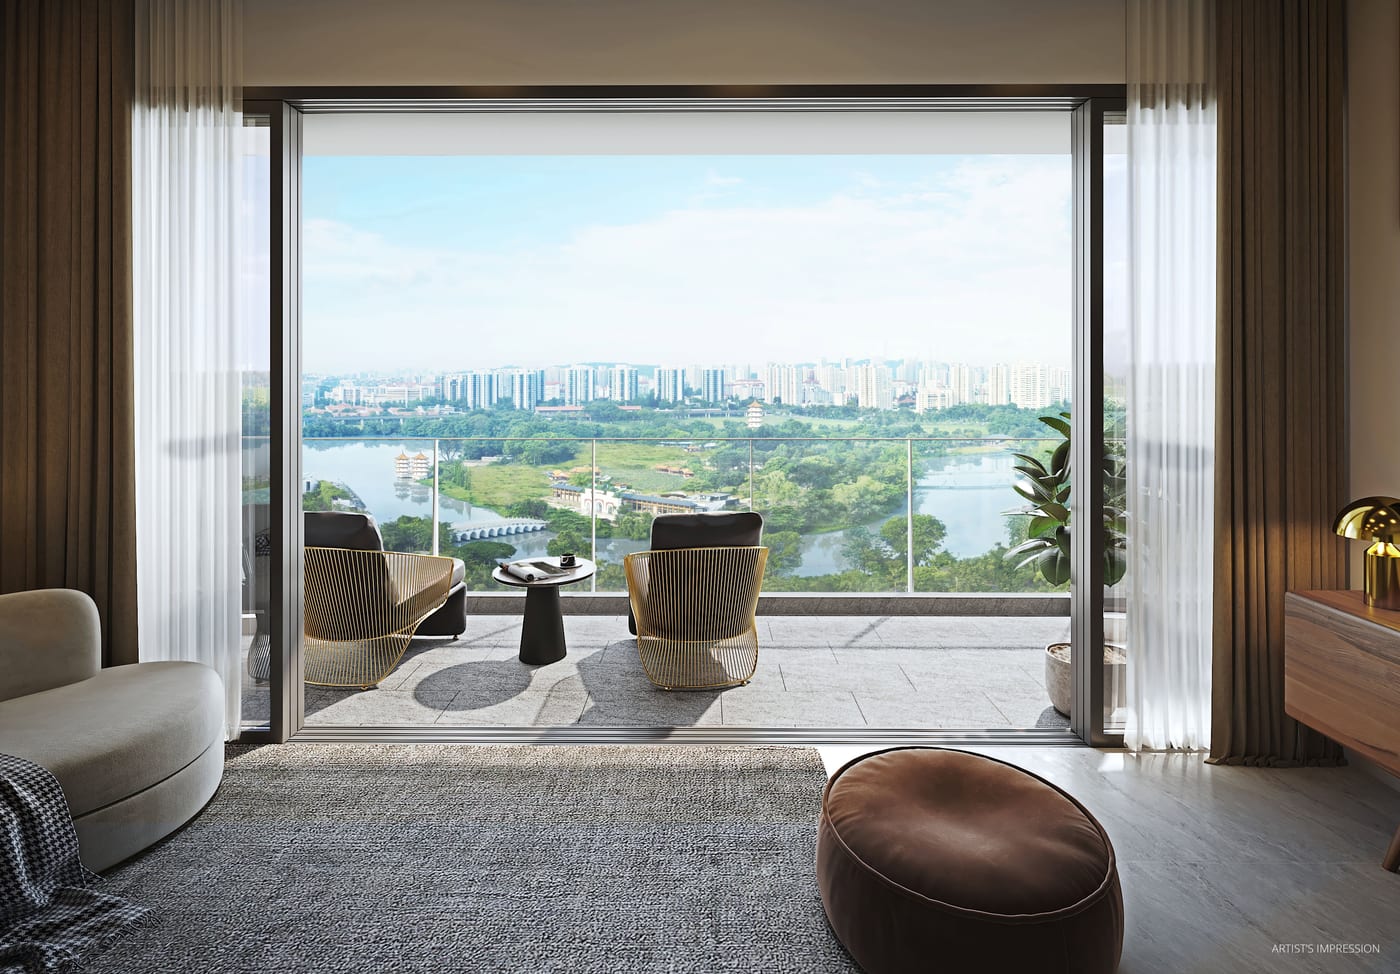
Balconies & the water
Artist’s impression
Location
The LakeGarden Residences sits on Yuan Ching Road in the mature Taman Jurong / Lakeside community of District 22 — beside Jurong Lake Gardens, and near Singapore’s lakeside science, cultural and commercial cluster around Chinese Garden and Jurong East.
Lakeside MRT · ~1.2 km
East-West Line · Chinese Garden ~2.1 km · Jurong East interchange ~4.2 km
Jurong Lake Gardens
Water-facing grounds beside the estate · the largest outdoor skate park in Singapore nearby
Everyday retail
Taman Jurong SC ~1.0 km · Jurong East malls (Jem / Westgate / JCube) a short transfer away
Schools nearby
Jurong Secondary ~0.7 km · Lakeside Primary & Yuan Ching Secondary close · Canadian Int’l School ~1.9 km
MRT within reach
Lakeside ~1.2 km (EW) · Chinese Garden ~2.1 km · Jurong East interchange a short transfer away
Jurong Lake Gardens
The first national garden in the heartlands sits right beside the estate
Retail & lakeside food
Taman Jurong Shopping Centre ~1.0 km · lakeside cafes & Jurong East malls nearby
A growing regional hub
Jurong Lake District & Jurong East commercial cluster · western science & industrial belt within reach
80 & 82 Yuan Ching Road · Singapore 619613
D22Units
The plan collection runs from one-bedroom through compact, premium and study formats to four- and five-bedroom luxury, a dual-key layout and a select run of penthouses — shaped for couples, families and extended households on the lake.
1 & 2 Bedroom
Compact, Premium, +Study formats
3 Bedroom
Classic & +Study, incl. Premium
4 & 5 Bedroom
4BR Luxury · Dual Key · 5BR +Study
Penthouse run
Select penthouse formats at the crown
Indicative pricing from S$4,280,000
About S$1,988 psf · mostly larger & penthouse units remain · current list direct from Alex Ang.
Floor Plans
One indicative plan sheet for each marketed unit type — from a one-bedroom home to a five-bedroom student suite; most units are sold so ask about exactly what remains. Click any plan to enlarge.
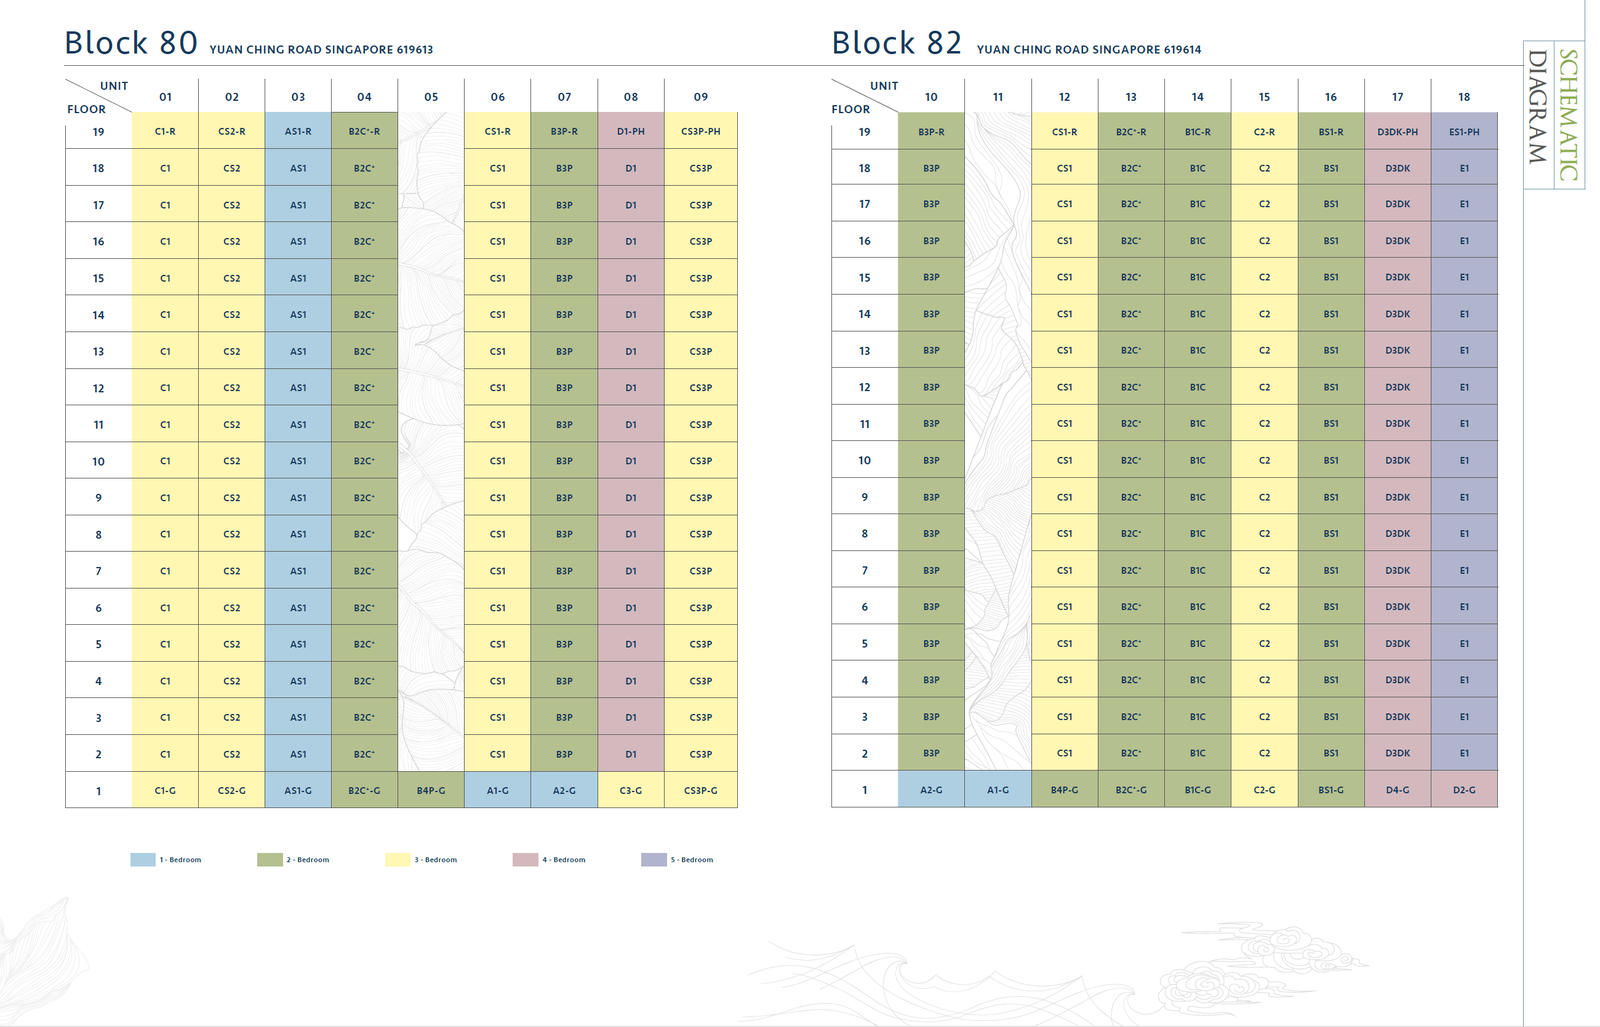 Click to enlarge
Elevation · The LakeGarden Residences
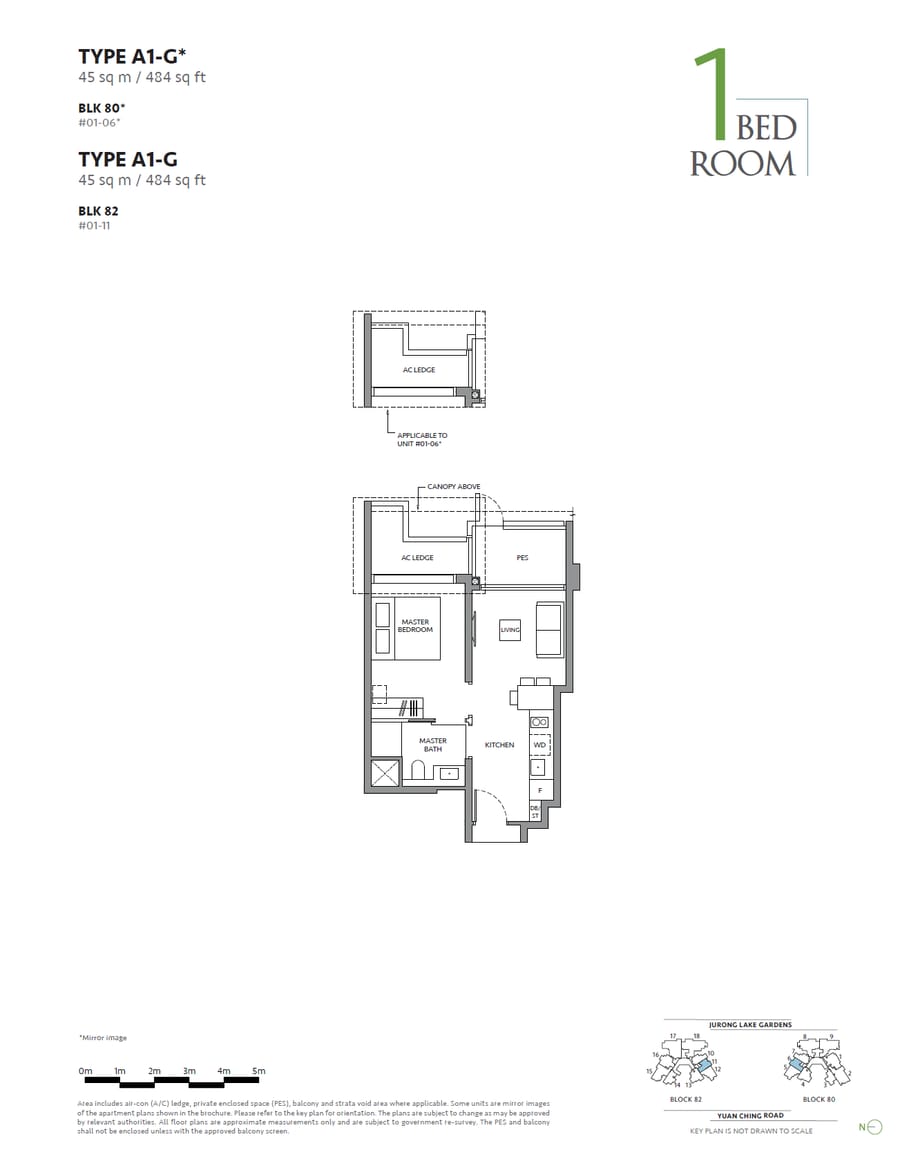 A1-G
A1-G
1 Bedroom
 AS1
AS1
1 Bedroom + Study
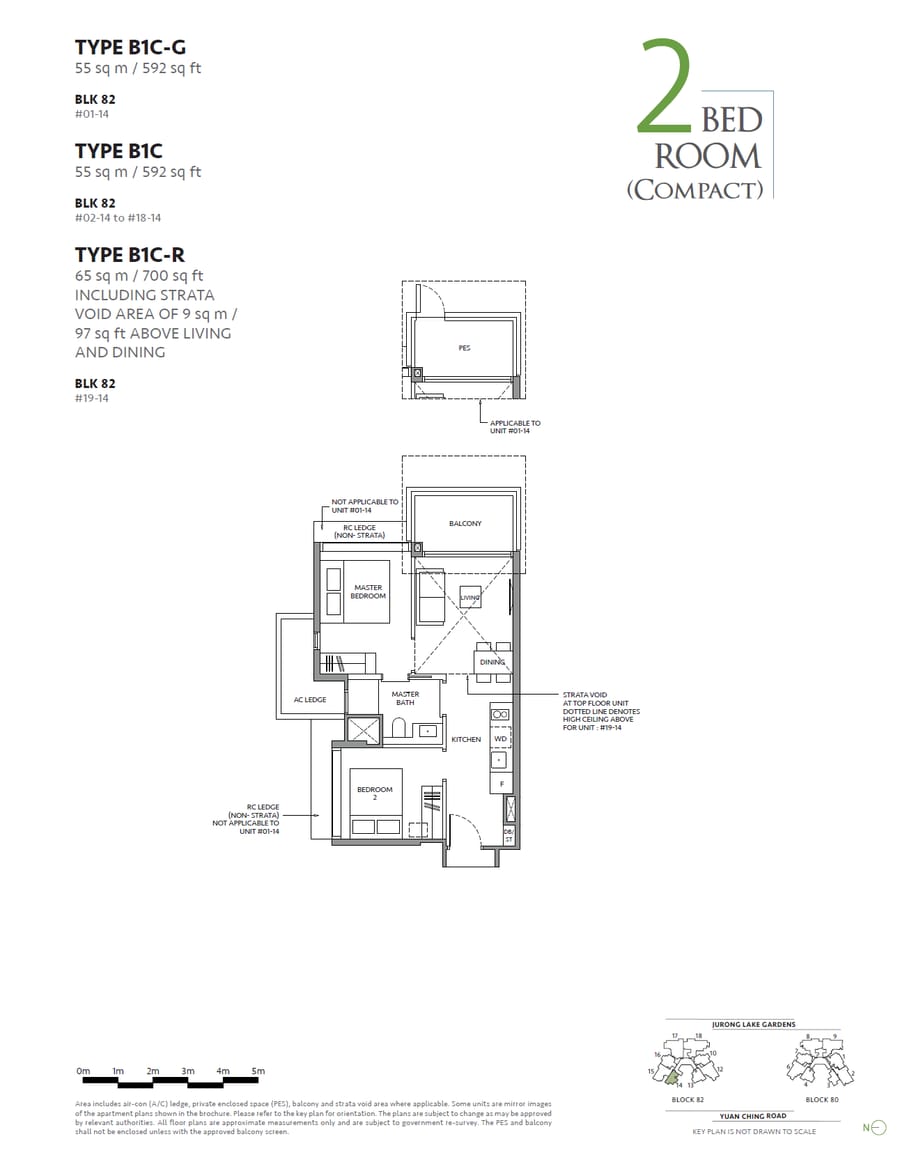 B1C
B1C
2 Bedroom (compact)
 B2C+
B2C+
2 Bedroom (compact+)
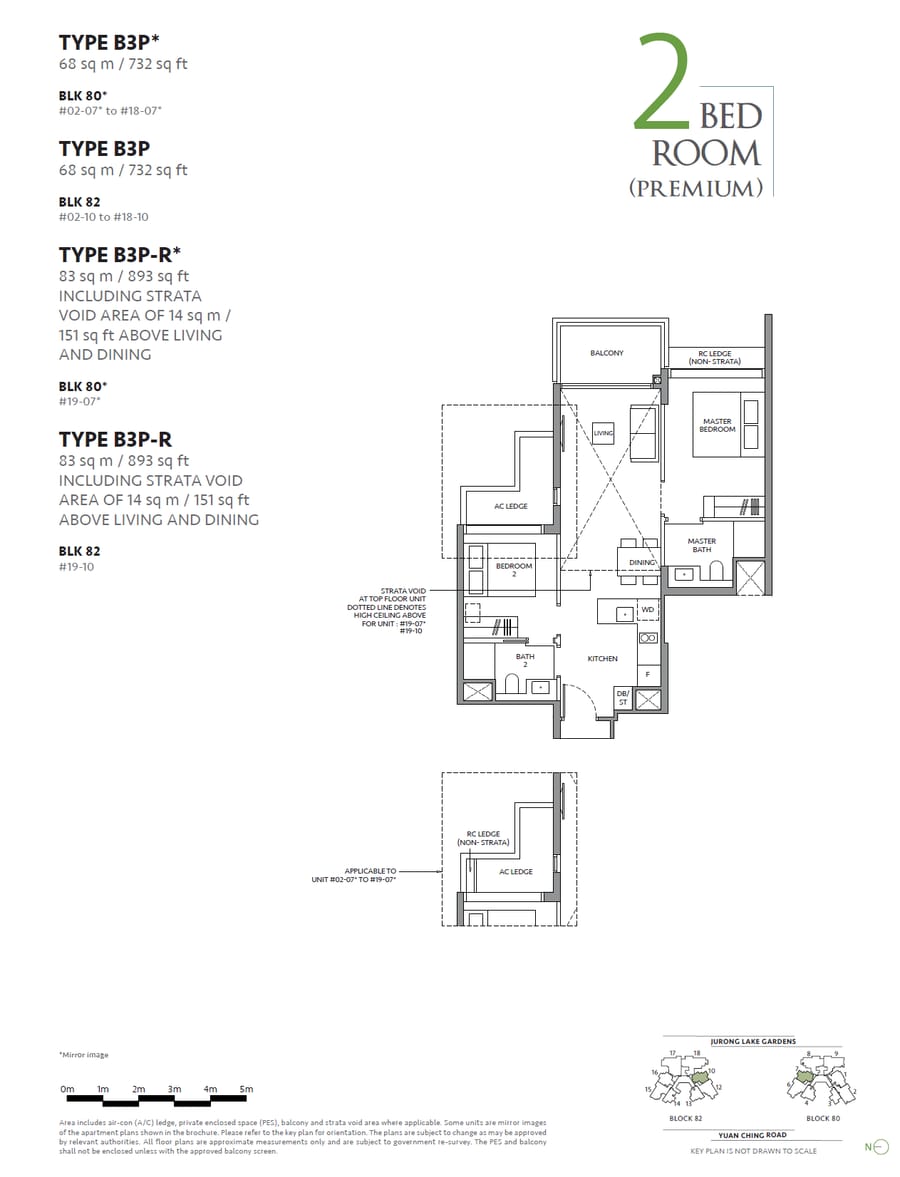 B3P
B3P
2 Bedroom (premium)
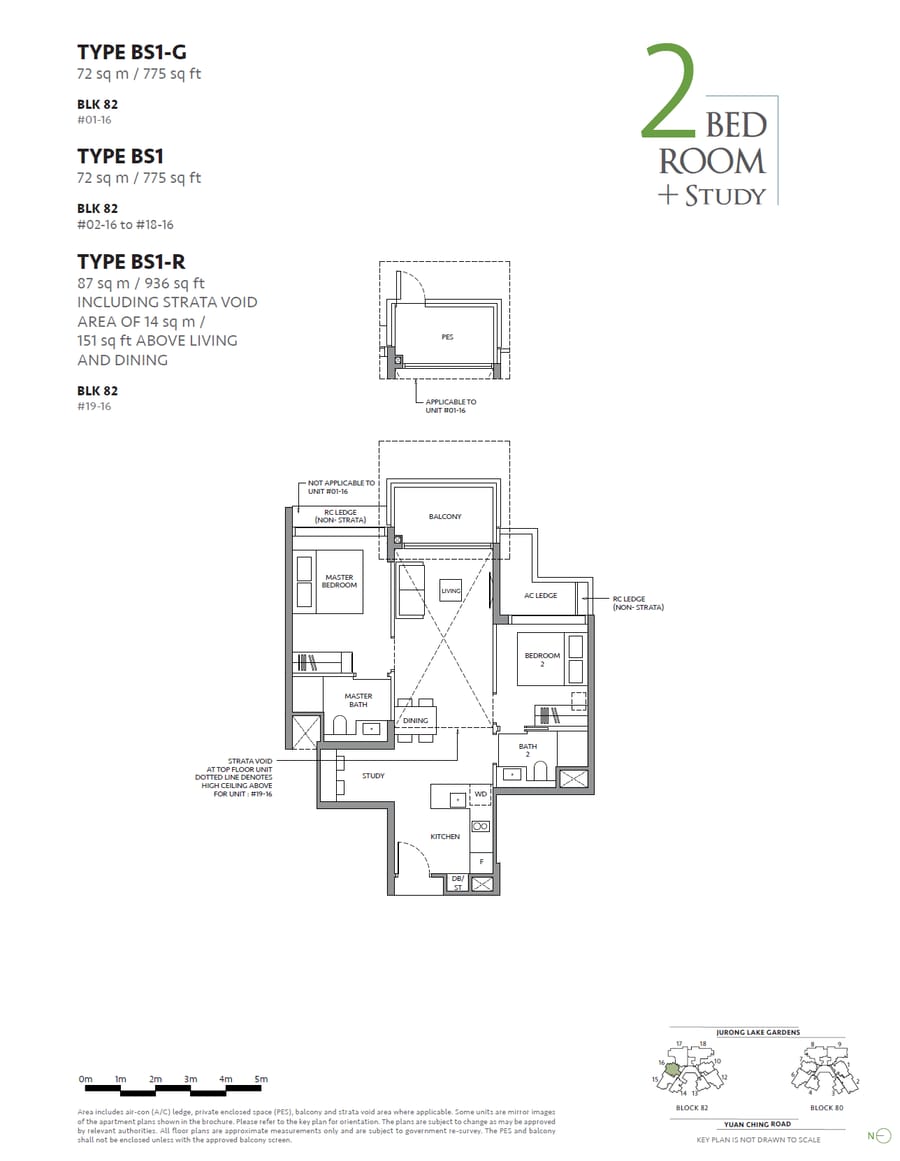 BS1
BS1
2 Bedroom + Study
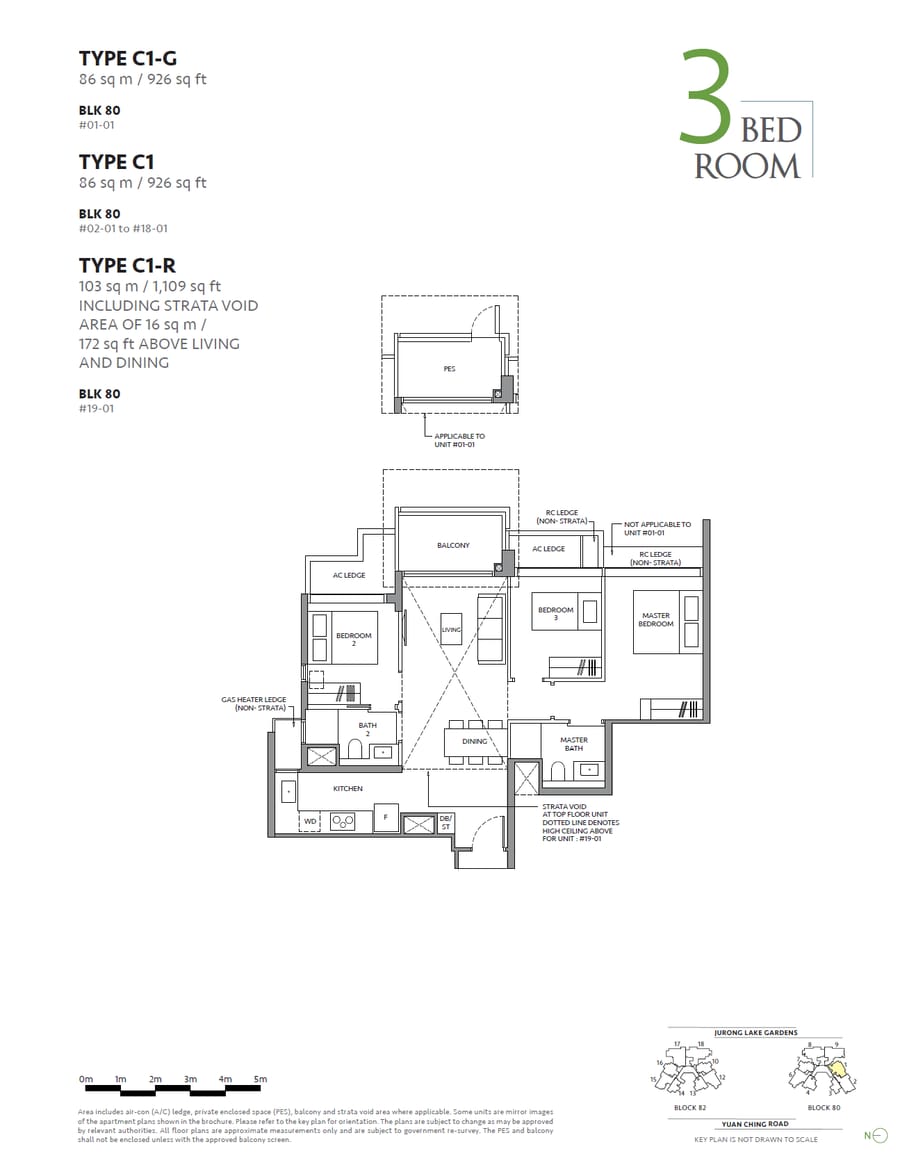 C1
C1
3 Bedroom
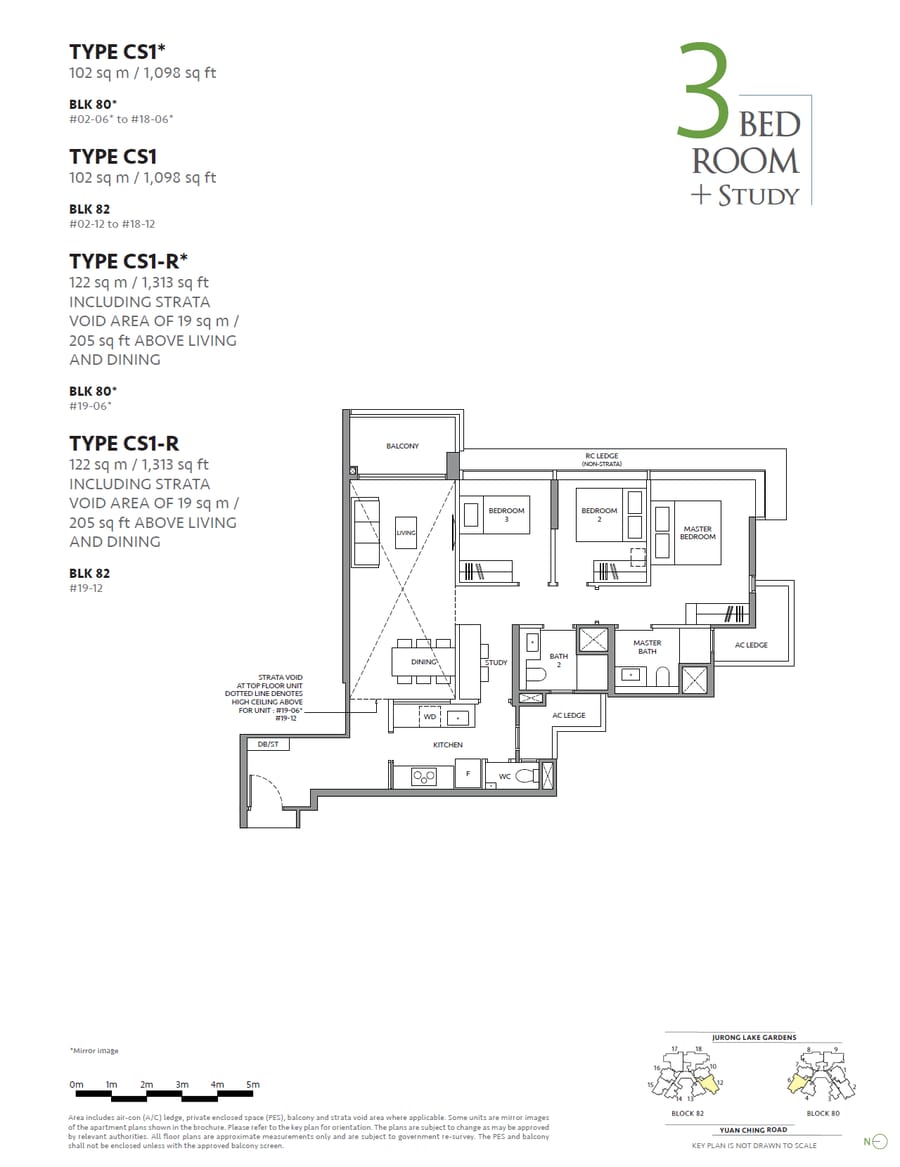 CS1
CS1
3 Bedroom + Study
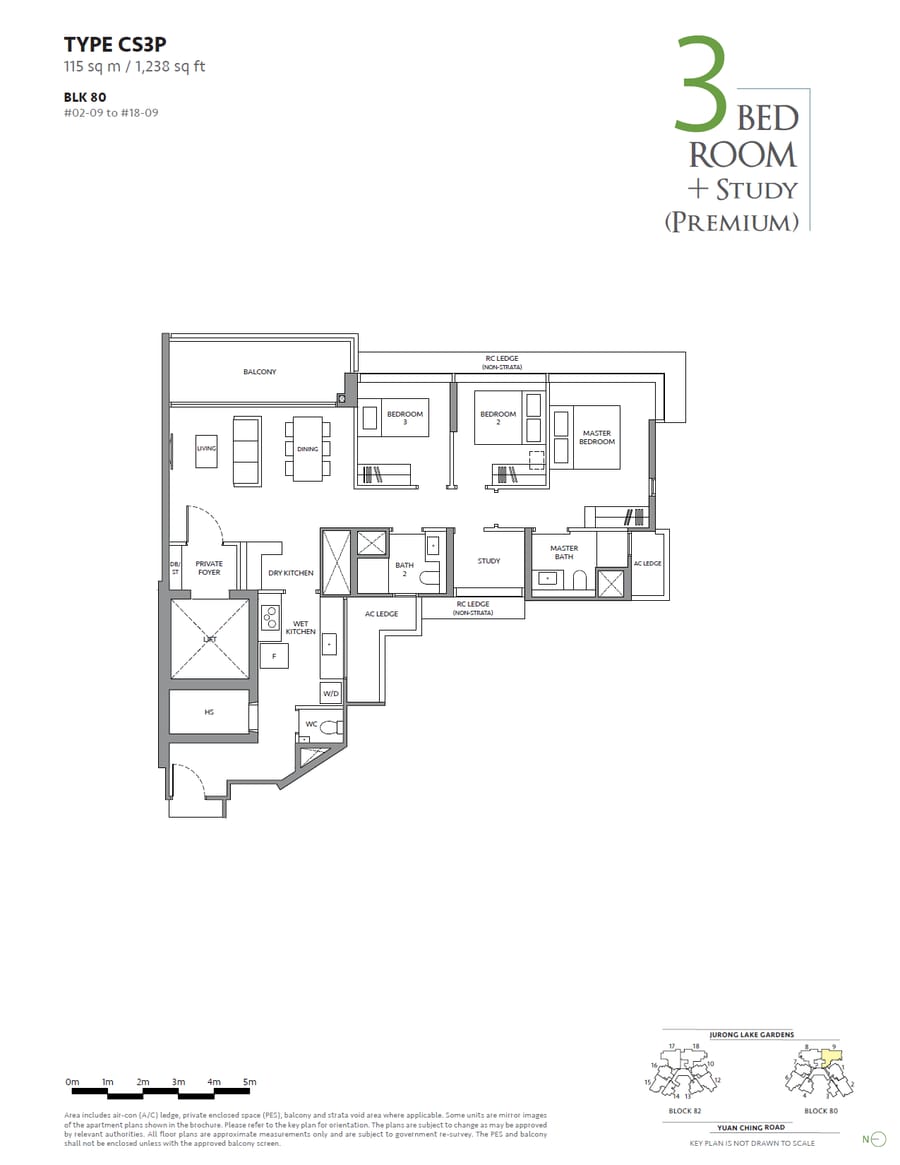 CS3P
CS3P
3 Bedroom + Study (premium)
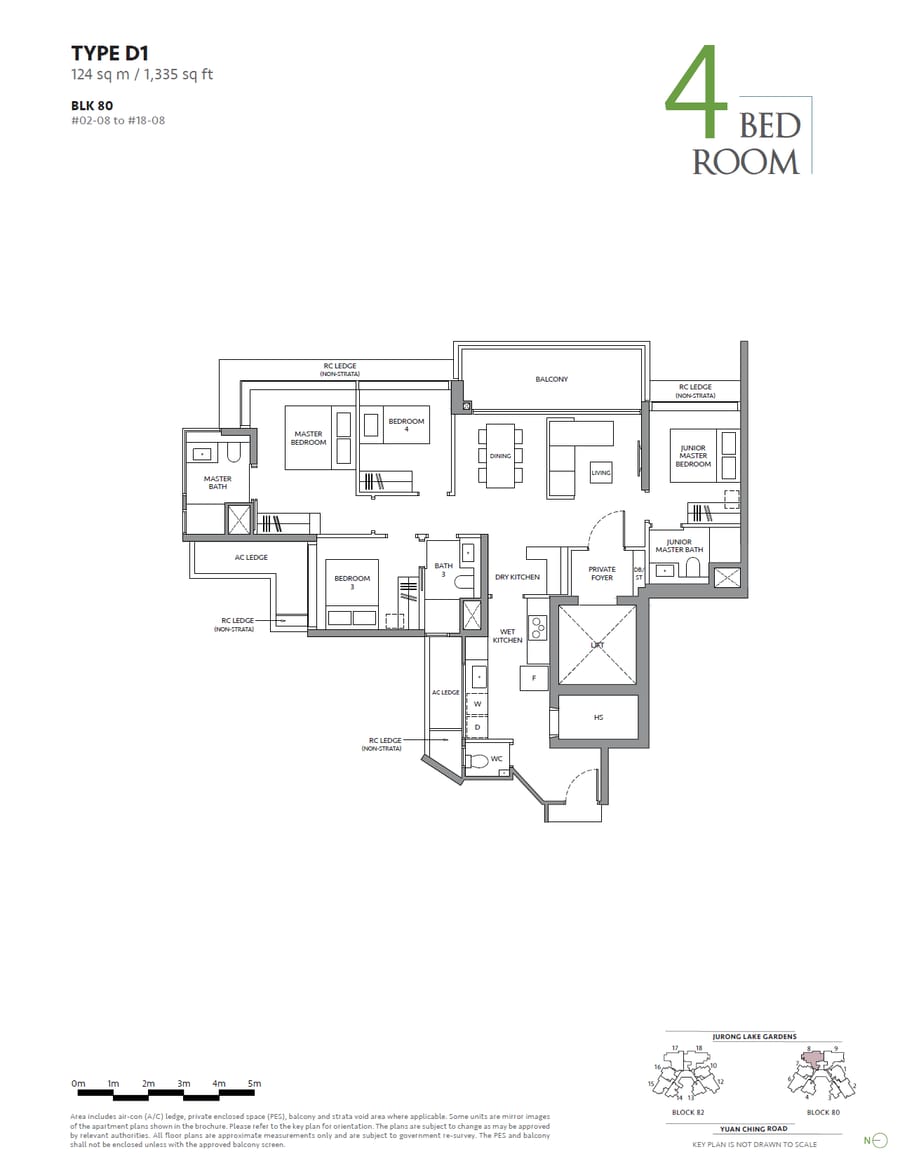 D1
D1
4 Bedroom
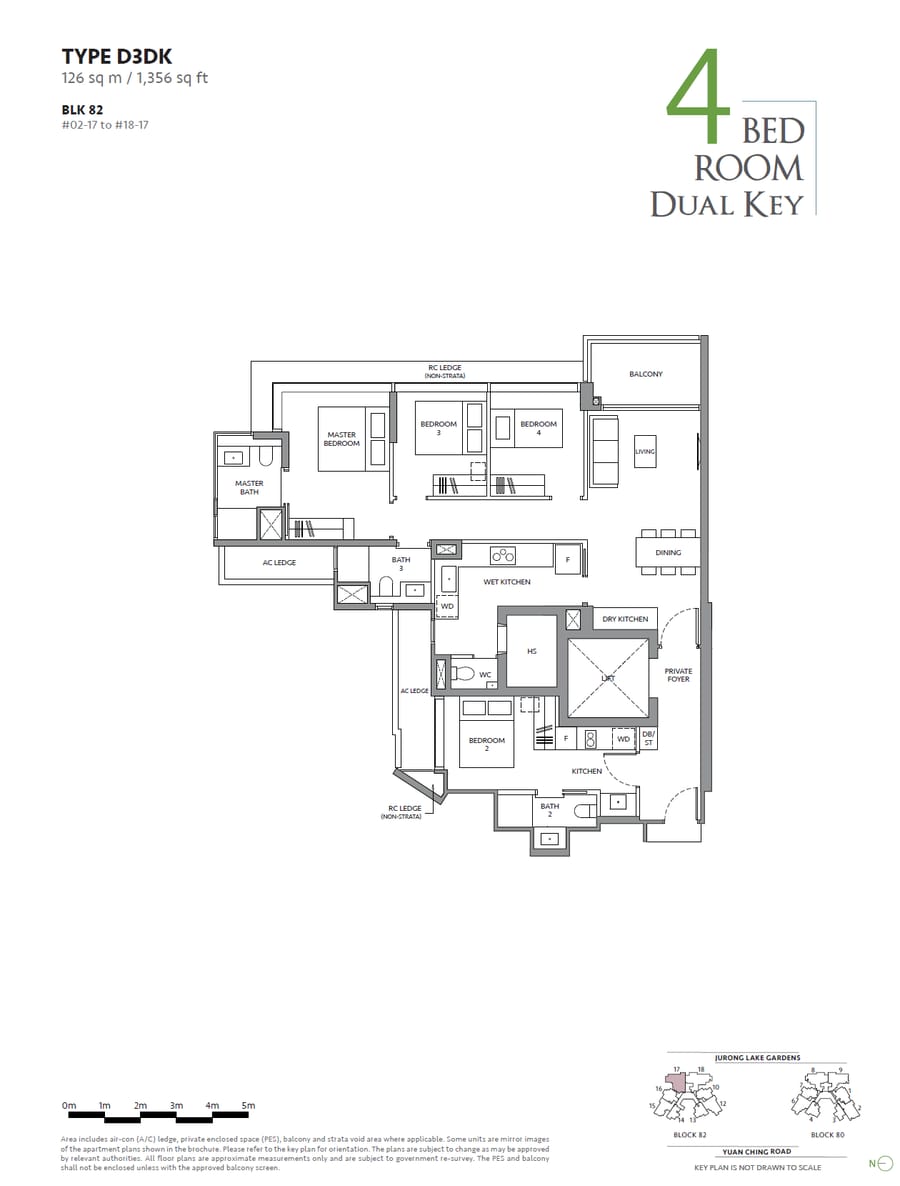 D3DK
D3DK
4 Bedroom Dual Key
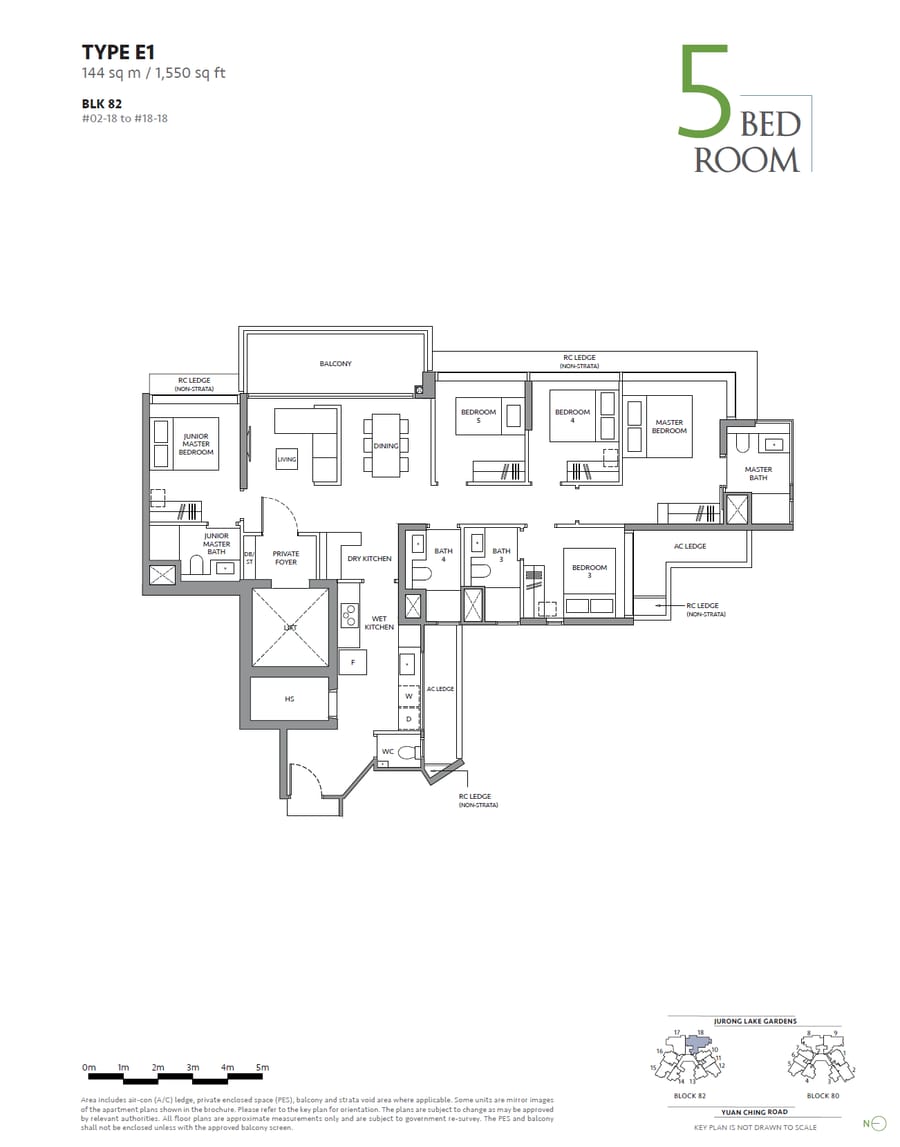 E1
E1
5 Bedroom
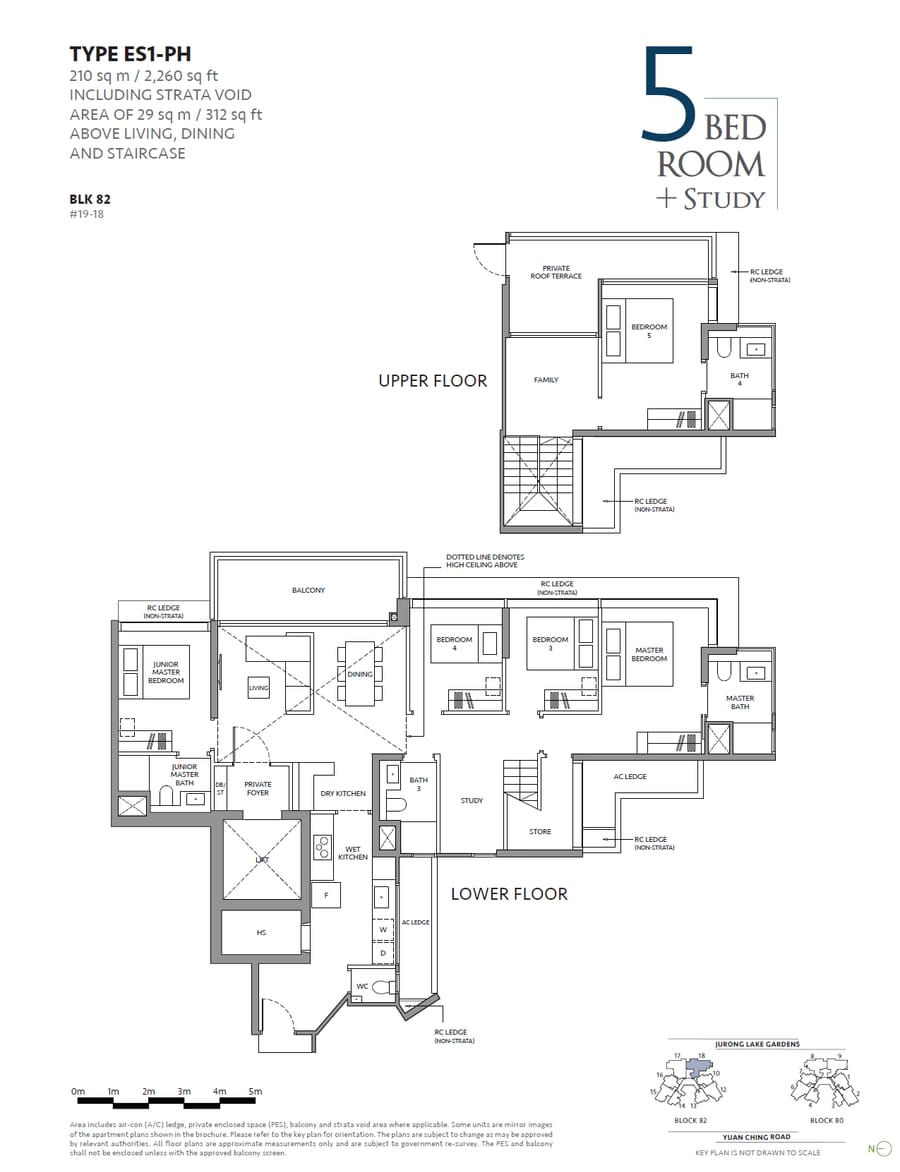 ES1-PH
5 Bedroom + Study
Media
Artist’s impressions of the estate and its waterside setting — click any image to enlarge.
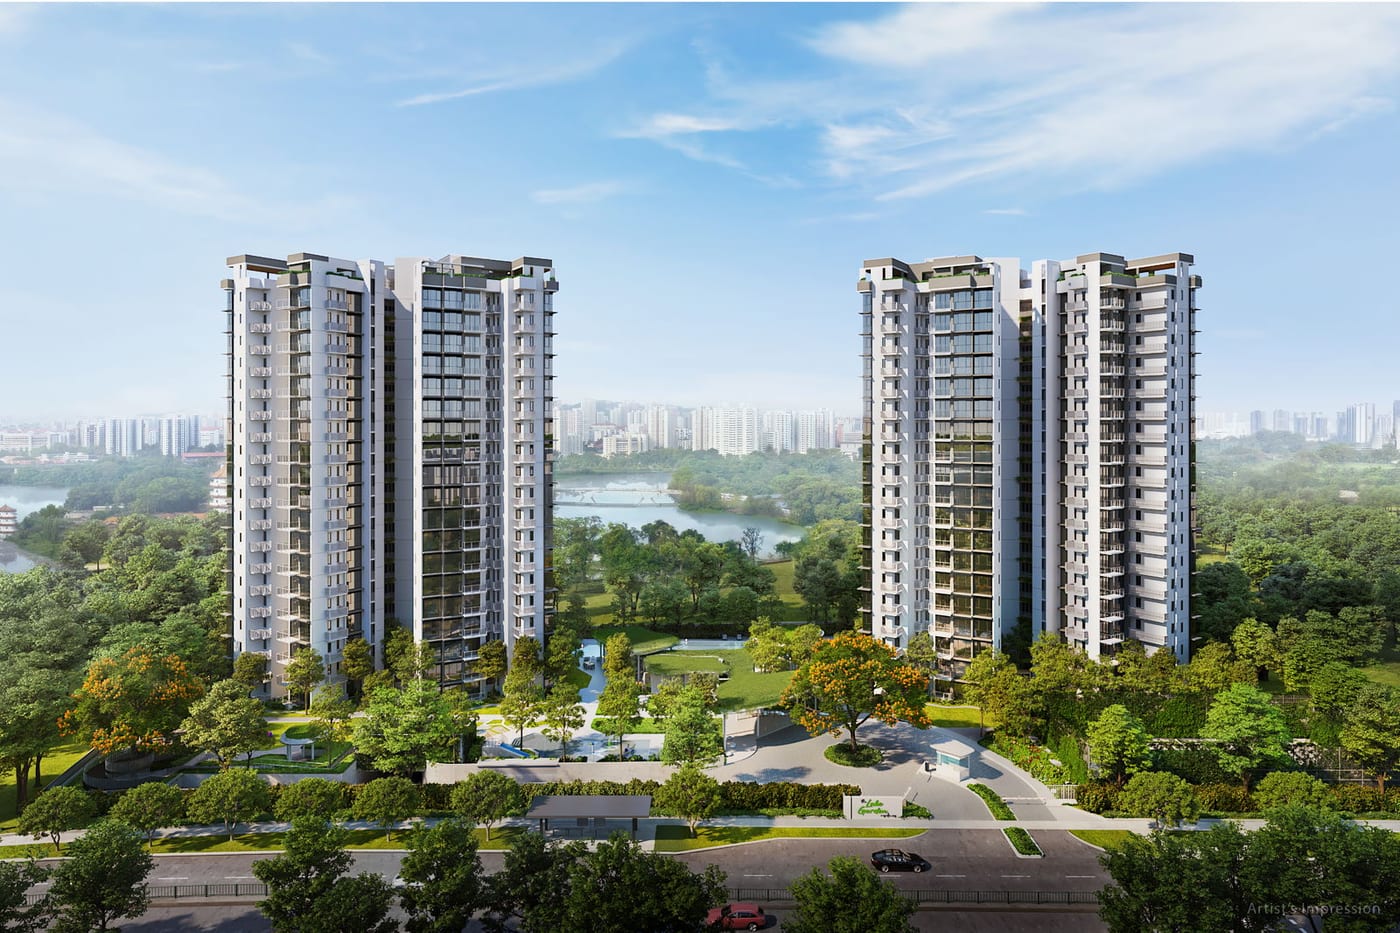
Aerial view
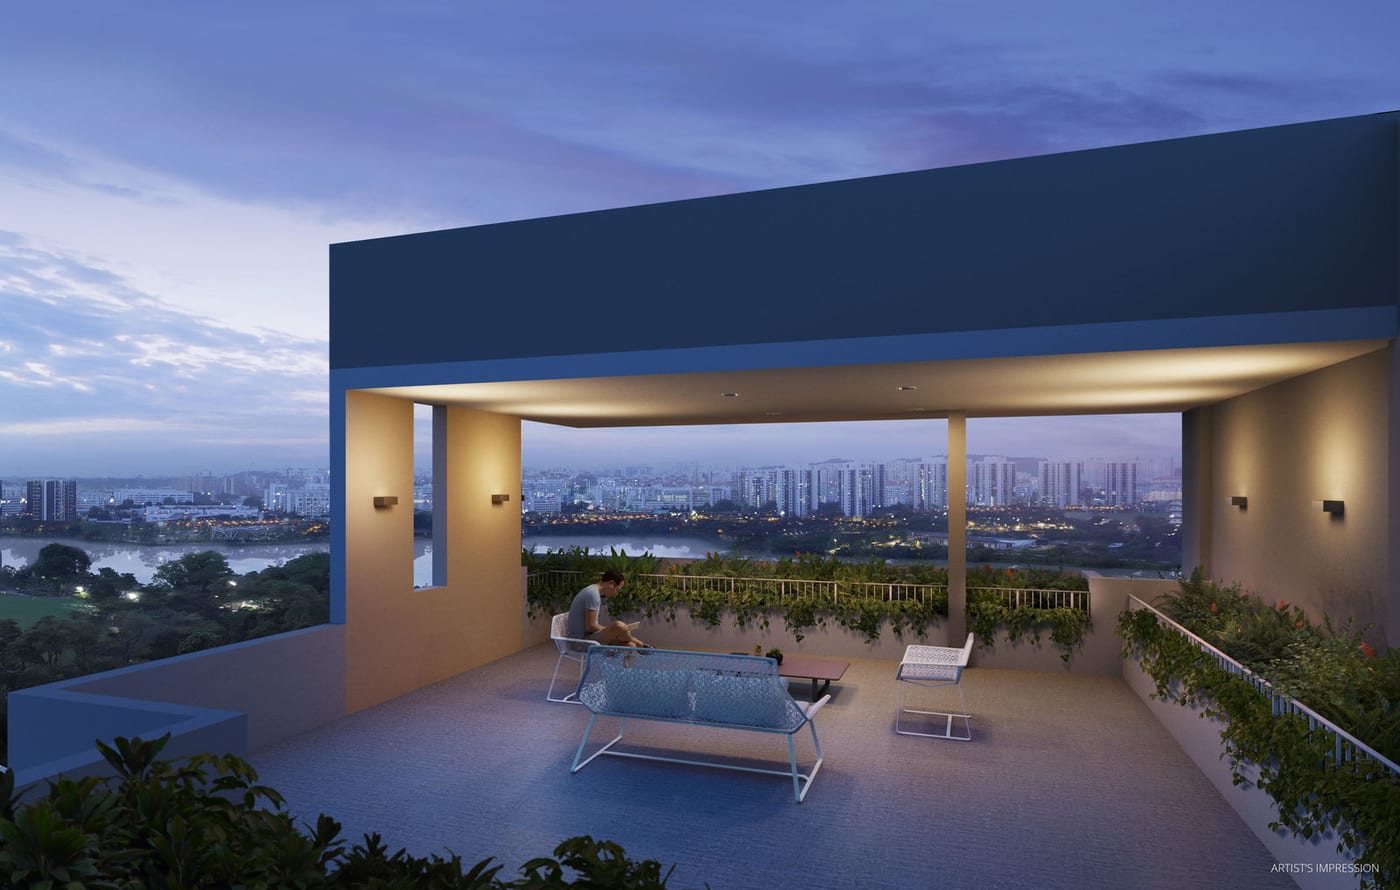
Sky terrace

BBQ & grill areas

Looking over the estate
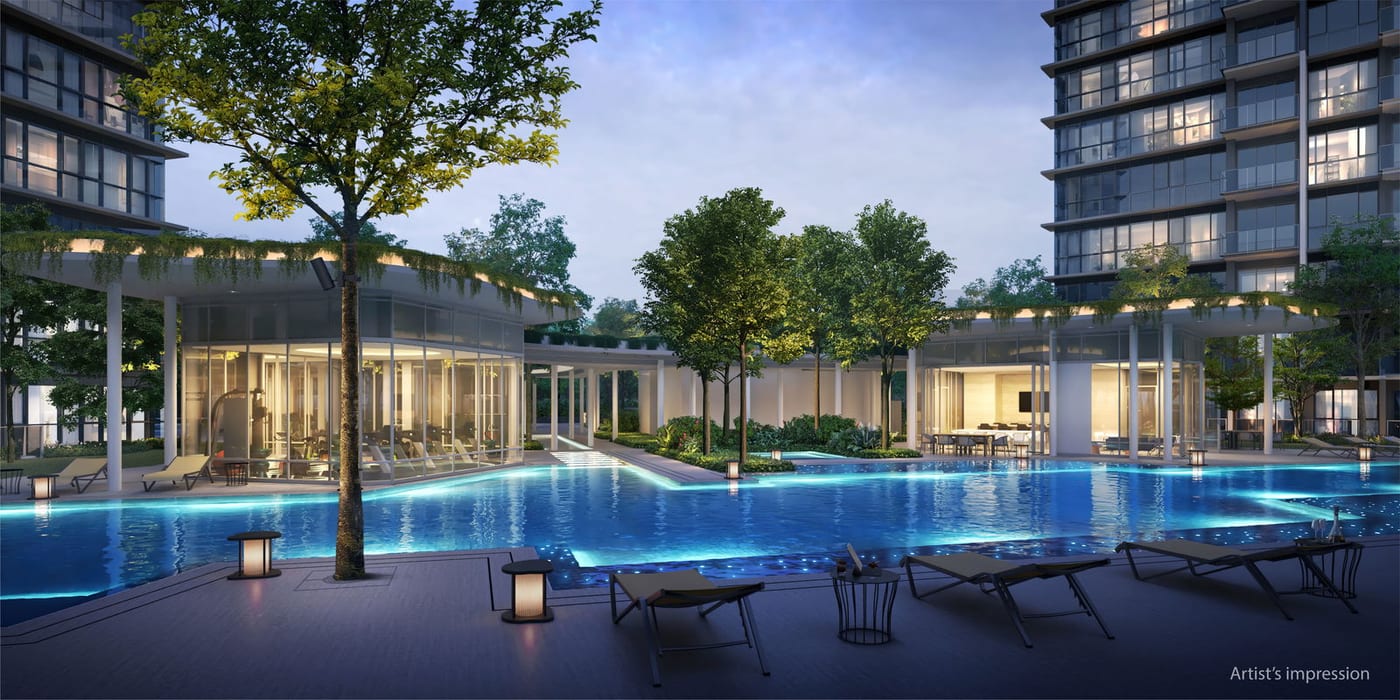
Artist’s impression — facade
Artist’s impression — near view
Register interest for the live list of remaining units, current pricing and the full e-brochure — direct from Alex Ang.