Jden 聚鼎 · By Alex Ang
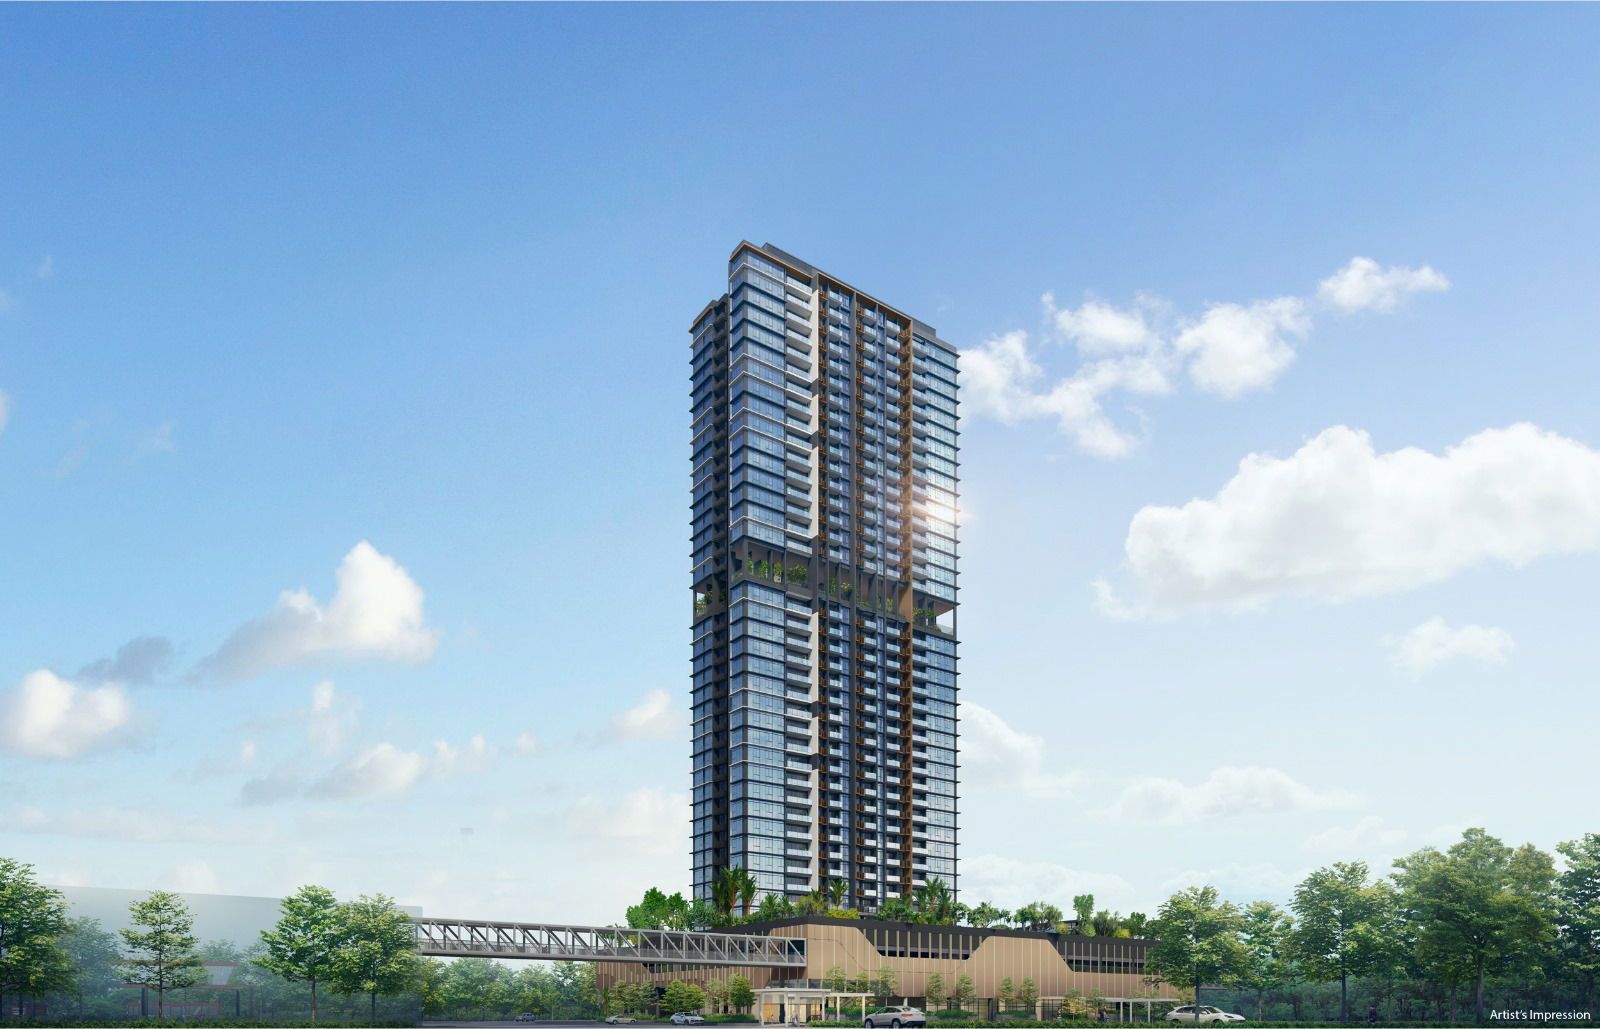
A single 40-storey tower of 368 residences rising above a 2-storey commercial podium on the former JCube site — beside Jurong East MRT, the bus interchange and the Westgate–Jem–IMM mall cluster. Launched November 2023, the development is 96% sold and under construction, with the last homes now with the larger premium formats.
368
residences · one tower
96% sold
last units · under construction · TOP Nov 2028
S$3.115M
from · ~S$2,537 psf · 99 yrs from Aug 2023
Jden 聚鼎
2 Jurong East Central 1 · D22
Mixed-use tower
CapitaLand Development
Summary
Jden 聚鼎 rises from the former JCube site at 2 Jurong East Central 1: 368 residences in a single 40-storey mixed-use tower set above a 2-storey commercial podium — retail and dining at its base, in the very heart of Jurong East’s transport and mall cluster.
It is developed by Tanglin R.E Holdings Pte Ltd, the special-purpose vehicle of CapitaLand Development — the project’s November 2023 launch took 88% of homes (about 324 of 368) on day one at an average of S$2,451 psf, one of the strongest openings of the year. Public caveat data shows 355 of 368 units (96.47%) sold as of November 2025; the remaining handful of last units sits mostly with the large four-bedroom premium formats. The tower is now under construction (BUC) with TOP expected in November 2028.
Last units · from S$3,115,000 · ~S$2,537 psf
96% sold (355 of 368, Nov 2025) — confirm the live balance list with Alex Ang.
Project Information
OfficialThe Estate
The 7,771.2 sqm site at 2 Jurong East Central 1 was JCube, the shopping mall that once anchored this corner of Jurong East. In its place rises a 40-storey mixed-use tower with 368 residences above a 2-storey commercial podium — retail and F&B at ground level, homes above, all on the doorstep of the Jurong East transport hub.
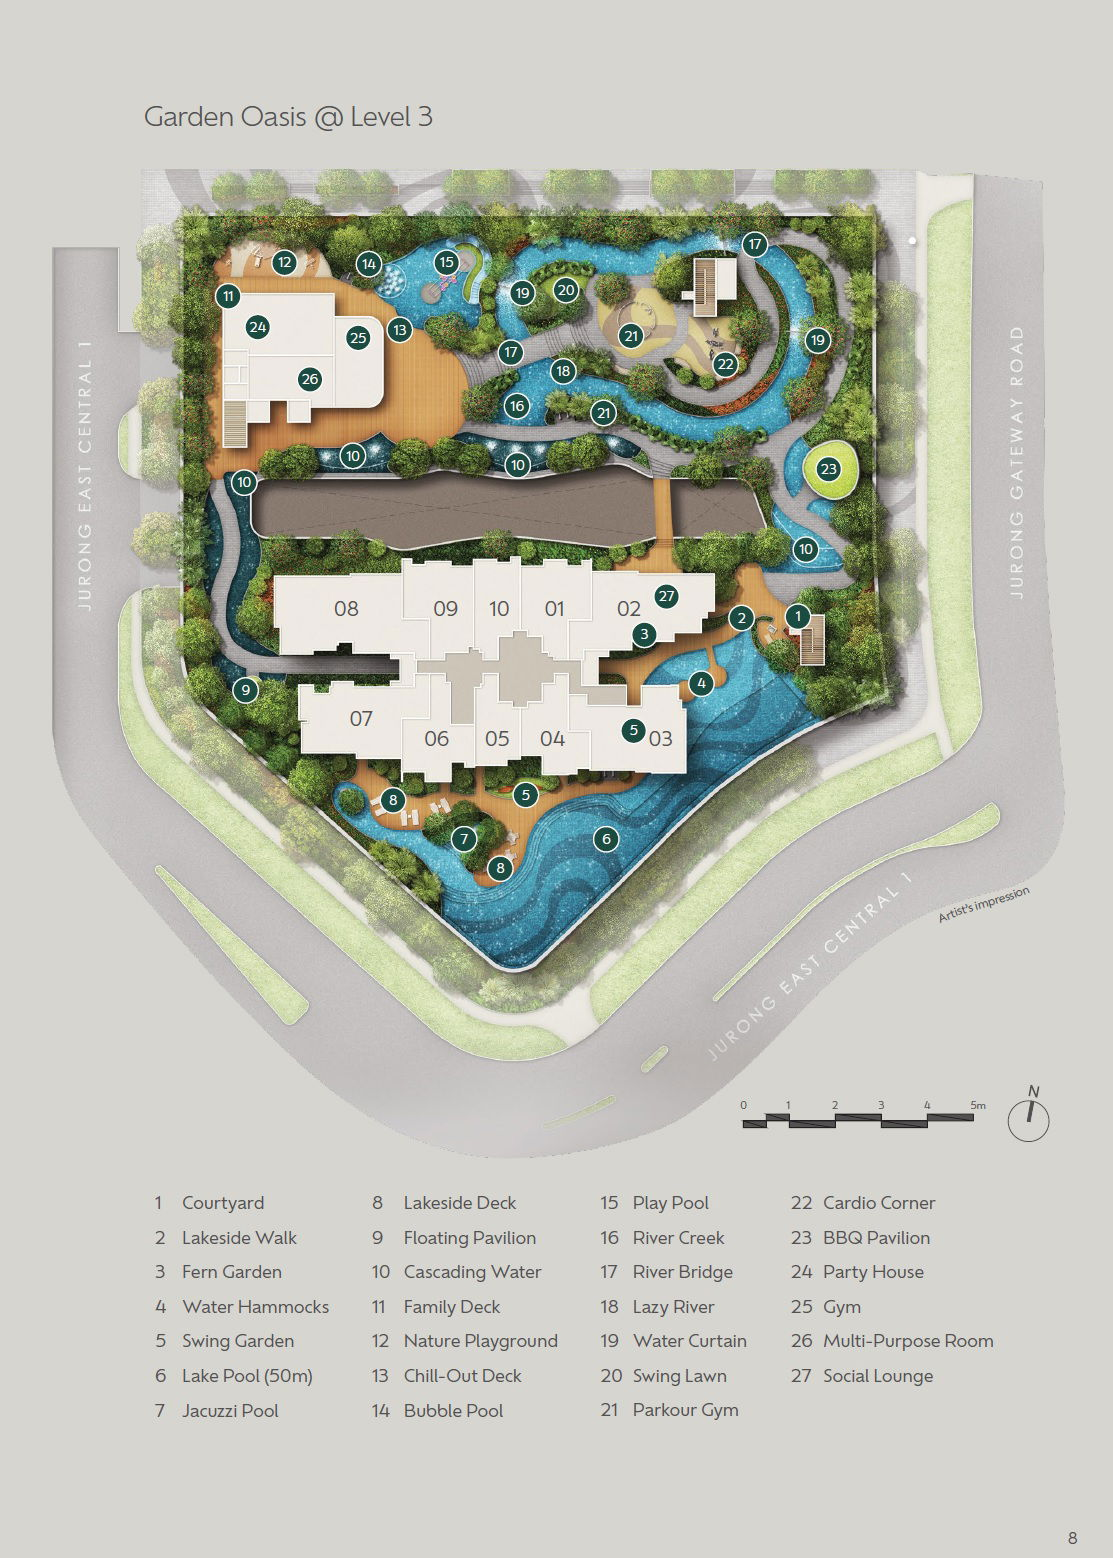
Facilities are named around water and greenery — a 50-metre Lake Pool with jacuzzi pool and lakeside deck, a Lazy River with river bridge and water curtain, family splash pools and a nature playground, plus parkour and cardio corners, a BBQ pavilion, party house, gym, multi-purpose room and social lounge.
Site plan · Jden 聚鼎
Pools & Lifestyle
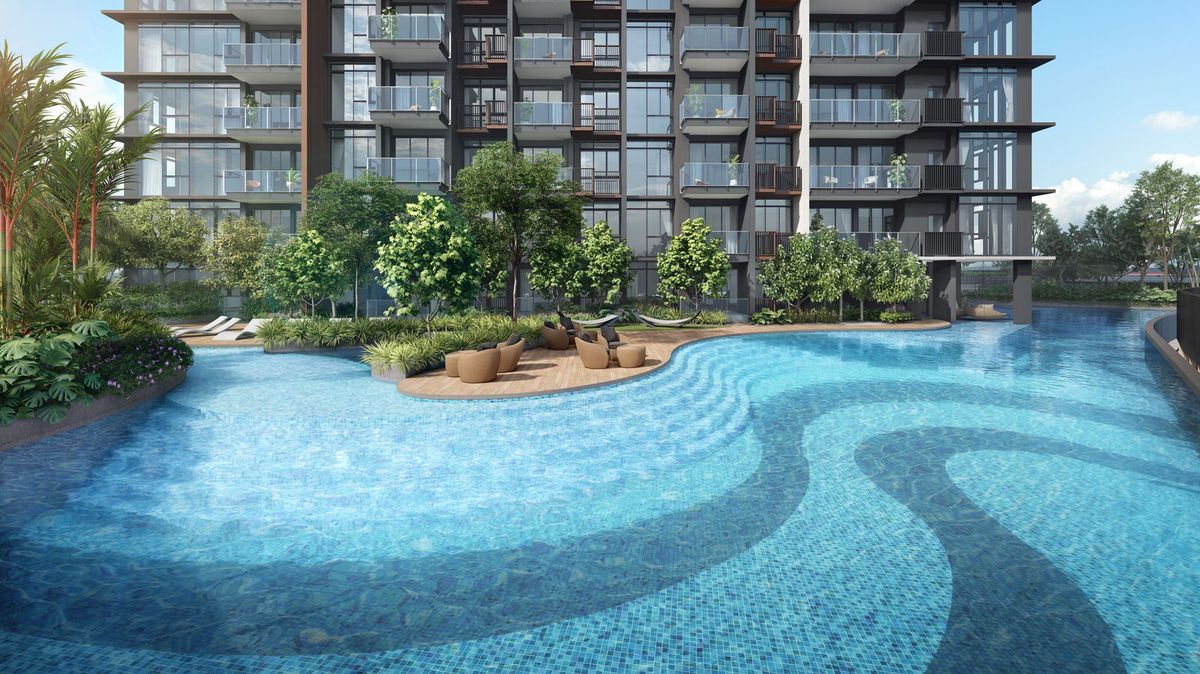
The podium’s resort gardens are arranged around real water features — the official facility list includes a 50-metre Lake Pool, jacuzzi pool and lazy river — with family and splash pools, lawns, play and fitness zones, and social spaces from a BBQ pavilion to a party house, gym and social lounge.
Main Pool
Artist’s impression
Clubhouse
Artist’s impression
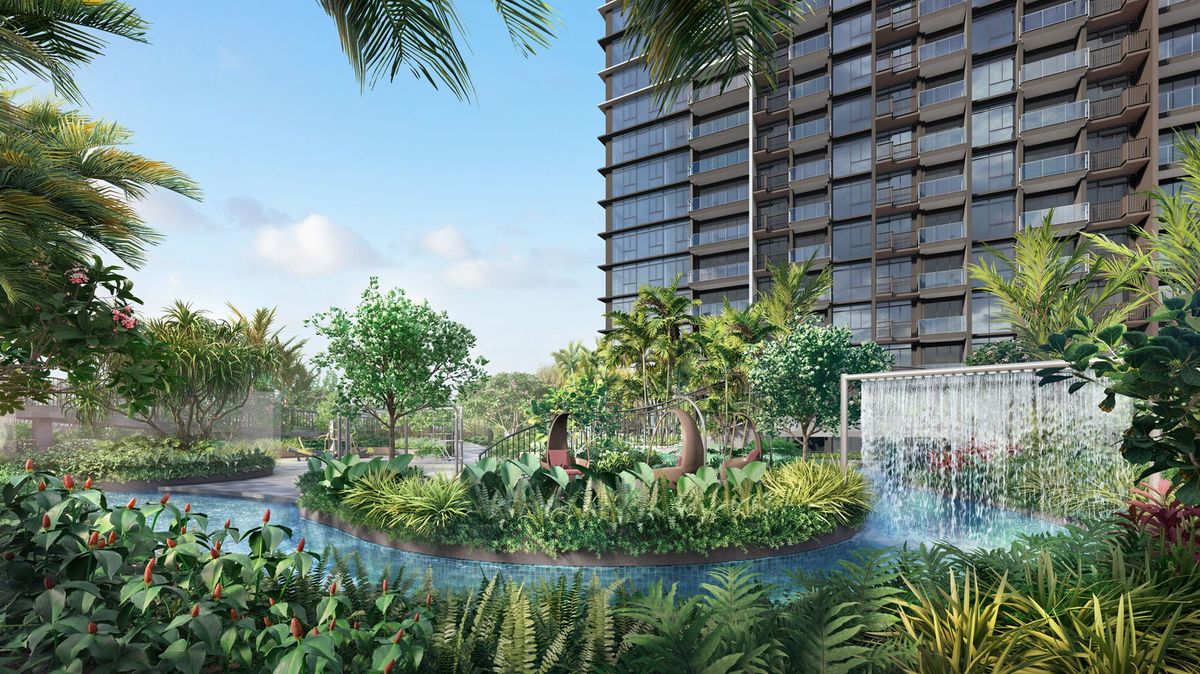
Lazy River
Artist’s impression
Lake & pools
50-metre Lake Pool, jacuzzi pool, lakeside deck and floating pavilion with cascading water, plus bubble and play pools for the young.
River & gardens
Lazy River with river bridge and water curtain, fern garden, courtyard, lakeside walk, water hammocks and swing garden.
Family & fitness
Nature playground, family deck, chill-out deck and swing lawn, with a parkour gym and cardio corner for residents.
Social spaces
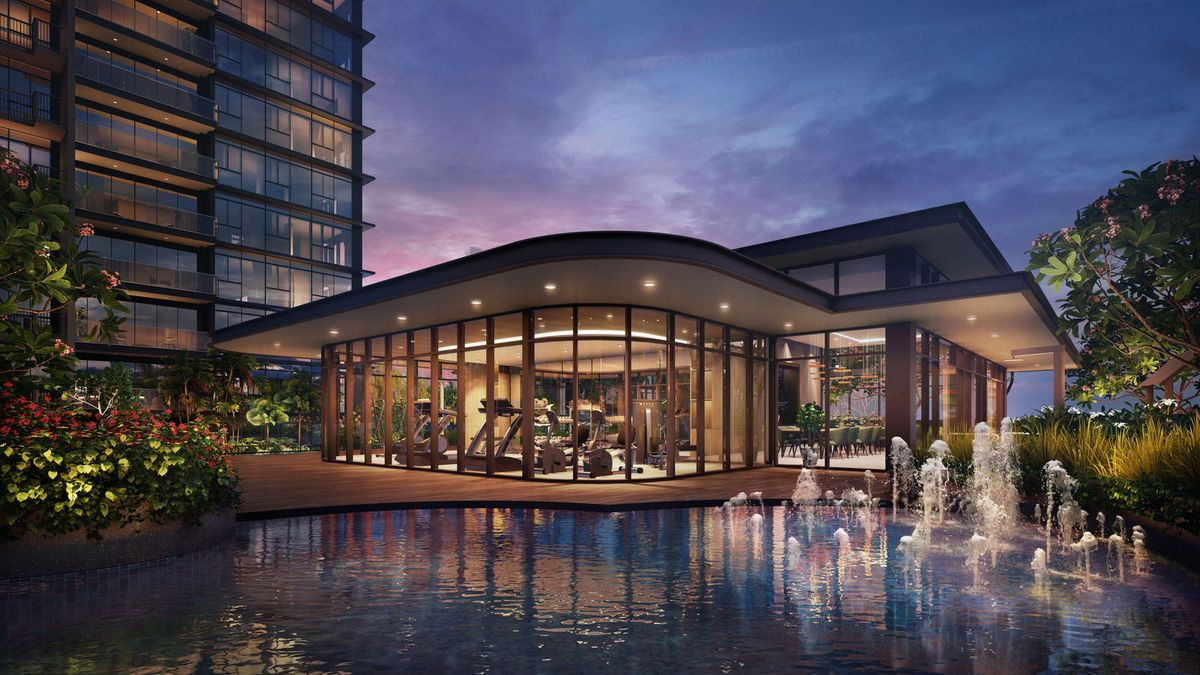
BBQ pavilion, party house, gym, multi-purpose room and social lounge — with the 2-storey retail podium at the tower’s base.
Location
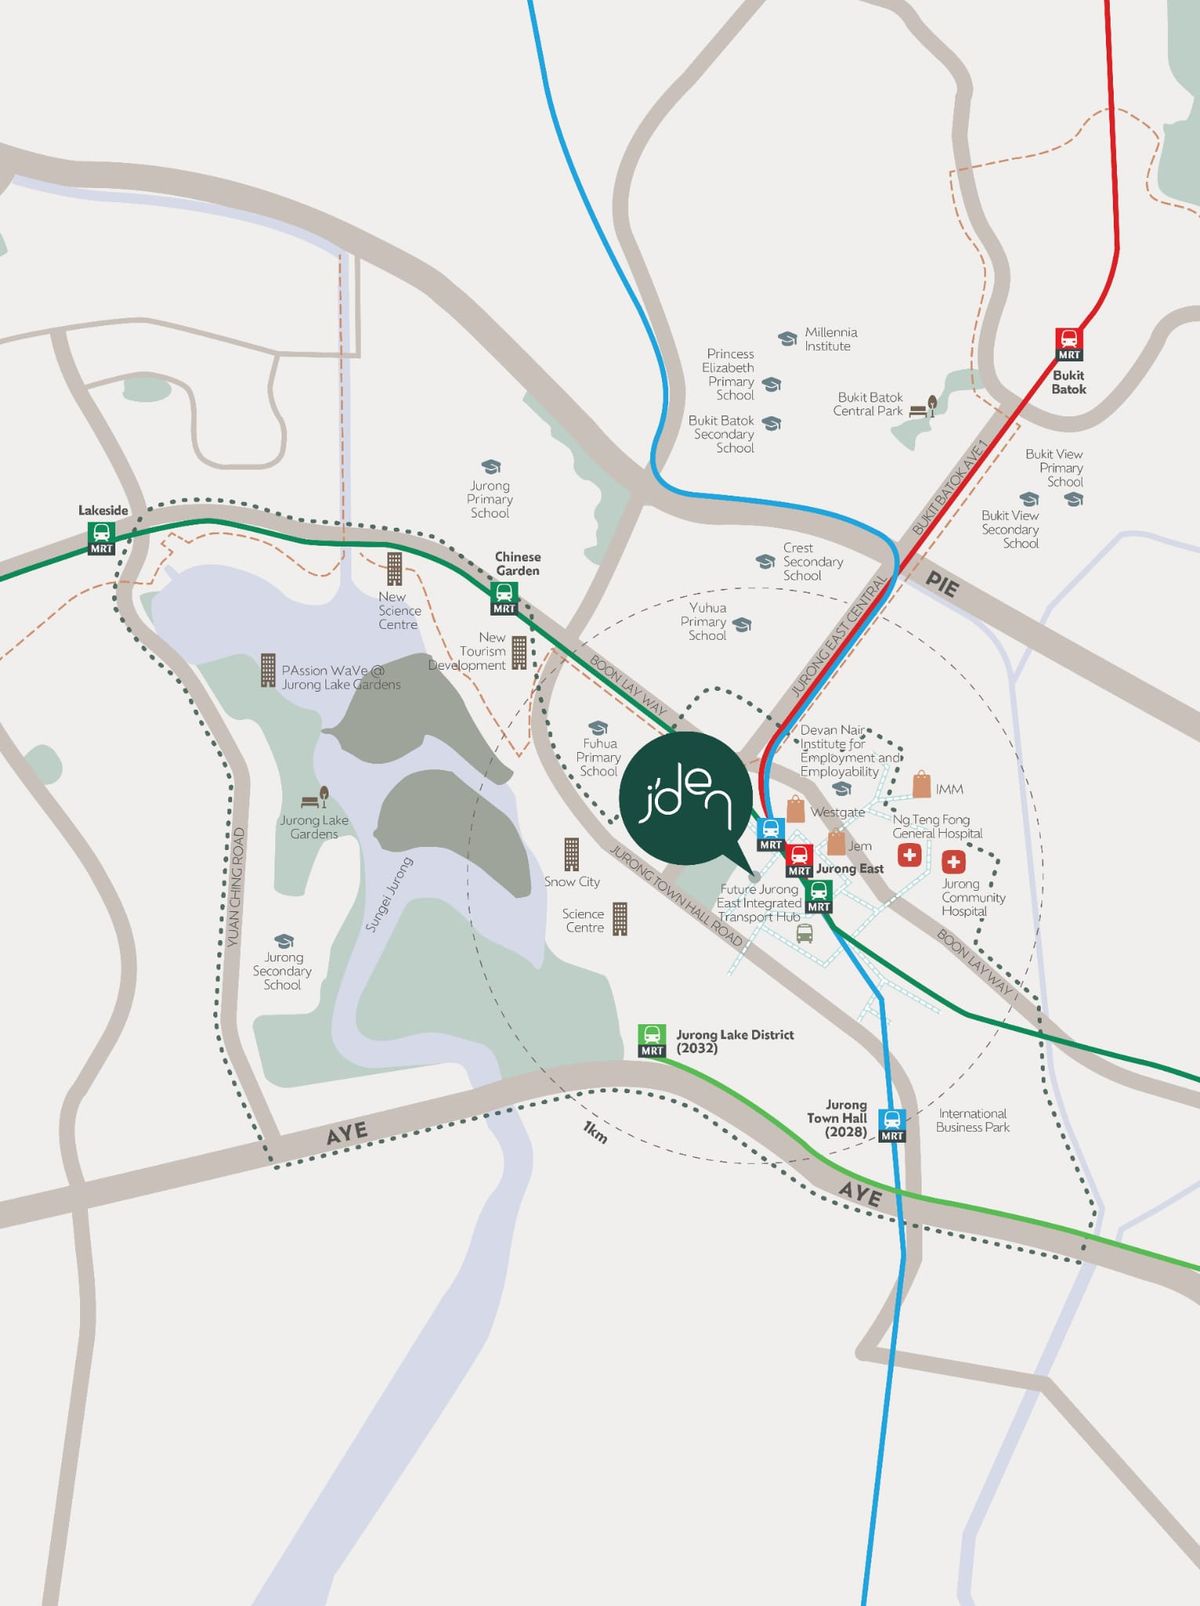
The former JCube site sits beside the Jurong East Hub — the developer’s J-Walk links the development to Jurong East MRT, Westgate, Jem and IMM. Walk times below are measured on foot from the site; every distance is an actual measurement, not a developer claim.
Jurong East MRT · ~582 m (measured)
~8 min walk to the East-West / North-South interchange — genuinely walkable, with the developer’s J-Walk link to the station
Jurong East Bus Interchange · ~228 m (measured)
The interchange and its bus stops sit about a 3-minute walk away, feeding the wider Jurong and west-region network
Malls (measured)
Westgate ~354 m · Jem ~528 m · IMM ~1.0 km — one of Singapore’s densest retail clusters, plus the podium’s own 2-storey commercial base
Health & food (measured)
Ng Teng Fong General Hospital ~814 m · SATA CommHealth ~50 m · eateries from ~49 m (Beng Hiang) and across Westgate & Jem
Jurong East MRT ~582 m · ~8 min walk (measured)
East-West & North-South interchange, linked through the Jurong East Hub — with the developer’s J-Walk connecting the development to the station and neighbouring malls
Jurong East Bus Interchange ~228 m (measured)
A short stroll from the podium; the interchange anchors the west-region bus network at the base of the Jurong East Hub
Westgate ~354 m · Jem ~528 m · IMM ~1.0 km (measured)
The mall cluster that made Jurong East a retail destination, walkable from the tower — plus 2 storeys of commercial space in Jden’s own podium
Schools & family needs
The measured listings near the site are enrichment and business schools (Chinese Bridge Language School ~39 m and others). Established Jurong East schools such as Fuhua Primary serve the wider area — verify MOE 1-km eligibility for your shortlist separately, as no school distance is measured here
Ng Teng Fong General Hospital ~814 m (measured)
Jurong’s regional general hospital and Jurong Medical Centre are a short walk or one bus stop away
2 Jurong East Central 1, Singapore 609731
D22Units
Seven layout families — 1-bedroom through 4-bedroom premium, with +Study tiers — arranged across the tower’s 368 homes. With 96% sold, the balance concentrates in the larger premium formats: ask Alex Ang for the live list of exactly what remains.
1 & 1+Study Bedroom
1BR (A) · 1BR + Study (As)
2 & 2+Study Bedroom
2BR (B1 · B2) · 2BR + Study (Bs1 · Bs2)
3 & 3+Study Bedroom
3BR (C1 · C2) · 3BR + Study Premium (C(p))
4 Bedroom Premium
The large-format 4BR Premium (D(p)) — the last units are mostly this tier
Last units from S$3,115,000
~S$2,537 psf · developer-direct · live balance-unit list from Alex Ang.
Floor Plans
Ten distinct plan sheets cover the seven layout families — the garden- and patio-style alternates in the launch set are pixel-identical to their base plans, so each unique plan is shown once here. Click any plan to enlarge; ask Alex Ang which layouts still have units left.
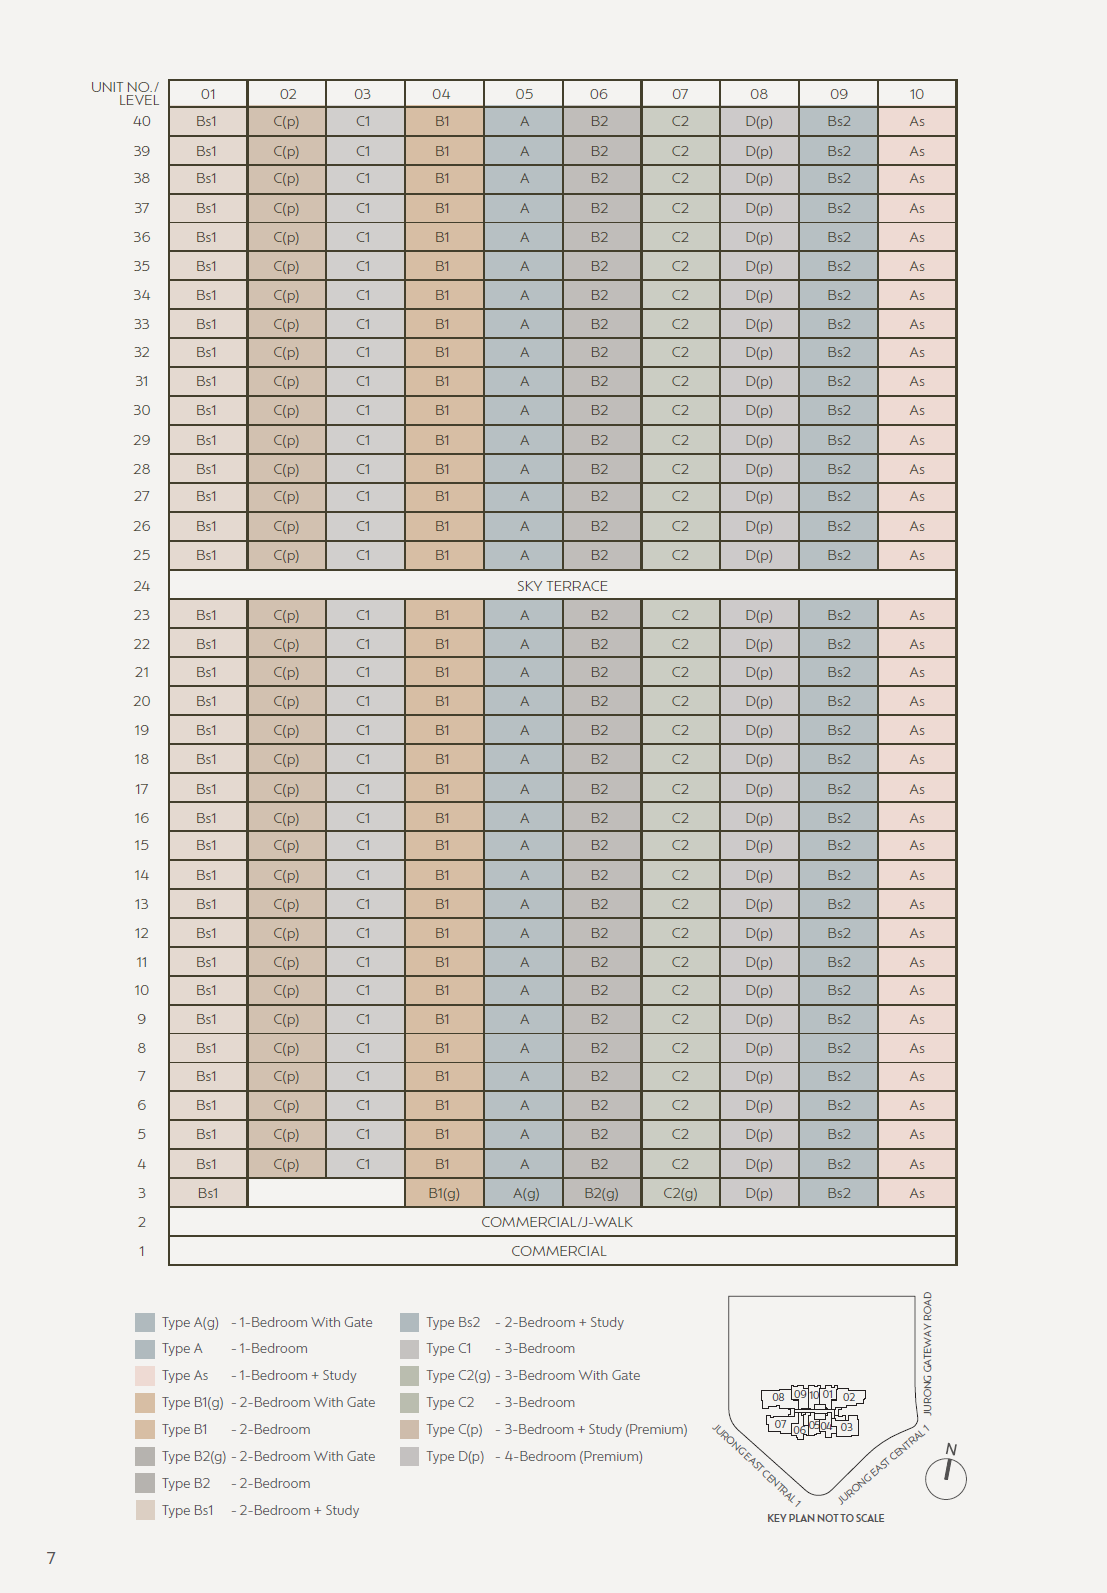 Click to enlarge
Elevation · Jden 聚鼎
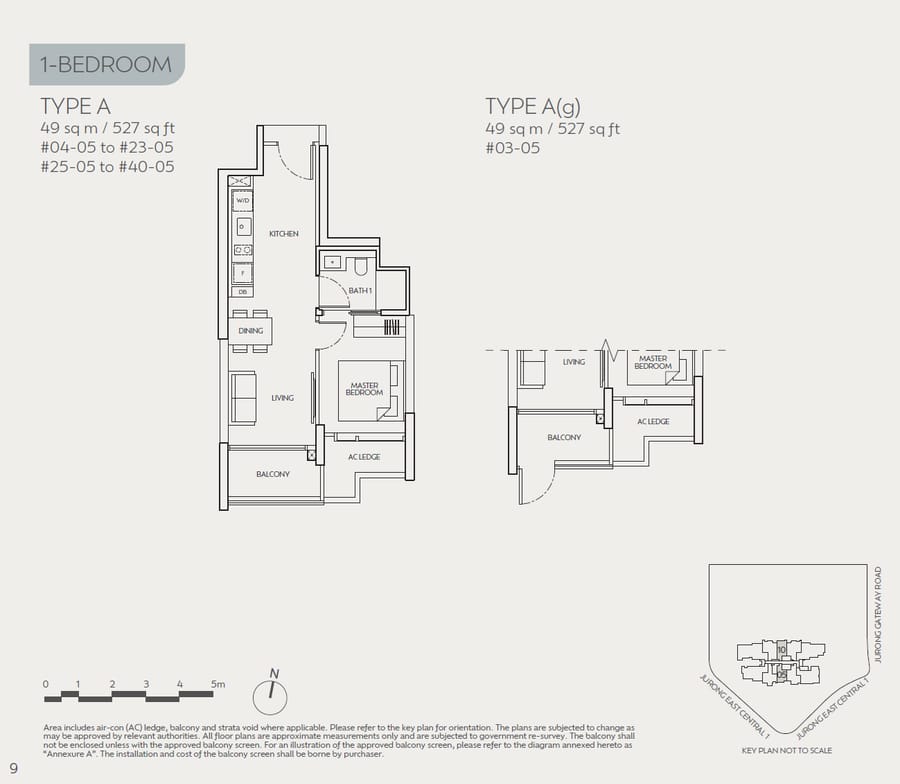 A
A
1 Bedroom
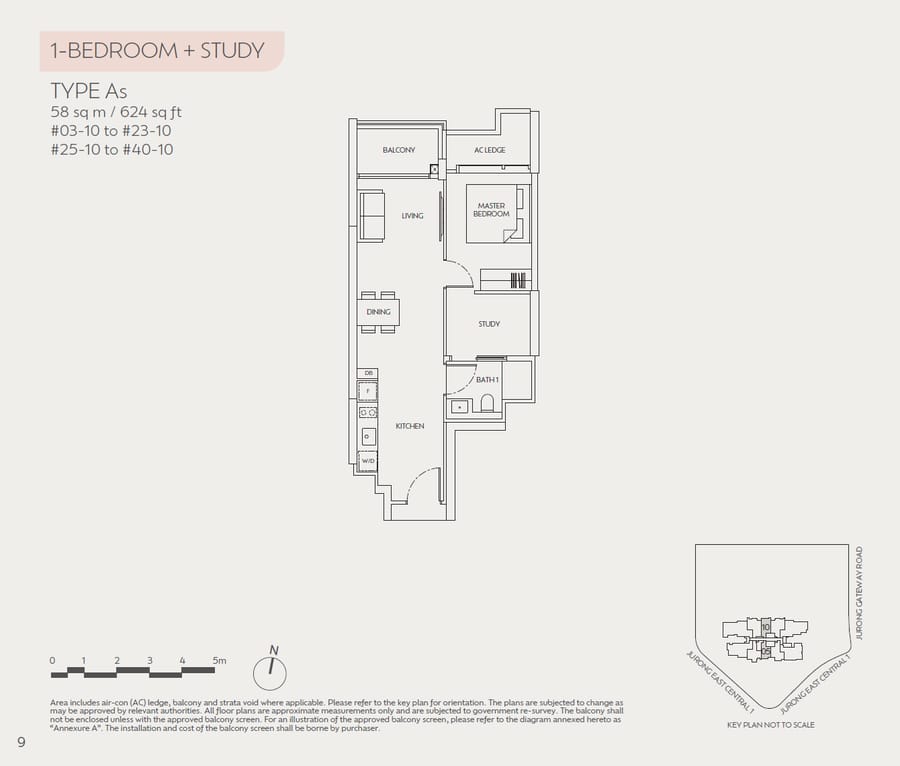 As
As
1 Bedroom+Study
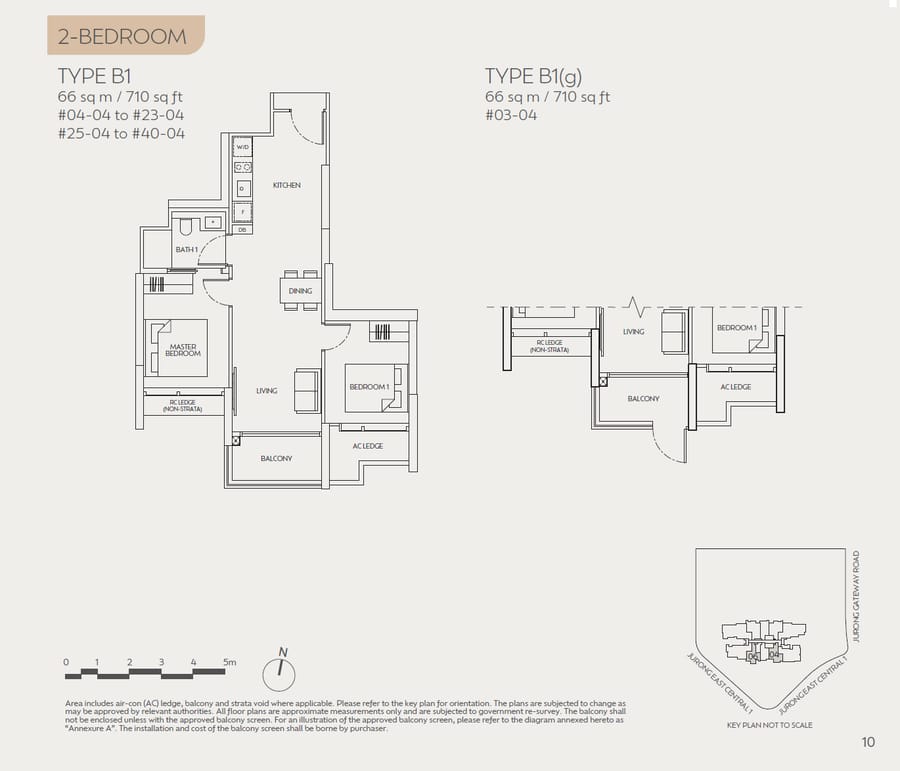 B1
B1
2 Bedroom
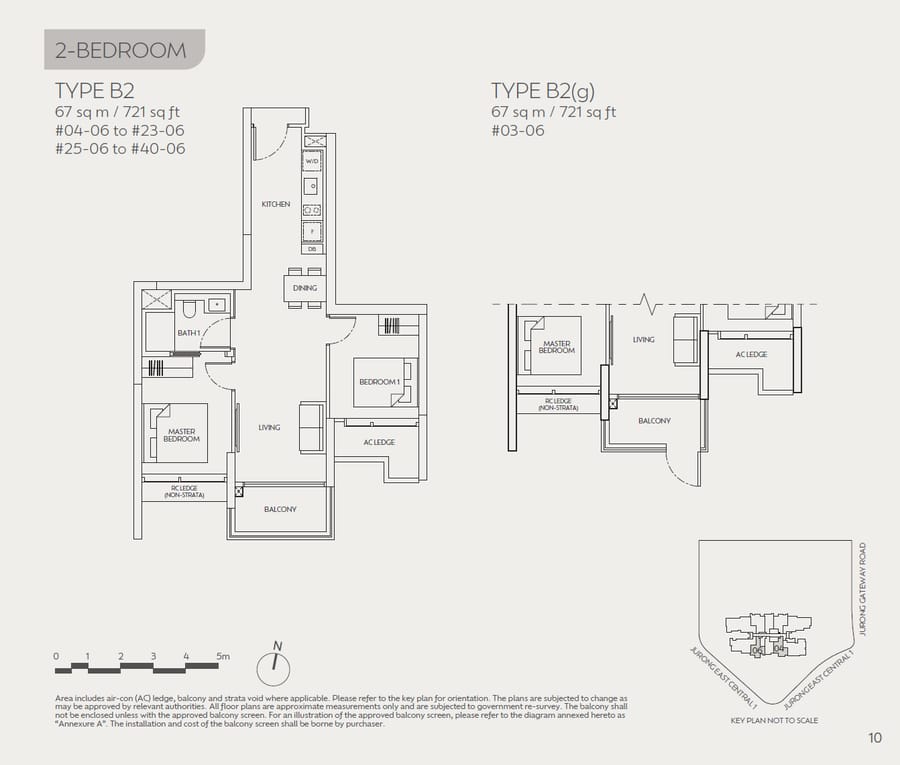 B2
B2
2 Bedroom
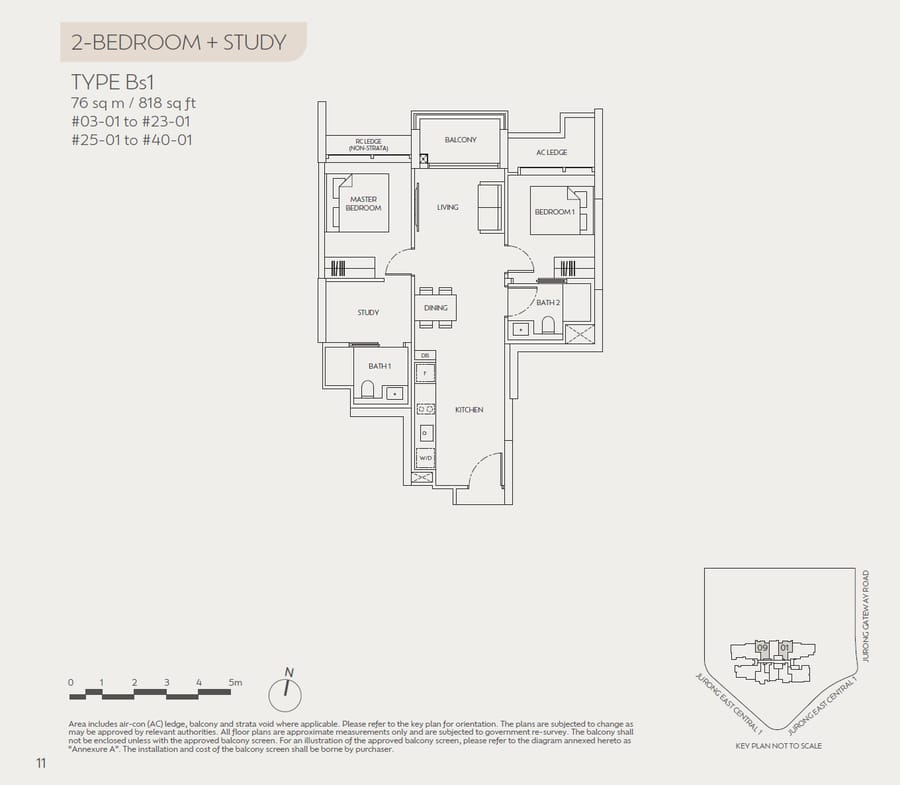 Bs1
Bs1
2 Bedroom+Study
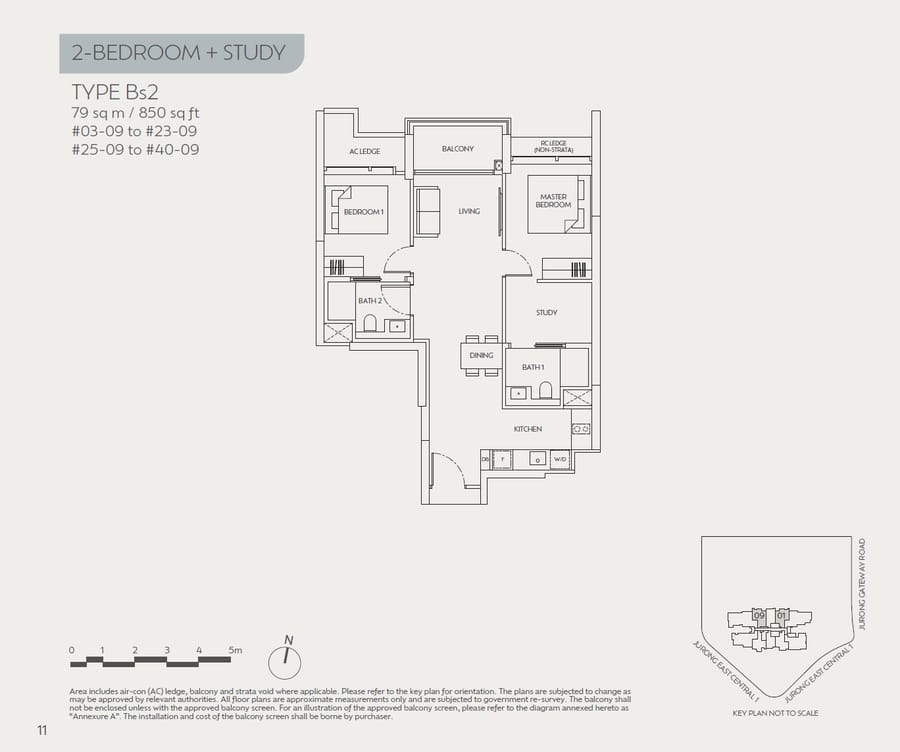 Bs2
Bs2
2 Bedroom+Study
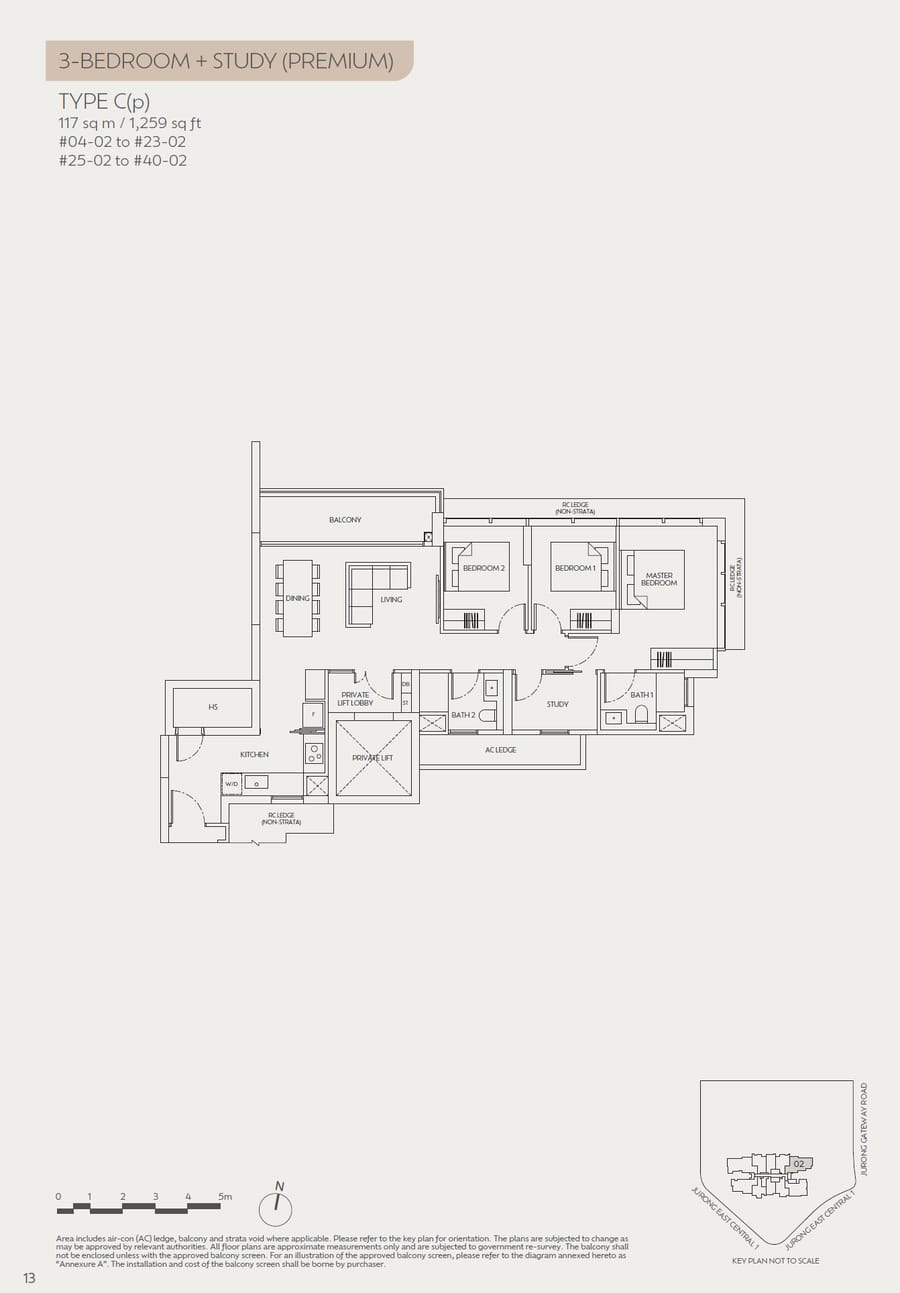 C(p)
C(p)
3 Bedroom+Study (Premium)
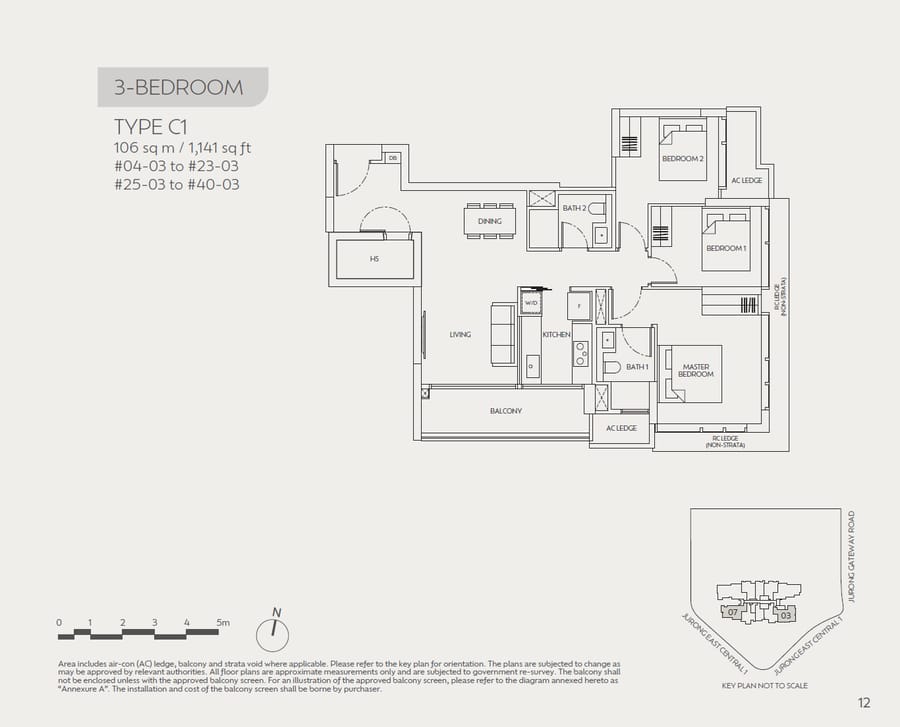 C1
C1
3 Bedroom
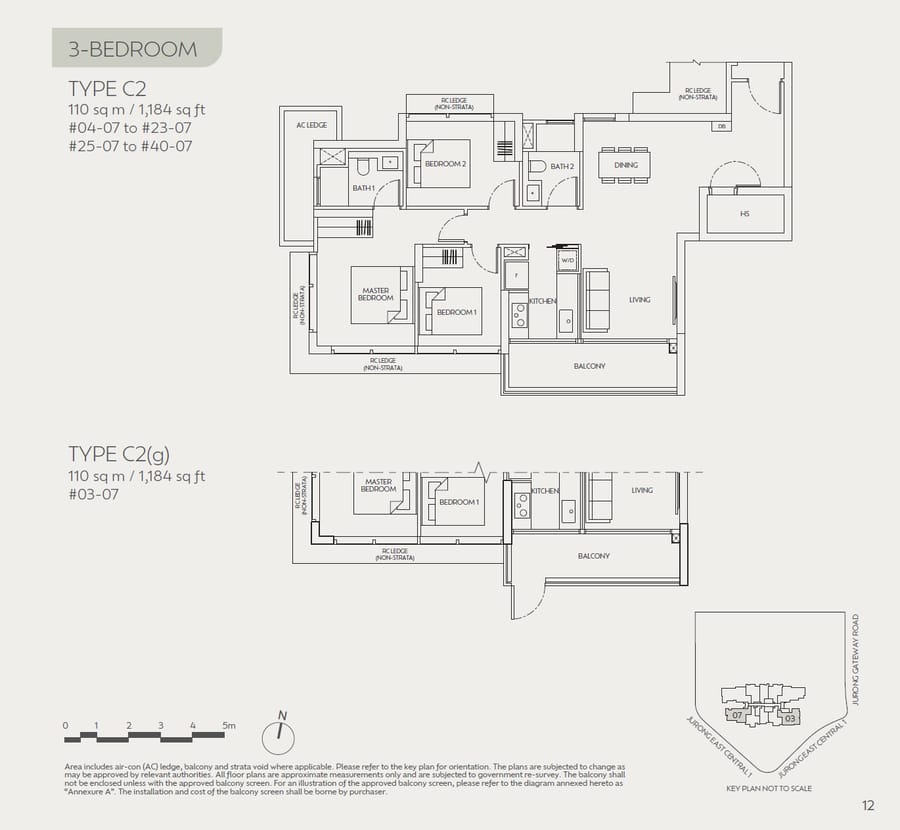 C2
C2
3 Bedroom
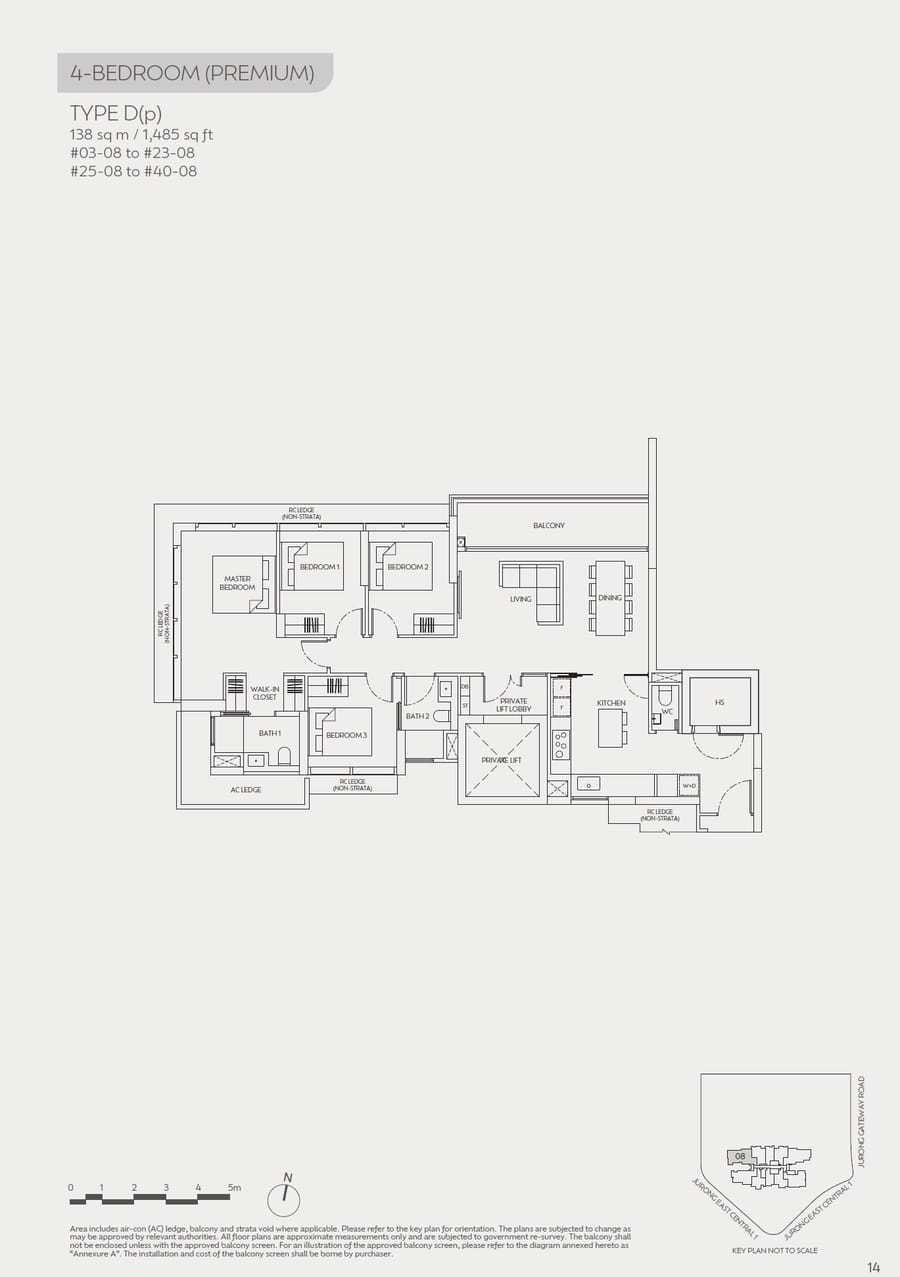 D(p)
D(p)
4 Bedroom (Premium)
Media
One further artist’s impression from the developer’s media pack — shared by CapitaLand Development on 20 October 2023 without a scene label, so it is captioned honestly as such. Ask Alex Ang for the full launch album on WhatsApp.
Unlabelled launch render (media pack, 20 Oct 2023)
Jden’s remaining developer balance is small and concentrated in the four-bedroom premium tier. Message Alex Ang for the live list of what is left, current pricing and the full e-brochure.