Hillock Green 悦翠轩 · By Alex Ang
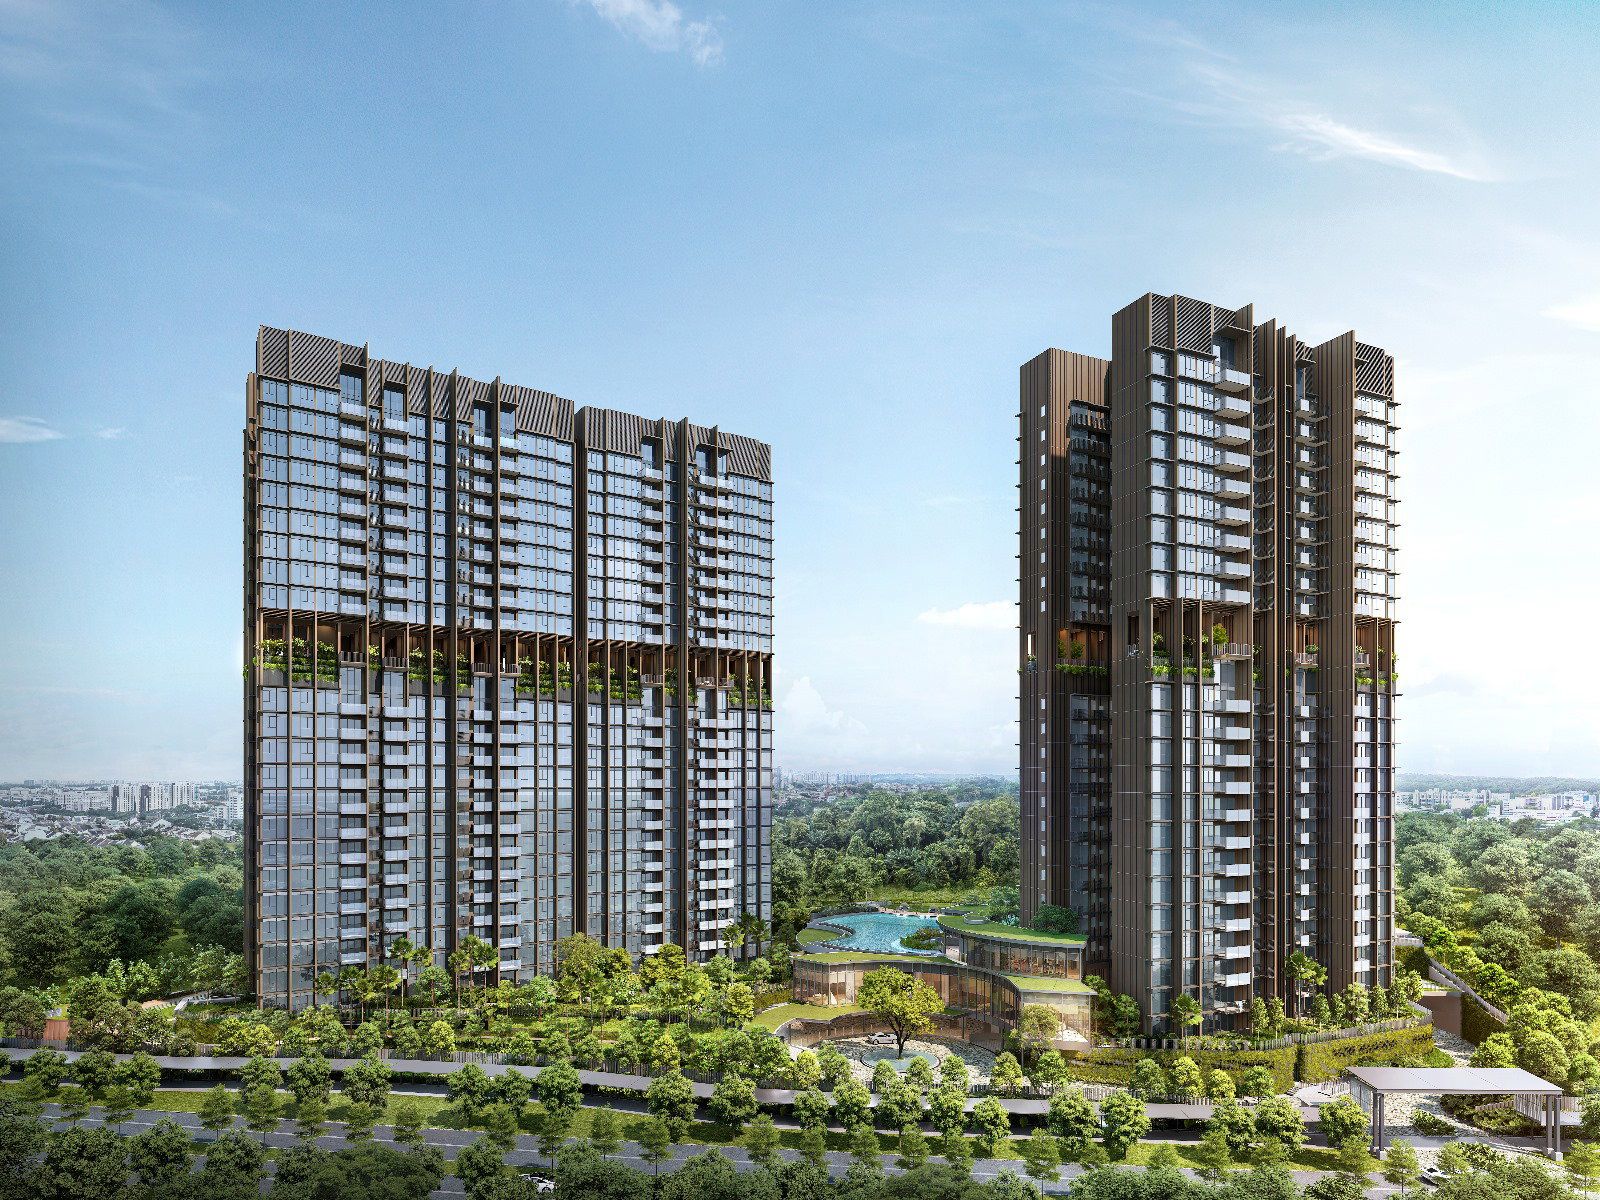
Three 23-storey towers holding 474 residences in the new Lentor Hills Estate of the Ang Mo Kio Planning Area — topped out and completed in the second half of 2026. Roughly 99% taken, the last balance units are now selling direct from the developer.
474
residences · 3 × 23 storeys
~99% sold
last units · TOP reached 2H 2026
S$1.51M
from · ~S$2,196 psf · 99 yrs from Dec 2022
Hillock Green 悦翠轩
22 – 28 Lentor Central · D26
Completed estate
TOP reached 2H 2026
Summary
Hillock Green 悦翠轩 rises on a 144,714 sq ft site in the new Lentor Hills Estate, within the Ang Mo Kio Planning Area — a district largely made up of private housing. Three 23-storey blocks hold 474 residences over two basement carparks, with layouts from one-bedroom through two-, three- and four-bedroom tiers, including Classic, Premium and +Study variants.
The development is built by Lentor Central Developments Pte Ltd, a consortium of Forsea Residence, Soilbuild Group Holdings and United Engineers (part of Yanlord Land Group). Launched in November 2023, the towers reached TOP in the second half of 2026 and the estate is now complete — roughly 99% taken as reported in mid-2026, with a short balance list of units selling direct from the developer. Ask Alex Ang for the live list of exactly what remains.
Last units · from S$1,513,000 · ~S$2,196 psf
Completed estate, near sold-out — developer-direct balance units, no agency fees.
Artist’s impression
Project Information
OfficialThe Estate
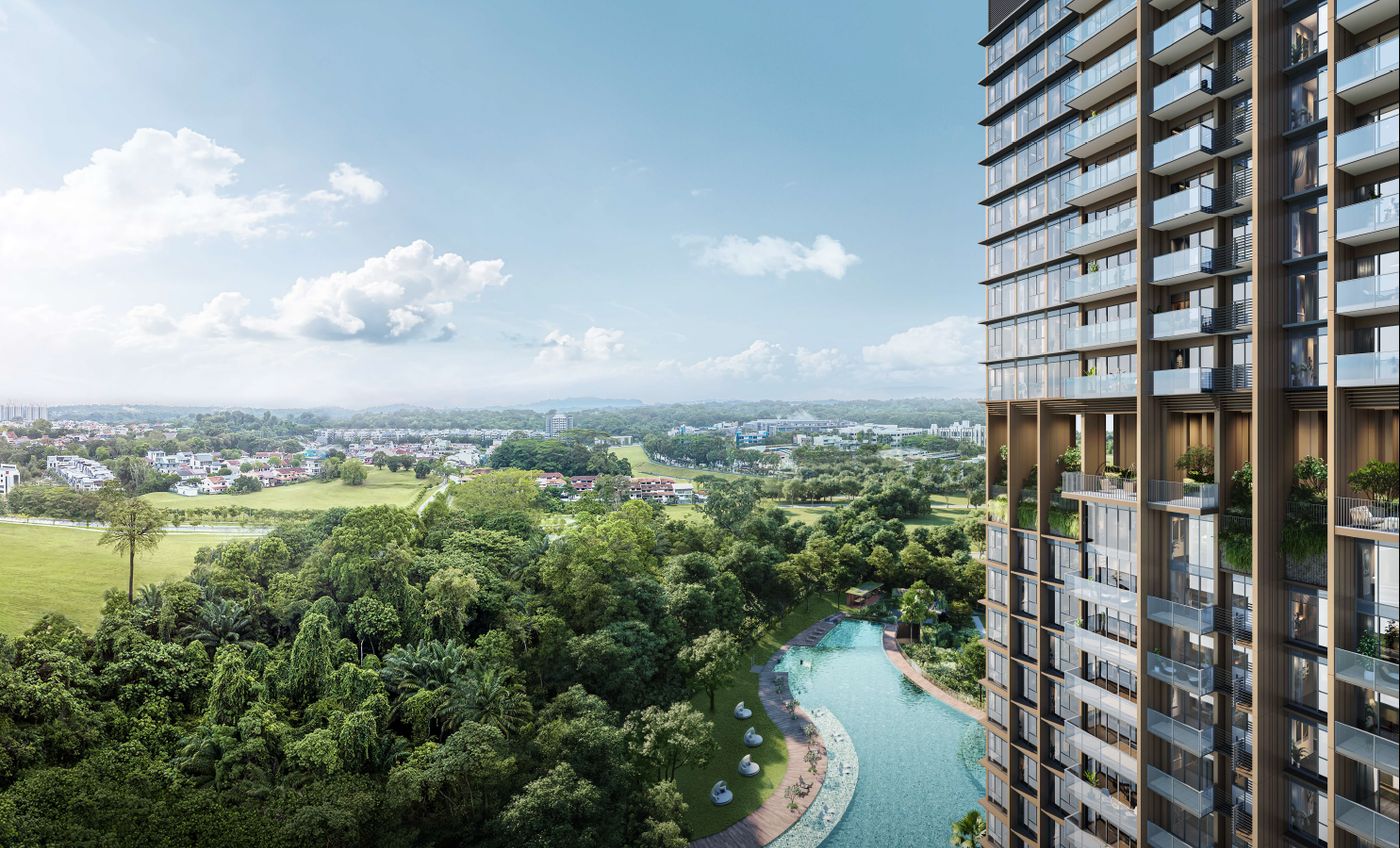
The 144,714.45 sqft site on Lentor Central is arranged around a water courtyard arrival at ground level, with tranquillity gardens — herbs, tropical planting, wellness and meditation lawns, a swing courtyard and a grand lawn with an elevated boardwalk — layered across the lower levels.
The vitality zone brings a 50-metre infinity pool with water loungers, a pool deck, spa alcove and family deck, plus a kids’ pool, two BBQ pavilions, a picnic lawn, jogging trail, pets’ lawn and an adventure playground. The grand clubhouse adds an entertainment lounge, karaoke room, residents’ and reading lounges, kids’ adventure play, an indoor gymnasium, steam showers and a yoga dance studio — while Level 14 is crowned with four “coves”: productivity (community workspace and coffee lounge), wellness (sky lookout and themed gardens), active (kidtopia play and family lounges) and lifestyle (sky dining, sky living and skyline lounges).
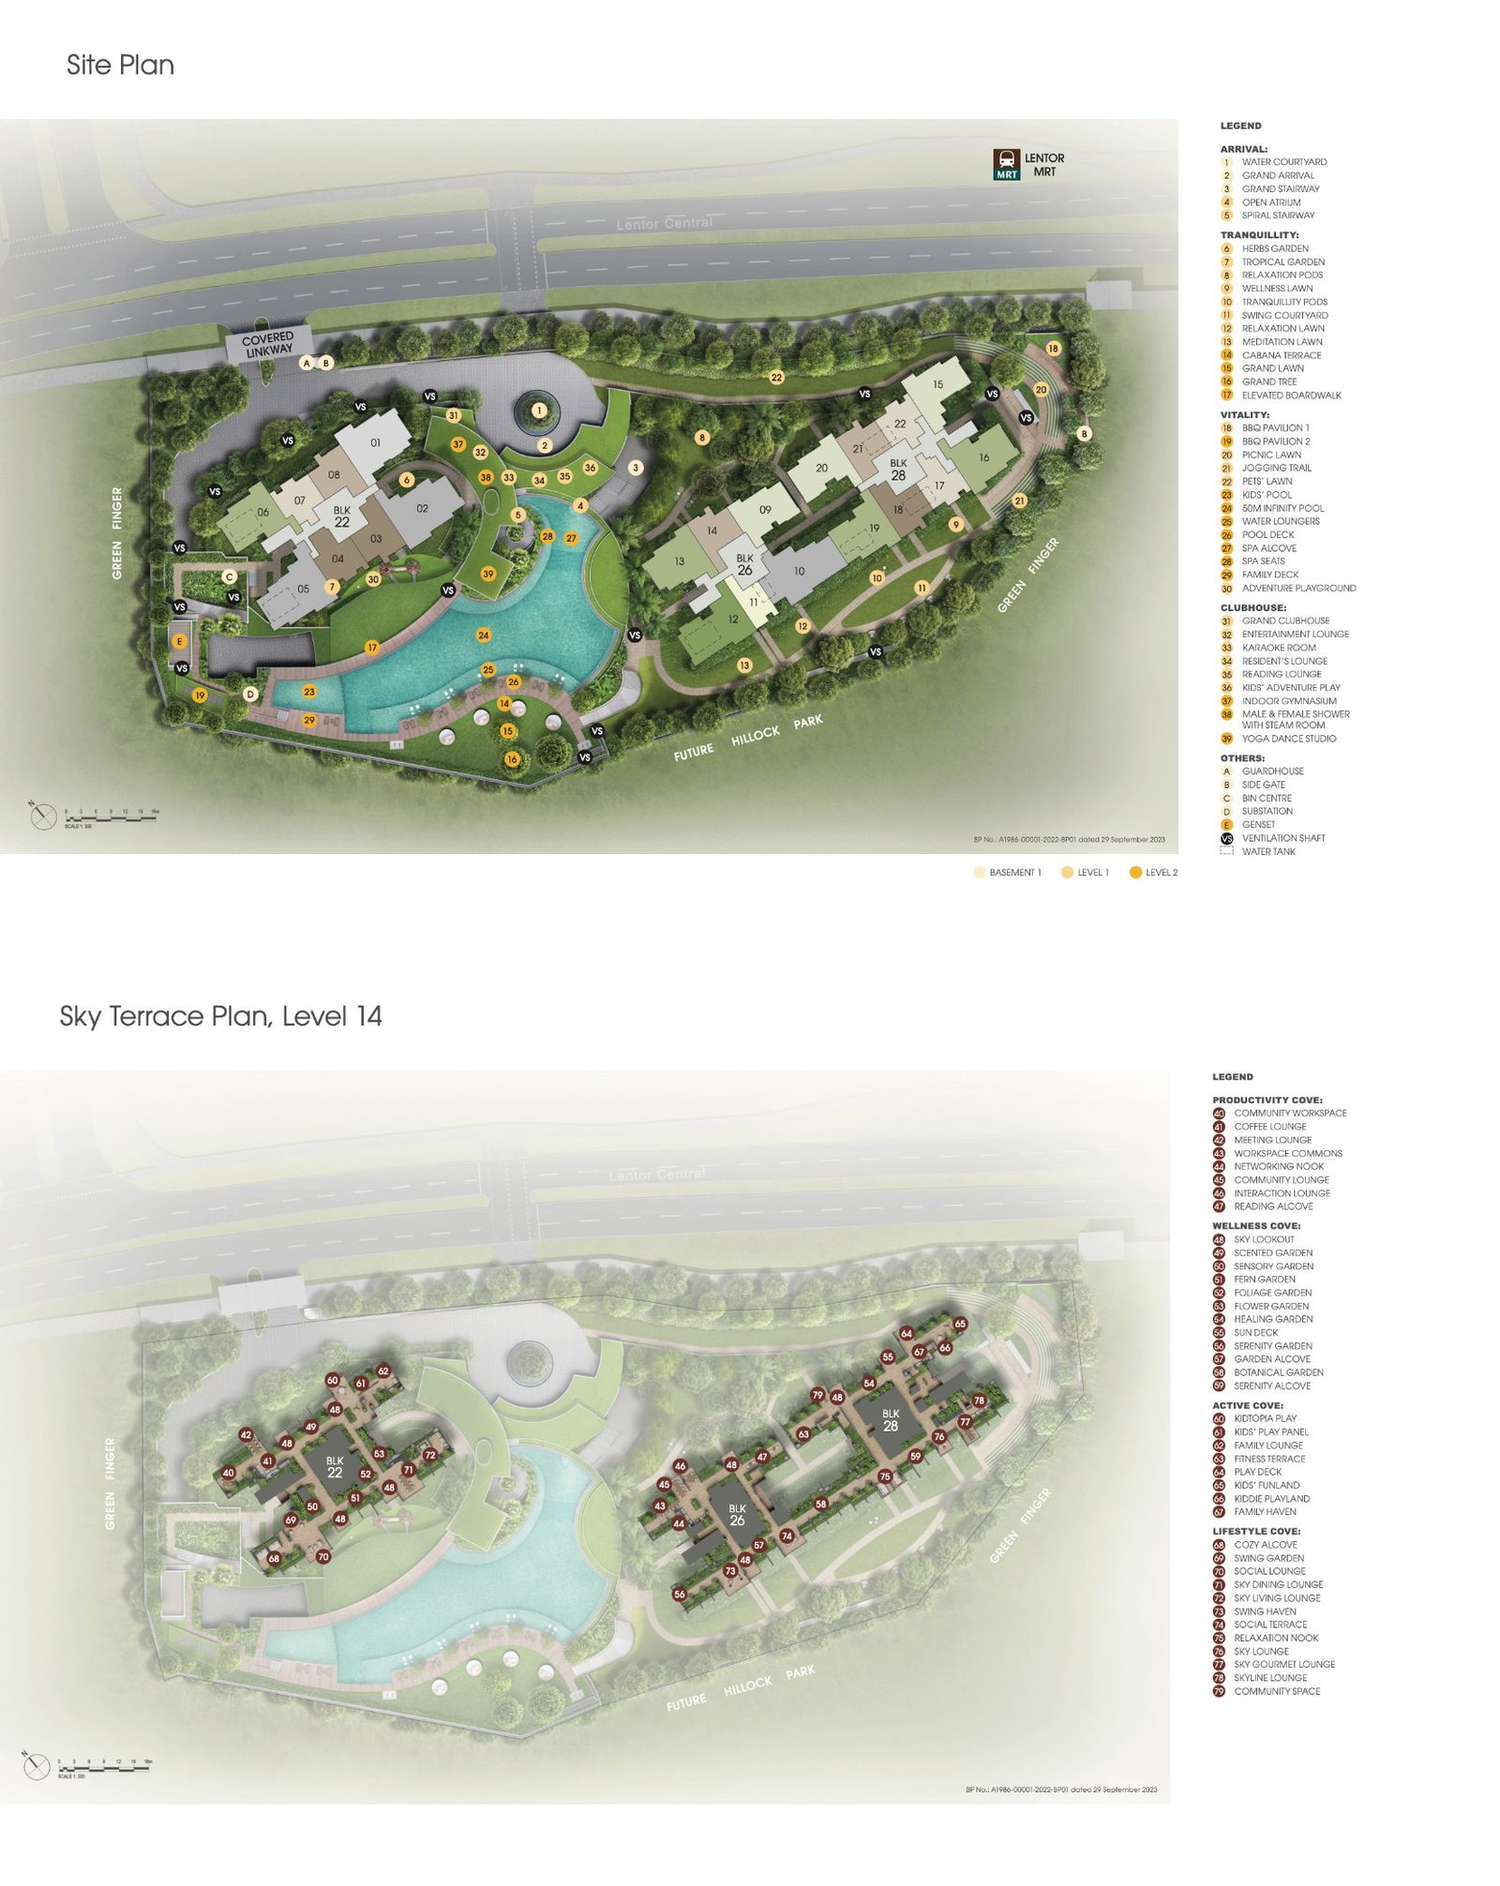
Site plan · Hillock Green 悦翠轩
Facilities
Facilities run from an arrival water courtyard and grand clubhouse through vitality lawns and pools to the four sky “coves” on Level 14 — productivity, wellness, active and lifestyle — each with its own lounges, gardens and play spaces.
Artist’s impression
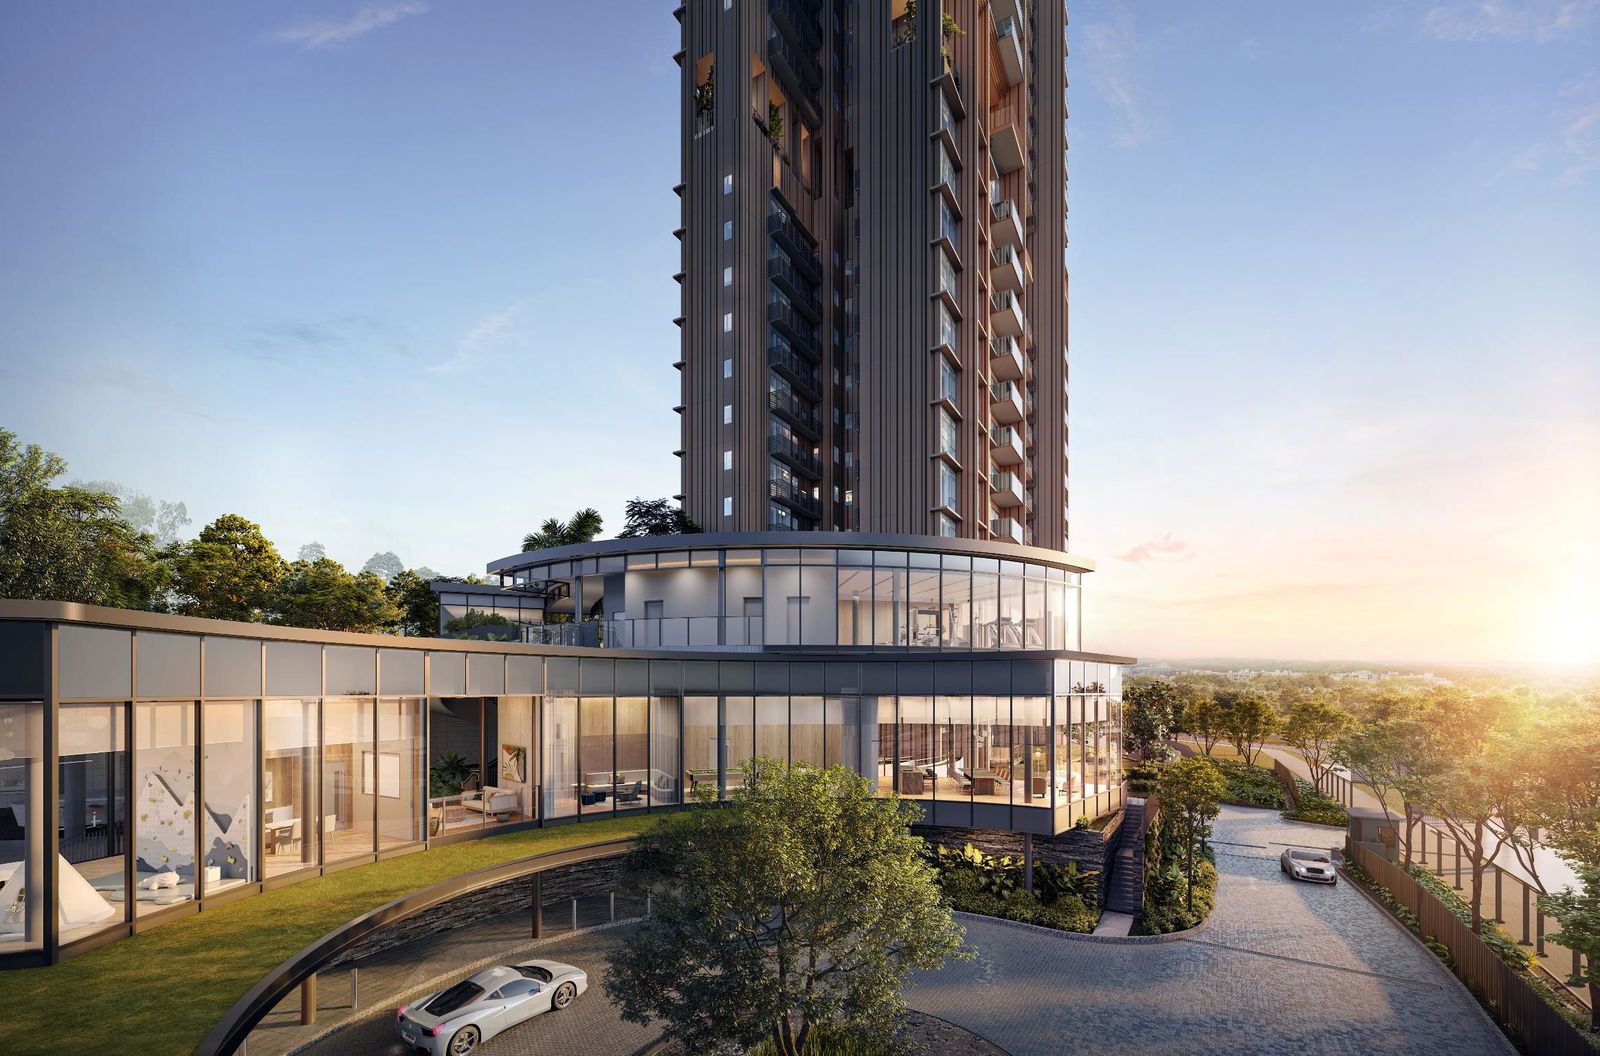
Hillock Green 悦翠轩 — estate landscape
Pools & waterscape
50m infinity pool, water loungers, pool deck, spa alcove & seats, family deck and kids’ pool.
Tranquillity & wellness
Herbs and tropical gardens, wellness & meditation lawns, swing courtyard, cabana terrace, grand lawn and elevated boardwalk.
Grand clubhouse
Entertainment lounge, karaoke, residents’ & reading lounges, kids’ adventure play, indoor gym, steam showers and yoga dance studio.
Level-14 sky coves
Productivity (community workspace & coffee lounge), wellness (sky lookout & themed gardens), active (kidtopia play) and lifestyle (sky dining & skyline lounges).
Location
Hillock Green 悦翠轩 sits at 22–28 Lentor Central within the new Lentor Hills Estate — surrounded by the Lentor Estate to the north, Teachers’ Housing Estate to the south, Sindo Industrial Estate to the west, and a mix of private and public housing to the east. Lentor MRT (TE5) on the Thomson-East Coast Line is measured at about 874 m — a comfortable walk — with one train ride into the city.
Lentor MRT (TE5) · ~874 m (measured)
Nearest station on the Thomson-East Coast Line — Mayflower ~1.9 km · Yio Chu Kang ~2.0 km (measured) · developer: North-South Corridor (u/c) about a 2-min drive
Malls & everyday retail
The neighbouring mall with its supermarket & childcare centre about a 2-min walk (developer’s guide) · AMK Hub about a 5-min drive · nearest measured shopping & food centres ~1.5–1.8 km
Schools & preschools (measured)
Anderson Primary School ~1.4 km · preschools such as Safari House Thomson ~0.9 km and My Canopy Montessori ~1.0 km · check MOE 1-km eligibility for your shortlist
Health, food & recreation (measured)
Ang Mo Kio-Thye Hua Kwan Hospital ~1.35 km · eateries from ~620 m (Happy Kampong Seafood, DaoLiFood) · Upper Thomson eateries minutes away by car
Lentor MRT (TE5) ~874 m — measured
A walkable ~12 minutes to the Thomson-East Coast Line; the estate sits in the new Lentor Hills Estate of the Ang Mo Kio Planning Area
Neighbourhood retail next door
The developer’s guide points to the adjacent mall — with its supermarket and childcare centre — about a 2-min walk, and AMK Hub about a 5-min drive
Anderson Primary ~1.4 km — measured
Nearest measured school listing; preschools from ~0.9 km — verify 1-km MOE eligibility for your shortlist
AMK-Thye Hua Kwan Hospital ~1.35 km — measured
Community hospital in Ang Mo Kio; eateries from ~620 m and the Upper Thomson dining strip minutes away
22 – 28 Lentor Central, Singapore 788878
D26Units
Nine layout types span the launch — from compact one-bedrooms through two-, three- and four-bedroom homes with Classic, Premium and +Study tiers. With the estate roughly 99% taken, the balance now sits with the last units across the range — ask Alex Ang for the live list of what is still available.
1 Bedroom
Compact entry layouts (A1 family)
2 Bedroom
2BR · 2BR Classic · 2BR + Study
3 Bedroom
3BR · 3BR + Study · 3BR Premium
4 Bedroom
4BR Classic · 4BR Premium
Last units from S$1,513,000
~S$2,196 psf · developer-direct · live list of balance units from Alex Ang.
Floor Plans
The developer’s 52-sheet set shares identical artwork across many ground- and level-labelled duplicates, so every genuinely distinct plan is shown here once — 24 sheets, with ground-level variants kept where the drawing really differs. Click any plan to enlarge; availability varies by level and block, so ask Alex Ang what matches your brief.
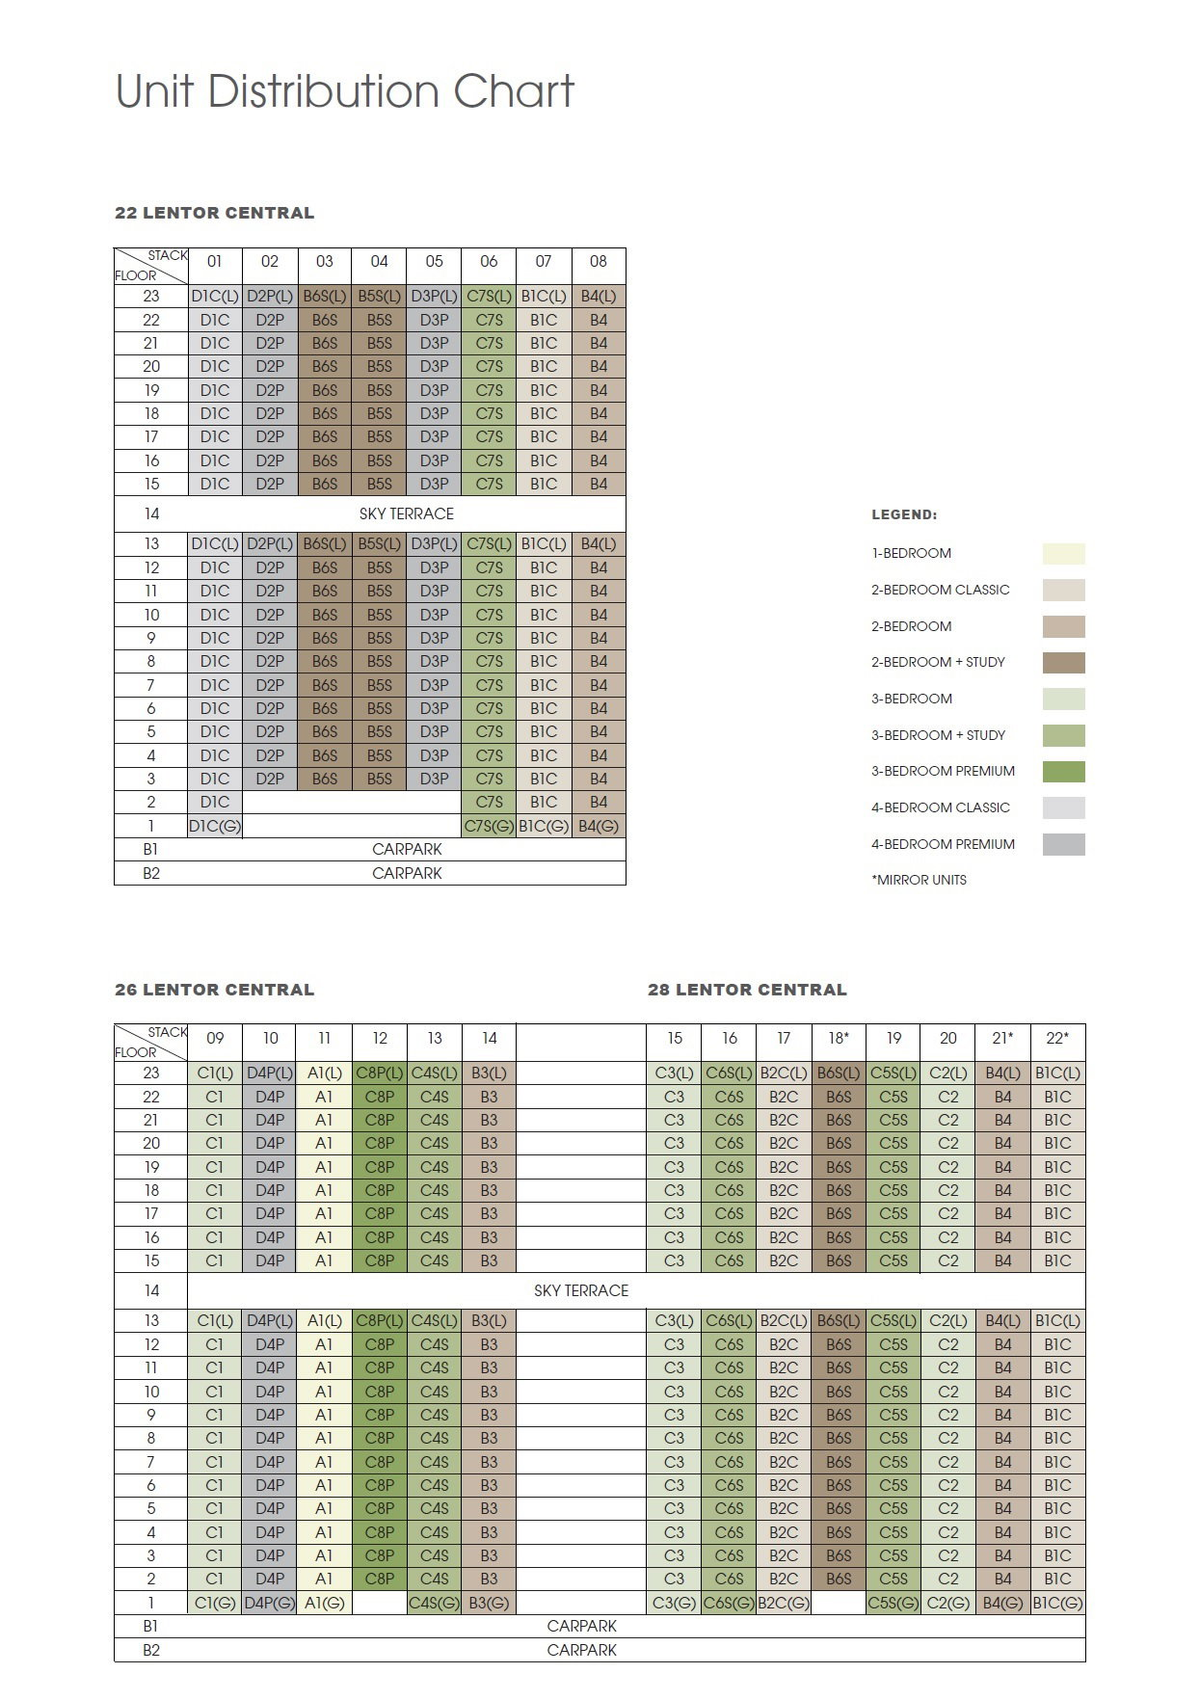 Click to enlarge
Elevation · Hillock Green 悦翠轩
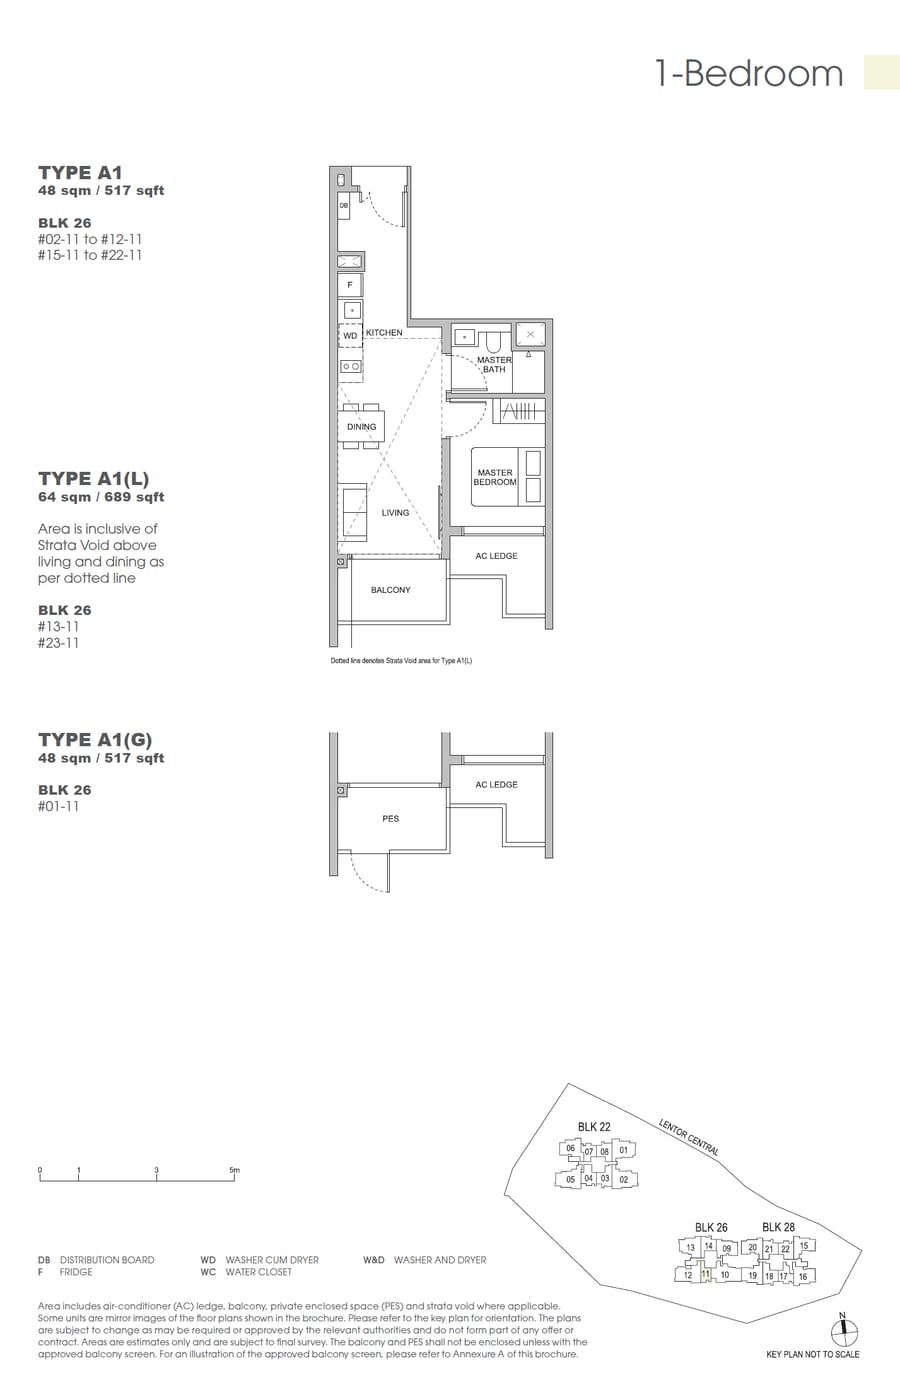 A1
A1
1 Bedroom
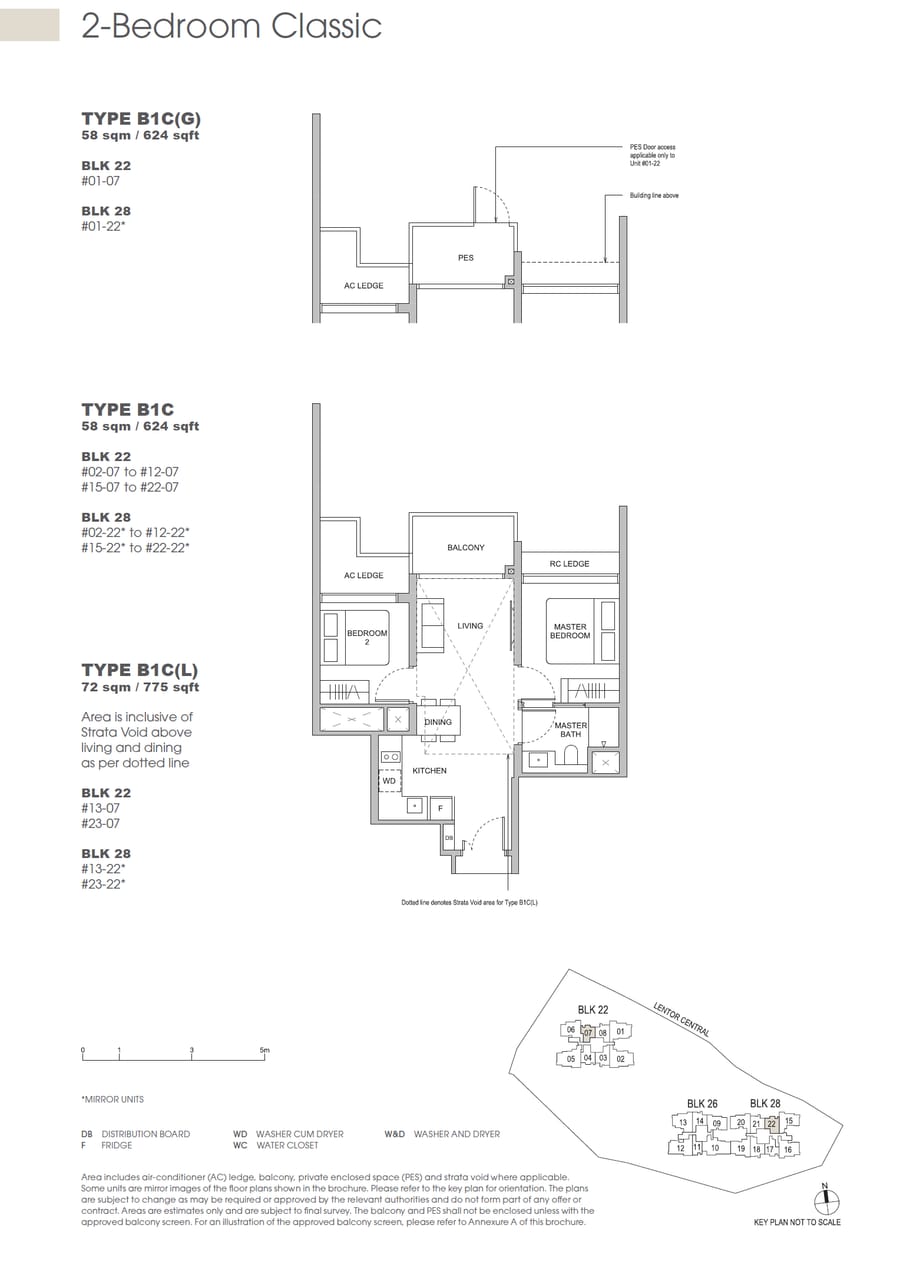 B1C
B1C
2 Bedroom Classic
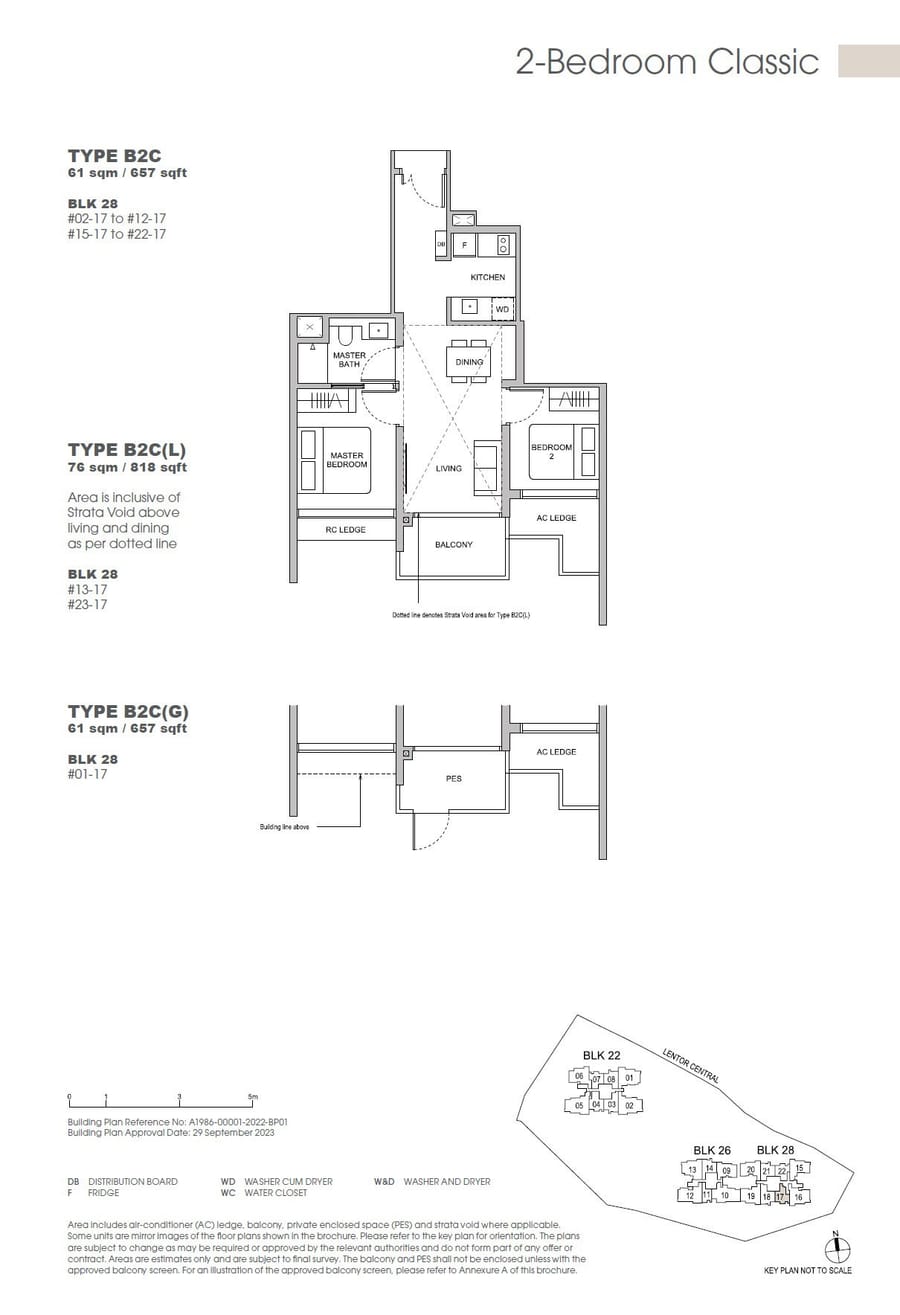 B2C
B2C
2 Bedroom Classic
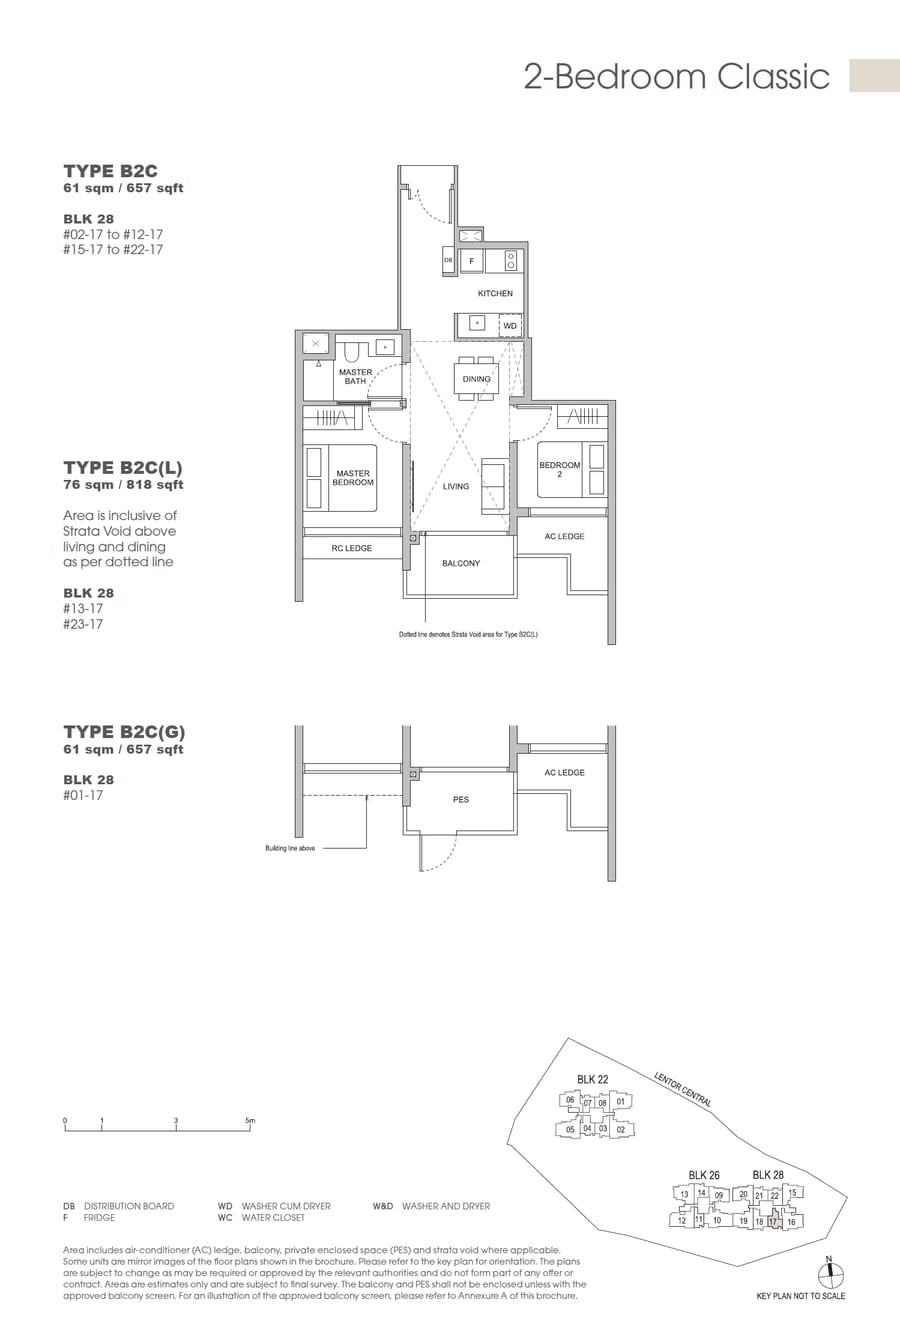 B2C(G)
2 Bedroom Classic
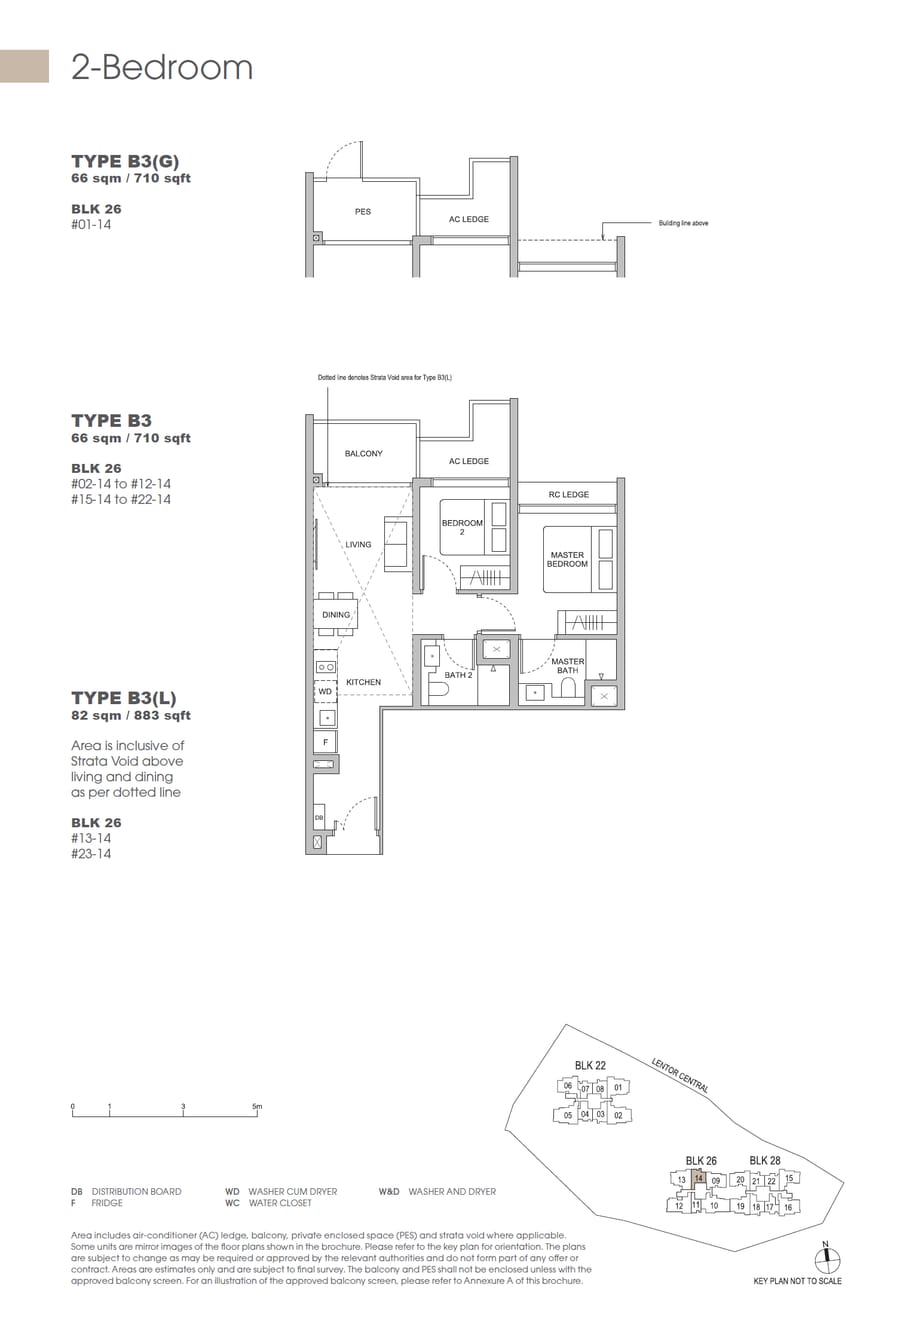 B3
B3
2 Bedroom
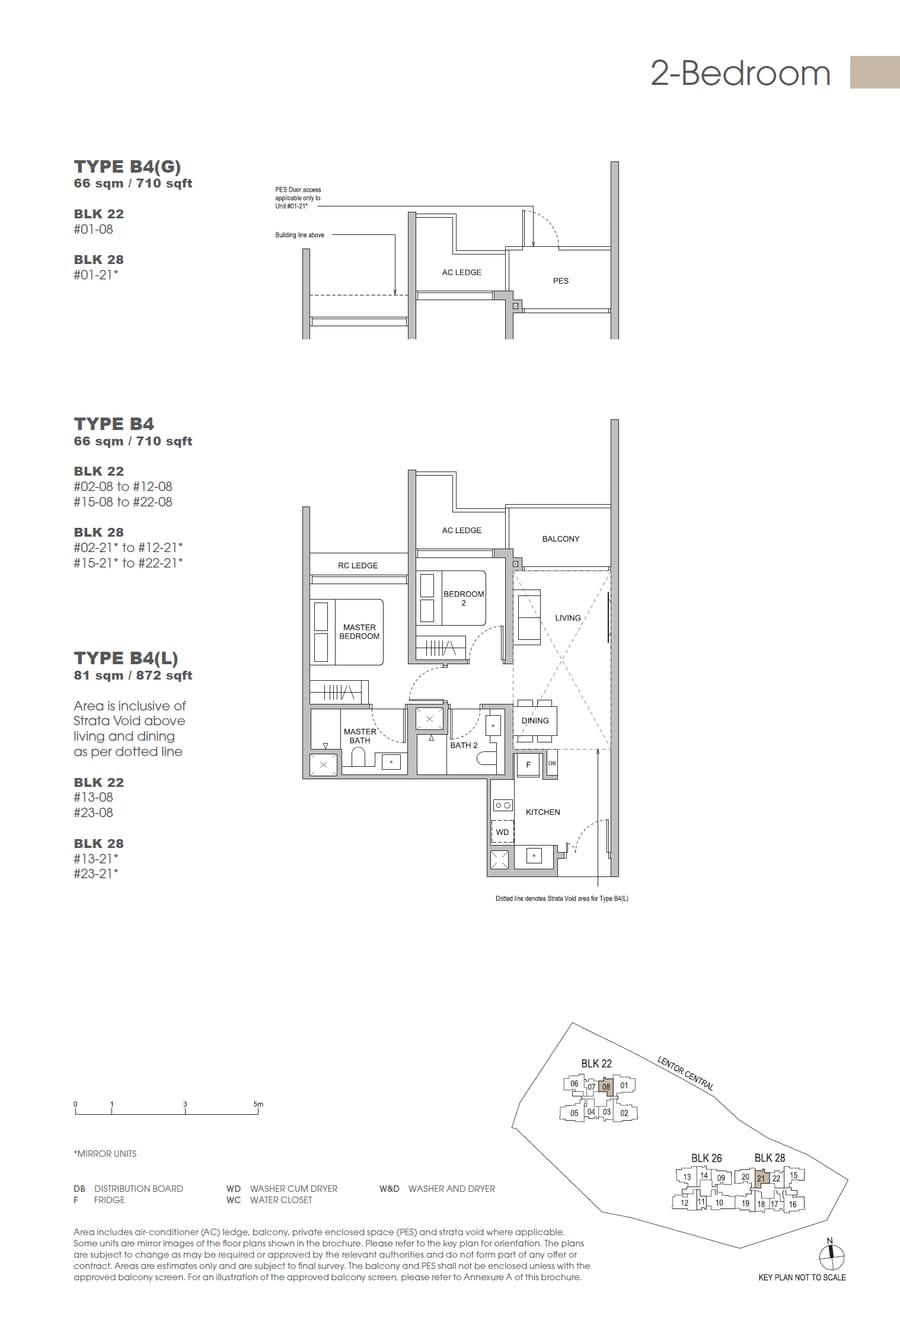 B4
B4
2 Bedroom
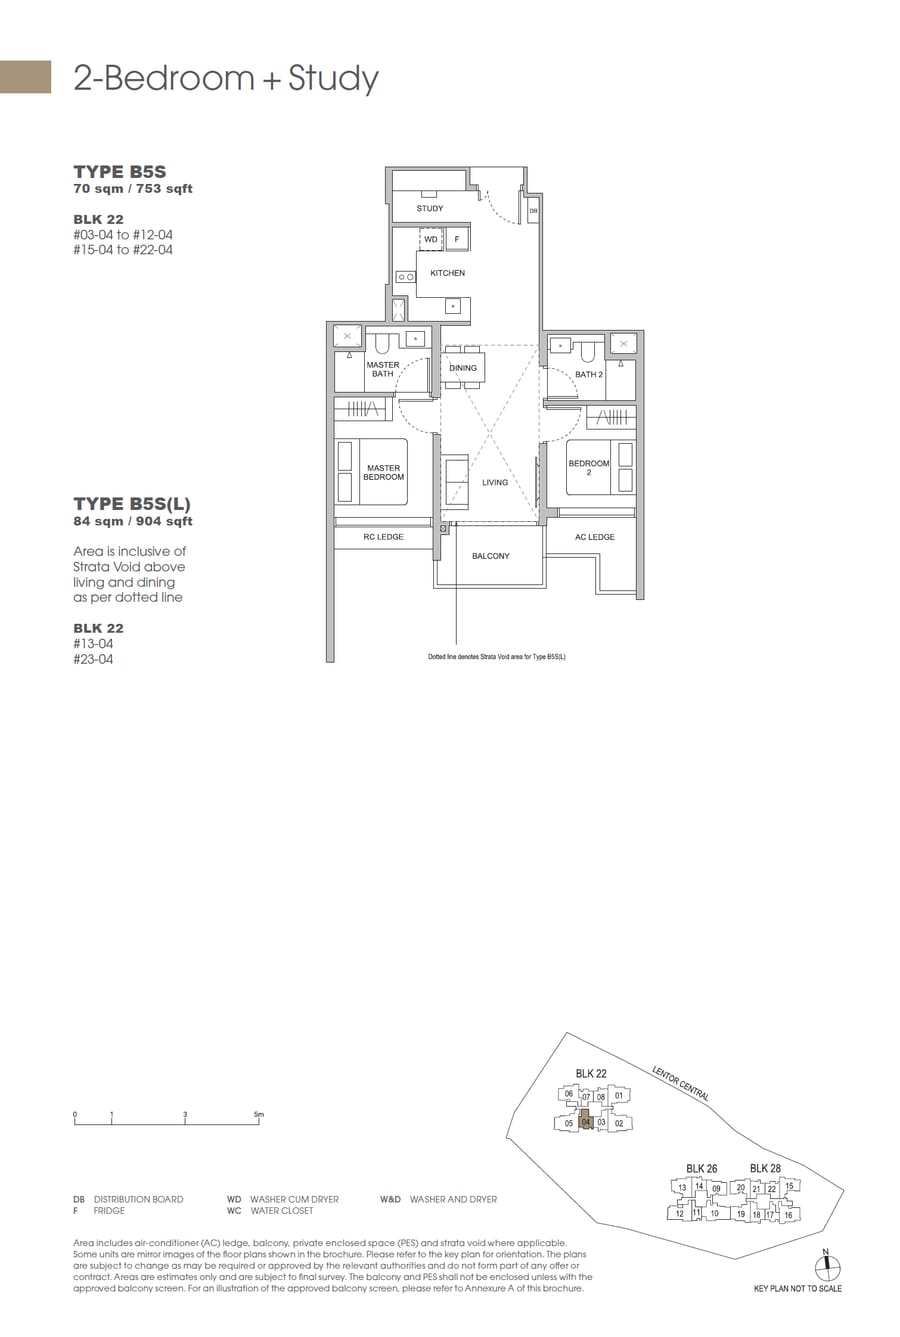 B5S
B5S
2 Bedroom + Study
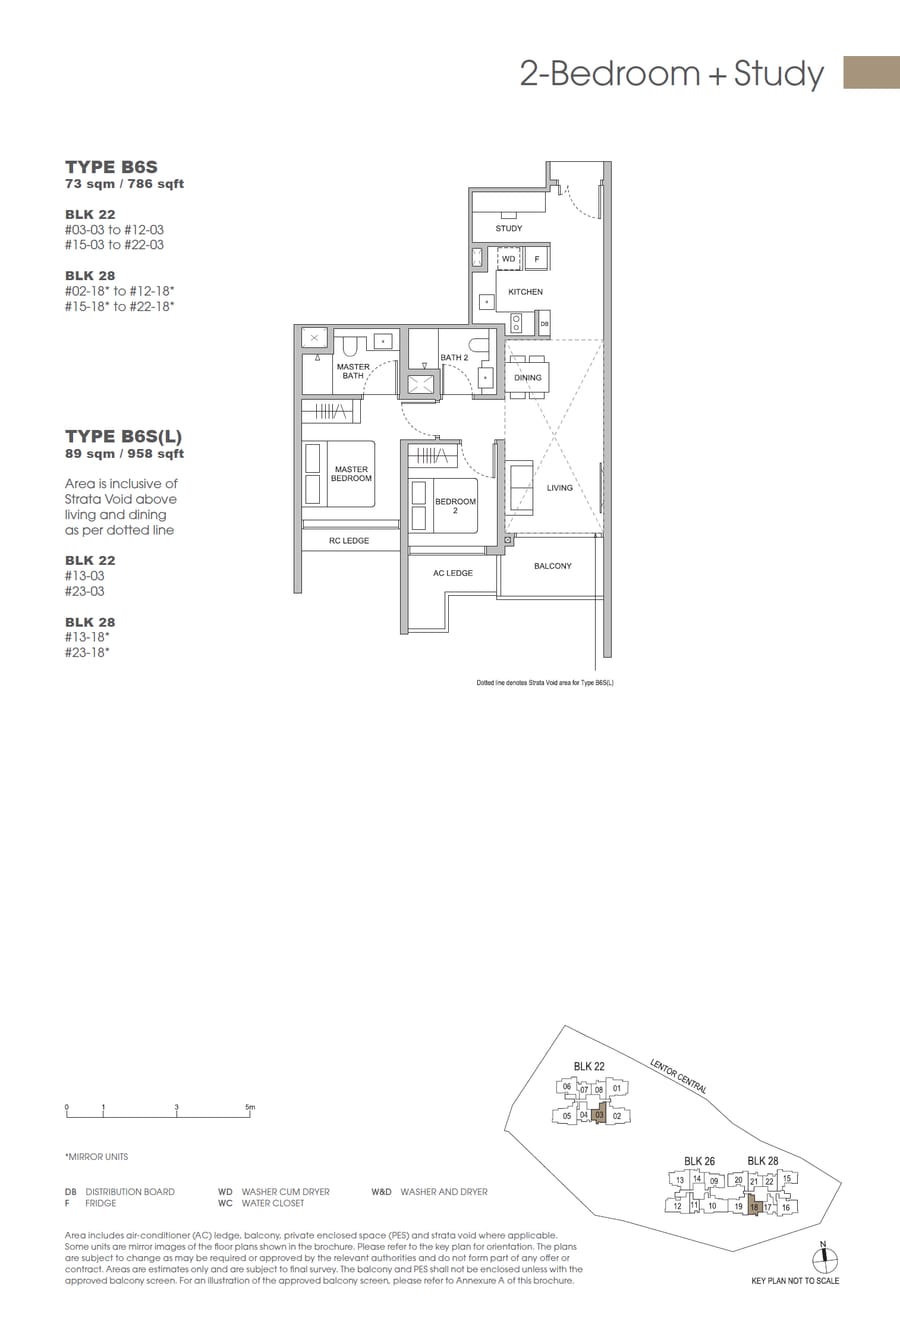 B6S
B6S
2 Bedroom + Study
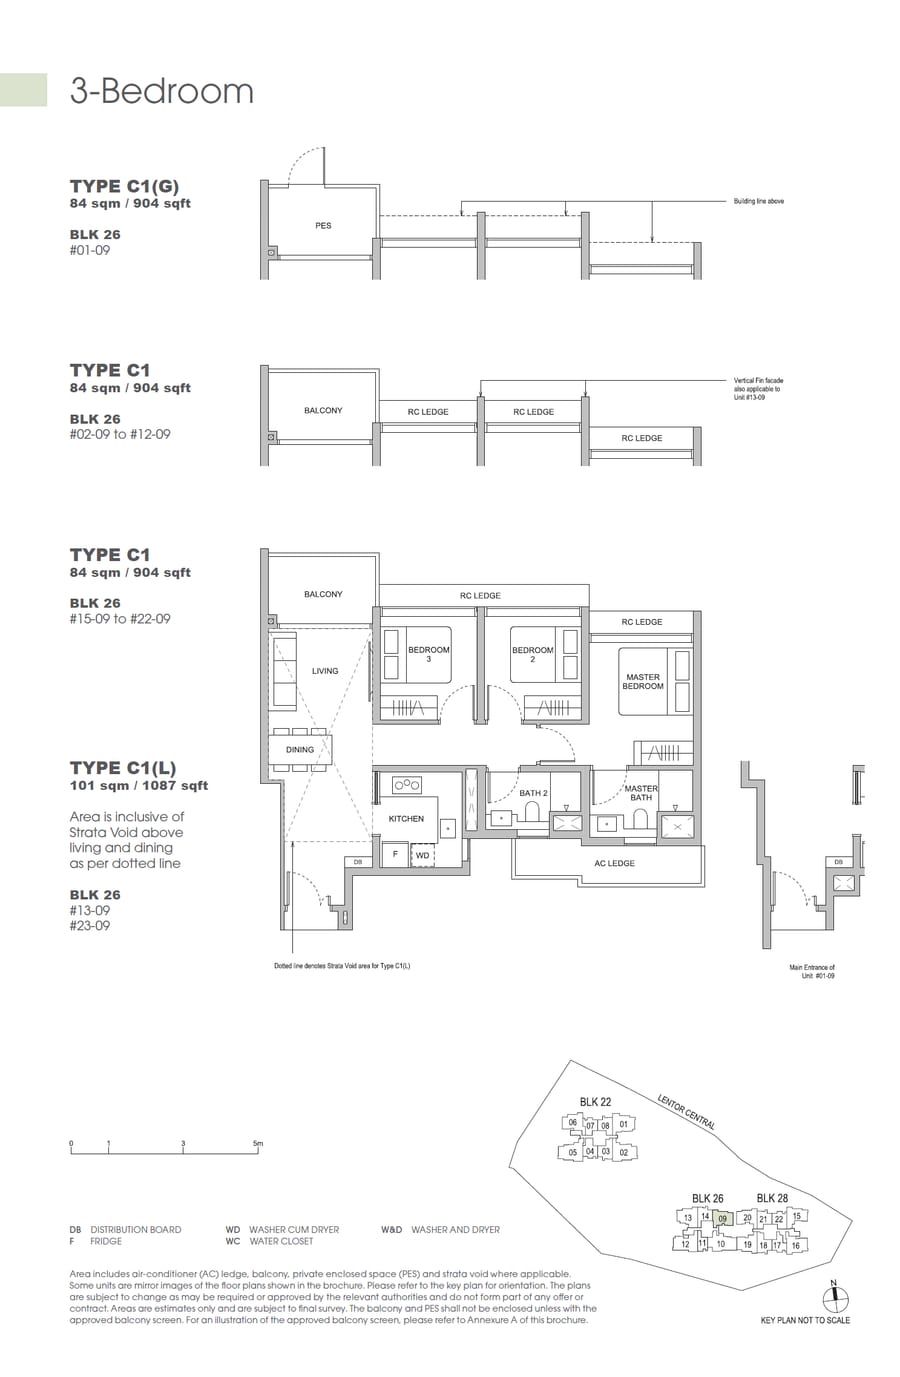 C1
C1
3 Bedroom
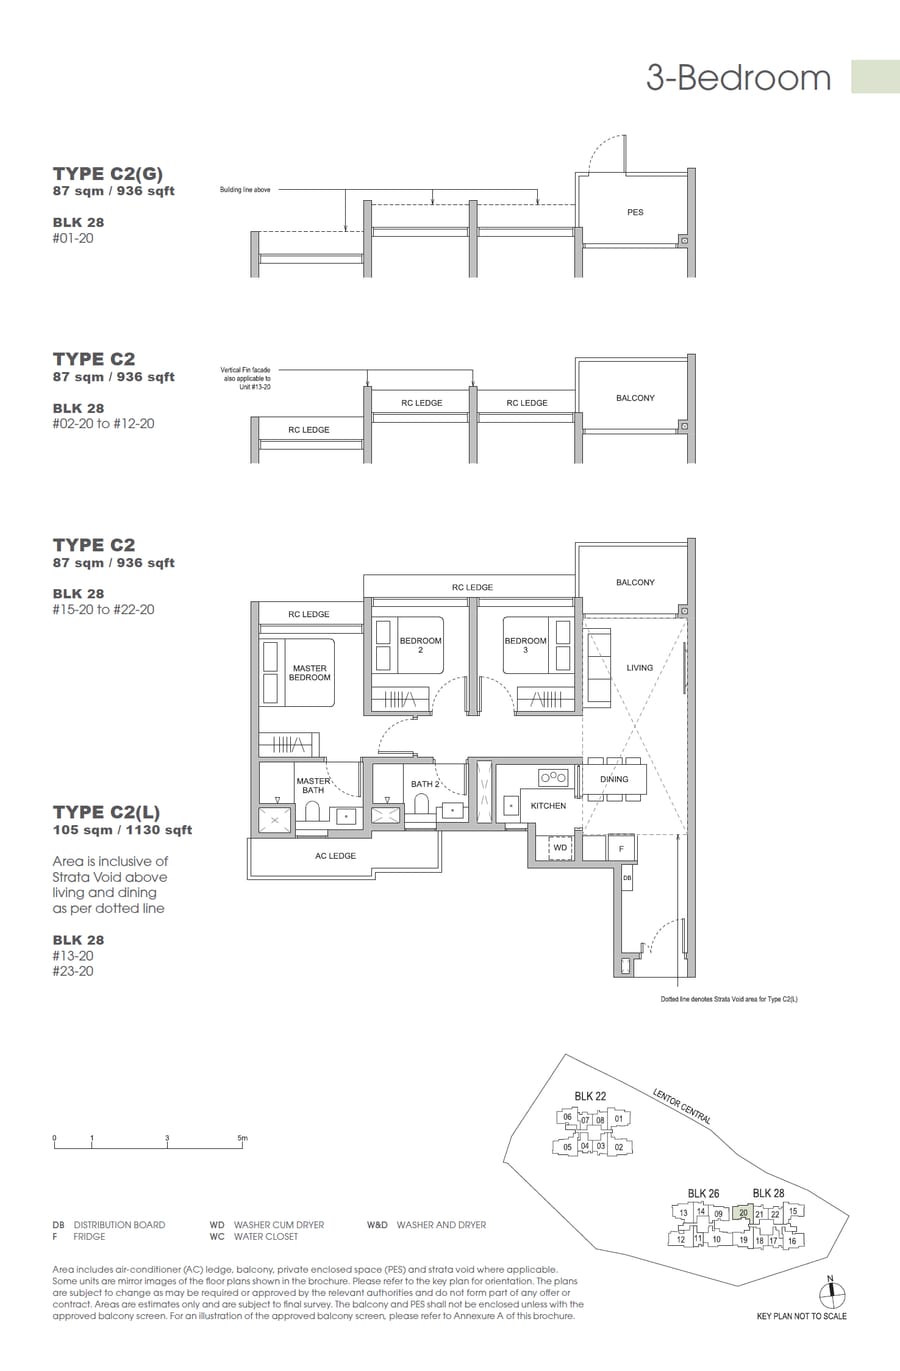 C2
C2
3 Bedroom
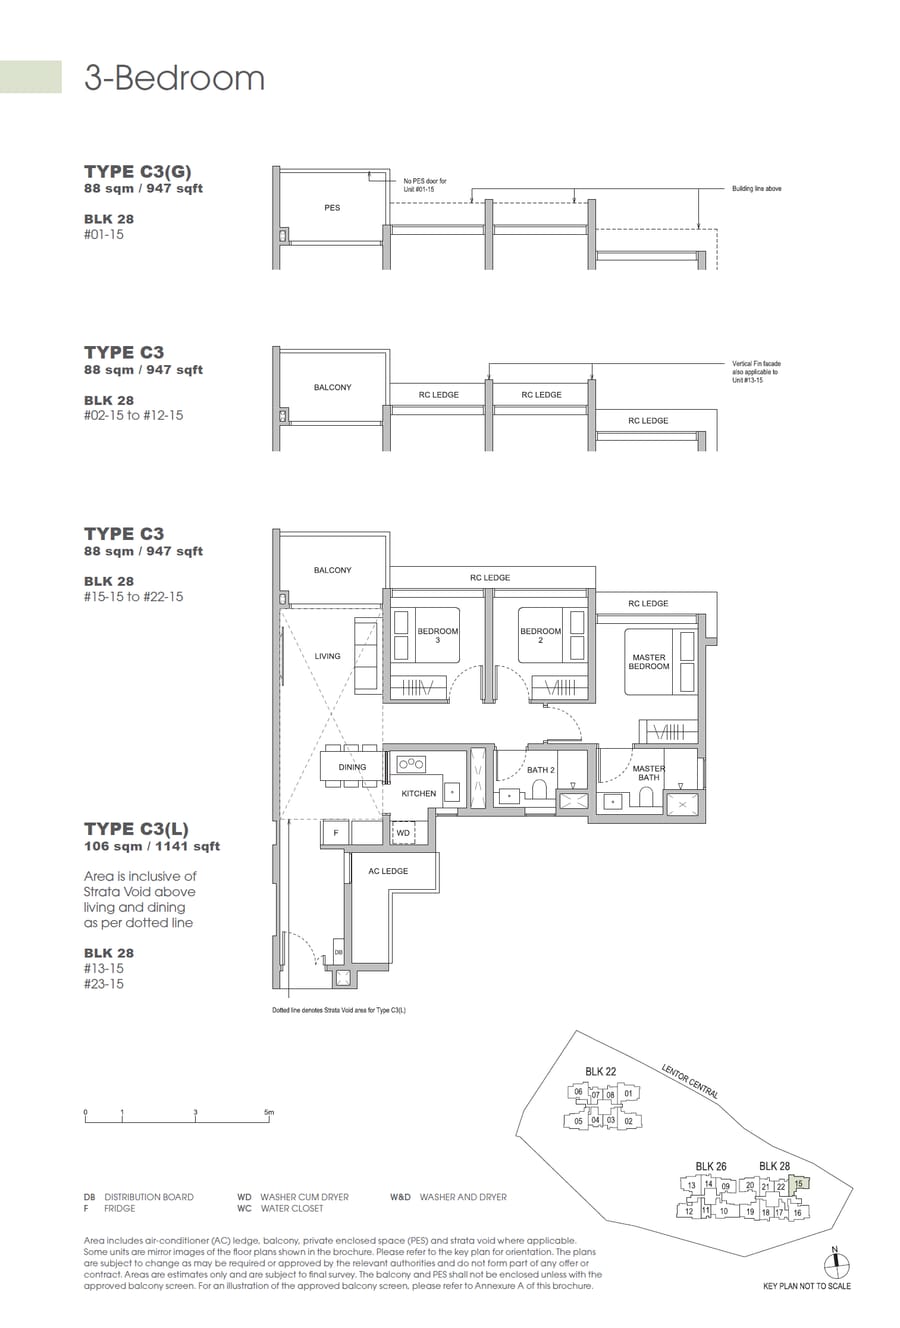 C3
C3
3 Bedroom
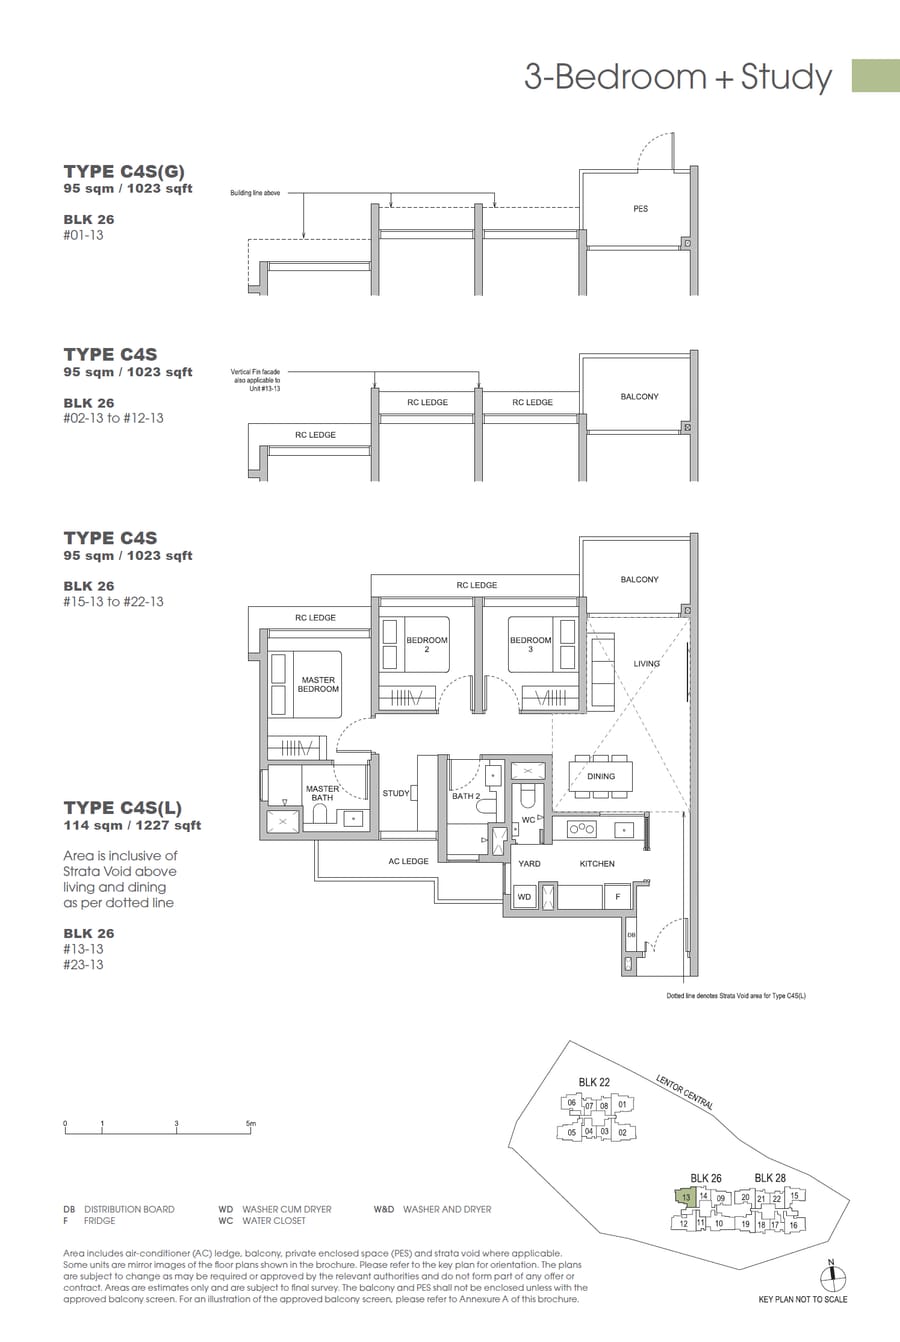 C4S
C4S
3 Bedroom + Study
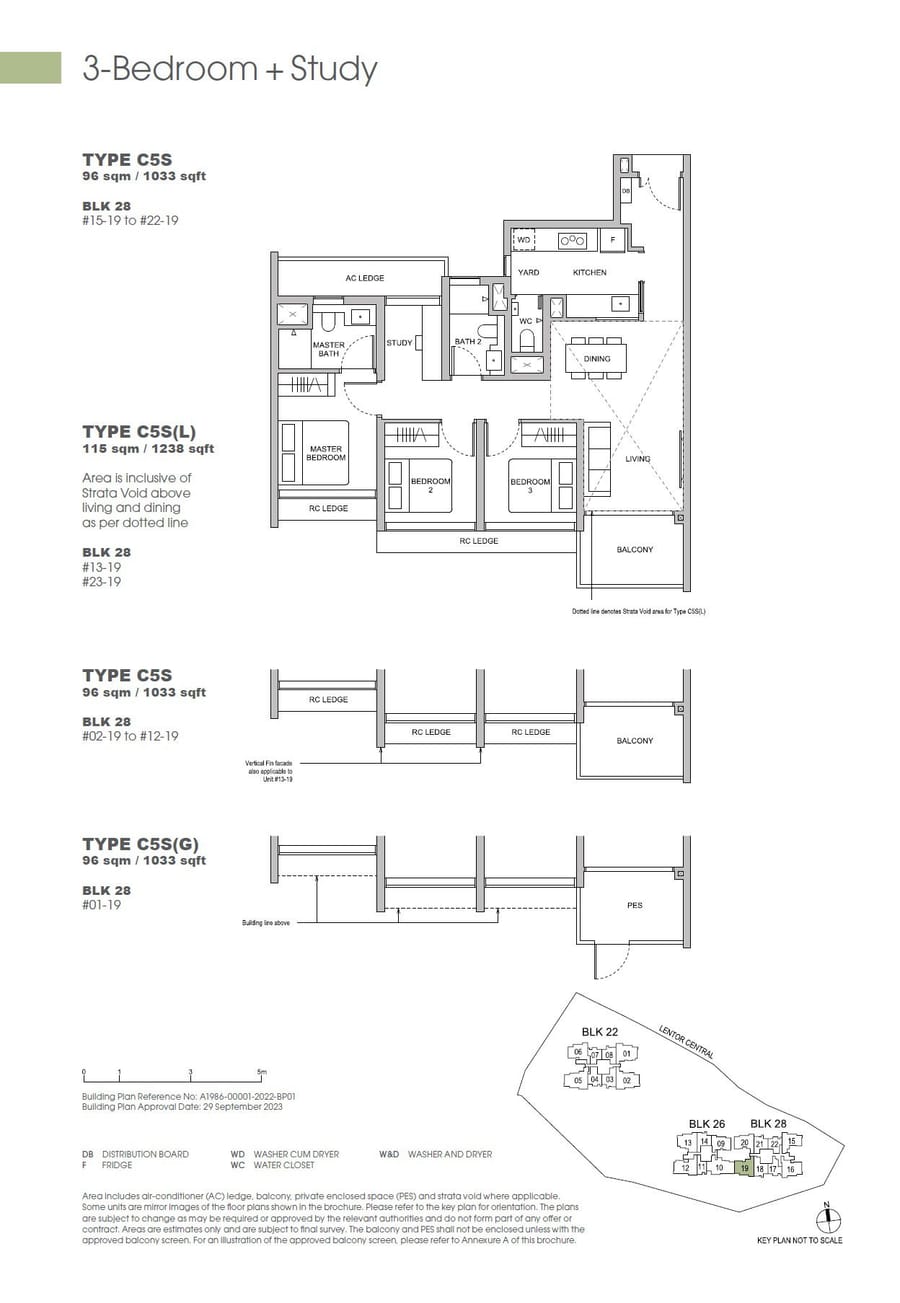 C5S
C5S
3 Bedroom + Study
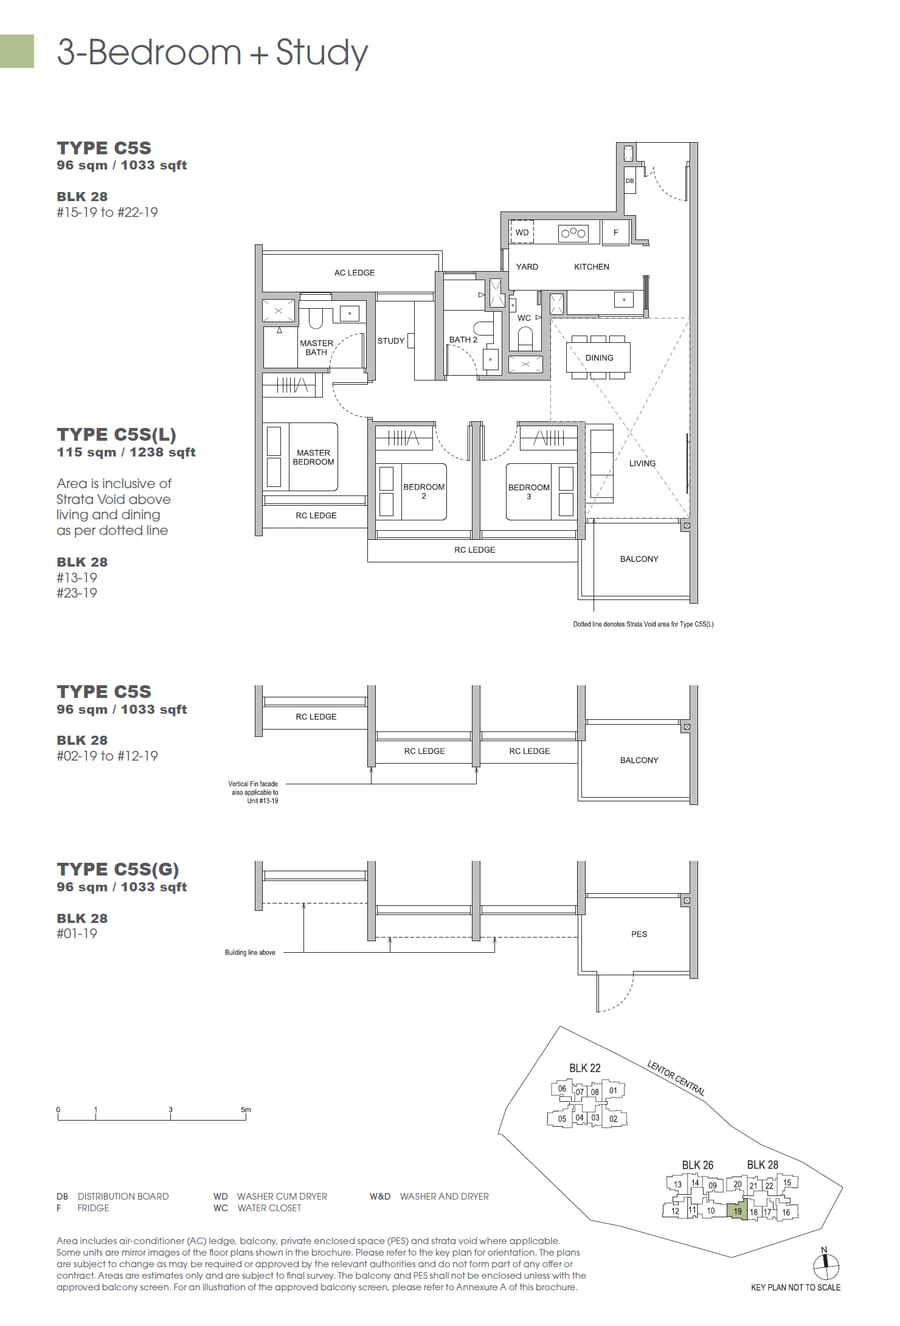 C5S(G)
3 Bedroom + Study
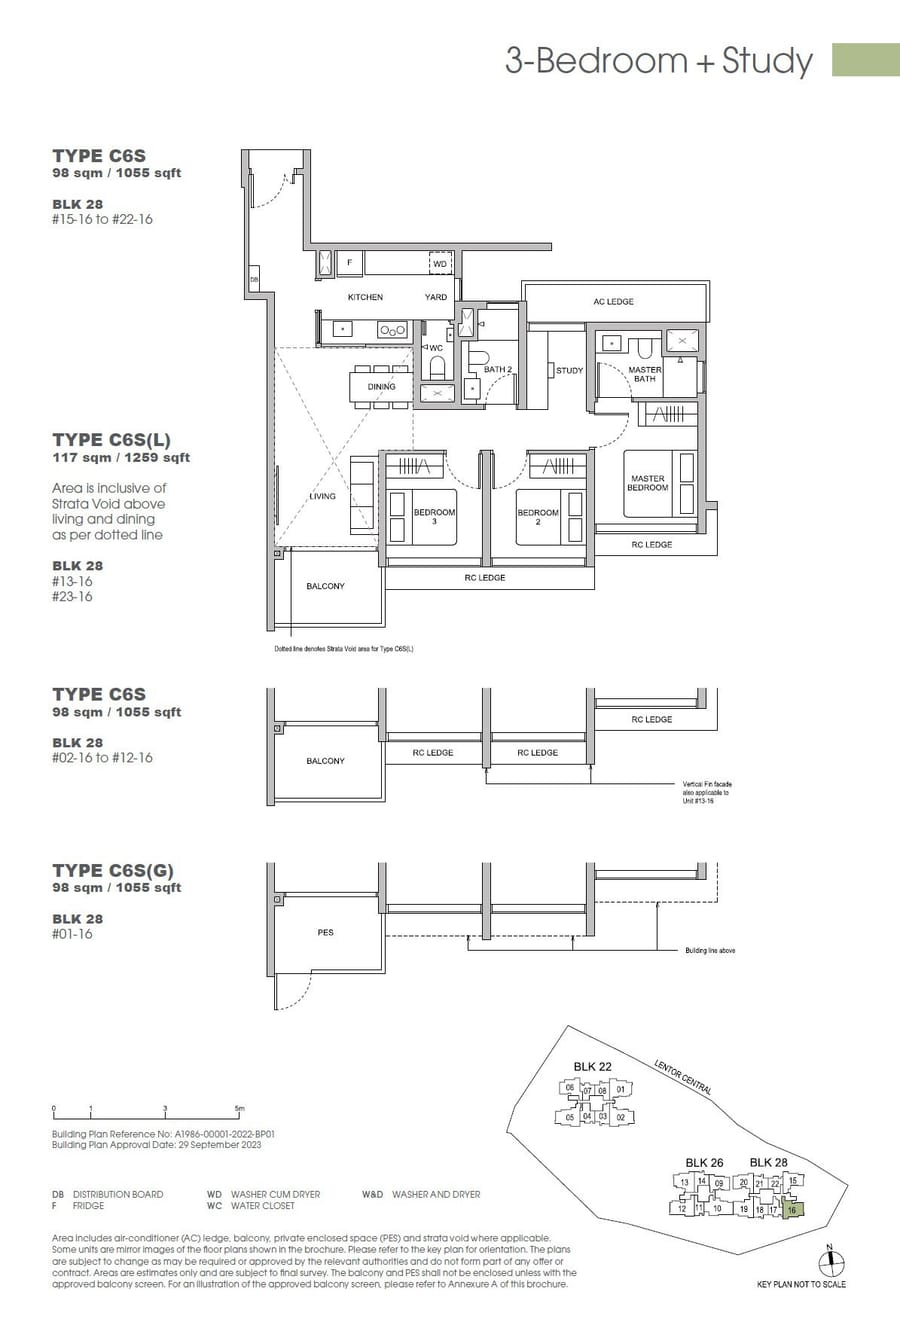 C6S
C6S
3 Bedroom + Study
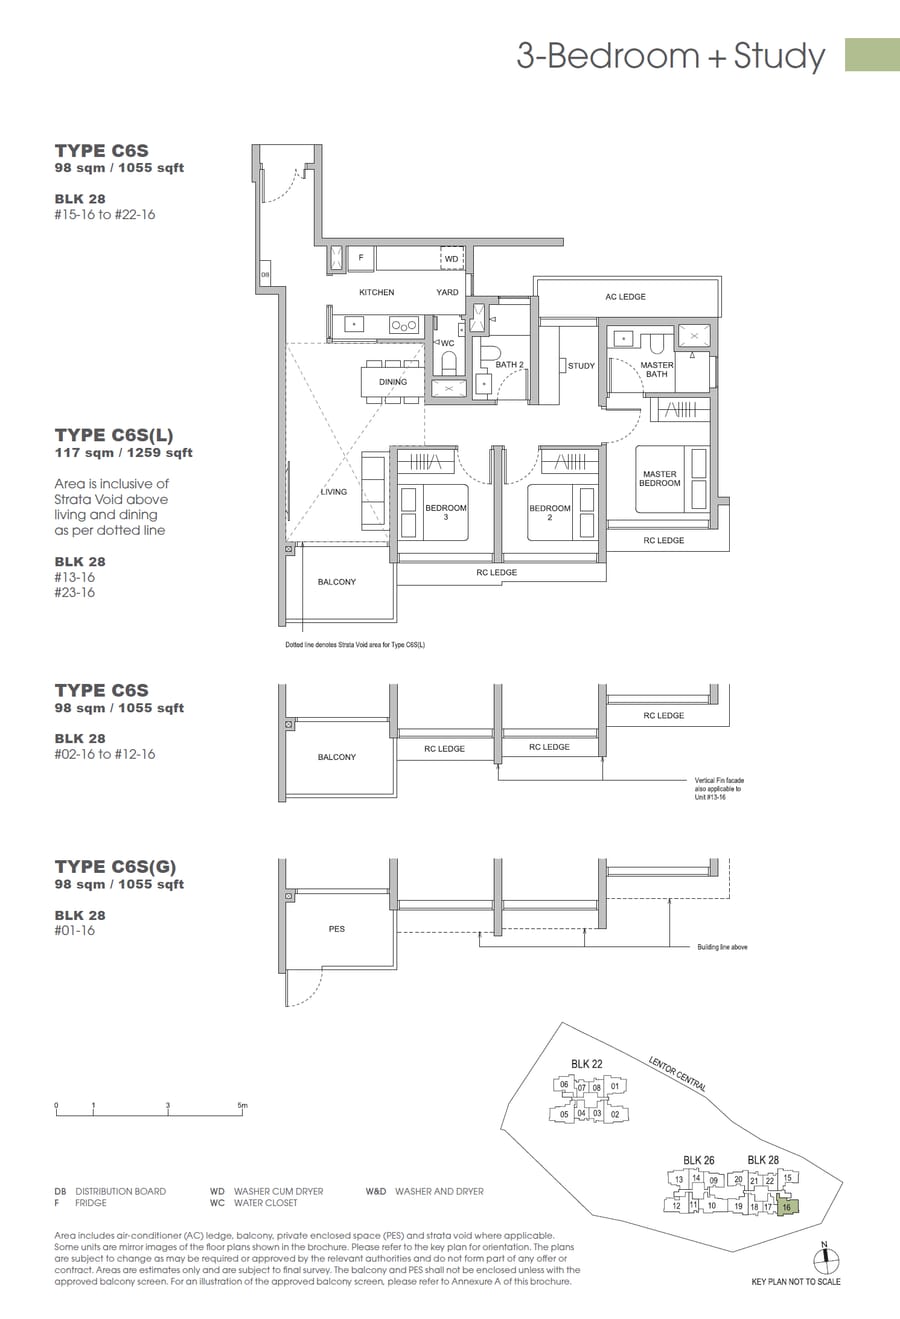 C6S(G)
3 Bedroom + Study
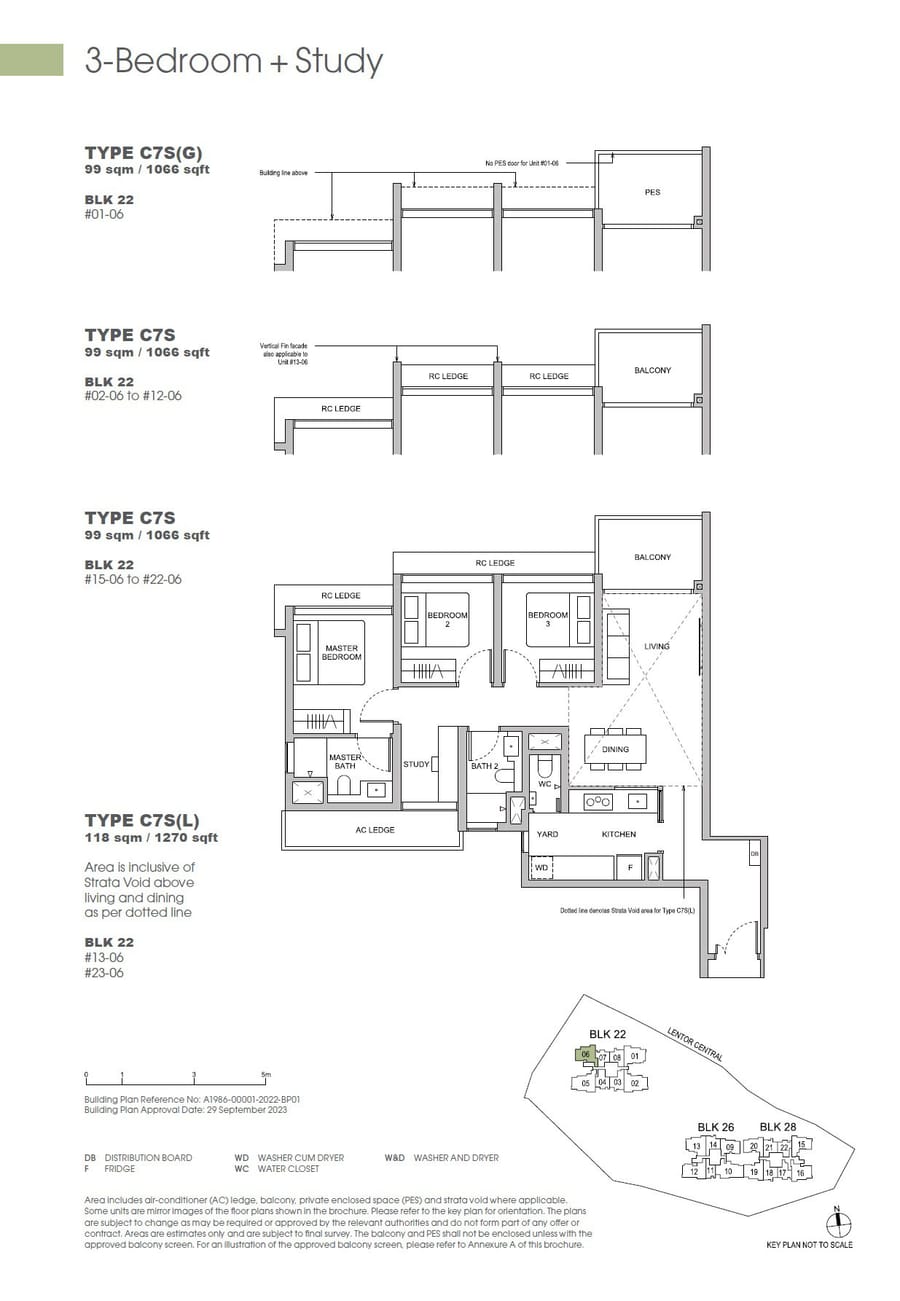 C7S
C7S
3 Bedroom + Study
 C7S(G)
3 Bedroom + Study
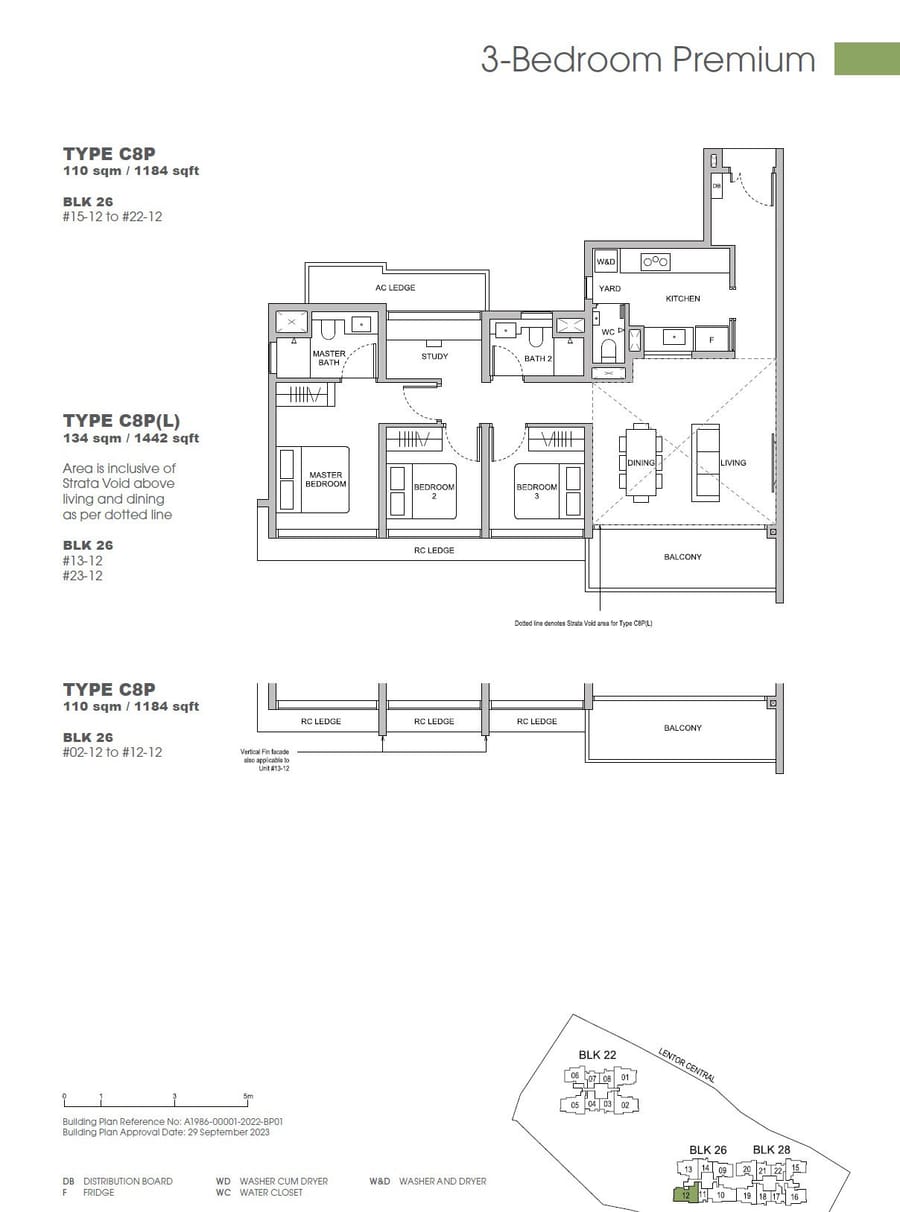 C8P
C8P
3 Bedroom Premium
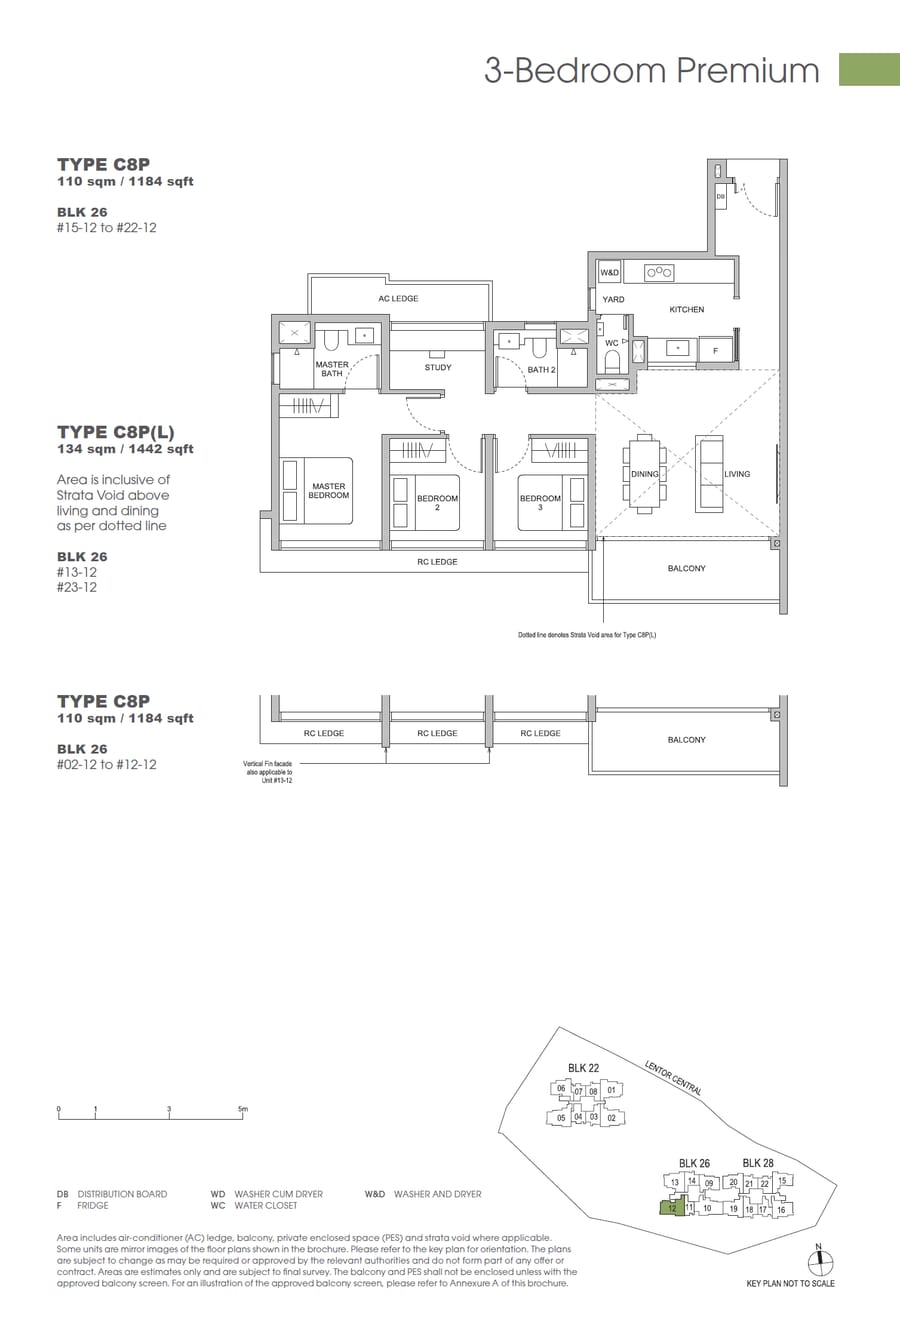 C8P(L)
3 Bedroom Premium
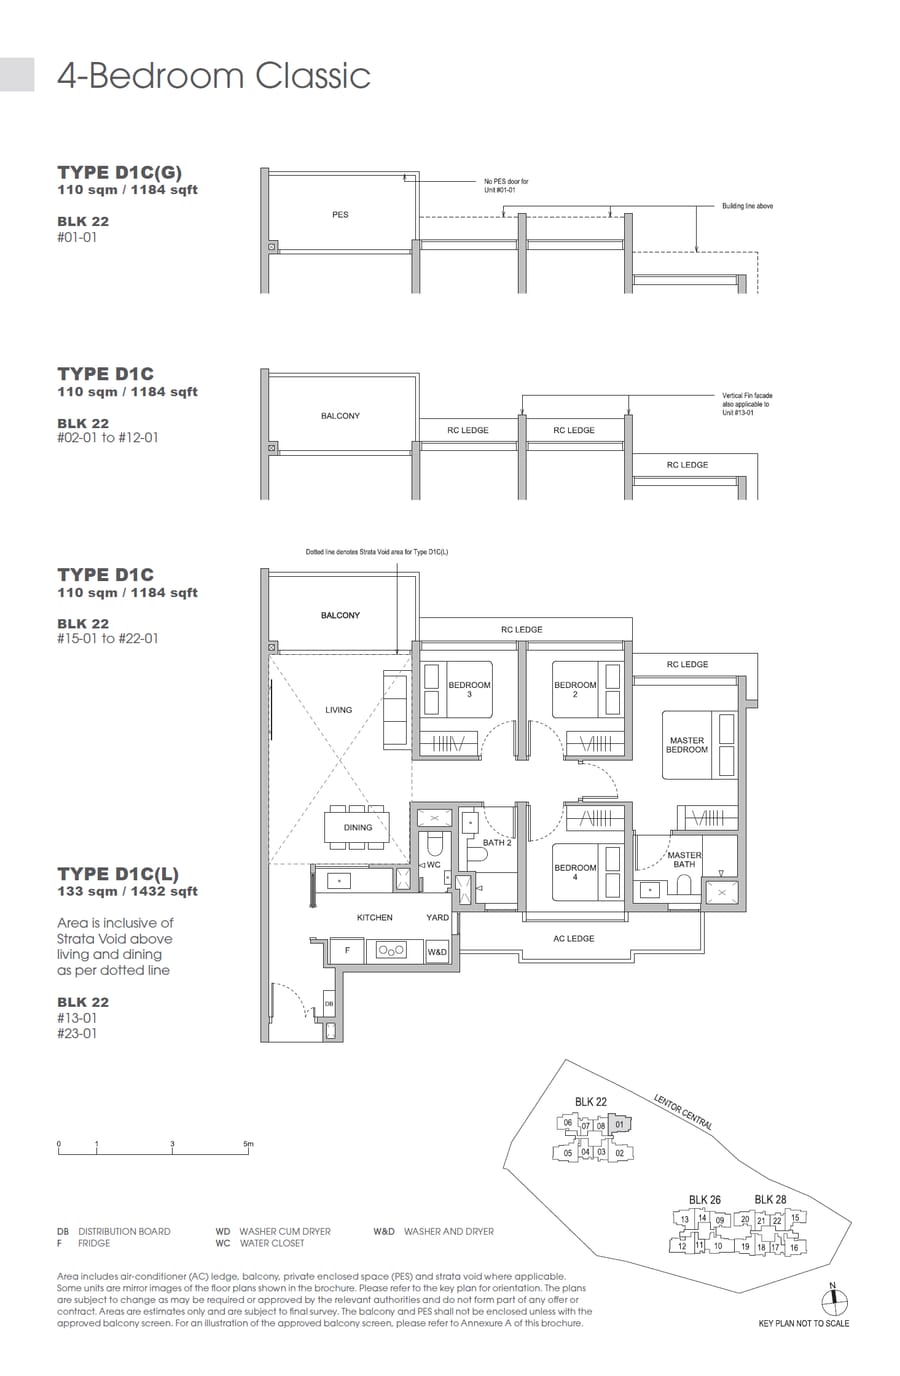 D1C
D1C
4 Bedroom Classic
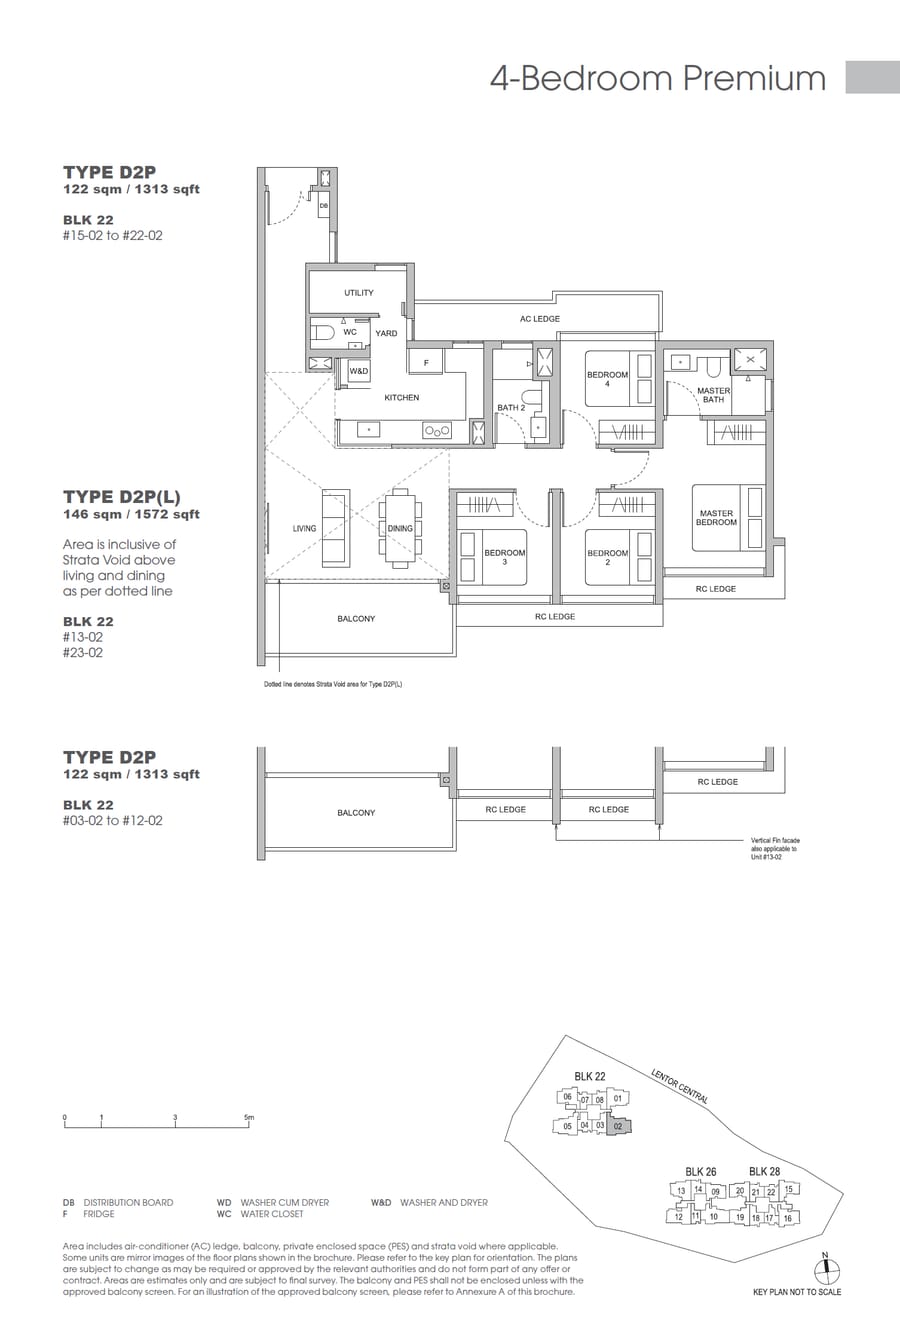 D2P
D2P
4 Bedroom Premium
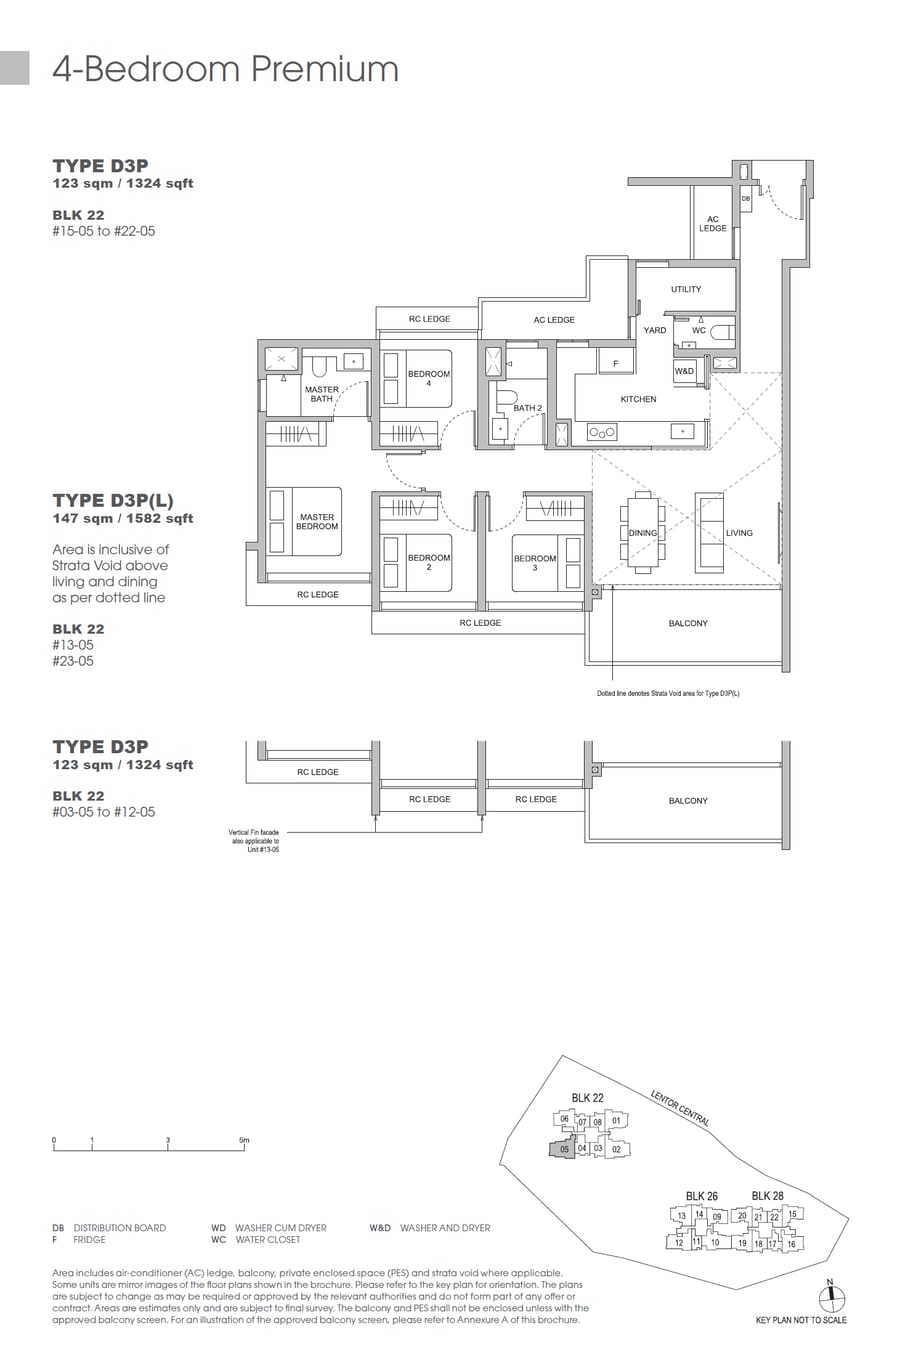 D3P
D3P
4 Bedroom Premium
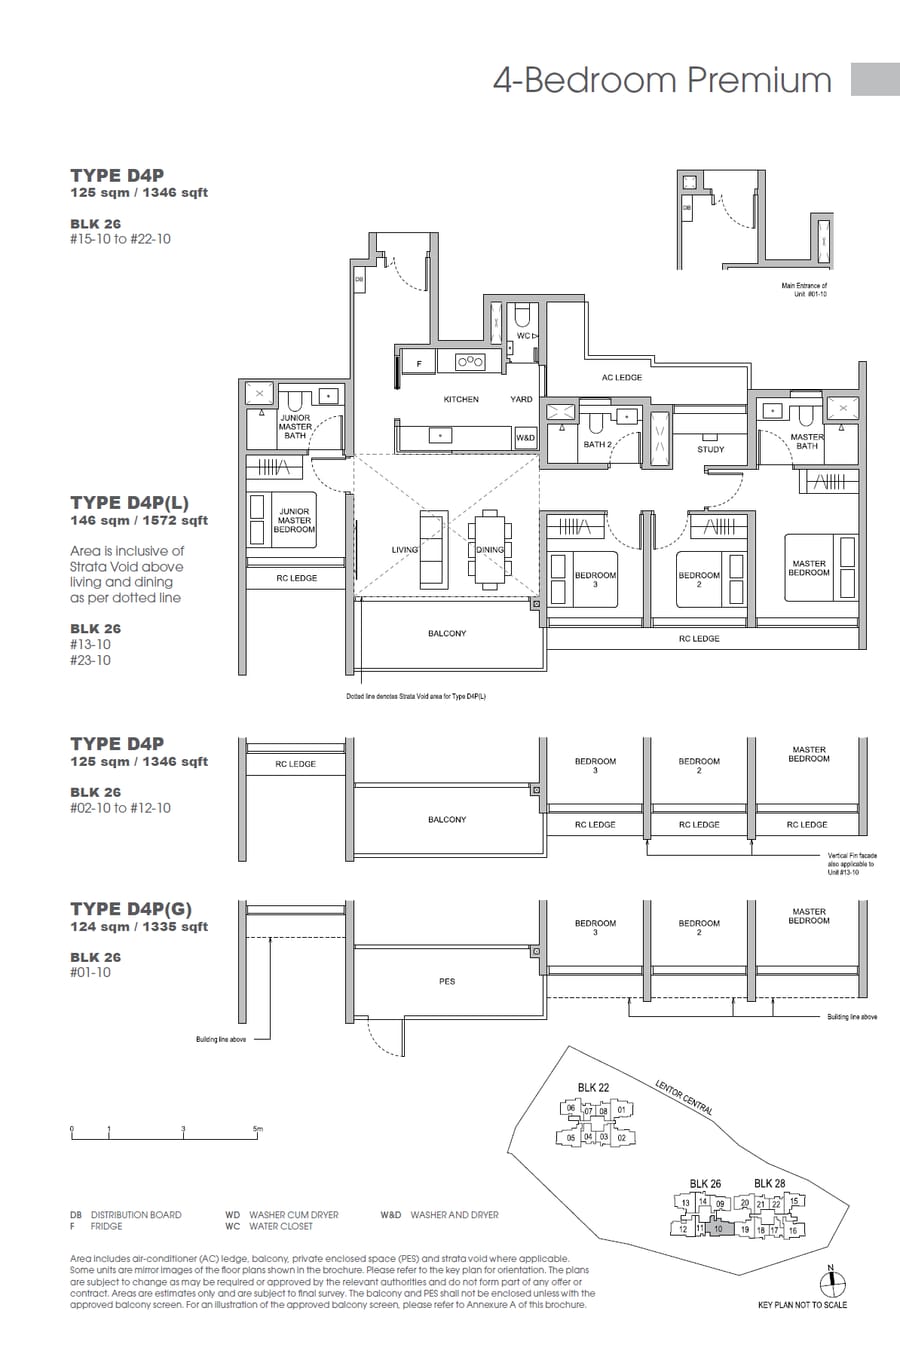 D4P
D4P
4 Bedroom Premium
Media
The developer has published a limited set of artist’s impressions for this project — the key views appear throughout this page. Click any image to enlarge.
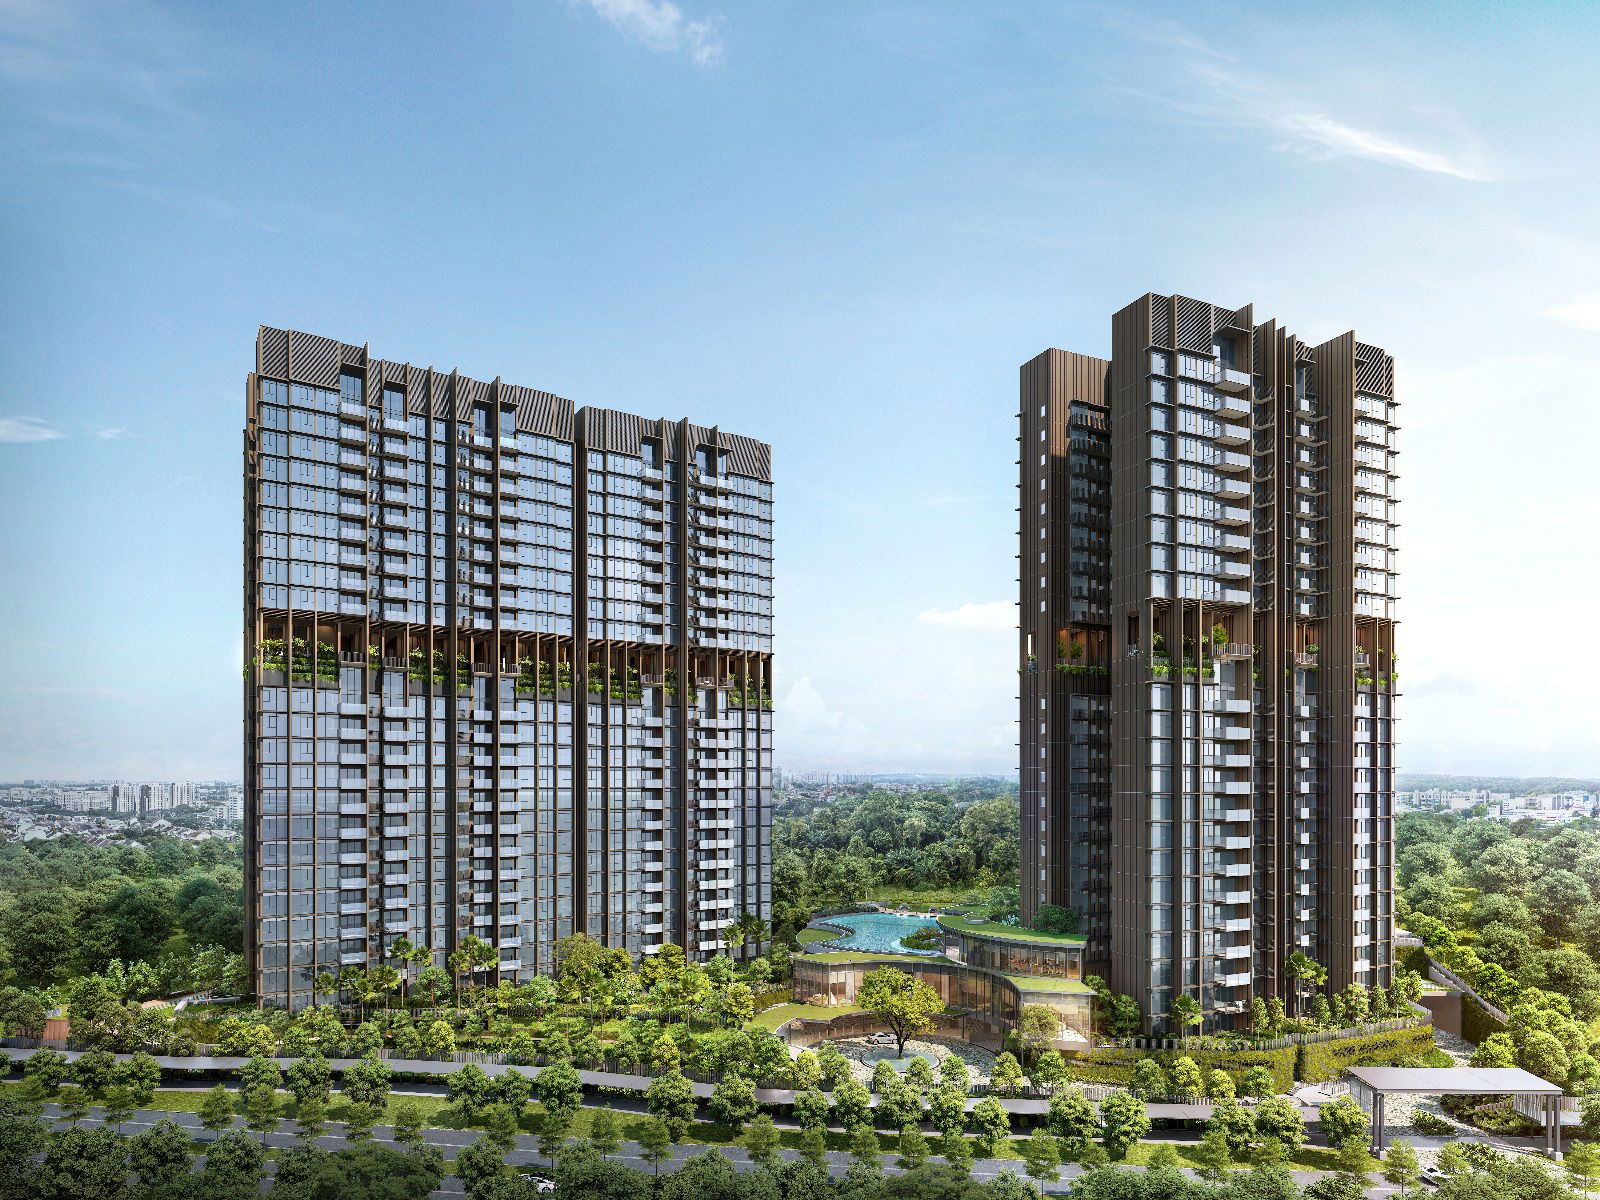
Artist’s impression · Hillock Green 悦翠轩
Showflat & site
A completed estate — view the real thing.
With TOP reached, the towers, pools and Level-14 sky coves can be seen in person. WhatsApp Alex Ang to arrange a viewing of the remaining units and to request the developer’s full e-brochure.
Arrange a viewingRegister interest for the live list of the last balance units, current pricing and the full e-brochure — direct from Alex Ang.