Gems Ville · By Alex Ang
An intimate freehold collection of just 24 residences in one seven-storey block, with a landscaped garden, mechanised car park and rooftop communal facilities. Completed in mid-2025 — TOP was passed around June 2025 — and now in its final stretch of developer sale: the one-bedrooms are fully taken, with a limited balance of two- and three-bedroom homes remaining.
24
residences · one 7-storey block
Freehold
no lease expiry · boutique D14
S$1.6M
from · ~S$1,892 psf · last units
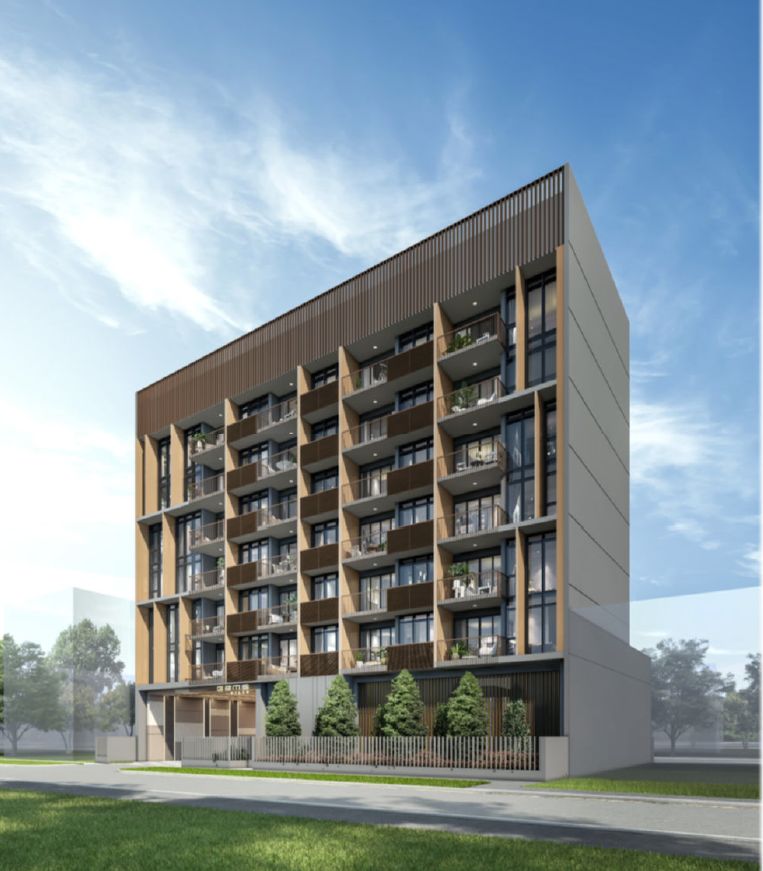
Gems Ville
8 Lorong 13 Geylang · D14
Completed · freehold
Dong Ya Xin Hua Group
Summary
Gems Ville is a small, freehold residential development by East Asia Geylang Development Pte. Ltd. — part of the Dong Ya Xin Hua Group — at 8 Lorong 13 Geylang. One seven-storey block holds just 24 homes, with a garden and mechanised car park at ground level and the communal facilities arranged on the roof: a yoga deck, recreational swimming pool, pool lounge, outdoor shower, gym, BBQ and alfresco dining areas.
Launched in January 2023 and completed with TOP passed around June 2025, the estate is finished — buyers can walk the actual block rather than rely on artist’s impressions. The developer’s current price list (updated September 2026) shows the two-, three- and dual-key three-bedroom layouts still in active sale, with the one-bedrooms fully taken up. Ask Alex Ang for the live list of exactly what remains, direct from the developer.
Last units · from S$1,598,000 · ~S$1,892 psf
Completed freehold boutique — the final developer units, direct from Alex Ang, no agency fees.
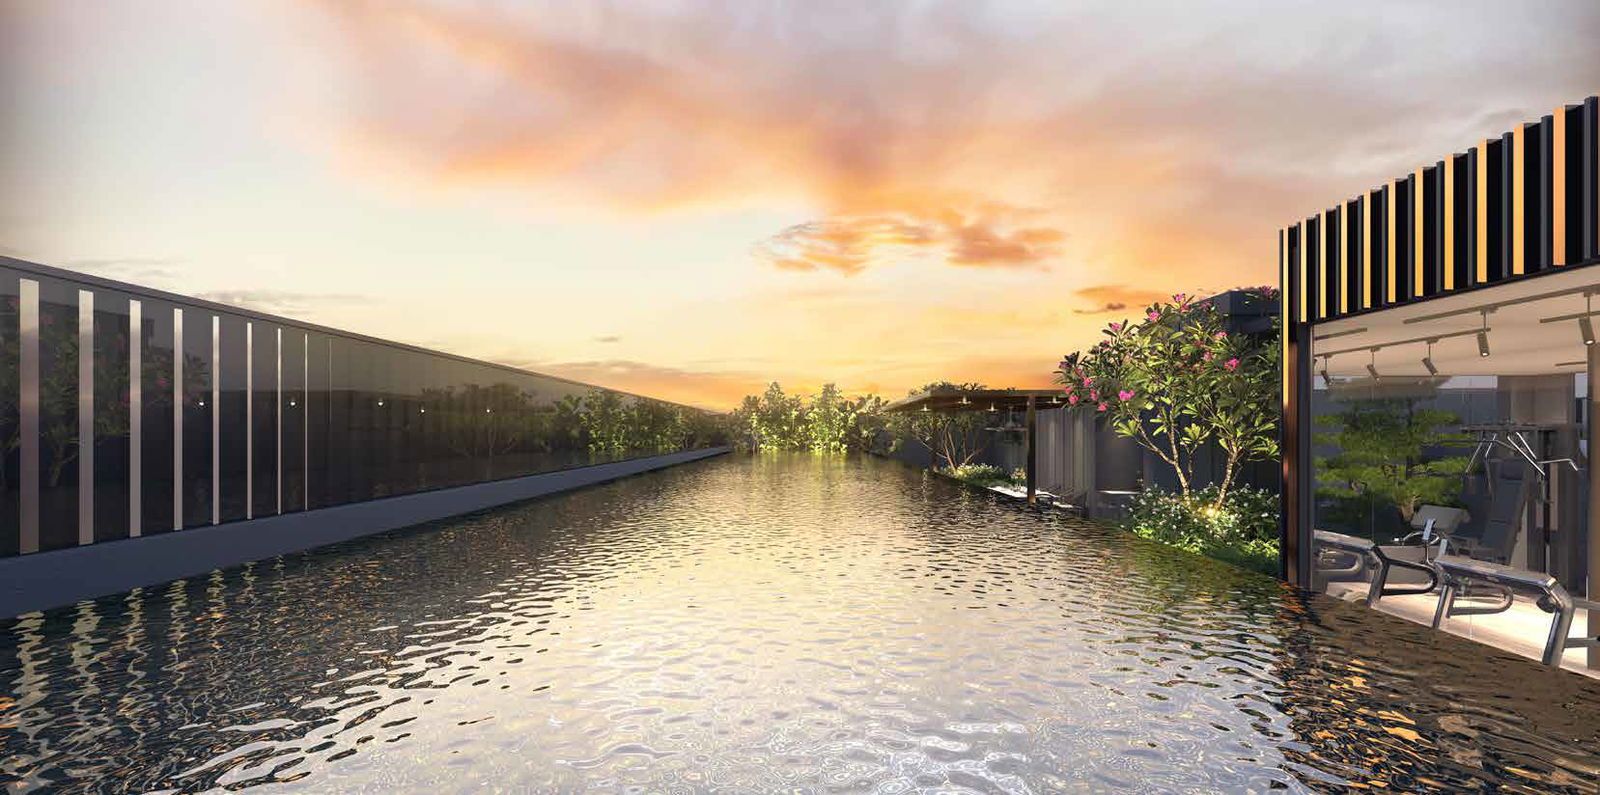
Artist’s impression
Project Information
OfficialThe Estate
The 7,865.56 sqft site on Lorong 13 Geylang carries a single seven-storey residential block over a ground floor of garden and mechanised car park — a genuinely boutique footprint of just 24 homes, built freehold.
Because the land is tight, the communal spaces go up rather than out: the roof holds a recreational swimming pool with a pool lounge, an outdoor shower, a yoga deck, a gym room, and BBQ and alfresco dining areas for residents — an intimate, well-appointed club deck above the Geylang streetscape.
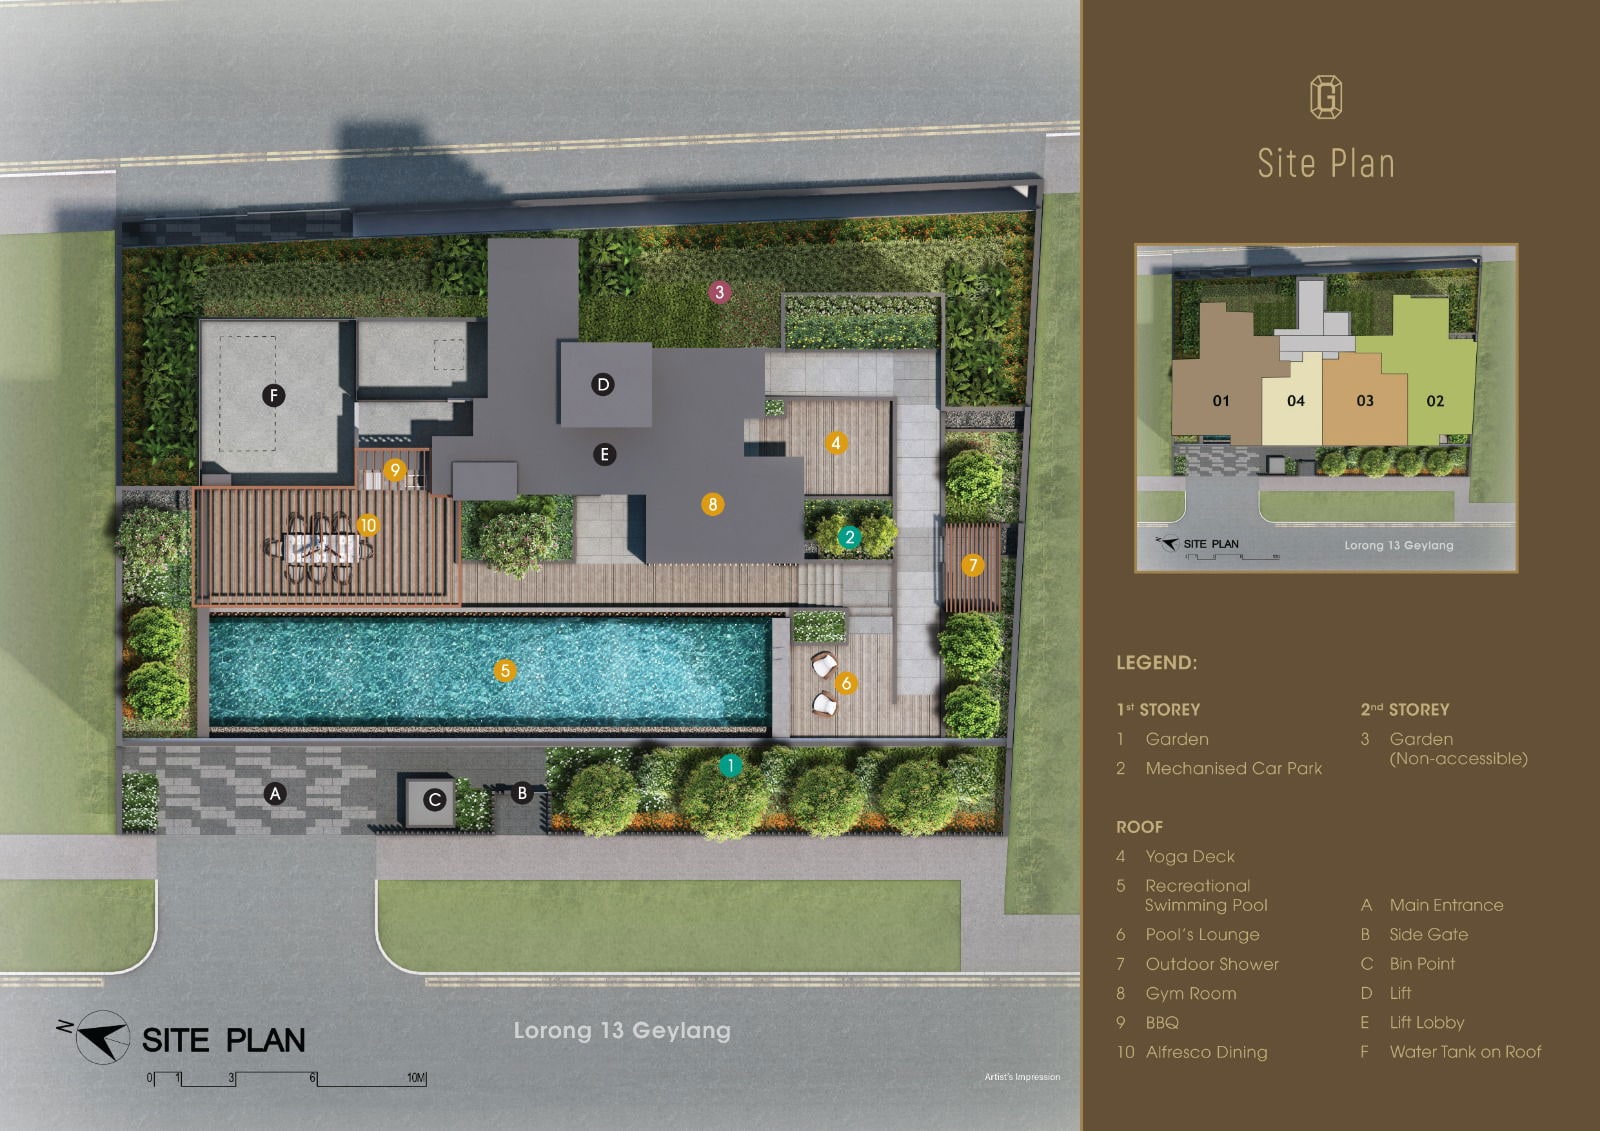
Site plan · Gems Ville
Roof Amenities
The shared facilities sit on the roof — a compact resort deck sized for a boutique community: a recreational swimming pool, a pool lounge, an outdoor shower, a yoga deck, a gym room, and BBQ and alfresco dining for entertaining. A garden and mechanised car park occupy the ground floor.
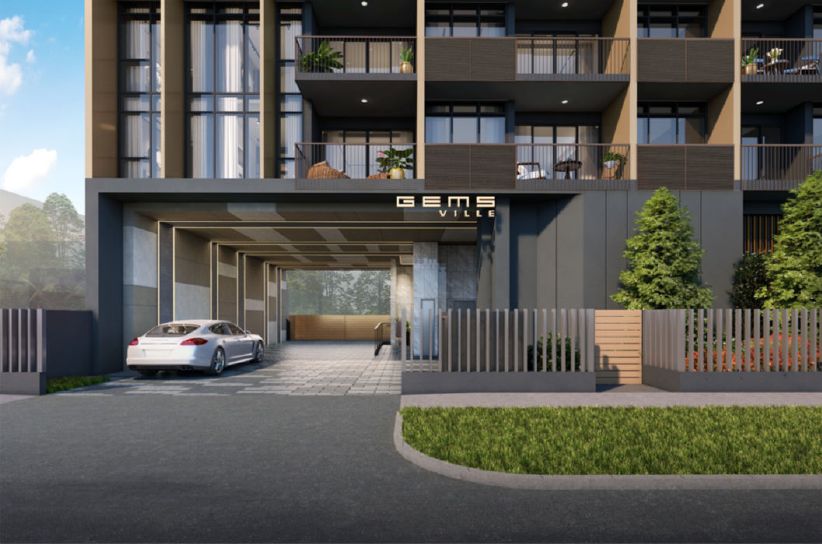
Gems Ville
Artist’s impression
Recreation on the roof
A recreational swimming pool with a pool lounge and an outdoor shower — the developer’s published schedule keeps the pool recreational rather than lap-sized.
Wellness & fitness
A gym room and a yoga deck for daily training, framed by open rooftop air.
BBQ & alfresco dining
BBQ pits and alfresco dining areas turn the roof into an entertaining deck for residents and guests.
Grounds & parking
A garden at ground level with a mechanised car park — efficient use of the boutique footprint.
Location
Lorong 13 Geylang sits in the city-fringe heart of District 14. Measured routes put Aljunied MRT at about 865 metres and Kallang MRT at about 884 metres — both roughly an 11-minute walk (the developer’s launch materials say nine minutes to Kallang). Geylang Bahru and Mountbatten stations are further out at about 1.5–1.7 km.
Aljunied MRT · ~865 m (measured)
East-West Line — about an 11-minute walk; a 2-minute drive per the developer’s launch materials
Kallang MRT · ~884 m (measured)
East-West Line — about an 11-minute walk; the developer’s materials say a 9-minute walk
Malls & retail (measured)
Grandlink Square ~1.6 km and Kallang Wave Mall ~1.75 km are the nearest malls; the Pavilion Square commercial cluster is ~277 m away
Schools & daily needs
Measured listings nearby are a childcare/enrichment cluster (from ~440 m); mainstream primaries such as Geylang Methodist, Kong Hwa, Canossa Catholic and Bendemeer are a short drive — check 1-km MOE eligibility for your shortlist
Aljunied & Kallang MRT ~0.9 km — genuinely walkable
Measured walking routes of ~865 m and ~884 m (about 11 minutes each) put two East-West Line stations within easy reach on foot
PIE & KPE within minutes (per developer)
Kallang-Paya Lebar Expressway ~7 minutes and Pan-Island Expressway ~9 minutes by car, as cited in the developer’s launch materials — with the CTE and ECP also close by
Changi Airport — 8 MRT stops (per developer)
A straight East-West Line run toward the airport, cited by the developer’s connectivity chart
Geylang’s food streets & Pavilion Square ~277 m
The small Pavilion Square commercial cluster is about 277 m away, and the wider Lorong 13 stretch sits amid Geylang’s famous eating-house rows
8 Lorong 13 Geylang, Singapore 389901
D14Units
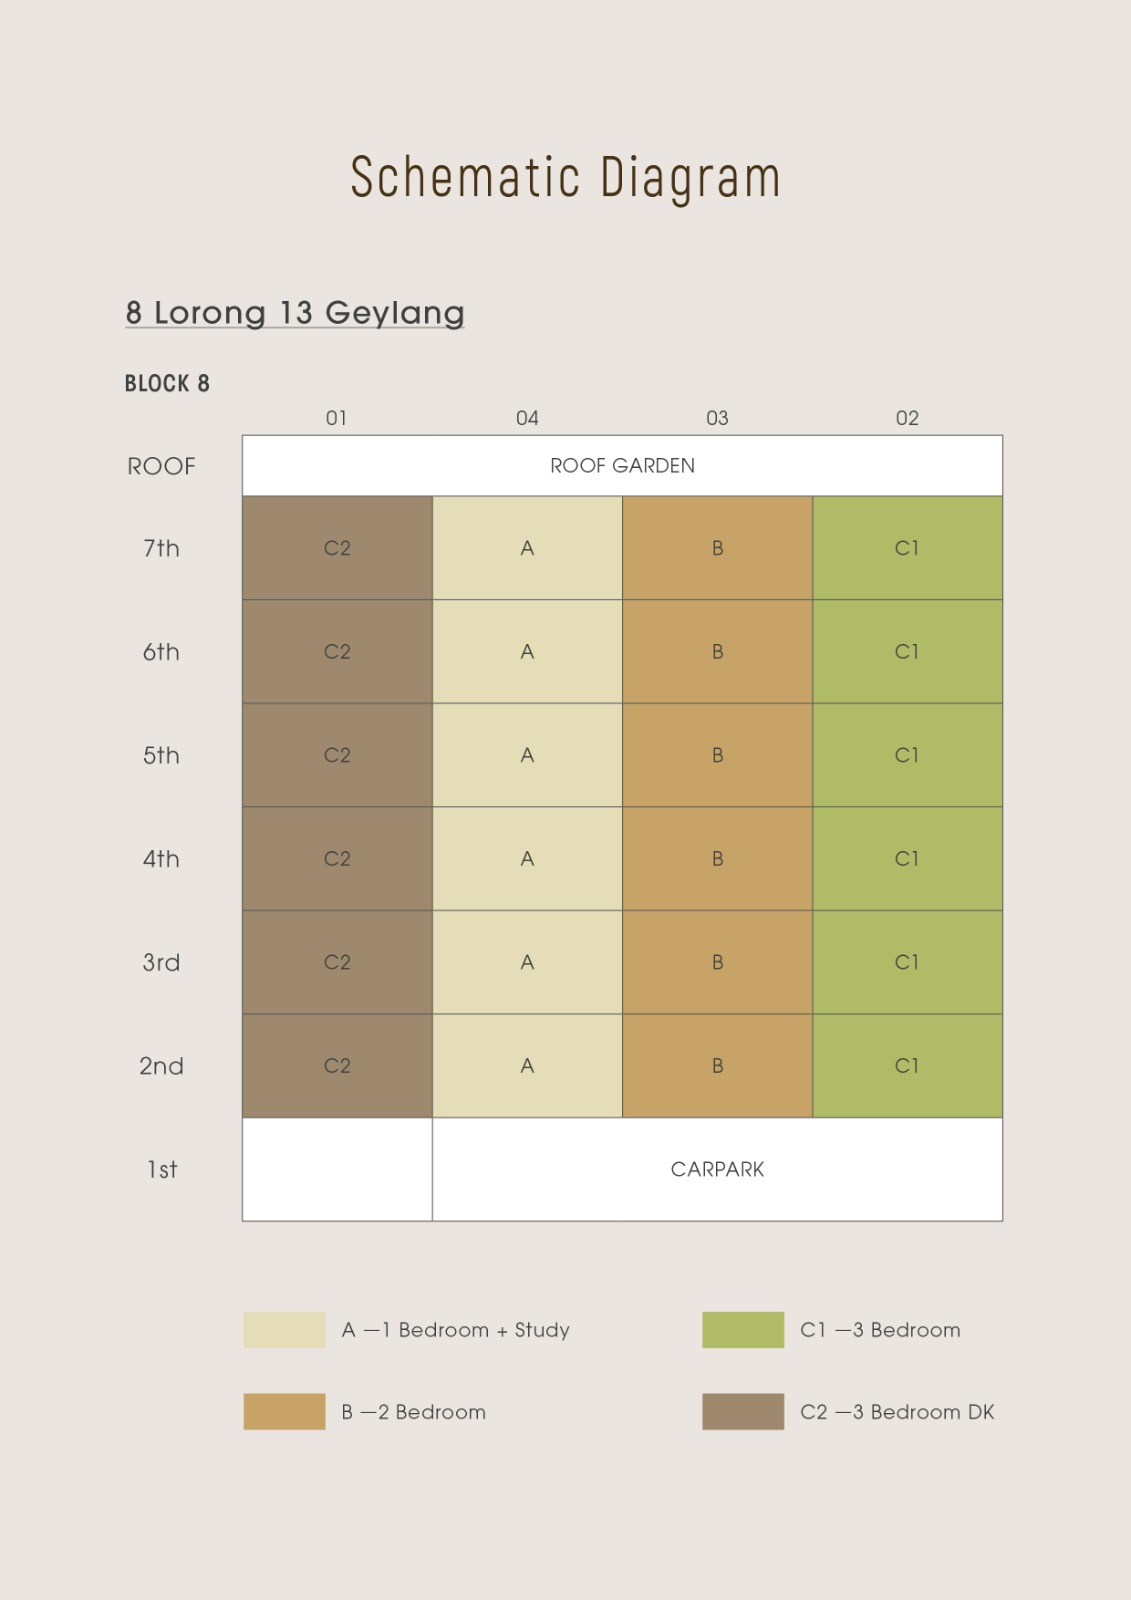
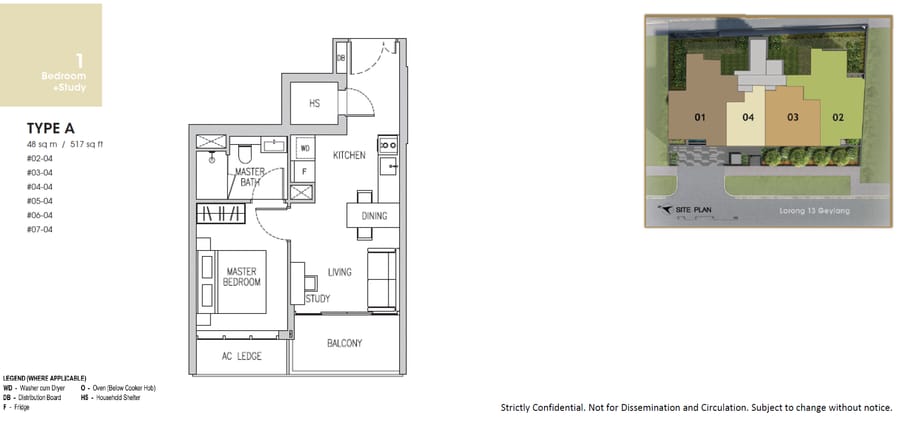
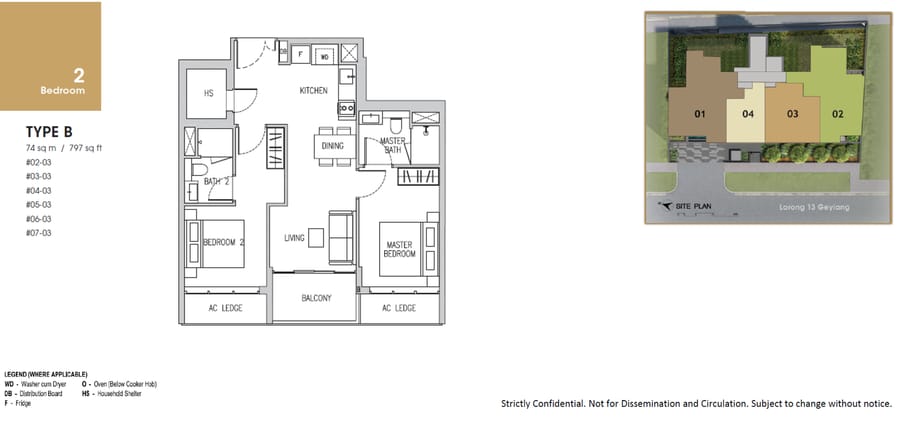
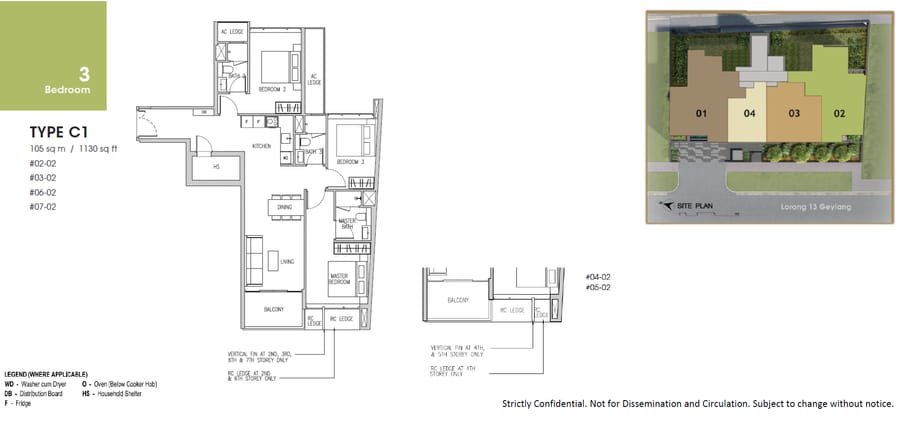
Four plan families cover the 24 homes — 1 Bedroom, 2 Bedroom, 3 Bedroom and 3 Bedroom Dual-Key (plan codes A, B, C1 and C2). With the development completed and in its final sales phase, the current published balance sits with the two- and three-bedroom layouts; the one-bedrooms are fully taken. Ask Alex Ang for the live list of what is still available.
1 Bedroom
Compact freehold start in a boutique block — fully sold
2 Bedroom
797 sqft class — current developer balance from S$1,598,000
3 Bedroom
1,130 sqft class — current developer balance from S$2,138,000
3 Bedroom Dual-Key
1,216 sqft class — dual-key flexibility, current developer balance
Last units from S$1,598,000
~S$1,892 psf · developer-direct · completed freehold · live list from Alex Ang.
Floor Plans
The developer published four plan sheets for Gems Ville — A (1 Bedroom), B (2 Bedroom), C1 (3 Bedroom) and C2 (3 Bedroom Dual-Key) — every one a distinct layout, shown in full below. Click any plan to enlarge; availability varies by stack and level, so ask Alex Ang what matches your brief.
 Click to enlarge
Elevation · Gems Ville
 A
A
1 Bedroom
 B
B
2 Bedroom
 C1
C1
3 Bedroom
 C2
C2
3 Bedroom DK
Media
The developer published a very limited set of visuals for this boutique project — the official artist’s impressions and the site plan are shown throughout this page. The good news: the estate is completed, so the real thing is the best picture of all.
Viewing a completed estate
With TOP passed around June 2025, the block, roof deck and layouts can be seen as built — no showflat guesswork.
WhatsApp Alex Ang to arrange a viewing of the remaining two- and three-bedroom homes, and to receive the developer’s current balance list and e-brochure.
Register interest for the live list of balance units, current pricing and the full e-brochure — direct from Alex Ang, no agency fees.