Faber Residence · By Alex Ang
A 399-unit 99-year leasehold address of five-storey homes set around garden courtyards on Faber Walk — the D05 West Coast / Clementi enclave, with water-front living close by and both NUS and the city within reach.
399
residences
99 yrs
leasehold
1Q 2029
expected TOP
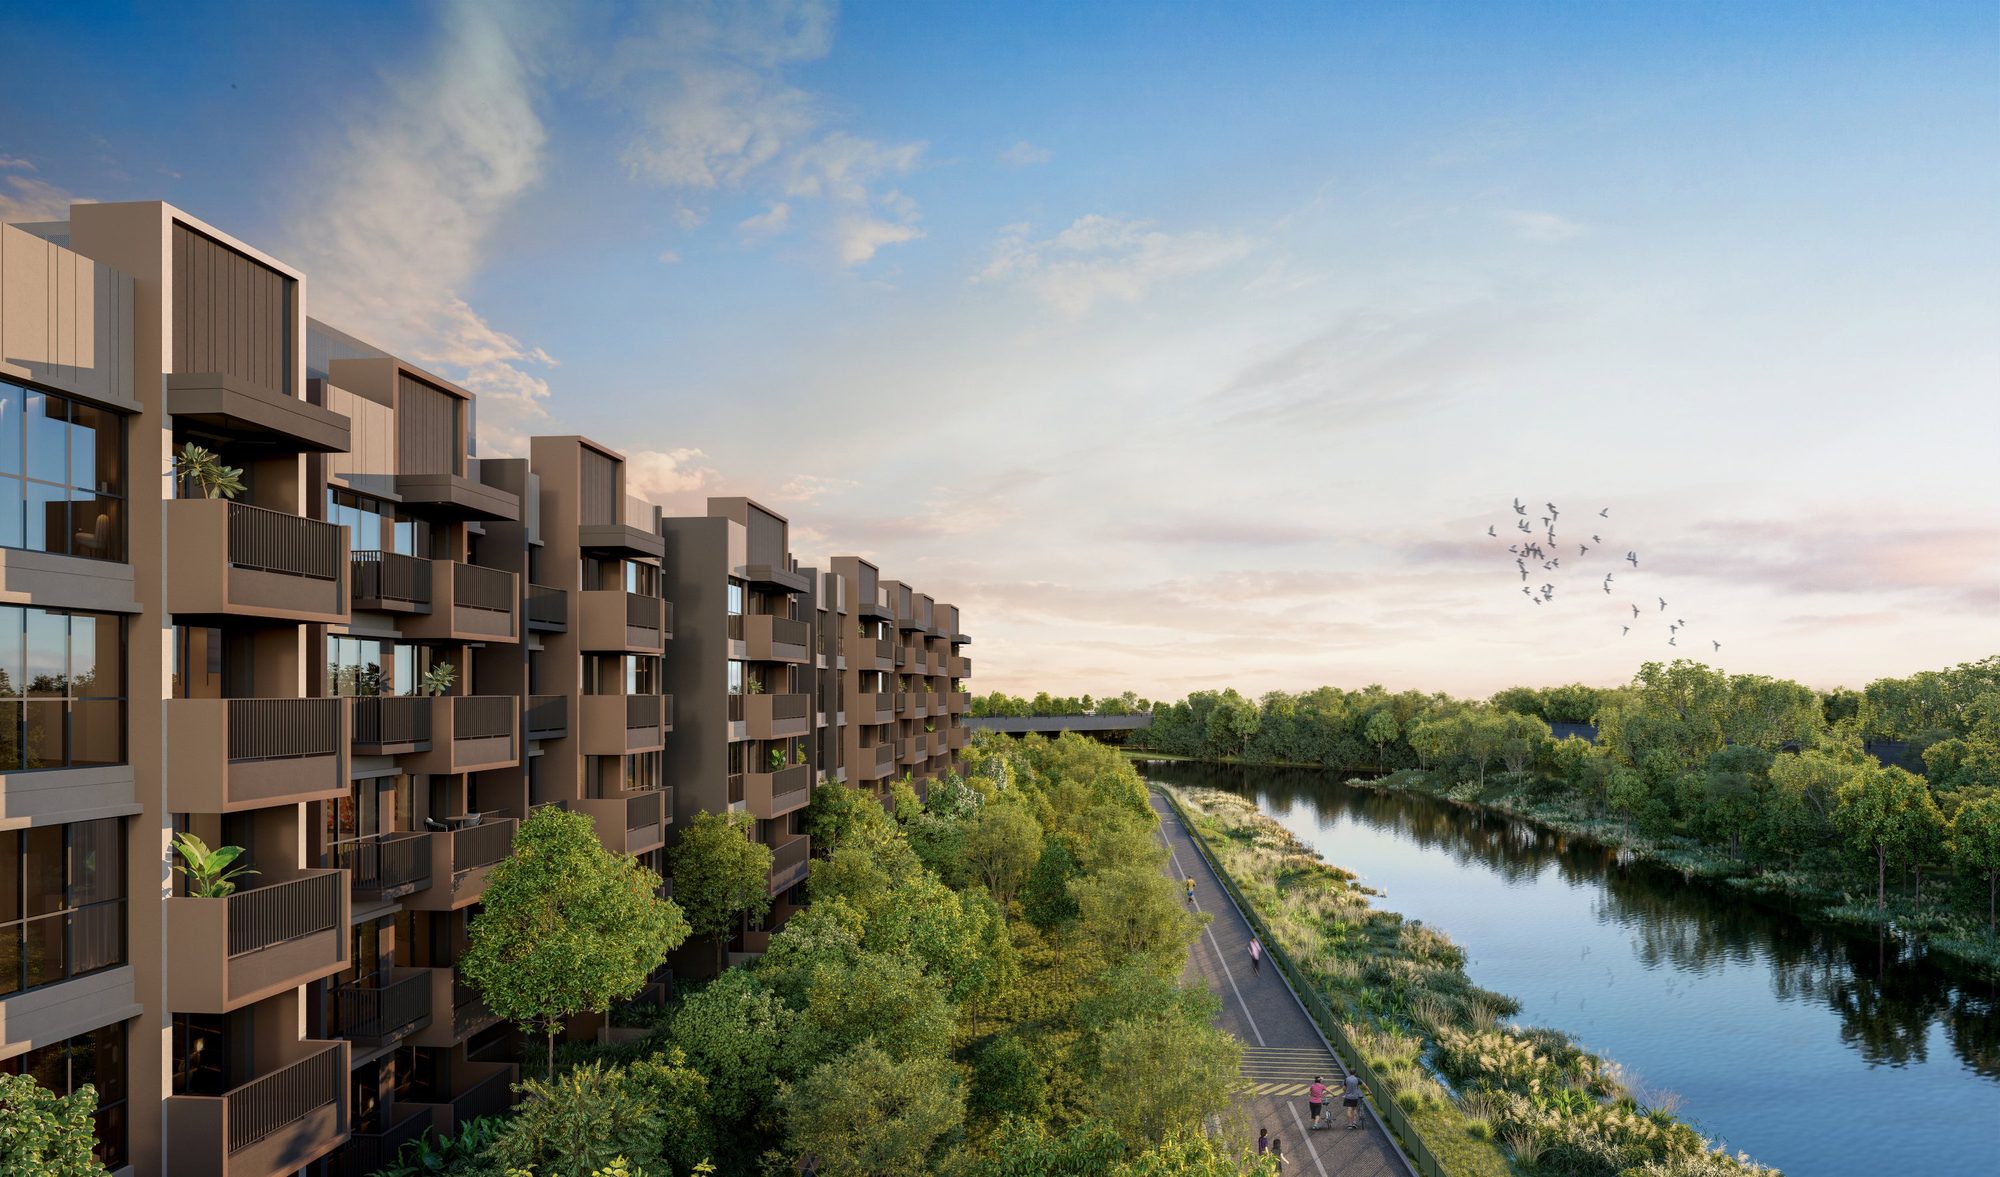
Faber Residence
54–70 Faber Walk, D05
From S$2,799,000
GuocoLand · Hong Leong · TID
Clementi MRT
~1.9 km · NeWest ~0.8 km
Summary
Faber Residence is a 399-unit 99-year leasehold condominium on Faber Walk, in the leafy West Coast / Clementi stretch of District 5. Devised by GuocoLand, Hong Leong Holdings and TID, the low-rise five-storey address is laid out as a series of garden courtyards — pools, lawns, club facilities and quiet reading rooms threaded through the grounds.
Clementi MRT is about 1.9 km away with the NeWest and NEWest malls within easy reach, Nan Hua Primary close by, and NUS a direct bus away. Large-format two- to five-bedroom homes launch from S$2,799,000 (S$2,249 psf), with expected TOP in the first quarter of 2029.
From S$2,799,000 · S$2,249 psf
Speak to Alex Ang for the live price list and availability.
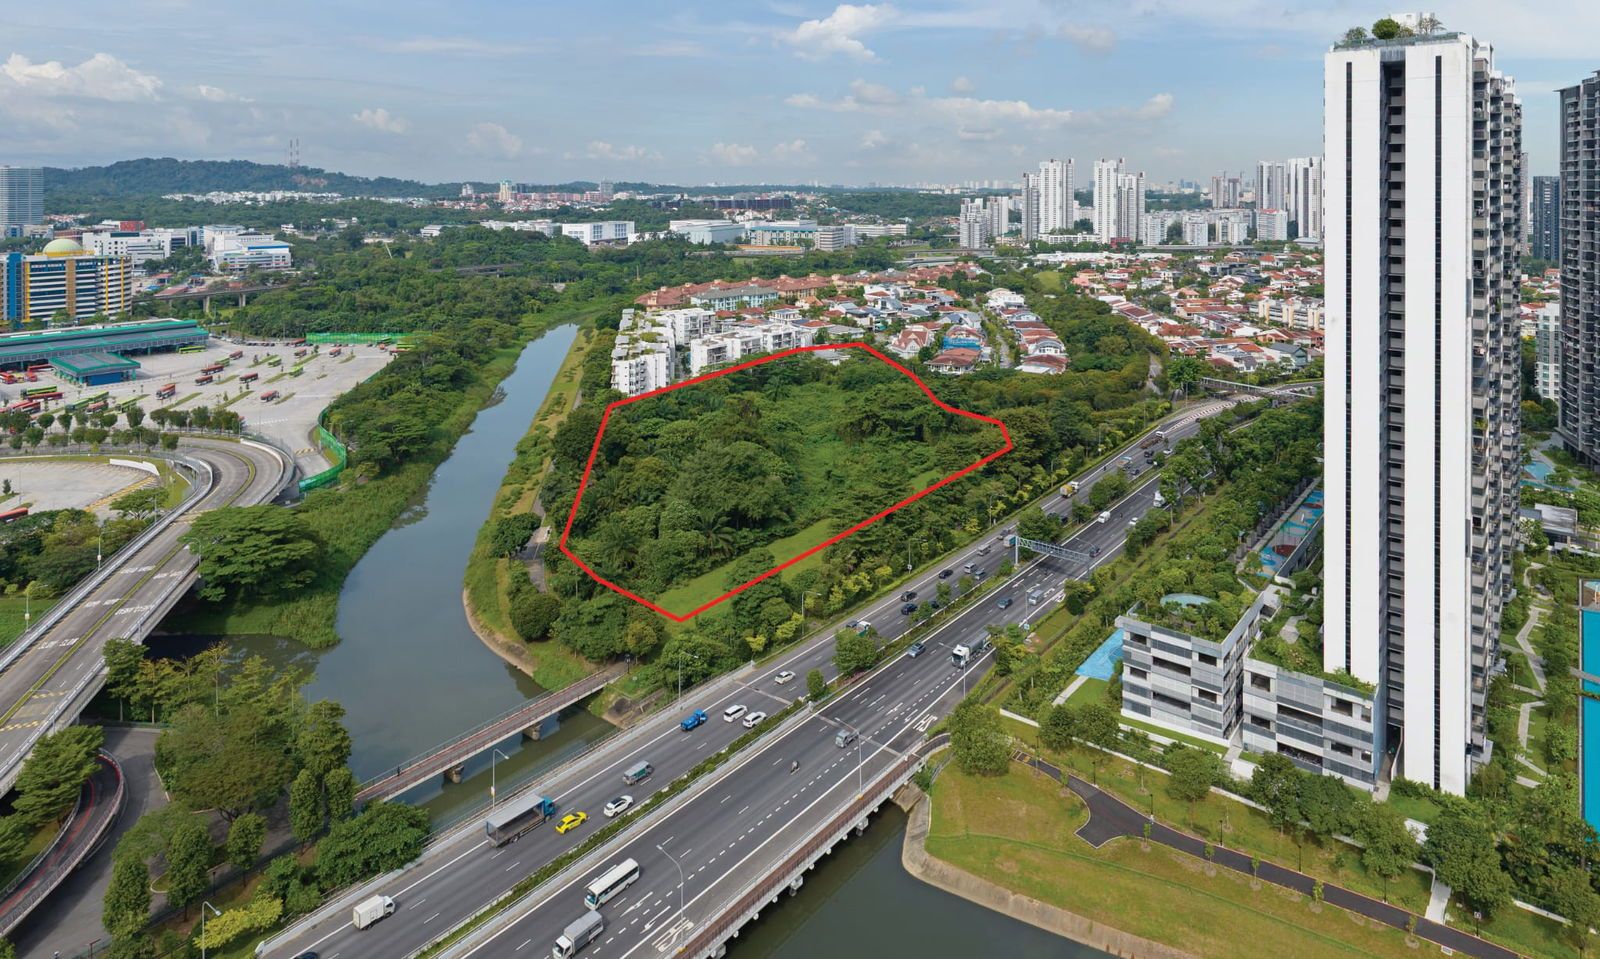
Artist's impression
Project Information
OfficialSite Plan
Five-storey homes spread over roughly 25,800 square metres of grounds, organised around garden courtyards and a 50-metre lap pool. The low-rise layout on Faber Walk keeps a calm, established-enclave feel within reach of the Clementi and West Coast conveniences.
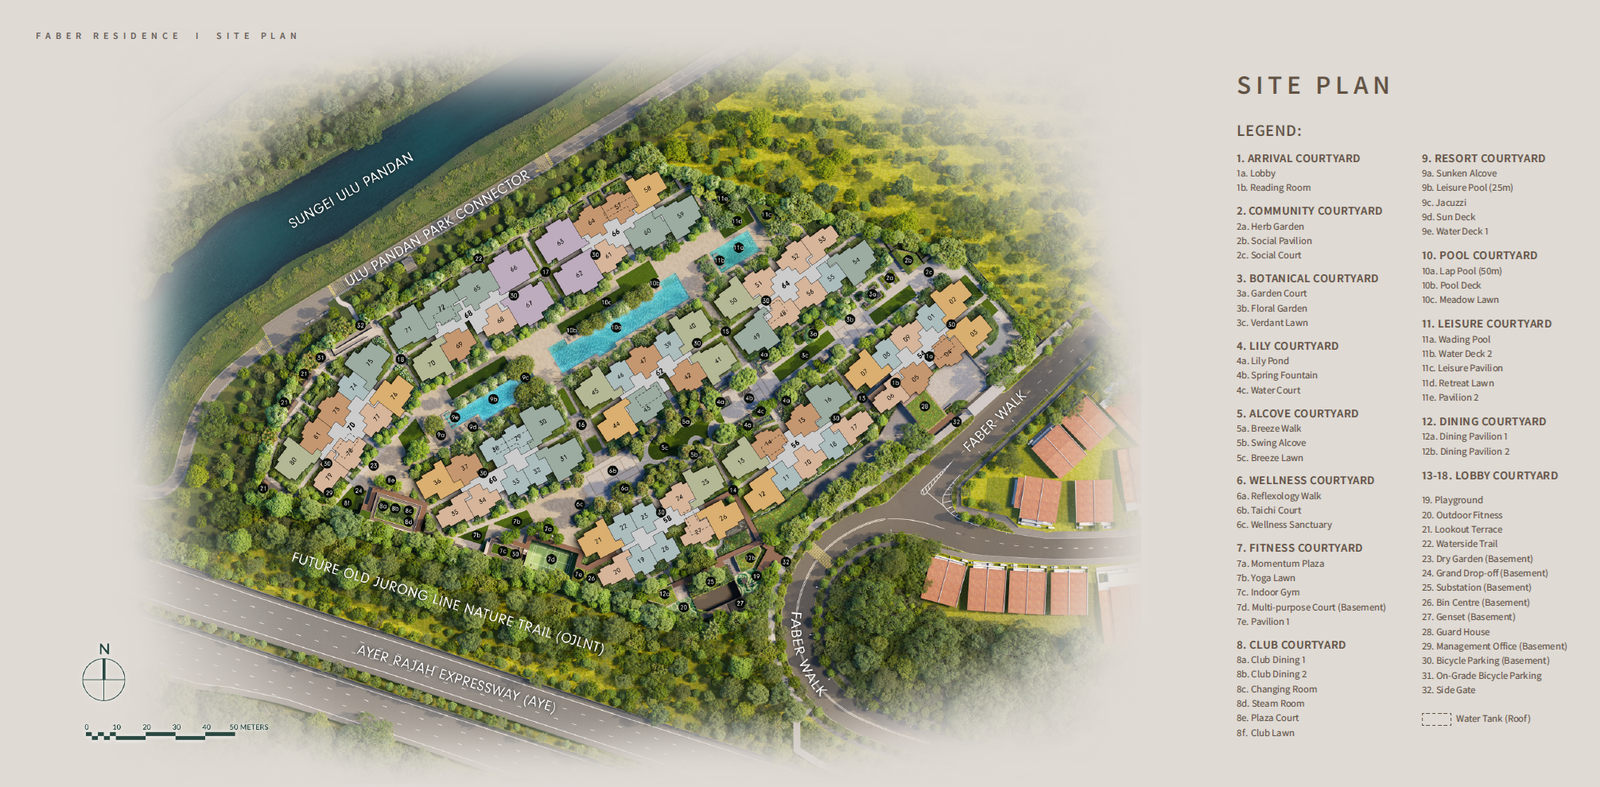
Site Plan · Faber Residence
D05Amenities
Straight from the official facility schedule — the grounds read as a sequence of courtyards, from lobby and community gardens through a 50-metre lap pool to club dining and wellness spaces.
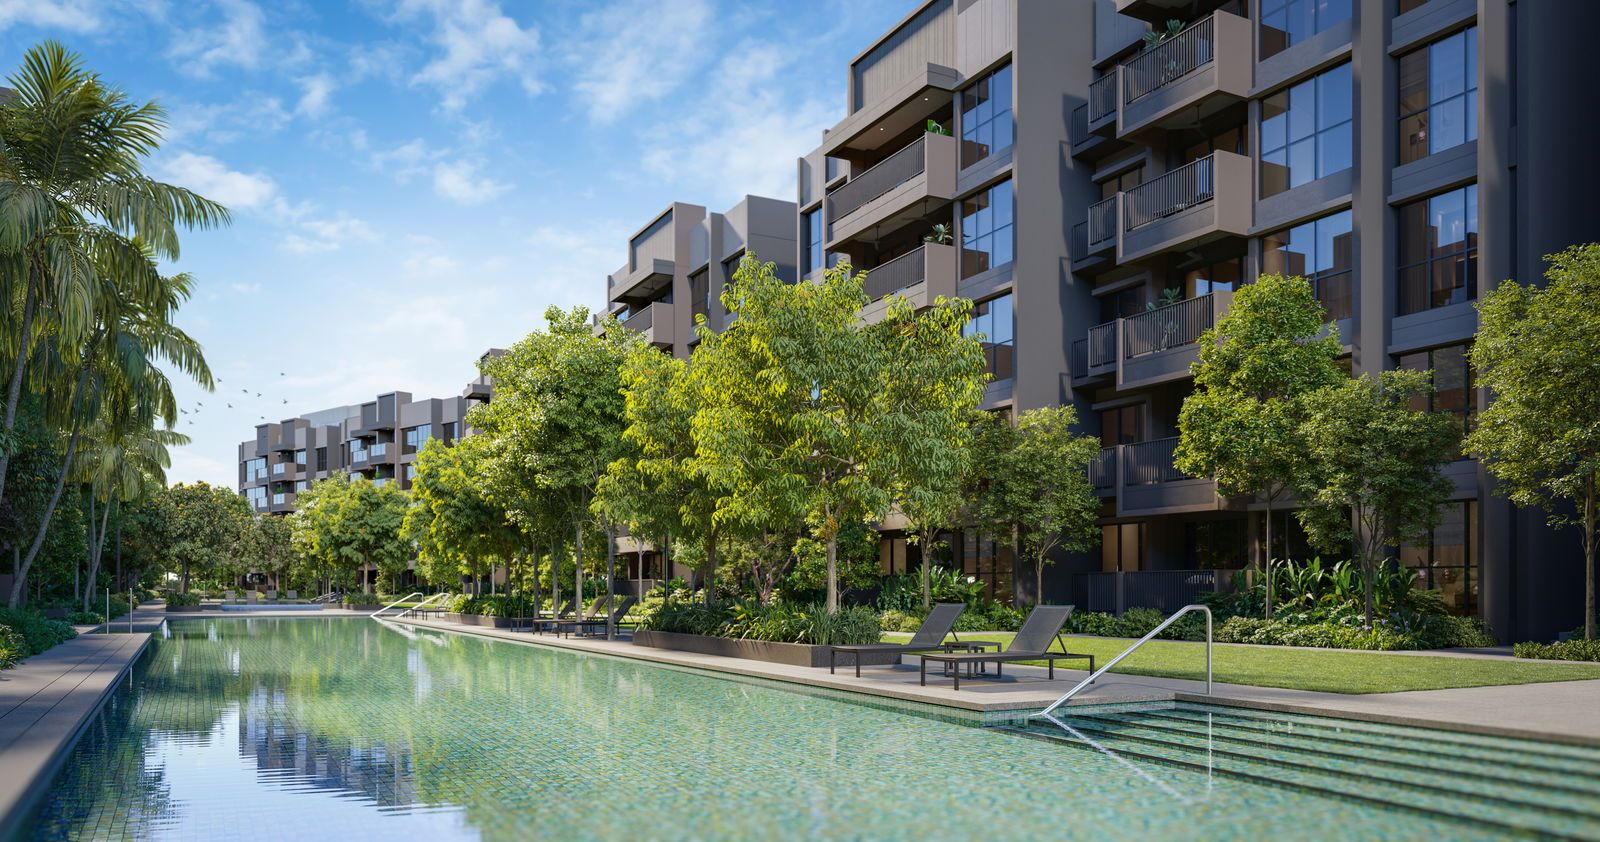

Pool & Resort
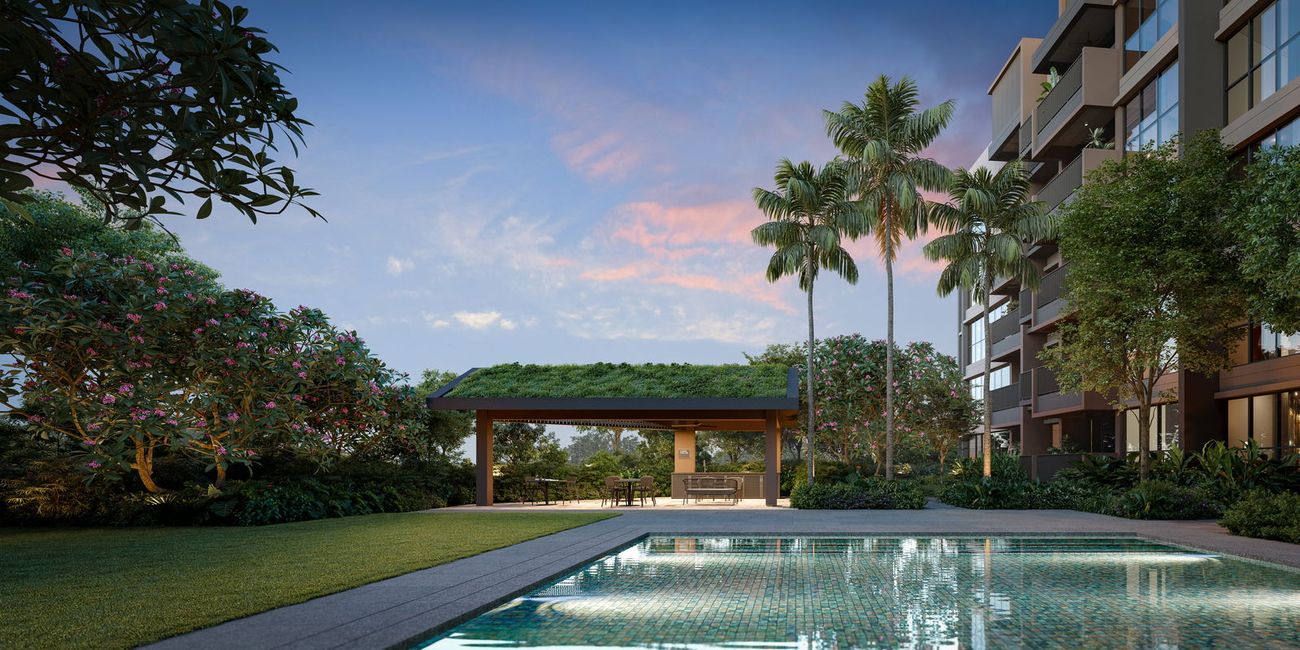
50m lap pool · 25m leisure pool · wading pool · jacuzzi · sun decks
Garden courtyards
Herb, botanical, floral & verdant courtyards · lily pond · meadow lawn
Fitness & wellness
Indoor gym · yoga lawn · taichi court · reflexology walk · steam room
Club & social
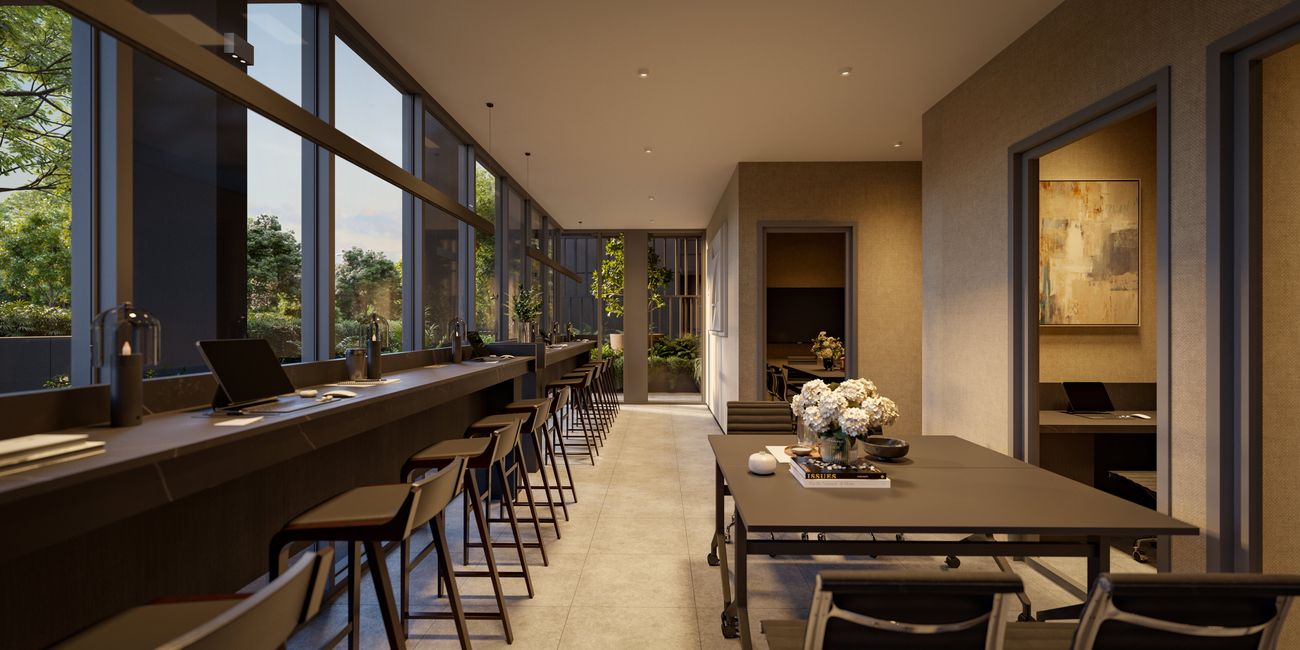
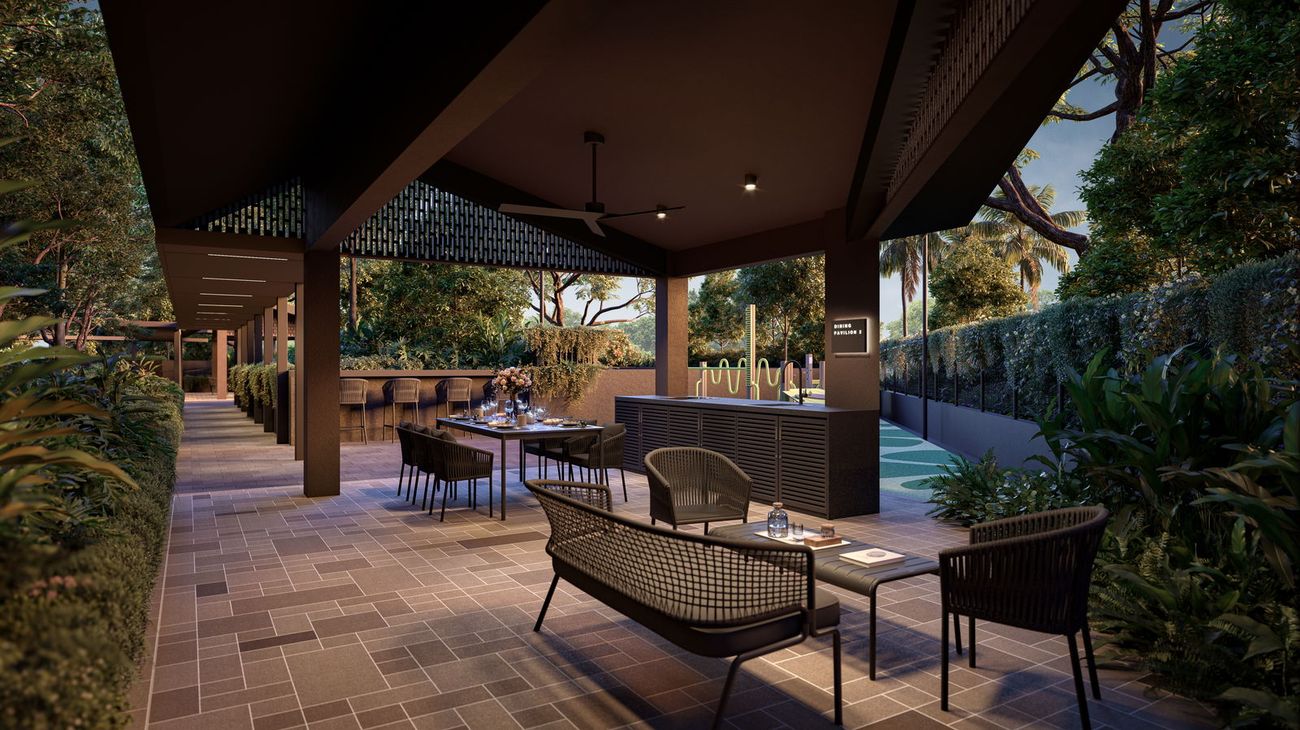
Club dining · reading rooms · dining & social pavilions · BBQ lawns
Location
Clementi MRT is about 1.9 km away with the NeWest and NEWest malls within easy reach — while Nan Hua Primary sits close and a Jurong Region Line station is under construction nearby.
Clementi MRT · ~1.9 km
Jurong East ~2.9 km · U/C JRL station nearby
NeWest ~0.8 km
NEWest ~1.0 km · Clementi Mall ~1.9 km
Nan Hua Primary ~1 km
Japanese School (West Coast) ~1.6 km
Local dining & eats
Faber Valley Pub 464 m · Waffletown 779 m
Water-front, green setting
A quiet, green enclave with water-front living close by; direct buses to NUS, NUH, Suntec City & the Marina financial district
MRT & roads
Clementi MRT ~1.9 km · Jurong East ~2.9 km · a Jurong Region Line station under construction within a short walk
Schools nearby
Nan Hua Primary about a kilometre away · Japanese School & NUS on the West Coast / Clementi belt
Malls & conveniences
NeWest ~0.8 km · NEWest ~1.0 km · Clementi Mall & Grantral ~1.9 km · Jem & Westgate at Jurong East
Daily dining & medical
Faber Valley Pub & Lee's Taiwanese ~460 m · Ayer Rajah Food Centre nearby · hospitals within reach
54 – 70 Faber Walk · Singapore 129849
D05Units
A grown-up spread of large-format homes — the developer notes excellent layouts with generous bedrooms across the two- to five-bedroom range.
2 Bedroom
B1 · B2 · B3
3 Bedroom
C1 · C2 · C3 · C4
3 Bedroom
C5 · C6 · C7
3 Bedroom
C8 · C9 · C10 · C11
4 Bedroom
D1 · D2 · D3
4 Bedroom
D4 · D5 · D6 · D7 · D8
5 Bedroom
E1
Indicative pricing from S$2,799,000
From S$2,249 psf · current price list direct from the developer's sales team on WhatsApp.
Floor Plans
All plan sheets from the developer — ground (-G) variants that mirror an upper floor share the same plan image. Click any plan to enlarge.
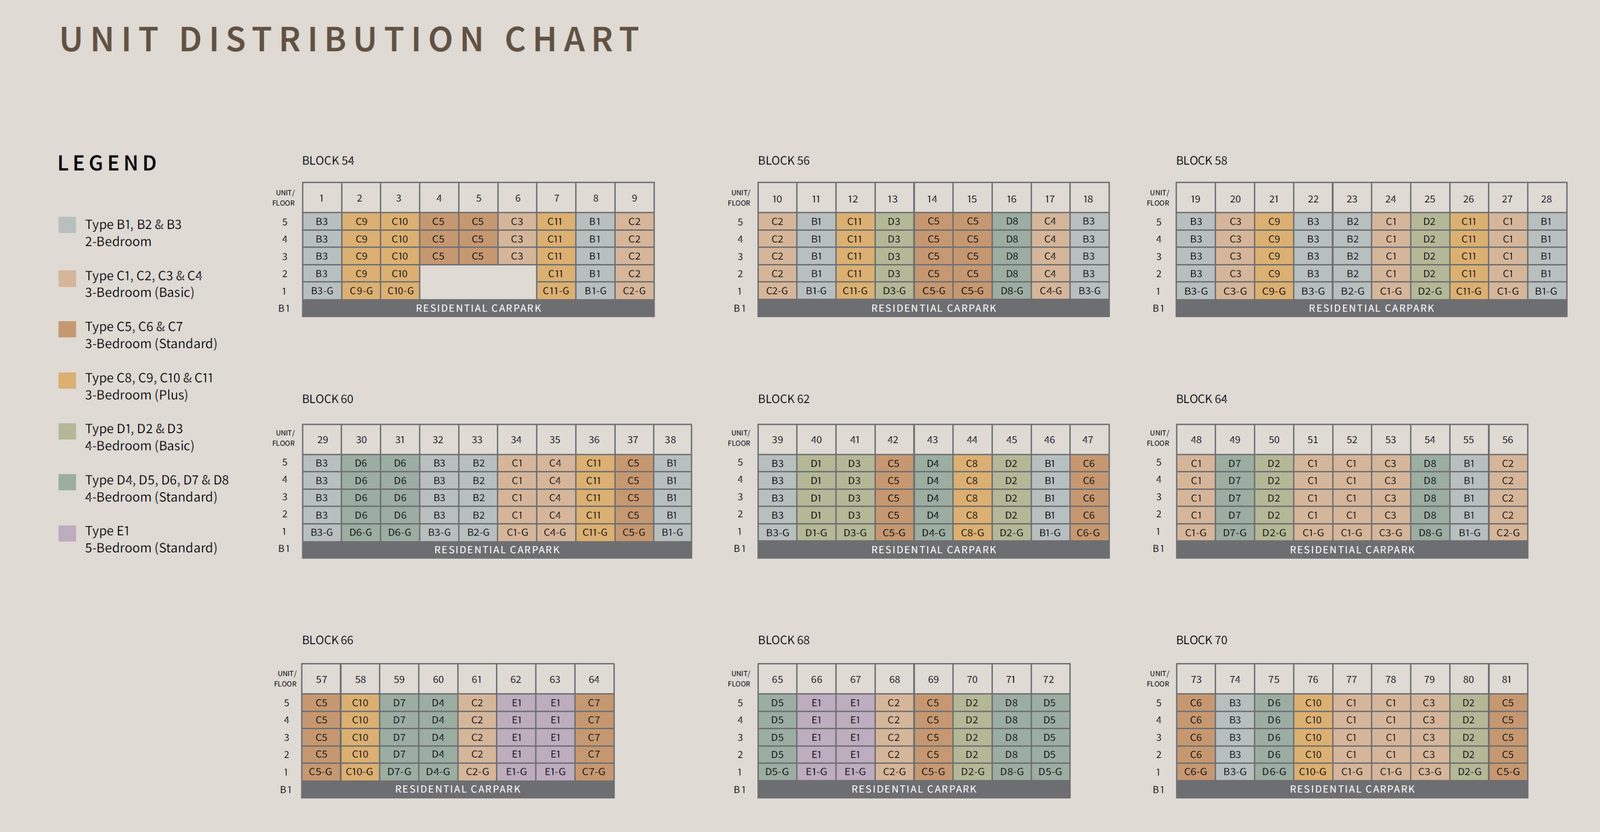 Click to enlarge
Elevation Chart · Faber Residence
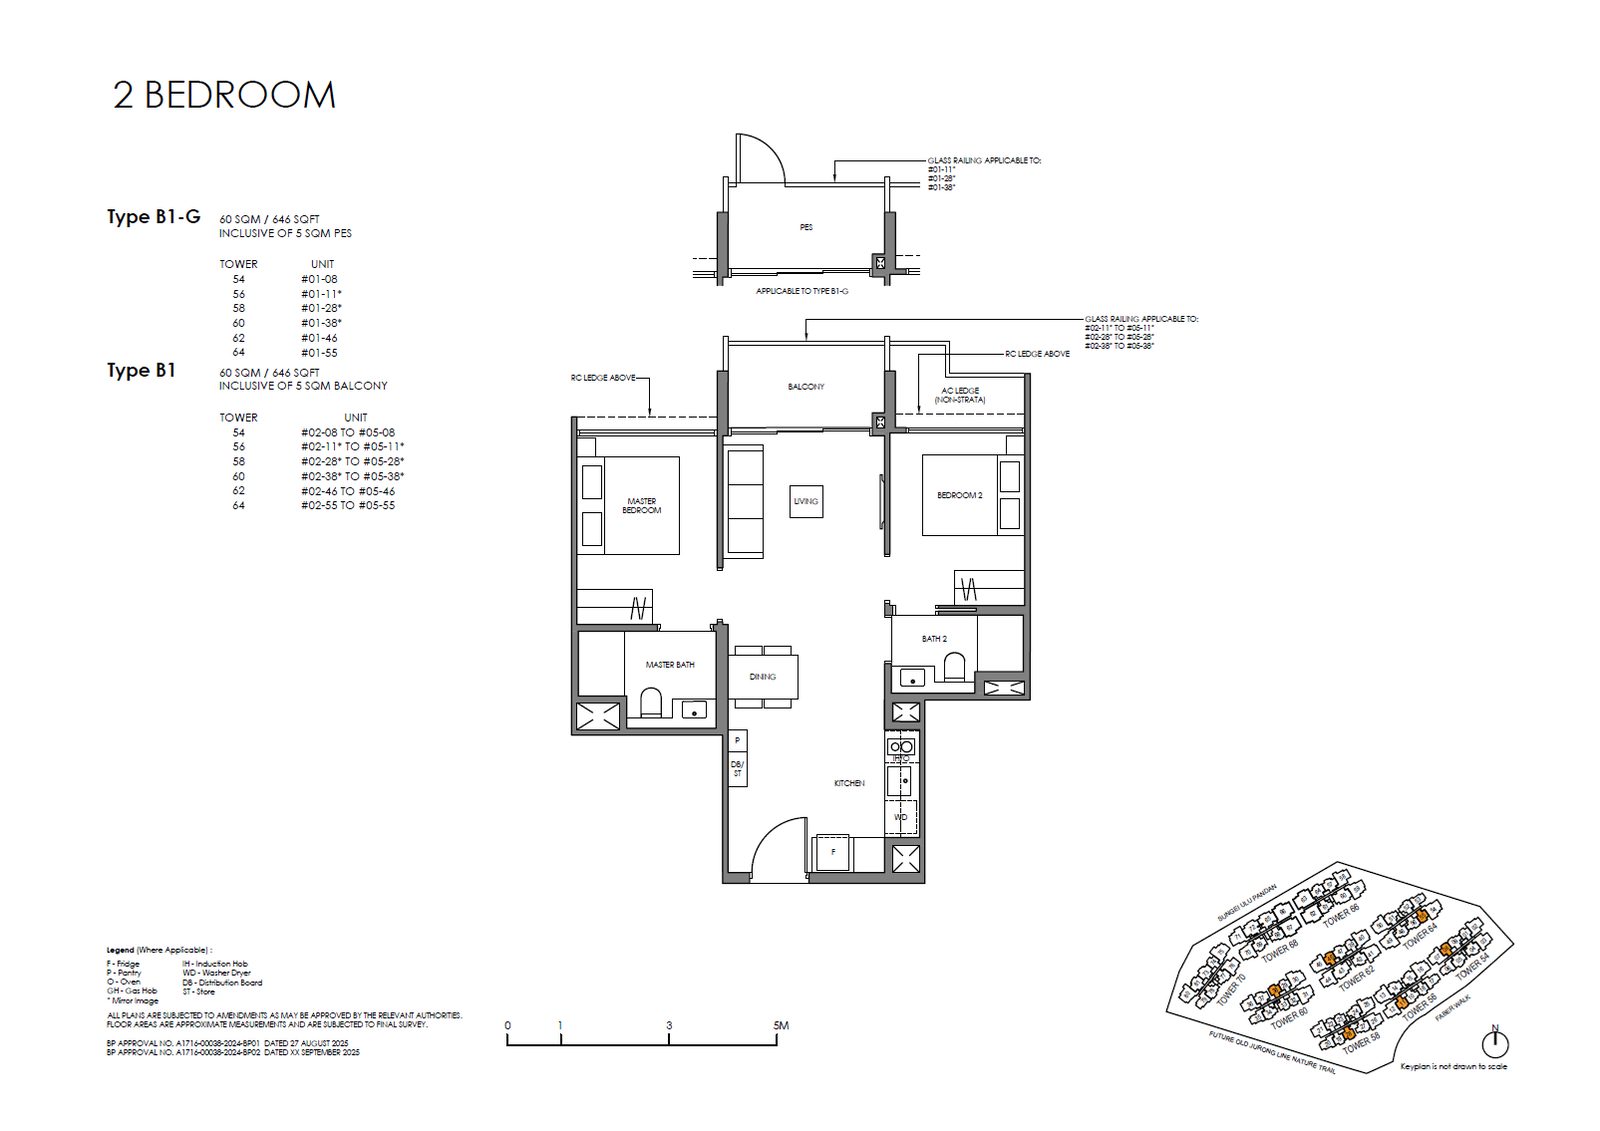 B1
B1
2 Bedroom (Standard)
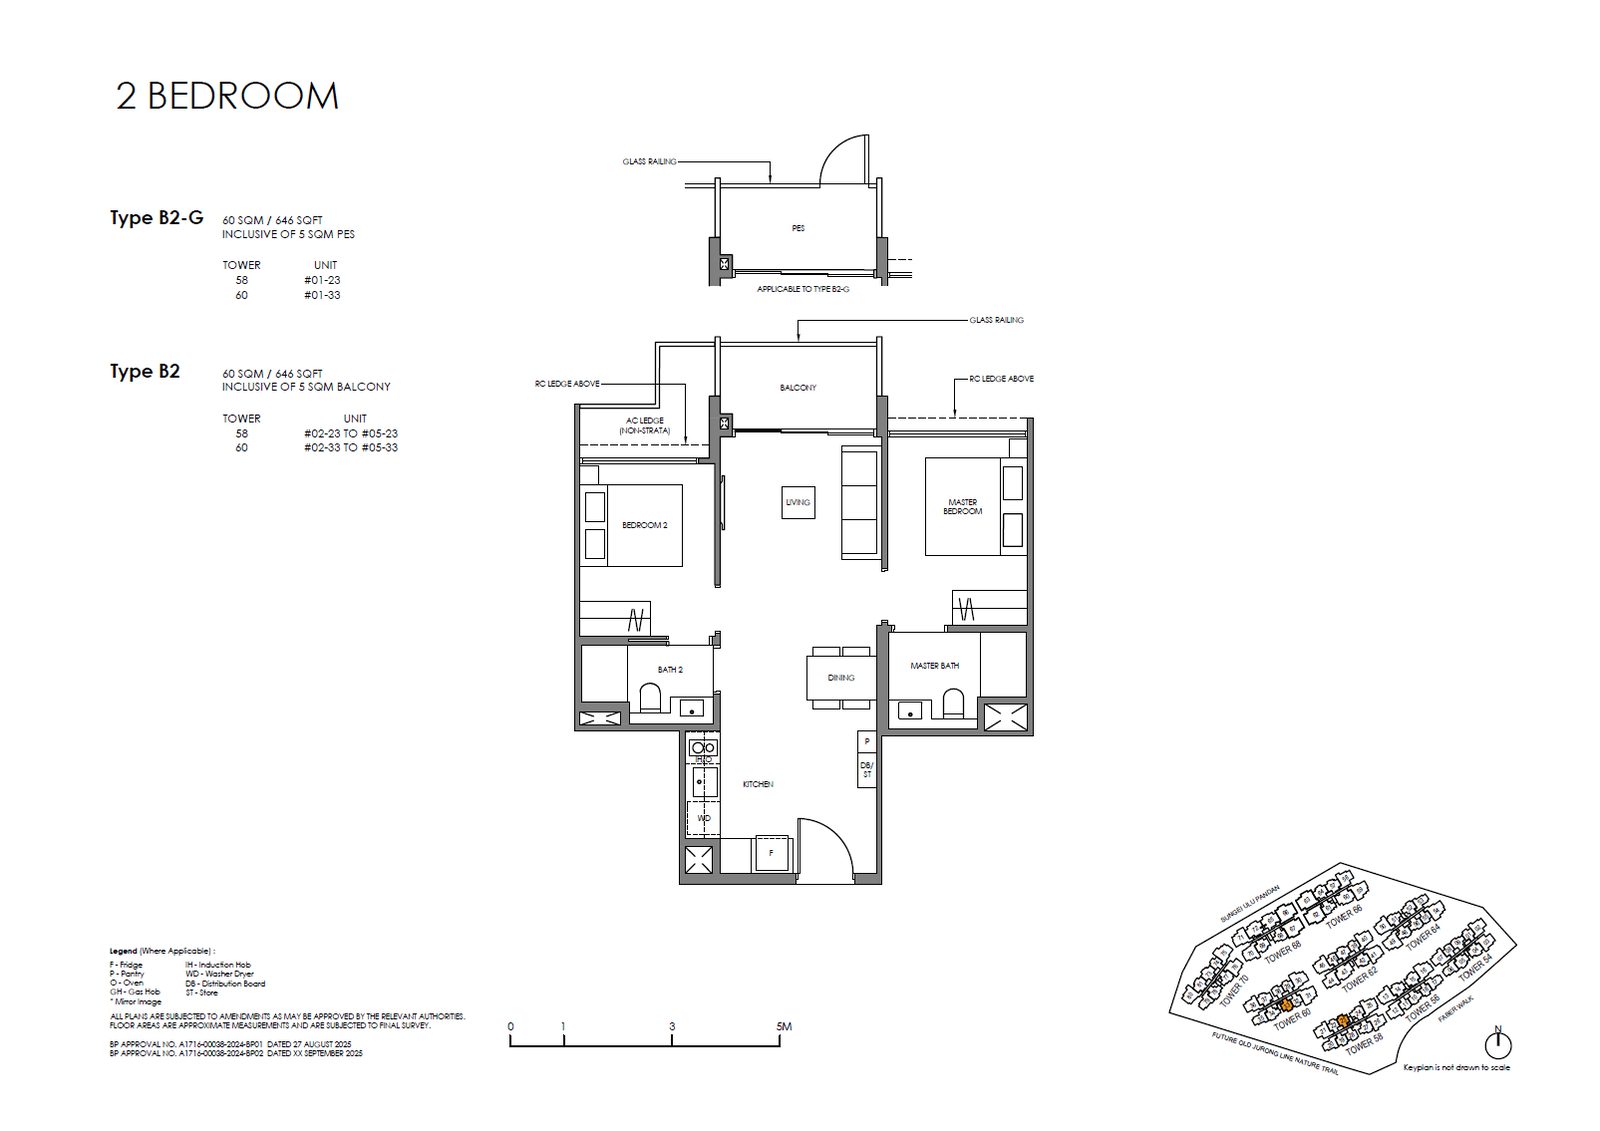 B2
B2
2 Bedroom (Standard)
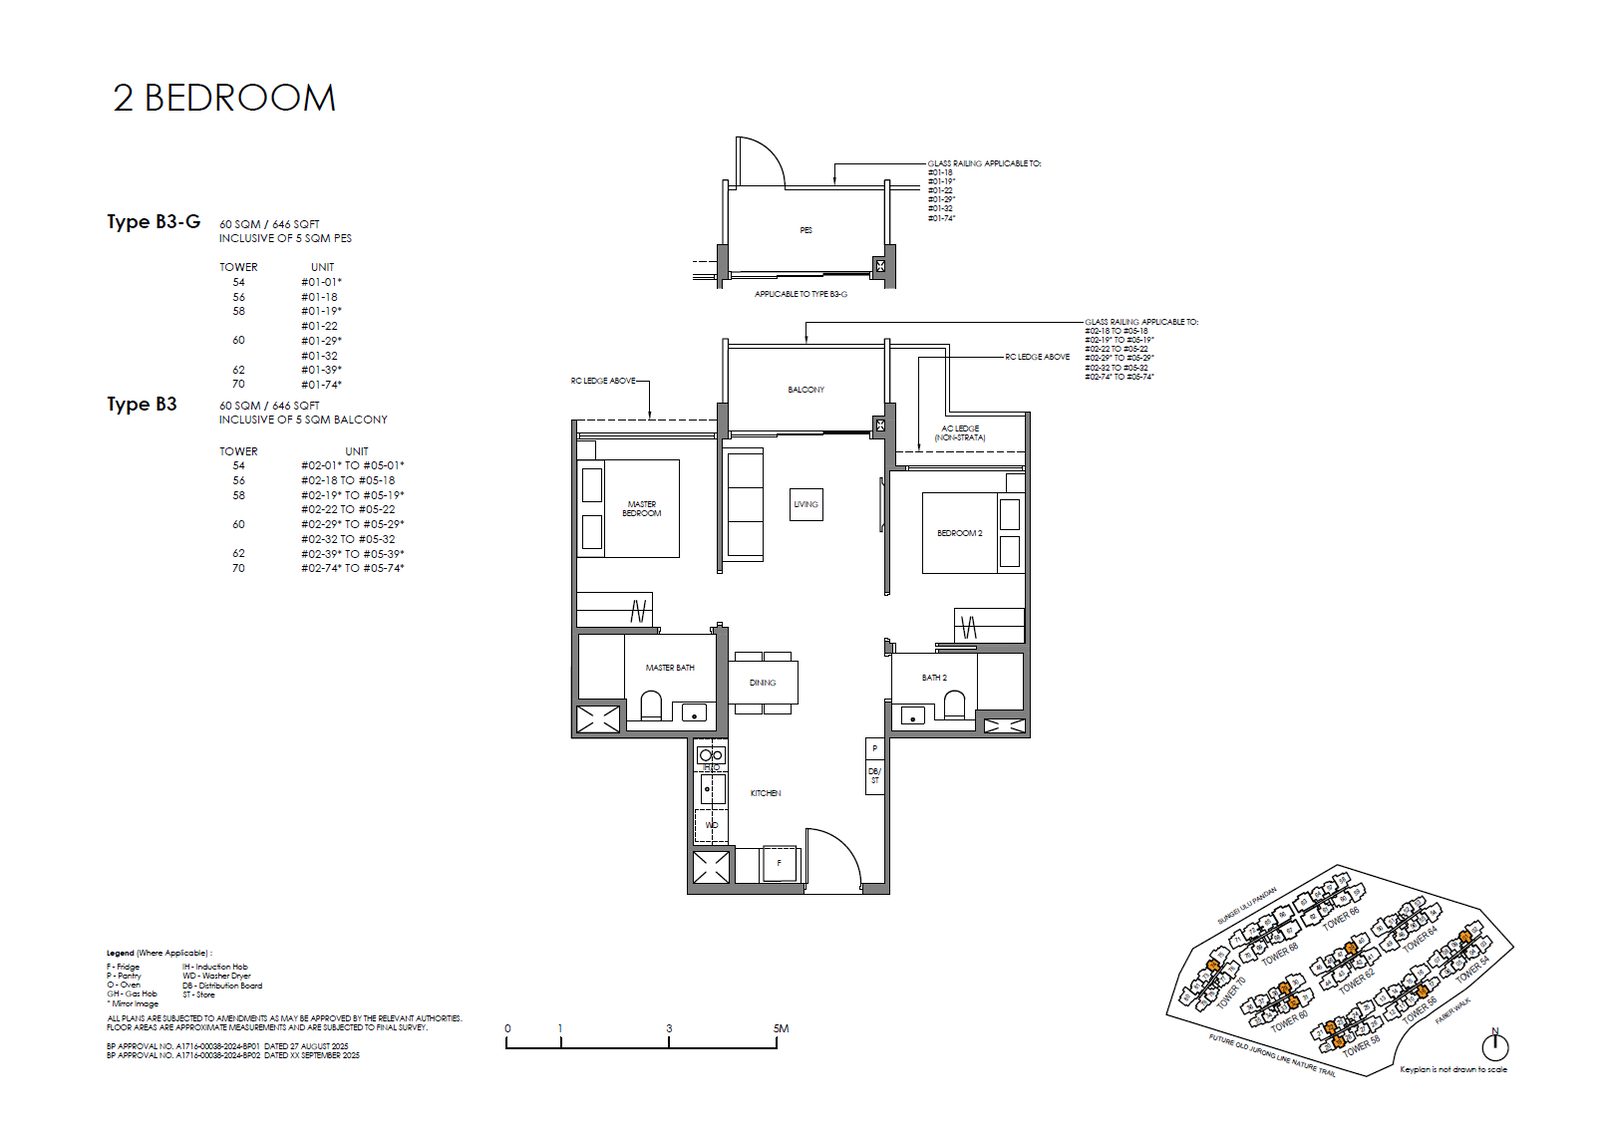 B3
B3
2 Bedroom (Standard)
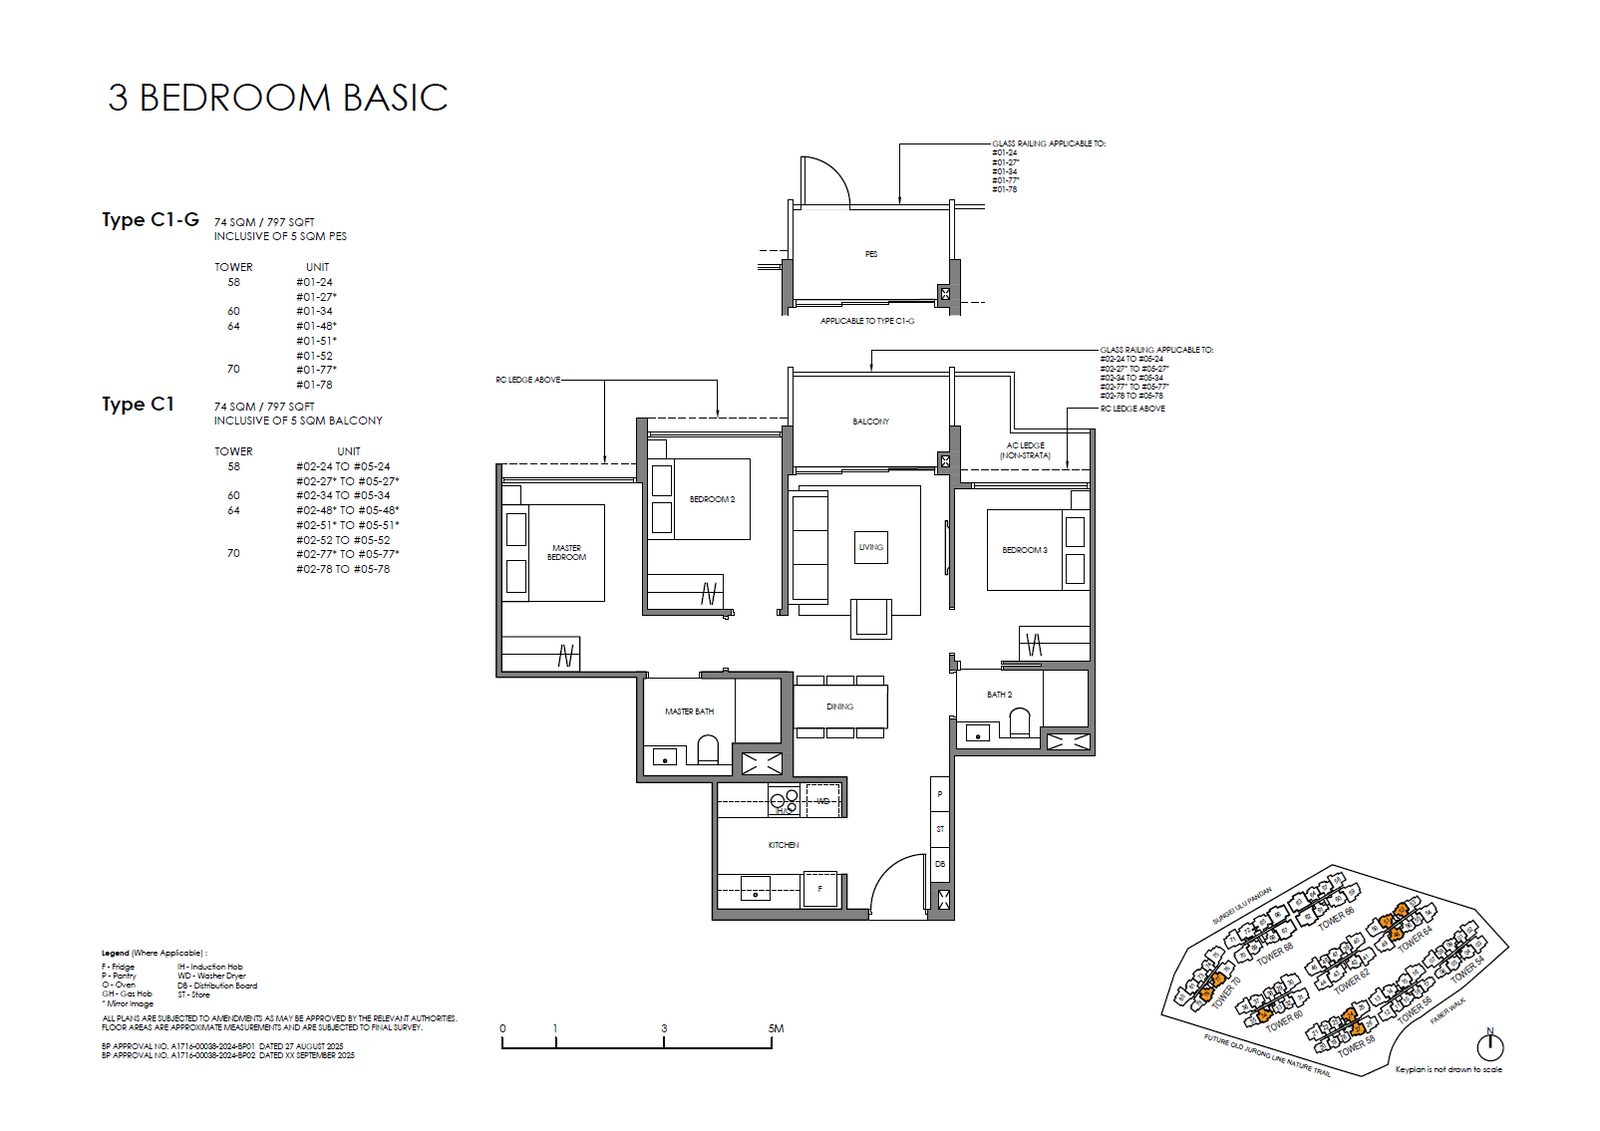 C1
C1
3 Bedroom (Basic)
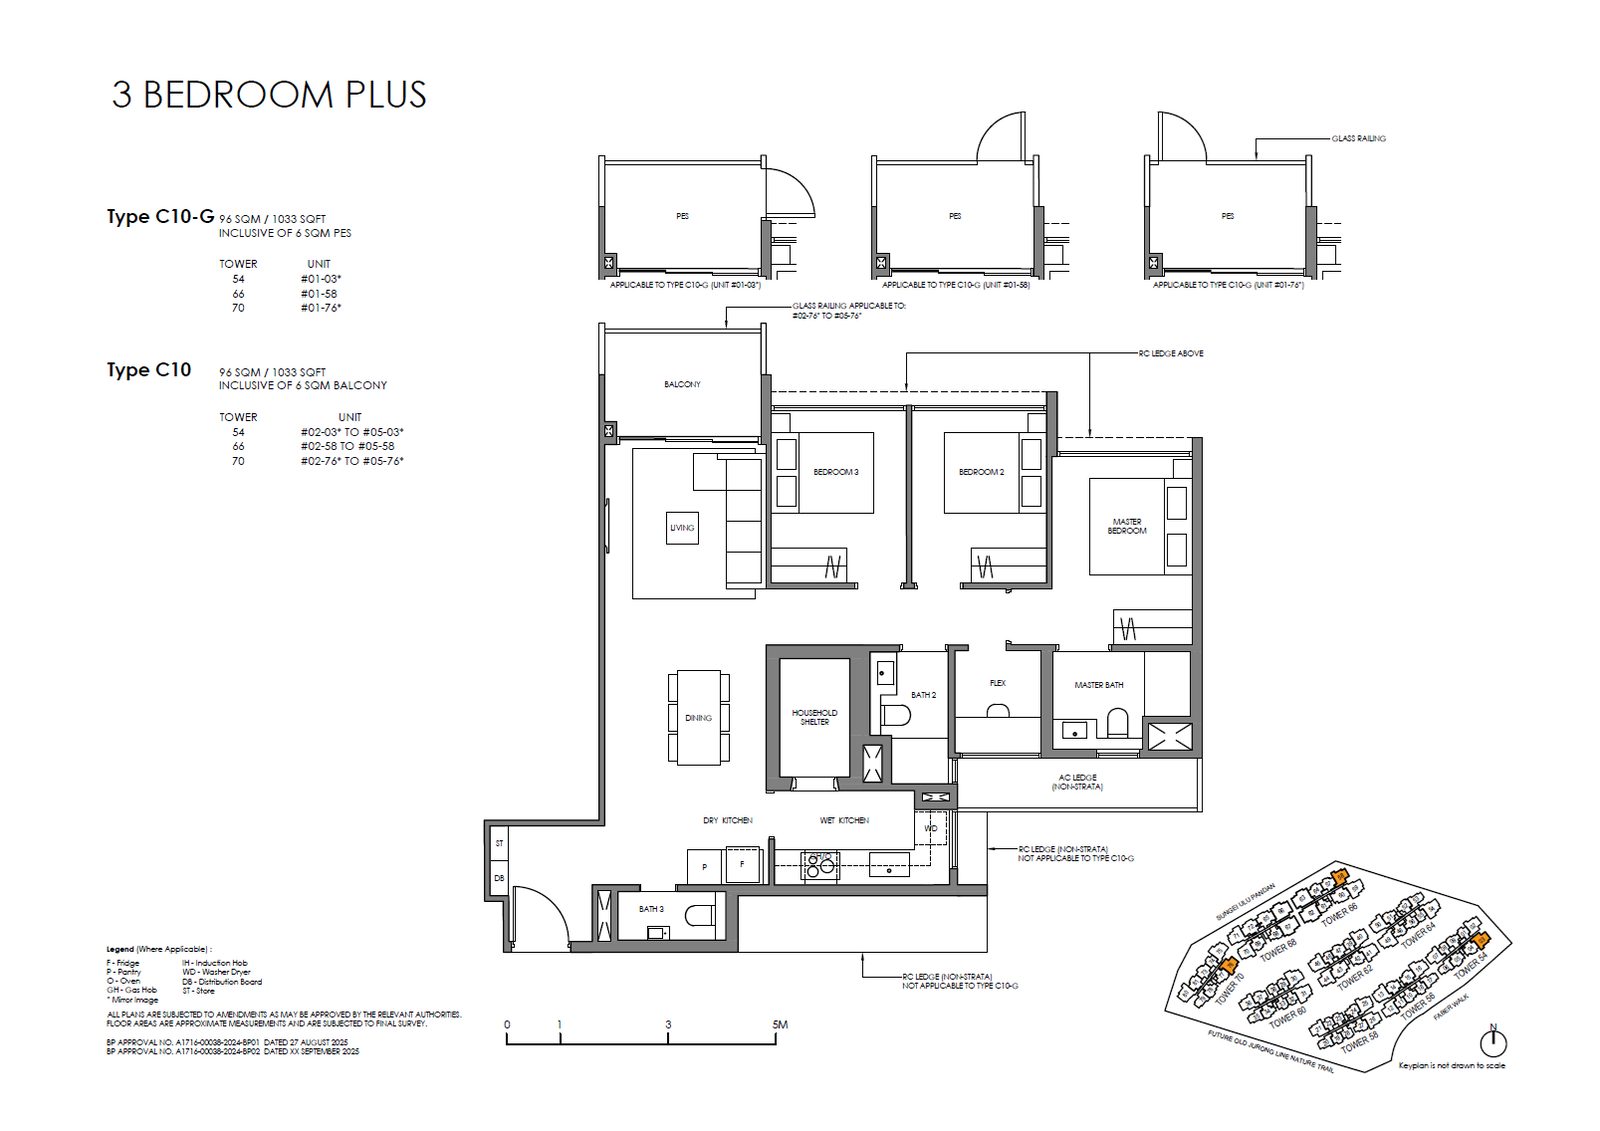 C10
C10
3 Bedroom (Plus)
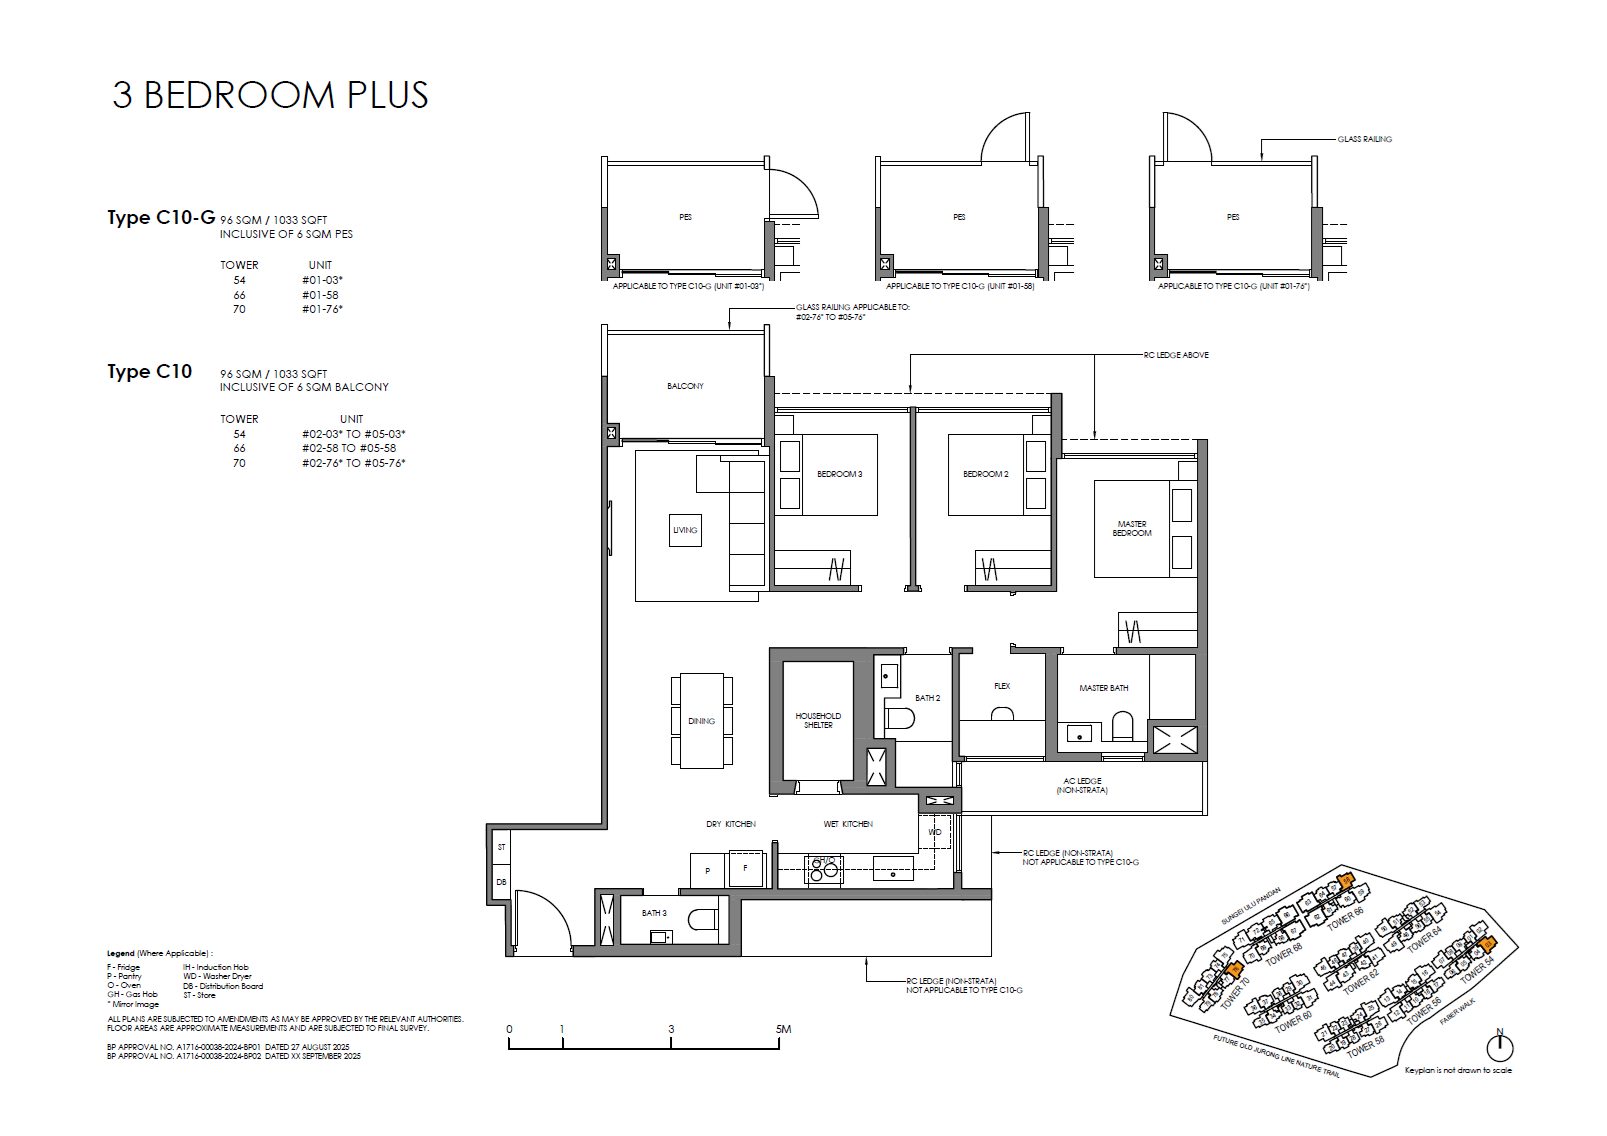 C10-G
C10-G
3 Bedroom (Plus)
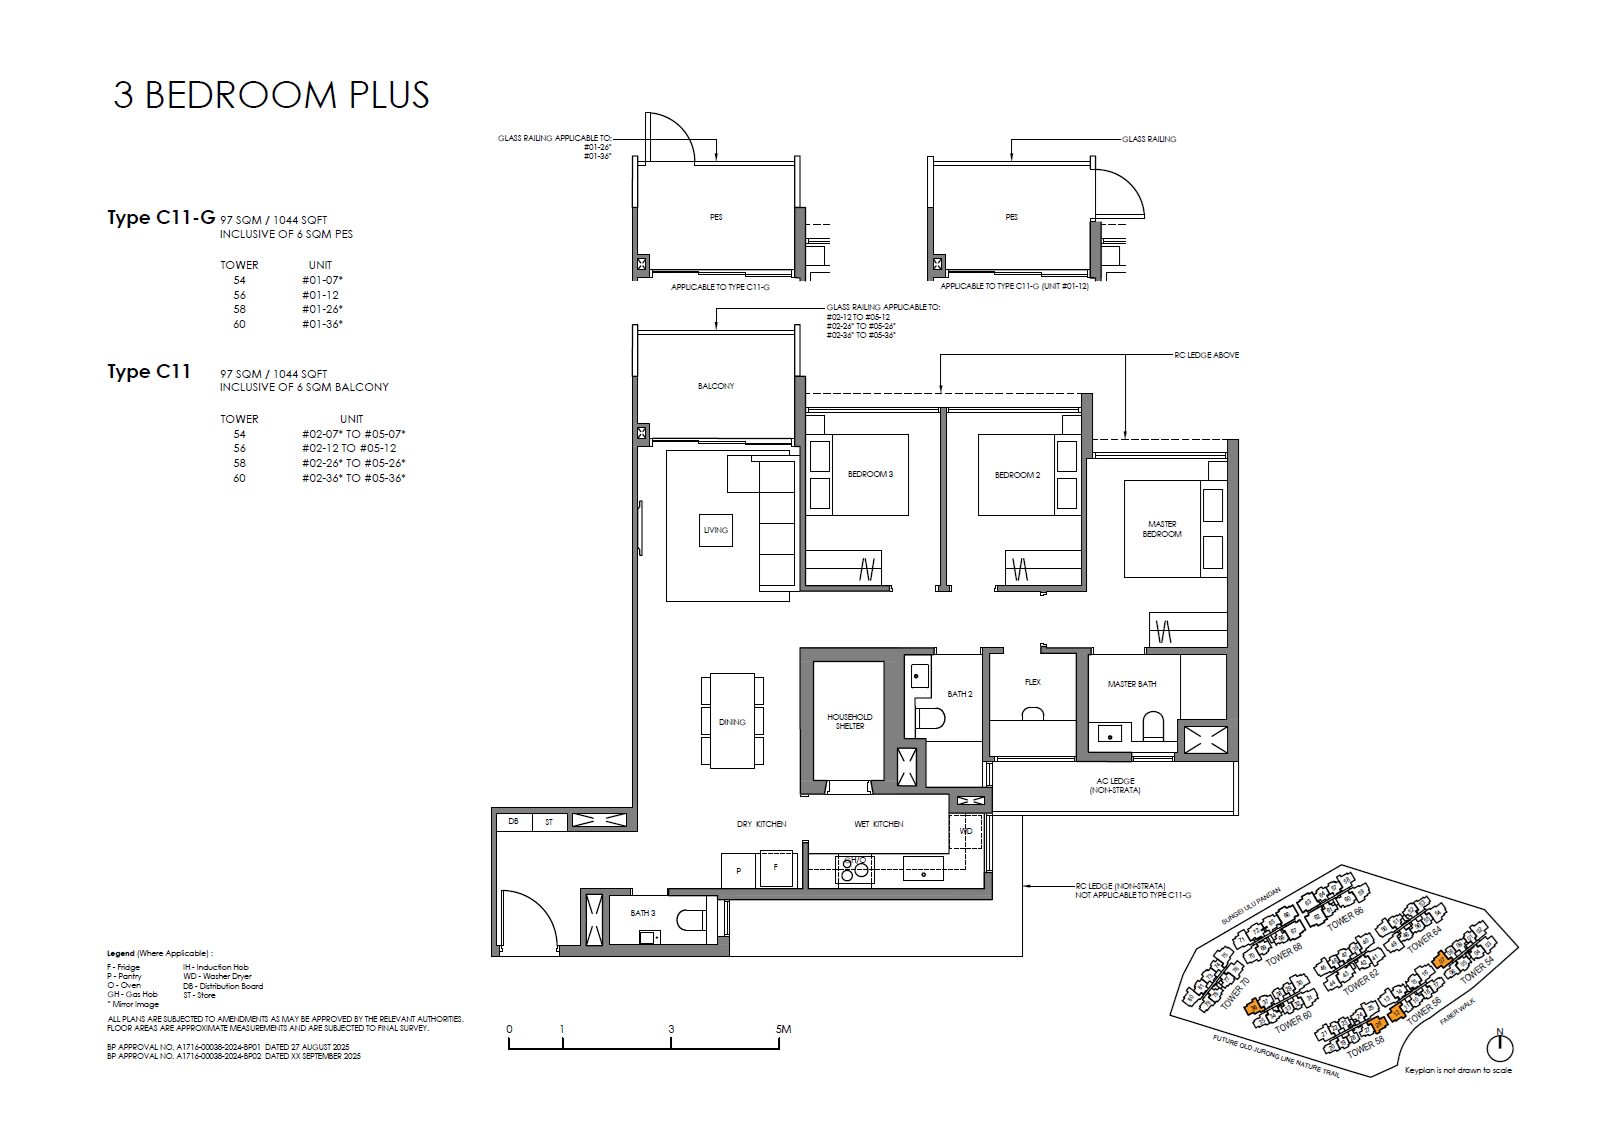 C11
C11
3 Bedroom (Plus)
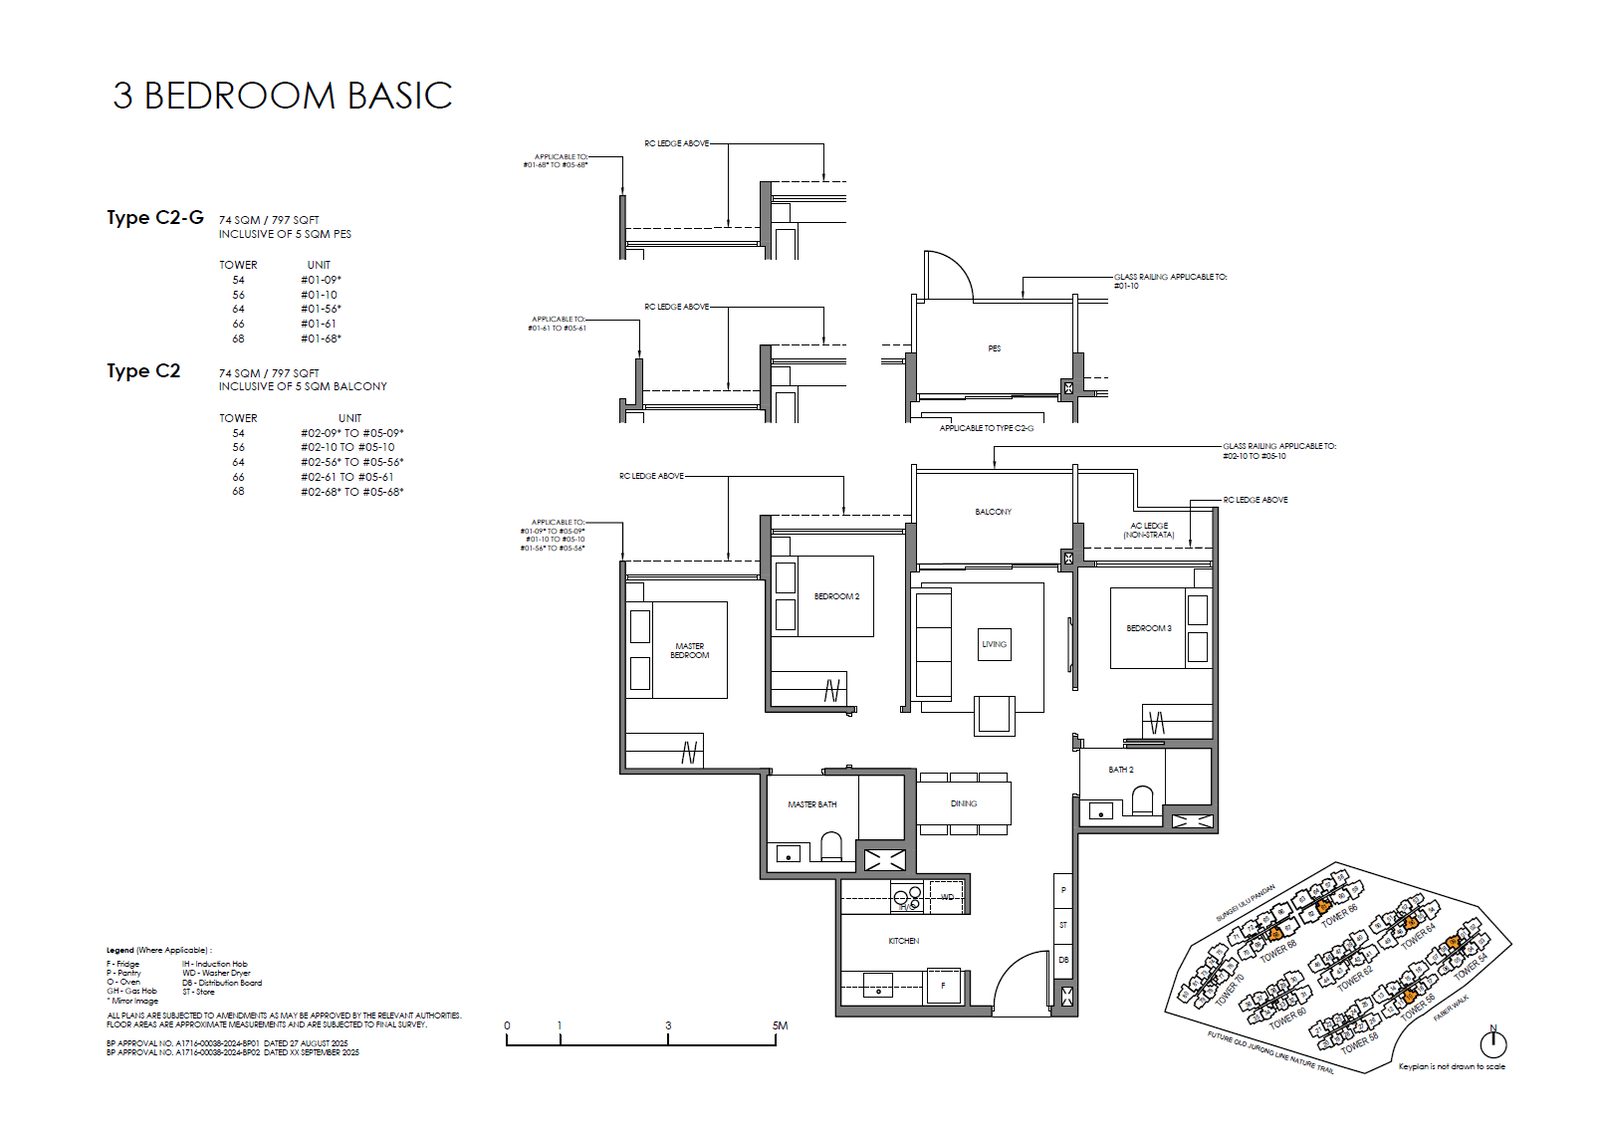 C2
C2
3 Bedroom (Basic)
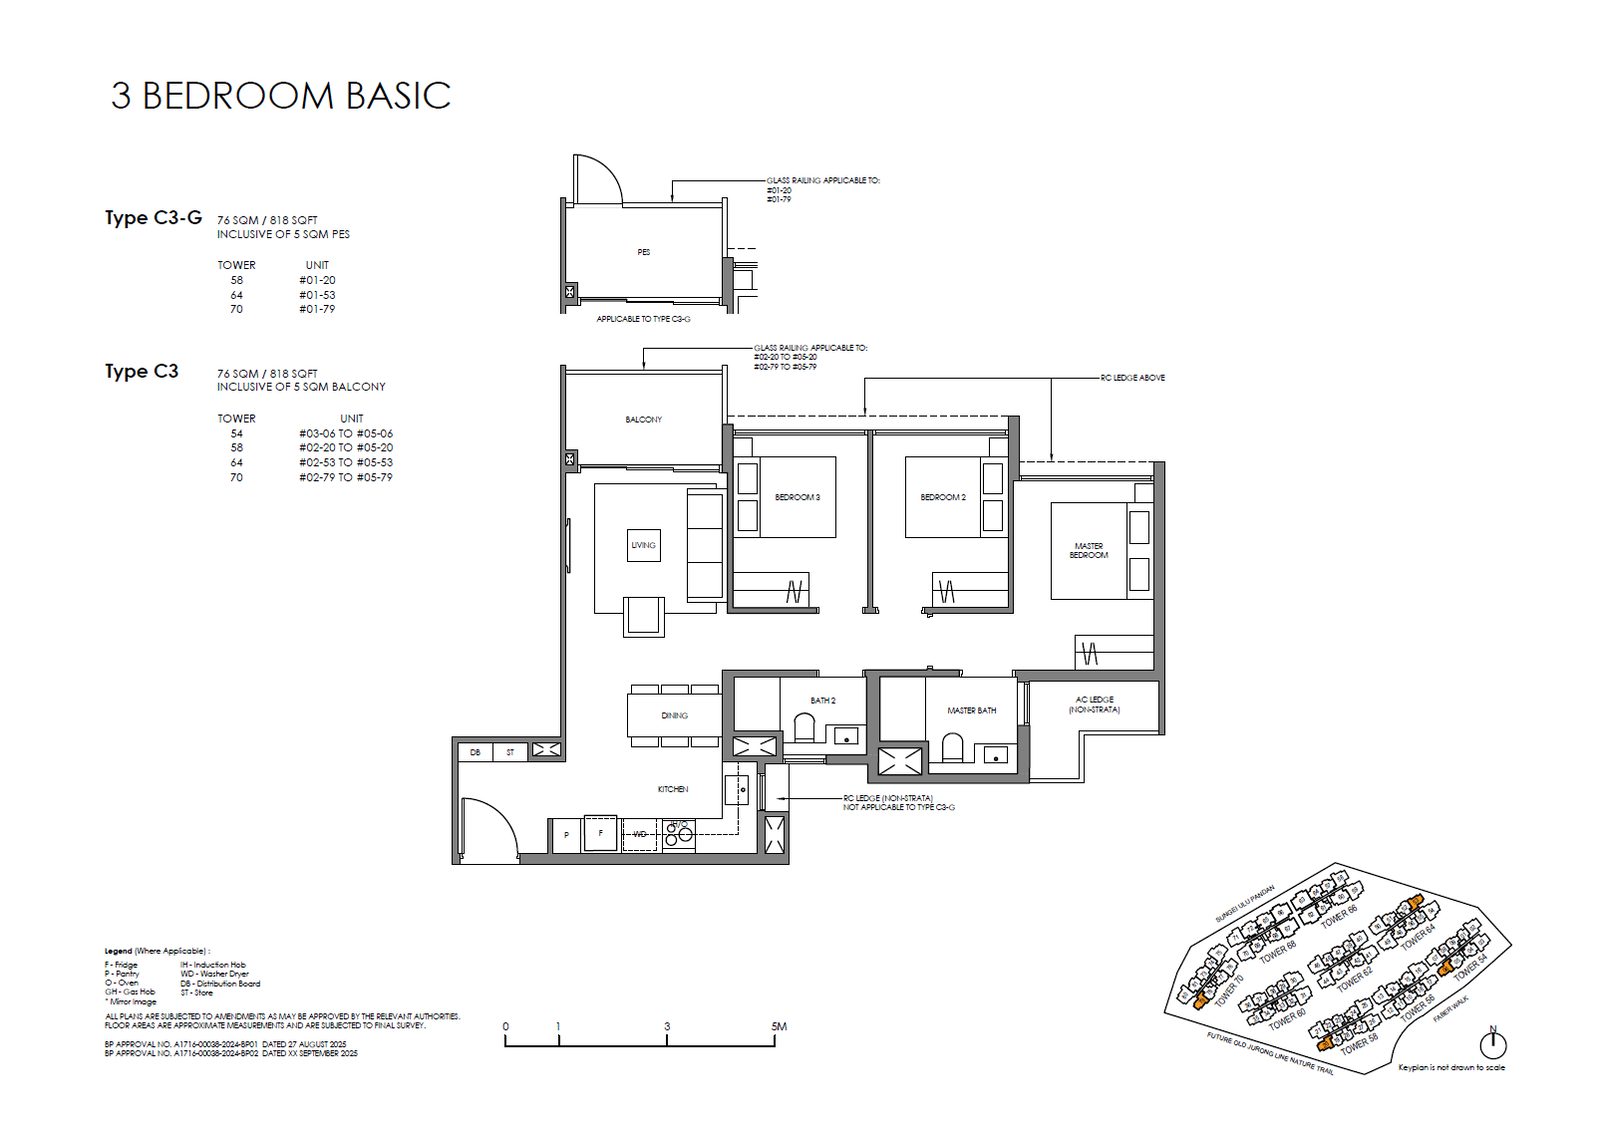 C3
C3
3 Bedroom (Basic)
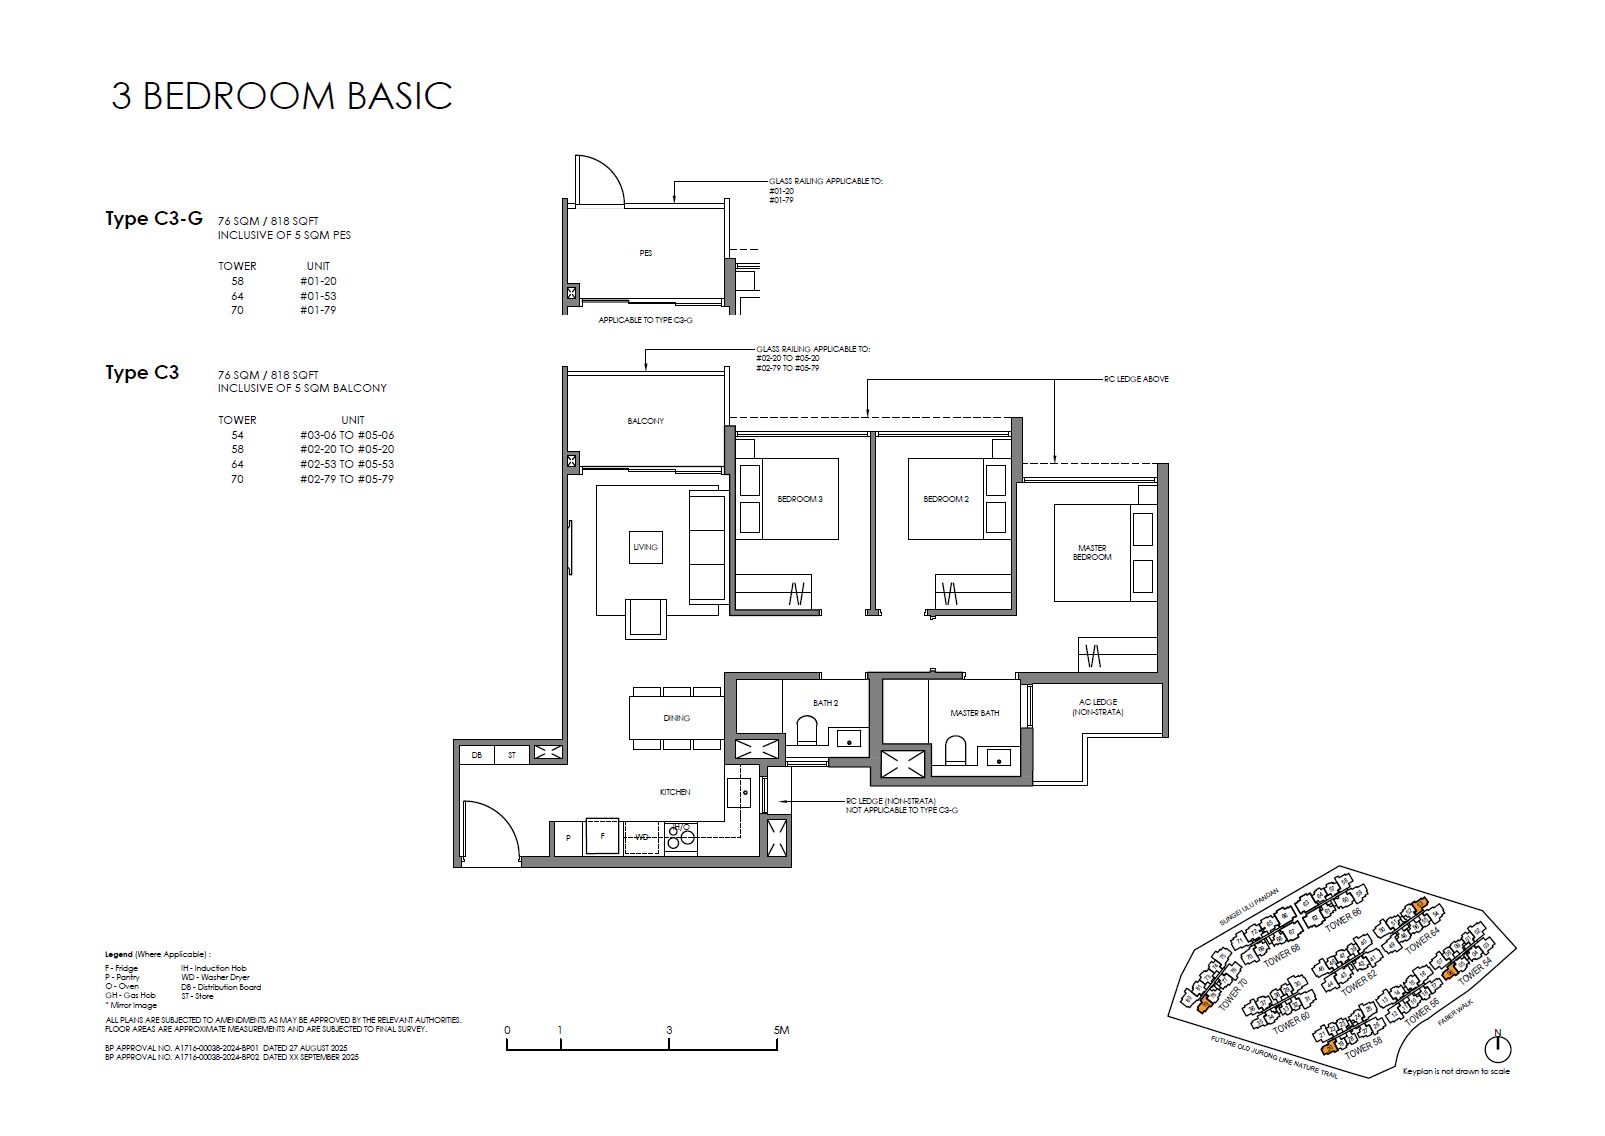 C3-G
C3-G
3 Bedroom (Basic)
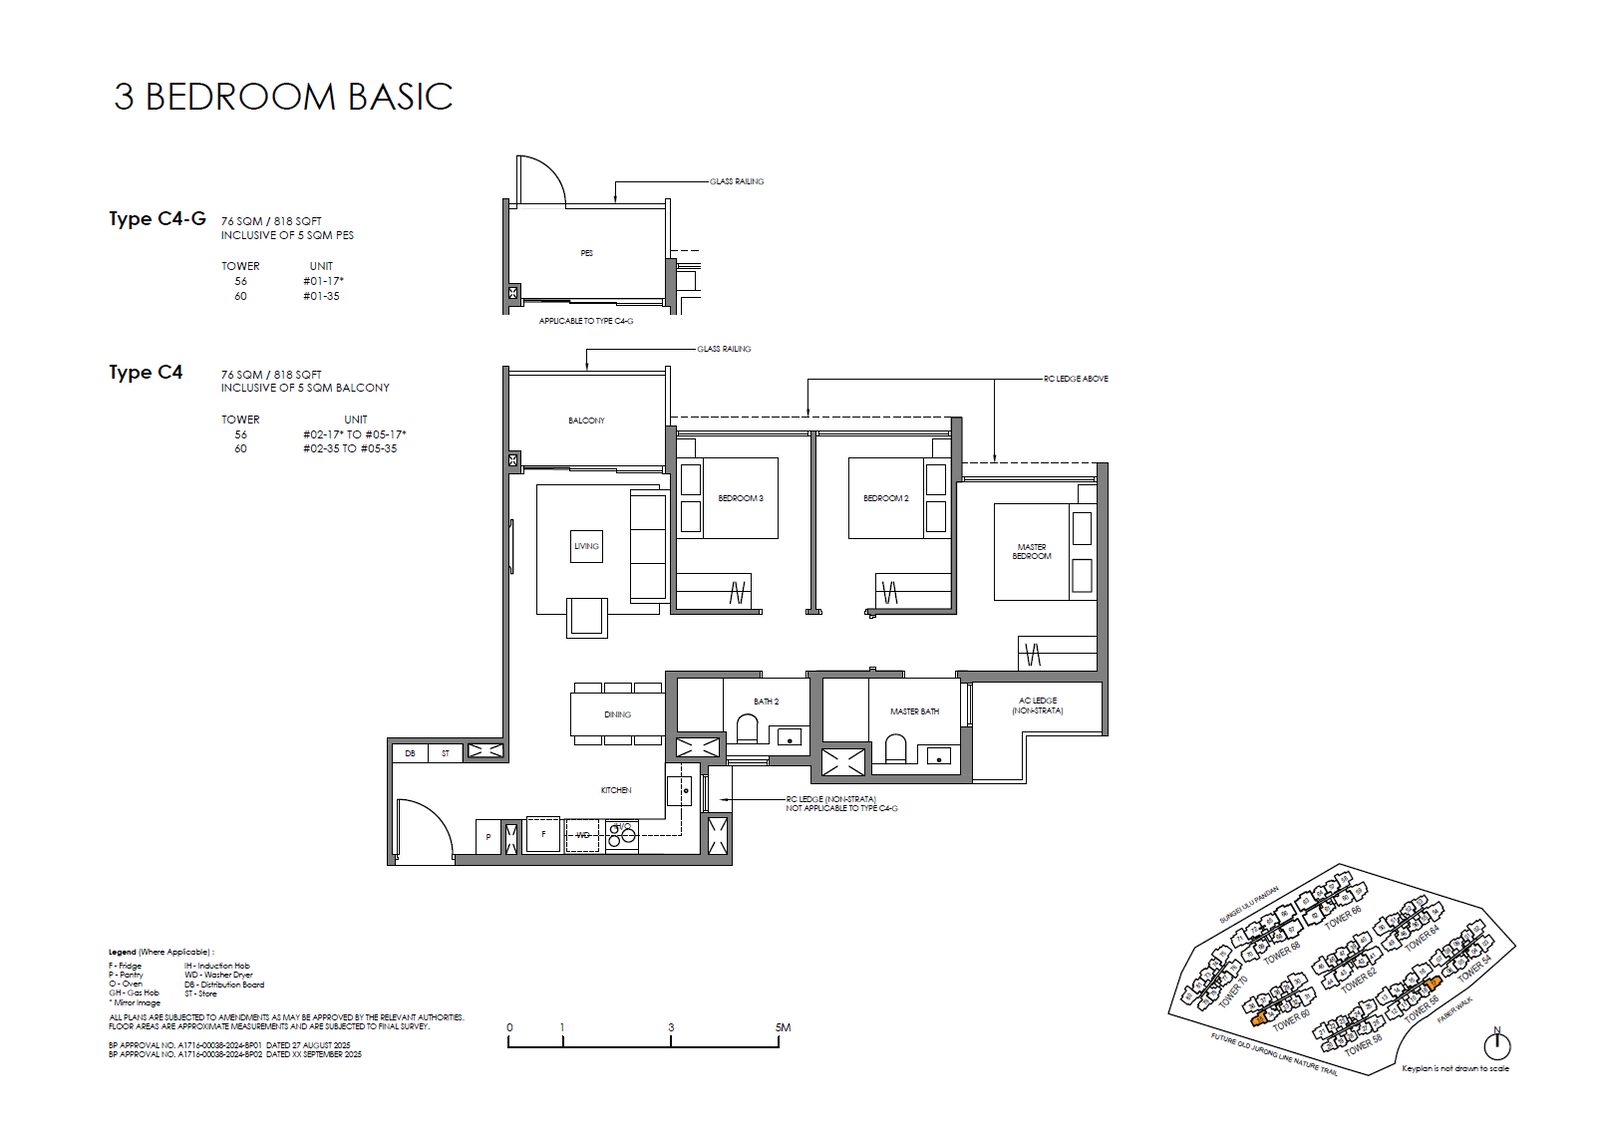 C4
C4
3 Bedroom (Basic)
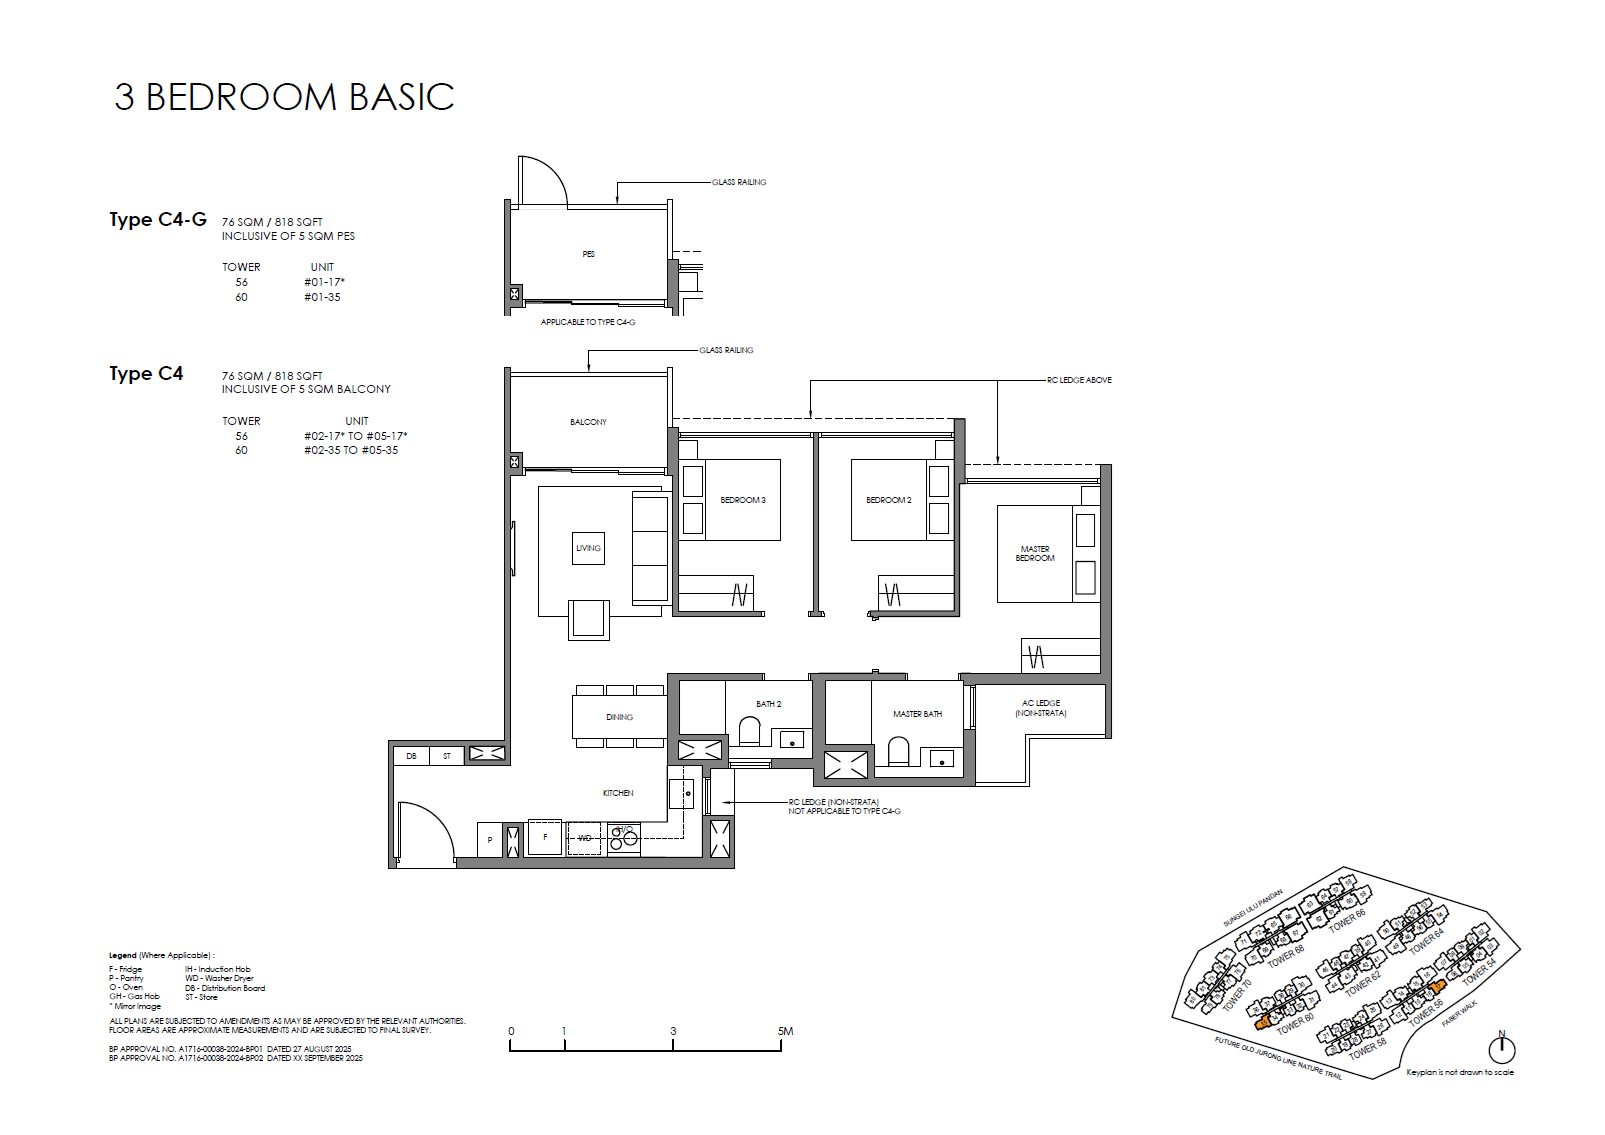 C4-G
C4-G
3 Bedroom (Basic)
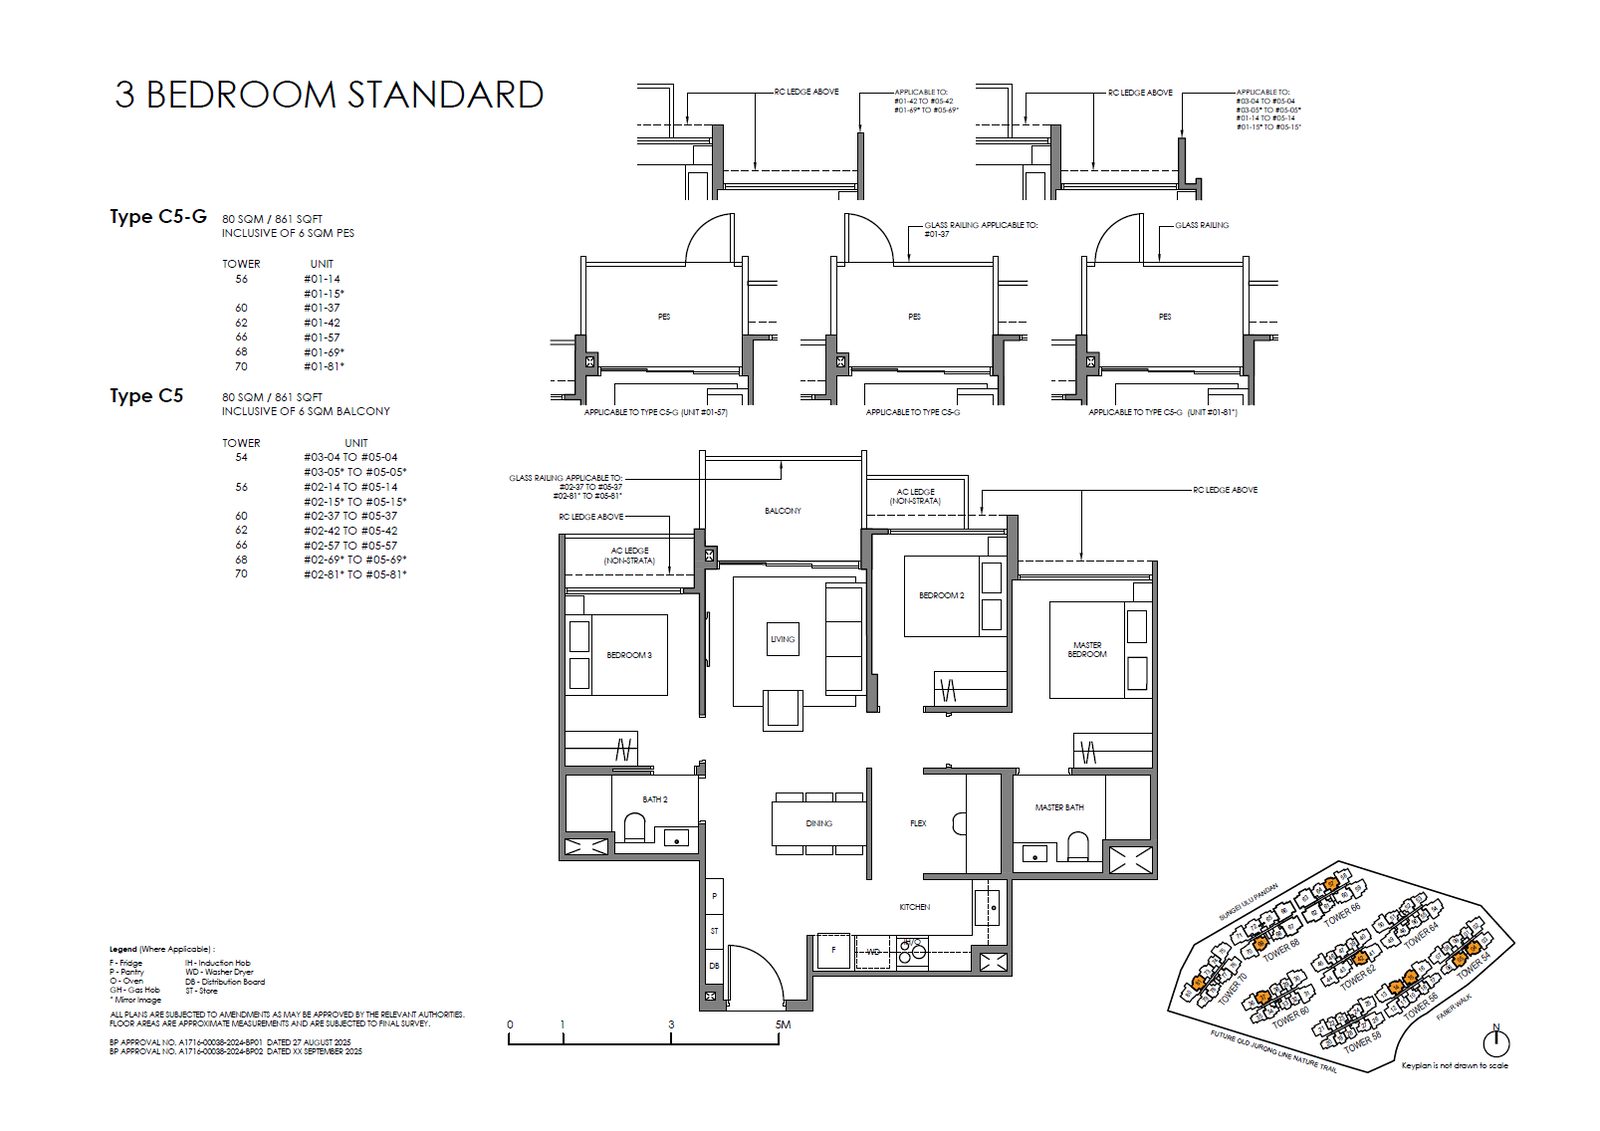 C5
C5
3 Bedroom (Standard)
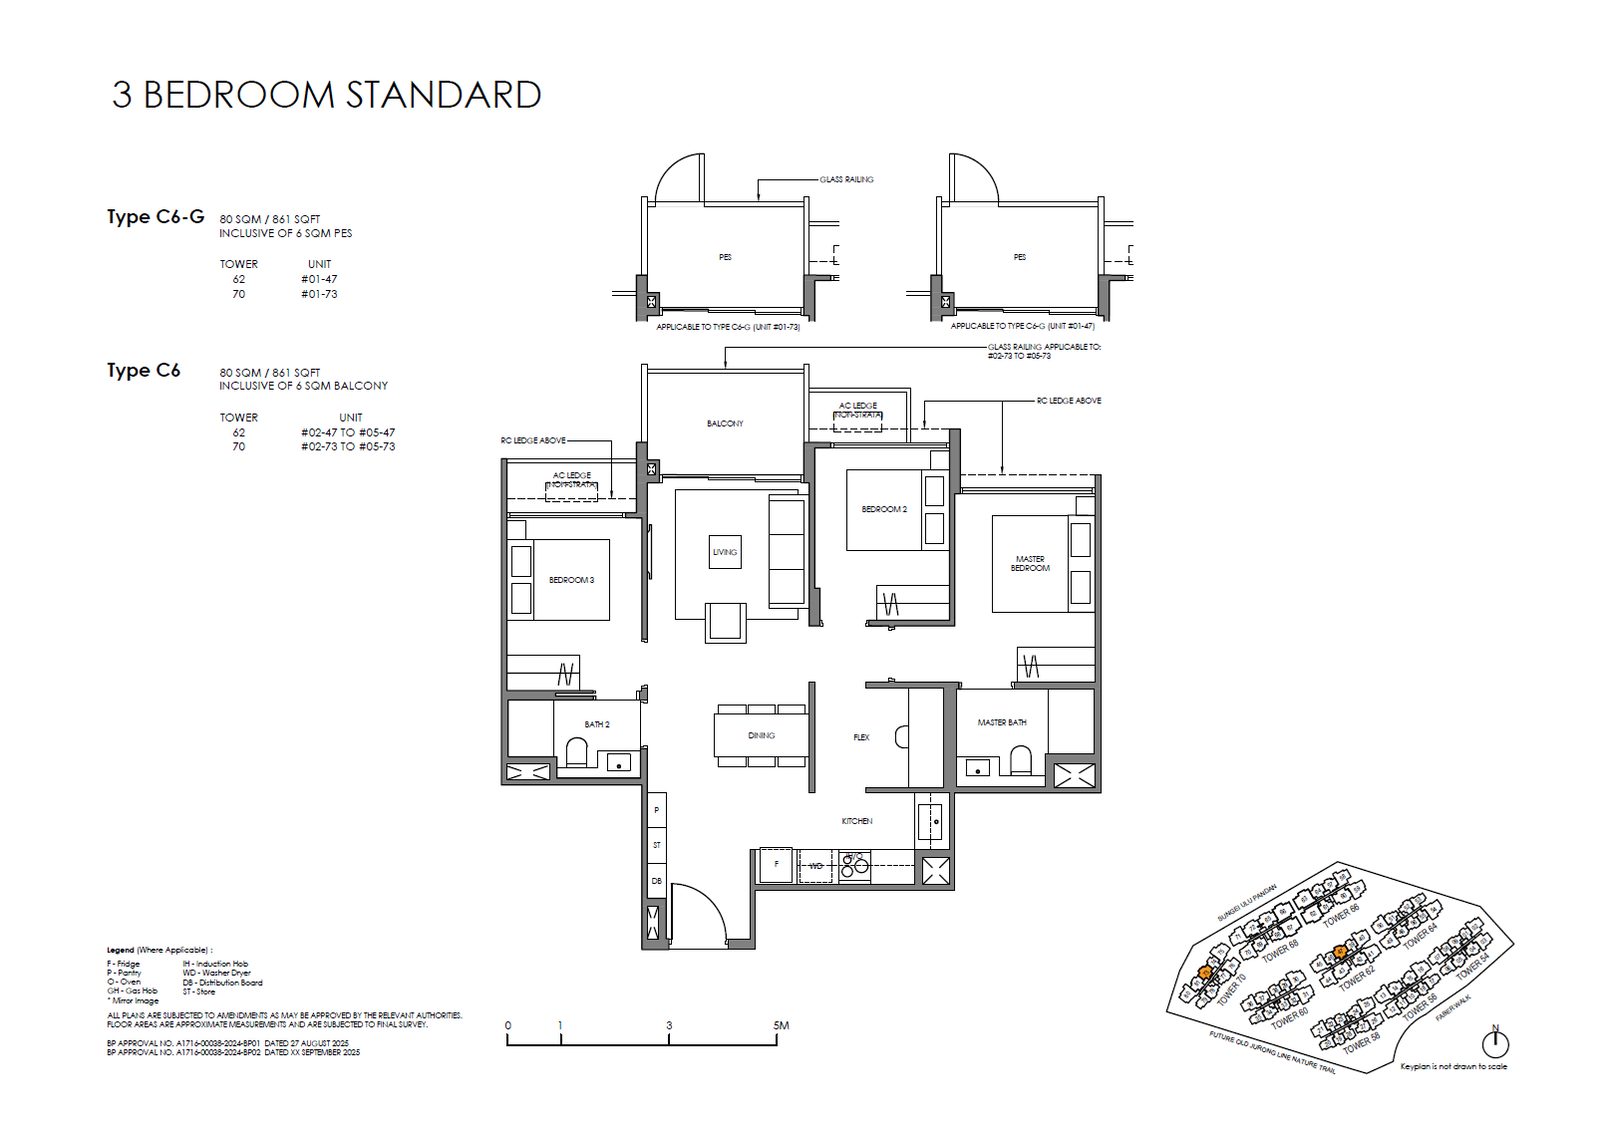 C6
C6
3 Bedroom (Standard)
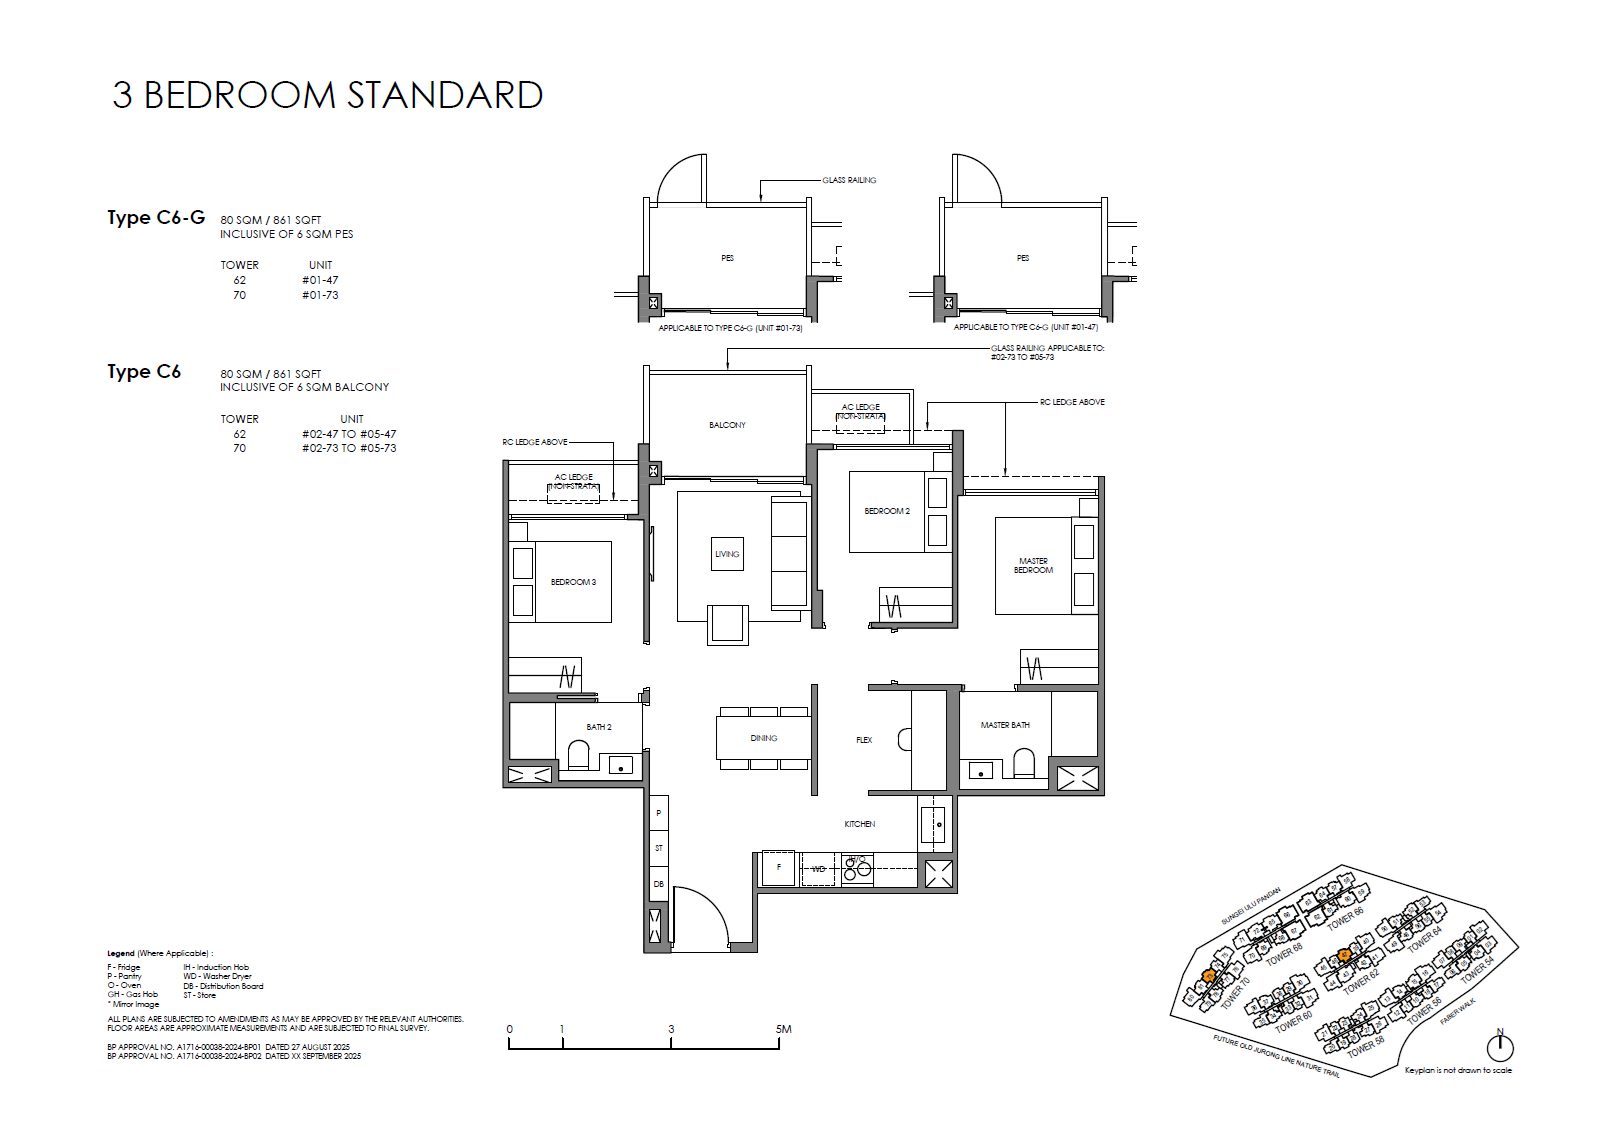 C6-G
C6-G
3 Bedroom (Standard)
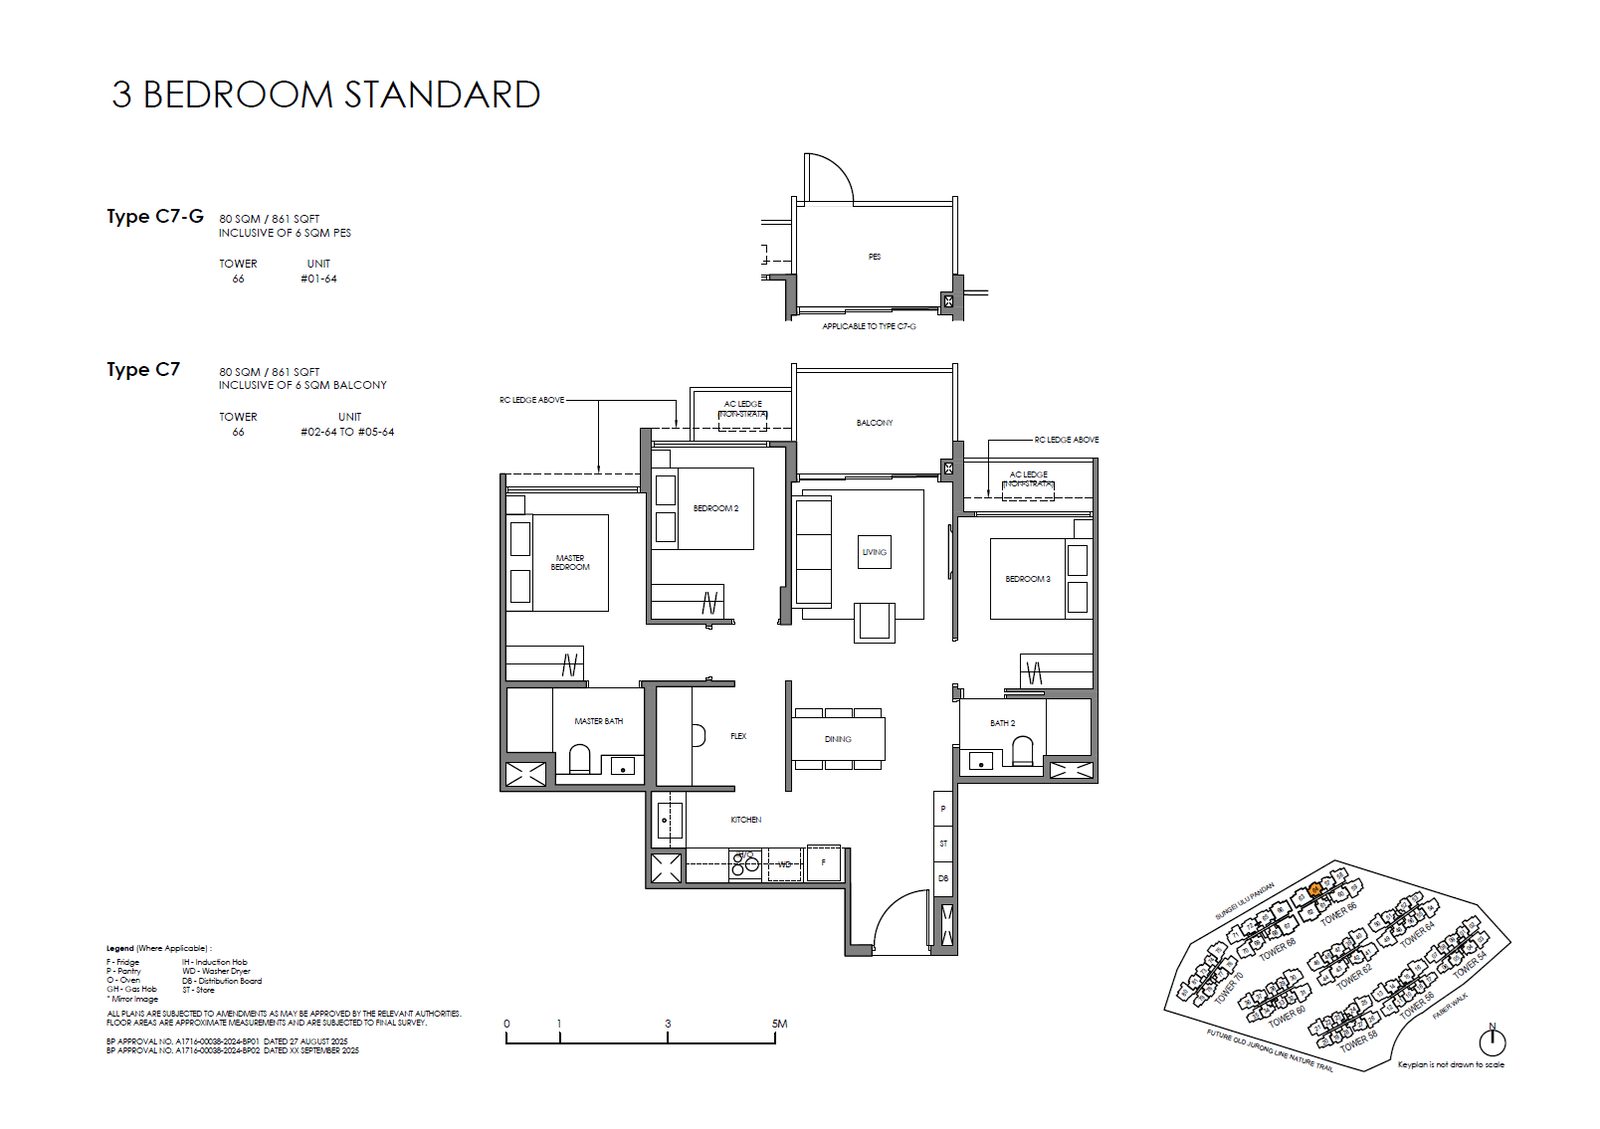 C7
C7
3 Bedroom (Standard)
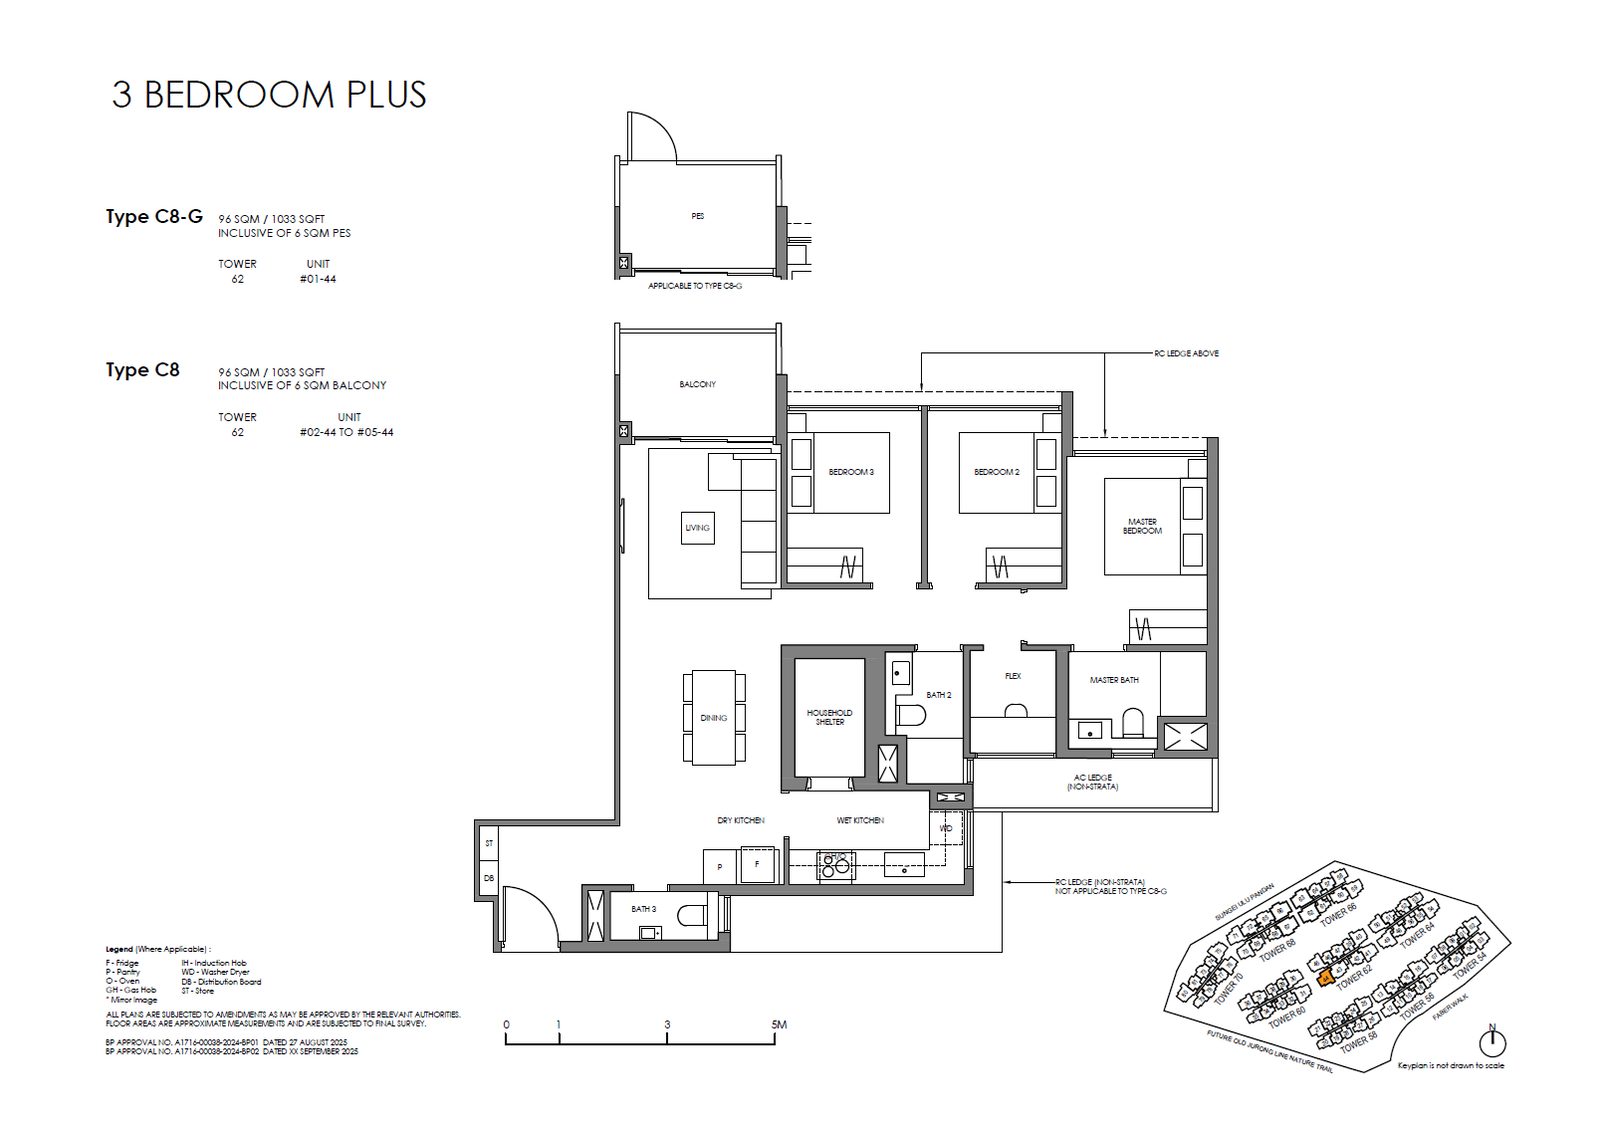 C8
C8
3 Bedroom (Plus)
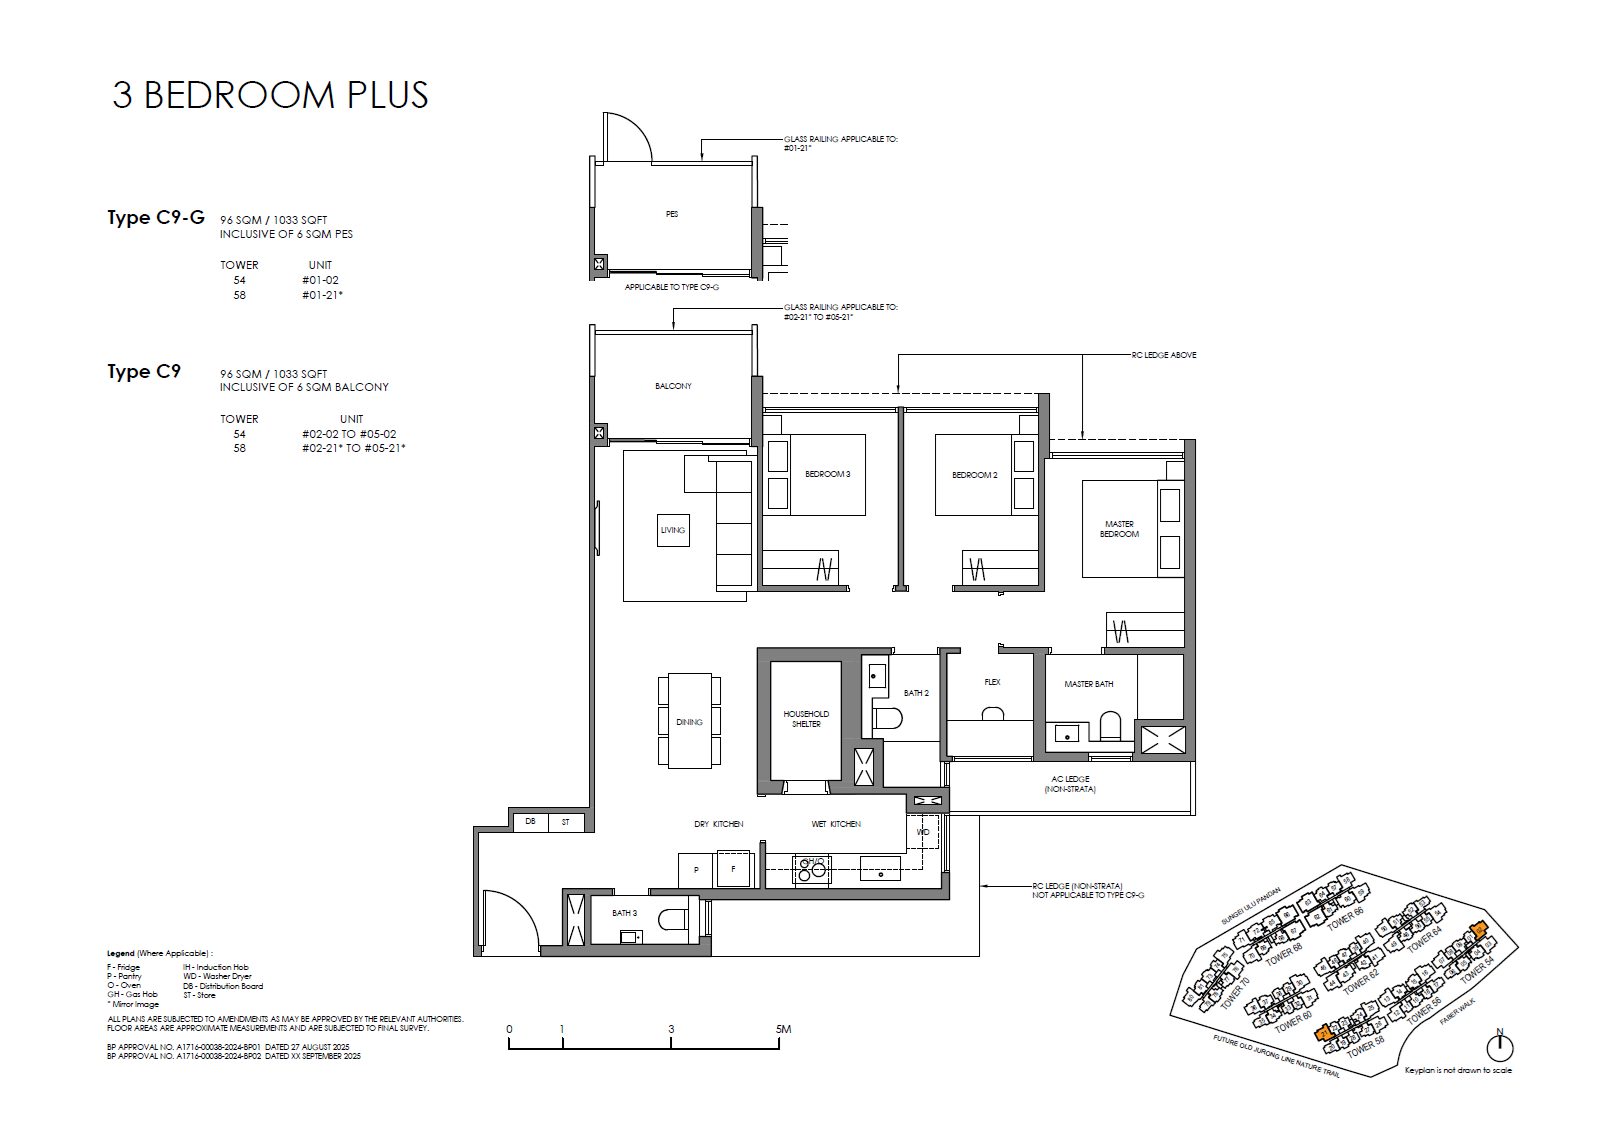 C9
C9
3 Bedroom (Plus)
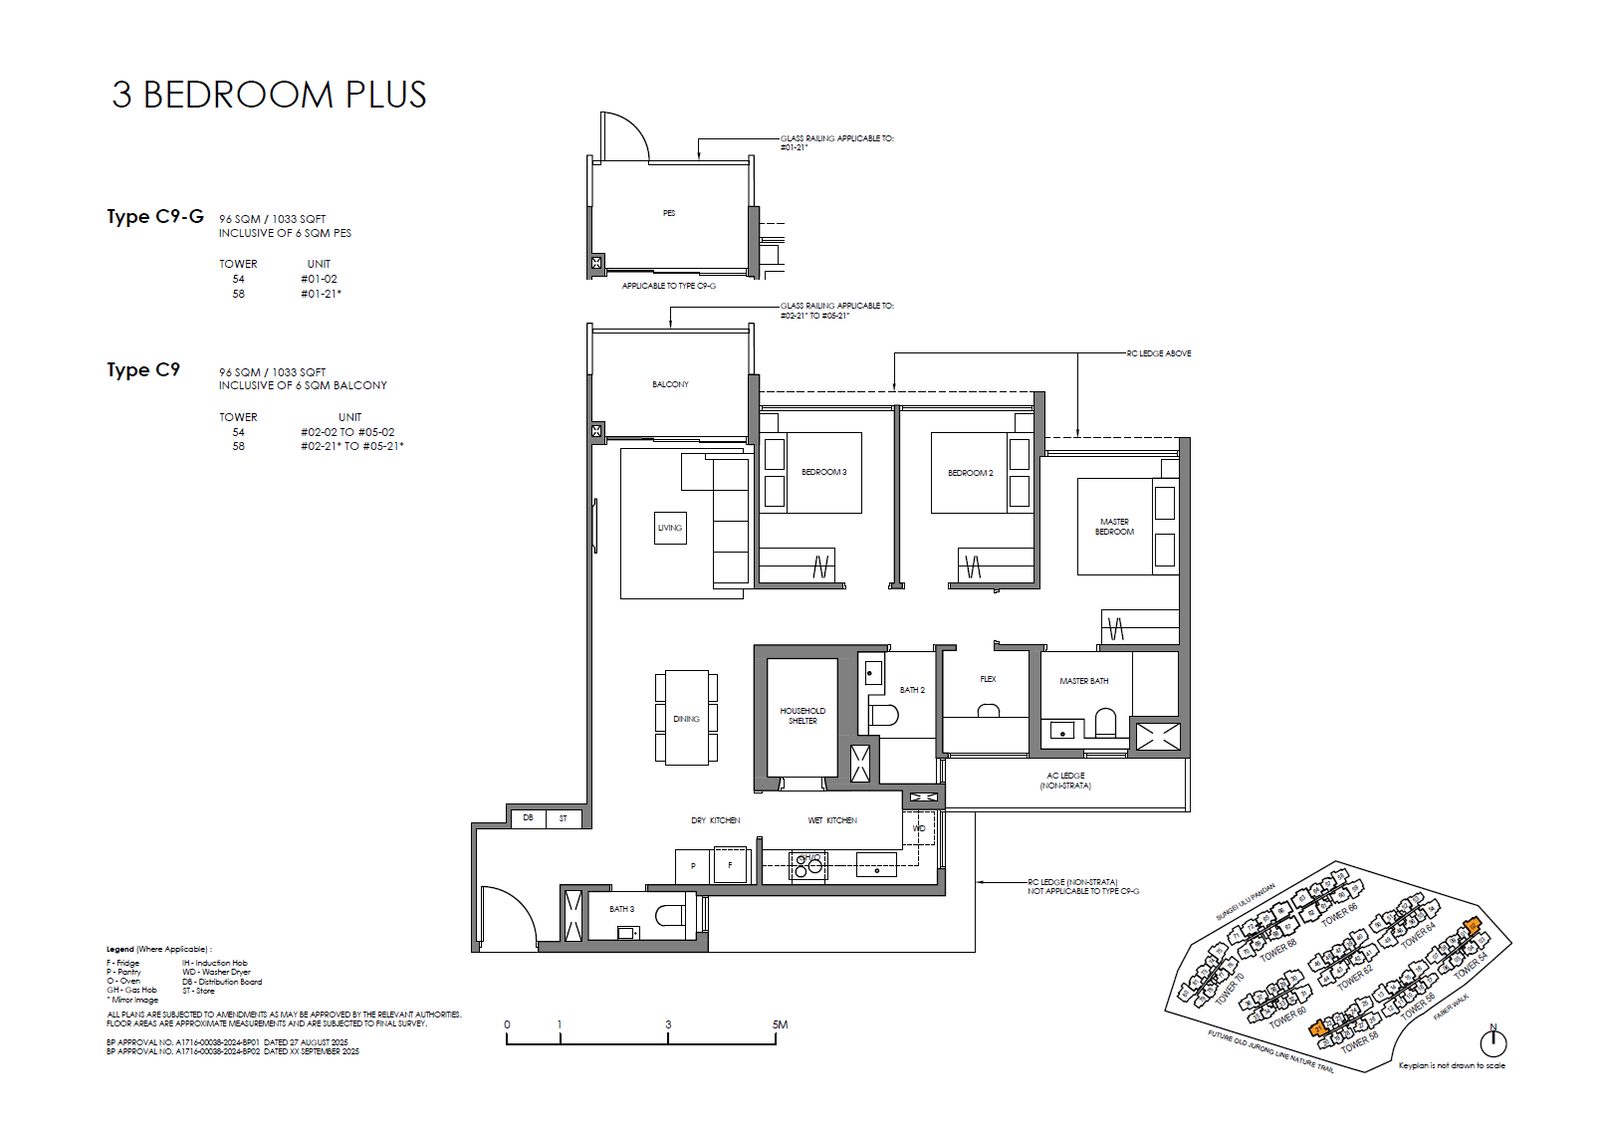 C9-G
C9-G
3 Bedroom (Plus)
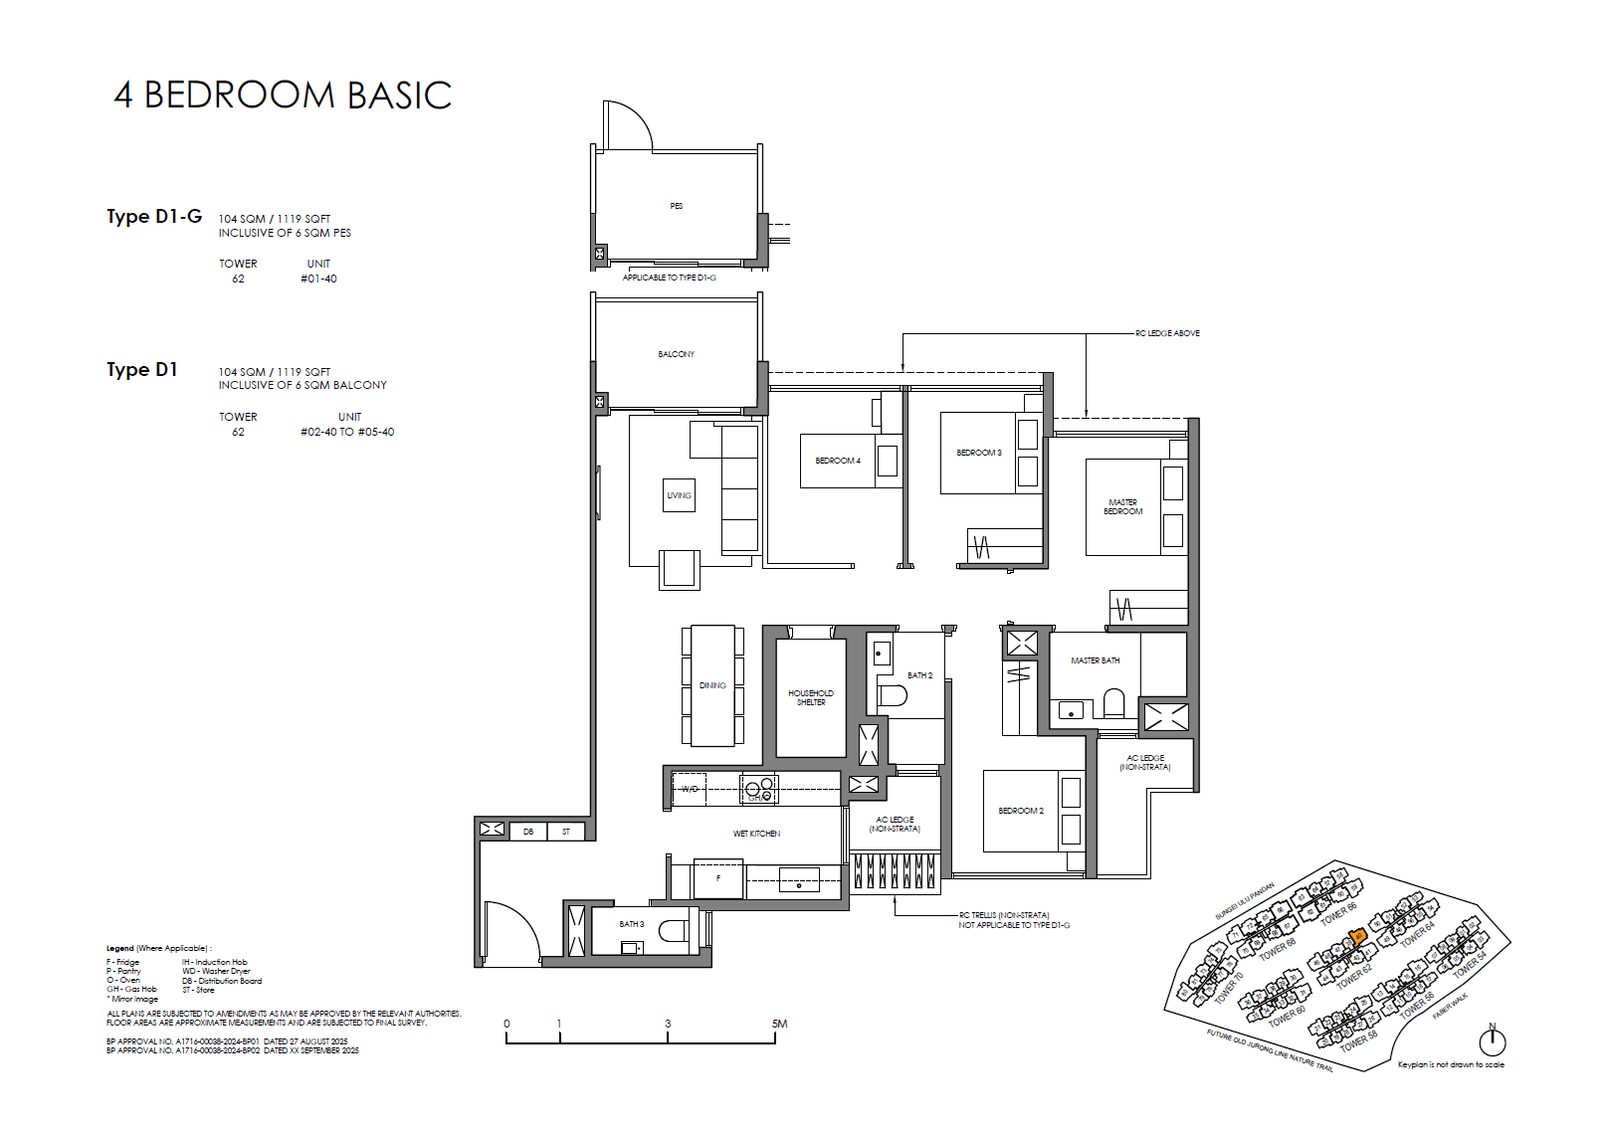 D1
D1
4 Bedroom (Basic)
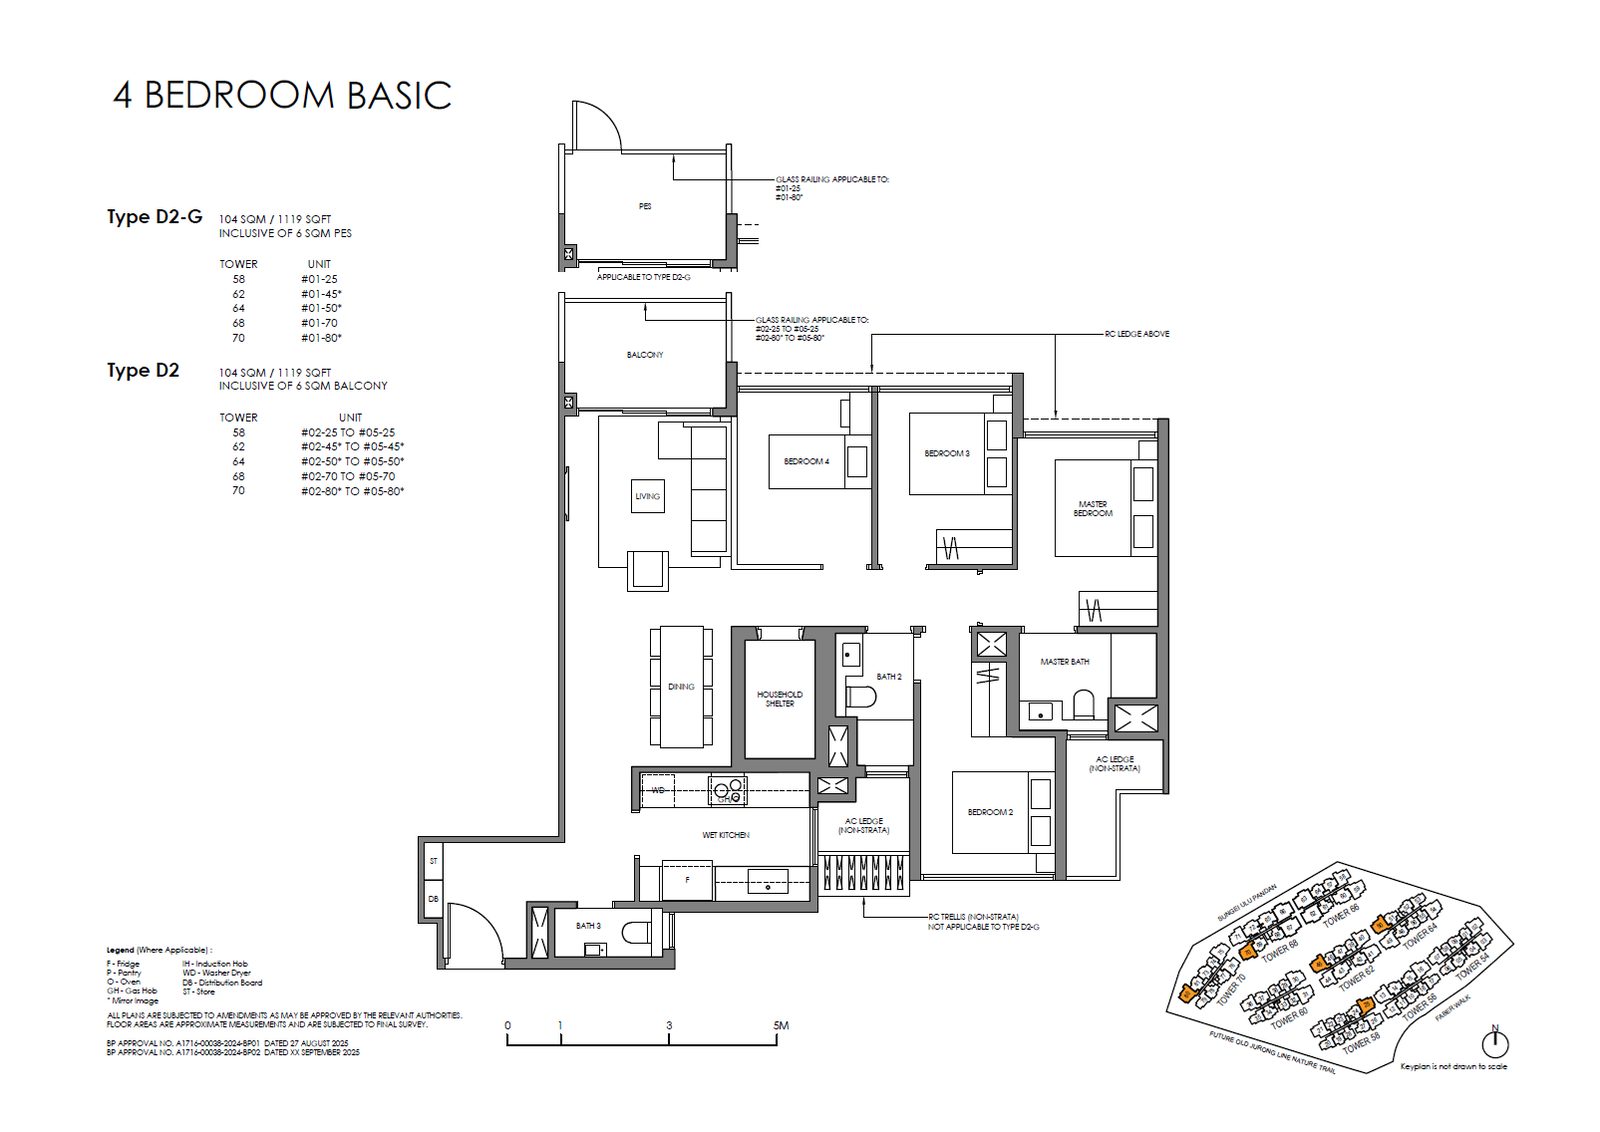 D2
D2
4 Bedroom (Basic)
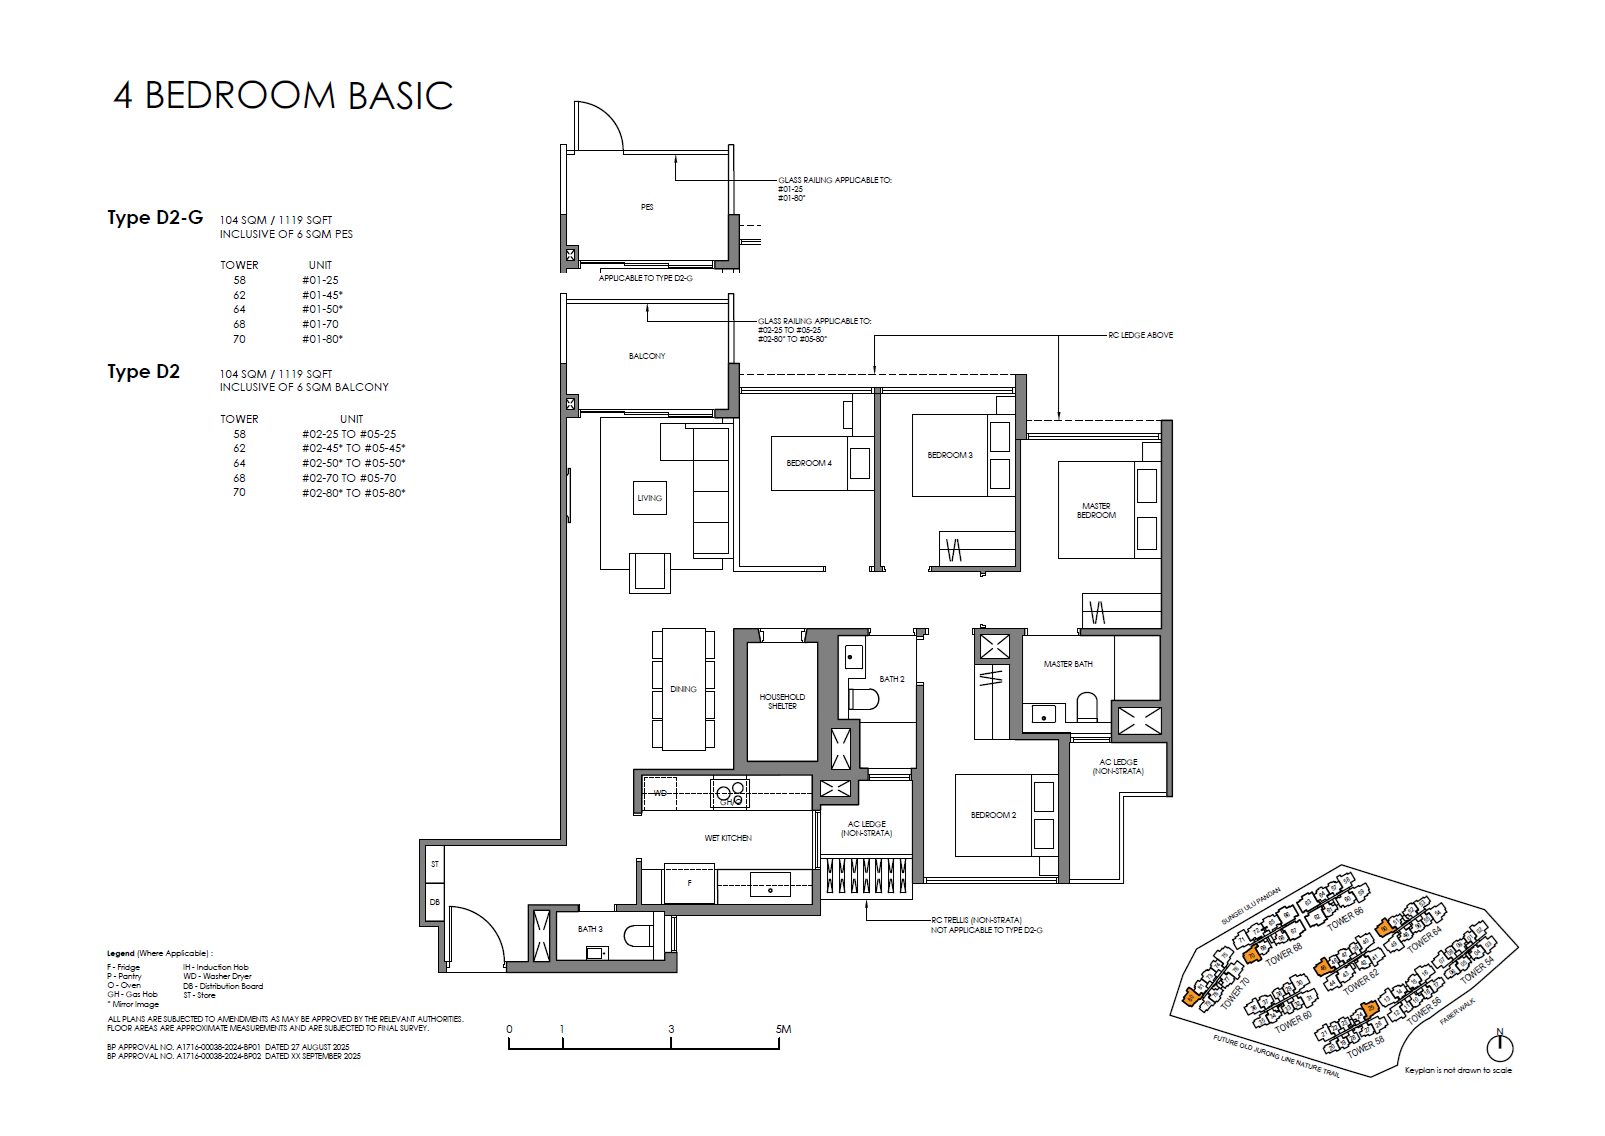 D2-G
D2-G
4 Bedroom (Basic)
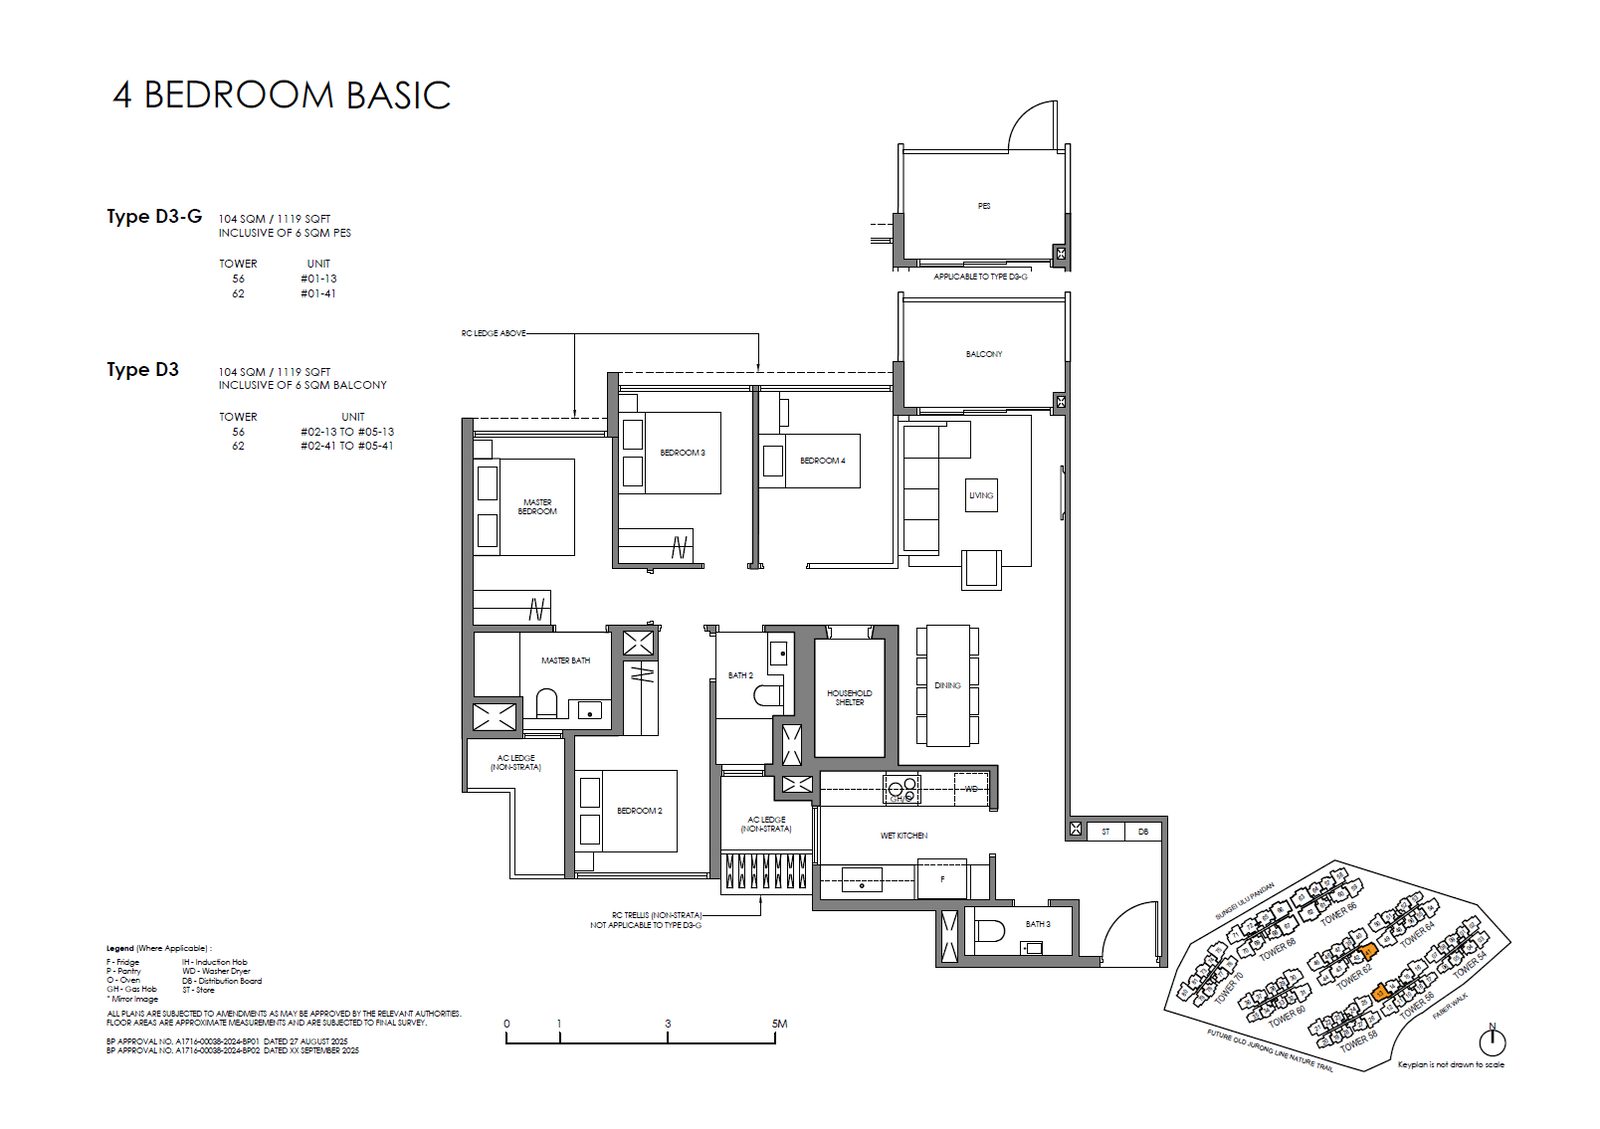 D3
D3
4 Bedroom (Basic)
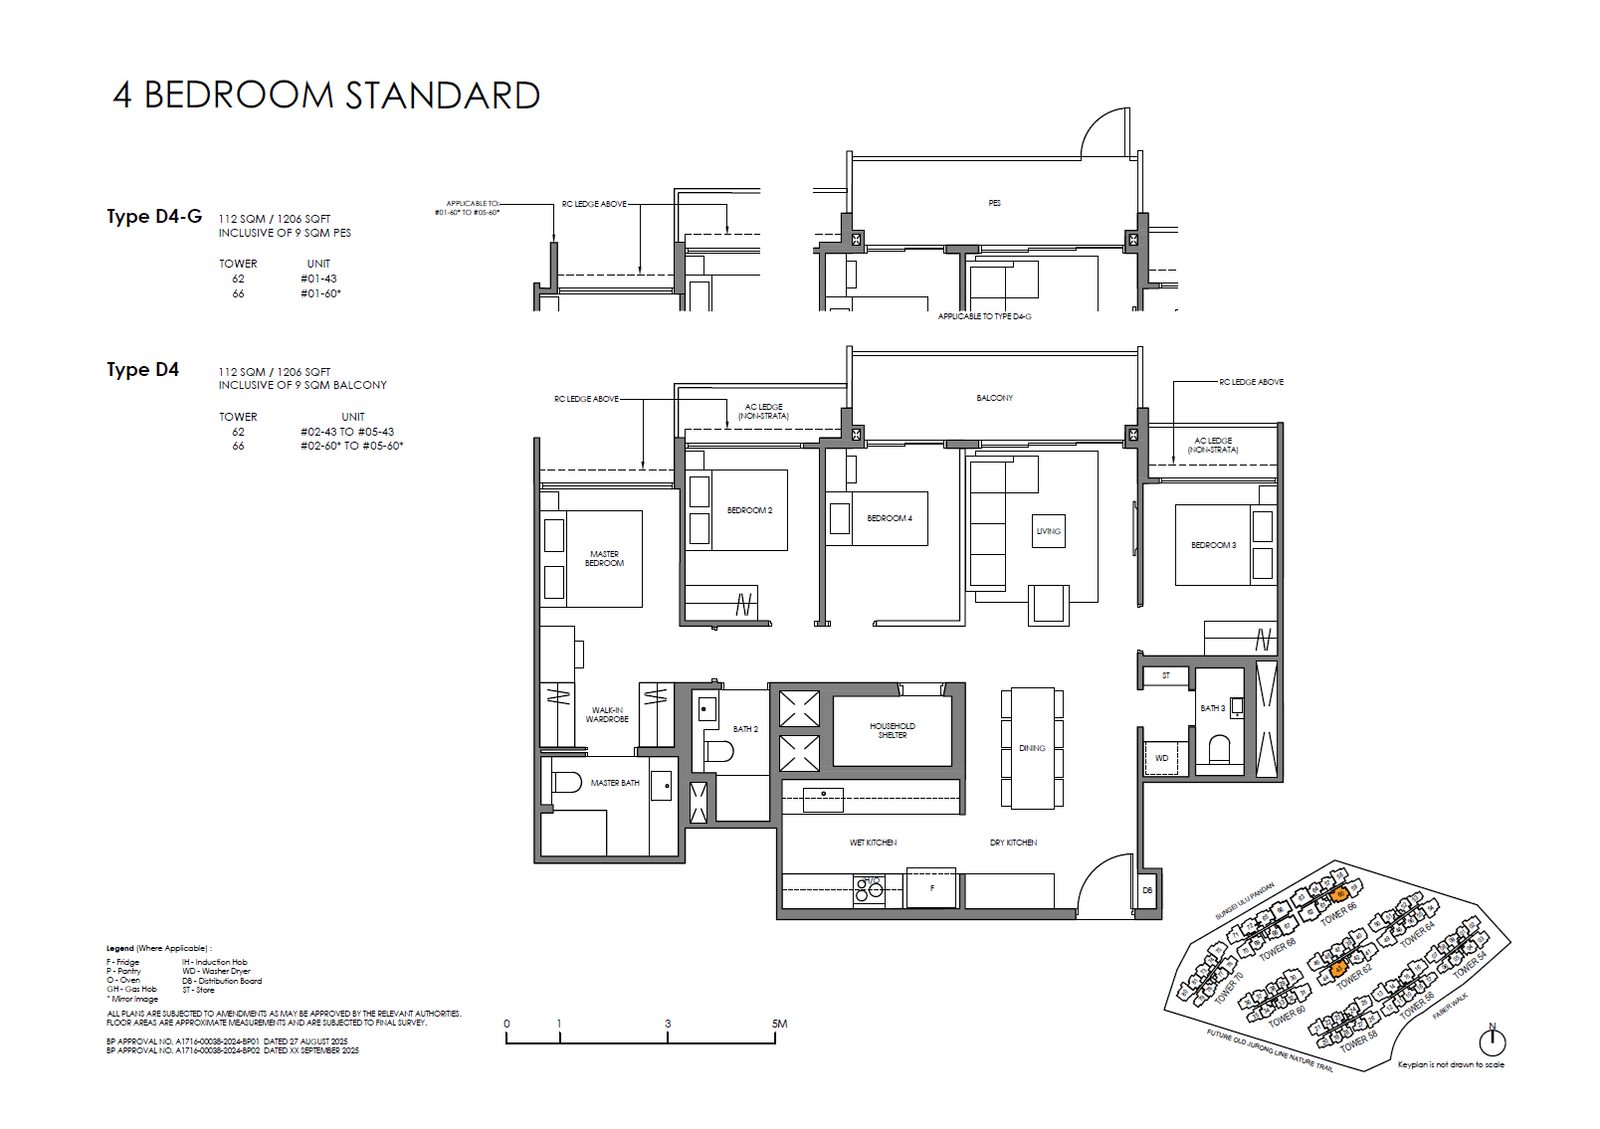 D4
D4
4 Bedroom (Standard)
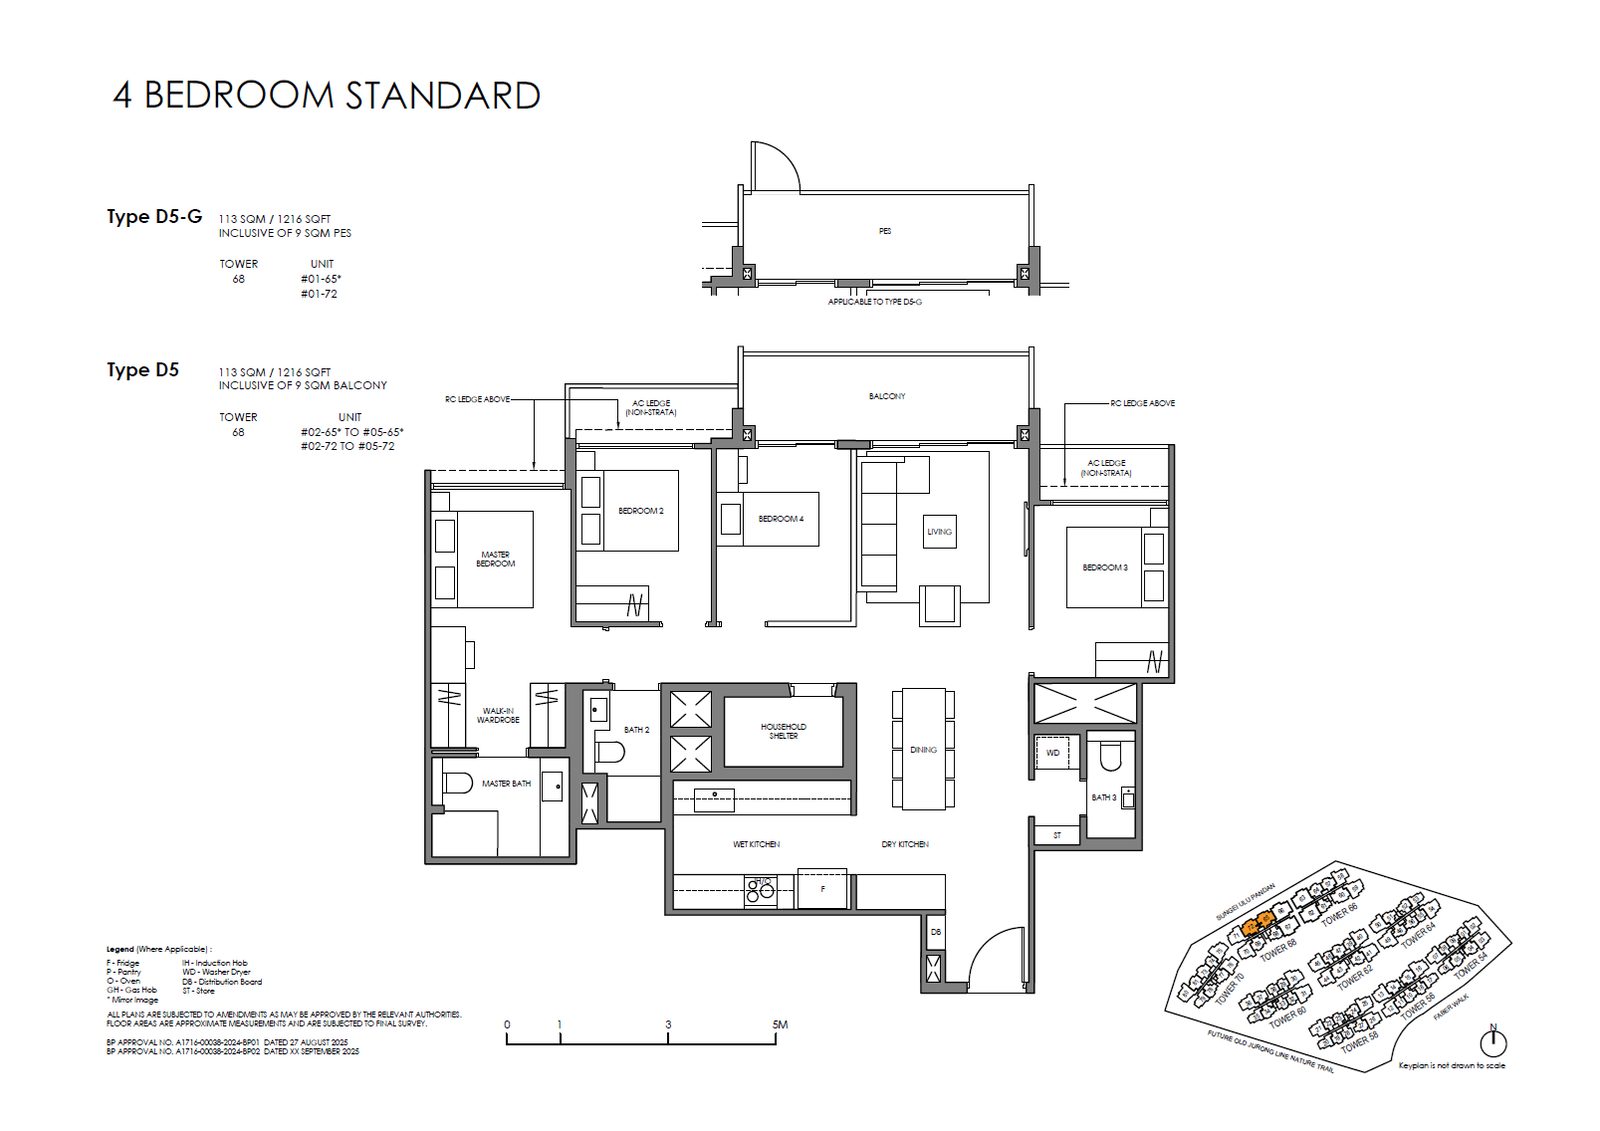 D5
D5
4 Bedroom (Standard)
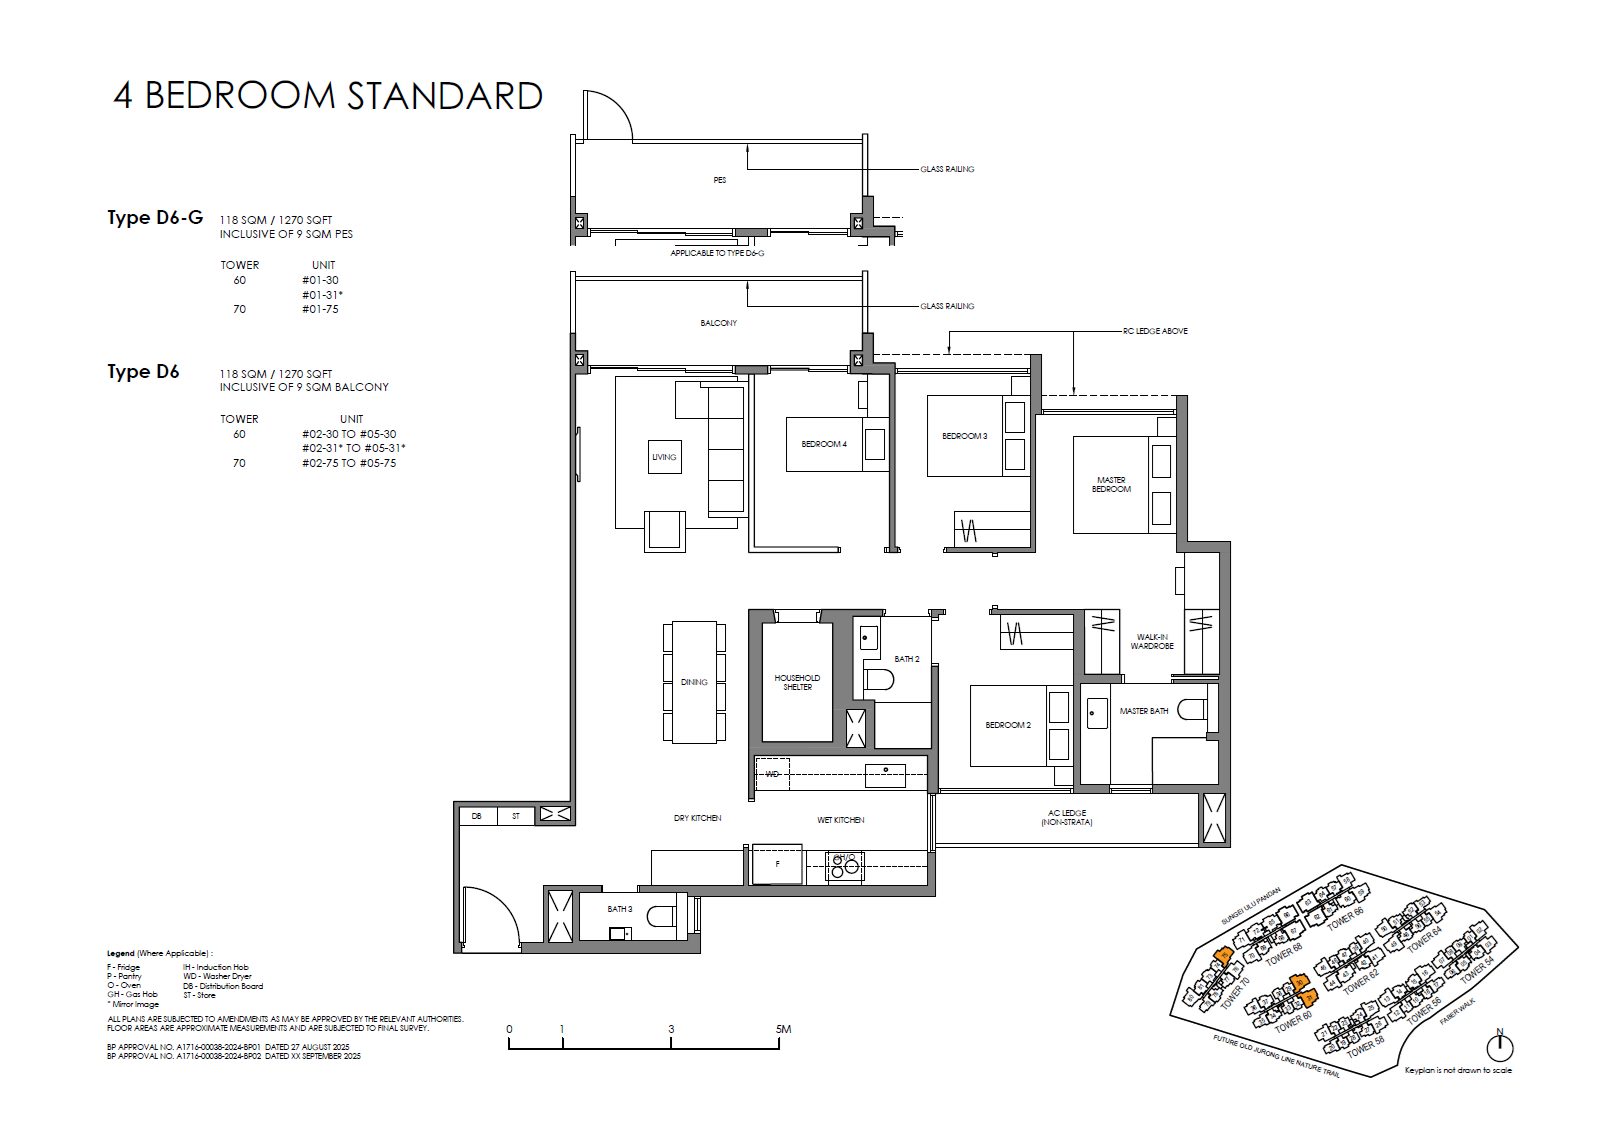 D6
D6
4 Bedroom (Standard)
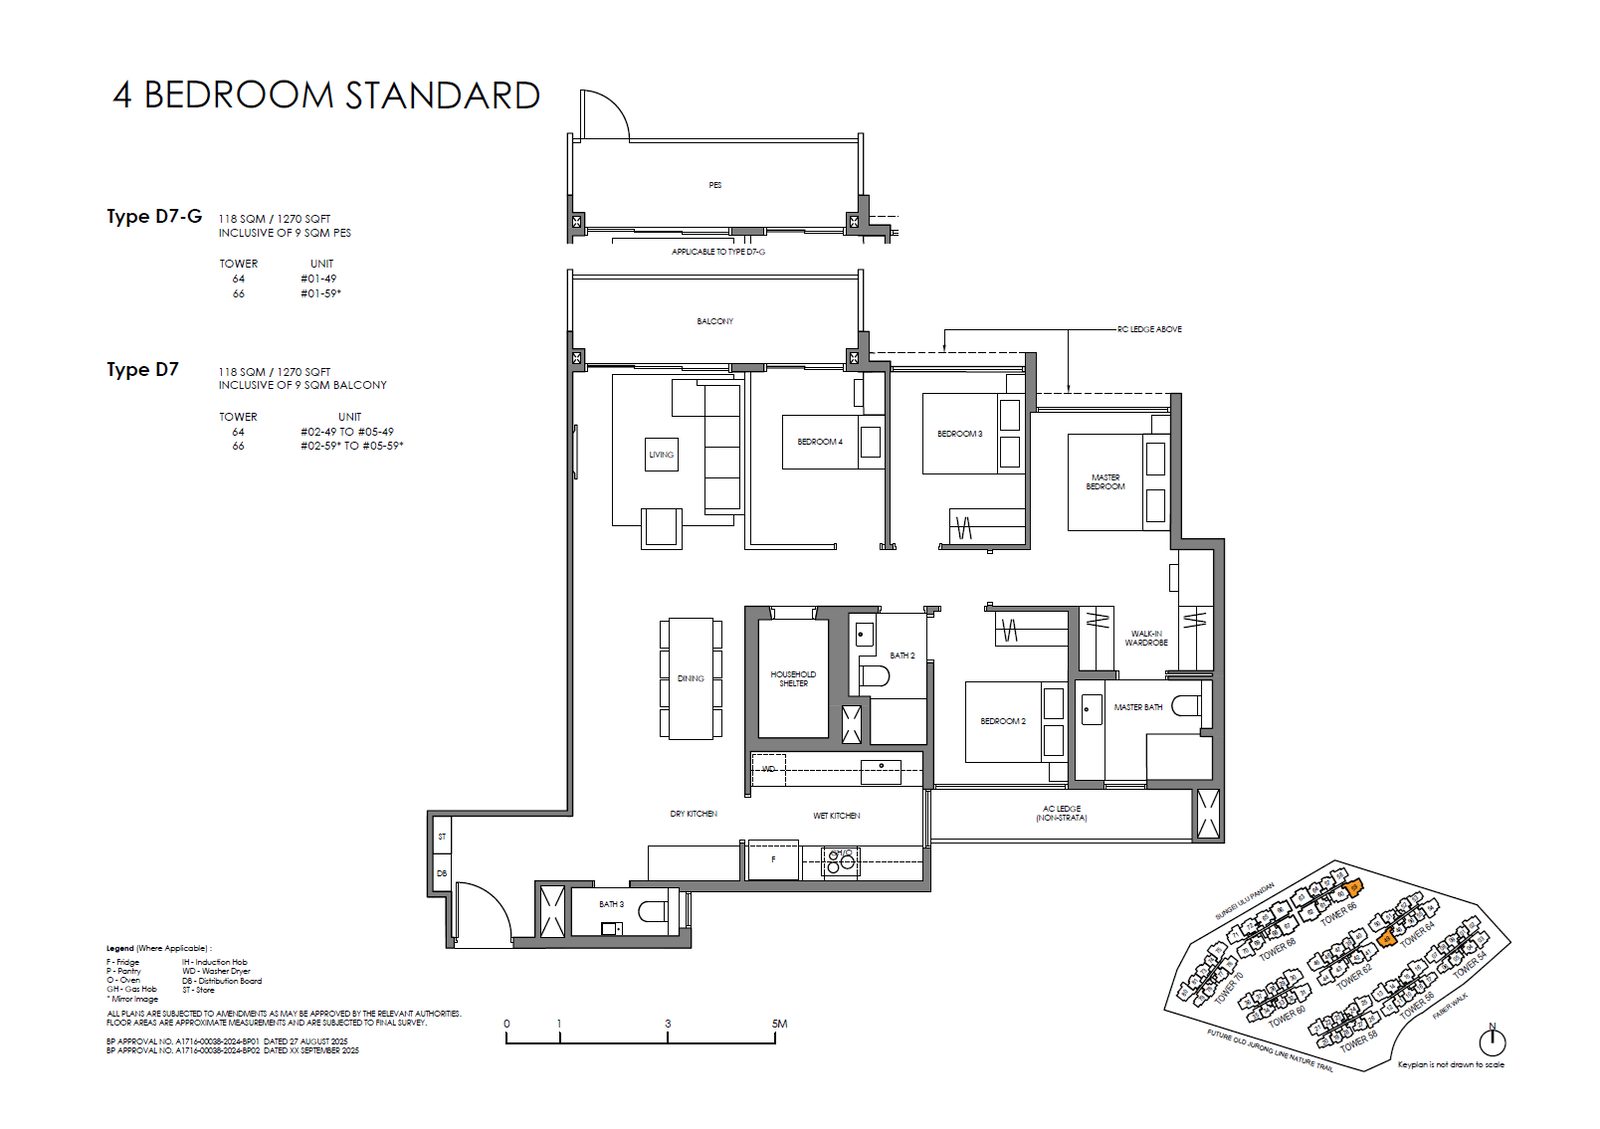 D7
D7
4 Bedroom (Standard)
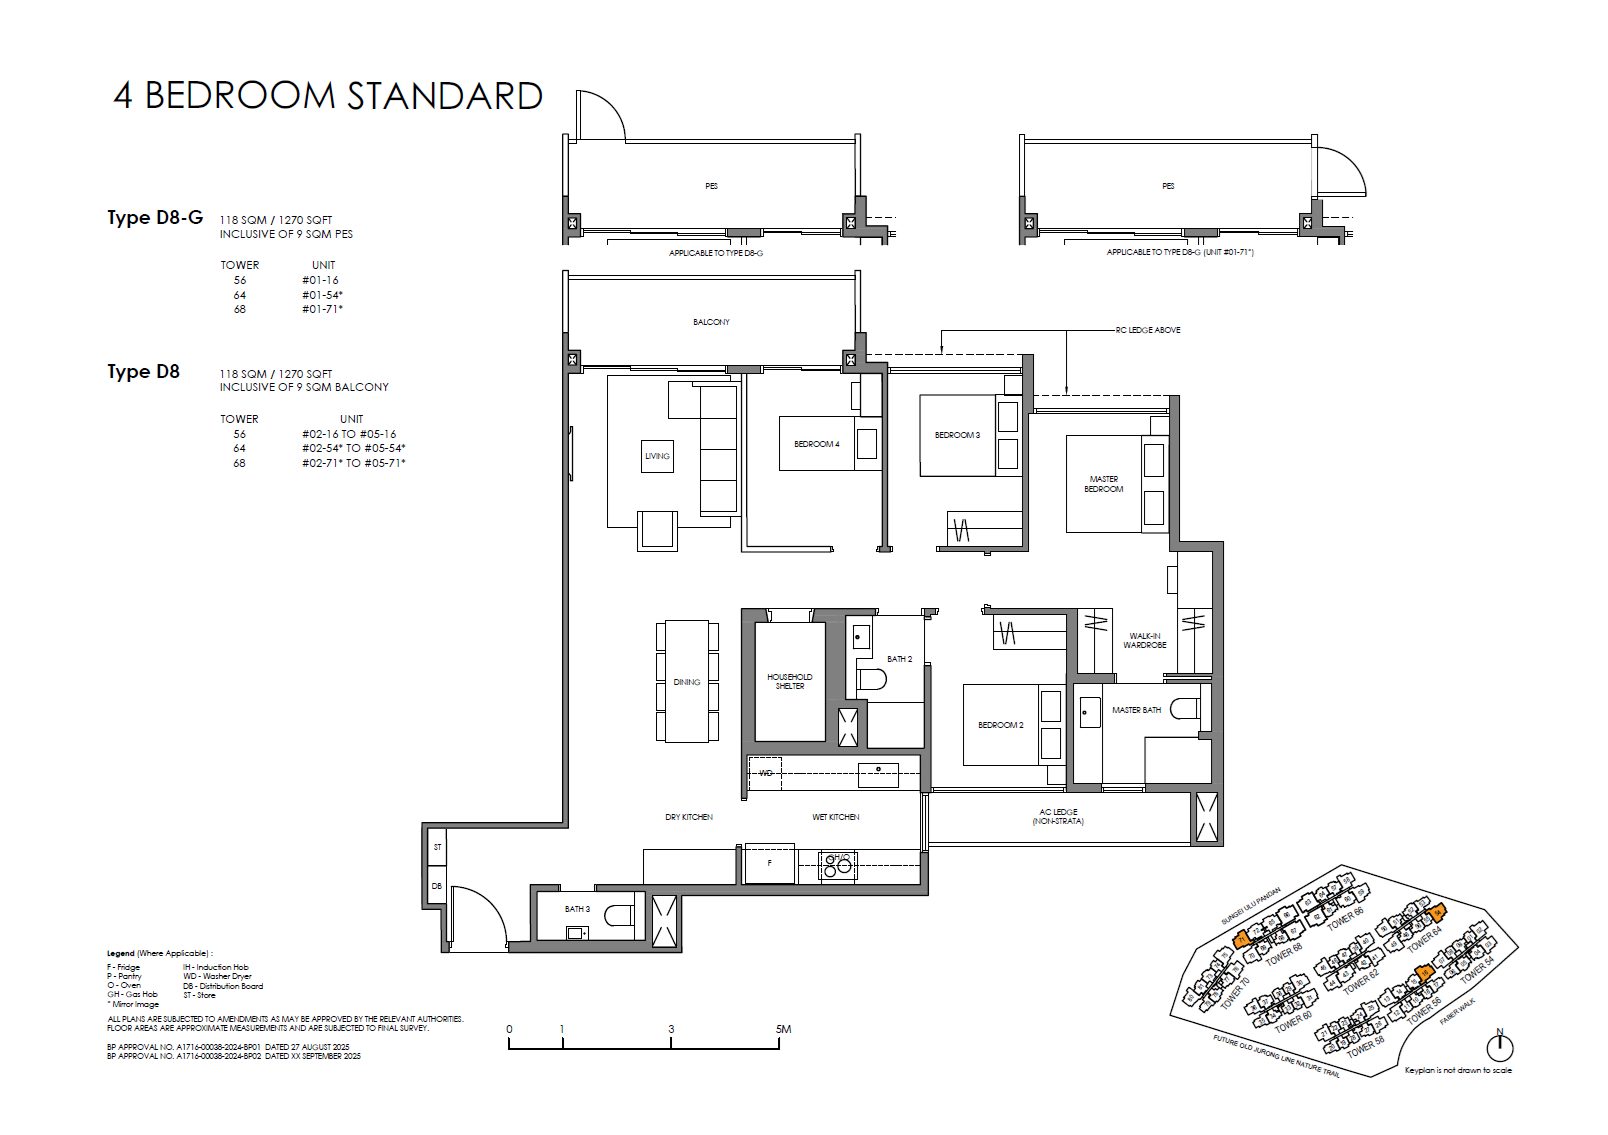 D8
D8
4 Bedroom (Standard)
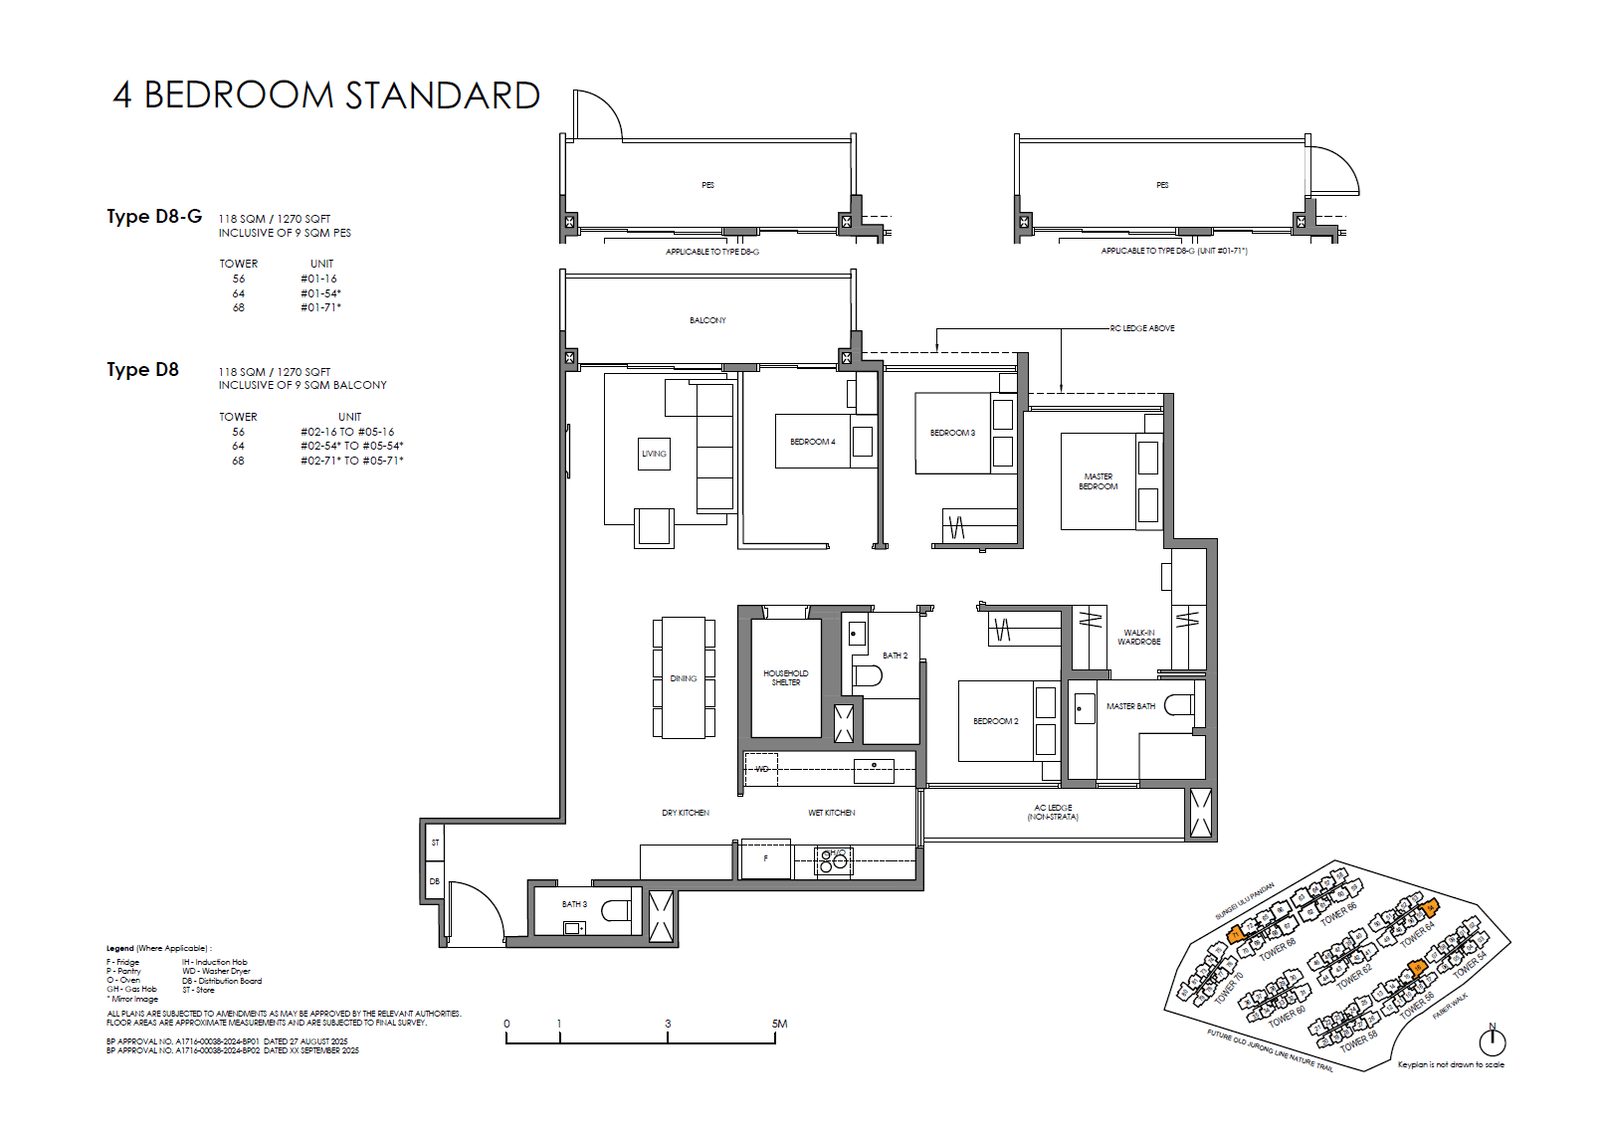 D8-G
D8-G
4 Bedroom (Standard)
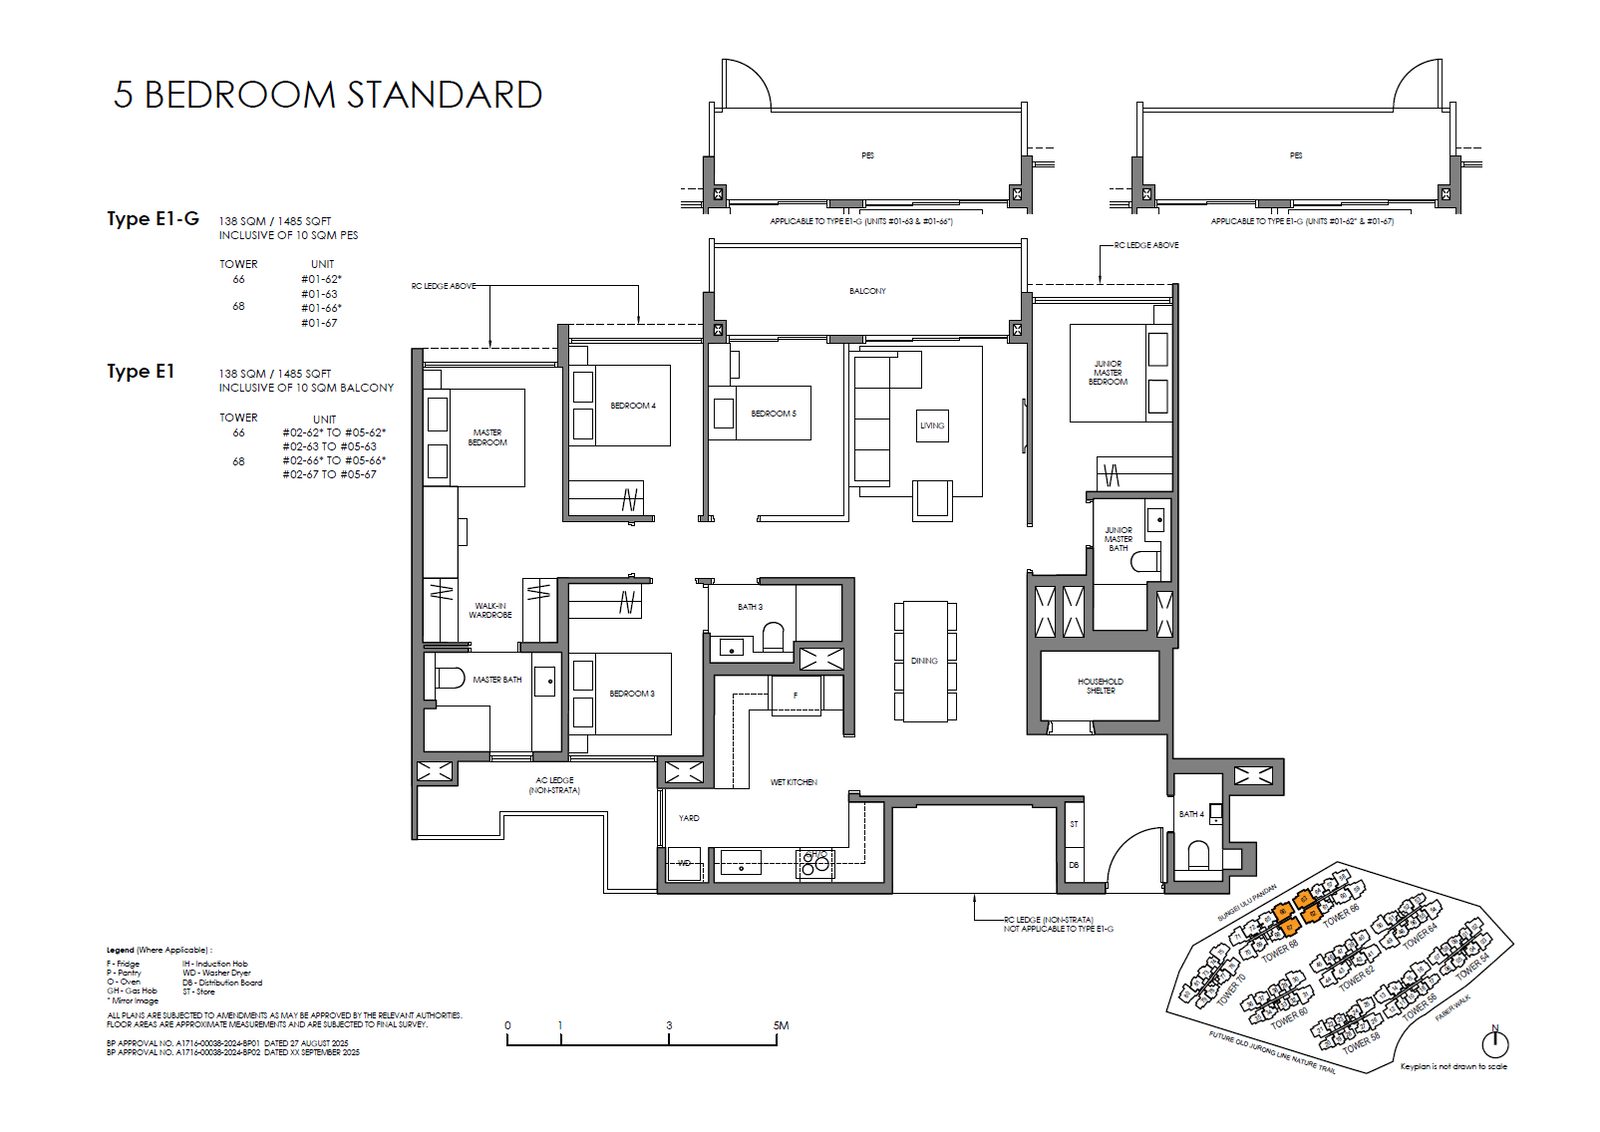 E1
E1
5 Bedroom (Standard)
Media
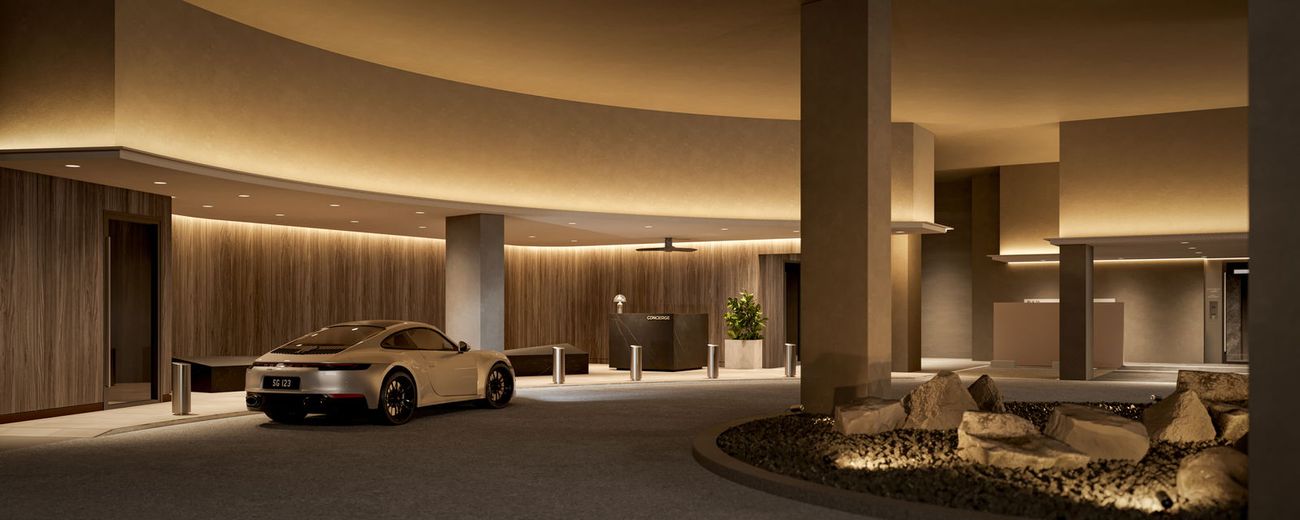
Artist's impressions from the developer's media kit — click any image to enlarge.
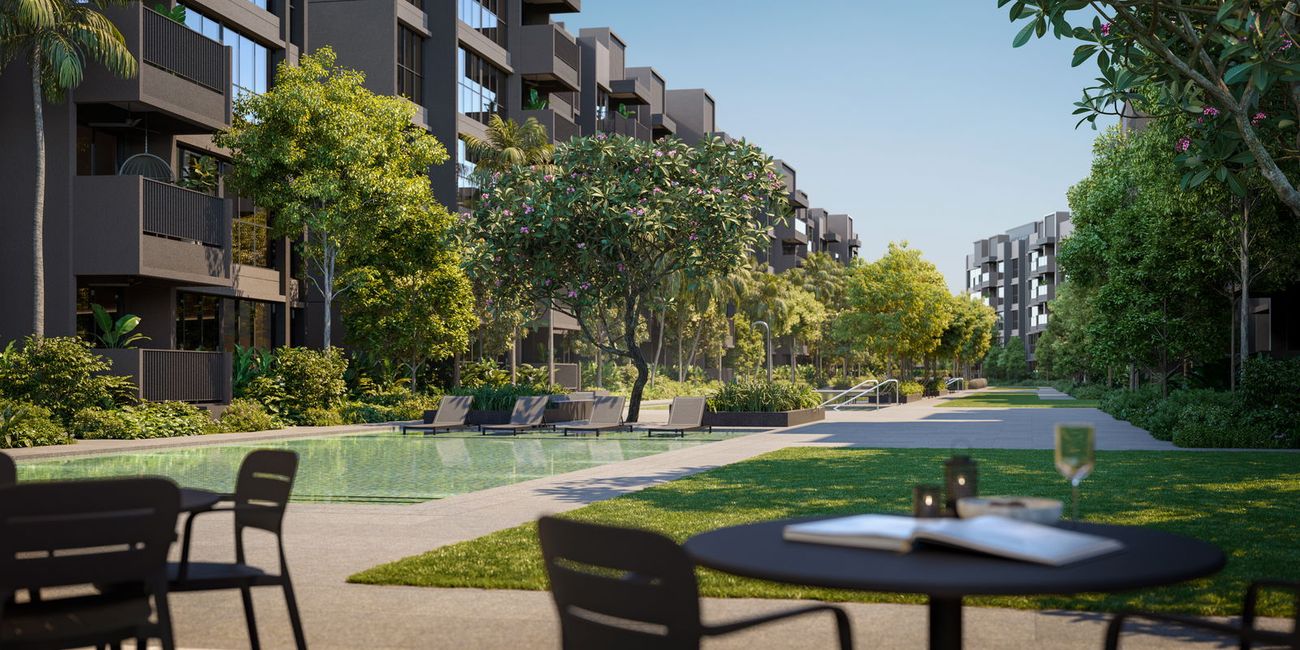
Artist's impression
Artist's impression
Artist's impression
Artist's impression
Artist's impression

Artist's impression
Register interest — priority viewing, indicative pricing and the full e-brochure, direct from Alex Ang.