Dunearn House 达恩. 豪庭 · By Alex Ang
Three hundred and eighty residences by Phoenix Dunearn at 760–770 Dunearn Road — a 99-year leasehold address shaping the emerging Bukit Timah Turf City precinct, about 550 metres from Sixth Avenue MRT.
380
residences
99 yrs
leasehold · from 2025
Dec 2030
expected TOP
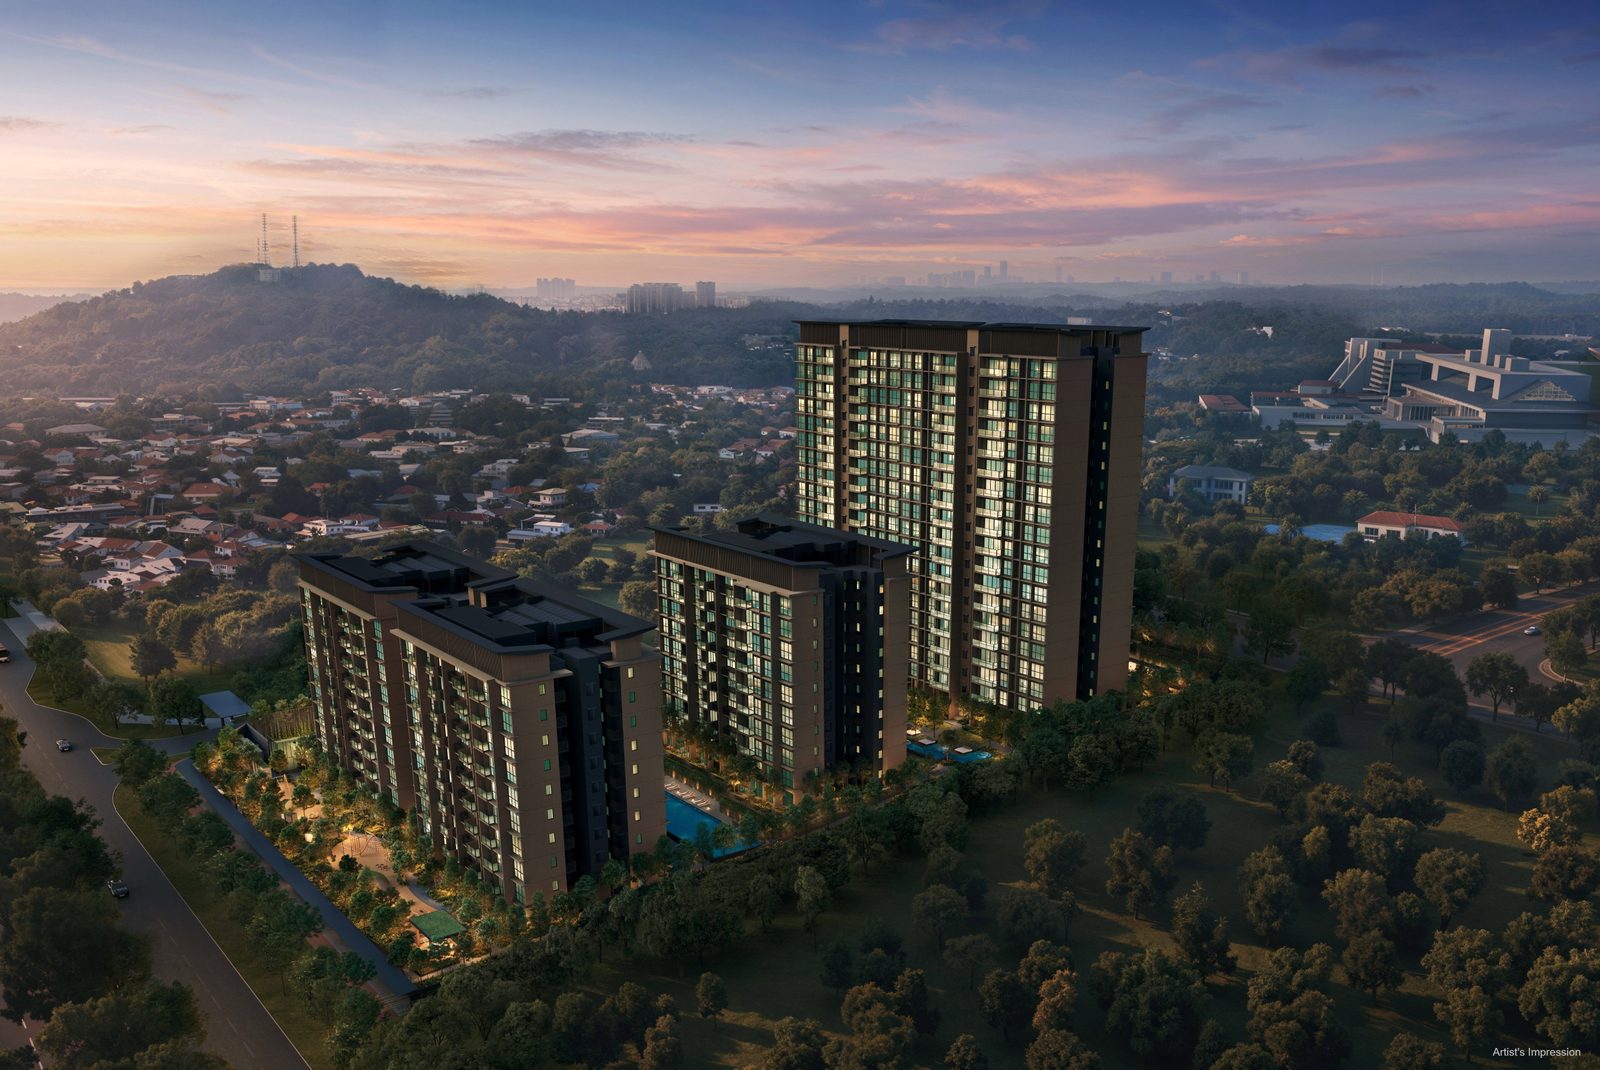
Dunearn House 达恩. 豪庭
760–770 Dunearn Road, D11
From S$1,505,000
Phoenix Dunearn
Sixth Avenue MRT
~555 m walk · Downtown Line
Summary
Strategically positioned within the emerging Bukit Timah Turf City precinct, Dunearn House is the first private residential development to shape the district's next evolution — building upon the site's longstanding identity as a place of recreation, social gathering and lifestyle experiences.
A 99-year leasehold new launch by Phoenix Dunearn at 760–770 Dunearn Road, District 11 — 380 residences across a 145,255.6 sqft site, with resort-style facilities spread over two storeys and about 555 metres to Sixth Avenue MRT.
From S$1,505,000 · S$2,856 psf
Speak to Alex Ang for the live price list and availability.
Project Information
OfficialSite Plan
Phoenix Dunearn's boutique high-rise rises from a 145,255.6 sqft site at 760–770 Dunearn Road — 380 residences with two storeys of resort-style facilities, minutes from Sixth Avenue MRT and the shops of Bukit Timah.
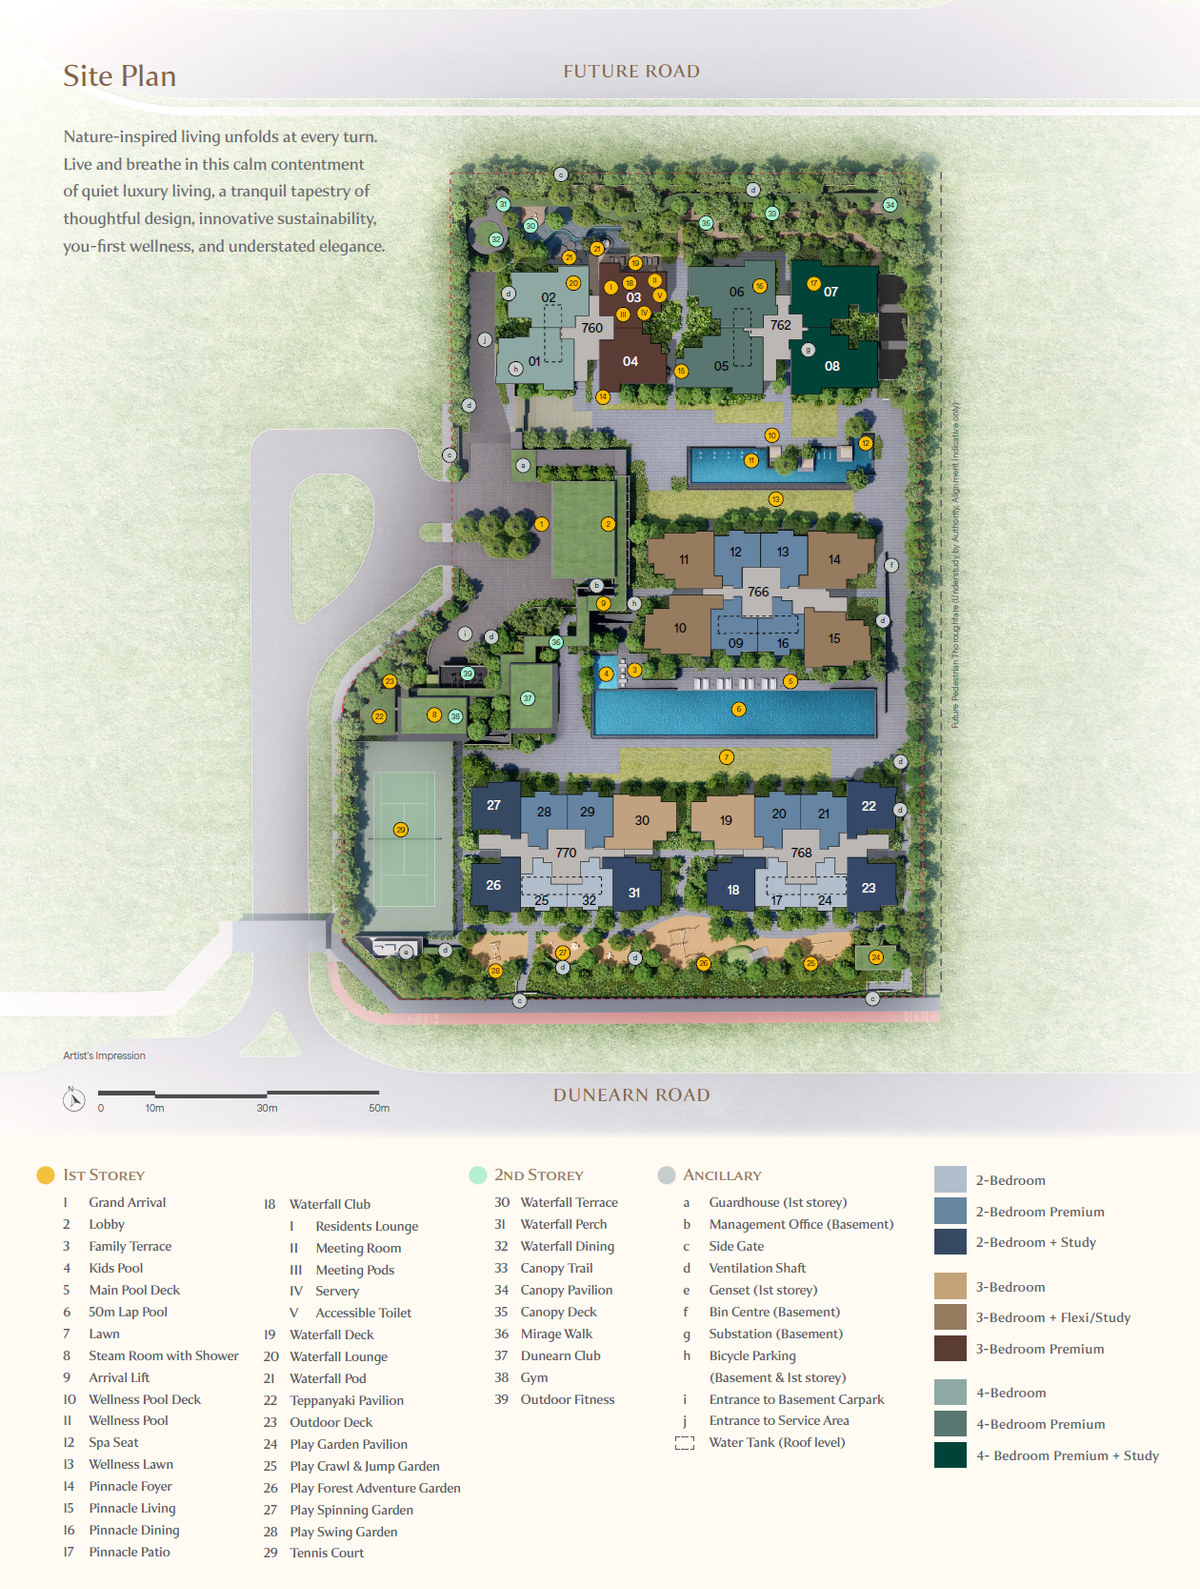
Site Plan · Dunearn House
D11Amenities
From a 50-metre lap pool and wellness spa to the Waterfall Club and Dunearn Club with gym and tennis court — facilities spread across the 1st and 2nd storeys, straight from the official plan.
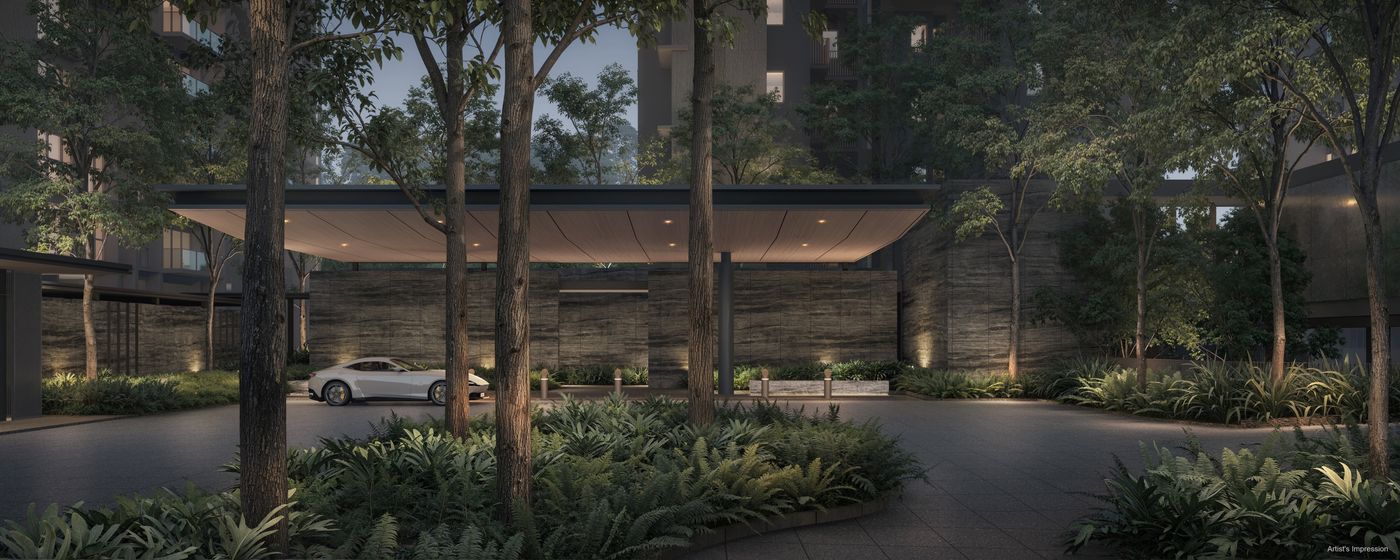

50m Lap Pool
8m × 50m · area 400 sqm
Wellness Pool & Spa
Pool area 150 sqm · spa seats
Kids Pool & Play Gardens
Crawl, jump & forest gardens
Dunearn Club & Gym
2nd storey · outdoor fitness
Waterfall Club
Lounge, dining & teppanyaki pavilion
Tennis Court
34.6m × 17.3m · area 598 sqm
Location
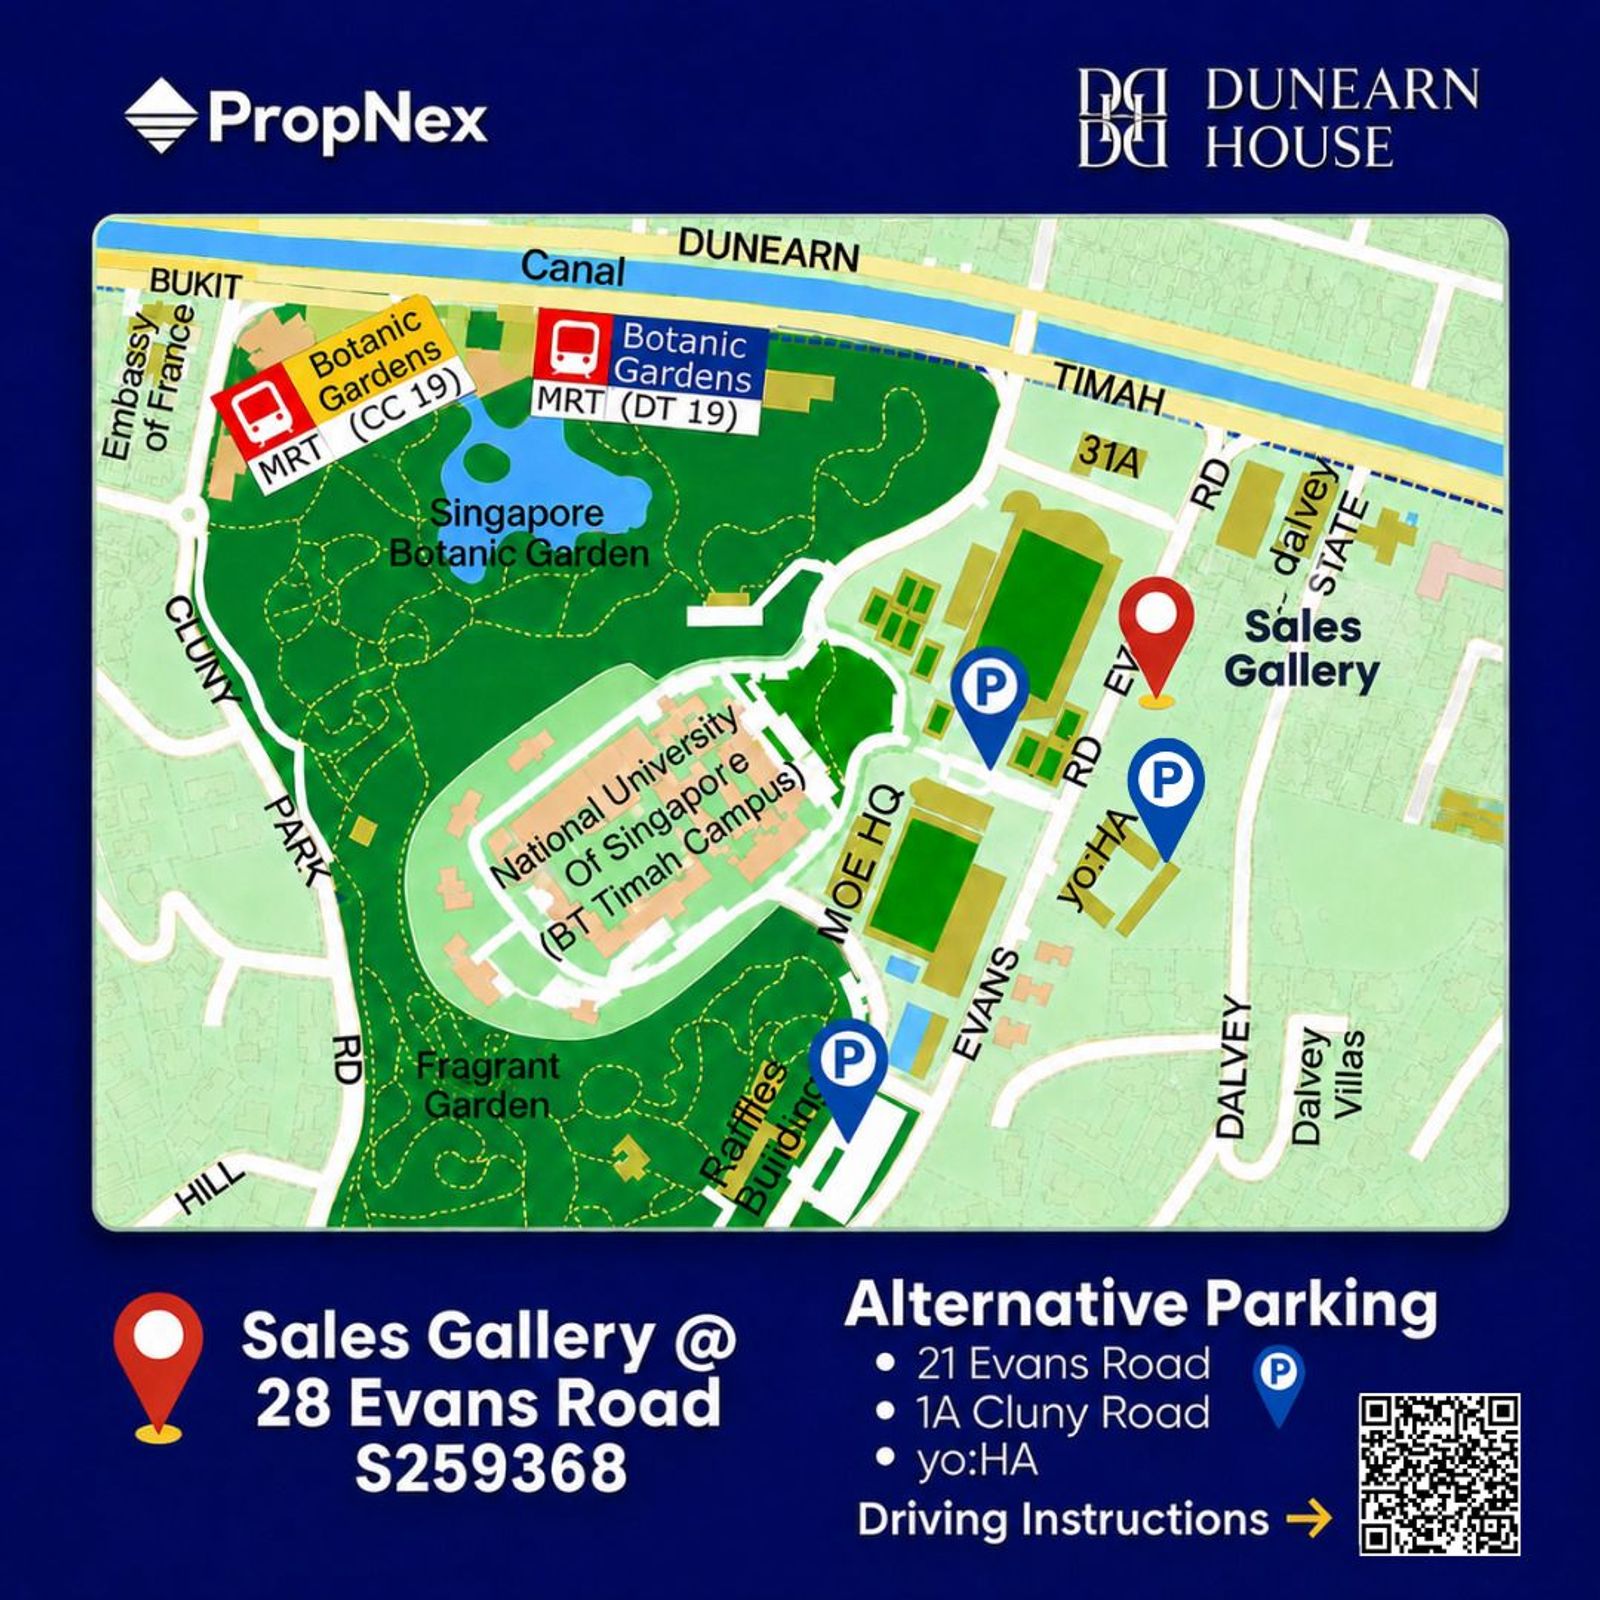
On the Downtown Line, Sixth Avenue MRT links Dunearn Road to the CBD, Botanic Gardens and beyond — while Bukit Timah's shops, dining and schools surround the estate.
Sixth Avenue MRT · ~555 m
DT Line · ~7-min walk
Sixth Avenue Centre · ~550 m
Shops & everyday retail
Odyssey Global Preschool · ~1.0 km
Fourth Avenue
Nanyang Girls' High · ~1.3 km
National JC · 1.6 km nearby
Emerging Turf City precinct
Bukit Timah's next chapter — Dunearn House leads it
Sixth Avenue dining
Cafes & restaurants within ~550 m — Caruso, Brazil Churrasco, The Living Cafe
Schools nearby
Nanyang Girls' High 1.3 km · National JC 1.6 km · Methodist Girls' 2.1 km
760–770 Dunearn Road · Singapore 289920
D11Units
Thirty layouts across 2-, 3- and 4-bedroom configurations — classic, premium, +Study and +Flexi variants, every plan available below with the full official unit plans on request.
2 Bedroom
Classic · Premium · + Study
3 Bedroom
Classic · Premium · + Flexi · + Study
4 Bedroom
Classic · Premium · Premium + Study
Indicative pricing from S$1,505,000
From S$2,856 psf · current price list direct from the developer's sales team on WhatsApp.
Floor Plans
Every configuration — from the 2-bedroom and +Study plans to the 4-bedroom Premium + Study — plus the elevation chart. Click any plan to enlarge.
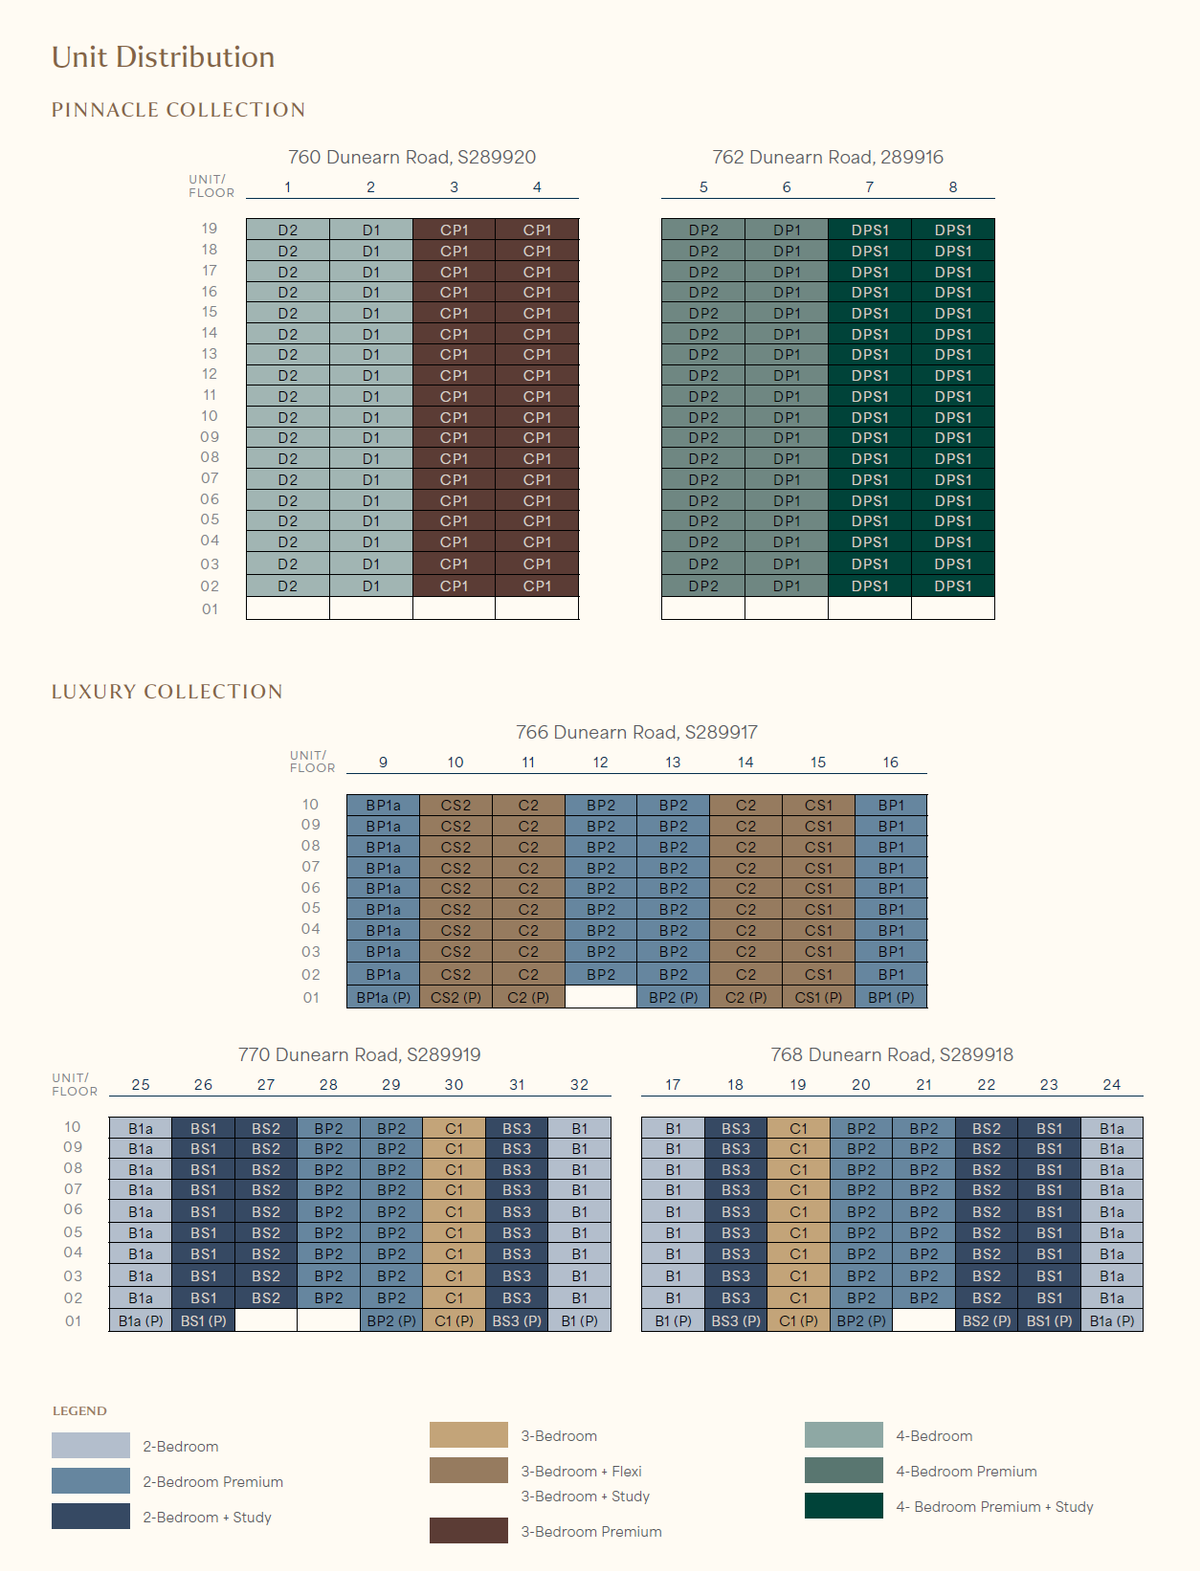 Click to enlarge
Elevation Chart · Dunearn House
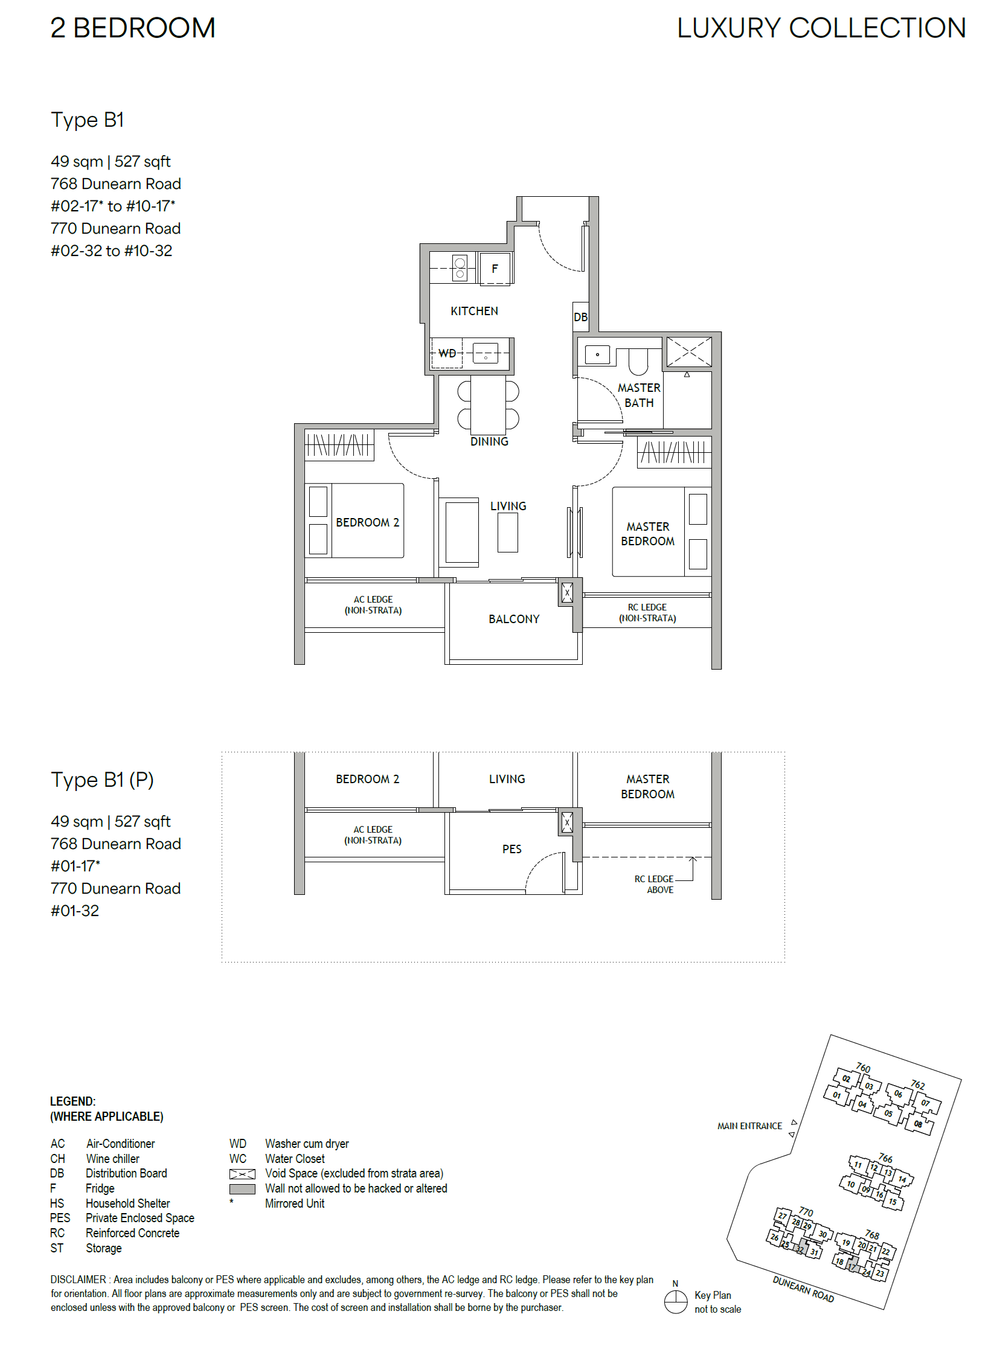 B1
B1
2 Bedroom
.png) B1(P)
B1(P)
2 Bedroom
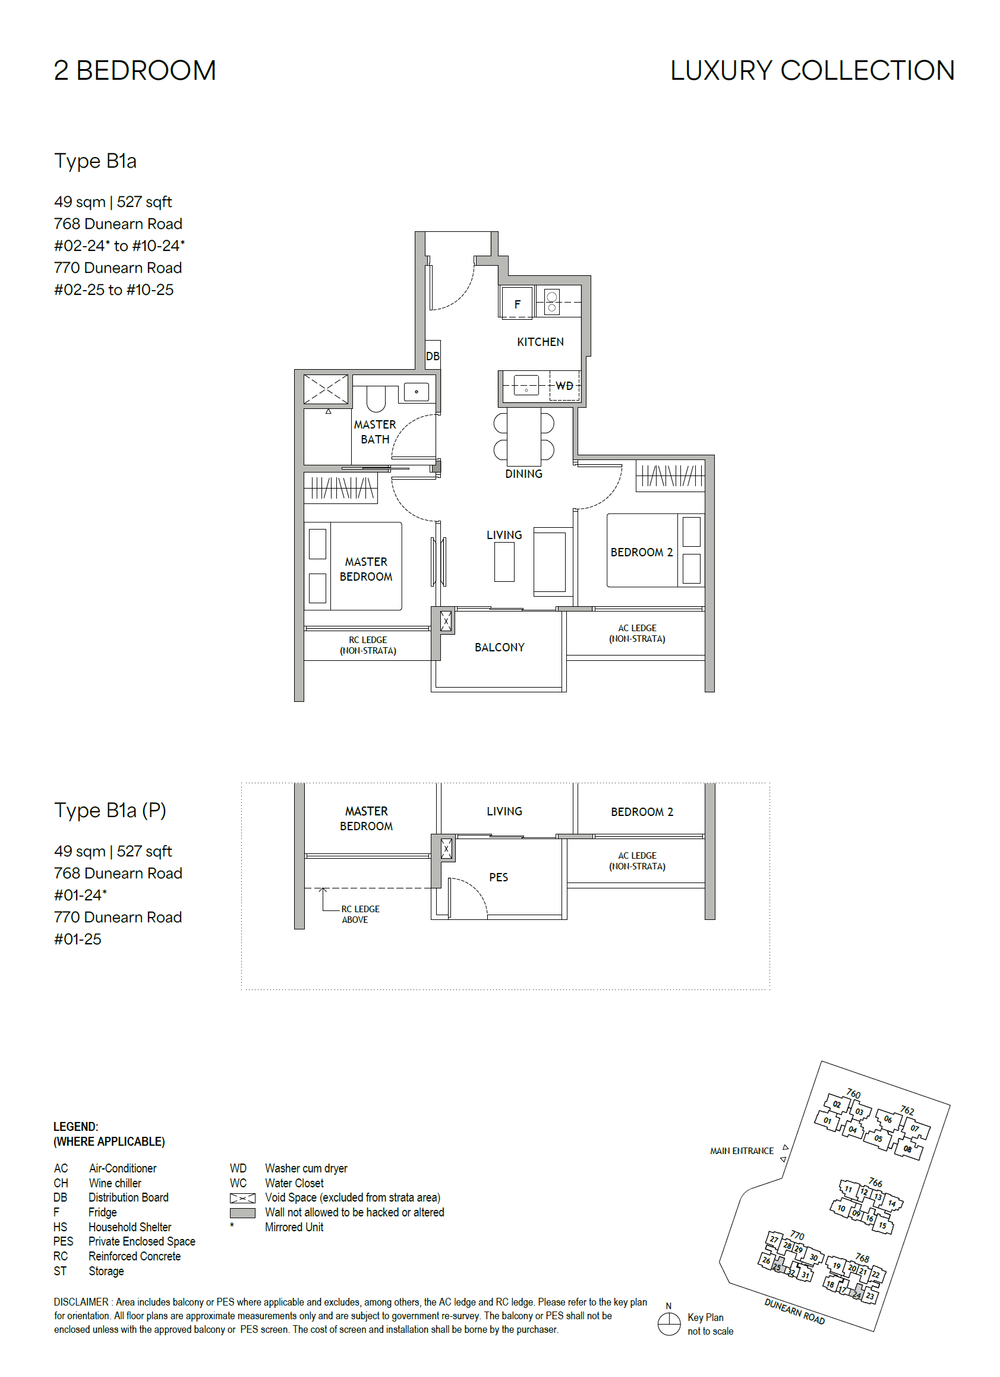 B1a
B1a
2 Bedroom
.png) B1a(P)
B1a(P)
2 Bedroom
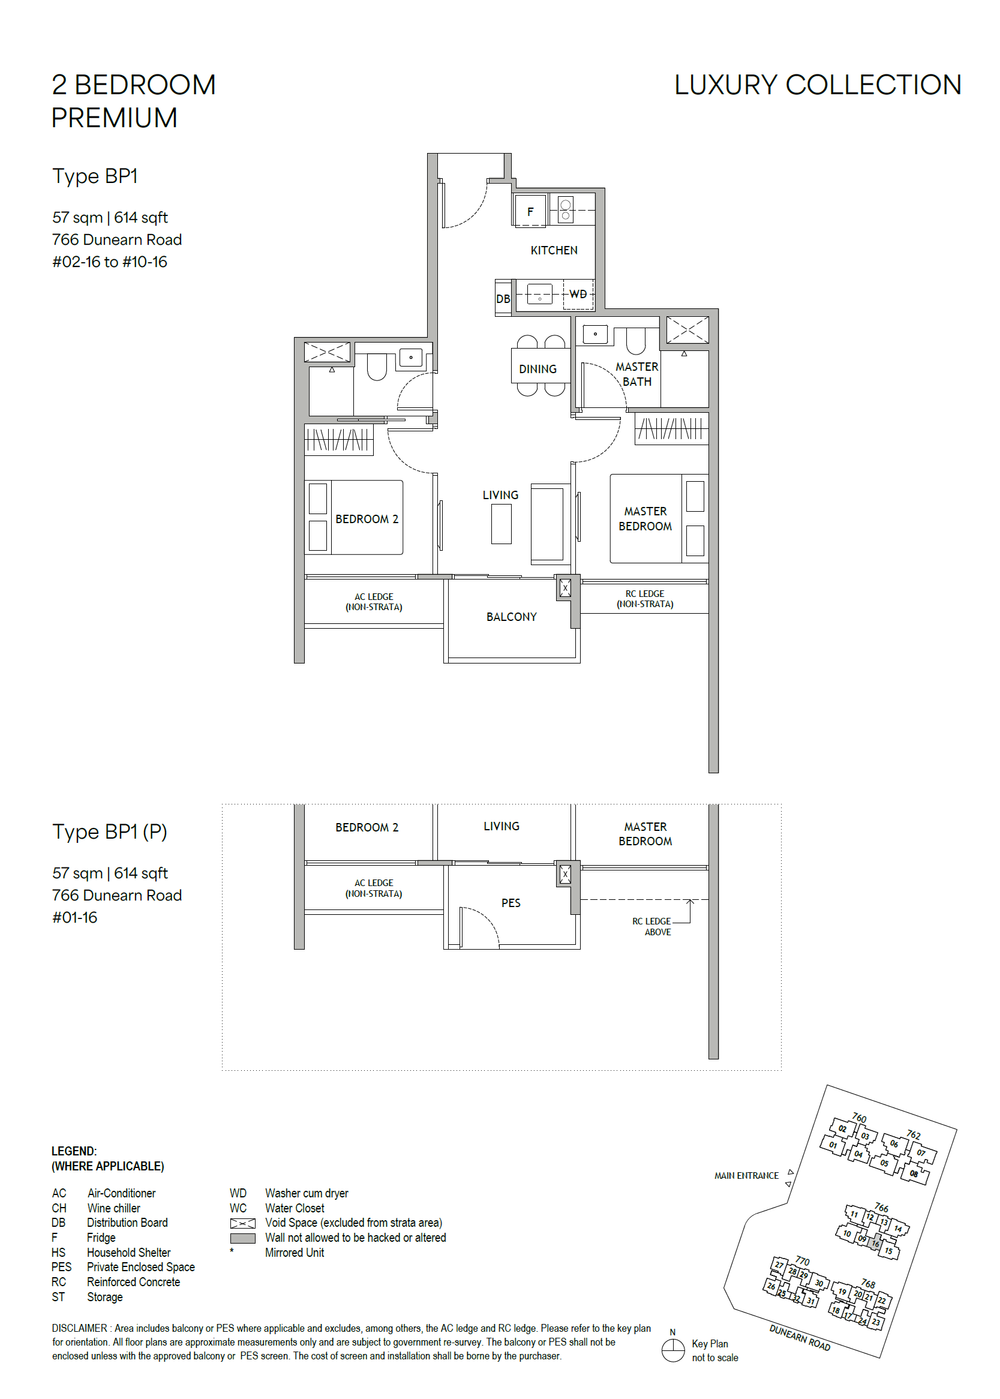 BP1
BP1
2 Bedroom Premium
.png) BP1(P)
BP1(P)
2 Bedroom Premium
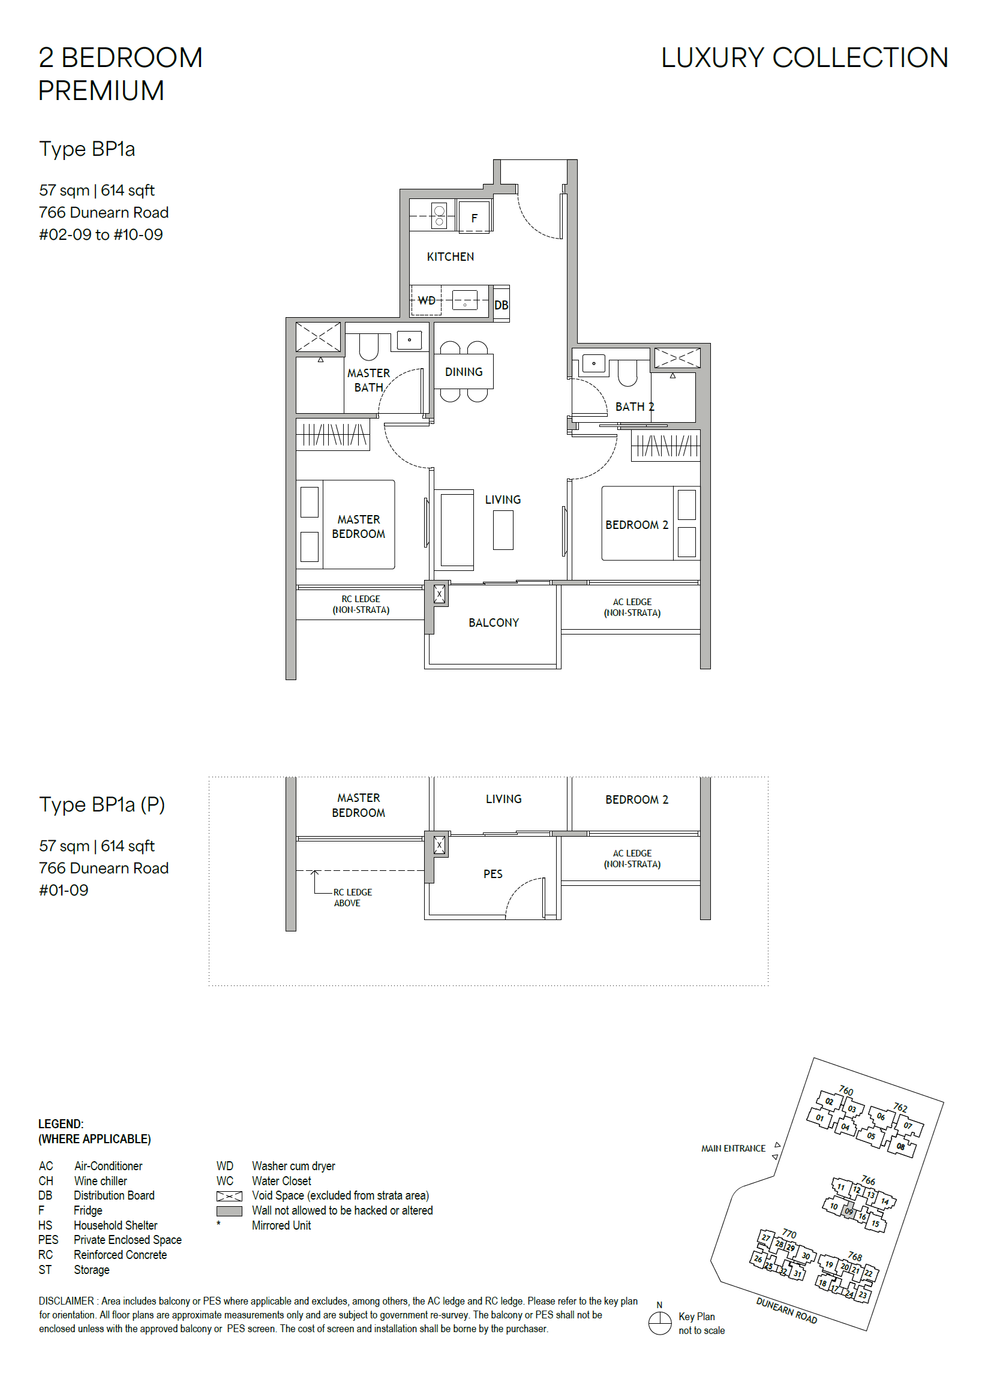 BP1a
BP1a
2 Bedroom Premium
.png) BP1a(P)
BP1a(P)
2 Bedroom Premium
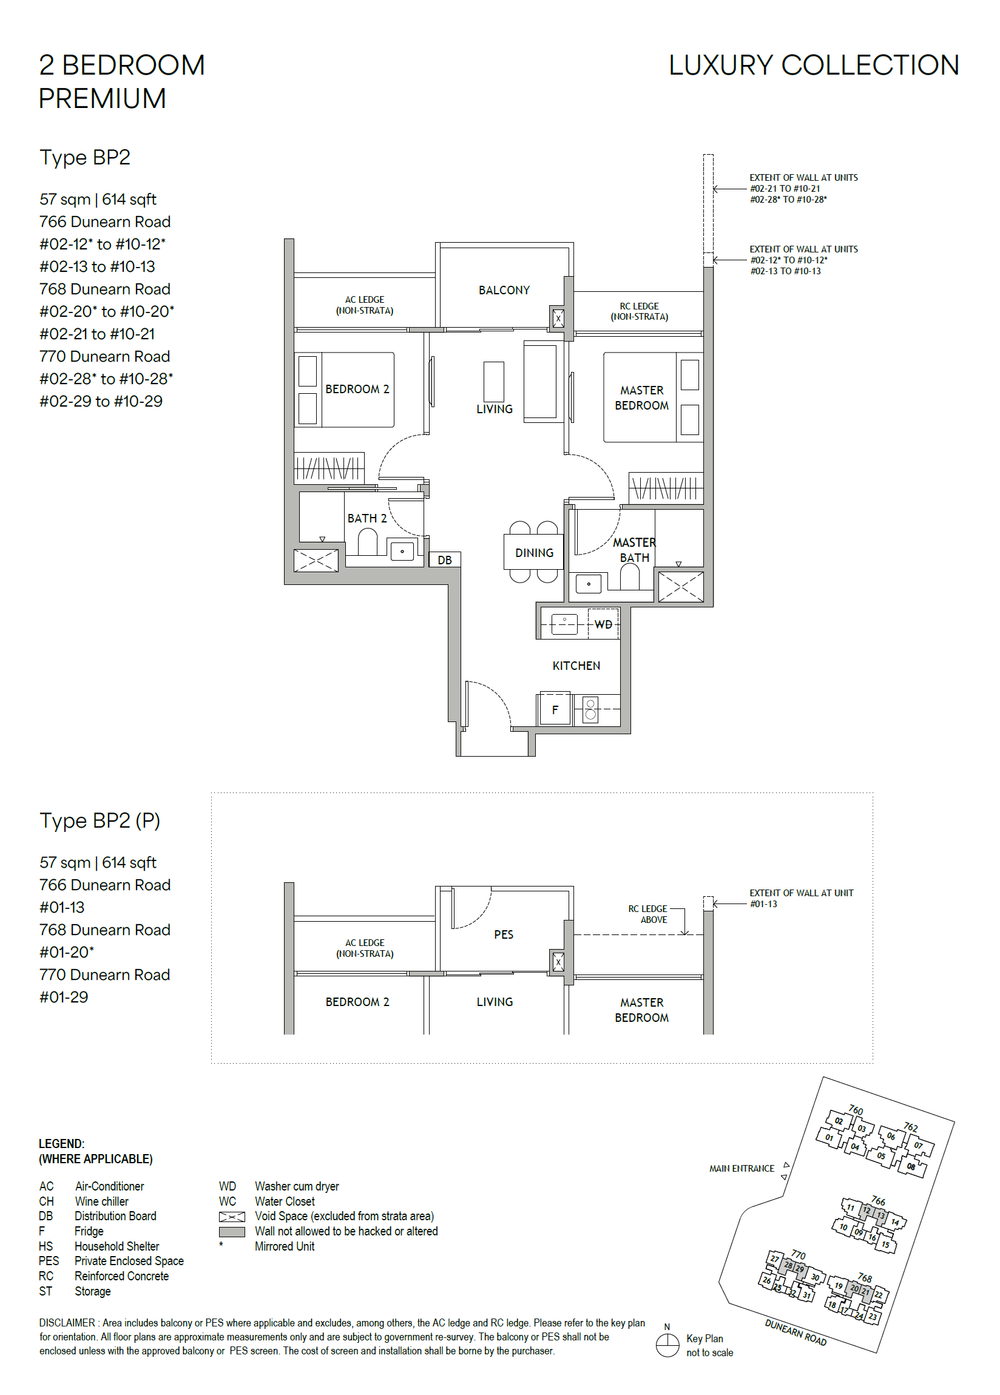 BP2
BP2
2 Bedroom Premium
.png) BP2(P)
BP2(P)
2 Bedroom Premium
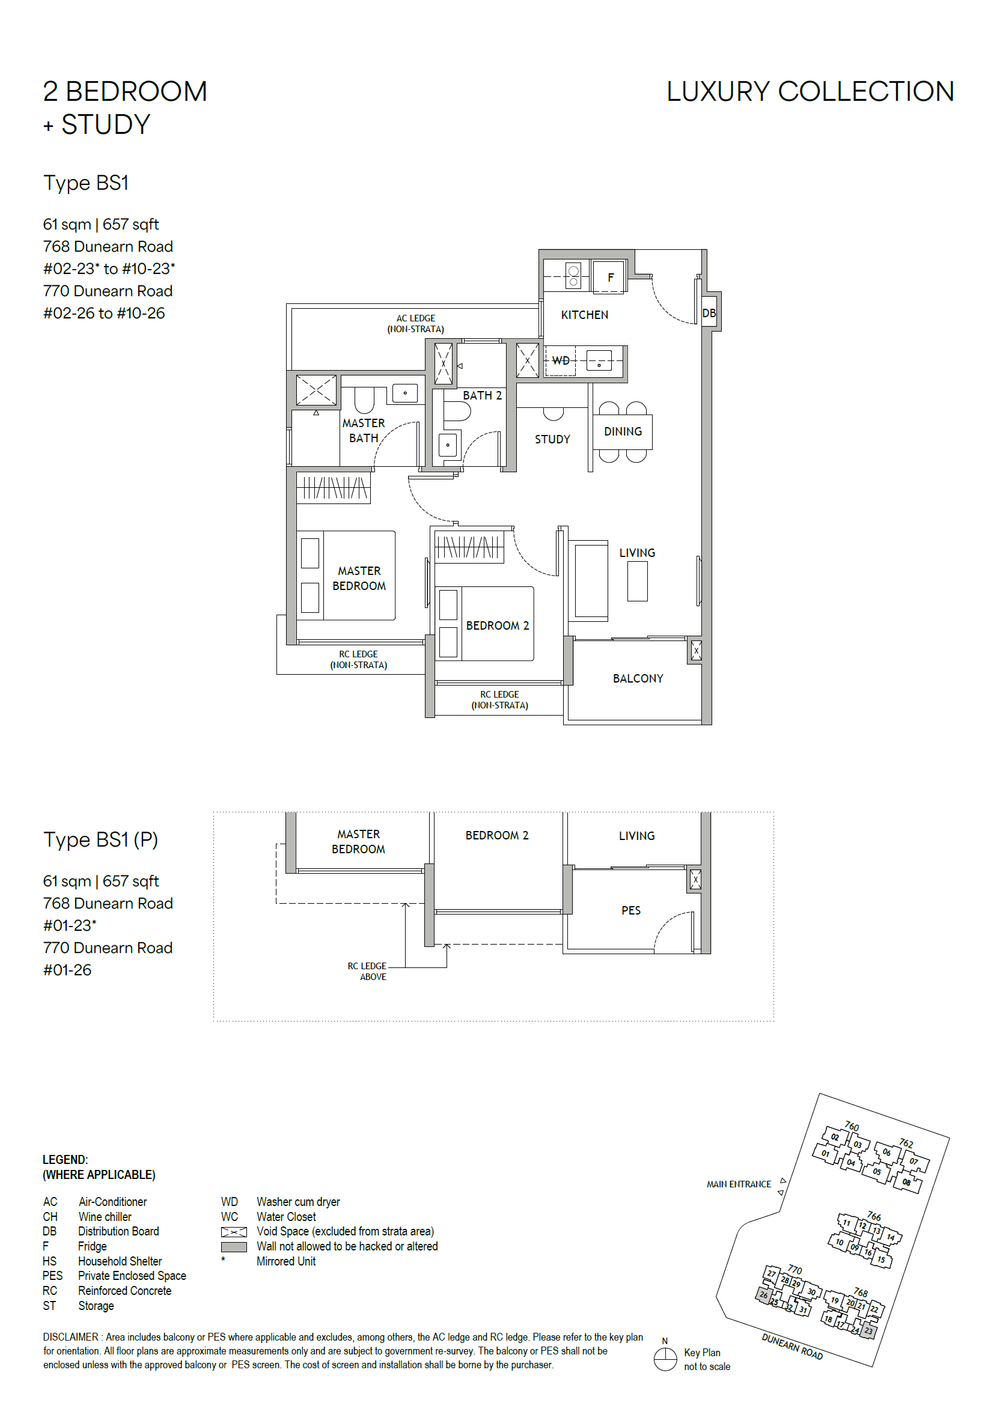 BS1
BS1
2 Bedroom + Study
.png) BS1(P)
BS1(P)
2 Bedroom + Study
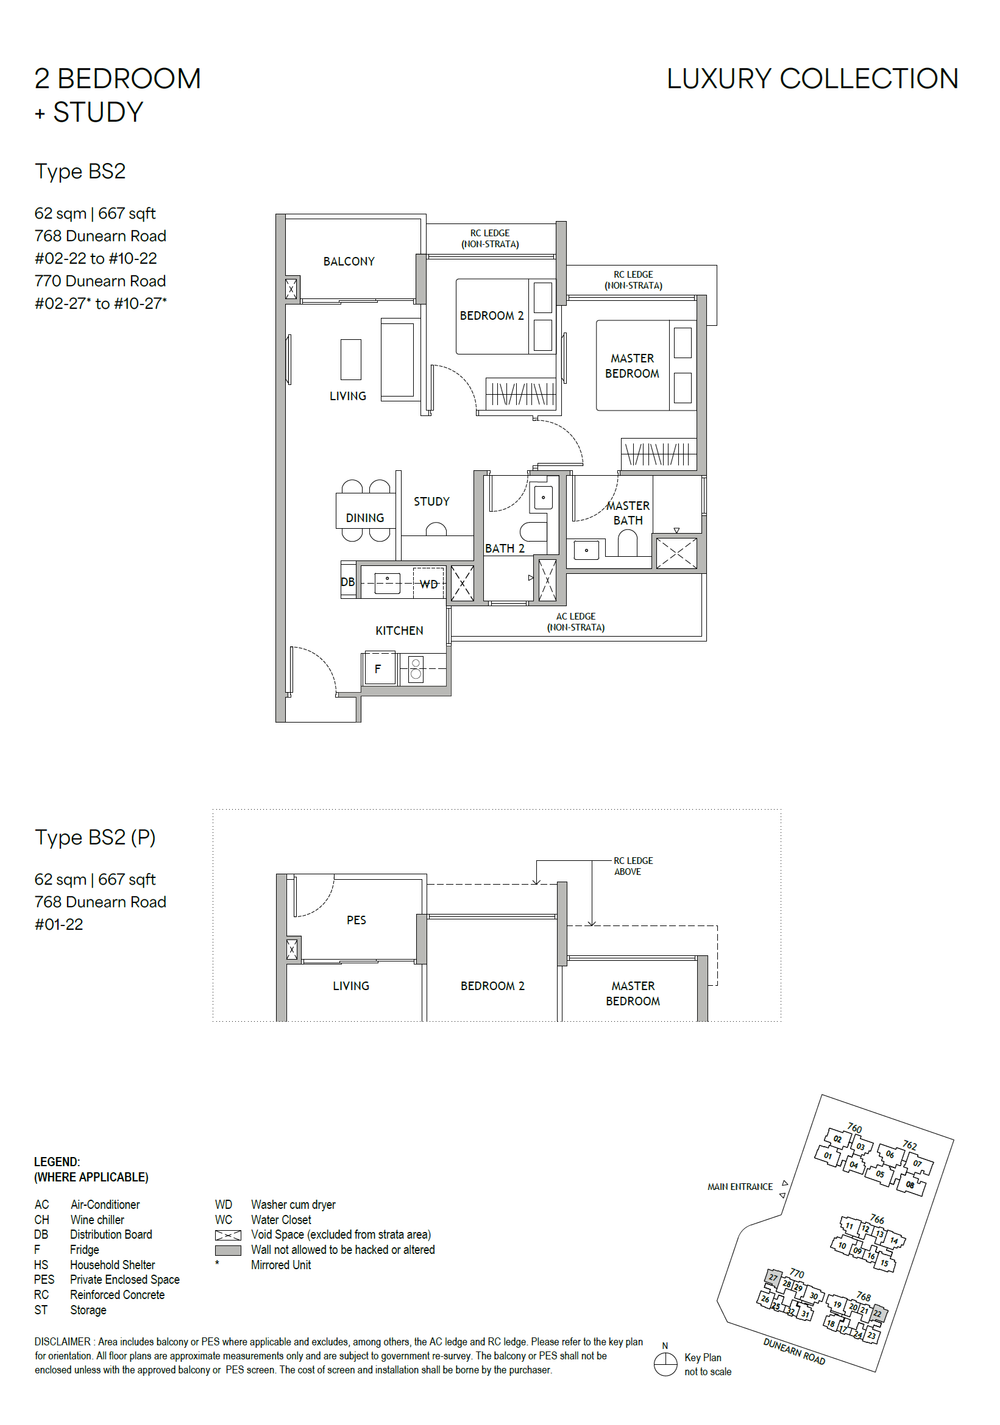 BS2
BS2
2 Bedroom + Study
.png) BS2(P)
BS2(P)
2 Bedroom + Study
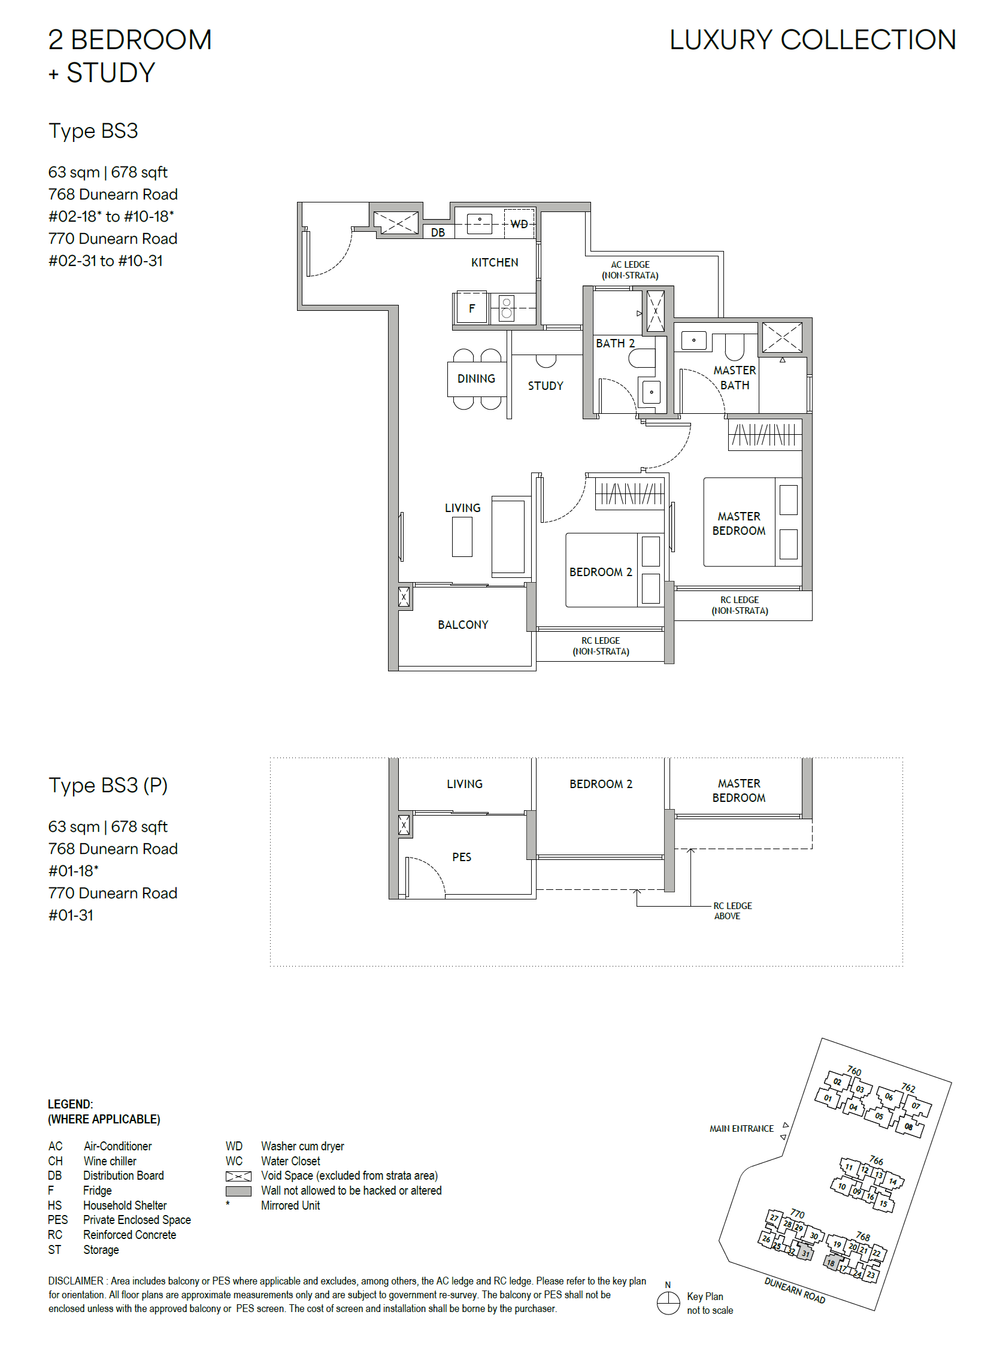 BS3
BS3
2 Bedroom + Study
.png) BS3(P)
BS3(P)
2 Bedroom + Study
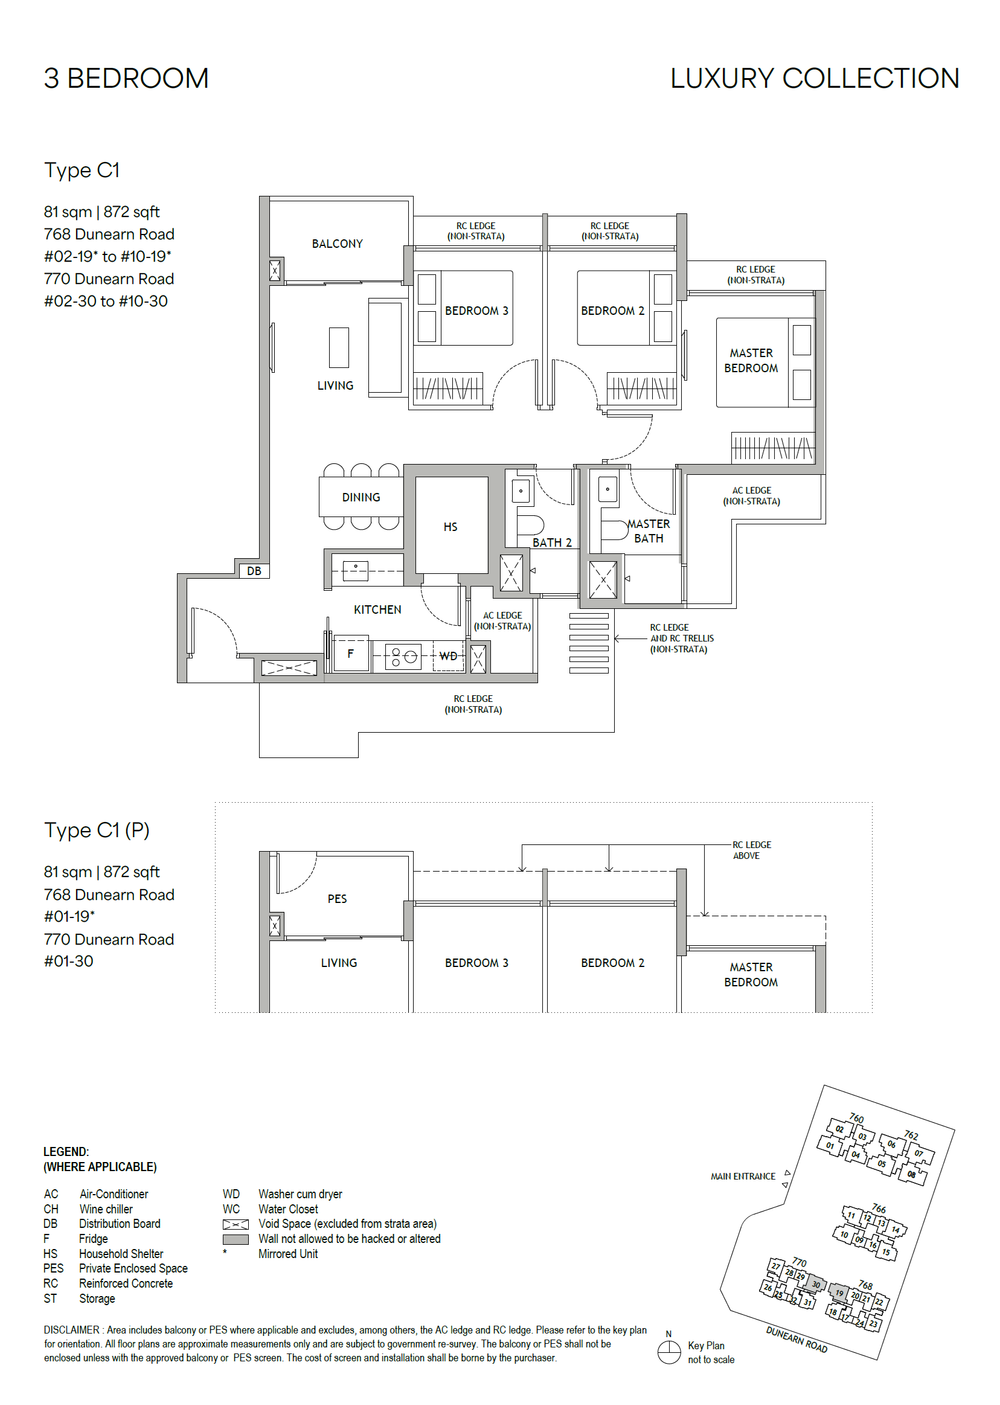 C1
C1
3 Bedroom
.png) C1(P)
C1(P)
3 Bedroom
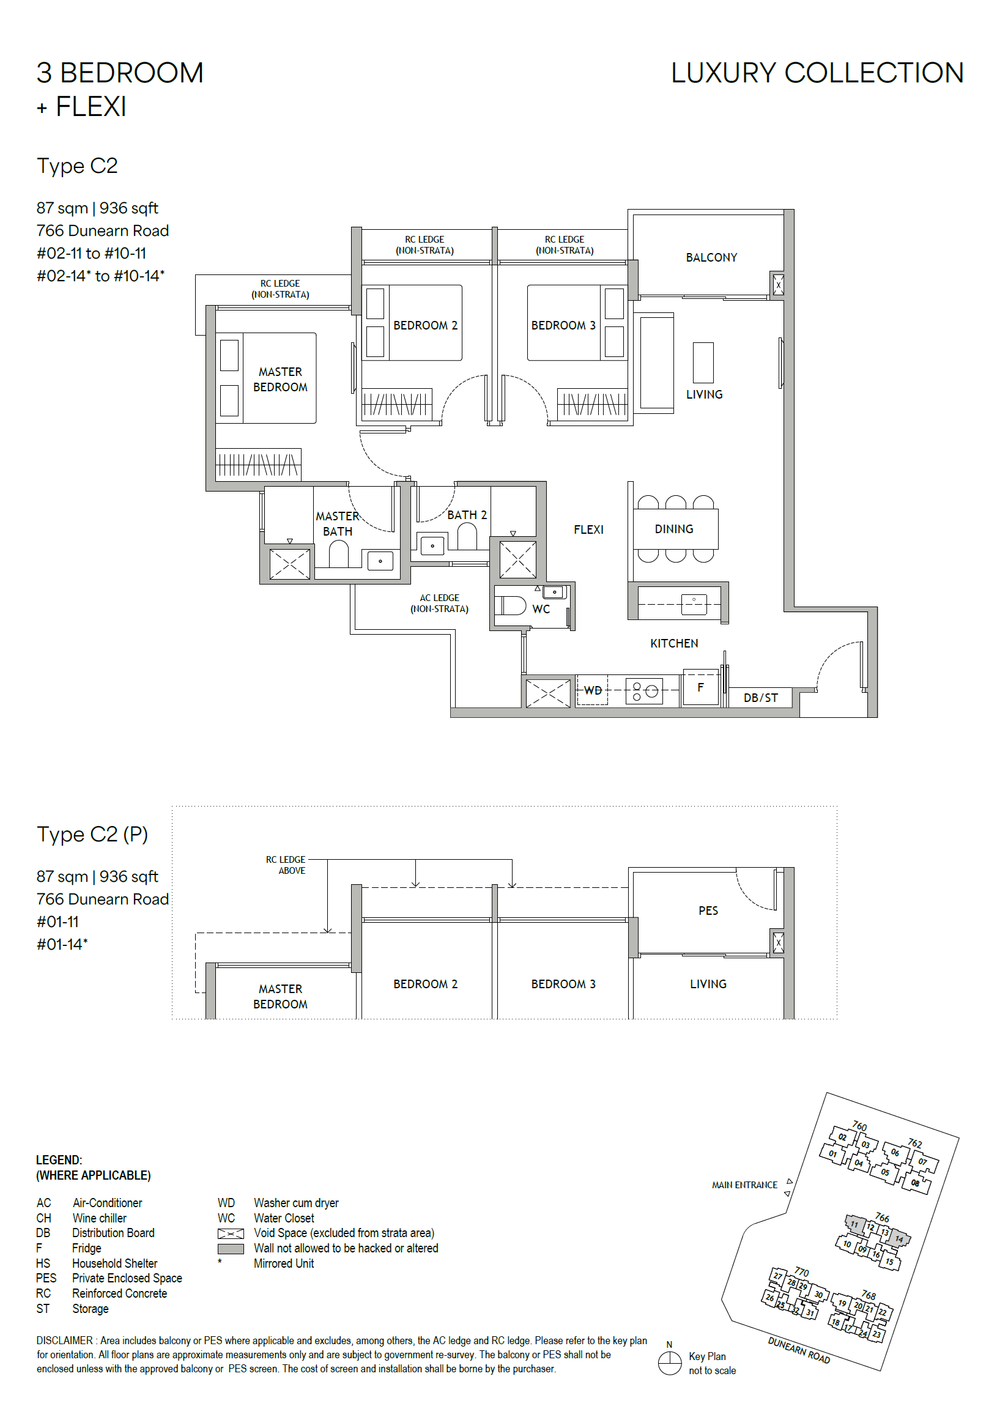 C2
C2
3 Bedroom + Flexi
.png) C2(P)
C2(P)
3 Bedroom + Flexi
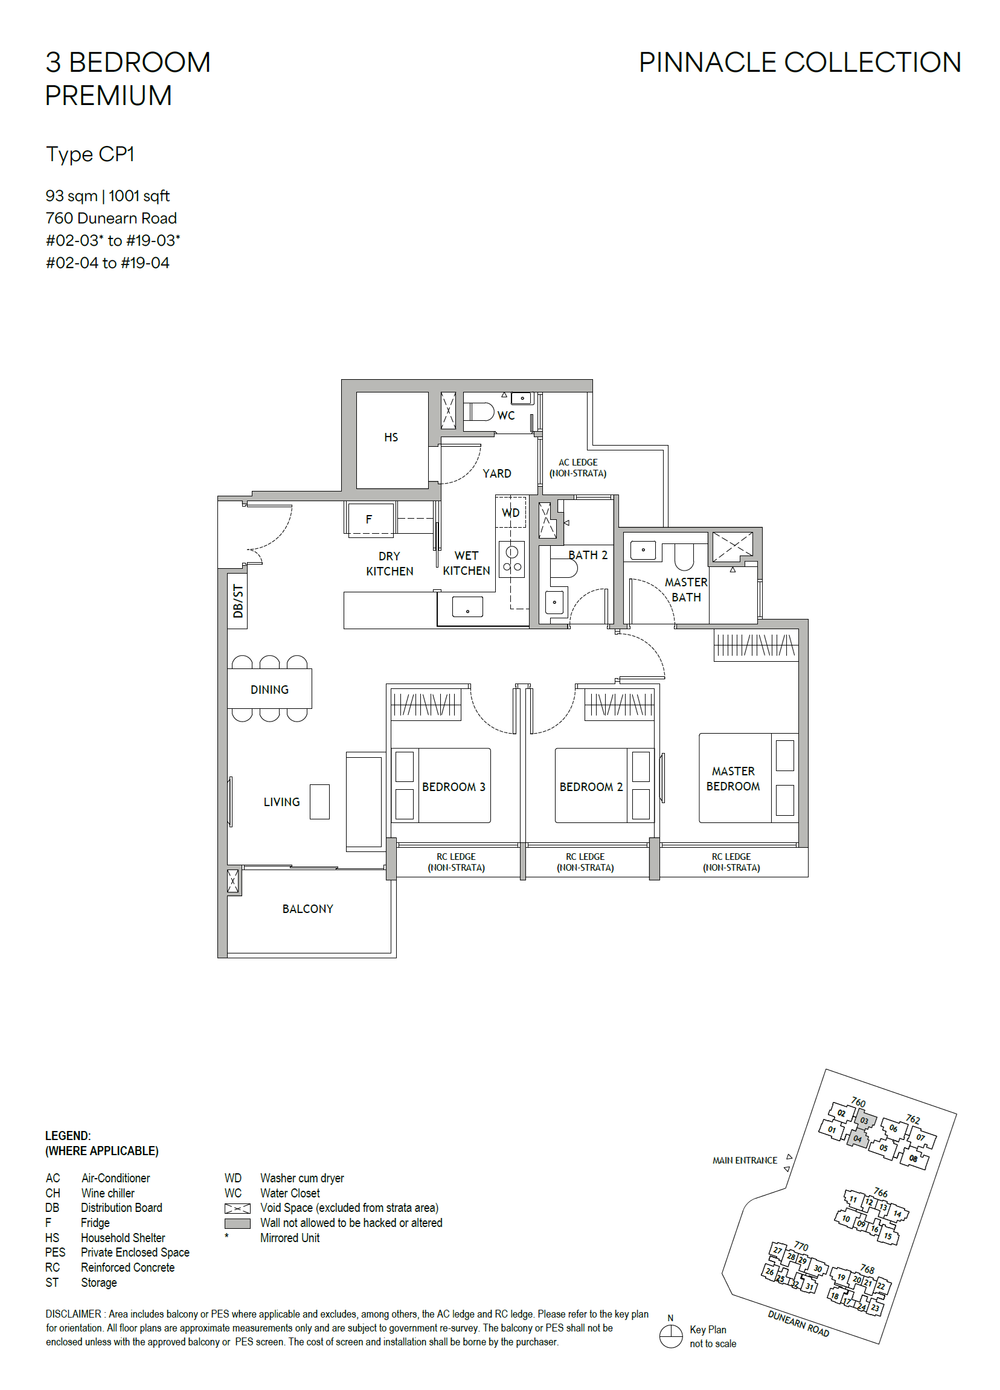 CP1
CP1
3 Bedroom Premium
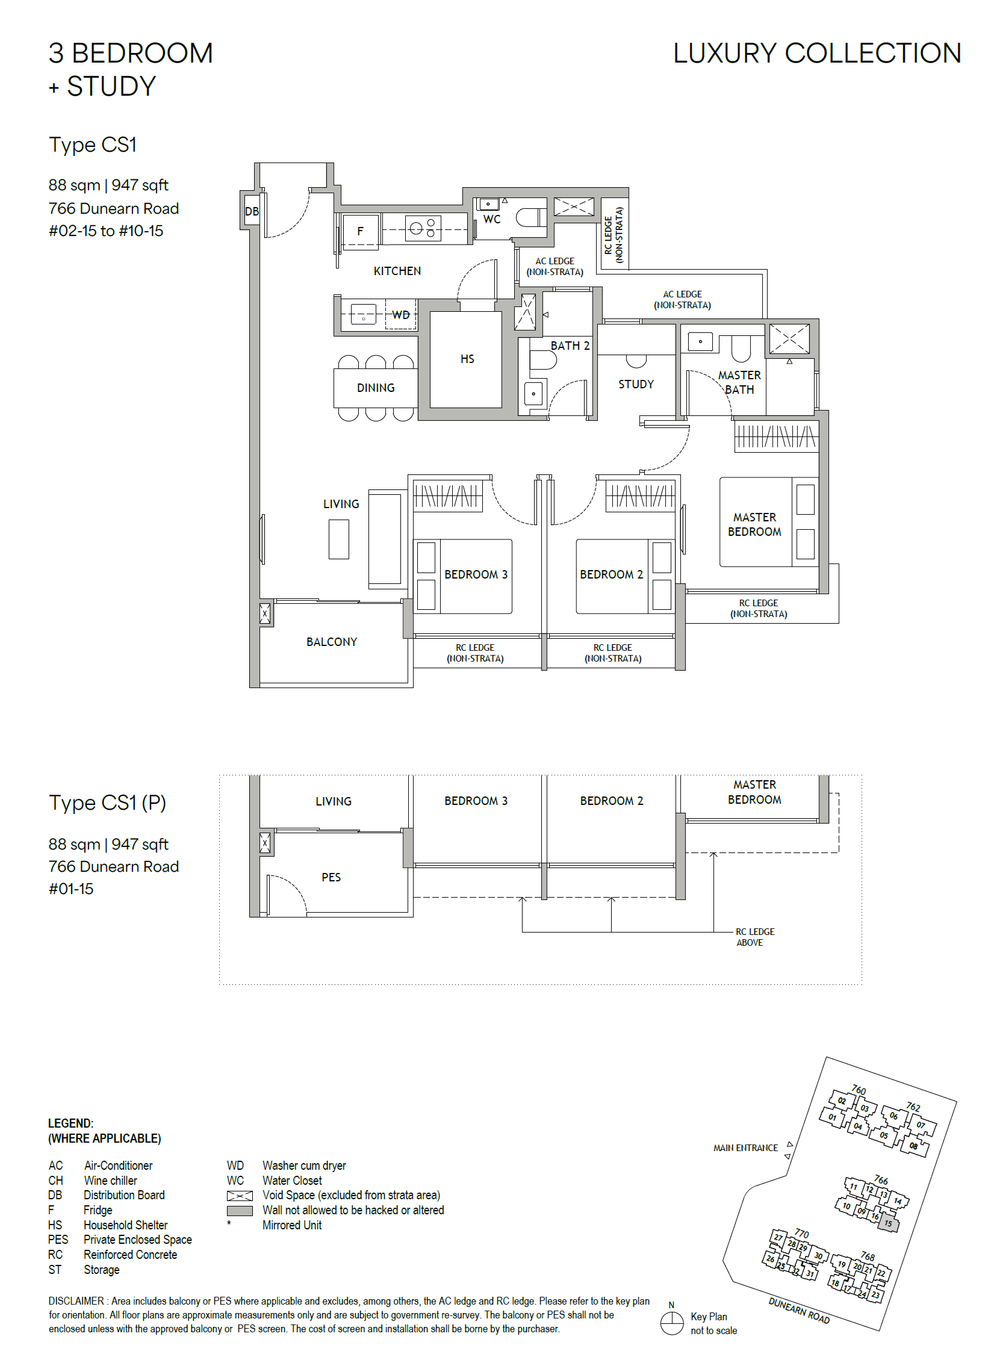 CS1
CS1
3 Bedroom + Study
.png) CS1(P)
CS1(P)
3 Bedroom + Study
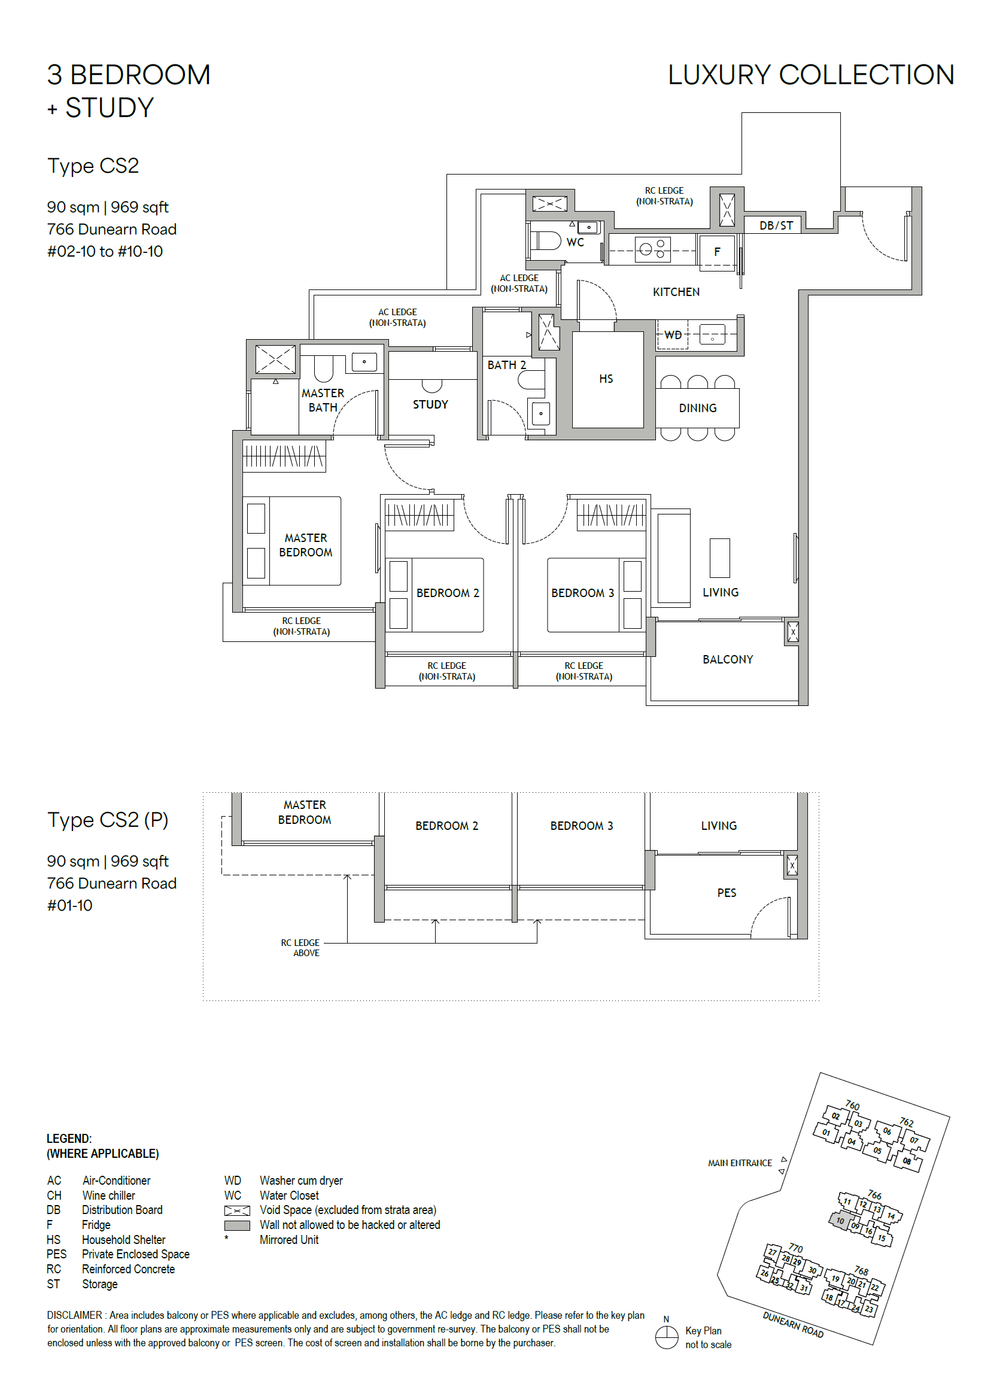 CS2
CS2
3 Bedroom + Study
.png) CS2(P)
CS2(P)
3 Bedroom + Study
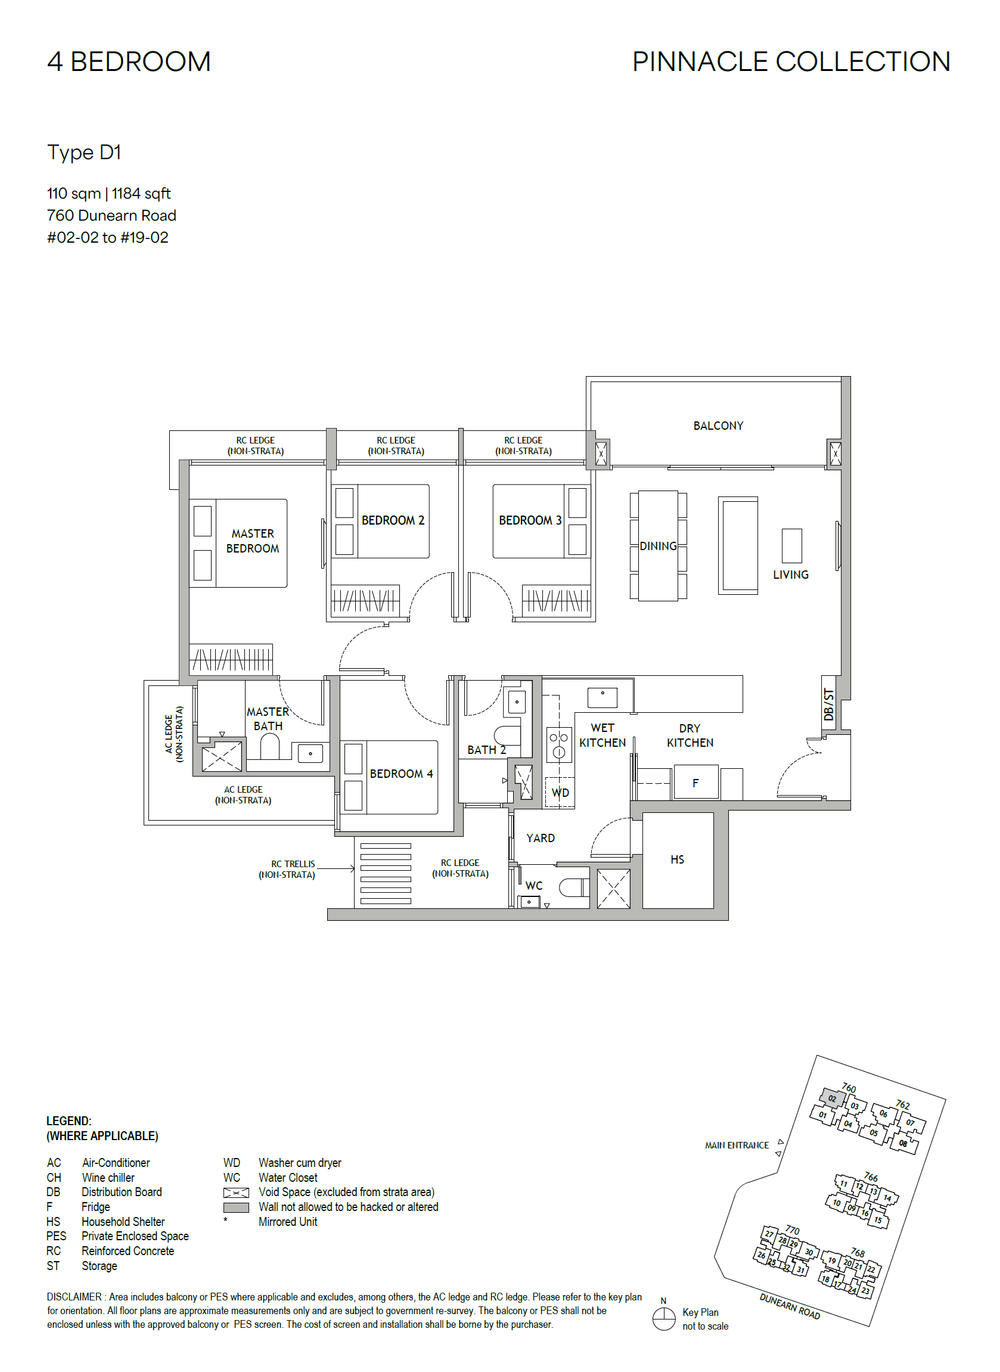 D1
D1
4 Bedroom
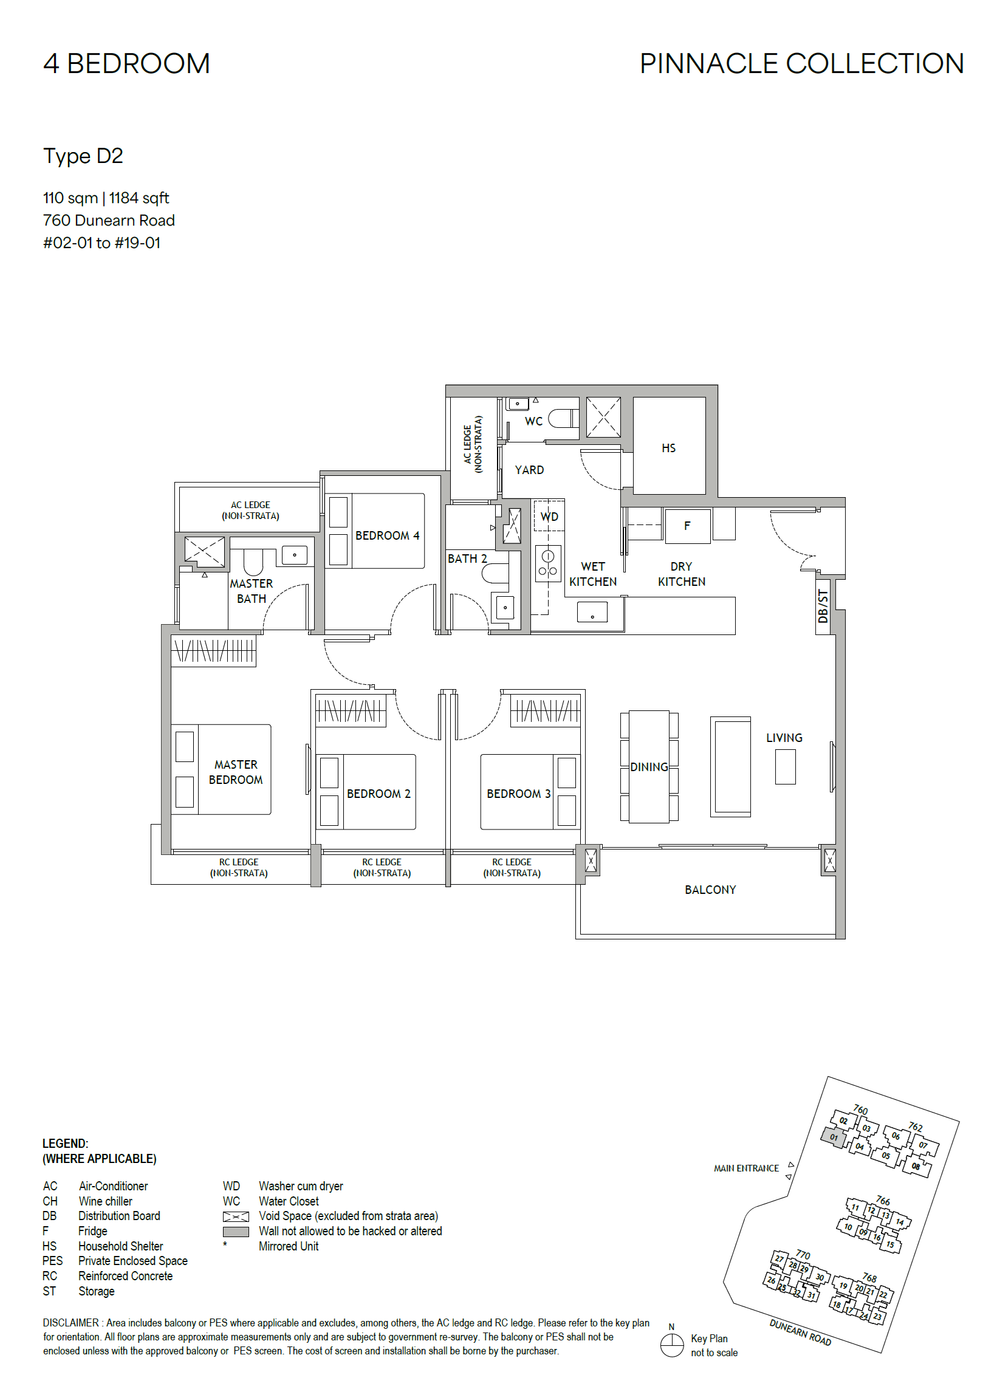 D2
D2
4 Bedroom
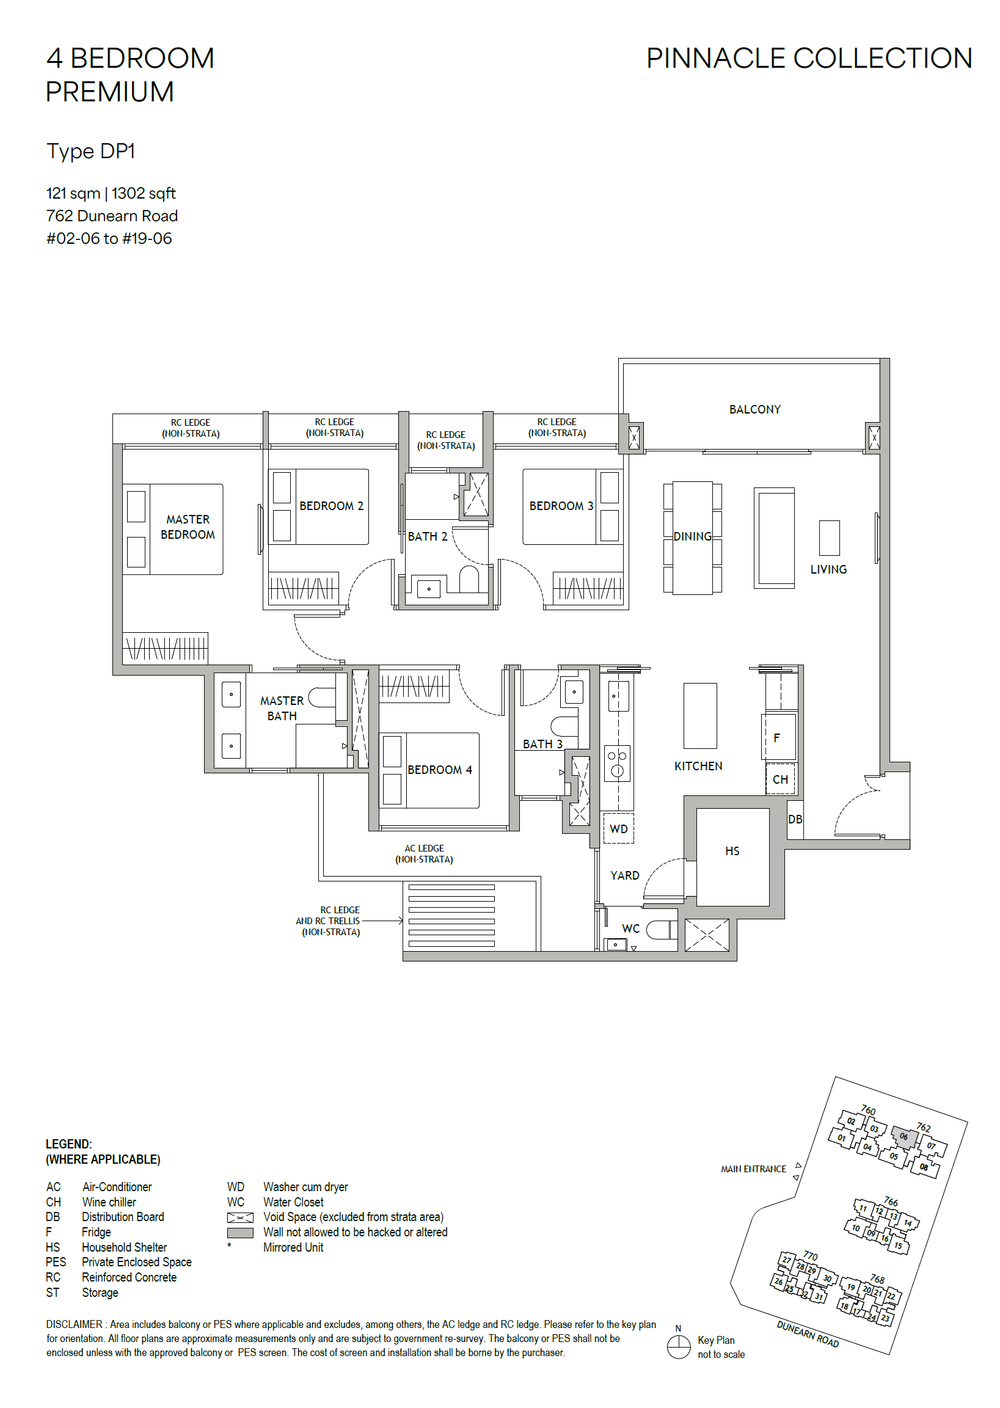 DP1
DP1
4 Bedroom Premium
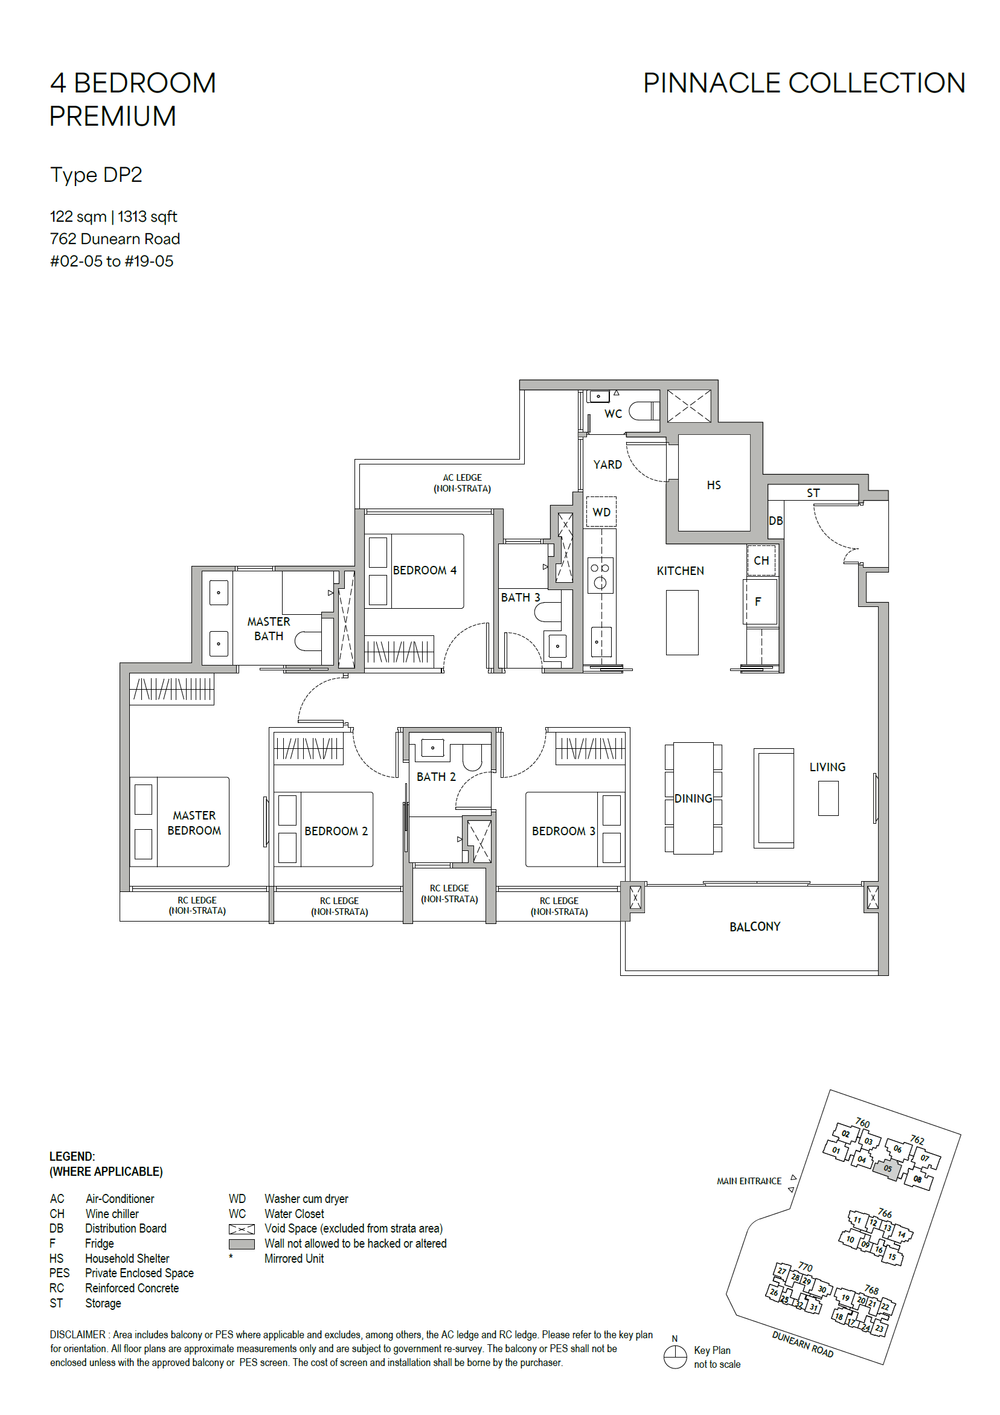 DP2
DP2
4 Bedroom Premium
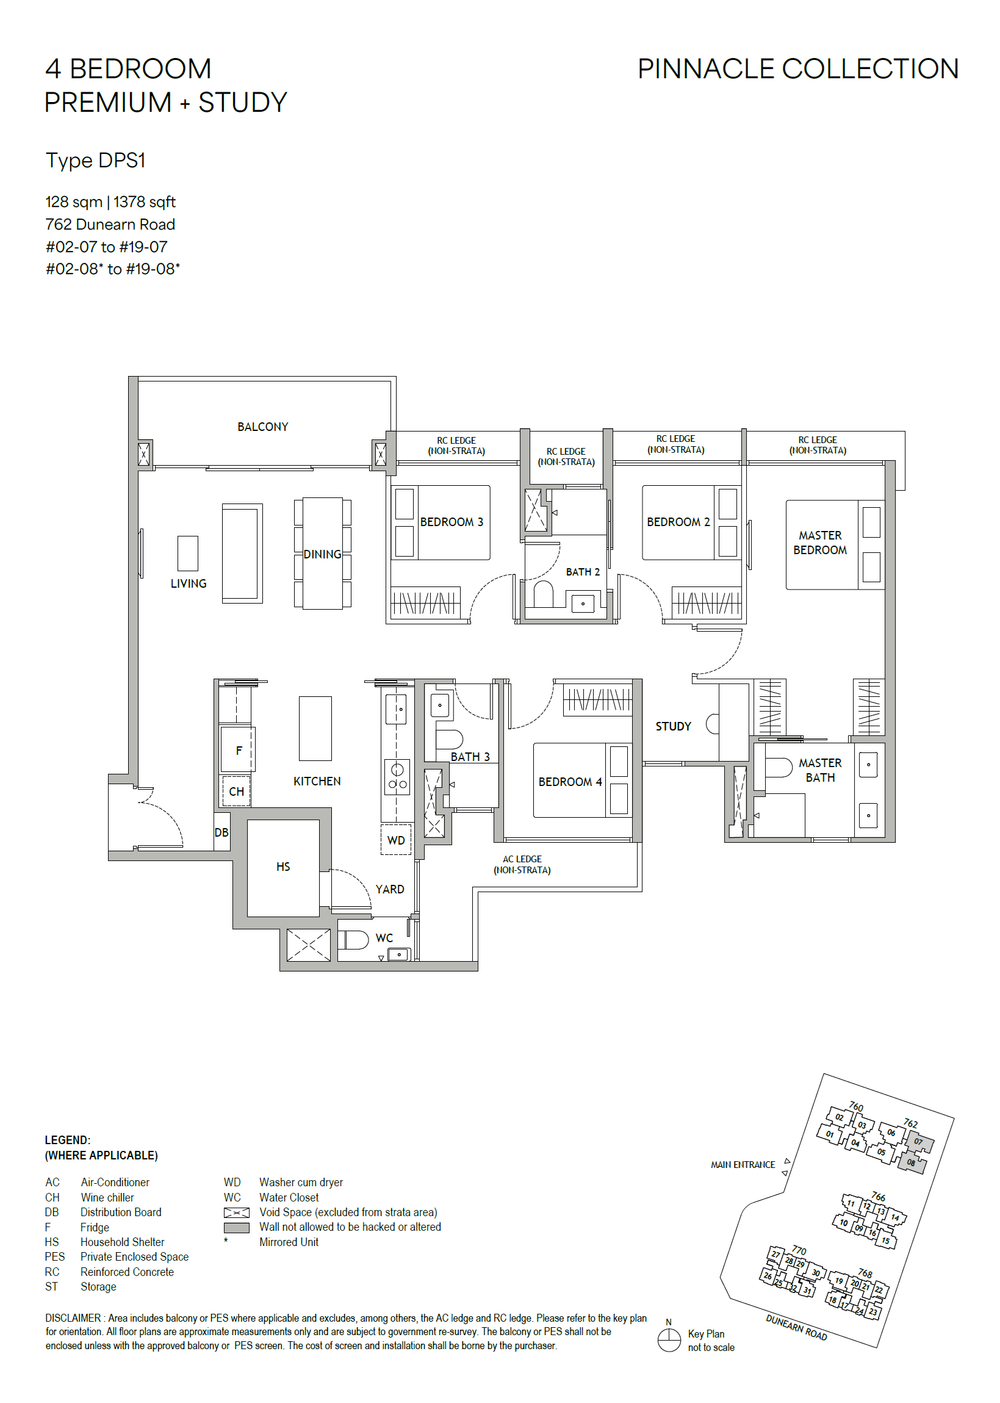 DPS1
DPS1
4 Bedroom Premium + Study
Media
Official visuals of the development — click any image to enlarge.
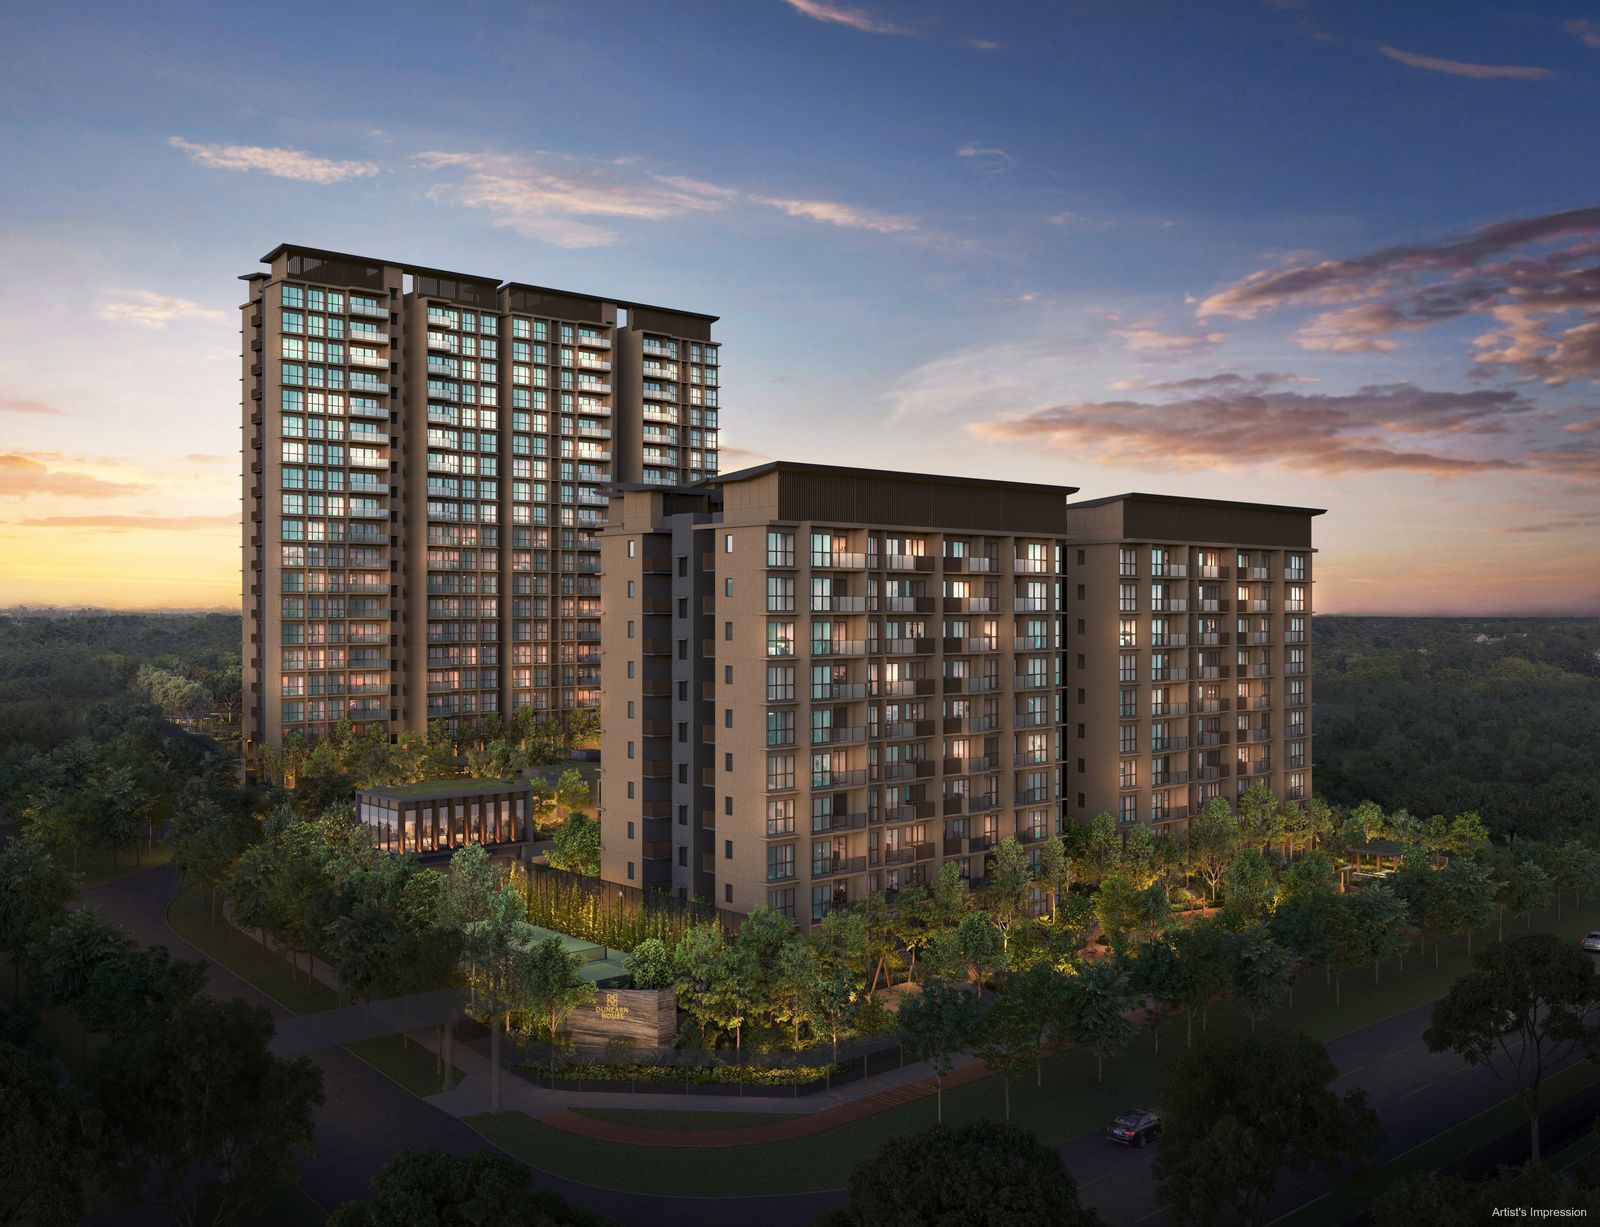
Official visual
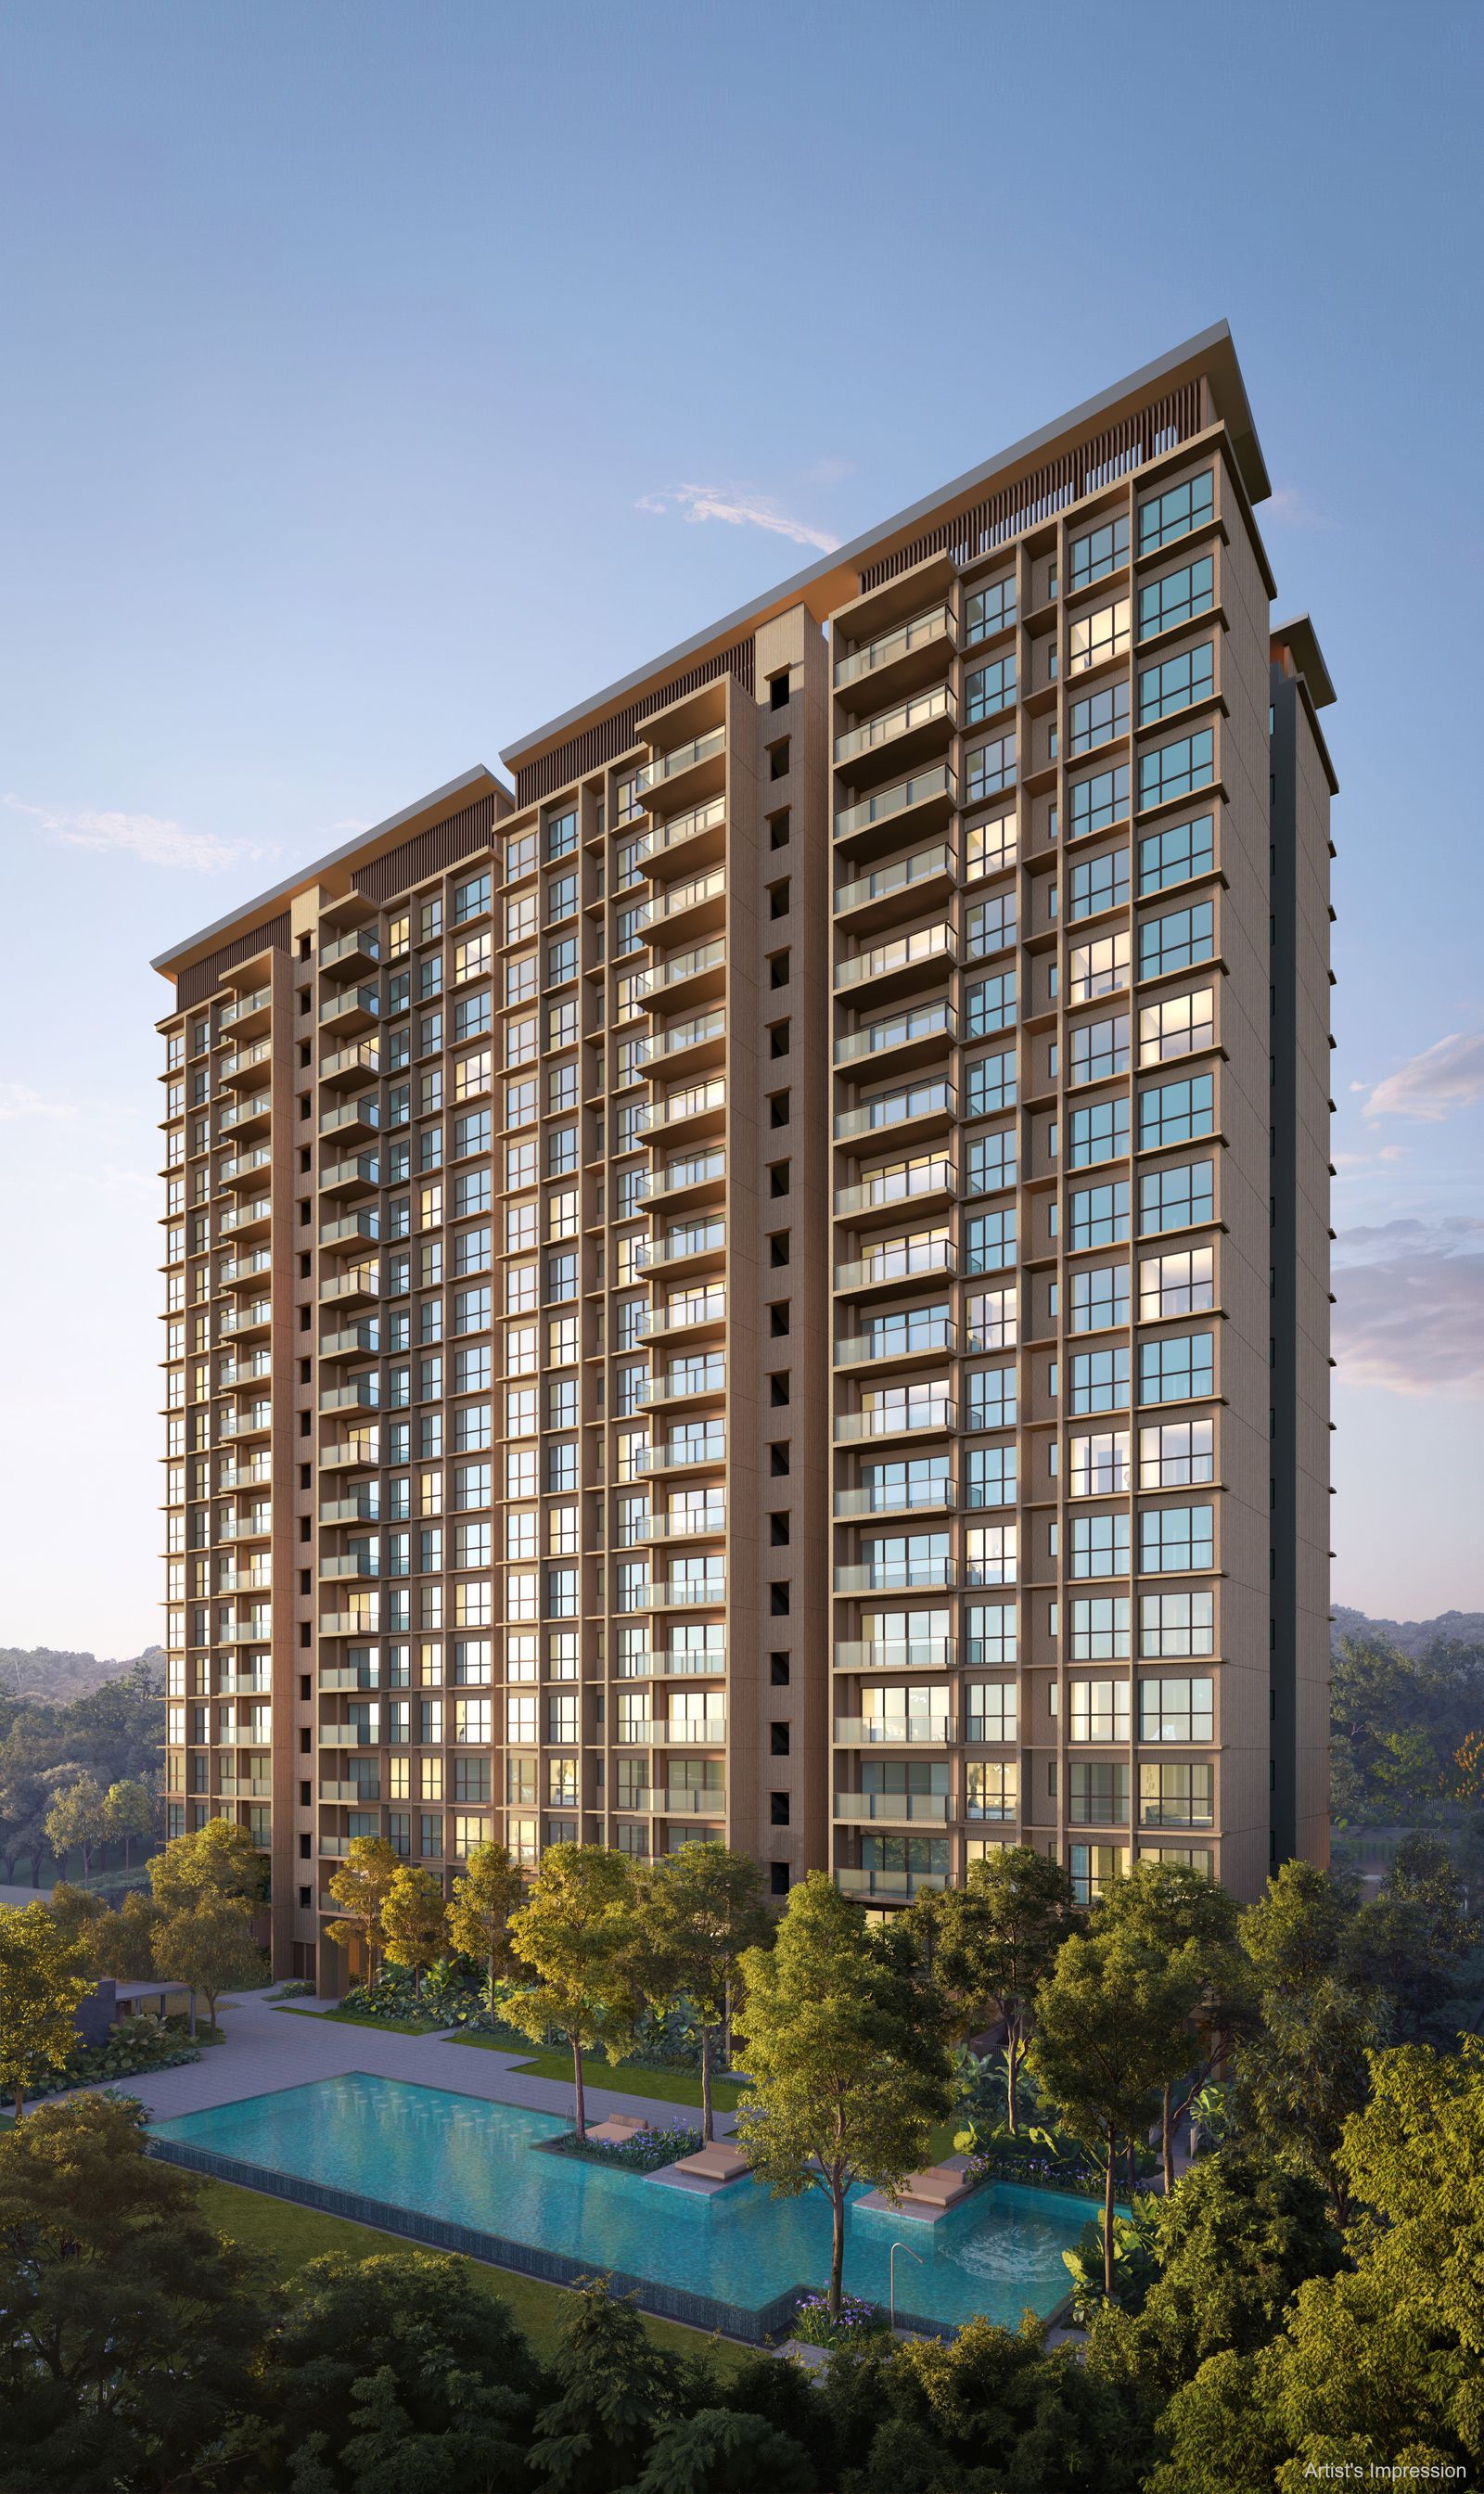
Official visual

Official visual
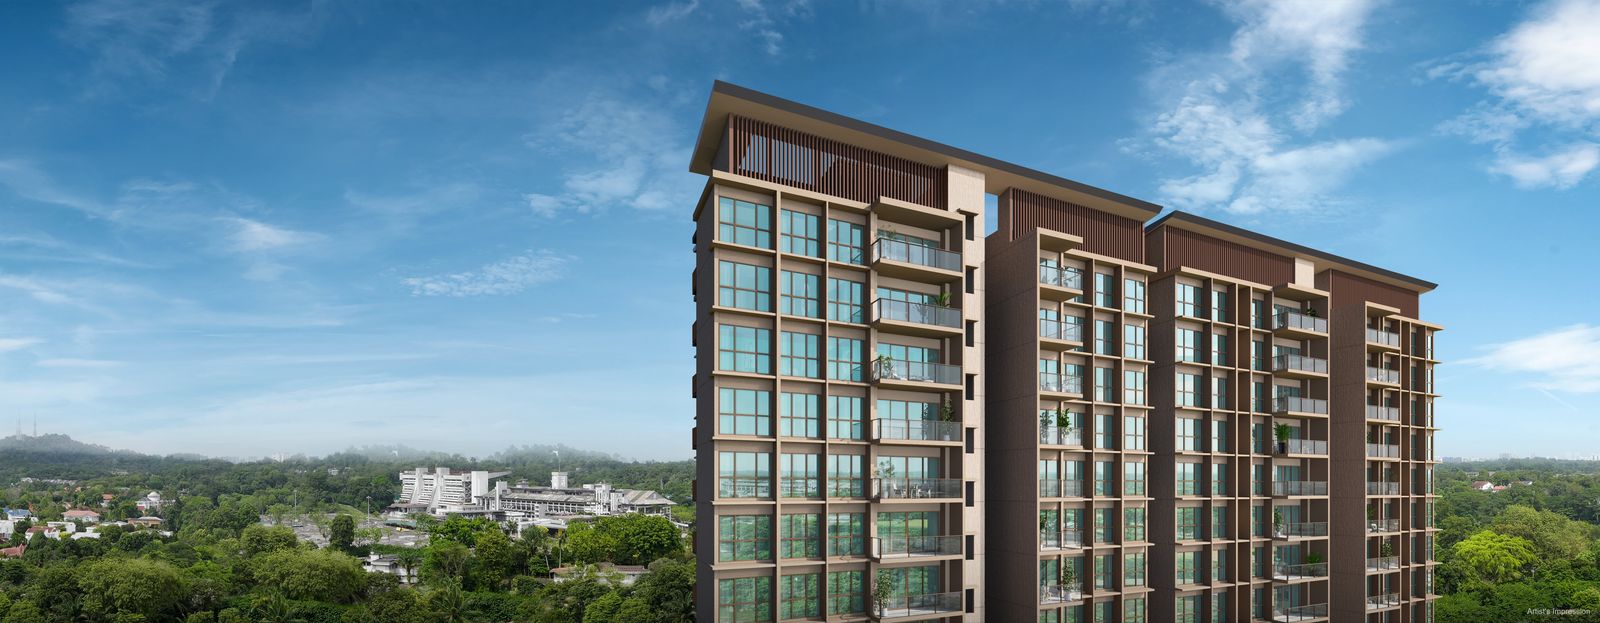
Official visual

Official visual

Official visual
Official visual
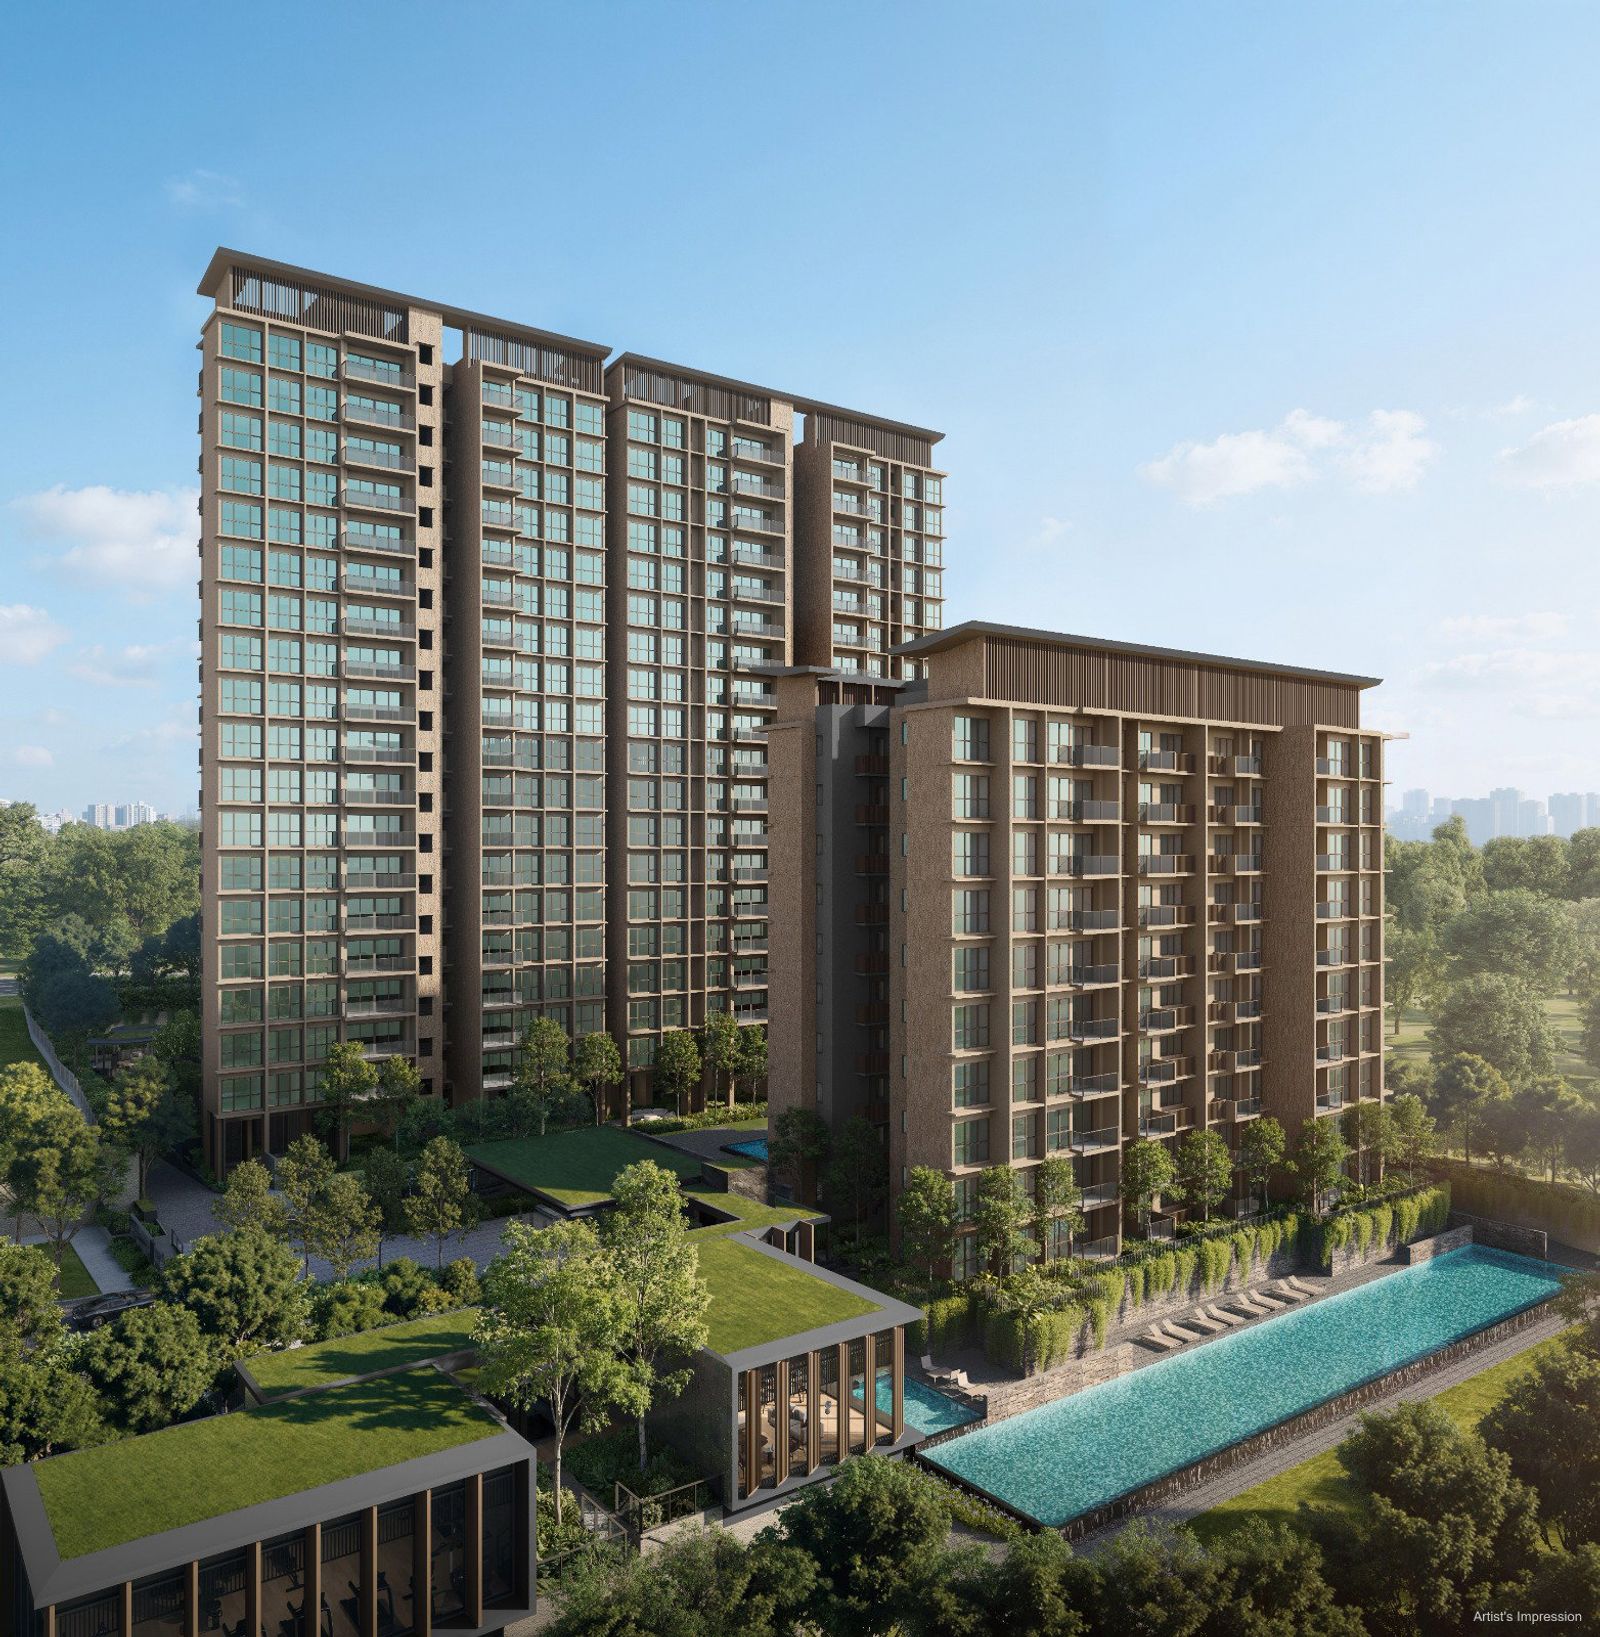
Official visual
Register interest — priority viewing, indicative pricing and the full e-brochure, direct from Alex Ang.