Chuan Park 鑫丰瑞府 · By Alex Ang
916 residences on the celebrated former Chuan Park grounds at Lorong Chuan — a fresh high-rise redevelopment by Kingsford that keeps the leafy, resort-style character of the original estate, about 340 m to Lorong Chuan MRT.
916
residences
99 yrs
99-year leasehold
Q4 2027
expected TOP

Chuan Park 鑫丰瑞府
Lorong Chuan, D19
From S$2,001,000
Kingsford Property
Summary
Chuan Park 鑫丰瑞府 is the re-development of the much-loved namesake estate at Lorong Chuan. Developer Kingsford Property builds 916 residences on a generous 99-year site that keeps the soothing, resort-in-the-heartland air of the original — broad pools, botanical decks, and gardens wrapped in greenery.
Lorong Chuan MRT on the Circle Line is only about 338 m from home — the closest station to the estate — with Woodleigh roughly 2.3 km, Serangoon about 2 km and the Bishan interchange near 4 km out. Plans range from two bedrooms up to five, plus a handful of shop units. Launching from S$2,001,000 (about S$2,370 psf), with expected TOP in Q4 2027.
From S$2,001,000 · ~S$2,370 psf
Speak to Alex Ang for the live price list and availability.

Artist’s impression
Project Information
OfficialThe Layout
The re-development keeps the spirit of the old Chuan Park estate on its expansive Lorong Chuan grounds. Landscaped decks host the pools and gardens on grade, with residential towers rising above a paved arrival level of drop-offs, courtyards and residential lobbies.
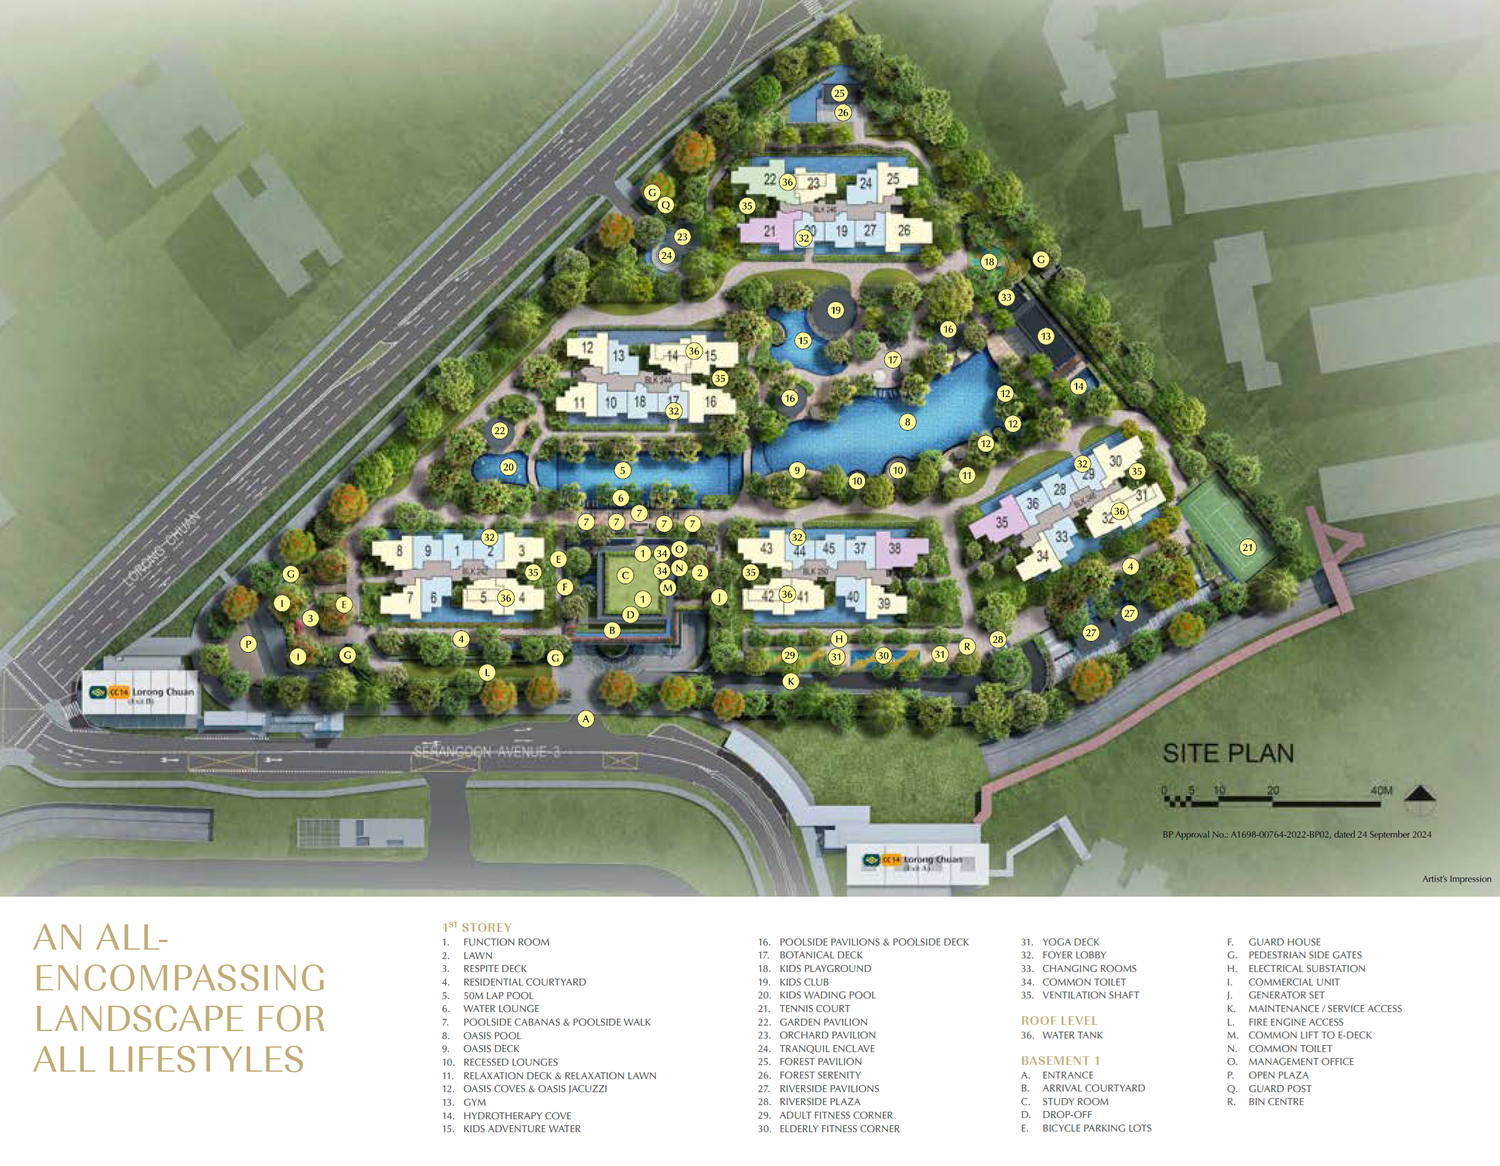
Site plan · Chuan Park 鑫丰瑞府
D19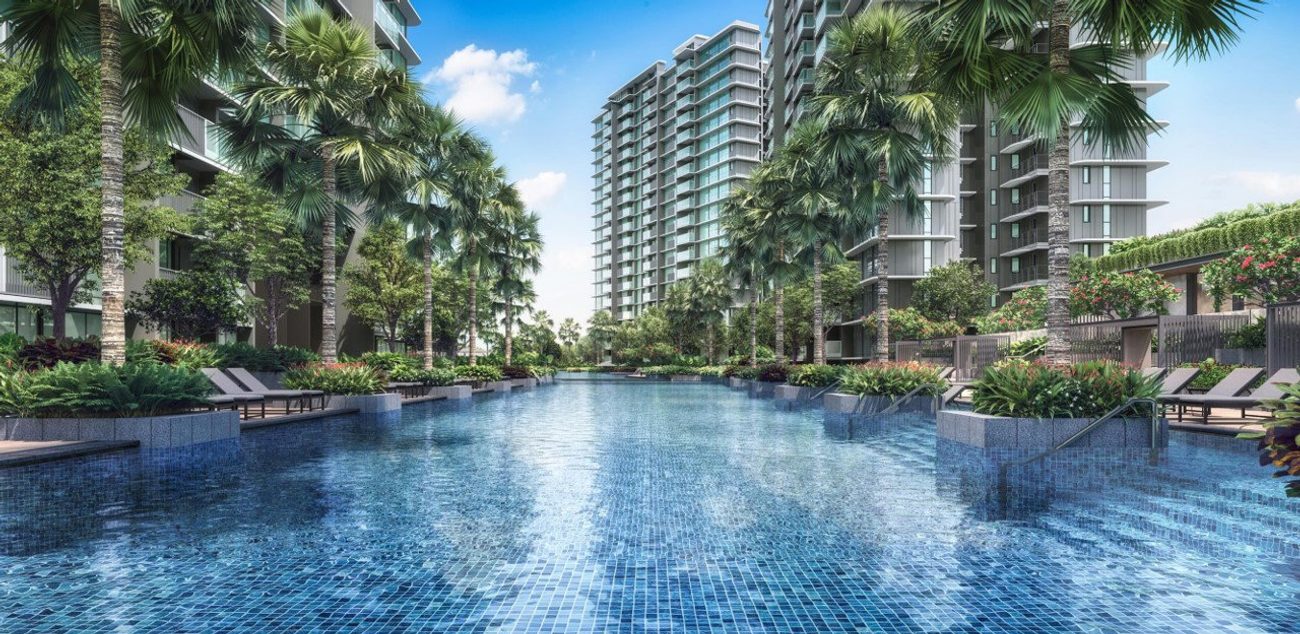
50 m lap pool
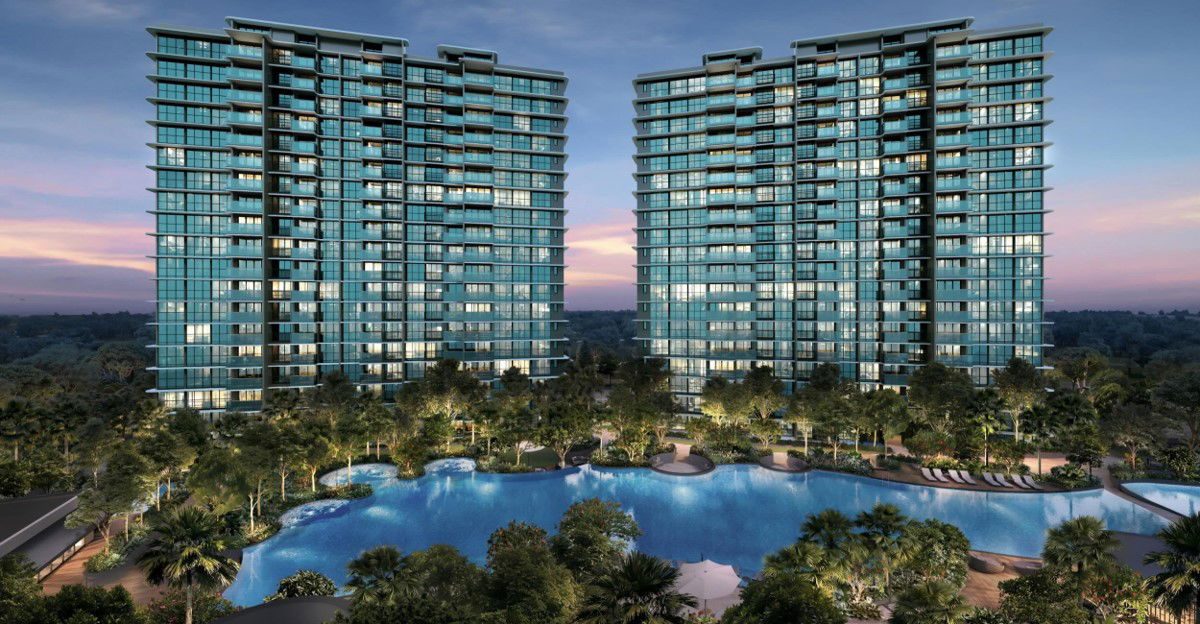
Oasis Pool
Lifestyle
The re-development leans into its green legacy. Around the 1st-storey deck, a 50 m lap pool, the Oasis Pool with cove & jacuzzi, and a kids’ adventure water and wading pool sit beside garden and orchard pavilions.
Keep-fit runs from a gym, hydrotherapy cove and aquatic lounge to a tennis court and yoga deck, while younger families get a dedicated kids’ playground and club. Below at grade, an arrival courtyard, study room, bicycle lots and small commercial units round out the estate.
Pools & water
50 m lap pool · Oasis Pool · kids’ water play · hydrotherapy cove
Green character
Botanical deck · garden, forest & riverside pavilions · rec-focused resort calms
Stay active
Gym · aquatic lounge · tennis court · yoga deck · adult & elderly fitness
Family & arrival
Kids’ playground & club · arrival courtyard · study room · commercial units
Location
The estate sits on Lorong Chuan at the Serangoon–Bishan edge, with Lorong Chuan MRT about 338 m from home — the nearest station on the Circle Line. NEX at Serangoon is one stop away, with Woodleigh and the Bishan interchange a short ride out.
Lorong Chuan MRT · ~0.3 km
Circle Line · Serangoon ~2.0 km · Woodleigh ~2.3 km · Bishan ~4 km
New Tech Park & NEX
New Tech Park ~0.9 km · NEX (Serangoon) ~2.2 km, 1 MRT stop
Food close by
New Tech Park eateries on Lorong Chuan · Chomp Chomp ~5-min drive
Schools & education
Australian Intl School on Lorong Chuan · St Gabriel’s, Yangzheng & CHIJ in the area
Circle Line at the gate
Lorong Chuan ~338 m · Serangoon ~2.0 km (CC/NE interchange) · Woodleigh ~2.3 km
Heartland retail
New Tech Park & NTP+ around 0.9 km · NEX ~2.2 km · Woodleigh Mall nearby
Buses & roads
Feeder buses along Lorong Chuan & Serangoon Ave 3 · CTE ~3-min drive per developer
Parks & leisure
Bishan–AMK Park & Bidadari ~7-min drive · MacRitchie a short drive north (developer times)
Lorong Chuan · Singapore
D19Units
Residential plans run from two-bedroom homes up to five bedrooms, in the spacious layouts the original estate was known for — with a small set of shop units at the base.
2 Bedroom
Standard layouts · study editions
3 Bedroom
A wide run of 3BR plans
4 Bedroom
Two 4BR layouts
5BR & Shops
5 Bedroom + shop units
Indicative pricing from S$2,001,000
About S$2,370 psf · current price list direct from the developer’s team on WhatsApp.
Floor Plans
A clean set of plan sheets from the developer — two, three, four and five bedrooms plus the shop units — and the building elevation. Click any plan to enlarge.
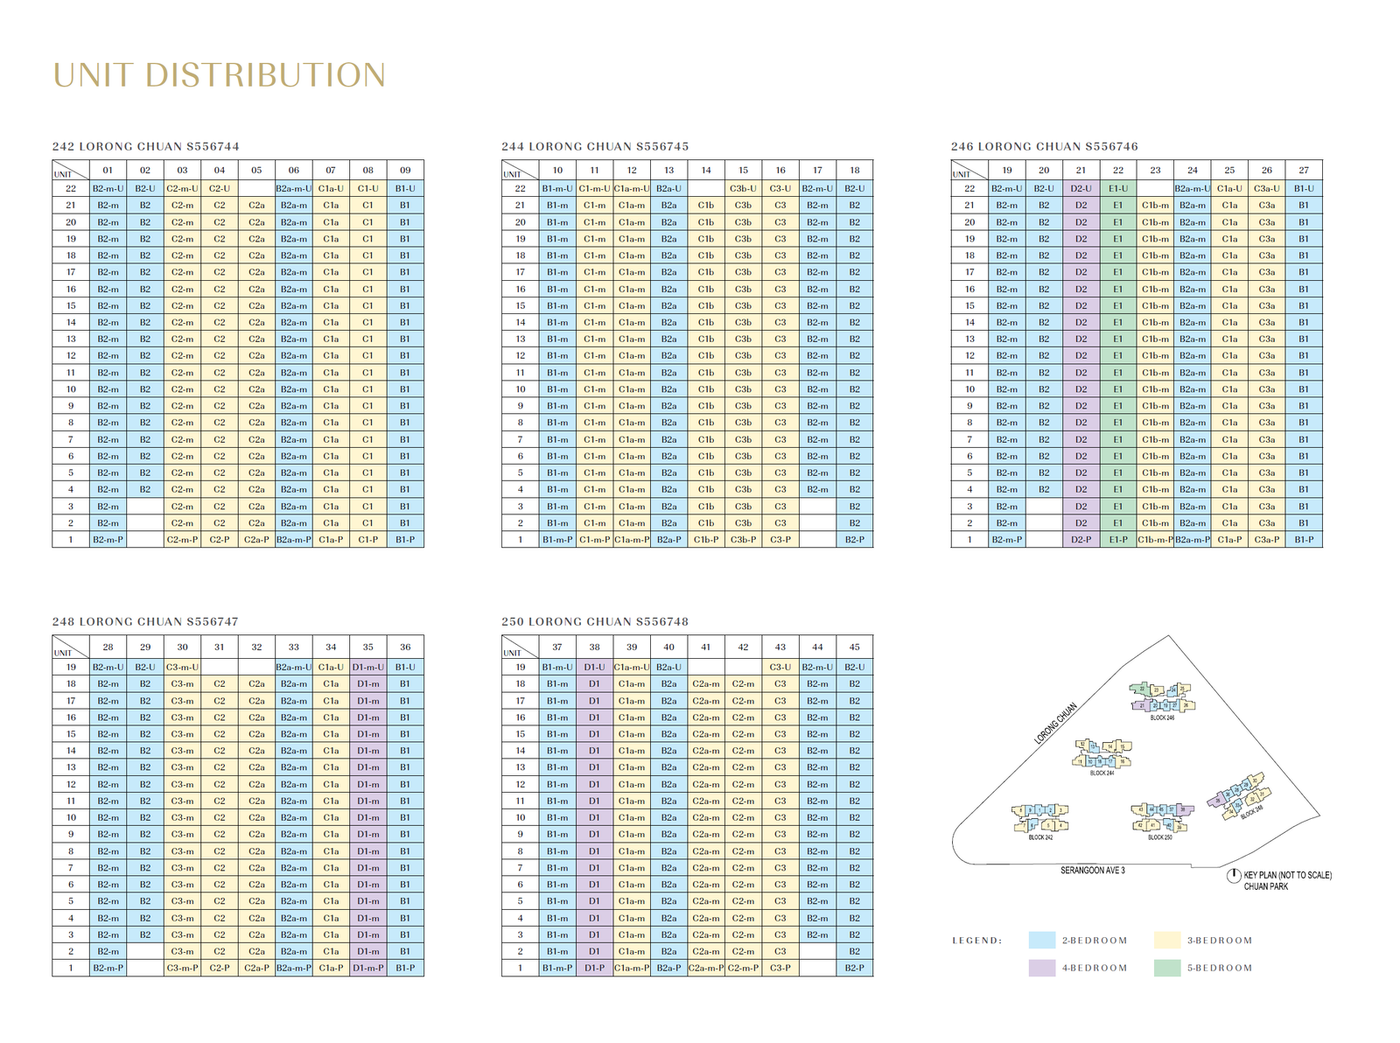 Click to enlarge
Elevation Chart · Chuan Park 鑫丰瑞府
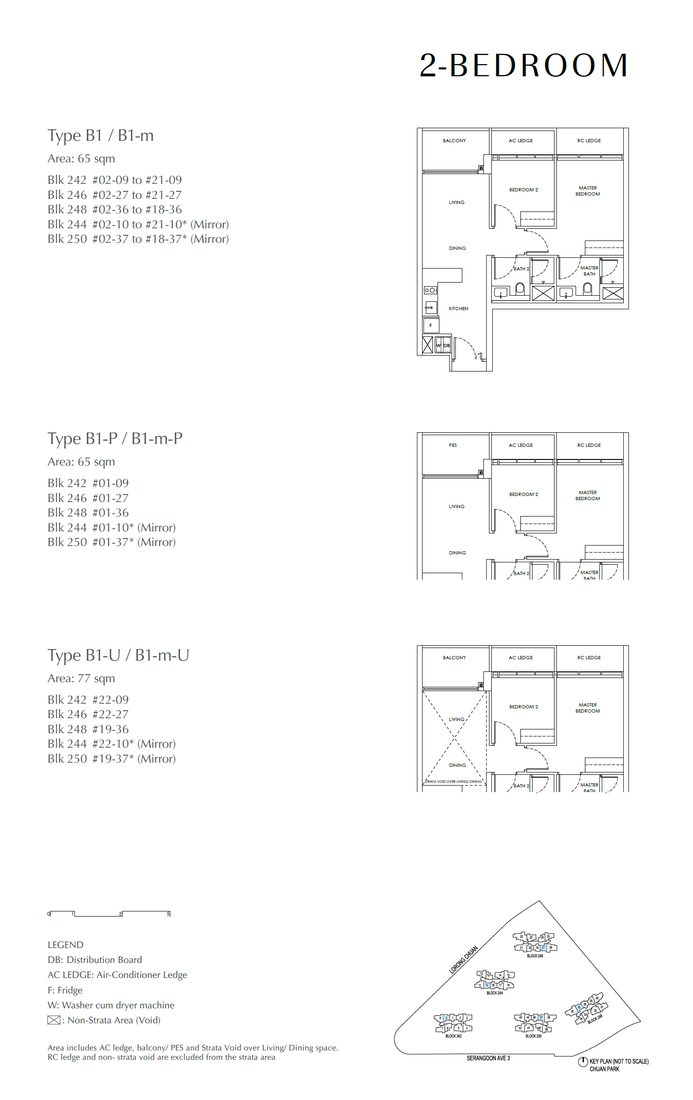 B1
B1
2 Bedroom
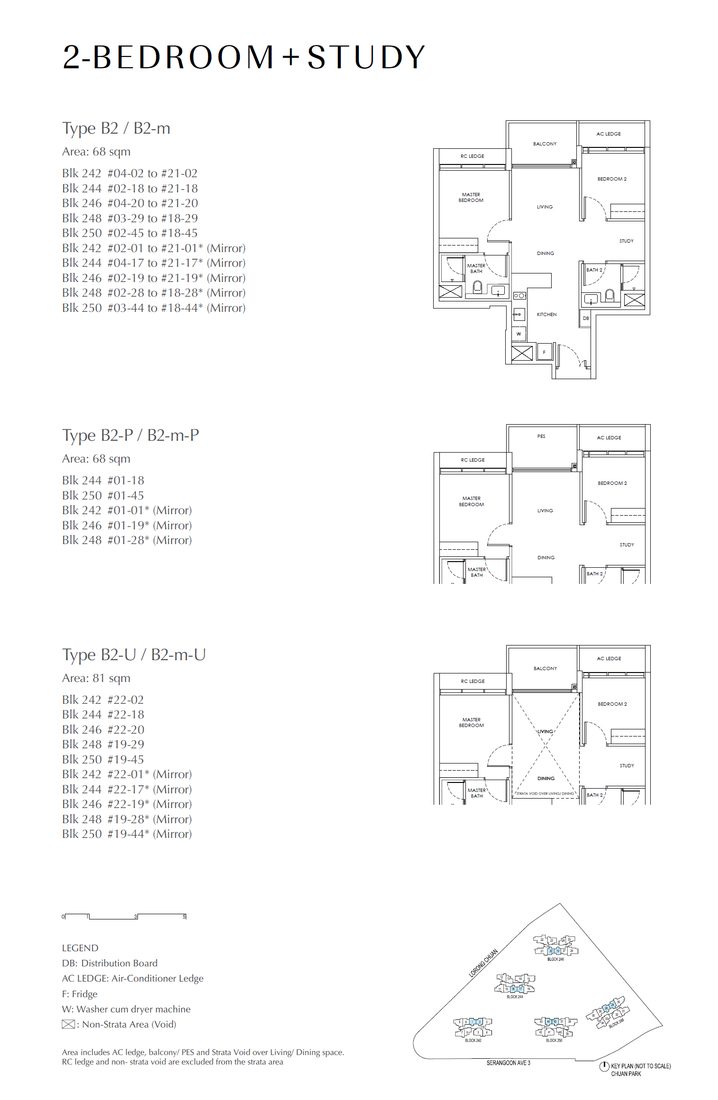 B2
B2
2 Bedroom +Study
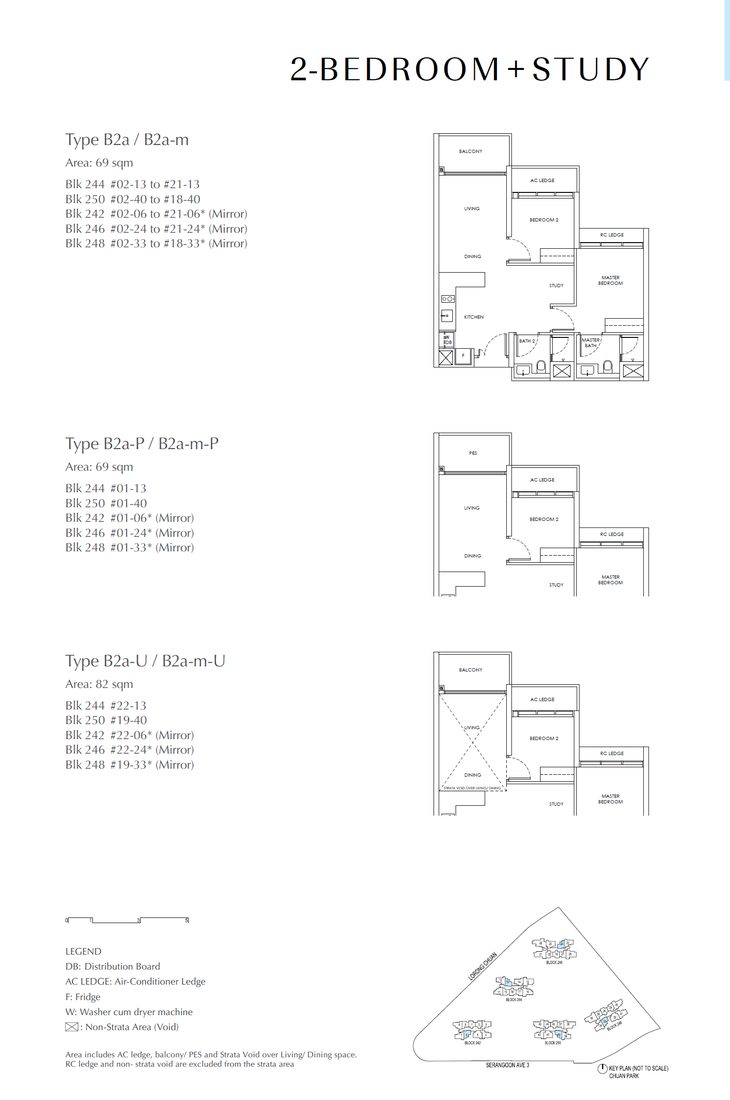 B2a
B2a
2 Bedroom +Study
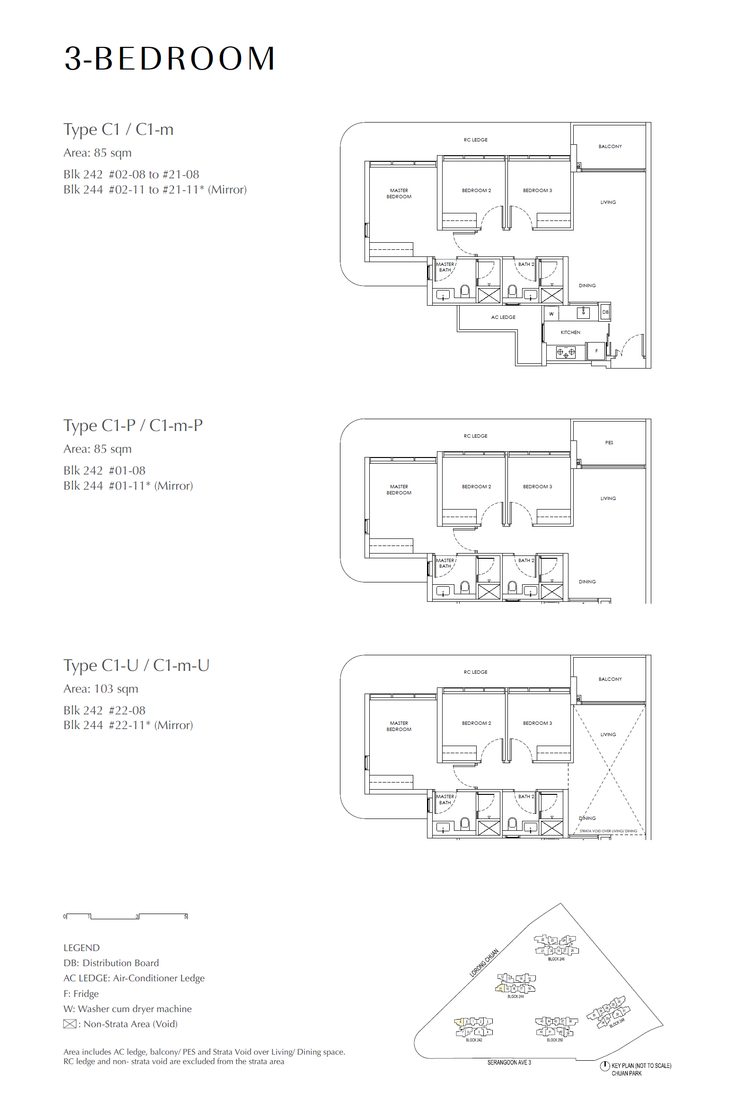 C1
C1
3 Bedroom
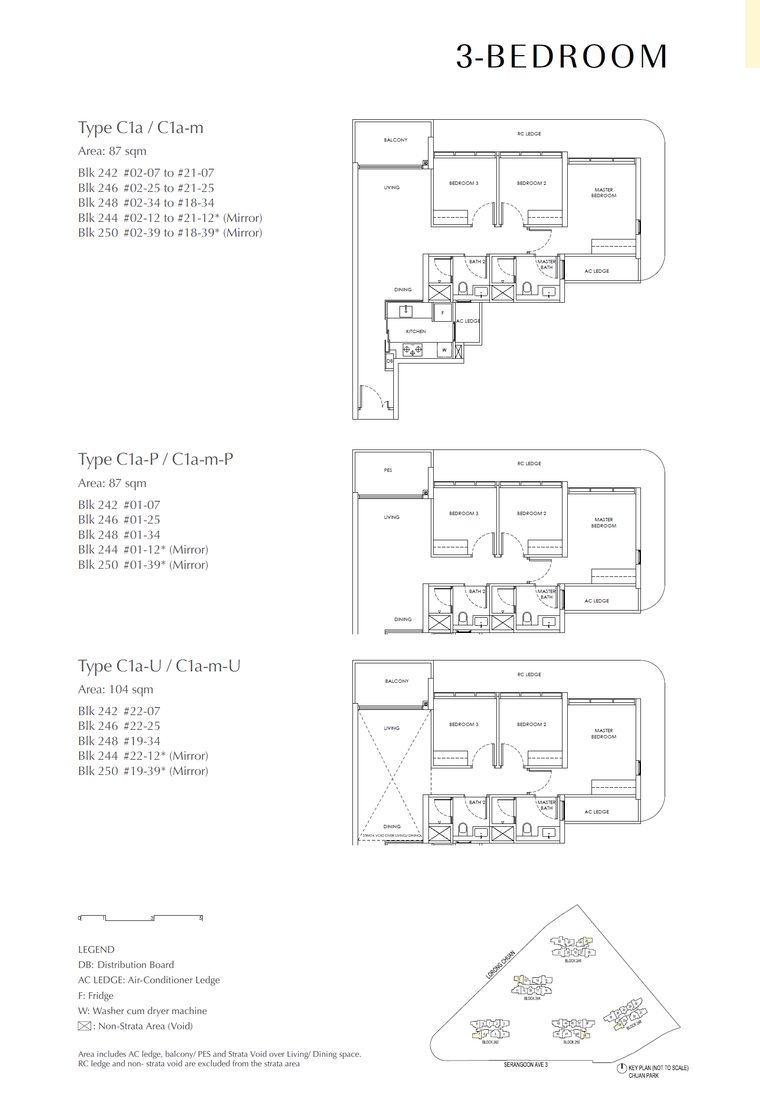 C1a
C1a
3 Bedroom
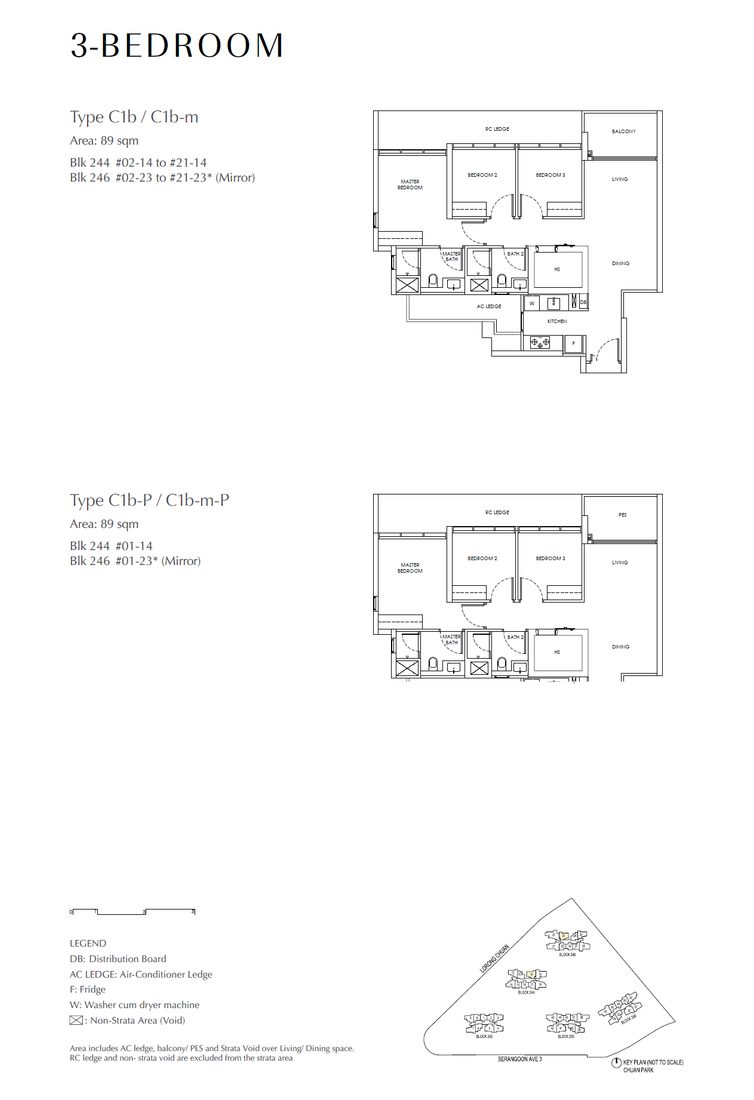 C1b
C1b
3 Bedroom
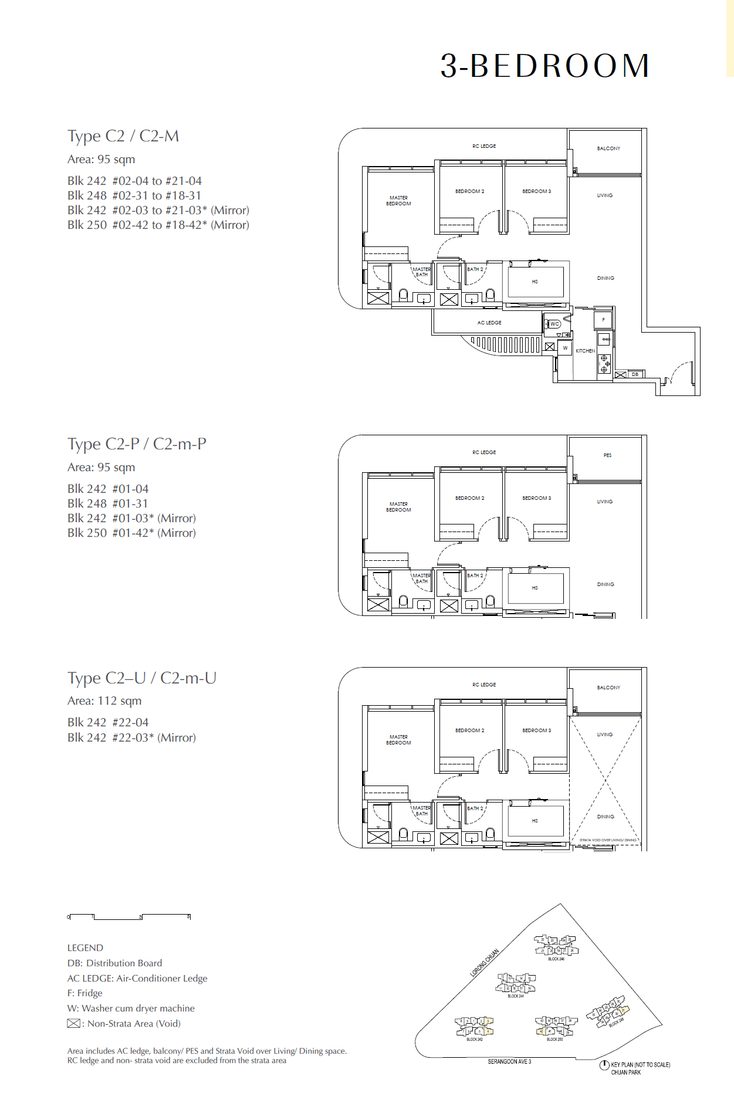 C2
C2
3 Bedroom
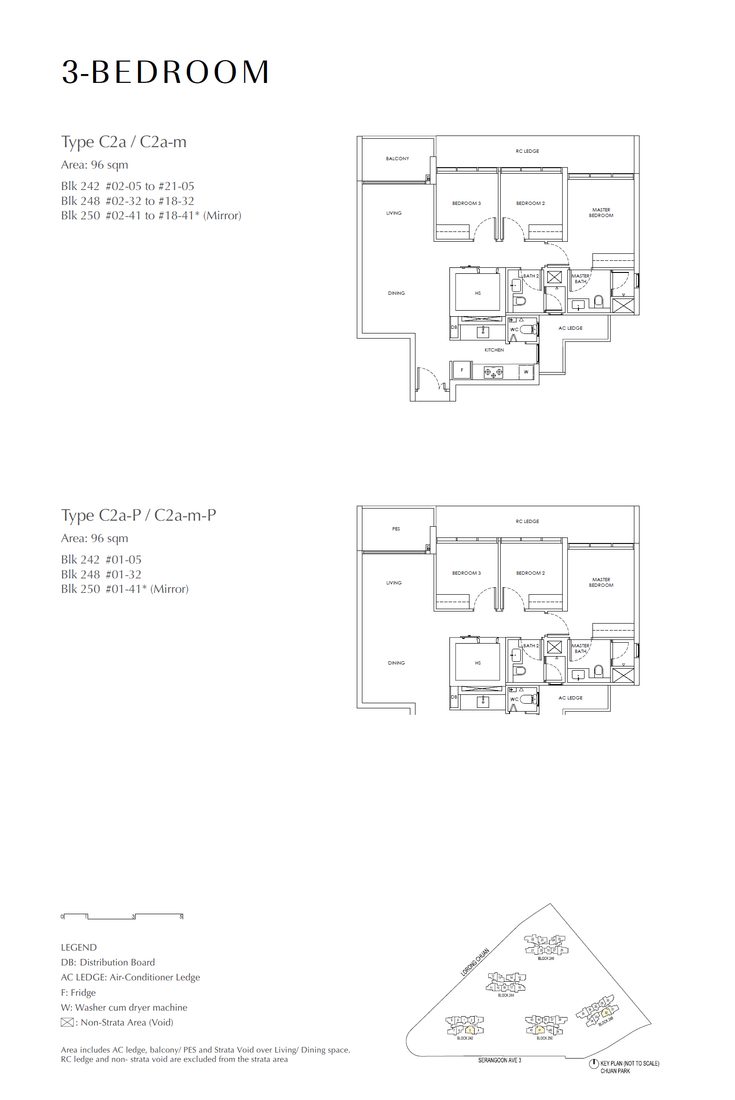 C2a
C2a
3 Bedroom
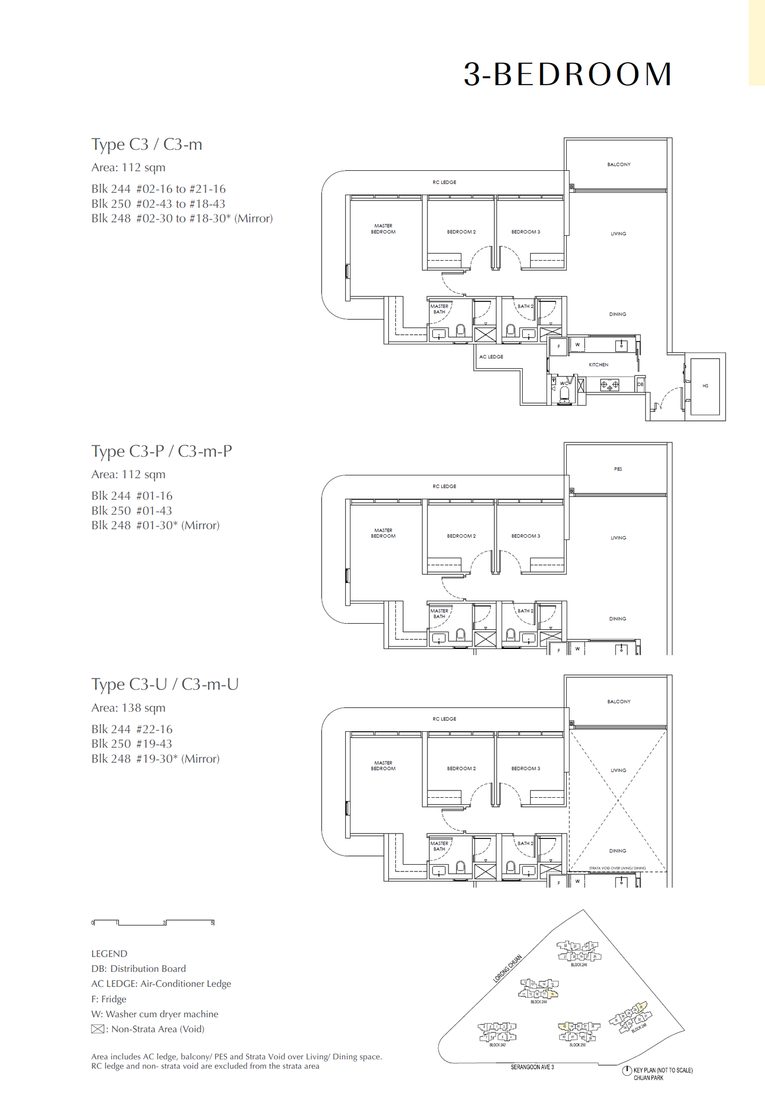 C3
C3
3 Bedroom
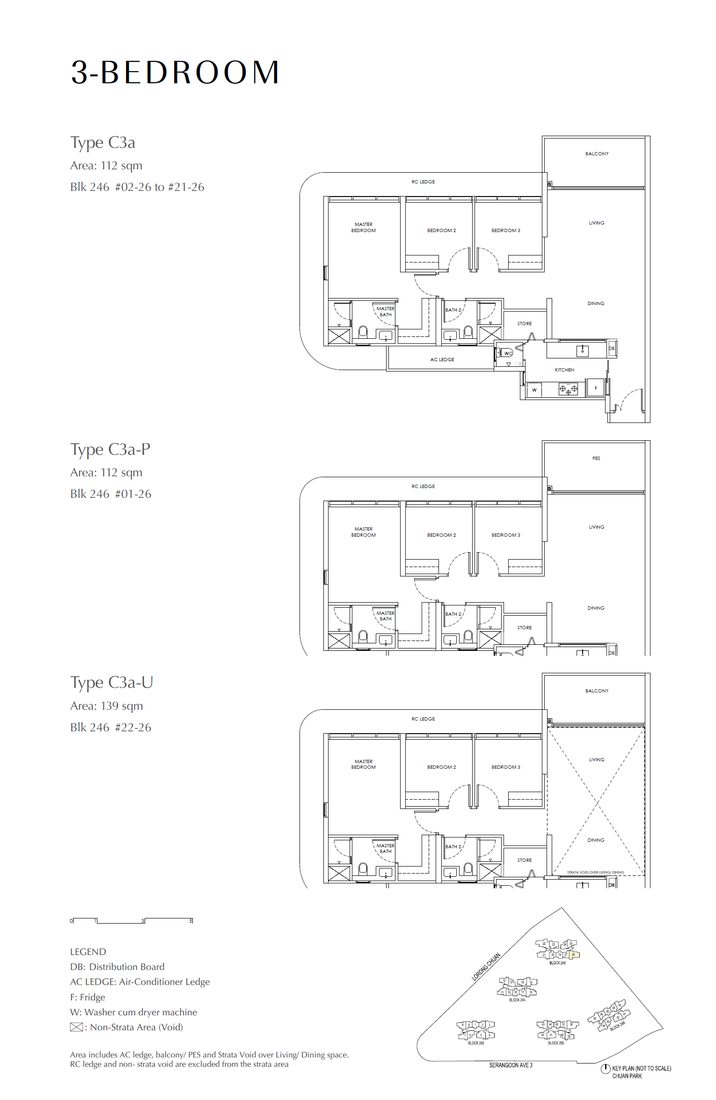 C3a
C3a
3 Bedroom
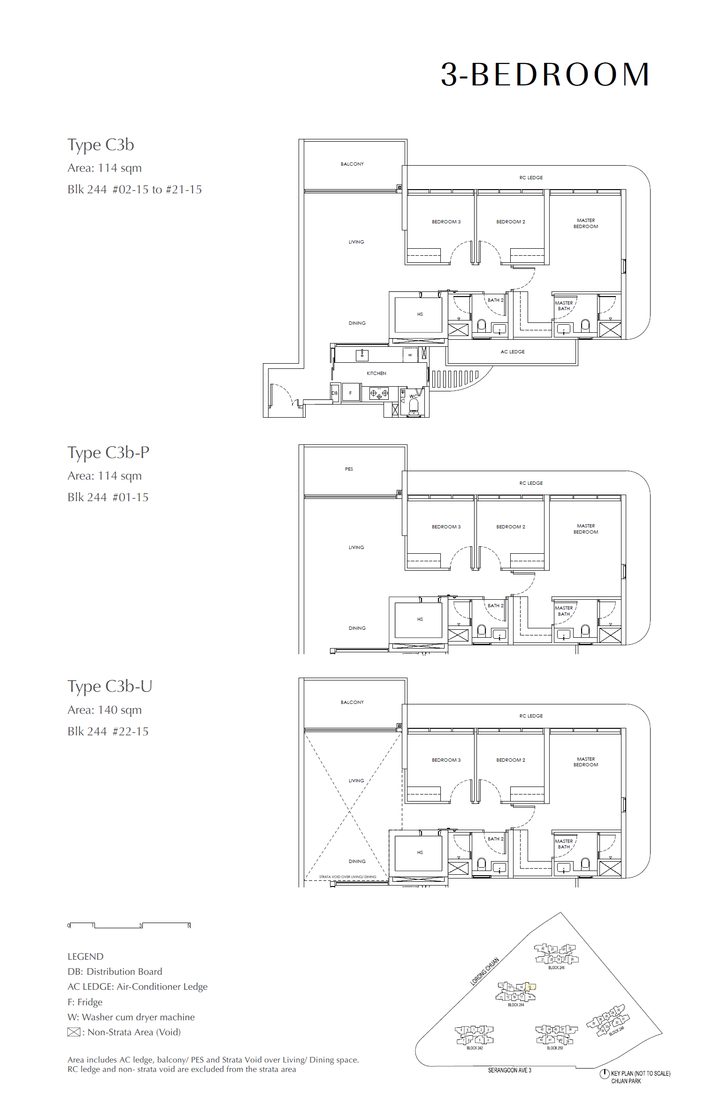 C3b
C3b
3 Bedroom
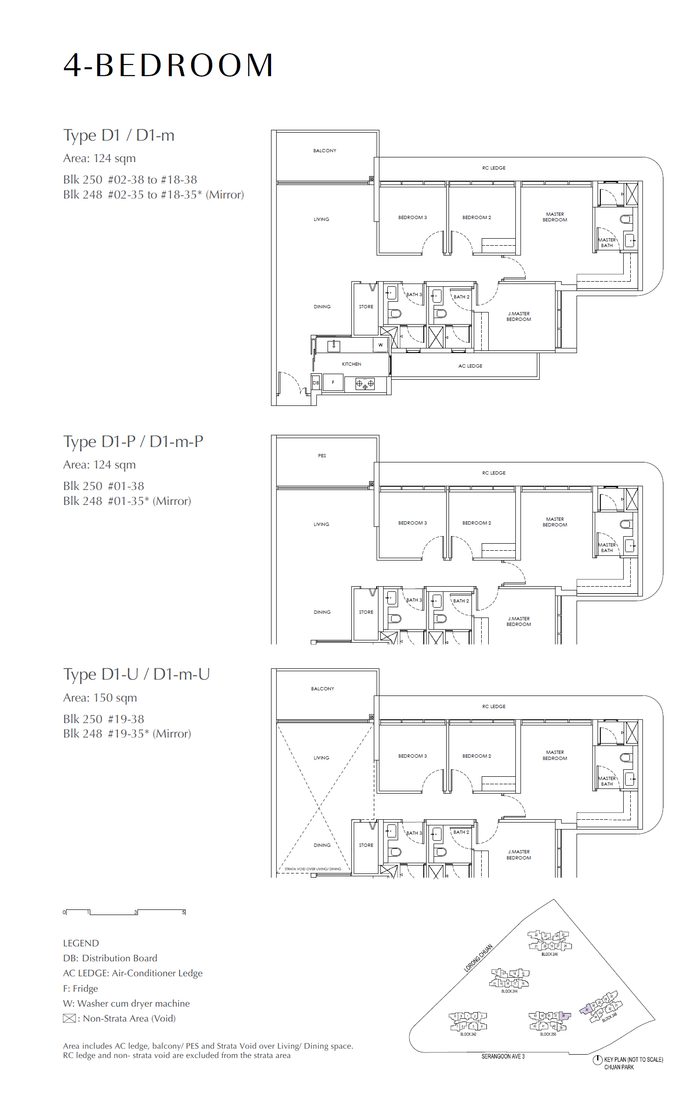 D1
D1
4 Bedroom
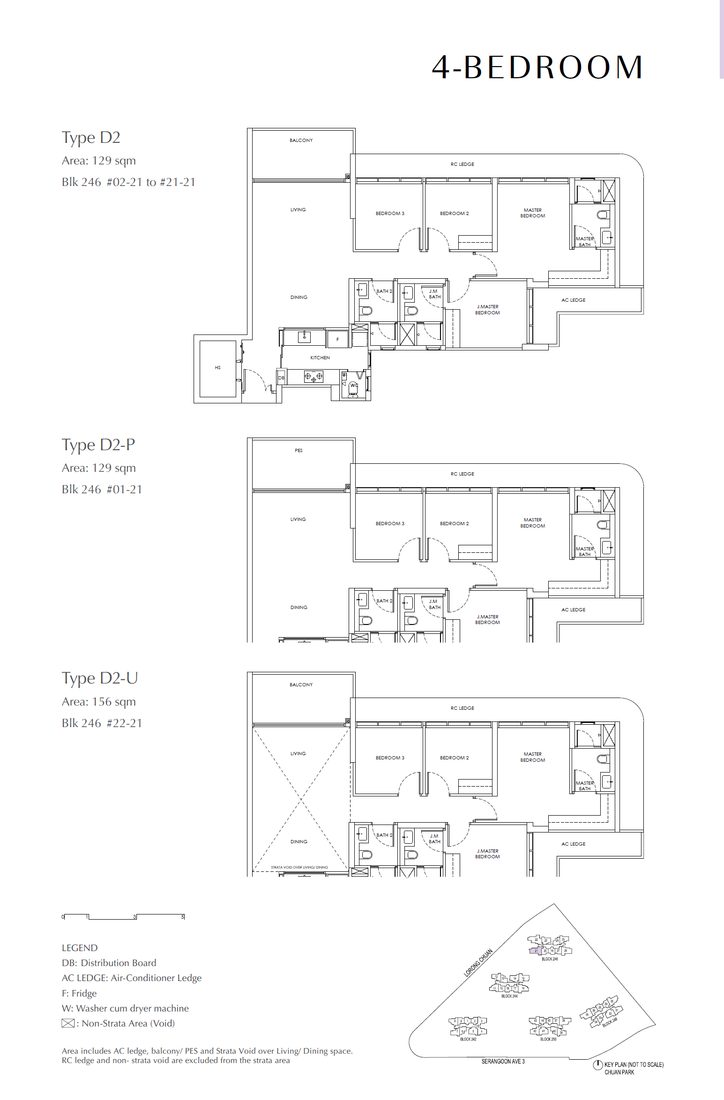 D2
D2
4 Bedroom
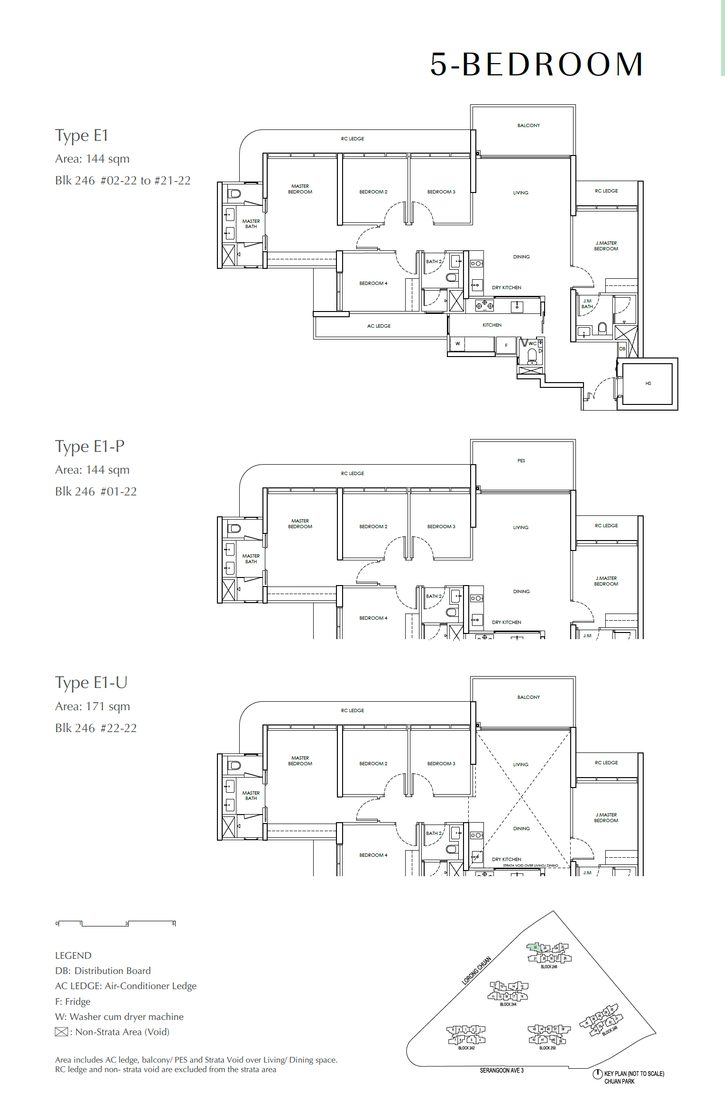 E1
E1
5 Bedroom
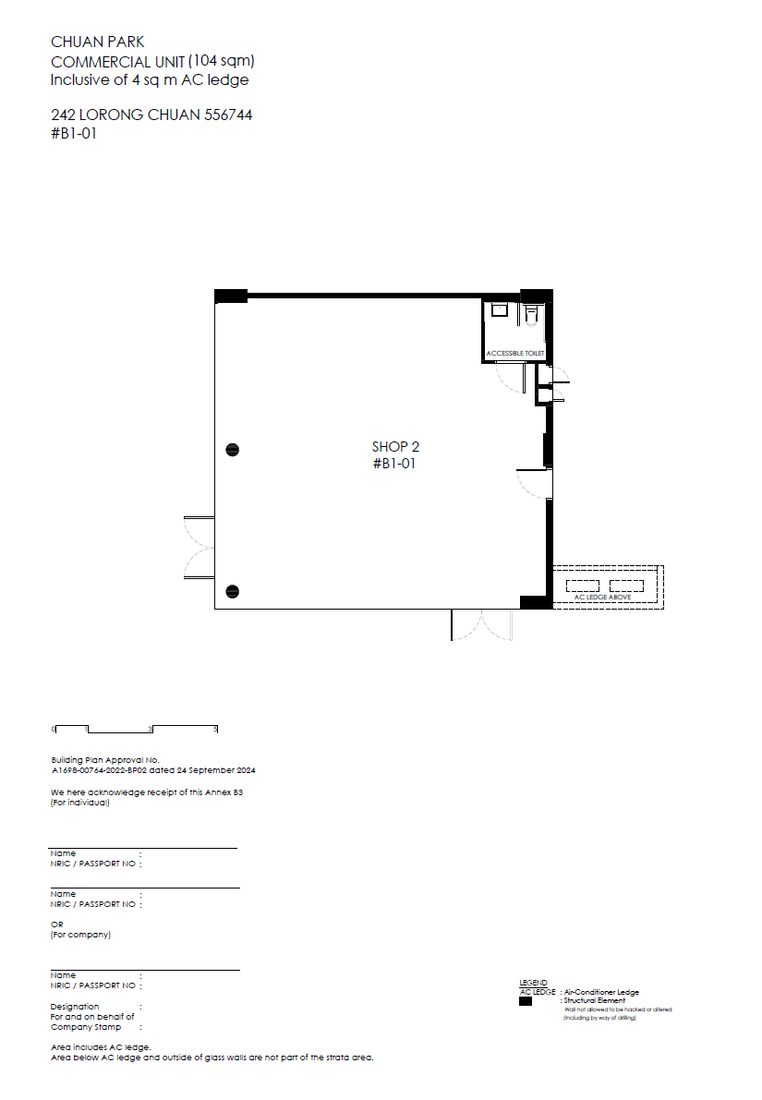 Shop 1
Shop
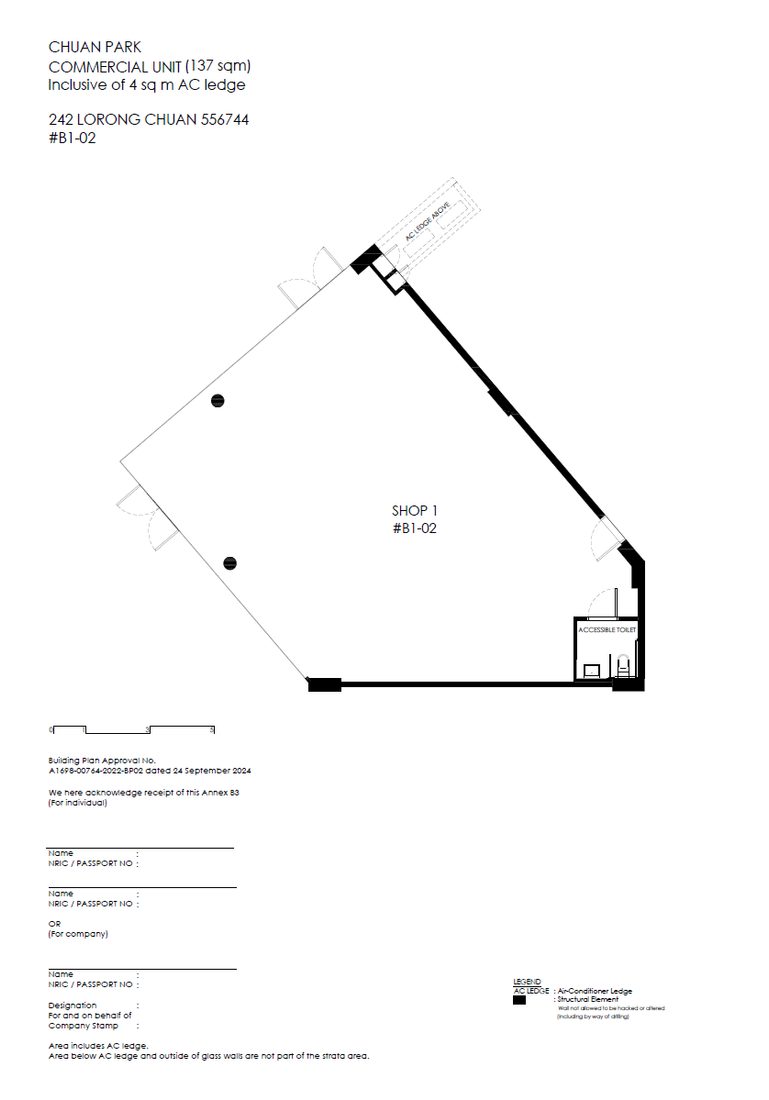 Shop 2
Shop
Media
Artist’s impressions from the developer’s media kit — click any image to enlarge.
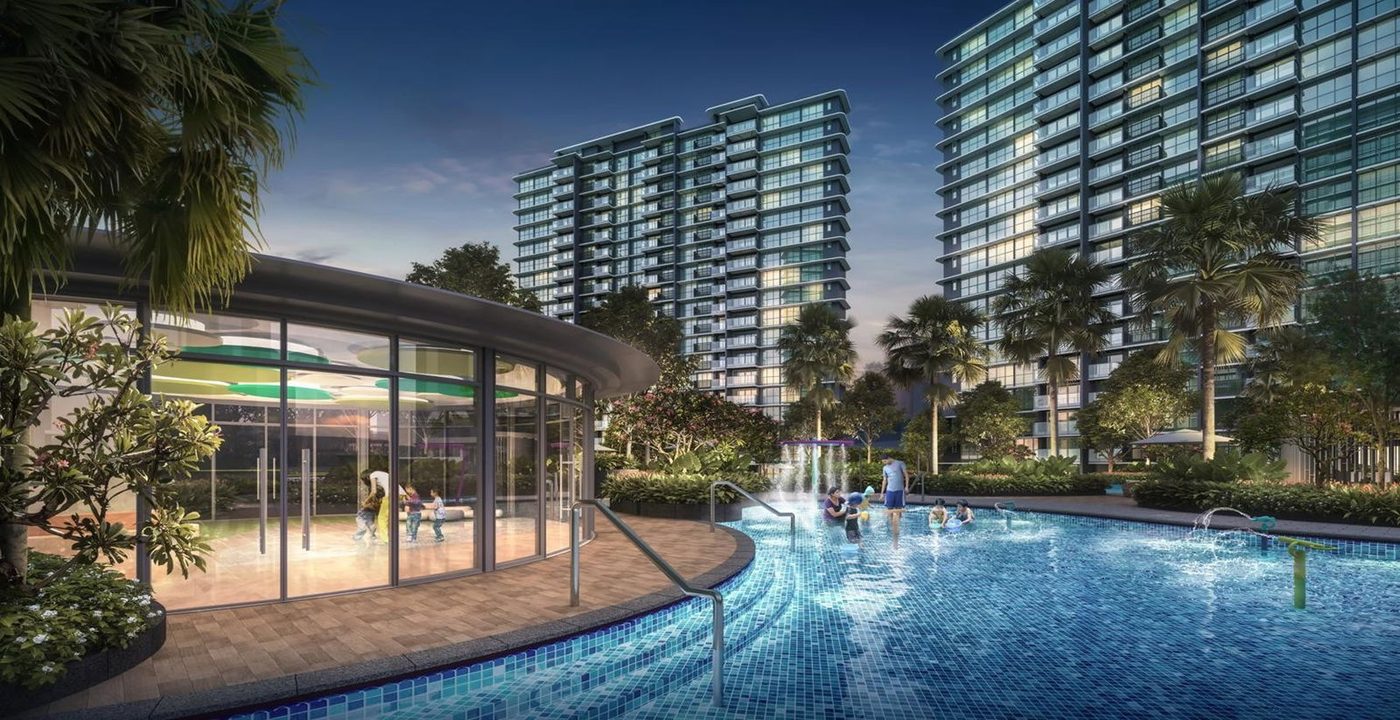
Botanical stairway
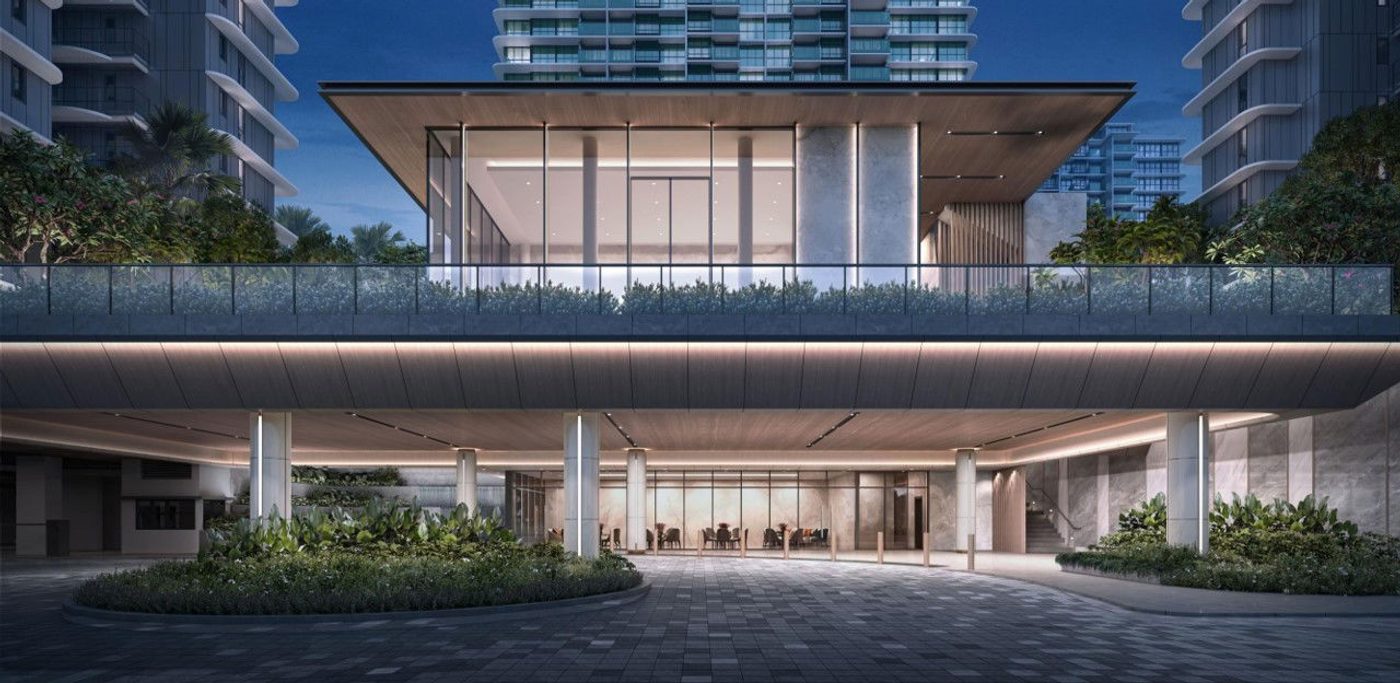
Arrival courtyard
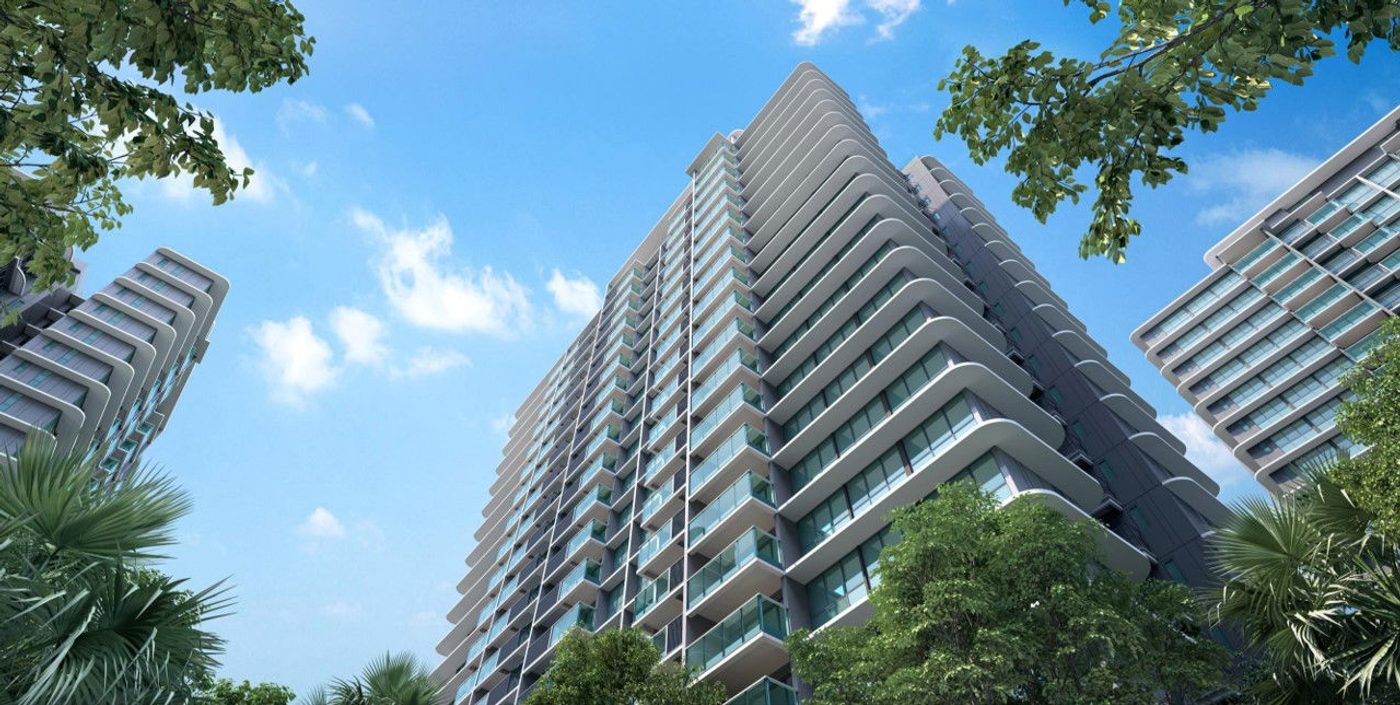
Essence of tropical living
Register interest — priority viewing, indicative pricing and the full e-brochure, direct from Alex Ang.