Canberra Crescent Residences · By Alex Ang
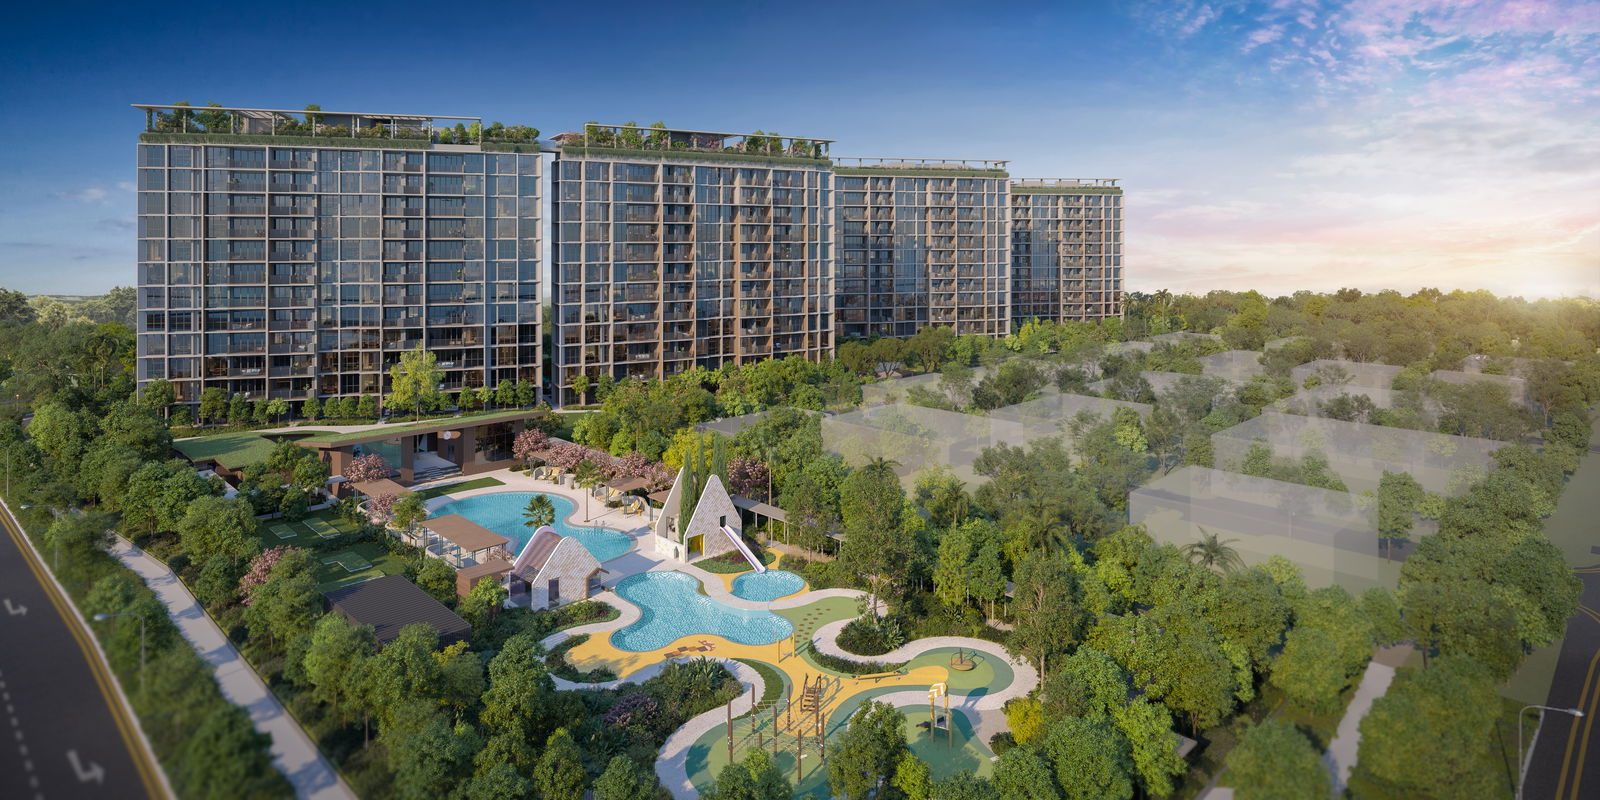
376 residences across four 12-storey blocks by Kheng Leong & Low Keng Huat, rising along Canberra Crescent with commercial spaces at the first floor — and Canberra MRT about 900 m away.
376
residences
99 yrs
99-year leasehold
Q4 2028
expected TOP
Canberra Crescent Residences
Canberra Crescent, D27
From S$1,985,963
Kheng Leong · Low Keng Huat
Summary
Canberra Crescent Residences is a new 99-year leasehold condominium from Kheng Leong and Low Keng Huat, rising in four 12-storey blocks along Canberra Crescent in District 27. The scheme is mixed-use, with commercial spaces at the first floor sitting alongside residential units above.
Canberra MRT station on the North–South Line is about 900 m from home, with Canberra Plaza roughly a kilometre away. Floor plans run from one-bedroom homes to four-bedroom premium residences across the compact, standard and premium bands. Launching from S$1,985,963 (about S$1,947 psf), with expected TOP in Q4 2028.
From S$1,985,963 · S$1,947 psf
Speak to Alex Ang for the live price list and availability.
Lap pool & gym
Project Information
OfficialThe Layout
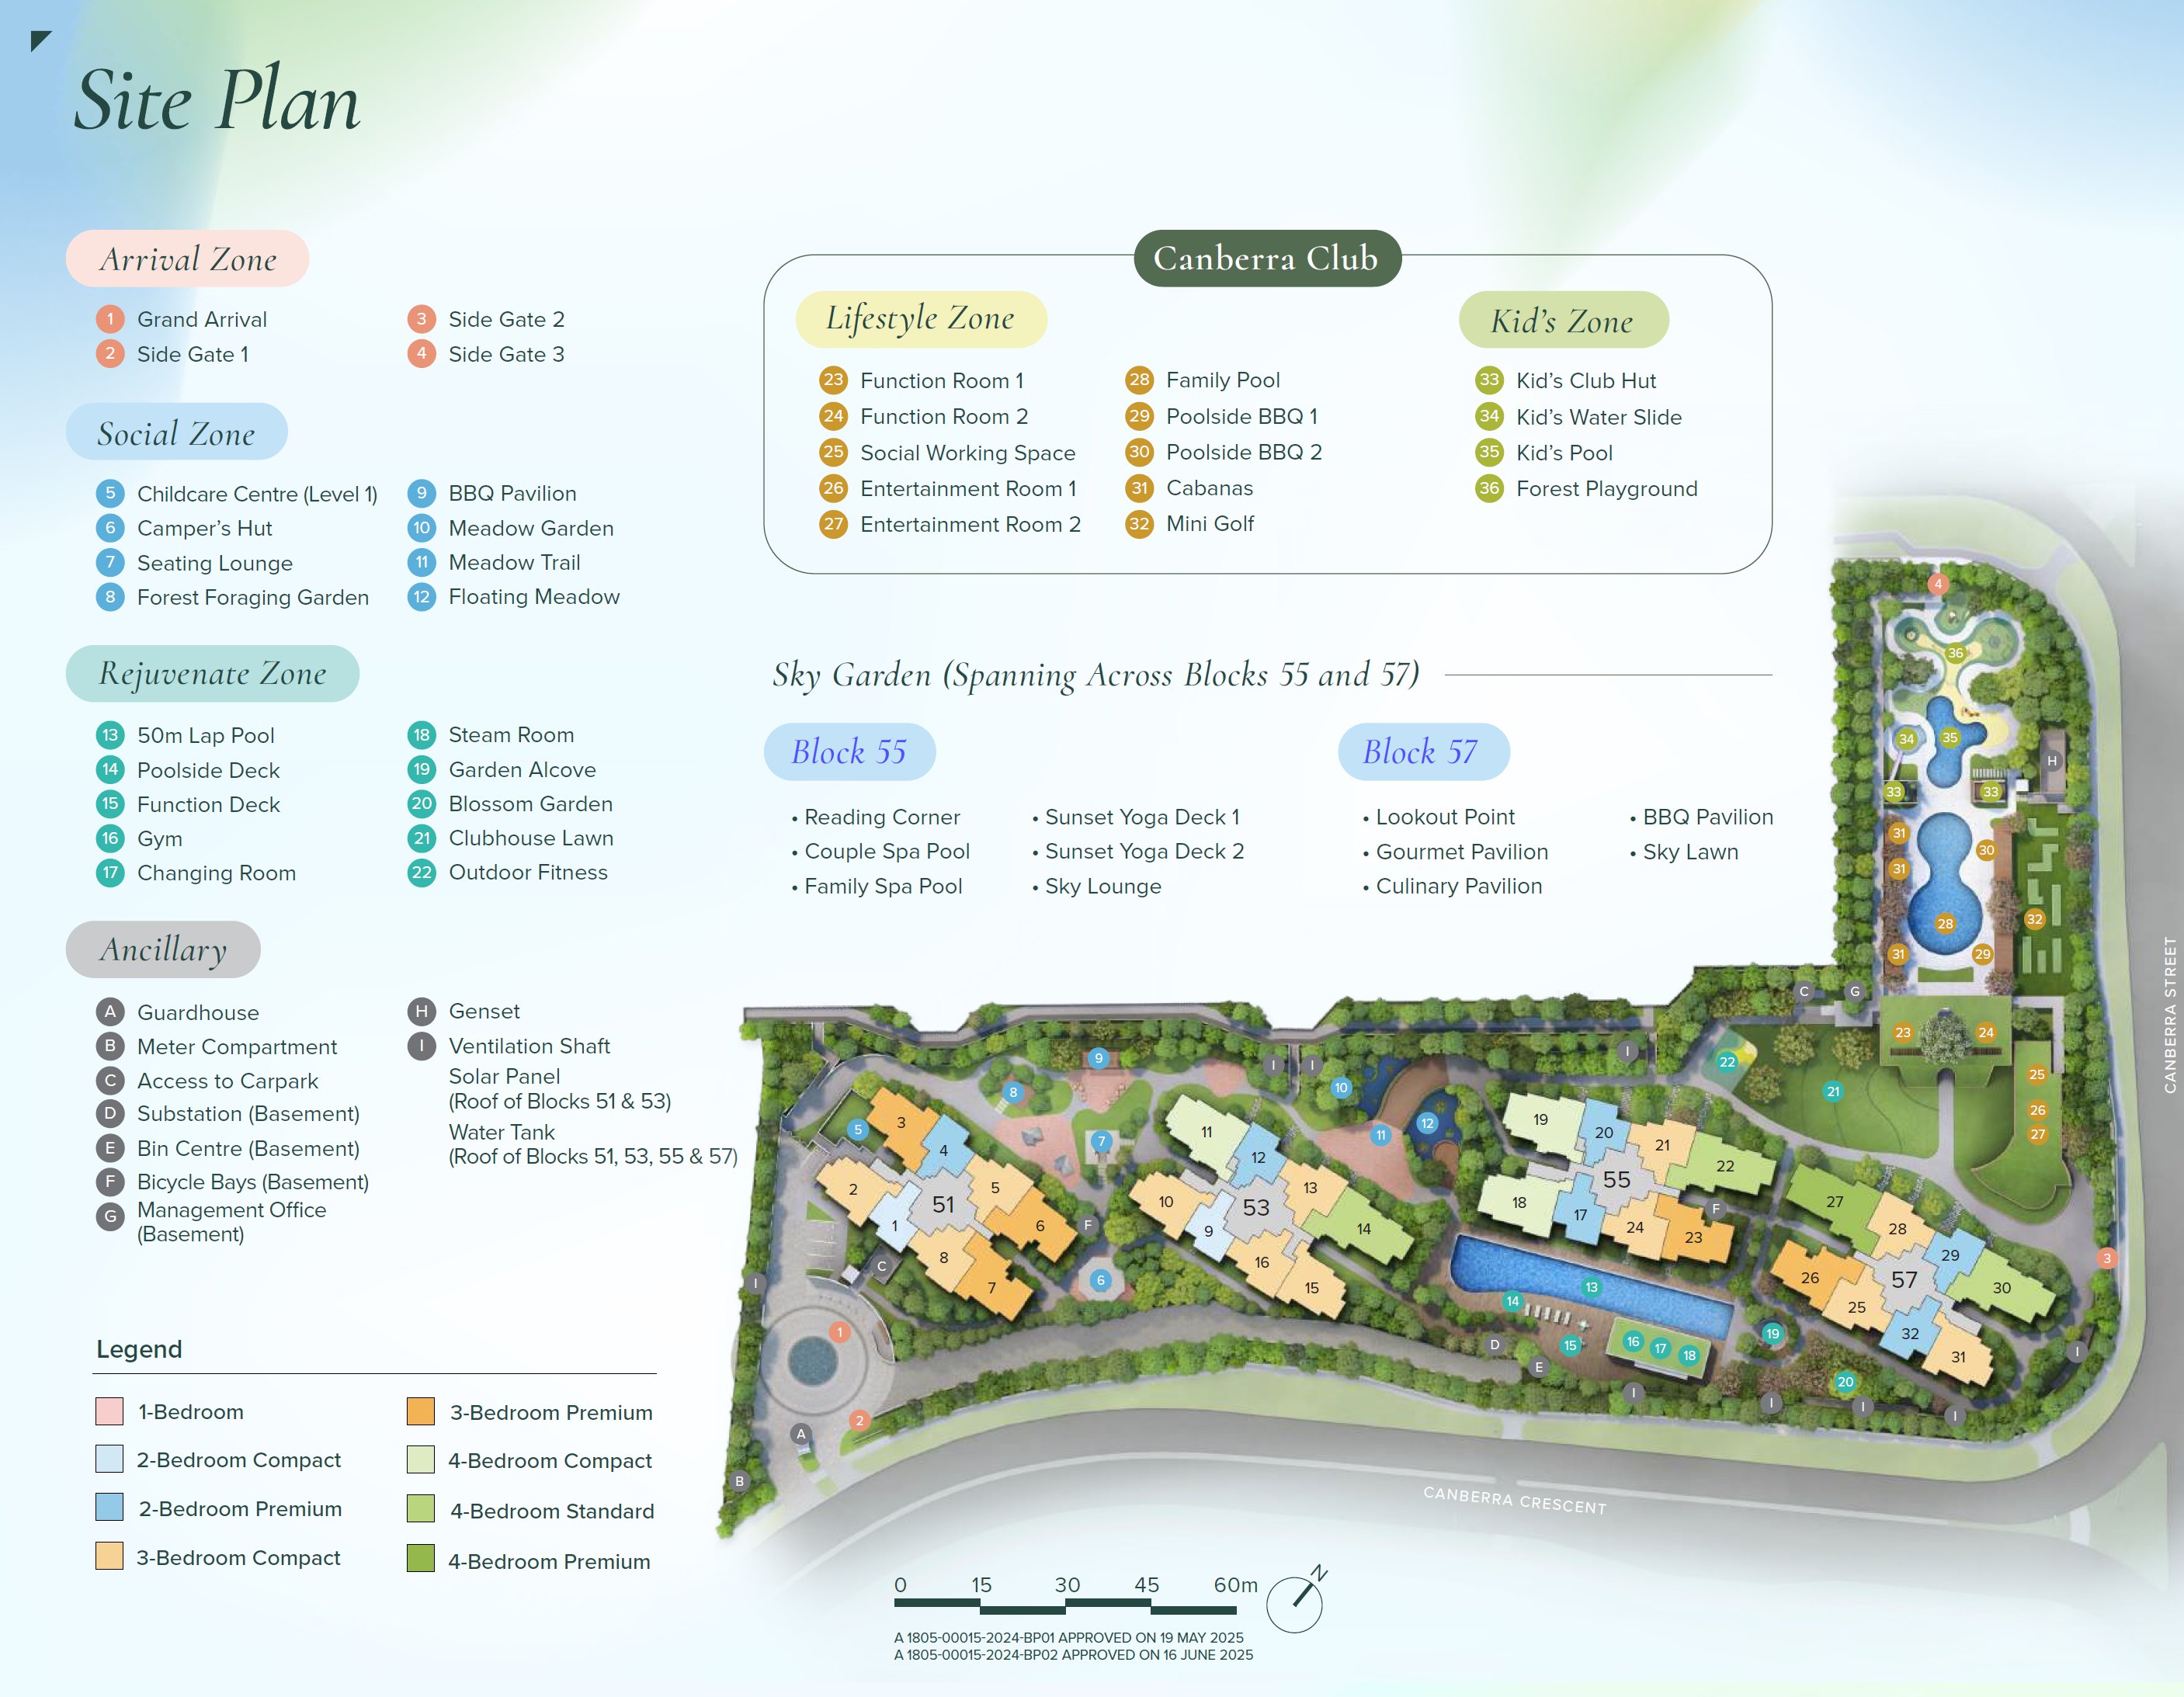
376 residences are arranged across four 12-storey blocks on a 20,435.8 sqm site along Canberra Crescent. The development is mixed-use, with commercial spaces occupying the first storey alongside the residential units — a blend of everyday retail convenience and condominium living.
Site plan · Canberra Crescent Residences
D27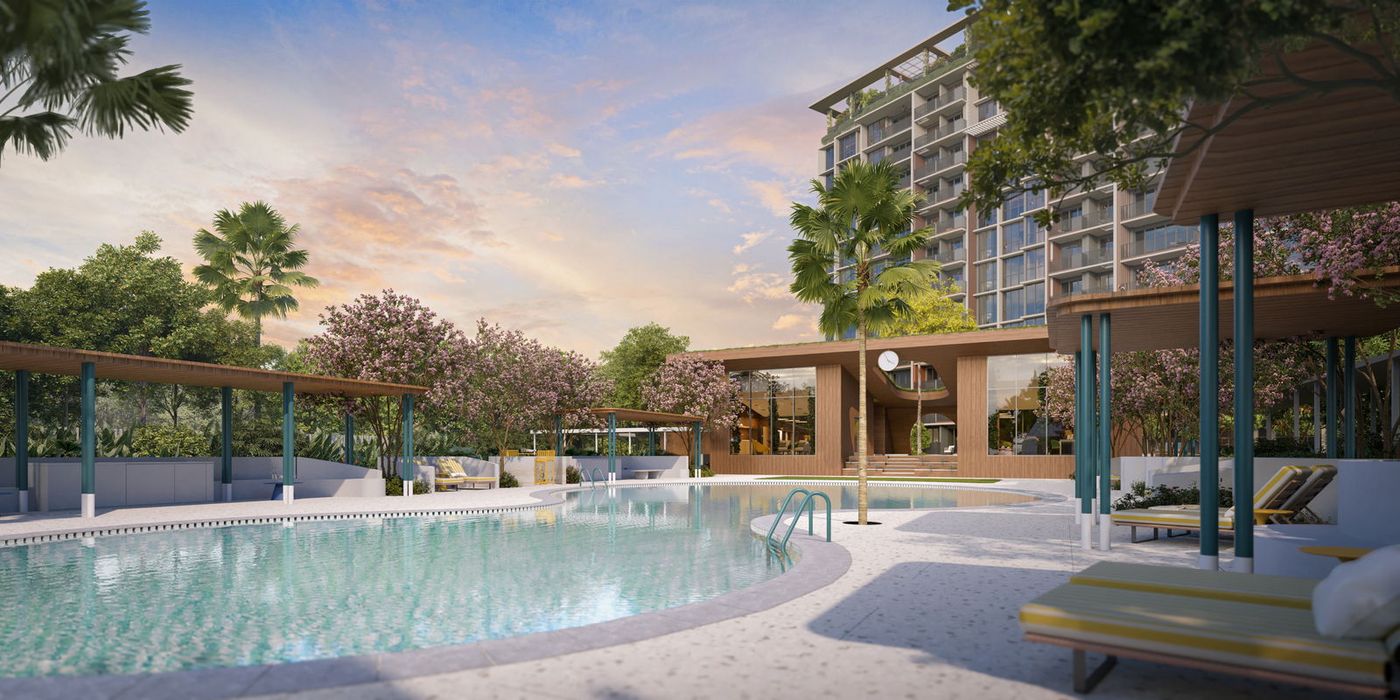
The Canberra Club

Jacuzzi
Lifestyle
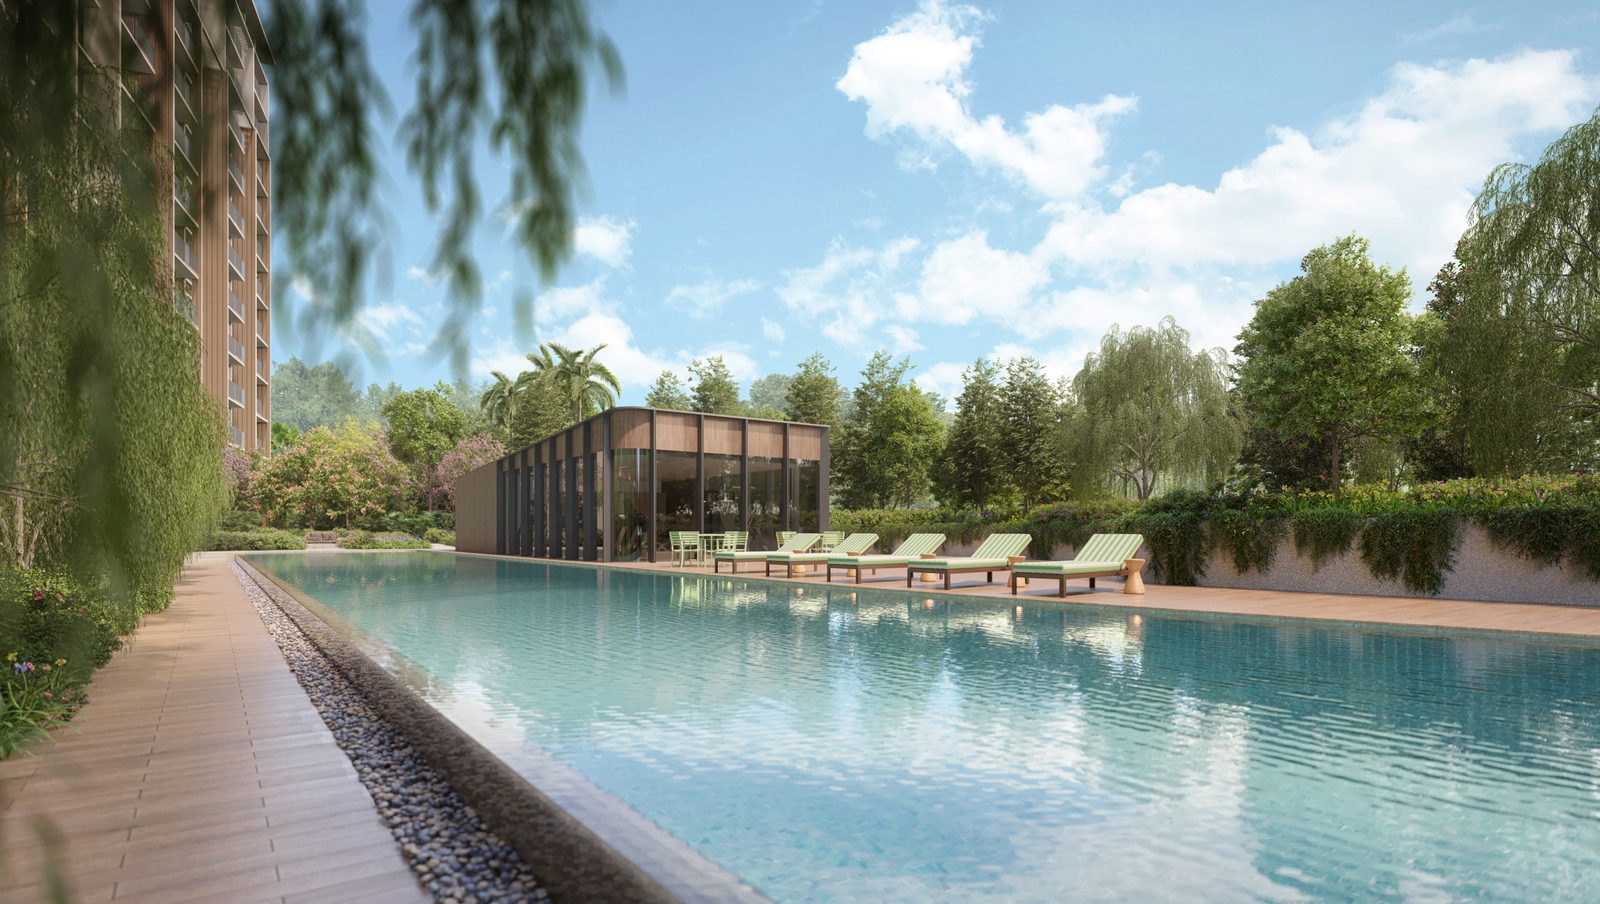
Canberra Crescent Residences' grounds follow a resort rhythm — a clubhouse dubbed The Canberra Club with lounge, kids' zone and social working spaces, fronted by a 50 m lap pool and family pool within the Rejuvenate and Lifestyle zones.
Beyond the meadlow garden and forest foraging beds, each block tops out with a sky garden — reading corner, couple and family spa pools, sunset yoga decks, sky lounge and lookouts — together with a gourmet and culinary pavilion for entertaining above the treeline.
Pools & splash
50 m lap pool, family pool, leisure pool and a children's pool with water slide
The Canberra Club
Clubhouse lounge, children's zone, function rooms and social working spaces
Sky gardens
Reading corner, couple & family spa pools and sunset yoga decks across the rooftops
Dine & entertain
Gourmet & culinary pavilions and poolside BBQ terraces
Location
The estate sits along Canberra Crescent with Canberra MRT station on the North–South Line about 914 m from home and Sembawang station roughly 1.6 km away — set in the Sembawang / Canberra residential belt of District 27.
Canberra MRT · ~0.9 km
North–South Line · Sembawang station ~1.6 km
Canberra Plaza · ~1.0 km
Sembawang Shopping Centre ~1.7 km · Sun Plaza ~1.8 km
Beaulieu House · ~740 m
Dining at Sembawang Park & local outlets on Canberra Crescent
Schools & childcare
My First Skool @ Blk 120 ~0.7 km · Sembawang Primary & secondary in the wider area
Two MRT stations close
Canberra (NS12) ~914 m on the North–South Line · Sembawang ~1.6 km
Everyday retail
Canberra Plaza ~994 m · Sembawang Shopping Centre ~1.7 km · Sun Plaza ~1.8 km
Food by the coast
Beaulieu House at Sembawang Park ~740 m · local eats on Canberra Crescent nearby
Buses on the doorstep
Bus stops by Canberra station ~1.0 km · Sembawang interchange a short hop away
Coastal north
Sembawang Park & the Woodlands waterfront a short drive · calm family district
51 – 57 Canberra Crescent · Singapore 759827
D27Units
A focused spread of one to four bedrooms across compact, standard and premium bands — with several layouts offered in ground-level editions that share the same plan.
1 Bedroom
A compact one-bedroom start in the mix
2 Bedroom
Compact (2BR-C) · Premium (2BR-Pa · 2BR-Pb)
3 Bedroom
Compact 3BR-Ca/Cb/Cc (+ pool-facing) · Premium 3BR-Sa/Sb
4 Bedroom
Compact · Standard · Premium
Indicative pricing from S$1,985,963
About S$1,947 psf · current price list direct from the developer's sales team on WhatsApp.
Floor Plans
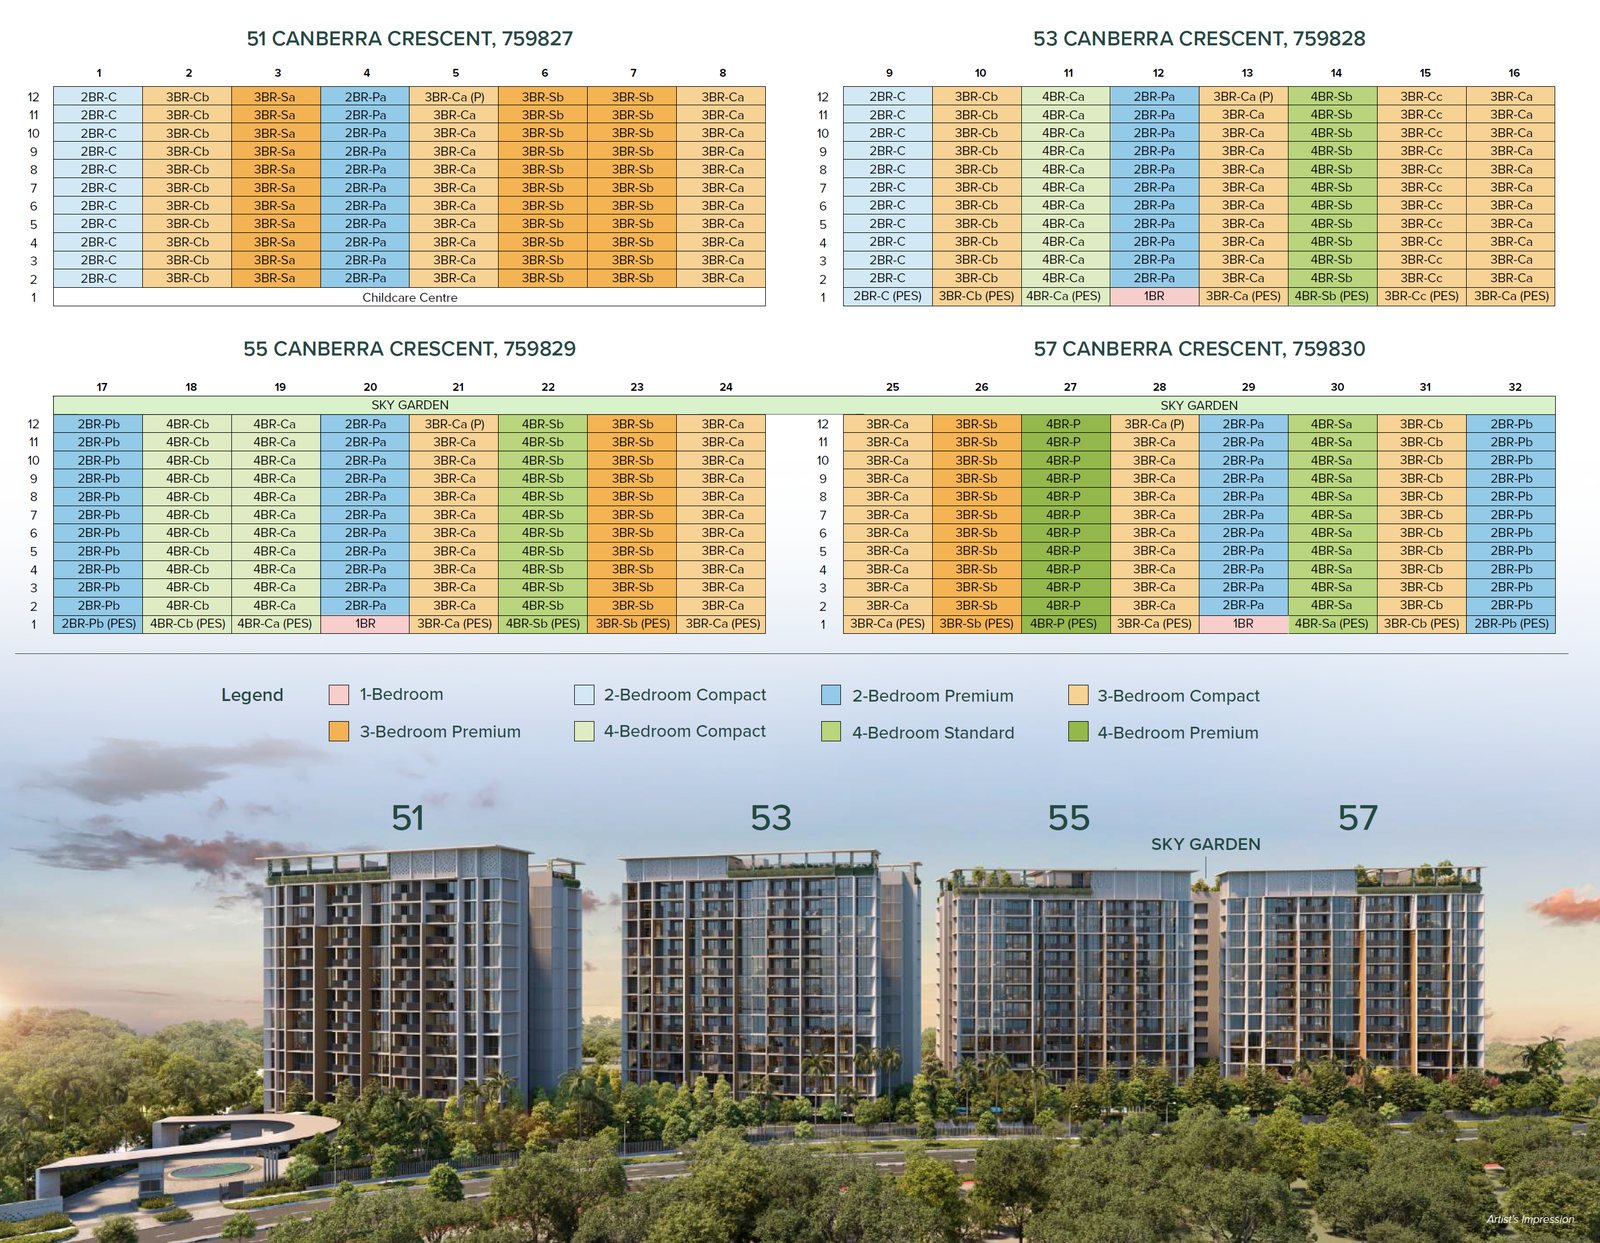
All 15 unique plan sheets from the developer — 1BR to 4BR across compact, standard and premium — with same-layout ground editions collapsed to a single tile, plus the elevation chart. Click any plan to enlarge.
 Click to enlarge
Elevation Chart · Canberra Crescent Residences
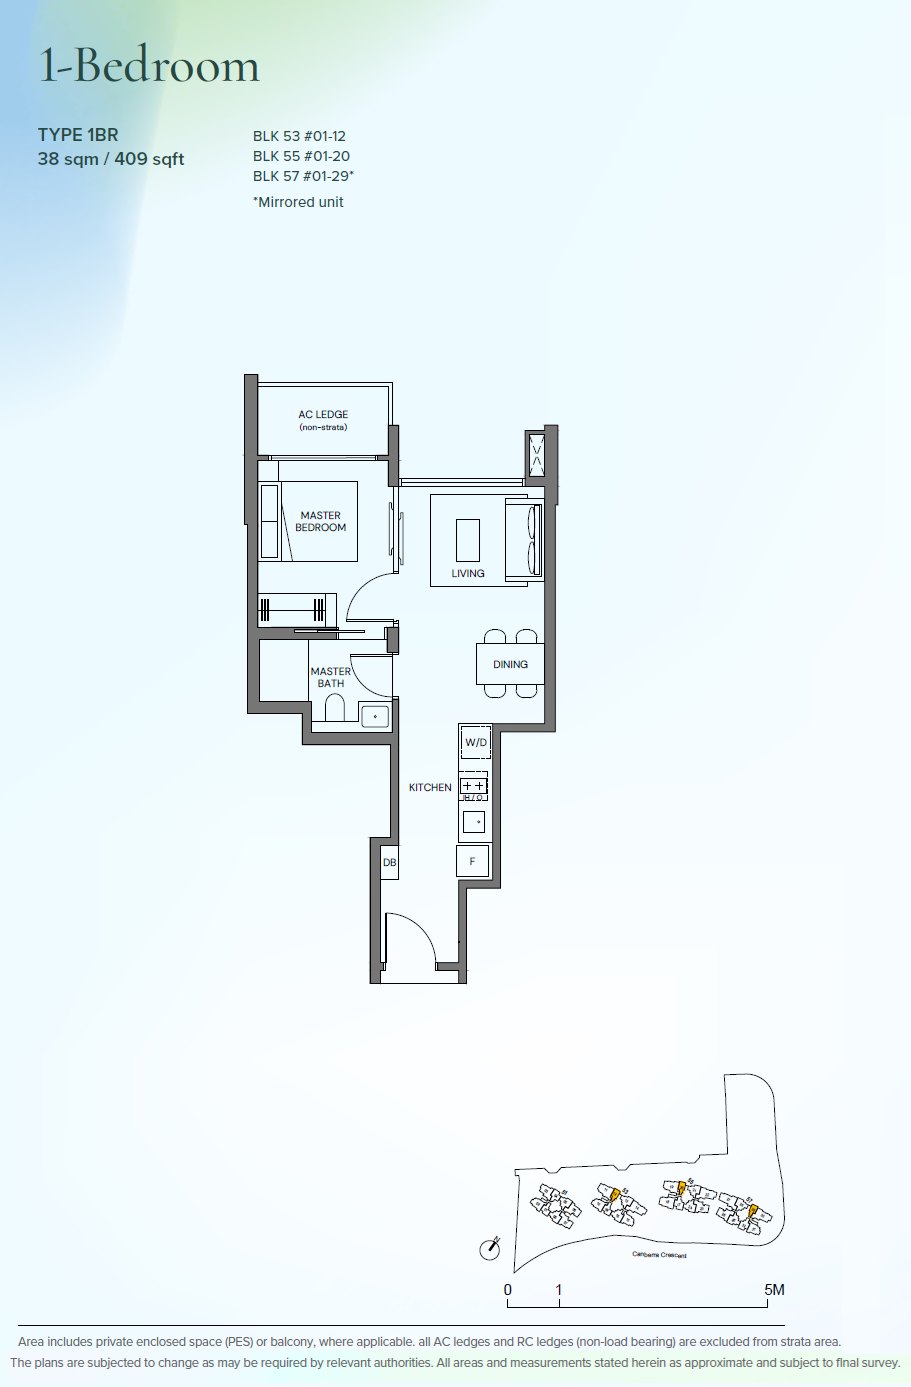 1BR
1BR
1 Bedroom
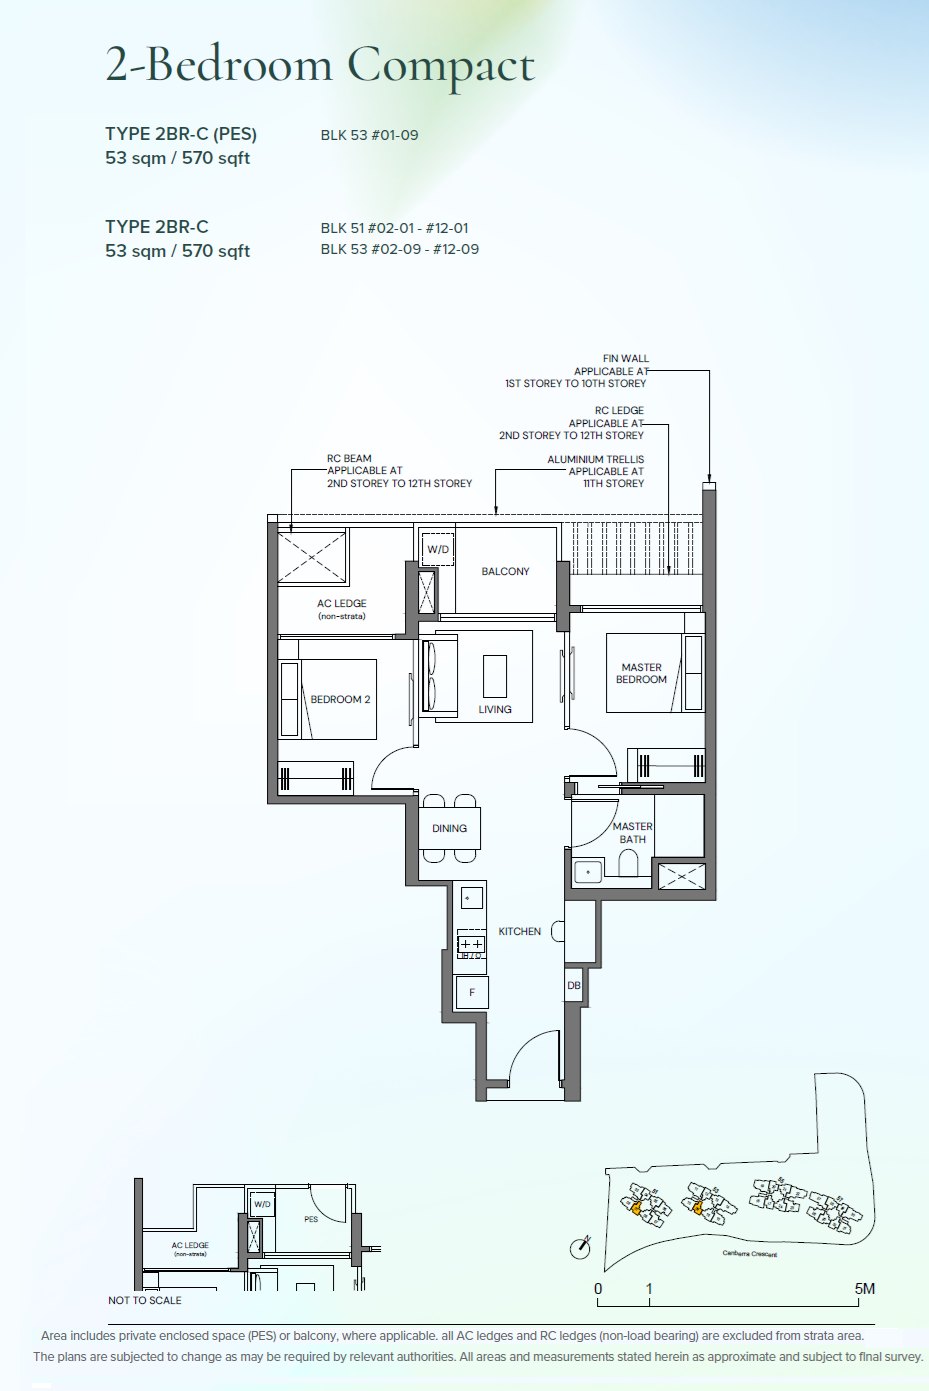 2BR-C
2BR-C
2 Bedroom Compact
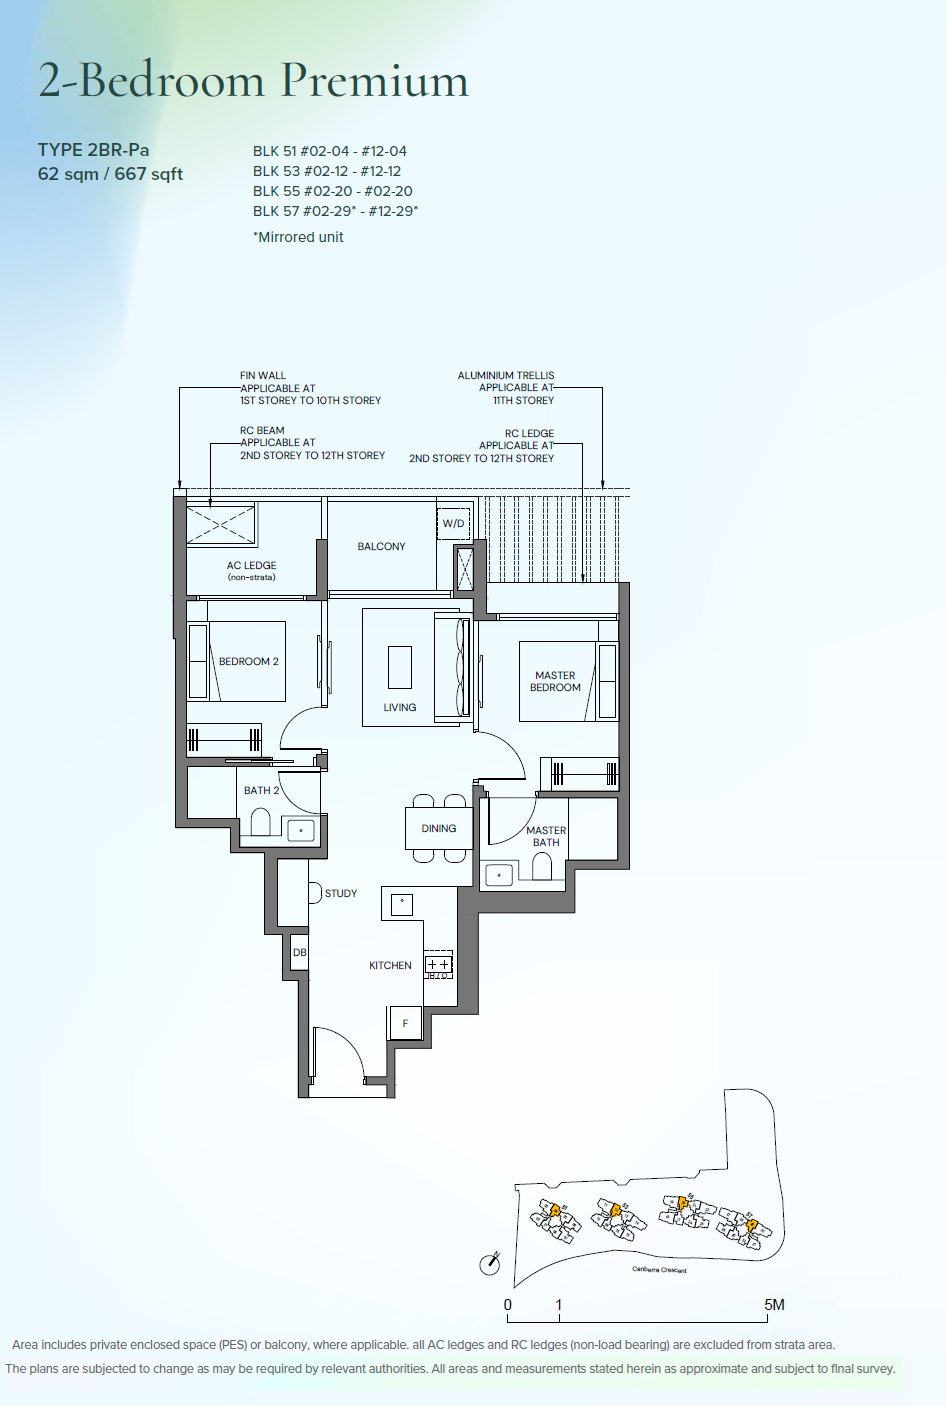 2BR-Pa
2 Bedroom Premium
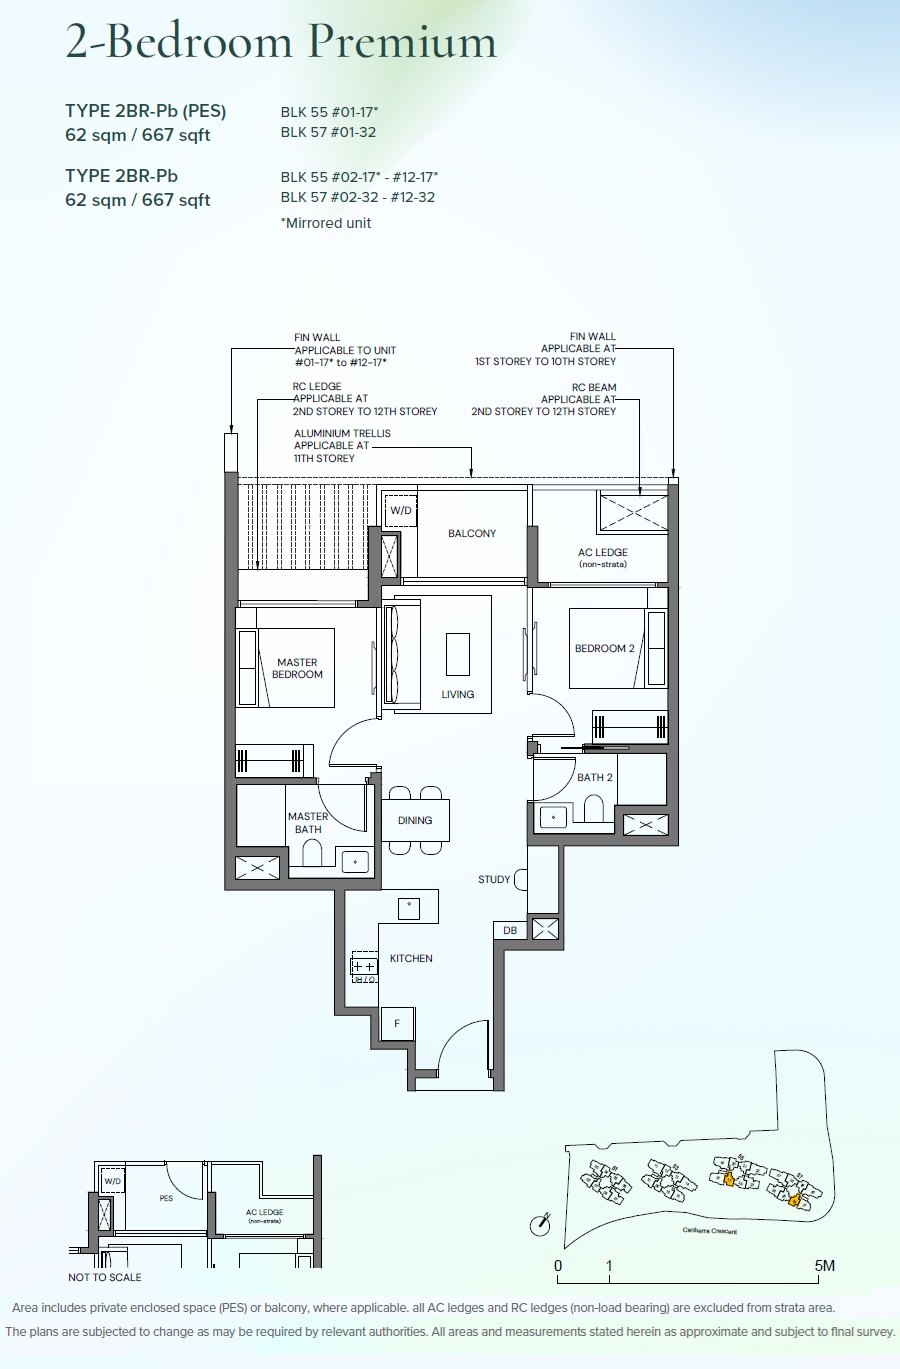 2BR-Pb
2 Bedroom Premium
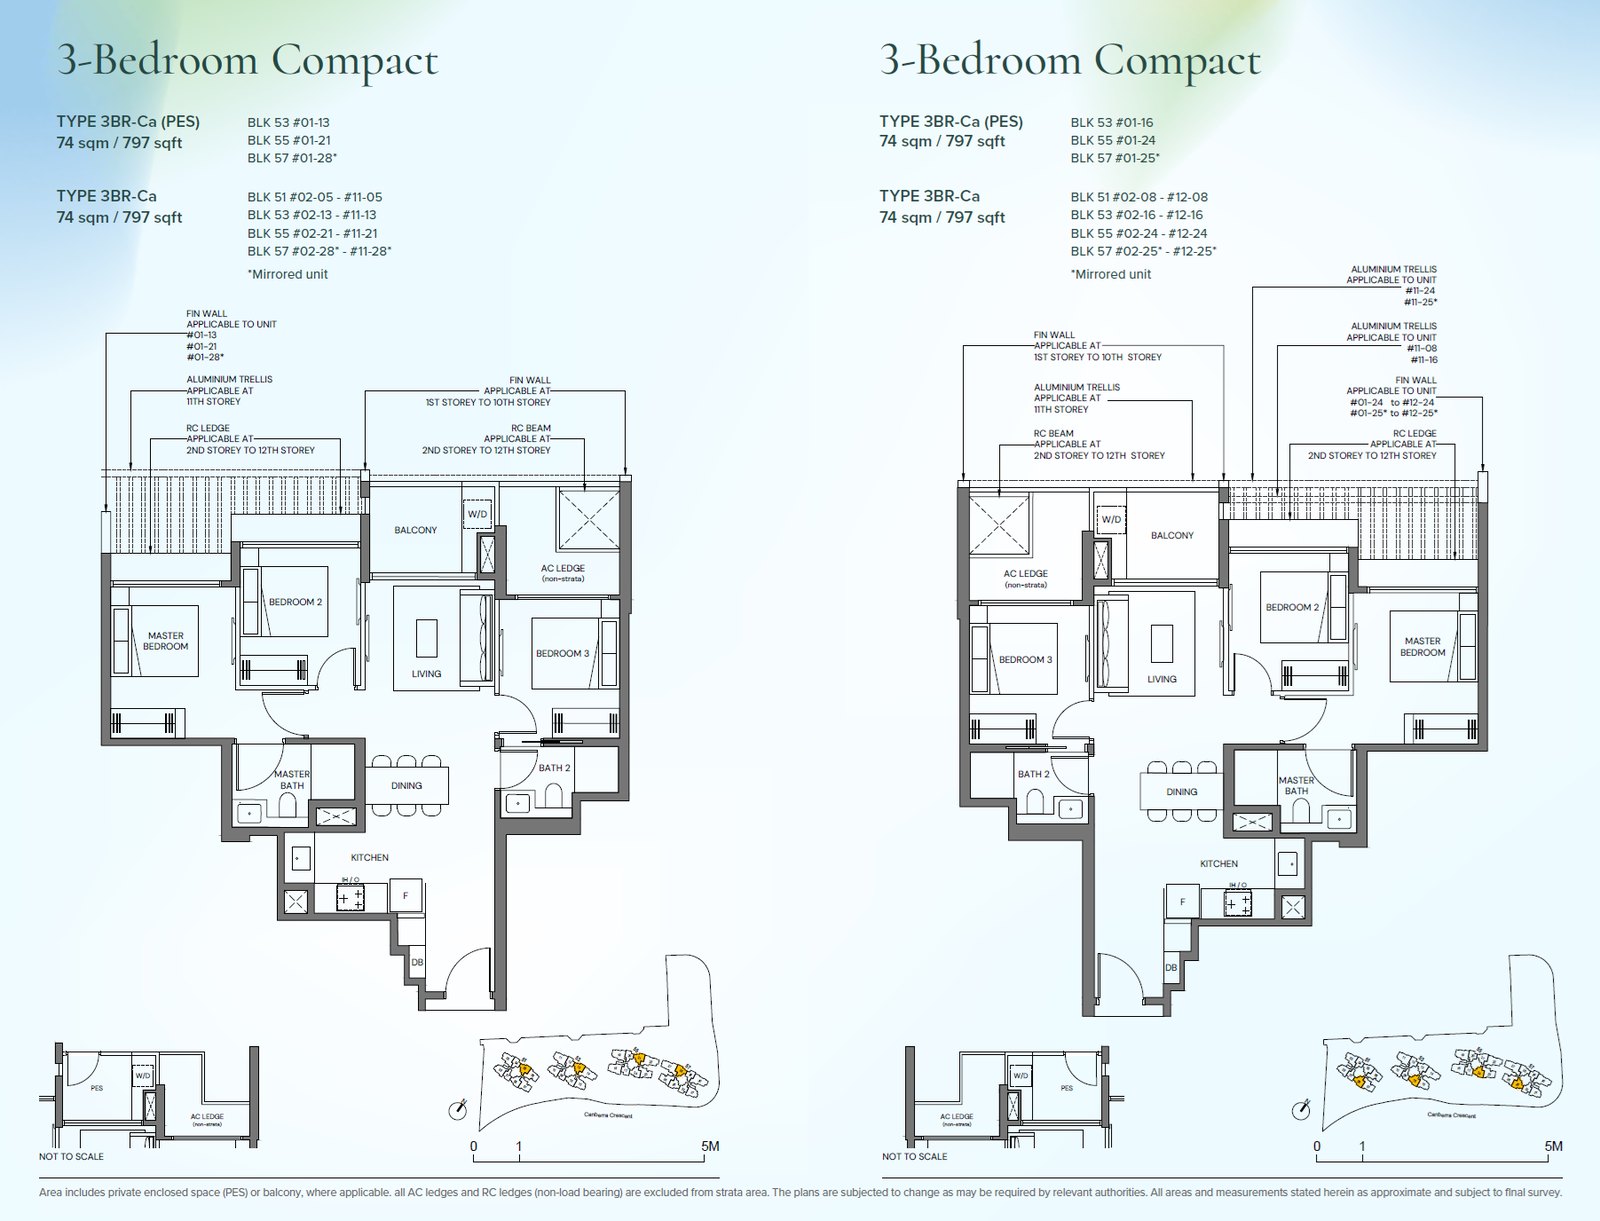 3BR-Ca
3 Bedroom Compact
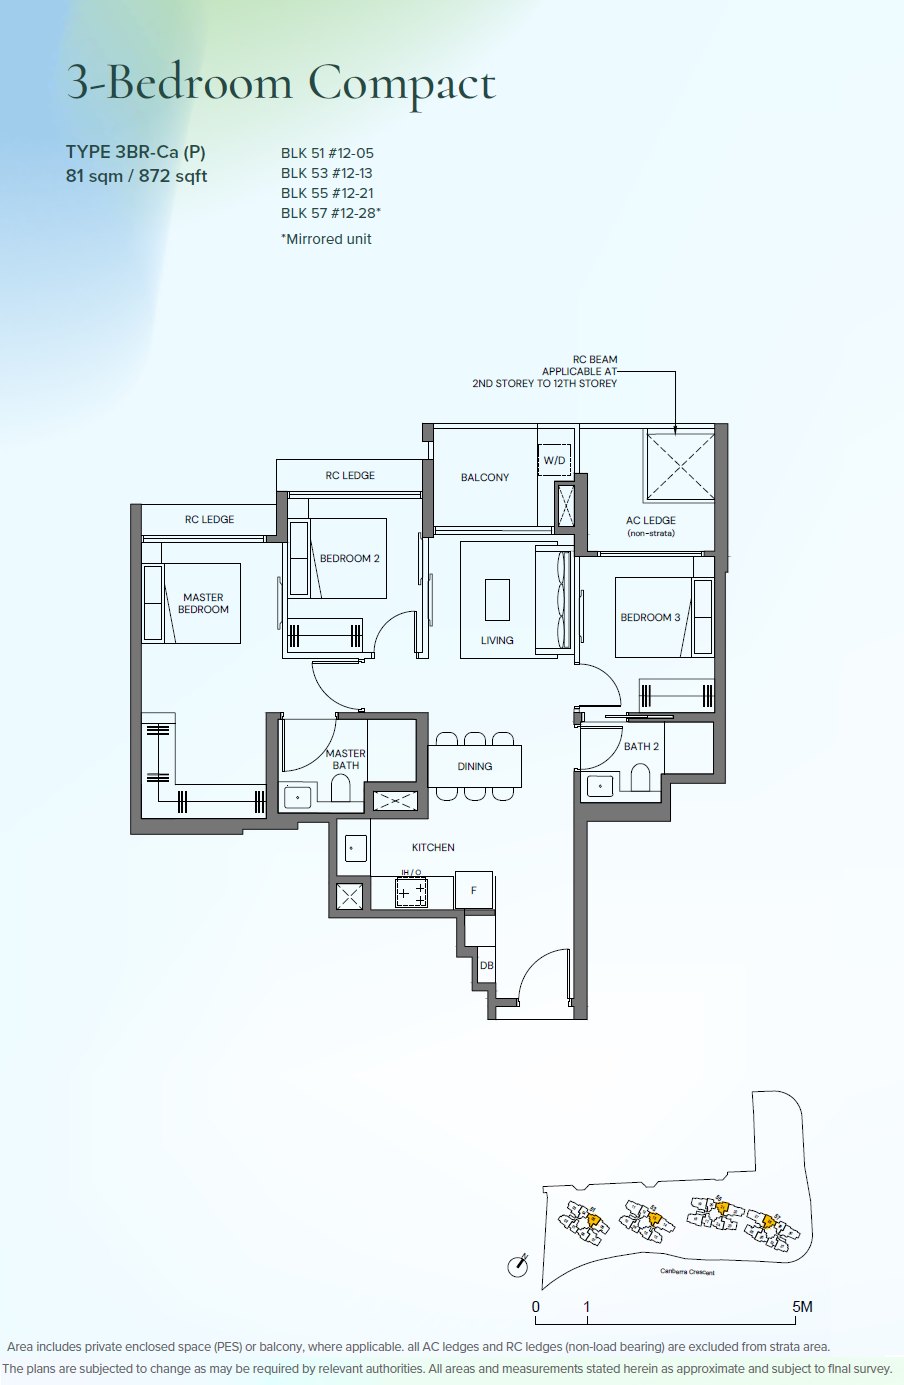 3BR-Ca(P)
3 Bedroom Compact
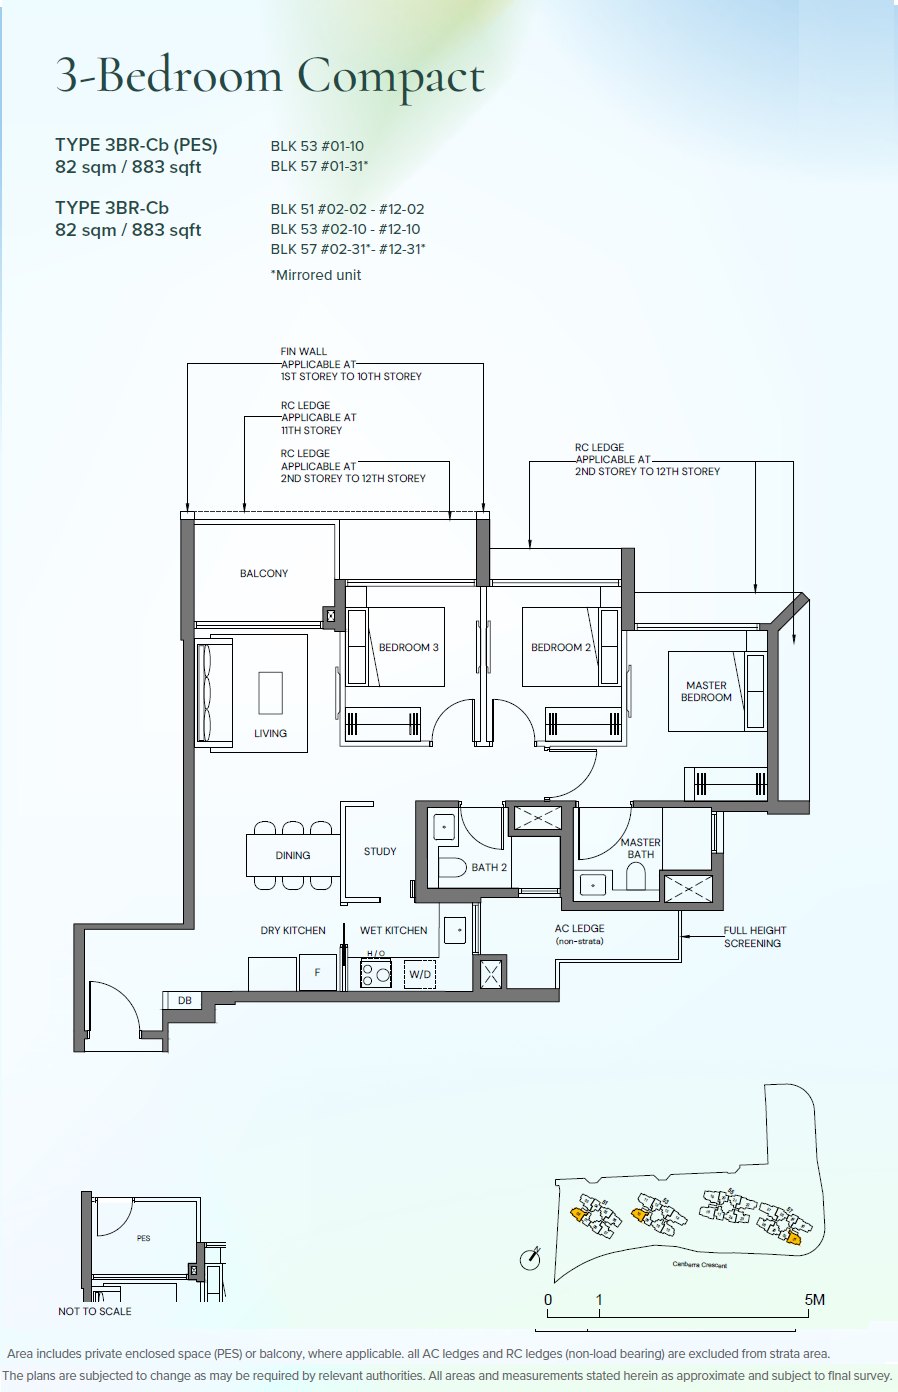 3BR-Cb
3 Bedroom Compact
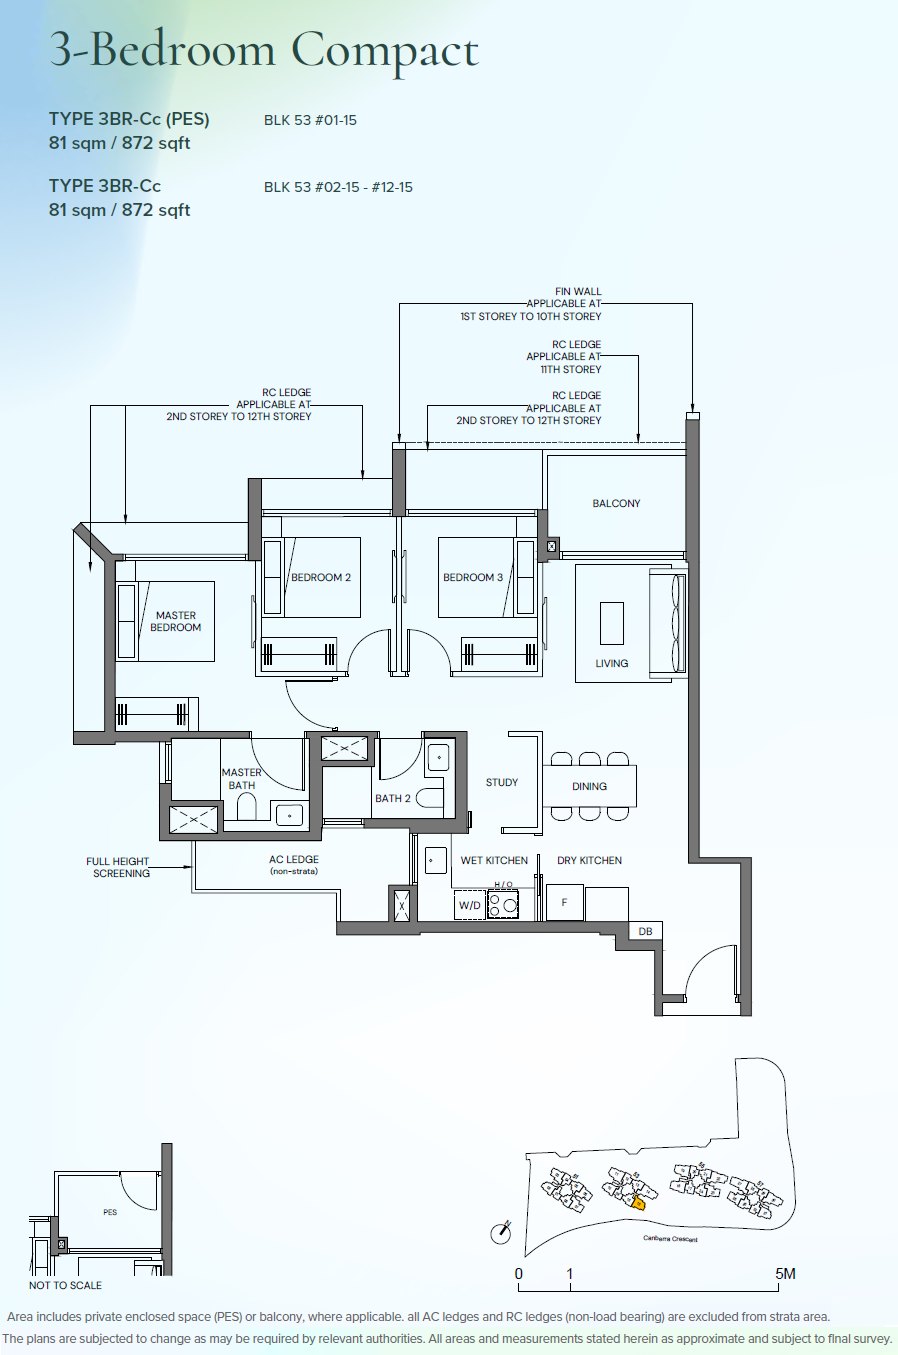 3BR-Cc
3 Bedroom Compact
 3BR-Sa
3 Bedroom Premium
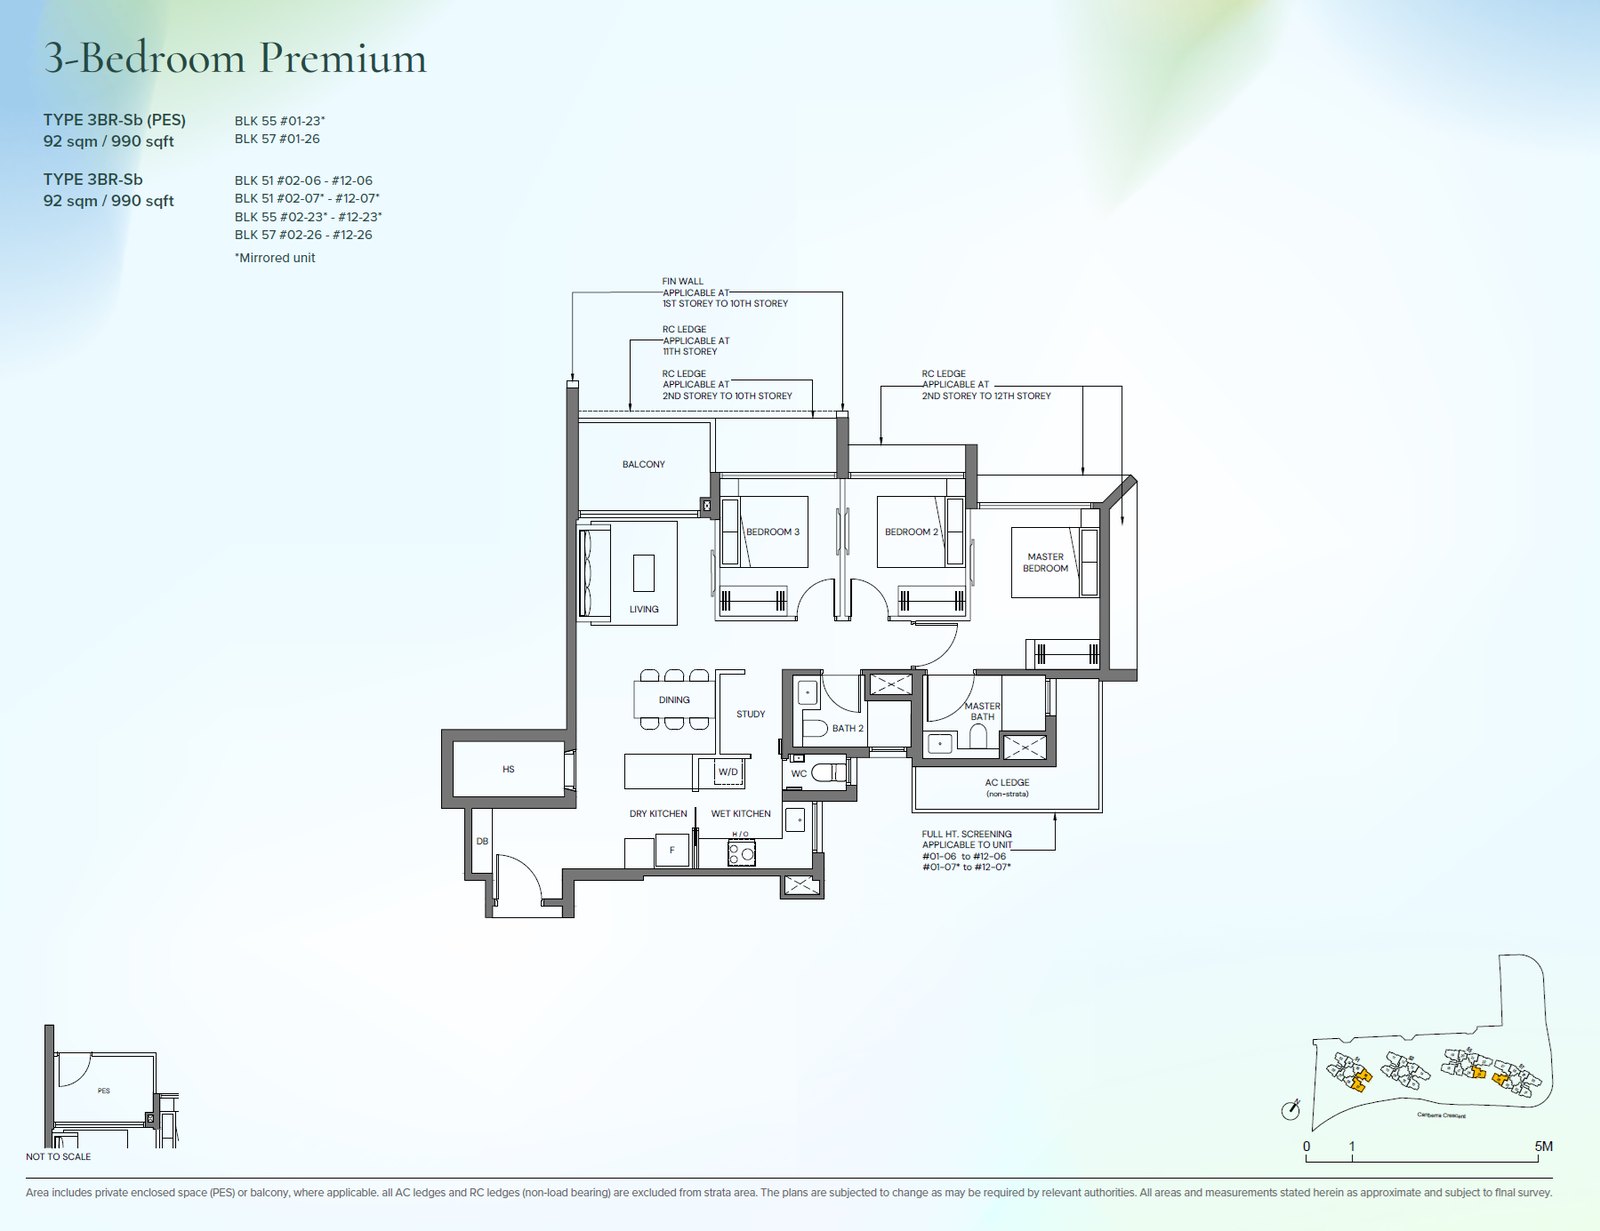 3BR-Sb
3 Bedroom Premium
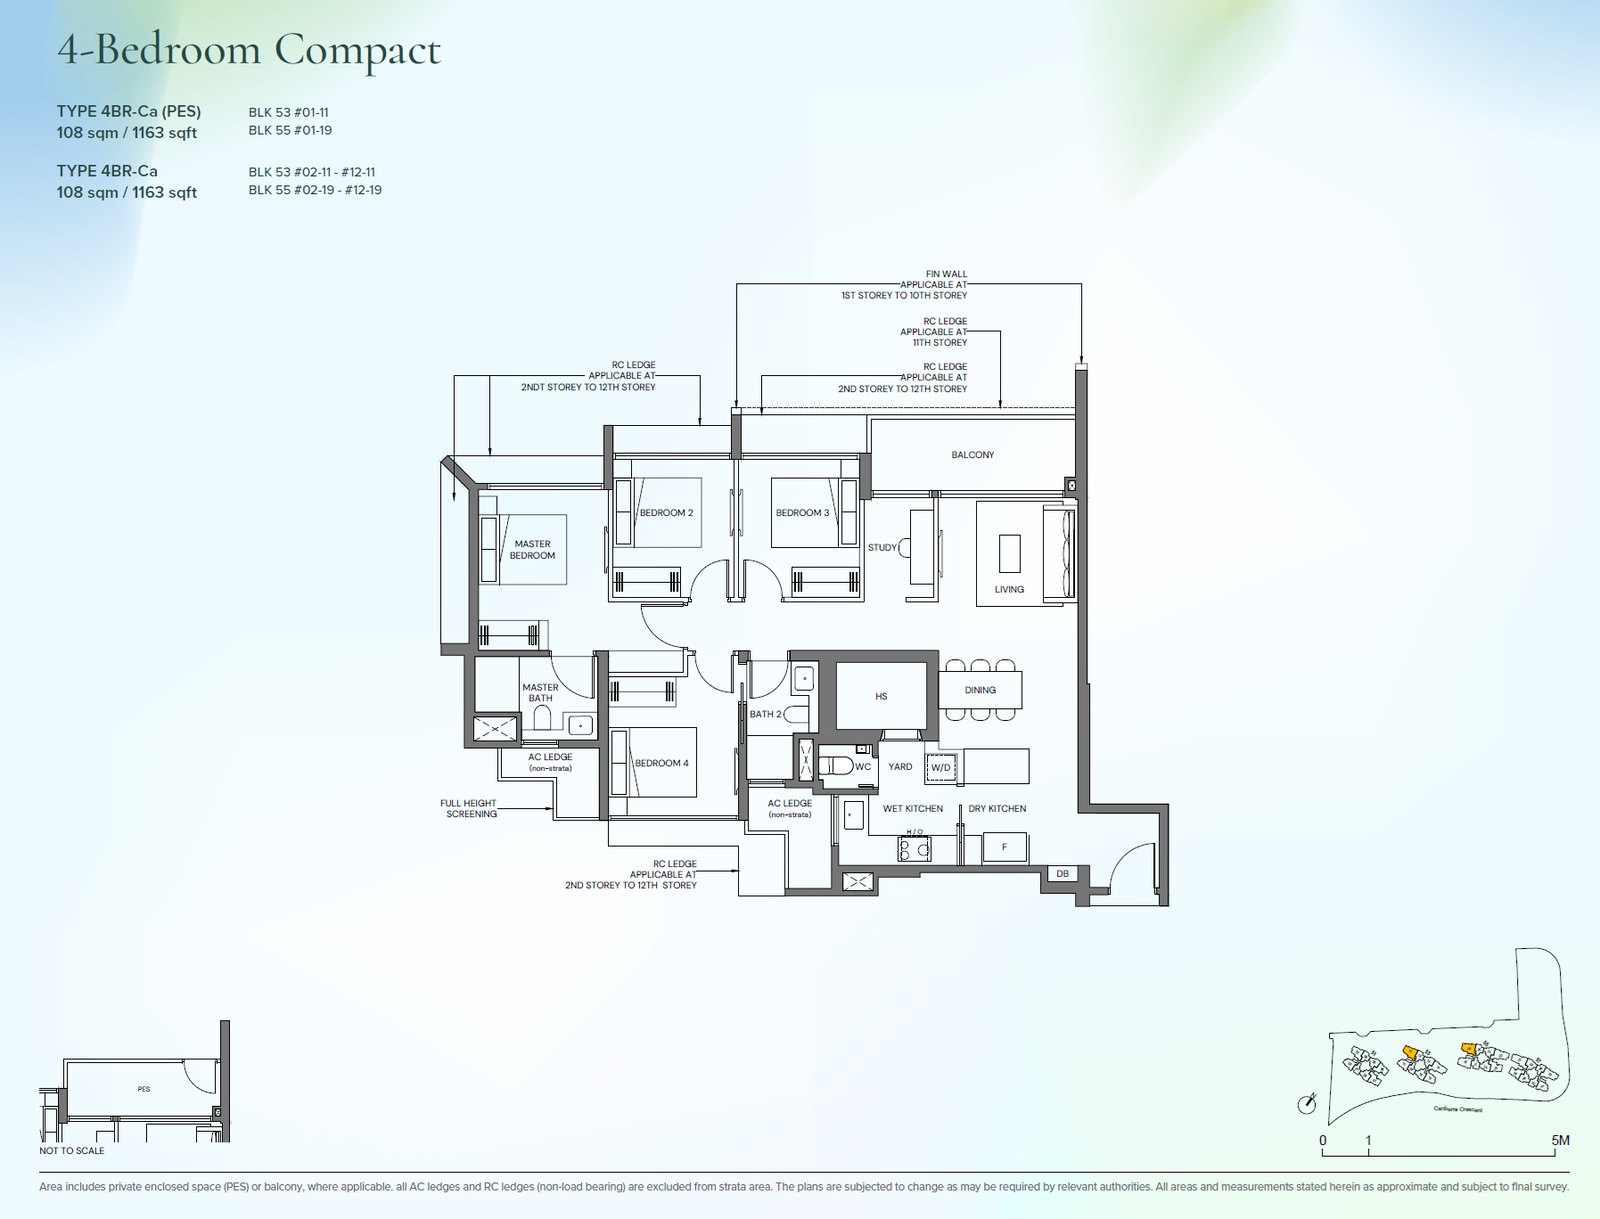 4BR-Ca
4 Bedroom Compact
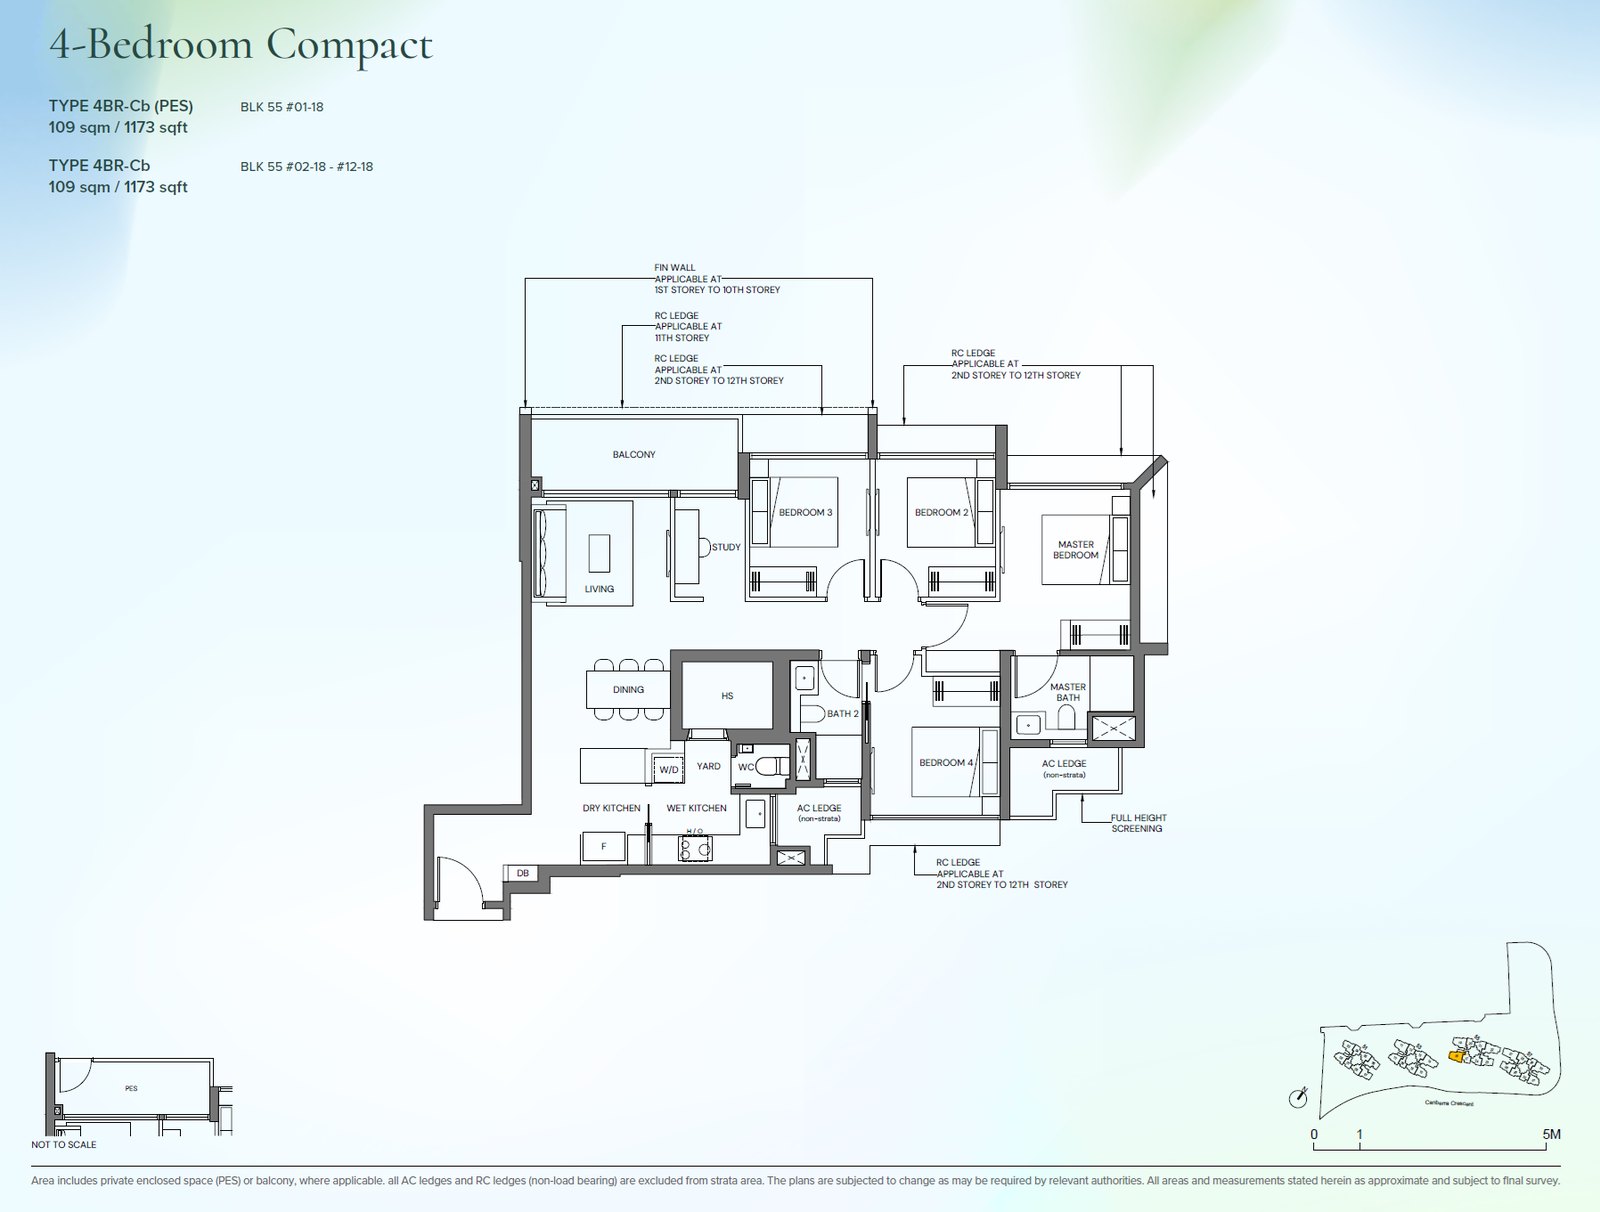 4BR-Cb
4 Bedroom Compact
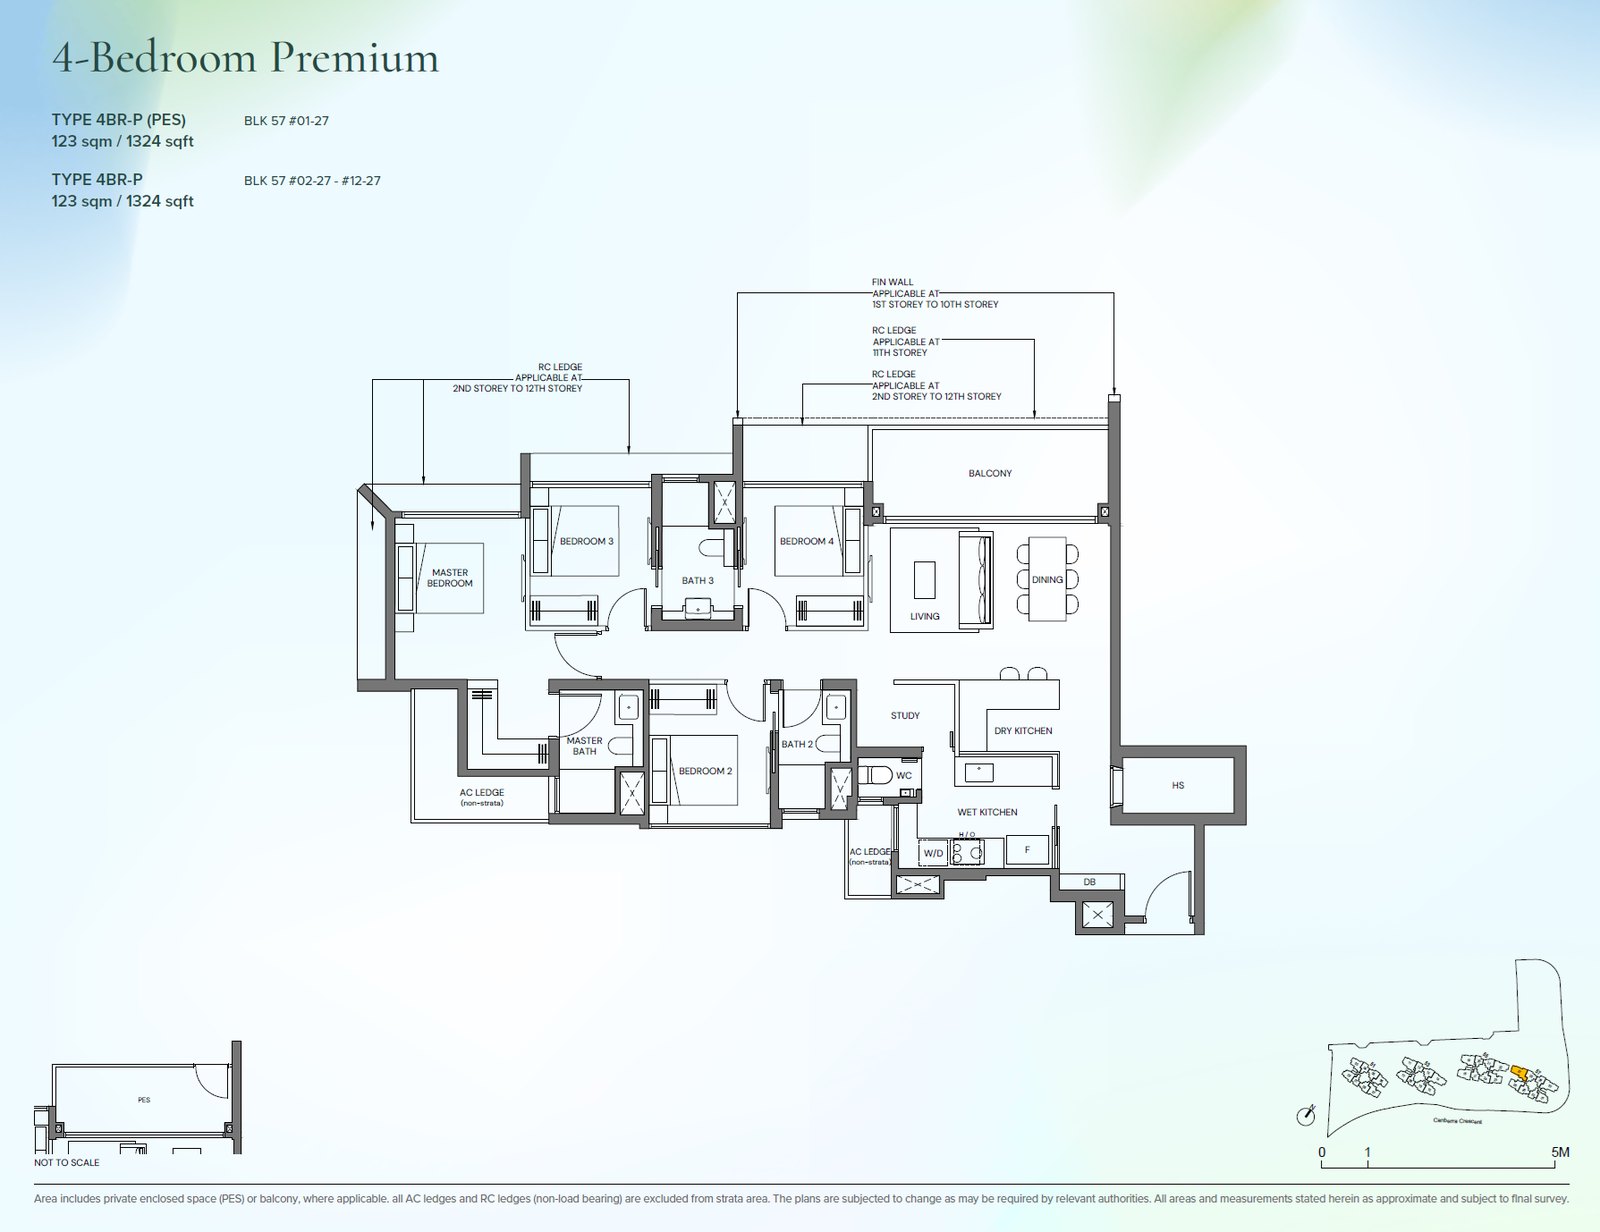 4BR-P
4BR-P
4 Bedroom Premium
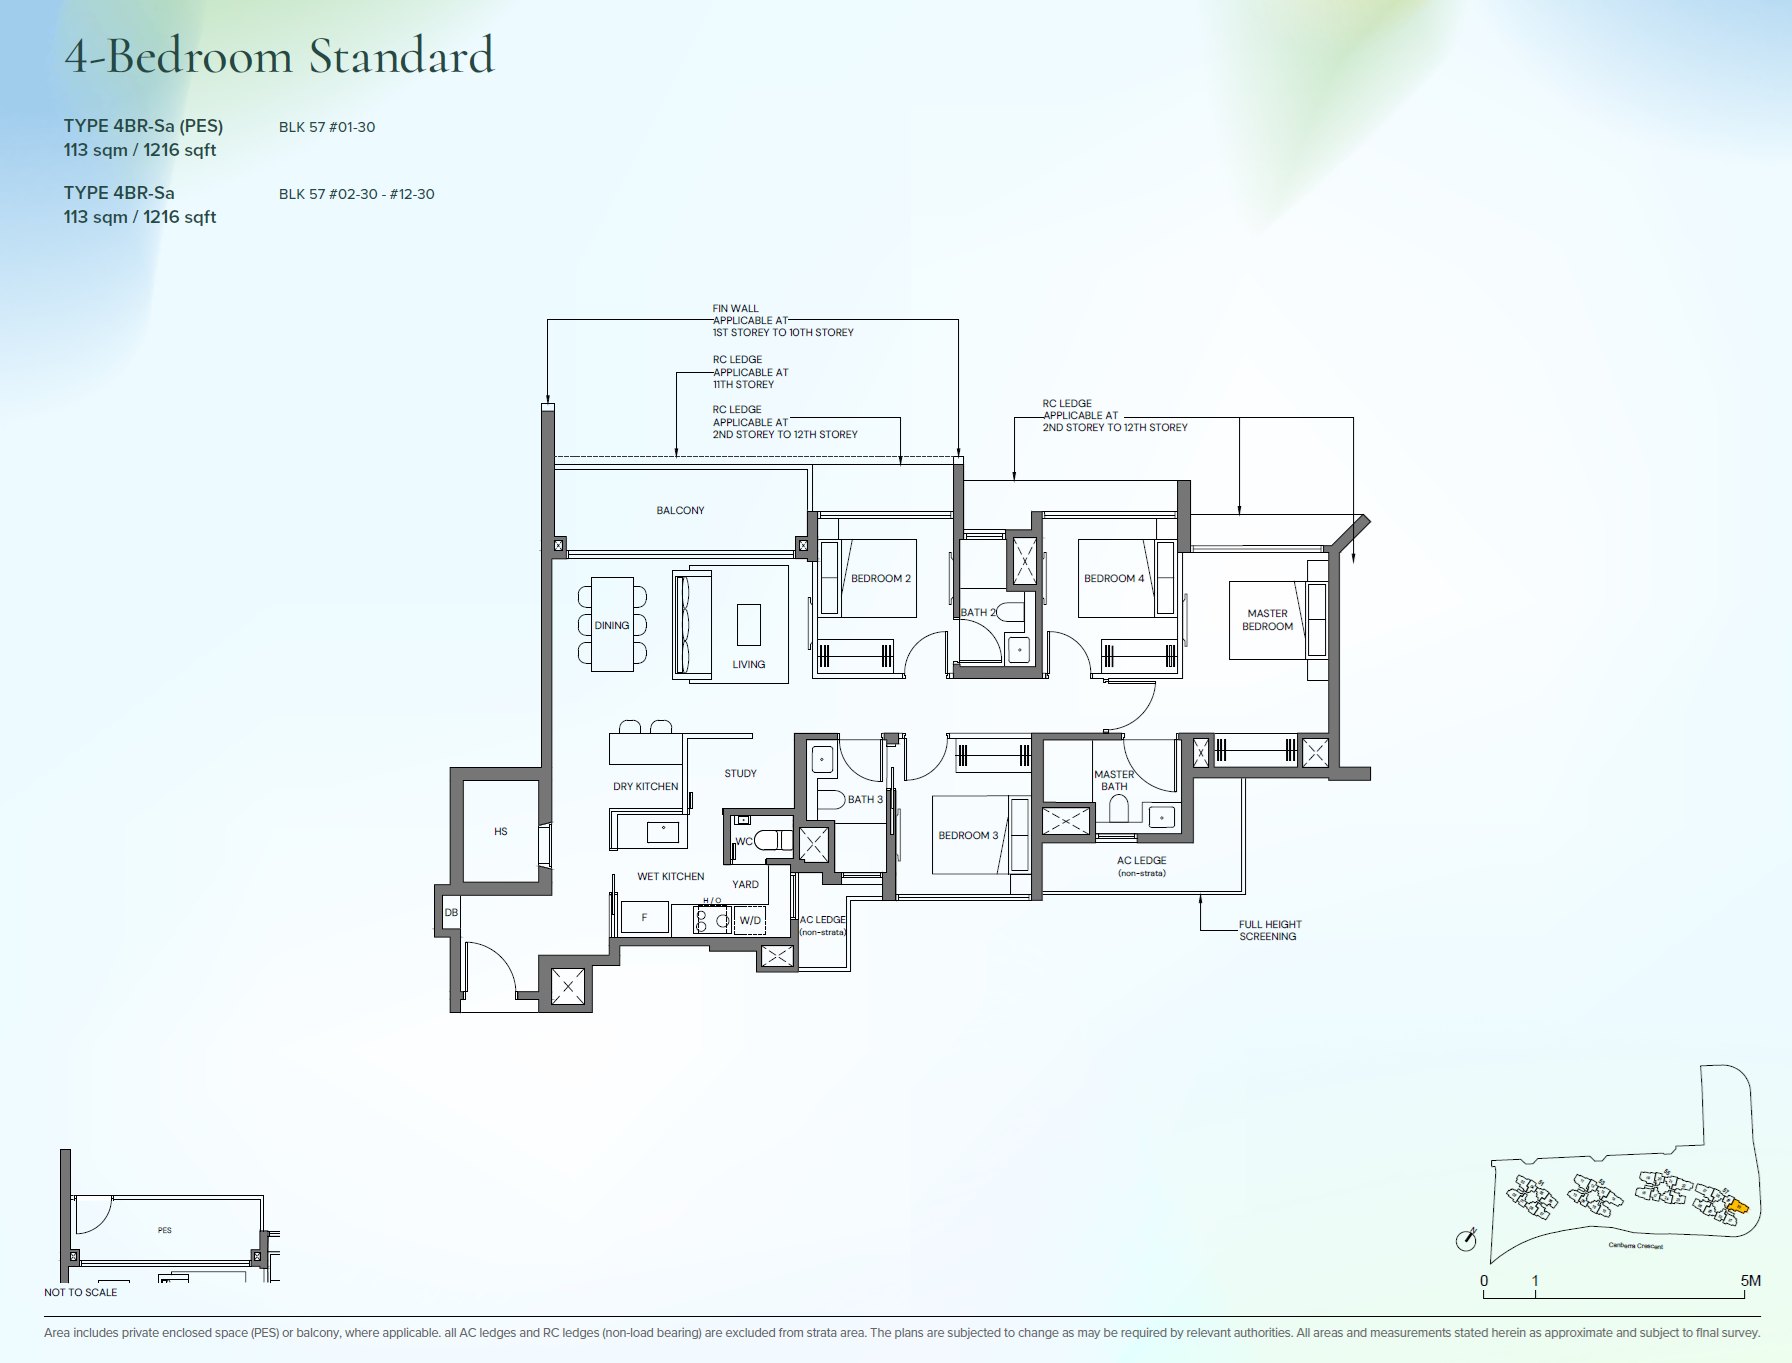 4BR-Sa
4 Bedroom Standard
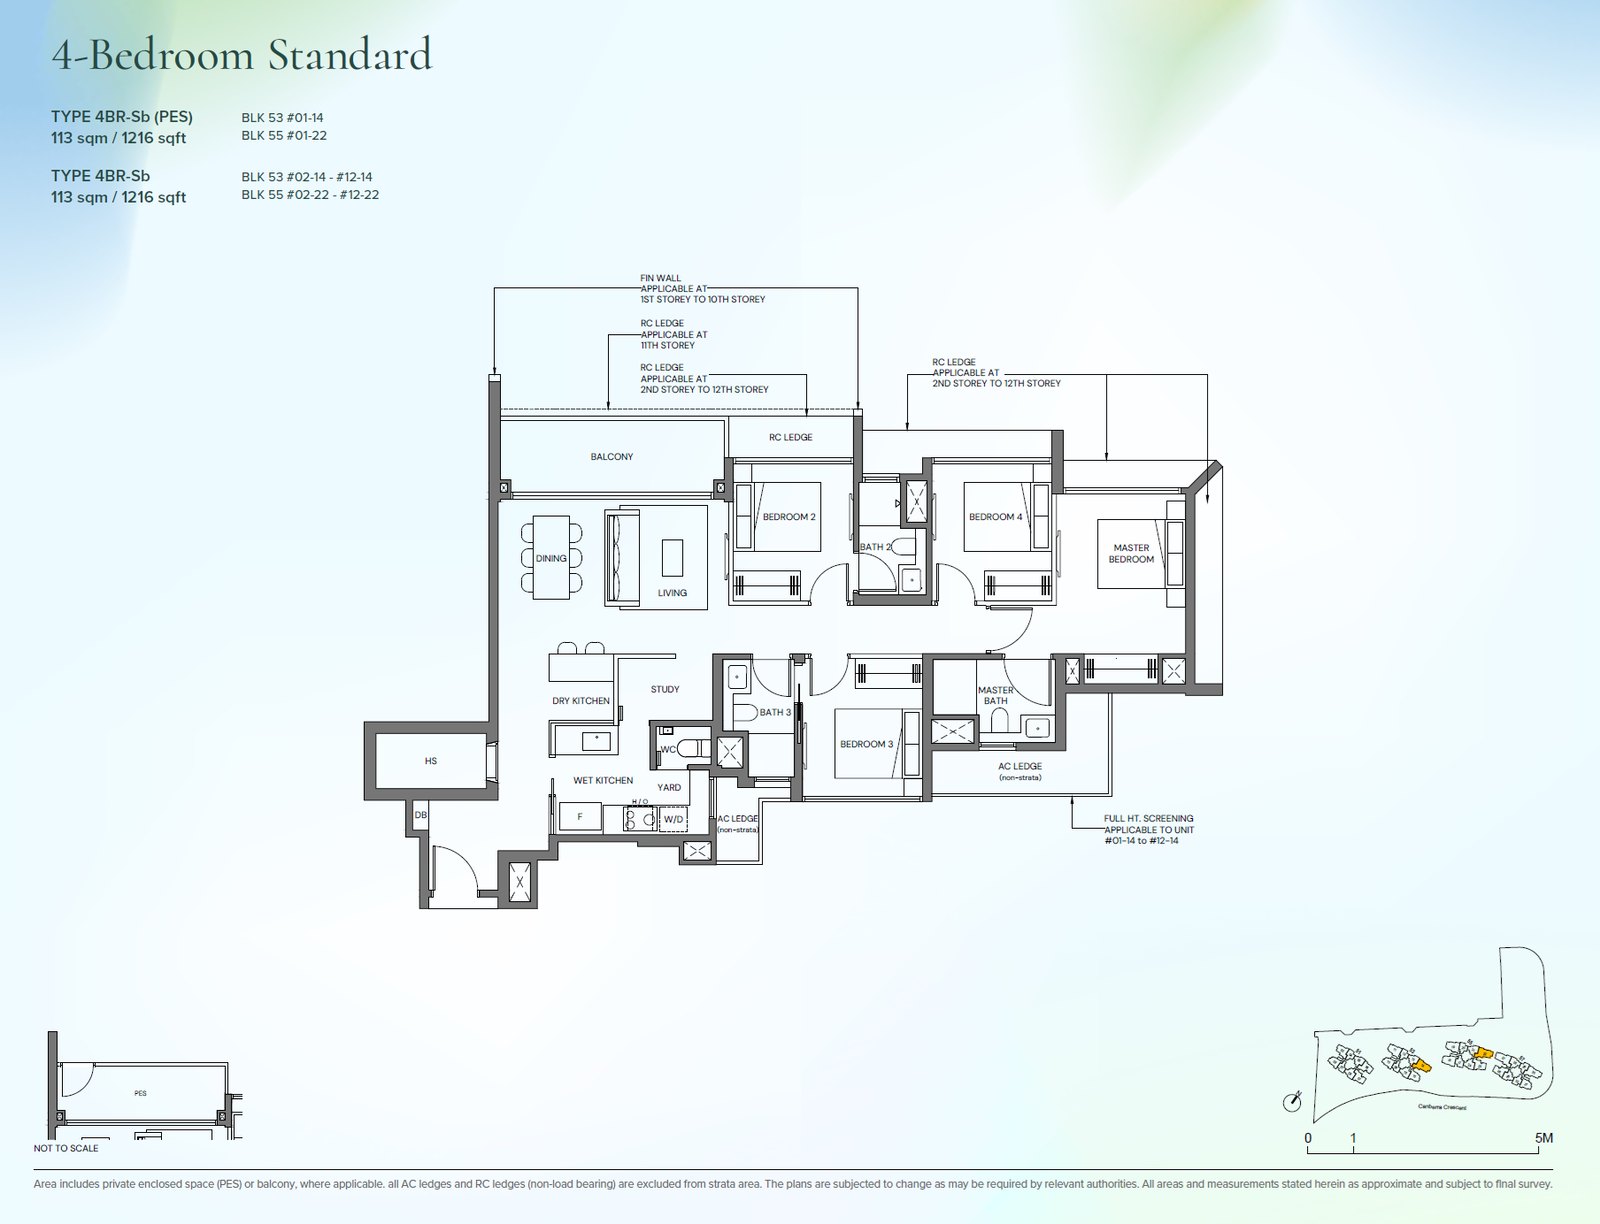 4BR-Sb
4 Bedroom Standard
Media
Artist's impressions from the developer's media kit — click any image to enlarge.

Estate view

The Canberra Club entrance

The Canberra Club kids' zone
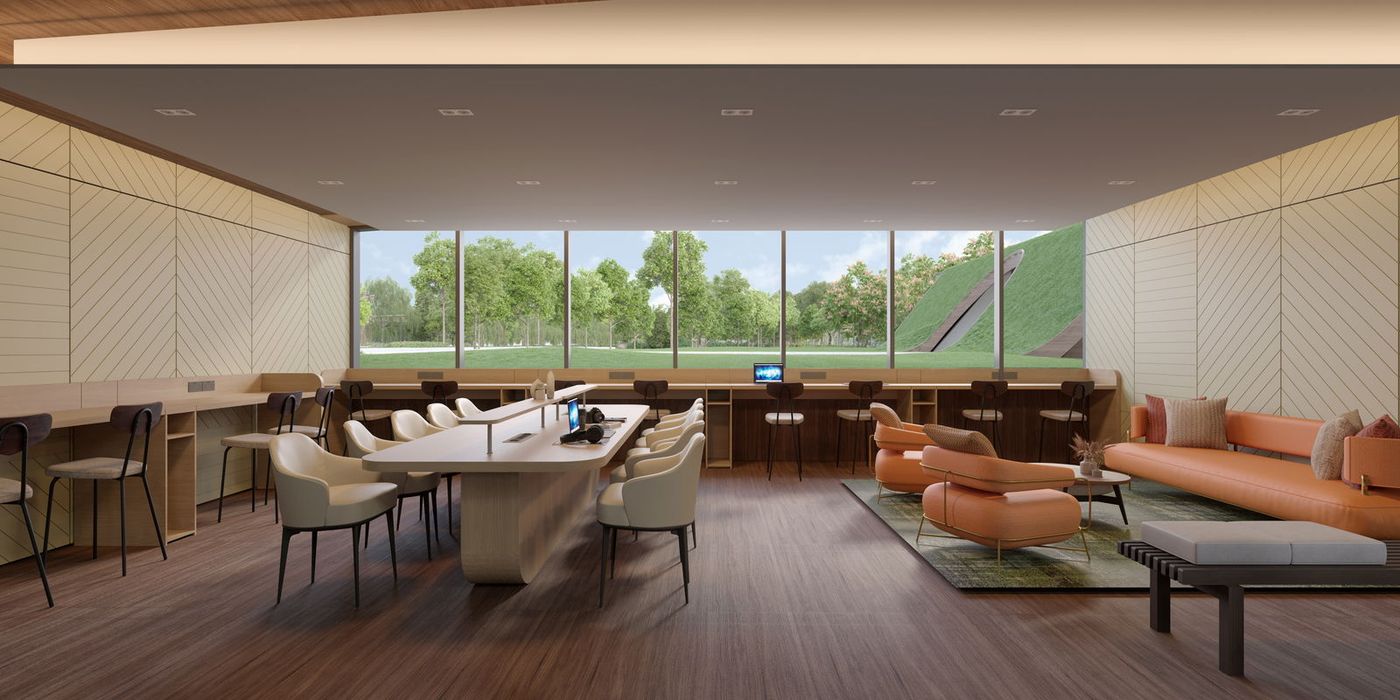
Social working space
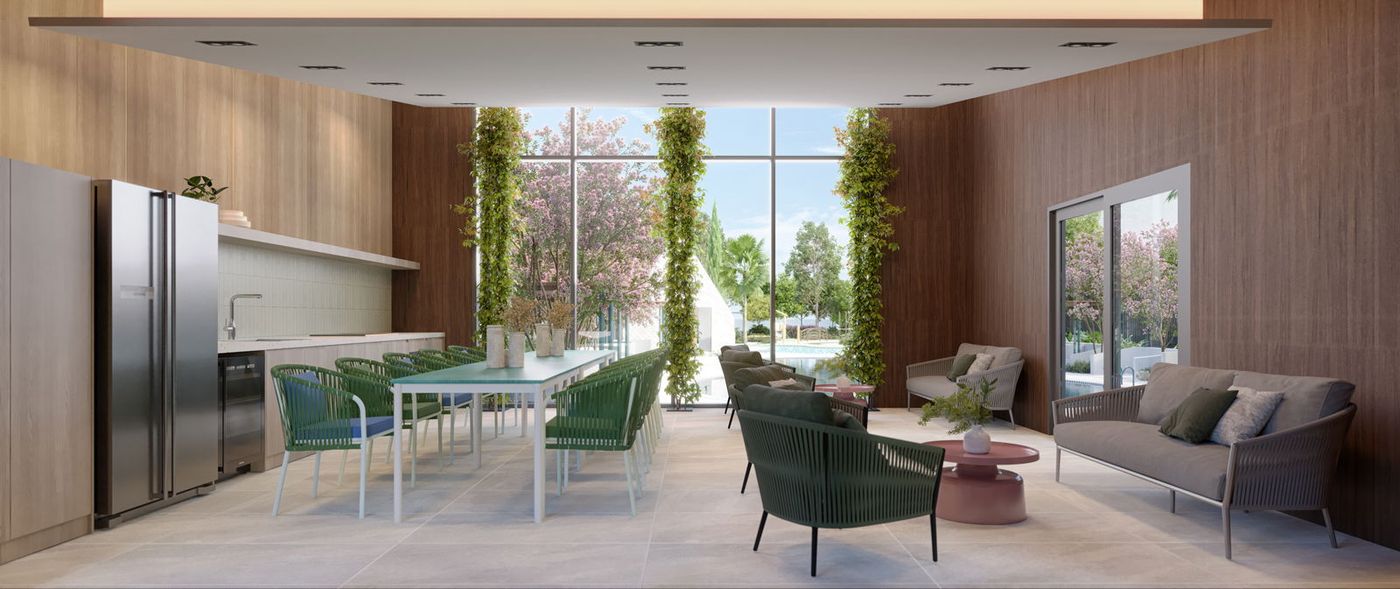
Function room
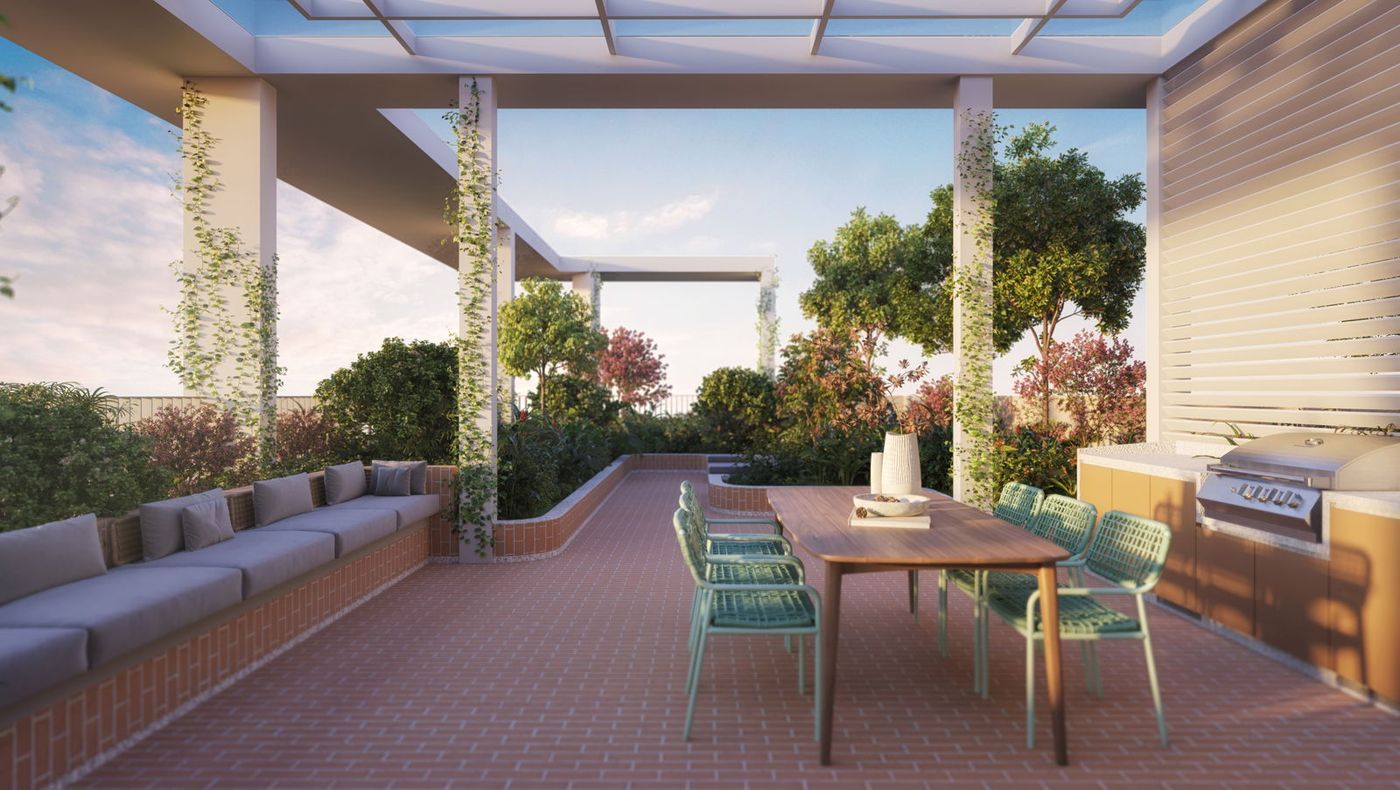
Poolside
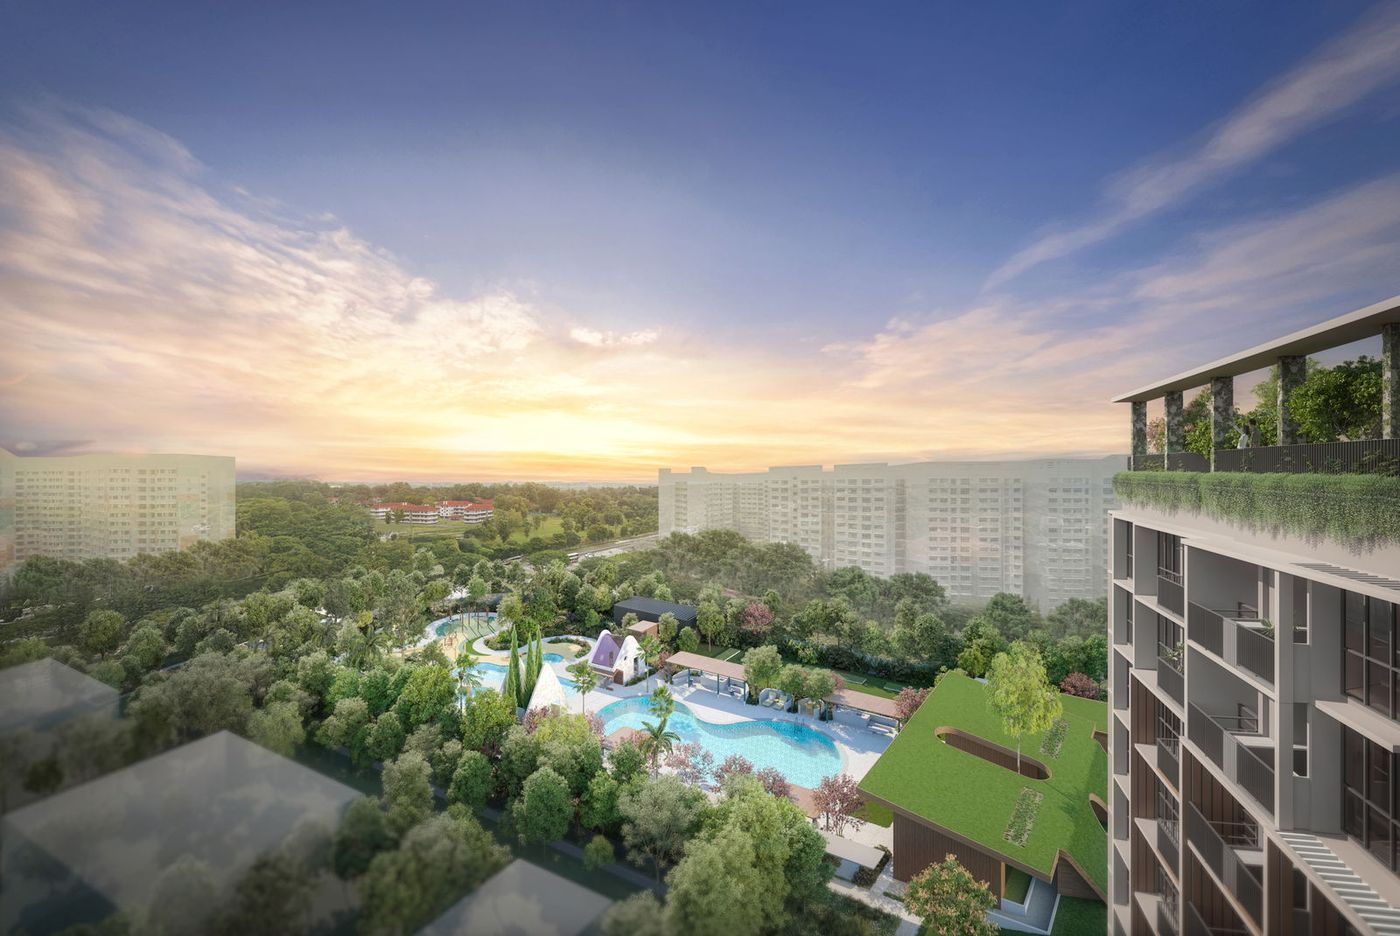
Block 55 sky lounge
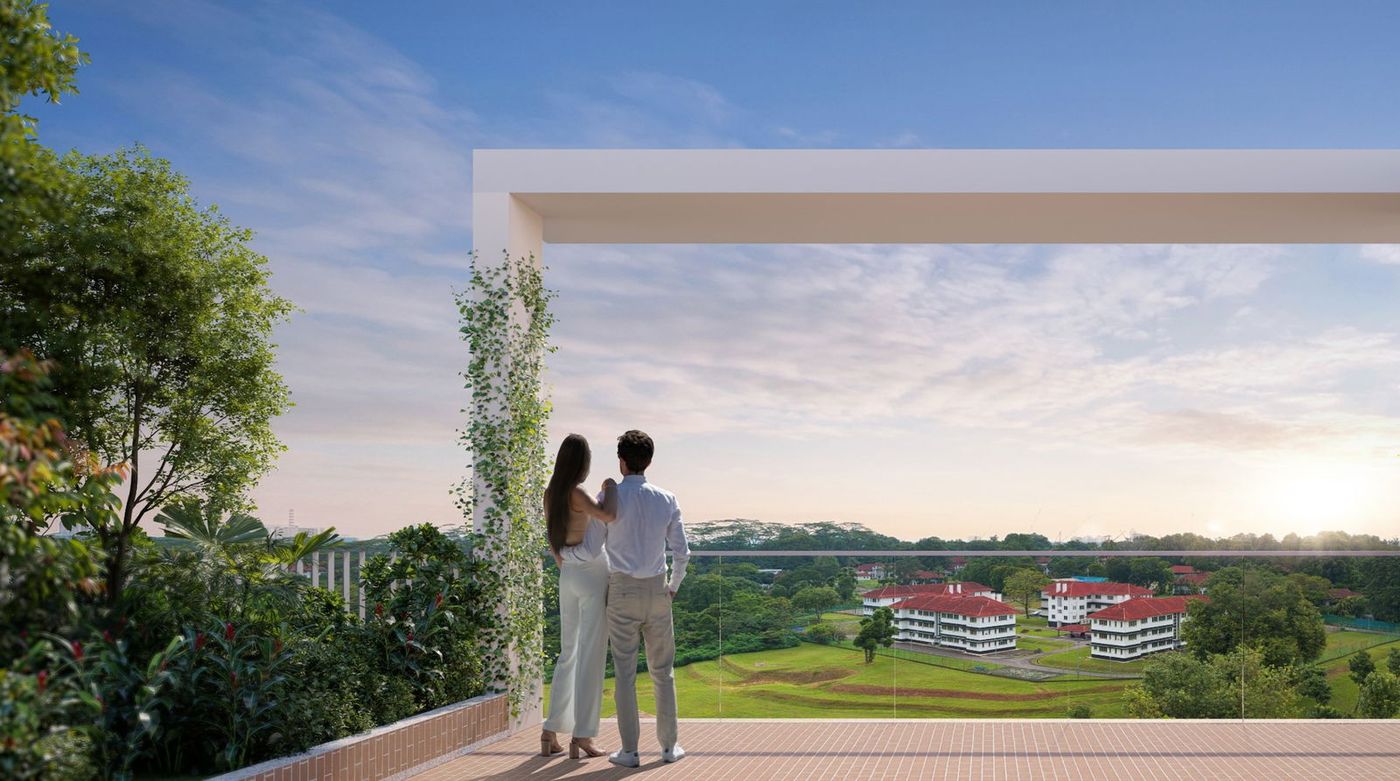
Block 57 lookout point
Register interest — priority viewing, indicative pricing and the full e-brochure, direct from Alex Ang.