Belgravia Ace · By Alex Ang
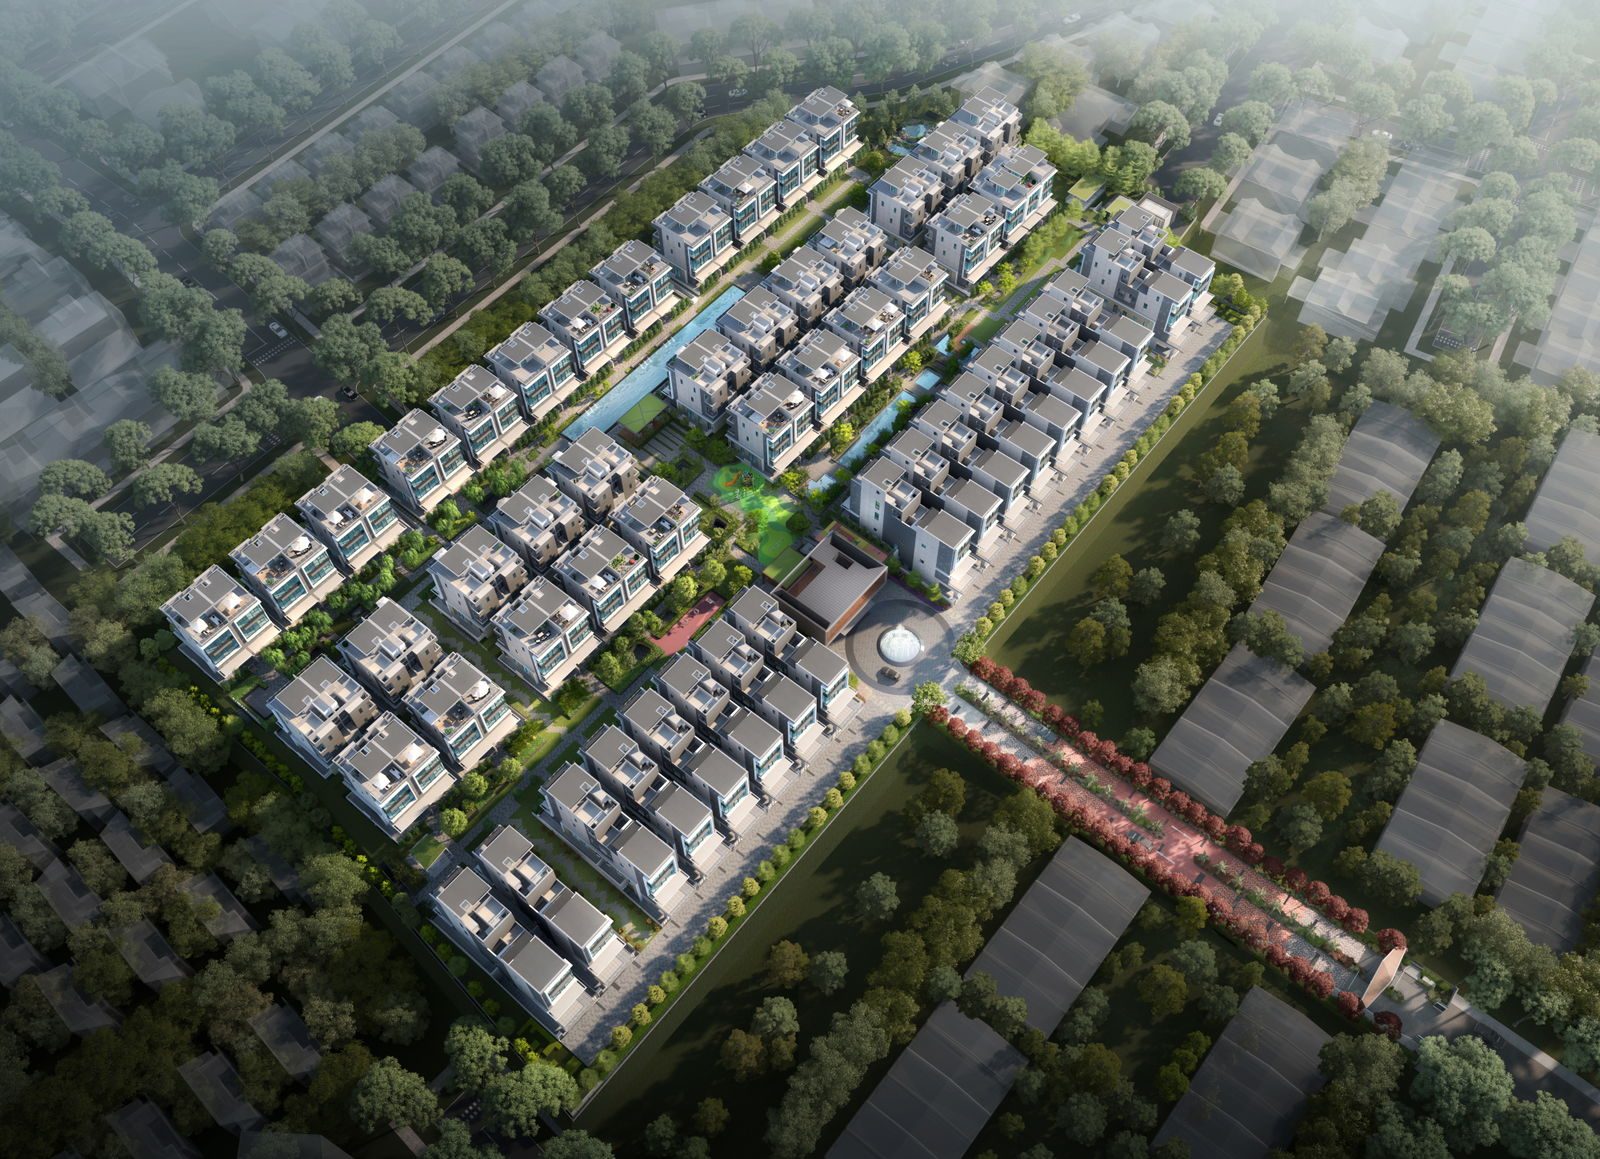
Freehold strata landed in the Belgravia enclave — 104 three-storey semi-detached homes and 3 terrace houses by Fairview Developments at Belgravia Drive, Serangoon.
107
residences · Phase 3
Freehold
land tenure
3-storey
roof terrace & basement carpark
Belgravia Ace
Belgravia Drive, D28
From S$5,190,000
Fairview Developments
Greenwich V
~1.2 km · Seletar Mall close by
Summary
Belgravia Ace is Fairview Developments' release at Belgravia Drive — 104 three-storey envelope-control strata semi-detached homes and 3 terrace houses, each with a roof terrace and basement carpark, in a guarded estate with pools, a clubhouse and eight themed gardens.
Under the new guideline, freehold strata-landed releases like this are among the last of their kind — with a uniform facade, huge built-up and branded appliances throughout, at 26,990 sqm of land off Yio Chu Kang Road, District 28.
From S$5,190,000 · S$1,210 psf
Speak to Alex Ang for the live price list and availability.
Official visual
Project Information
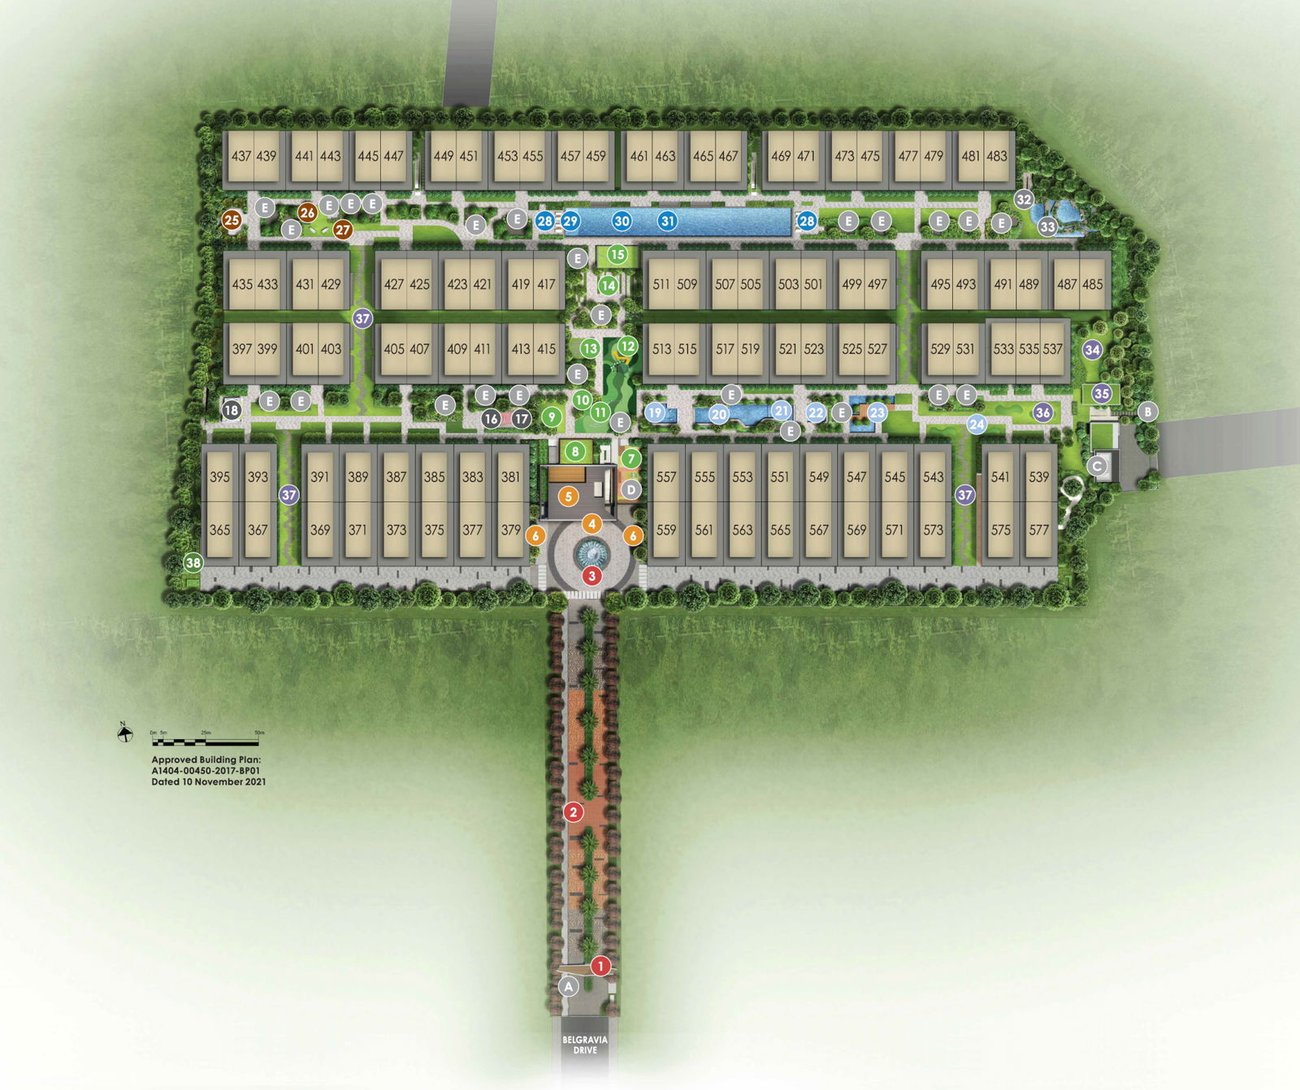
OfficialSite Plan
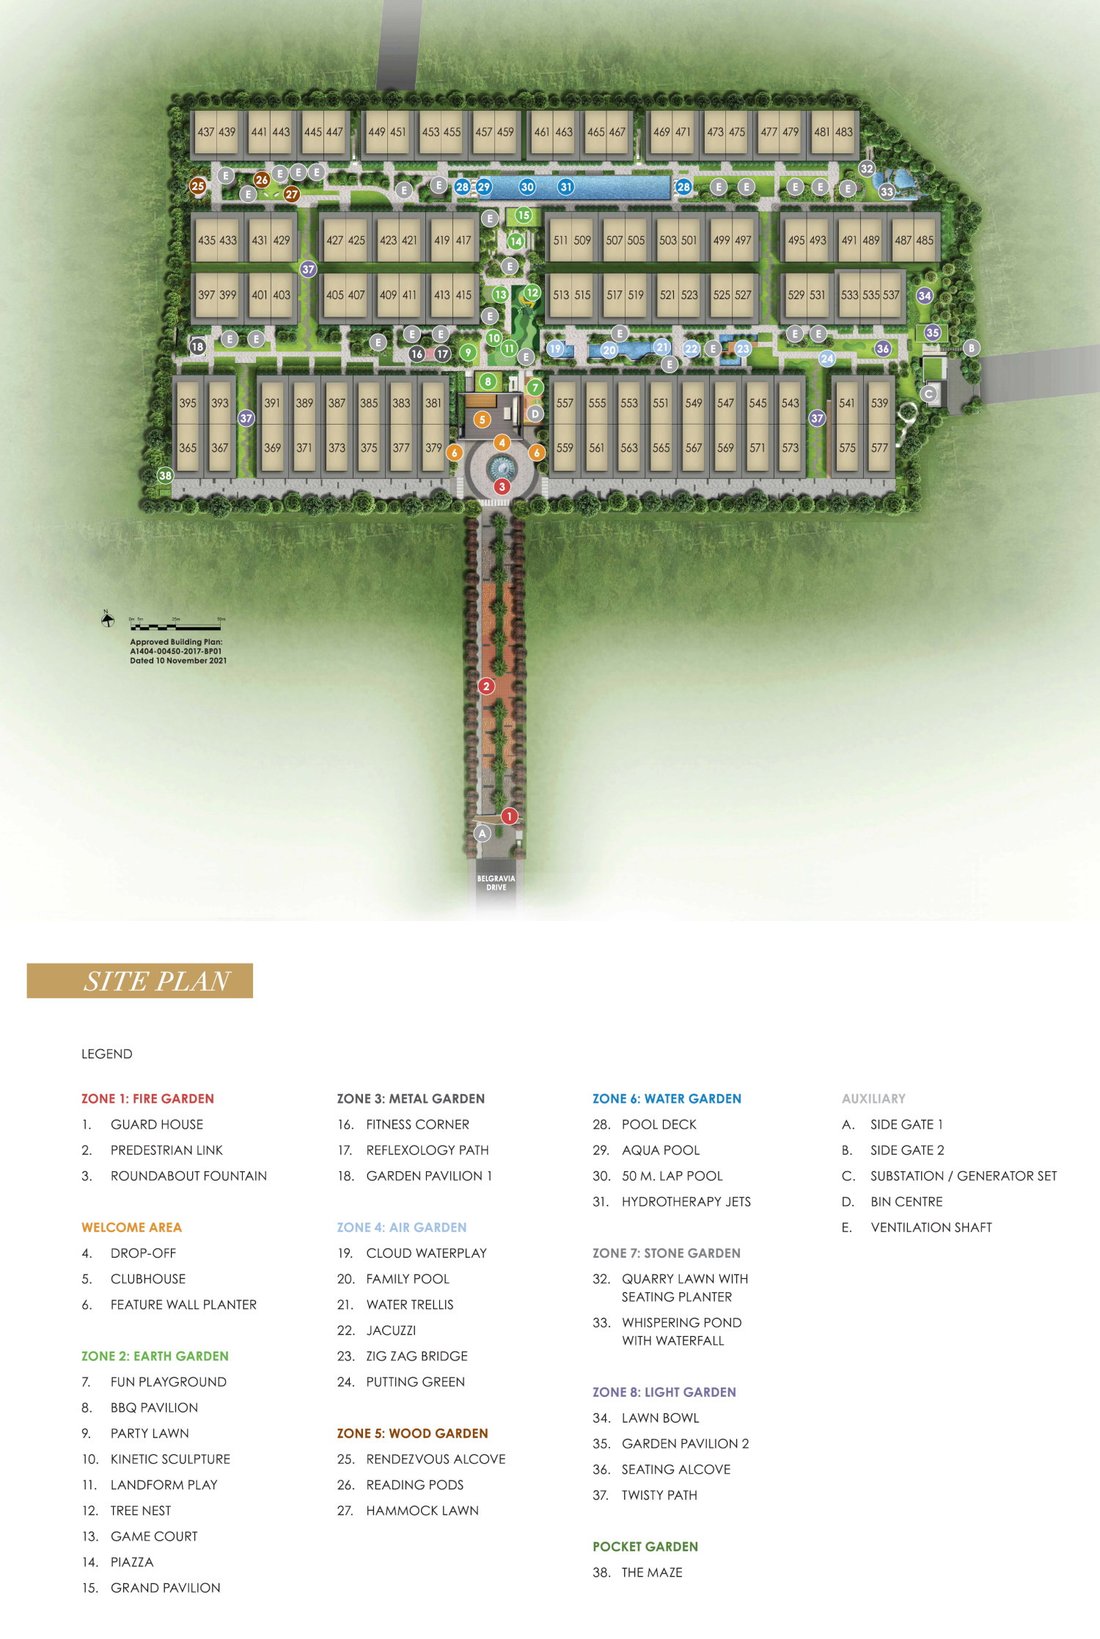
A gated estate of uniform three-storey strata homes arranged around a central drive — with the guard house at the pedestrian link, drop-off at the welcome area, and pools, clubhouse and eight themed gardens woven through the compound.
Site Plan · Belgravia Ace
D28Amenities
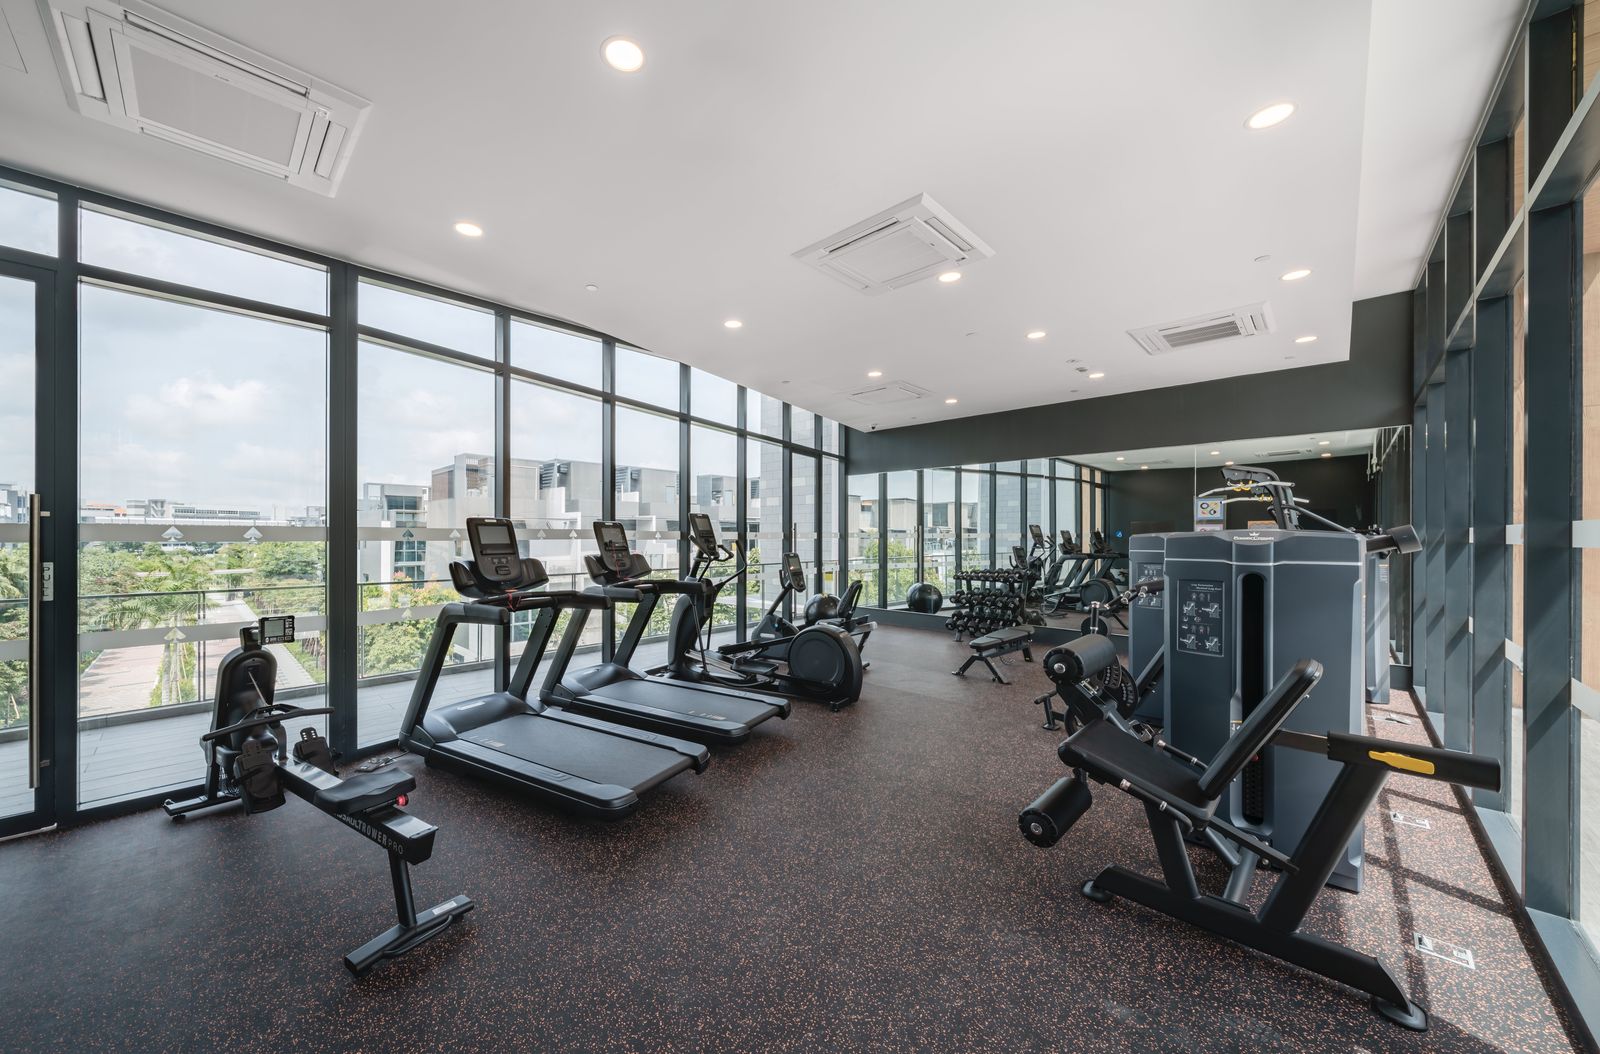
Pools, a clubhouse and a gym sit among the Fire, Earth, Metal, Air, Wood, Stone and Light gardens — from the official facility plan for the estate.
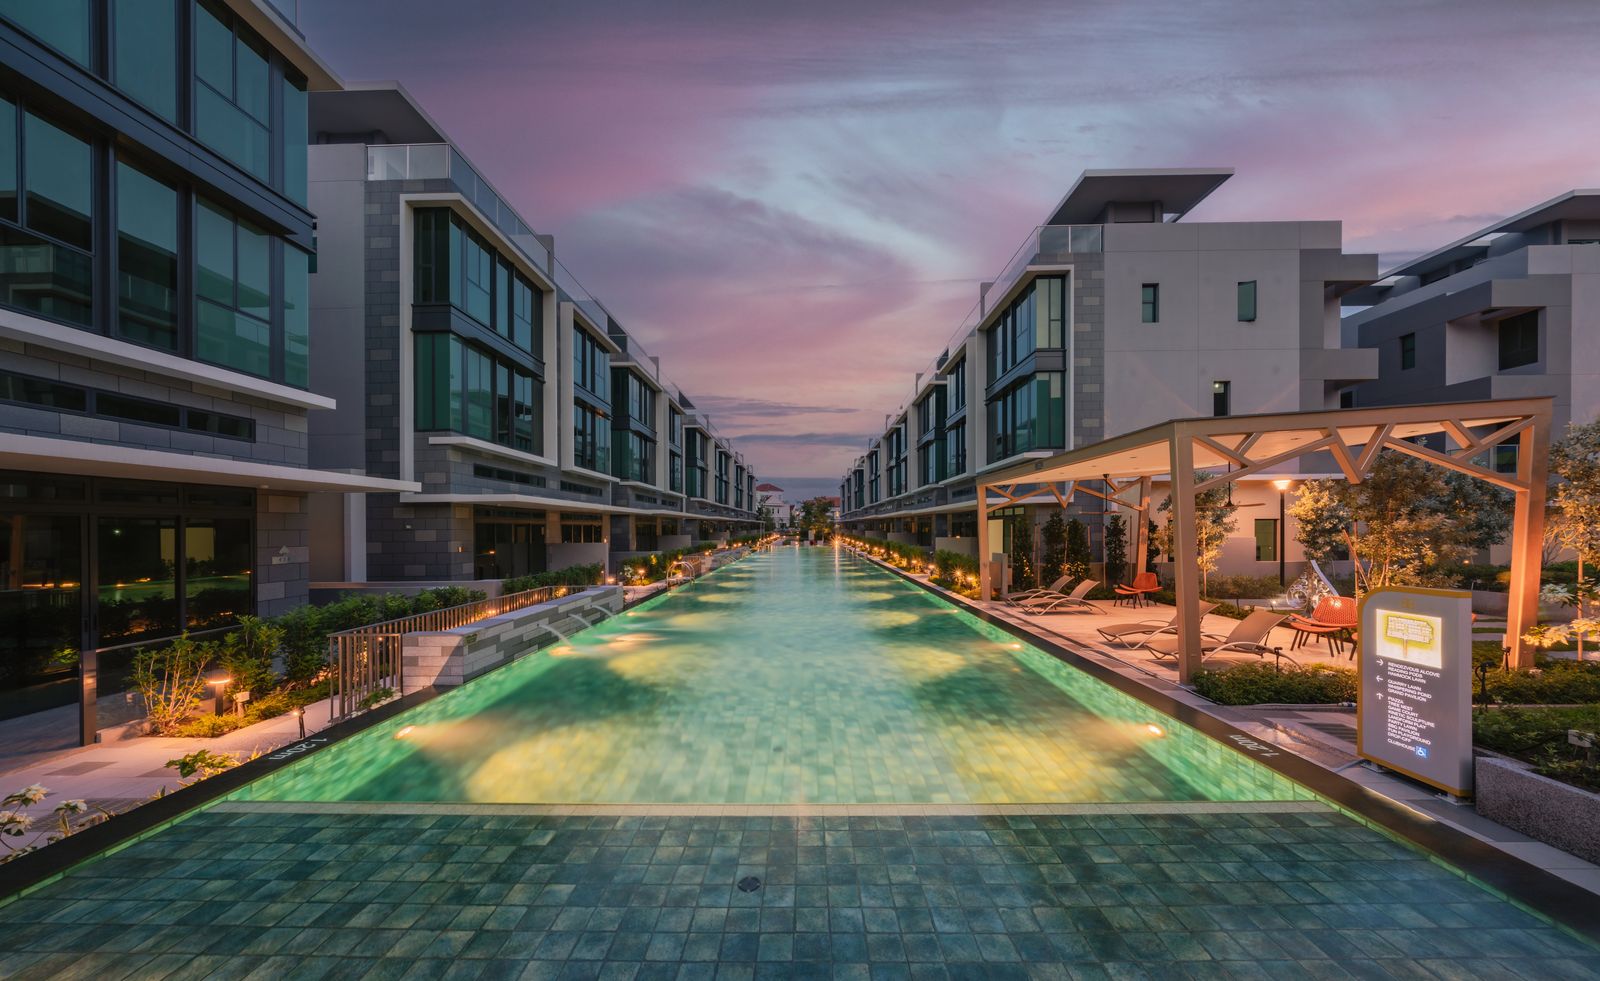
Family Pool & Waterplay
Air Garden · jacuzzi · zig-zag bridge · putting green
50m Lap Pool
Water Garden · aqua deck · hydrotherapy jets
Clubhouse & Gym
Welcome Area · drop-off · green wall planter
BBQ Pavilion & Party Lawn
Earth Garden · grand pavilion · piazza
Wood & Light Gardens
Reading pods · hammock lawn · lawn bowl · courtyard
Playground & Maze
Fun playground · cloud waterplay · the maze
Location
Greenwich V and The Seletar Mall are a short walk or drive away, with Jalan Kayu's eateries, the Seletar Aerospace hub, country clubs and the Lower Seletar reservoir on the doorstep — and the CTE, SLE and TPE minutes from home.
Greenwich V · ~1.2 km
The Seletar Mall · AMK Hub nearby
Rosyth & Hougang Primary
Anderson Secondary · NYJC · Nanyang Poly belt
CTE · SLE · TPE
Future NSE — buses along AMK Ave 5
Lower Seletar Reservoir
Sengkang Riverside Park · Hampstead Wetlands
Gated landed enclave
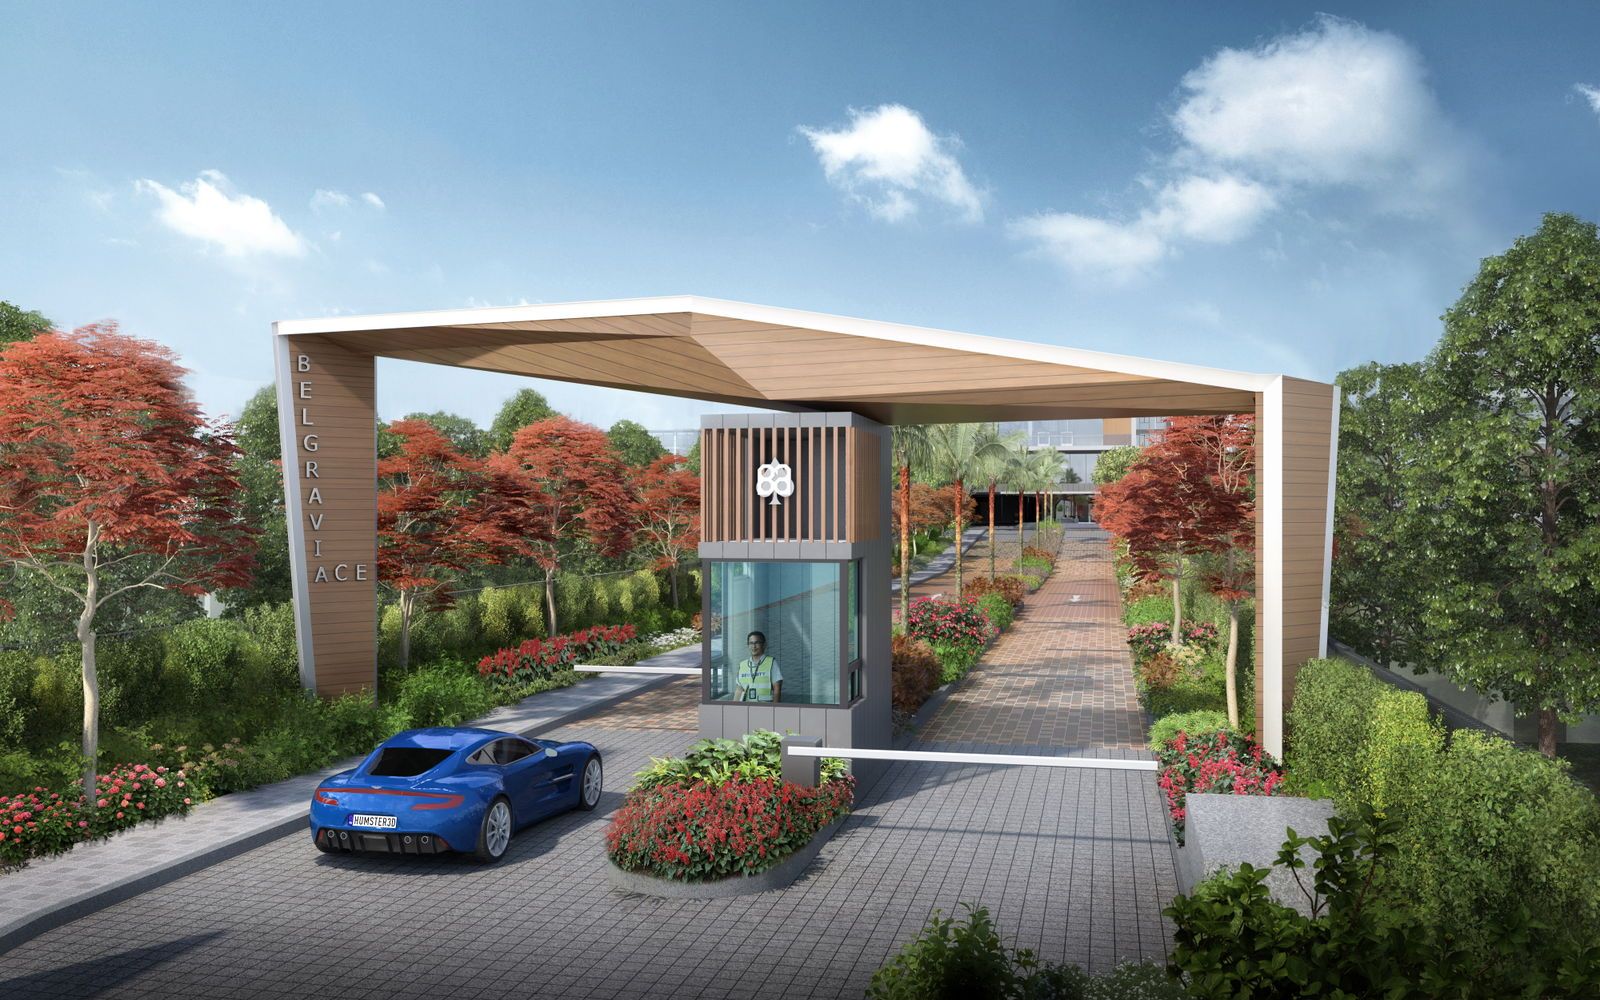
Quiet street off Yio Chu Kang Road · guard house at the pedestrian link
Freehold strata land
Among the last freehold strata-landed releases under the new guideline
Malls minutes away
Greenwich V ~1.2 km · The Seletar Mall & AMK Hub close by car
Water & green escapes
Lower Seletar Reservoir · Sengkang Riverside Park · Hampstead Wetlands
Jalan Kayu & Seletar Aerospace
Famous eateries and the aviation hub — plus country clubs nearby
Belgravia Drive · Singapore 804238
D28Homes
104 semi-detached homes and 3 terrace houses — each three storeys with a roof terrace and basement carpark, in an envelope-control design with one unified facade. Nine house plans are available below.
3-Storey Semi-Detached
Types A · A(M) · B · B(M) · C · C(M)
3-Storey Terrace
Types D1 · D2 · D2(M)
Roof Terrace & Basement
Huge built-up · branded appliances
Freehold Strata Land
Last few under the new guideline
Indicative pricing from S$5,190,000
From S$1,210 psf · current price list direct from the developer's sales team on WhatsApp.
House Plans
Types A to C for the semi-detached homes and D1 to D2 for the terraces — with the elevation chart below. Click any plan to enlarge.
 Click to enlarge
Elevation Chart · Belgravia Ace
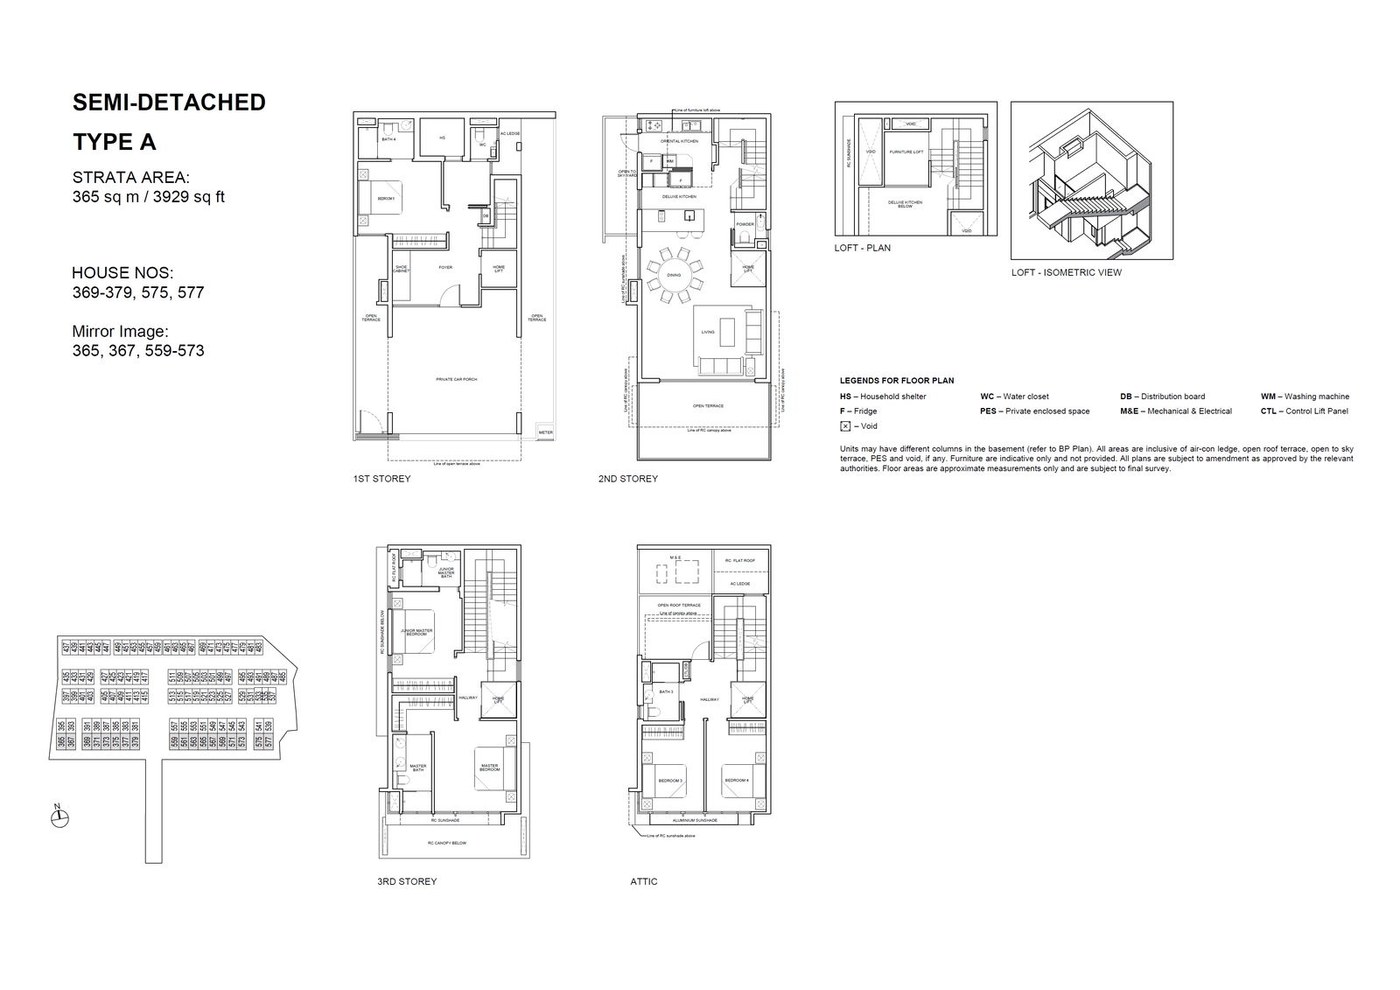 A
A
Semi-Detached
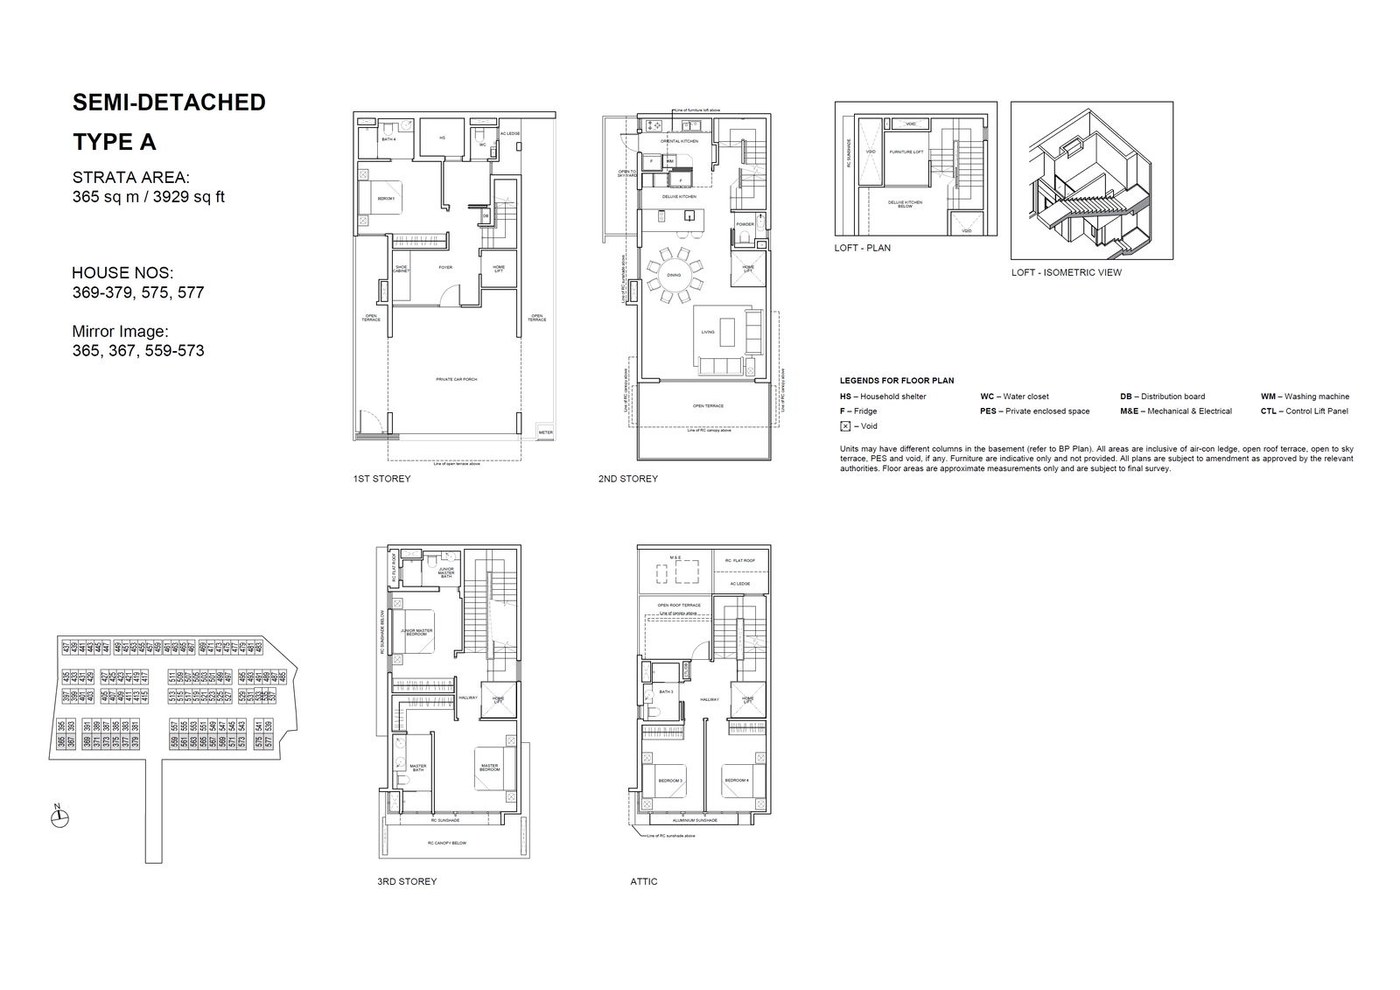 A(M)
A(M)
Semi-Detached
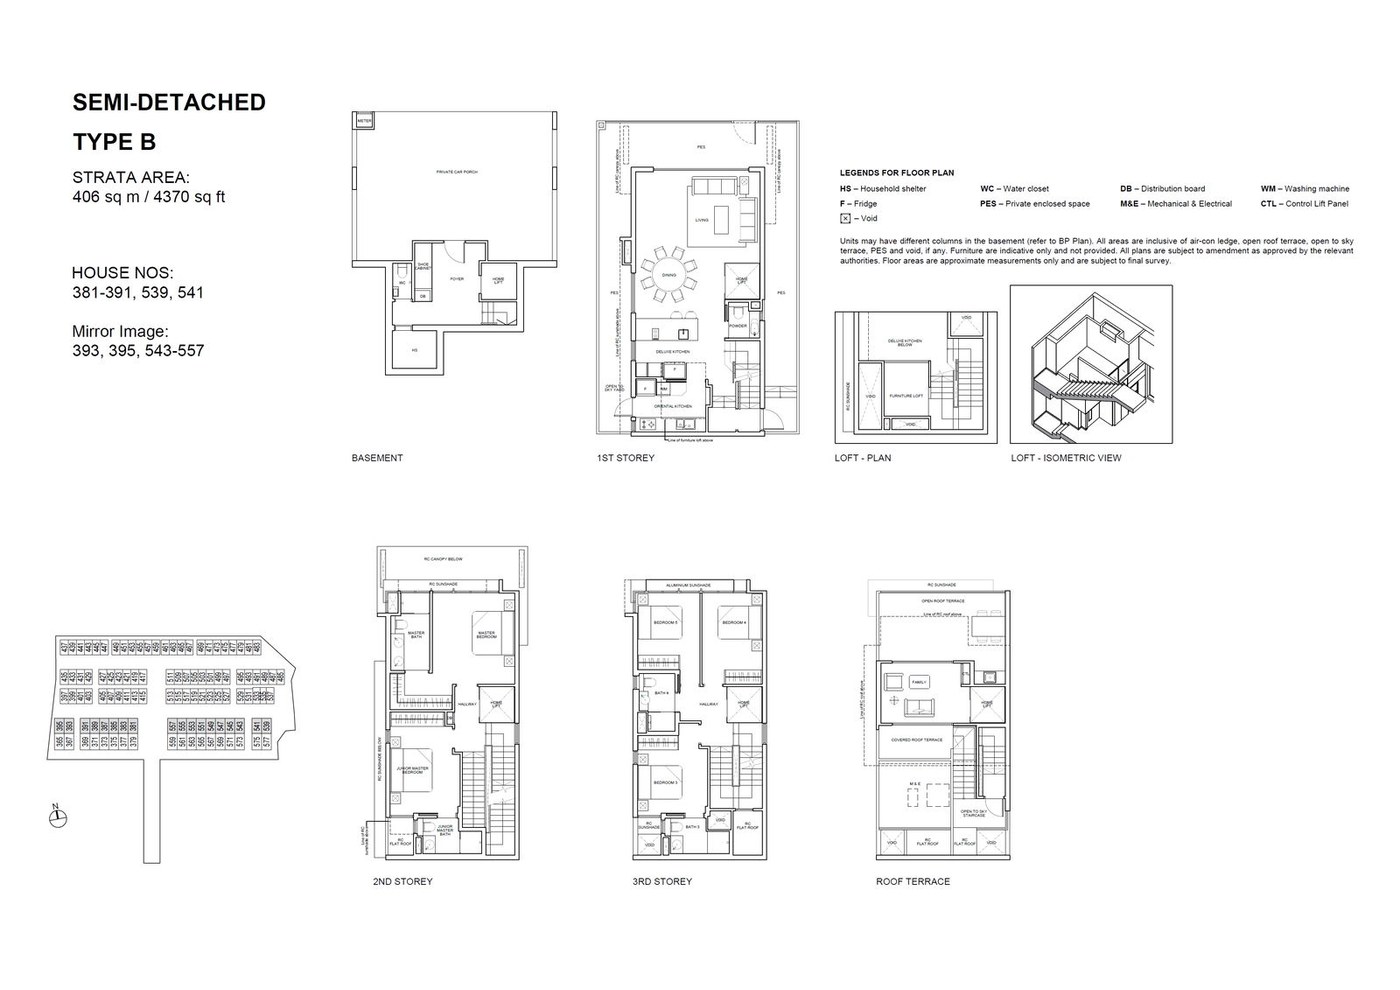 B
B
Semi-Detached
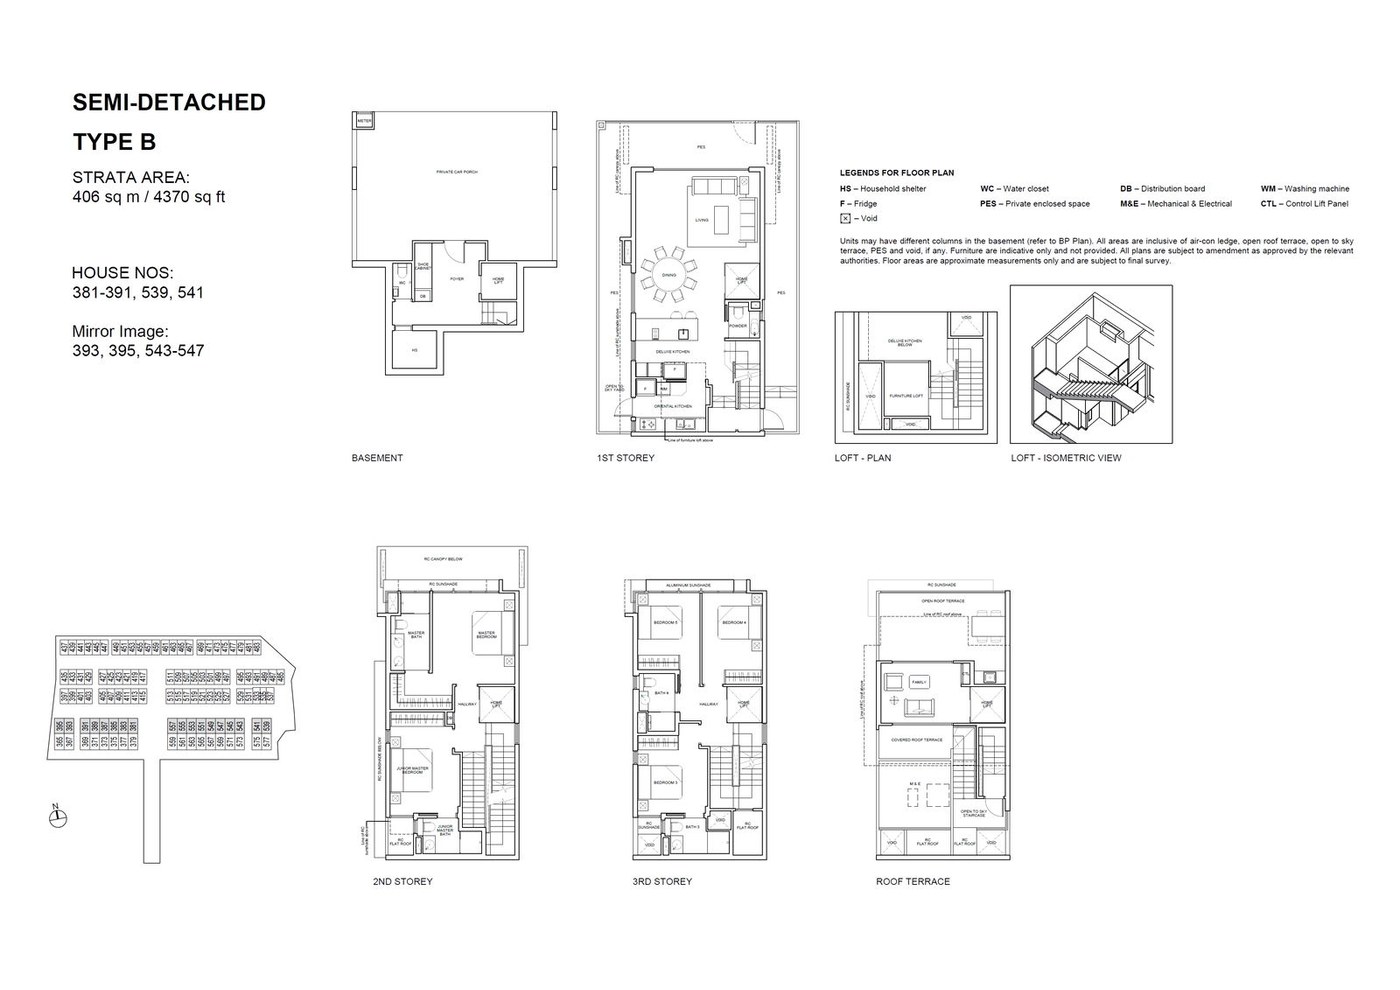 B(M)
B(M)
Semi-Detached
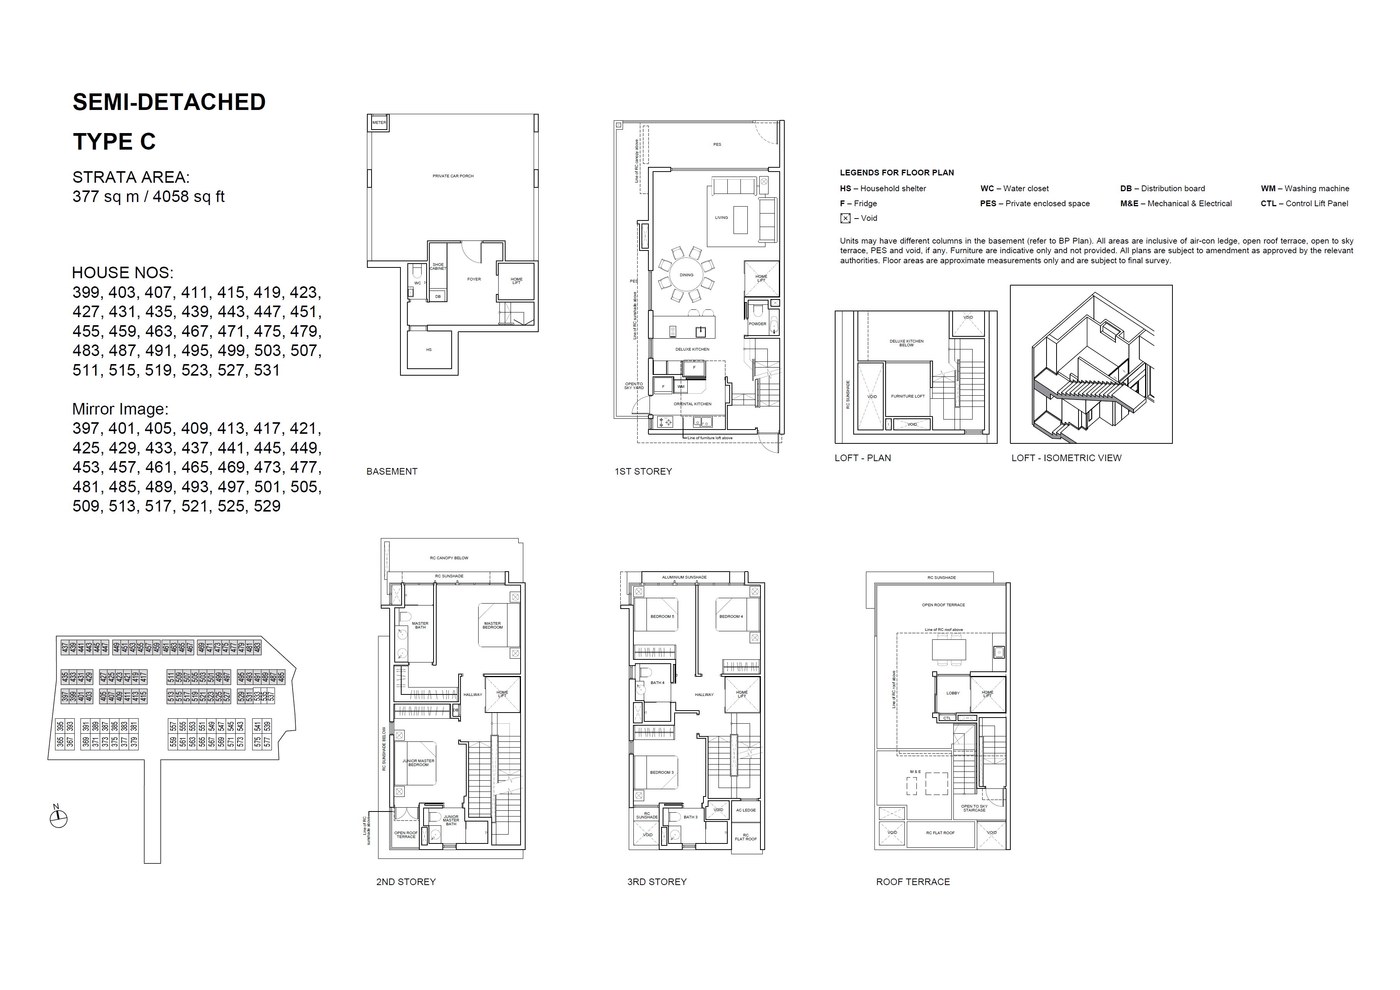 C
C
Semi-Detached
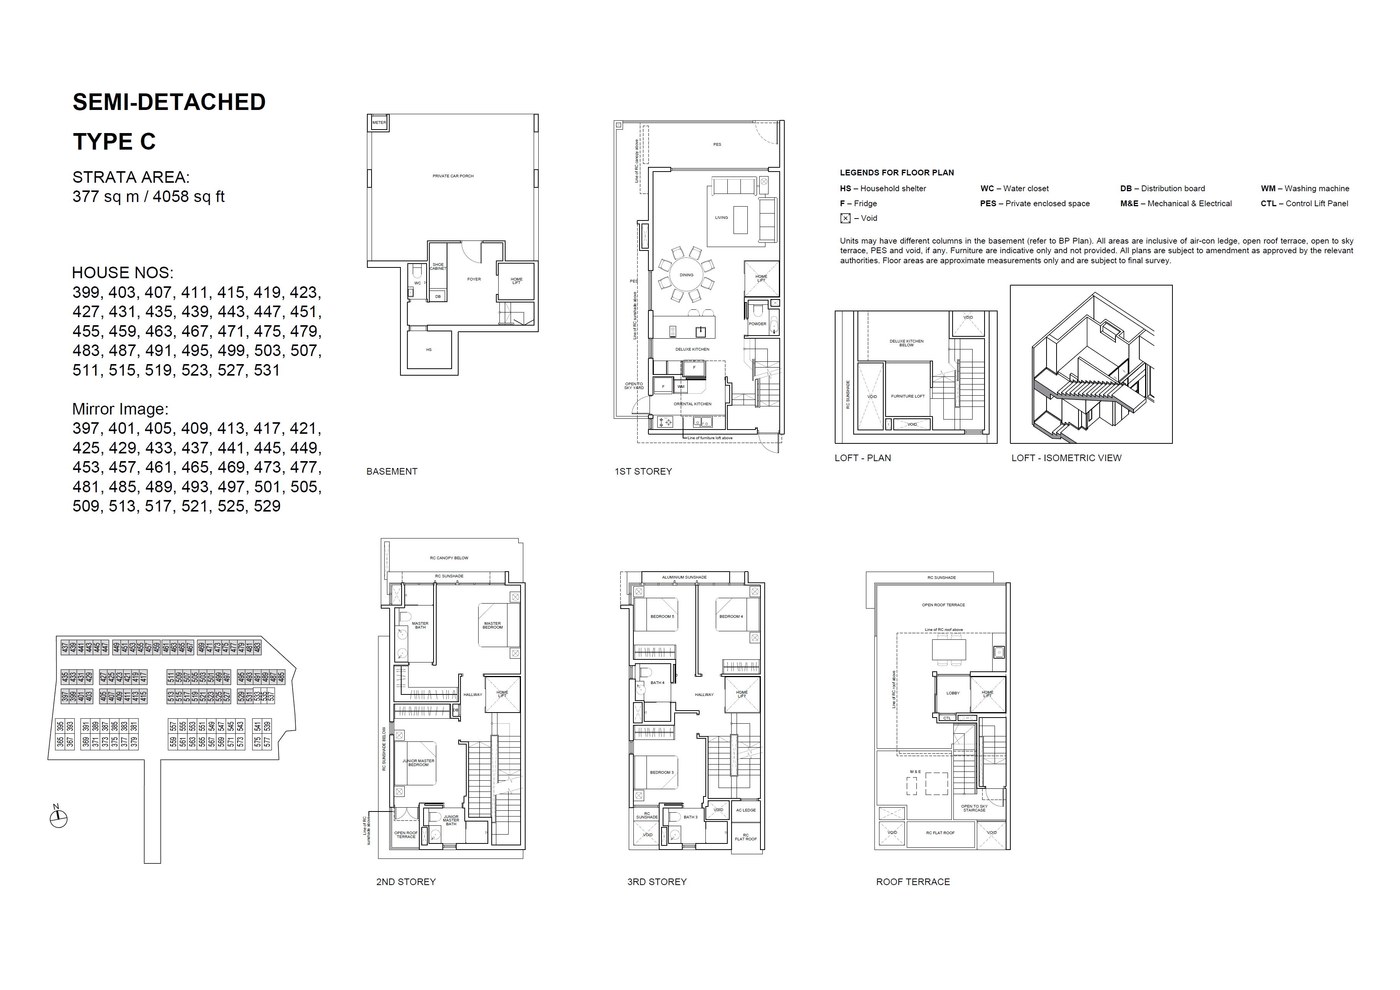 C(M)
C(M)
Semi-Detached
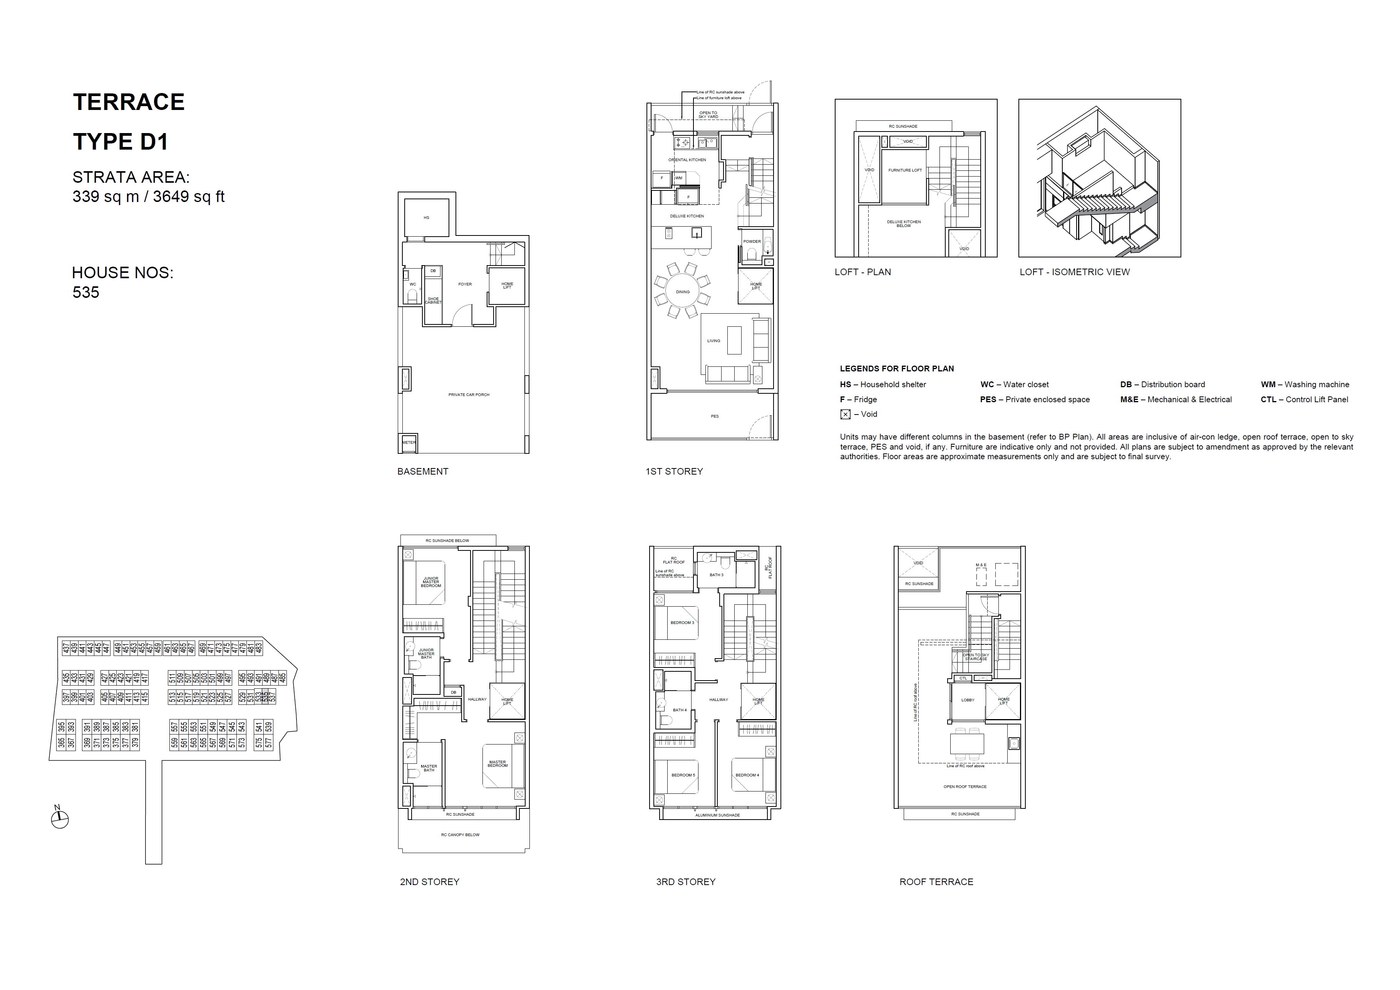 D1
D1
Terrace
 D2
D2
Terrace
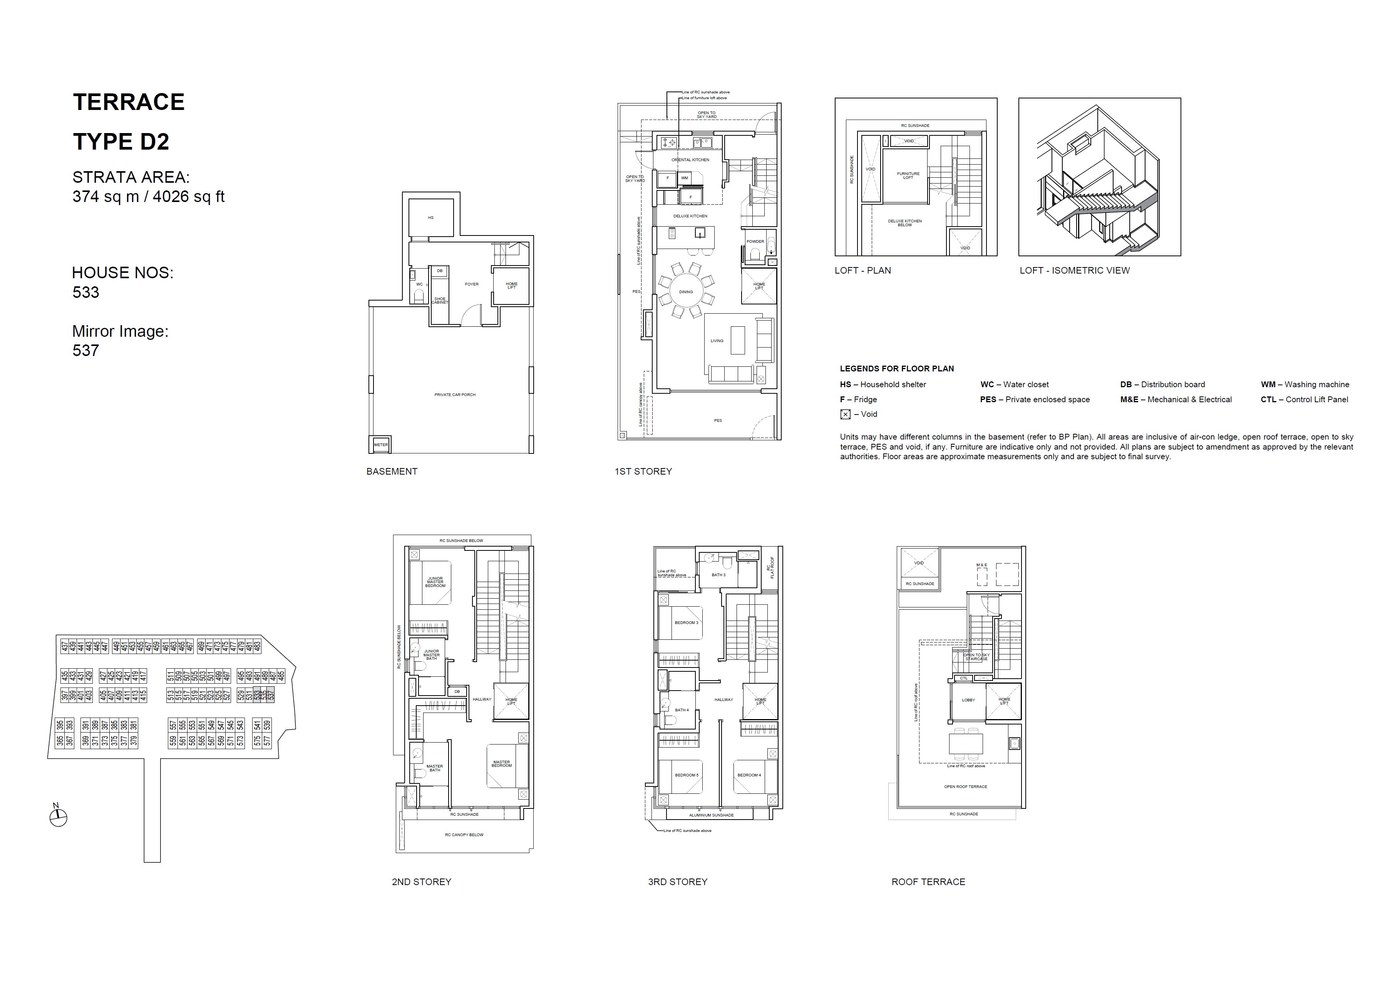 D2(M)
D2(M)
Terrace
Media
Pools, clubhouse, playground and gardens — from the developer's official gallery of the finished estate. Click any image to enlarge.
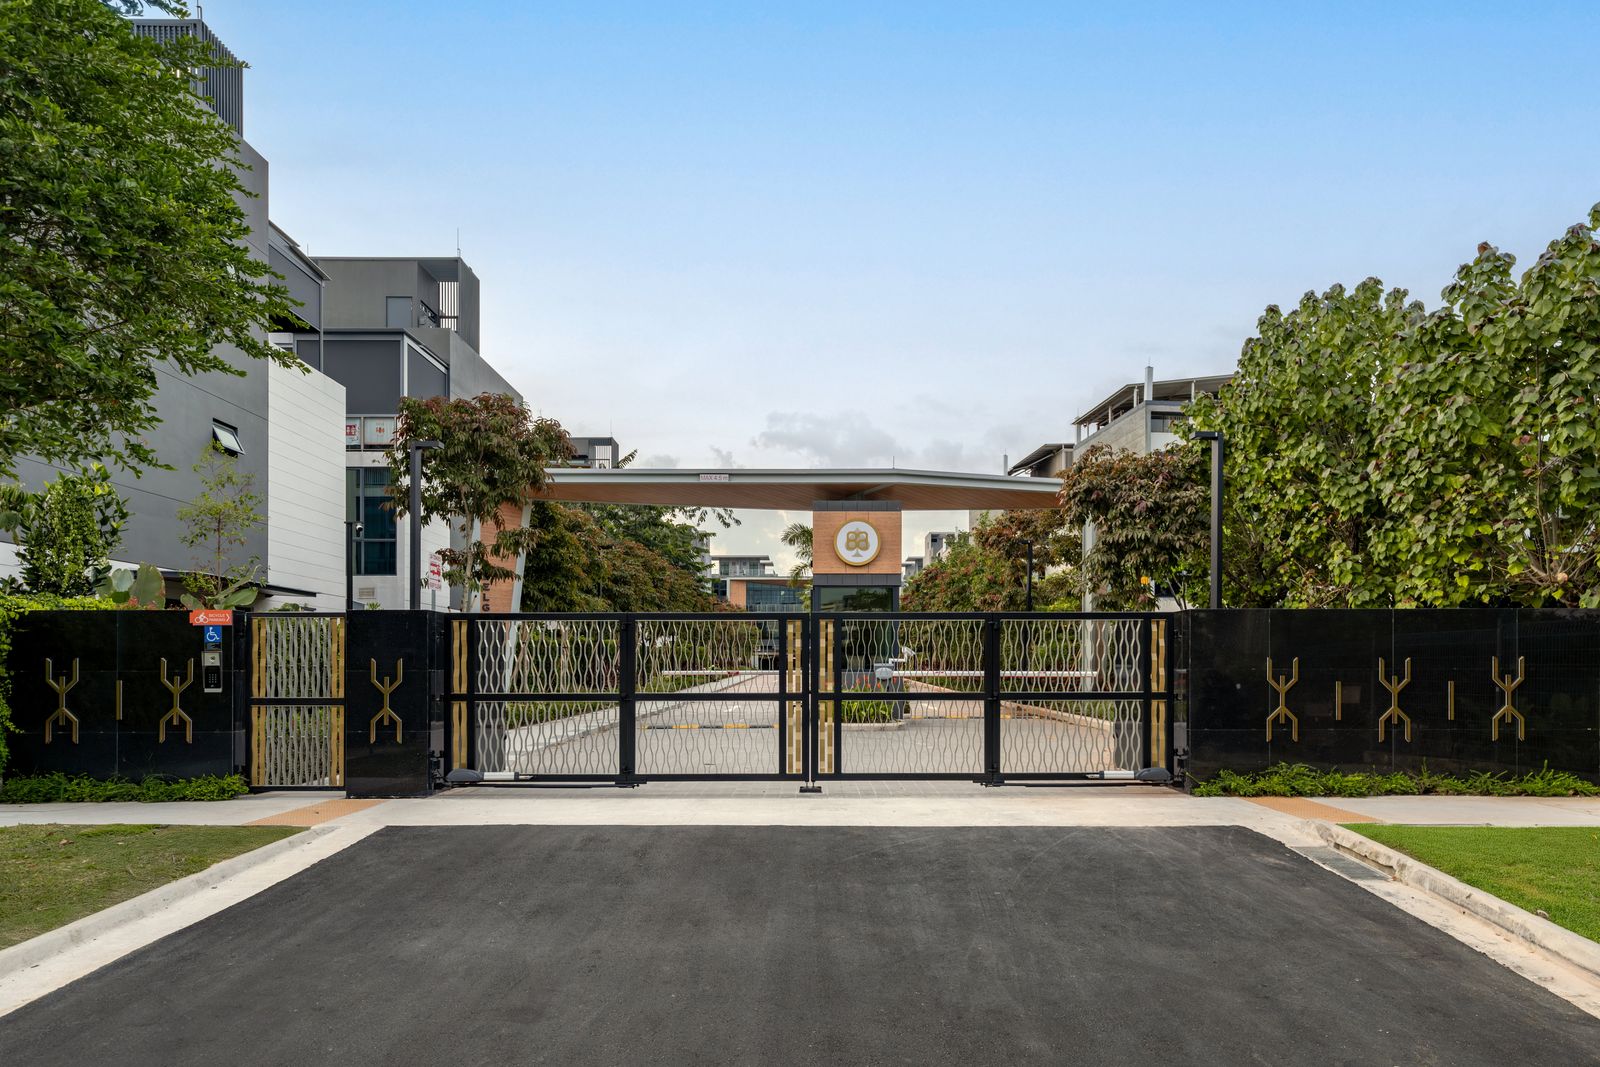
Main Gate
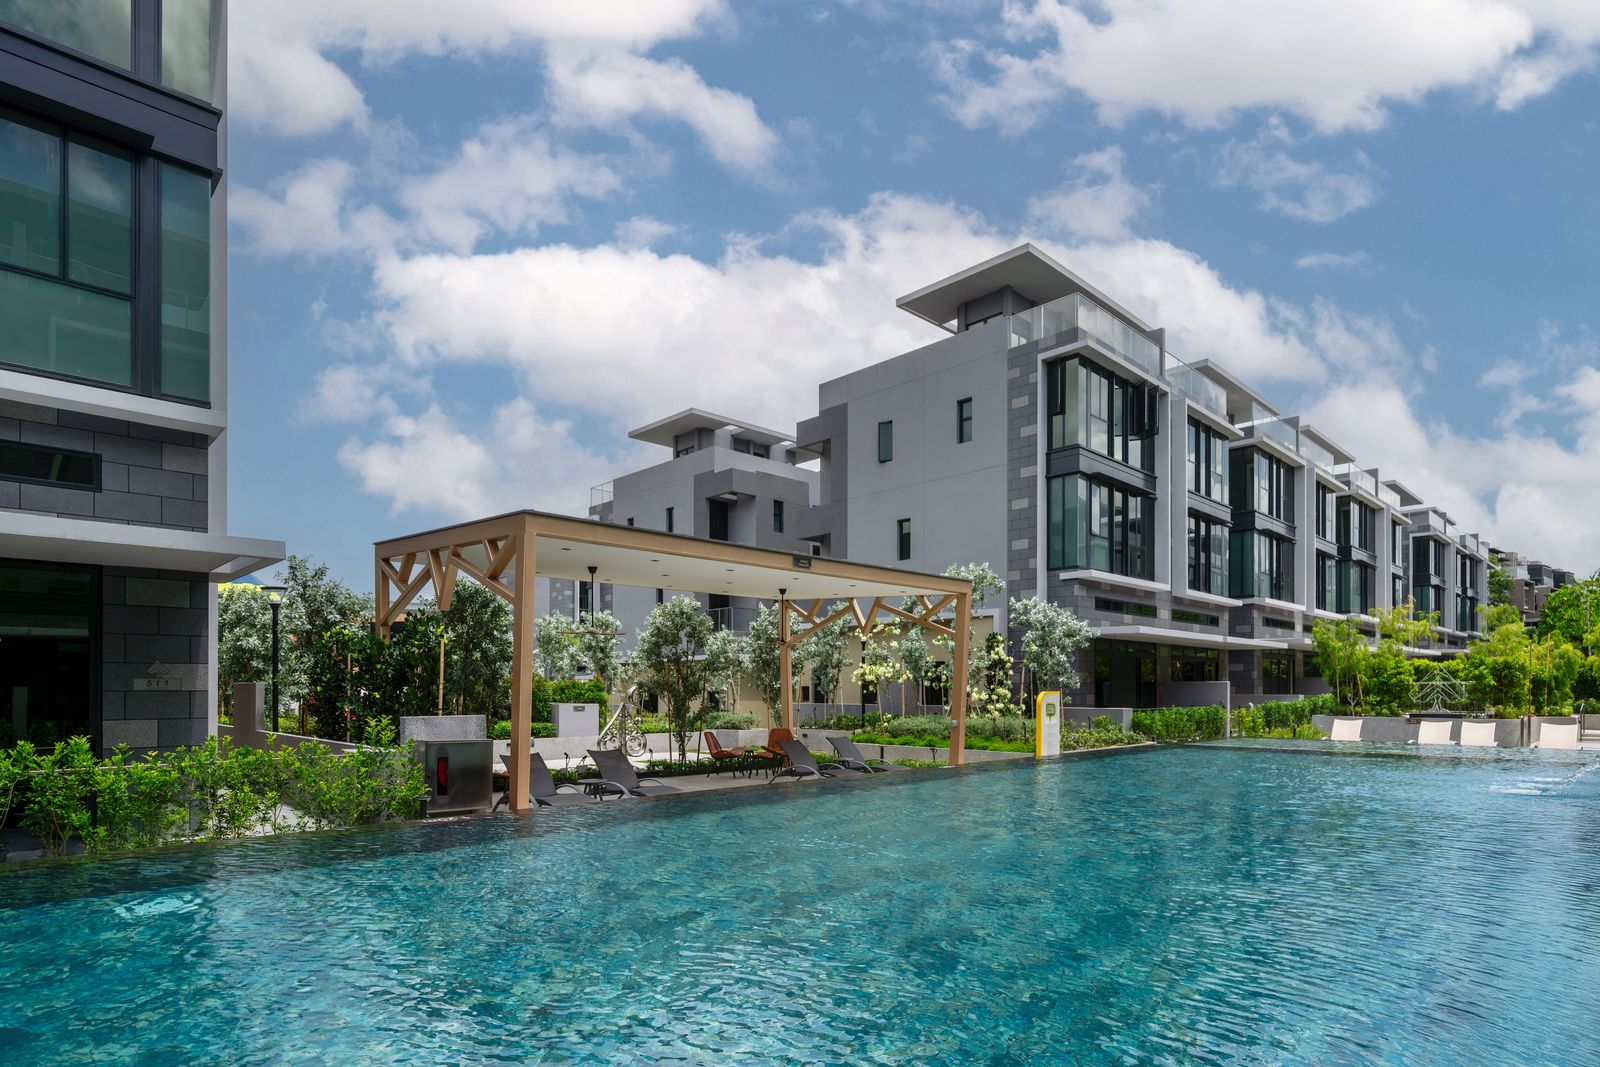
Grand Pavilion & Pool
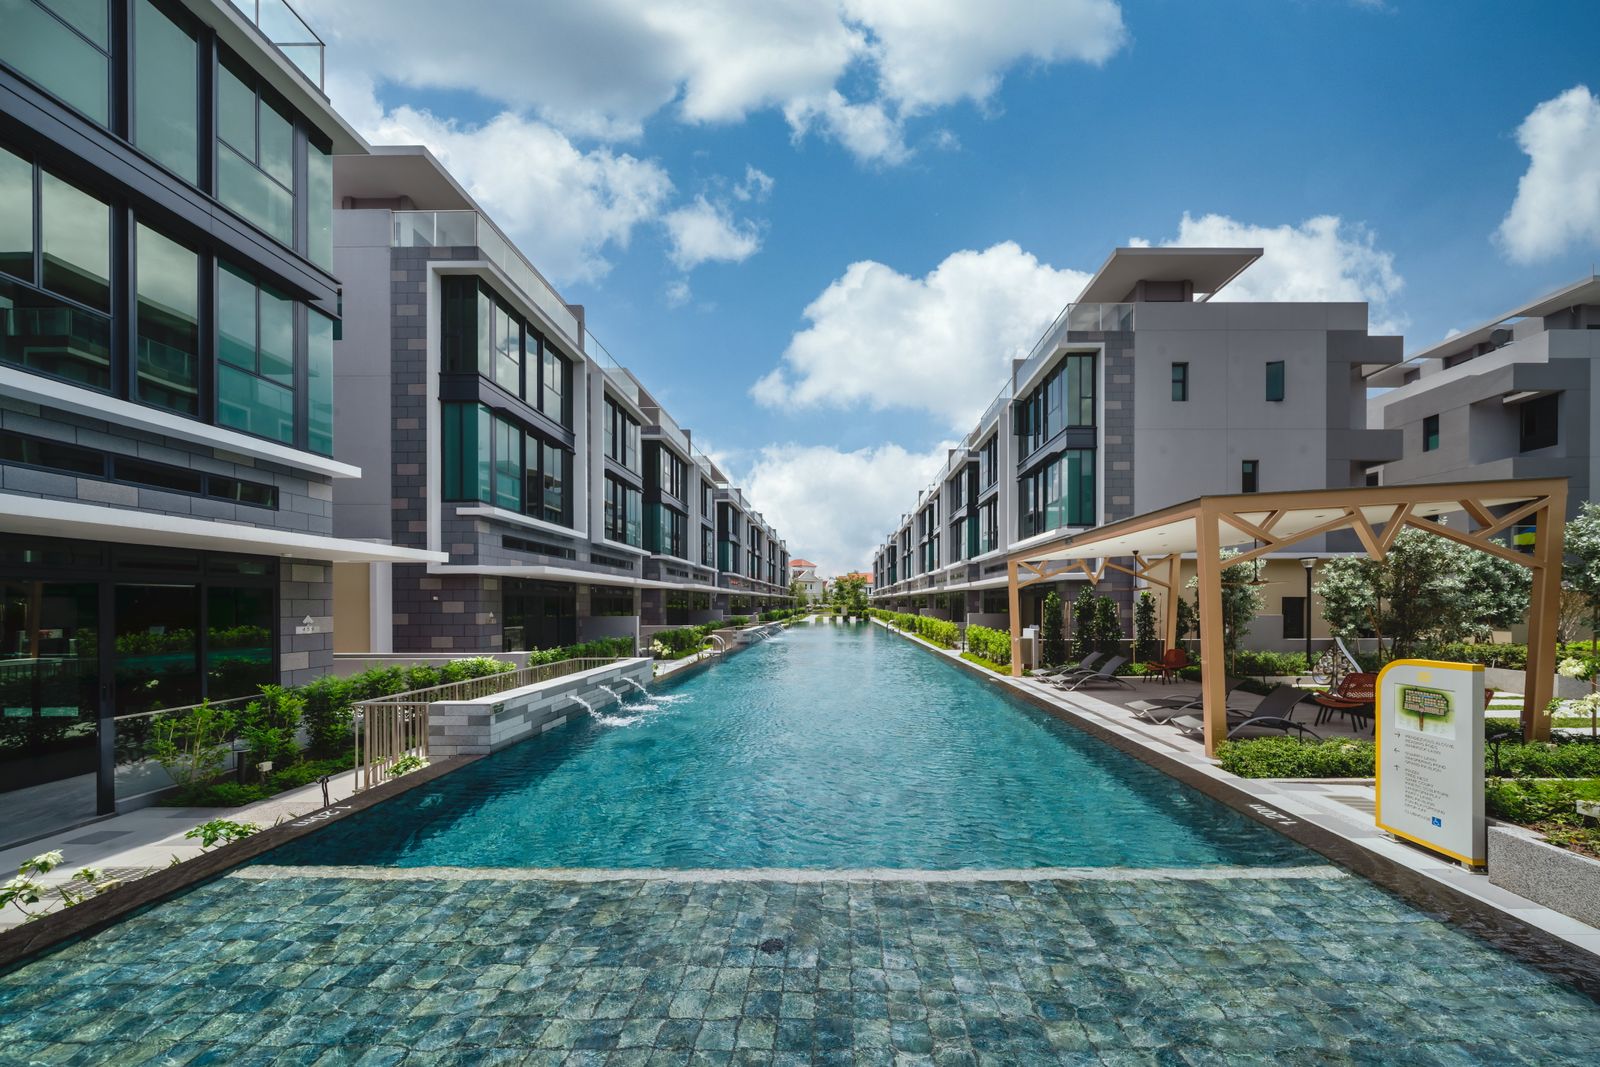
Main Pool
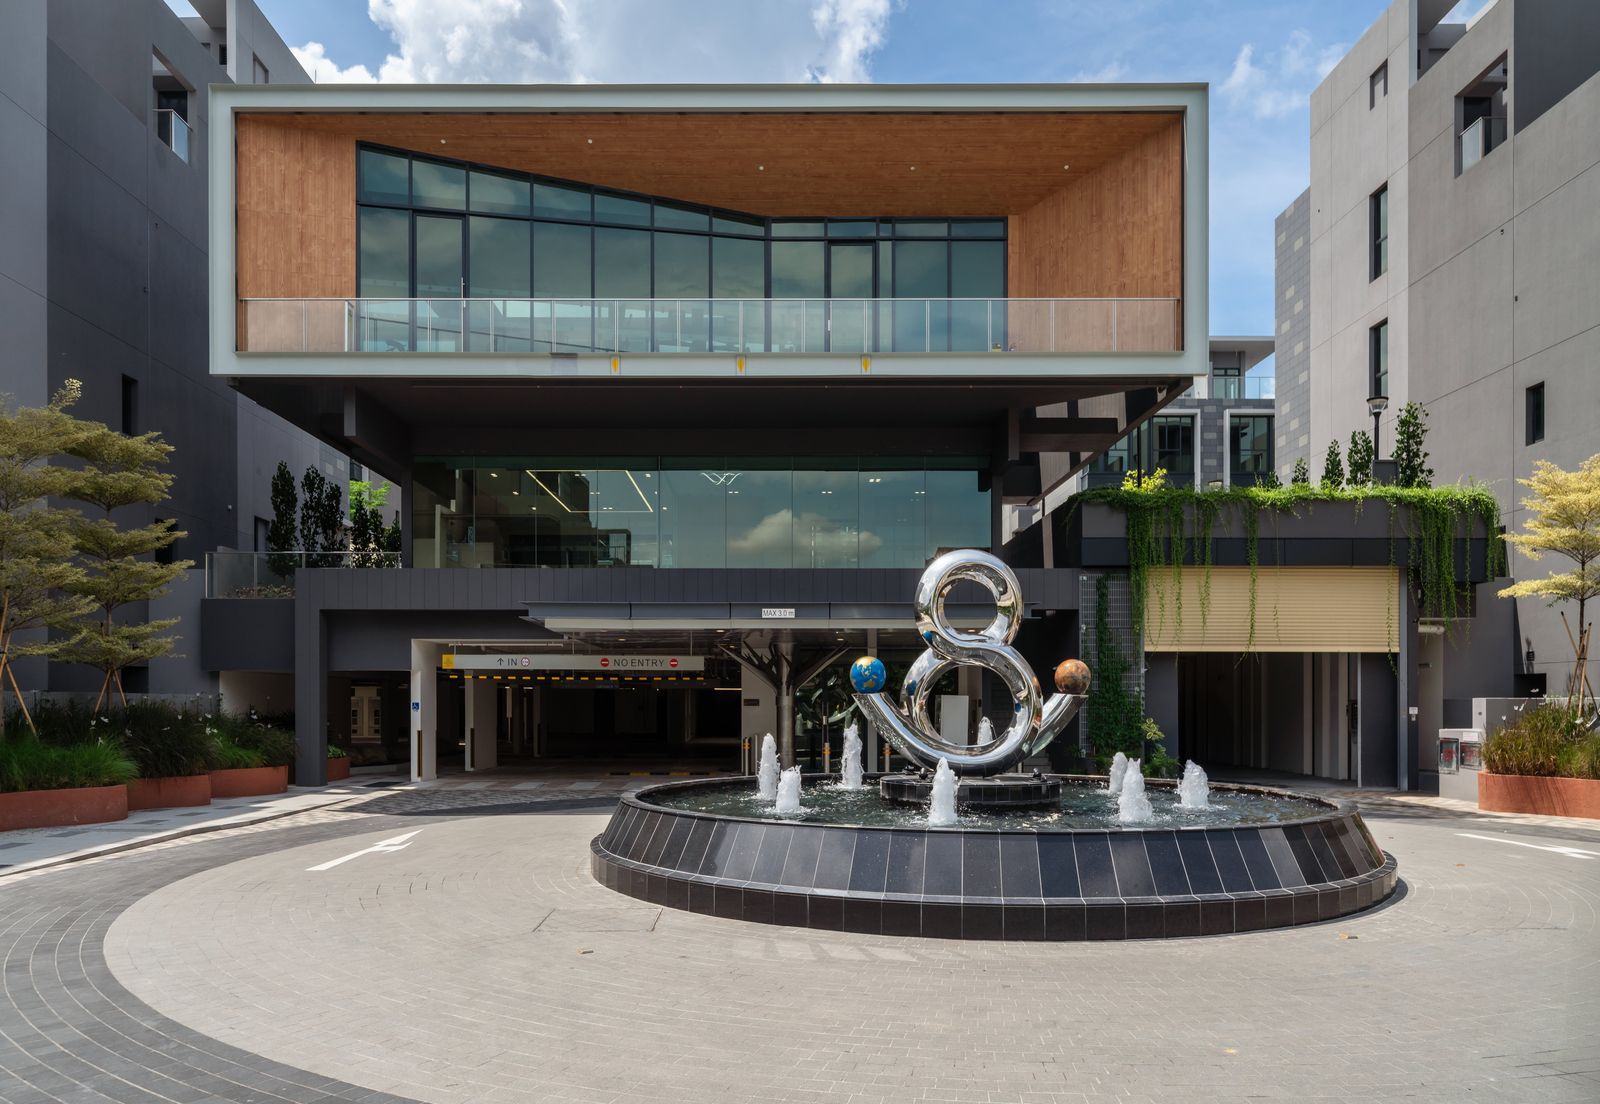
Clubhouse
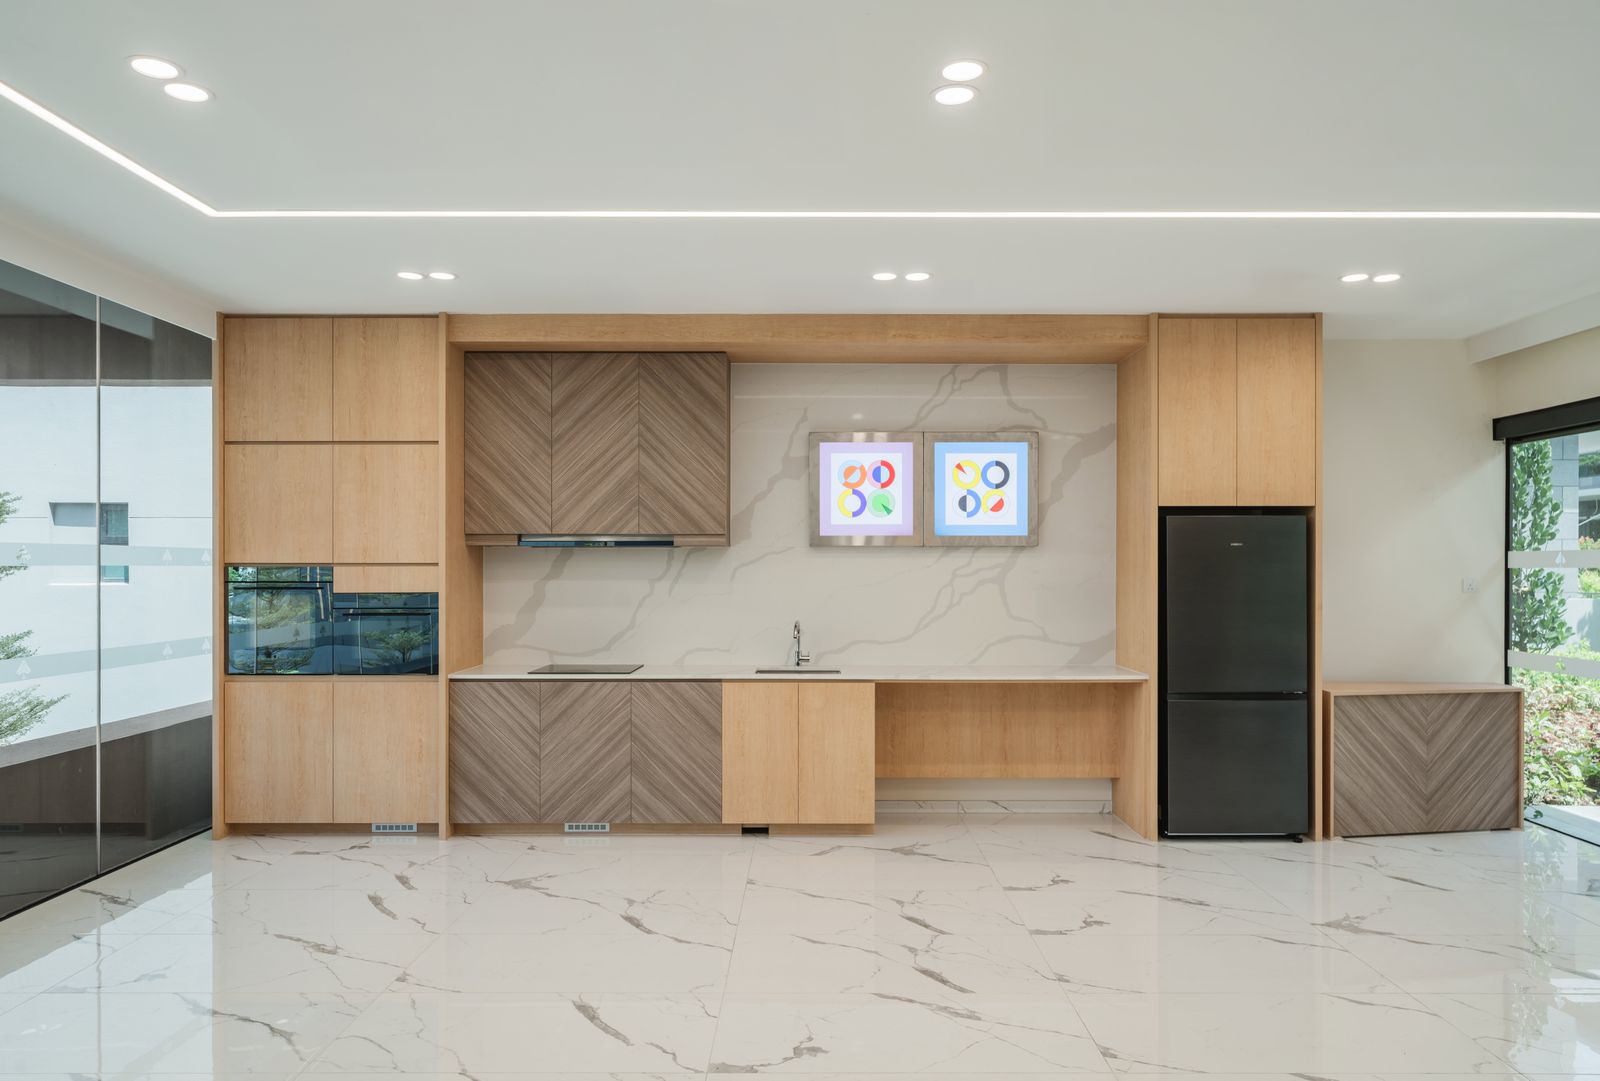
Function Room
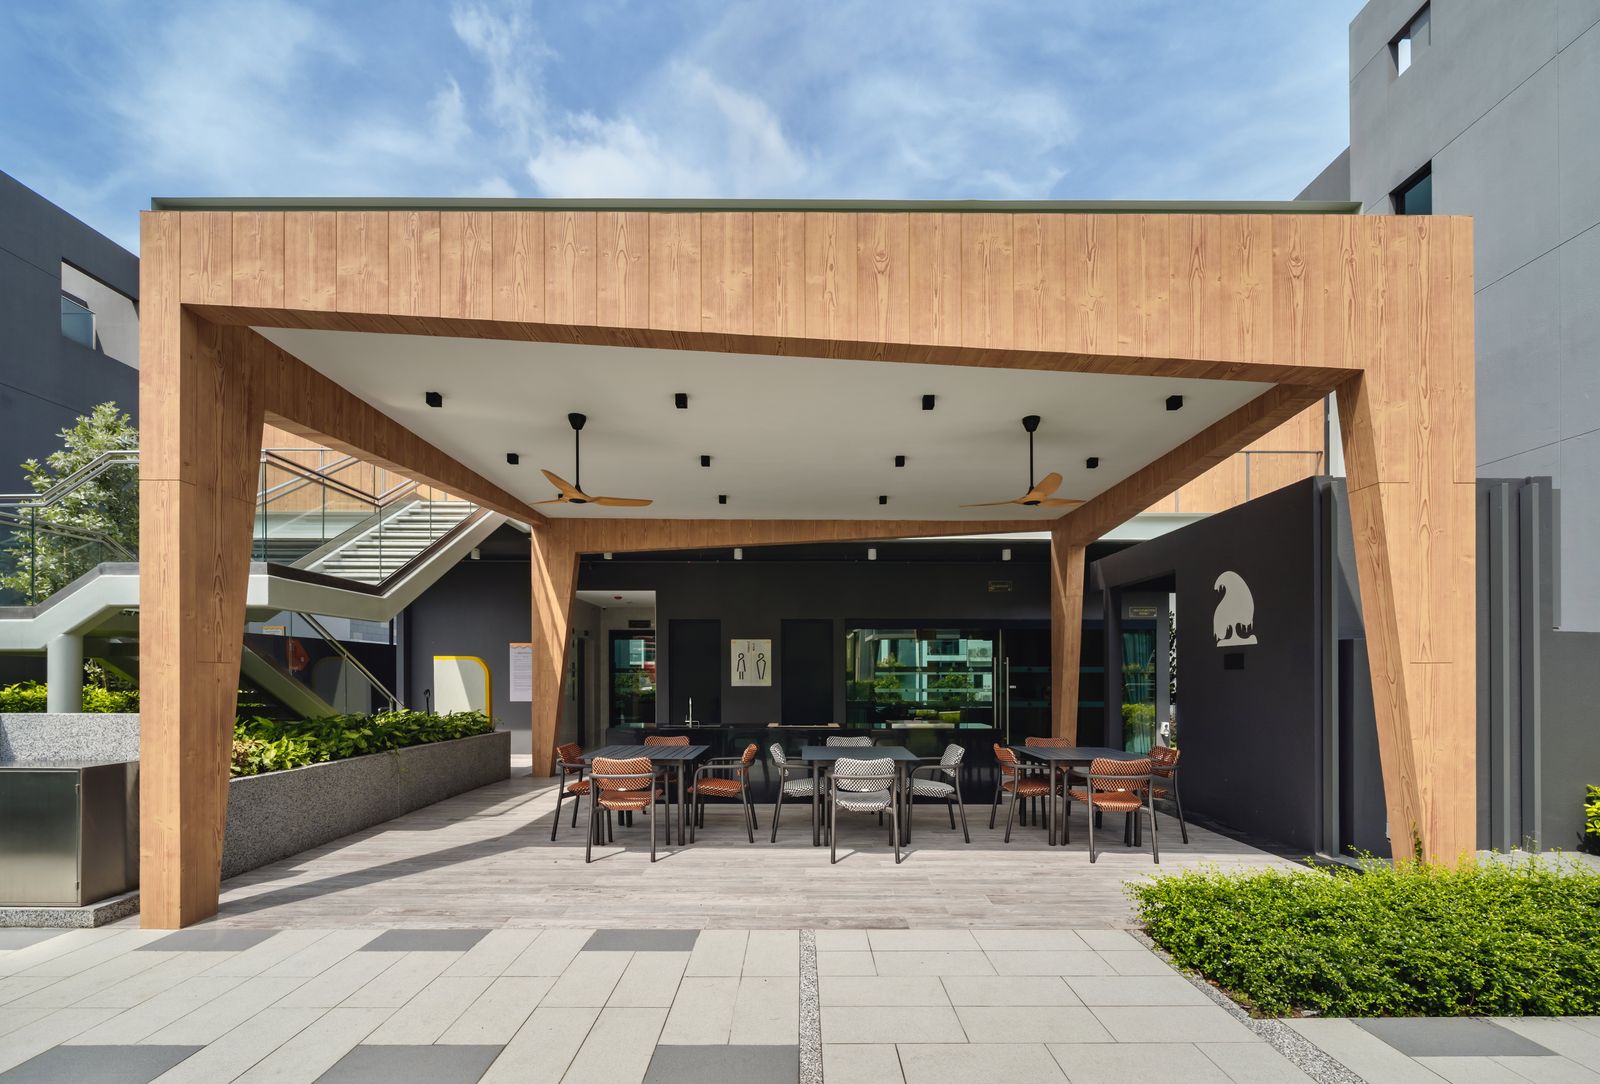
BBQ Pits
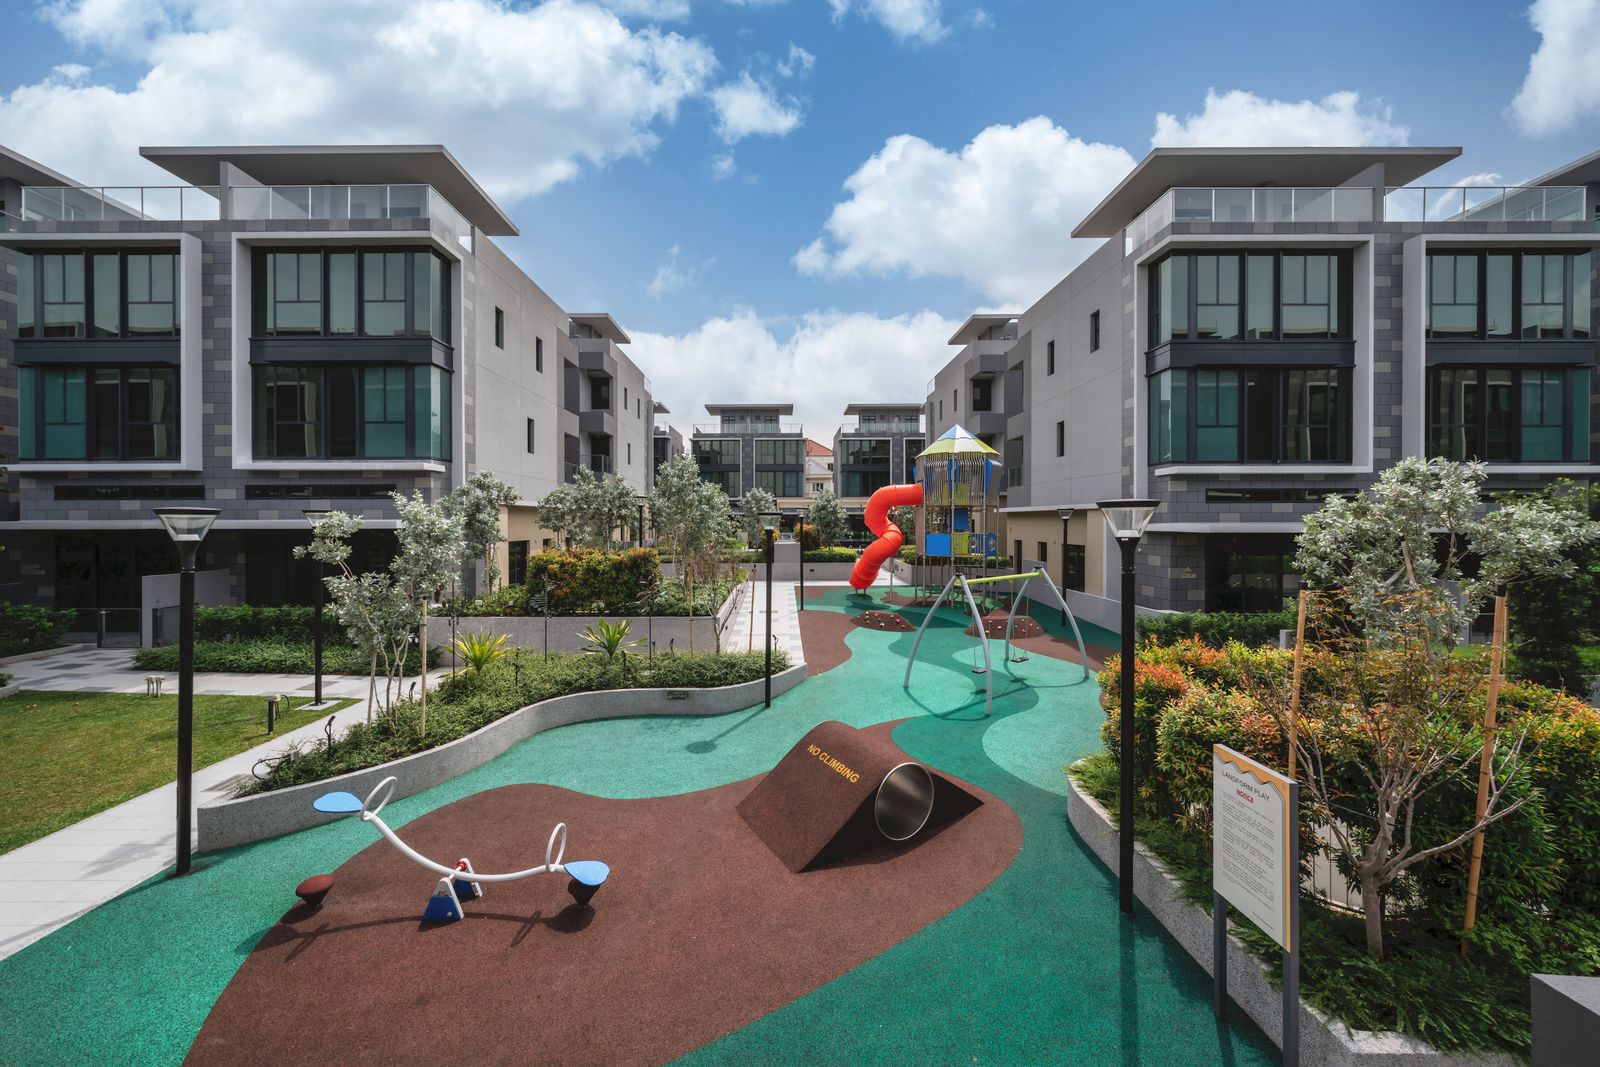
Playground
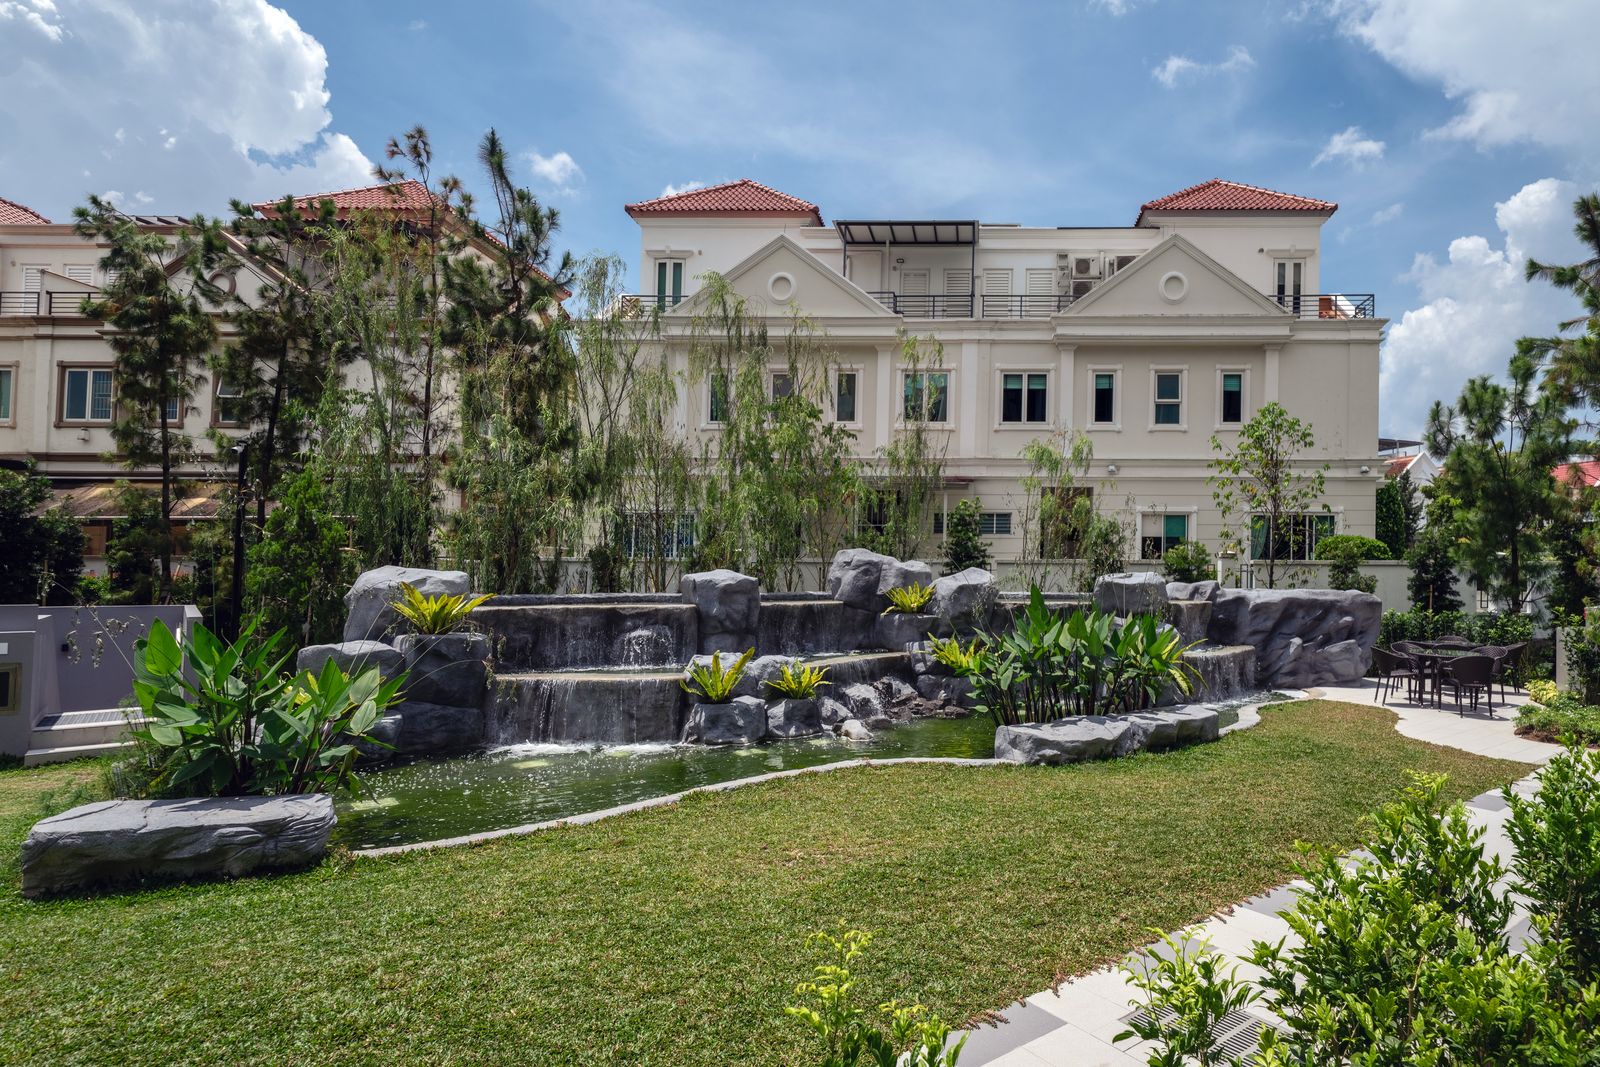
Waterfall Feature
Register interest — priority viewing, indicative pricing and the full e-brochure, direct from Alex Ang.