Artisan 8 福茗轩 · By Alex Ang
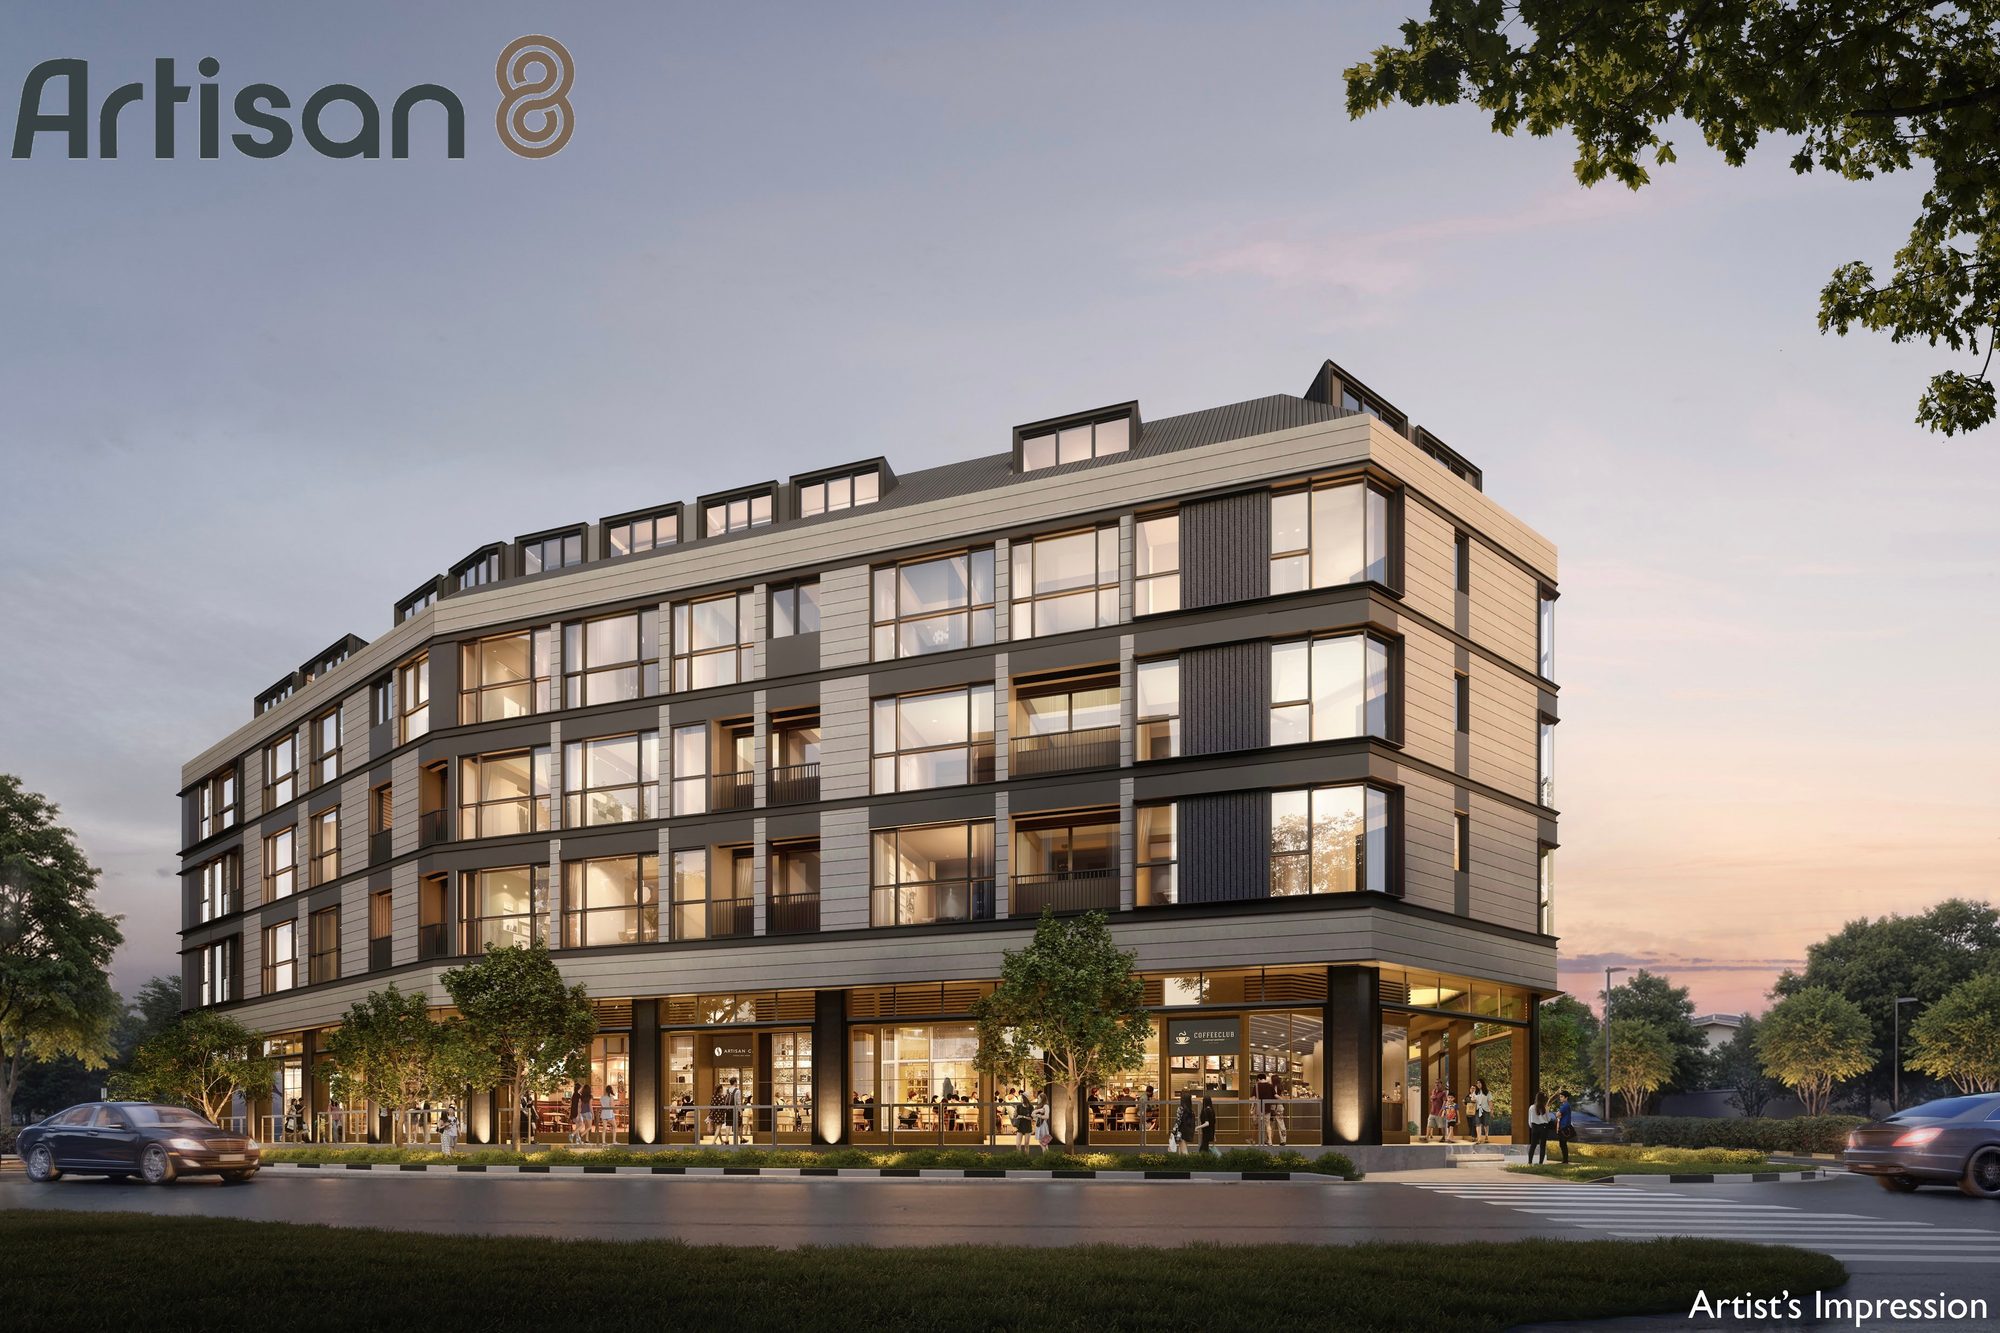
A freehold boutique of 34 residences above a working commercial ground at 8 Sin Ming Road — an elegant additions-and-alterations renewal in the Upper Thomson lifestyle belt of District 20.
34
residences
Freehold
leasehold-free
Q1 2027
expected TOP
Artisan 8 福茗轩
8 Sin Ming Road, D20
From S$1,275,000
Apex Asia (2)
Summary
Artisan 8 福茗轩 renews an established four-storey building at 8 Sin Ming Road into a boutique freehold address: 34 residences rising above a working ground level of shops, restaurants and a supermarket.
Upper Thomson MRT is about 325 m from the doorstep and Marymount MRT 823 m, with Sin Ming Plaza 200 m and Thomson Plaza about 800 m away. The developer highlights full usable floor areas, efficient layouts and low monthly maintenance. Launching from S$1,275,000 (S$2,249 psf), with expected TOP in Q1 2027.
From S$1,275,000 · S$2,249 psf
Speak to Alex Ang for the live price list and availability.

Project impression
Project Information
OfficialThe Layout
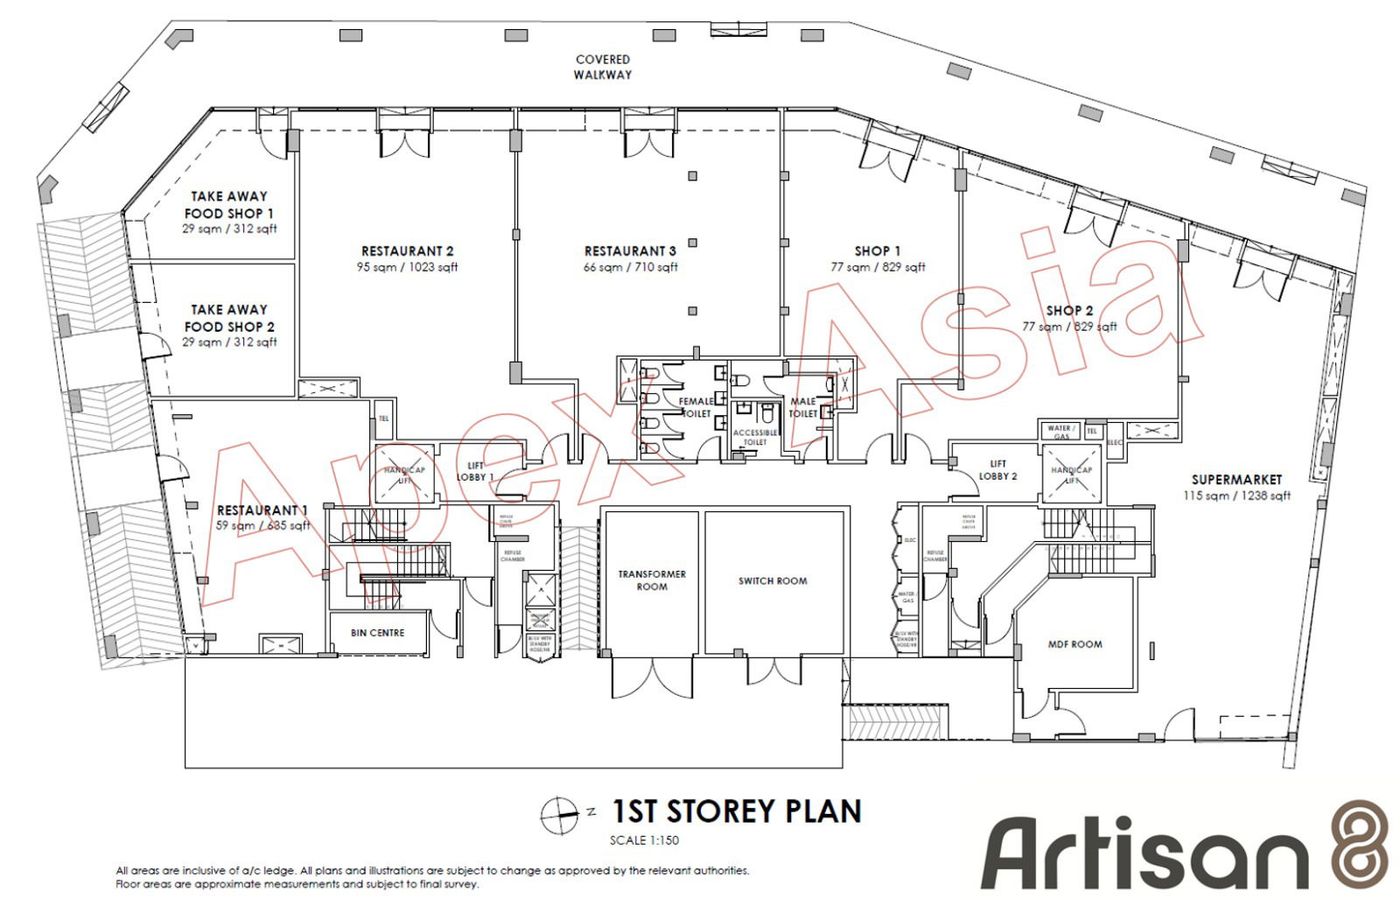
The project is a proposed addition-and-alteration of an existing four-storey building with attic and basement carpark. A commercial ground level of four shops, three restaurants and a supermarket anchors the address, with 34 residential flats above.
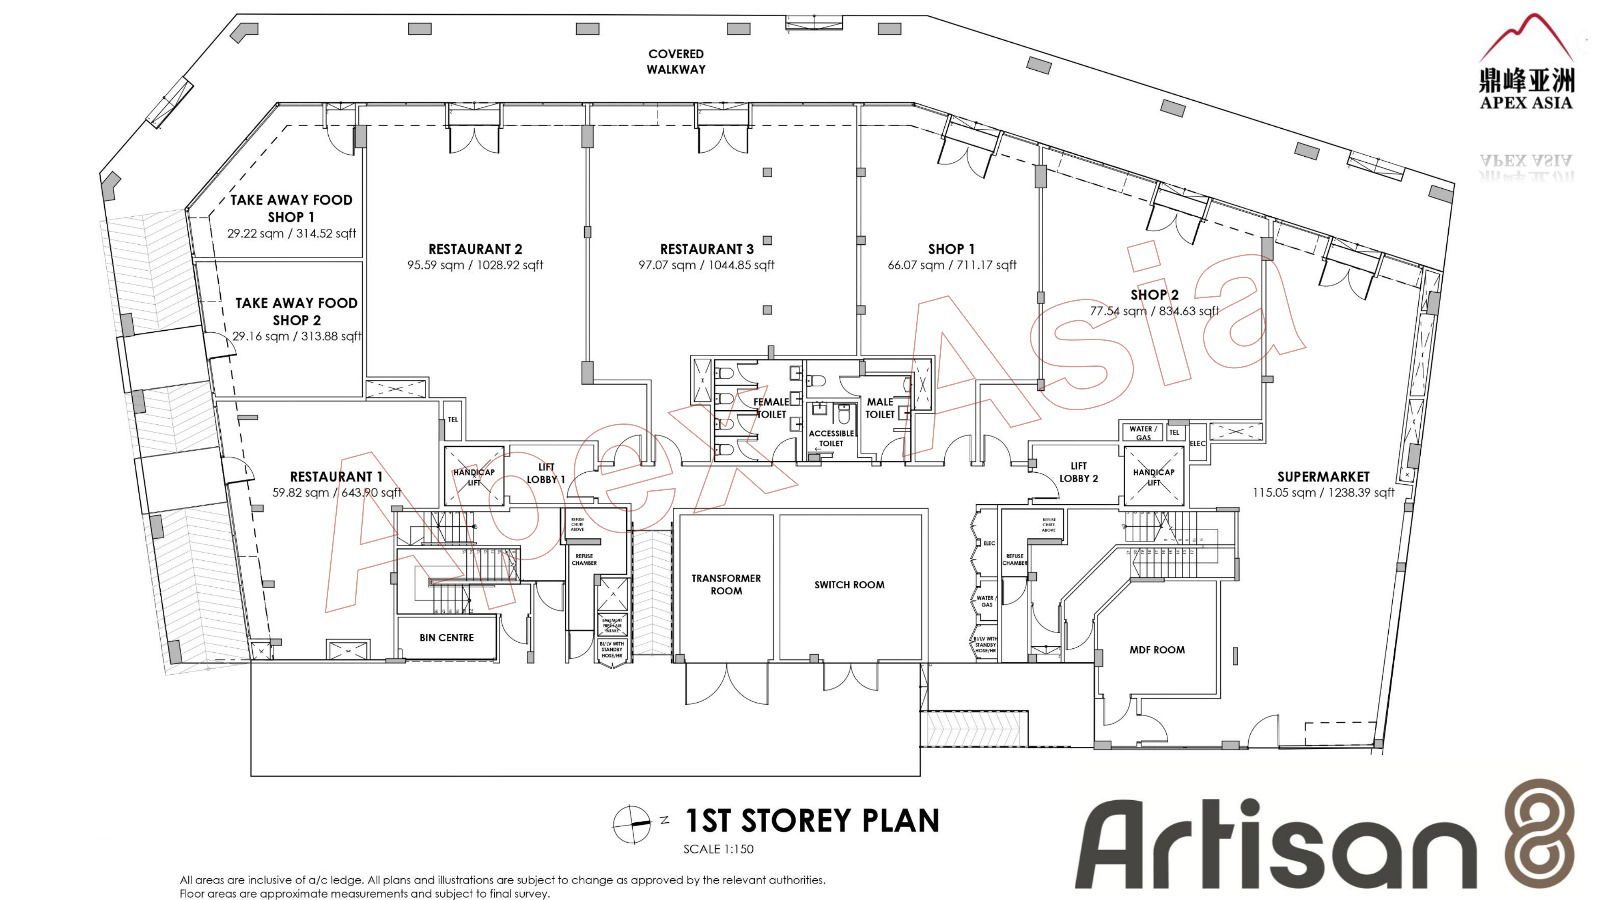
Overall layout · Artisan 8
D20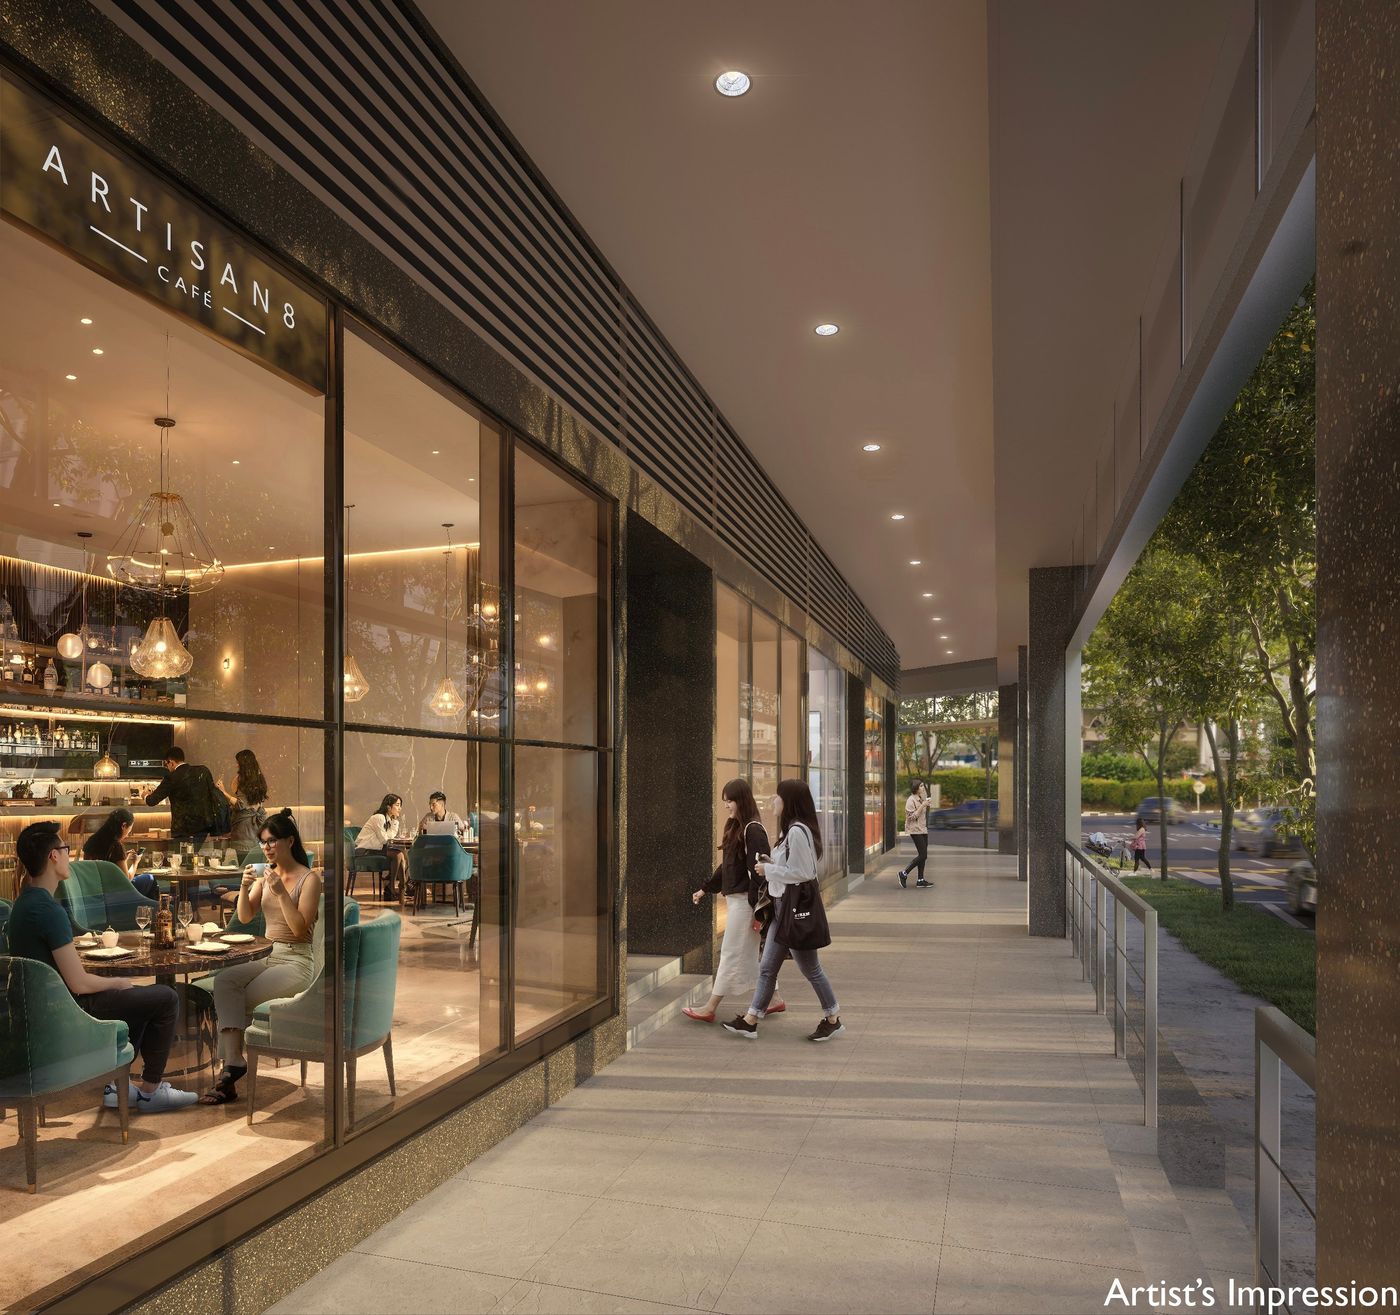
Commercial corridor at the ground
Ground-level shops & eateries
Lifestyle
Artisan 8 is a compact, considered renewal rather than a sprawling estate — 34 homes above four shops, three restaurants and a supermarket, in a mature Upper Thomson neighbourhood known for its casual eateries and café scene.
For residents the emphasis is on efficient, practical living: the developer cites full usable floor areas with no harmonisation, and low monthly maintenance that suits the boutique scale and the established building.
Supermarket & shops
A ground-level supermarket, restaurants and retail steps from your front door
Eateries around
Upper Thomson's mix of 24-hour eats, cafés and brunch spots close by
Nature at hand
Bishan Park & MacRitchie Reservoir within easy reach (developer-cited)
Practical homes
Full usable space, efficient layouts and low monthly upkeep
Location
Upper Thomson MRT (Thomson–East Coast Line) is roughly 325 m from home and Marymount MRT on the Circle Line 823 m — a rare twin-station reach for a small freehold address in this quiet, leafy corner of District 20.
Upper Thomson MRT · ~325 m
Thomson–East Coast Line · Marymount MRT 823 m (Circle)
Sin Ming Plaza · 200 m
Thomson Plaza ~800 m · Junction 8 ~2.4 km
Raffles Institution · ~1.5 km
Ang Mo Kio · Bishan school belt around
Sin Ming eateries
24-hour eats & cafés along Upper Thomson (developer-cited)
A leafy, mature corner
Quiet Sin Ming fringe with greenspace and a well-established residential feel
Twin MRT reach
Upper Thomson ~325 m (TEL) · Marymount ~823 m (Circle Line)
Established schools
Raffles Institution ~1.5 km · reputable schools in Ang Mo Kio & Bishan belt
Daily retail close by
Sin Ming Plaza 200 m · Thomson Plaza ~800 m · Junction 8 ~2.4 km
Food & cafes
Ground eateries plus Upper Thomson's café and 24-hour scene
8 Sin Ming Road · Singapore 575628
D20Units
A concise collection of homes from one to five bedrooms — with upper-level plan variants suited to the four-storey-plus-attic boutique address.
1 Bedroom
A1 · A2 · A3
2 Bedroom
B1 – B6 · B4H (household shelter)
3 Bedroom
C1 – C4 · C3S with study
4 Bedroom
D1 – D6 · +study variants · F1 +2 studies
5 Bedroom
E1 upper-level plan
Indicative pricing from S$1,275,000
From S$2,249 psf · current price list direct from the developer's sales team on WhatsApp.
Floor Plans
All 22 residential plan sheets from the developer's collection, plus the elevation chart. Click any plan to enlarge.
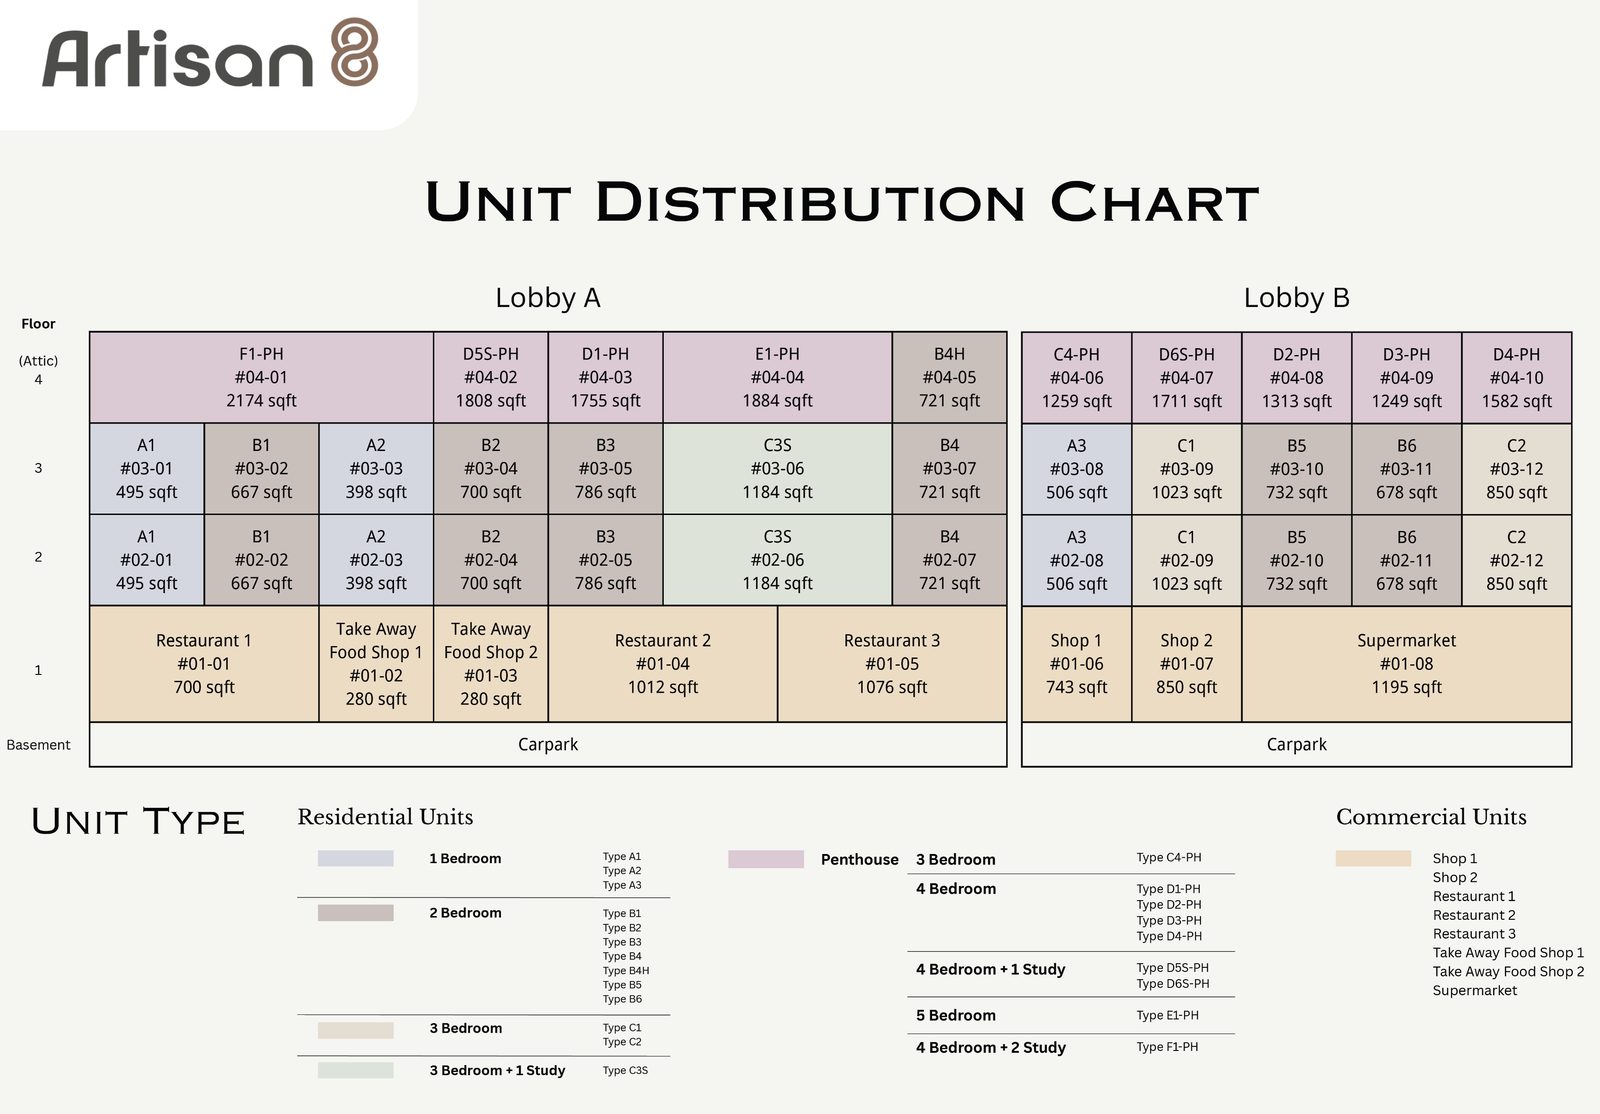 Click to enlarge
Elevation Chart · Artisan 8
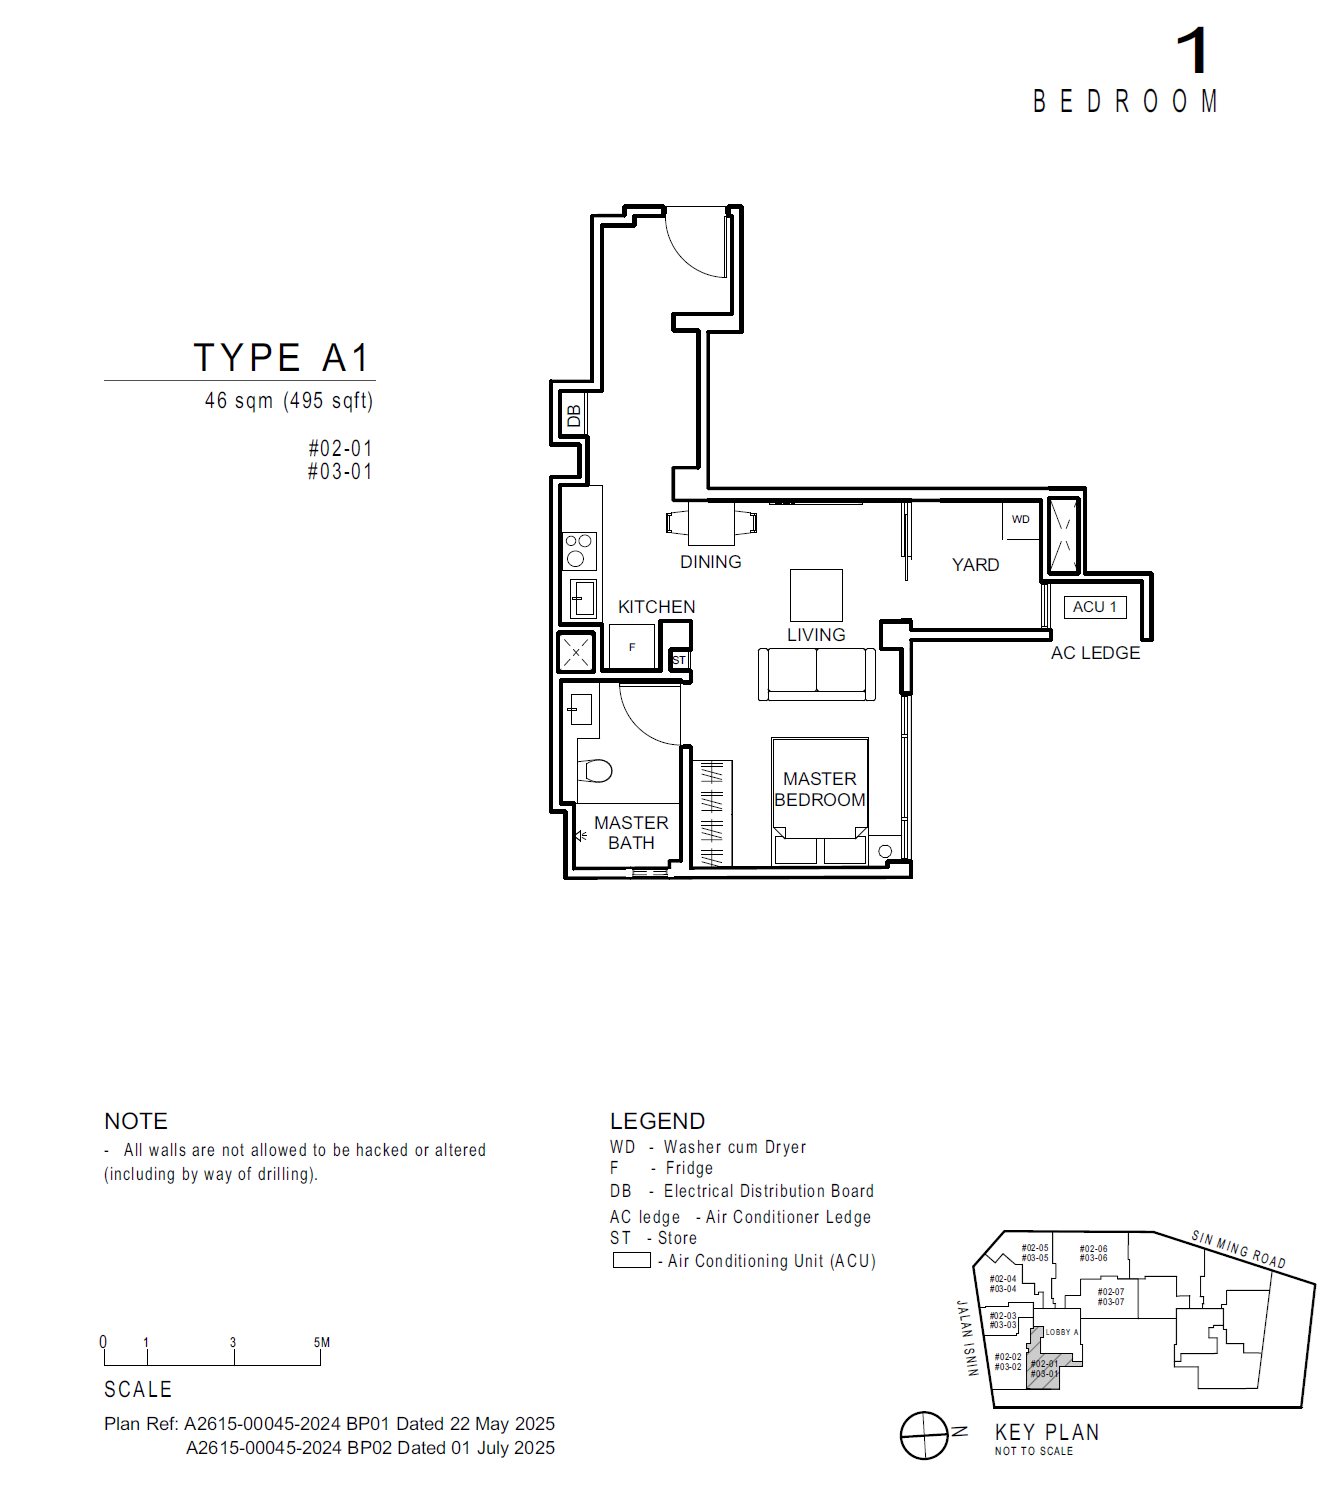 A1
A1
1 Bedroom
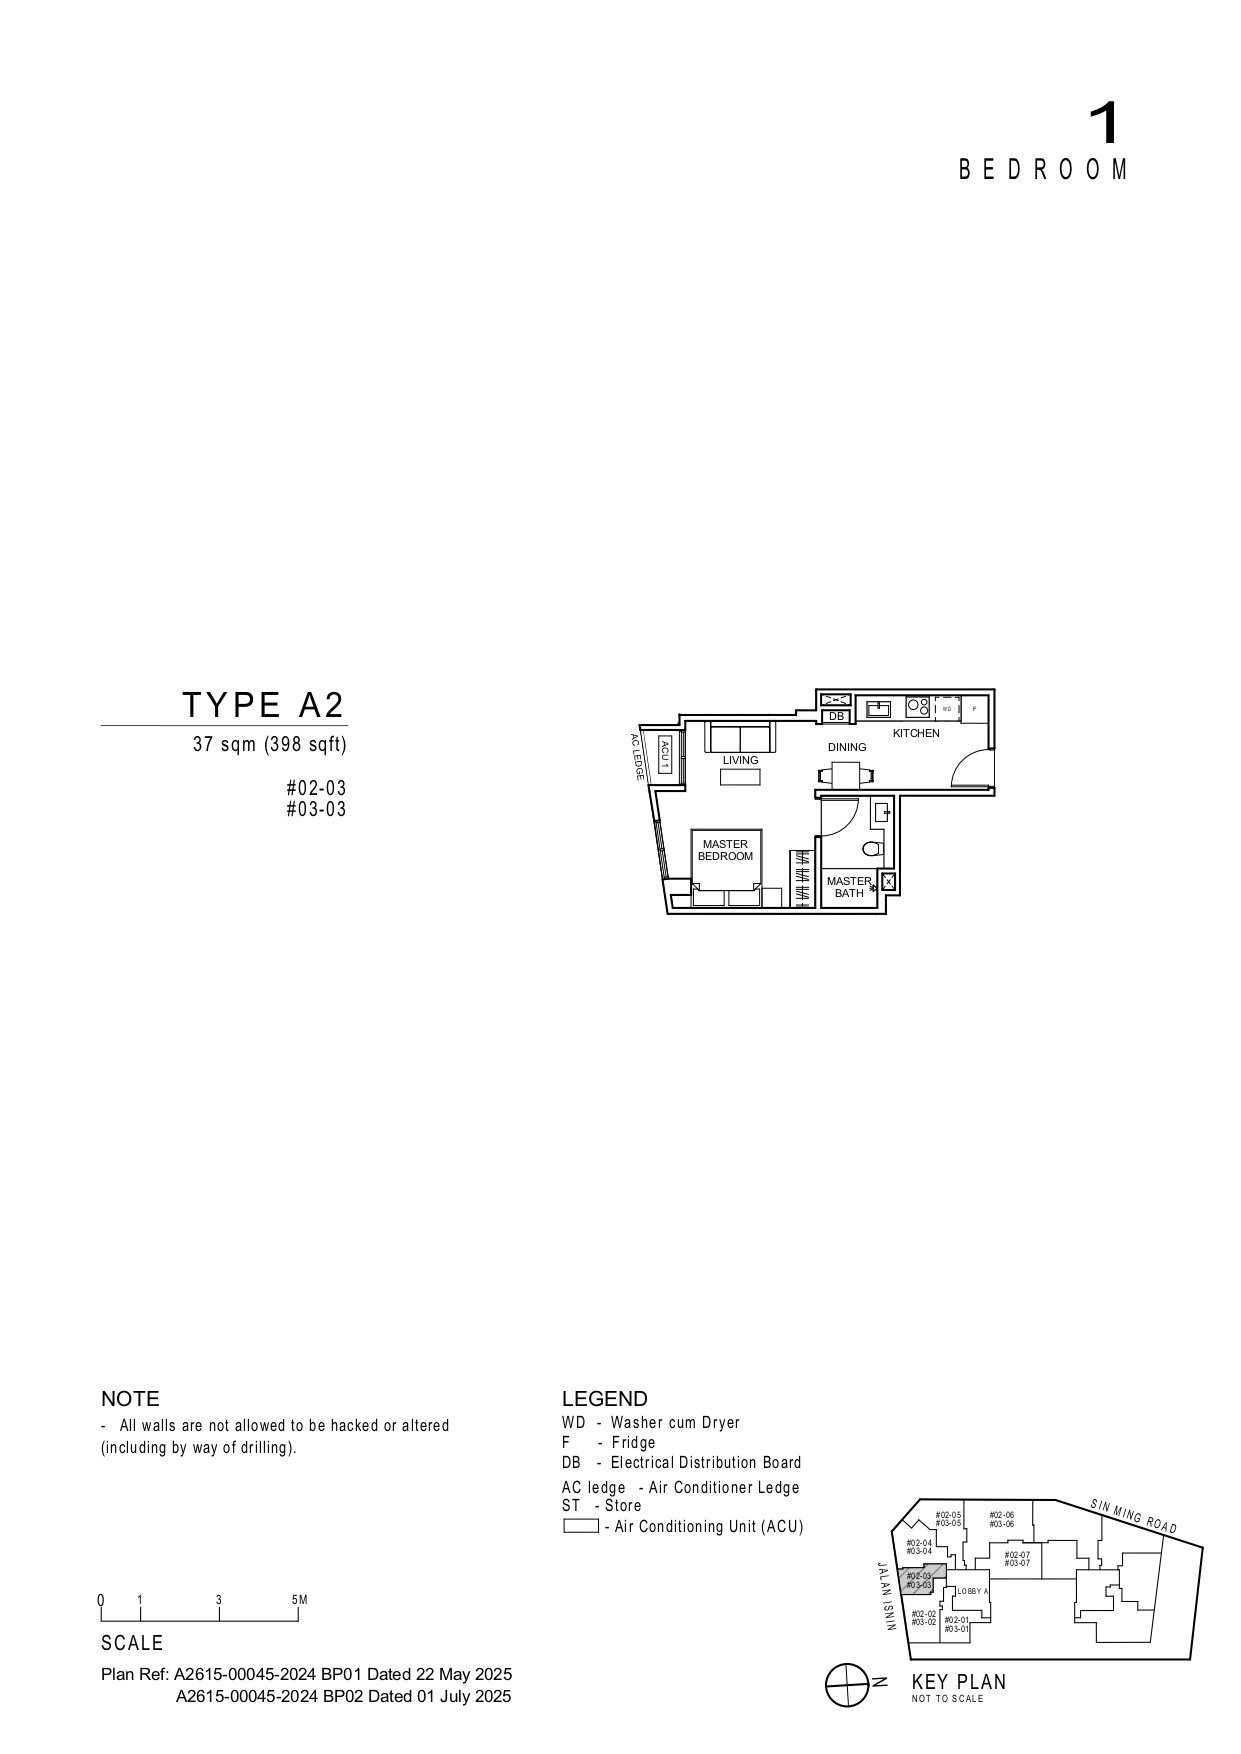 A2
A2
1 Bedroom
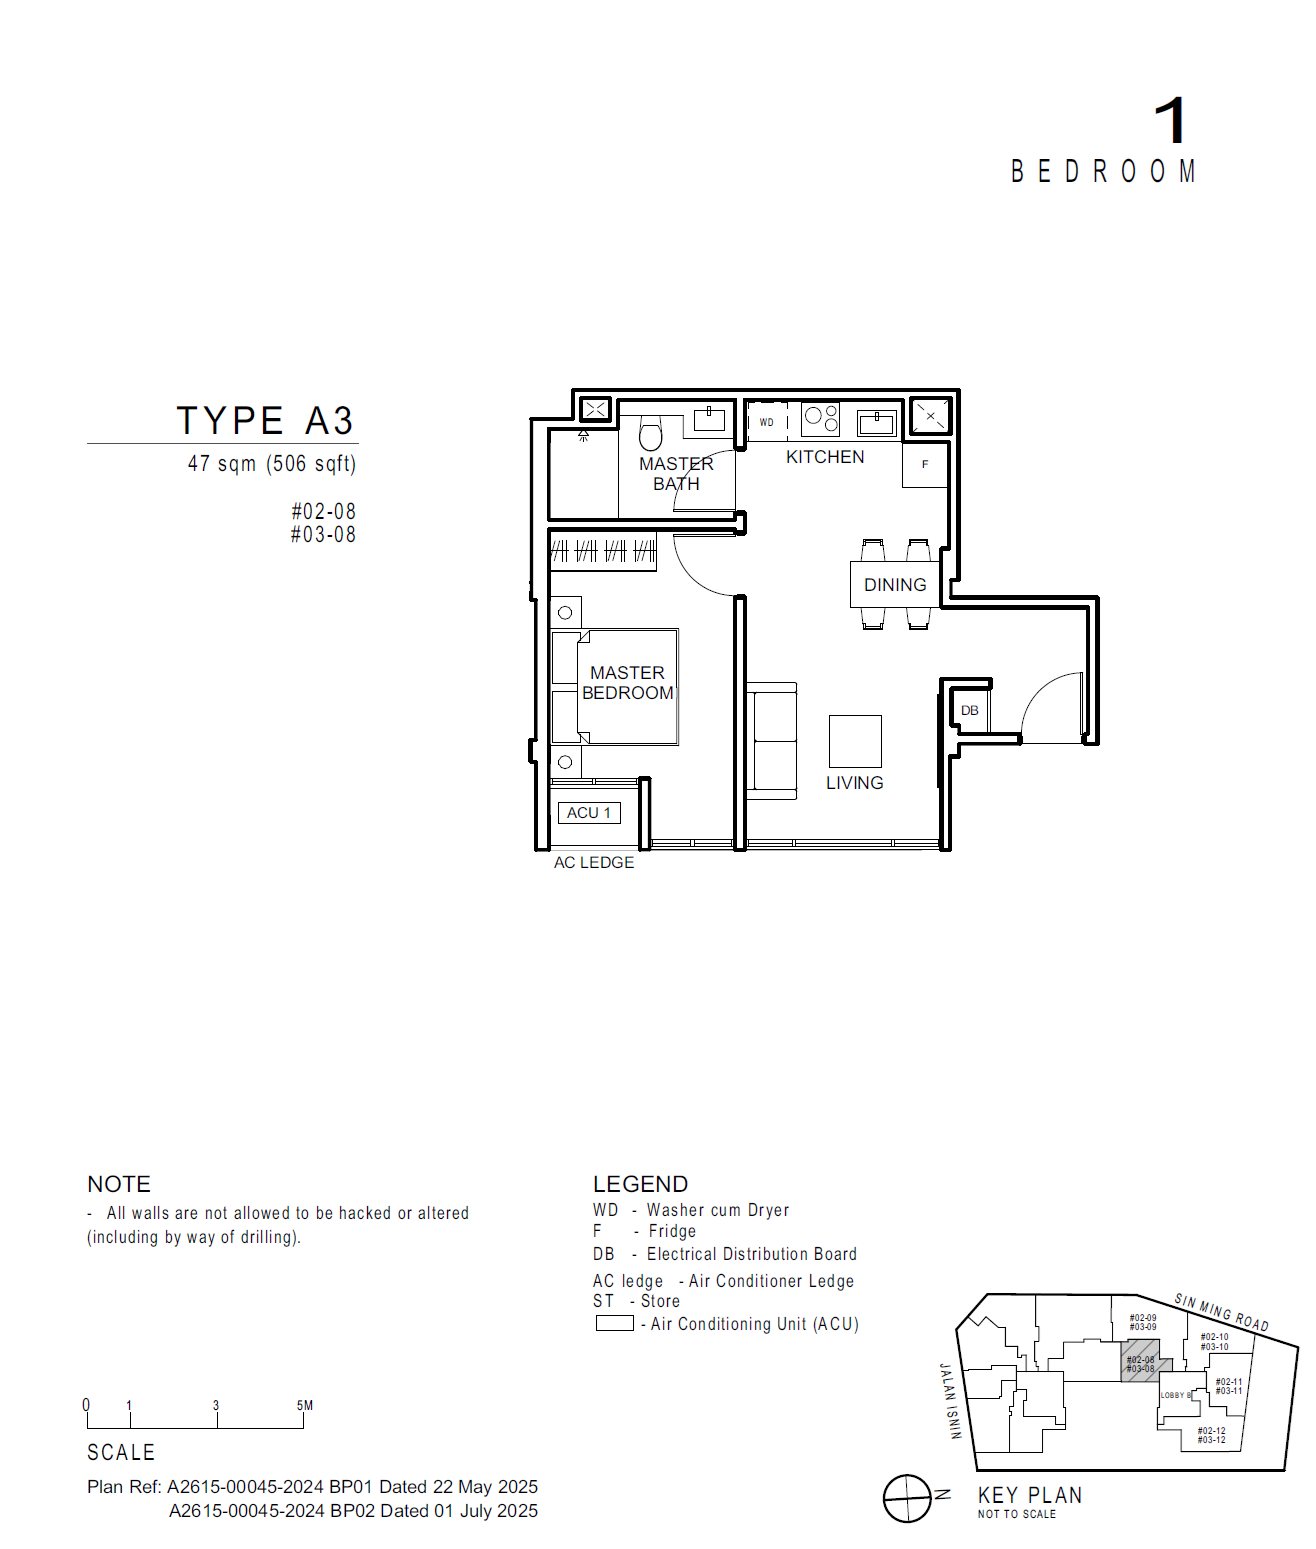 A3
A3
1 Bedroom
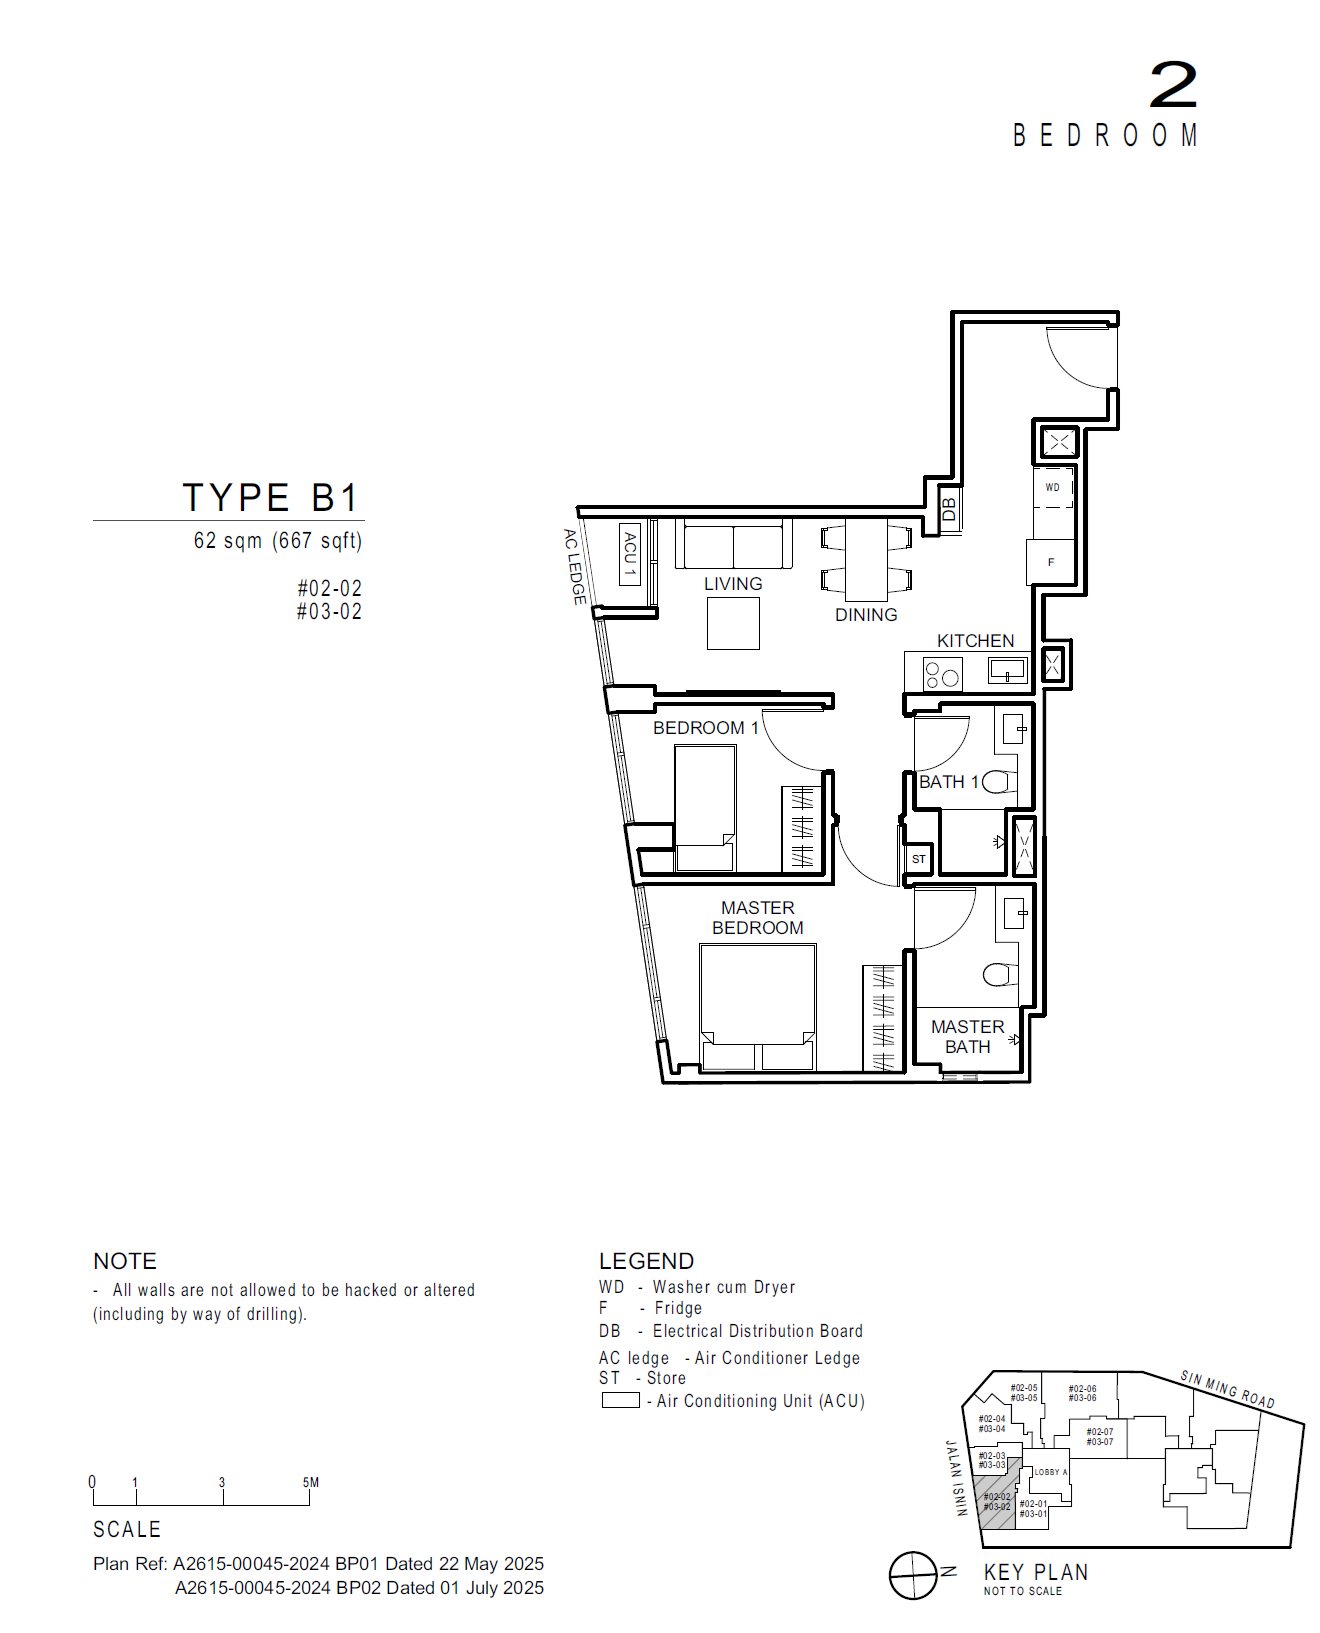 B1
B1
2 Bedroom
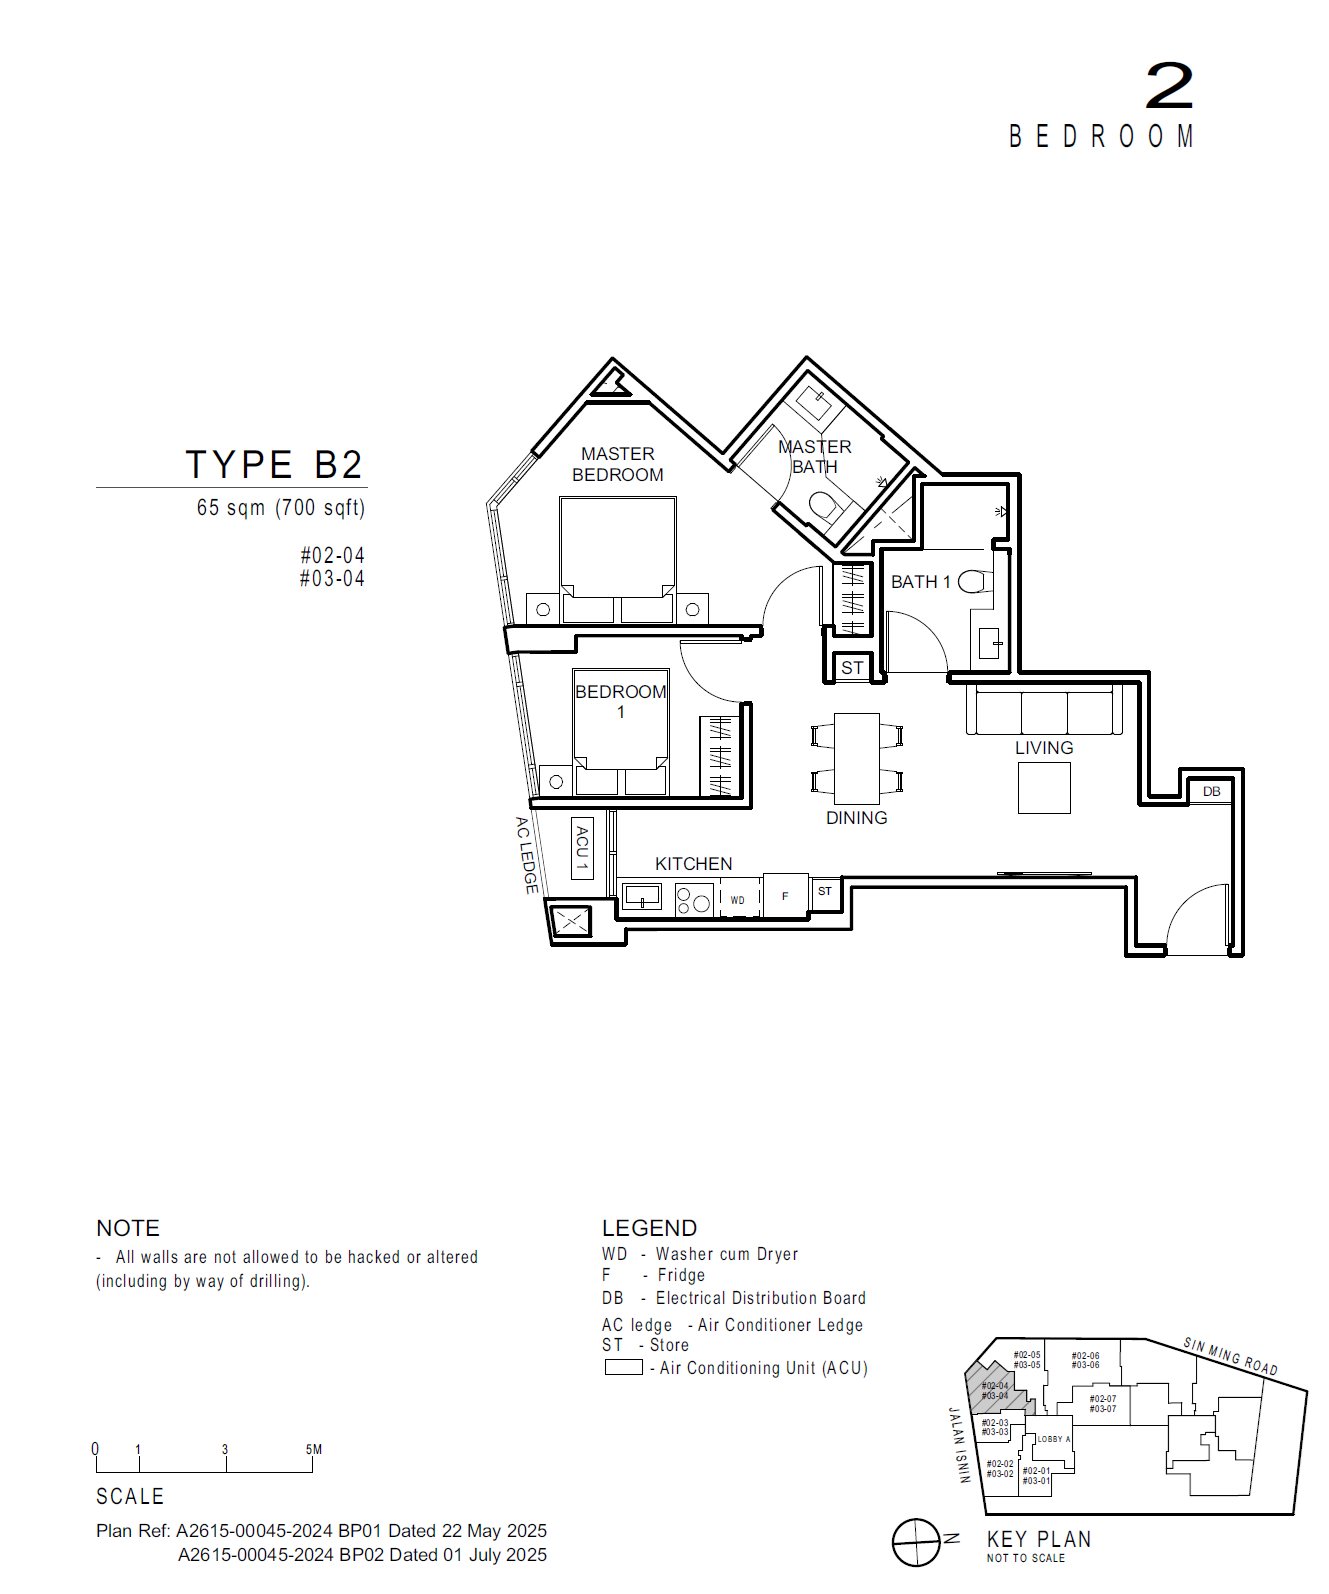 B2
B2
2 Bedroom
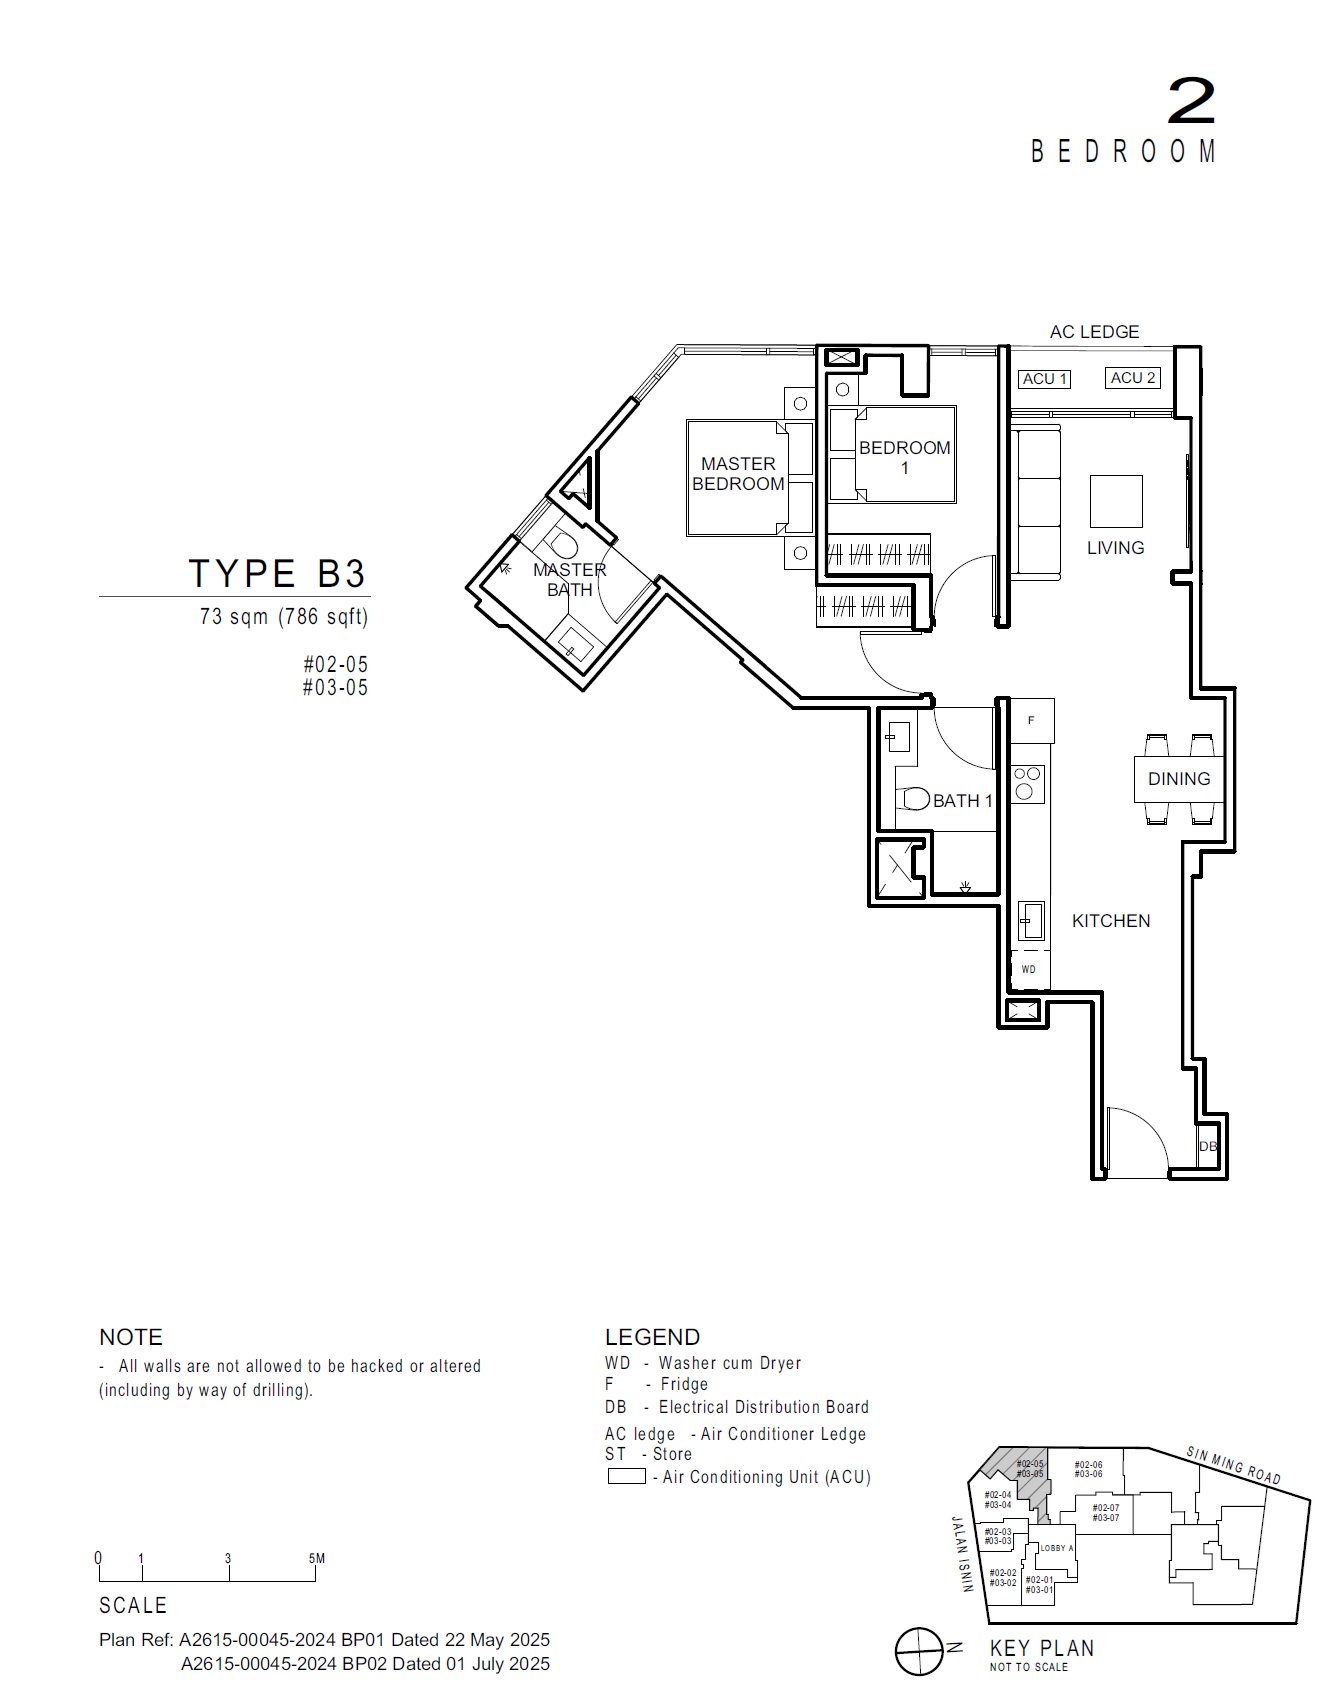 B3
B3
2 Bedroom
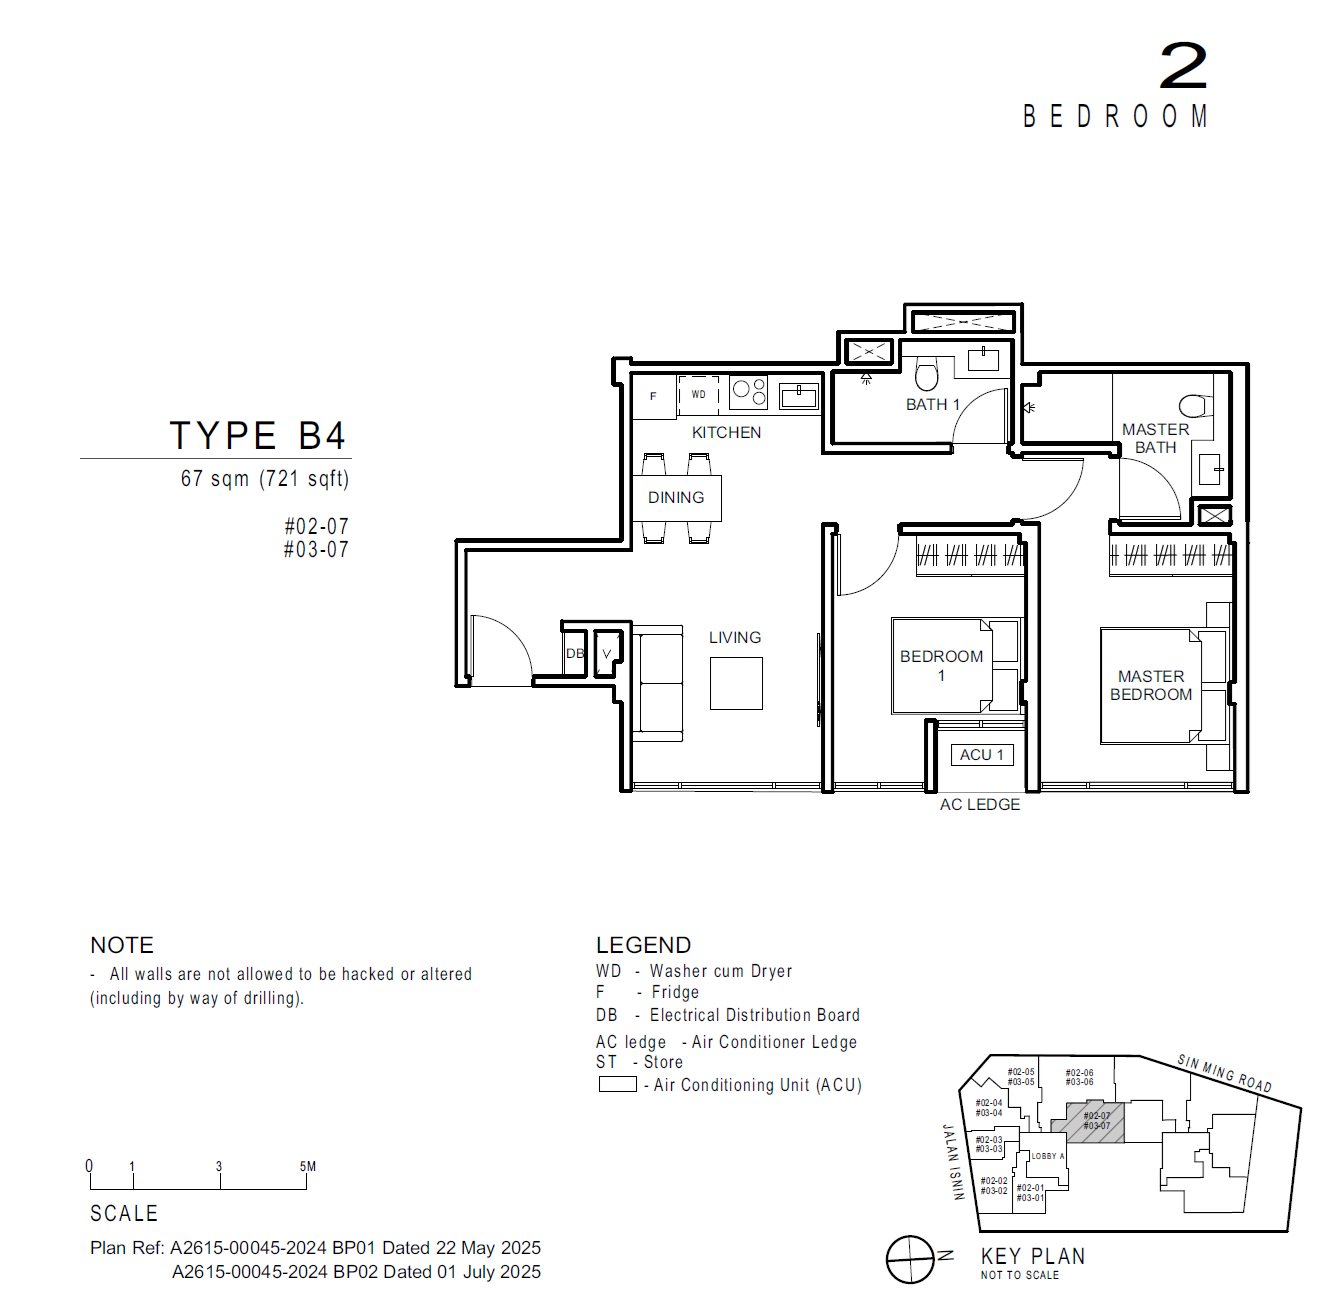 B4
B4
2 Bedroom
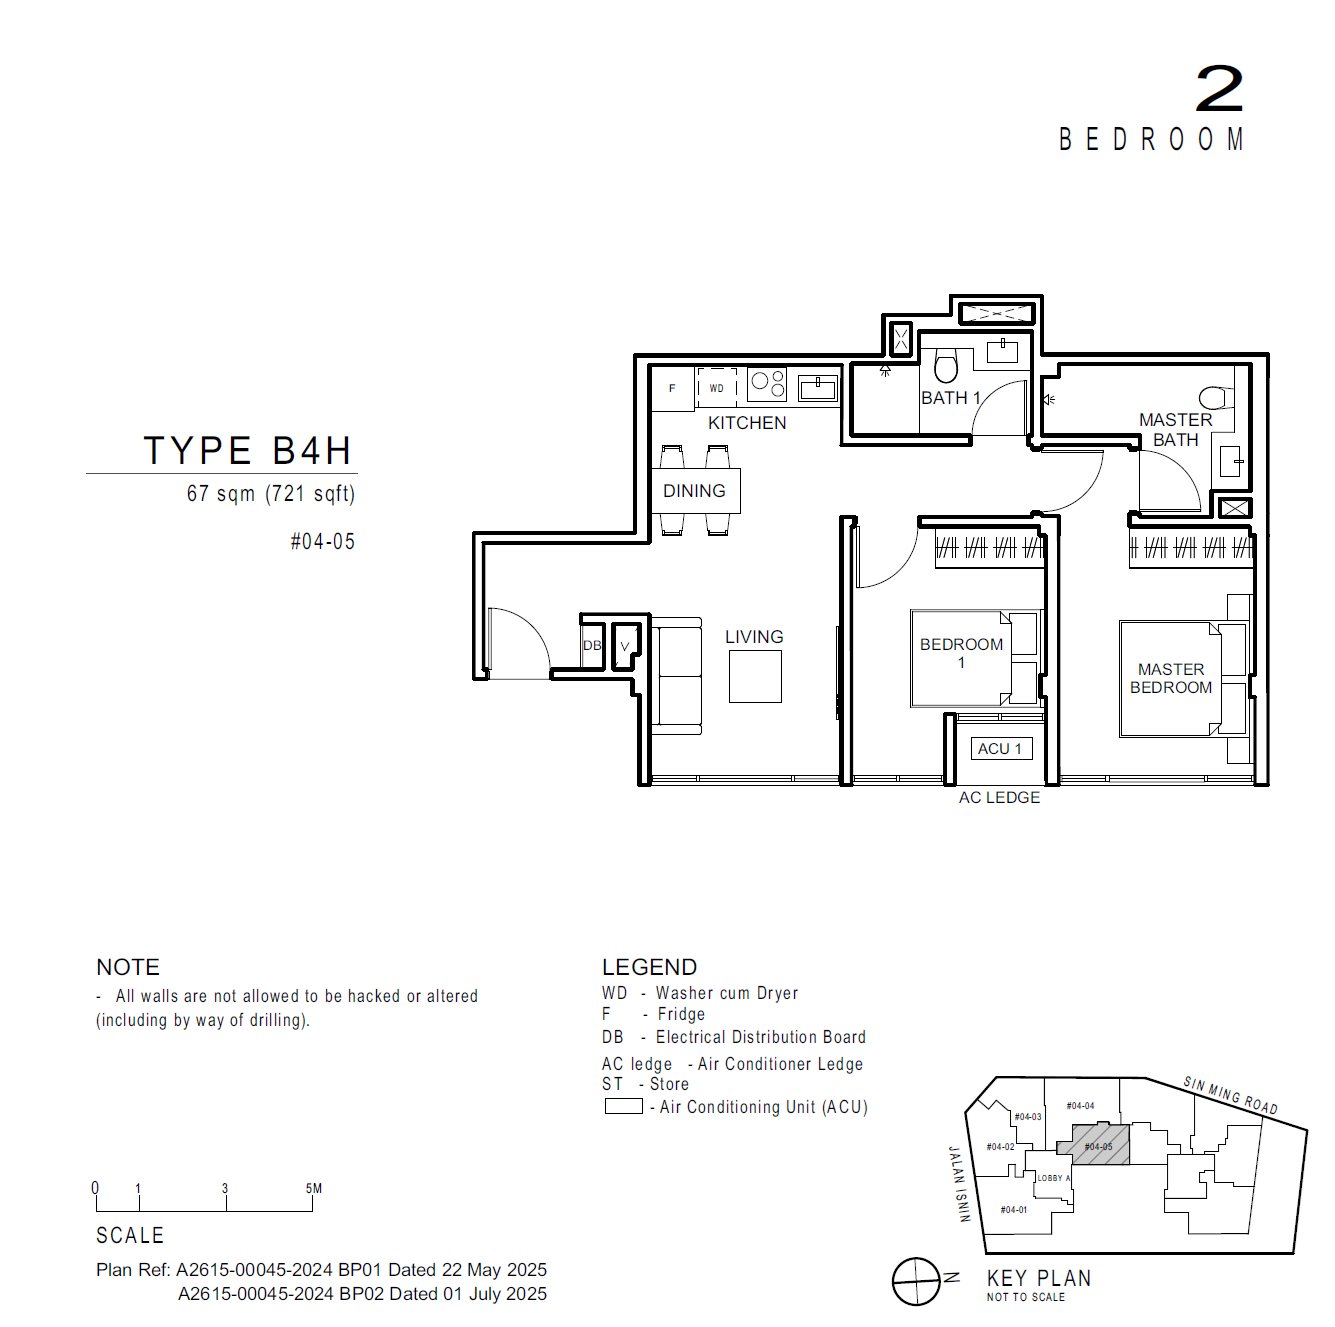 B4H
B4H
2 Bedroom
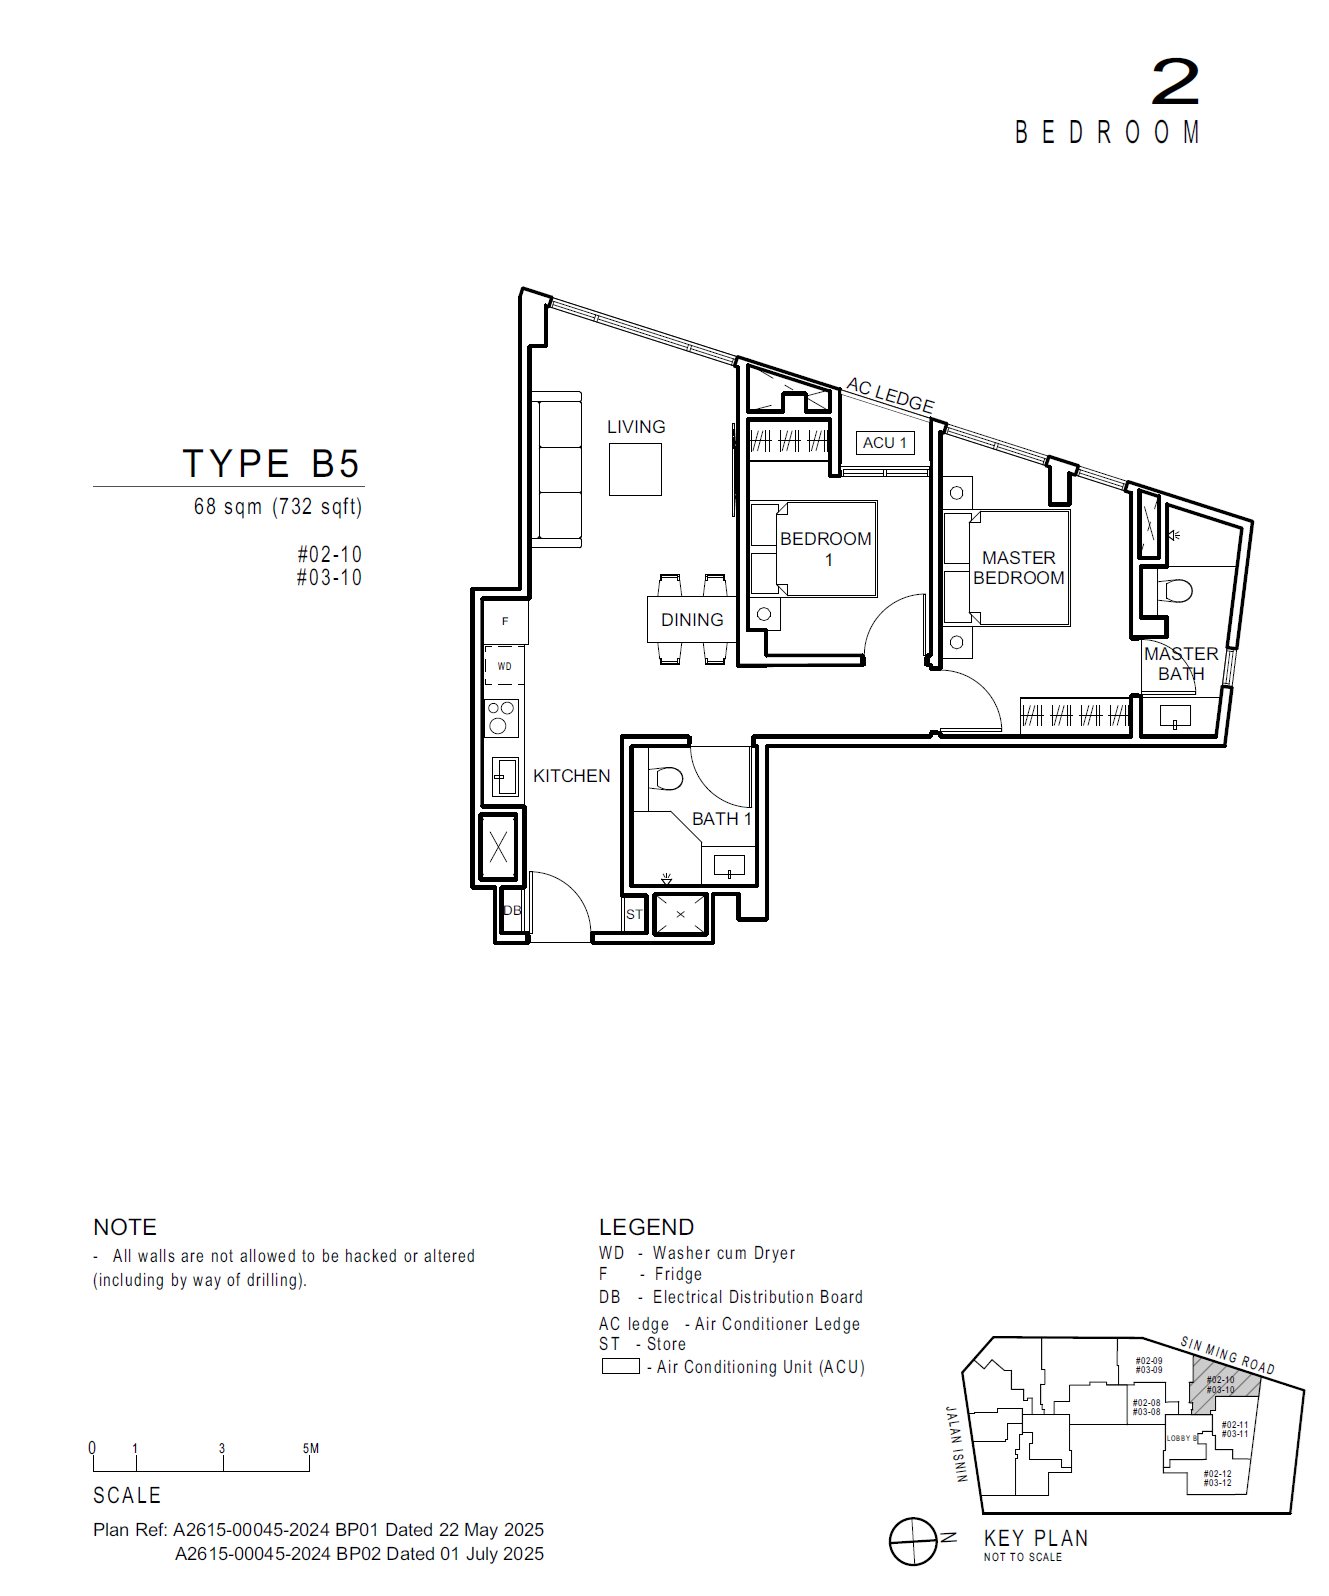 B5
B5
2 Bedroom
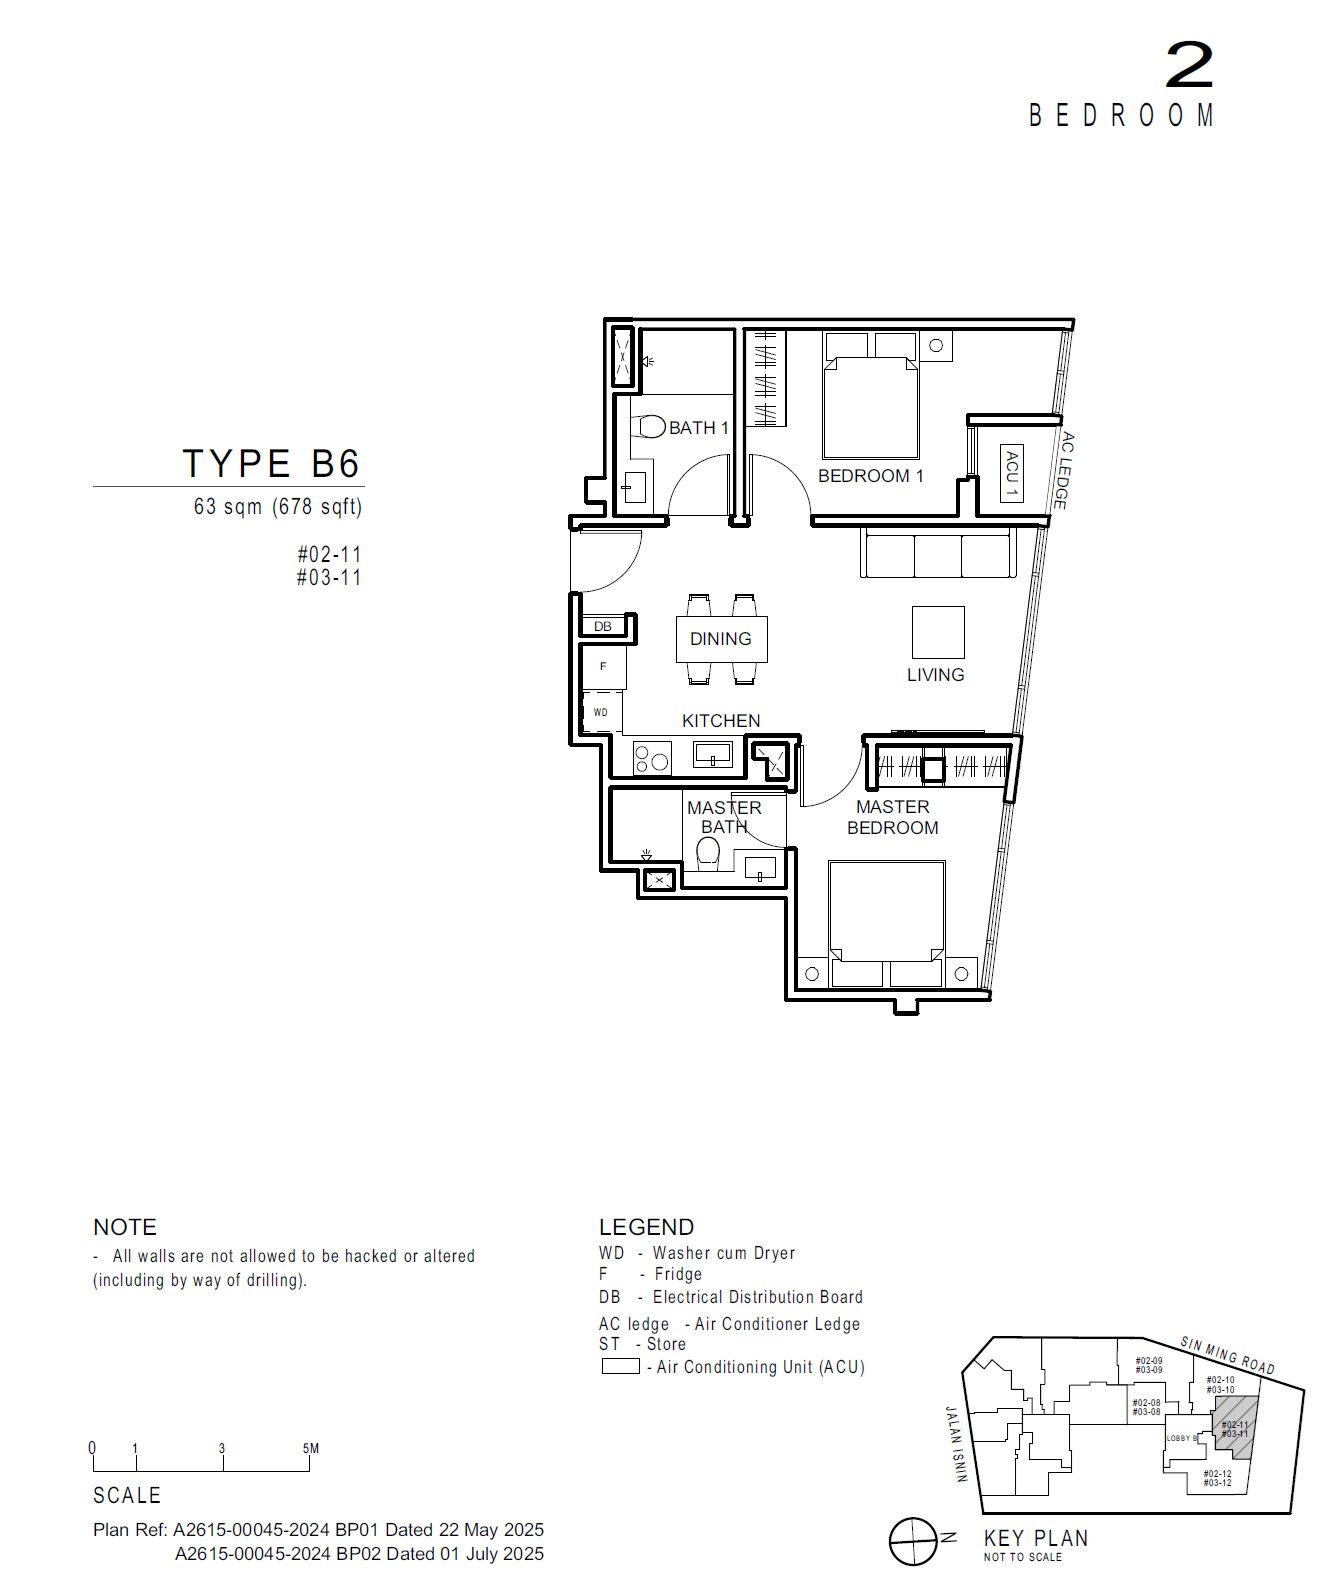 B6
B6
2 Bedroom
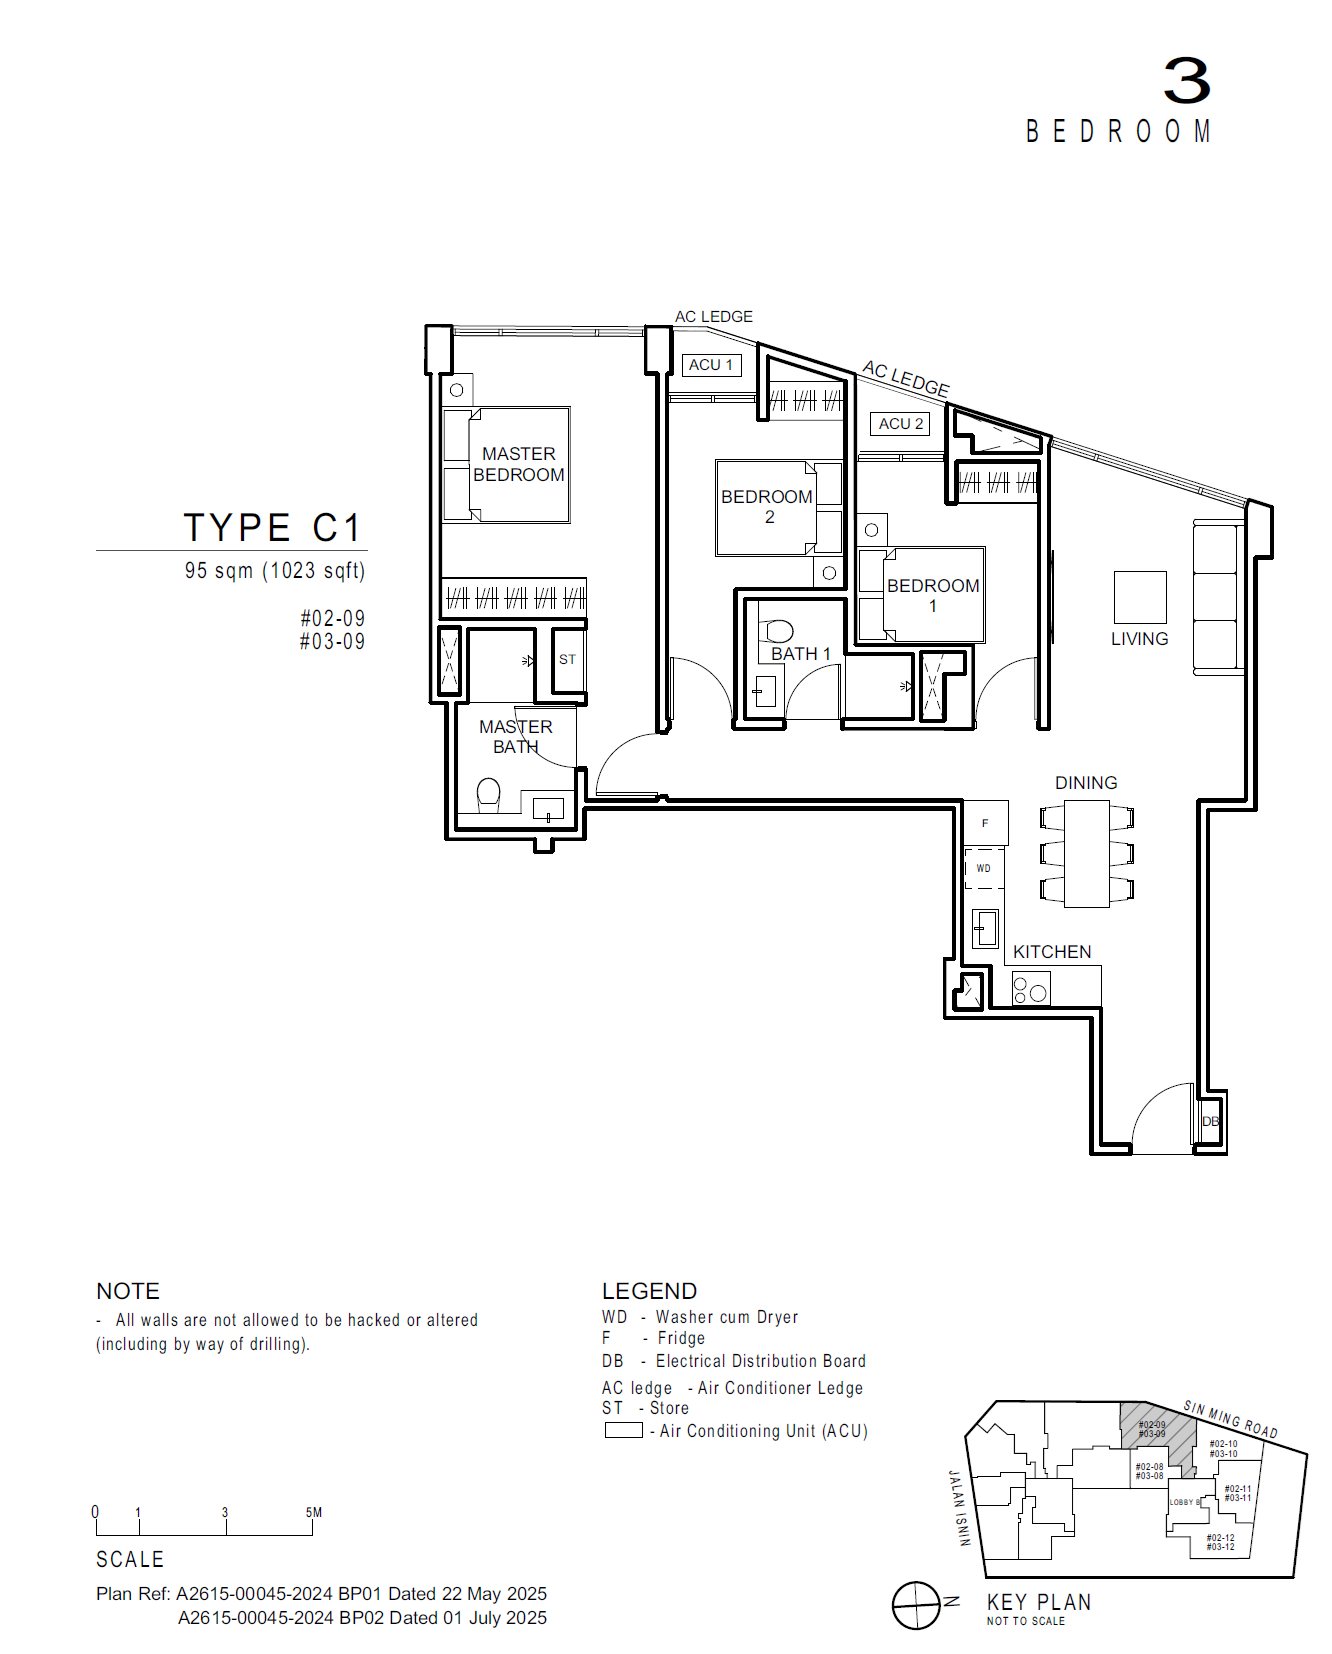 C1
C1
3 Bedroom
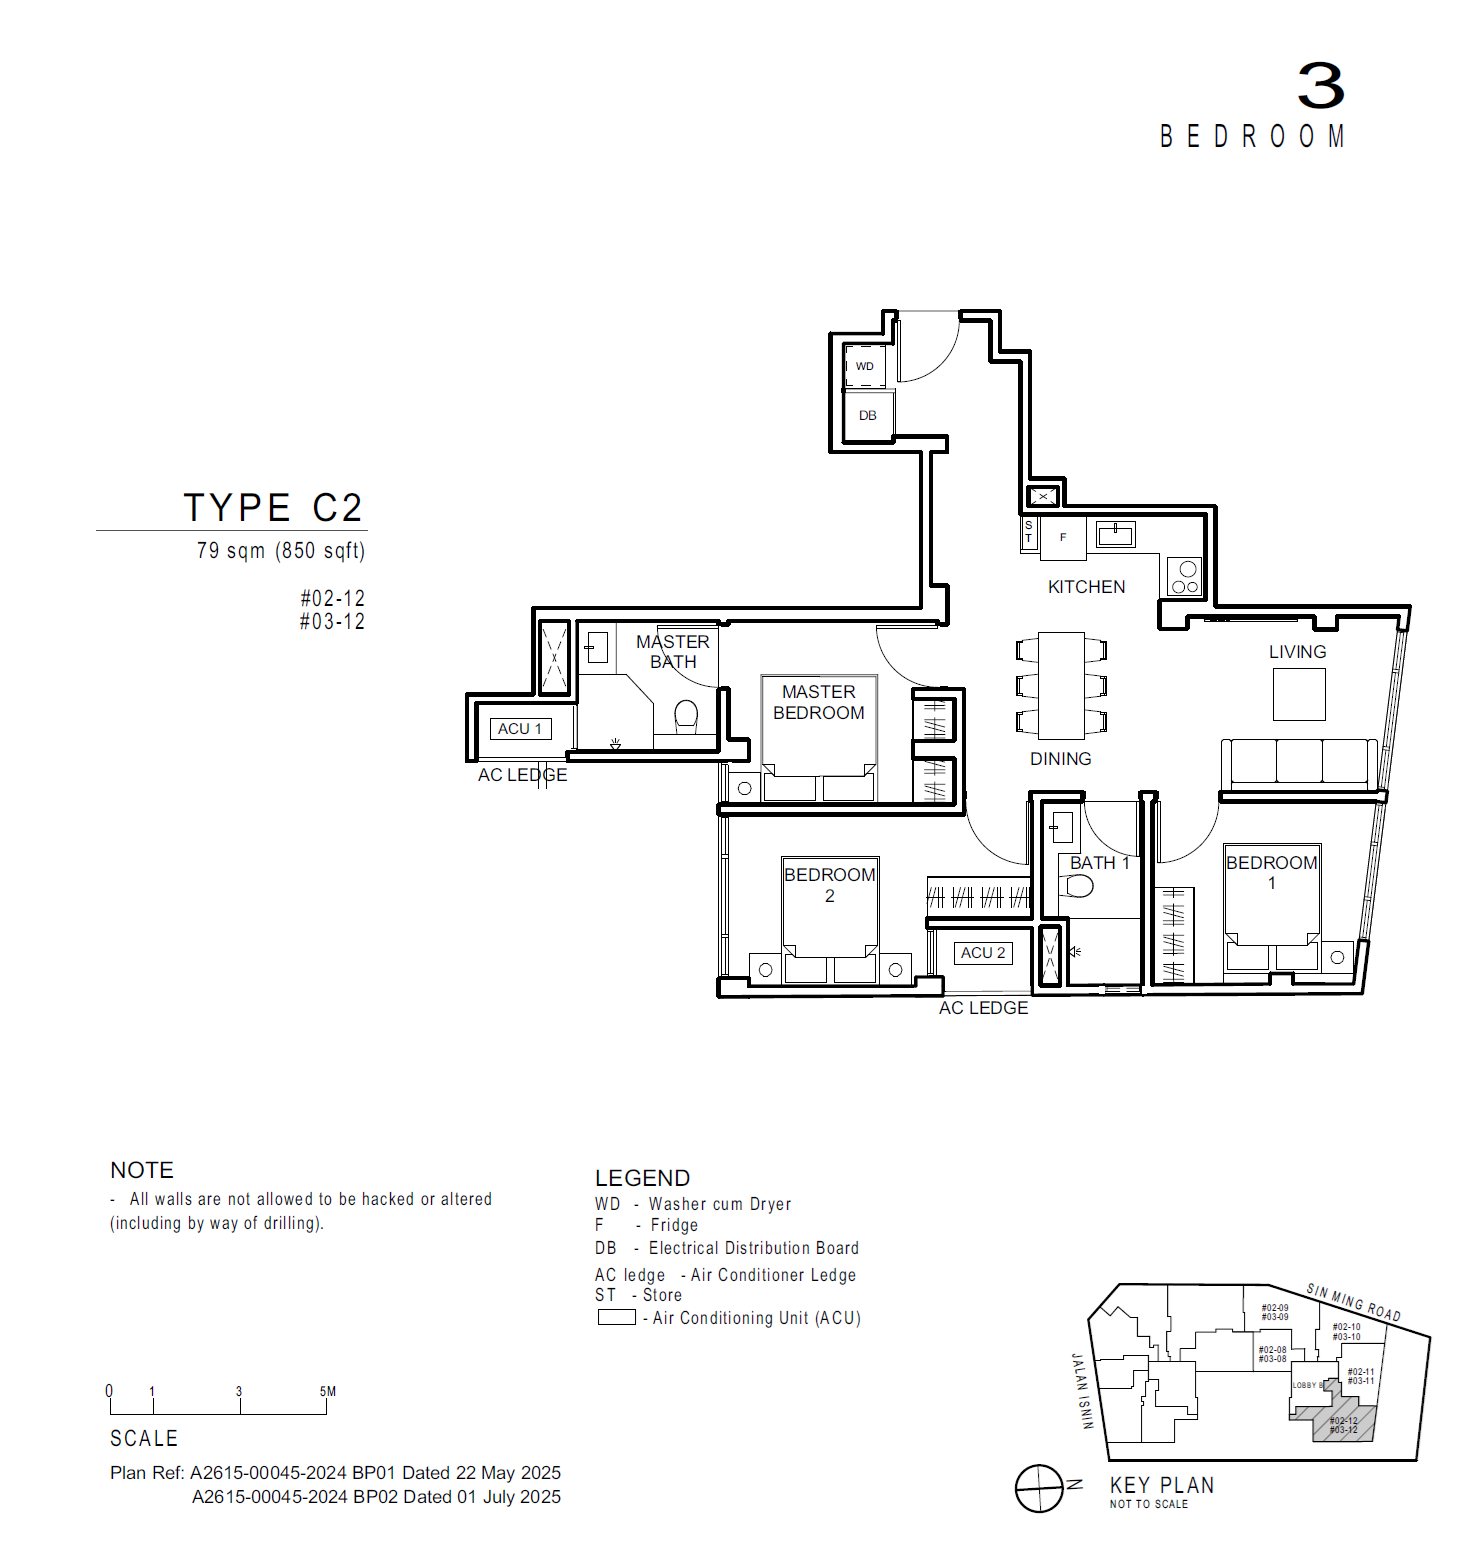 C2
C2
3 Bedroom
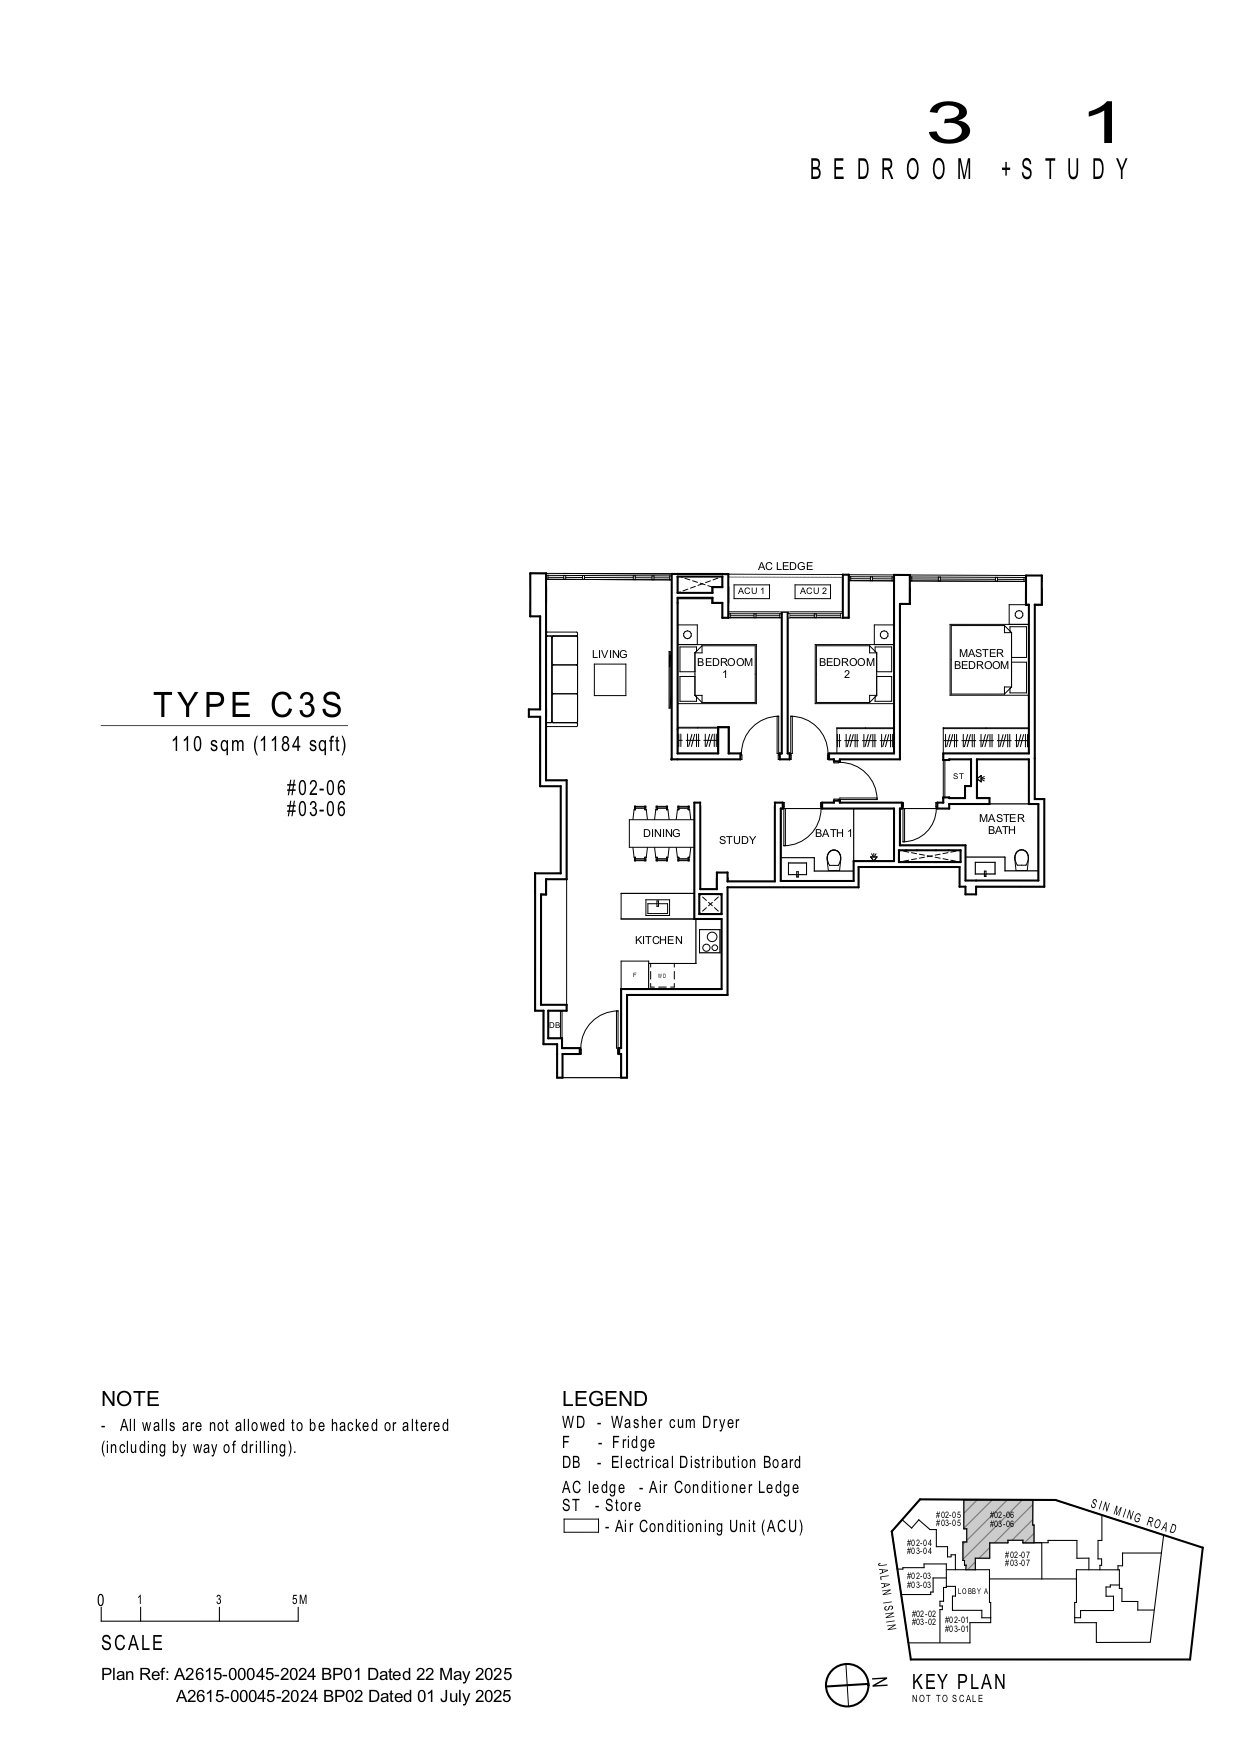 C3S
C3S
3 Bedroom +1 Study
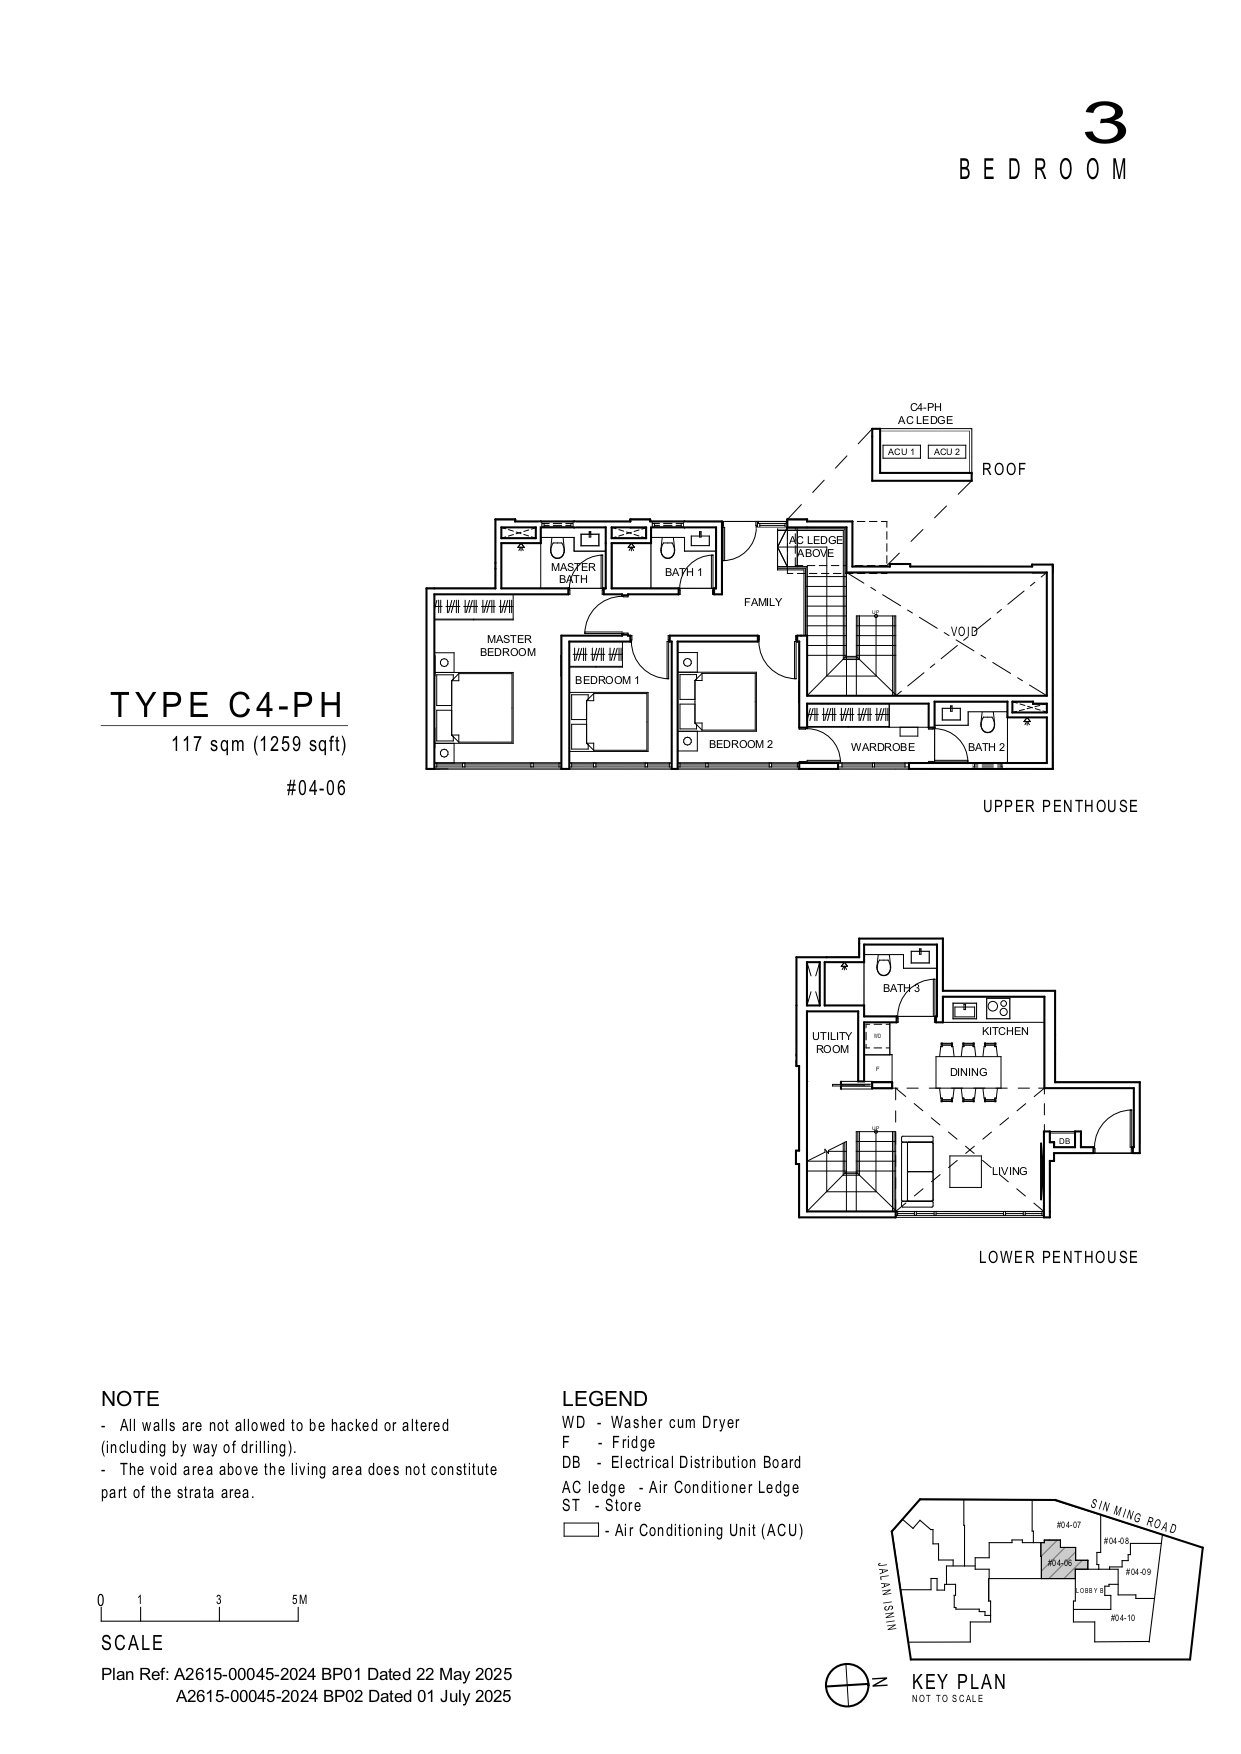 C4-PH
C4-PH
3 Bedroom
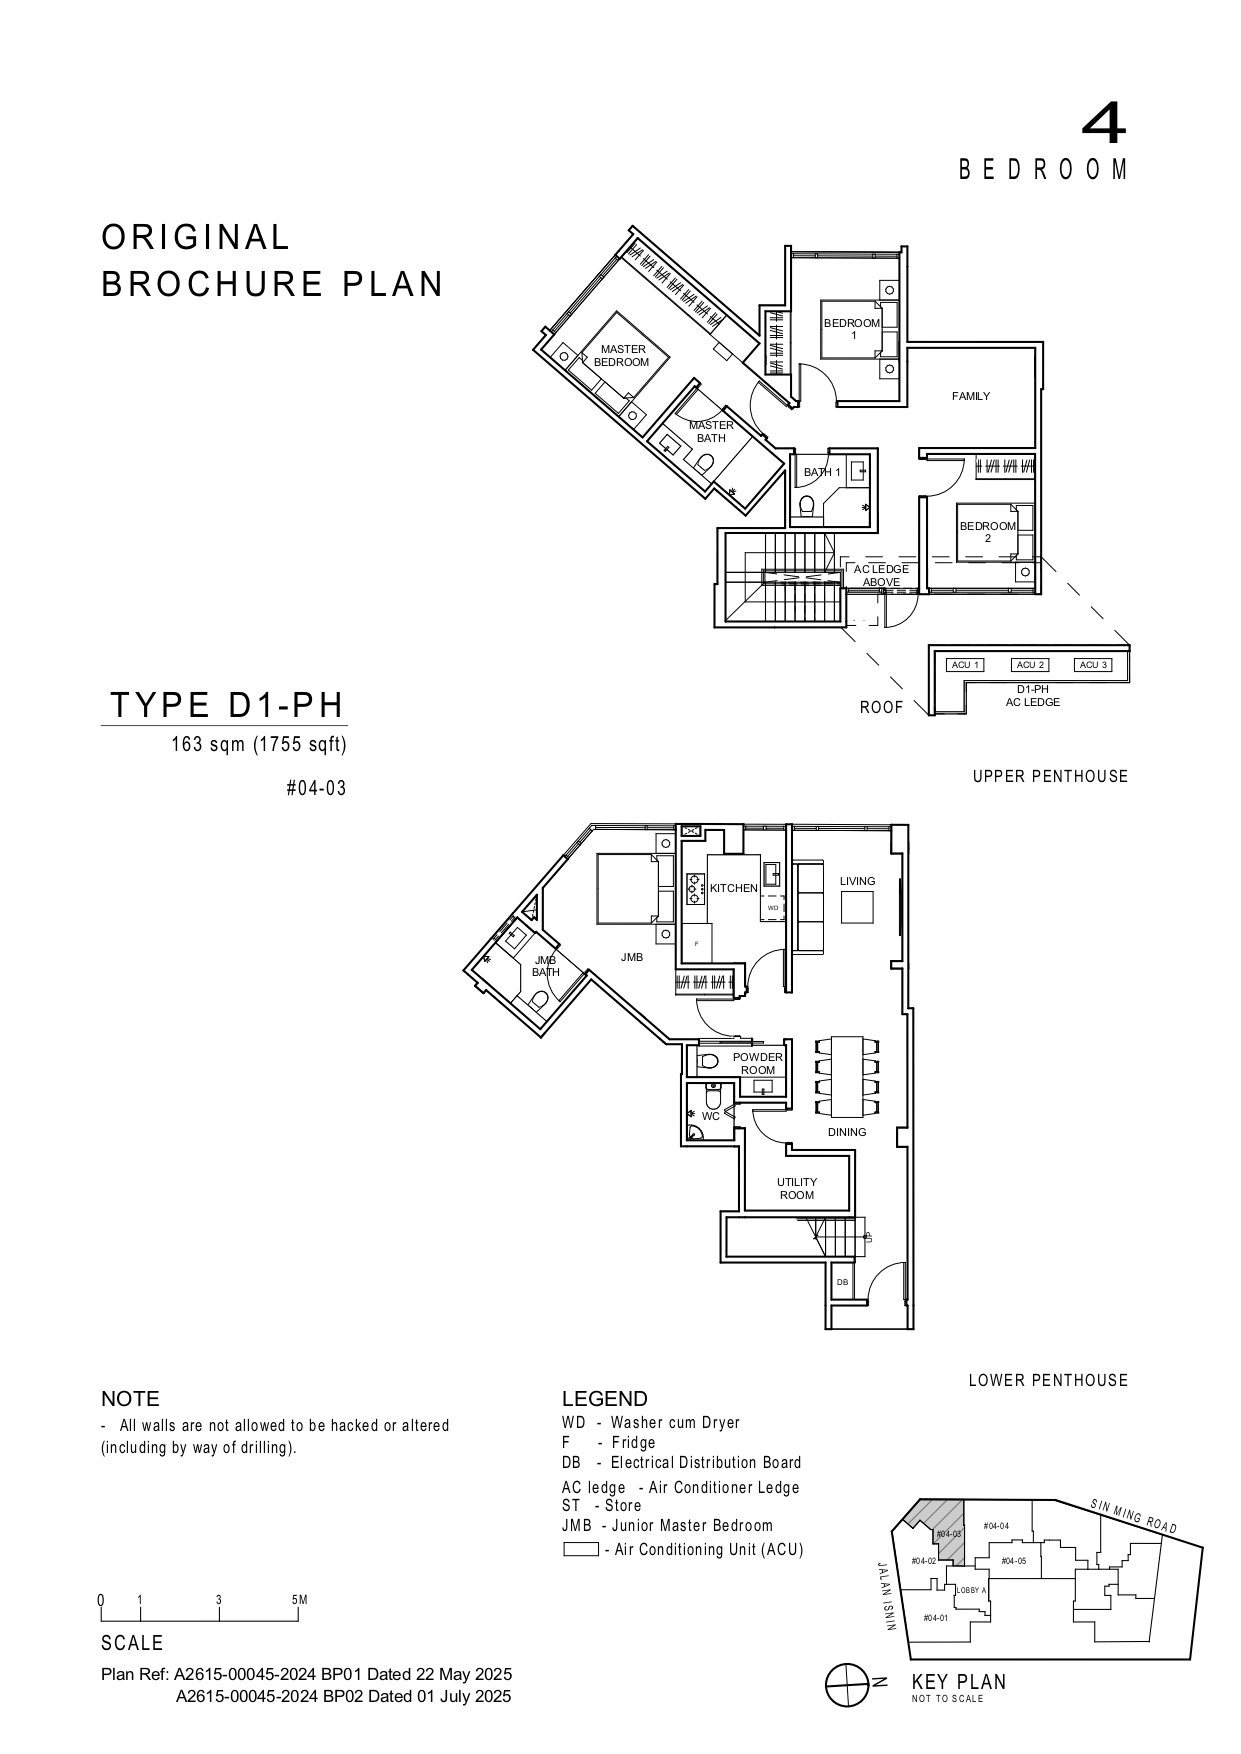 D1-PH
D1-PH
4 Bedroom
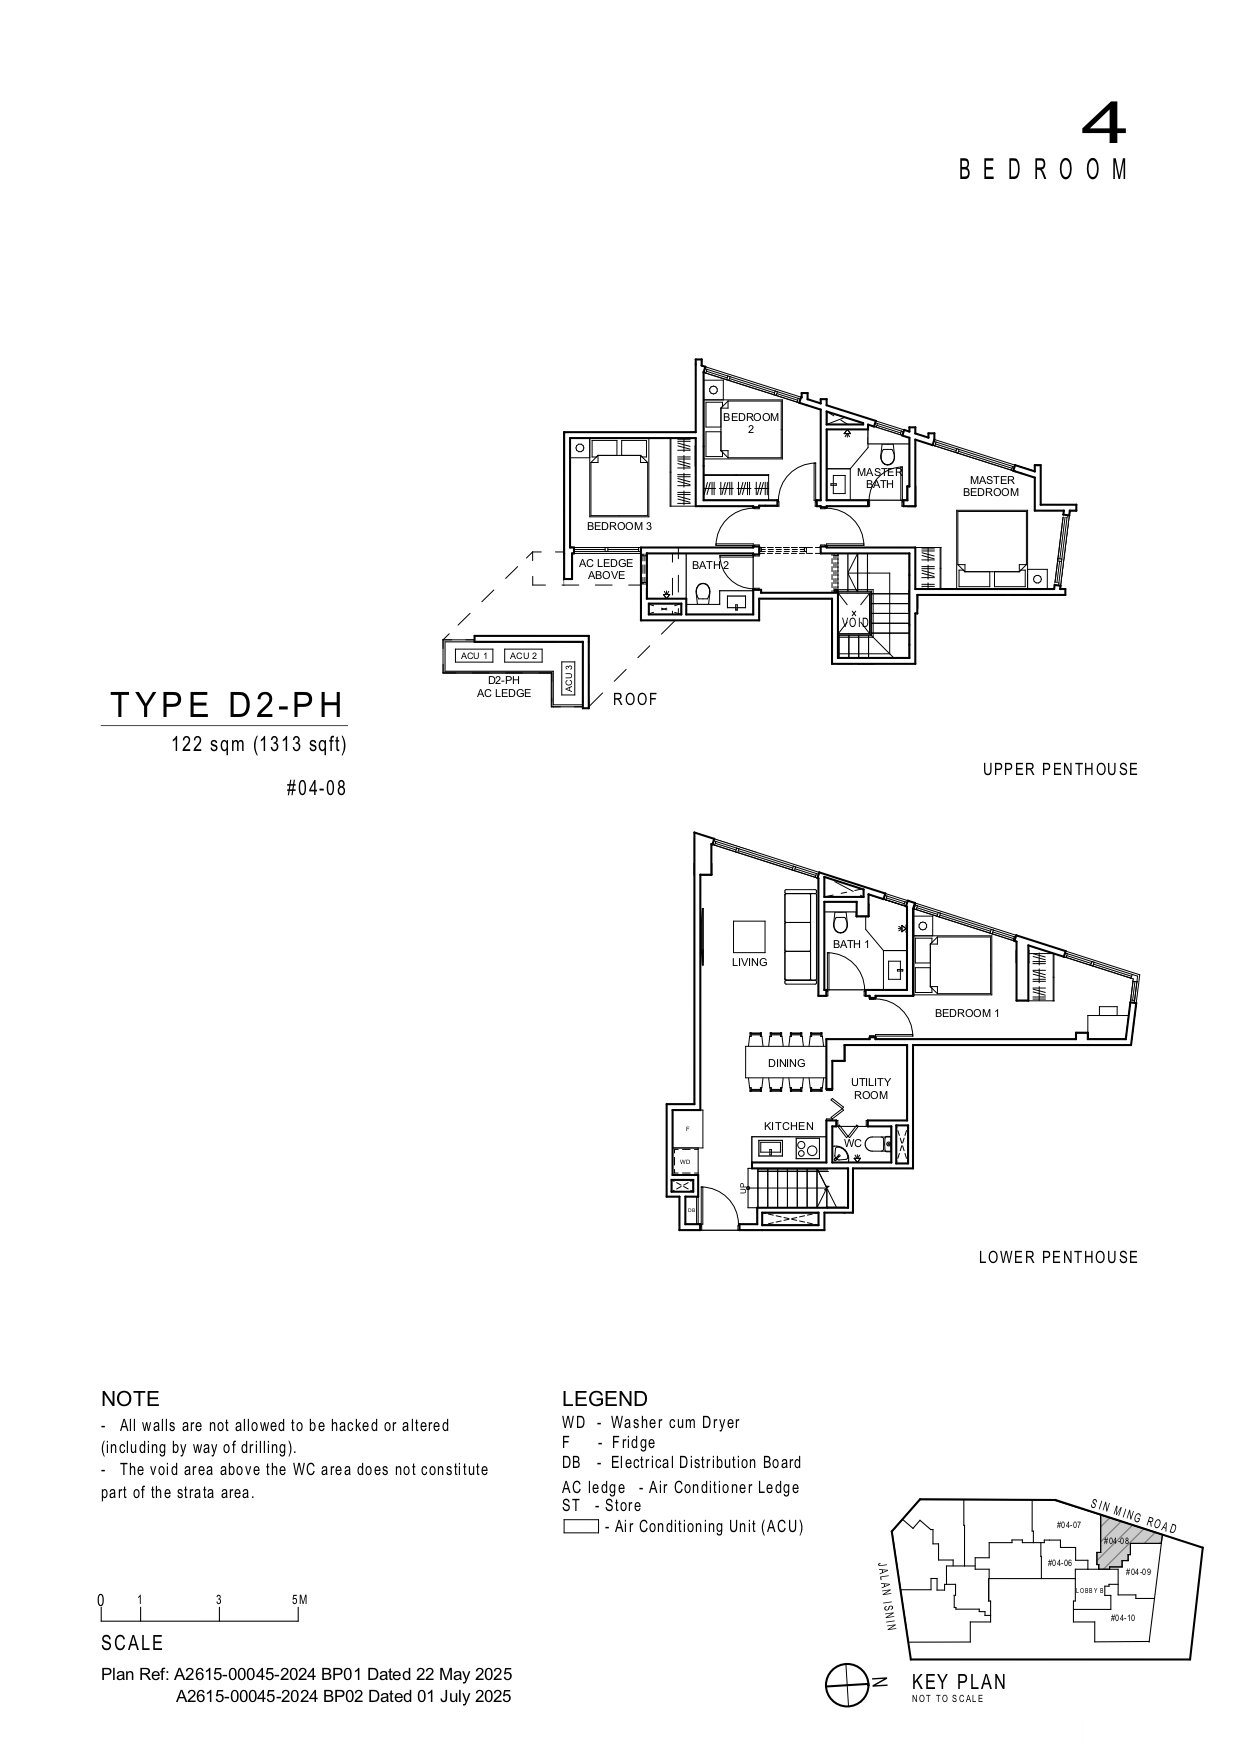 D2-PH
D2-PH
4 Bedroom
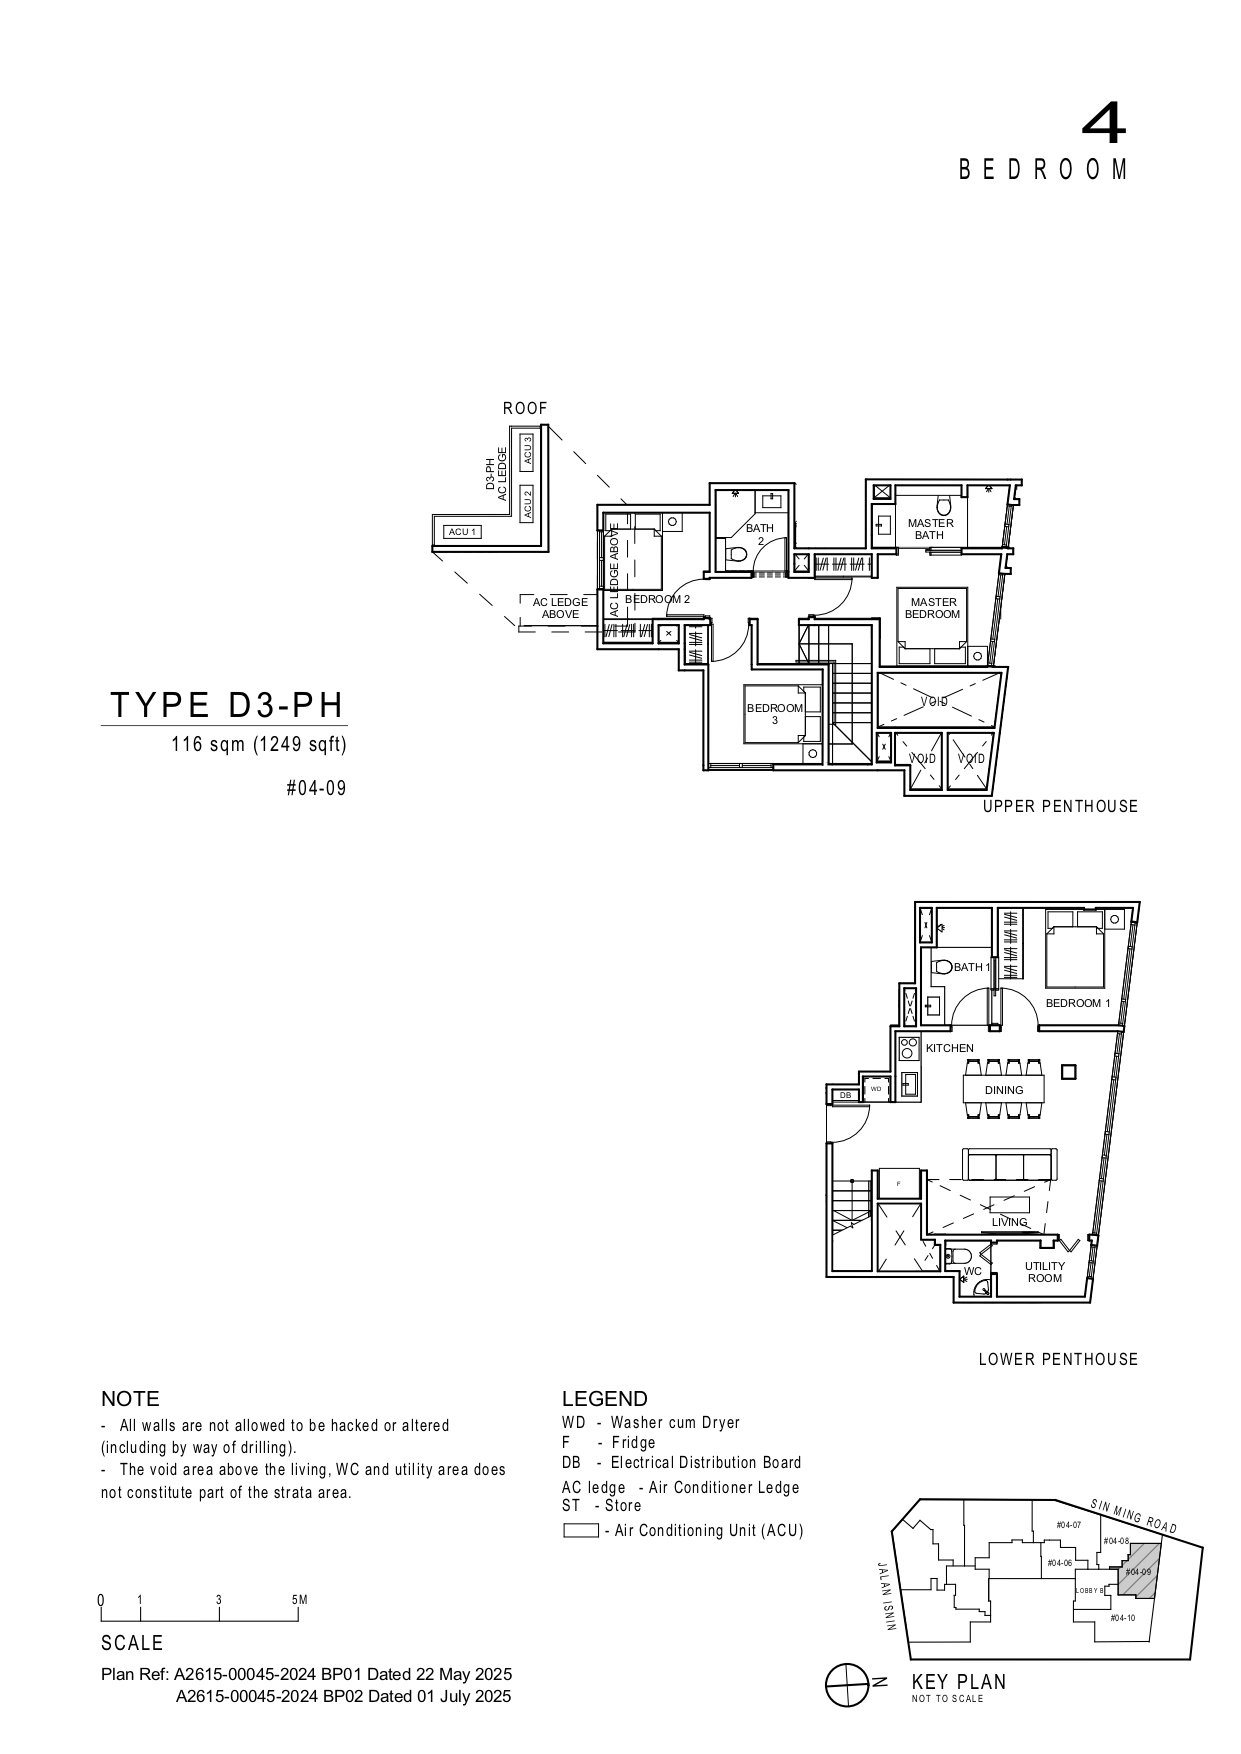 D3-PH
D3-PH
4 Bedroom
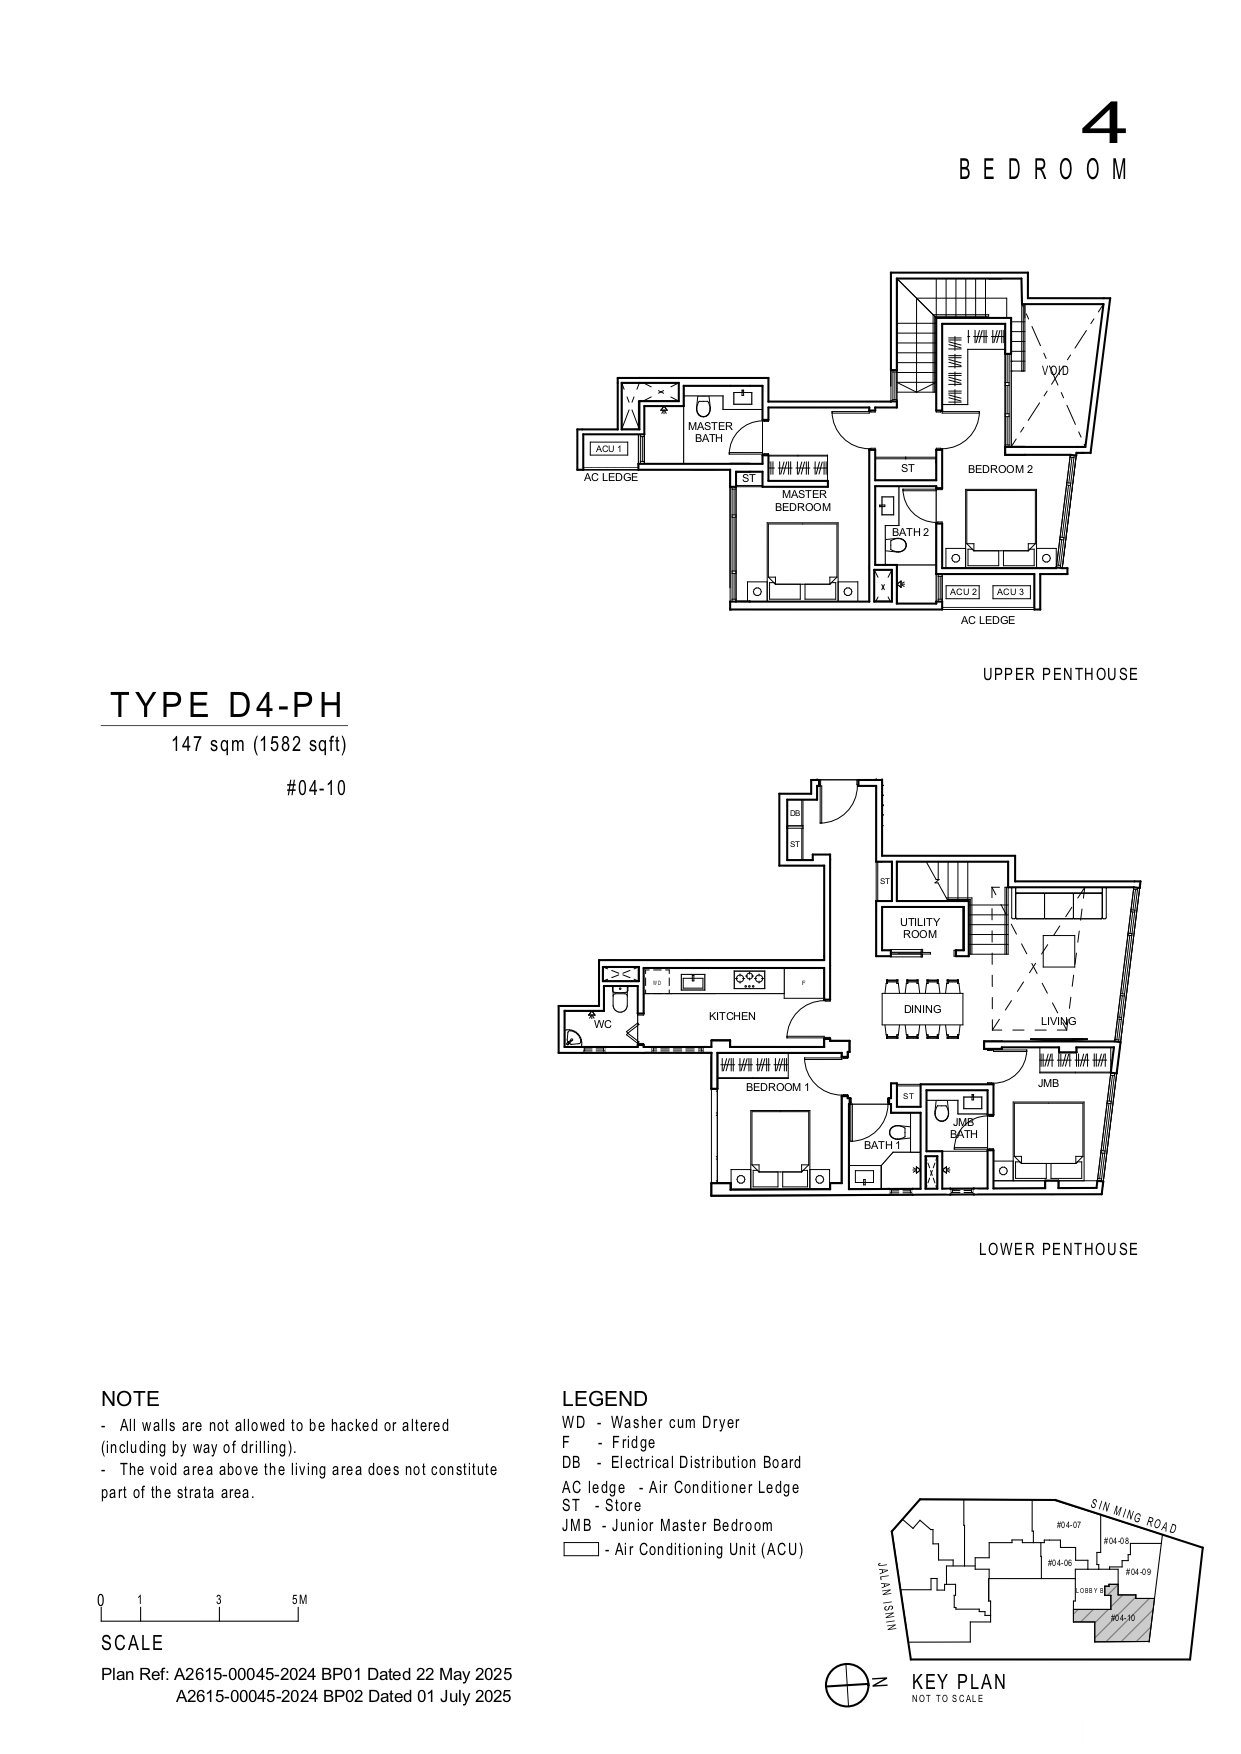 D4-PH
D4-PH
4 Bedroom
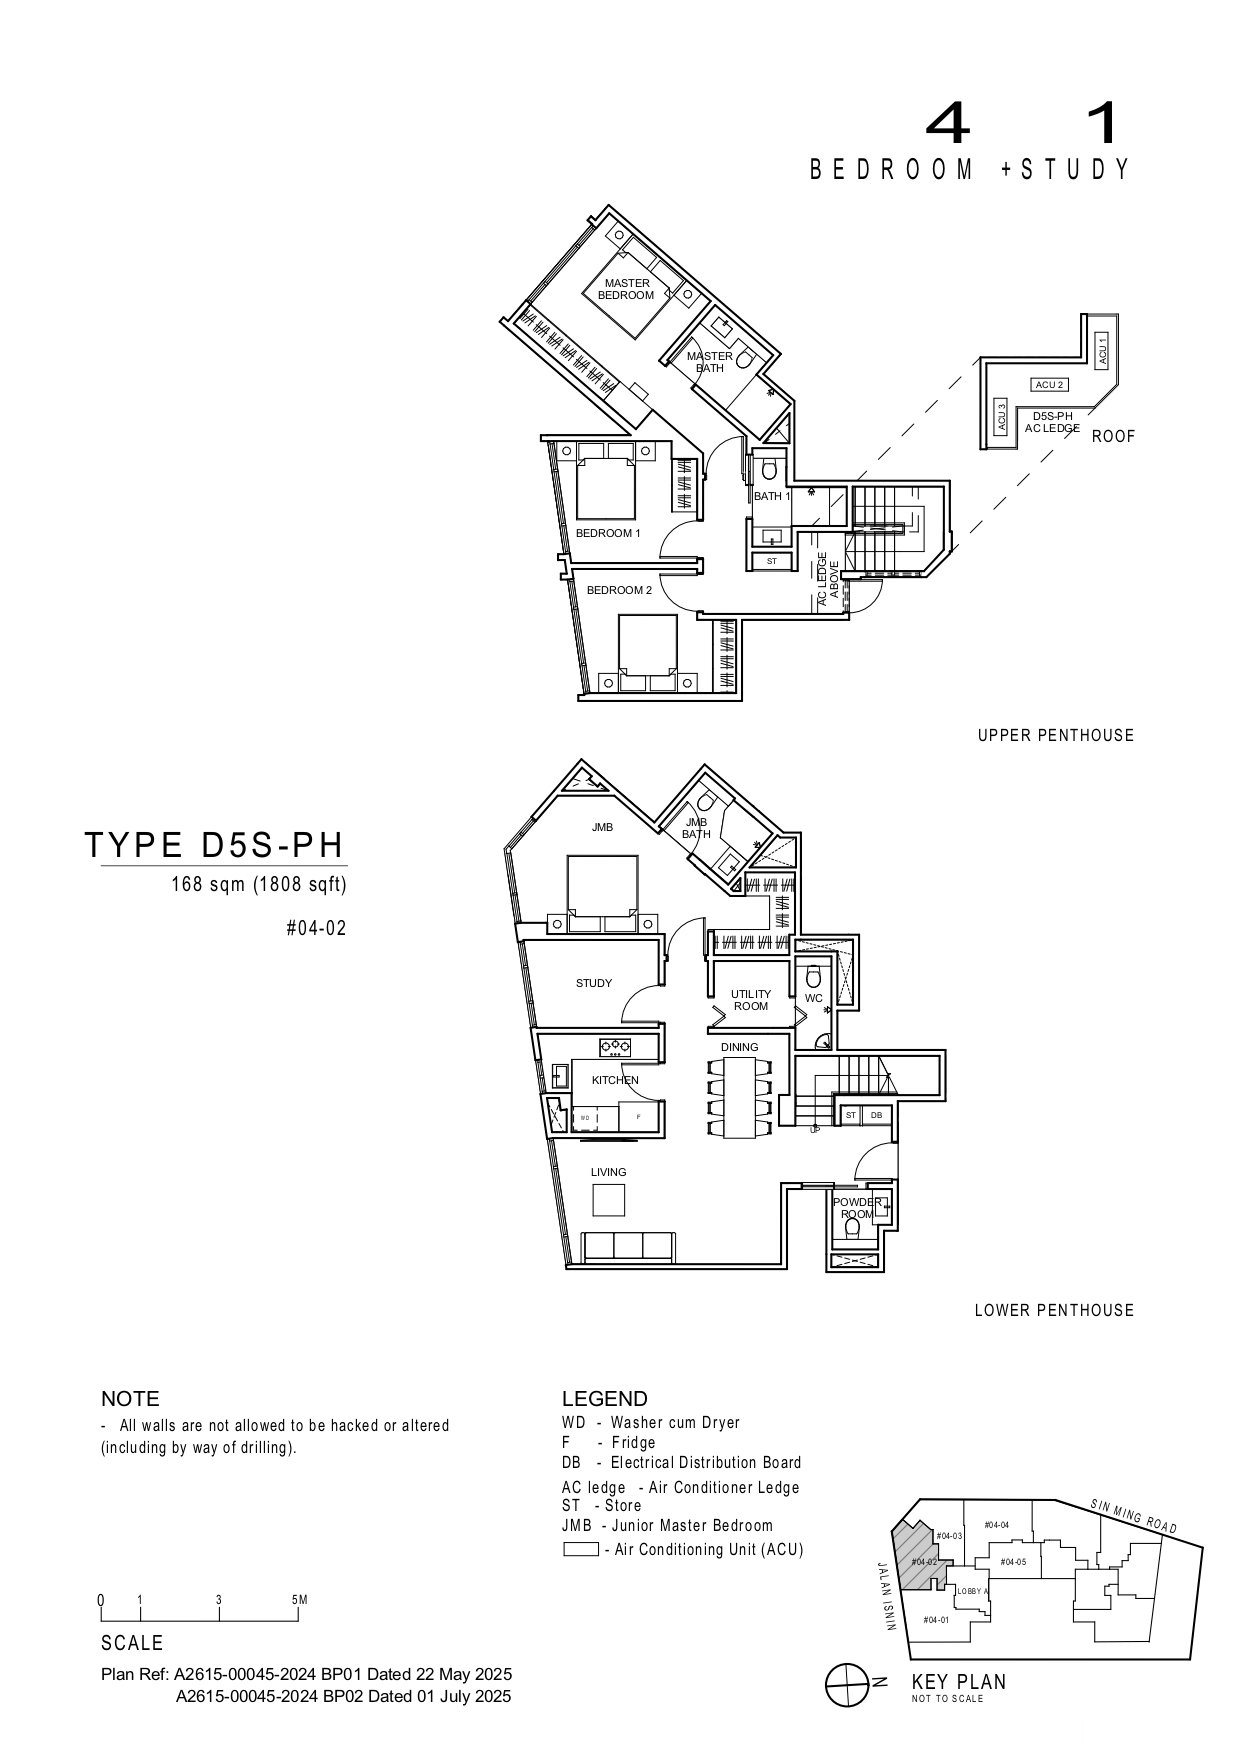 D5S-PH
4 Bedroom +1 Study
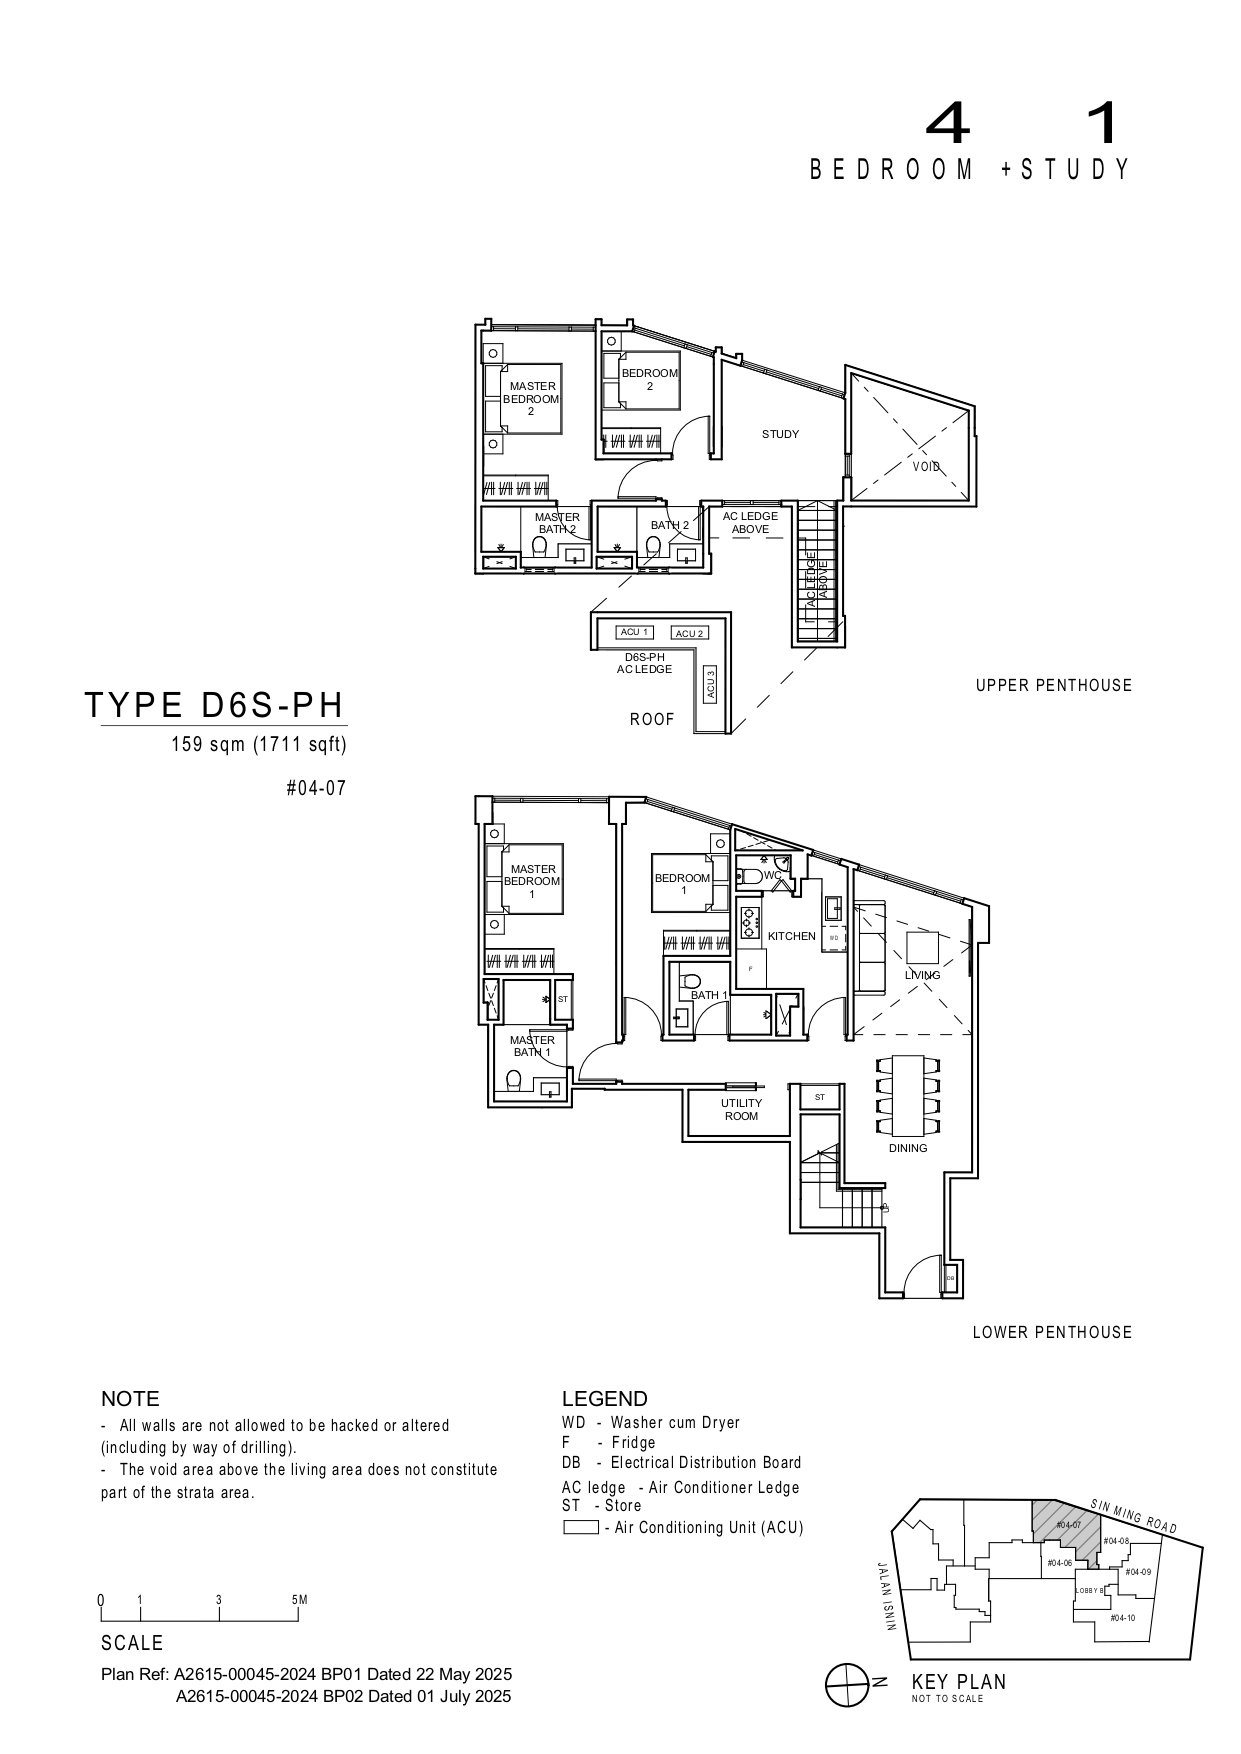 D6S-PH
4 Bedroom +1 Study
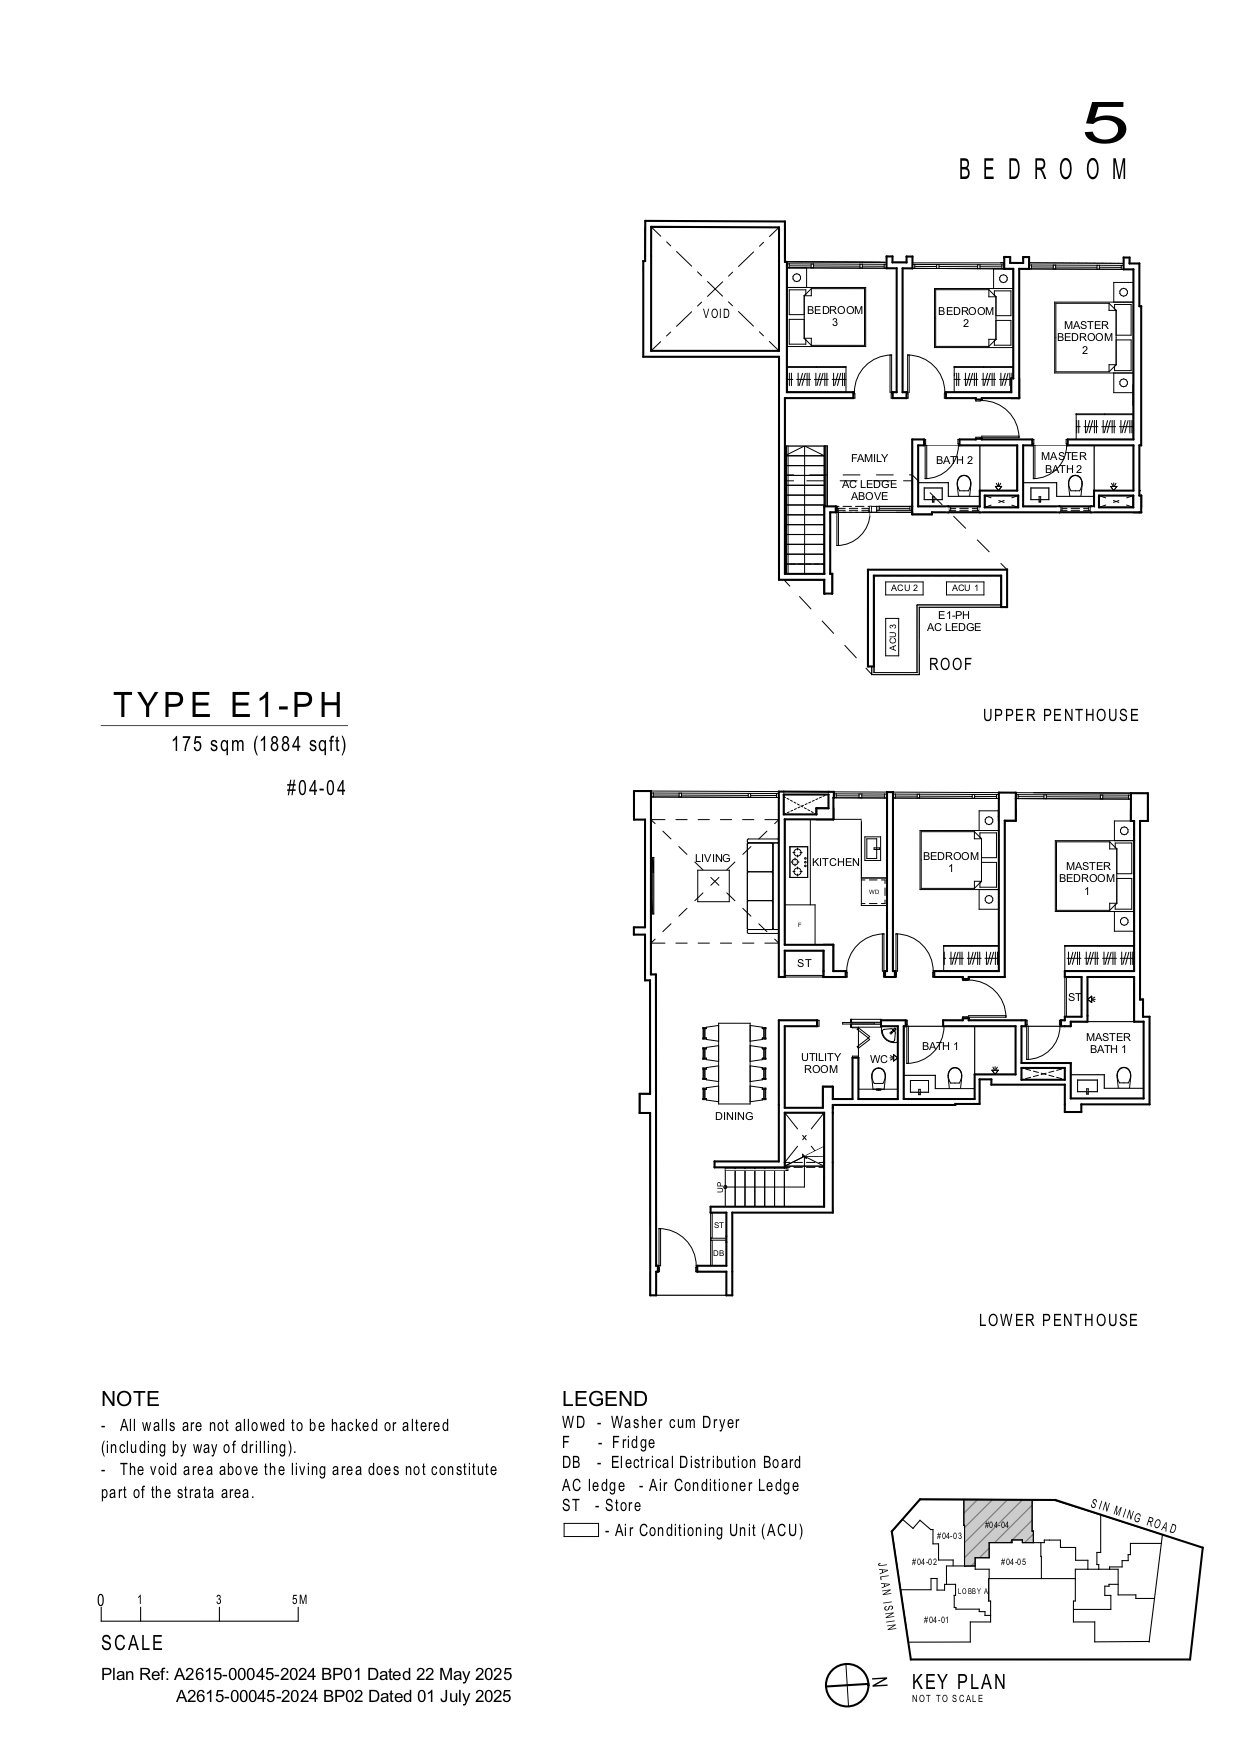 E1-PH
E1-PH
5 Bedroom
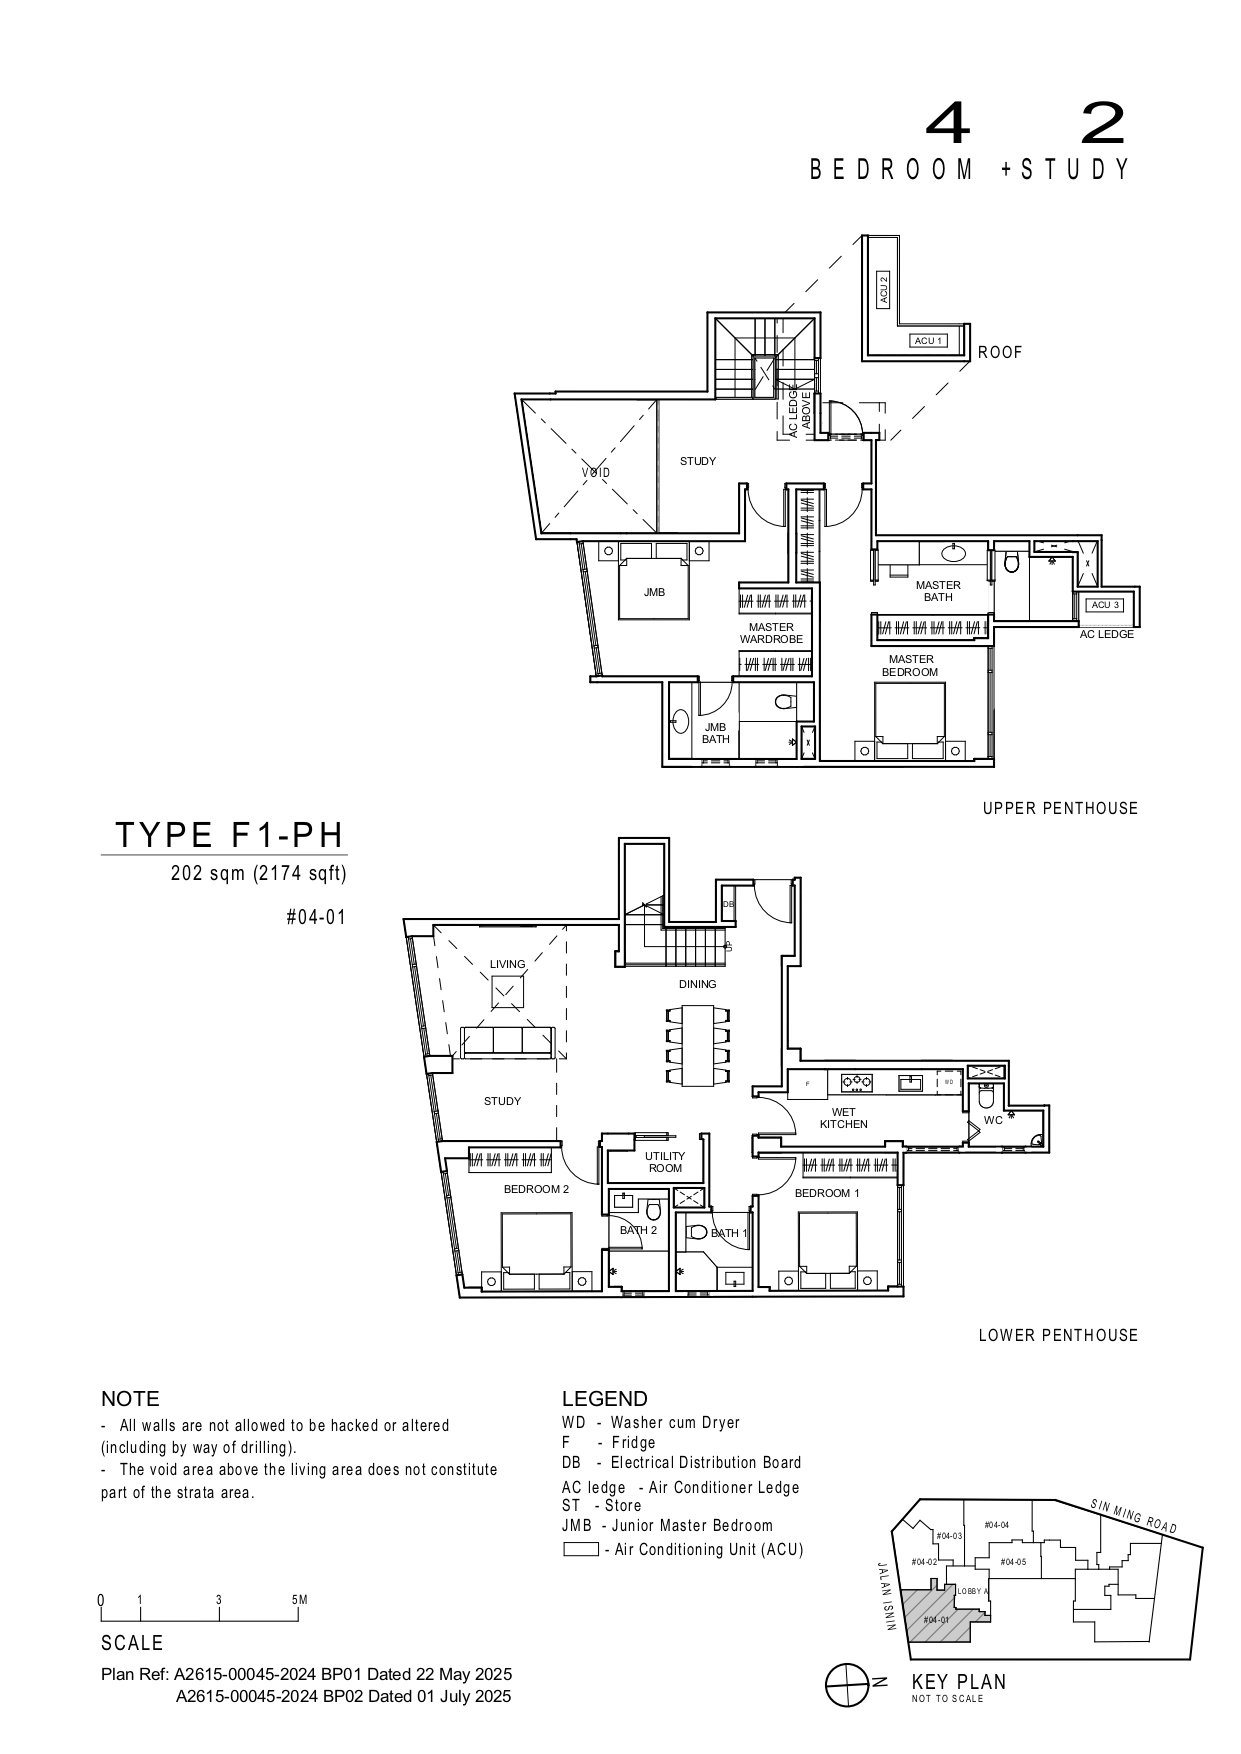 F1-PH
F1-PH
4 Bedroom +2 Study
Media
Renders and views from the developer's media kit — click any image to enlarge.
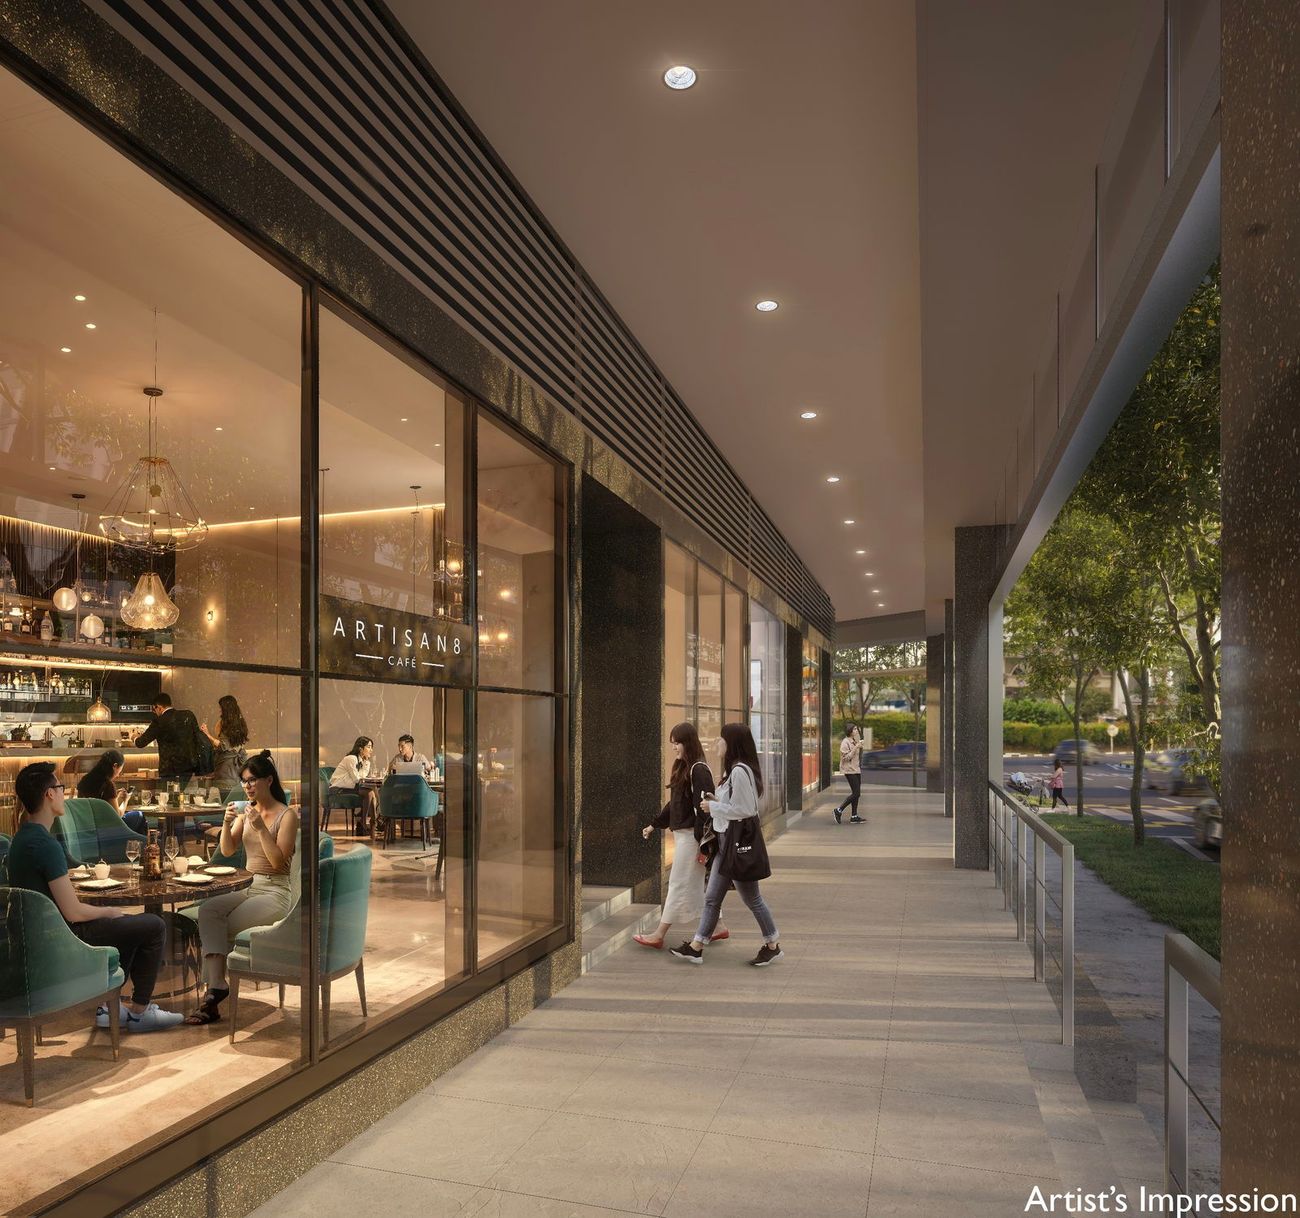
Project impression
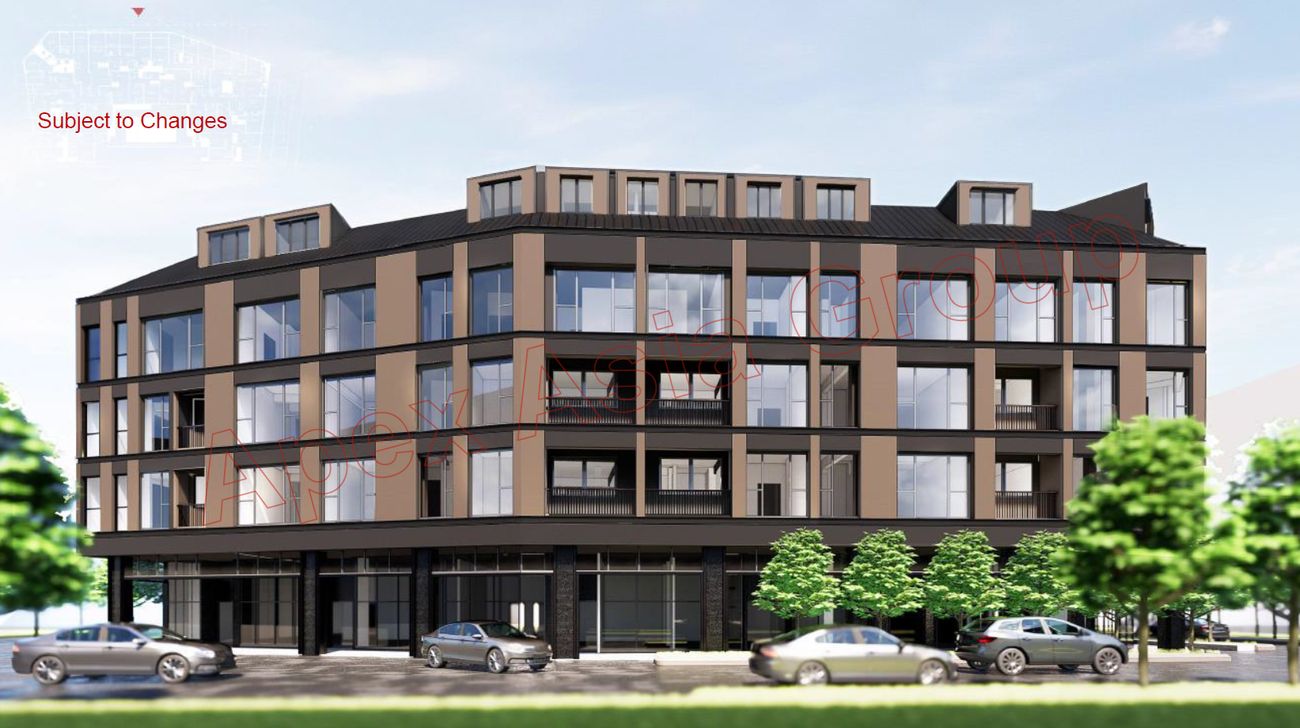
Project impression
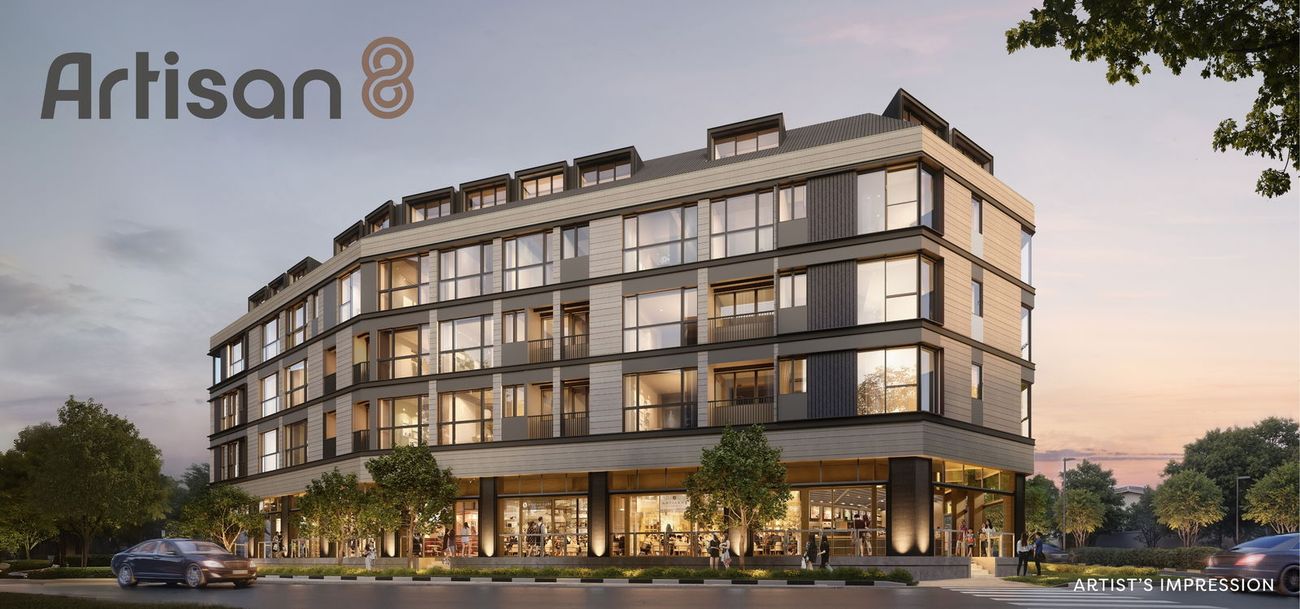
Project impression
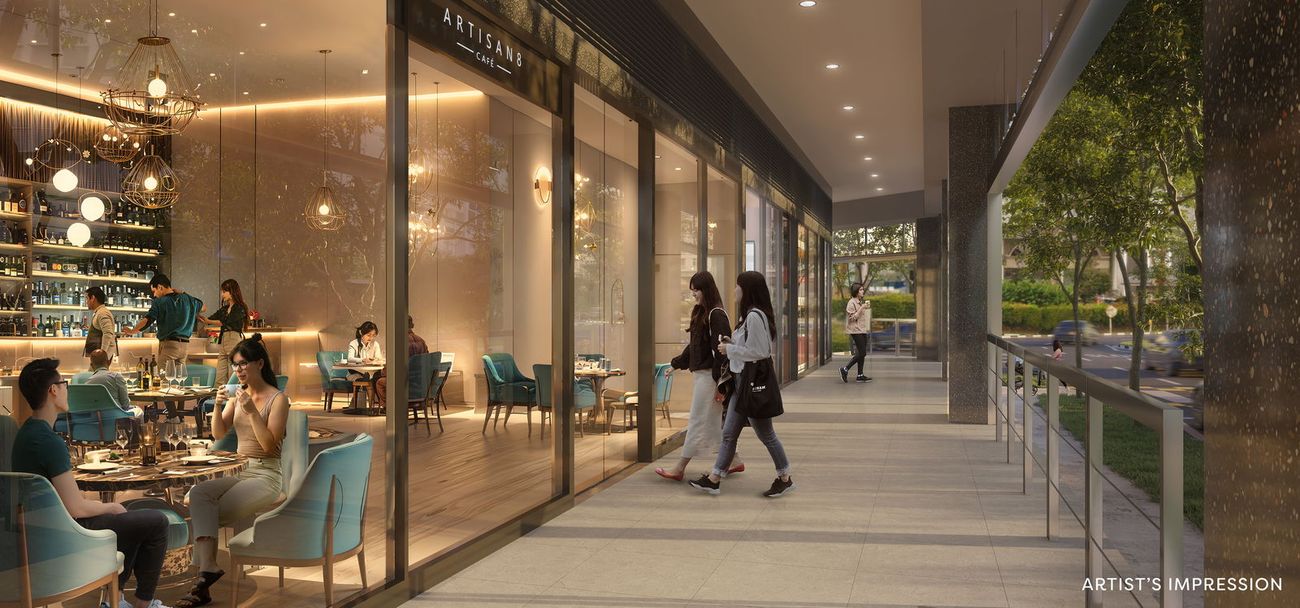
Project impression
Register interest — priority viewing, indicative pricing and the full e-brochure, direct from Alex Ang.