Arina East Residences 雅丽轩 · By Alex Ang
An exclusive 107-unit freehold residence at the entrance of Singapore’s up-and-coming Marina East precinct — on 6C & 6D Tanjong Rhu Road, moments from Katong Park MRT.
107
exclusive residences
FREEHOLD
freehold tenure
Q4 2027
expected TOP
Arina East Residences
6C & 6D Tanjong Rhu Road · D15
From S$3,850,000
ZACD LV Development
Katong Park MRT
~0.6 km · TEL
Summary
Arina East Residences 雅丽轩 is an exclusive 107-unit freehold development sited at the entrance of Singapore’s emerging Marina East precinct, on 6C & 6D Tanjong Rhu Road in District 15. ZACD LV Development brings a boutique count of residences with full condominium facilities across two landscape decks — from a 2nd-storey pool deck with clubhouse to sky terraces with a lap-size pool near the top of the building.
Interiors feature ultra-large-format tile finishes, premium Miele appliances and Kohler sanitary ware, with smart-home features woven through — set in a calm, quiet enclave a short walk from Katong Park MRT on the Thomson–East Coast Line. From S$3,850,000 (about S$2,650 psf), with expected TOP in Q4 2027.
From S$3,850,000 · about S$2,650 psf
Speak to Alex Ang for the live price list and availability.
Artist’s impression
Project Information
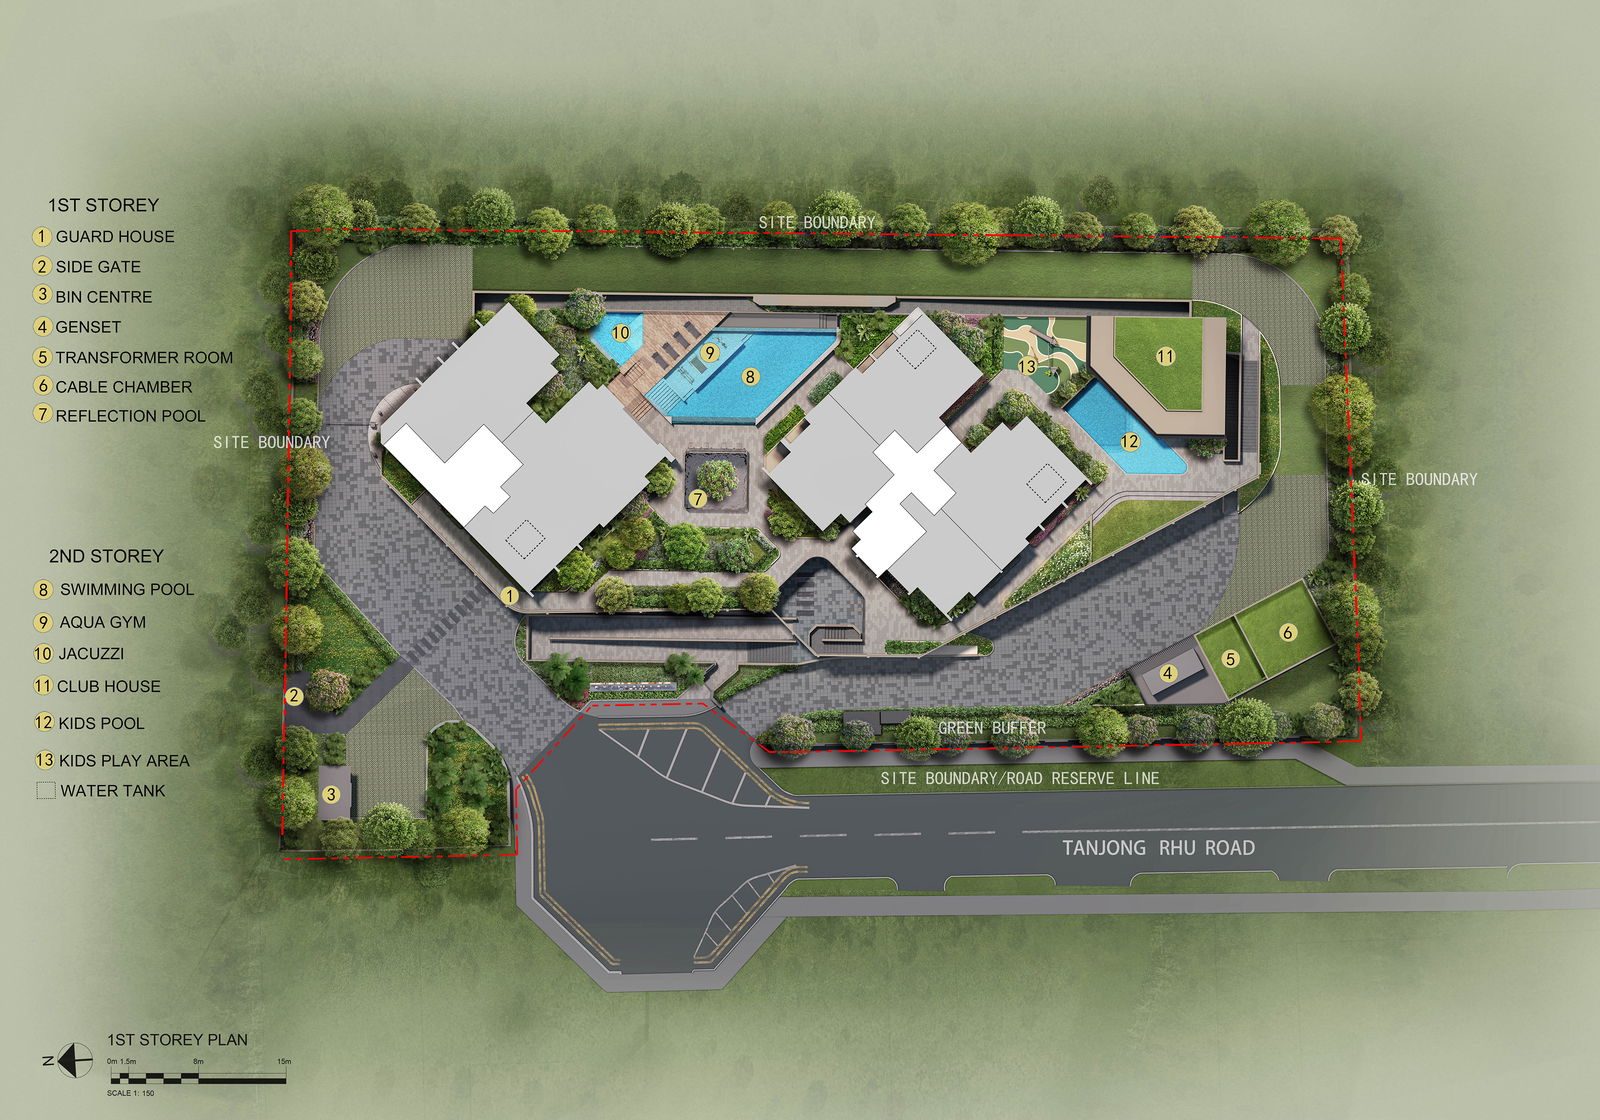
OfficialSite Plan
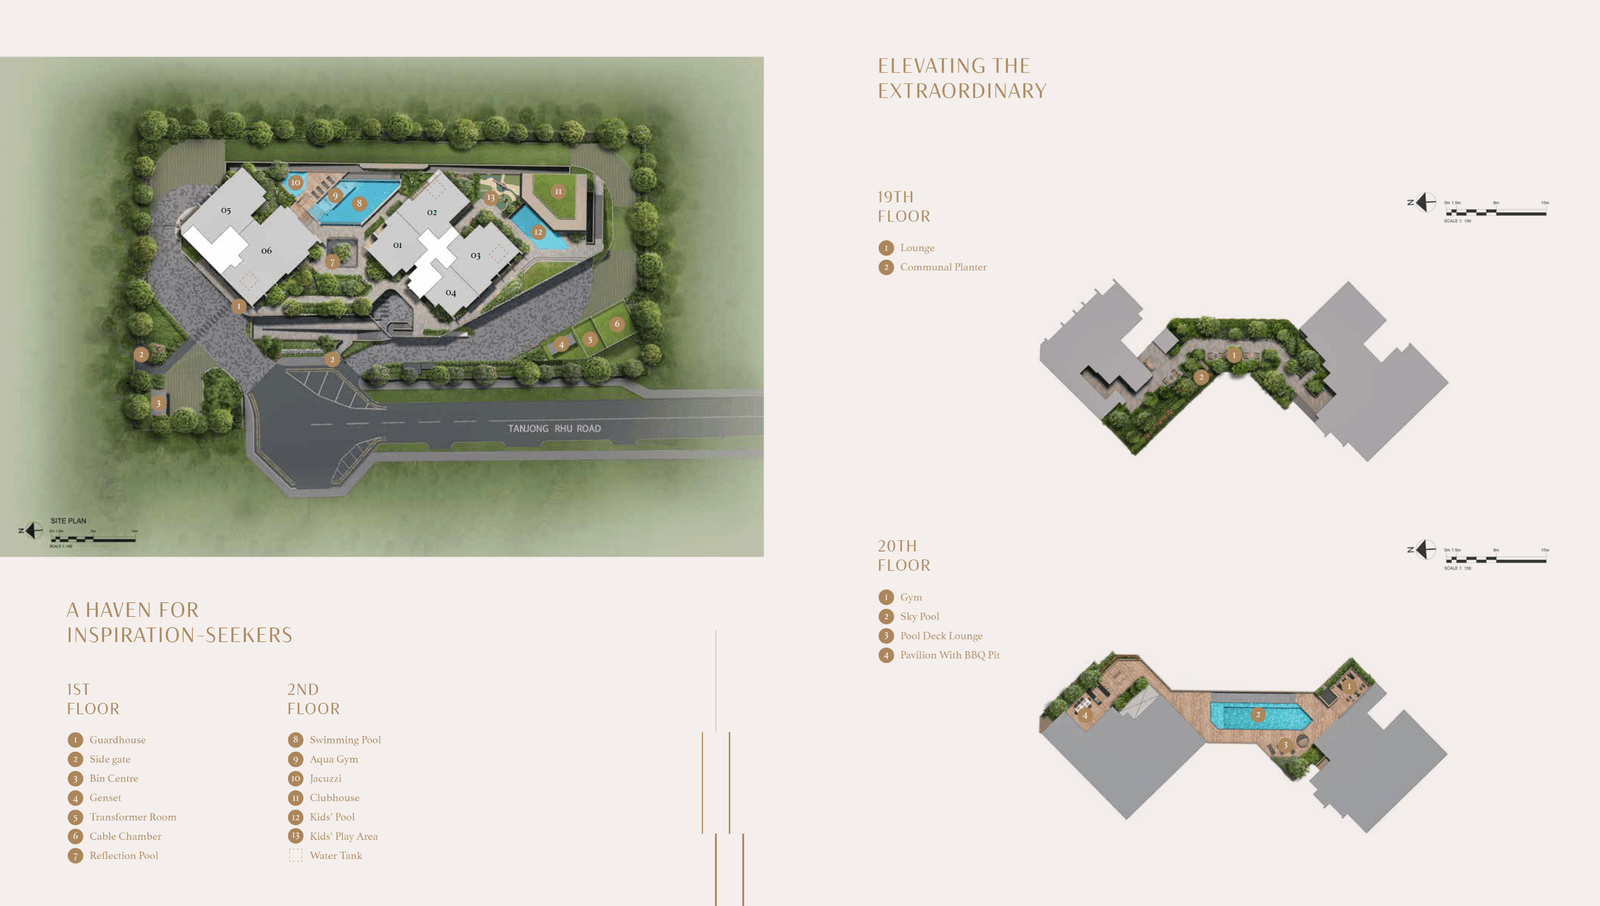
An exclusive freehold address on about 4,367.6 m² at the gateway to the Marina East precinct — 107 residences arranged with full condominium facilities spread over two landscape decks, in a leafy, low-key strip of Tanjong Rhu between the city and the East Coast.
Site Plan · Arina East Residences
D15Amenities
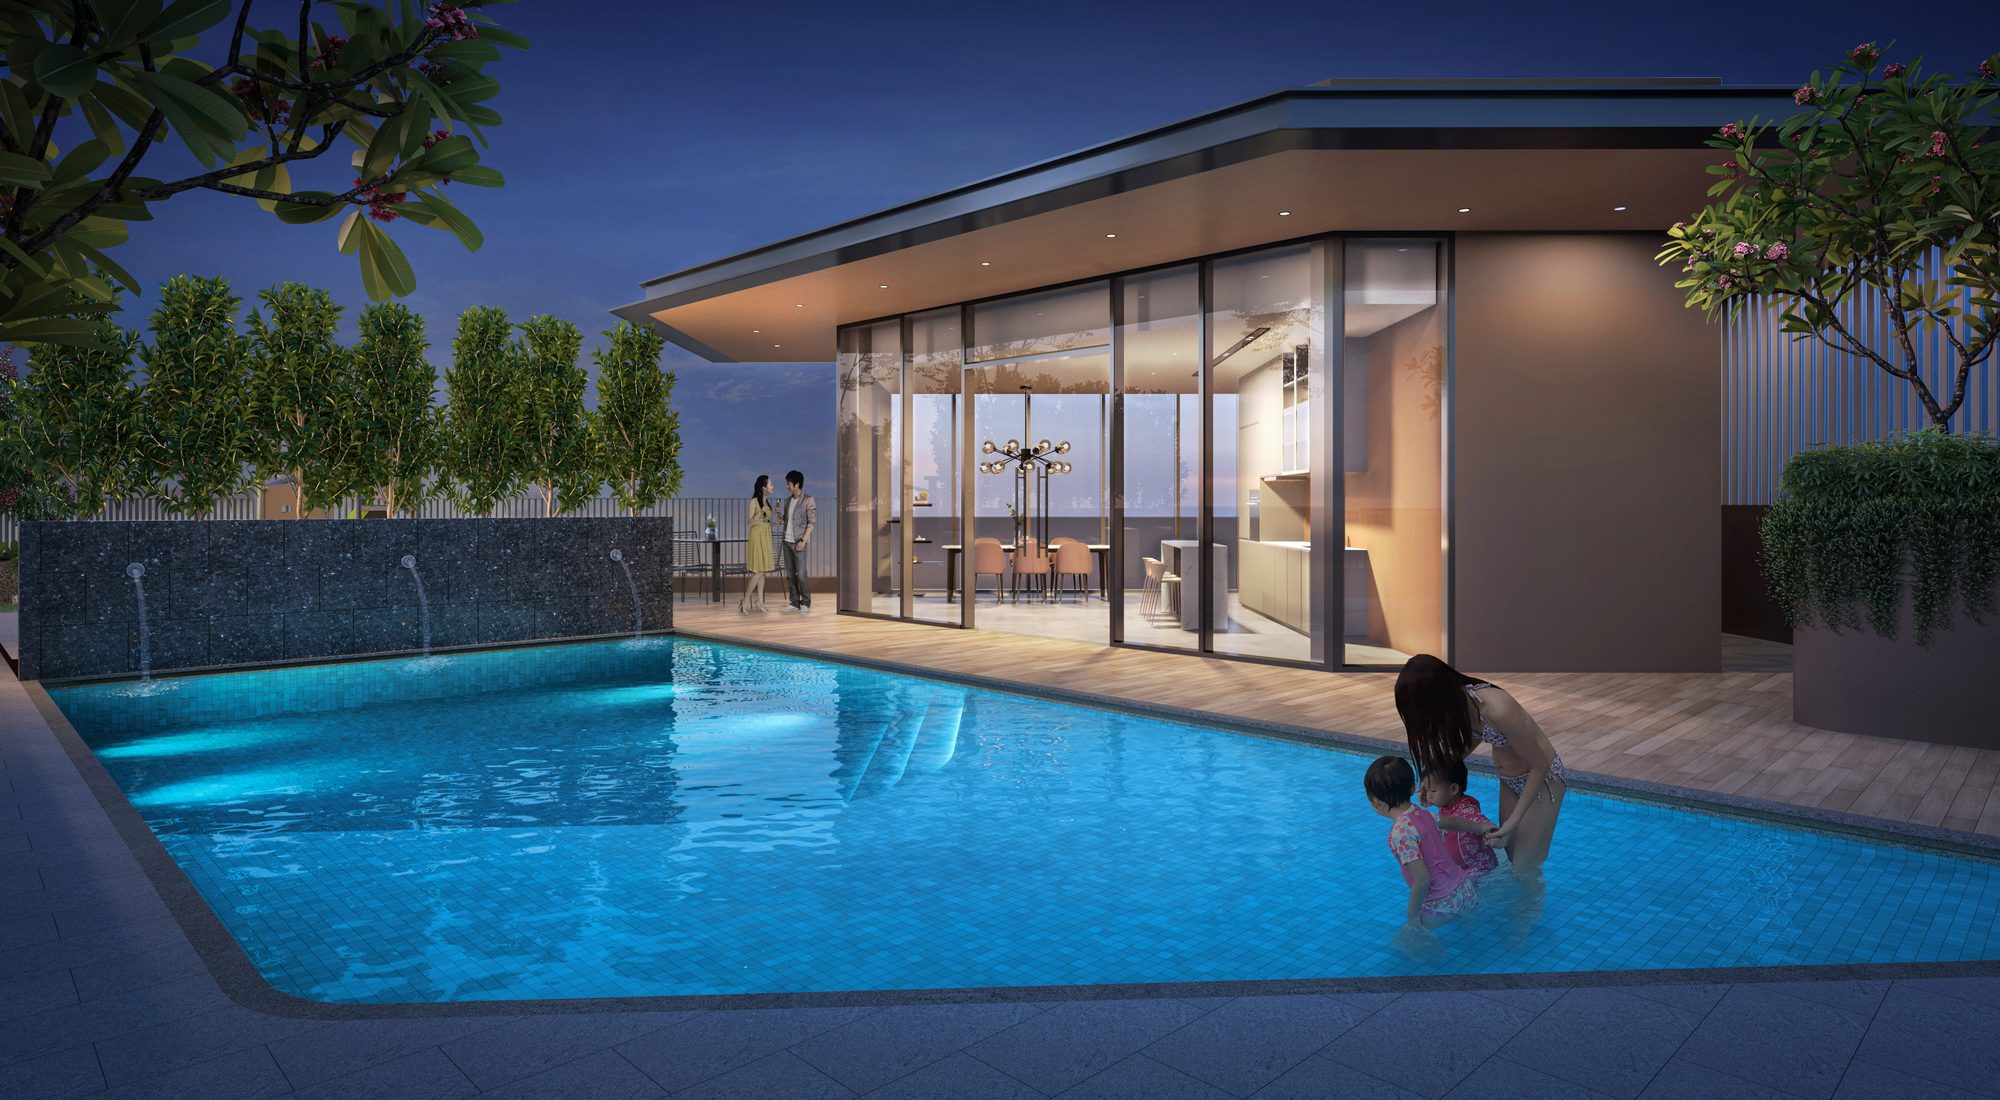
Arina East keeps its amenity world close — a 2nd-storey pool deck with clubhouse below, and quiet sky terraces above with a gym and sky pool framed by the East Coast and Marina skyline.
2nd-storey pool deck
Swimming pool · Jacuzzi · kids’ pool · clubhouse · aqua gym · kids’ play area
20th-storey sky terrace
Sky pool · gym · pool deck loungers · pavilion with BBQ
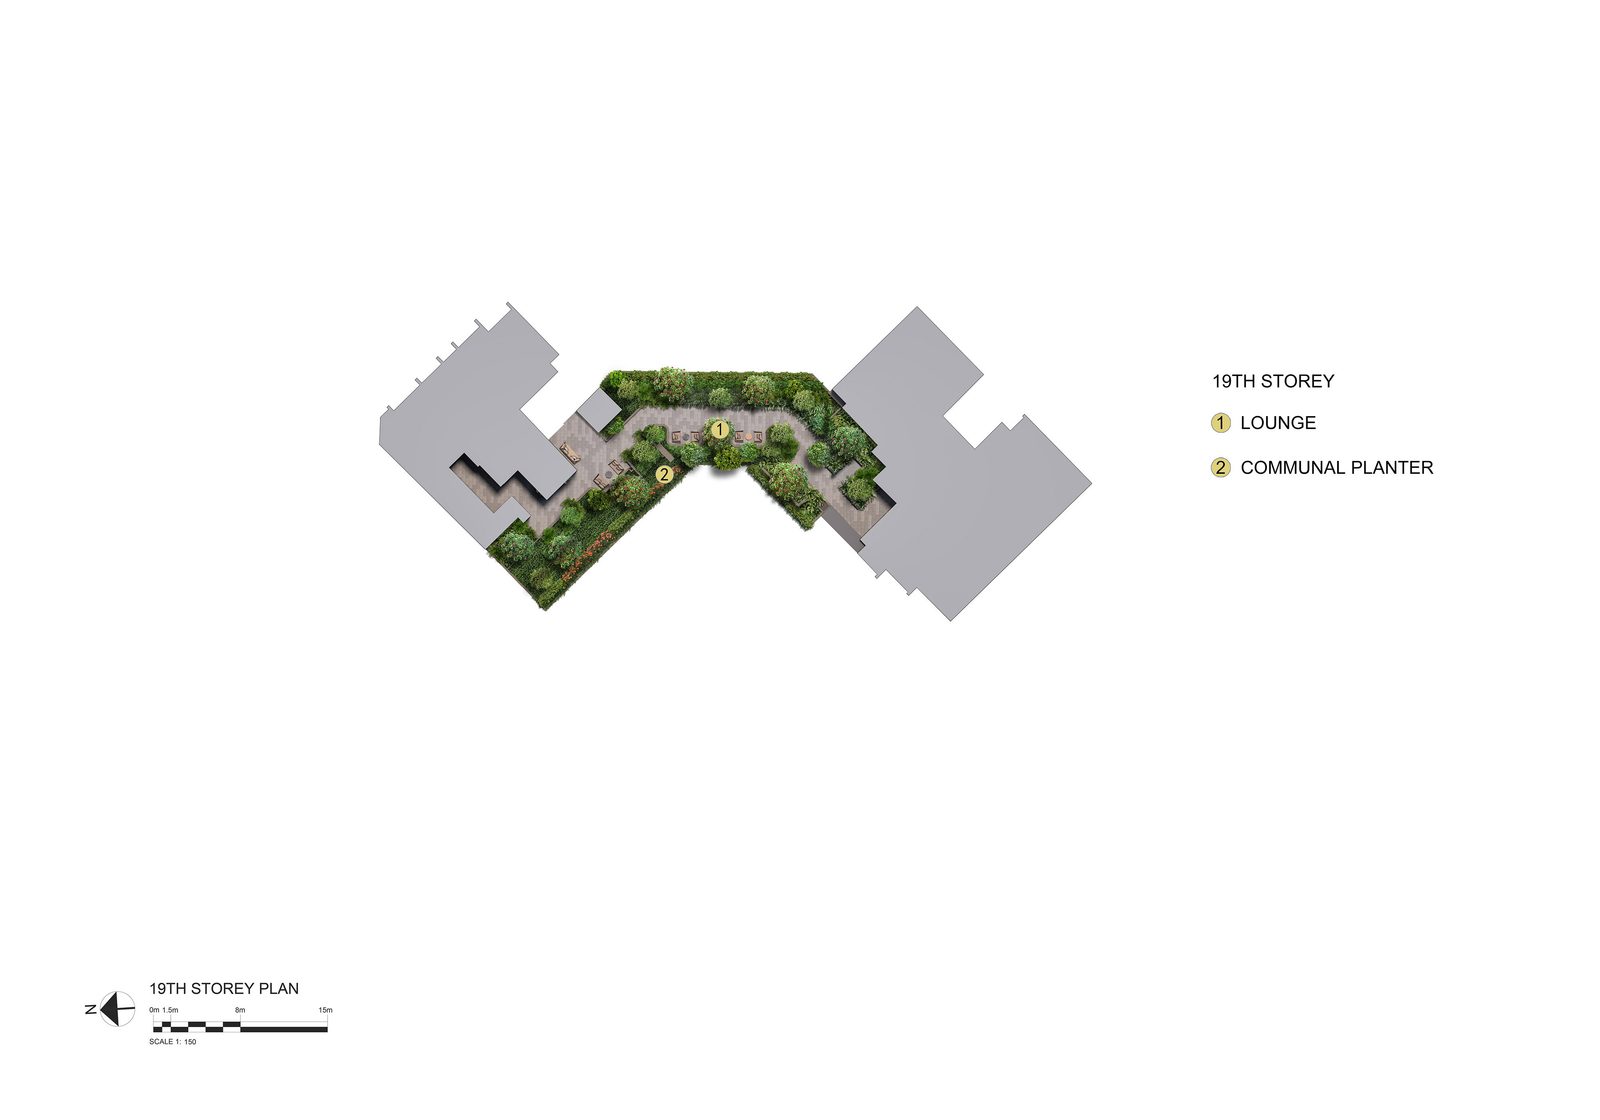
19th-storey sky lounge
Residents’ lounge with communal planters on the sky terrace
Smart living & finishes
Miele appliances · Kohler sanitary ware · smart-home & smart-community features
A sanctuary on the fringe of the city
Set in a tranquil, low-rise pocket of Tanjong Rhu, the development pairs its calm residential setting with the coming ambition of Marina East — the developer highlights the gateway position near the future Kallang Waterfront, the Marina East precinct and the planned Long Island coastal reclamation along Singapore’s eastern coast.
Waterfront lifestyle
Marina Bay & the East Coast at your doorstep — Gardens by the Bay East, East Coast Park, Marina Bay Golf Course and the Sports Hub nearby.
Artist’s impression
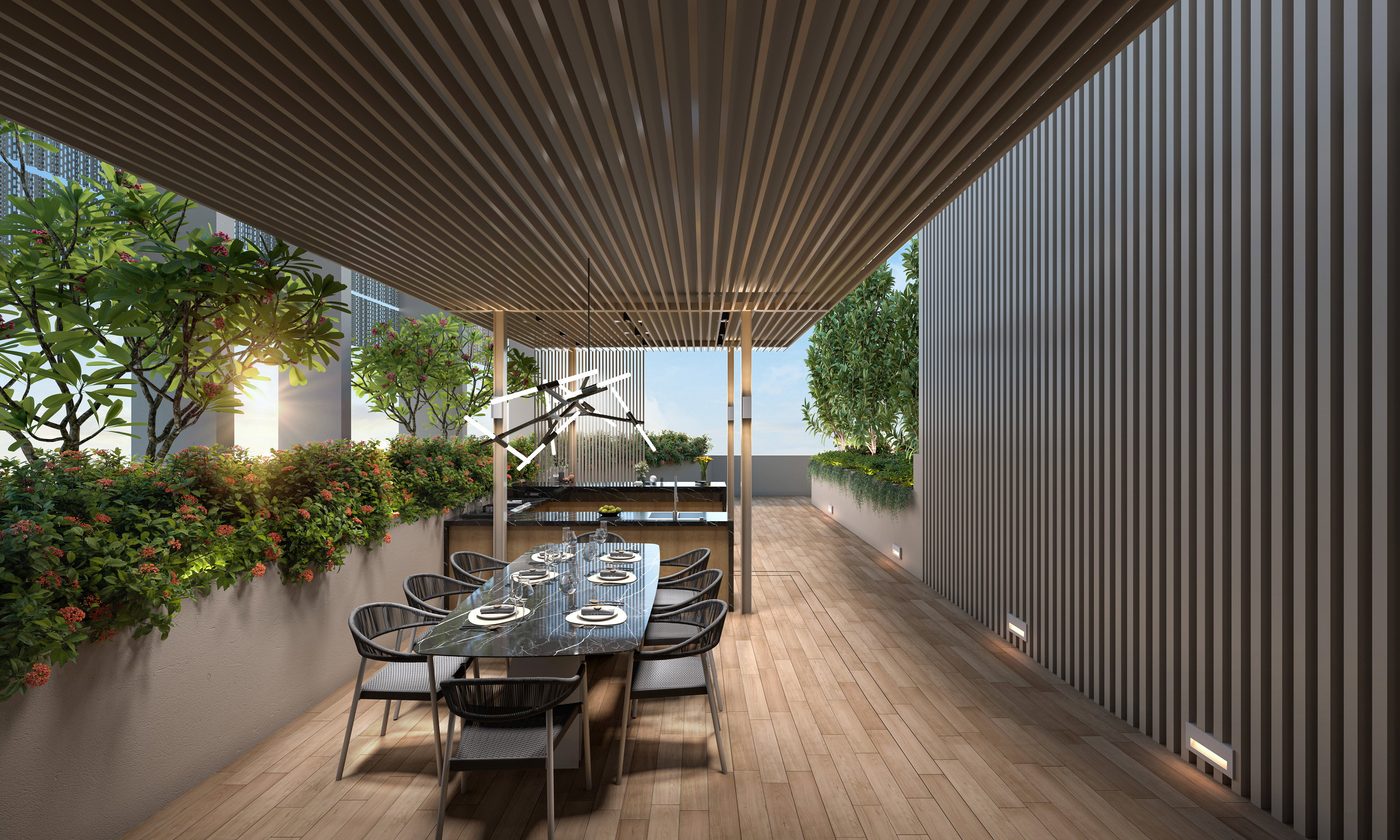
Artist’s impression
Location
On the calm Tanjong Rhu strip between Kallang and the sea, Arina East is a short walk from Katong Park MRT on the Thomson–East Coast Line — two stations to Gardens by the Bay and four to Marina Bay — with the Sports Hub, East Coast Park, Parks Marina and the wider Marine Parade life nearby.
Katong Park MRT ~0.6 km (TEL)
About 3 minutes’ walk to the entrance · 2 stops to Gardens by the Bay · 4 to Marina Bay
A well-served learning belt
Dunman High School ~0.4 km · EtonHouse Nature Pre-School ~0.8 km · Kong Hwa, Geylang Methodist & Tanjong Katong schools in the wider area
East Coast food & markets
Old Airport Road Food Centre ~1.8 km · Jalan Batu Hawker Centre ~1.1 km · a strong local dining strip along Tanjong Rhu
Retail & lifestyle
Leisure Park Kallang ~1.8 km · Kallang Wave Mall ~2.1 km · Katong Shopping Centre & Marine Parade malls a short drive away
Coast & city leisure
Singapore Sports Hub & Indoor Stadium · East Coast Park · Gardens by the Bay East · Marina Bay Golf Course · Kallang Waterfront (future)
ZACD LV Development
107 exclusive freehold residences on about 4,367.6 m² at 6C & 6D Tanjong Rhu Road
MRT & connectivity
Katong Park (TEL) ~0.6 km · Mountbatten ~1.3 km · Tanjong Rhu ~1.4 km · a short drive to the CBD and Marina Bay
Schools in the area
Dunman High ~0.4 km · EtonHouse Nature Pre-School ~0.8 km verified · a wider Marine Parade & Geylang school ring
The Marina East vision
Gateway to the emerging Marina East precinct, the future Kallang Waterfront & the planned Long Island coastal promenade
An exclusive freehold address
Just 107 residences — a genuinely boutique freehold count in a quiet, sought-after Tanjong Rhu enclave
6C & 6D Tanjong Rhu Road · Singapore
D15Units
A considered boutique mix — from 1-bedroom to 4-bedroom premium residences, several with private lifts, finished with ultra-large-format tiles and premium Miele & Kohler fittings.
1 Bedroom
A1 · A1a
2 Bedroom
B1 · B2 · B3 · B2a · B2b
3 Bedroom Deluxe & Premium
C1 · C2 · C2a · C3 · C4
4 Bedroom Premium
D1 · D2 · D2a · D2b · DS
Premium & private-lift options
3BR Premium (Private Lift) · 4BR Premium (Private Lift)
Freehold boutique
Ultra-large-format tiles · Miele · Kohler · smart-home
Indicative pricing from S$3,850,000
About S$2,650 psf · current price list direct from the developer’s sales team on WhatsApp.
Floor Plans
The developer’s plan set for the Arina East collection — with the elevation chart shown above. Click any plan to enlarge, or ask for the full-resolution set on WhatsApp.
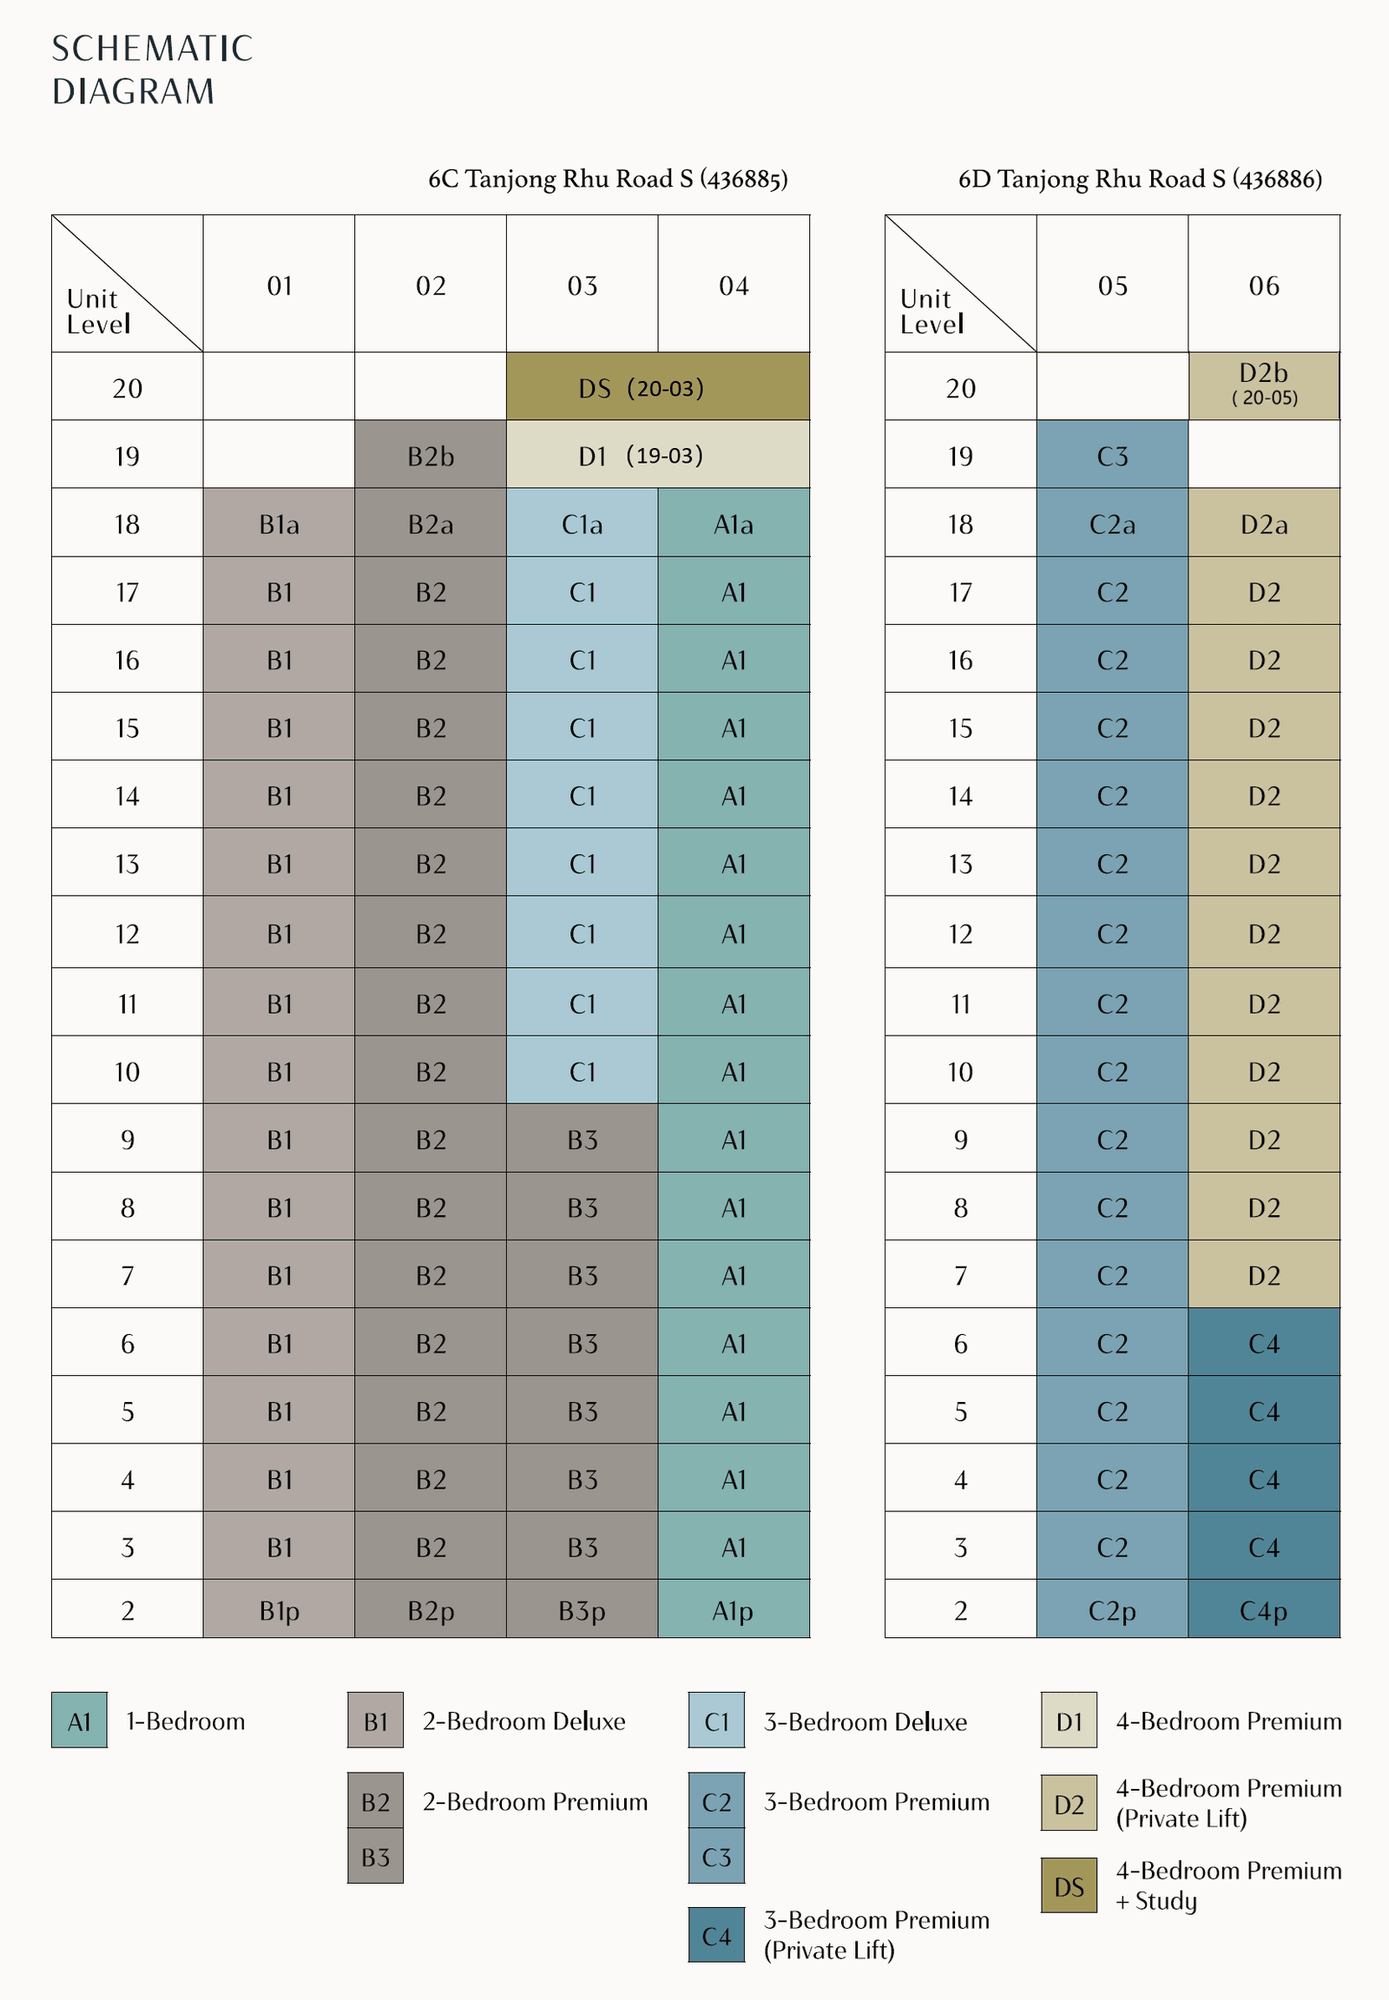 Click to enlarge
Elevation Chart · Arina East Residences
 A1
A1
1 Bedroom
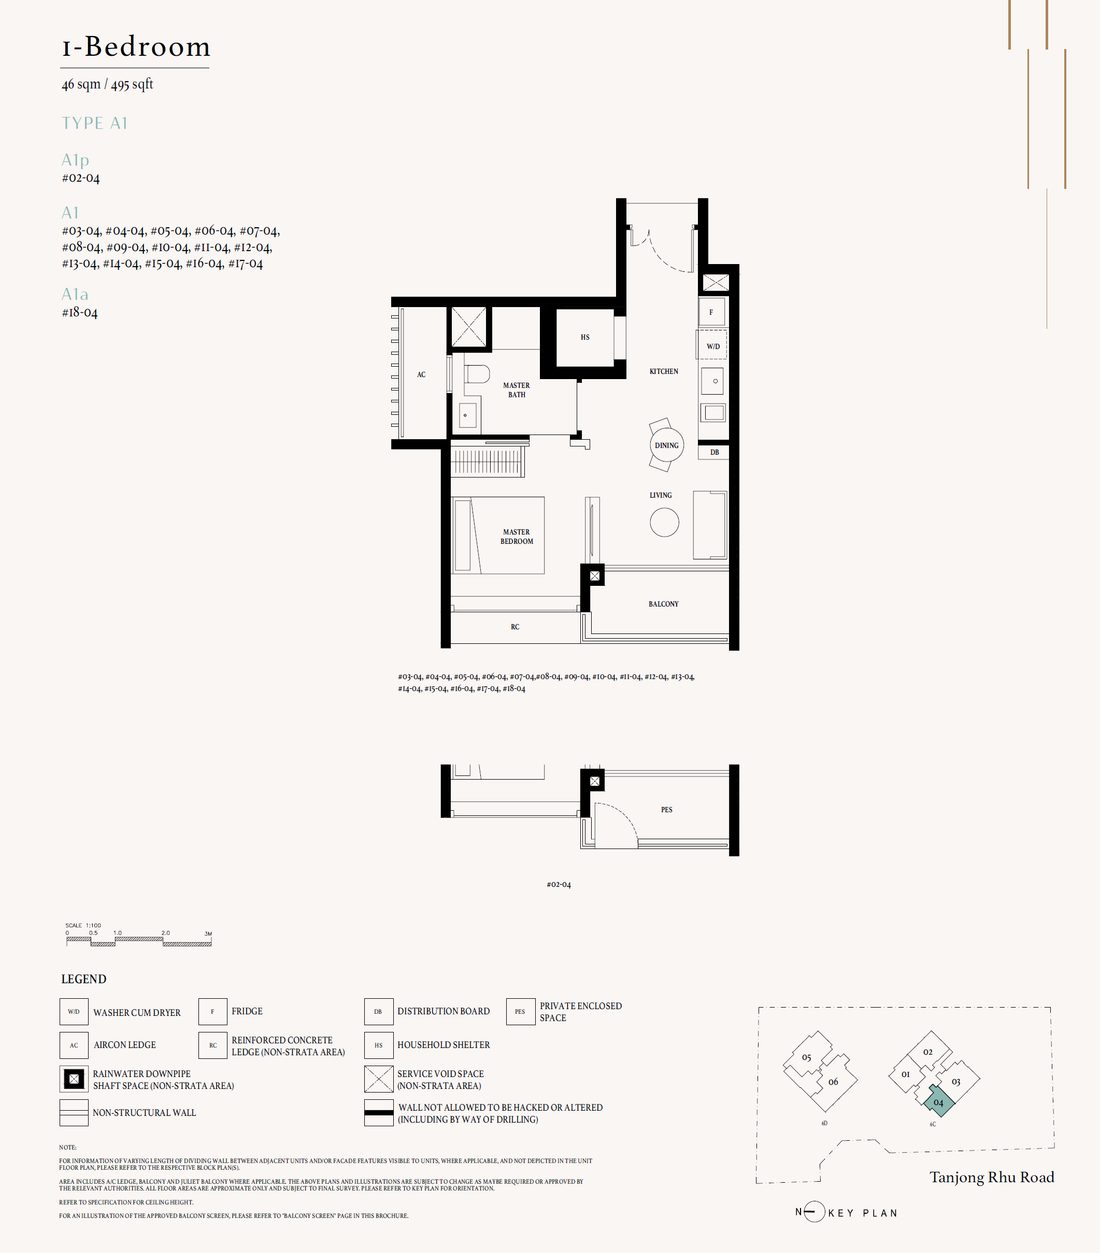 A1p
A1p
1 Bedroom
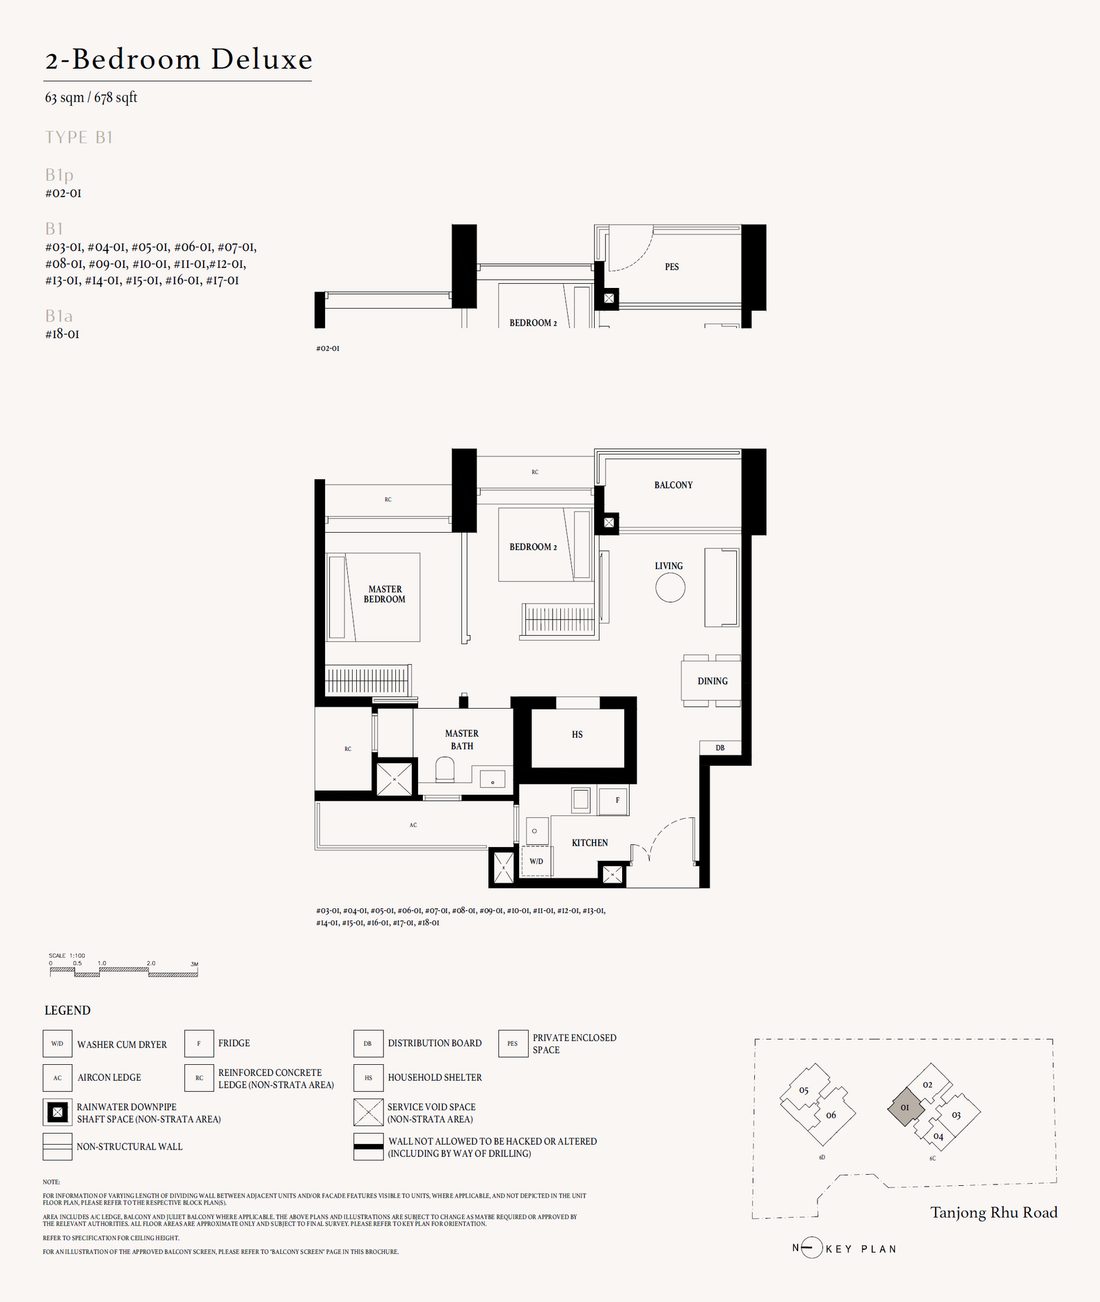 B1
B1
2 Bedroom Deluxe
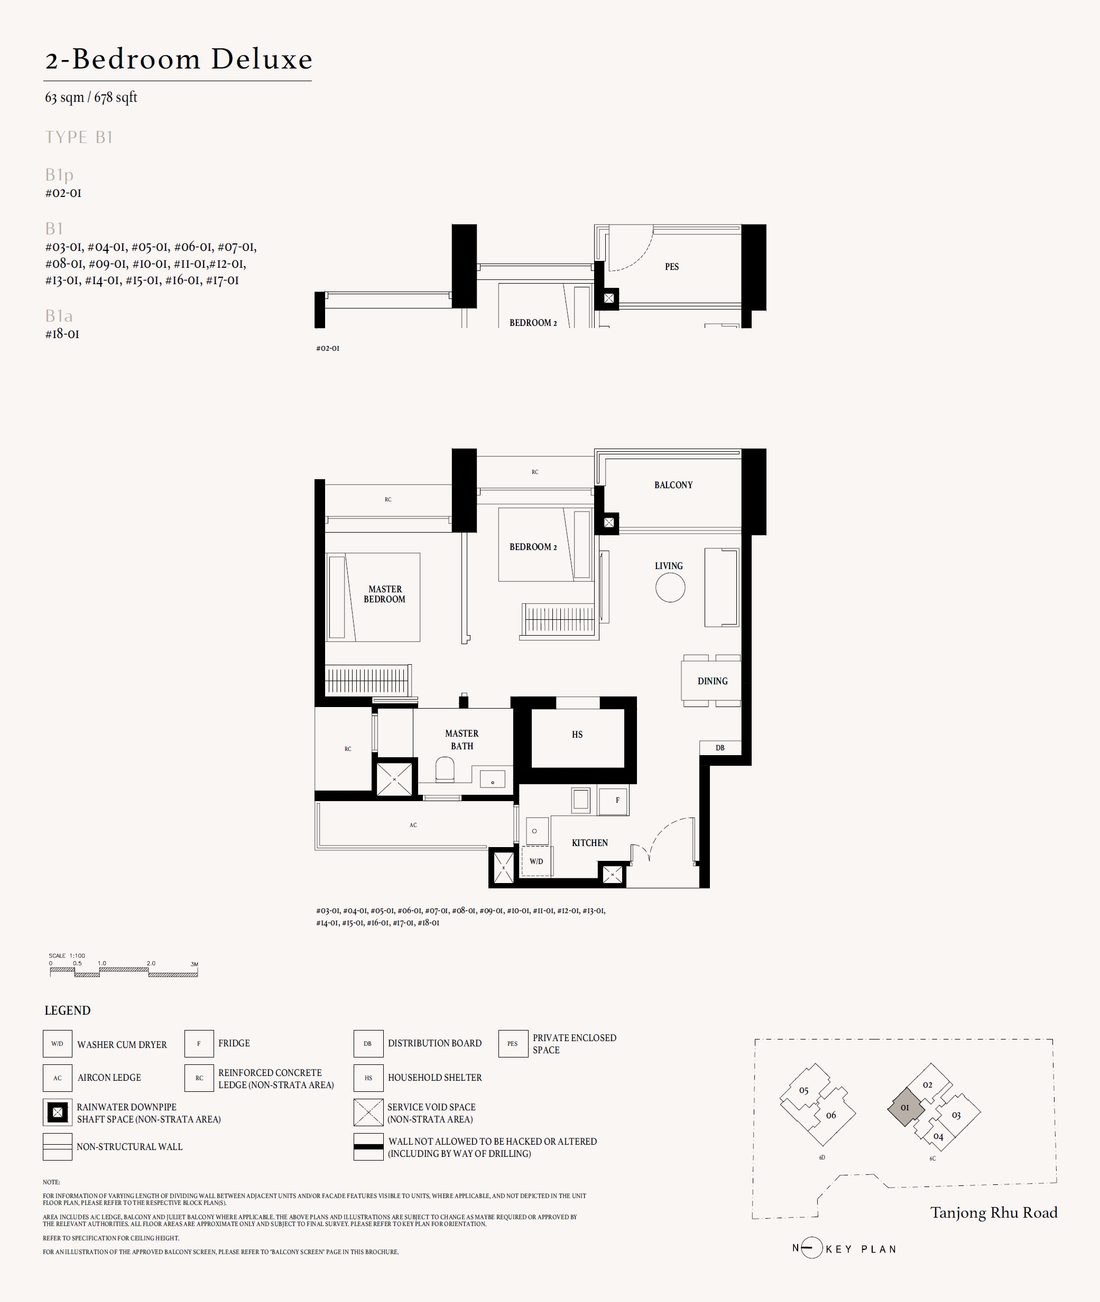 B1a
B1a
2 Bedroom Deluxe
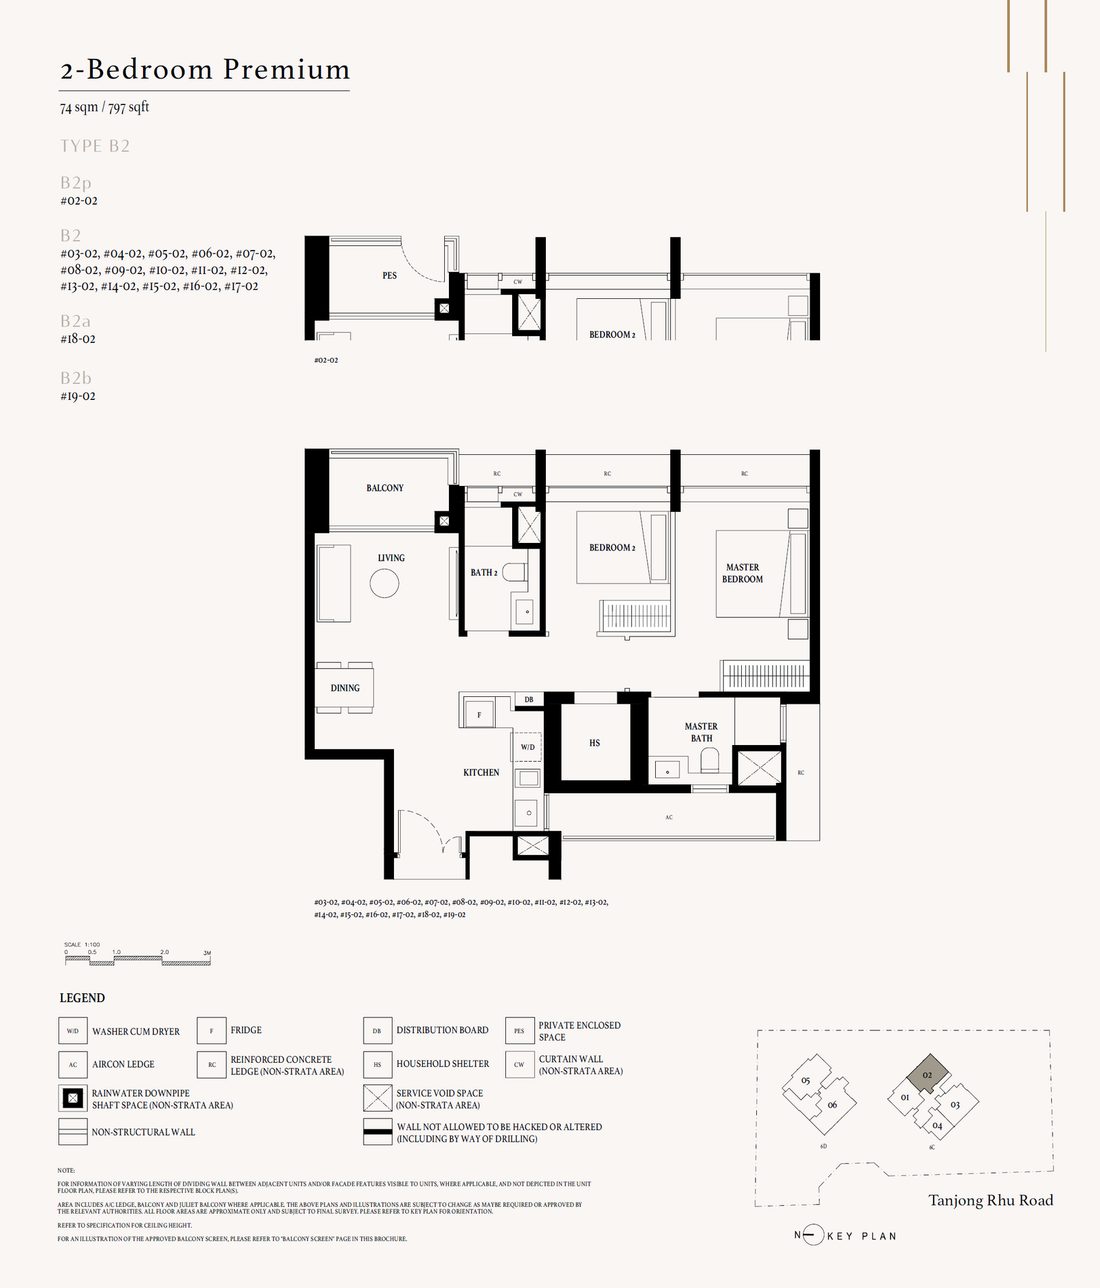 B2
B2
2 Bedroom Premium
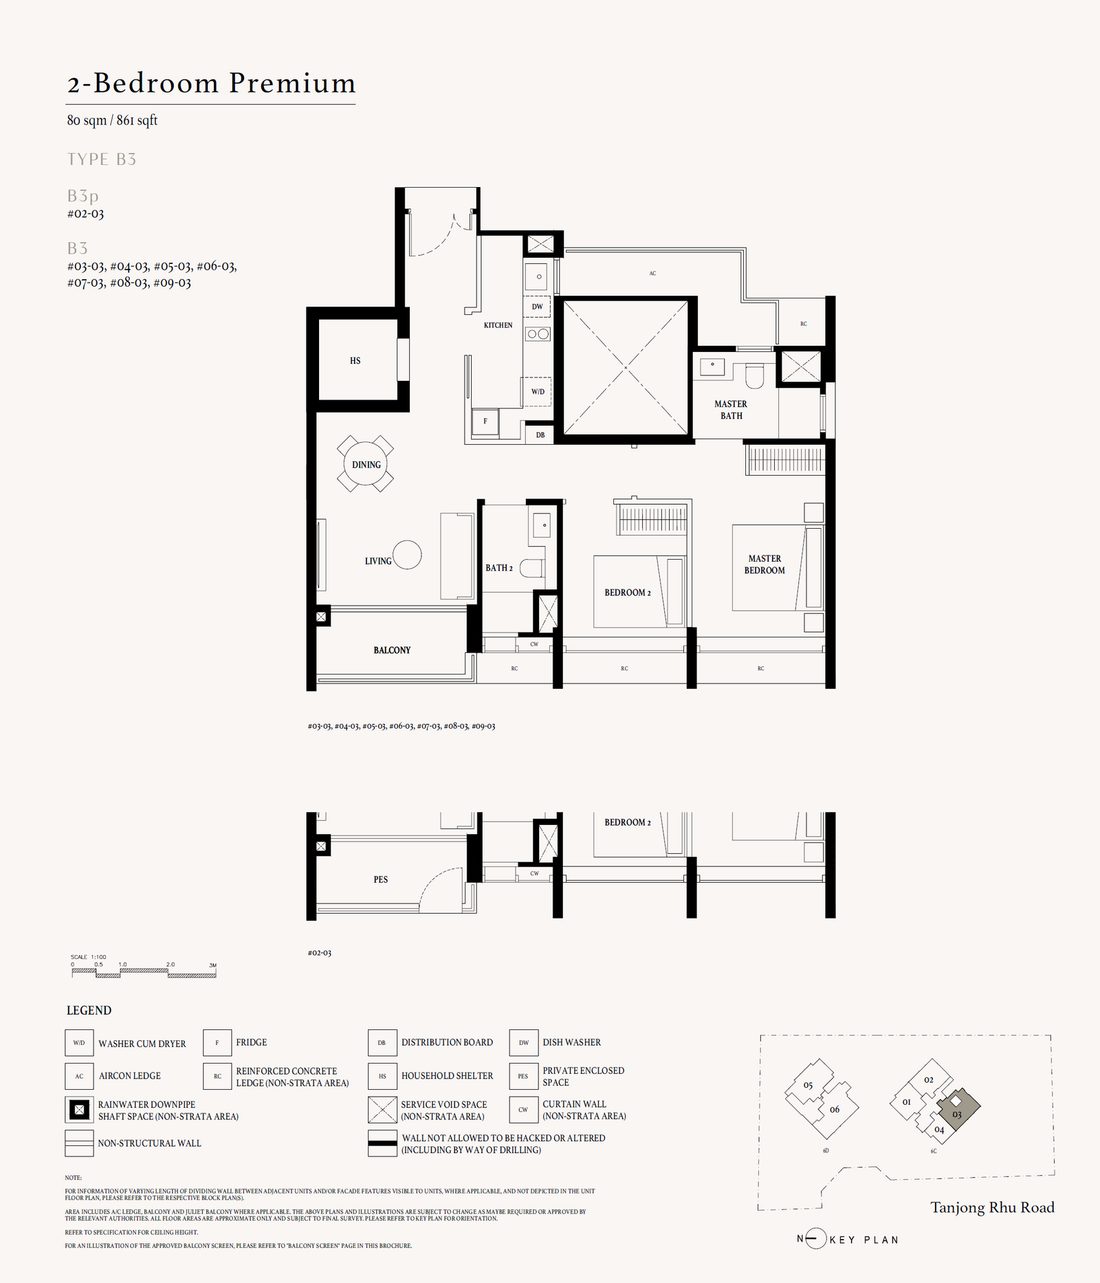 B3
B3
2 Bedroom Premium
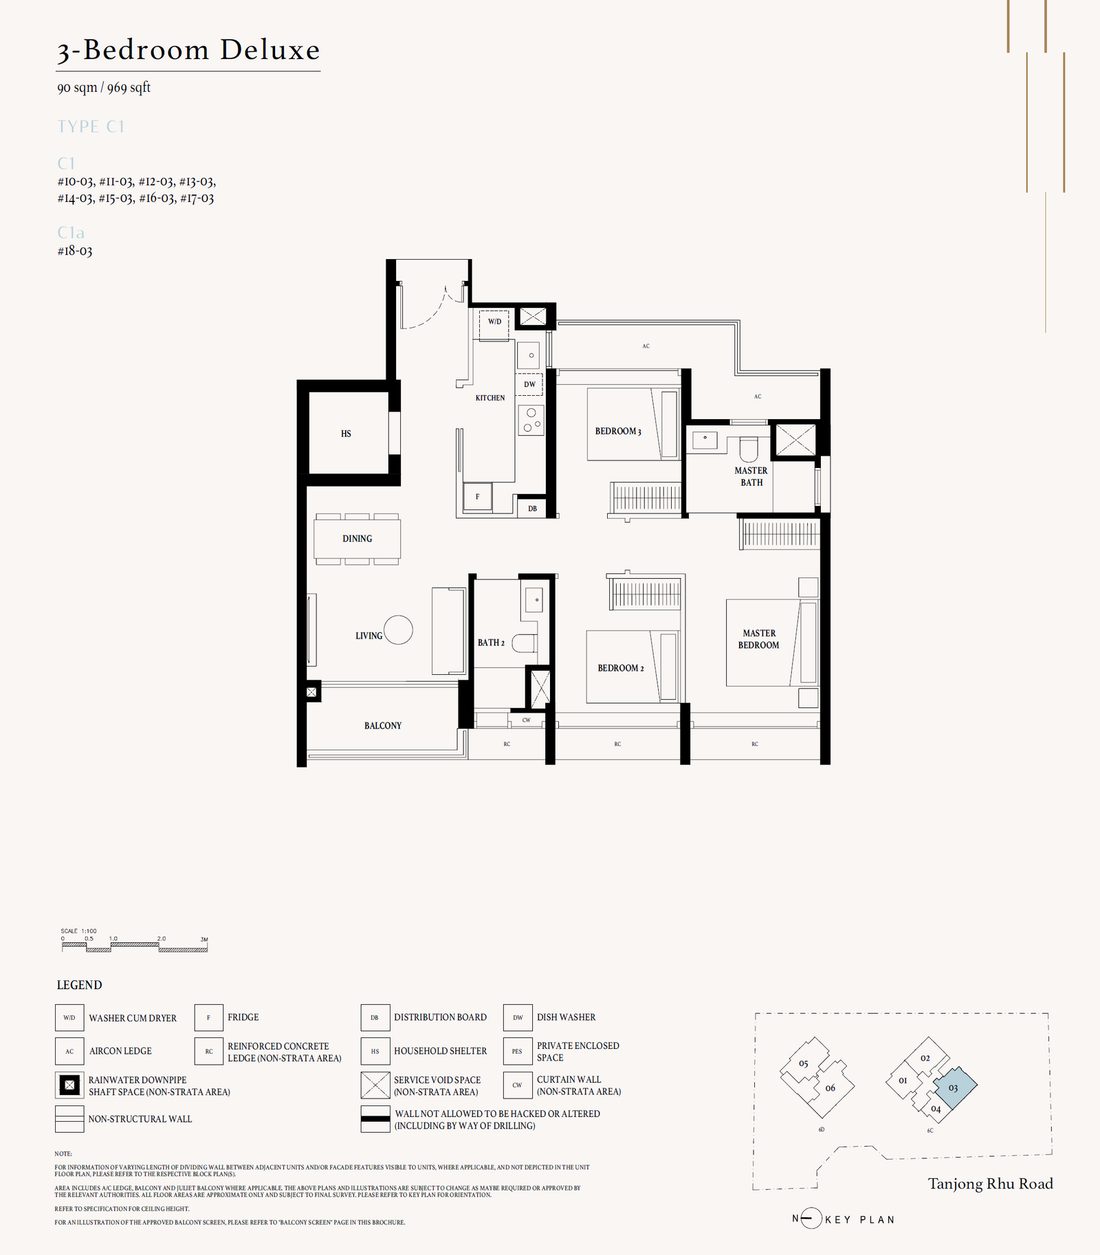 C1
C1
3 Bedroom Deluxe
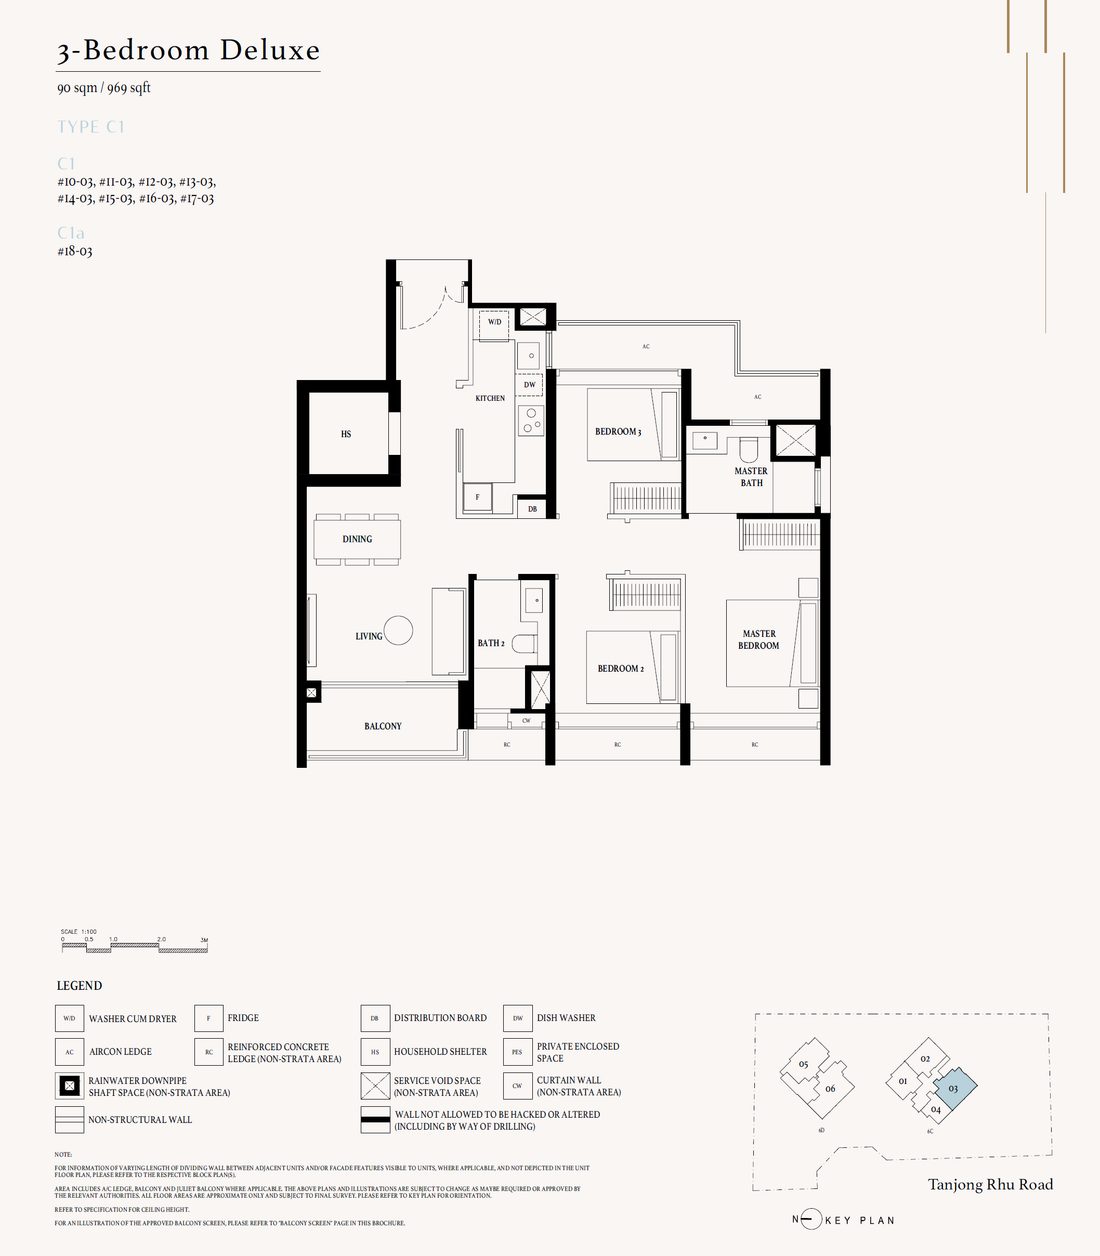 C1a
C1a
3 Bedroom Deluxe
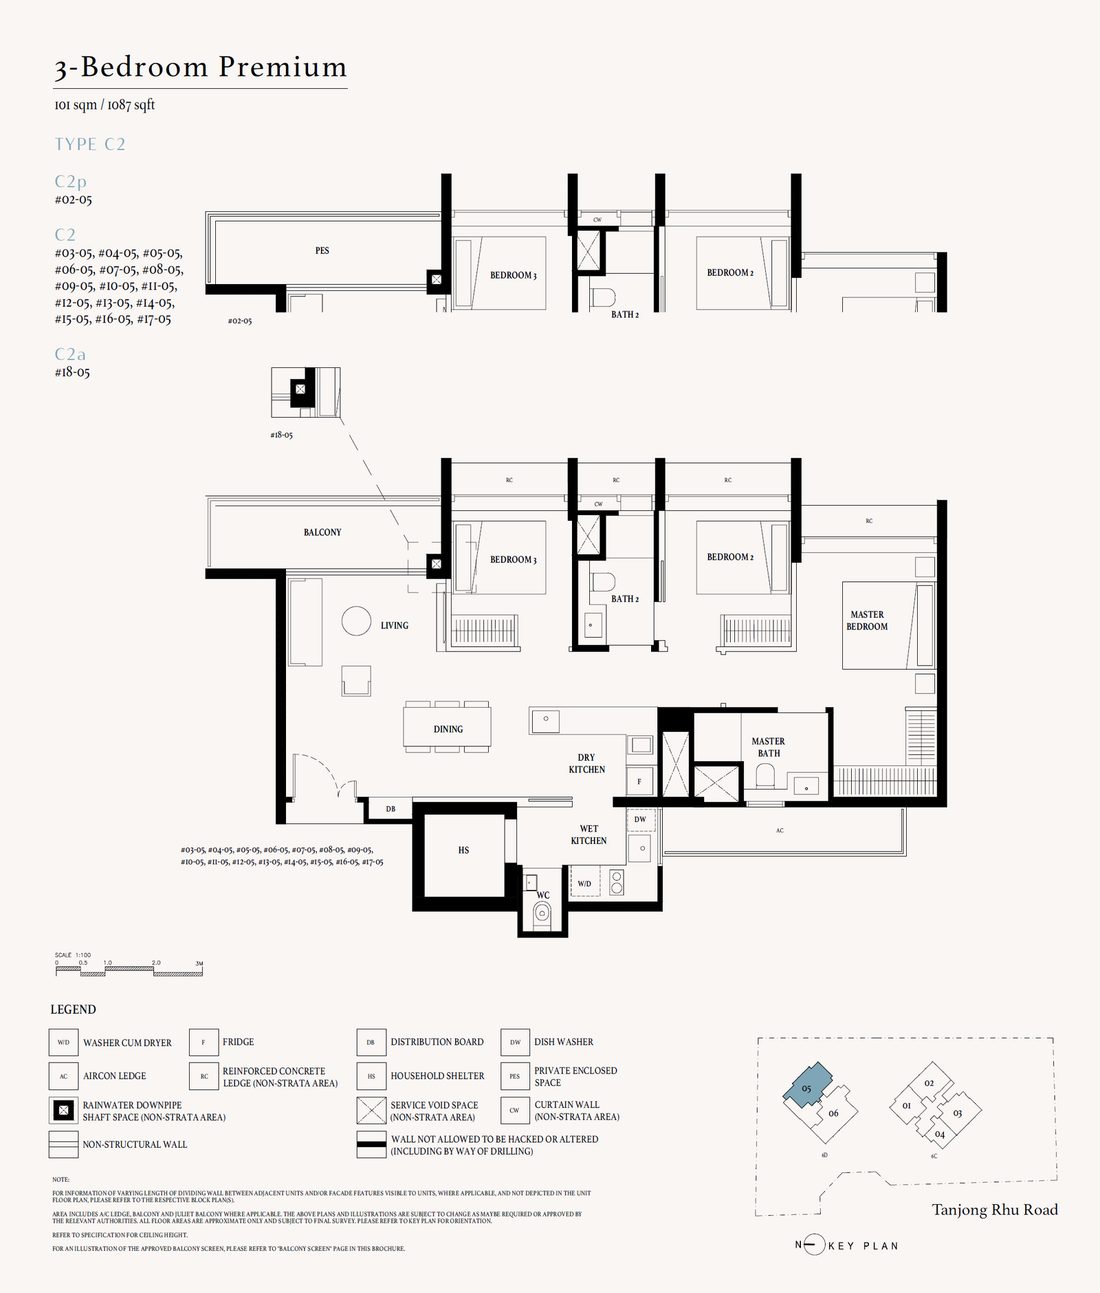 C2
C2
3 Bedroom Premium
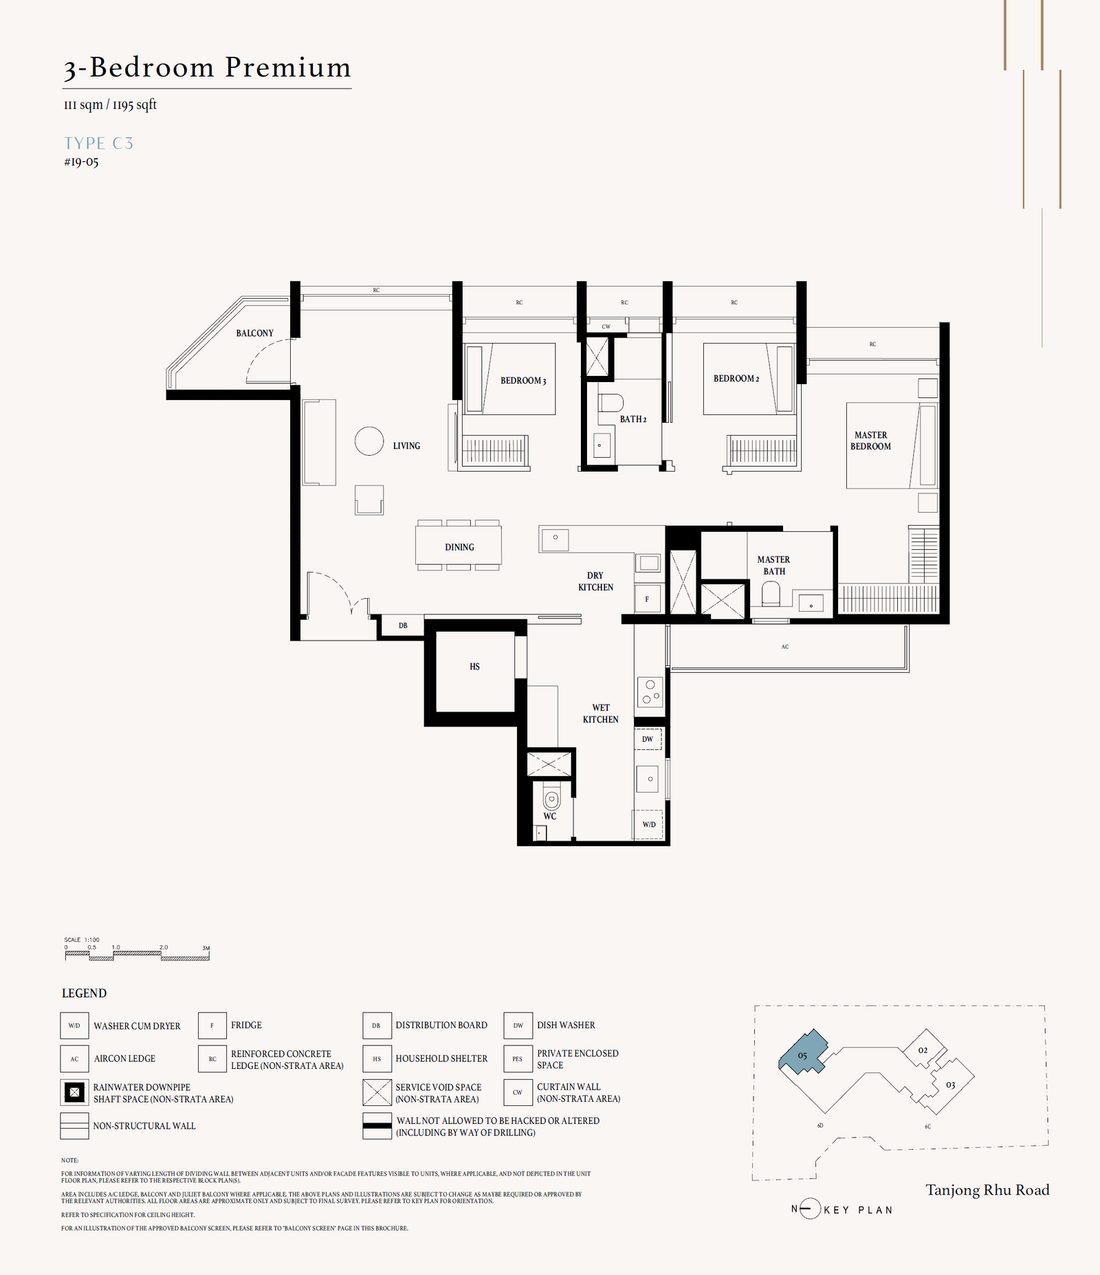 C3
C3
3 Bedroom Premium
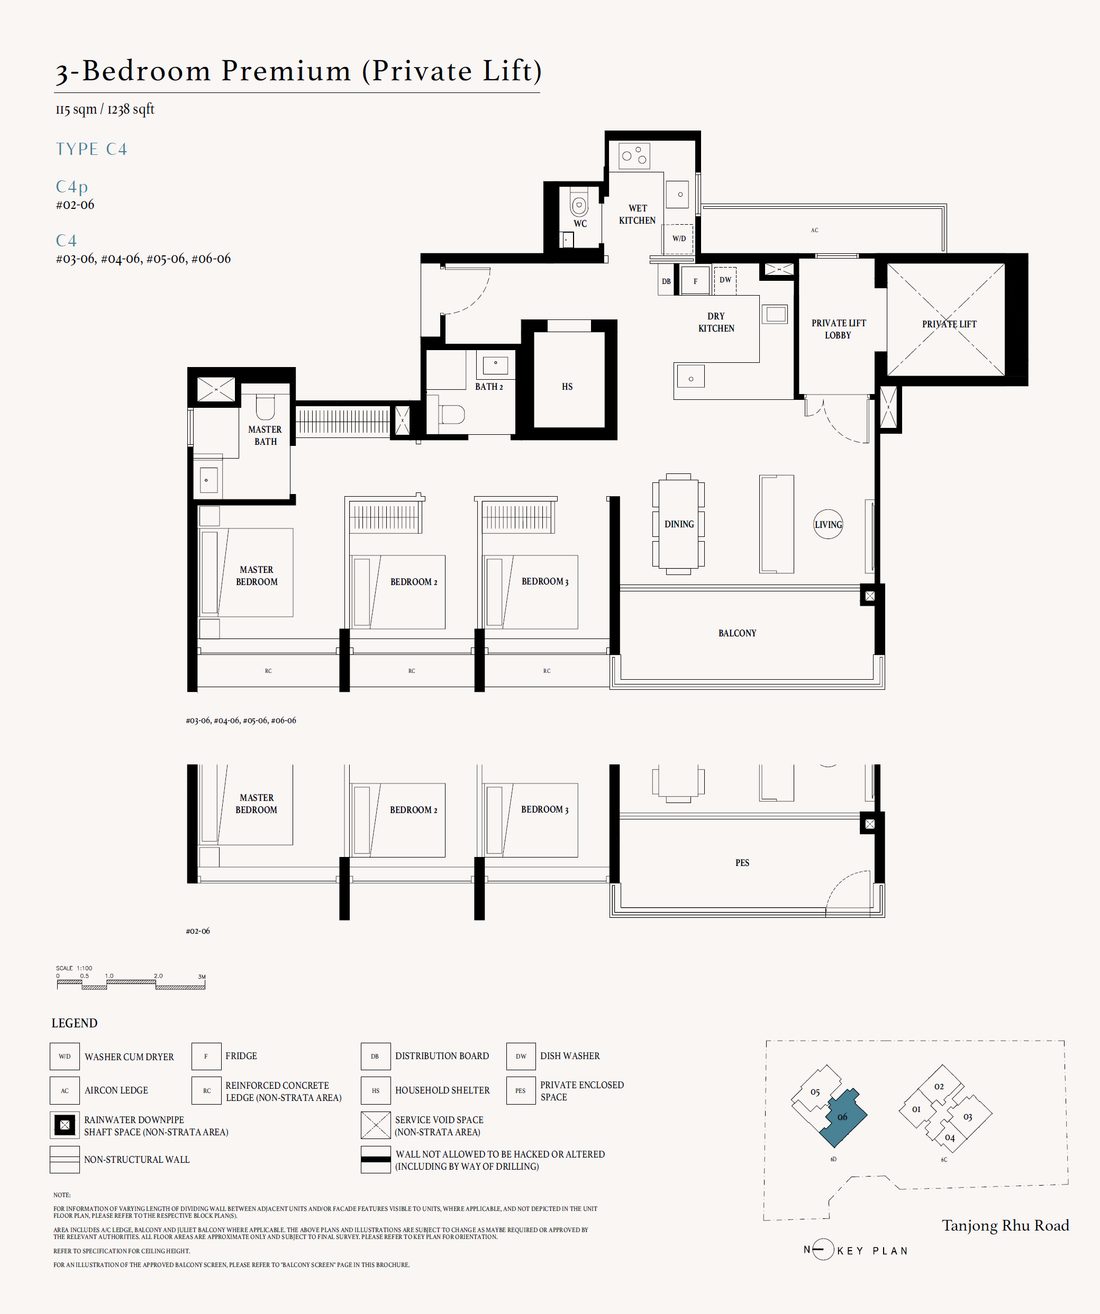 C4
C4
3 Bedroom Premium (Private Lift)
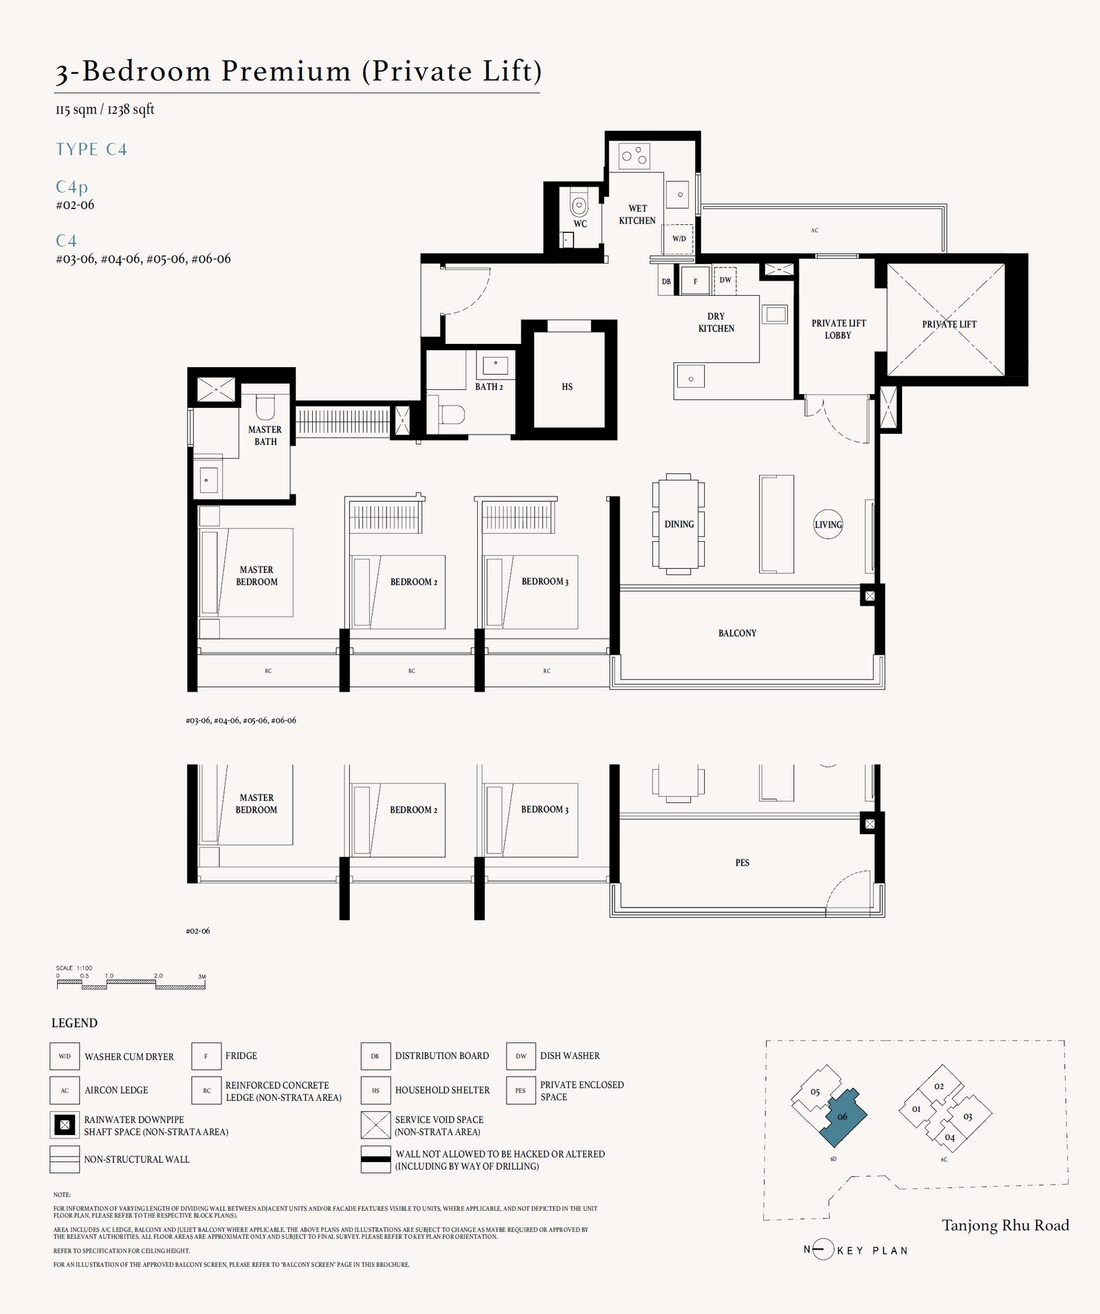 C4p
C4p
3 Bedroom Premium (Private Lift)
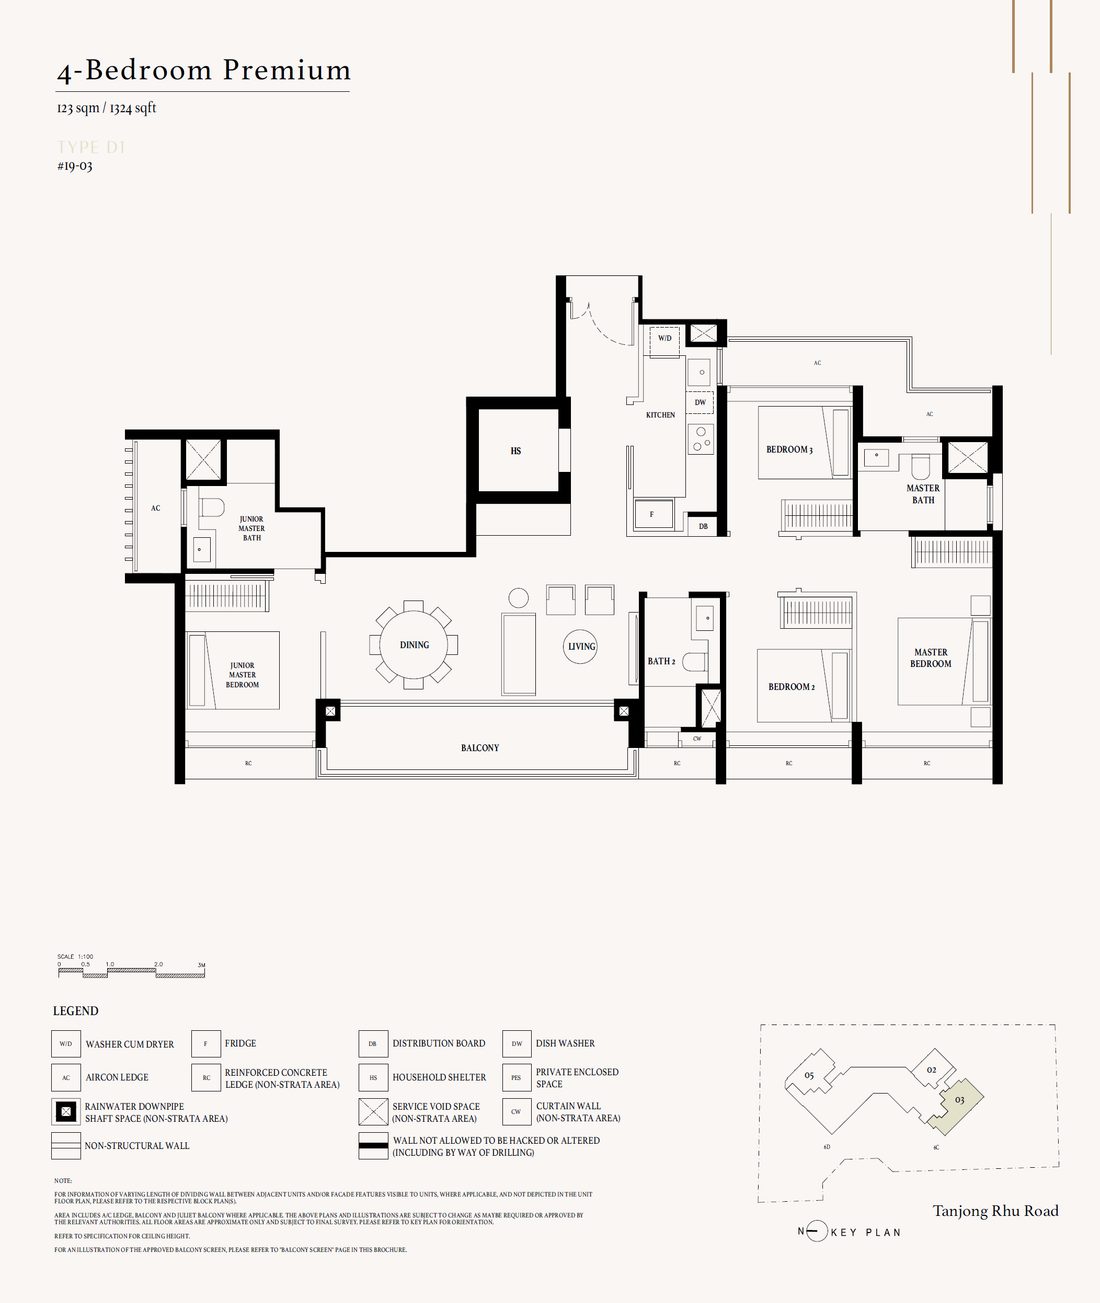 D1
D1
4 Bedroom Premium
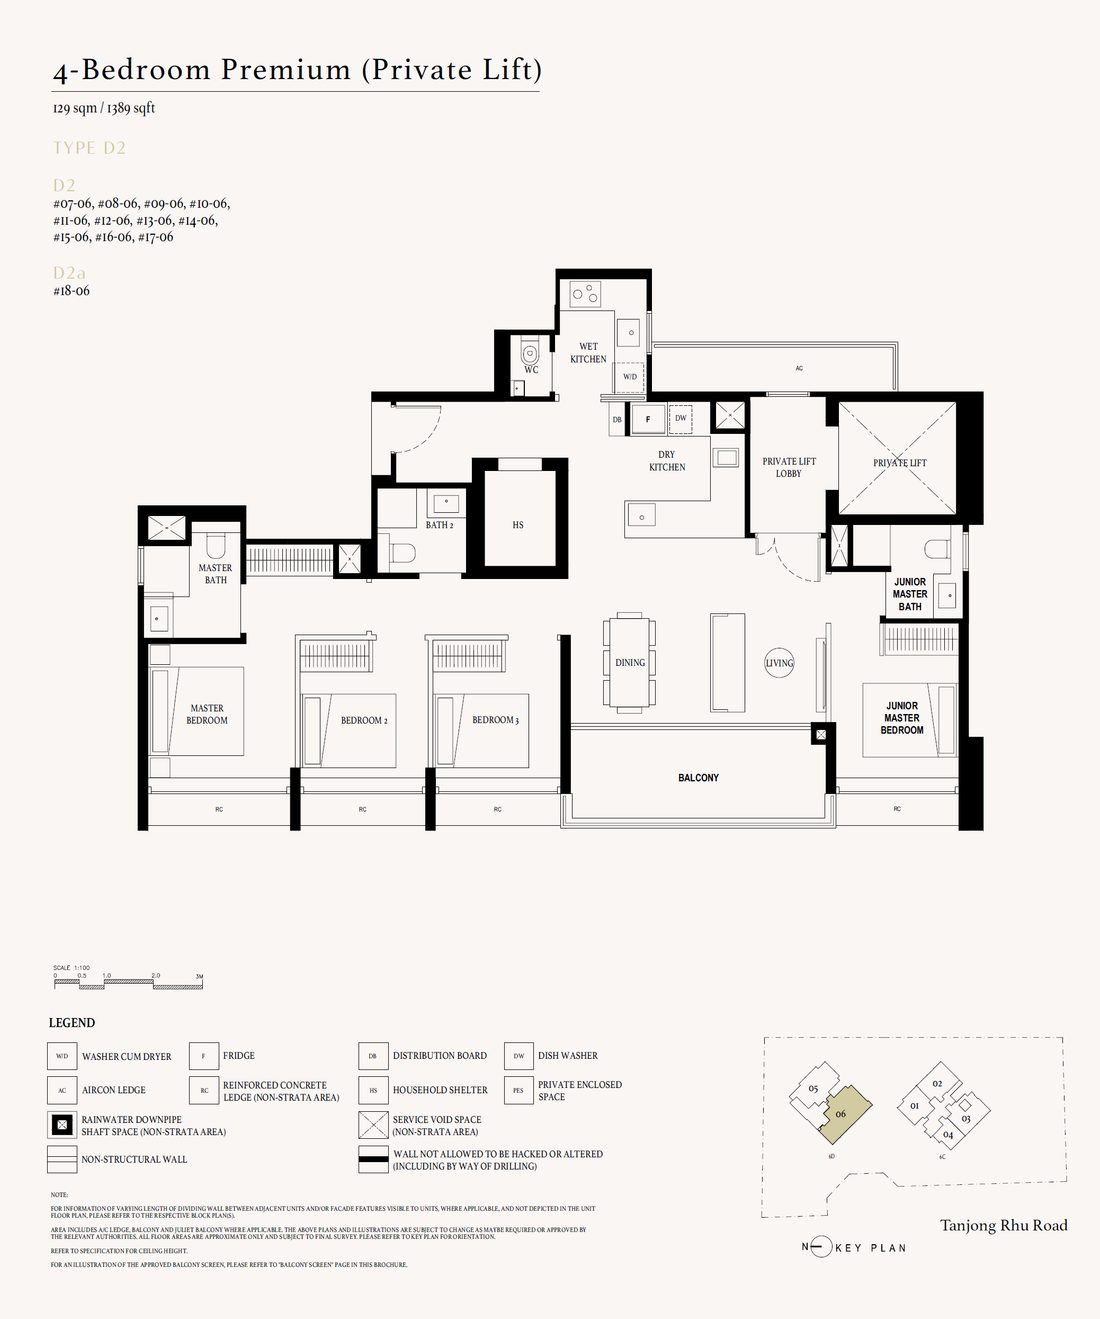 D2
D2
4 Bedroom Premium (Private Lift)
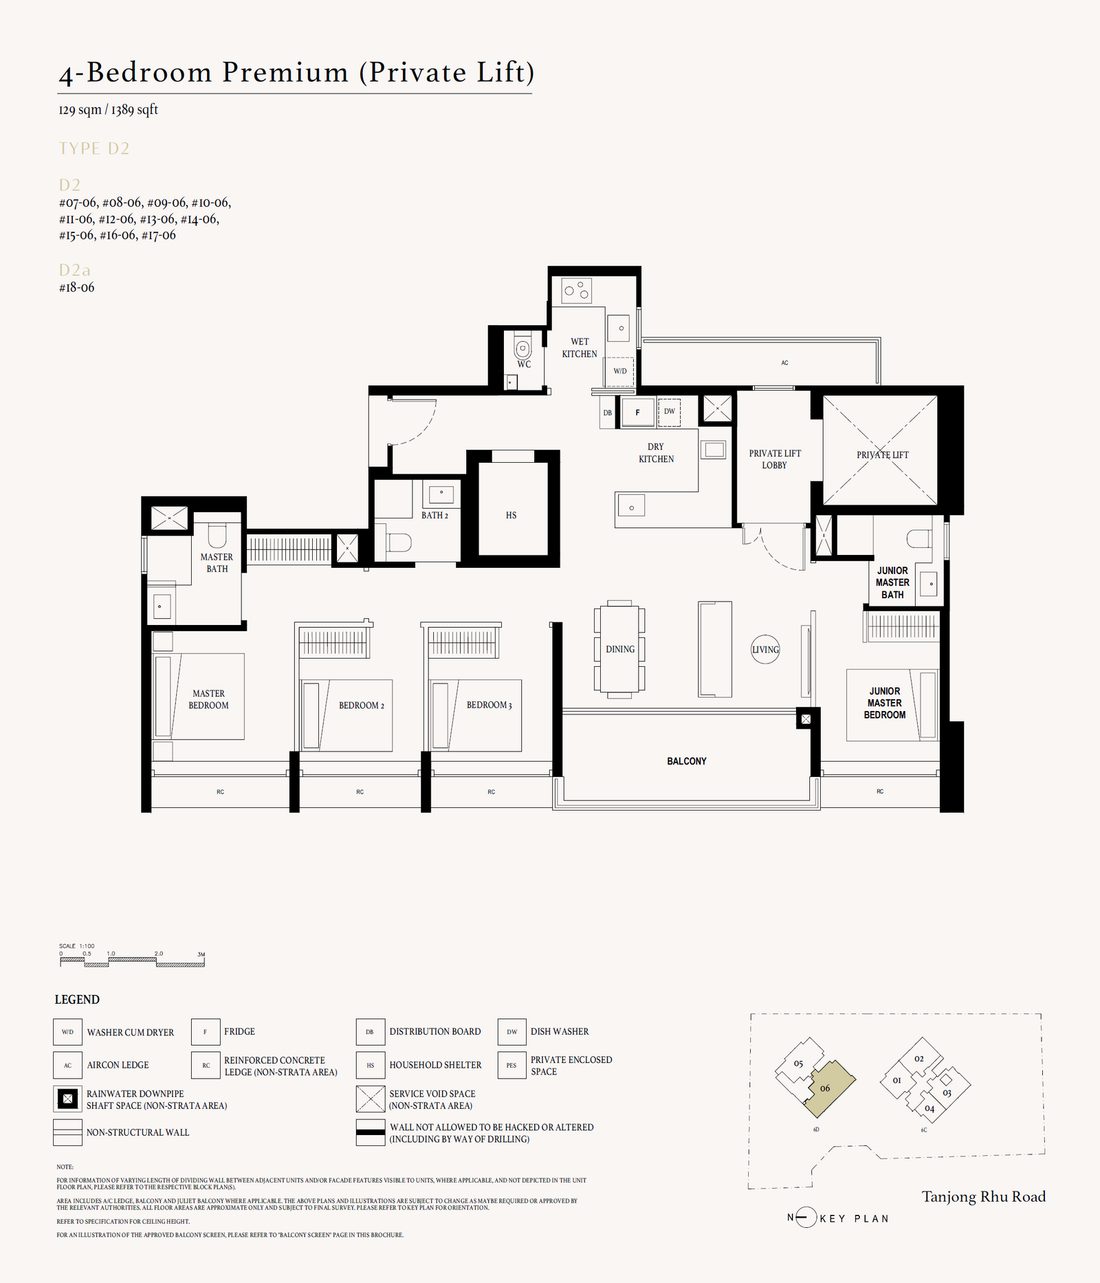 D2a
D2a
4 Bedroom Premium (Private Lift)
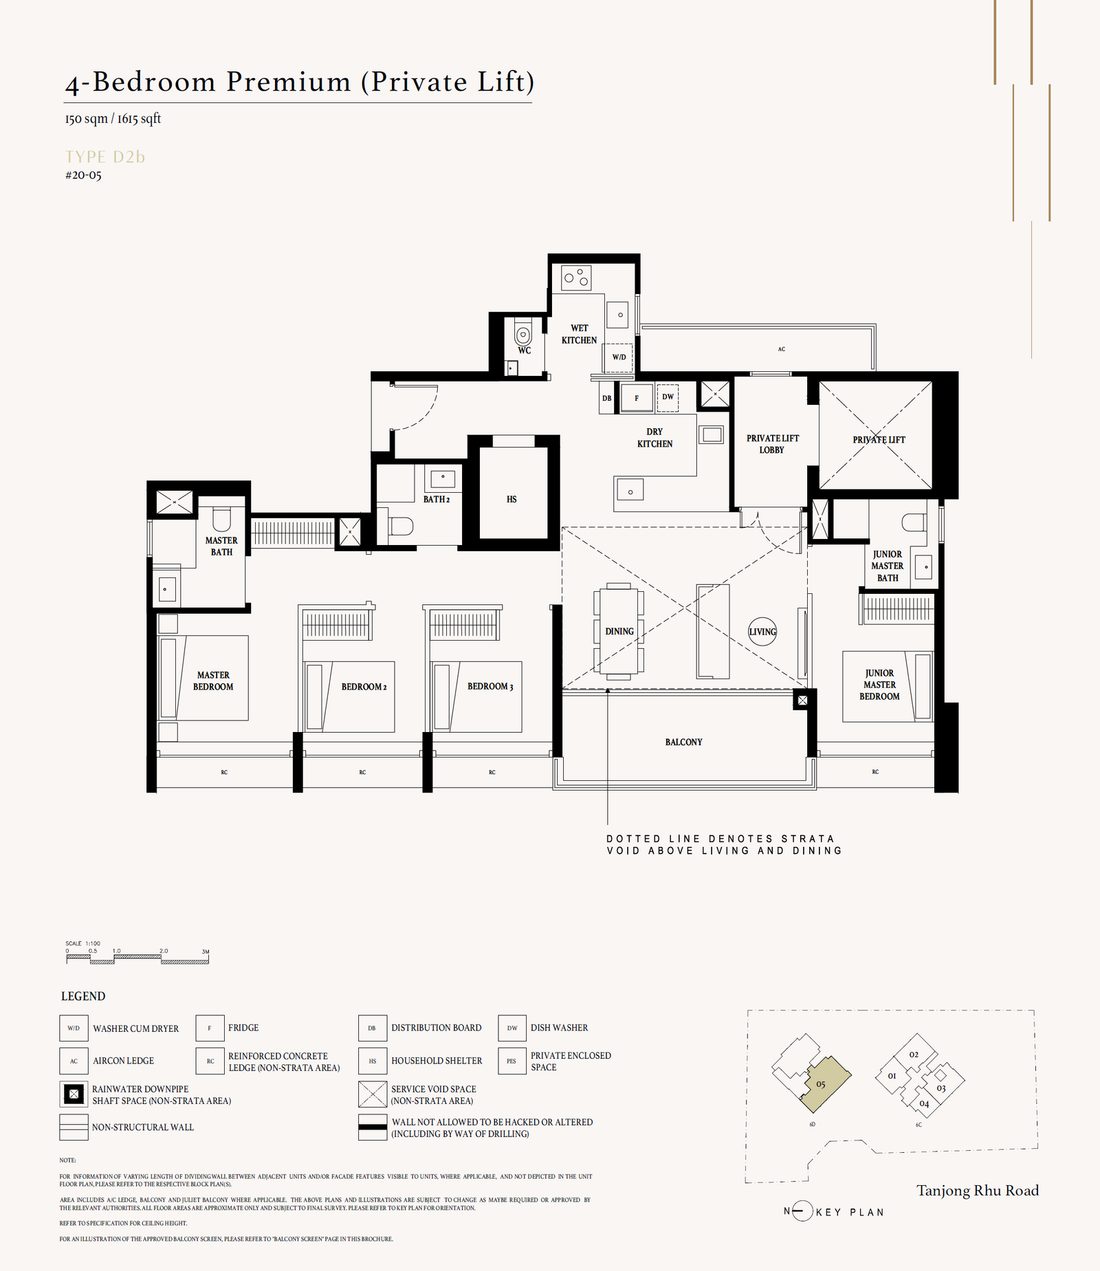 D2b
D2b
4 Bedroom Premium (Private Lift)
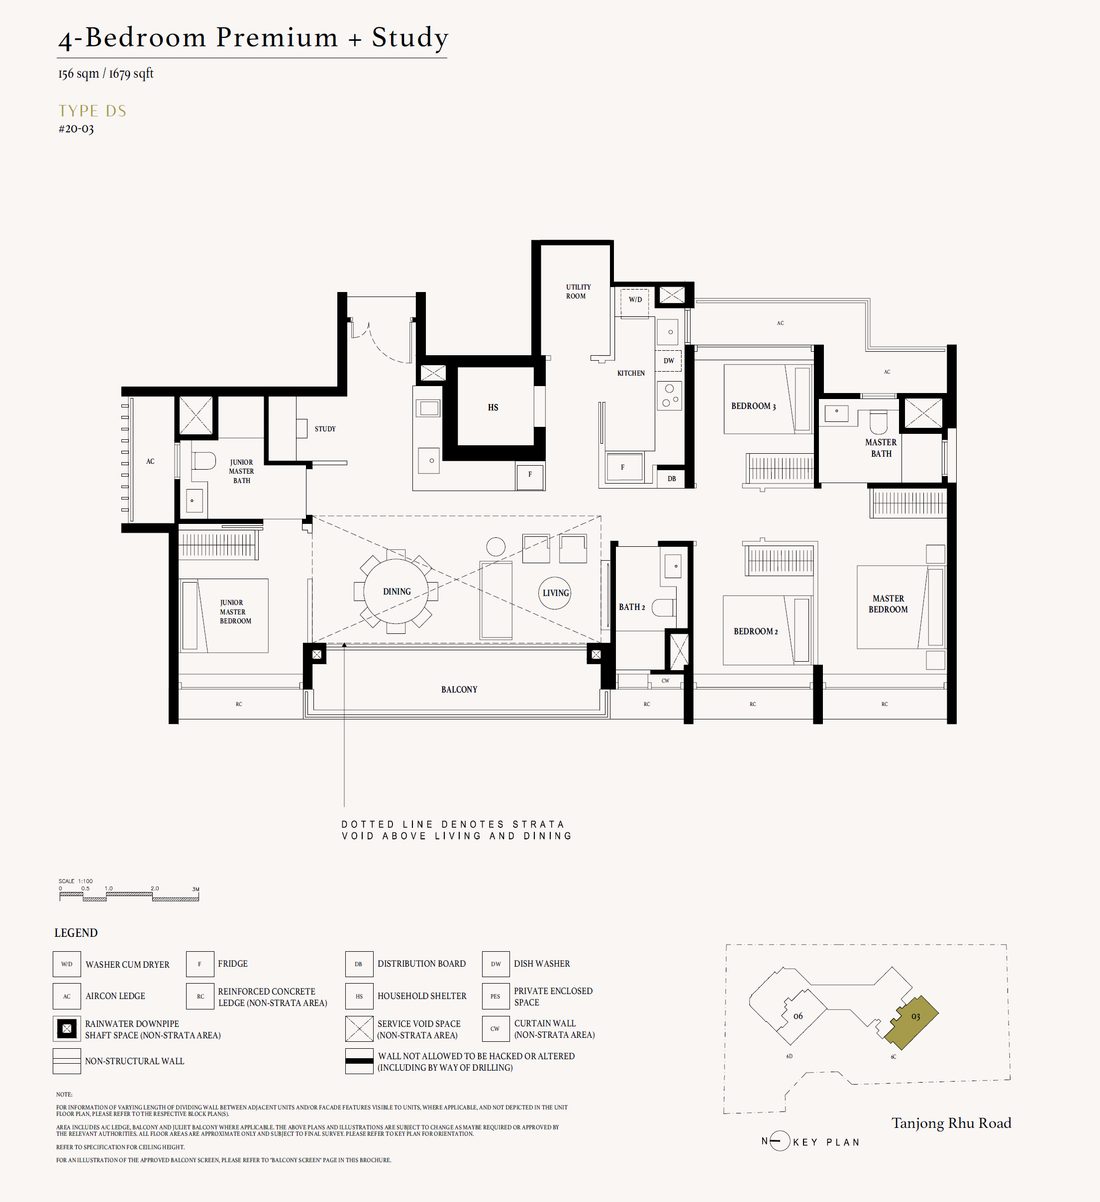 DS
DS
4 Bedroom Premium + Study
Media
Render impressions from the developer’s media kit — the freehold residences and their coastal outlook shown as artist’s impressions ahead of completion. Click any image to enlarge.
Artist’s impression
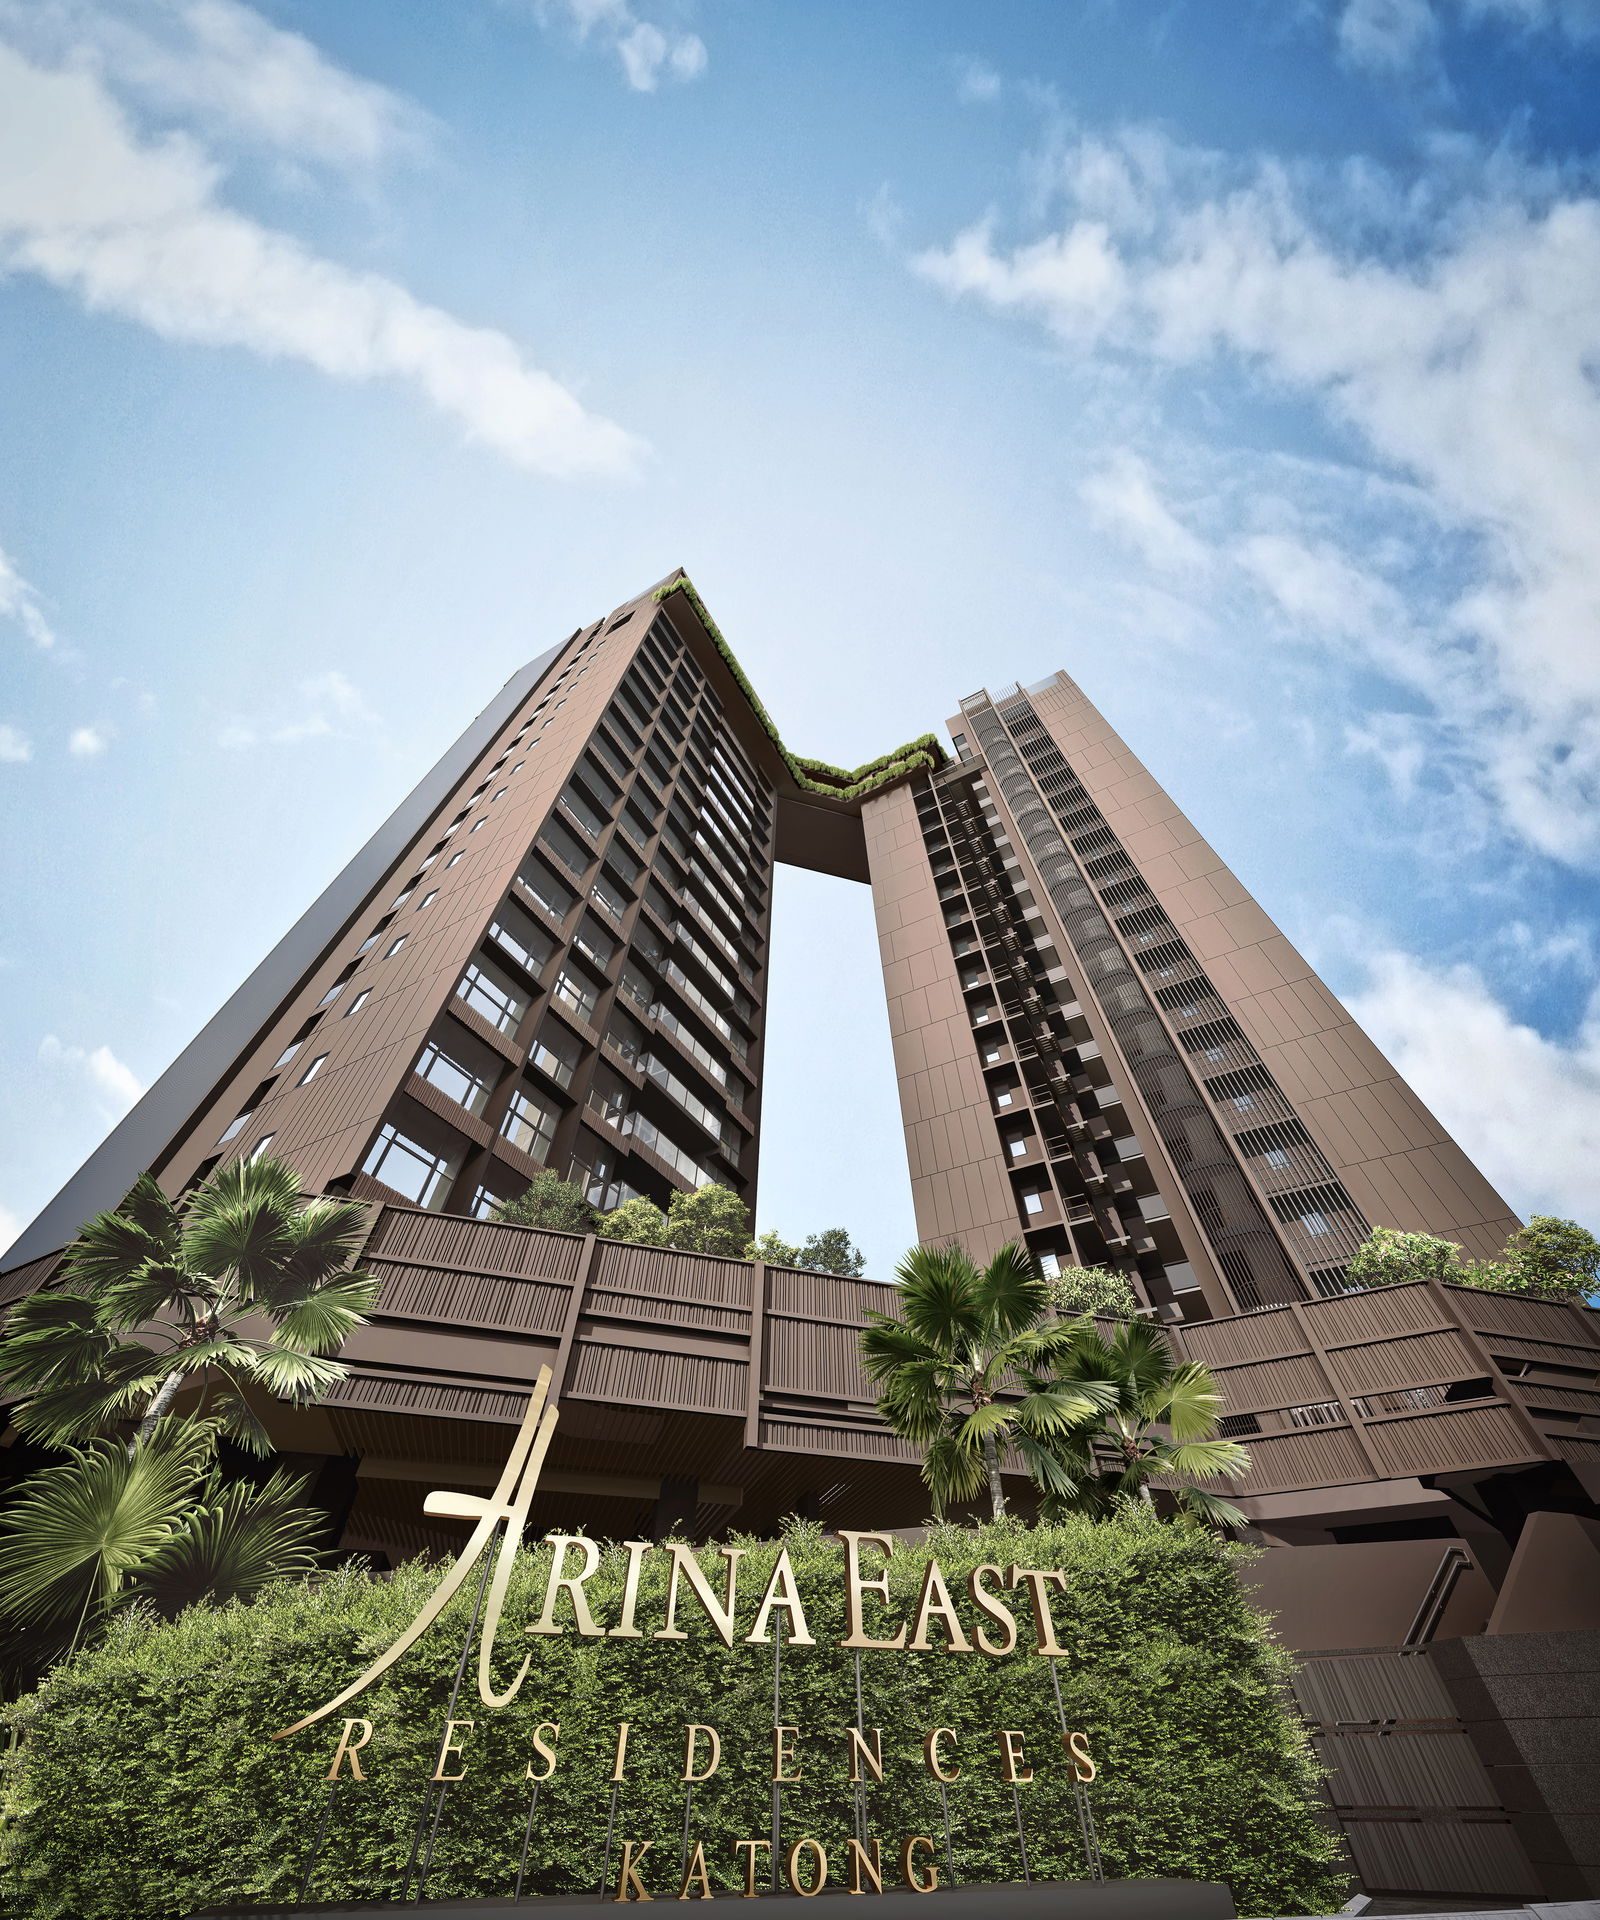
Artist’s impression
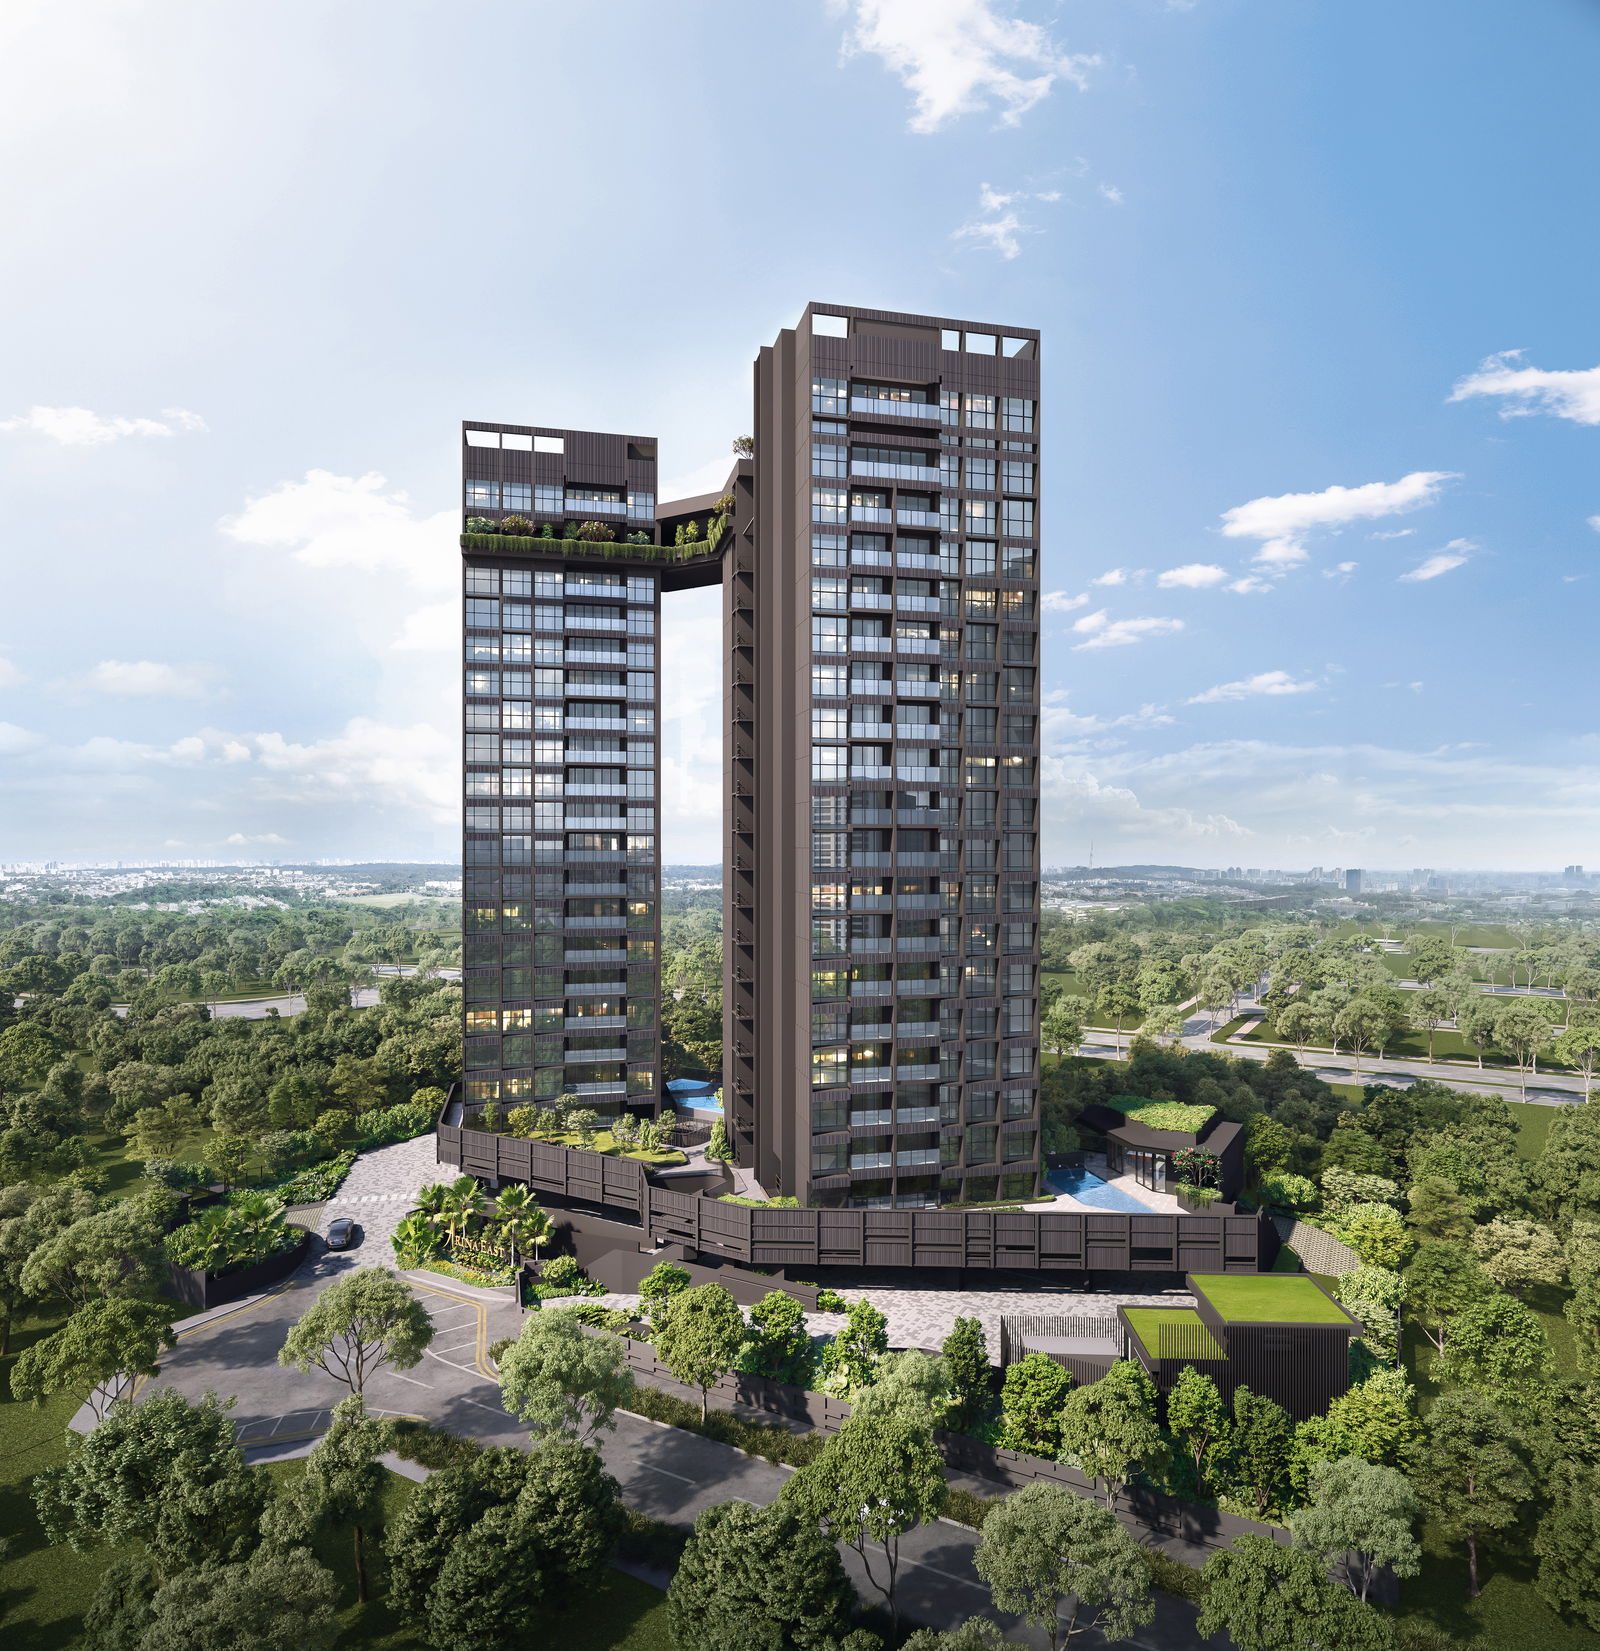
Developer’s visual · artist’s impression

Aerial · artist’s impression
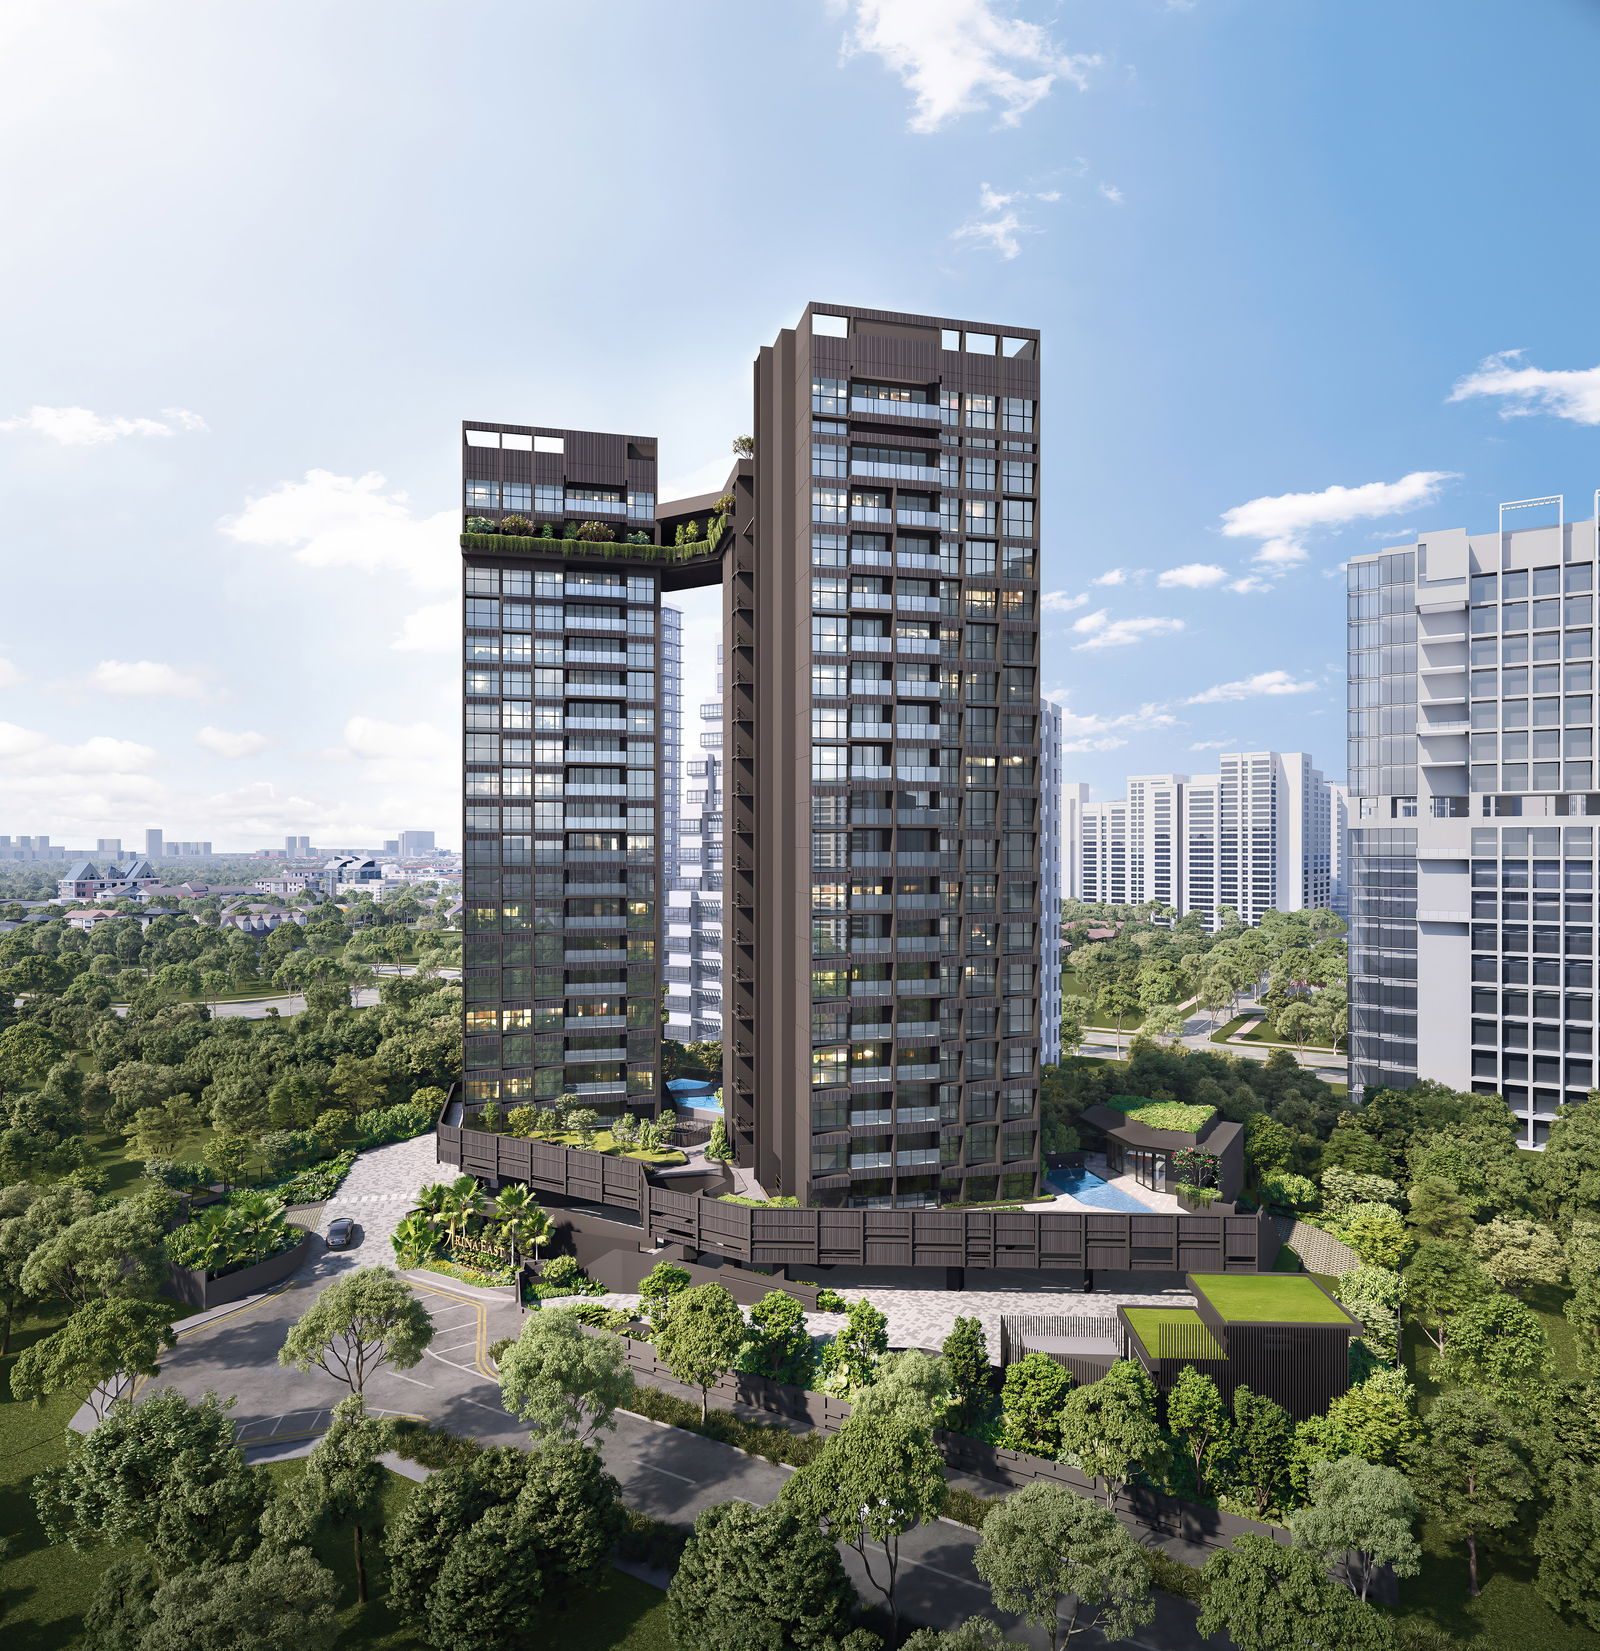
Artist’s impression

Artist’s impression
Looking for more renders, the full e-brochure or sample floor plans? Message Alex on WhatsApp and he’ll share the complete pack.
Register interest for priority viewing, indicative pricing and the full e-brochure — direct from Alex Ang.